
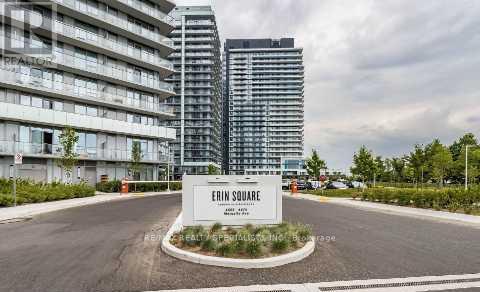
404b - 4655 Metcalfe Avenue
Mississauga, Ontario
Welcome to Erin Square by Pemberton Group! Experience modern living in this stunning 1-bedroom + full den unit, located in one of Mississauga's most sought-after neighborhoods. This bright, open-concept suite features 9-ft smooth ceilings, wide plank 7.5" laminate flooring, and a luxurious kitchen with stone countertops and stainless steel appliances. The bathroom boasts elegant porcelain tile flooring, completing the upscale design. Access to a full range of recreational amenities. Prime location-just steps from Erin Mills Town Centre, Credit Valley Hospital, top-rated schools, shopping, dining, and transit, with quick access to major highways. The beautifully landscaped grounds make this a walker's paradise. Some photos are staged virtually. (id:49269)
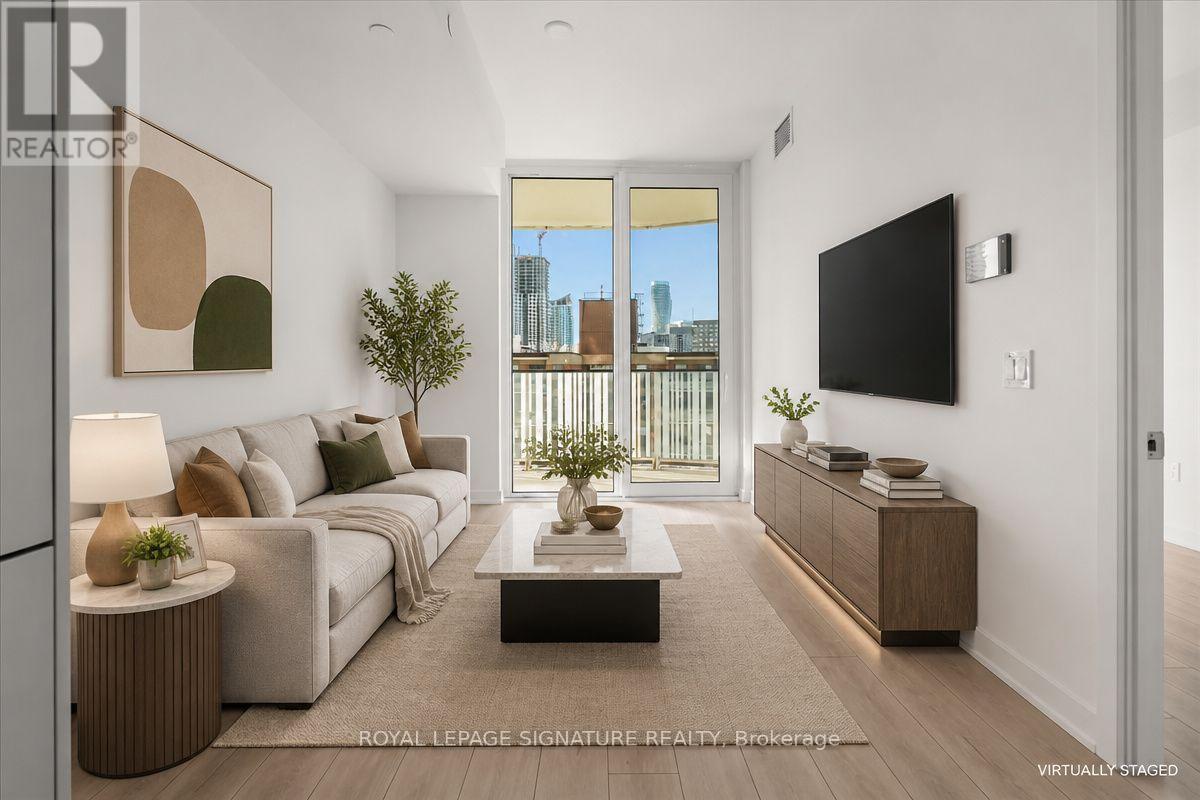
905 - 1 Fairview Road E
Mississauga, Ontario
Experience luxury living at its finest in this stunning brand-new Unit 905 at Alba Condos, 1Fairview Road East. This never-before-lived-in approximately 600 sq ft home offers soaringviews from a higher floor with crystal-clear sightlines across the city skyline. Every detailscreams sophistication-from the private balcony with integrated electrical outlet to thecutting-edge digital keypad security system that keeps your space locked down tight.Step into a world-class lifestyle. This building isn't just a place to sleep; it's a vibrantcommunity hub. Work out at the state-of-the-art fitness centre, settle into the sleekco-working spaces for focused productivity, host clients in the private meeting rooms, orgather friends in the elegant private dining room with full entertaining setup. Unwind in theinviting lounge, let the kids burn energy in the dedicated playroom (indoor and outdooroptions), and pamper your pets at the full-service pet washing station. Rooftop deck withstunning gazebos? Check. Endless city views? Absolutely.Living here means 24/7 concierge service handling your every need, complimentary high-speedinternet included, and secure access throughout. One premium Parking spot and one Locker unitround out the package. This is the building everyone wants to be in-and now it's your turn. (id:49269)
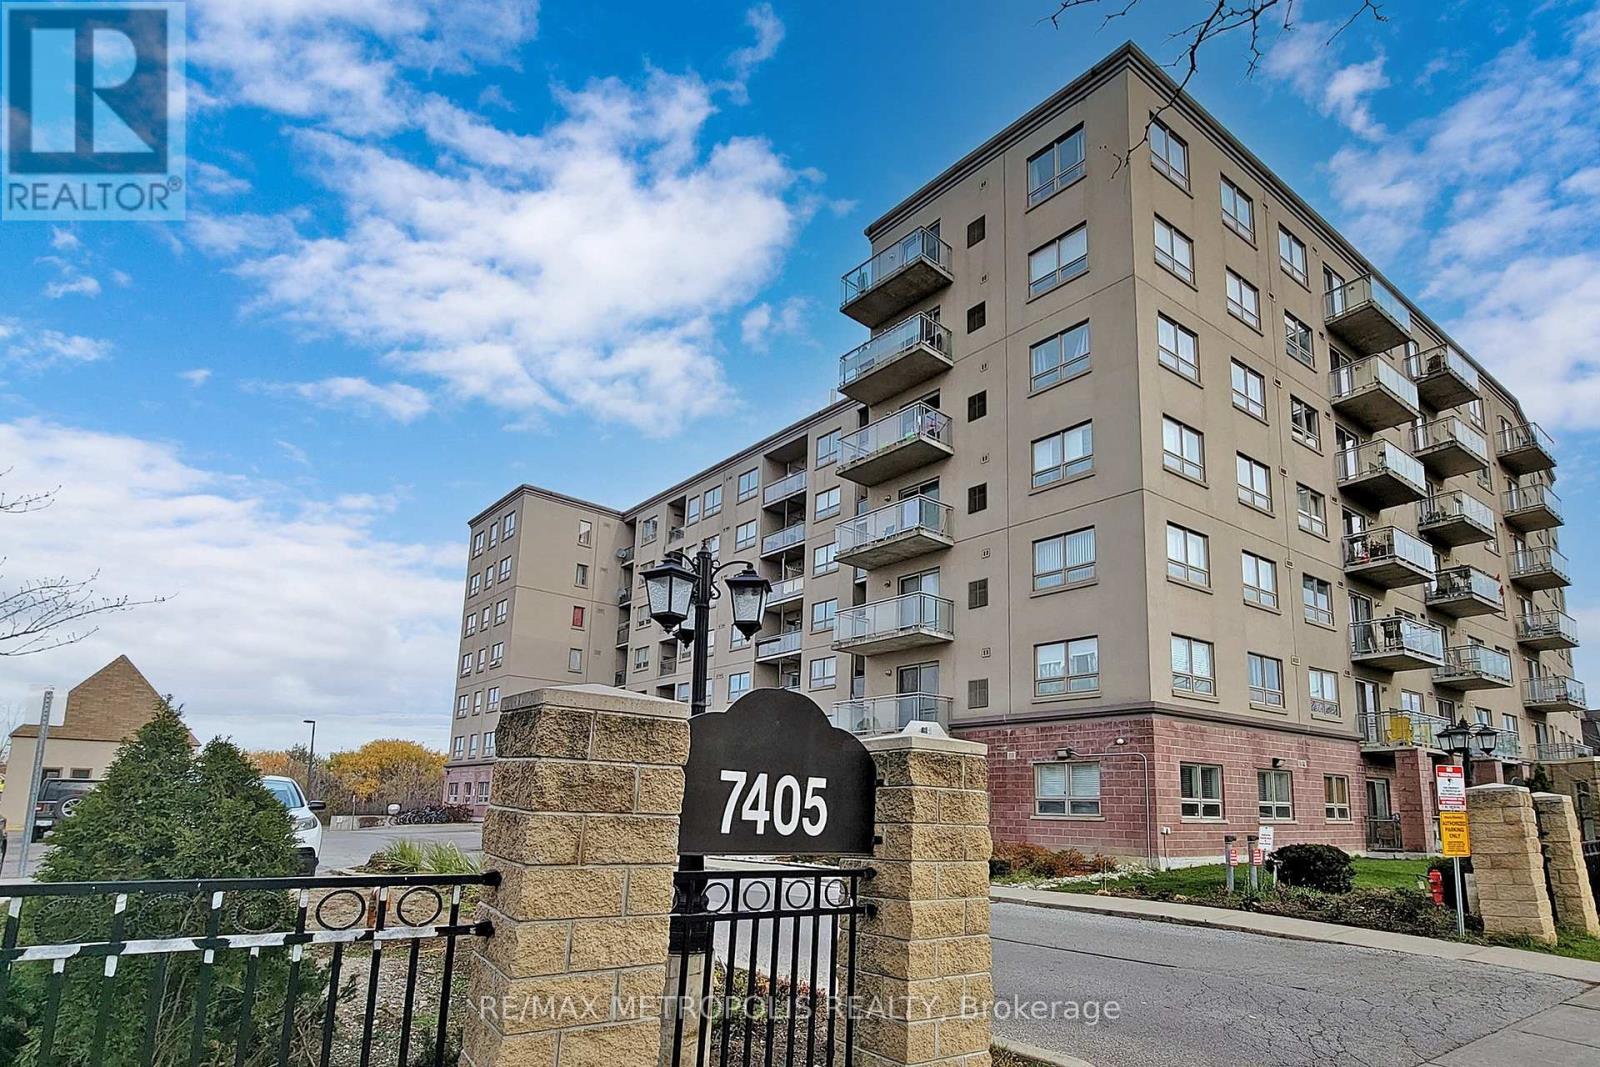
712 - 7405 Goreway Drive
Mississauga, Ontario
Beautiful 2 Bedroom, 2 Bathroom Unit for Rent in a Highly Desirable Area. It has an Open Concept Kitchen With Breakfast Area And Granite Counter Top, High-Quality Laminate Flooring, Good Size Laundry Room With Space For Shelving. Great Location with Easy Access to The Westwood Shopping Mall, Schools, Community Center, Parks/Greenspace, Highways and Bus Transit. (id:49269)
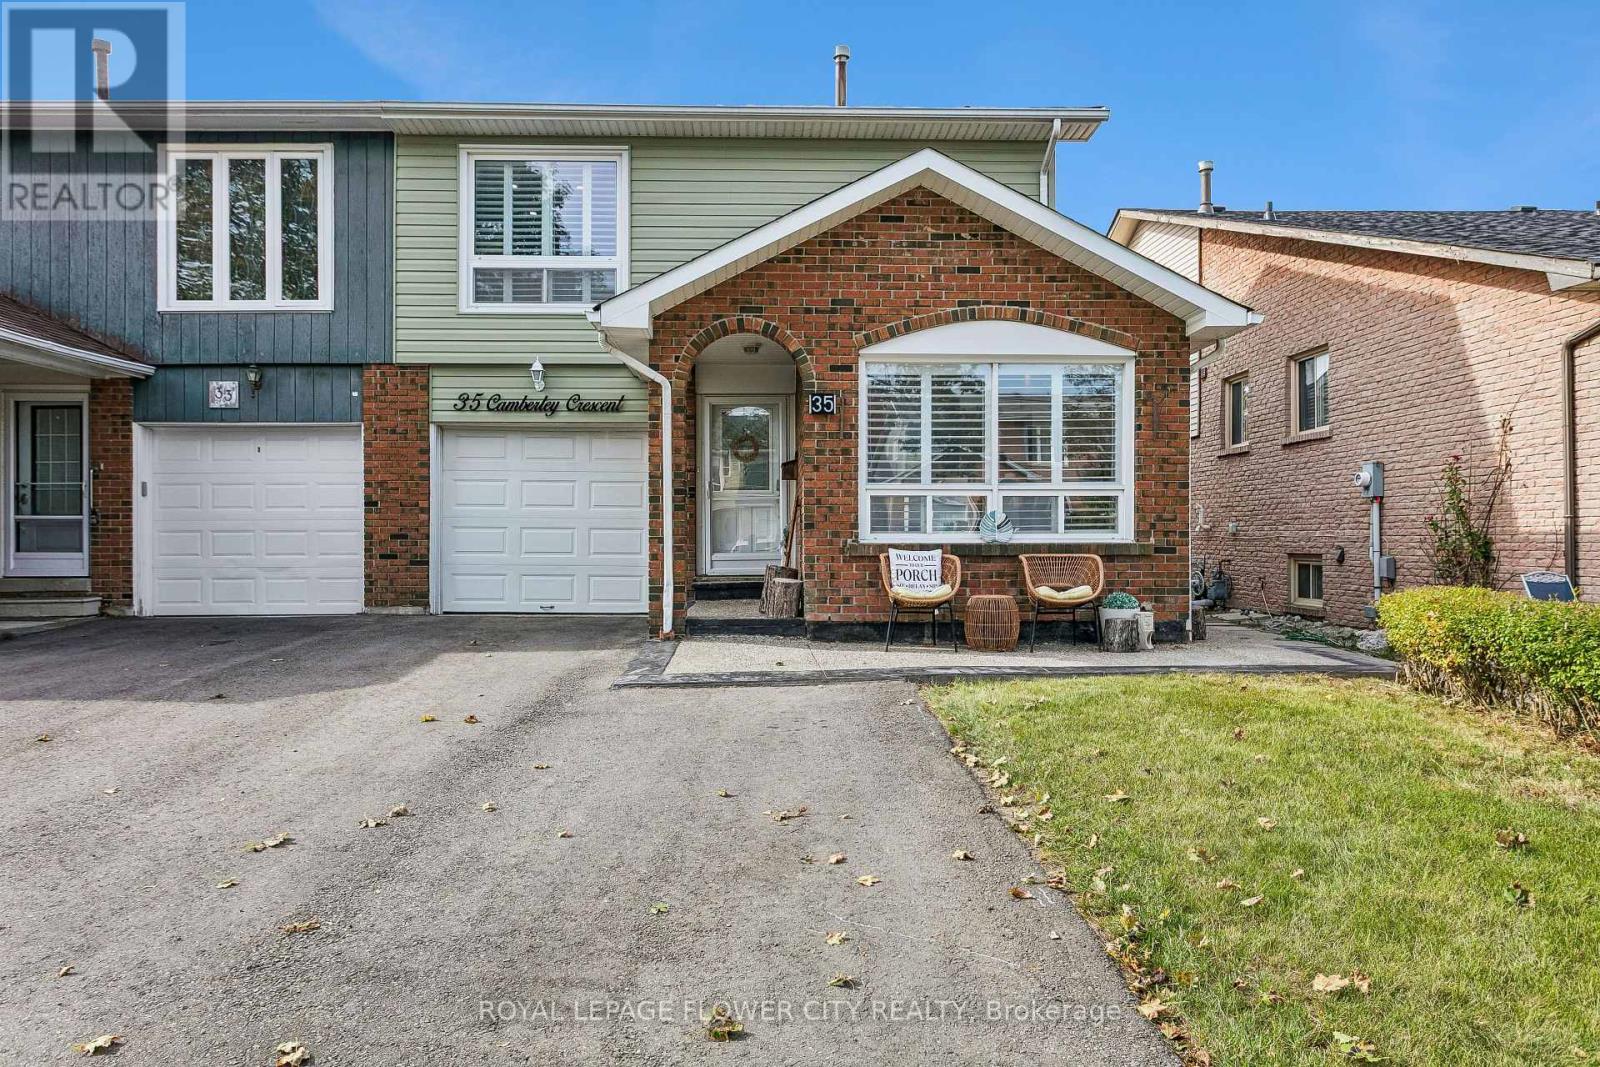
35 Camberley Crescent
Brampton, Ontario
Beautifully Upgraded 5-Level Back Split in a Quiet, Family-Friendly Neighbourhood! Welcome to this beautifully upgraded home on a quiet street in a desirable neighbourhood. Bright and spacious, with abundant natural light, numerous big windows with California shutters, and modern finishes throughout. Property Highlights: 5-level back split, Fully upgraded kitchen (2026) Spacious living room, 3 full bathrooms, California shutters throughout Plenty of pot lights and natural light, Perfectly sized backyard with patio access Major Updates & Features: New main-floor 3 piece bathroom in 2024, Roof replaced in 2022, Driveway and exposed concrete work completed in 2024. Kitchen appliances purchased in 2026 and under warranty & 4 car driveway parking. (id:49269)
524 - 3091 Dufferin Street
Toronto, Ontario
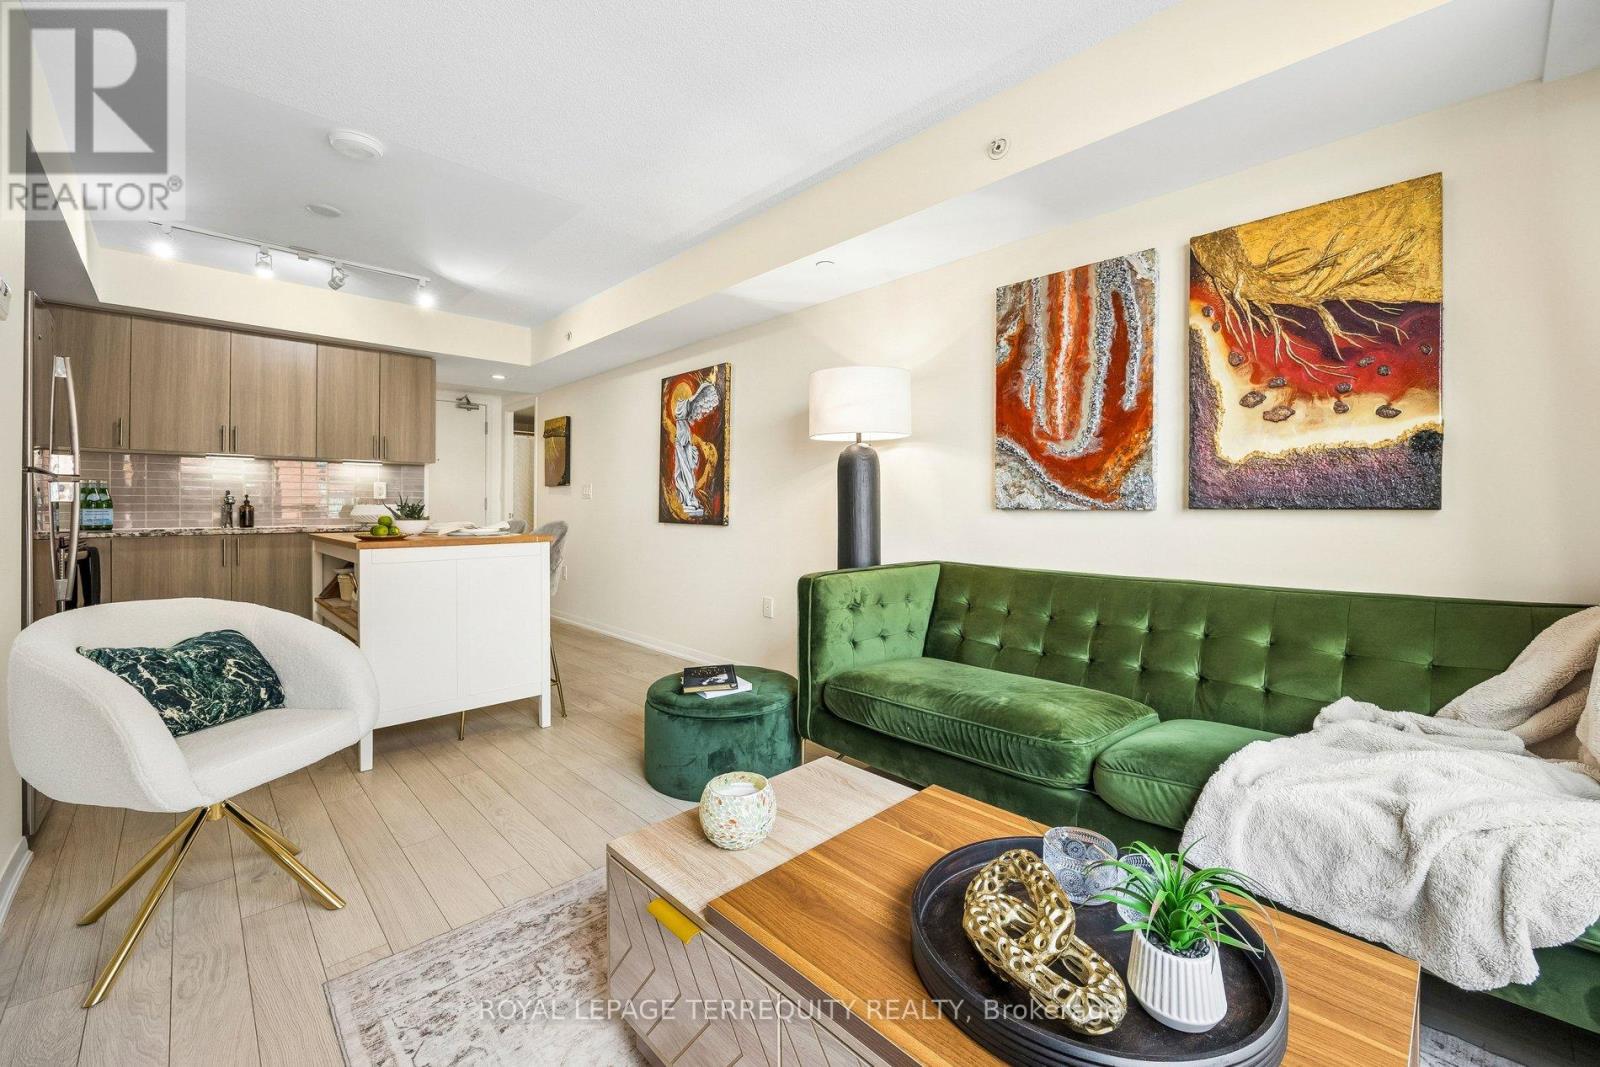
Welcome to Suite 524 at Treviso III by Lanterra! Offered for the first time by its original owner, this 6th level, freshly painted, west-facing 1-bedroom (approx. 544 SF) sits in the boutique eight-storey tower and enjoys sunset views.Upgraded kitchen with granite counters, upgraded cabinetry, stainless steel appliances and freestanding island. Laminate flooring throughout. Bedroom with two double closets with built-in organizers and mirrored sliding doors and walkout to a sheltered balcony with a floating tiled floor and LED lighting. Bathroom with deep soaker tub.Separate ensuite laundry room. Parking near the elevator and same-floor locker included. Resort-style amenities: rooftop pool, jacuzzi, BBQs, gym, sauna, dog spa, party room, bar lounge and games room. Beside a park and playground; 10-minute walk to Lawrence West Subway, minutes to Lawrence Plaza, Yorkdale, Costco and highways. (id:49269)
3952 Bishopstoke Lane
Mississauga, Ontario
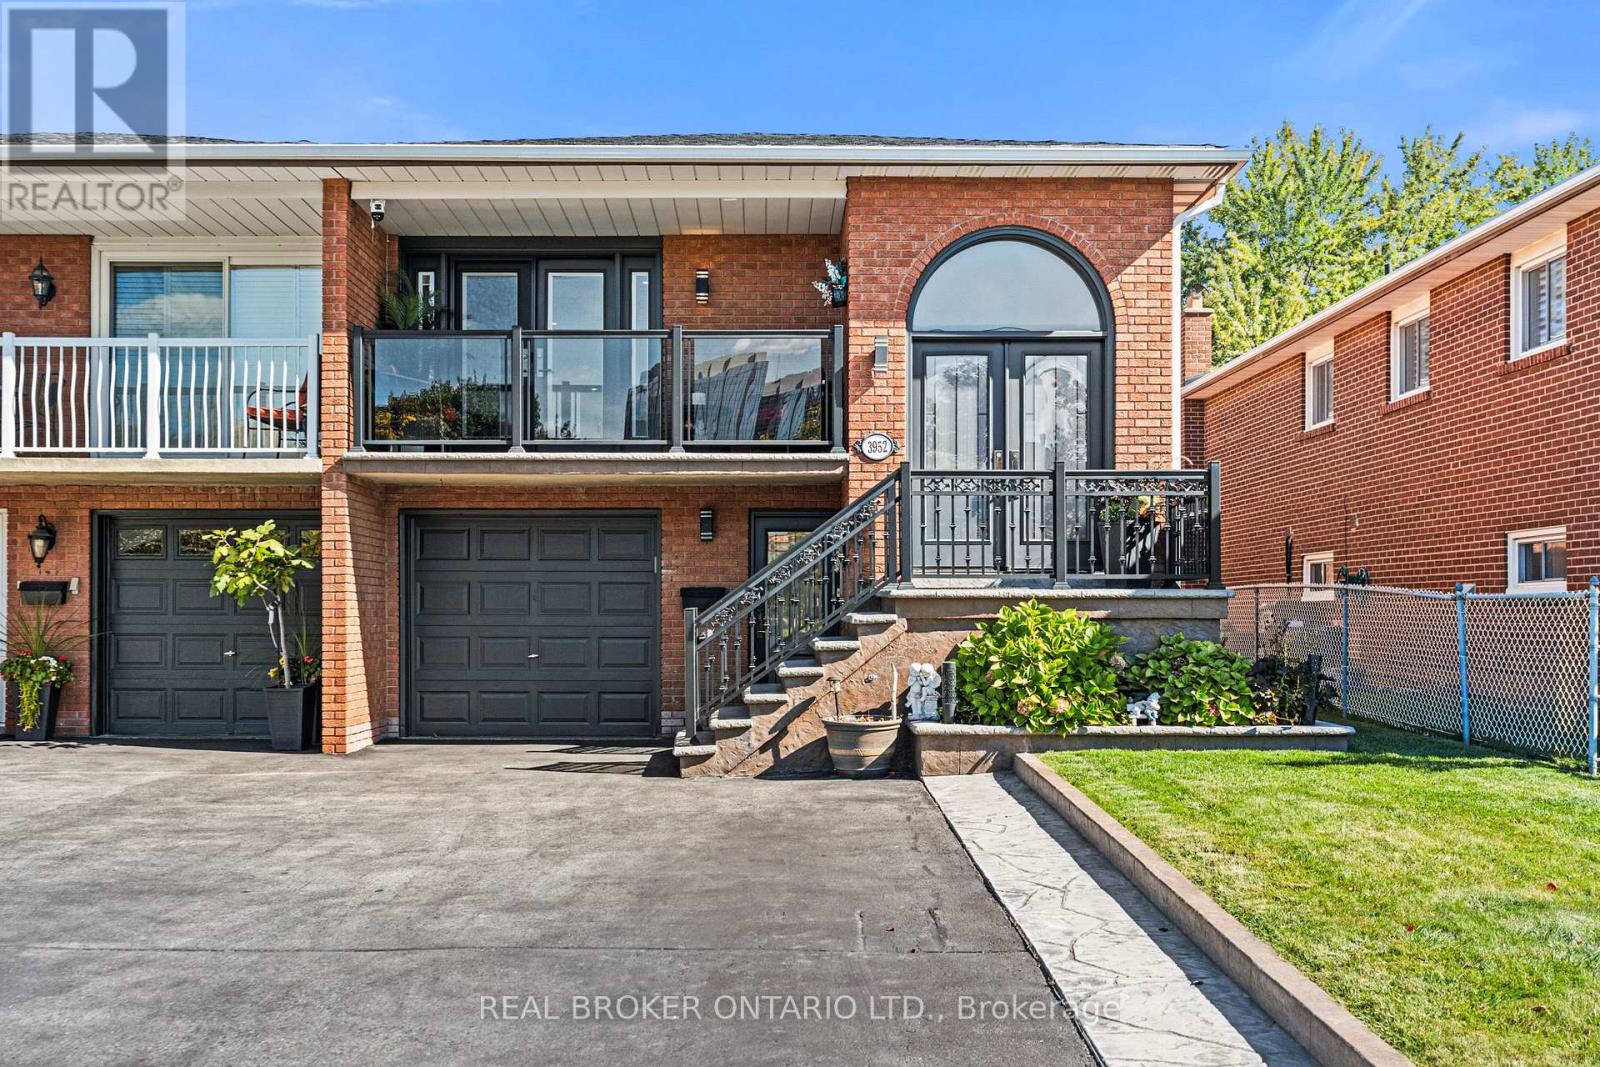
ONE HOME. ENDLESS POSSIBILITIES! Welcome to 3952 Bishopstoke Lane, a beautifully maintained 1,264 sq. ft. raised bungalow offering exceptional versatility in the heart of Mississauga! Featuring 3+1 bedrooms, 2 bathrooms and a fully renovated lower-level suite with its own separate ground-level entrance, this home is ideal for first-time buyers seeking potential rental income to offset mortgage payments, investors or families looking for multigenerational living.The bright and inviting main level features comfortable living spaces, tasteful wainscotting, fresh paint and a cozy electric fireplace. The renovated lower level offers a second kitchen, gas fireplace and additional living space, perfect for extended family, guests or potential rental income. Step outside to your PRIVATE BACKYARD OASIS, backing onto a picturesque ravine surrounded by mature trees and lush greenery. Beautifully landscaped with patterned concrete, a gazebo and garden shed, this peaceful retreat offers exceptional privacy, with scenic walking trails just steps away! Additional highlights include parking for 5 vehicles, updated entry doors and railings, newer windows and roof, plus OWNED furnace, A/C and hot water tank. NO RENTAL FEES! LOCATION, LOCATION, LOCATION! Walking distance to Square One Shopping Centre and Central Parkway Mall, with Mississauga Valley Park, Kariya Park, schools, restaurants and everyday amenities nearby. Commuters will appreciate convenient access to Cooksville GO Station and Highway 401. Whether you're purchasing your first home, investing in real estate or bringing generations together under one roof, this property offers the SPACE, FLEXIBILITY and LIFESTYLE you've been searching for! (id:49269)

4105 Steeles Avenue W
Toronto, Ontario
An exceptional opportunity to acquire a well-established and highly respected optical business in one of Toronto's busiest commercial corridors. This Optical has proudly served the community since 1991, building a loyal clientele and a strong reputation for quality eye care and optical services. Strategically located on bustling Steeles Avenue West, the business benefits from outstanding exposure, consistent traffic, and excellent accessibility. The location offers sample customer convenience with plenty of parking available both in front of and behind the building. Strong and consistent financials with approximately 3 years remaining on the currentlease w/ extension negotiable with the Landlord. Current monthly rent is $5,054.22, including TMI/HST. We are open to working with both investors and experienced operators looking for expansion opportunities, making this a flexible acquisition opportunity for a variety of buyers. (id:49269)
6 - 2464 Post Road
Oakville, Ontario
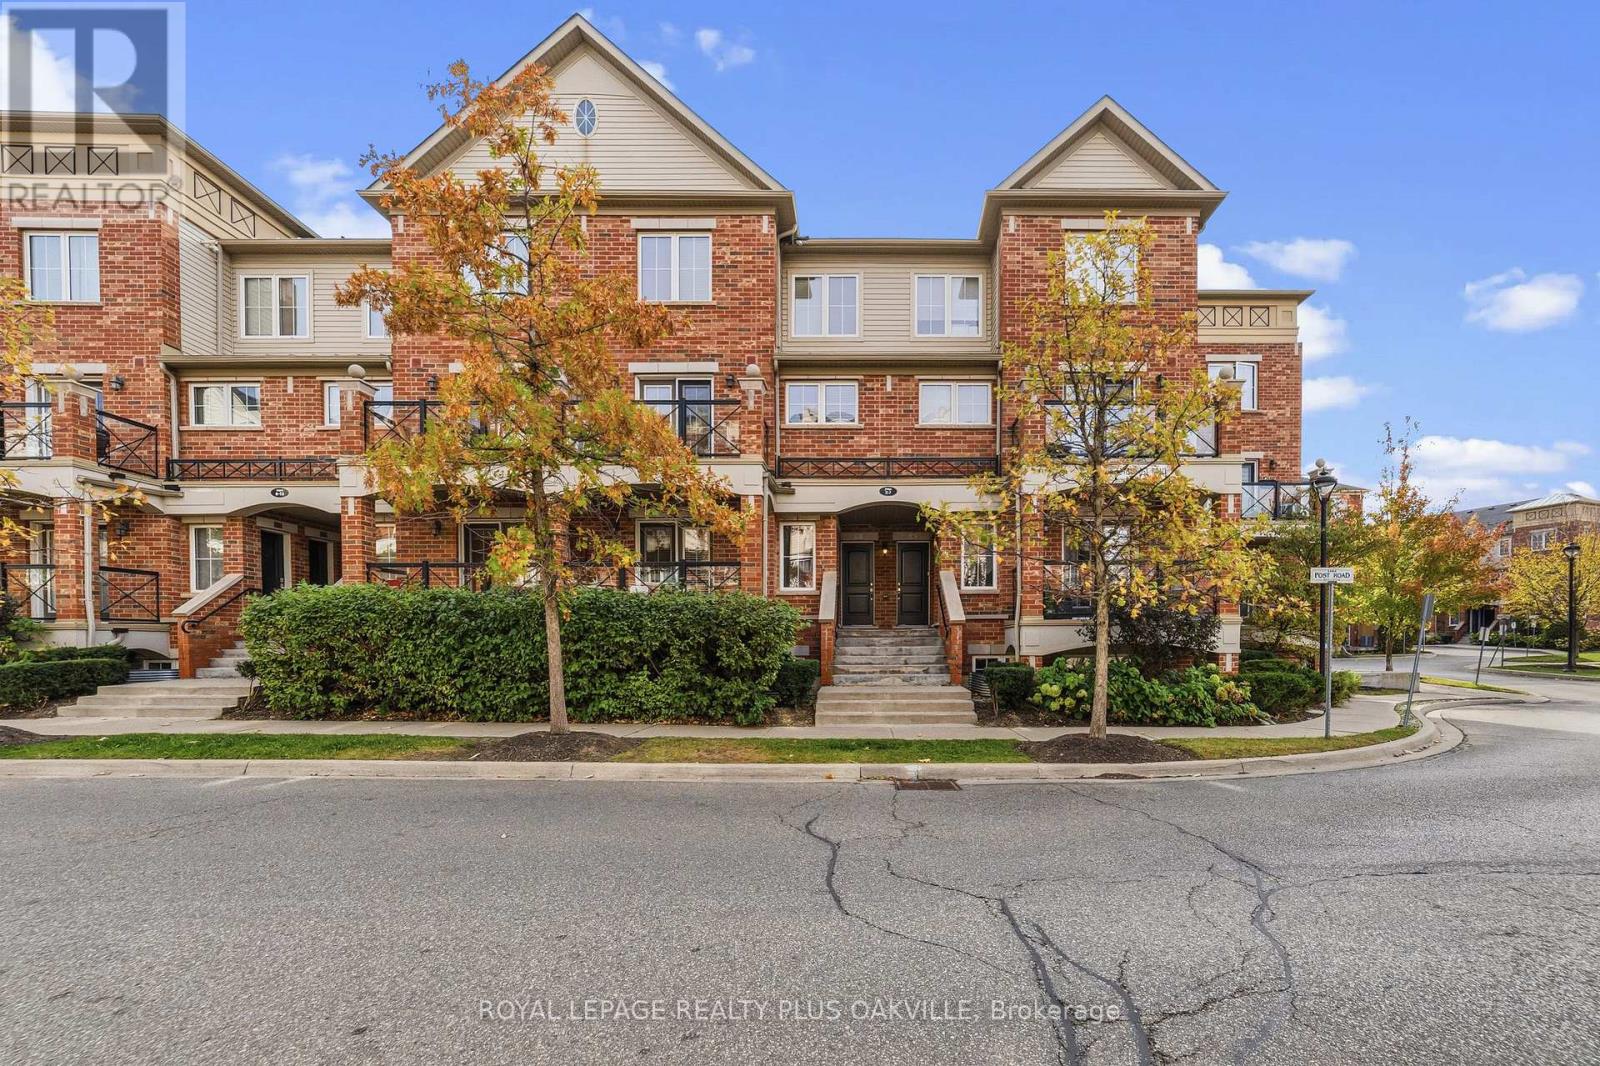
Stylish, Renovated Living In Sought-After River Oaks! Welcome to this beautifully updated, approximately 1,000 sq. ft. stacked townhome offering the perfect blend of modern style and everyday convenience. Featuring the top two levels, this move-in-ready home boasts over $25,000 in improvements, including fresh paint throughout, new pot lights, smooth ceilings with popcorn removed, new vinyl plank flooring throughout the main floor and bedroom level, and updated light fixtures throughout. The bright, open-concept main floor features a modern kitchen with granite countertops, undermount sink, new faucet and stainless steel appliances, seamlessly flowing into the living and dining areas. Garden doors lead to a front-facing balcony, perfect for morning coffee or unwinding at the end of the day. A convenient main-floor powder room adds to the functionality. Upstairs, you'll find two generously sized bedrooms, a 4-piece main bathroom and the convenience of bedroom-level laundry. Includes one underground parking space and one locker. Ideally located in the desirable River Oaks community, close to shopping, restaurants, parks and everyday amenities, with easy access to major highways. A fantastic opportunity for first-time buyers, professionals or downsizers seeking stylish, low-maintenance living in a prime location! (id:49269)
2619 North Ridge Trail
Oakville, Ontario
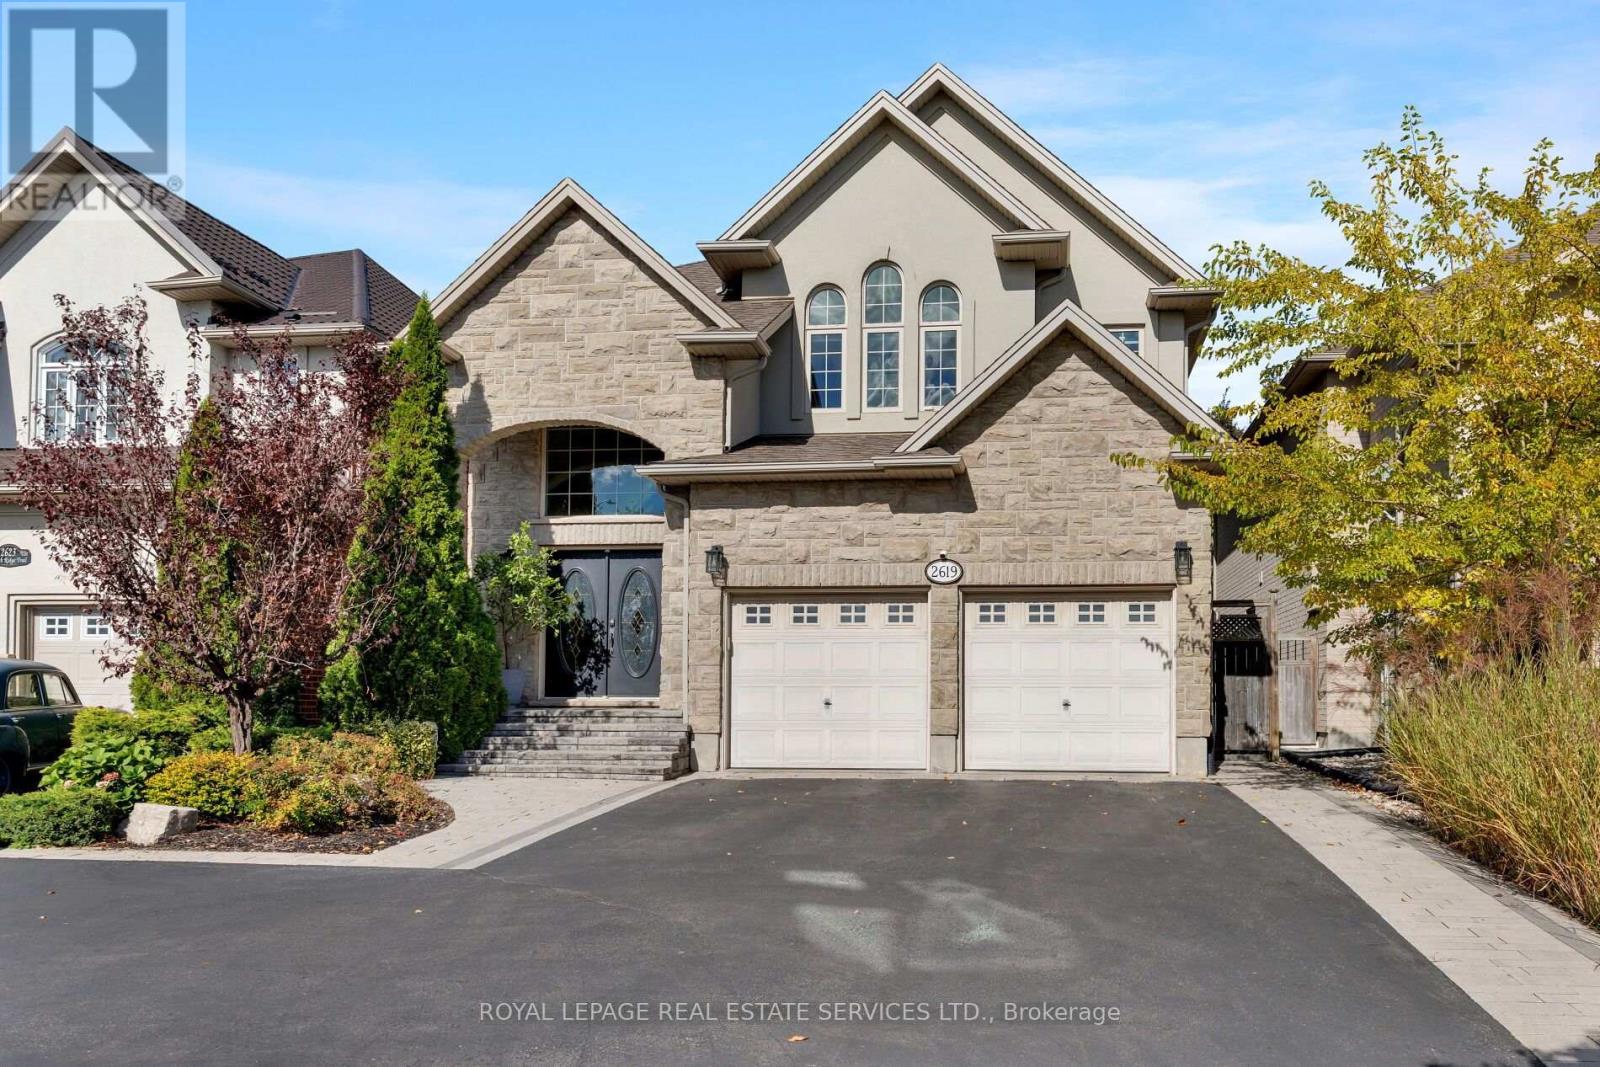
Striking 4-bedroom, 4-bathroom executive home with professionally finished basement in highly sought-after Joshua Creek, Oakville. Ideally located within a 15-minute walk of Uptown Core shopping, big-box stores, LCBO, restaurants, professional services and Oakville Transit Hub, with Upper Oakville Shopping Centre, Costco, schools, twin arenas, parks and trails nearby. Located in the coveted Iroquois Ridge HS catchment and close to Iroquois Ridge Community Centre with a library, swimming pools and a leash-free dog park. Exceptional curb appeal highlights a stone-and-stucco exterior, mature landscaping, interlocking walkways, arched entrance, attached double garage and generous 4 car driveway parking The private backyard features a massive, upgraded stone patio, custom pergola and towering cedars. Sophisticated interiors offer 9' ceilings, hardwood flooring on two levels, wide-plank laminate flooring in the basement, cathedral ceilings and extensive pot lighting. Formal living and dining rooms feature elegant half-walls and decorative columns. The stunning renovated white kitchen boasts floor-to-ceiling custom cabinetry, glass display cabinets, a large pantry, a contrasting dark-stained island with seating for six, premium Jenn-Air, Wolf and Miele appliances, and a breakfast area walkout to the patio. Spacious family room features a gas fireplace and garden views. Upstairs offers laundry, 4 bright bedrooms and 3 full baths, including a renovated spa-inspired primary ensuite with a freestanding soaker tub and zero-clearance glass shower. Professionally finished lower level provides expansive open-concept space ideal for recreation, gym, games or home office. Fully wired for Ethernet throughout the home, including bedrooms, living areas, basement and garage, plus a 240V EV charging outlet. (id:49269)
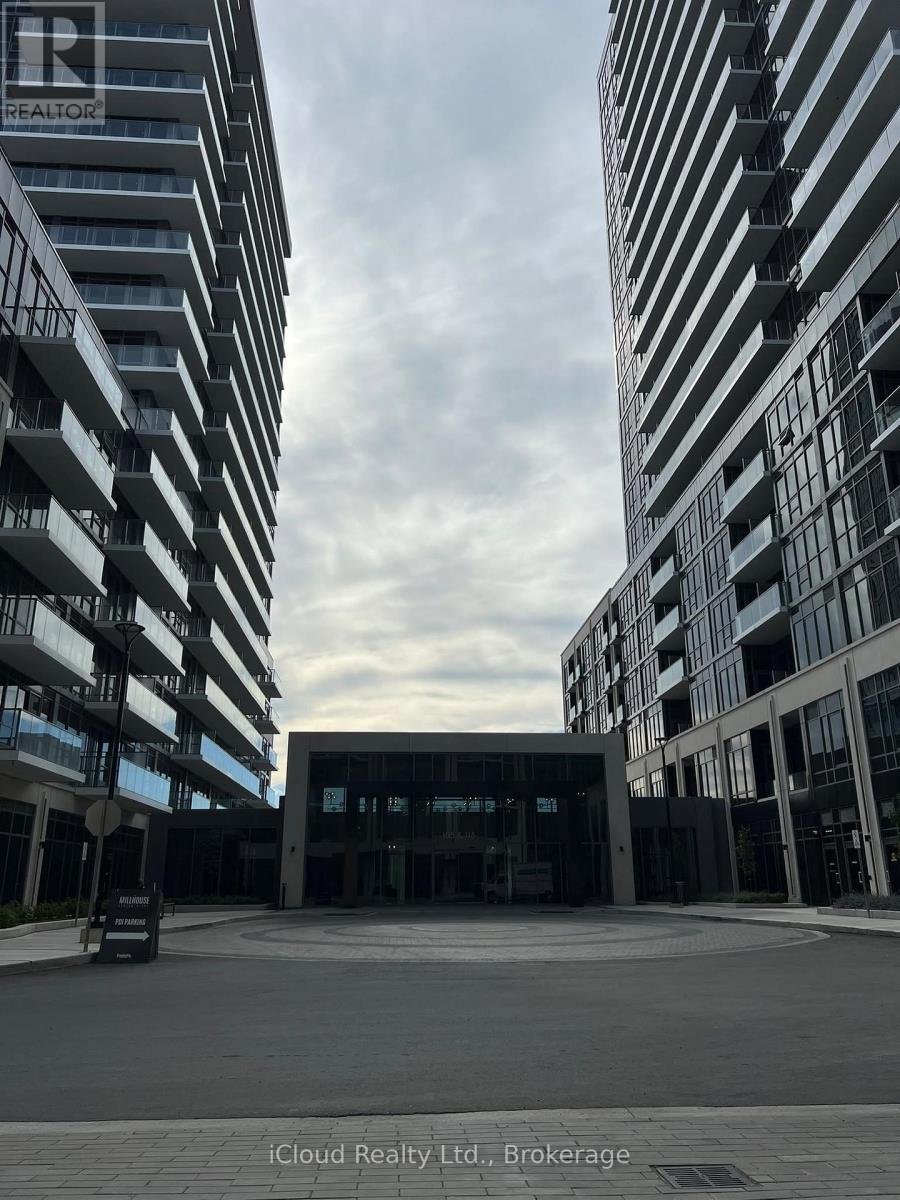
1011 B - 125 Nipissing Road
Milton, Ontario
Brand-new, never-lived-in 1 Bedroom suite at Fernbrook Condominiums, in the heart of Milton. Featuring modern finishes and a thoughtfully designed open-concept layout, the suite offers a bright living space with a contemporary kitchen, sleek cabinetry, quartz countertops, and stainless-steel appliances, while floor-to-ceiling windows fill the space with natural light. The spacious bedroom provides a comfortable retreat, and the modern bathroom and convenient ensuite laundry for convenience. One underground parking space and one storage locker are included. Residents enjoy an impressive collection of amenities, including a 24-hour concierge, fitness center, outdoor pool, BBQ areas, party and game rooms, and co-working/meeting spaces. Ideally located close to Milton GO, major highways, shopping, restaurants, parks, and everyday conveniences, this brand-new suite in one of Milton's newest communities is a fantastic opportunity for professionals, couples, or anyone seeking stylish, low-maintenance living in a prime Milton location. (id:49269)
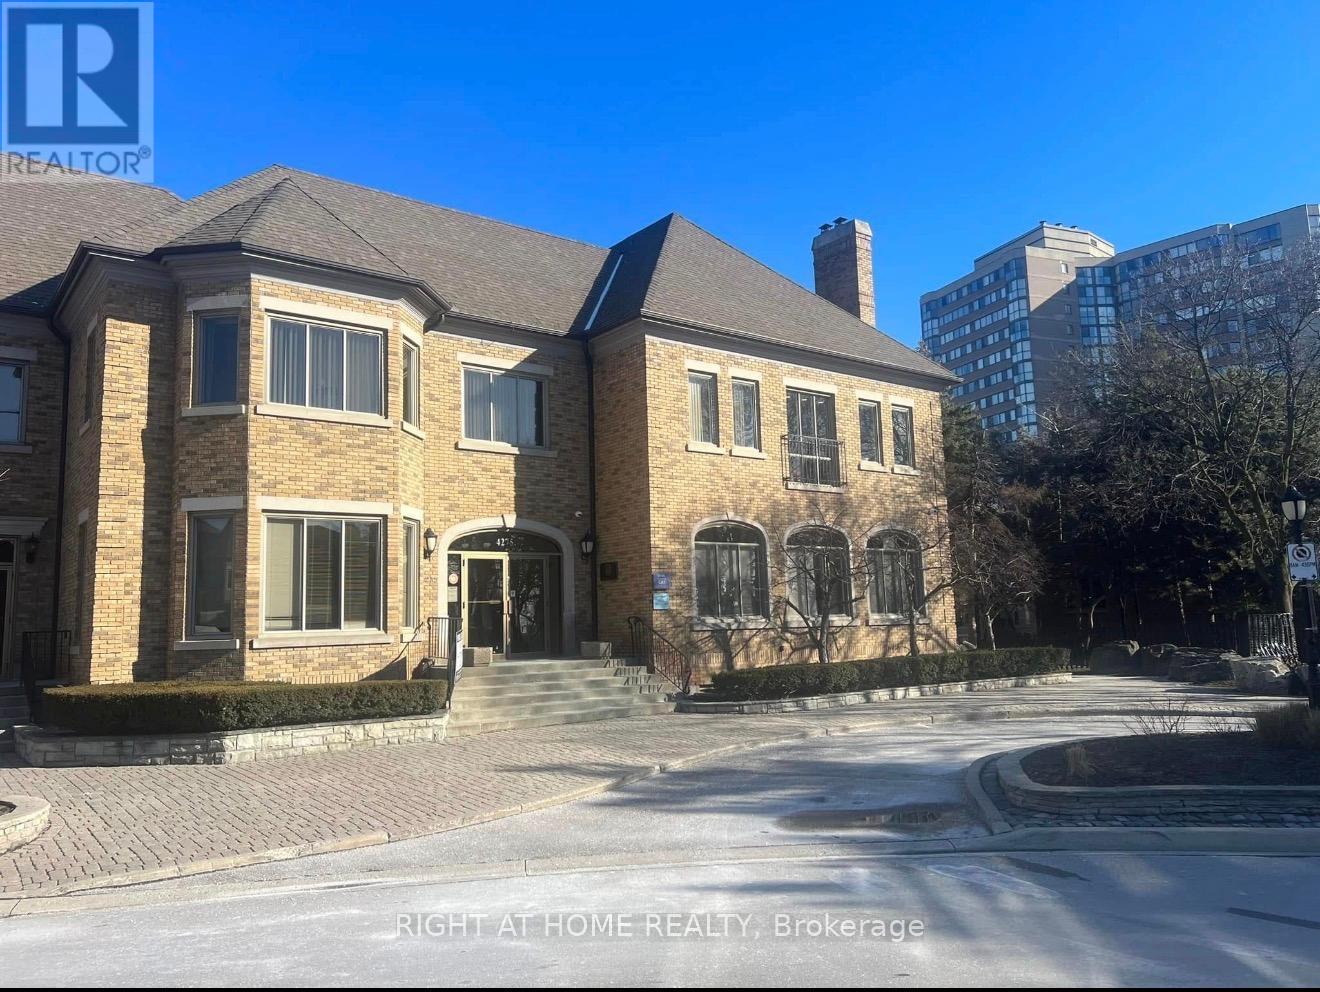
100 - 4275 Village Centre Court
Mississauga, Ontario
MEDICAL/DENTAL/PROFESSIONAL USE , ATTENTION , this is a rare find space suitable for a dental office / medical lab / walking clinic , in the heart of Mississauga , on the main floor with a lot of parking space available , in a professional complex with easy access to major highways (id:49269)
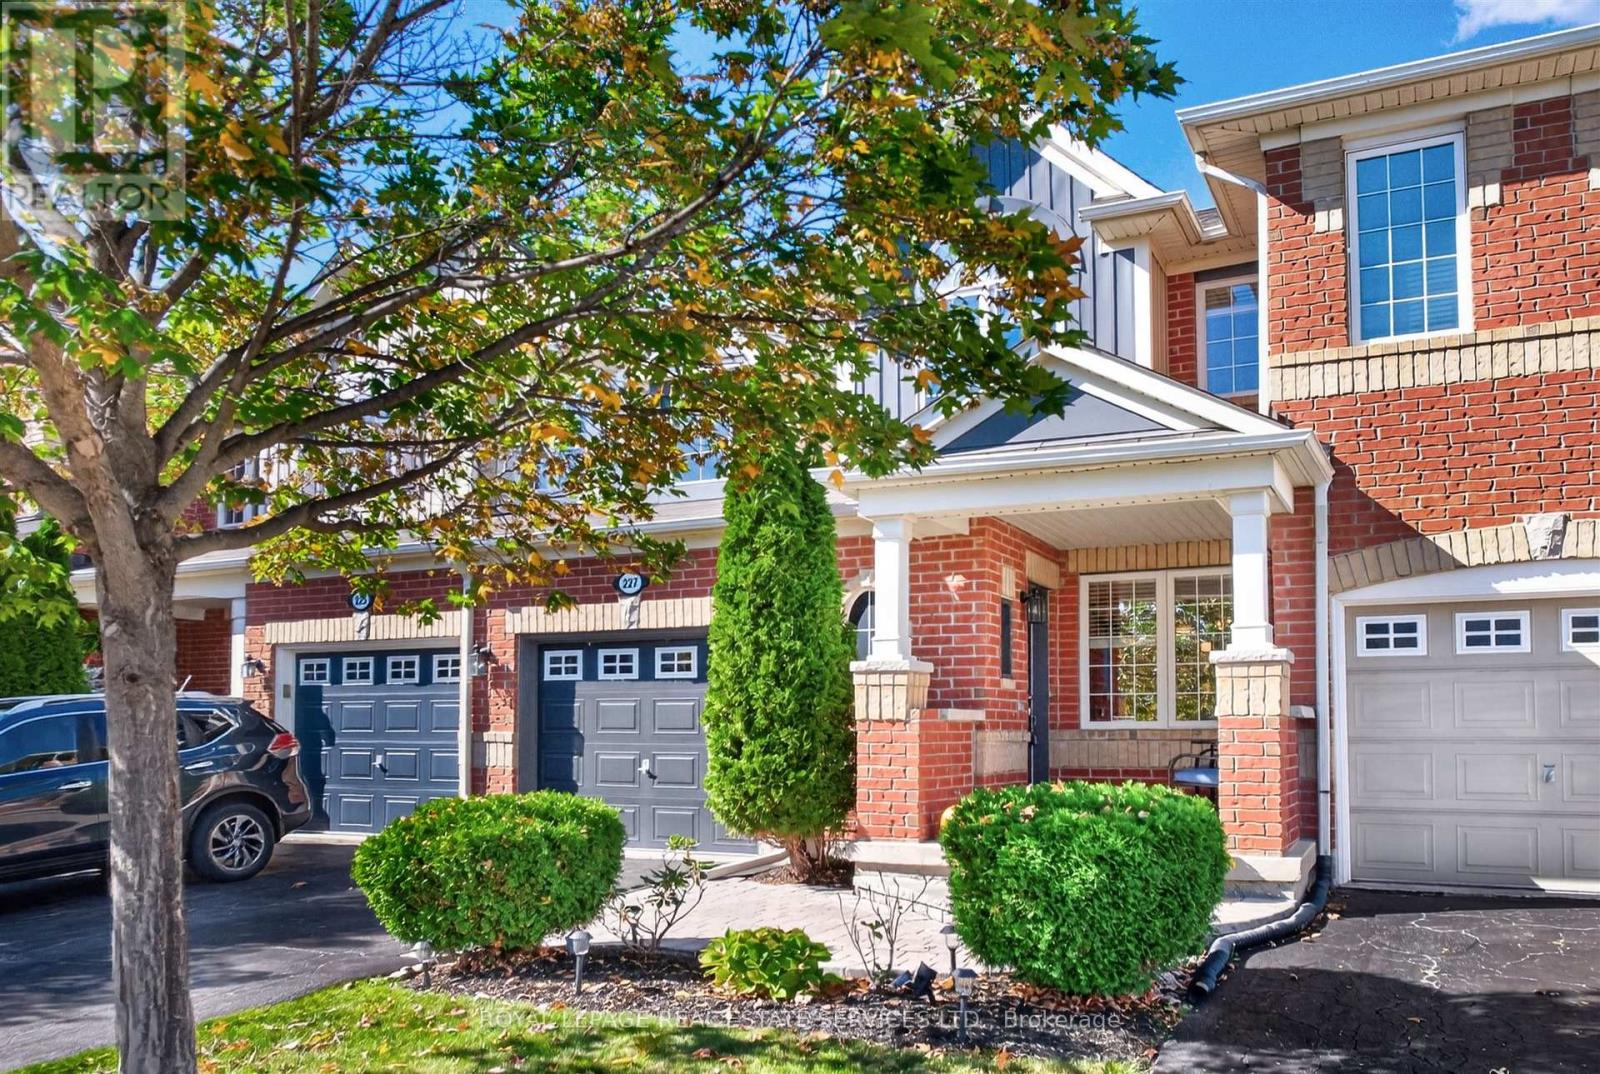
227 Prosser Circle
Milton, Ontario
Welcome to 227 Prosser Circle, a beautifully maintained freehold townhouse offering a wonderful combination of comfort, style and everyday functionality. This bright and inviting 3 bedroom, 2 bathroom Mattamy home features a spacious open concept layout with plenty of room for both family living and entertaining. The main floor is filled with natural light and features gleaming hardwood and ceramic flooring throughout. The modern eat in kitchen offers stainless steel GE appliances, a ceramic backsplash, breakfast bar and plenty of counter and cupboard space, making it both practical and inviting. Upstairs, you will find three generously sized bedrooms, including a spacious king sized primary suite with his and hers closets. All bedrooms feature upgraded Berber carpeting, and the entire home has been freshly painted in contemporary tones, making it truly move in ready. The basement offers plenty of potential to create additional living space tailored to your needs, whether that means a family room, home office, gym or playroom. A bathroom rough in is already in place, giving you a head start on future plans and adding even more potential to this flexible lower level. The outdoor space is a standout. A stone entryway adds to the home's curb appeal and creates a welcoming spot for a patio set and morning coffee. The extended driveway, with no sidewalk, provides for ample space to park your vehicle. Out back, enjoy summer evenings on the fabulous custom deck, complete with a pergola, solar powered lighting and plenty of space for both alfresco dining and a comfortable lounge area. Ideally situated with a park directly across the street and close to schools, additional parks and everyday amenities, this home offers a wonderful balance of convenience and community. With easy access to the 401, 407 and GO Station, 227 Prosser Circle is a fantastic opportunity to enjoy comfortable, move in ready living in Milton. (id:49269)