
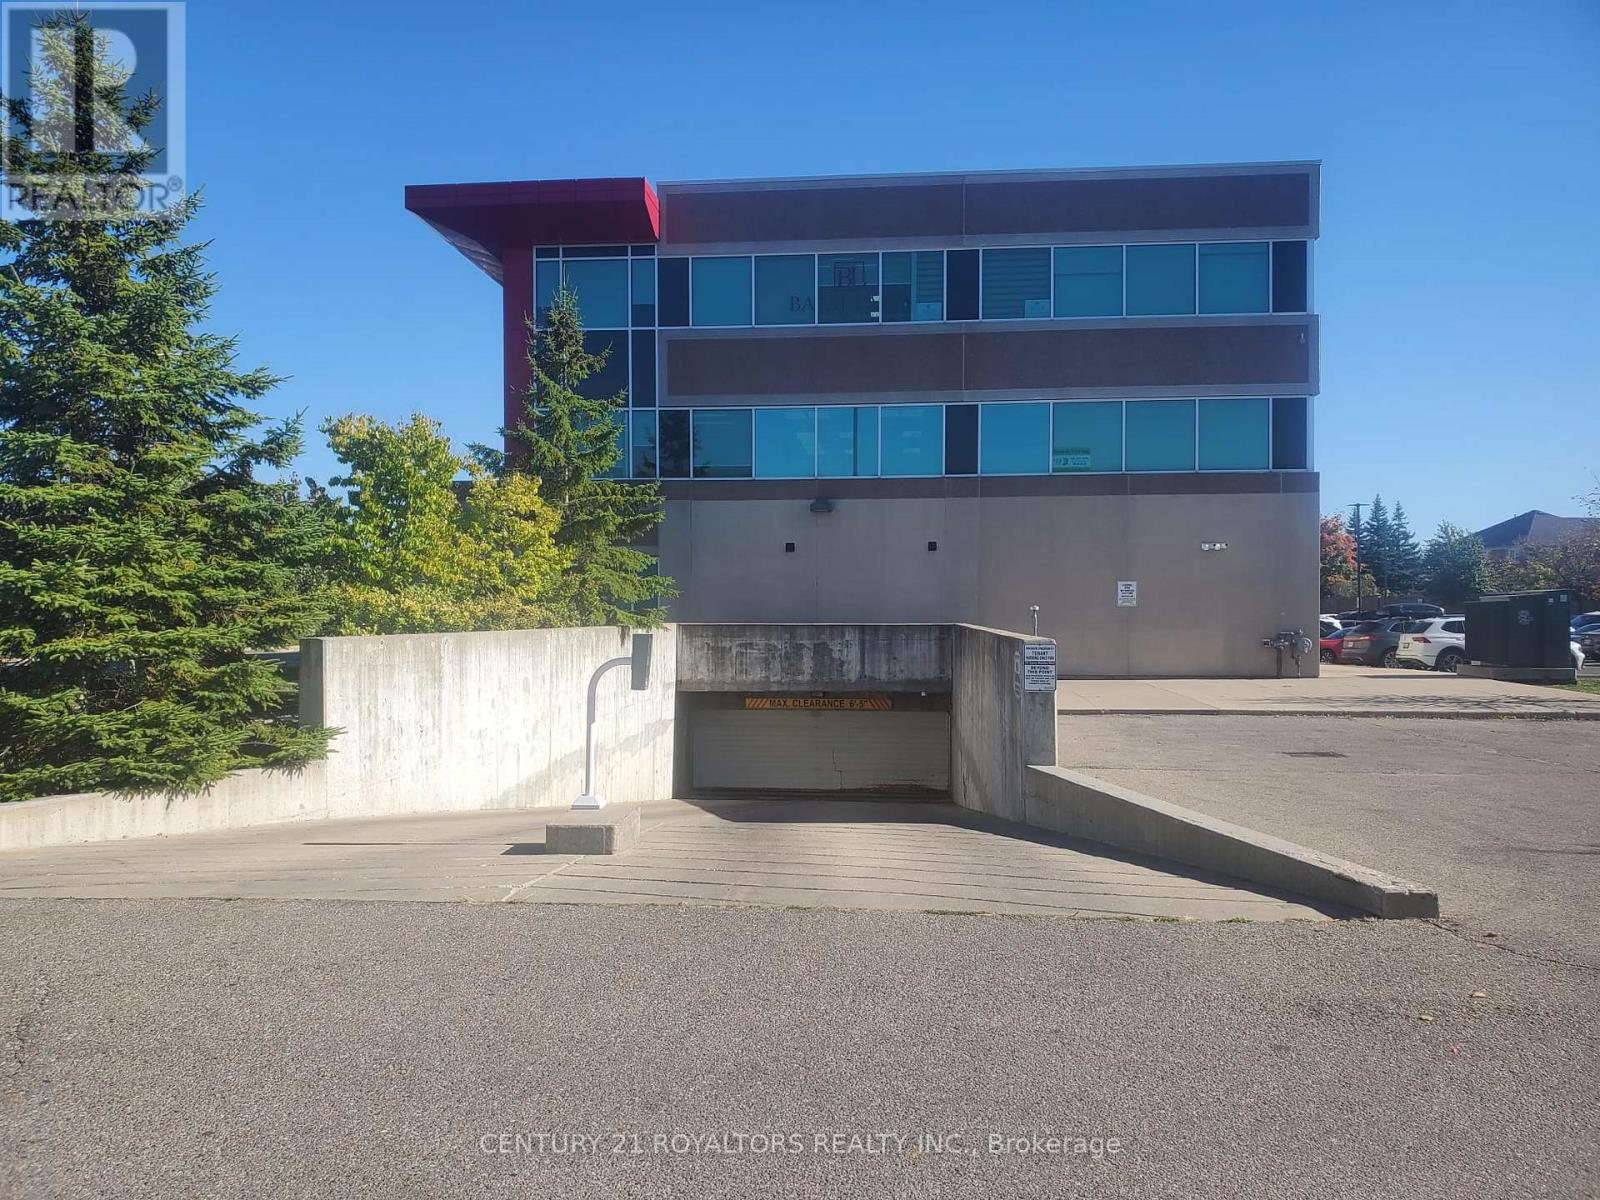
118 - 50 Sunny Meadow Boulevard N
Brampton (Sandringham-Wellington), Ontario
Prime Parking Spot Available In The Heart Of Brampton! Located In A High-Demand Medical & Professional Office Building, Just Steps From Brampton Civic Hospital. Excellent Opportunity For Owners, Tenants, And Investors Alike. This Secure, Well-Maintained Building Enjoys Constant Foot Traffic And Strong Demand For Parking. Ideal For Personal Use Or As A Hassle-Free Investment. (id:49269)
27 - 2407 County Road
Bradford West Gwillimbury, Ontario
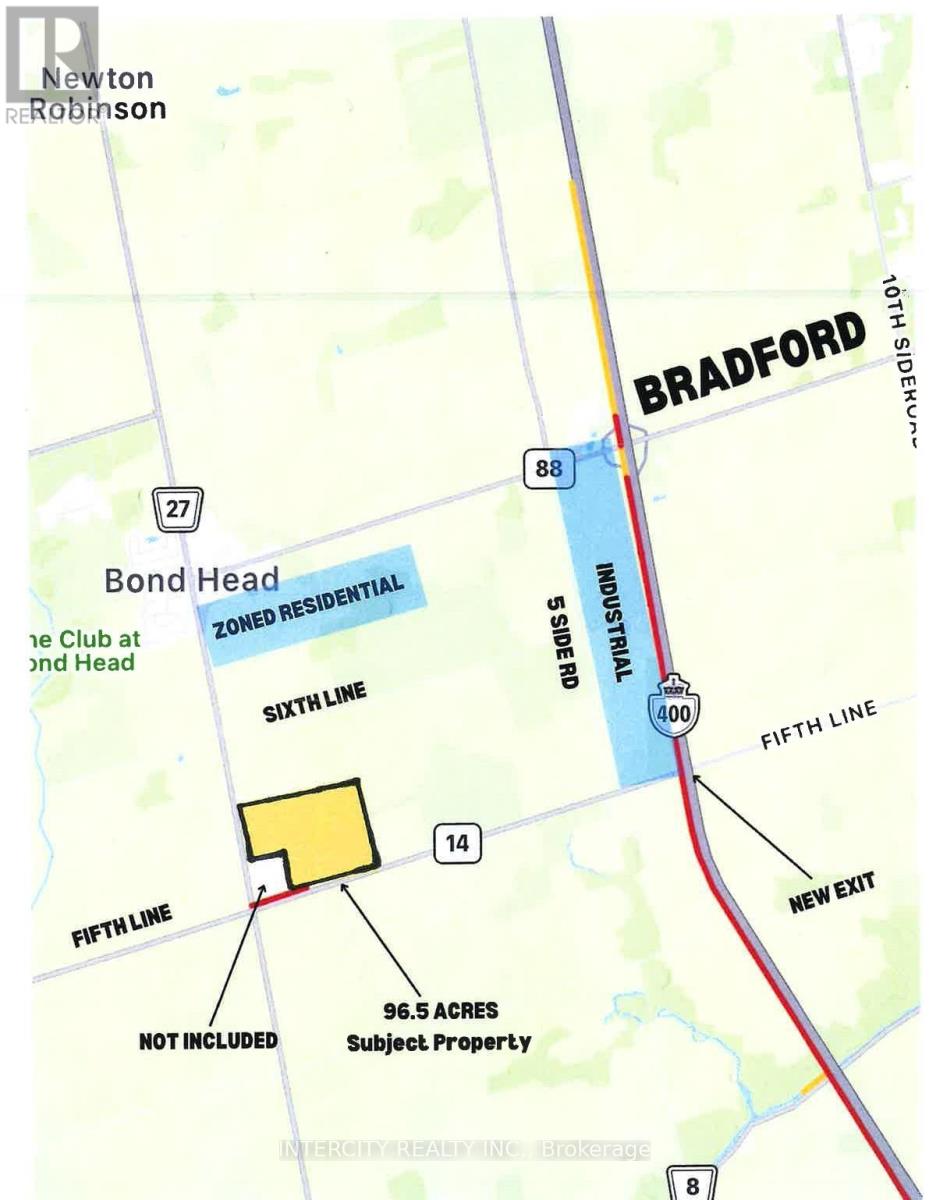
The subject property 96.50 Acres, is situated in a strategic location, at the North-East corner of Highway 27 and 5th Line. The subject lands are currently zoned Agricultural (A), White belt lands. The lands just to the north are part of a major mixed-use residential development. There is a residential community currently being developed just North West of Highway 27 from these subject lands with prominent builders commencing development/ sales and marketing. Seconds away to the east side of the subject lands is the newly opened 5th Line bypass which connects to Highway 400, as well as employment lands that have just been approved by the Town of Bradford. With the potential for diverse land uses NOTE: VTB Available (Tbn) (id:49269)
3129 Dufferin Street
Toronto (Yorkdale-Glen Park), Ontario
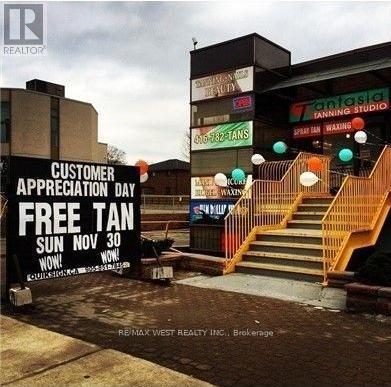
Once In A Lifetime Opportunity To Own A High-End Tanning & Esthetics Studio. In Business 20+ Years, Steps Away From Yorkdale Mall. Services Provided Include: UV Tanning, Spray Tanning, Waxing, Eyelash Extensions & Tinting. Excellent Gross Income With Low Overhead + 5+ Year Lease. Huge Database Of Loyal Clients. Just Turn The Key And Go $$$. Room To Add More Services le/Hair. (id:49269)

Main - 527 Eglinton Avenue W
Toronto (Forest Hill South), Ontario
AMAZING RETAIL STOREFRONT on Eglinton Way/ Servicing Forest Hill, Allenby and Chaplin Estates/ Busy Commercial shopping area with Banks, Grocery Shops (Summerhill Market, Fresh Harvest & Dave Young), Boutiques & Restaurants/ New Metrolinx train scheduled to open in January; Station down the Street/ Street Parking & Green P Available/ Store is in great condition and ready for your Client's business/ Lockbox - Easy Showings/ Don't miss this one!!!!! (id:49269)
B - 6447 Culp Street
Niagara Falls (Dorchester), Ontario
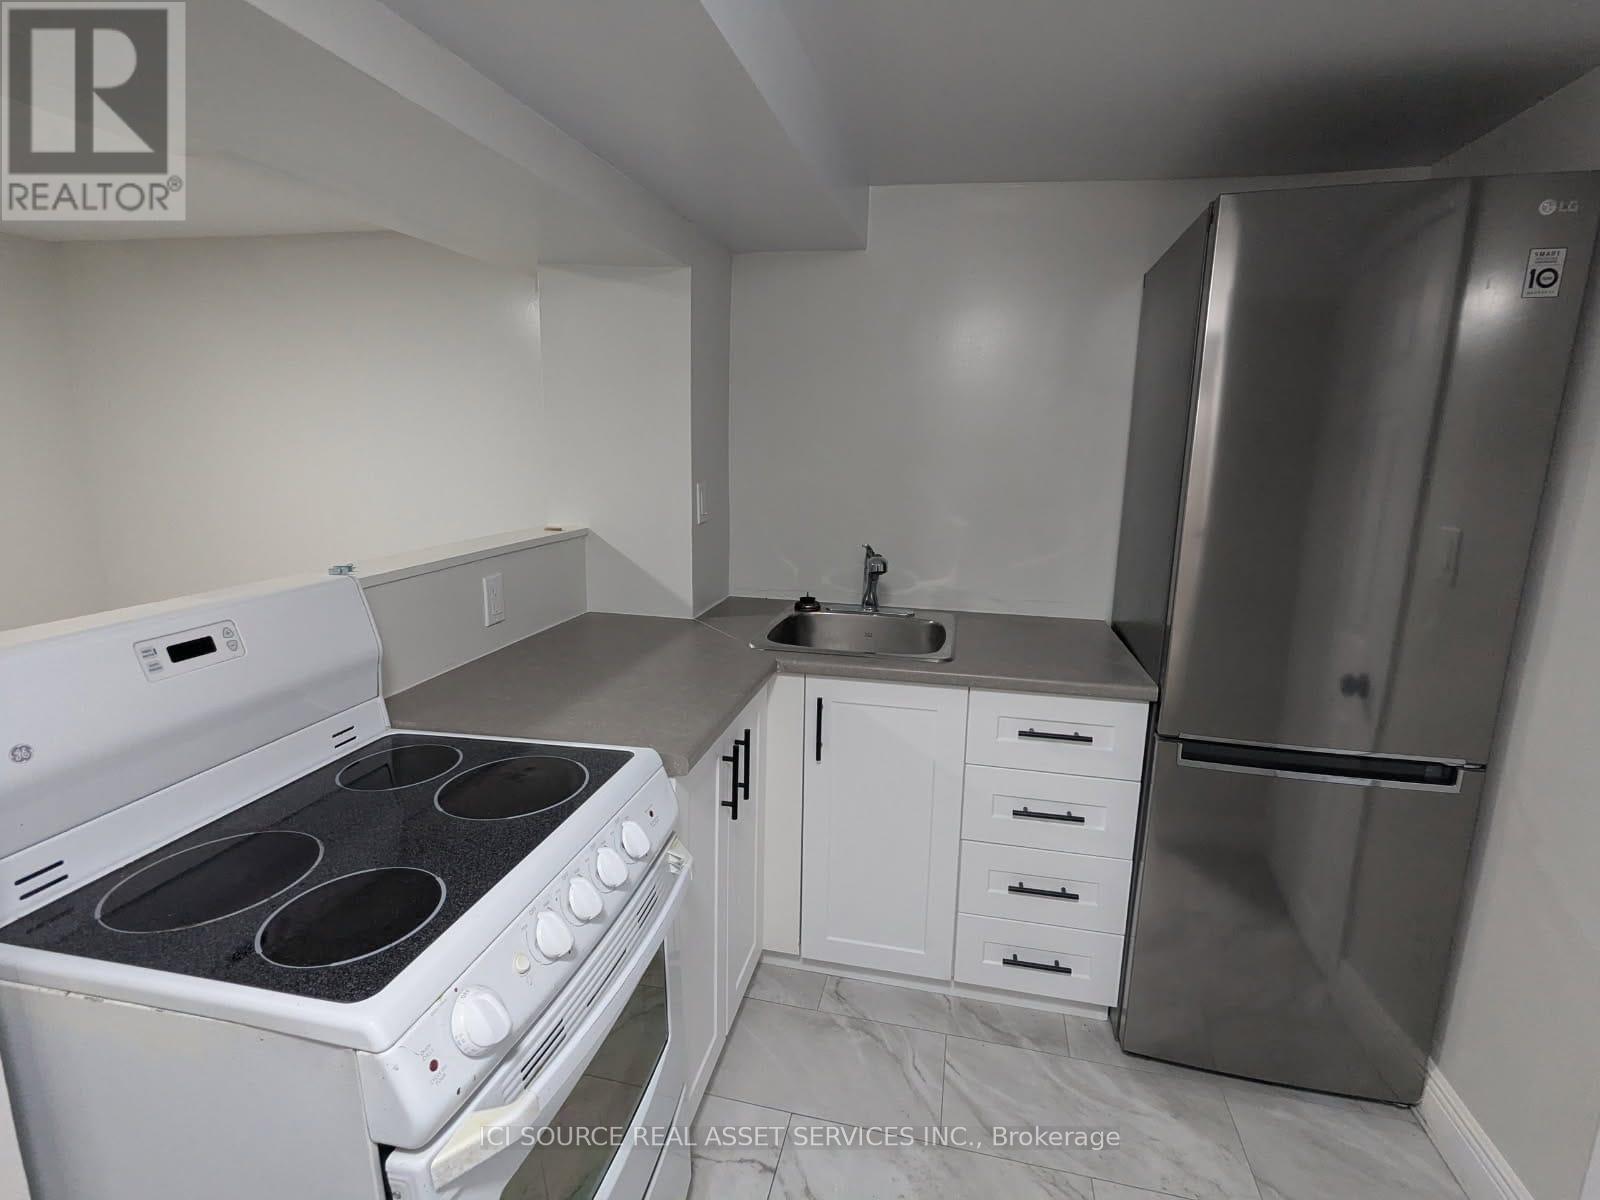
Welcome to 6447 Culp Street a spacious and newly renovated 1-bedroom, 1-bathroom basement apartment in the heart of Niagara Falls. Perfectly positioned near Dorchester Road and just minutes from Fallsview attractions, this home offers a blend of comfort, convenience, and modern living. Step inside to find a bright, open-concept layout featuring a generous living and dining area, large windows with natural light, and a well-appointed kitchen with ample cabinetry. The one bedrooms provide plenty of room , while one full bathrooms offer added convenience. Located on a quiet residential street, this property offers easy access to schools, shopping, public transit, parks, and all the best that Niagara has to offer. this home checks all the boxes. *For Additional Property Details Click The Brochure Icon Below* (id:49269)
420 - 11753 Sheppard Avenue E
Toronto (Rouge), Ontario
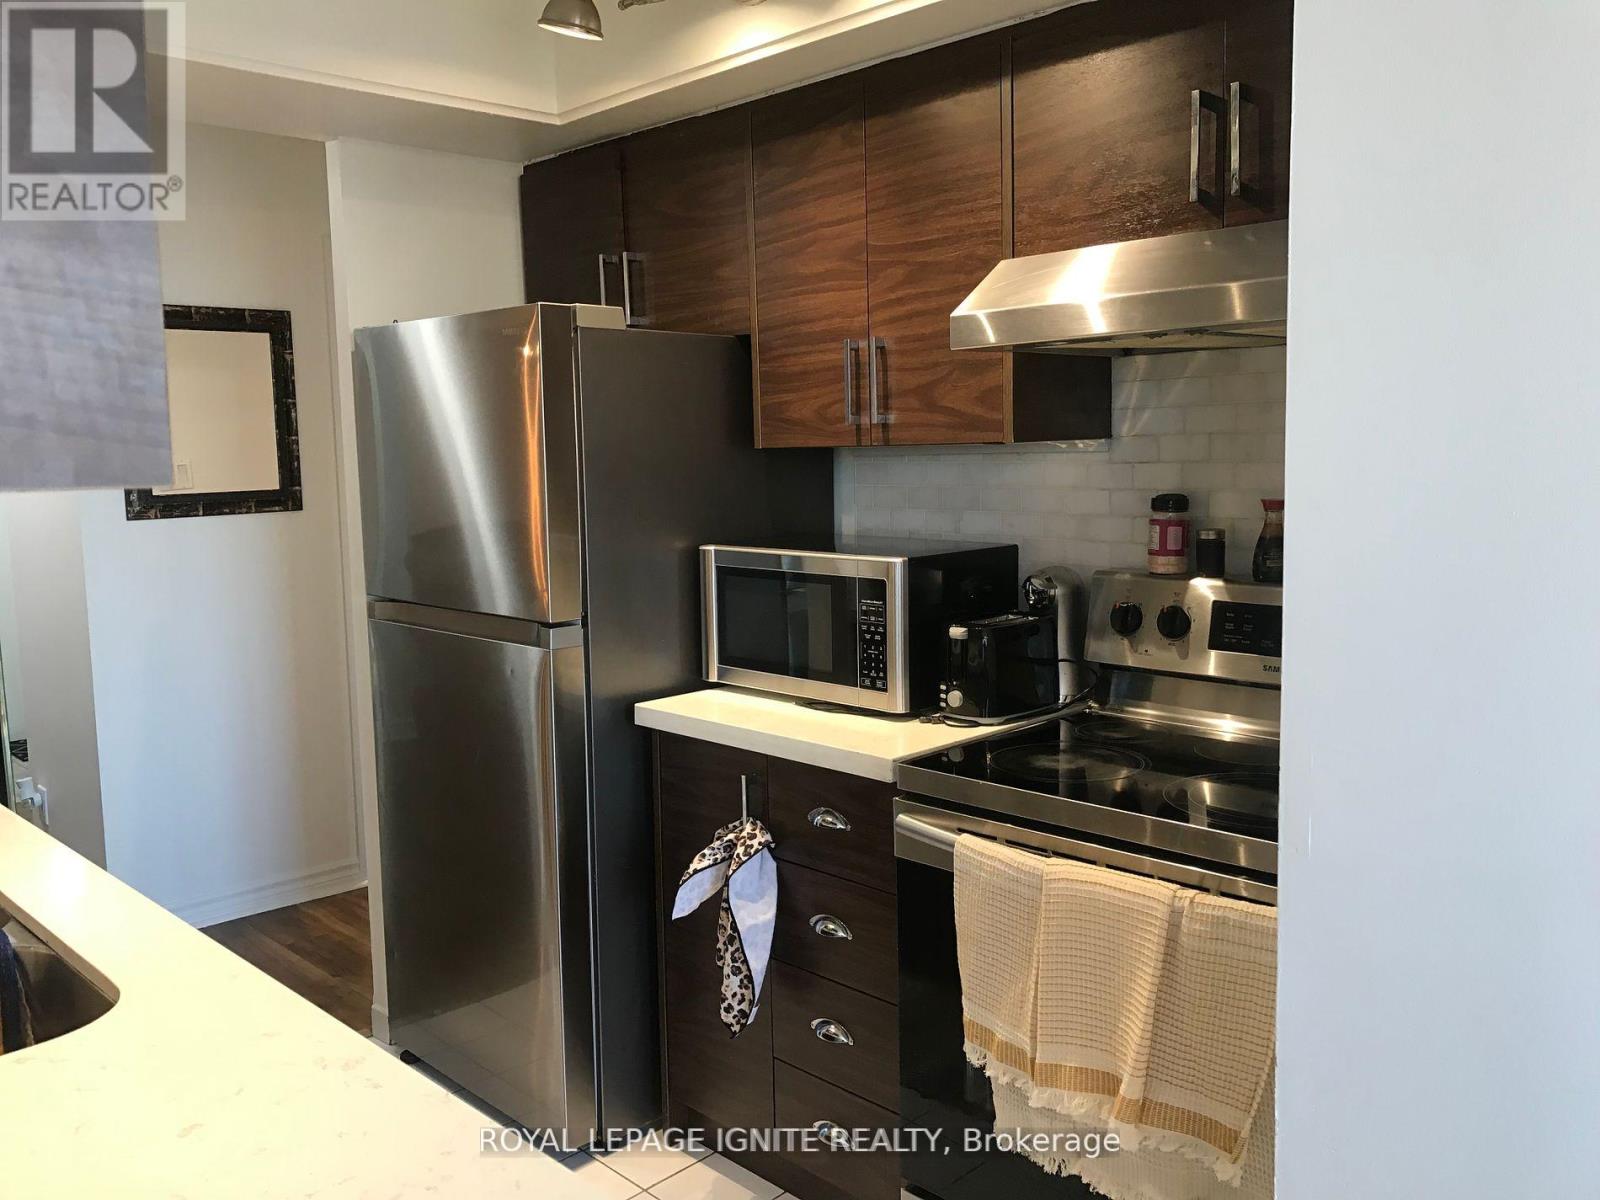
Well maintained condo in a desirable neighborhood with a furnished bedroom for lease. SHARED ACCOMMODATION - 2nd Bdrm for lease. The unit has 2 bdrm and 2 bths with a large Living/Dining area, Solarium and Ensuite Laundry. Amenities available are Indoor Pool, Hot Tub, Sauna, Gym, Indoor Squash/Racquet Court, Media Room, Party Room/Meeting Room and Outdoor Tennis Court. Building Located Steps to the 401, TTC, Durham Transit, and minutes to the Rouge Go Station. Parking is also available for an additional $100.00 a month. (id:49269)
618 Berford Street
South Bruce Peninsula, Ontario
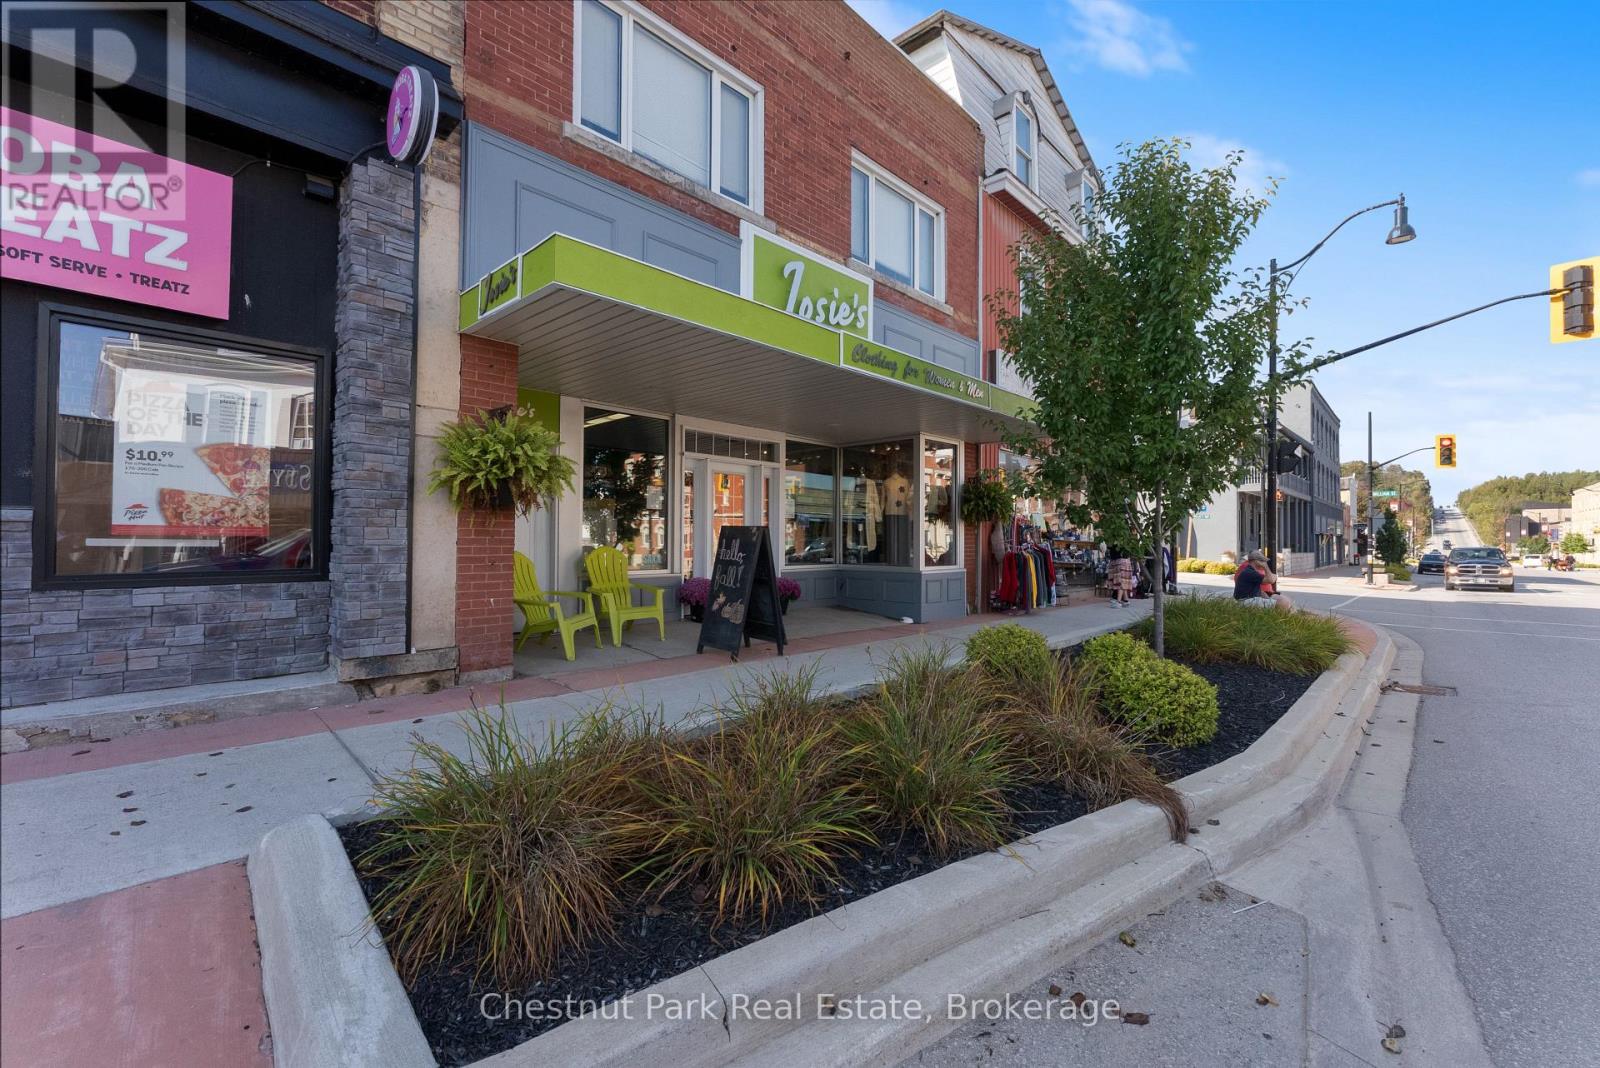
Iconic Main Street Commercial Building with Established Retail Business & Residential Potential. Josie's, an iconic Wiarton retailer since 1994 has been a staple in the community for over 30 years, known for its curated men's and women's clothing and genuine commitment to customer happiness. This is your chance to take over a long standing, successful business ideally located on Wiarton's vibrant Main Street, offering excellent visibility, steady foot traffic, and bonus online sales through Shopify. The main level features a spacious retail floor with charming character details, including a decorative tin ceiling and an original wall safe. The space has been tastefully updated, providing a welcoming atmosphere for customers and a turnkey setup for the new owner. The upper level offers residential space with outstanding potential. Currently one unit with potential to be designed as two separate apartments one 1 bedroom and one 2 bedroom. The layout provides flexibility for income generation, owner occupied living, or further development depending on your vision. At the rear, the property offers 3 private parking spaces with additional municipal parking nearby, making access convenient for customers and tenants alike. Whether you're looking to continue a thriving retail legacy or explore new possibilities, this rare commercial and residential opportunity on Main Street Wiarton is ready for its next chapter. (id:49269)

V/l Mayfair Unit# Part 1
Lasalle, Ontario
THIS LOT MUST BE ADDED TO 2576 MAYFAIR AVE S TO MAKE IT 90' DEEPER. INQUIRE FOR MORE DETAILS. (id:49269)

V/l Mayfair Unit# Part 2
Lasalle, Ontario
THIS LOT MUST BE ADDED TO 2572 MAYFAIR AVE S TO MAKE IT 90' DEEPER. INQUIRE FOR MORE DETAILS. (id:49269)

V/l Mayfair Unit# Part 9
Lasalle, Ontario
THIS LOT MUST BE ADDED TO 2548 MAYFAIR AVE S TO MAKE IT 90' DEEPER. INQUIRE FOR MORE DETAILS. (id:49269)

V/l Mayfair Unit# Part 3
Lasalle, Ontario
THIS LOT MUST BE ADDED TO 2568 MAYFAIR AVE S TO MAKE IT 90' DEEPER. INQUIRE FOR MORE DETAILS. (id:49269)

V/l Mayfair Unit# Part 8
Lasalle, Ontario
THIS LOT MUST BE ADDED TO 2552 MAYFAIR AVE S TO MAKE IT 90' DEEPER. INQUIRE FOR MORE DETAILS. (id:49269)

V/l Mayfair Unit# Part 4
Lasalle, Ontario
THIS LOT MUST BE ADDED TO 2564 MAYFAIR AVE S TO MAKE IT 90' DEEPER. INQUIRE FOR MORE DETAILS. (id:49269)

V/l Mayfair Unit# Part 10
Lasalle, Ontario
THIS LOT MUST BE ADDED TO 2544 MAYFAIR AVE S TO MAKE IT 90' DEEPER. INQUIRE FOR MORE DETAILS. (id:49269)

V/l Mayfair Unit# Part 6
Lasalle, Ontario
THIS LOT MUST BE ADDED TO 2556 MAYFAIR AVE S TO MAKE IT 90' DEEPER. INQUIRE FOR MORE DETAILS. (id:49269)

V/l Mayfair Unit# Part 5
Lasalle, Ontario
THIS LOT MUST BE ADDED TO 2560 MAYFAIR AVE S TO MAKE IT 90' DEEPER. INQUIRE FOR MORE DETAILS. (id:49269)
2020 Brimley Road
Toronto (Agincourt South-Malvern West), Ontario
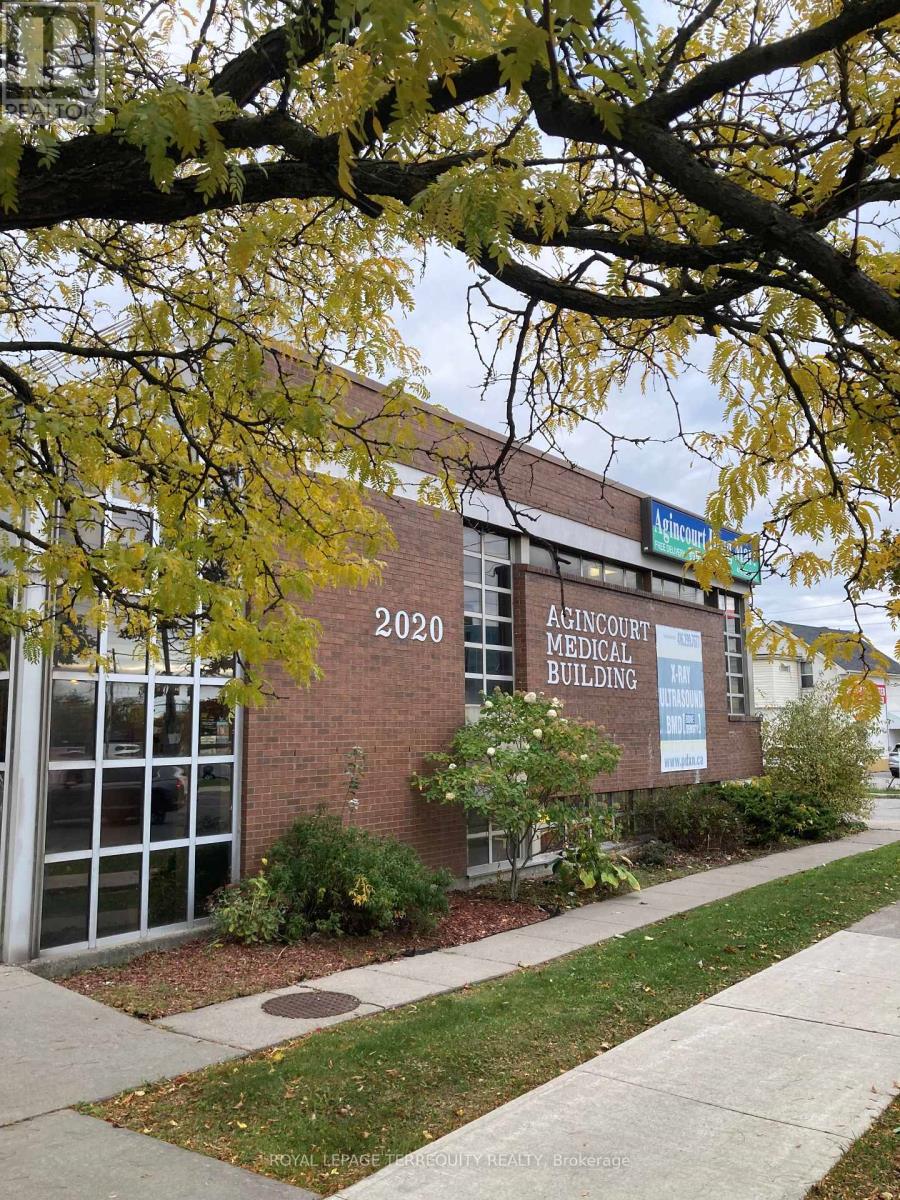
Medical Office Space, Up to 3000 Sq FT Divisible To Suit Your Needs, Ideal For Healthcare Professionals, Clinics, Or specialty Practices, Flexible Floor plan, Accessible Entry And Professional Setting Perfect For Medical And Wellness Use, Located At A Busy City Intersection, Public Transportation, Ample Parking Tenants And Visitors Available. (id:49269)
500d - 20 Eglinton Avenue E
Toronto (Mount Pleasant East), Ontario
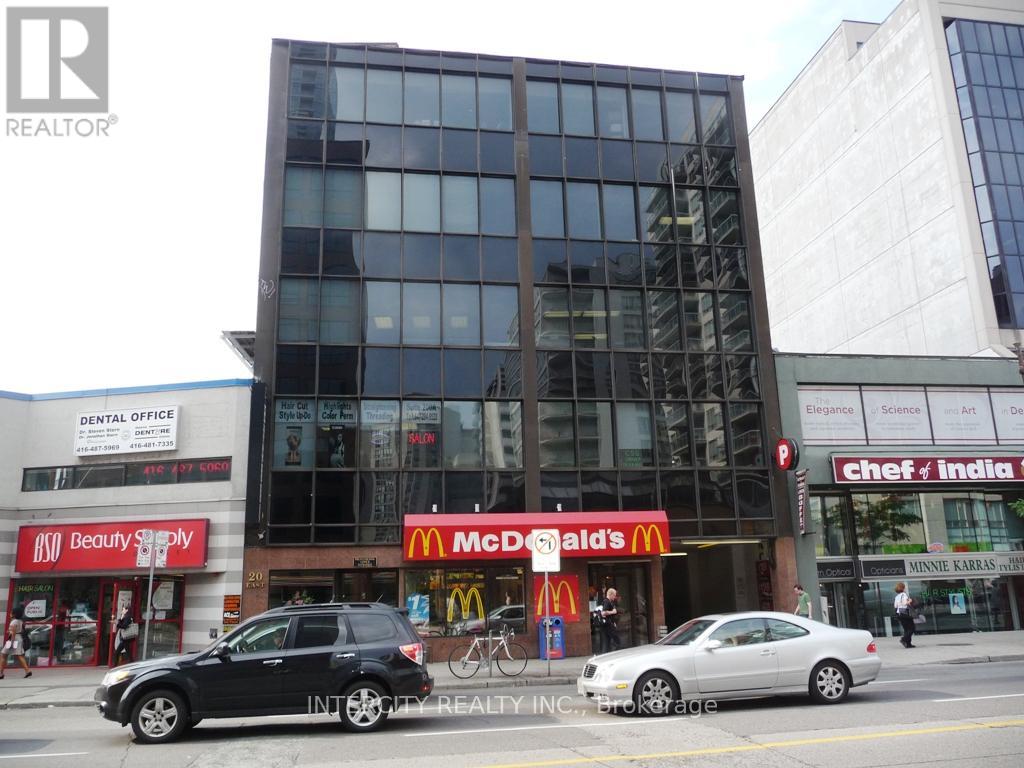
Fantastic Opportunity To Lease A Spectacular Office Space, In A Building With Professional Tenants. *Right In The Heart Of Yonge & Eglinton* Completely Finished Space- Turn Key Unit* Bright And Spacious Interior* 1 Large Room * Sink In Unit Available* Fully Gross Lease- All Utilities Included* Elevator* Steps From The T.T.C. Subway Stop Surrounded By Restaurants And Retail* Perfect For Office or Service Space. (id:49269)
2 King Street W
Cobourg, Ontario
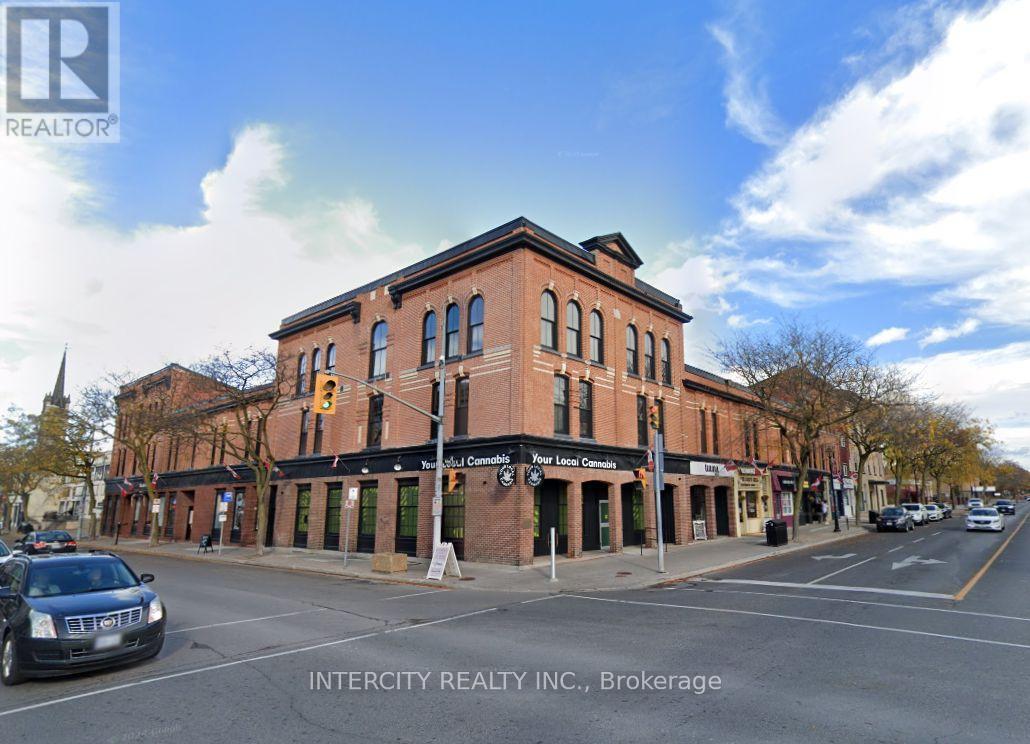
Great Location in Picturesque Cobourg! Ground Floor Corner Commercial Unit. ** Busy Intersection ** Huge Frontage Exposure ** Large Windows ** Parking Available ** Suitable For Retail, Food And/Or Professional Service Related Industry** Busy Traffic ** Steps to Beach** (id:49269)
500a - 20 Eglinton Avenue E
Toronto (Mount Pleasant East), Ontario
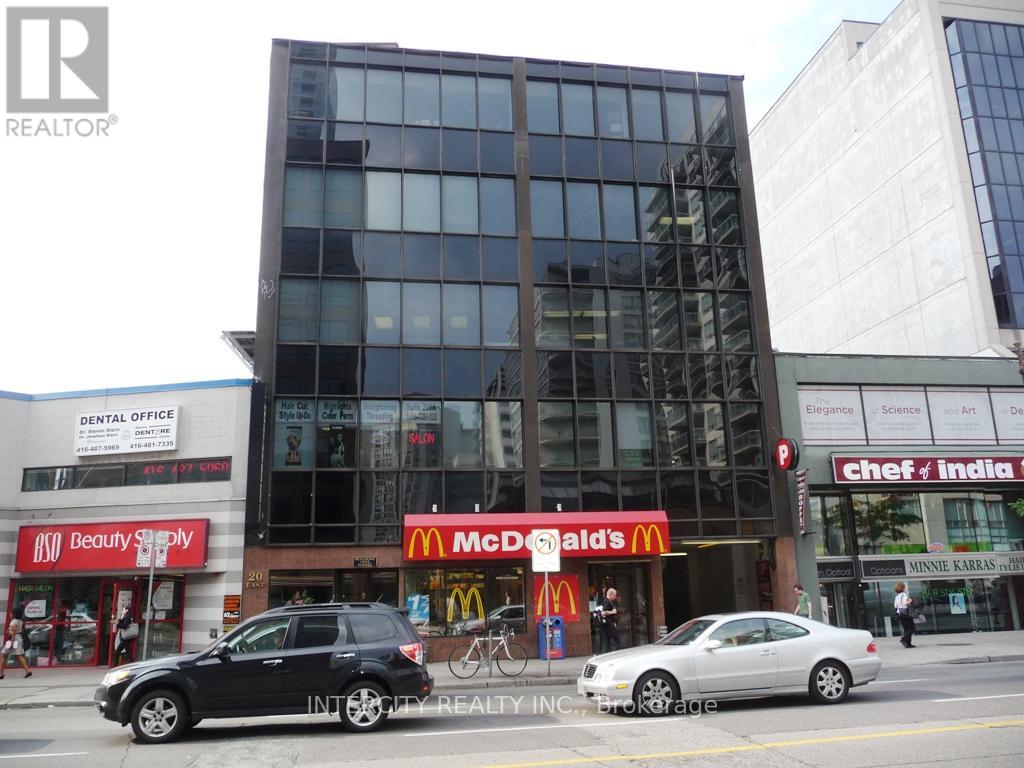
Fantastic Opportunity To Lease A Spectacular Space, Newly Renovated-Completely Finished Space* In A Professional Building*Right In The Heart Of Yonge & Eglinton* Turn Key Unit* Bright And Spacious Interior* 1 large room * Sink in unit available ** Elevator* Steps From The T.T.C. Subway Stop Surrounded By Restaurants And Retail* Perfect For A School, Service, Or Office Space. **EXTRAS** *** All Utilities included (Power, Heat, Water) ** On site Parking ** Fully Gross Lease (id:49269)
1104 Highway 17 North
Fisher Township, Ontario
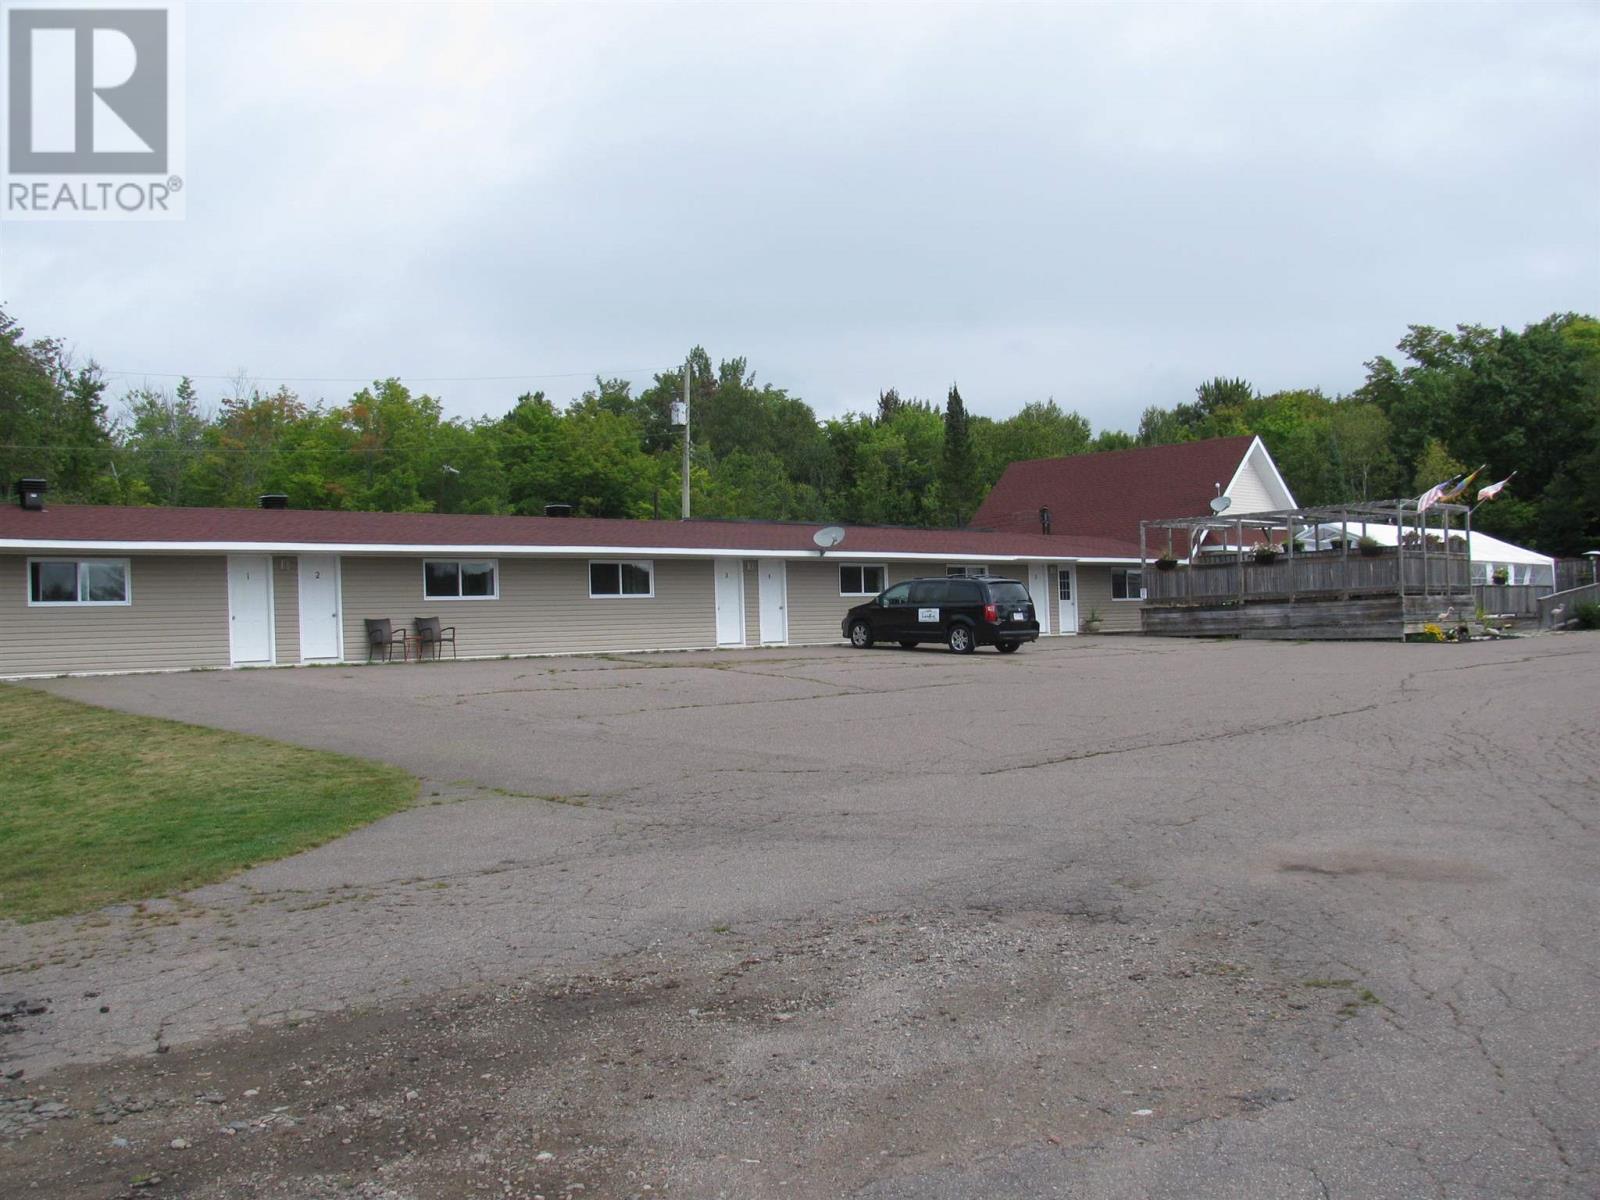
Very modern and updated restaurant/motel in very popular tourist area just North of Sault Ste. Marie. Close to many beautiful sand beaches. Property consists of 7 rooms and two one bedroom apartments plus full service restaurant and detached three bedroom bungalow living quarters. Many recent improvements include new roofing shingles (2019), new vinyl siding (2012), all new plumbing (2012), all new electrical updates (2012), large two tiered front deck with hot tub and restaurant serving area. All landscaping in nice manicured condition at all times, and all grounds and structures clean and neat in well kept condition at all times. Good repeat clientele, but seasonally operated only as Lanikai Restaurant & Motel. (id:49269)
1032 Great Northern Rd
Sault Ste. Marie, Ontario
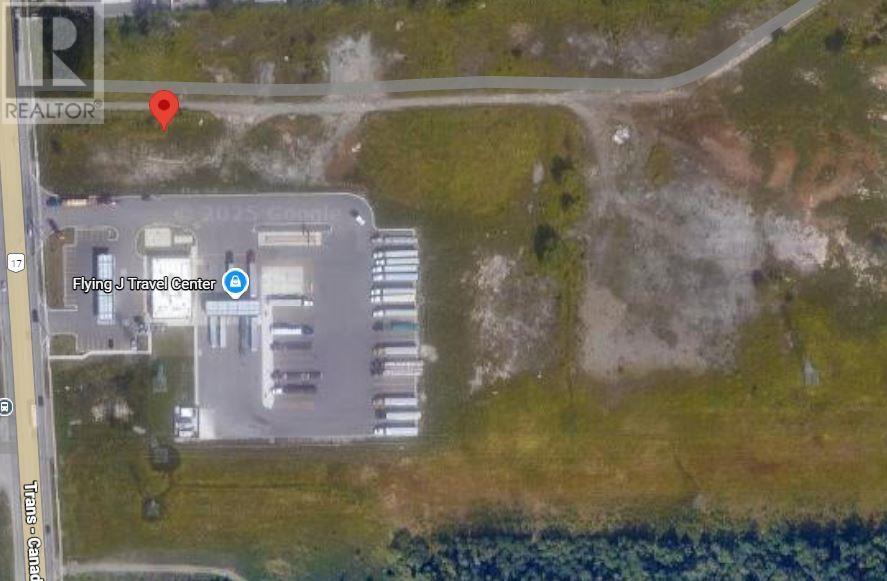
Prime property along Great Northern Rd. Ready for development. Zoned HZ Highway Commercial, 207 FT Frontage, 11.4 Acres. (id:49269)

302 - 222 Dixon Road
Toronto (Kingsview Village-The Westway), Ontario
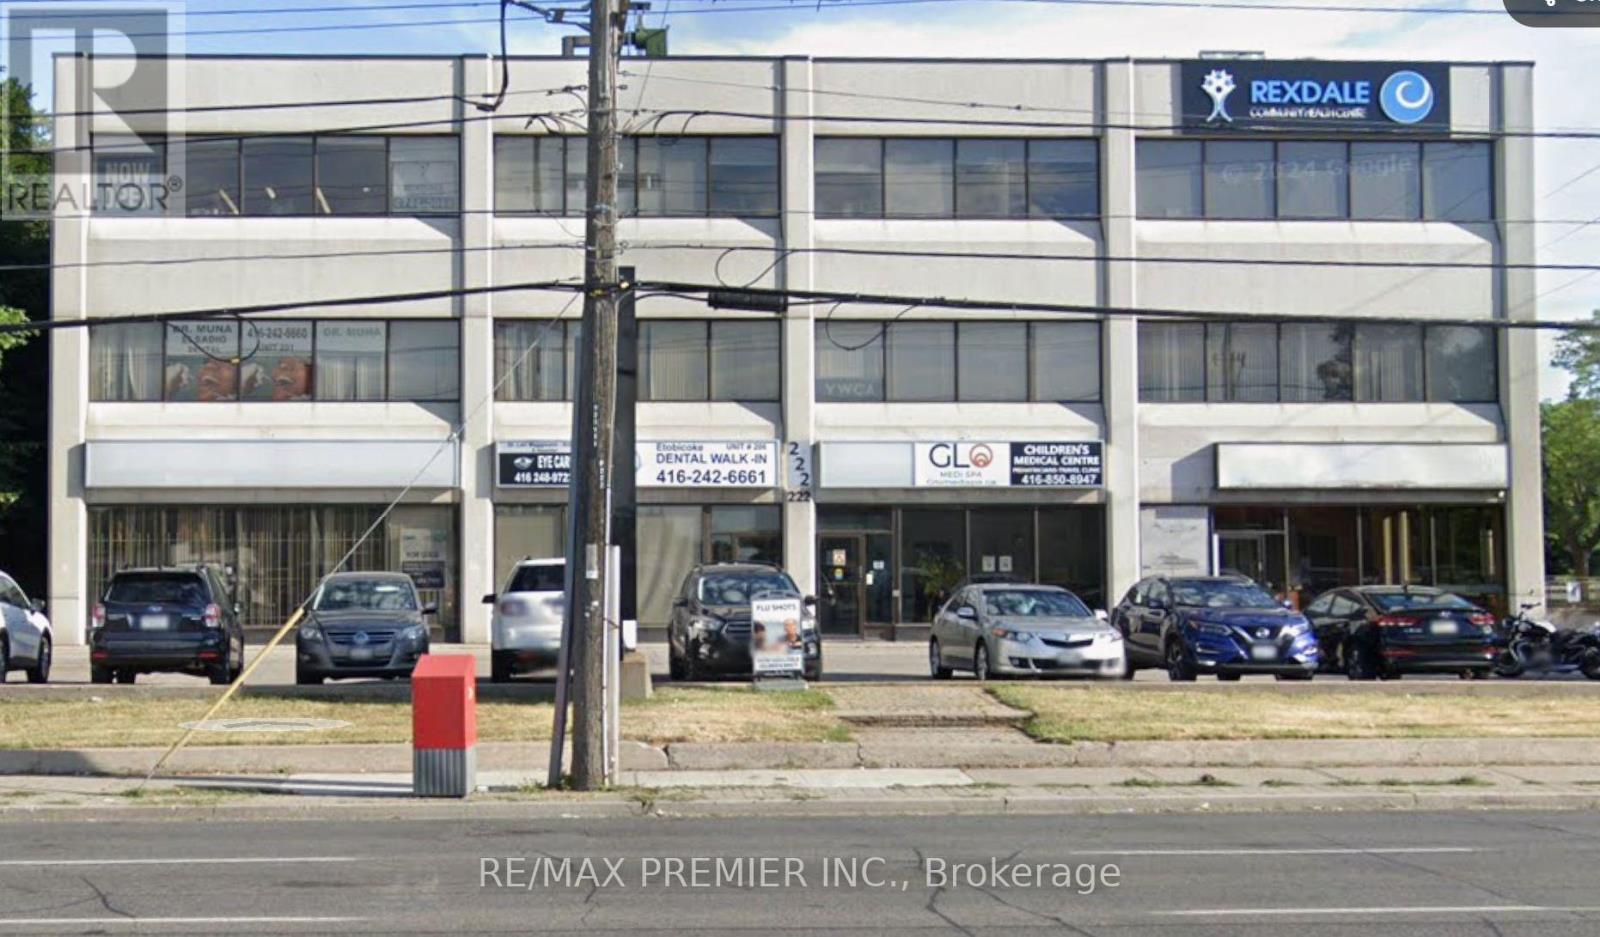
Medical / Professional Office Space for Lease at 222 Dixon Rd, Toronto. This unit can be leased independently or combined with unit 303 for a total of 2100 sq ft. Located in a well-known medical office building in Central Etobicoke. Ideal for medical, healthcare, or professional service users. The building currently houses Rexdale Community Health Center, a tax office, dental practice, pediatric clinic, and Money Mart, offering strong cross-traffic and referral potential. Excellent exposure, easy access, and ample on-site parking. Immediate availability. Long-term lease options available. (id:49269)
303 - 222 Dixon Road
Toronto (Kingsview Village-The Westway), Ontario
1,450 Sq. Ft. Professional Office Space For Lease - Unit 303, 222 Dixon Rd, Toronto bright And Functional Professional Office Space Located In A Well-Established Medical And Commercial Building In Central Etobicoke. Unit 303 Offers 1,450 Sq. Ft. And Is Ideal For Medical, Healthcare, Legal, Accounting, Or Other Professional Office Users. The Unit Can Be Leased Individually Or Combined With Neighbouring Unit 302 For A Total Of Approximately 2,100 Sq. Ft. The Building Features A Mix Of Medical And Professional Tenants Including A Dental Office, Pediatric Clinic, And Tax Office. Directly Across From A Busy No Frills-Anchored Plaza And Surrounded By Dense Residential Communities. Strong Visibility, Easy Access, And Ample On-Site Parking. Immediate Possession And Flexible Lease Terms Available. (id:49269)