
17 Island View Lane
East Ferris, Ontario
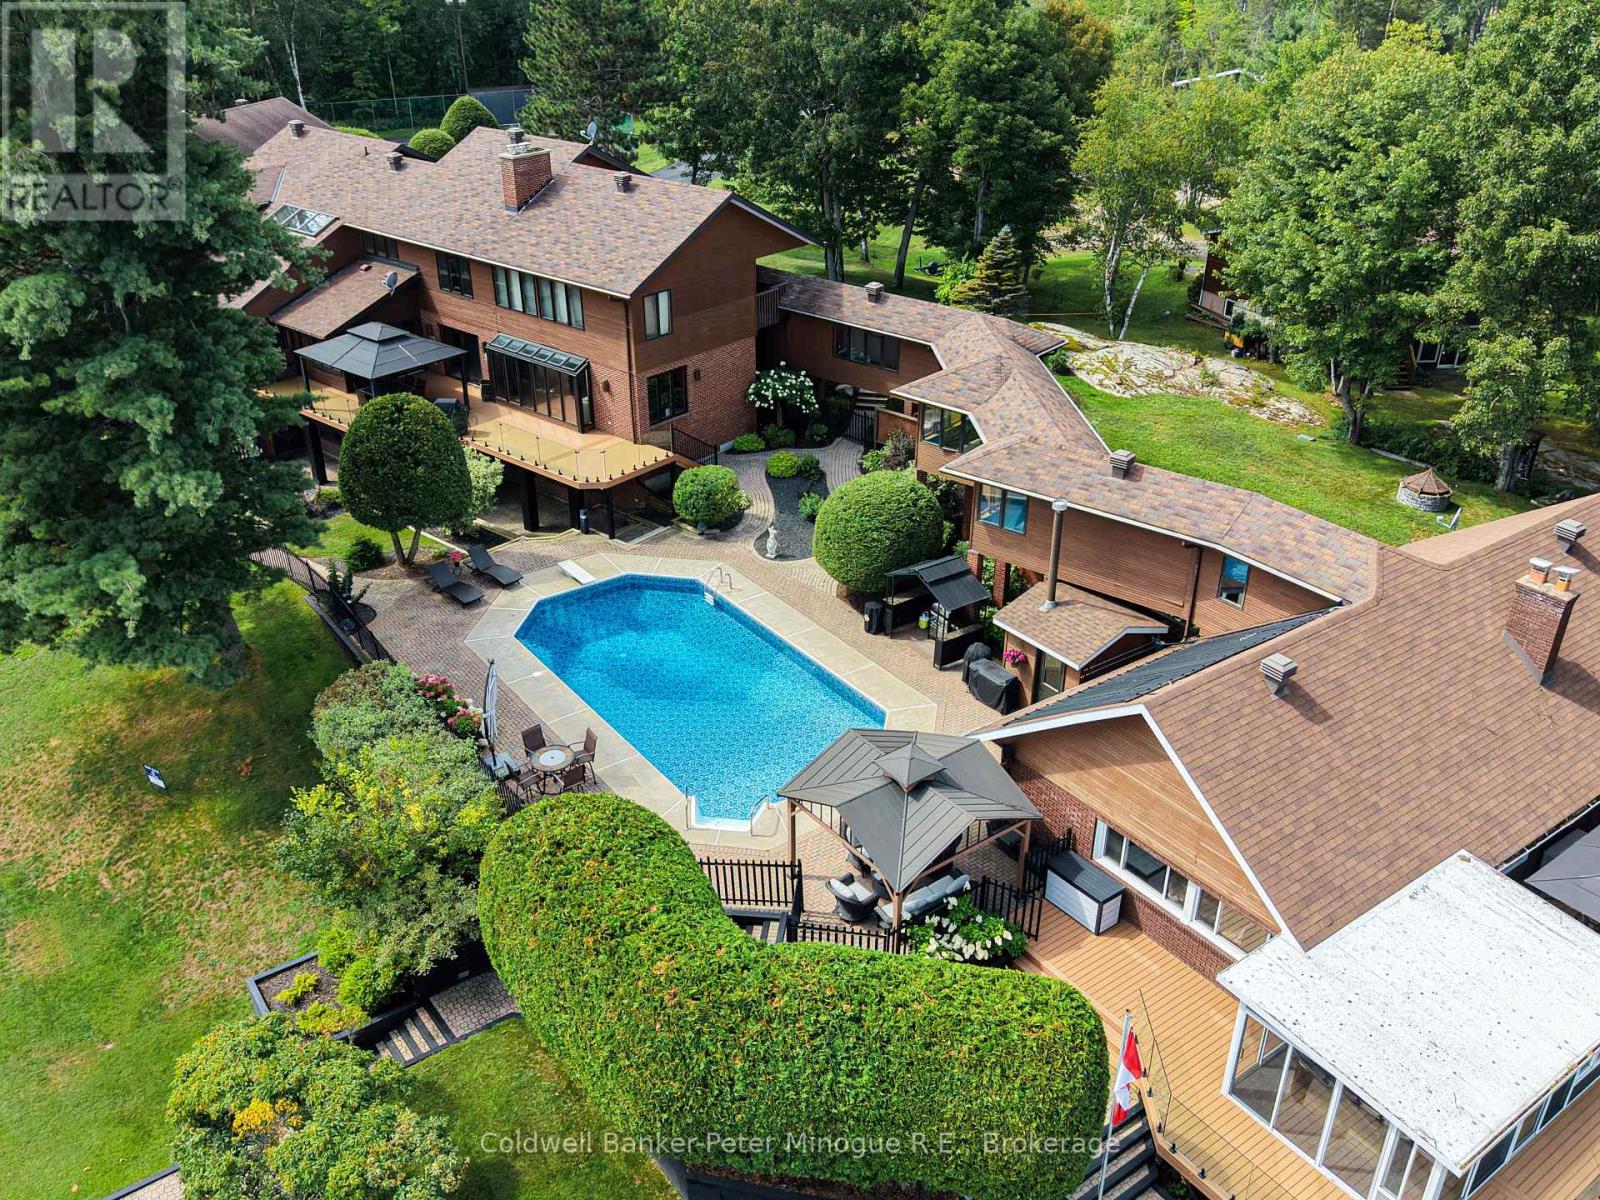
Discover an exceptional waterfront estate at 17 Island View Lane in East Ferris, just 14 km from North Bay. Set on 1.73 beautifully landscaped acres with 350 feet of shoreline along a sheltered bay on Trout Lake, this property features an approximately 8,000-square-foot principal residence and a separate guest house connected by an elevated enclosed walkway. Resort style amenities include an inground pool overlooking the lake, a two-slip boathouse and dock, and an illuminated tennis court with cabana. Inside, the home offers a gourmet kitchen, solarium dining area, multiple fireplaces, elegant living and dining rooms, a luxurious primary suite, and generous spaces for family and entertaining. The finished lower-level features games and recreation rooms, a bar, sauna, bathroom, storage, and direct access to the pool and waterfront grounds. Upgraded mechanical systems include an efficient lake-source heat pump providing heating and cooling throughout the home, together with a whole-house generator for dependable backup power. A rare opportunity to enjoy private, comfortable waterfront living year-round, only 14 km from North Bay. (id:49269)
2457 Turner
Windsor, Ontario
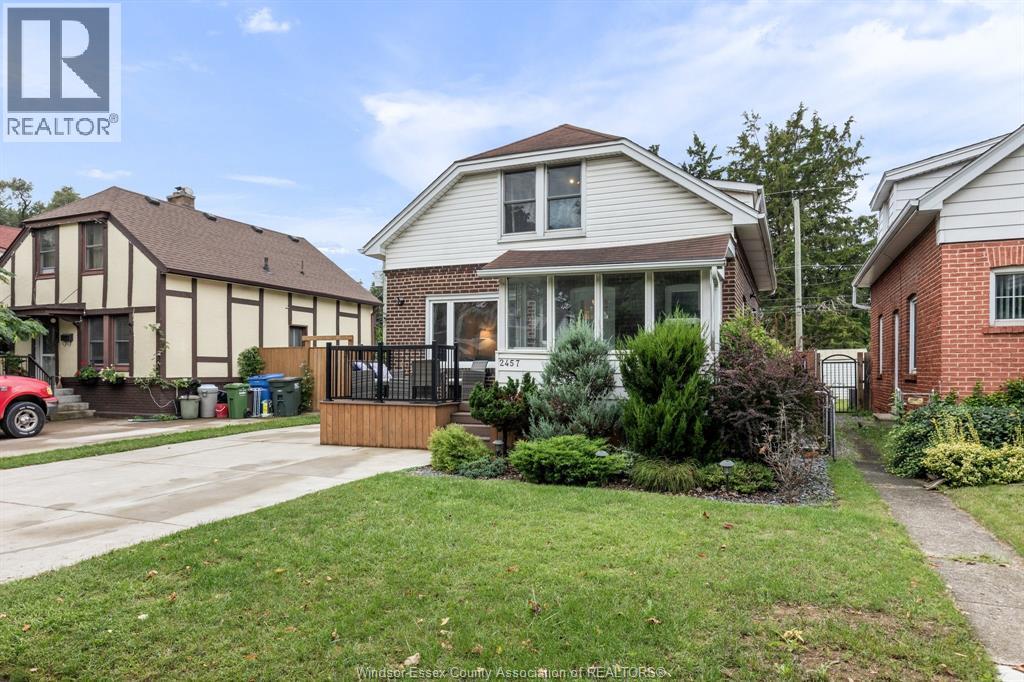
South Walkerville is proud to present 2457 Turner! This beautifully maintained 1.5-storey home offers the perfect blend of classic character and thoughtful modern updates. The attractive brick and white-sided exterior is complemented by a composite front porch, an extended driveway, patio, and wraparound sidewalk that enhance both curb appeal and everyday convenience. Enter through a bright sunroom that makes the perfect spot to enjoy your morning coffee or settle in with a good book. Step inside to 1,325 sq ft of bright, comfortable living space with hardwood floors throughout much of the home. The spacious living room opens to large windows that flood the area with natural light. The fully renovated kitchen (2020) is a standout, showcasing white cabinetry, granite counters, a stylish tile backsplash, stainless appliances, and ample workspace—ideal for everyday cooking and entertaining. The main floor also has a well-appointed four-piece bathroom with a modern vanity and fixtures. Upstairs you will find two welcoming bedrooms as well as a two-piece bathroom. The unfinished basement is waterproofed and insulated, offering plenty of storage or future living space. The quiet backyard offers the perfect space to relax and entertain on the large concrete patio under a covered gazebo, fully enclosed by a privacy fence. A storage shed and landscaped yard complete this private outdoor retreat. This turnkey 1.5-storey home is ready for you to move in and enjoy low-maintenance living with recent improvements that provide lasting peace of mind. Don’t miss this opportunity! Call today for a list of the updates (id:49269)
00 County Road 2 Road
Edwardsburgh/cardinal, Ontario
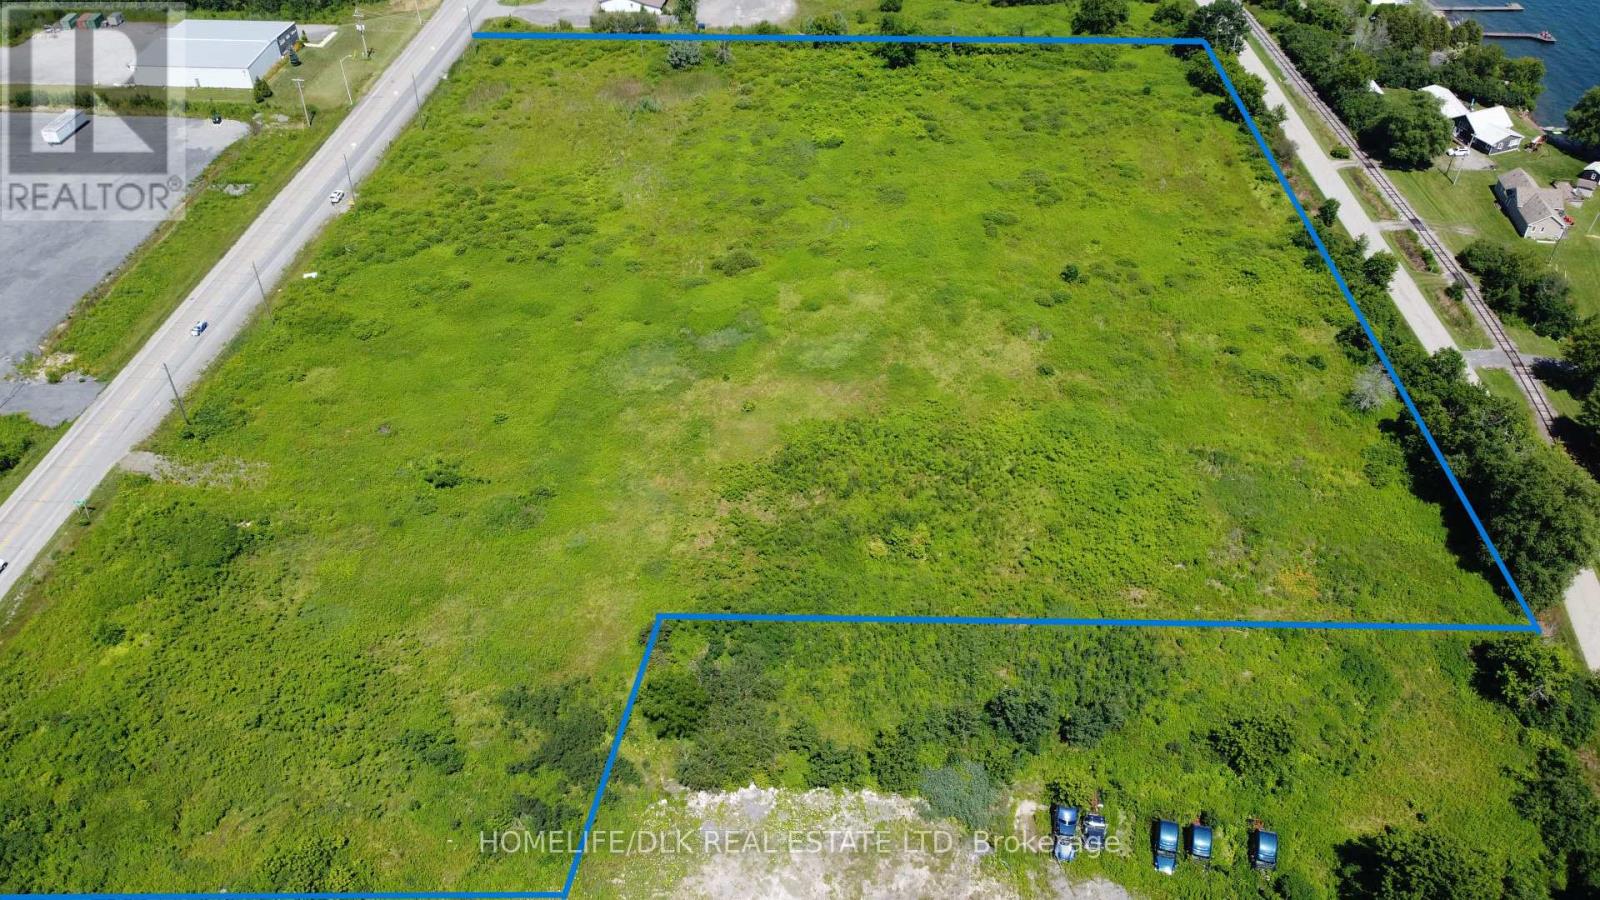
Exceptional opportunity to acquire 11.38 acres of industrial land strategically located just outside Johnstown, Ontario, within close proximity to Highway 401, the St. Lawrence River corridor, and the international border crossing to the United States. Offered at $3,389,000, this versatile property presents an outstanding opportunity for investors, developers, logistics operators, manufacturers, and industrial users seeking a well-positioned site in Eastern Ontario. The property's industrial zoning permits a broad range of commercial and industrial uses, making it ideal for future development or expansion. Permitted uses include agricultural products processing facilities, automobile body shops, automobile service stations, building supply centres, commercial storage operations, contractor's yards, equipment rental outlets, farm supply outlets, fuel storage facilities, vehicle sales and rental establishments, veterinary clinics, warehouses, waste recycling facilities, wholesale establishments, community service uses, custom workshops, and accessory dwelling units (subject to applicable zoning provisions).With excellent transportation access and exposure in a growing industrial corridor, this site offers significant potential for warehousing, distribution, manufacturing, equipment sales, storage, construction-related businesses, and other industrial or commercial ventures. The generous acreage provides ample room for buildings, outdoor storage, vehicle circulation, and future expansion. Rarely does a parcel of this size and flexibility become available in such a strategic location. Whether you are looking to establish a new operation, expand an existing business, or secure a prime industrial development site, this property represents a compelling investment opportunity in one of Eastern Ontario's key transportation and industrial hubs. Asking Price: $3,389,000 (id:49269)
113 Sydenham Street
Brantford, Ontario
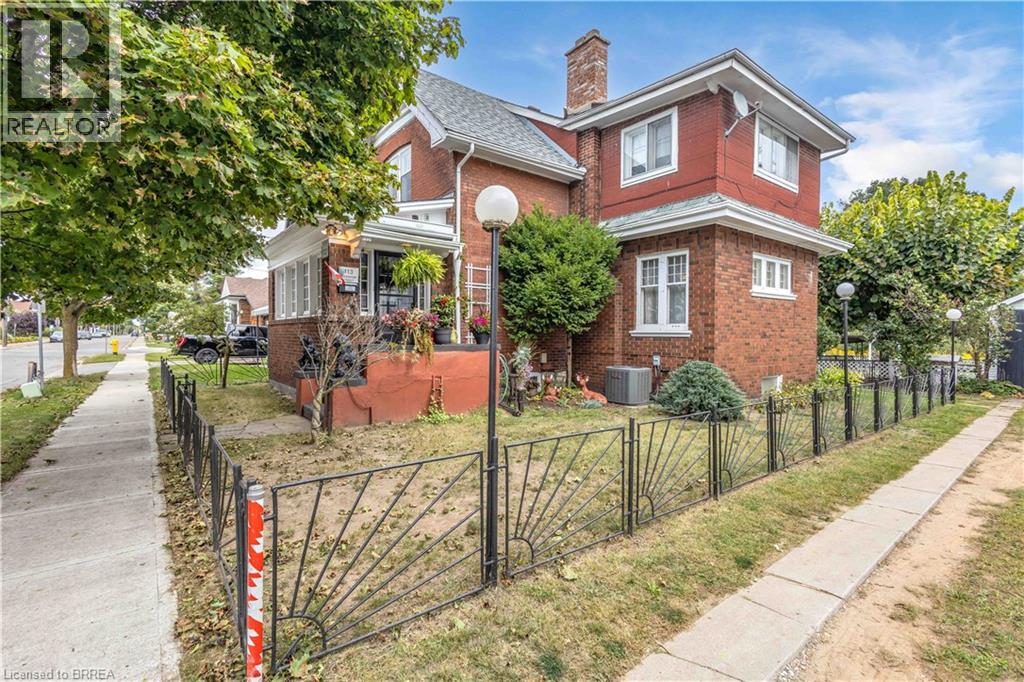
Offered for sale on MLS for the very first time, welcome to 113 Sydenham Street—a spacious red-brick home filled with warmth, character and exciting possibilities. Offering approximately 1,898 sq. ft. above grade, the versatile layout includes four bedrooms, with one conveniently located on the main floor, plus a family room on the second level. The heart of the home is the impressive 24-foot living room, complemented by a classic fireplace, hardwood flooring, rich natural-wood trim and beautiful French doors. A separate dining room provides plenty of space for family gatherings, while the screened porch is a charming spot to relax and enjoy the warmer months. The basement adds a recreation room, utility space and excellent storage. Outside, you’ll find a deep fenced yard with room for children, pets, gardening and entertaining, along with a long private driveway and detached garage. Lovingly enjoyed for generations, this solid home presents a wonderful opportunity to preserve its timeless character while updating it to reflect your own style. Conveniently located near schools, parks, shopping, public transit and everyday amenities, 113 Sydenham Street is ready to begin its next chapter (id:49269)
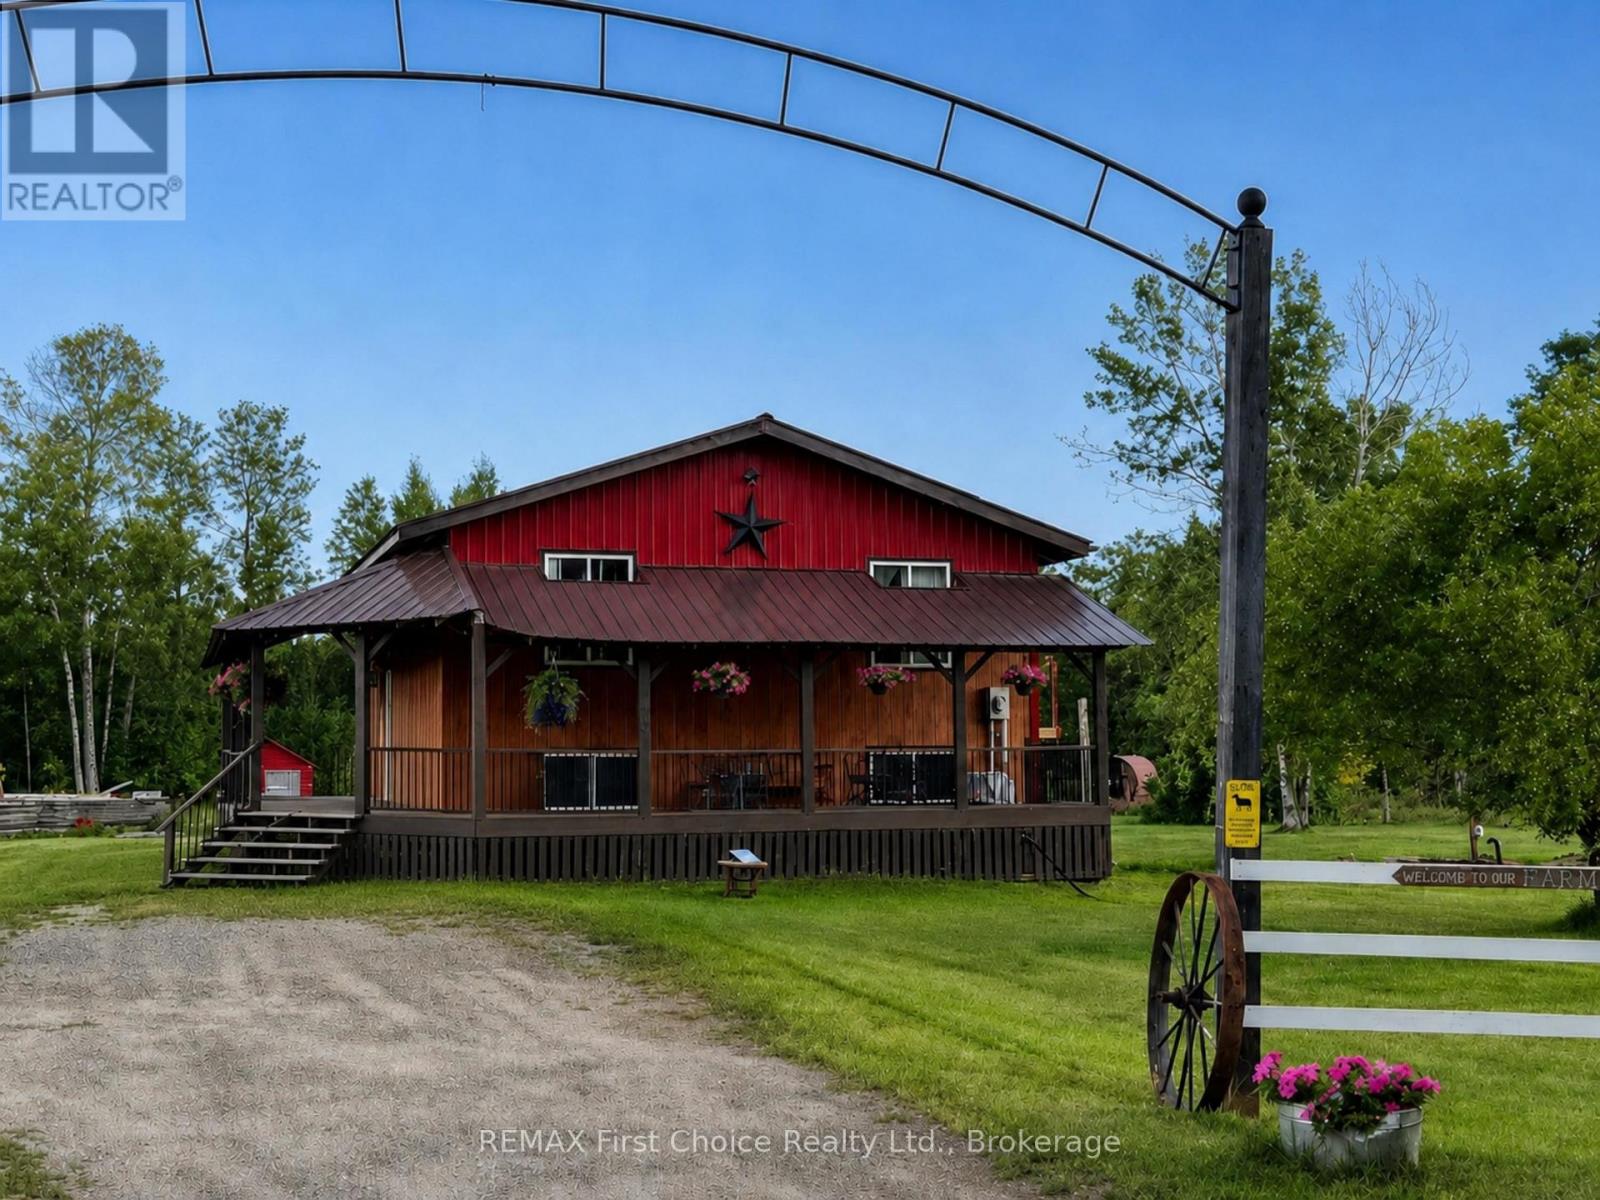
661 Stewart Road
Alberton, Ontario
New Listing. Country Living Meets Opportunity! Recently updated and reno'd. Just minutes from Fort Frances, this well-established 35-acre horse & hobby farm offers the perfect blend of privacy, country living, animal-friendly infrastructure and income potential. The property features open and wooded areas, trails, barn, tack sheds and plenty of space for horses, chickens or other animals. Horse boarding potential adds an exciting opportunity for additional income. The comfortable bi-level home offers 2200 sq ft of well designed living. A welcoming open-concept kitchen/dining/living area, spacious primary bedroom, second bedroom and recently updated bathroom. Enjoy the peaceful setting from the large wrap-around deck or private west-facing dining room deck?perfect for relaxing and taking in beautiful sunsets. The lower level provides grade-level entry, a large recreation/office area, bedroom and 3-piece bath, offering excellent potential for a guest suite, generational living, home business or rental conversion. Whether you're looking for a country home, hobby farm, animal property or horse-boarding opportunity, this versatile 35-acre property delivers space, privacy and potential?all just minutes from town. Your horses. Your animals. Your home. Your opportunity! Come out, take a look, and imagine what your country life could look like here. (id:49269)
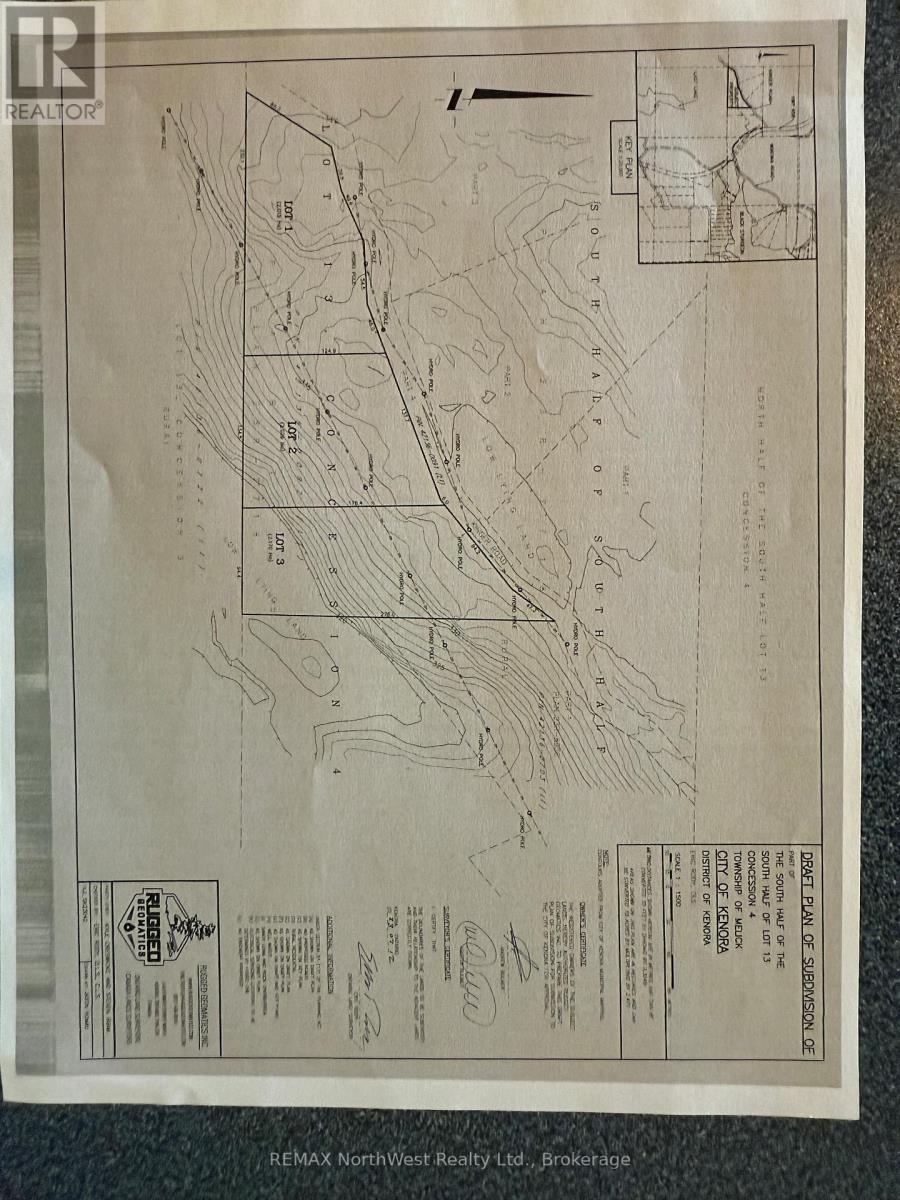
Lot 3 Kinger Road
Kenora, Ontario
Lot 3: 5.36 Acres ? Natural Beauty & Building Potential Near Kenora Imagine a place where nature surrounds you, yet town is just minutes away. This 5.36-acre lot on Kinger Road is set in a tranquil rural area just 10 minutes from downtown Kenora, and it?s ready for you to create something truly special. The land itself is absolutely beautiful?gently rolling with a mix of mature trees, sunlit clearings, and picturesque forested views. It offers exceptional building potential with several ideal spots to place your dream home, and the natural landscape makes it easy to envision a life connected to the outdoors. With year-round access via municipal road, the property also includes an approved driveway entrance and septic field consent from the North Western Health Unit, taking care of major steps toward development. This is the kind of property where you can enjoy the peace and quiet of country life?watching the seasons change, spotting wildlife in the woods, and soaking in the stillness?while remaining within close reach of Kenora?s shops, restaurants, and lakefront amenities. It?s rare to find a parcel that offers this much beauty, privacy, and convenience all in one. (id:49269)
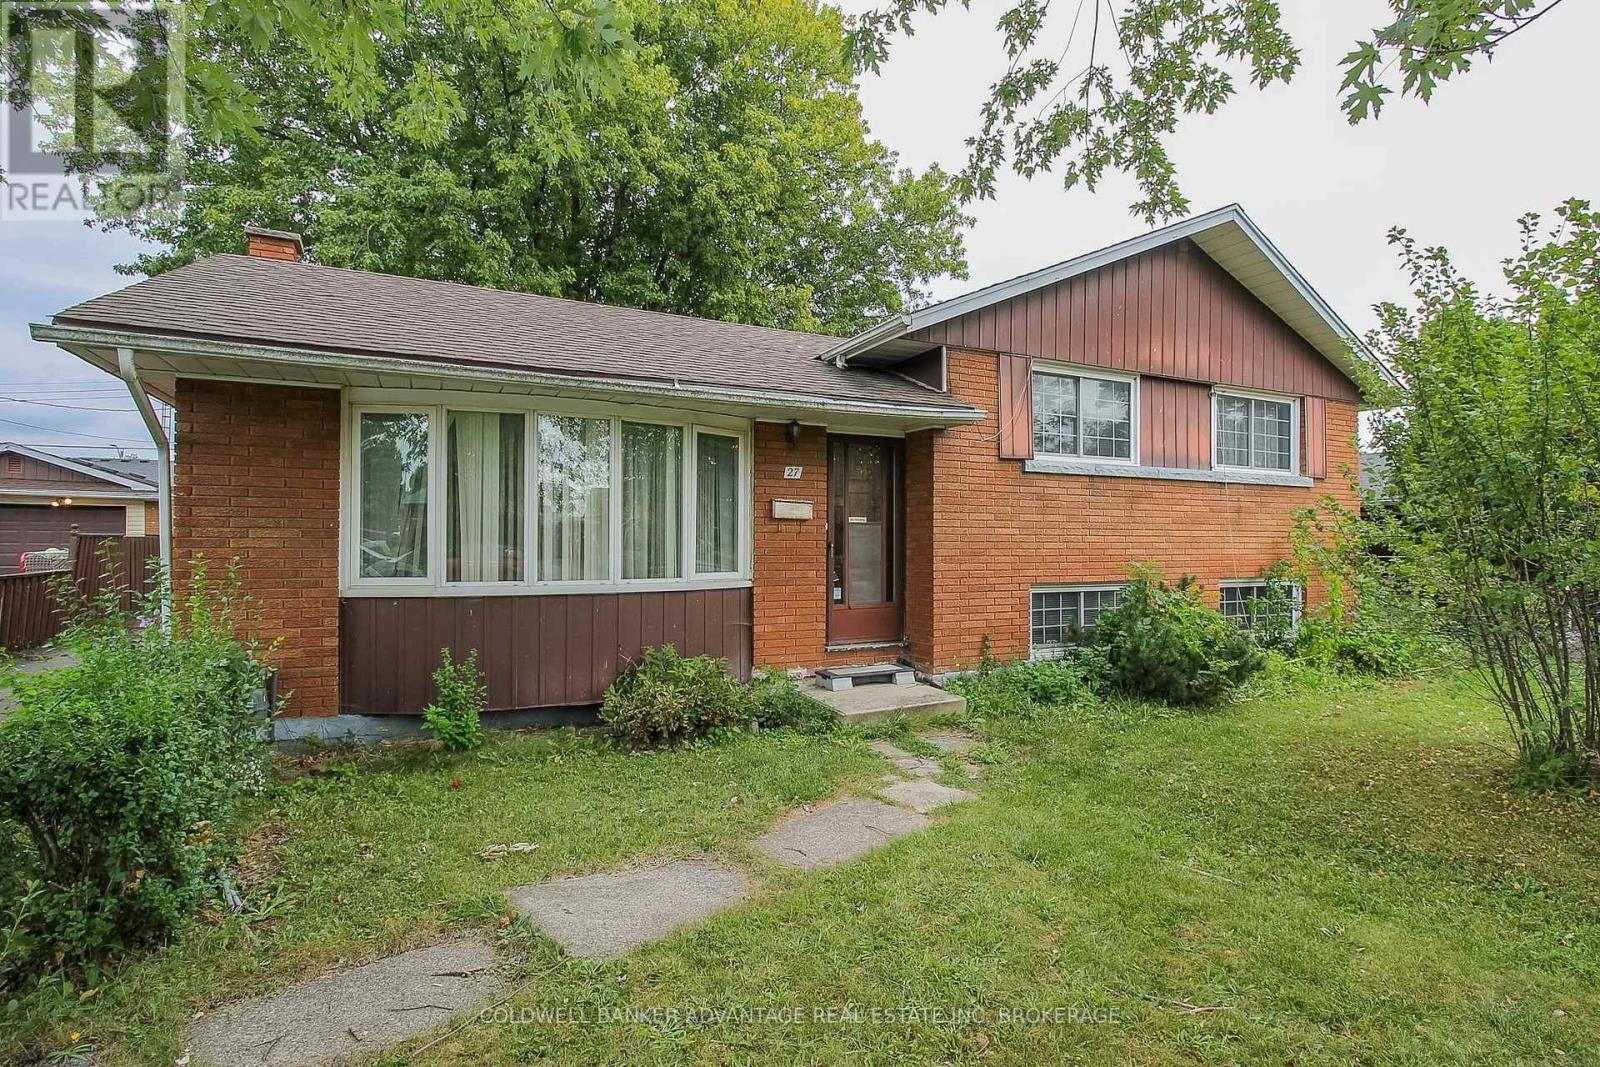
27 Hughes Avenue
Welland, Ontario
Family home in an amazing Welland location - close to schools, parks, and all amenities. This 4-level sidesplit home has an abundance of square footage with great potential. Main floor has a huge living room and a dining room/kitchen combo. On the upper level, 3 bedrooms and a 4-piece bathroom. Down the stairs to the lower level, a 2-pc bathroom, 4th bedroom and family room. Separate entrance off the back of the house to the lower level. Finally, the basement is finished with a 5th bedroom or rec room and a laundry room. Detached garage. Mostly fenced rear yard - lots of privacy. This home has incredible potential.. traditional character with the original trim work and kitchen, original hardwood floor underneath the carpets, large windows, and more. The layout also allows for a in-law suit capability. Explore the possibilities here - book a showing today! (id:49269)

4117 Jordan Road
Lincoln, Ontario
Welcome to 4117 Jordan Rd, located in the charming town of Jordan in the heart of Niagara Wine Country. This 3 bedroom, 2 bathroom raised bungalow offers country living with the convenience of city services with no rear neighbors. Step inside to the main level, where the bright living room offers a lovely view and convenient access to the attached garage. A few steps up lead to the updated kitchen and dining area, complete with patio doors opening onto the back deck (2025); perfect for enjoying your morning coffee or entertaining family and friends. The upper level also features three bedrooms, including a spacious primary bedroom with ensuite privilege to the 4 piece bathroom. The lower level provides a comfortable family room, along with plenty of potential for a fourth bedroom, a 3 piece bathroom, and ample storage space to suit your family's needs. This home has seen numerous updates, including newer windows, luxury vinyl plank flooring (2022) in the upper level throughout, gutter guards (2025) and more; providing peace of mind for years to come. Outside, the property truly shines! The impressive 129 foot deep lot offers plenty of space for children and pets to play, with easy access to the backyard from the deck. Enjoy the privacy and flexibility of this generous outdoor space while being just minutes from Jordan's renowned wineries, local restaurants, shopping, and the QEW. Now is the time to make this Your Niagara Home. (id:49269)
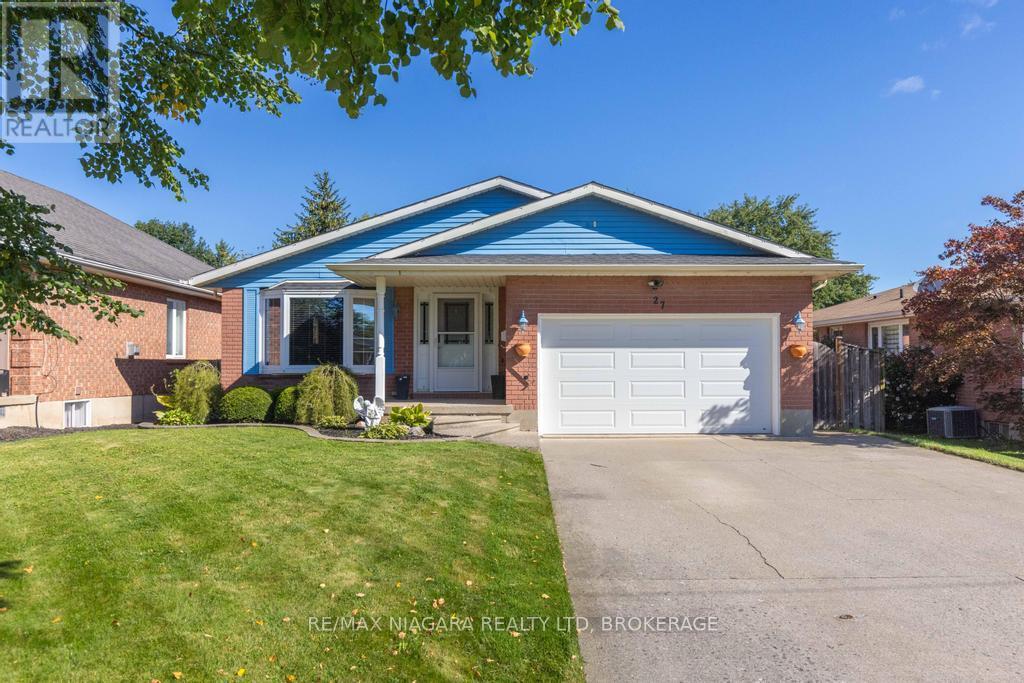
27 Andrea Drive
St. Catharines, Ontario
Stylish updates, single-level living, generous outdoor space, and future income potential come together in this inviting three-bedroom bungalow. Set in a convenient St. Catharines neighborhood, it offers a polished main level, a double-car garage, and exciting possibilities for tomorrow. At the heart of the home is a stunning custom kitchen completed in 2025, designed to make everyday cooking and entertaining effortless. The custom bathroom, updated in 2024, brings a fresh, refined finish. Updated windows enhance comfort and natural light throughout, while three bedrooms accommodate restful retreats, work-from-home needs, or growing households.Through the updated patio door, the living space extends onto a deck with a pergola overlooking the large backyard. There is plenty of room for barbecues, gardens, play, or quiet evenings outdoors. The double-car garage and ample parking add everyday practicality for owners and guests.The unfinished basement is ready for your ideas and features a walk-up, creating noteworthy potential for an in-law suite or rental setup. Whether you envision added living quarters, recreation space, or an income-producing opportunity, the separate access provides a valuable starting point. Daily essentials are close at hand including Niagara Health's Marotta Family Hospital, shopping, groceries, services, and major routes all within easy reach. See how this updated bungalow can support your lifestyle and long-term plans-schedule your private tour today. (id:49269)
RE/MAX Escarpment Realty Inc.
10517 Longwoods Road
Chatham Township, Ontario
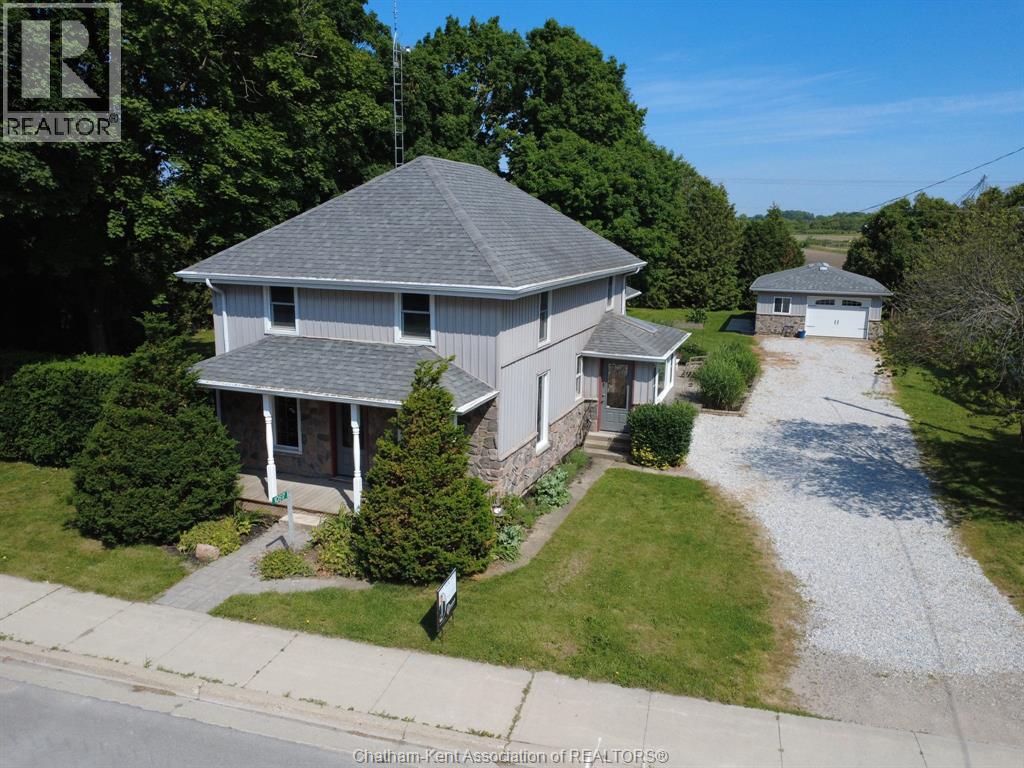
Advertisements often say ""great family home"" - This offering in Louisville can back that claim. Country farmhouse charm and a beautiful addition are the perfect combination for this 5 bedroom, 3 bath beauty. A 2 storey home with the benefit of a 15 yr old family room addition (fireplace), 3pc full bath, main floor primary bedroom complete with a terrific ensuite and walk-in closet. Large eat-in kitchen with cherry cabinets, front living in the original section with natural trim and formal dining. Side entry into an office area or excellent space for a mudroom. Upper level with 4 bedrooms and 3 pc bath with clawfoot tube. New basement under the addition provides for storage/hobby room, laundry with tankless water heater, forced air gas furnace and ac. Hardwood and ceramic flooring, decor that suits the character, updated plumbing, insulation and wiring this home has been well updated and cared for. The nearly half acre site is only 8km to the City of Chatham and has cedar and mature trees backing onto farmland for additional privacy. Interlocking brick patio area located from the patio doors plus a secluded firepit area in the back corner of the lot. 19' x 29' attached garage or workshop is heated and insulated. This home has over 2200 square feet and the additional rooms on the main level really enhance this wonderful home. Also consider in-law suite possibilities for the main level addition master bedroom, ensuite, livingroom and share the kitchen would be ideal for that type of scenario. (id:49269)

1510 - 215 Glenridge Avenue
St. Catharines, Ontario
Enjoy far-reaching views and a thoughtfully renovated interior from this 15th-floor, one-bedroom condo. The kitchen has been opened to the main living area, creating a bright, functional space that feels considerably larger than a typical one-bedroom layout. White cabinetry, quartz counters, stainless steel appliances, matte black fixtures and a generous island provide plenty of storage and workspace, while a built-in counter offers a convenient spot for dining or working from home. Updated flooring continue throughout the living space, where a wide stretch of windows brings in natural light and a walkout leads to the oversized south-facing balcony. With room for outdoor seating and open views across the surrounding area, the balcony becomes a true extension of the condo during the warmer months. The spacious bedroom and renovated four-piece bathroom complete the interior, with the bathroom featuring a contemporary vanity, built-in storage and a tiled tub surround. An especially valuable feature is the two-space parking setup, with one underground space and one outdoor space. Residents also have access to an outdoor pool, party room, shared laundry, secure entry, elevators and visitor parking. Located along a public transit route with Brock University, the Pen Centre, Highway 406 and downtown St. Catharines all within easy reach, this is a practical, move-in-ready option for first-time buyers, professionals or anyone looking to simplify without giving up style or convenience. (id:49269)
39 Adelaide Street
Shrewsbury, Ontario
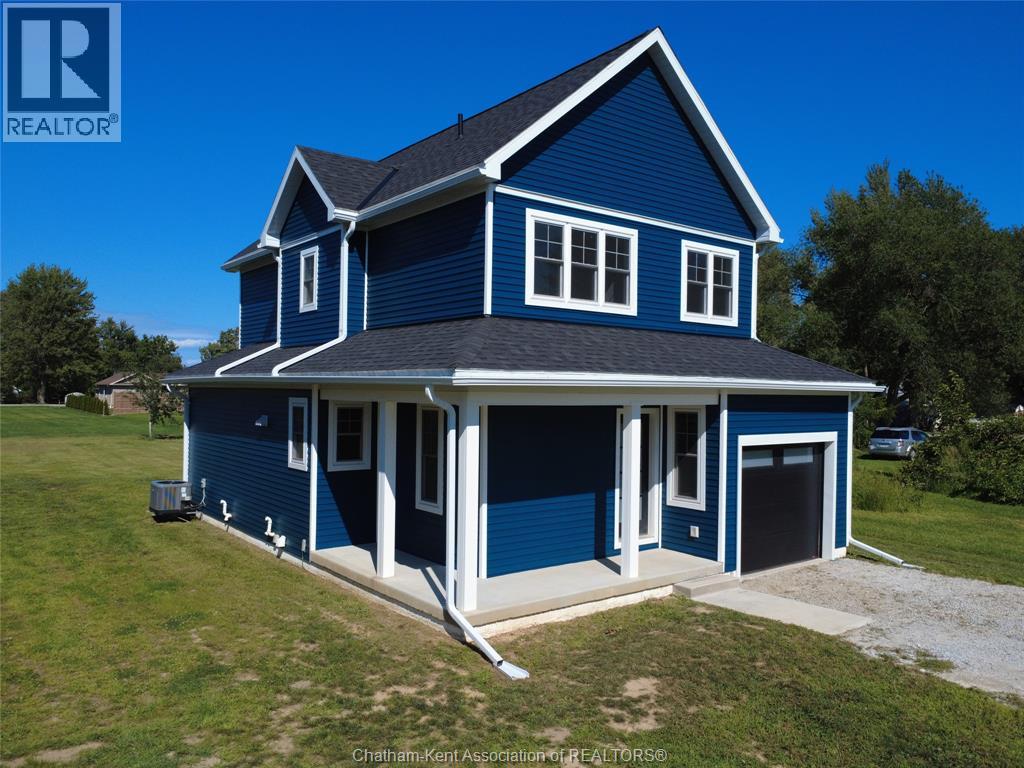
Excellent opportunity for a 1 year old new build in the popular village of Shrewsbury. Welcome to 39 Adelaide Street where you will find a beautiful 2 storey home filled with sunlight. Front entry foyer leads to the combination 2 pc bath and laundry, access from the attached garage. Good size kitchen with butcher block countertop, built-in microwave and dishwasher. Living and dining room combination with convenient patio door to the rear yard patio and morning sun. Upper level has 3 generous bedrooms again taking advantage of the sunlight with all the windows. Primary bedroom has a walk in closet and organizer. Well appointed full bath with soaker tub and separate glass shower. Exterior is a fun design and colour which matches the Shrewsbury energy. Deep lot at 210', covered front entry, rear patio and good size storage shed at the rear lot line. This is an excellent location in the midst of newer homes, boat launch at the end of Brock Street and the overall peaceful easy nature vibe of Shrewsbury. Natural gas and municipal water, forced air gas furnace and central air. This home and property can also accommodate immediate possession. (id:49269)