
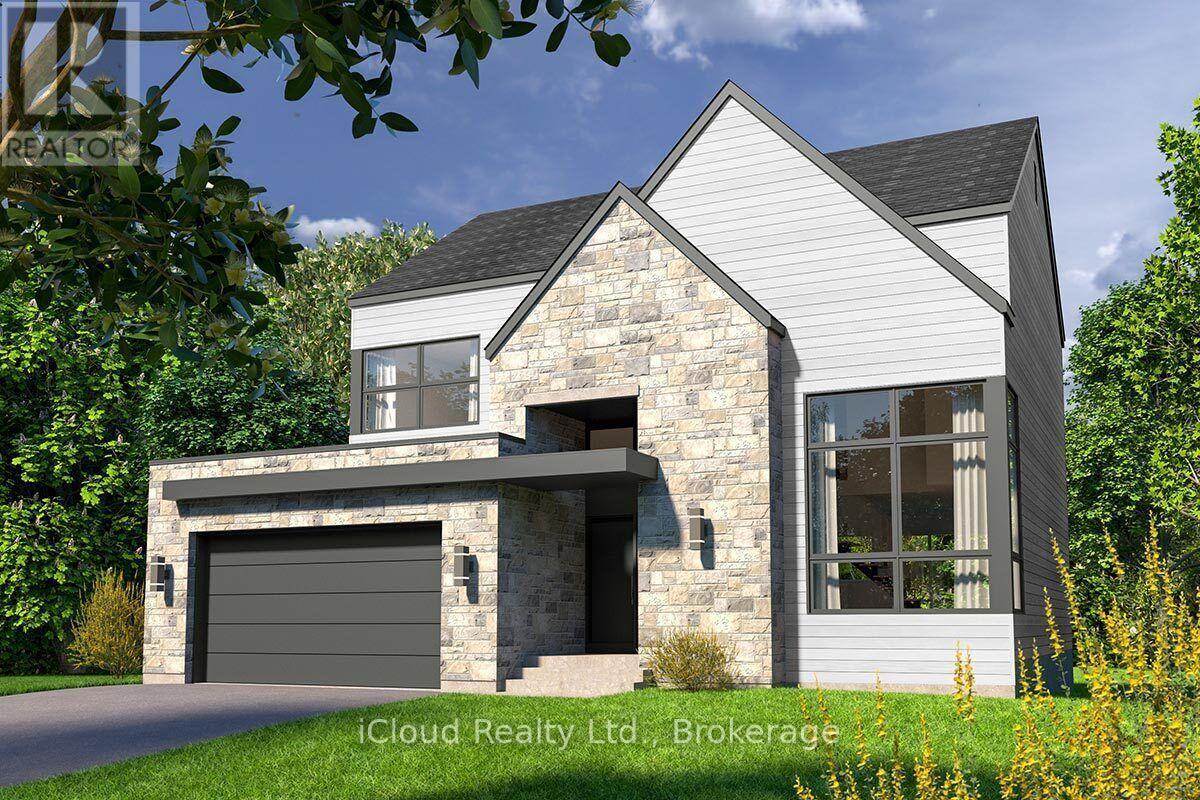
162 41st Street S
Wasaga Beach, Ontario
Build Your DREAM HOME in a very quiet, peaceful and Established neighborhood of Wasaga Beach. All the SERVICES are at the lot line, READY to start construction. The City permits the installation of a detached pre-fabricated home( Bungalow/ 2 story) on this property. Any Joint Venture or cooperation is welcomed. (id:49269)
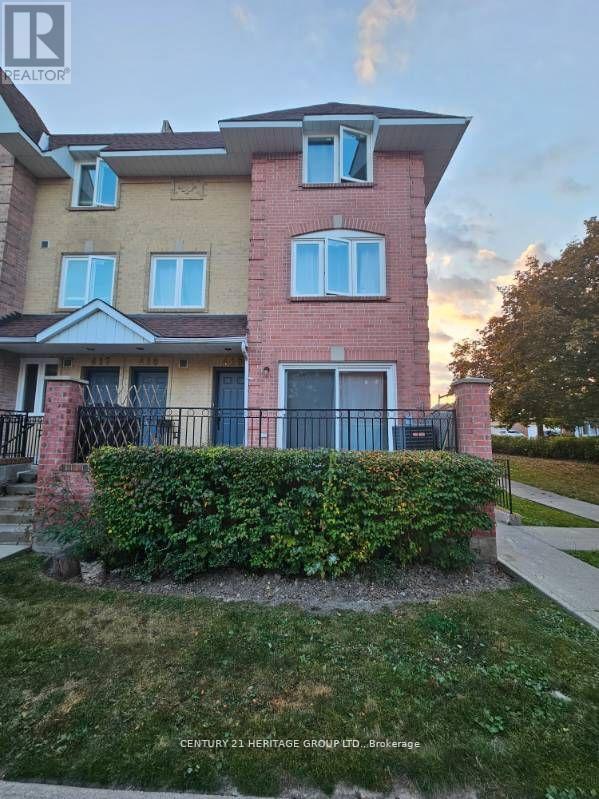
419 - 75 Weldrick Road E
Richmond Hill, Ontario
Renovated & Bright Stacked Studio Condo Townhouse With Private Corner Layout. This Beautifully Updated Unit Features A Modern Kitchen With Quartz Countertops, Laminate Flooring & An Abundance Of Natural Light Throughout. Spacious Living Room With Sliding Doors Walk-Out To A Private Patio, Perfect For Relaxing Or Entertaining. Ideally Located Just Steps To Yonge St, Public Transit, Shopping, Dining & Everyday Amenities. One Underground Parking Spot Included. (id:49269)
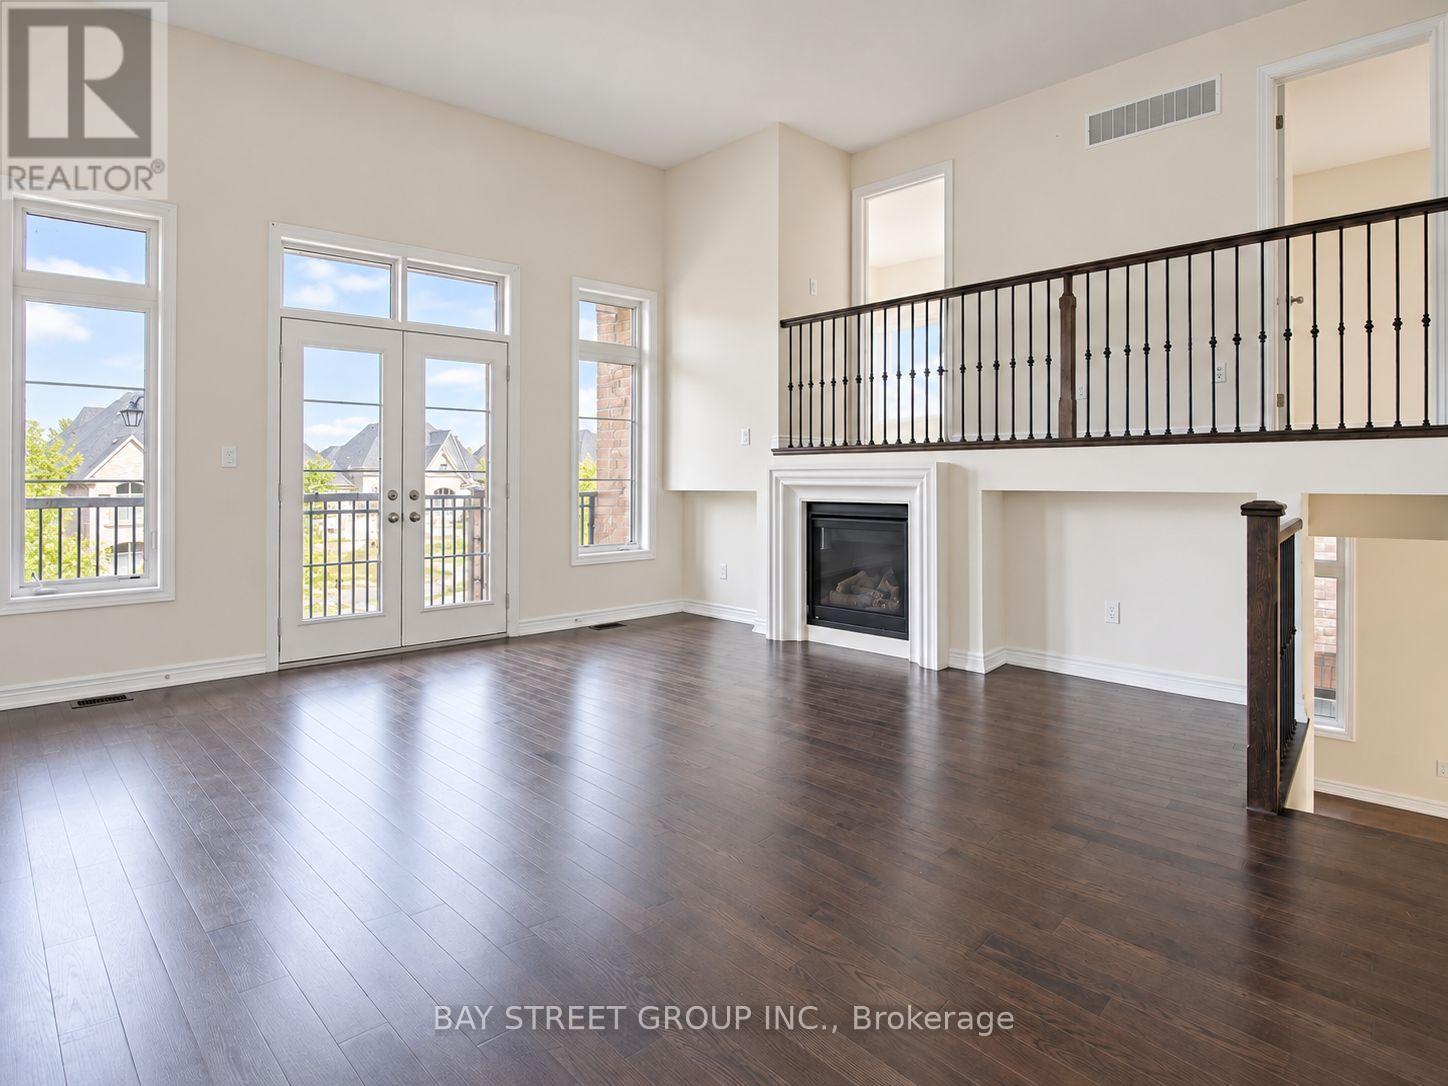
22 John Smith Street
East Gwillimbury, Ontario
***Check Out the Virtual Tour!*** Welcome to this beautifully designed home offering an impressive 3,451 sq. ft. of bright & functional living space! Situated on a premium 135-ft deep lot with a fully fenced backyard, offering exceptional privacy and plenty of space for kids & outdoor entertaining. The thoughtfully designed layout features 4 spacious bedrooms, convenient 2nd-floor laundry, and a stunning Great Room with soaring 12-ft ceilings. Smooth ceilings & hardwood flooring throughout create a modern and elegant feel. Steps to Yonge St and minutes to Hwy 404/400, GO Station, Costco, Upper Canada Mall, LA Fitness, Walmart, restaurants, shopping & more. A rare combination of space, privacy & convenience location! (id:49269)
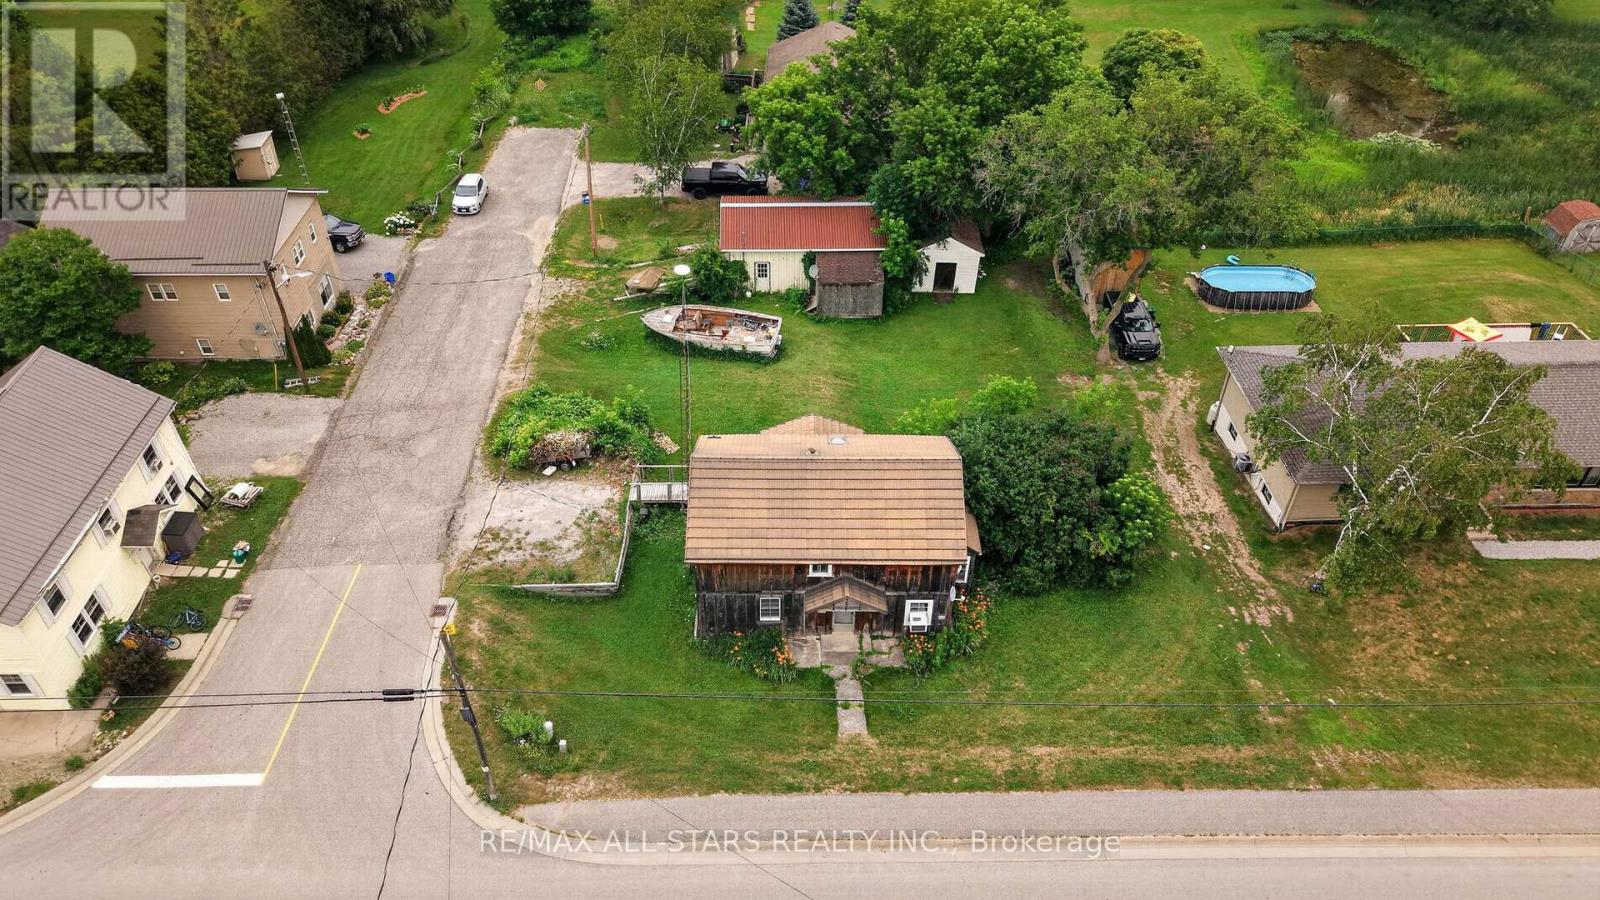
13069 Regional Rd 39 Road
Uxbridge, Ontario
Opportunity knocks in the charming hamlet of Zephyr! A generous size lot, this property offers incredible potential for contractors, builders or buyers looking for their next renovation project. Existing 18 x 28 ft detached shop, complete with hydro panel and a separate storage room, perfect for tradespeople, hobbyists, car enthusiasts, or anyone needing workspace and storage. The property is serviced by a well and septic system and offers the peace and privacy of country living while remaining conveniently located just minutes to Uxbridge, Newmarket, and Highway 404 for an easy commute. Whether you're ready to renovate or build new, this property presents a rare opportunity in a sought-after rural community. *boat on lawn has been removed. (id:49269)
3080 Conc. 3 Plantagenet Road
Alfred And Plantagenet, Ontario
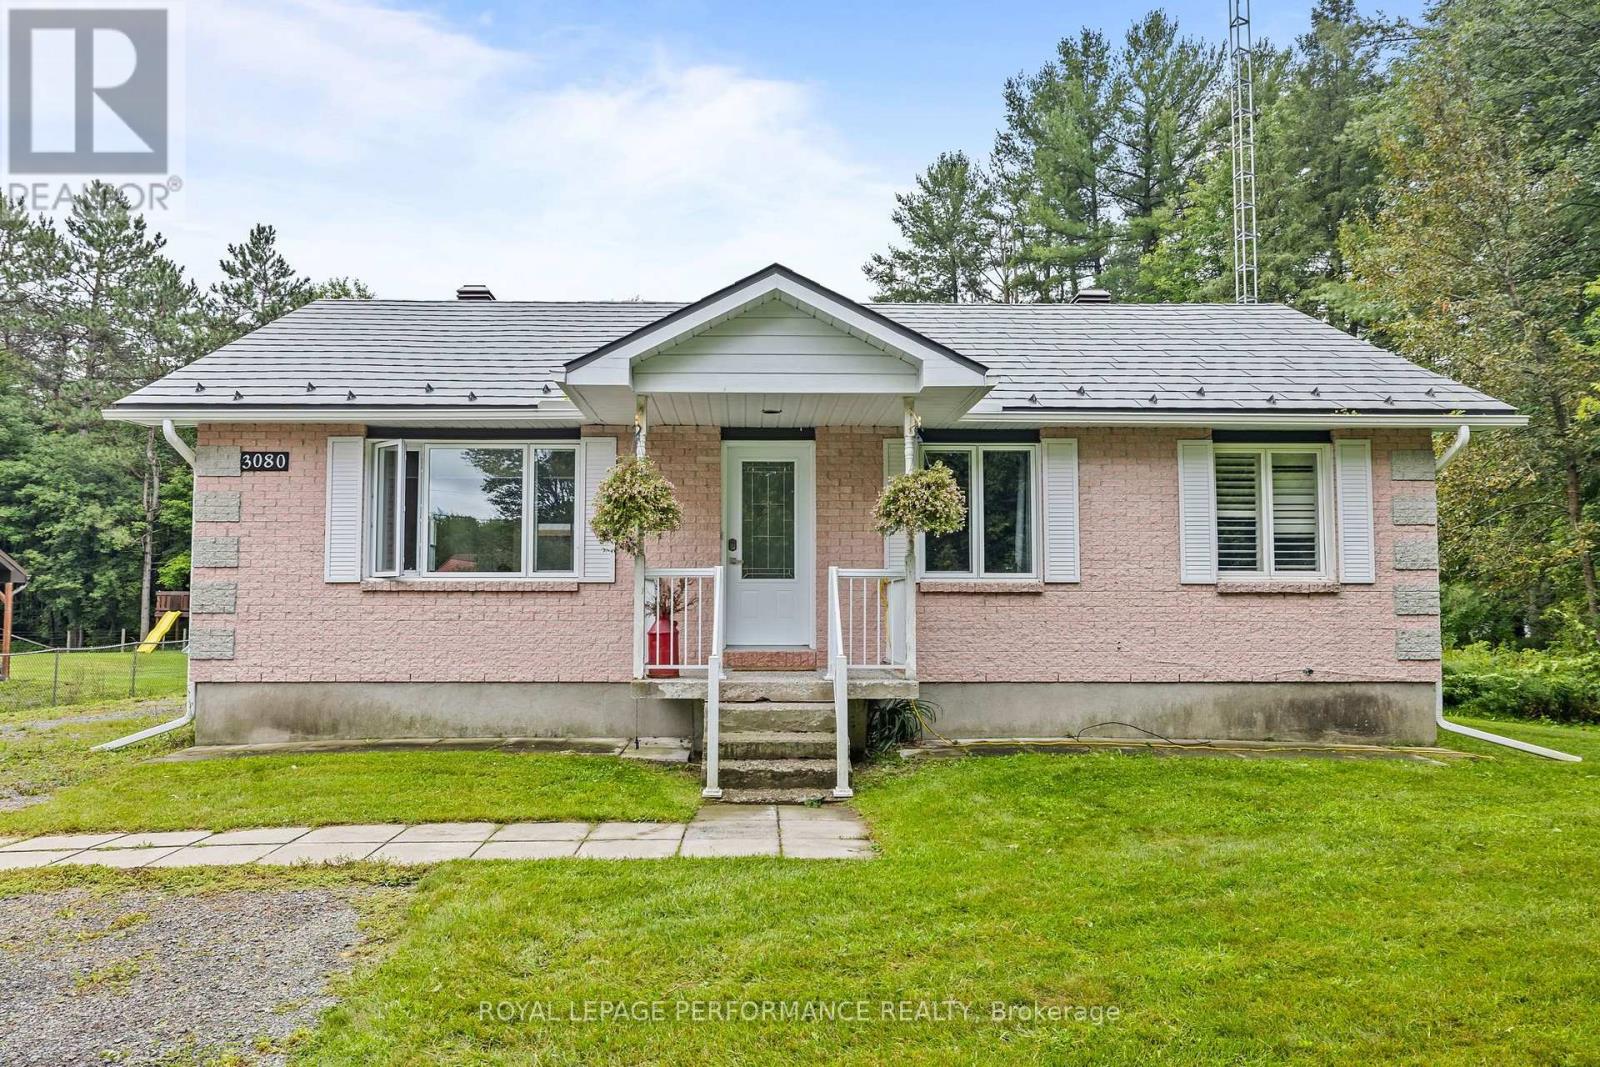
Welcome to 3080 Concession 3, a beautifully renovated bungalow situated on a large country lot just minutes from Wendover. Surrounded by a peaceful rural setting, this home offers the perfect blend of comfort, space, and modern finishes. Step inside and discover a fully renovated main floor featuring a bright and inviting open-concept layout. The beautifully updated kitchen offers plenty of cabinet space, quartz countertops, and a large island with seating-perfect for entertaining. Adjacent to the kitchen is a spacious dining area with patio doors leading to a large deck, ideal for BBQs and outdoor gatherings. The main living room provides plenty of space to relax and also features a convenient second entrance. The impressive primary bedroom is exceptionally spacious and features a large south-facing window that fills the room with natural light. The stunning 4-piece bathroom showcases designer finishes throughout, including a relaxing soaker tub and a large ceramic shower. A second bedroom completes the main floor. Downstairs, you'll find a large and versatile living area ready to suit your needs-whether you envision a second family room, home gym, recreation room, or entertainment space. The basement also features a third bedroom, a full bathroom, dedicated laundry room, and an additional fully finished room offering even more flexibility. With numerous renovations completed over the years, including the roof, siding, windows, furnace, hot water tank, and much more, this home offers added peace of mind for years to come. Outside, the large backyard provides plenty of room to relax, entertain, and enjoy the peaceful country setting. All of this while remaining conveniently close to Highway 17, providing easy access to nearby amenities and communities. Don't miss your opportunity to make this beautiful country property your own-book your showing today! (id:49269)
1291 Lampman Crescent
Ottawa, Ontario
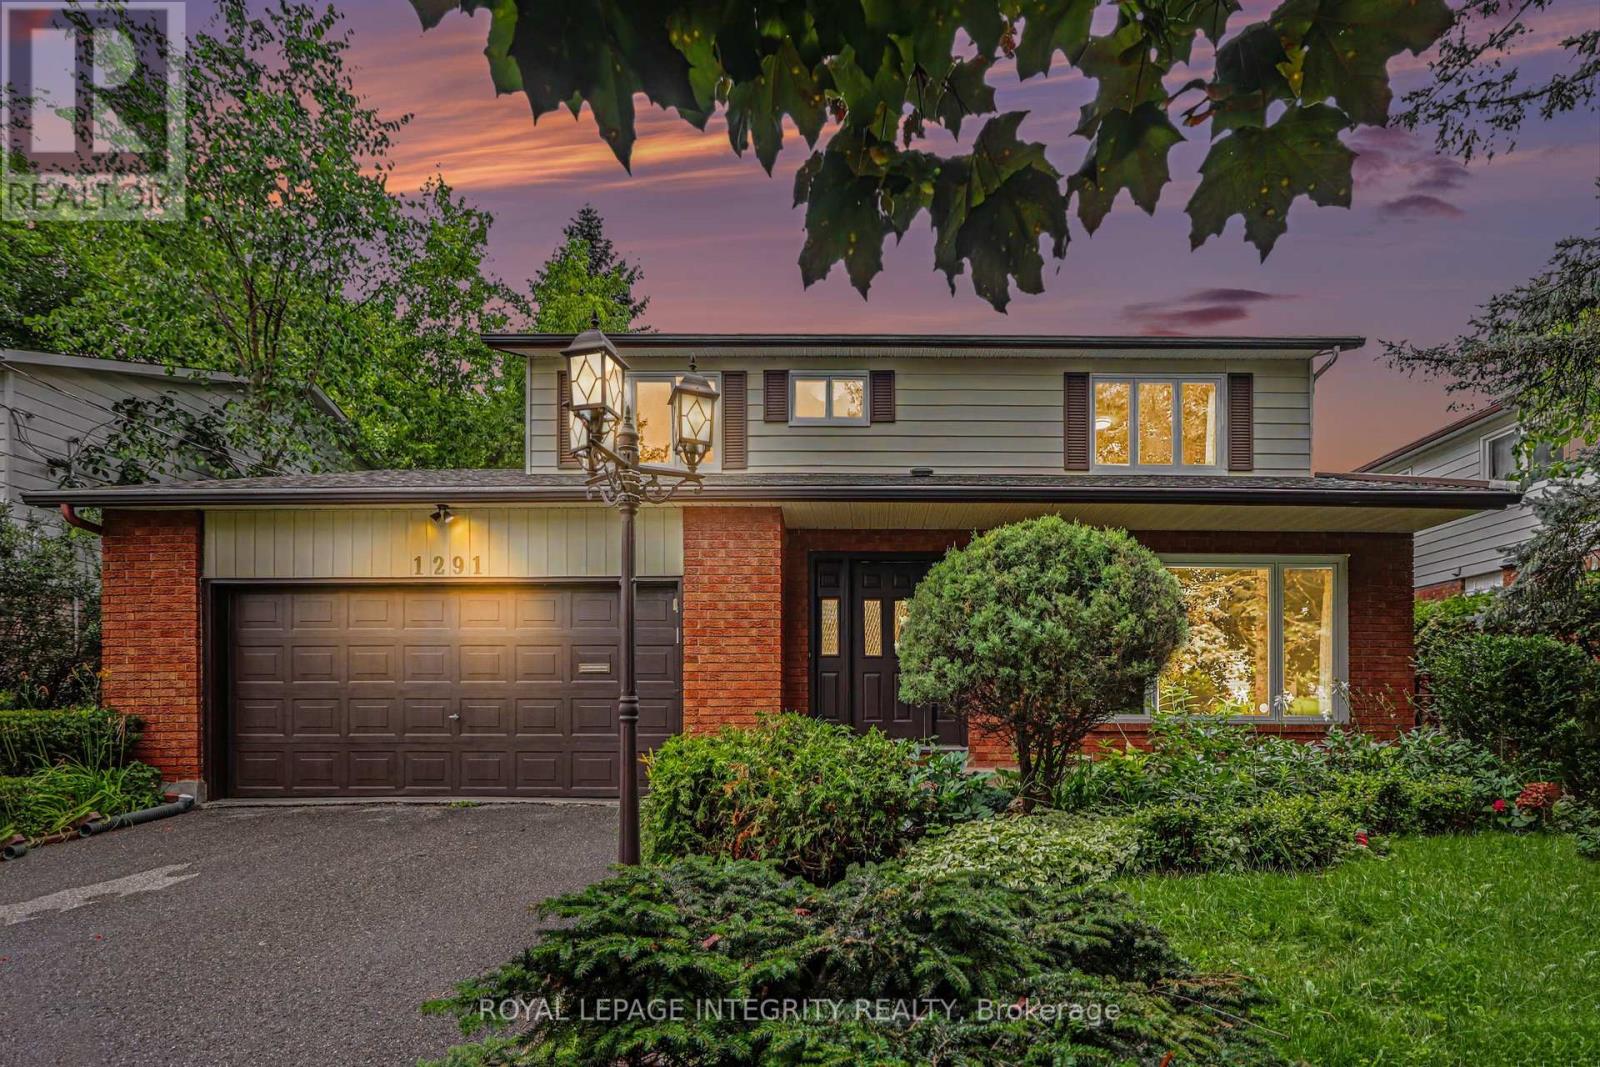
Welcome to 1291 Lampman Crescent, a beautifully maintained 4-bedroom, 3-bathroom family home on one of Courtland Park's most desirable tree-lined streets. Homes in this established neighbourhood rarely come to market, making this a unique opportunity to own a property lovingly cared for by the same family for many years. The spacious main floor features bright living and dining rooms with hardwood flooring, a welcoming family room, and a functional kitchen with ample cabinetry, a centre island, and views of the backyard. The home has been freshly painted throughout and enhanced with updated light fixtures, creating a bright, inviting atmosphere. Upstairs offers four generously sized bedrooms, including a spacious primary bedroom with his-and-hers closets and a private ensuite bathroom. Three additional bedrooms and a full family bathroom provide plenty of space for family, guests, or a home office. The finished lower level offers additional living space with a large recreation/family room, laundry area, and plenty of storage. Enjoy your own private backyard oasis featuring an inground pool, mature cedar hedges, a large deck, and beautifully landscaped gardens-ideal for relaxing or entertaining. Additional highlights include a main-floor powder room, attached double garage with inside entry, and a spacious driveway. Buyers will appreciate the extensive list of improvements completed over the years, reflecting the exceptional pride of ownership throughout. Ideally located close to schools, parks, shopping, transit, Carleton University, Hogs Back Park, and downtown Ottawa. (id:49269)
2117 Sandy Oaks Drive
Ottawa, Ontario
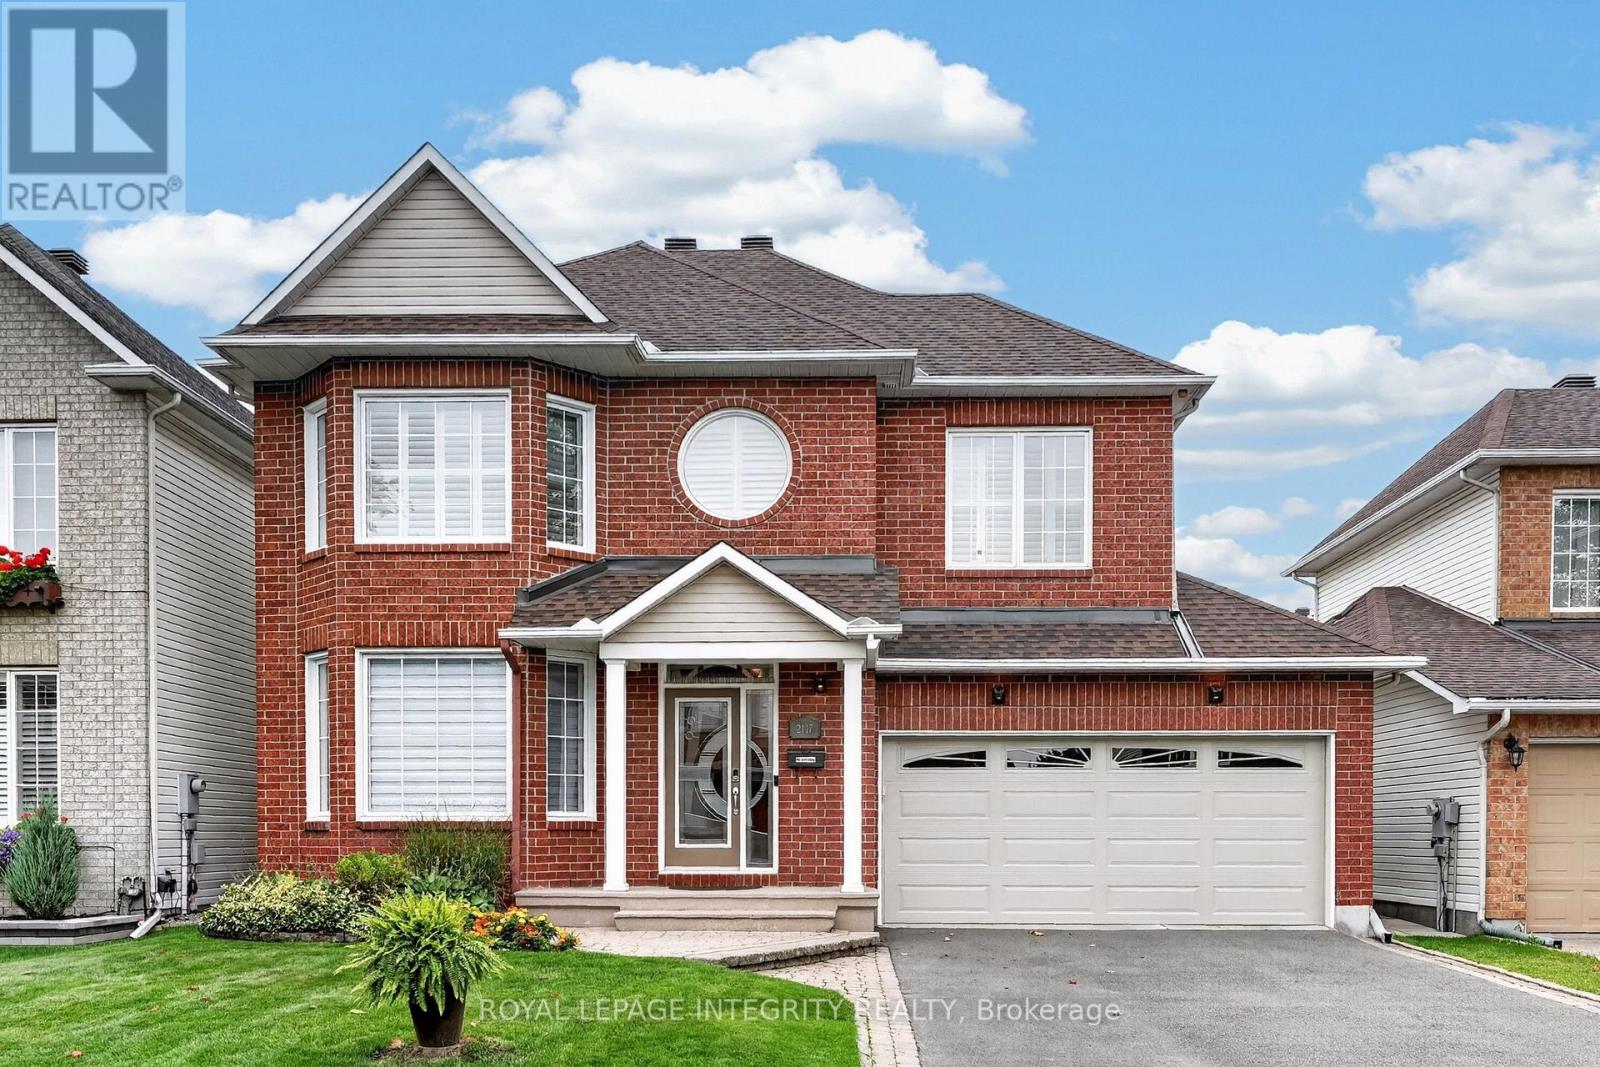
Welcome to this beautifully maintained 4 bedroom, 3 bathroom home on a mature, quiet street in desirable Chapel Hill. Impressive curb appeal welcomes you with a brick façade, interlock-accented extended driveway with parking for 4 & beautiful front door insert. Pride of ownership is evident as you step into the bright, airy foyer with a large closet & giving you your first glimpse of the open-concept living & dining rooms, where gleaming hardwood & large window fill the space with natural light. The dining room flows into the updated kitchen featuring wood cabinetry, granite & quartz counters, SS appliances, copper backsplash & striking dark accents. The center island with sink & side shelving overlooks the convenient eating area & inviting family room with cozy electric fireplace, creating a wonderful everyday gathering space. Patio doors with California shutters lead to the oversized, fully fenced backyard, beautifully landscaped with garden beds, interlock patio, screened gazebo, powered retractable awning & storage shed on the side. A powder room, broom closet & inside access to the double garage complete the main floor. Follow the curved hardwood staircase with black spindles to the carpet-free 2nd level offering 4 generous bedrooms & dedicated laundry room with cabinetry. The spacious primary retreat features hardwood, California shutters, a large WIC & 4-pc ensuite with deep soaker tub, corner shower & beautiful round window. One secondary bedroom also boasts a large WIC, while all 3 share a full bath. The finished basement adds even more versatility with a gym area, ample storage & a media room designed for movie nights, complete with built-in cabinetry & wine display, recessed lighting & concealed access to TV connections through the storage room. Minutes to amenities, shopping, restaurants, transit, parks, green space & walking trails! This thoughtfully designed home offers exceptional space for everyday living, entertaining & relaxing, inside and out! (id:49269)
4 H - Warehouse - 117 Ringwood Drive
Whitchurch-Stouffville, Ontario
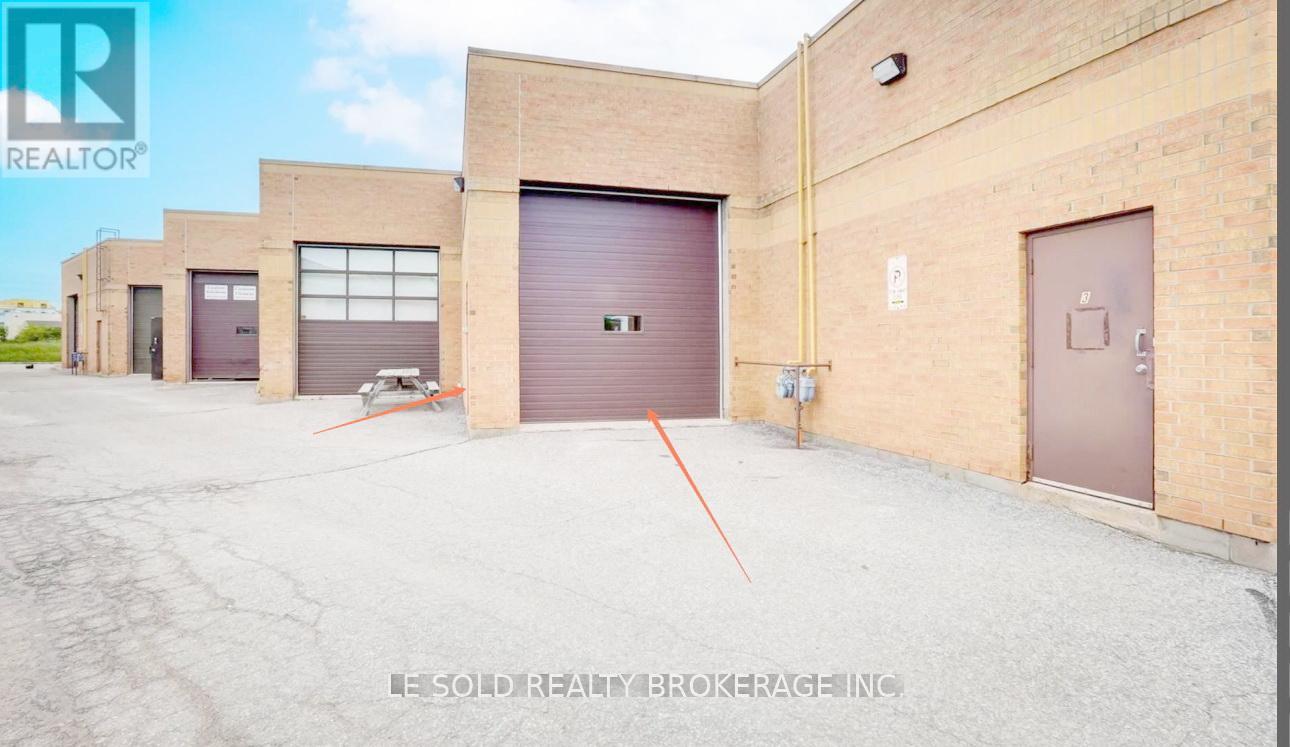
Warehouse for Lease. 630 sq ft. 17 ft Ceiling Height. One drive-in loading door. Ample Public Parking Spaces. Located In The Heart Of Stouffville. 3 Mins Drive To Hwy 48. 5 Mins Walk To The Bus Stop. Ebp(14) Zone, permitted uses included: Retail Store, Business Services, Office, Commercial School, Recording Studio, Warehouse, etc. (id:49269)
A - 1525 Rosebella Avenue
Ottawa, Ontario
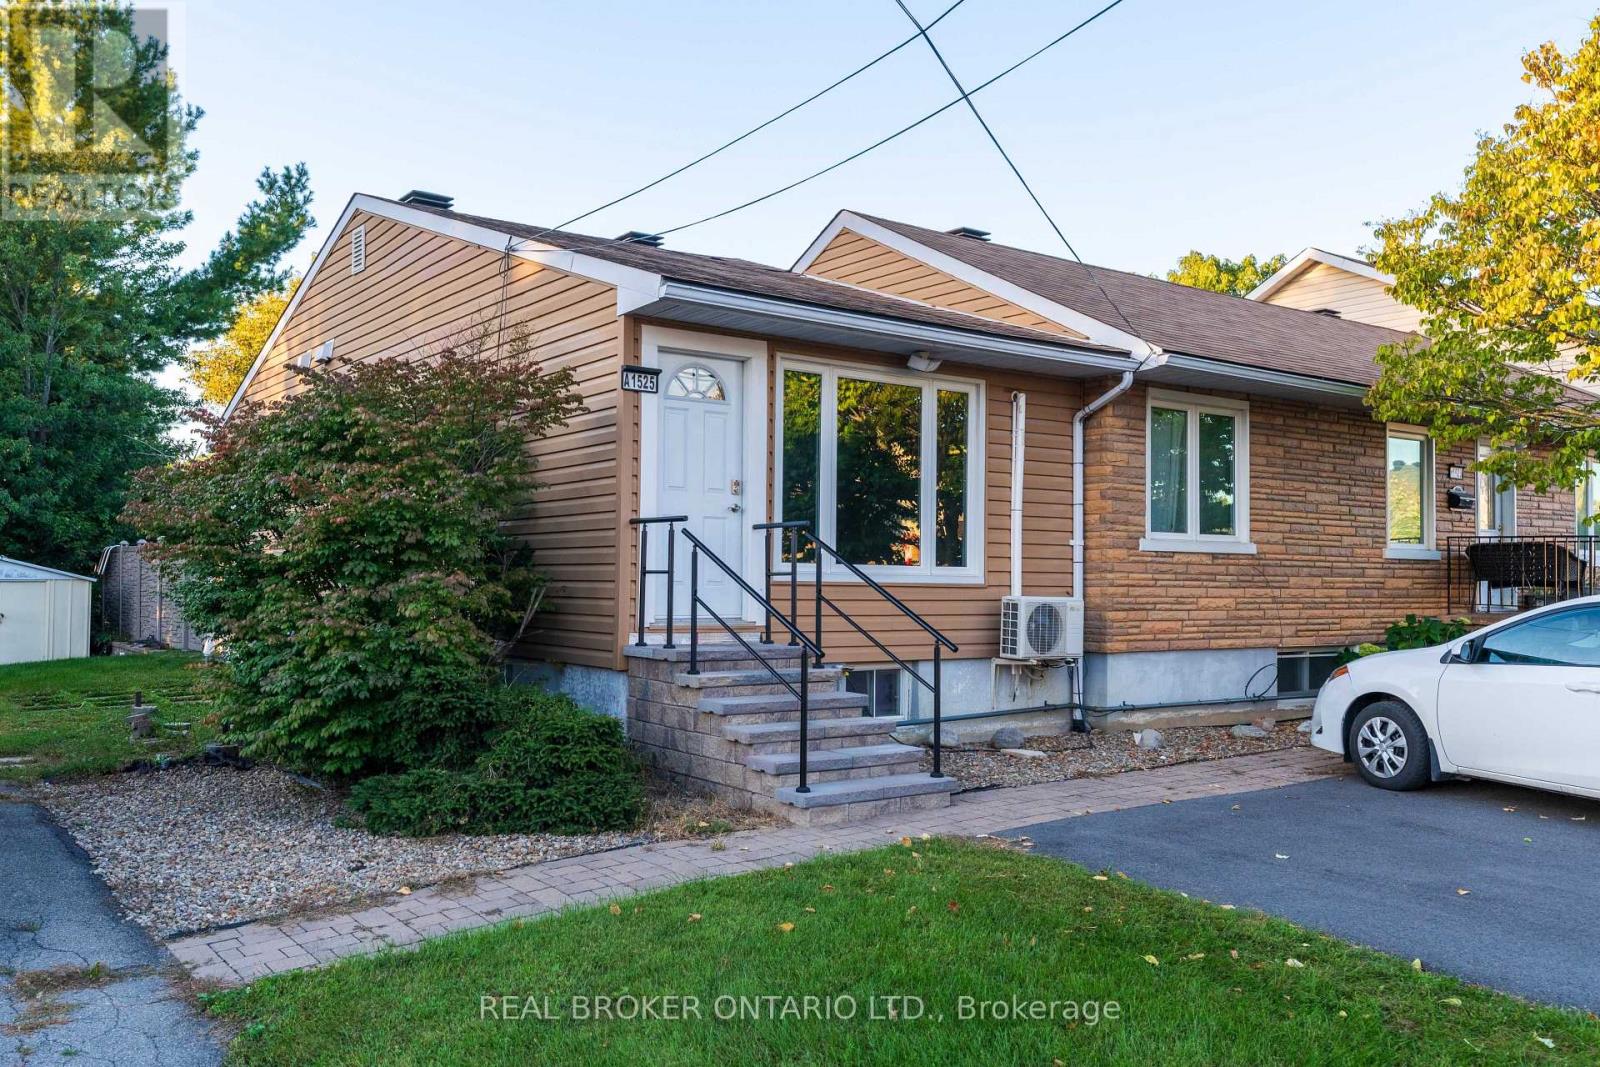
Renovated, spacious and modernized 1 Bedroom + Den home provides bungalow-townhome style living for less than the monthly rent of most apartments. Located 15 minutes from Downtown Ottawa and less than 5 minutes from all the daily shopping amenities one could need, including Farm Boy, Giant Tiger, Restaurants, Coffee shops, Pharmacy and more! An open-concept living-kitchen-dining area is highlighted by the modern marble kitchen complete with full-size stainless steel appliances (including a dishwasher) a beautiful island and stone countertops. The same marble finishes continue into the bathroom which boasts a large 5 foot shower and LED mirror. The spacious bedroom has room to comfortably fit a king-sized bed and comes with double closets, meaning no shared closet space with your significant other! The lower level offers a den space, and dedicated in-unit laundry. The humidity-controlled closet offers additional storage space that is friendly for delicate or high-end clothing items. The home includes 2 parking spaced, while still being walkable to public transit and daily amenities. (id:49269)
108 Rosalie Ridge
Ottawa, Ontario
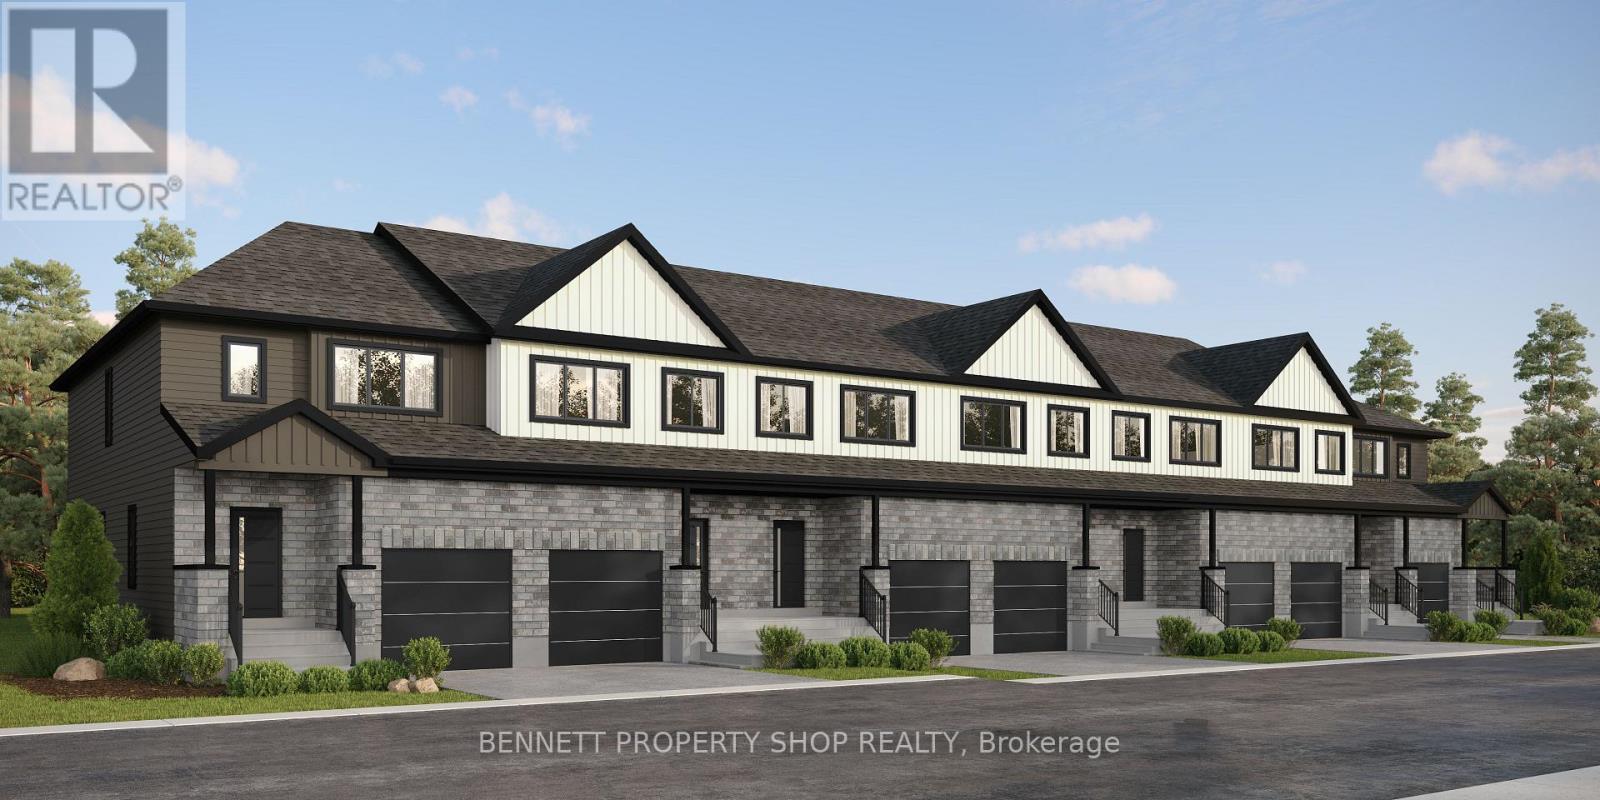
WHY CHOOSE BETWEEN YOUR HOME AND AN INVESTMENT? The Duo Collection combines both. Enjoy your own beautifully designed living space while having the flexibility of a second independent space for family, guests or rental income. Modern kitchens, quartz countertops, quality appliances and premium finishes make this a home designed around how you actually live. (id:49269)

104 Rosalie Ridge
Ottawa, Ontario
A SMARTER WAY TO BUY YOUR FIRST HOME. The Duo Collection gives first-time buyers the opportunity to own an exceptional new home while creating potential rental income from a second living space. Modern kitchens, quartz countertops, quality appliances and beautiful finishes deliver the lifestyle you want, with flexibility that can help make homeownership more attainable. (id:49269)

110 Rosalie Ridge
Ottawa, Ontario
THE PERFECT HOME FOR A GROWING FAMILY. The Duo Collection gives your family something traditional homes can't: flexibility. Two living spaces provide room for parents, adult children, guests, a home office or future rental income. Beautifully designed with modern kitchens, quartz countertops, quality appliances and elevated finishes throughout. (id:49269)