
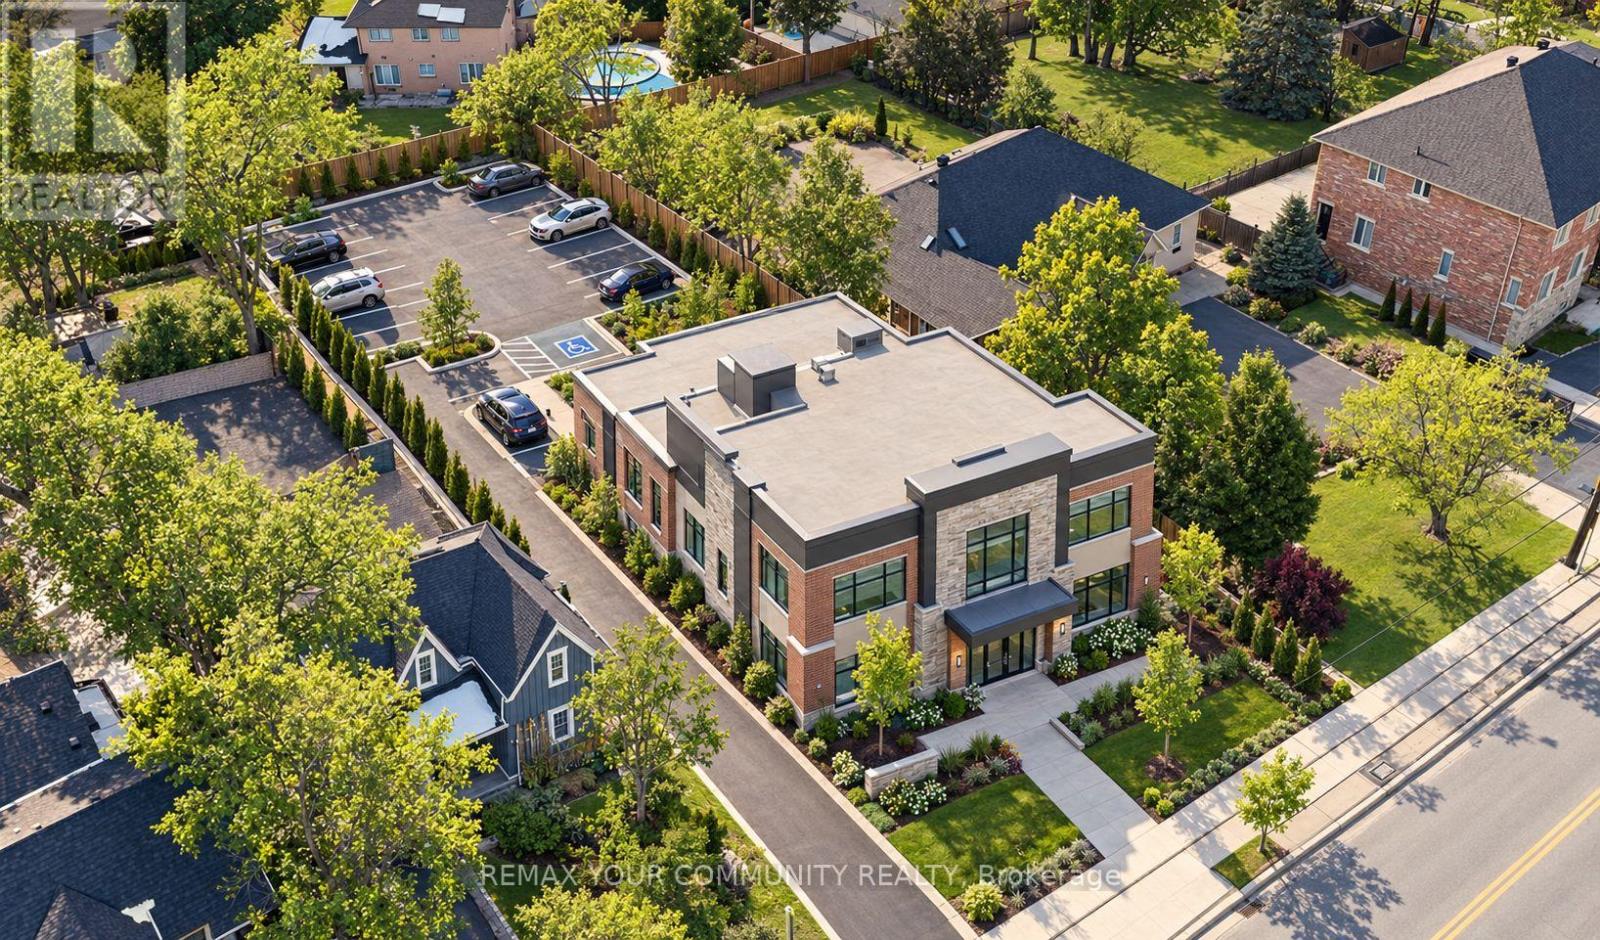
13066 Keele Street
King, Ontario
Extraordinary opportunity located right in the heart of King City, a truly exceptional 53 x 200 ft developable lot that is bursting with potential and ready to shape the future of the King City Core! Currently operating as a professional office, this charming property boasts a well-designed layout, including 5-6 offices, a reception area, a spacious boardroom, a kitchen, 2 bathrooms, and a convenient kitchenette. The expansive lot features ample parking for 8-10 vehicles, with room for expansion to accommodate even more. This property is ideal for a variety of professional uses such as medical practices, law firms, accounting offices, engineering firms, or real estate agencies. It also holds the potential to be converted into a residential property to suit your vision. Strategically located just steps from the Keele and King Road intersection, this property offers excellent visibility, signage opportunities, and proximity to public transit, ensuring convenience for clients and employees alike. The full basement provides additional storage, while three separate entrances offer flexibility for multi-use configurations. With no heritage designation, the property allows for future development or expansion without restrictions, making it a truly valuable investment. Whether you're looking to renovate for your business needs, convert into a residence, or develop for future growth, the possibilities are endless. (id:49269)
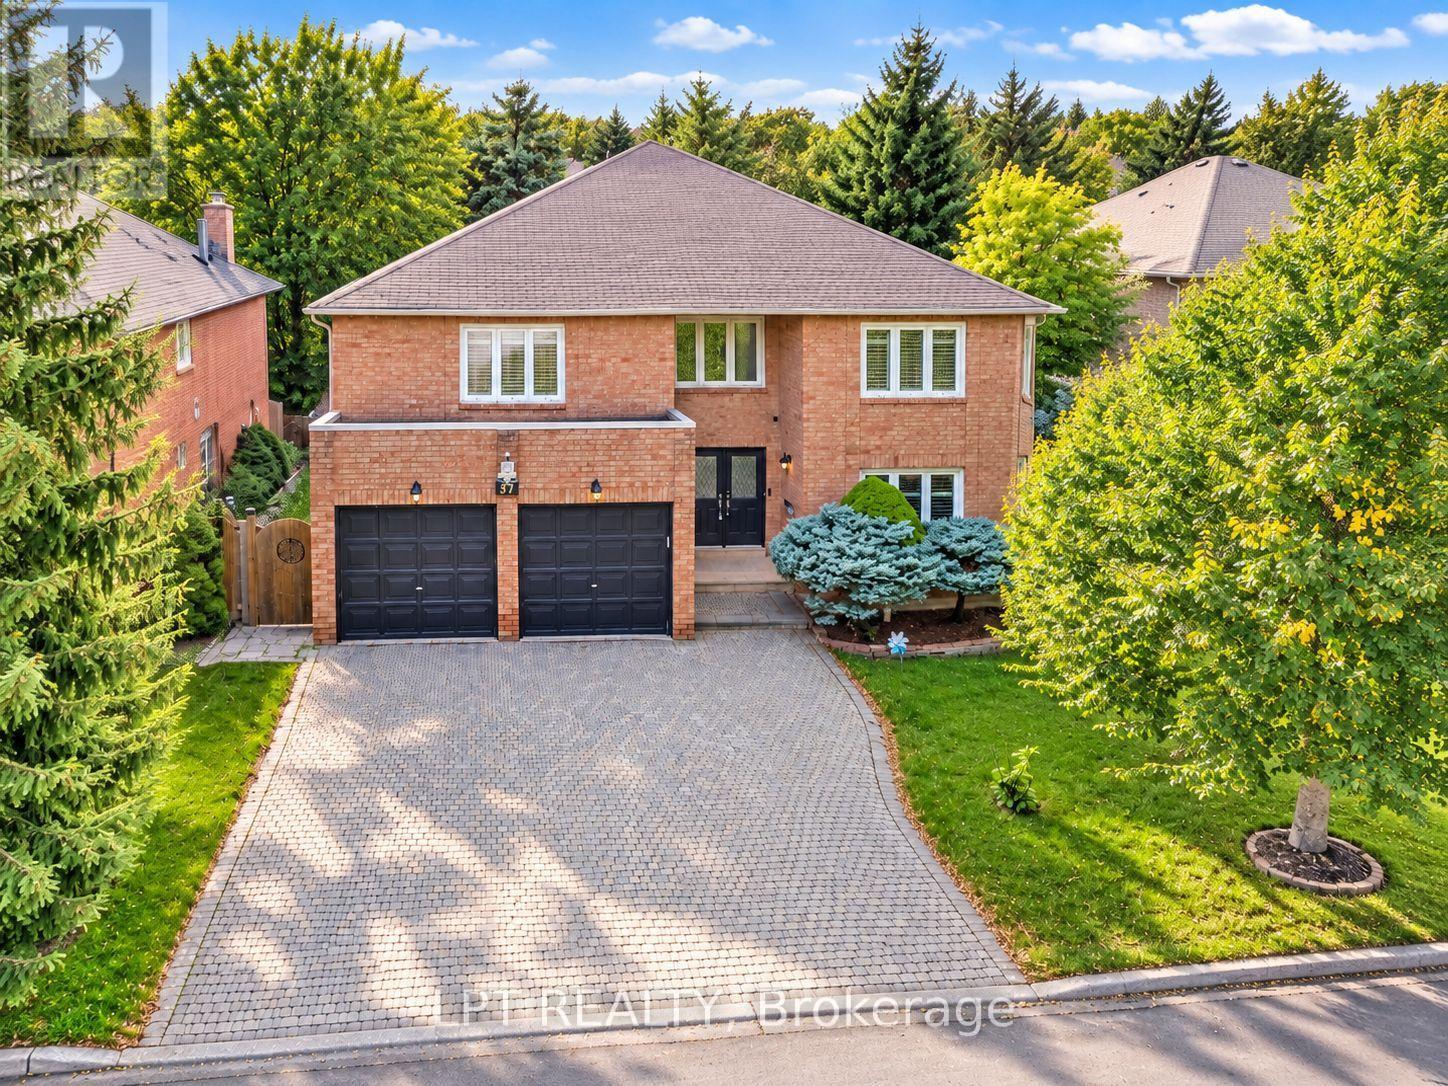
37 Laser Court
Richmond Hill, Ontario
Prestigious Doncrest! Sun-Filled Corner Home Situated on a Quiet Court with an Impressive 75-Ft Frontage (GeoWarehouse). Offering Over 6,100 Sq. Ft. of Luxurious Living Space, Including 4,201 Sq. Ft. Above Grade Plus a Finished Basement. Features a Grand Two-Storey Foyer with Circular Oak Staircase, Crystal Light Fixtures, Pot Lights, Premium Hardwood Flooring on the Main Level and New Tosca Hardwood on the Second Floor (2024). Renovated Kitchen and Bathrooms Showcase High-End Finishes. Chef's Kitchen with Granite Countertops, Walk-In Pantries and Stainless Steel Appliances. Four Spacious Bedrooms Upstairs, All with Walk-In Closets, Including Two Ensuites. Finished Basement Offers a Huge Recreation Room, Four Additional Bedrooms and a Wet Bar. Private Backyard with Interlock Patio. Zoned for Top-Ranked Schools Including St. Robert CHS, Doncrest PS, Christ the King CES and Alexander Mackenzie HS (IB). Minutes to Hwy 7, 404, 407, Shopping, Dining, Parks and All Amenities. (id:49269)
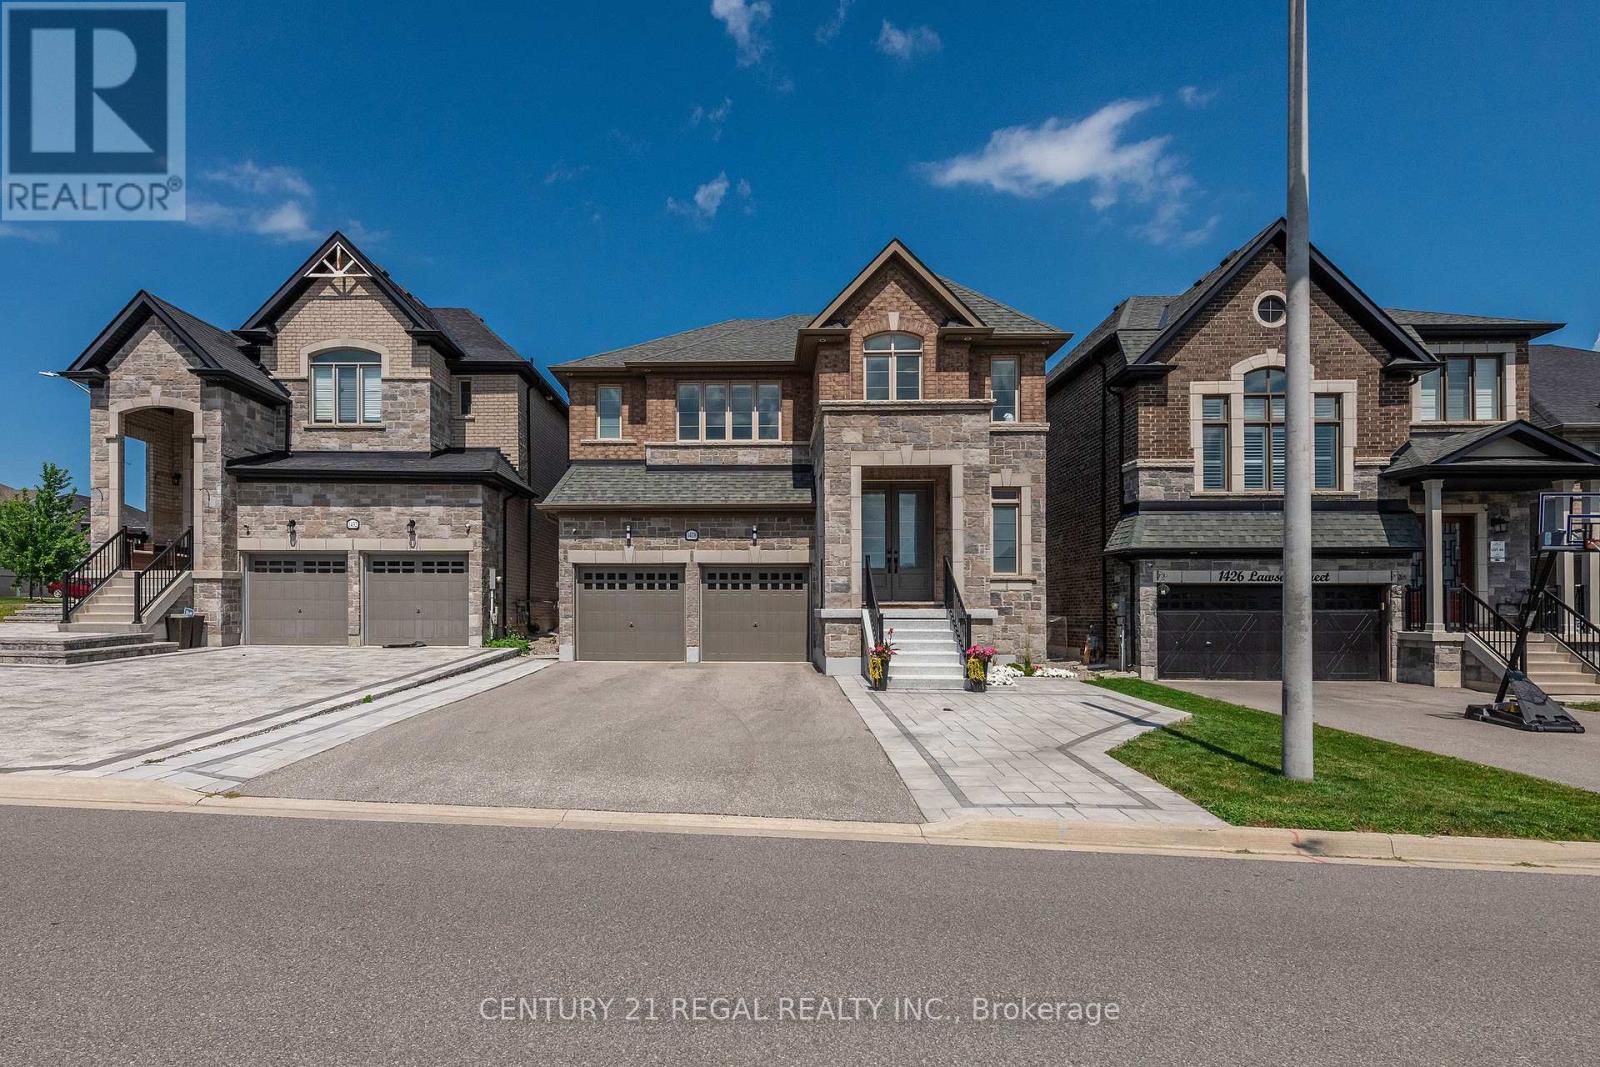
1428 Lawson Street
Innisfil, Ontario
This beautifully upgraded home featuring sleek modern finishes throughout, a large custom-designed kitchen with quartz countertops, panel backsplash, double wall oven, microwave drawer, and premium Bosch benchmark and Thermador gas stove, creating a chef-inspired space perfect for cooking and entertaining. Spacious open-concept layout filled with natural light, enhanced by recessed lighting and contemporary fixtures, featuring a living room with built-in speakers, a custom TV unit, and built-ins with quartz countertops, while the dining area with a waffle ceiling and built-in speakers is ideal for family time or hosting guests. Upper level offering a loft area perfect for kids or teens, along with generously sized bedrooms, including two with private ensuites and the remaining bedrooms connected by a shared Jack and Jill bathroom with double sinks, providing comfort and convenience for the entire family Exterior showcases recessed lighting, beautiful stone landscaping with built-in planters, and sleek dusk-to-dawn lighting that creates a warm evening ambiance, along with a spacious backyard featuring a new storage shed ideal for seasonal storage or hobbies This home offers over 3260 square feet of living space with parking for six vehicles and a full unfinished basement ready for future customization, all located in the sought-after Alcona community of Simcoe, close to Highway 400, Mins to Innisfil Beach, and nearby shops and amenities. Inaddtion In (id:49269)
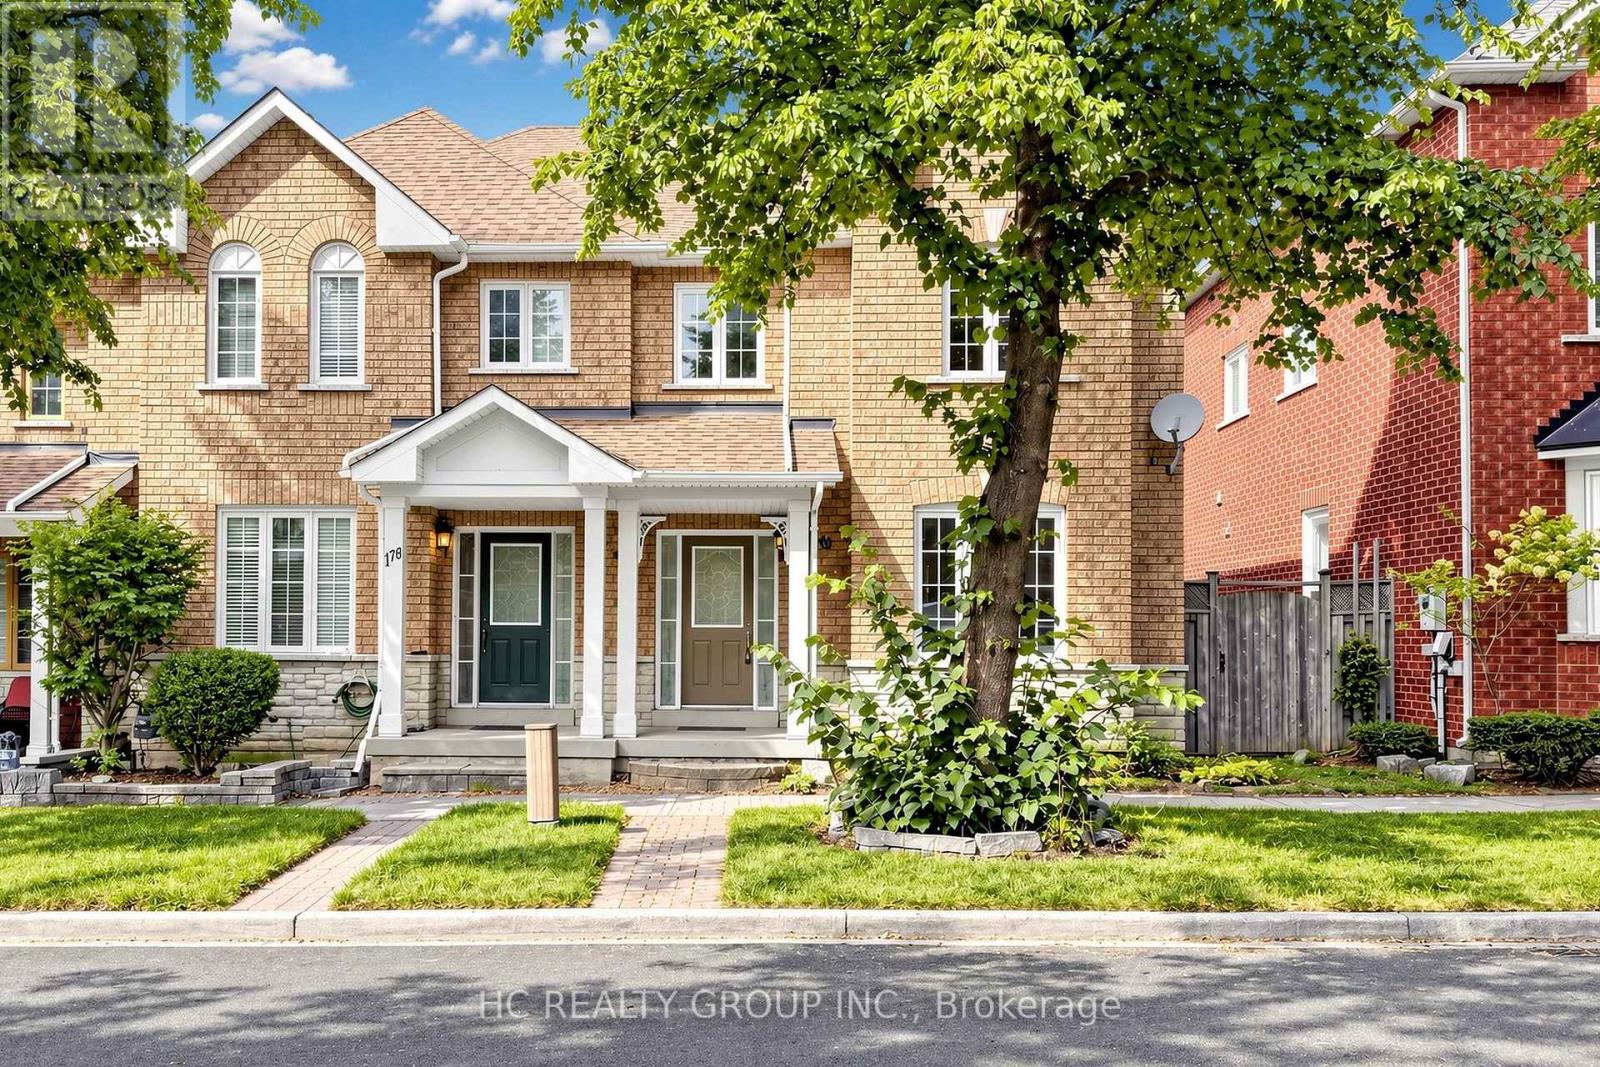
180 Trail Ridge Lane
Markham, Ontario
Rarely Offered Double Car Garage End-Unit Townhome in the Prestigious Berczy Village! This spacious 3+1 bedroom, 4-bathroom home offers approximately 1,820 sq. ft. Open Concept living space. Steps from top-ranked Stonebridge Public School and Pierre Elliott Trudeau High School. Hardwood flooring throughout the main and second floors, pot lights, and an upgraded kitchen with sleek quartz countertops. Extra privacy and natural light of an end unit. Walking distance to parks, public transit, schools and shopping. (id:49269)
3011 - 898 Portage Parkway
Vaughan, Ontario
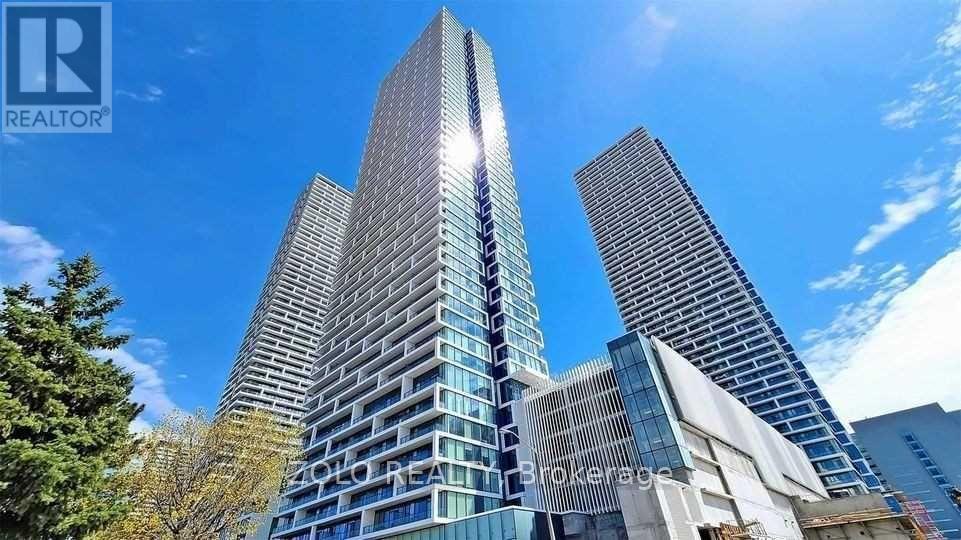
GORGEOUS UNIT RIGHT AT THE HEART OF VAUGHAN METROPOLITAN CENTRE W/ STEPS TO SUBWAY, BUS TERMINAL, OFFICE TOWERS, SHOPS, RESTAURANTS & CAFES. EASY ACCESS TO HIGHWAYS 400 / 407 / 427. TWO SUBWAY STOPS TO YORK U AND 35 MINS TO UNION STATION. WALK-OUT TO HUGE BALCONY WITH BEAUTIFUL UNOBSTRUCTED VIEW OF THE NORTH. MODERN KITCHEN W/ BUILT IN APPLIANCES. STORAGE LOCKER AND HIGH SPEED INTERNET INCLUDED. (id:49269)
Lower - 141 Yorkland Street
Richmond Hill, Ontario
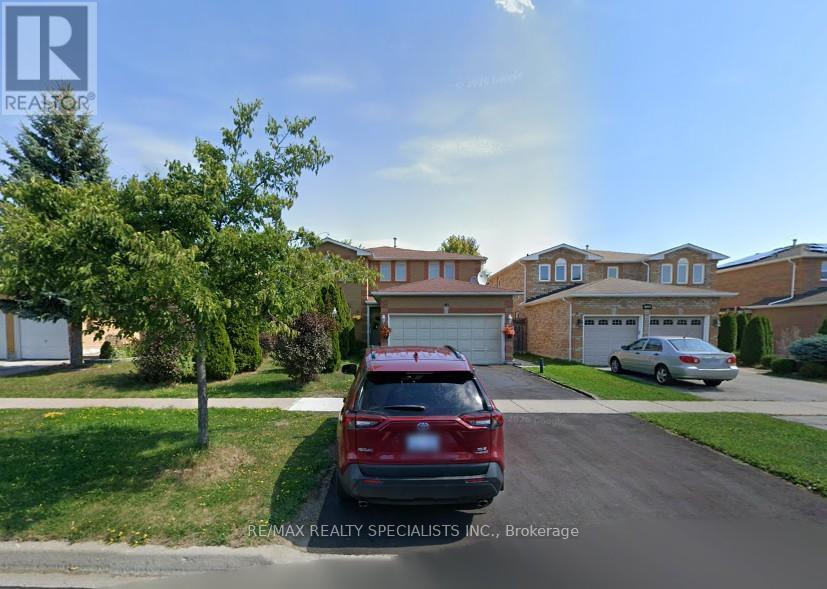
One Bedroom Furnished Basement In Sought After Richmond Hill Location. Kitchen With 3 Appliances, Washroom, Laundry, Central Heating/Air Conditioning And One Parking Spot. Close To All Amenities, Public Transport, Schools, And Grocery At Walking Distance. Ideal For Young Couple Or Individual Person. Very Nice And Clean Home Awaiting Quality Tenant. Looking For A Responsible Tenant With Employment And Good Credit For One Year Lease. The Unit Is Semi Furnished So Just Move In And Enjoy. Ideal For Couples Or Individual Tenant. (id:49269)
Bsmt - 109 Sheldon Avenue
Newmarket, Ontario
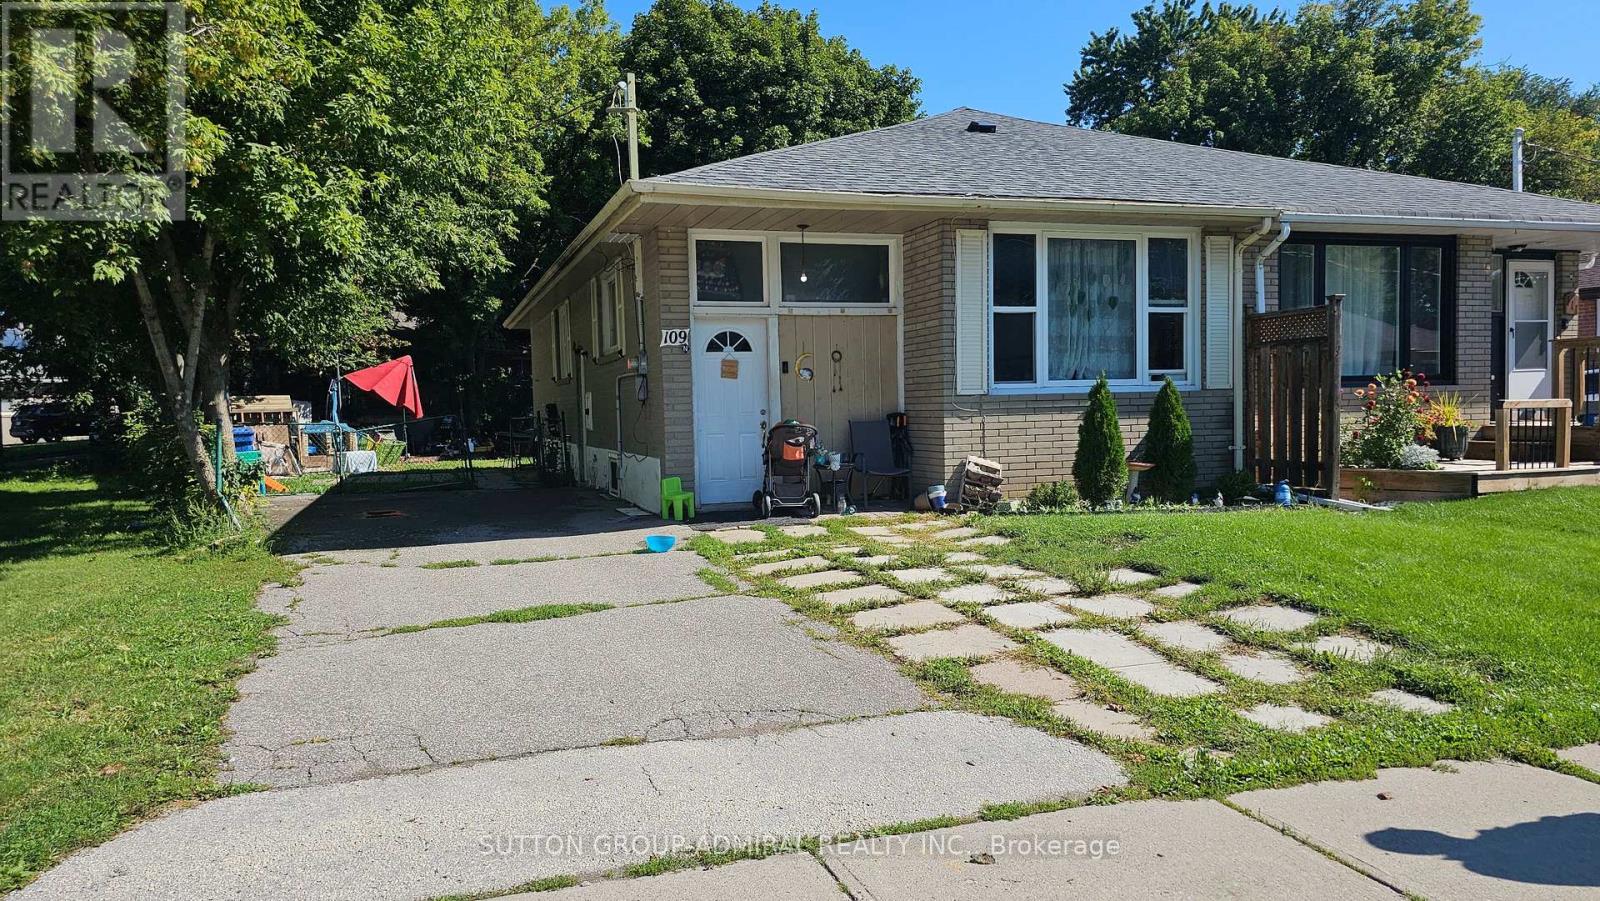
Roomy two bedroom apartment with large, open concept kitchen, living room, freshly renovated and rare to find with heat, hydro, water - all utilities included in the monthly lease. Tandem parking for possible accommodate two cars also included as well as sharing of large, nice backyard with mature trees. Conveniently located minutes walking to Yonge/Davis intersection with Upper Canada Mall and affordable shopping at Newmarket plaza just around the corner. Transportation, community centers, trails, schools, hospital - everything in close proximity .. (id:49269)
4581 Service Road N
Lincoln, Ontario
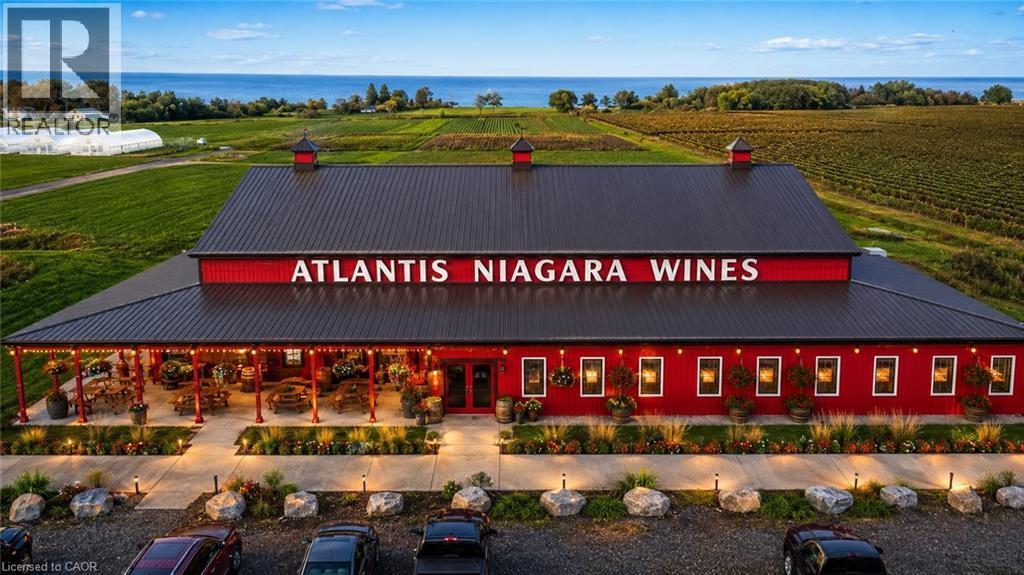
Exceptional Turnkey Winery & Investment Opportunity in the Heart of Niagara Wine Country! An outstanding opportunity to acquire approximately 20 acres in a highly visible and strategic location, featuring approximately 13,000 sq. ft. of winery and related buildings with an established winery operation. The offering includes the winery business and licenses, together with fixed and movable winery equipment, tools and remaining inventory, providing an excellent platform for an experienced operator, investor or new wine brand to take over and build upon the existing infrastructure. Ideally located with excellent QEW exposure and convenient access, the property offers significant room for future growth, with ample land for expansion of winery operations, vineyards, agriculture, events, hospitality and other complementary uses, subject to applicable approvals. Adding to this unique opportunity, two separate lakefront parcels of approximately 10 acres each, are also available and may be purchased together with the winery at an attractive package price. Each parcel offers its own separate road access and exciting long-term potential for winery, residential, hospitality, restaurant or tourism-related development, subject to zoning and required approvals. A rare opportunity to acquire a substantial Niagara property where the land, buildings, existing winery infrastructure, equipment, business and future expansion potential, come together in one offering. Ideal for winery operators looking to expand, investors seeking a distinctive Niagara asset, or entrepreneurs with a vision for wine, agriculture, hospitality and tourism. A property with this combination of location, infrastructure, acreage and expansion potential is difficult to replace. (id:49269)
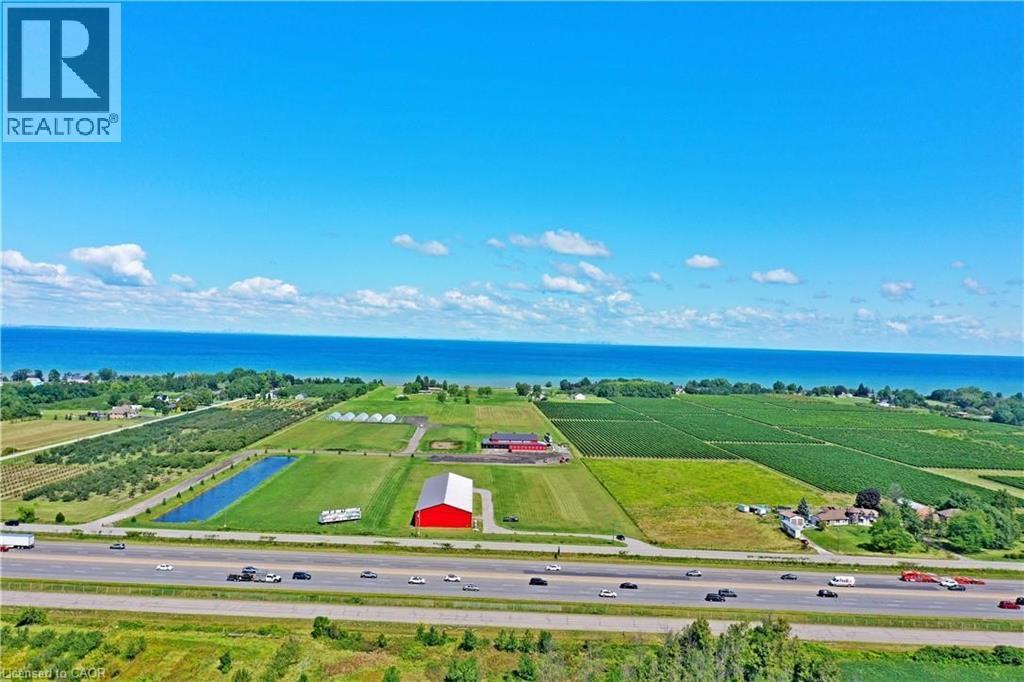
4581 Service Road N
Lincoln, Ontario
Exceptional Turnkey Winery & Investment Opportunity in the Heart of Niagara Wine Country! An outstanding opportunity to acquire approximately 20 acres in a highly visible and strategic location, featuring approximately 13,000 sq. ft. of winery and related buildings with an established winery operation. The offering includes the winery business and licenses, together with fixed and movable winery equipment, tools and remaining inventory, providing an excellent platform for an experienced operator, investor or new wine brand to take over and build upon the existing infrastructure. Ideally located with excellent QEW exposure and convenient access, the property offers significant room for future growth, with ample land for expansion of winery operations, vineyards, agriculture, events, hospitality and other complementary uses, subject to applicable approvals. Adding to this unique opportunity, two separate lakefront parcels of approximately 10 acres each, are also available and may be purchased together with the winery at an attractive package price. Each parcel offers its own separate road access and exciting long-term potential for winery, residential, hospitality, restaurant or tourism-related development, subject to zoning and required approvals. A rare opportunity to acquire a substantial Niagara property where the land, buildings, existing winery infrastructure, equipment, business and future expansion potential, come together in one offering. Ideal for winery operators looking to expand, investors seeking a distinctive Niagara asset, or entrepreneurs with a vision for wine, agriculture, hospitality and tourism. A property with this combination of location, infrastructure, acreage and expansion potential is difficult to replace. (id:49269)
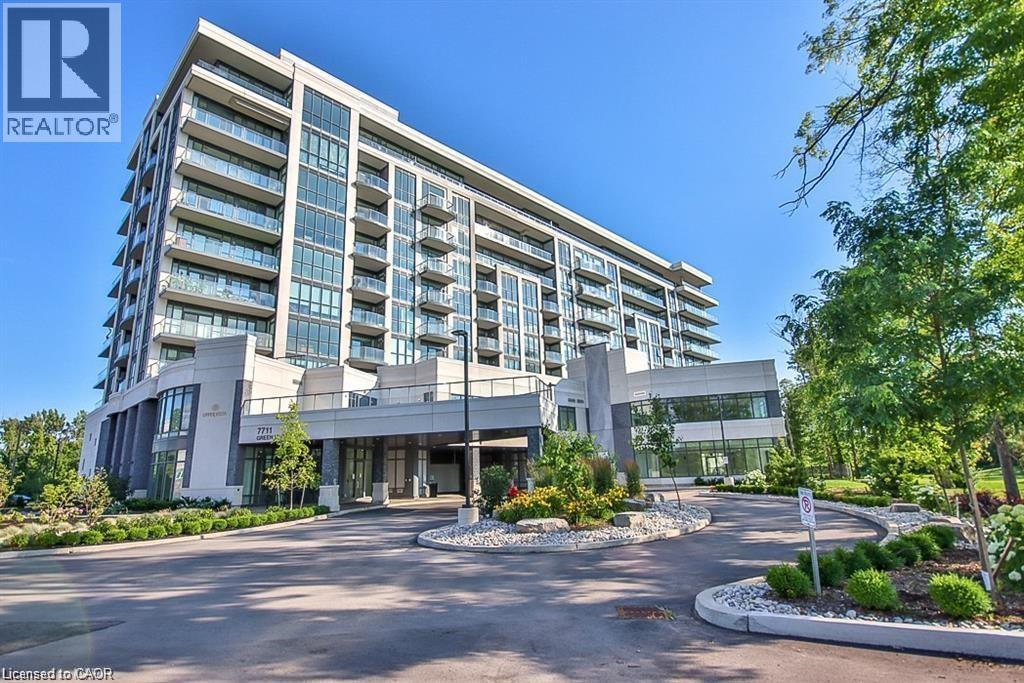
7711 Green Vista Gate Unit# 502
Niagara Falls, Ontario
Welcome to this stylish 1-bedroom, 1-bathroom condo featuring modern finishes and a bright open-concept layout designed for comfortable living. Enjoy access to exceptional resort-style amenities, including a fully equipped fitness centre, yoga studio, indoor pool, sauna, and theatre room. Ideally situated in the heart of Niagara Falls, just minutes from shopping, restaurants, world-renowned attractions, the casino, local wineries, scenic walking trails, and convenient QEW access. Perfect for first-time buyers, downsizers, or investors seeking a low-maintenance lifestyle in a prime location.Taxes estimated as per city’s website. Property is being sold under Power of Sale. Sold as is, where is. RSA. (id:49269)
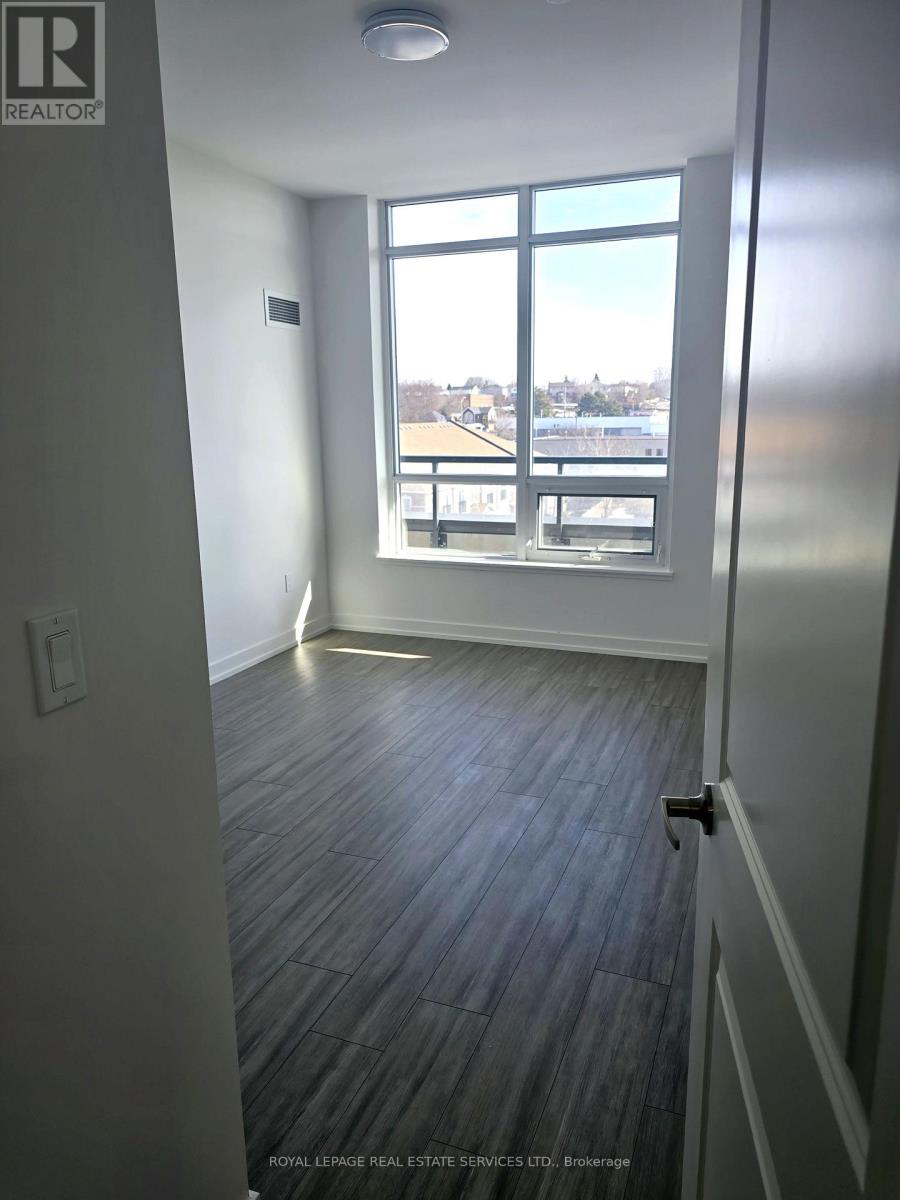
Ph05 - 1010 Dundas Street
Whitby, Ontario
Executive Living at Harbour Ten10 Premium Unfurnished Penthouse Suite! Discover sophisticated urban living at Harbour Ten10, a newly constructed boutique luxury condominium in the heart of Downtown Whitby. Spanning an impressive 1,325 square feet, this premium 2-bedroom, 2-bathroom residence offers a refined, unfurnished canvas-perfect for the discerning professional looking to customize their own high-end living and workspace. Situated just 40 minutes east of Toronto, the property is ideally positioned for seamless corporate transit with rapid access to Highways 401, 407, and 412, as well as the Whitby GO Station. This Executive Work-From-Home Space has an expansive, light-filled layout that offers highly versatile zones easily configured into a quiet, dedicated home office or executive workspace. Premium Designer Upgrades: Features over $30,000 in high-end finishes, sophisticated details, and abundant natural light throughout. The Gourmet Kitchen is equipped with premium quartz countertops and brand-new, stainless steel appliances (refrigerator, stove, microwave, dishwasher). Enjoy the Private Terrace; A generous 207 sq. ft. balcony, offering an elegant outdoor space to step away from the desk and unwind. Included for convenience are deep Closet options, a discrete in-suite stackable washer/dryer, and one dedicated underground Parking space. First-Class Building Amenities designed to support a balanced, health-conscious lifestyle, Harbour Ten10 offers resort-style amenities tailored for professional wellness and leisure: State-of-the-art Fitness Room, dedicated Zen Yoga Studio, and a tranquil Relaxation Room to decompress after work. Entertain with a sophisticated Social Lounge for hosting events, a modern Games Room, and manicured outdoor green spaces complete with premium BBQ stations. This refined suite offers an unparalleled turn-key lifestyle for the commuting or remote executive. (id:49269)
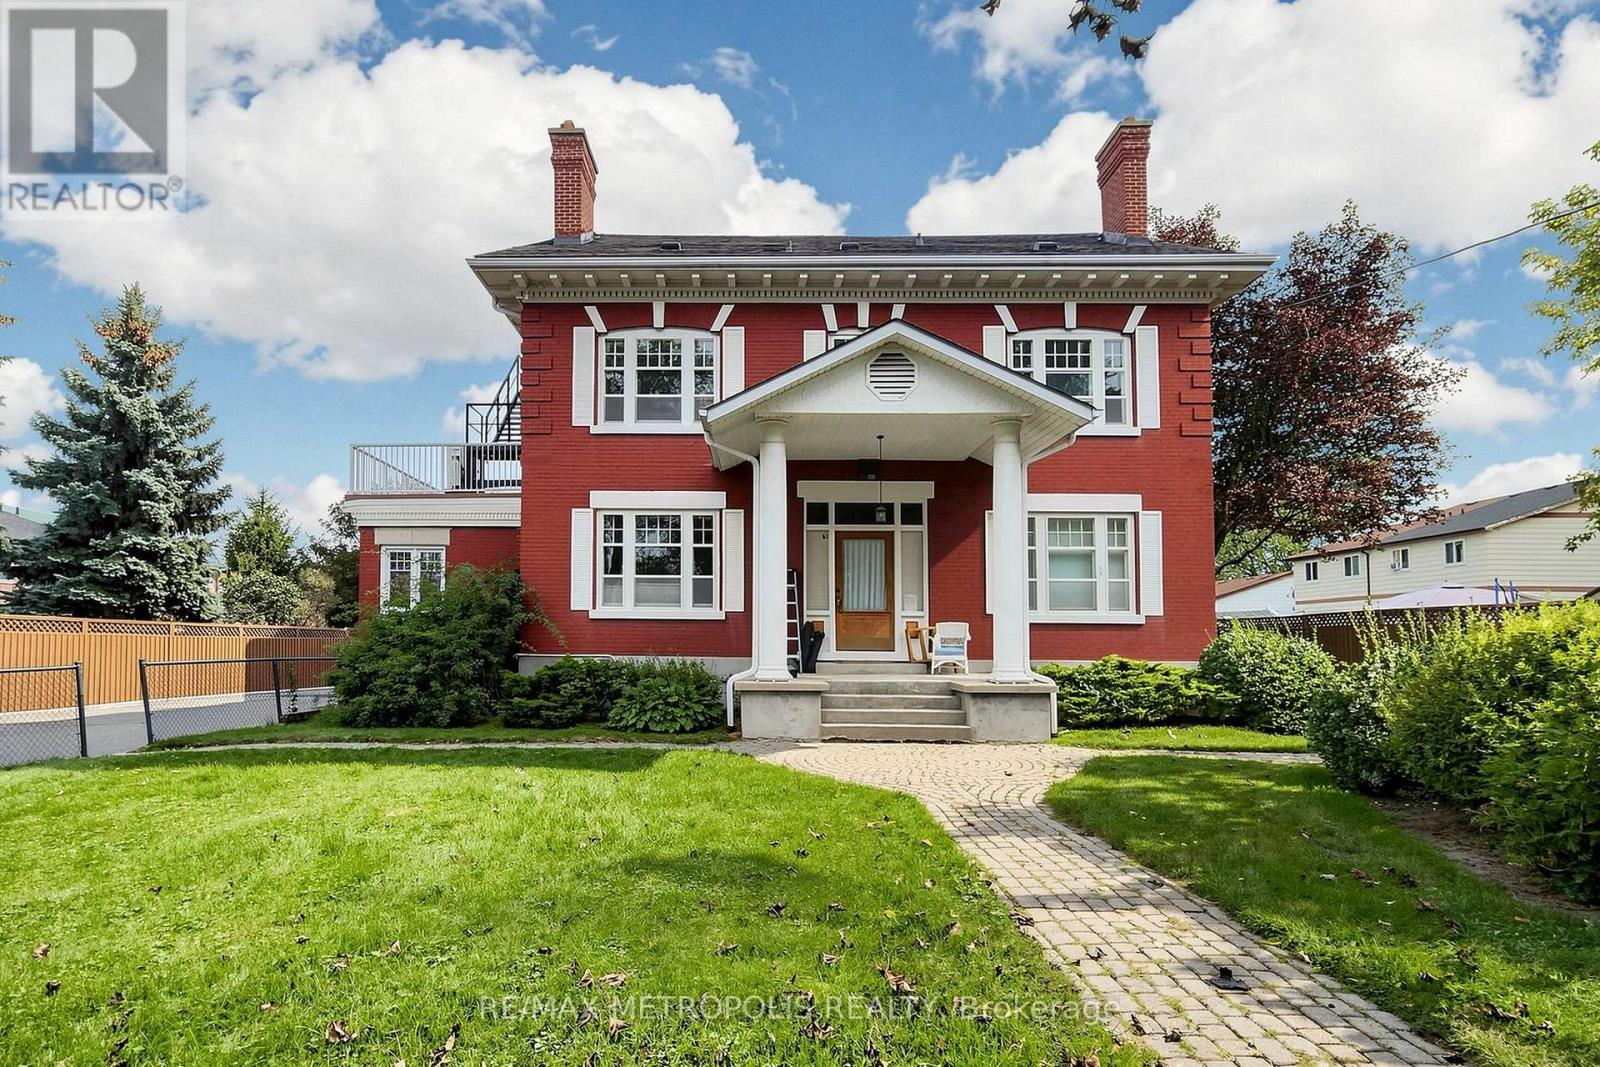
Upper #2 - 1110 Simcoe Street S
Oshawa, Ontario
Welcome to this well-maintained, upper-level 2-bedroom, 1-bathroom unit offering approximately 1,055 sq. ft. of bright and comfortable living space in Oshawa's desirable Lakeview neighbourhood, conveniently located just minutes from Highway 401. Situated in a well-maintained six-unit multiplex, this unit features an abundance of natural light, a functional layout, and a very unique and convenient floor plan. The building offers shared coin-operated laundry facility in the basement, and separate utility meters are provided for this unit. Please note that there are units both above and below this unit. One assigned parking space is included. (id:49269)