
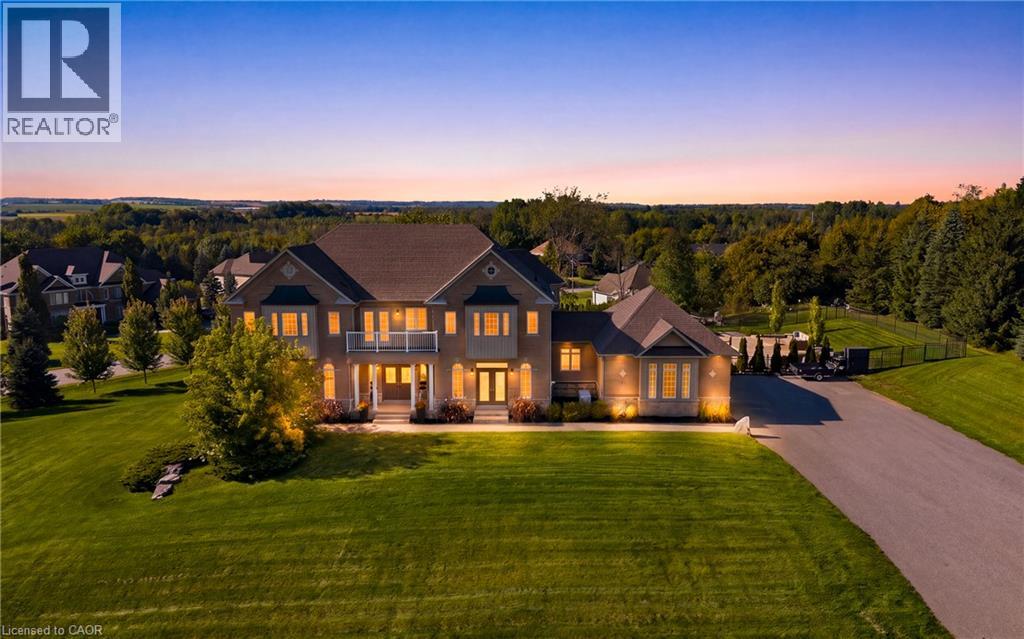
4 Morrison Court
Essa, Ontario
Set on a private 1.56-acre lot at the end of a quiet cul-de-sac in Ridge Hill Estates, this executive 2-storey home offers open country views and a backyard built for summer. The renovated kitchen anchors the main floor, with a butler's pantry and an eat-in breakfast area that walks out to the stone patio. The great room impresses with a 19' vaulted ceiling, floor-to-ceiling windows and a gas fireplace, open to a main floor office. Formal living and dining rooms both walk out to the garden. Hardwood floors and stairs, 9' ceilings and pot lights run throughout. A main floor laundry room with garage access adds everyday convenience. Upstairs, the oversized primary bedroom (approx. 31' x 20') and a second bedroom each have a private 5-pc ensuite, the other two share a semi-ensuite, every bedroom has a walk-in closet, and the fourth opens to a second-floor balcony. The bright walk-out lower level offers room to grow. Outside, enjoy a 20'x40' inground pool, stone patio, and fireplace, and irrigation system. An attached 3-car garage and parking for 12 complete the package. Scenic walking trails and greenspace surround this exclusive community. (id:49269)

Main Floor - 65 East 11th Street
Hamilton, Ontario
Fantastic Main Floor living in a quiet, well-kept family friendly neighbourhood. Bright, carpet-free unit with open concept kitchen/living, new flooring & fresh paint. Kitchen offers built in Dishwasher, Microwave, and a pantry! Driveway parking for 2, private yard with shed. RARE MAIN LEVEL Home, other units in this price range are Basement units. Walk to Concession St. shops & Sam Lawrence Park. On bus route, 5 mins to Juravinski & St. Joseph's Hospitals. Move-in ready! (id:49269)

19 Victoria Street
Paris, Ontario
LEGAL DUPLEX - Live in one unit and rent out the other, in this spacious corner lot located on a quiet cul-de-sac in a desirable Paris neighbourhood. This legal non-conforming duplex features a versatile layout with two bedrooms and a full bathroom on the main level, a private second-level primary bedroom with its own full bathroom, and a finished walkout basement featuring two additional bedrooms and a full bathroom with direct access to the fully fenced backyard. The upper level includes a self-contained one-bedroom suite with its own laundry, providing flexibility for multi-generational living or other residential uses. Additional features include sound-insulated bedrooms, updated electrical, and major mechanical updates, including the furnace, air conditioner, hot water tank, and water softener (all approximately five years old or newer, per seller). The roof, windows, and exterior doors have been replaced within the past 15 years (per seller). Conveniently located with easy access to Highway 403 and just minutes from the Brant Sports Complex. (id:49269)

2255 Constance Avenue
London South, Ontario
Welcome to this beautifully maintained modern 2-storey home with a finished basement in a desirable South London neighbourhood, offering excellent curb appeal, spacious living areas, and stylish contemporary finishes throughout with a finished basement with second kitchen. This impressive 4-bedroom, 3+1-bathroom home features an attached 2-car garage and 4 car driveway parking and No sidewalk. The bright, open-concept main floor features a gourmet kitchen with a large centre island and walk-in pantry, a spacious dining area with convenient access to the backyard, and an inviting great room complete with a gas fireplace. The main level also offers a versatile office/den, 2-piece powder room, and practical mudroom. Upstairs, the spacious primary bedroom retreat features a walk-in closet and luxurious 5-piece ensuite with a glass-enclosed shower and large freestanding soaker tub. Three additional generously sized bedrooms, a convenient laundry room, and a 5-piece family bathroom complete the second level. The finished lower level adds exceptional versatility with a second kitchen, dinette, spacious recreation room, and 3-piece bathroom-perfect for extended family, guests, entertaining, or additional living space. Ideally located with easy access to Hwy 401, hospitals, shopping, restaurants, and all major amenities. Families will also appreciate the area's proximity to schools, with Dorchester-area schools available as an option for children residing in the neighbourhood. A fantastic opportunity to own a modern, spacious home in a highly convenient South London location! (id:49269)

2996 Ninth Street
Lincoln, Ontario
There's something special about a traditional farmhouse with this much original character. Set on a nearly half-acre private lot with beautiful mature natural landscaping, this Victorian-era home offers the idyllic country setting you're seeking. Located close to Rockway Falls and Conservation Area, wineries, golf and all of the beauty Niagara has to offer, while still keeping you within a short drive of city conveniences and highway access. Much of the original pine plank flooring remains, along with high baseboards, 9' ceilings and two staircases providing access to the upper level. The comfortable main floor family room is a great spot to relax near the cozy woodstove at the end of the day, while also providing great entertaining space, with a natural flow from the kitchen to the outdoor living area through patio doors leading to both front and rear decks. A formal living room and dining room with Butler's pantry add to the charm, allowing plenty of space for large family gatherings. Upstairs, four good-sized bedrooms offer lots of room for family, guests or a home office, with one bedroom also providing access to generous attic storage. There have been several important updates over the years, including most windows in 2012, electrical updated and ESA certified in 2018, a concrete patio and walkway in 2021, and a Tilcor metal roof with two skylights in 2022. This lovely home with rich history is a great choice for someone who appreciates the character of an older home with the ability to make it their own. (id:49269)
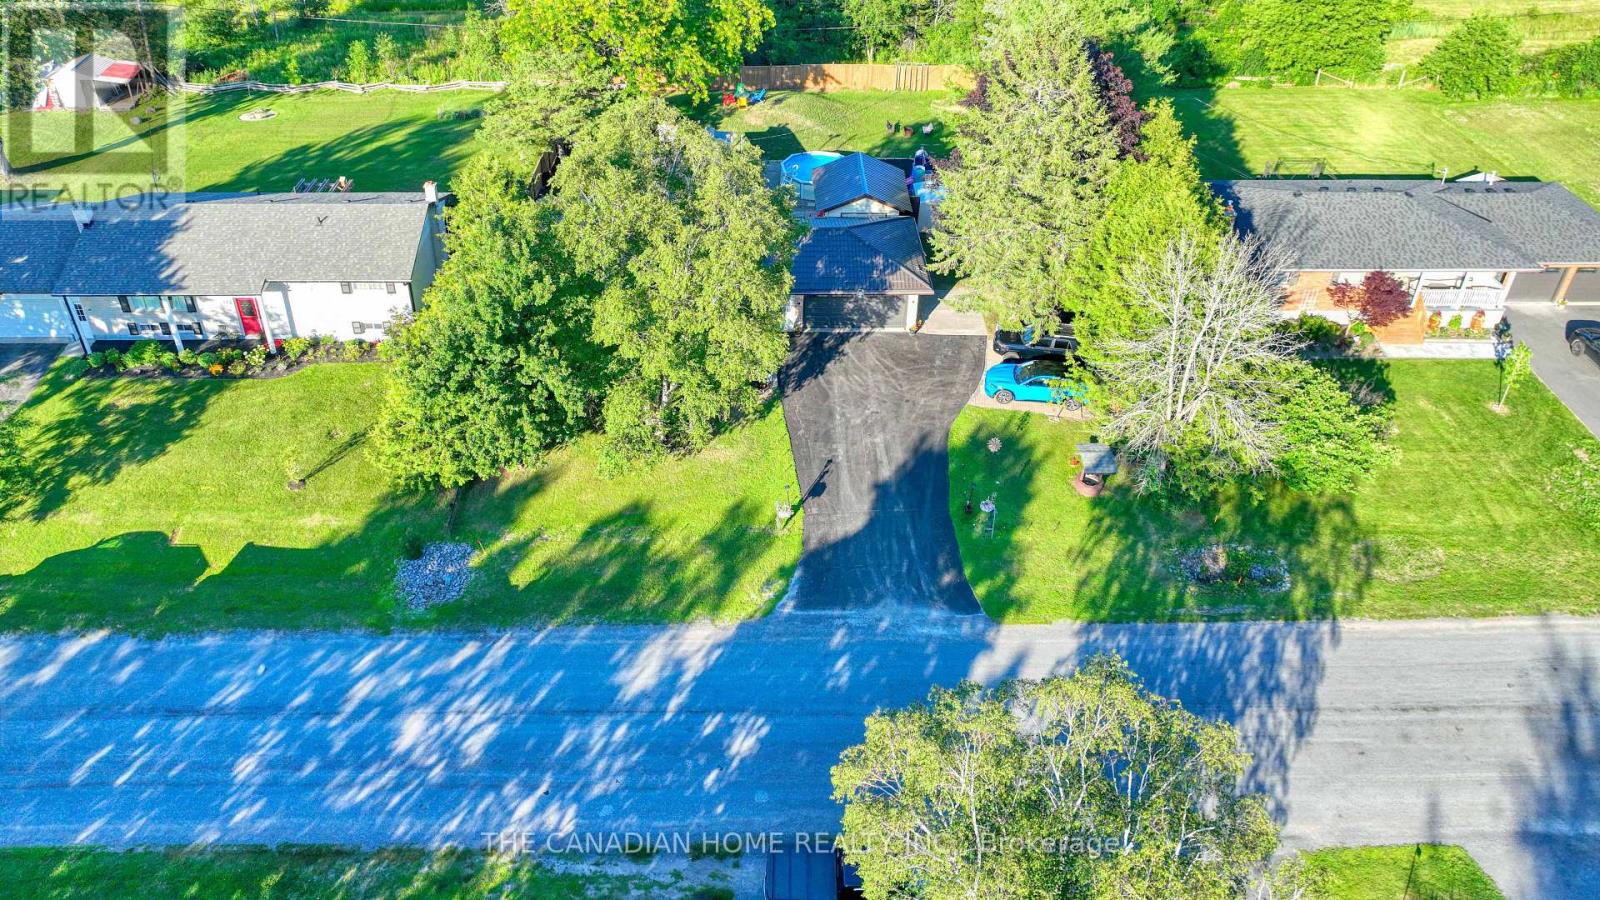
134 Jeffrey Drive
Quinte West, Ontario
Welcome to this beautifully updated, bright, and spacious 3+1 bedroom, 2-bathroom home inQuinte West. Nestled in a highly sought-after neighbourhood, this move-in-ready propertyoffers modern finishes, functional living spaces, and exceptional value for first-time buyers,growing families, downsizers, or investors.Thoughtfully renovated throughout, the home features a well-designed layout with spaciousprincipal rooms and large windows that fill the interior with natural light. The stylishkitchen has been completely updated with contemporary cabinetry, quartz countertops, a modernbacksplash, and sleek fixtures, flowing seamlessly into the dining area-ideal for botheveryday living and entertaining.The three generously sized main-floor bedrooms provide comfortable accommodations, while theupdated bathrooms showcase contemporary finishes. The fully finished basement offers excellentadditional living space, featuring a bright and spacious bedroom, a large recreation/livingroom, and a rough-in for a future kitchen complete with cabinetry, sink, hood fan, andrefrigerator. Electrical wiring for a stove has already been installed, providing excellentpotential for an in-law suite or secondary living space.Step outside to enjoy the generous private lot, offering ample space for outdoor entertaining,gardening, and family activities. Children will love the dedicated play area, while theimpressive above-ground pool with a brand-new liner provides the perfect place to relax andenjoy the summer months. (id:49269)

46 Jeffrey Drive
Guelph, Ontario
Welcome to this beautifully maintained 3-bedroom FREEHOLD townhome with a WALKOUT BASEMENT, A standout feature is the BRAND-NEW, CITY-PERMITTED UPPER DECK, completed in August 2026, complemented by a WALKOUT PATIO DECK completed in July 2026. Together with the fully fenced and beautifully landscaped backyard, these newly added outdoor spaces create the perfect setting for entertaining, summer gatherings, or simply relaxing with your morning coffee. Step inside to a bright and inviting open-concept main floor filled with natural light. The modern kitchen features granite countertops, built-in oven and microwave, and newer stainless steel appliances (2023). A convenient 2-piece powder room completes the main level. Upstairs, you'll find three comfortable bedrooms and conveniently located upper-level laundry, making everyday living effortless. The unfinished walkout basement offers exceptional future potential. Create a recreation room, home gym, office, entertainment space, or additional bedroom to suit your lifestyle. Additional features include a high-end water softener (2022), high-efficiency furnace, HRV/centralized ventilation system, attached single-car garage, additional refrigerator in the garage, and parking for up to 3 vehicles. The driveway also offers potential for future expansion to accommodate up to 4 vehicles, creating the possibility of parking for up to 5 vehicles in total. The location is especially convenient for families, with both elementary and high schools nearby. Enjoy easy access to Starwood Park, Guelph Lake, scenic trails, recreation facilities, public transit, shopping, and everyday amenities. A neighbourhood family doctor is also currently accepting new patients, adding another level of convenience for a new homeowner. Freehold ownership, two newly built outdoor living spaces, a permitted upper deck, walkout basement, landscaped backyard, and a family-focused location make this home an exceptional opportunity. (id:49269)
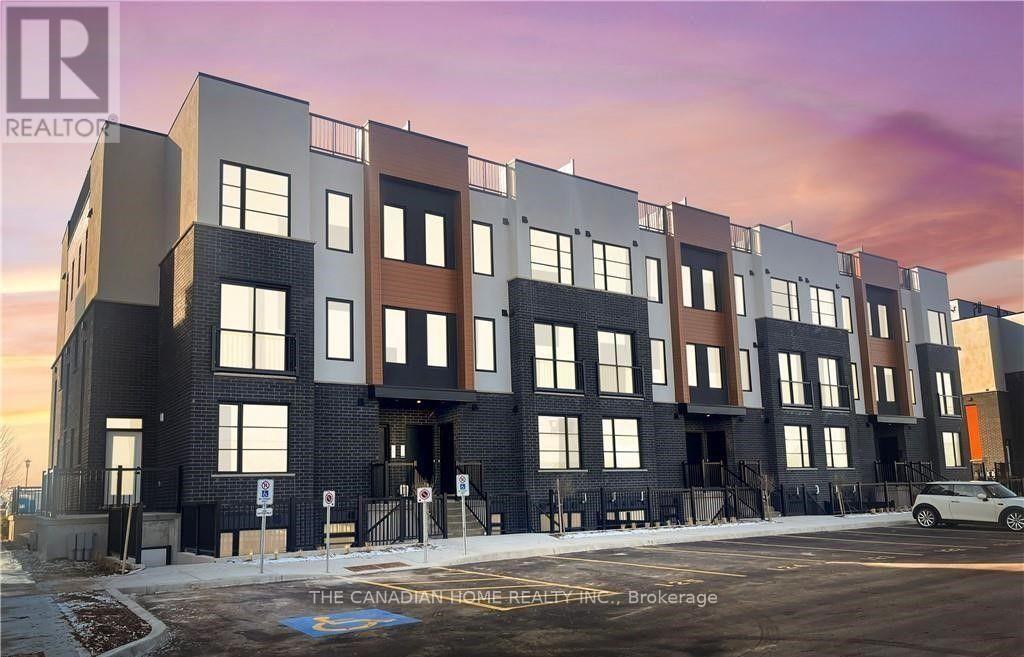
151 - 3900 Savoy Street
London South, Ontario
Situated in the desirable Lambeth area of London's fast-growing south end, this contemporary stacked townhouse offers a fantastic opportunity for both first-time buyers and investors. With close proximity to major employment hubs like the Amazon distribution centre and the upcoming battery plant in St. Thomas, this location continues to attract strong demand and future growth.This well-designed unit features a bright, open-concept layout with 2 bedrooms and 2.5 bathrooms, complemented by modern finishes throughout. The living space is both functional and inviting, with direct access to a private terrace-perfect for relaxing or entertaining.Enjoy the convenience of 1s designated parking spaces along with included appliances, making this a truly move-in-ready, low-maintenance home.An excellent opportunity to own in one of London's most up-and-coming communities. (id:49269)

52 Berryman Avenue
St. Catharines, Ontario
Beautifully updated 3-bedroom, 1-bathroom detached home offers the perfect mix of character, functionality, and modern living. The open-concept living and dining space is thoughtfully designed, balancing functionality with elegance and filled with natural light. The renovated kitchen features newer appliances and opens directly onto a large rear deck overlooking the spacious backyard - creating an ideal space for entertaining, summer dinners, or simply enjoying your own outdoor retreat. The original character shines through in the beautiful oak staircase and classic architraves surrounding the doorways, while the charming front porch and generous backyard add to the home's appeal. Major updates include A/C (2018), furnace (2019), kitchen renovation and kitchen window (2021), porch (2023), window maintenance (2026), and basement waterproofing (2026) with transferrable lifetime warranty. A move-in-ready home with the major improvements already addressed, generous outdoor space, and distinctive character throughout. Ideally located close to schools, parks, shopping, transit, and major amenities. Driveway currently and historically used exclusively by the seller for 2 vehicles (shared/mutual driveway on title) (id:49269)
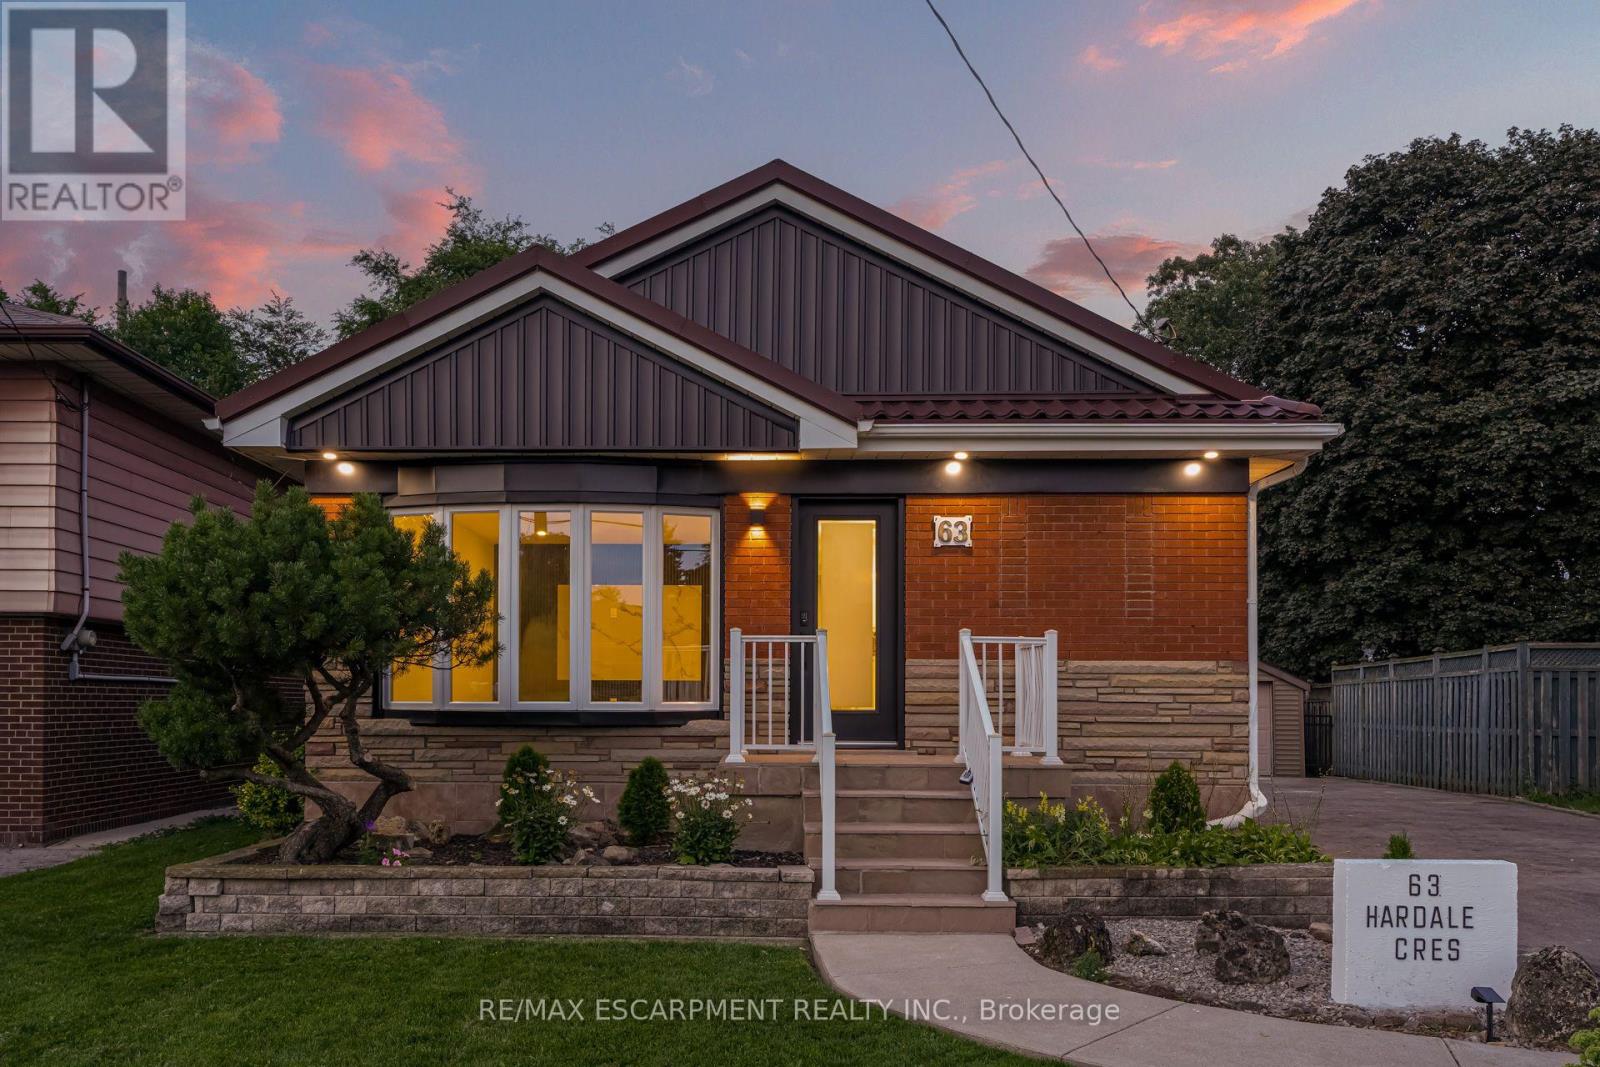
63 Hardale Crescent
Hamilton, Ontario
Professionally renovated from top to bottom with permits, this exceptional Huntington home has been completely transformed inside and out, offering a rare opportunity to own a truly turnkey property in one of Hamilton Mountain's most established neighbourhoods. Set against the peaceful backdrop of a pond, the newly built sunroom creates a private retreat where you can enjoy beautiful views throughout every season. Inside, every detail has been thoughtfully redesigned with quality craftsmanship. The bright open-concept floor plan features two custom kitchens with quartz backsplashes, luxury vinyl flooring, smooth ceilings with pot lights, designer finishes, and two beautifully renovated bathrooms, including a stunning main bath finished with floor-to-ceiling tile. No detail was overlooked, with all new trim, doors, flooring, lighting, and finishes completed throughout. Beyond the cosmetic updates, every major component has been professionally upgraded with all required permits closed, including a complete electrical rewire with a new 200-amp service, new furnace, new central air conditioning, new windows, new exterior and sliding doors, updated siding, and a finished lower level featuring a second kitchen and an in-law suite for added flexibility. From its premium renovations to its one-of-a-kind pond setting, this home offers a lifestyle and level of workmanship rarely found in today's market. (id:49269)
1294 Haggis Drive
Peterborough, Ontario
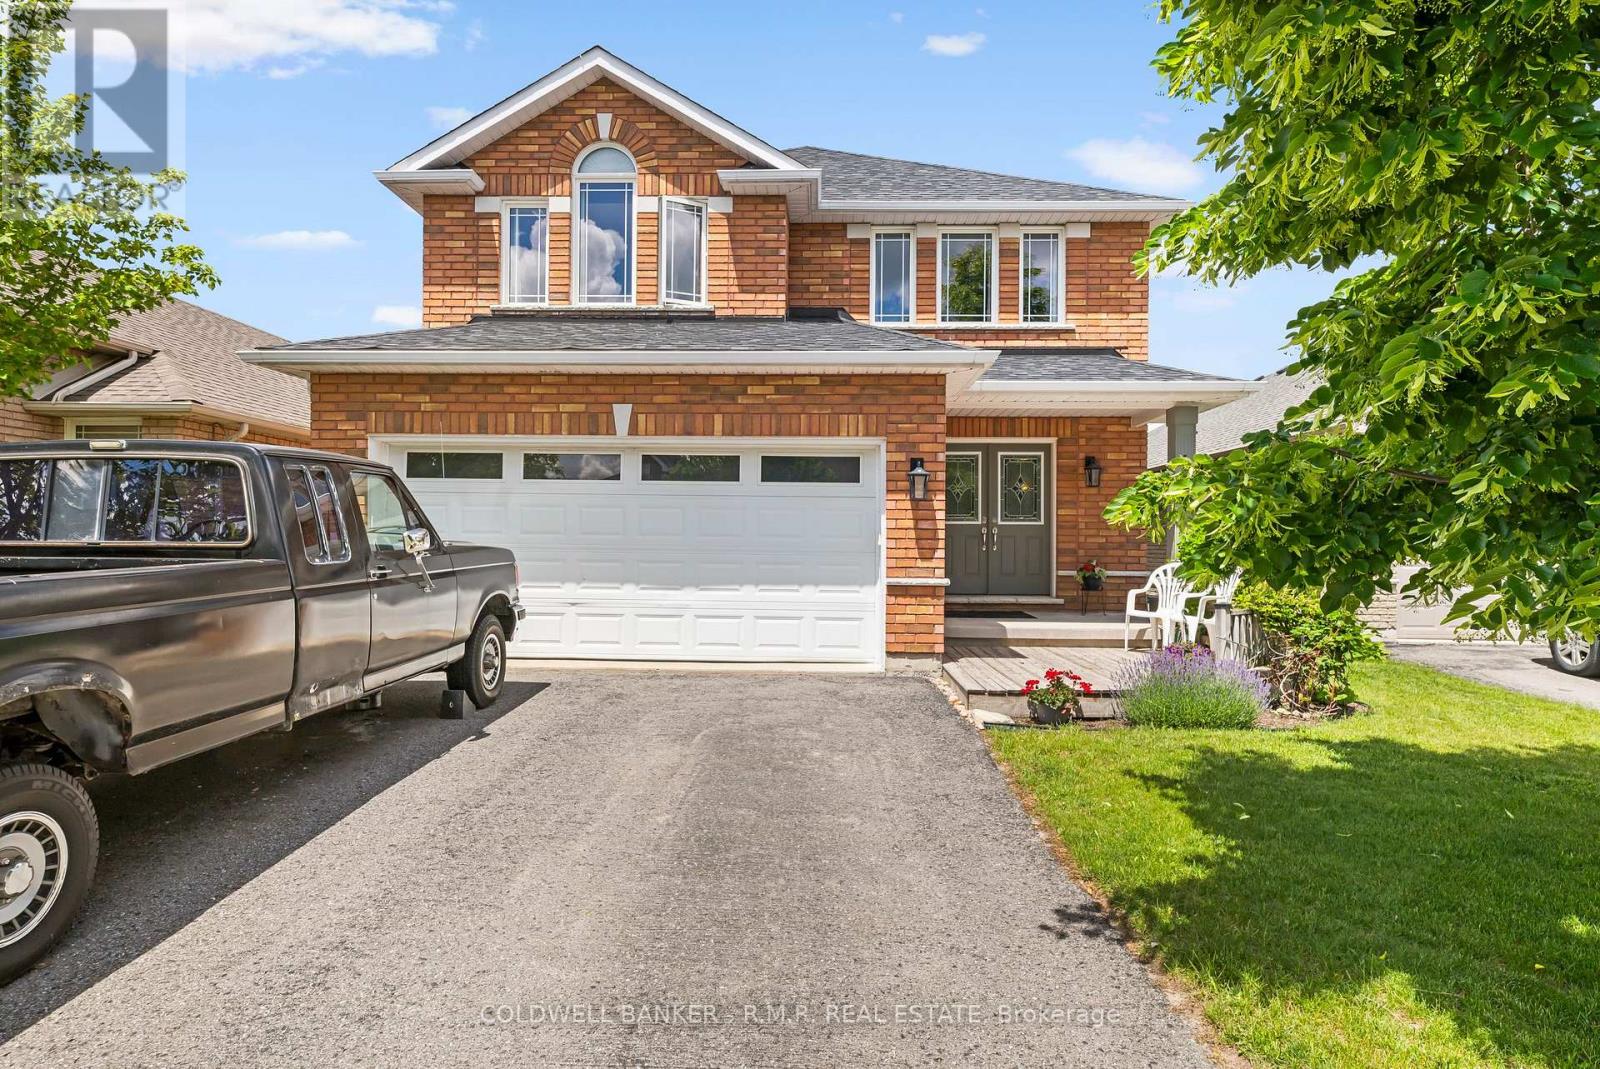
This well maintained all brick family home with an attached two-car garage and convenient entry to the main floor in Peterborough's desirable west end, offers approximately 3,500 square feet of finished living space across three levels. Thoughtfully designed for everyday comfort and entertaining, the main floor features generous principal rooms, and a walkout to a back deck perfectly positioned for stunning sunset views over the backyard and beyond. Upstairs, you'll find a bright and spacious level with the convenience of having a second floor laundry, making daily routines a breeze. The primary and secondary bedrooms are well-sized and ideal for growing families, work-from-home setups, or guest space. The fully finished walkout lower level with a separate entrance provides exceptional versatility featuring spacious living area, bedroom, bathroom, and full kitchen, making it ideal for extended family, multi-generational living, guests, or potential supplementary income. Step outside to enjoy established perennial gardens, a garden shed, and a backyard sprinkler system that helps keep the landscaping low-maintenance and the lawn a luscious green. Located in a friendly, family-oriented neighbourhood, this home is just minutes to the hospital, schools, golf courses, restaurants, and everyday amenities, offering the perfect balance of convenience and lifestyle. Whether you're relaxing on the back deck at sunset or enjoying the nearby parks and recreation, this west-end home delivers comfort, space, and value in one of Peterborough's most sought-after locations. Included in the purchase price are 2 fridges, 2 stoves, 2 dishwashers, washer/dryer, all electric light fixtures, all window coverings and hardware, electric fireplace in basement apartment, broadloom where laid, garage door opener, back yard shed, inground water sprinkler. Brandy New A/C unit to be installed mid September. Seller can provide a quick closing if preferred. (id:49269)
306 Adams Avenue
Delhi, Ontario
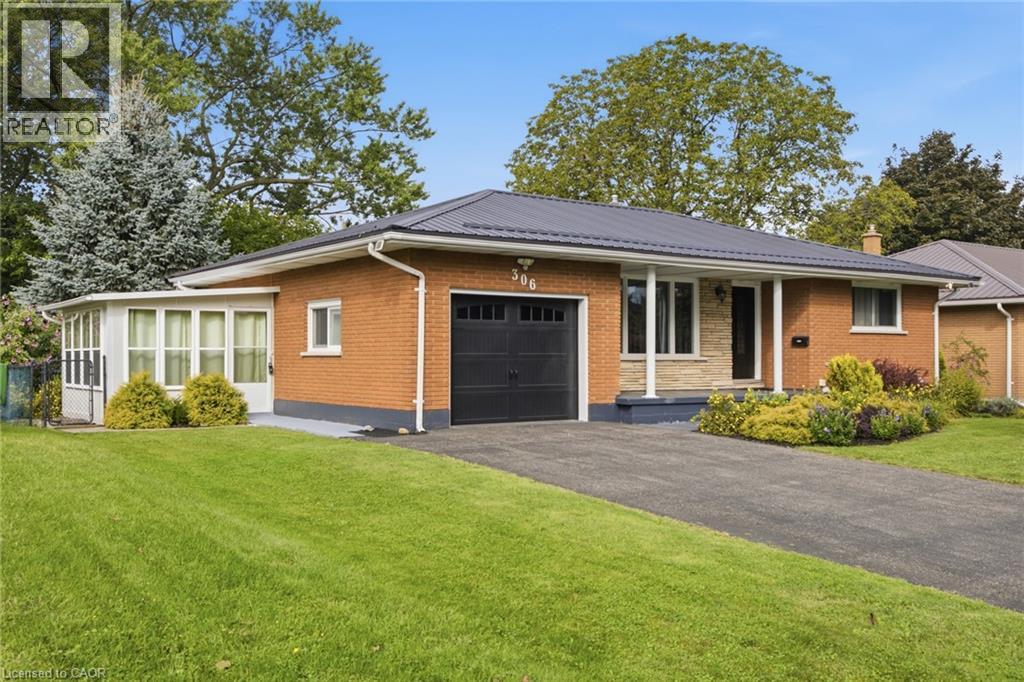
Fully renovated all-brick bungalow on a quiet street in Delhi, offering bright, open-concept main-floor living and a thoughtfully updated interior. The modern kitchen flows into the main living space, complemented by hardwood flooring and a welcoming sunroom. The fully finished lower level provides substantial additional living space with excellent potential for a future income or secondary suite, with the layout offering the ability to easily create a separate entrance. Ideal for buyers looking for flexibility, multigenerational living or future income potential. Updates include electrical, plumbing and a new garage door. Outside, enjoy a large private backyard with mature gardens, a composite deck with glass railing, fire pit and plenty of room to relax or entertain. An attached garage and ample driveway parking add everyday convenience. Located close to shops, schools, parks and local amenities. A beautifully updated bungalow offering flexible living space, a generous property and move-in-ready appeal. Some photos displayed are virtually staged. (id:49269)