
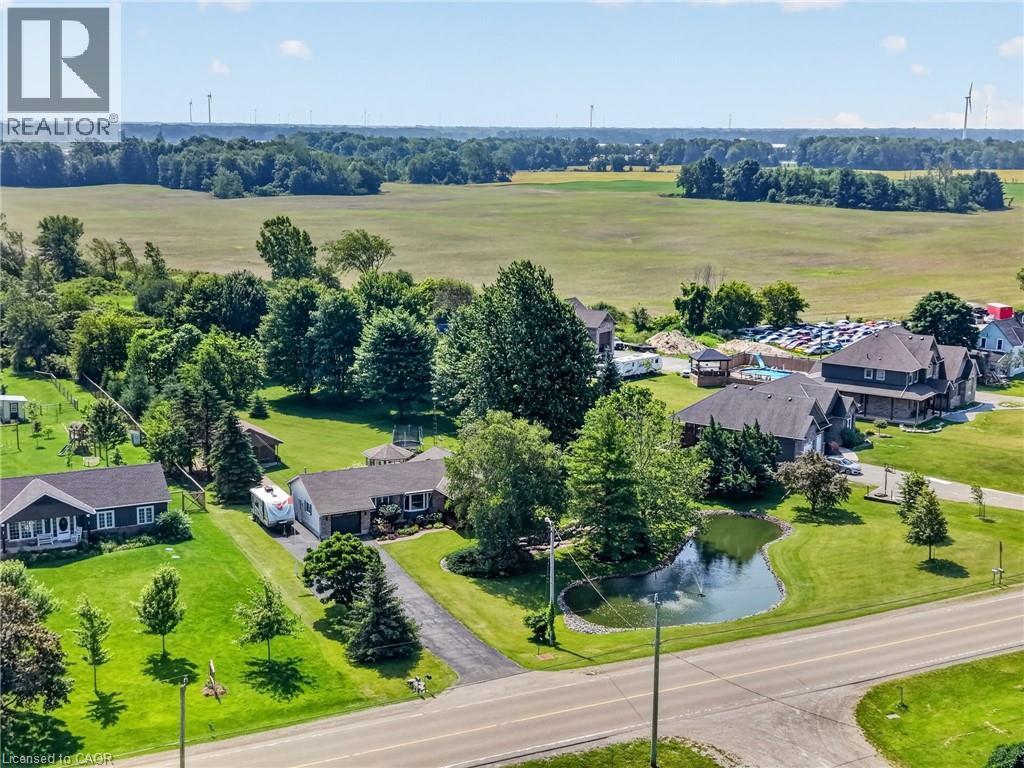
952 Robinson Road
Dunnville, Ontario
Discover this exceptional bungalow in the desired northern quadrant of Dunnville. Situated on a near 1 acre lot, with towering trees, and completed with a picturesque pond, this property delivers cottage vibes while offering outstanding value & everyday comfort. The home has 3+1 bedrooms with 1922sf of ‘fully updated’ living space, the home welcomes you with a covered cedar porch (8x23) - the perfect setting overlook the pond while enjoying your morning coffee. Inside, an inviting open concept layout flows effortlessly between the living, dining, and kitchen areas highlighted by beautiful hand-scraped hardwood floors. The living room has a large bay window with lovely front yard views and the dining area boasts a brand new gas f/p & has a patio door leading to the rear deck (12x14). The refreshed kitchen shines with ‘preferred’ white cabinetry, functional peninsula island, and updated countertops. Adjacent, you’ll find a mudroom & a 2pc bath that doubles as a laundry room. The living quarters of the home has 3 bedrooms - two with brand new carpeting - a 4pc main bath, and a 3pc ensuite. The basement has a large rec-room with durable laminate flooring, a very spacious 4th bedrooms, a storage room (could be converted to a 5th bedroom), a play area or office space, and an utility room. Outside, enjoy a paved driveway with ample parking, a charming closed-in gazebo for evening meals, a 20x22 workshop w/ concrete & hydro, and lots of greenspace for your kids and pets to run freely! Extras: n/g generator, furnace ’24, roof ’21, windows ’23, paint, flooring, some carpeting ’26, ++! Stress-free access to Niagara Region, QEW, Hamilton, and the Dunnville town core (5min). You’ve scrolled through 100s of listings for the ‘perfect’ bungalow – you’ve just found it! (id:49269)
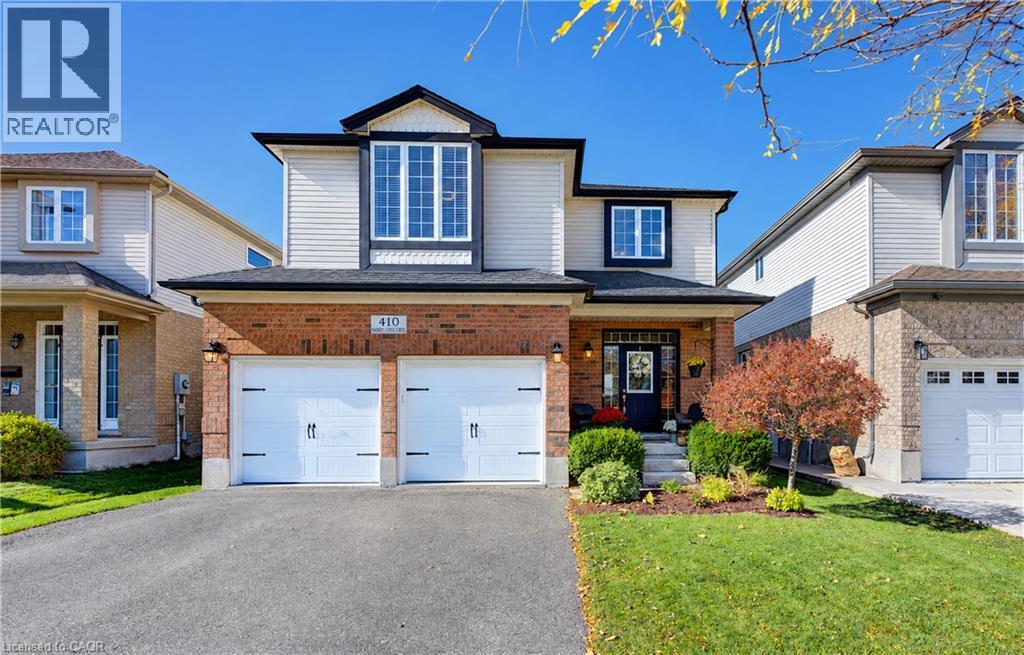
410 Sandy Cove Crescent
Waterloo, Ontario
Welcome to this beautifully maintained 2-storey home offering 4 bedrooms, 4 bathrooms, and plenty of space for the whole family! Step inside the welcoming front foyer and into the bright, open-concept main floor featuring vaulted ceilings and engineered hardwood flooring throughout. The spacious living room offers a cozy gas fireplace and flows seamlessly into the good sized dining area and beautifully updated kitchen (2022). Designed with both style and functionality in mind, the clean, white kitchen features quartz countertops, ample cabinetry, generous prep space, and a convenient pantry for additional storage. A 2-piece bathroom, access to the garage from the mudroom and main floor laundry room complete this level. Upstairs, you'll find 3 generously sized bedrooms, including the spacious primary retreat featuring a large walk-in closet and private 5-piece ensuite. An additional 4-piece bathroom serves the remaining bedrooms. Heading downstairs, newly carpeted stairs lead to the fully finished basement, offering even more living space with a cozy gas fireplace, luxury vinyl flooring, an additional bedroom, and a stunning 3-piece bathroom, perfect for guests or extended family. Step outside to enjoy the fully fenced backyard, complete with a spacious deck, gazebo, and hot tub, creating the perfect setting for entertaining or relaxing at the end of the day. An attached heated double-car garage and driveway parking for up to 4 vehicles provide plenty of space for the whole family. No sidewalks to shovel! With its functional layout, stylish updates, and inviting outdoor space, this home has so much to offer! (id:49269)
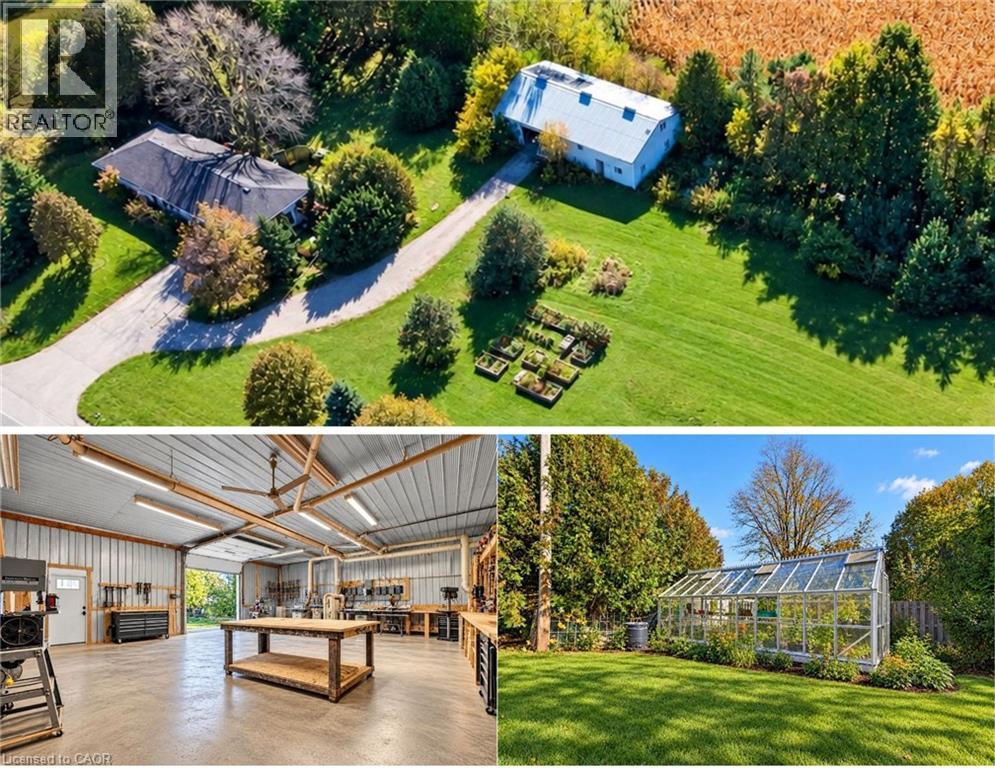
5066 Wellington Rd 32 Road
Guelph, Ontario
60'x30' Heated Shop on 1.5 Acres and 1,900sqft Bungalow! Opportunity, potential, and location! Discover a rare chance to own approximately 1.5 acres within the City of Guelph, offering the peace and privacy of country living while keeping all the conveniences of the city just minutes away. The standout feature of this property is the impressive, fully insulated and heated woodworking shop, complete with electrical service, an upper level featuring office space and a bathroom. Whether you're a woodworker, hobbyist, tradesperson, or simply someone who needs exceptional workspace, this versatile building offers tremendous possibilities. The agriculturally zoned property provides plenty of room to enjoy the outdoors, with space for extensive gardens, hobby farming, or potentially keeping animals, subject to municipal regulations. A greenhouse adds even more appeal for gardening enthusiasts, while the functional above-ground pool and hot tub offer opportunities for outdoor relaxation and entertaining. The existing bungalow requires significant repairs and renovations, making this an ideal opportunity for buyers with vision who want to create a home tailored to their own tastes and needs. Rather than paying a premium for someone else's renovations, bring your ideas, roll up your sleeves, and transform this property into something truly special. The real value here is in the land, location, workshop, and endless potential. Properties offering this much space, versatility, and a country atmosphere within Guelph's city limits are hard to come by. If you've been searching for an affordable entry into acreage living, a property with an exceptional workshop, or a renovation project with incredible upside, this could be the opportunity you've been waiting for! As-is, where-is. (id:49269)
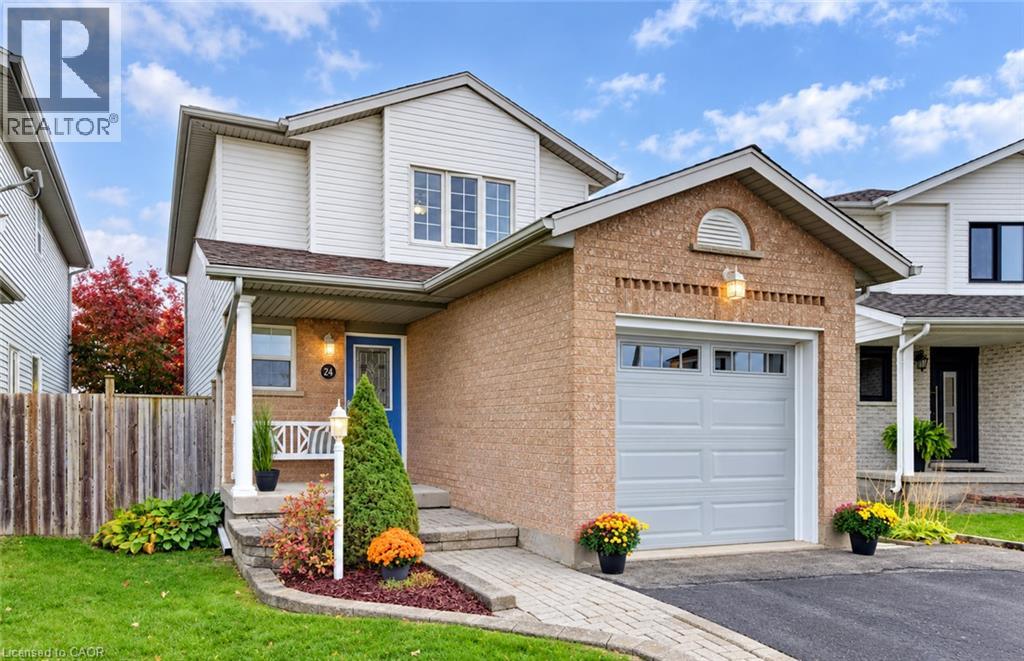
24 White Sands Court
Kitchener, Ontario
24 White Sands Court offers a clean and immaculately maintained three-bedroom, three-bathroom home set on a quiet private court in Kitchener’s family-friendly Country Hills neighbourhood. Step inside through the covered front porch onto a bright and welcoming main level, where views stretch straight through to the protected greenspace of Rittenhouse Park right behind the property. The rear living room features a cozy gas fireplace that brings warmth and comfort through the colder months. The kitchen and dining space seats six comfortably, with stylish white cabinetry, a tile backsplash, a full set of stainless appliances, and walkout access to a private side patio, perfect for BBQs when warmer weather returns. Upstairs you’ll find three well-proportioned bedrooms. The primary suite stands out with its French door entry and massive walk-in closet, while the two additional bedrooms at the rear overlook that wonderful greenspace. A nicely updated four-piece family bath completes the second floor. The fully finished basement adds even more bright living space, including another updated three-piece bath, a tidy laundry room, plenty of storage, and a large recreation area. Out back, the rear deck was resurfaced and fitted with new railings just last year. The fully fenced yard includes a bonus storage shed and offers direct access to Rittenhouse Park. Parking is easy for three vehicles between the attached single garage and double driveway; the garage door itself was entirely replaced in 2023. This location is surrounded by everyday amenities and sits handy to schools, parks, and churches, with quick access to the expressway at Homer Watson Boulevard. (id:49269)
5 Hillgartner Lane
Binbrook, Ontario
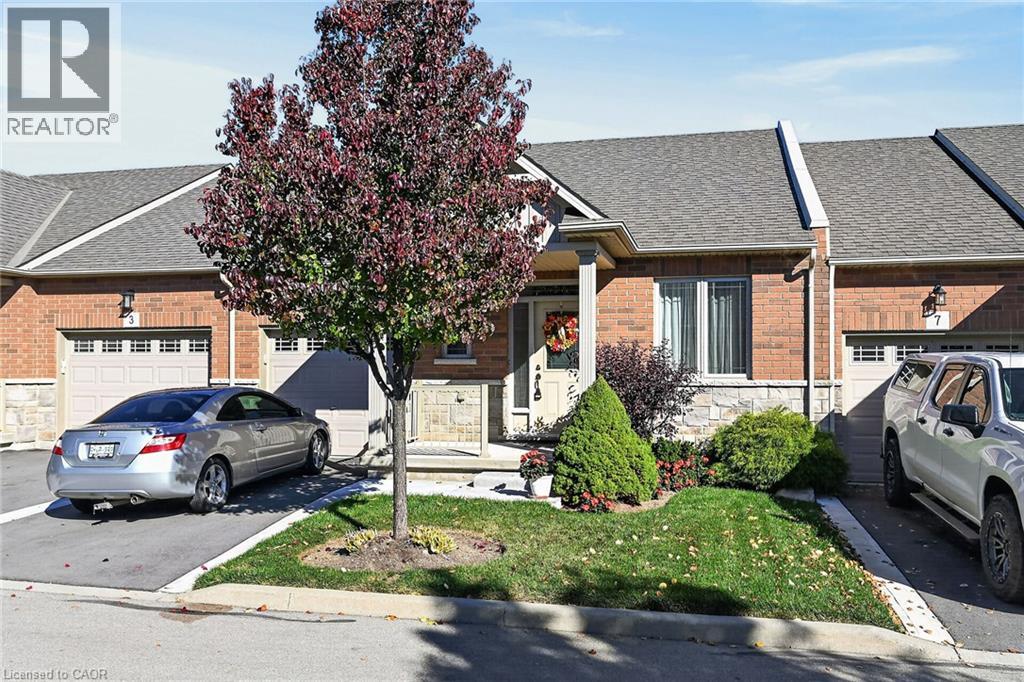
Immaculate one owner, one level condo located in a newer, preferred Binbrook area enjoying close proximity to schools, churches, parks, pharmacies & shopping centre - less than 10 minute commute to Hamilton/Stoney Creek amenities & Linc/Red Hill access. This flawless 2015 “John Bruce Robinson” built home introduces 1,075 square feet of tastefully designed main level living area includes inviting front foyer leading to “Gourmet Worthy” kitchen sporting rich, dark cabinets, handy breakfast peninsula, tile backsplash , sparkling stainless steel appliances & adjacent dinette enjoying sliding door walk-out to private 18ft x 20ft deck featuring attractive metal gazebo overlooking endless acres of peaceful farm fields - the ultimate venue to savour a morning coffee or late nite beverage - design flows seamlessly to open concept living room embracing the warm ambience of gas fireplace. Elegant primary bedroom comes with 2 large closets & oversized window - continues past modern 4pc bath, convenient main floor laundry station includes direct entry to 199sf garage boasting 2 storage mezzanines. Gleaming hardwood flooring & 9ft ceilings compliment the neutral decor with distinguished flair. Friends or family can be entertained in the ultra spacious lower level family room accented with quality carpeting includes separate multi-purpose ideally suited for an office or possible bedroom & chicly appointed 3 pc bath highlighted with tiled walk-in shower. Generous sized storage/utility room houses gas furnace equipped with central air & hot water heater. Affordable condo fees include building insurance, common element maintenance, lawn/snow removal, water/sewer & visitor parking. Retirees “Dream” home - checking all the boxes for worry-free, stylish, one level living. (id:49269)
8 Rutherford Street
Burford, Ontario
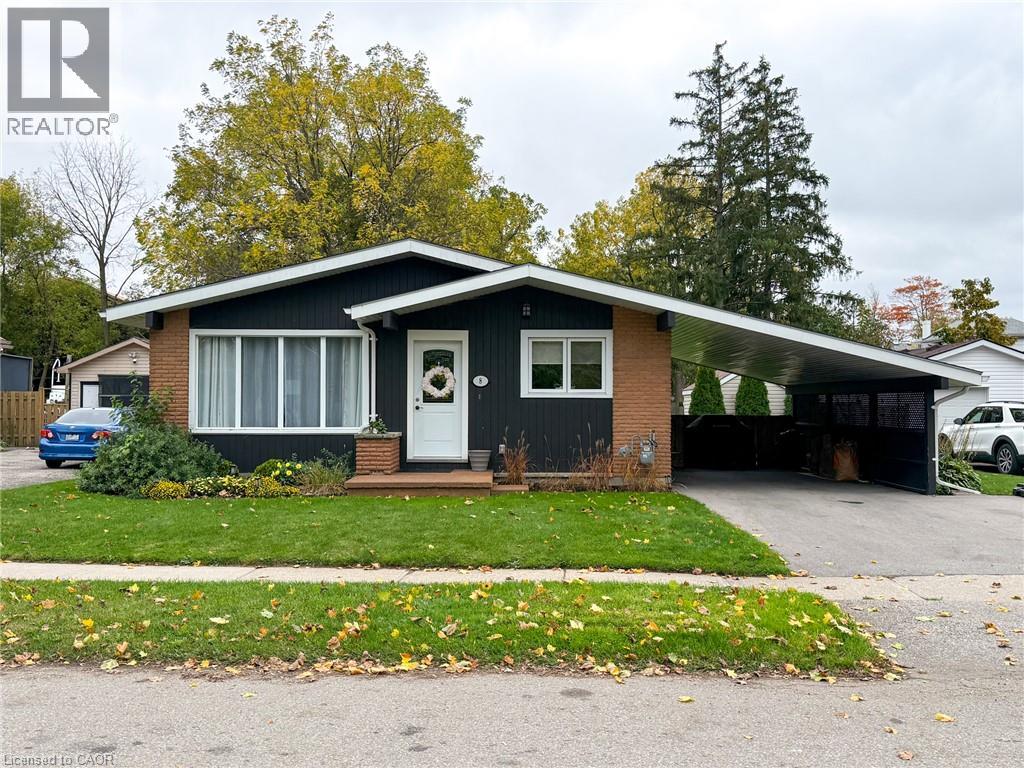
Updated, move-in ready and set on a quiet, family-friendly street in Burford, 8 Rutherford Street makes it easy to settle in. This 3+1-bedroom, 1½-bath bungalow sits on a 60 x 142 ft lot, with many upgrades already done: a new furnace (2025), electrical panel (2024) and driveway (2023), plus updated windows and appliances. The main floor has an open, practical layout. The living room flows into an eat-in kitchen, with appliances included, and the level is finished with luxury vinyl plank flooring, pot lights and crown moulding. Three main-floor bedrooms share an updated 4-piece bath with a cheater ensuite door. The mostly finished lower level gives you room to spread out. It includes a large rec room, a fourth bedroom, a 2-piece bath, and a laundry/utility room equipped with an HRV, water softener and UV water treatment system. A separate side entrance makes the basement a natural fit for an in-law suite. The backyard is fully fenced and private. There's a big concrete pad with a gazebo and hot tub, a fire pit area for evenings outside, and a storage shed, plus plenty of lawn for kids and pets. An attached carport with an EV charger adds everyday convenience. In Burford you can walk to shops, parks, the school, library, arena and restaurants, and still get to Hwy 403 in minutes. Brantford is about 10 minutes away, and Hamilton and Norfolk County are roughly 30. This home suits first-time buyers, growing families, or downsizers who don't want to give up space or comfort. (id:49269)
225 Maccrae Drive
Caledonia, Ontario
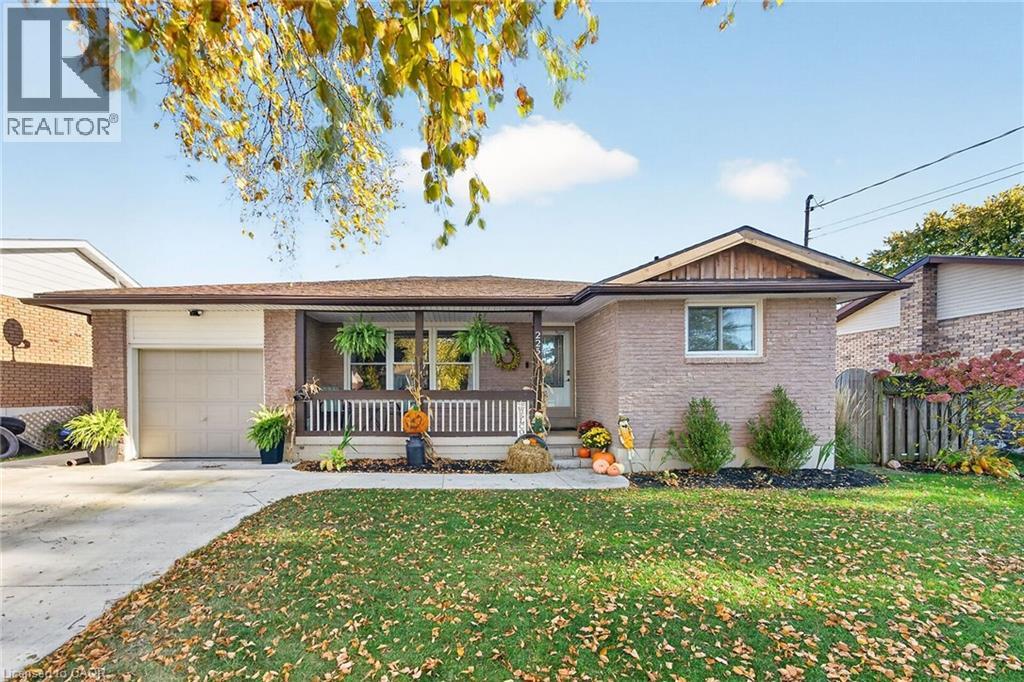
Exquisitely updated, Beautifully presented 4 bedroom, 2 bathroom Bungalow situated on landscaped 60’ x 100’ lot on sought after Maccrae Drive. Great curb appeal with all brick exterior, oversized concrete driveway, attached garage, detached custom built shed, welcoming front covered porch, & fenced yard complete with backyard deck. The stunning interior includes a tastefully updated, open concept layout highlighted by custom “Vanderscaaf” kitchen cabinetry with quartz countertops & S/S appliances with tile flooring throughout, dining area, bright front living room, 3 spacious MF bedrooms, & updated 4 pc bathroom. The finished basement includes large rec room, additional family / games room area, 4th bedroom, 3 pc bathroom, laundry room, cold cellar, & utility area. Updates include roof shingles – 2019, modern decor & fixtures, premium flooring throughout, kitchen, & more. Conveniently located close to parks, schools, downtown amenities, & shopping. Easy access to Hamilton, Ancaster, 403, & QEW. Ideal home & family friendly neighborhood. Shows Incredibly well – Just move in & Enjoy! Experience Caledonia Living! (id:49269)
1118 - 233 Beecroft Road
Toronto, Ontario
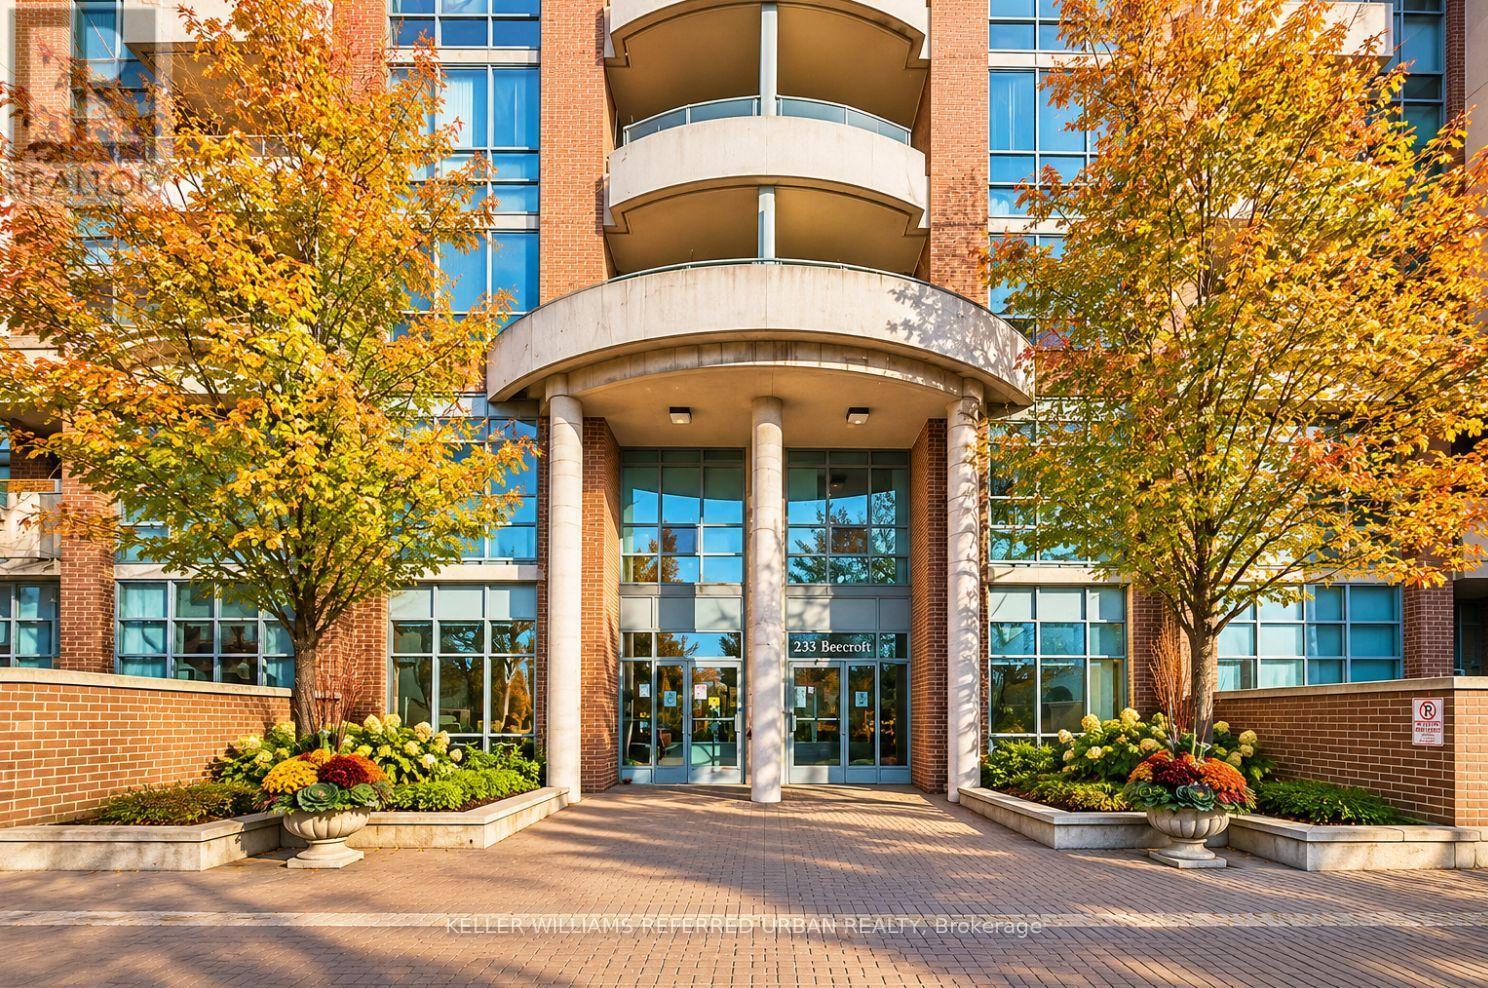
Urban Loft Living at Its Finest in the Heart of North York! Discover this stunning two storey corner loft offering 872 sq. ft. of thoughtfully designed living space with no wasted square footage! Featuring spacious 1 bed, 2 bathrooms and a versatile den that can easily serve as a second bedroom, stylish home office or guest retreat. Enjoy the perfect blend of space, comfort and functionality across two levels, ideal for today's urban lifestyle. Step out from your living room onto your private balcony, perfect for morning coffee, evening relaxation or summer entertaining. Even Better? Parking, Locker AND All Utilities Included *Heat, Hydro & Water* included in your lease. An unbeatable location just steps to Yonge & Sheppard subway, North York City Centre, shopping, restaurants, cafés, groceries, theatres parks and everything this vibrant neighbourhood has to offer. Spacious Loft Living, Exceptional Convenience & Incredible Value. This One Checks All the Boxes! (id:49269)
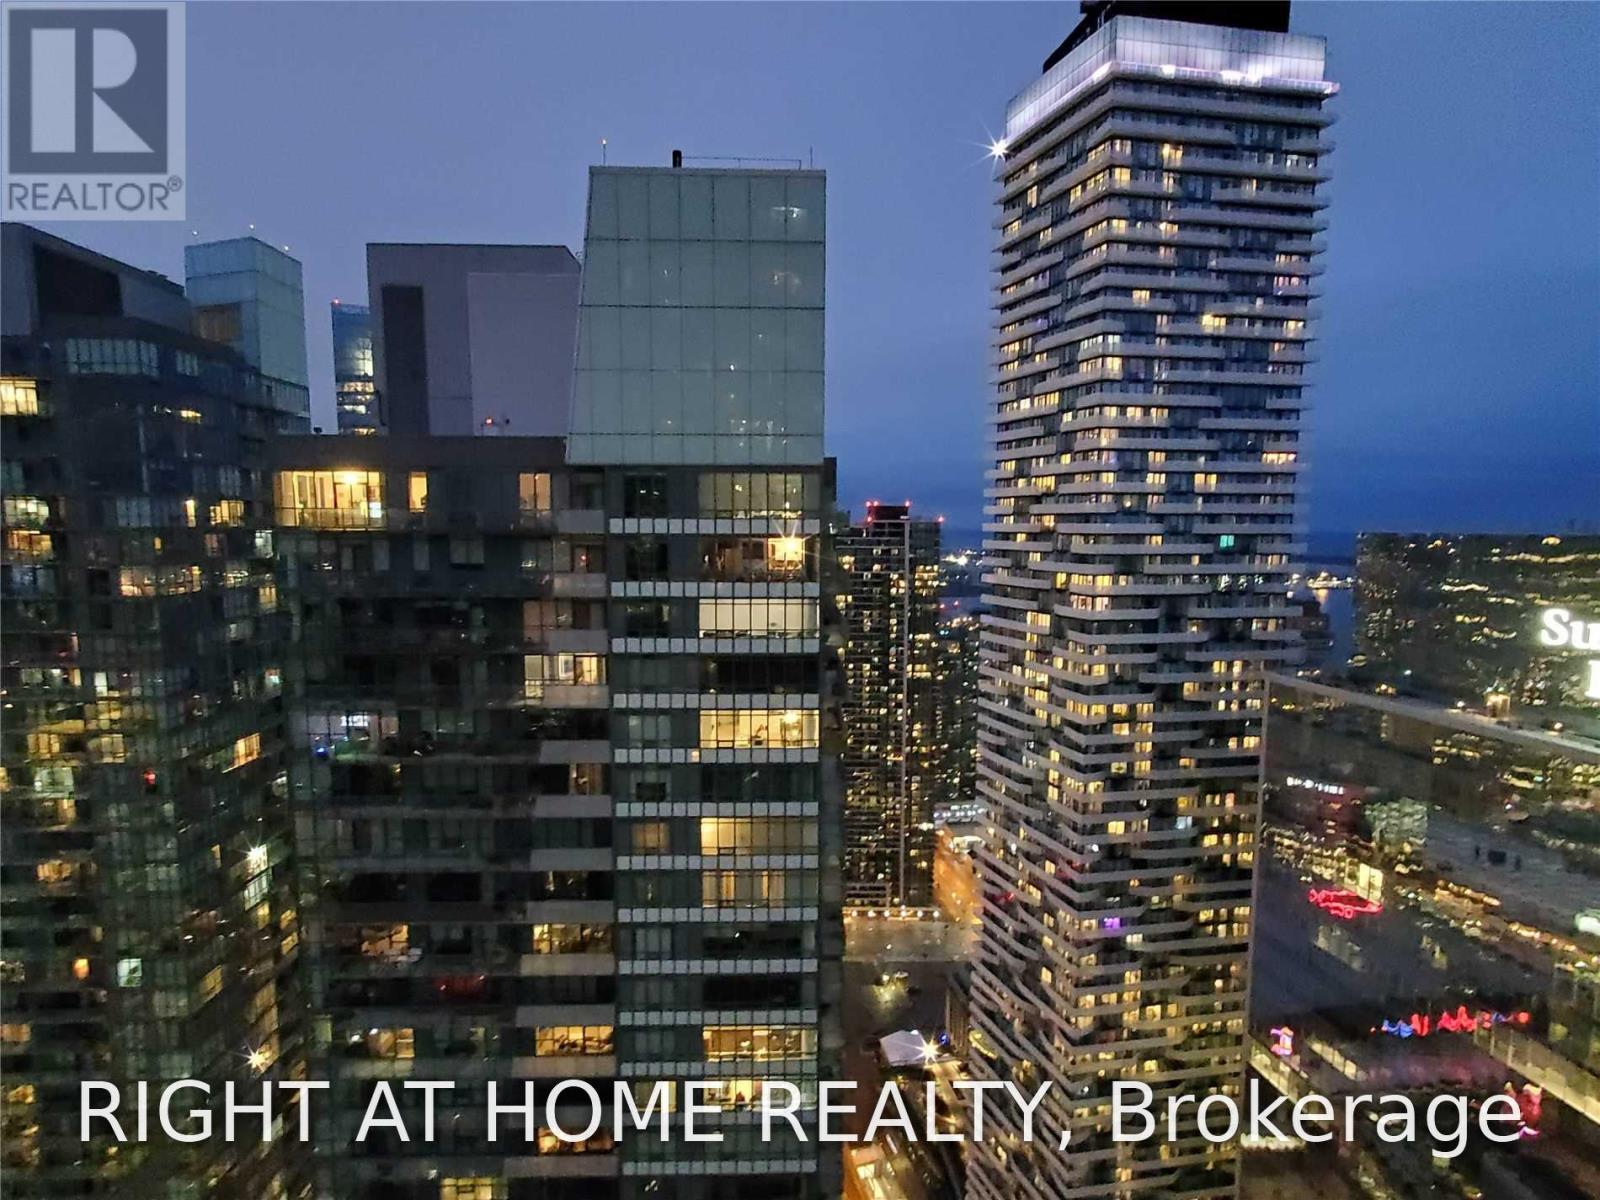
4902 - 14 York Street
Toronto, Ontario
Functional Layout, Spectacular View Right In The Core Of Downtown. Lake View And City View, Juliette Balcony. Designer Kitchen With Built-In Appliances And Laminate Throughout. Ideal Location (89 Walk Score, 100 Transit Score). Direct Access To The Path, Longo's Union Station. (id:49269)
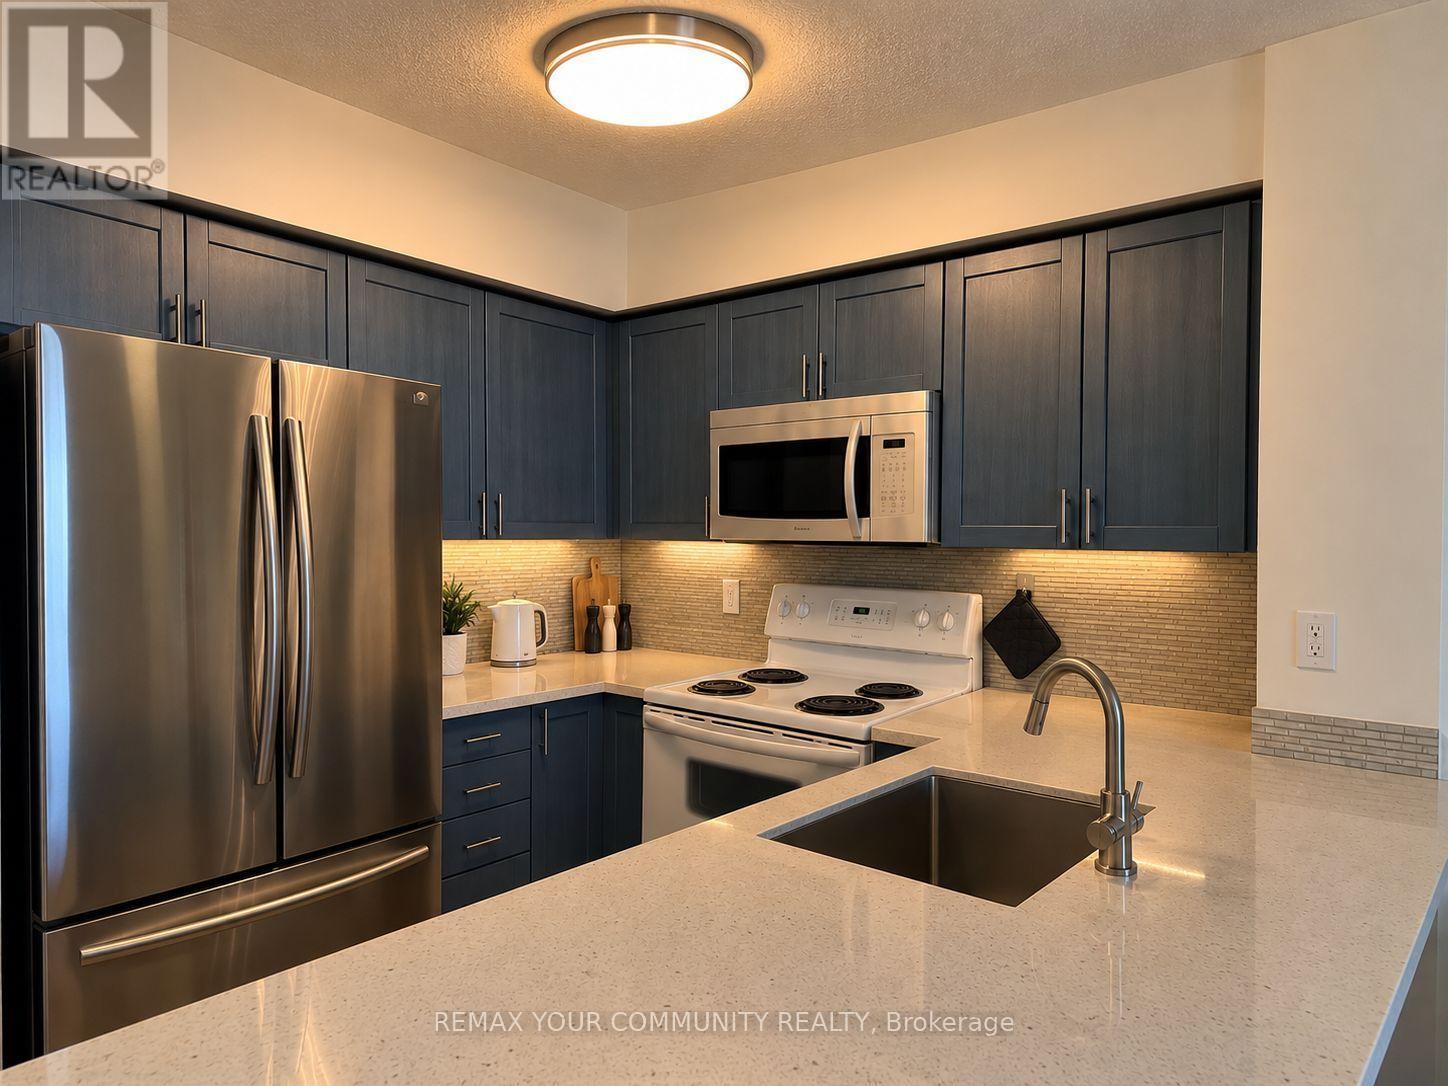
706 - 28 Harrison Garden Boulevard
Toronto, Ontario
* FULLY FURNISHED & MOVE-IN READY! **** FLEXIBLE LEASE OPTIONS! 12 MONTHS AT LISTED PRICE OR 6 MONTHS AT A HIGHER MONTHLY RATE! **Bright & Spacious 1-Bedroom Condo In The Heart Of Yonge & Sheppard! Featuring An Open-Concept Layout, Functional Kitchen, ensuite laundry, and private balcony with a glimpse of the CN Tower.The unit also includes one parking space and one locker.Building & Location: The building offers 24-hour concierge service, a gym, sauna, party room, guest suites, BBQ area, and visitor parking. Minutes' walk to Yonge-Sheppard Centre, Grocery Stores, Drug Marts, Restaurants, Cafes, movie theatres, and the T.T.C. Sheppard Subway. Easy Access to Highways 401, 404 & D.V.P. Fully furnished and move-in ready. Includes 1 underground parking space and 1 locker. Flexible lease terms available: 12 months at the listed price or 6 months at a higher monthly rate. (id:49269)
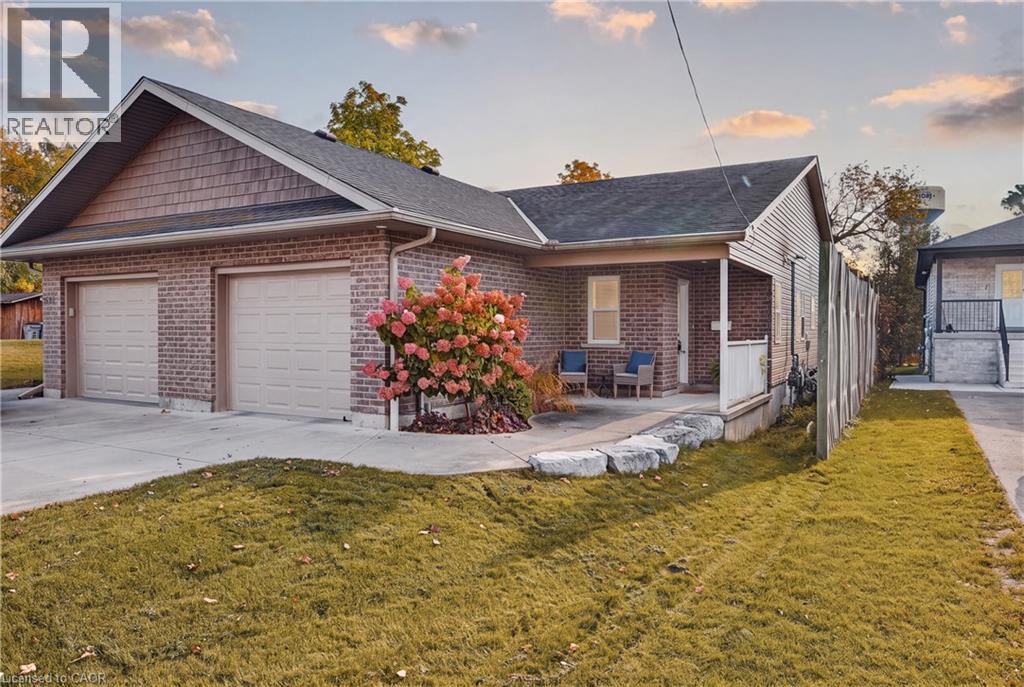
628 Elizabeth Street W
Listowel, Ontario
Welcome to 628 Elizabeth Street West, Listowel! This inviting semi-detached bungalow offers comfortable, convenient living with 2 bedrooms and 1 full bathroom, making it an excellent opportunity for first-time buyers, downsizers, retirees, or anyone looking for a manageable home. The bright, welcoming living space features warm wood flooring, a cozy fireplace, and a functional layout that flows into the dining area, creating a comfortable setting for everyday living and entertaining. Sliding doors provide access to the fully fenced backyard, offering a private outdoor space to relax, enjoy summer evenings, or spend time with family and friends. A single-car garage adds everyday convenience along with valuable storage, while the low-maintenance property allows you to spend less time on upkeep and more time enjoying your home. Located in the welcoming community of Listowel, you'll appreciate convenient access to local shopping, restaurants, schools, parks, walking trails, and everyday amenities. Nearby recreational destinations include Listowel Memorial Park and the Steve Kerr Memorial Complex, offering opportunities for outdoor enjoyment and year-round activities. With its practical single-level layout, fenced yard, garage, and convenient location, this charming bungalow is a wonderful place to call home! (id:49269)
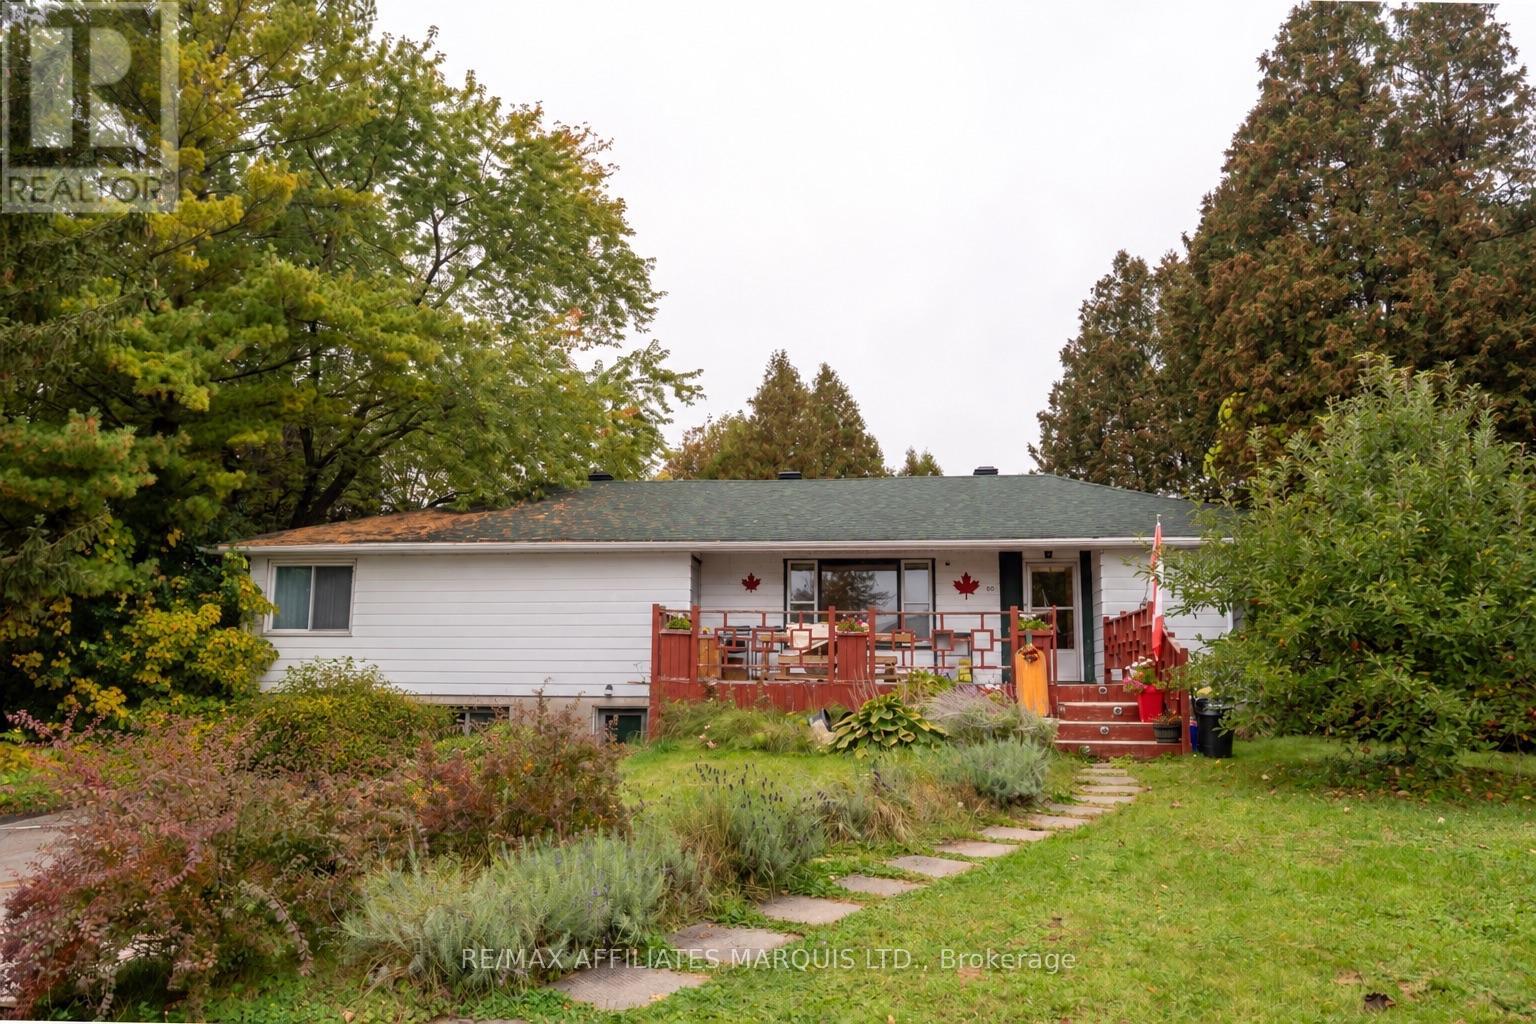
60 Maple Street
South Stormont, Ontario
Bring your vision and unlock the potential of this lovely home! Discover this unique drive-under home design, complete with a double garage, situated in the heart of charming Ingleside. Set along the community's picturesque tree-lined streets, this home offers a wonderful opportunity to modernize a solid, well-built property and make it your own. The main floor features 3 bedrooms, including a generously sized primary bedroom wing with a walk-in closet, 2pc/laundry ensuite bath (space to design a full ensuite bath). Enjoy 1521 sq ft of main-floor living space and loads of original hardwood flooring. The full-height, mostly unfinished basement offers a bathroom rough-in, bedroom potential, and plenty of additional area ready for your imagination and customization. Outdoors, enjoy a huge 112x150ft lot, double-wide drive and big front deck for entertaining. Patio doors off the main-floor flex-room exit onto a smaller deck with access to the rear. Natural gas BBQ included. The spacious, private, treed backyard provides a retreat complete with a hot tub. Priced with improvements in mind, this property presents an opportunity for buyers who seek to build equity through thoughtful updates. Mid-Century character, great bones & endless potential! Quick closing available. Some photos virtually edited. 24hr irrevocable on all offers. Book today! (id:49269)
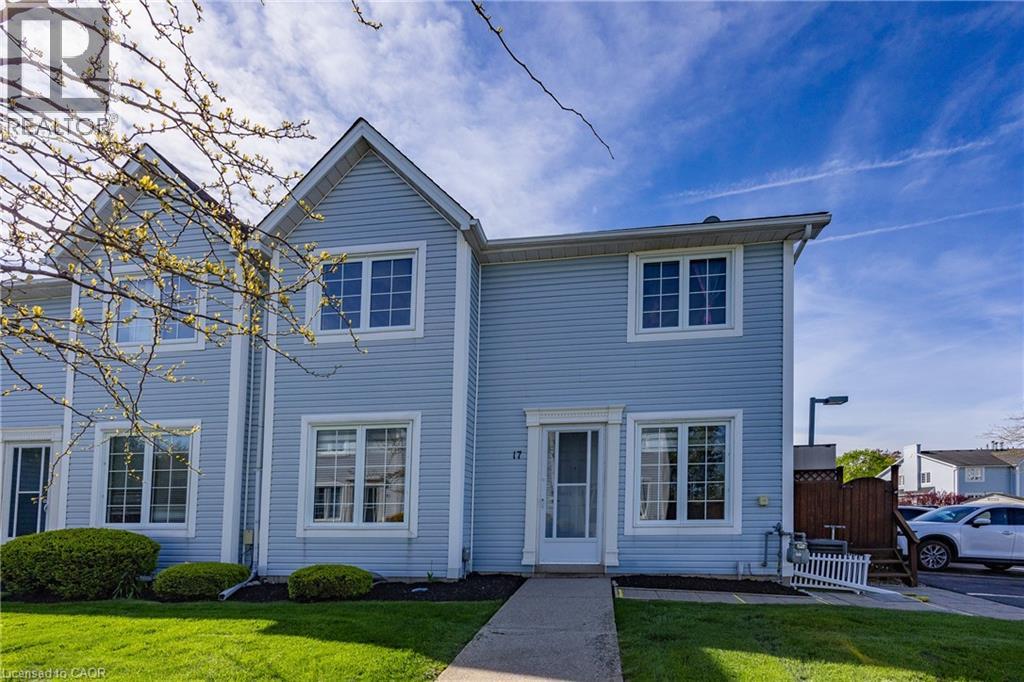
14 New Lakeshore Road Unit# 17
Port Dover, Ontario
Step inside this beautifully transformed townhouse, where extensive upgrades, modern finishes, and thoughtful craftsmanship come together beautifully. Renovated less than a year ago and ideally located in one of Norfolk’s most desirable lakeside communities, it offers stylish, comfortable, move-in ready living. The renovation goes well beyond cosmetic updates, delivering important energy savings. A Ruud gas forced-air furnace and central air conditioning conversion, newly insulated basement walls, and insulated DRICORE subfloor system improve thermal efficiency and year-round comfort while reducing energy consumption. All appliances are approximately one year old, adding to the home’s overall efficiency, while an upgraded 100-amp electrical panel and new hot water tank provide further value and peace of mind. The showpiece is the oversized custom kitchen—an exceptional space rarely found in a townhouse—with quartz countertops, glass display cabinetry, extensive drawer storage, stainless-steel appliances, and abundant prep and storage space. Fresh paint and light-toned laminate flooring flow throughout every level, including the staircases, creating a bright, seamless look while making the home exceptionally easy to keep clean and maintain. All bathrooms have been fully renovated with updated tubs, tilework, vanities, granite countertops, flooring, doors, and hardware. The finished lower level provides valuable additional living space with finished walls and ceilings, recessed lighting, generous storage, and a finished laundry room with utility sink and folding counter. A dedicated gas line makes outdoor BBQ entertaining easy. Just a short walk to the beach, cafés, restaurants, boutiques, and everyday amenities, this exceptional townhome is ideal for first-time buyers, downsizers, or anyone seeking turnkey living, improved energy efficiency, and a vibrant waterfront lifestyle. (id:49269)
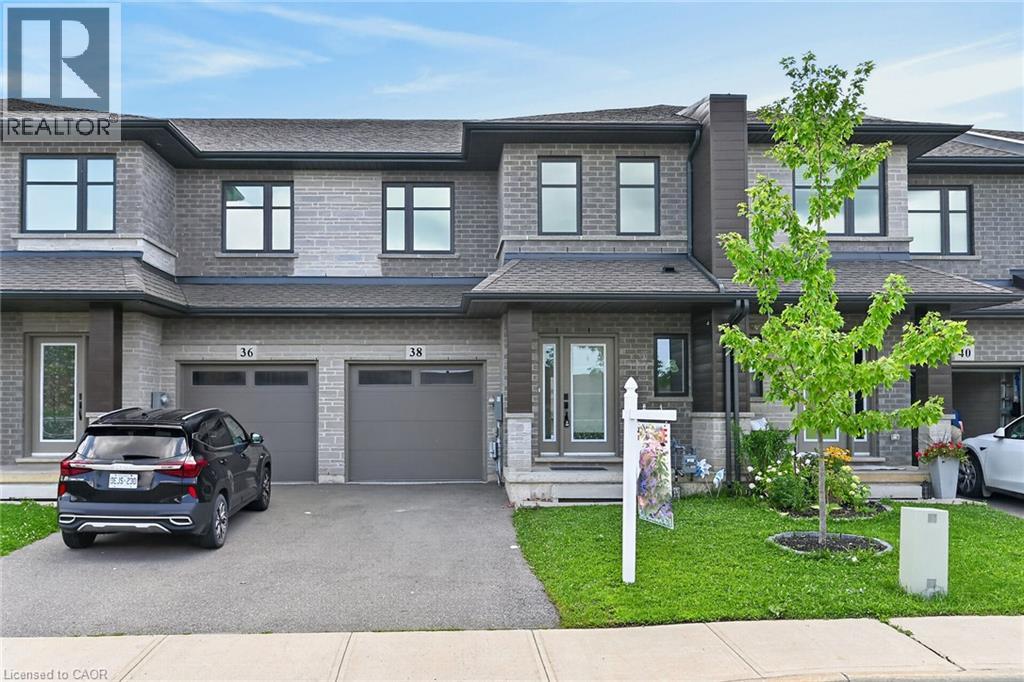
38 Jayla Lane
Smithville, Ontario
Welcome to this exceptional nearly-new executive freehold townhome, ideally situated in one of Smithville's most sought-after newer communities. Built in 2021 by Rosemont Homes, this beautifully appointed 4-bedroom, 2.5-bath residence offers approximately 1,700 square feet of thoughtfully designed living space, complemented by modern finishes throughout. Upon entering, you are greeted by a bright and inviting open-concept main floor featuring soaring 9-foot ceilings and well-proportioned principal rooms, perfectly suited for both everyday living and stylish entertaining. The gourmet kitchen serves as the heart of the home, complete with a large center island, ample cabinetry, and generous counter space to meet the needs of any home chef. The upper level offers a spacious primary suite designed for comfort and privacy, featuring a large walk-in closet and a well-appointed ensuite bath. Four additional generously sized bedrooms, provide flexibility for growing families, guests, or home office needs. A full main bathroom with and the convenience of bedroom-level laundry complete the second floor. Step outside to enjoy the fully fenced backyard with a concrete patio, an ideal setting for outdoor dining, summer entertaining, or quiet relaxation. Additional features include a private driveway, attached garage with inside entry and garage door opener, and a functional layout that enhances both comfort and practicality. Ideally located directly across from a park and within close proximity to schools, shopping, and everyday amenities, this home also offers convenient access to the QEW and is just a short drive from Niagara's renowned wine region. Beautifully maintained and move-in ready, this impressive property presents an outstanding opportunity to enjoy modern living in the heart of Smithville. (id:49269)
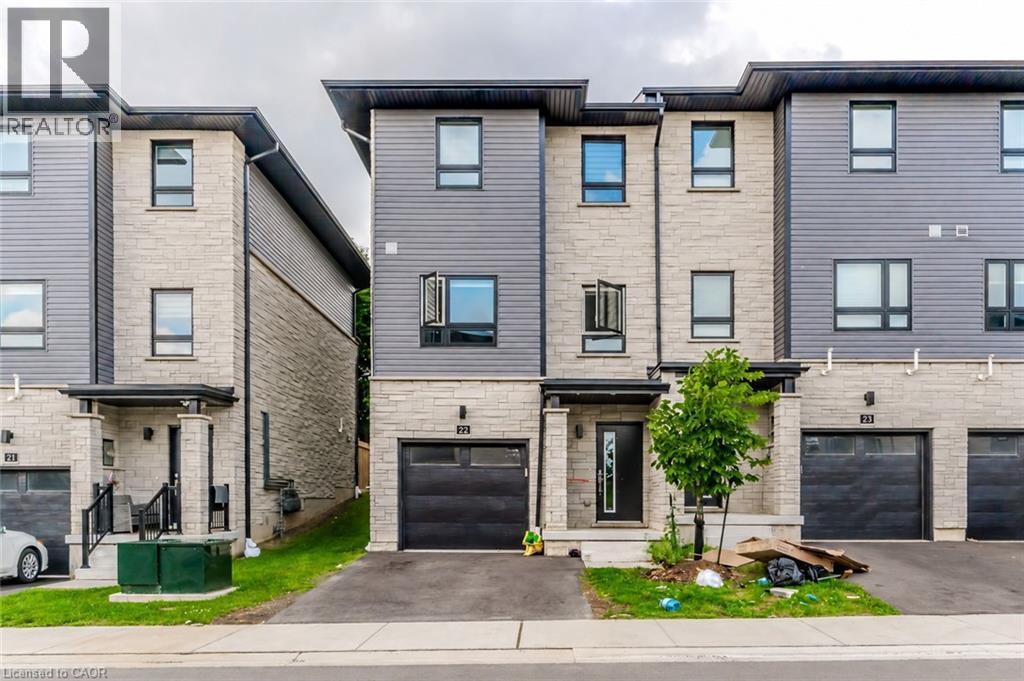
51 Sparrow Avenue Unit# 22
Cambridge, Ontario
Welcome to this **stunning townhouse offering an impressive 1,825 sq. ft. of spacious, modern living!** This beautifully designed home features 3 full bathrooms, 2 generously sized primary bedrooms with private ensuites, elegant quartz countertops throughout, stylish pot lights, a beautiful oak staircase, laminate flooring, and modern standing showers. Enjoy a lovely backyard patio, perfect for relaxing or entertaining. Ideally located within walking distance of public transit and a major shopping plaza, offering exceptional everyday convenience. **A perfect blend of space, style, comfort, and location!** An incredible opportunity you won't want to miss. Your clients will not be disappointed! (id:49269)
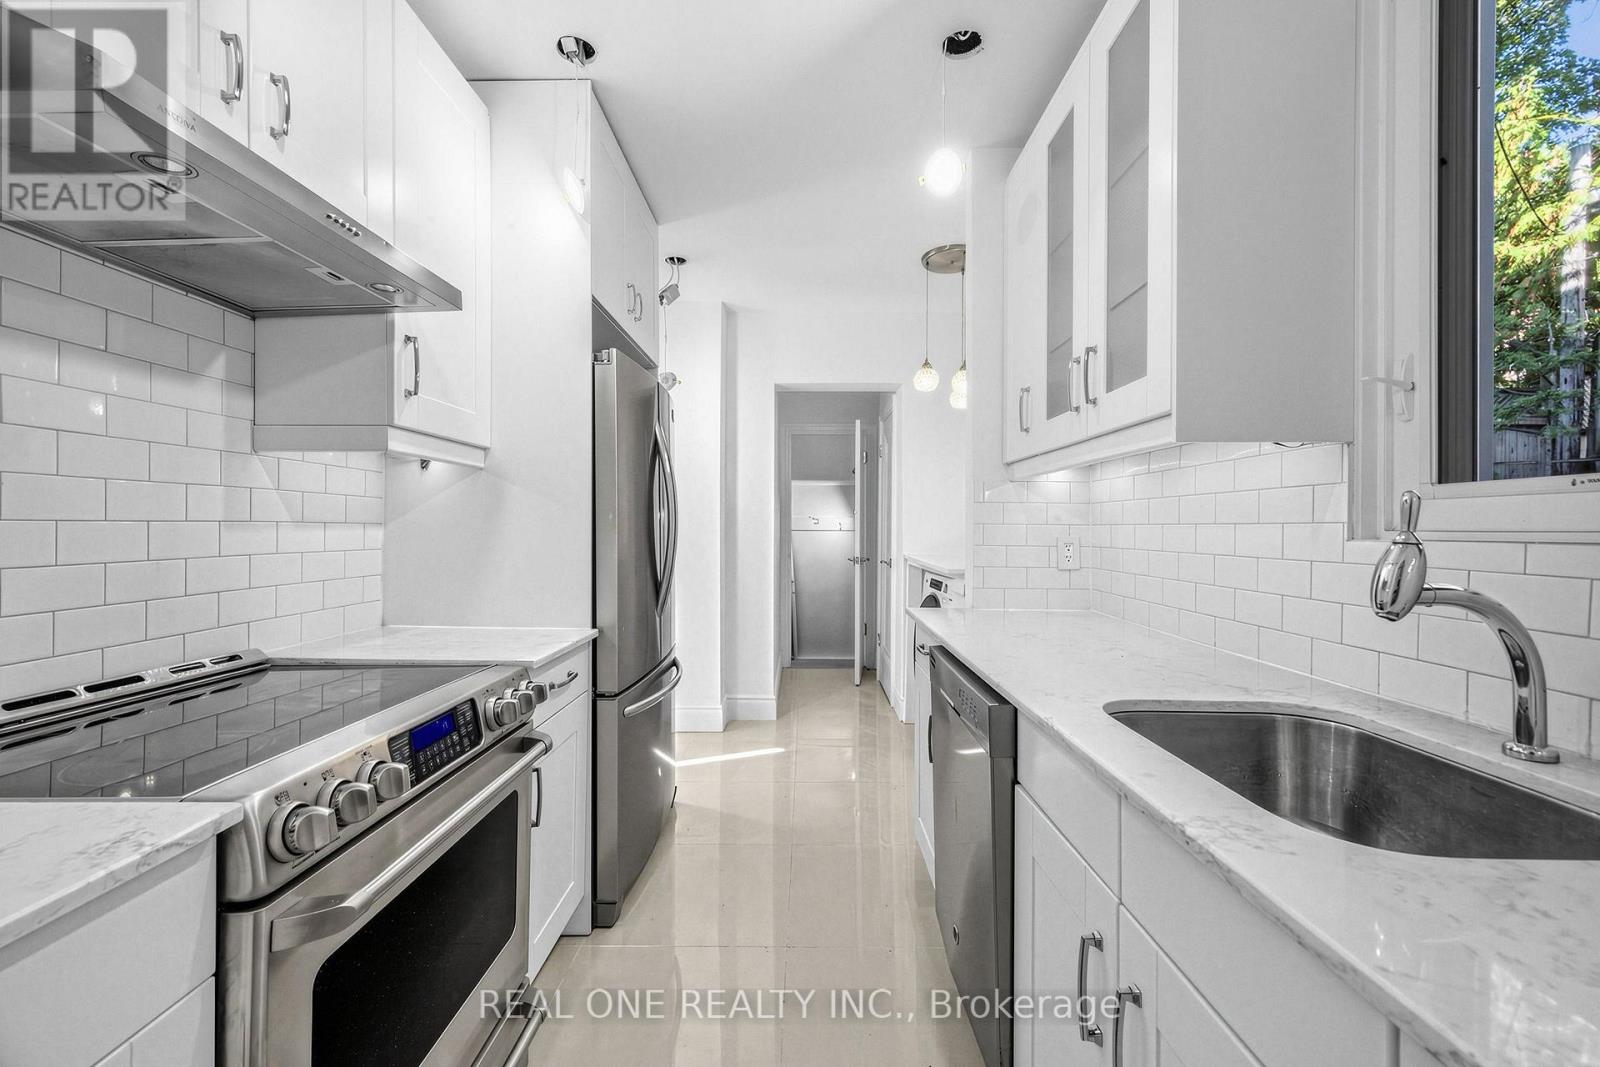
603 Spadina Road
Toronto, Ontario
Entire Property for lease including basement apartment. Enjoy Multigenerational Living In A Prime Location In Prestigious Forest Hill! This Charming Detached Red-Brick Home Offers Two Separate Living Areas Across The Main And Second Floors, Each With Its Own Kitchen-An Ideal Layout For Extended Families Seeking Both Togetherness And Privacy. Offered For Lease As One Complete Home, The Property Also Includes A Newly Renovated Basement With A Separate Entrance, Adding Valuable Living Space And Flexibility. Two Sets Of Laundry Equipment Make Everyday Routines More Convenient. Bright Interiors Feature Generous Windows, Light-Toned Flooring And Elegant Wall Mouldings, Blending Classic Character With Updated Comfort. Outside, A Rear Deck And Stone Patio Framed By Mature Greenery Provide Inviting Spaces To Relax And Gather. An Interlocking Driveway And Attached Garage Add To The Home's Practical Appeal. Enjoy Forest Hill Village Shops And Dining, Neighbourhood Parks And Transit, With Upper Canada College And Bishop Strachan School Nearby. A Versatile Home In One Of Toronto's Most Sought-After Neighbourhoods. (id:49269)
391 Greenwood Avenue
Ottawa, Ontario
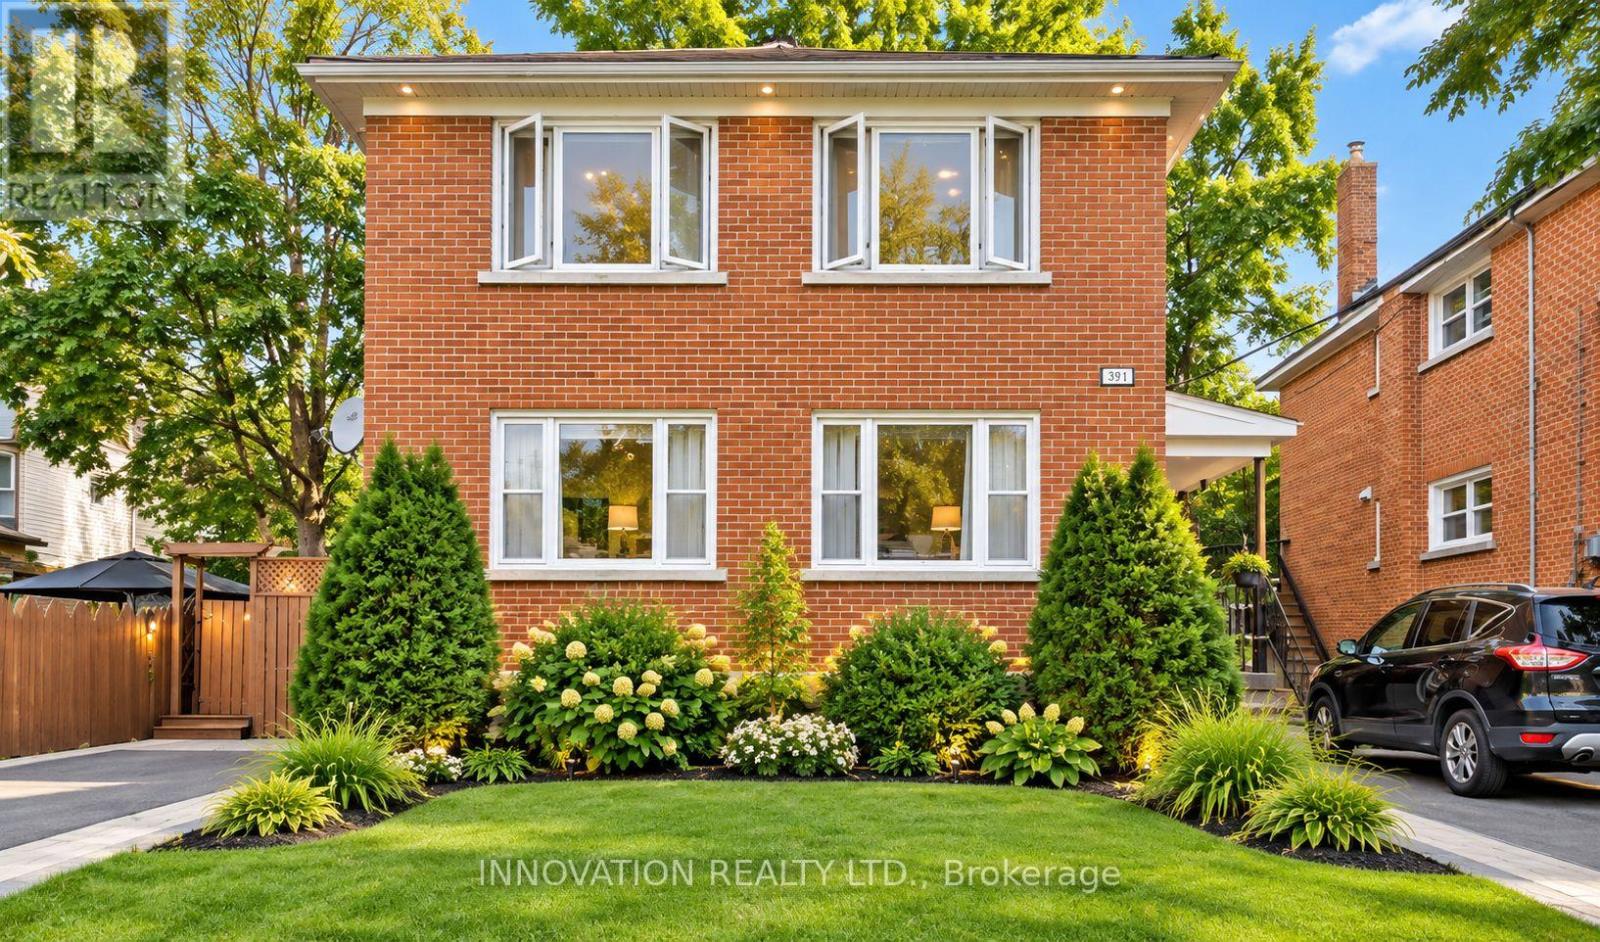
**ALL-INCLUSIVE RENTAL IN THE HEART OF WESTBORO VILLAGE!** Welcome to this bright, beautifully renovated 2-bedroom basement apartment in one of Ottawa's most desirable neighbourhoods. Offering a comfortable and functional layout, this inviting unit features bedrooms, a separate living room, a well-appointed kitchenette, and a private entrance for added convenience and privacy. **Rent includes heat, hydro, and hot water**, providing excellent value and worry-free living. Coin operated laundry and parking is also available at an additional cost ( $50/month). Situated in a clean, quiet, pet-free, and smoke-free environment, this apartment is ideally located just minutes from Westboro's trendy cafés, restaurants, boutique shops, parks, recreational facilities, and public transit. Enjoy the convenience of urban living with everyday amenities close by. **Available for immediate occupancy.** photos are virtually staged (id:49269)
67 - 261 Woodbine Avenue
Kitchener, Ontario
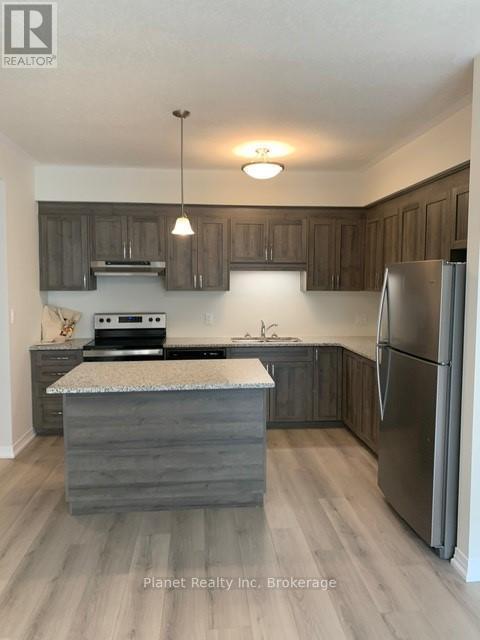
Welcome to this beautiful and modern bungalow-style end-unit stacked townhome located in the highly sought-after Huron Park community. Offering 3 spacious bedrooms and 2 full bathrooms, this bright and stylish home features a contemporary open-concept layout designed for comfortable everyday living. The modern kitchen is equipped with granite countertops, stainless steel appliances, a dishwasher, and a large centre island that is perfect for cooking, dining, and entertaining. Luxury laminate flooring flows throughout the home, while high-end ceramic tile adds a polished touch to the bathrooms. The spacious primary suite offers a walk-in closet, a private ensuite bathroom, and access to its own balcony, creating the perfect retreat to enjoy your morning coffee or unwind at the end of the day. As an end unit, this home benefits from additional privacy and an abundance of natural light throughout. Enjoy peaceful views overlooking scenic walking trails and green space from your private outdoor space, while being conveniently located just minutes from shopping, parks, schools, public transit, and major highways. Complete with central air conditioning, front-load washer and dryer, and one included parking space, this exceptional home offers the perfect blend of style, comfort, and convenience. Available immediately for $2,395 per month plus utilities. (id:49269)
8 Stonefield Drive
Woolwich, Ontario
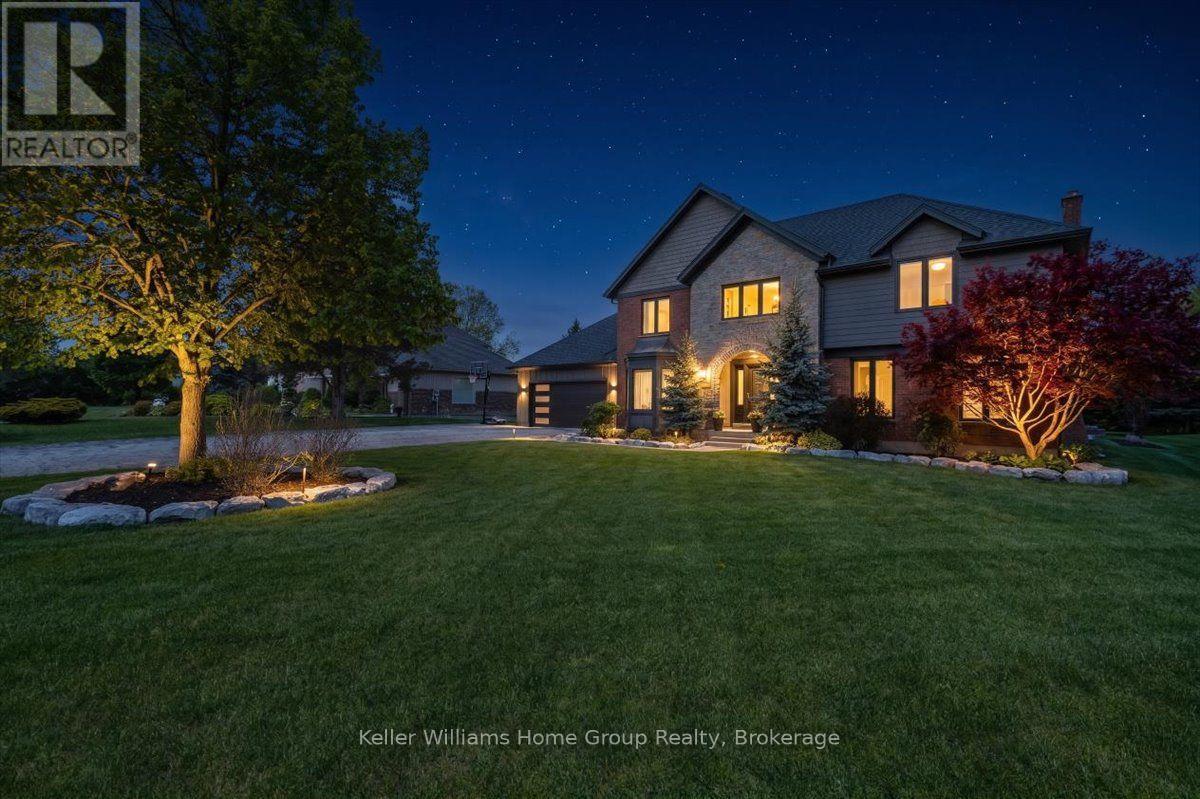
Fully renovated top to bottom: six bedrooms on 0.45 acres, steps from the Grand River in West Montrose. Tucked onto a quiet street a short walk from the Grand River and Ontario's last remaining covered bridge, 8 Stonefield Drive has been renovated from top to bottom, right down to the studs. New plumbing, new electrical, new drywall and new insulation throughout mean you're getting the comfort and peace of mind of a new build, with a mature lot and village setting no subdivision can offer. With 6 bedrooms, 4 full bathrooms and more than 3,400 sq ft of finished living space across three levels, there's room for a growing family, visiting grandparents, a home office, a gym and a guest suite, all at the same time. The 85 x 229 ft lot is where this home really shines. Out back, a covered patio (22'8" x 16'4") opens onto a 32' x 18' composite deck pre-wired for outdoor audio, with the fully renovated in-ground pool just steps away. It's shade, sun and swimming all in one spot, which makes hosting easy. Professional landscaping frames a fire pit and horseshoe pit for long summer evenings and fall nights around the fire. Parking won't be a conversation. The attached garage and driveway together hold up to 12 vehicles, so there's room for the trailer, the boat, the work truck and everyone who shows up for Sunday dinner. You get the small village feel of West Montrose, with country roads, river trails and the covered bridge at the end of your street, while staying minutes from Elmira and an easy drive to Waterloo, Kitchener, Elora and Fergus. (id:49269)
712 - 15 Merchants Wharf
Toronto, Ontario
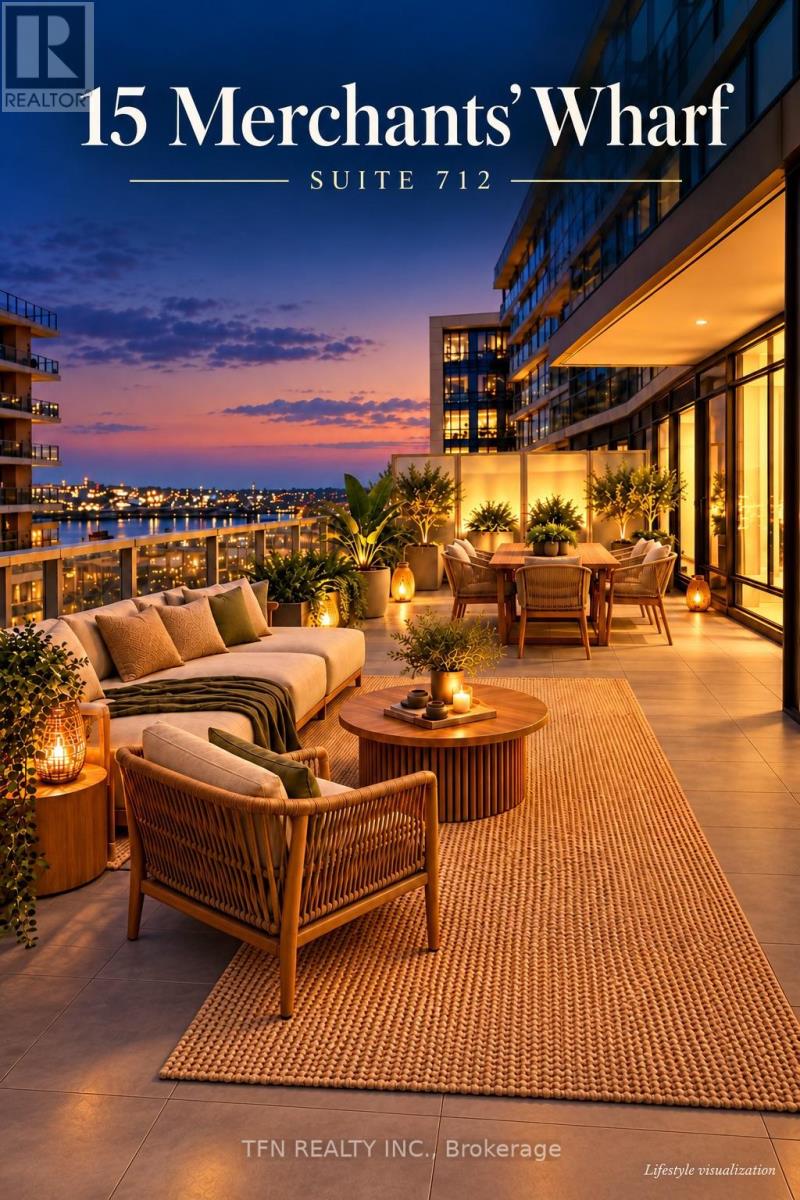
Experience sophisticated waterfront living at the prestigious Aqualina by Tridel, where modern elegance meets Toronto's vibrant lakeside lifestyle. Beautifully maintained and freshly painted, this stunning one-bedroom residence offers approximately 684 sq. ft. (as per MPAC), featuring 9-foot ceilings, abundant natural light and a stylish open-concept layout. Thoughtfully designed with one full bathroom and a convenient powder room, offering comfort and functionality. A rare highlight of this home is the approximately 400 sq. ft. private terrace/ balcony with scenic water views, an exceptional outdoor oasis perfect for alfresco dining, entertaining or unwinding, with picturesque glimpses of the sparkling waterfront from one corner. Enjoy resort-style amenities, including a lap pool, fitness centre, 24-hour concierge and elegant entertaining spaces. Steps from Sugar Beach, the historic Distillery District, Harbourfront, trendy cafés, restaurants and everyday conveniences. The exciting Quayside waterfront revitalization, formerly envisioned as Google's Sidewalk Labs smart-city project, adds to the neighbourhood's evolving appeal. Easy access to the DVP and Gardiner Expressway. Some photographs are virtually staged to showcase the home's potential. A rare opportunity to enjoy luxurious urban living with extraordinary private outdoor space in Toronto's sought-after waterfront community! (id:49269)
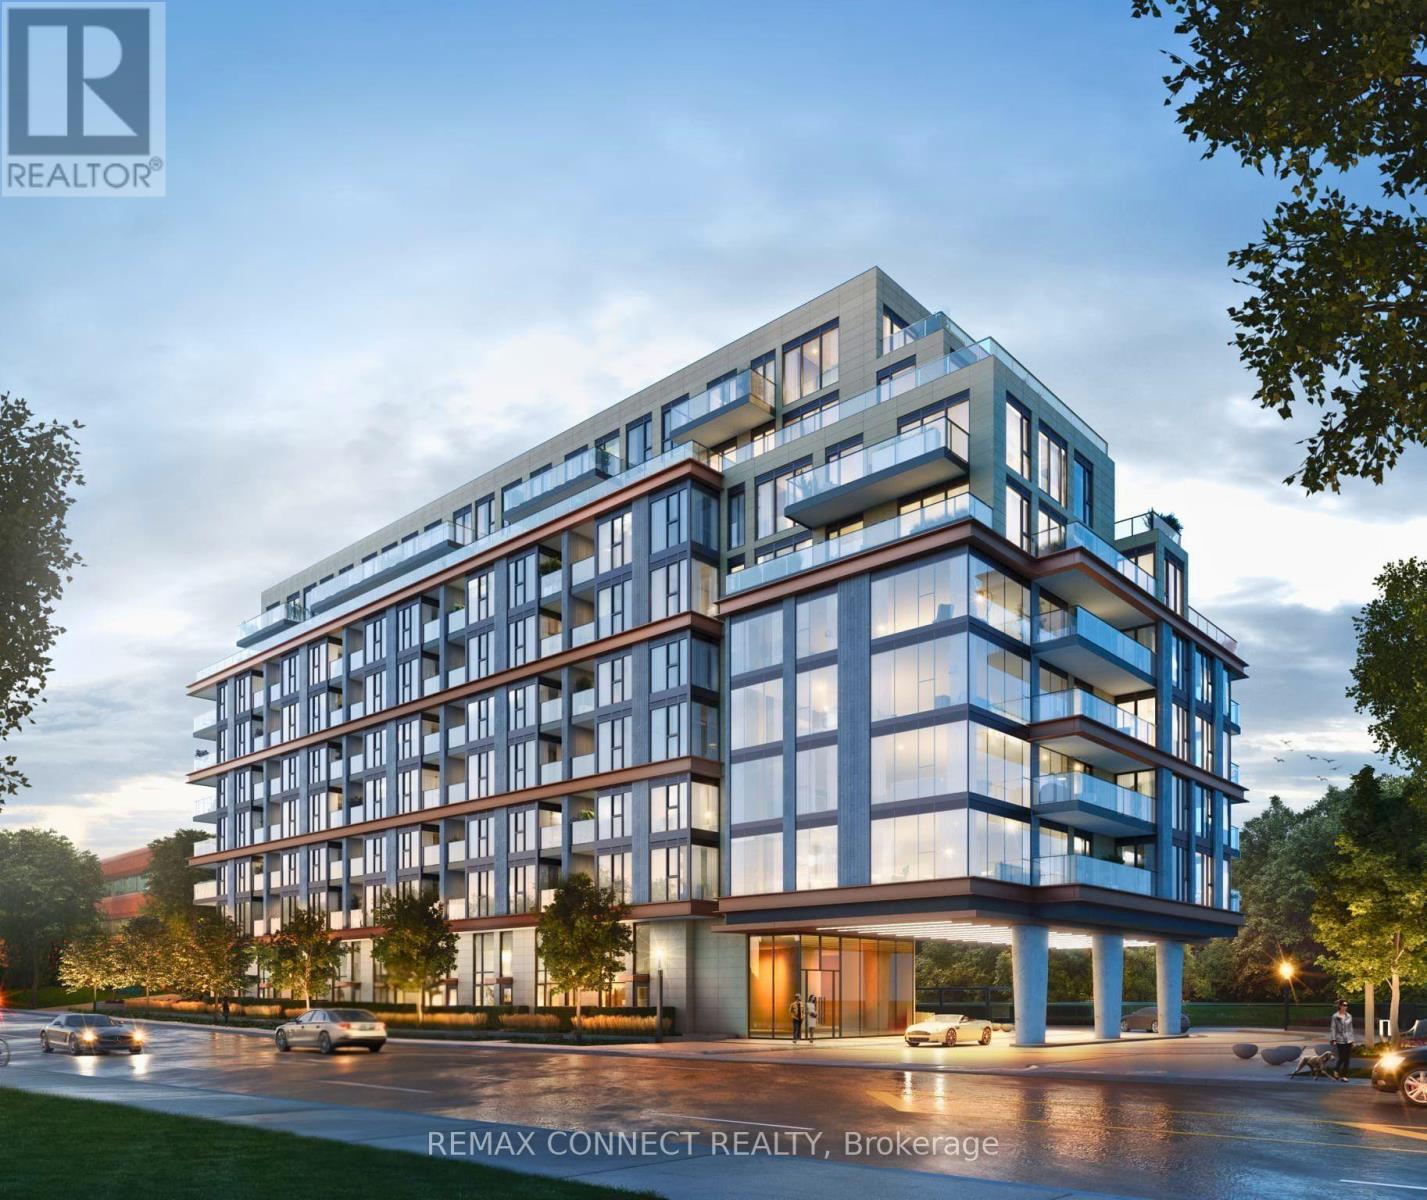
504 - 250 Lawrence Avenue W
Toronto, Ontario
Welcome to luxury living at its finest in the prestigious Bedford Park neighborhood! This 3 years newer,2+1 bedroom + 3 washroom condo unit boasts a desirable north-facing orientation, flooding the interior with natural light. With 985 square feet of luxurious living space and an additional 43 square feet of balcony space offering stunning Ravine views, this unit is the Separated two bedroom Ensuites with the epitome of elegance and comfort . Located just minutes from the hospital and Lawrence public transit, this unit features new high-end built-in appliances and modern cabinetry, adding a touch of sophistication to your everyday life. Enjoy exclusive access to property features such as the Fitness Studio, Yoga/Stretch Studio, Meeting Room, Kitchenette, Co-Working Lounge, Ravine Lounge, Ravine Terrace, Rooftop Club Lounge, Entertaining Kitchen, Fireplace/Media Lounge, and Rooftop Terrace, elevating your living experience to new heights Tenants move out Dec.3,2026 (id:49269)
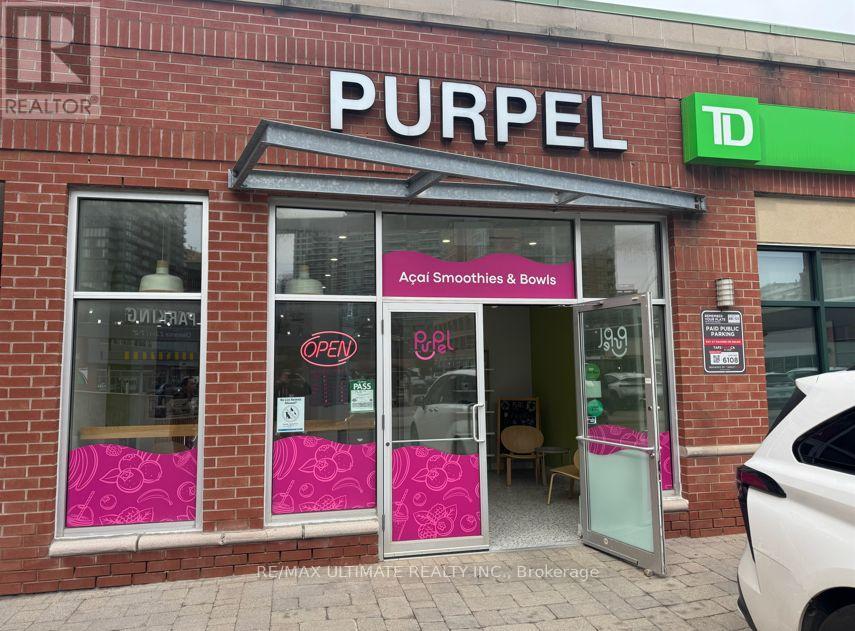
B01004a - 61 Hanna Avenue
Toronto, Ontario
Rarely Available Liberty Village Take-out Spot!!! Right-sized unit in convenient location facing the largest parking lot in LV. Currently operating as smoothie & Acai bowl concept but can be converted to other use or concept, subject to Landlord approval. Professionally managed and backing on to a very busy TD branch. Density and traffic in Liberty Village remains one of the best in downtown Toronto to showcase your business and move your brand to the next level. (id:49269)
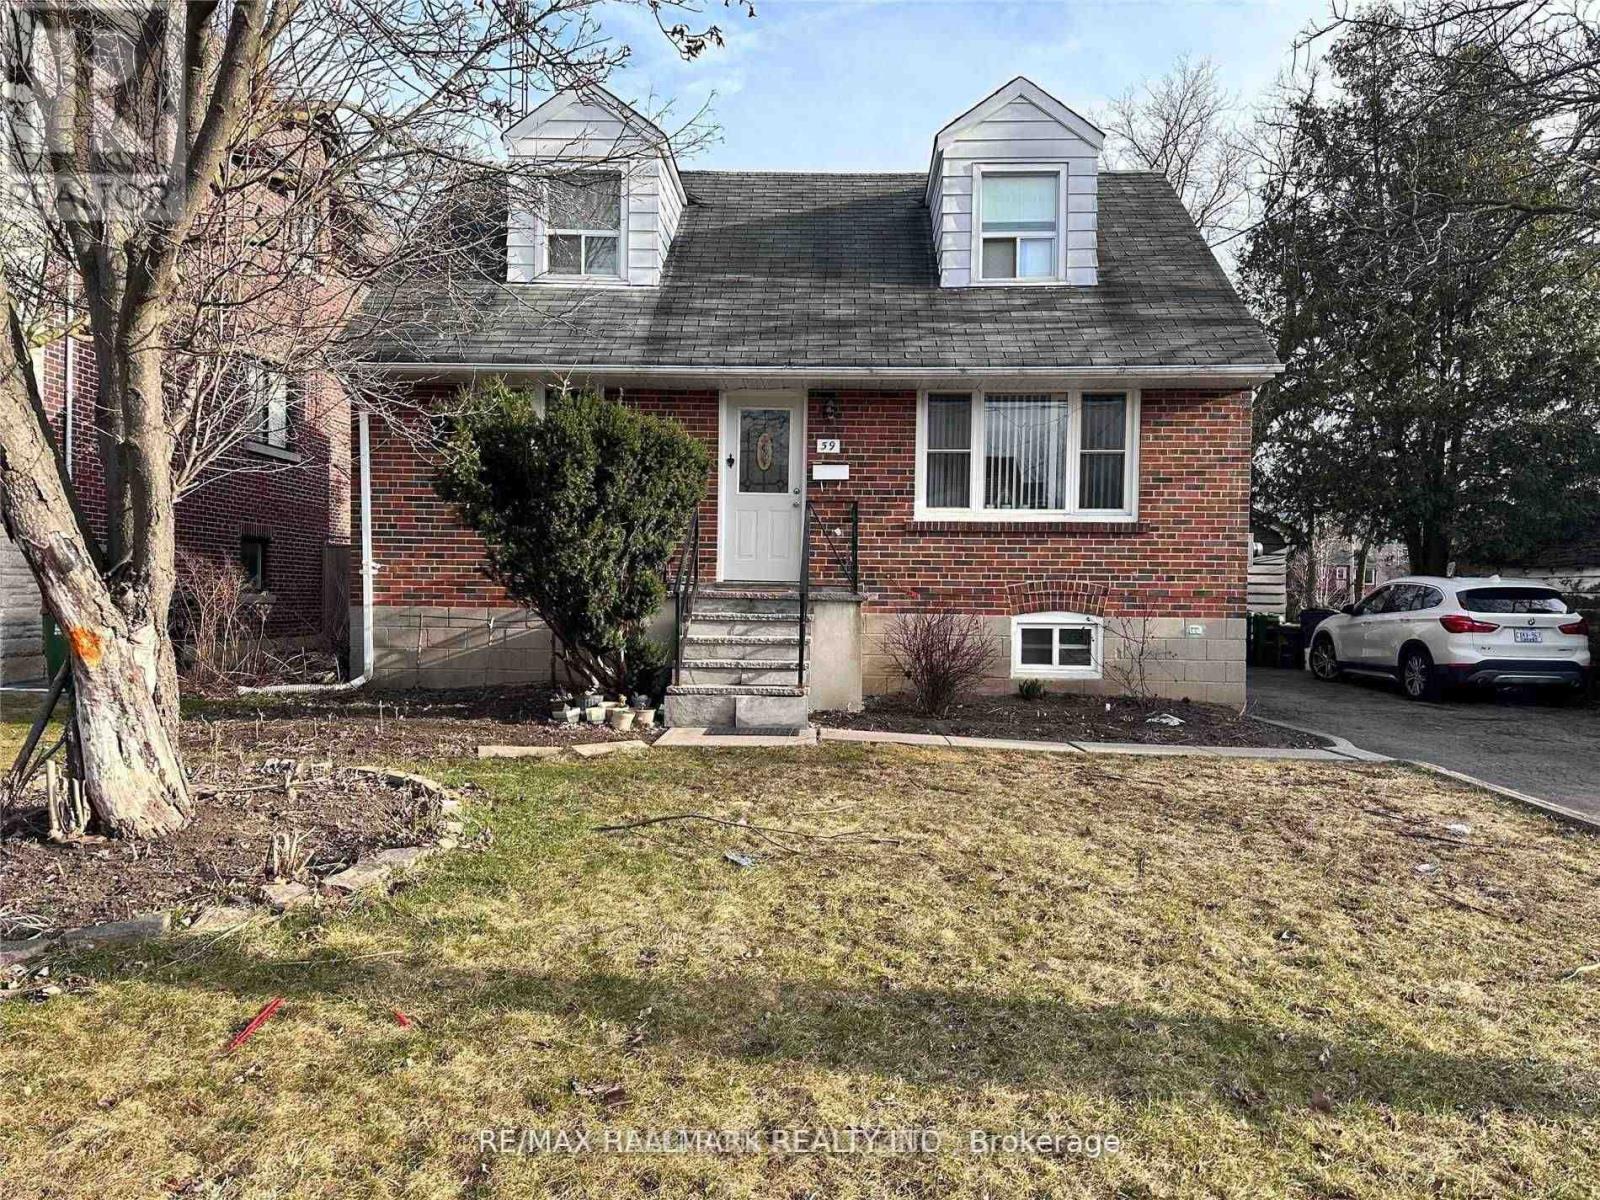
Bsmt - 59 Newton Drive
Toronto, Ontario
Newly Painted, Clean, Bright And Well-Lit Large 1 Bedroom, 1 Bathroom Basement Apartment. Located In A Convenient Location With Walking Distance To Yonge S & Bus Stops. Close To Grocery Stores, Centrepoint Mall And Lots Of Great Restaurants On Yonge Street. Lots Of Storage And Kitchen Cabinets Space. Non-smoking tenant. (id:49269)
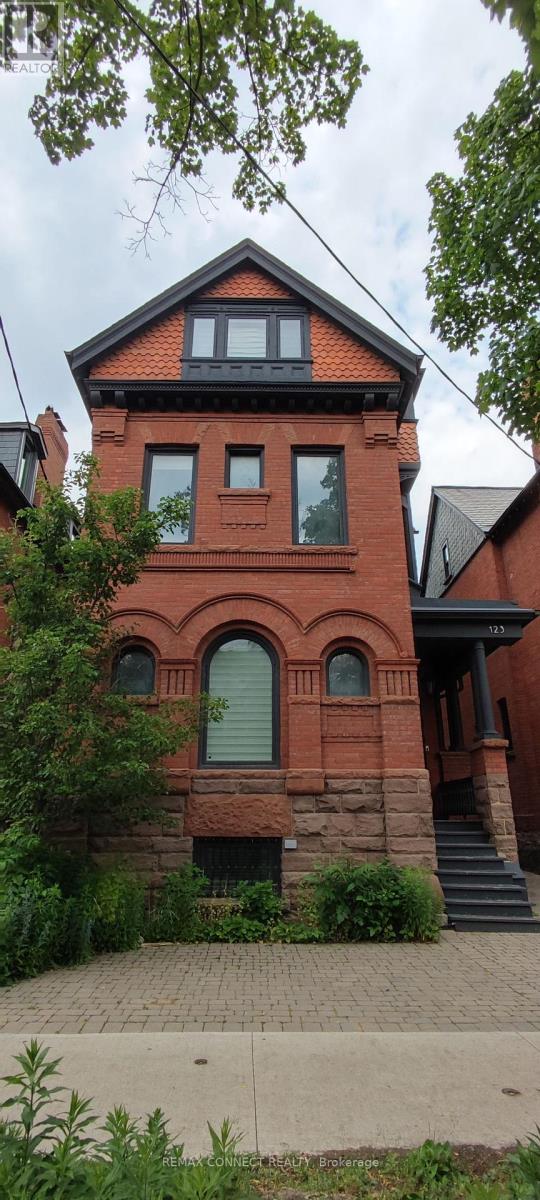
Lower - 123 Bedford Road
Toronto, Ontario
Two year renovated lower level unit with great attention to details. Broadloom with radiant heating. Newer kitchen with granite counter along with wood cabinets. T.V. in the bedroom with queen size bed . Separate entrance. Shared beautiful backyard. Easy walk to St. George subway station and Bloor St, shops. close to University, Luxury shopping. University students welcome. Shared Laundry on Saturday only,1/3 Utility cost. Welcome to Annex Community. (id:49269)