
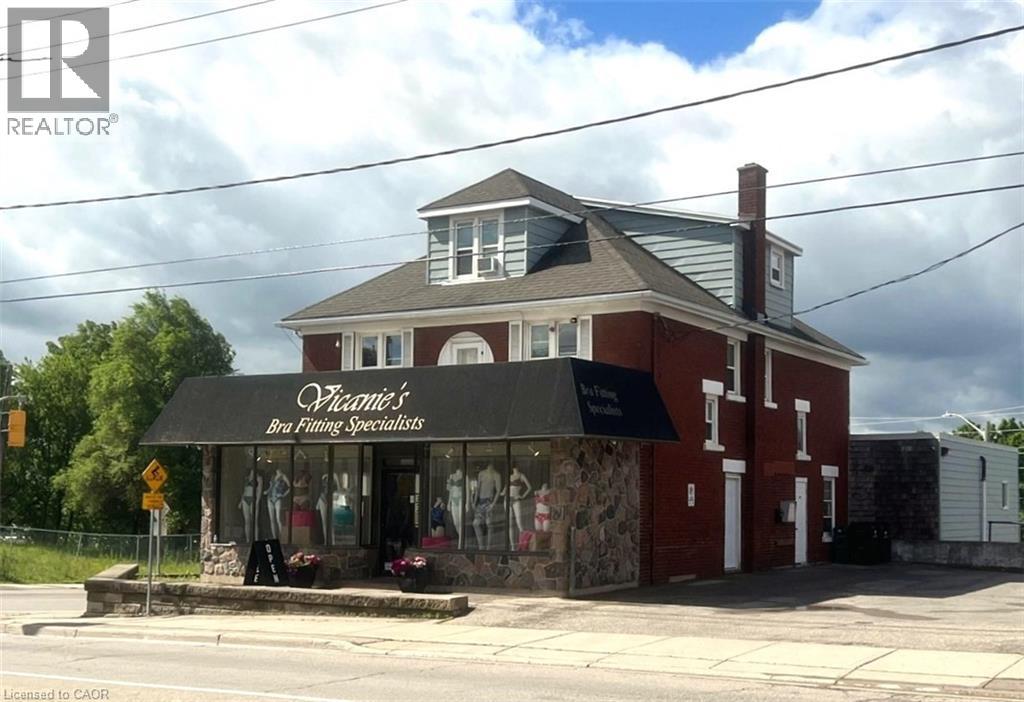
745 King Street E
Kitchener, Ontario
PRIME MIXED USE INVESTMENT OPPORTUNITY ON KING ST E. Enjoy unparalleled high exposure and high traffic visibility at this prime mixed-use corner property situated at the intersection of King Street East and Stirling Avenue. This robust investment property generates over $101,000 in gross annual revenue and offers a rare combination of strong cash flow today and exceptional future redevelopment potential. The main floor commercial space, anchored by a long-term tenant, encompasses approximately 2,166 sq. ft. and extends into a fully functional lower level with a convenient walkout to a second parking area. The commercial space was extensively renovated in 2019 and benefits from exceptional exposure along one of Kitchener's busiest corridors. For owner operators and investors alike, the commercial unit is available for vacant possession, creating a unique opportunity for end users seeking a highly visible location. Further enhancing the property's appeal are 2 separate parking lots, one accessed from King Street and the other from Stirling Avenue, providing ample parking for customers, staff, and residents. The commercial tenant currently pays utilities and property insurance, helping to keep landlord's operating costs remarkably low. The upper levels feature three residential apartments consisting of two 1-bedroom units and one 2-bedroom unit, providing stable income with significant upside potential upon future tenant turnover. Ideally located within walking distance to the ION LRT and positioned within Kitchener's growing downtown development corridor, this property offers investors the rare opportunity to secure both immediate cash flow and long-term land development potential. Opportunities that combine strong income, future redevelopment possibilities, and vacant possession of commercial space are seldom available in today's market. Incredible Investment Opportunity. (id:49269)
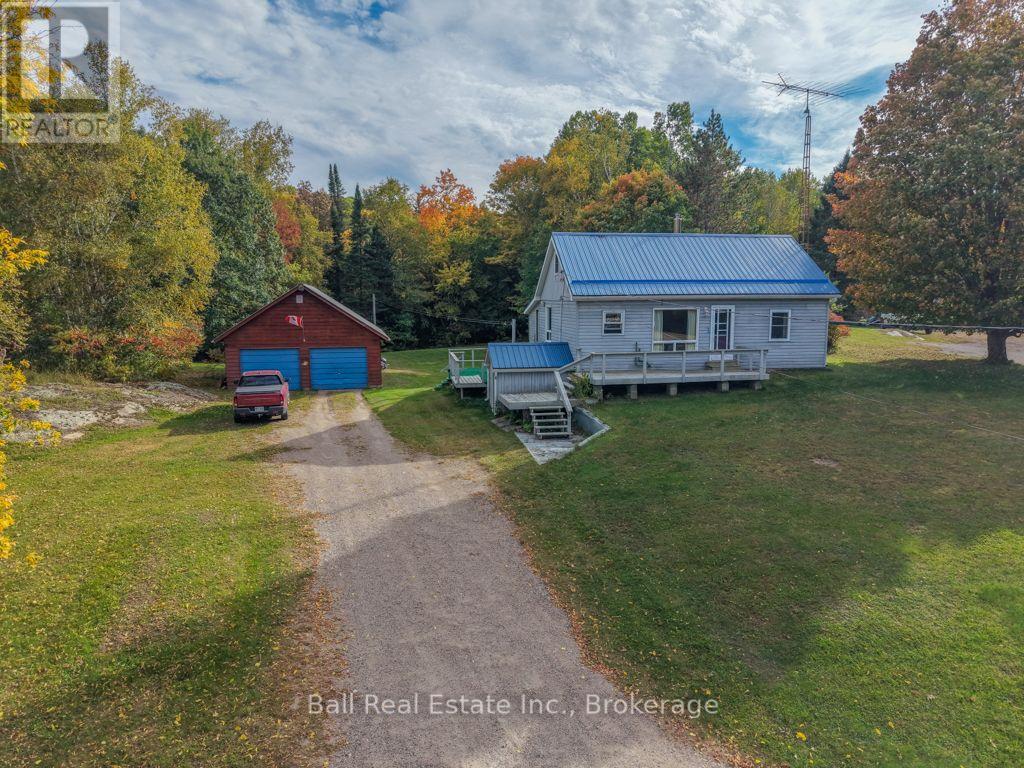
30882 Hwy 28 E
Bancroft, Ontario
Located just outside the town of Bancroft, this charming 3-bedroom, 1-bathroom home offers comfortable living in a convenient country setting, just minutes from town amenities. The home features main floor laundry, a functional layout and plenty of space for family living. Outside, enjoy a level, grassy backyard with room for gardening, entertaining or simply relaxing. The property also includes a spacious 24' x 32' detached double car garage, ideal for vehicles, storage, hobbies or a workshop. Complete with a drilled well and septic system, this property offers the perfect blend of country living and convenient access to everything Bancroft has to offer. A great opportunity for first-time buyers, families or those looking to enjoy a quieter lifestyle close to town. (id:49269)
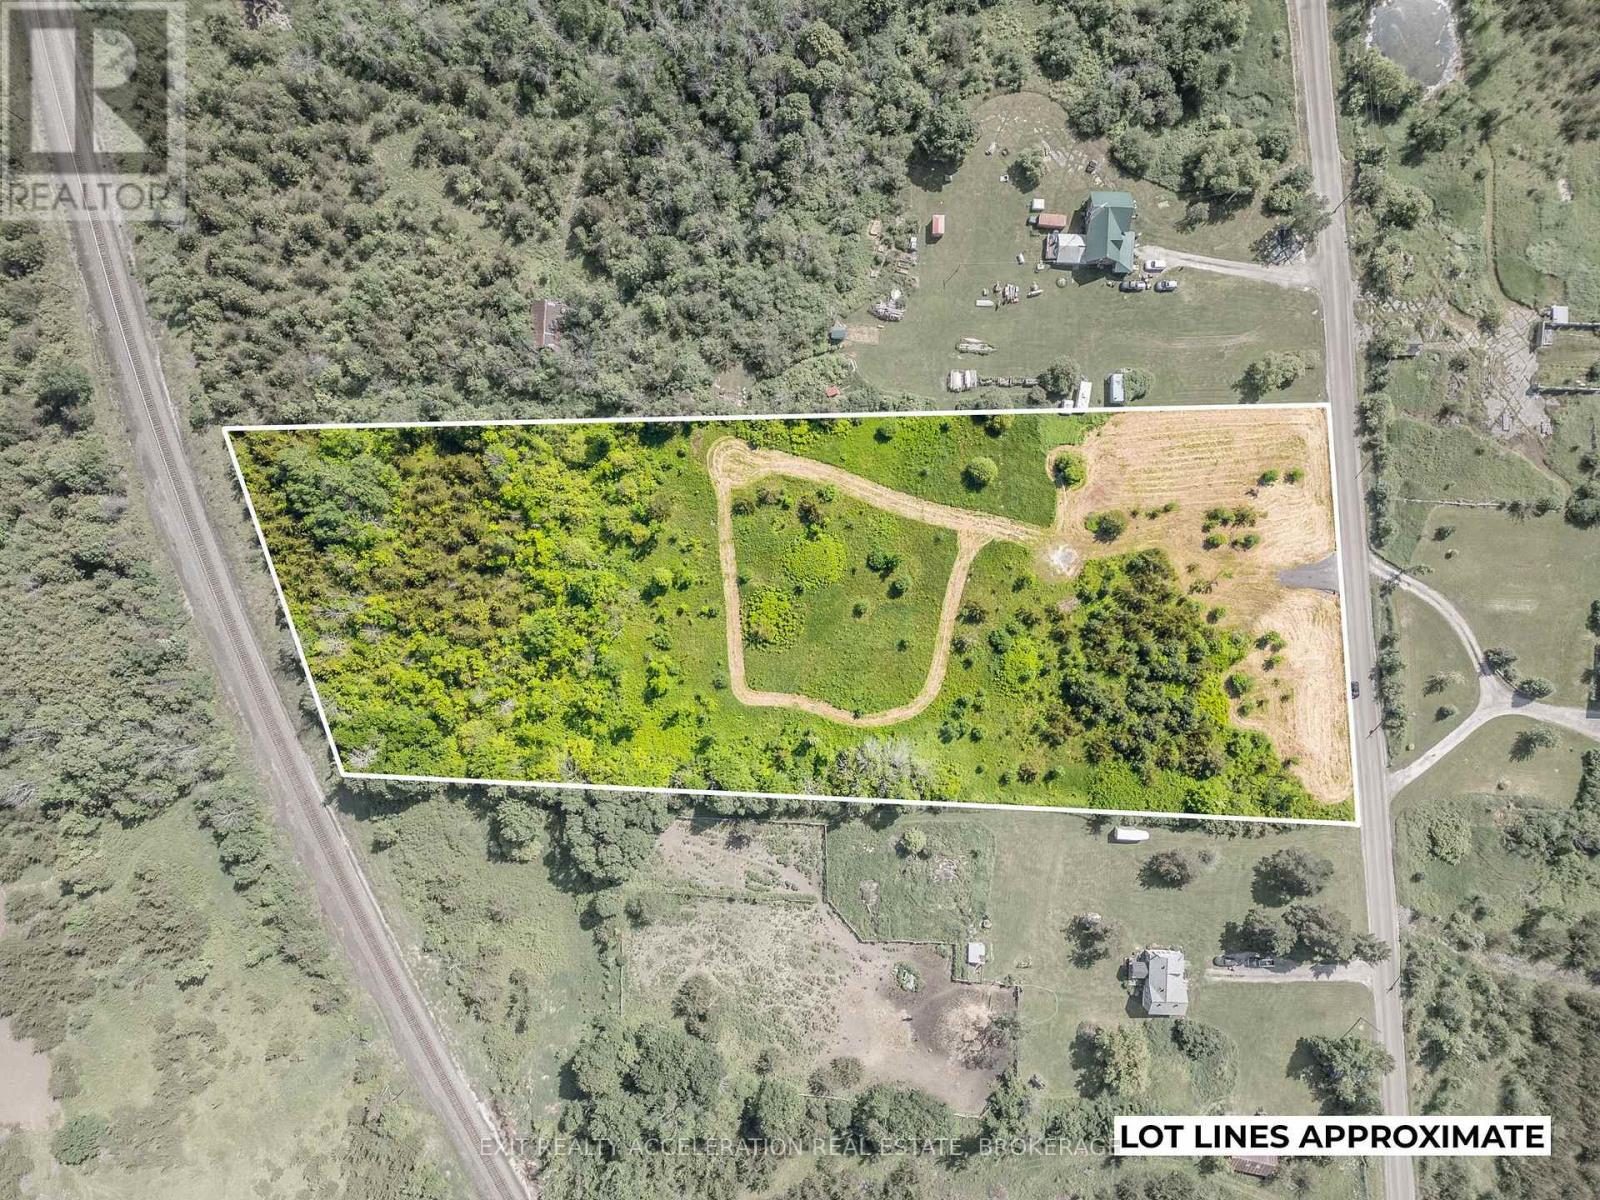
00 Buttermilk Falls Road
Greater Napanee, Ontario
Welcome to Buttermilk Falls Rd. This spacious 5.16 acre rural building lot has a newly installed drilled well and driveway entrance. Well report is available. Enjoy this scenic natural setting, just off the main highway, and only 15 minutes to Napanee and the 401. (id:49269)
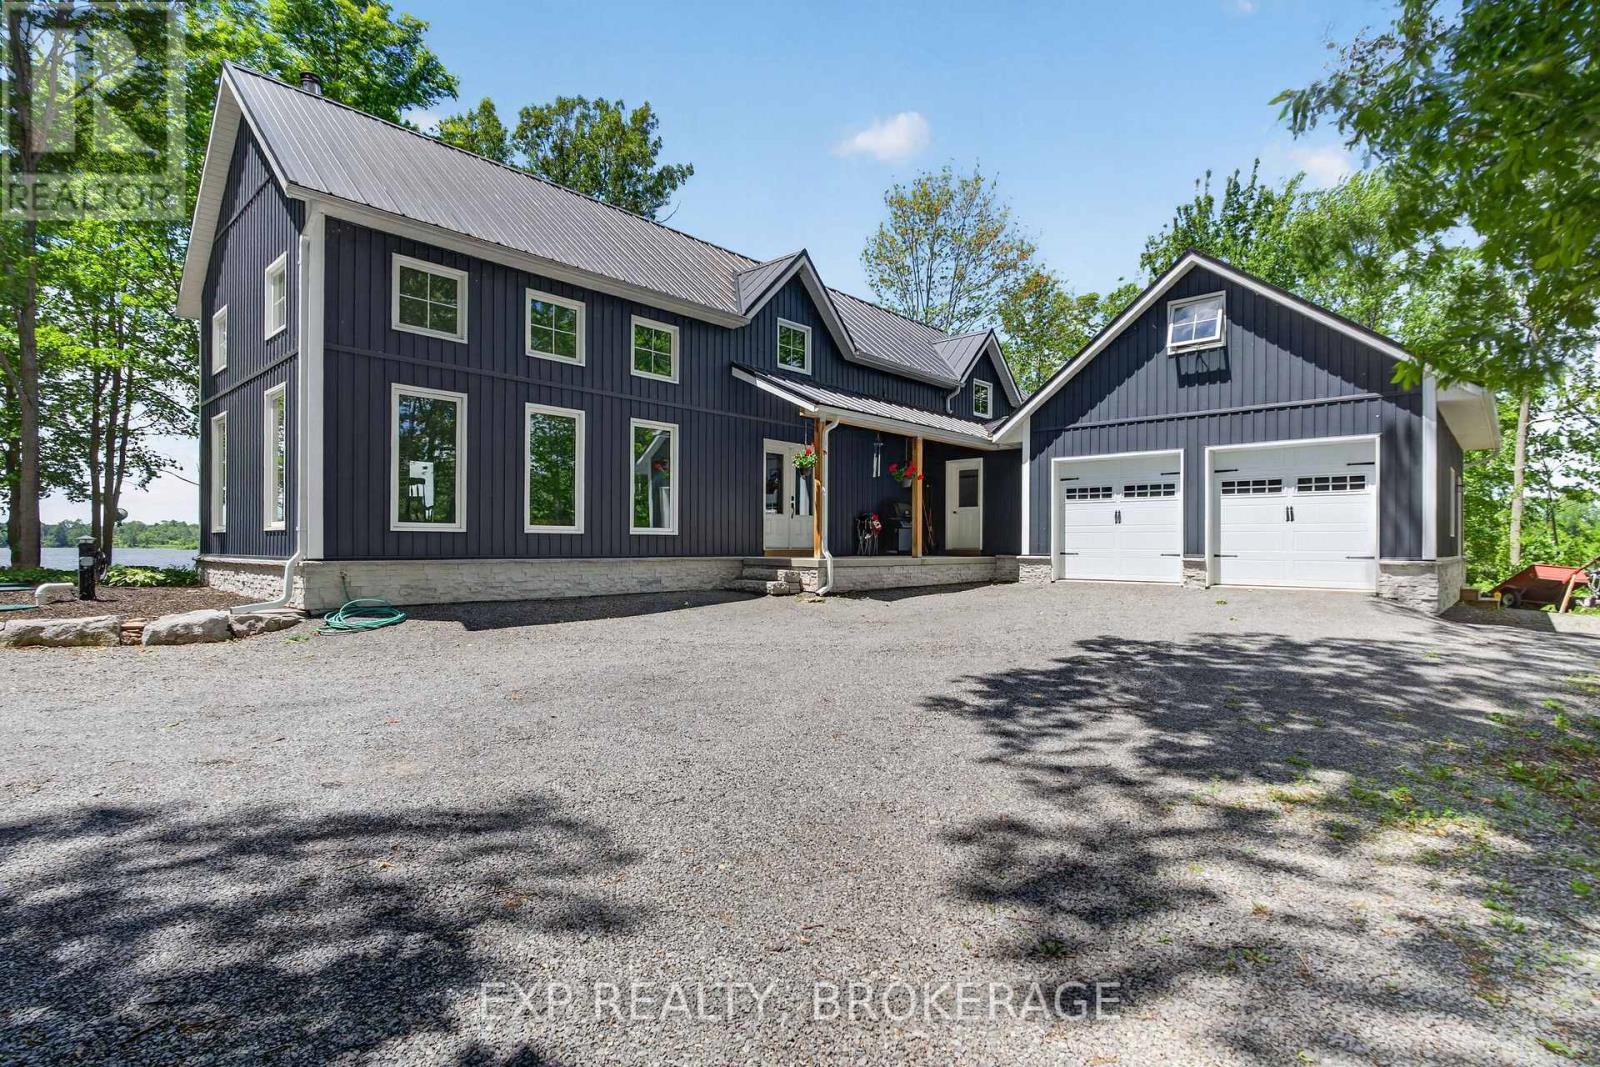
3855 Hideaway Lane
Frontenac, Ontario
Welcome to 3855 Hideaway Lane, a rare waterfront sanctuary where privacy, luxury, and nature converge. Set on a breathtaking 5.8-acre peninsula with 2,798.4 feet of shoreline along the historic Rideau Canal at Dog Lake, this one-of-a-kind property offers uninterrupted 360-degree water views and complete seclusion just 25 minutes from Kingston. Arrive via a private laneway surrounded by water on both sides, leading to a stunning custom-built, 2-storey home finished in Marine Dusk vinyl siding. Built just 4 years ago, this meticulously designed residence features 2,100 sq/ft of living space and showcases soaring 17-foot ceilings in the spectacular great room, where floor-to-ceiling windows frame panoramic lake views and create an unforgettable living experience. The open-concept main floor is anchored by a gourmet kitchen with a granite island, seamlessly flowing into the expansive living and dining areas. A centrally located WETT-certified wood stove adds warmth and ambiance, complemented by an energy-efficient heat pump/AC system. Premium finishes include Gunsmoke oak hardwood flooring, triple-glazed windows, and an ICF foundation with a dry, heated crawl space for additional storage. The home offers 3 bedrooms, including two on the main level and a private upper-level primary retreat featuring a walk-in closet, ensuite bath, and an enclosed sunroom overlooking the water. One main-floor bedroom, with its own entrance near the shoreline, presents excellent potential for an in-law suite or boutique B&B accommodation. Upstairs, a spacious media loft overlooks the Great Room below, enhancing the home's open, airy design. Additional highlights include an attached double-car garage with unfinished loft space, a 30-foot dock (year-round), and a forested landscape. A fully renovated waterfront bunkie set on a granite outcrop overlooking Milburn Bay. Complete with electricity, a wood stove, running water, and a composting toilet, it is currently a successful Airbnb. (id:49269)
46 Flintwick Drive
Toronto, Ontario
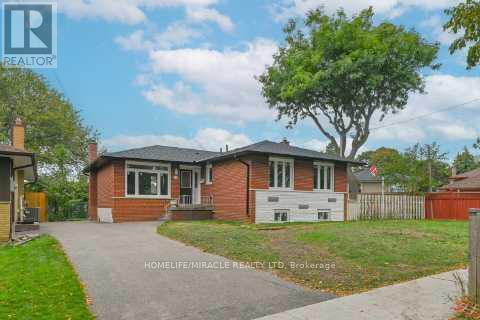
Amazing Fully Renovated Turnkey Masterpiece! Experience refined living in this stunning home, extensively upgraded with over $200,000 in premium renovations, offering the perfect blend of modern design, comfort, and functionality in one of Scarborough's most desirable communities. Step inside to a bright, open-concept layout featuring engineered hardwood flooring throughout the main level, seamlessly connecting the living, dining, and bedroom spaces. The chef-inspired kitchen is a true highlight, showcasing quartz countertops, sleek custom cabinetry with ample storage, and a full suite of brand-new stainless steel appliances. The main level offers 3 spacious bedrooms and 1.5 beautifully updated bathrooms, while the fully finished basement expands your living space with 2 additional bedrooms and 2 full bathrooms ideal for extended family or income potential. Enjoy a completely carpet-free home designed for modern living. Major 2025 Upgrades Include: New roof, windows, doors, and air conditioning-delivering peace of mind and true move-in-ready convenience. Location is unbeatable! Just minutes from Scarborough Town Centre and the upcoming Scarborough Subway Extension, with easy access to GO Transit and Hwy 401 for effortless commuting. Walking distance to schools, parks, and scenic trails including Thomson Park, making it perfect for families. Additional potential to extend the driveway allows for increased parking flexibility. This exceptional home offers luxury upgrades, income potential, and prime location a rare opportunity not to be missed! (id:49269)
Bsmt - 570 Springview Drive
Pickering, Ontario
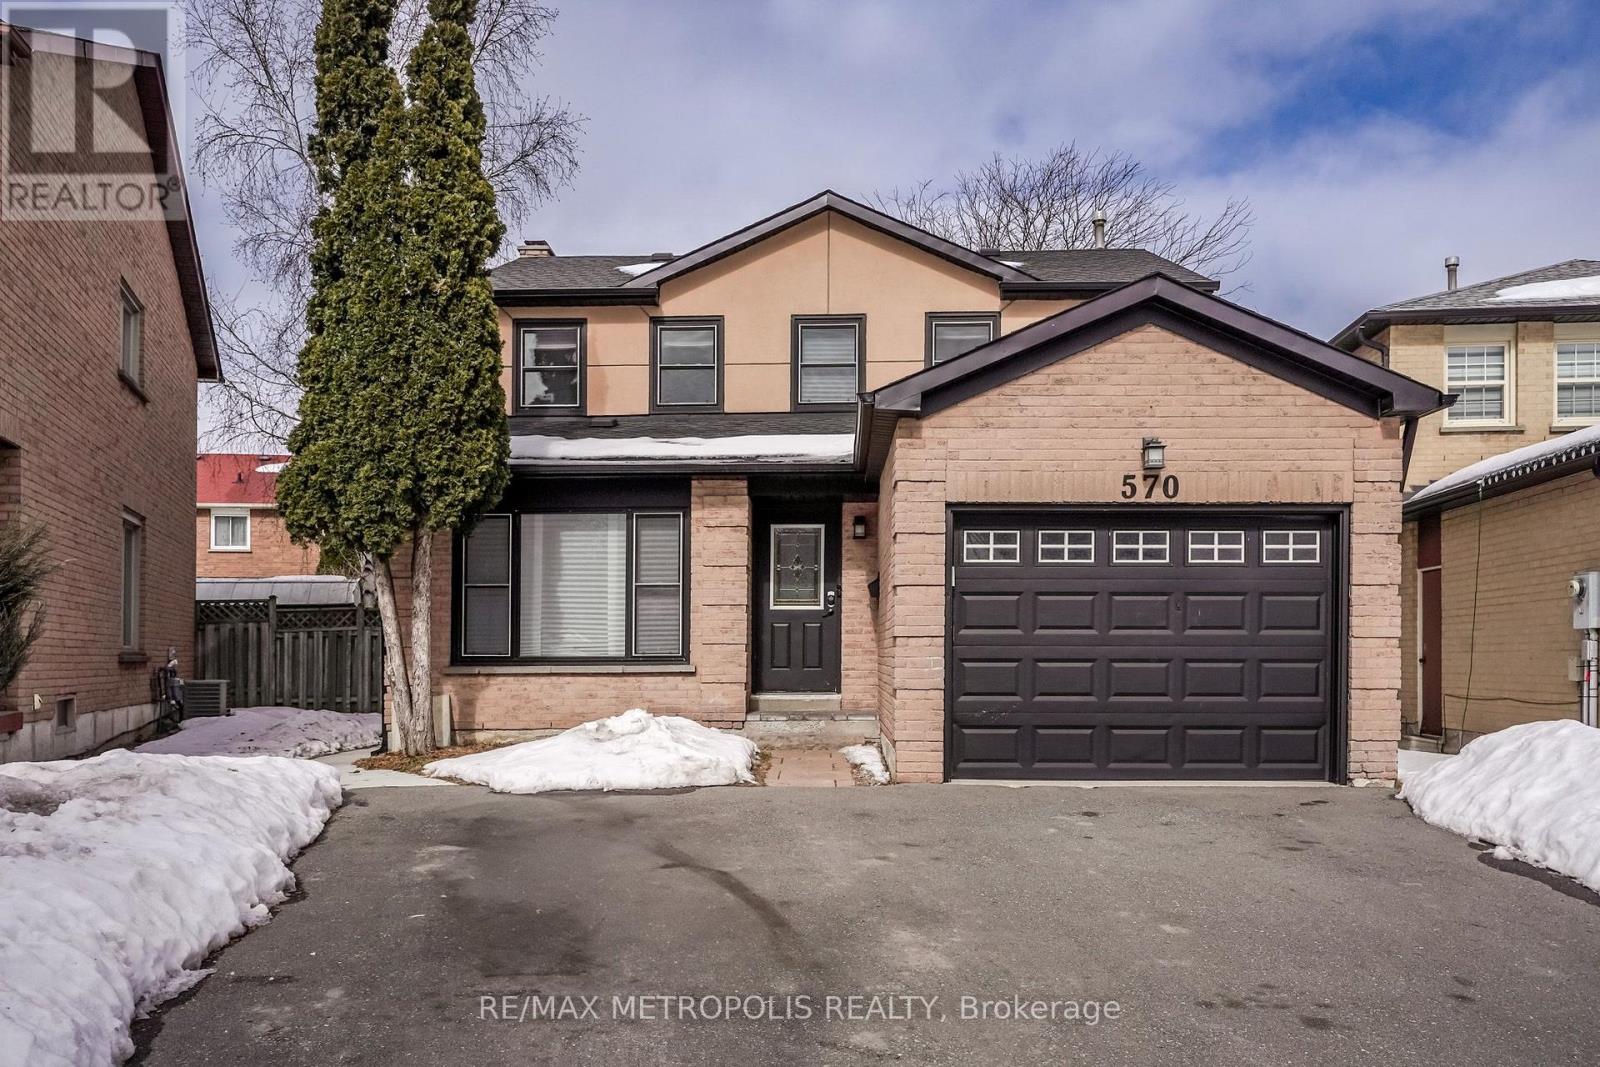
Charming New Basement in the Desirable Amberlea Community! Discover this stunning basement featuring 2 spacious bedrooms and 2 modern bathrooms. Enjoy the luxury, elegant hardwood floors, and a cozy fireplace that adds warmth to your living space. With 3 dedicated parking spots and a private entrance, this is perfect for students, young couples, or small families. Conveniently located just 4 minutes from the 401 and a short 6-minute walk to various shops including Metro, Dollarama, and Rexall, you'll have everything you need right at your fingertips. Utilities are shared at 50%. Don't miss out on this incredible opportunity to call this beautiful your home! (id:49269)
7 - 710 Progress Avenue
Toronto, Ontario
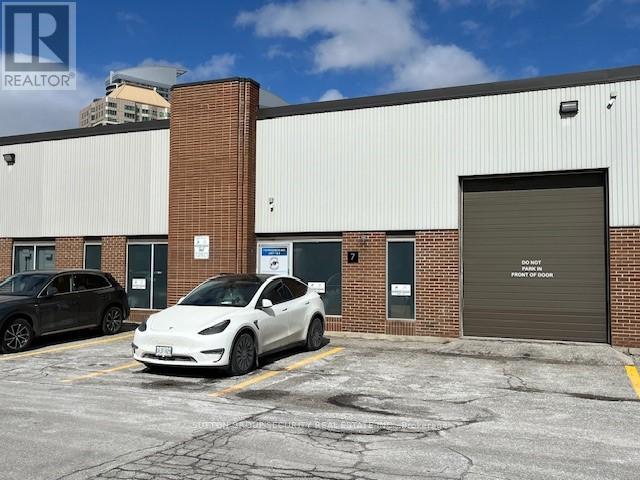
Prime 5,978 Square Foot Office (20%) Industrial (80%) With 2 Truck Level Loading Doors At Rear & 1 Drive-In Door In Front. Note: No Automotive, Food Or Recreational Uses Permitted. (id:49269)
140 Harrison Street
Toronto, Ontario
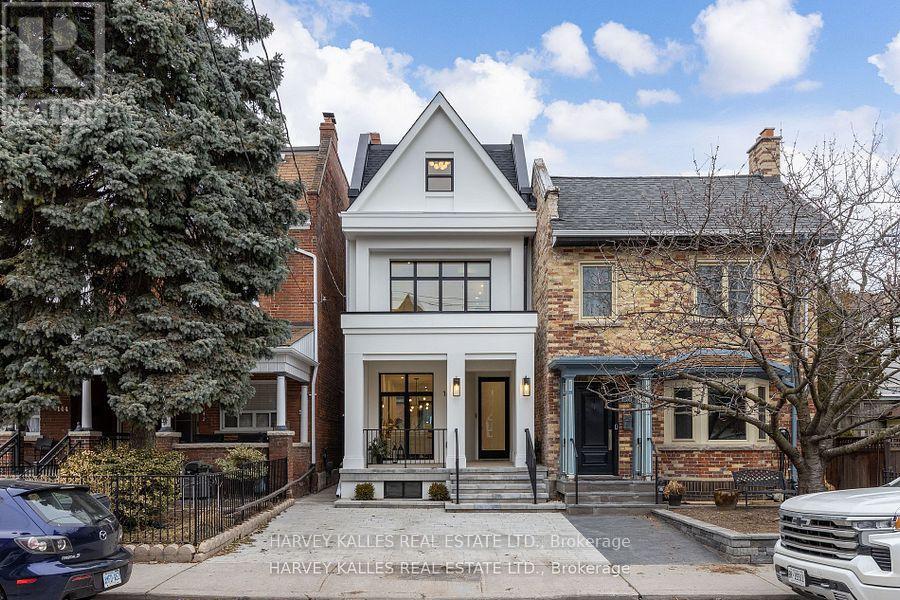
AAA Fully Furnished Detached - Available for short term rent. It's not often a home of this caliber becomes available in the vibrant heart of Dundas & Ossington. This fully detached, three-storey residence is a masterclass in modern luxury! Tucked away on a quiet, tree-lined street, yet just steps from Toronto's most exciting restaurants, boutiques, and cultural hotspots. Thoughtfully reimagined from top to bottom, the home offers 3,195SF, including 2,335SF above grade & 860SF fully finished lower level. Every element is curated to the highest standard, from 10-foot ceilings and floor-to-ceiling windows to Italian marble accents including extremely elegant living room fireplace, custom millwork, Sonos-integrated in-ceiling speakers, and indirect mood lighting throughout. The custom kitchen features integrated Fisher & Paykel appliances and over 17 feet of built-in storage, leading to a powder room, mudroom, and walk-out to a fully fenced garden. Upstairs, three bedrooms include an incredible third-floor primary retreat with custom paneling, a private terrace with pergola, custom walk-in closet, and spa-like 5-piece ensuite bath. The finished lower level adds flexibility with a family room, fourth bedroom with 3-piece ensuite, in-ceiling speakers, tons of additional storage, and a laundry rough-in. Complete with a welcoming front porch, landscaped front yard, and parking for two, this exceptional home offers luxurious urban living in one of Toronto's most sought-after neighborhoods. (id:49269)
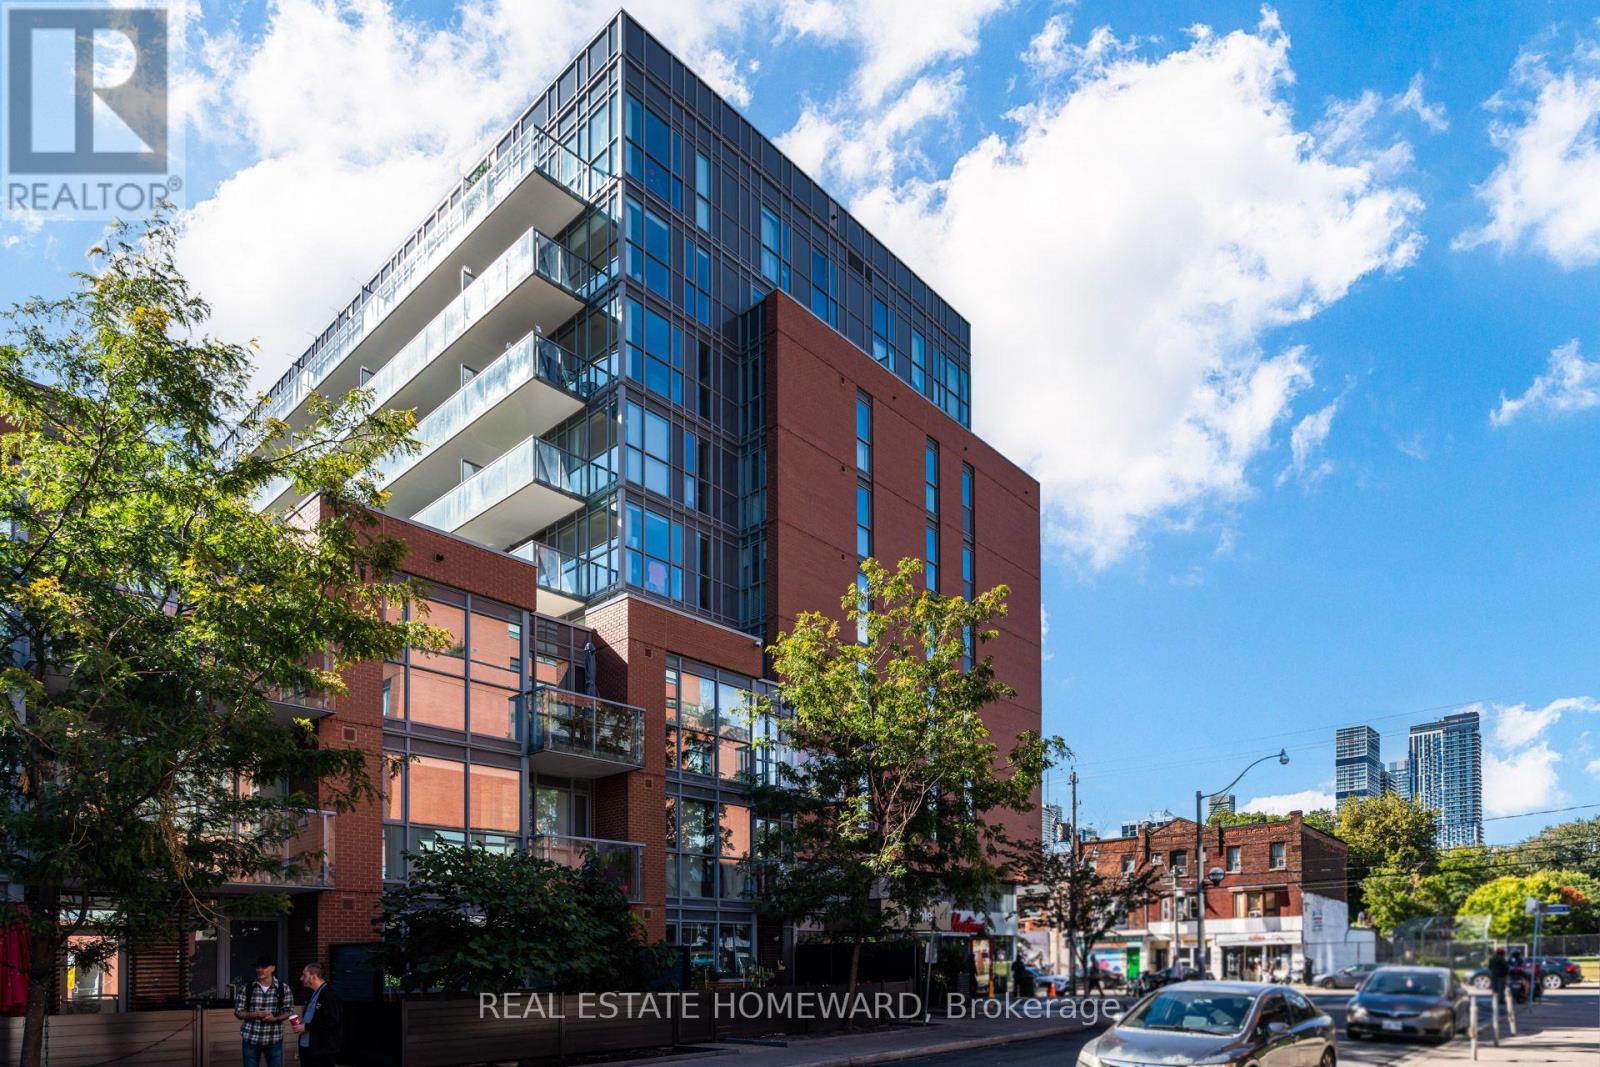
412 - 1 Cole Street
Toronto, Ontario
Welcome to this thoughtfully designed 1 bedroom, 1 bathroom condo in the heart of Toronto's vibrant Regent Park community. At approximately 570 sq. ft., this home makes every square foot count, offering a surprisingly spacious and functional layout with generous principal rooms and plenty of room to live, work and entertain. The open-concept living and dining area offers a comfortable sense of space, while the well-appointed kitchen keeps everything within easy reach. The bedroom provides a comfortable retreat, and the smart layout makes everyday living feel effortless. Step outside onto the large west-facing balcony - a true extension of your living space and the perfect spot for morning coffee, evening drinks or taking in the beautiful Toronto skyline and west-facing sunsets. Be sure to check out the fantastic garden area and lounge, as well as the well-equipped fitness centre and media room. And the location? Regent Park puts you close to an impressive range of amenities. Enjoy easy access to the Regent Park Community Centre, local parks, recreation facilities, shops, cafés and restaurants, as well as the Toronto Public Library's Regent Park branch. With nearby TTC streetcar and bus routes and easy connections to the subway, getting around the city is convenient whether you're commuting downtown, heading to the Distillery District or exploring everything Toronto has to offer. With a functional layout, spacious main living areas, a generous private balcony and skyline views, this is a home that delivers much more than its square footage suggests. Smart city living, a connected community and room to breathe - all in the heart of Regent Park. (id:49269)
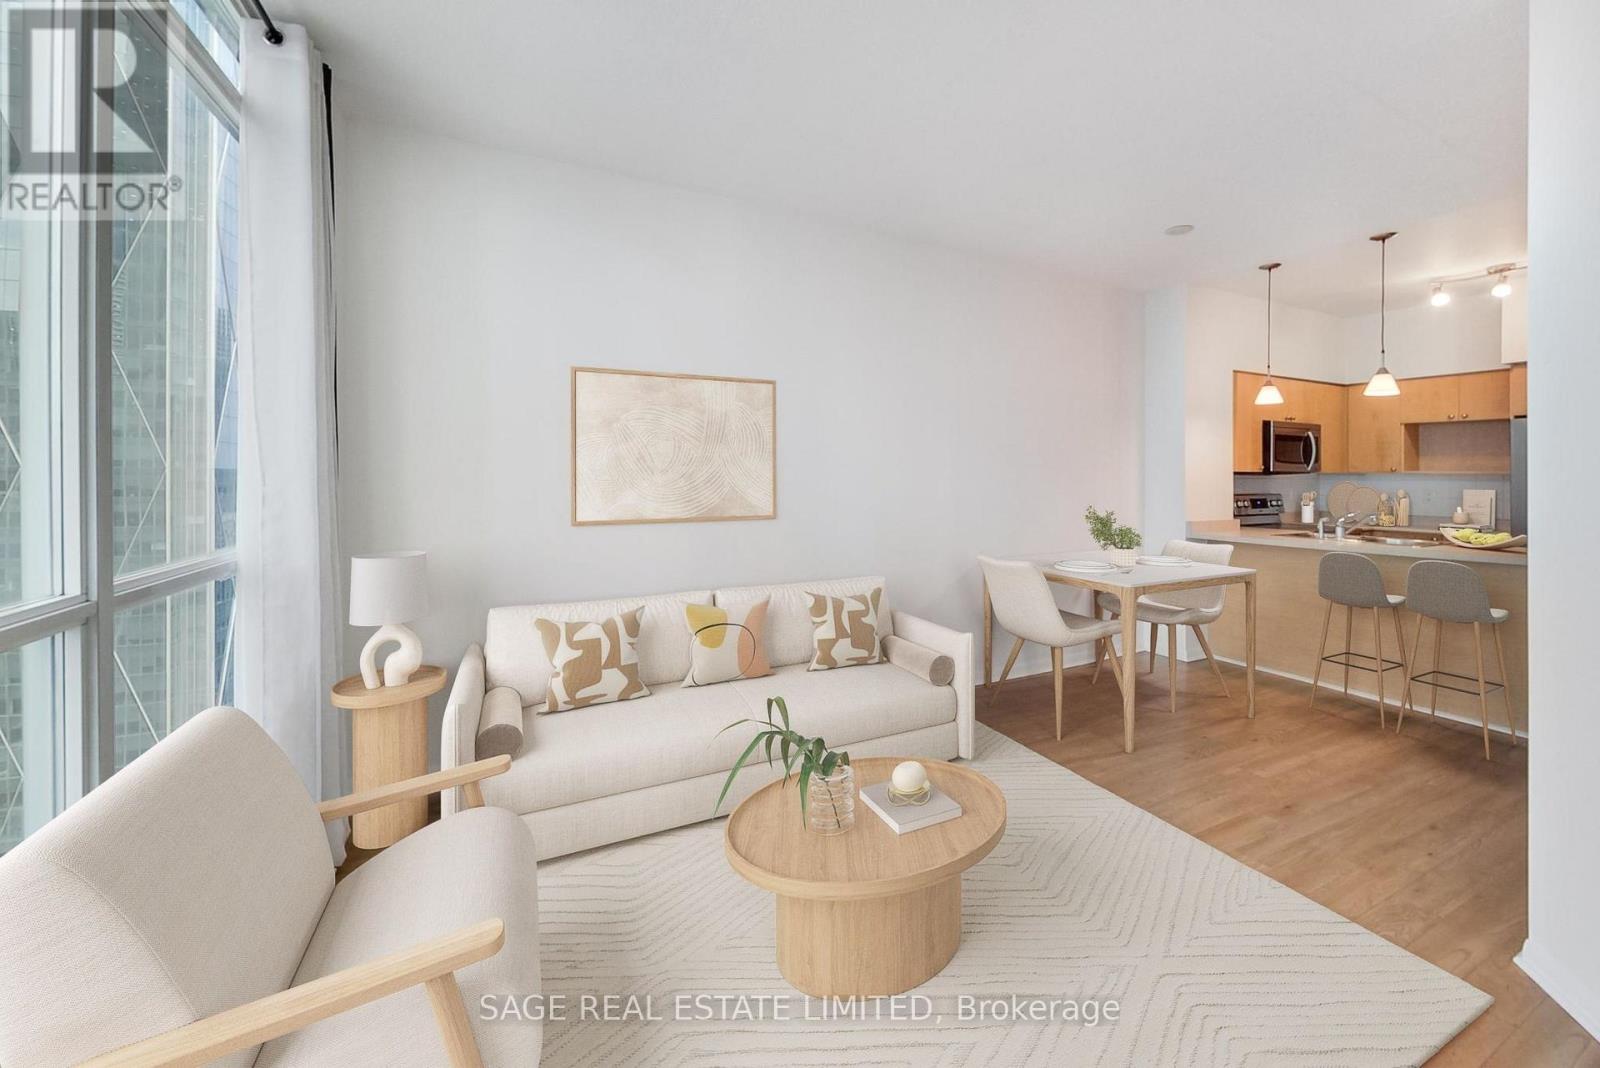
3401 - 18 Yonge Street
Toronto, Ontario
Elevate your downtown lifestyle! Welcome to 18 Yonge, perfectly positioned at Yonge & Lakeshore in the heart of Toronto's vibrant Downtown Core. Perched on the 34th floor with a desirable west exposure, this spacious 1 Bedroom + Den offers 718 sq. ft. of exceptionally functional living space, 9-foot ceilings, two full bathrooms, an open balcony & parking included - the perfect place to take in the city and enjoy beautiful western sunsets. The versatile den is ideal as a home office, guest space or cozy second living area. The open-concept living and dining area provides plenty of room to entertain, while the generous layout and 9-foot ceilings create an airy, sophisticated feel. Residents of 18 Yonge enjoy an outstanding array of amenities including 24-hour concierge, indoor pool, hot tub, fitness centre, yoga/exercise studio, men's and women's saunas, party room, meeting/business facilities and a spectacular rooftop terrace with BBQs and putting green. Step outside and you're minutes from Union Station, Harbourfront, the Financial District, Scotiabank Arena, the Hockey Hall of Fame, the PATH and countless restaurants, cafés and shops. Enjoy the waterfront, parks and trails right outside your door, with easy access to the Gardiner Expressway and major transit connections. Space, views, outdoor living, parking and exceptional amenities - all in one of Toronto's most connected downtown locations. Ideal for end users and investors alike. (id:49269)
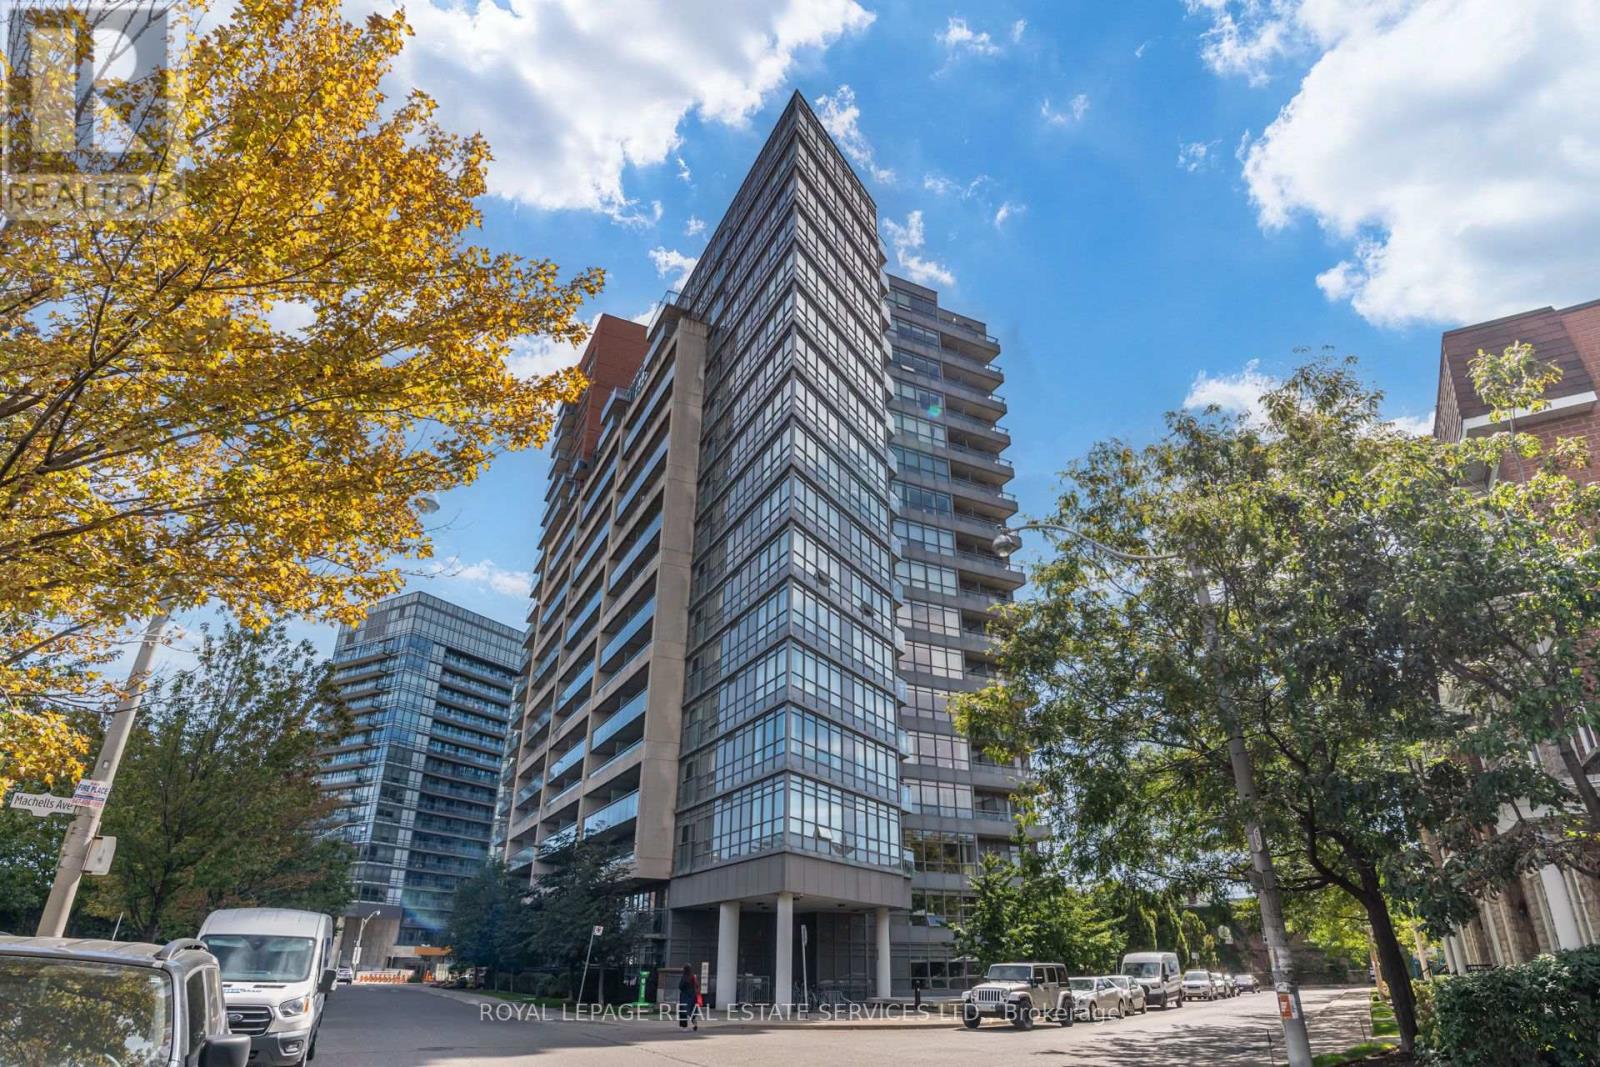
107 - 38 Joe Shuster Way
Toronto, Ontario
Welcome to this wonderful 1 bedroom plus den apartment in the fabulous Bridge condo building. This unit is light and bright with floor to ceiling windows and is located on the first floor and has a walk out to a large private north facing patio, ideal for morning coffee and evening sips. The kitchen has a nice sized island, stainless steel fridge, dishwasher and stove. It is combined with the living room which has a walk out to the marvelous patio. The den is so light and bright with a large north facing window. Modern 4 piece bathroom, laminate flooring, ensuite washer and dryer. The bedroom is a good size and has a closet. The building is so well maintained and appointed, featuring, yoga room, full equipped gym, party room, beautiful indoor pool with jacuzzi tub and sauna, bike storage, guest suites, and concierge. The neighbourhood is top top top. Located in one of Toronto's trendiest neighbourhoods, steps to all the restaurants and cafes and shopping of Queen West, King West and Liberty Village. Prime Location, location, location. This unit also comes with one parking spot and is just steps to the TTC. (id:49269)
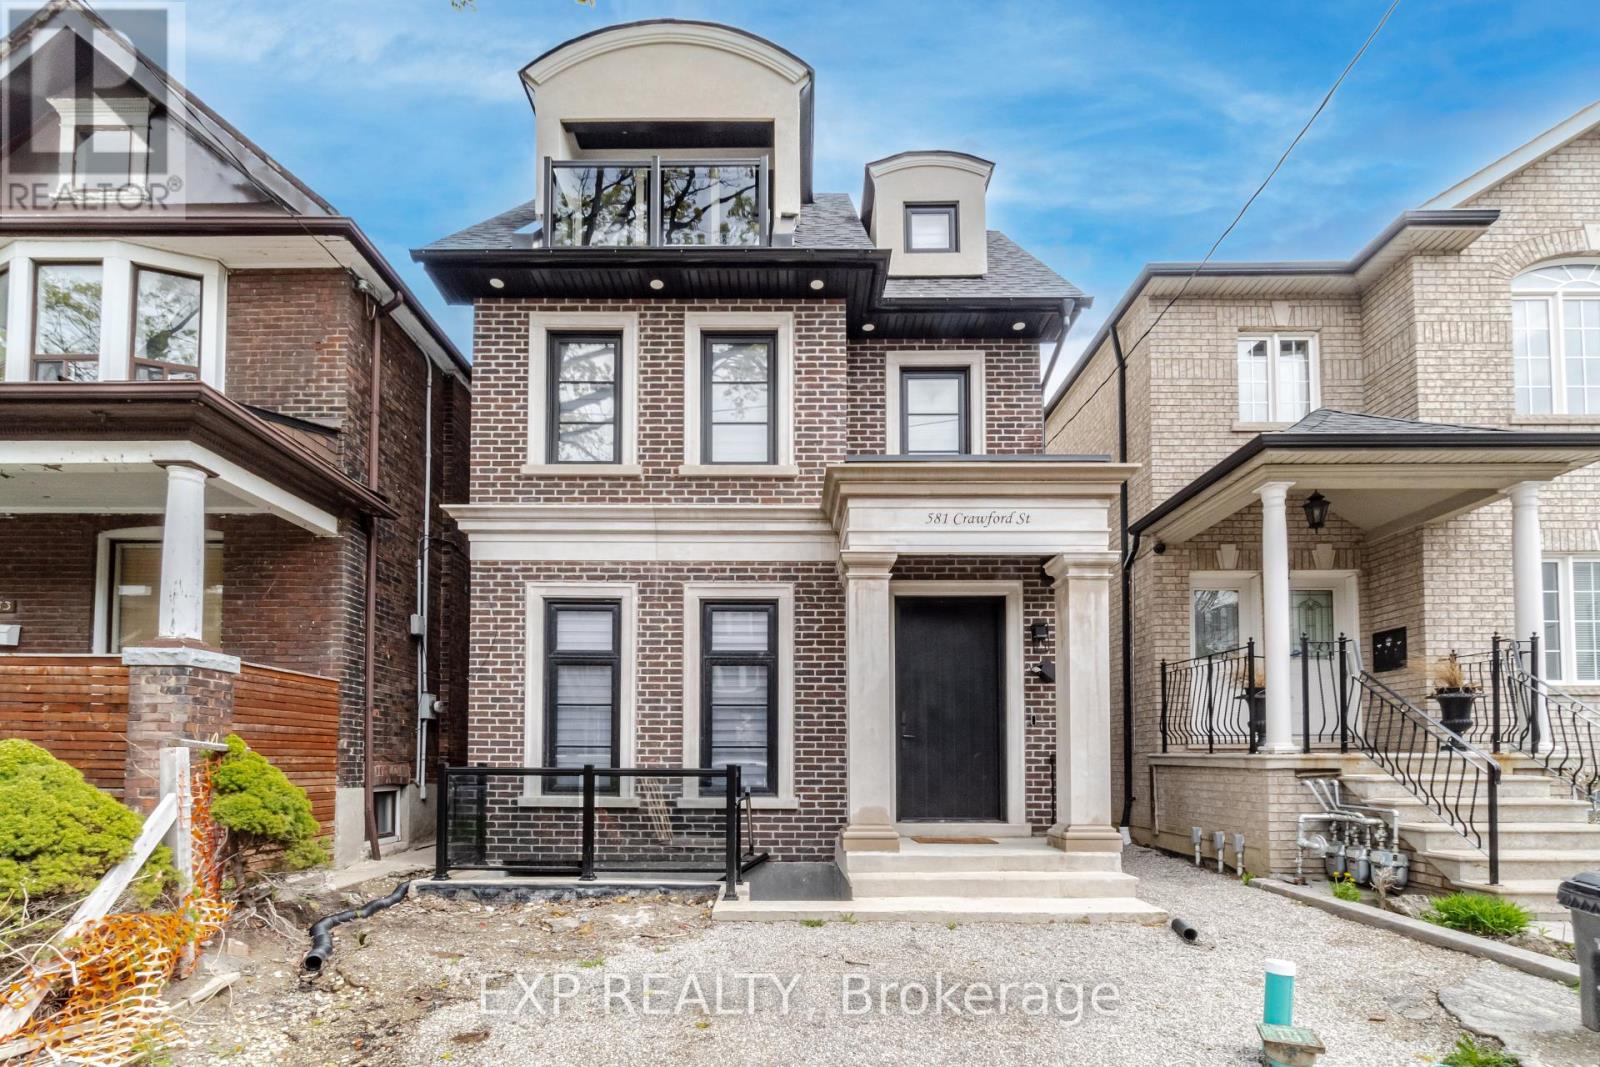
Basmt - 581 Crawford Street
Toronto, Ontario
Welcome to 581 Crawford Street! This brand-new two-bedroom basement apartment offers a bright, open-concept layout, generously sized bedrooms and a modern kitchen with quality appliances and ample storage. Internet is included. The tenant is responsible for 20% of the monthly heat, hydro, water and air-conditioning costs, payable in addition to rent. Ideally located in Palmerston-Little Italy, close to Bickford Park, Christie Pits, College Street cafés, restaurants and shops, the 506 Carlton streetcar and Christie Station. (id:49269)