
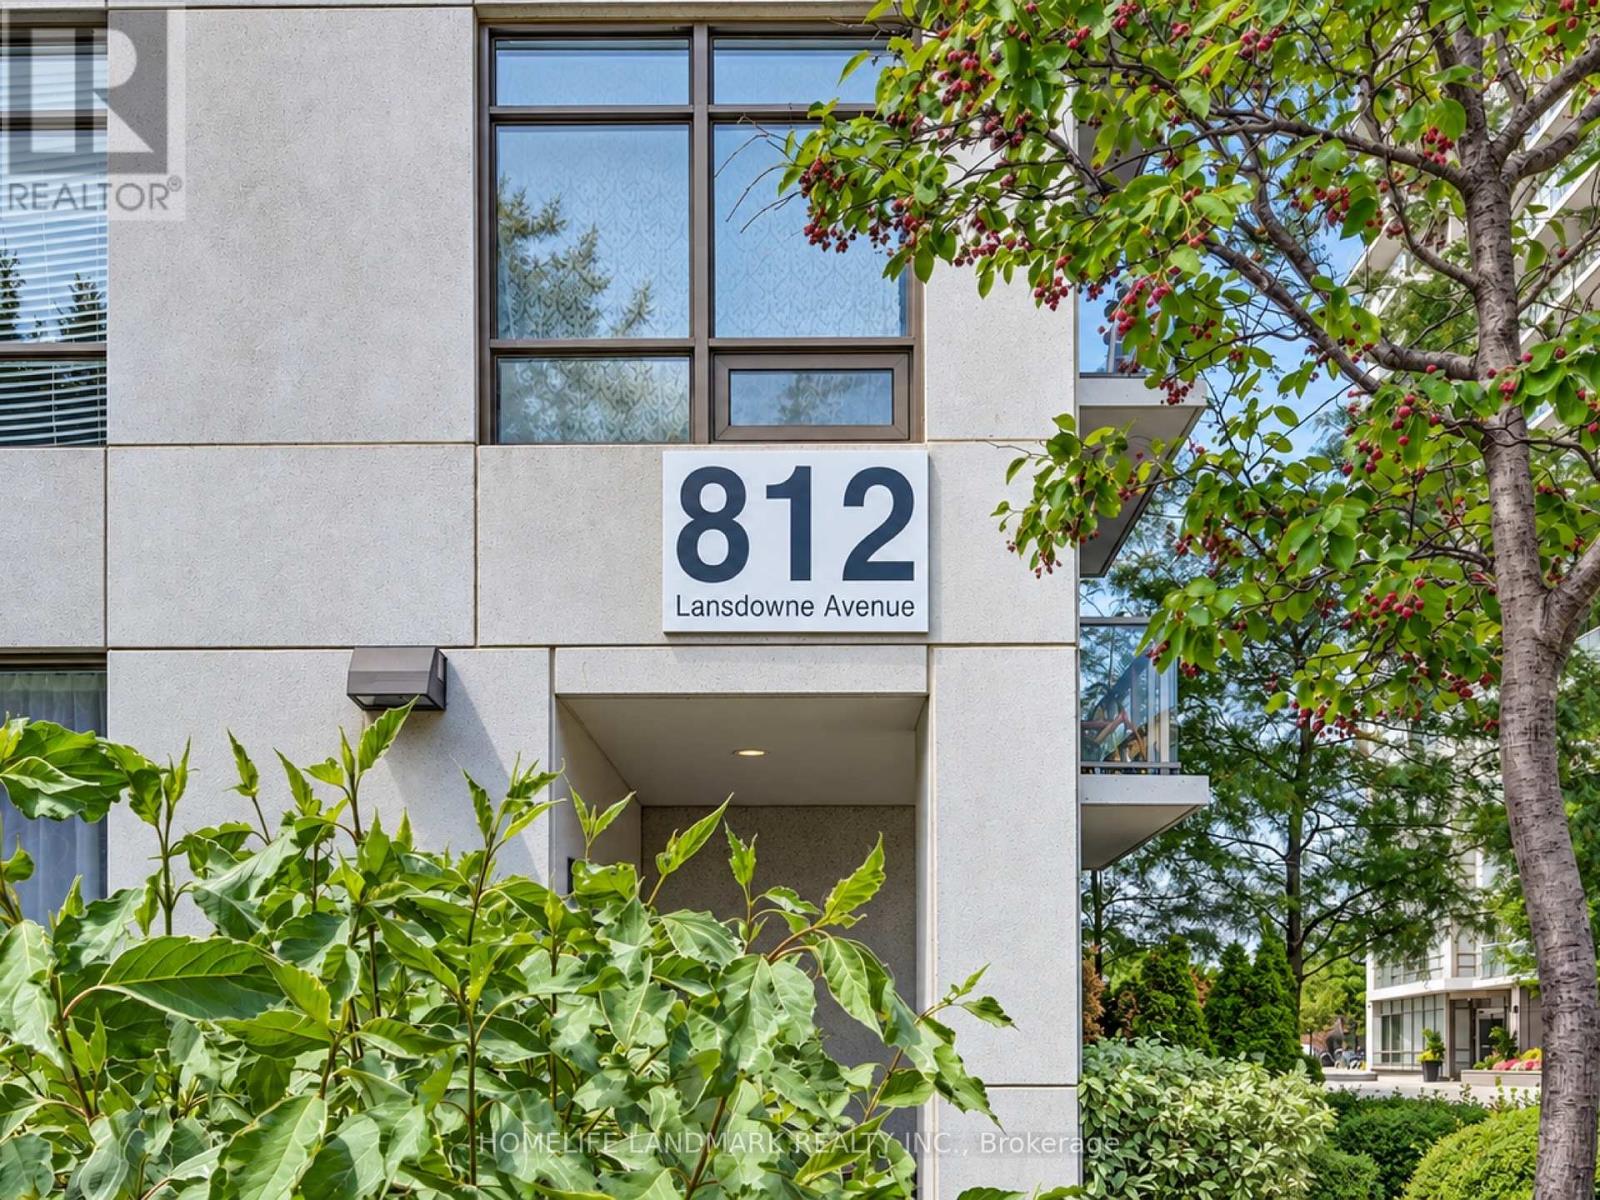
619 - 812 Lansdowne Avenue
Toronto, Ontario
This large 1+1 unit in a trendy neighbourhood features a spacious open-concept layout, large master bedroom, multi-functional den and private balcony, plus stainless steel appliances, granite counters with modern tile backsplash, ensuite laundry, parking and locker. Located in the Ecobee building with visitor parking and excellent amenities including gym, sauna, party room, game room and theatre. Walk to TTC, subway, Union Pearson Express, shops and park with minutes to U of T by subway and close proximity to High Park and downtown. (id:49269)
28 Ramsgate Drive
Stoney Creek, Ontario
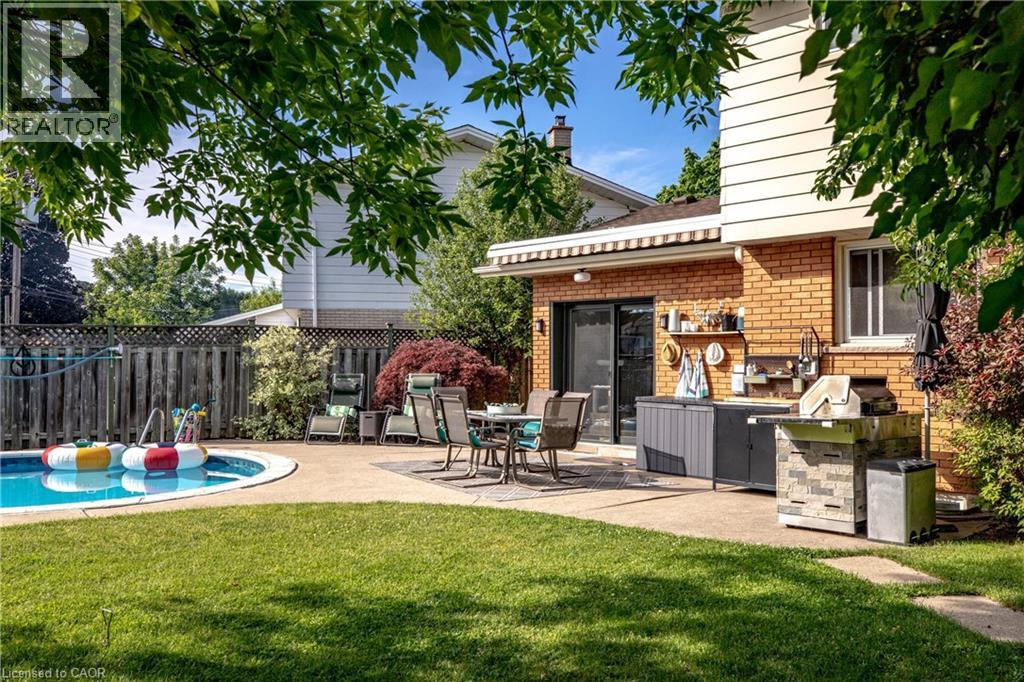
Welcome to 28 Ramsgate, a beautifully maintained family home located in one of Stoney Creek's oldest and most sought-after neighbourhoods. Set on an impressive pie-shaped lot of nearly 6,000 sq. ft., this home offers a rare combination of privacy, space, comfort, and style. From the moment you arrive, the attractive curb appeal stands out with its landscaped front garden and double driveway that comfortably accommodates up to four vehicles. Originally converted from the garage, the home provides additional living space that enhances its family-friendly layout. Inside, you'll find bright and welcoming principal rooms, including a spacious living room, dining area, and kitchen designed for everyday living and entertaining. The thoughtfully renovated family room is a standout feature, offering direct access to the backyard along with year-round comfort thanks to its dedicated split unit for heat and AC and cozy gas fireplace. The upper level features four generously sized bedrooms with beautifully maintained flooring throughout. The finished basement extends the living space even further, (with its own fireplace) providing a stylish retreat perfect for relaxing, entertaining, a quiet office, or enjoying family time. Step outside to a private backyard oasis where summer memories are waiting to be made. Surrounded by mature trees and ample outdoor space, the impressive 22' x 39' in-ground pool, with an approximate depth of 12 feet, becomes the centrepiece of a backyard designed for entertaining, relaxation, and enjoying time with family, friends and staples of the neighbourhood that you'll get along with. Lovingly cared for and move-in ready, 28 Ramsgate is the perfect family home. Don't believe me, see for yourself! (id:49269)
4352 Lambton Lane
Plympton-Wyoming, Ontario
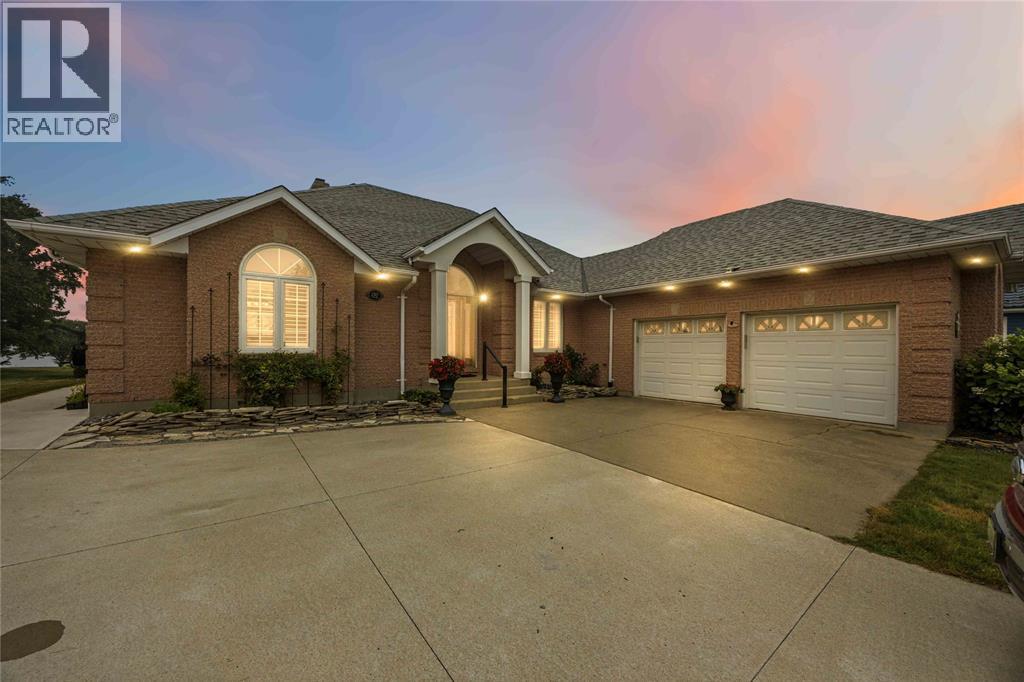
125 FEET OF LAKE HURON SHORELINE. PANORAMIC WESTERN VIEWS. A HOME DESIGNED TO BE LIVED IN—INSIDE & OUT. Set on 0.59 acres in Sunset Acres, this WATERFRONT home offers unobstructed Lake Huron views. Located just 10 minutes from Forest, Bright's Grove & Wyoming, it offers peaceful lakefront living w/ everyday conveniences nearby. Expansive windows showcase Lake Huron from the kitchen, living room, primary suite & sunroom. Warm oak hardwood floors flow throughout the main living areas, creating an inviting open-concept design. The updated kitchen features Cambria quartz countertops, an oversized island, glass-front butler's pantry, pass-through w/ glass cabinetry to the dining room, KitchenAid cooktop w/ pot filler, built-in KitchenAid microwave & dishwasher, Whirlpool range hood & Frigidaire Professional refrigerator. The living room is anchored by a gas fireplace w/ custom built-in cabinetry. The main-floor primary suite offers lake views, an electric fireplace, walk-in closet & sliding doors to the cheater ensuite. Sunroom addition provides spacious living & dining areas overlooking the lake. Outside, enjoy the expansive composite deck, perennial gardens, custom brick outdoor fireplace/BBQ, fenced dog run & double attached garage w/ additional storage. Highland Glen boat launch is just minutes away. Several community beach access points lead to a beautiful sandy beach. A new 3/8-inch steel seawall was installed in September 2026 & includes a transferable lifetime warranty. Additional features include 200-amp service, central vac, garburator, sump w/ battery backup, fibre internet, automatic living room blinds, California shutters & custom window coverings. Updates include shingles (2011), composite deck (2015), kitchen & 3-pc bath/laundry (2017), well professionally disconnected (2017/18), sunroom (2022), shed on concrete pad (2023), refrigerator (2024), washer & dryer (2020) & approx. half of the main-floor windows replaced. L.A. related to Seller. (id:49269)
Initia Real Estate (Ontario) Ltd.
52 Pointer Street
Cambridge, Ontario
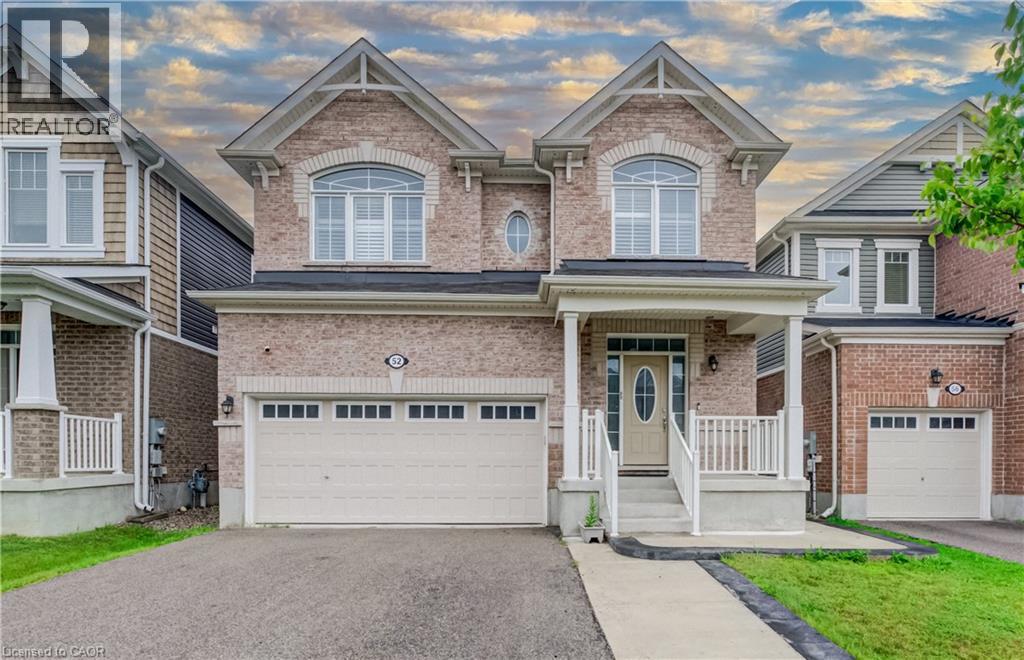
Welcome to 52 Pointer Street, Cambridge a stunning 4-bedroom, 4-bathroom home offering the perfect blend of modern design, comfort, and convenience. Featuring 9-foot ceilings, hardwood flooring, and a bright open-concept layout, this home is filled with natural light and ideal for both everyday living and entertaining.The upgraded chef’s kitchen is the heart of the home, complete with granite countertops, elegant backsplash and seamless flow into the spacious living and dining areas. Patio doors lead to a fully fenced backyard with a concrete patio and side steps, providing the perfect outdoor space for relaxing or hosting. Interior pot lights, inside garage access, and a main-floor powder room add everyday practicality. Elegant oak stairs with wood pickets lead to the second level, where you’ll find 4 generously sized bedrooms, loft and 3 full bathrooms. The master bedroom features multipel walk-in closets and a private ensuite. Finished Basement featuring beautiful vinyl flooring, offering a versatile space ideal for entertaining, a home office, recreation room, or additional living space. Convenient bathroom rough-in provides excellent potential for future customization. Additional highlights include fireplace, pot lights, california shutters, hrv system, a double-car garage, ample storage throughout, making this home truly move-in ready. Enjoy a rare setting close to protected green space with a flowing river, scenic views, nearby pond, trails, and parks. Located in a highly desirable family-friendly neighbourhood close to schools, shopping, restaurants, minites to Highway 401, quick access to Guelph and Kitchener- Waterloo, this home offers an exceptional lifestyle for commuters and growing families alike. Book your private showing today! (id:49269)
222 Bel-Air Avenue
Stoney Creek, Ontario
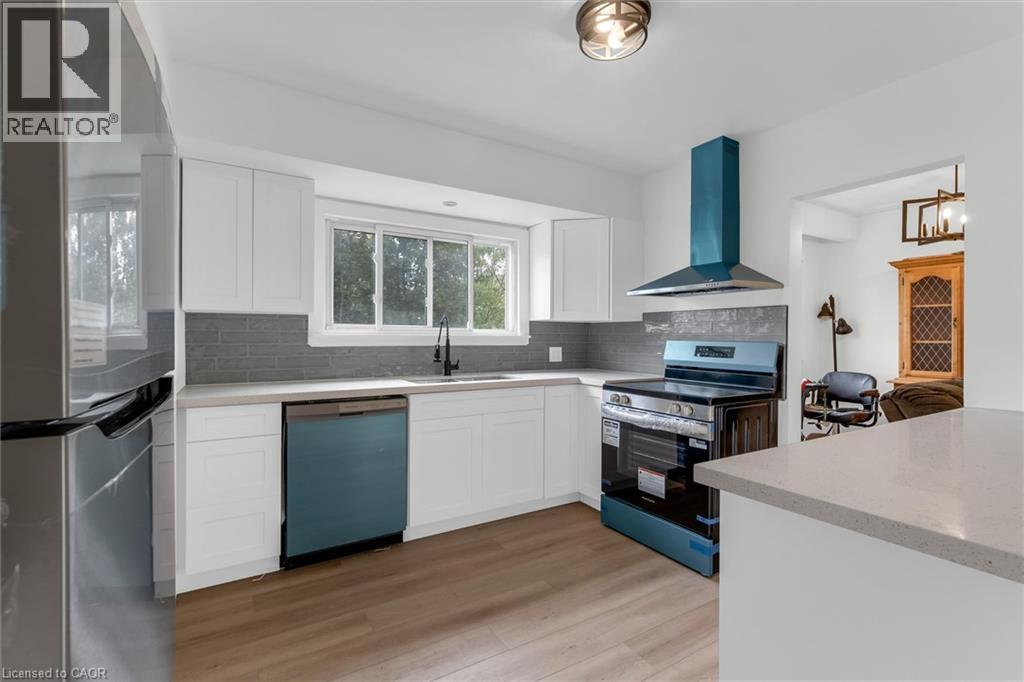
Solid brick bungalow on a spacious 60' x 142' lot in Stoney Creek's established Winona neighbourhood. This 3-bedroom, 1-bathroom home offers well-laid-out main floor living, anchored by a brand new kitchen and appliances — white cabinetry, stainless steel finishes, and wood-look flooring that flows into bright living and dining spaces. The main level also features built-in cabinetry, a renovated 3-piece bath, and in-law suite potential. Downstairs, the full basement is partially finished with a generous recreation room plus a separate laundry and utility area — ready for your vision. Outside, a private driveway parks 3 vehicles, and the fully fenced, mature-treed backyard includes a concrete patio pad and two storage sheds for extra space. Forced air heat and central air keep it comfortable year-round. Set in a quiet, established pocket close to schools, parks, shopping, and highway access, this is a solid opportunity for first-time buyers, downsizers, or investors. Don't miss it! (id:49269)
2 Dunkirk Avenue
Kingston, Ontario
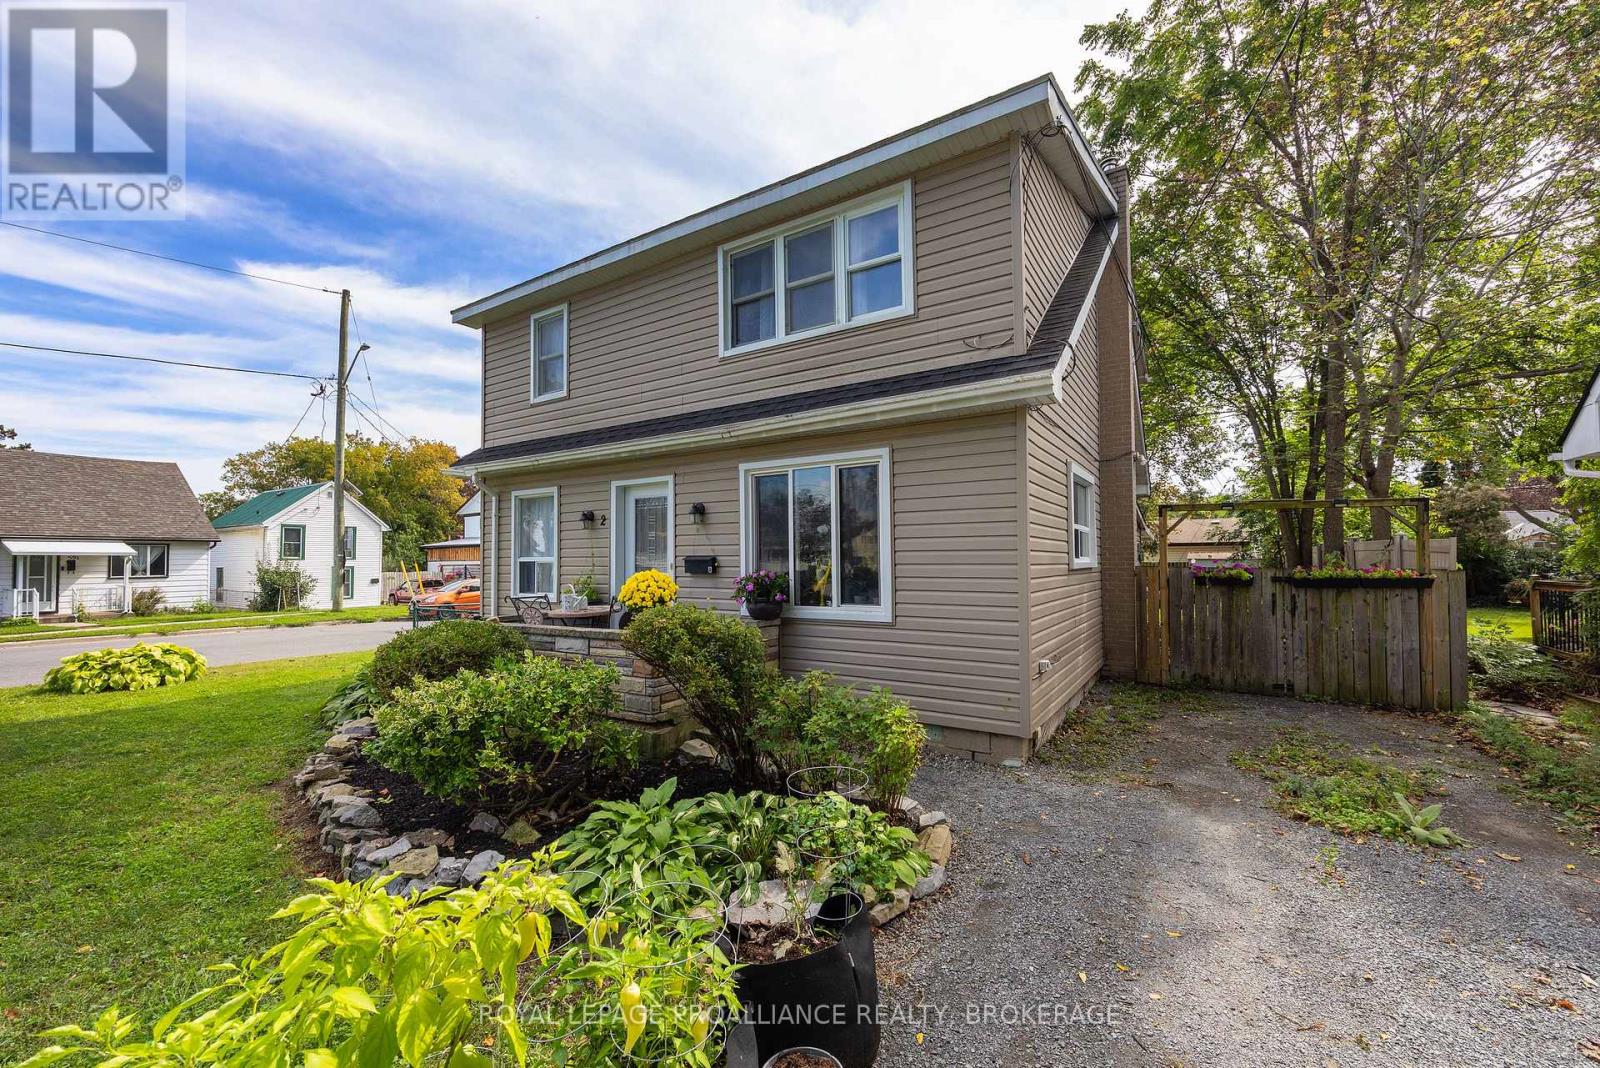
Exceptional Investment Opportunity in Kingscourt! Well-maintained duplex in one of Kingston's most popular neighbourhoods, featuring excellent tenants and two updated, spacious units. Each unit offers 2 bedrooms, a 4-piece bathroom, eat-in kitchen, generous living room, and convenient in-unit laundry. Recent upgrades include gas furnace (2020), central air (2020), backyard awning (2022), and roof shingles (half 2021, half 2017). Situated on a prime, fully fenced corner lot with two storage sheds, this property offers excellent versatility for investors, Queen's parents, or multi-generational families. Enjoy a highly walkable location close to two elementary schools, a high school, the Memorial Centre Farmer's Market, Queen's University, and downtown. A fantastic opportunity to own a turnkey income property in a sought-after neighbourhoods--don't miss it! (id:49269)
211 Ambrous Crescent
Guelph, Ontario
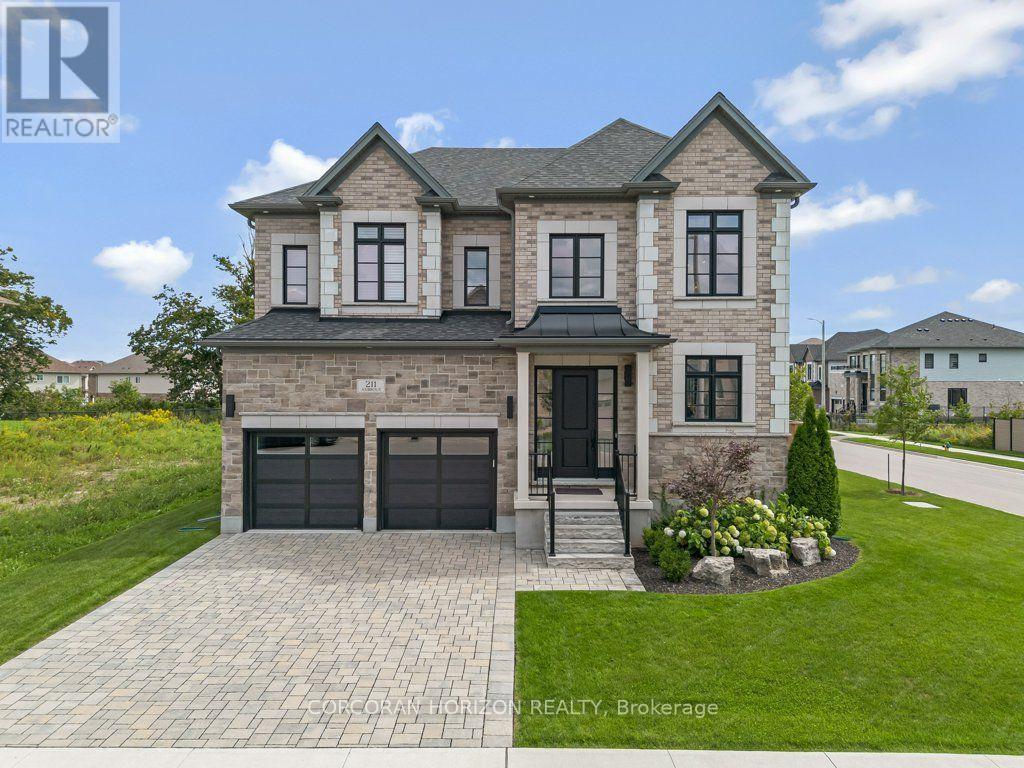
Welcome to 211 Ambrous Crescent, an exceptional executive home in Guelph's sought-after Kortright East neighbourhood, offering approximately 3,393 sq. ft. above grade with 4 bedrooms, 4.5 bathrooms and a layout created for elevated everyday living and entertaining.A grand two-storey entrance sets the tone with a wood staircase and statement Restoration Hardware lighting. Thoughtful storage starts with a walk-in front closet, while the formal dining room offers a walk-in appliance closet. The custom kitchen features extensive cabinetry, panelled Thermador appliances and a panelled Thermador wine cooler, opening directly to the great room with coffered ceilings and a custom fireplace. Just off the great room is a dedicated home office, providing a separate workspace while connected to the main living areas. Automatic blinds throughout the main floor add convenience.Upstairs, the luxurious primary suite features additional soundproofing, automatic blinds, an expansive walk-in closet and a beautifully appointed ensuite with freestanding tub, oversized walk-in shower and private water closet.What truly sets this level apart is that each of the three additional bedrooms has its own walk-in closet and private 4-piece ensuite. A wide hallway and dedicated second-floor laundry complete this exceptionally functional layout.The unfinished lower level offers large windows and plenty of space for future bedrooms, an in-law setup, theatre, gym or games room.Outside, enjoy armour stone landscaping, an interlocking driveway, full lawn irrigation with rain-sensing technology and a private, fully fenced backyard with an interlocking patio and walking trail directly behind.Set in Kortright East, you're close to excellent schools, parks, shopping and amenities, while surrounded by walking trails. Thoughtfully designed, beautifully finished and exceptionally functional, 211 Ambrous Crescent is an impressive home in a neighbourhood made for family life. (id:49269)
687 Irving Terrace
Milton, Ontario
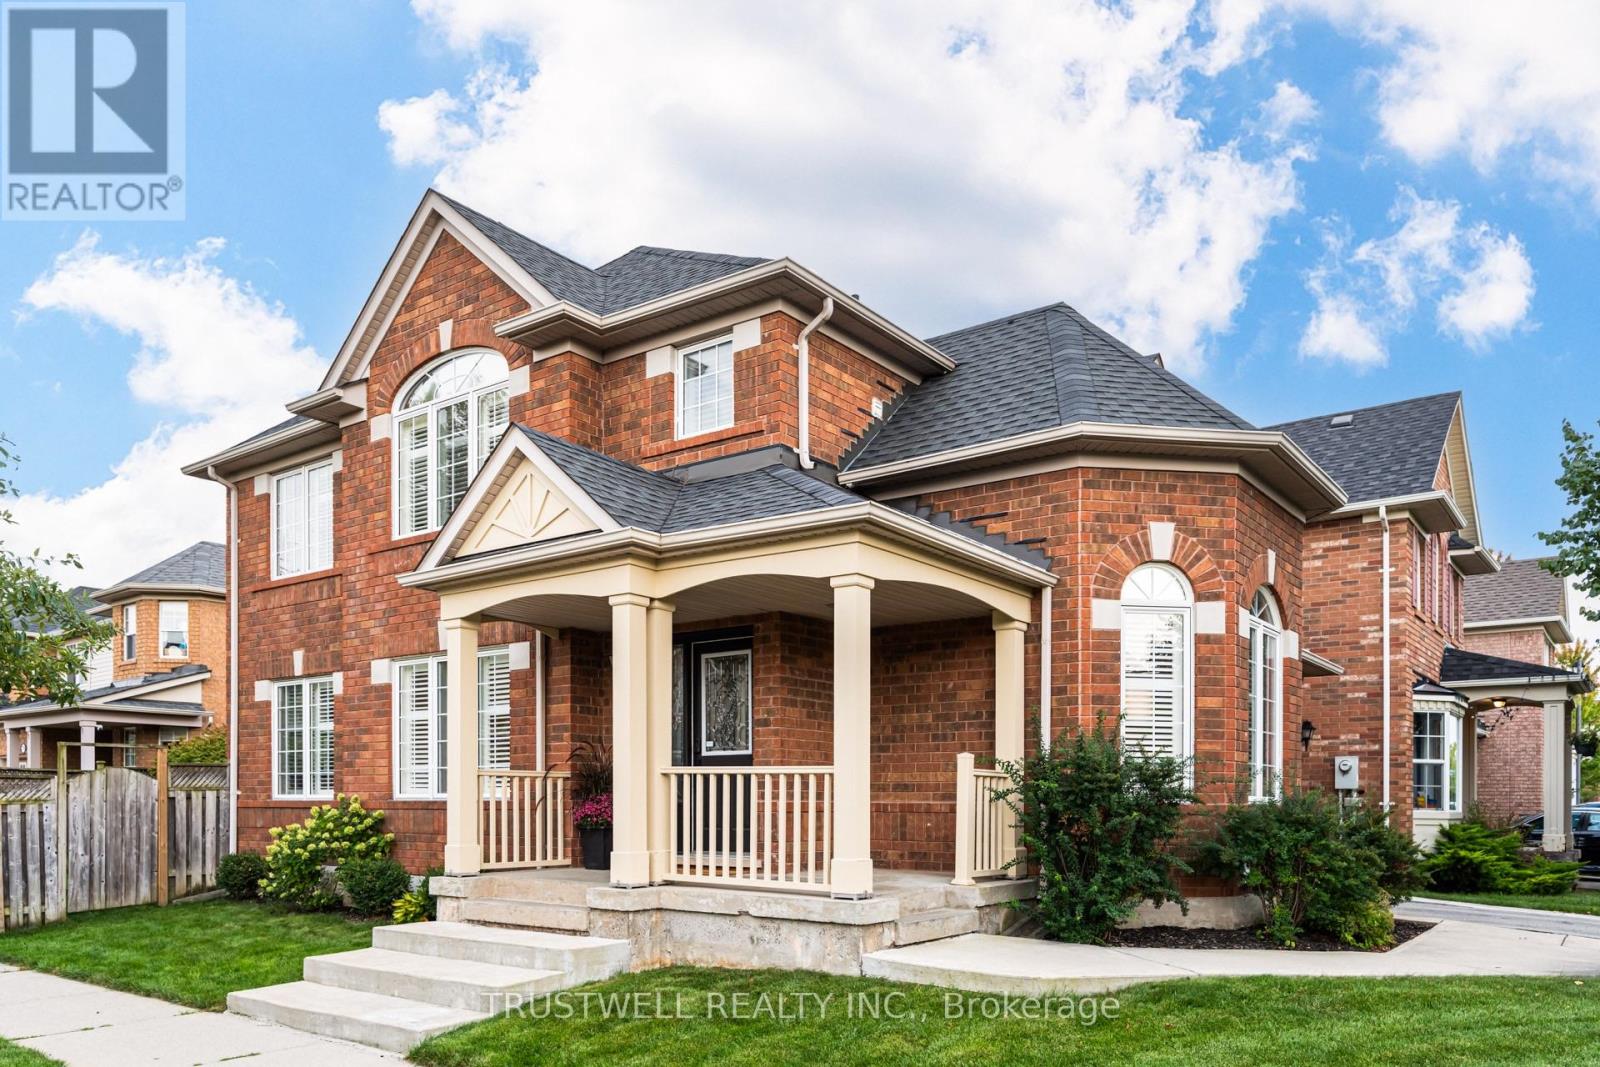
A fantastic opportunity to own this meticulously maintained, move-in-ready home that truly showcases pride of ownership in a sought-after, family-friendly neighbourhood. This popular Wyndham Corner model offers approximately 1,839 sq. ft. of thoughtfully designed living space, plus a fully finished basement.Step inside to a bright, sun-filled interior featuring a welcoming formal living and dining room-perfect for entertaining family and friends. The inviting family room showcases hardwood flooring, smooth ceilings, and pot lights, and seamlessly opens to the beautifully classic kitchen featuring stone countertops, a stylish backsplash, under-cabinet lighting, and a spacious breakfast area with a walk-out to the private backyard patio-ideal for outdoor dining and summer gatherings.The second floor offers three generously sized bedrooms, each with organized wardrobes, while the spacious primary bedroom features a walk-in closet and a stunning, newly renovated ensuite designed as your own private spa retreat. Enjoy a freestanding soaker tub, oversized glass-enclosed shower, and his-and-hers vanity sinks. A convenient second-floor laundry room with a linen closet completes this level.The fully finished basement provides exceptional additional living space, featuring a spacious recreation room with pot lights, a modern 3-piece bathroom, a versatile den, and an additional room ideal for a home office or playroom. Additional highlights include direct interior garage access, a large covered front porch, custom California shutters throughout, and a private driveway with an additional parking space and no sidewalk. Situated directly across from a park, this home offers the perfect combination of comfort, convenience, and family-friendly living. Beautifully updated, exceptionally maintained, and move-in ready-this is one you won't want to miss. (id:49269)
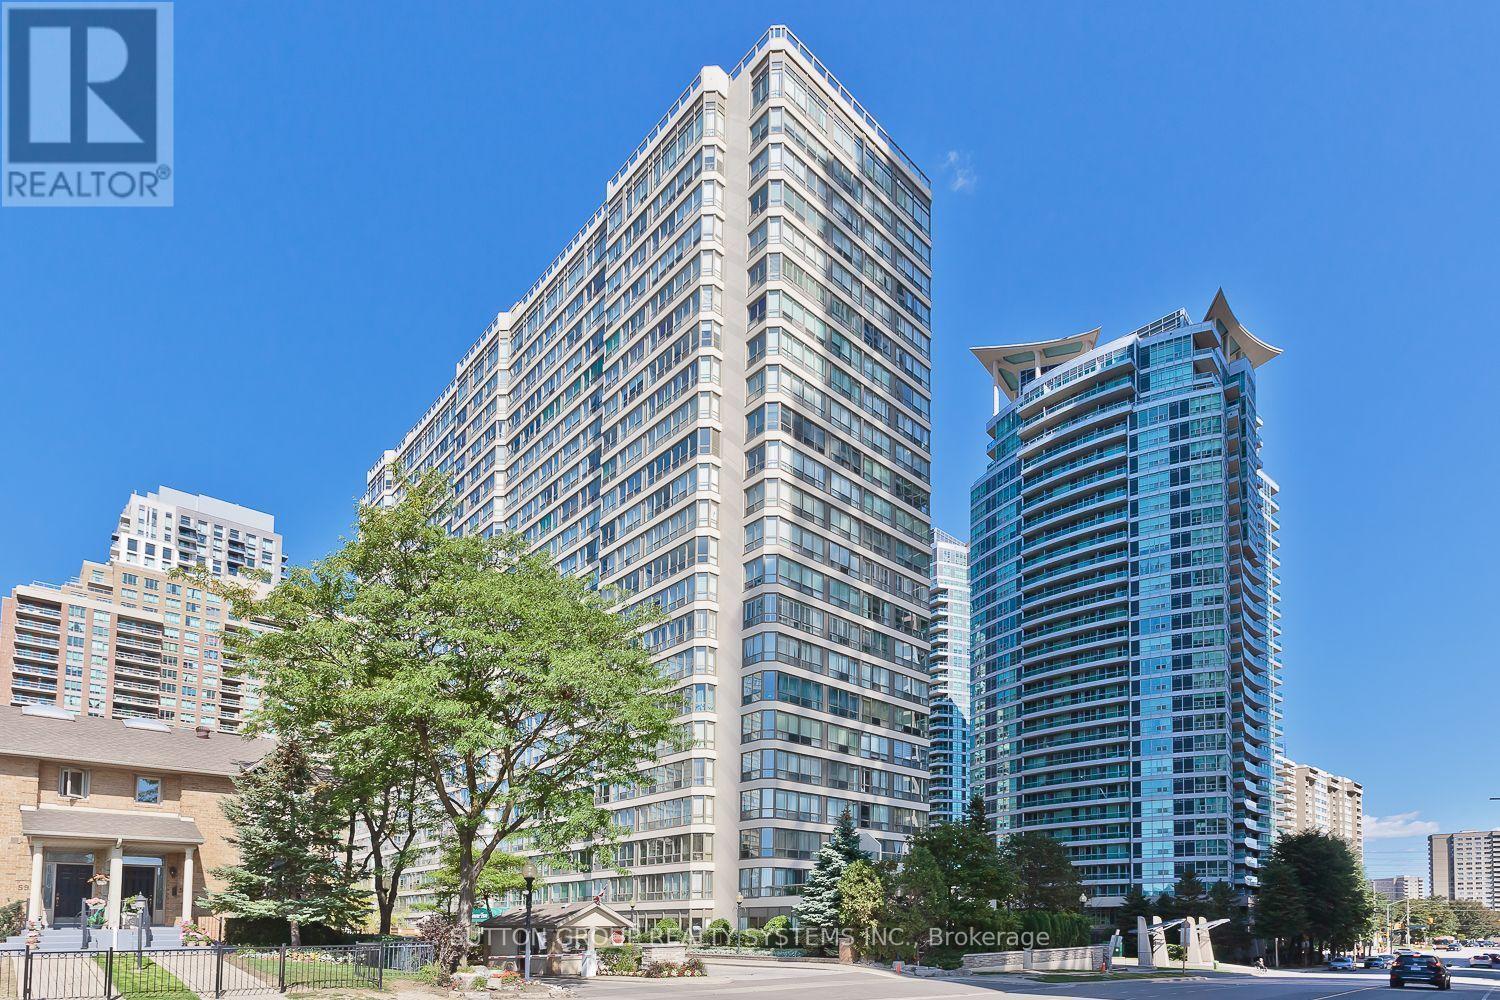
1214 - 55 Elm Drive
Mississauga, Ontario
Beautifully renovated, freshly painted, and move-in ready, this spacious 1,027 sq. ft. Features: 2 bathrooms and 2 parking spaces. The large den is currently used as a second bedroom, offering flexible living space. The modern kitchen features granite countertops, while the primary bedroom includes a 4-piece ensuite and walk-in closet. Laminate flooring runs throughout, complemented by stunning, unobstructed views that can be enjoyed throughout the unit. Residents enjoy an exceptional selection of amenities, including a fully equipped gym, exercise room, indoor pool, sauna, games room, squash/racquet and tennis courts, party/meeting room, rooftop deck and garden, BBQ facilities, security system, and ample visitor parking. Ideally located in central Mississauga, with convenient access to public transit, Square One Shopping Centre, Celebration Square, restaurants, schools, parks, major highways, and the future LRT. Freshly updated, spacious, and ready for its next occupant (id:49269)

56a Roosevelt Drive
Richmond Hill, Ontario
This Custom-designed Residence Home Sits on a 50 x 229 Complete Landscaped Lot with Inground Pool Oasis. Offering Exceptional Space. The Home Features 4 Bedrooms & 5 Bathrooms, Approximately 6309 of Living Space which includes the basement walkout area. This exception home was built with premium materials and workman ship. This home features some many unique offerings, custom kitchen with island , built in cupboards, massive skylight on 2nd floor which ills the home with natural sunlight. Elegant staircase to upper and lower levels. Main floor office area. Large Bonus Sunroom off the kitchen which offers more complete year round living. Step outside from the Sunroom to a large upper outdoor deck which looks over the massive inground pool area. There is outdoor 2nd sauna and patio bar area with built entertainment area to watch your favorite movie or sports game. Basement is finished off with large games area, bar area, office space, work at home space, hot tub and sauna. The rear yard is a beautiful area for family gatherings. This truly is one of kind custom homes in a prestigious neighborhoods. (id:49269)
Lph01 - 252 Church Street
Toronto, Ontario
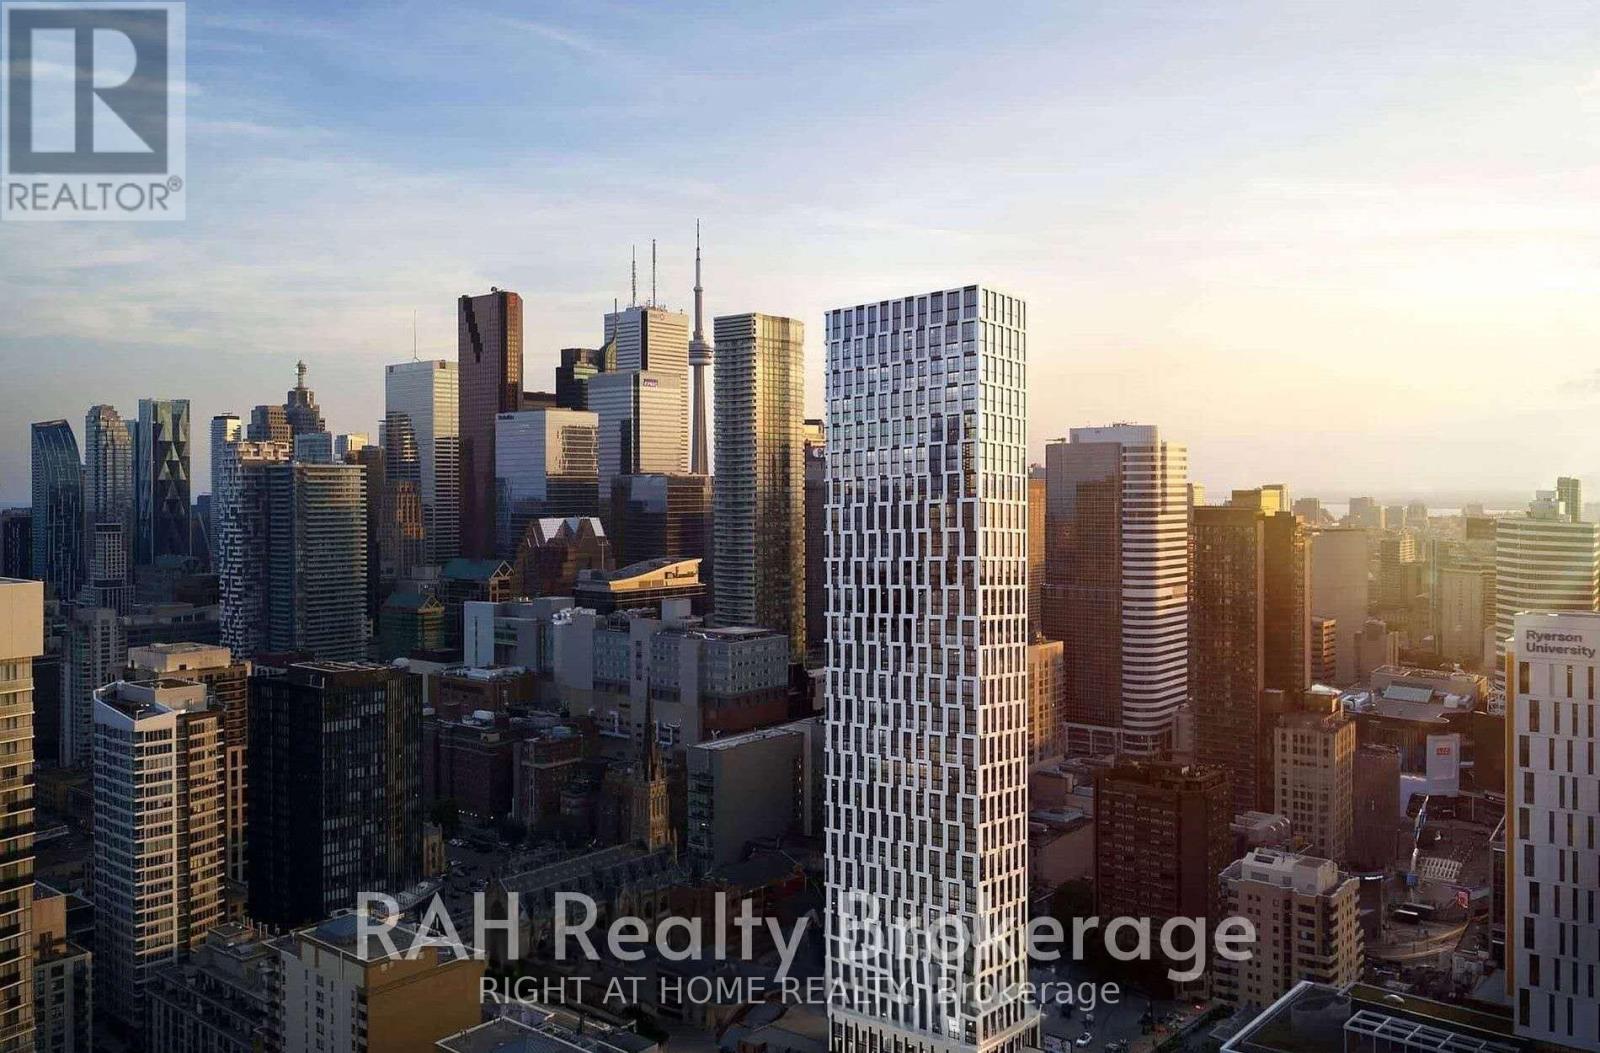
One year New Modern Luxury Lower Penthouse Unit wih stunning City View, offer contemporary living in The Heart Of Downtown Toronto Near Church & Dundas. Tons of Natural Light! Open-concept layout features a modern kitchen with high-end finishes, spacious living areas, and tranquil bedroom. Unobstructed view of the City/Dundas Square! Convenient Location With Steps To Subway Station, U Of T, Toronto Metropolitan University (Ryerson). Close To Bars, Restaurants, Yorkville Shopping, Eaton Centre, Dundas Square, Financial District And All Other Daily Essentials.Premium Building Amenities include a 24/7 Concierge, State-of-the-Art Fitness Centre, Virtual Golf, Outdoor BBQ Terrace, Co-Working Lounge, Games Room, Yoga room, Guest Suites and Party Room. Rent includes Bell 1.5Gb Internet/Wifi and a free Bicycle Storage. (id:49269)
23 Moneypenny Place
Vaughan, Ontario
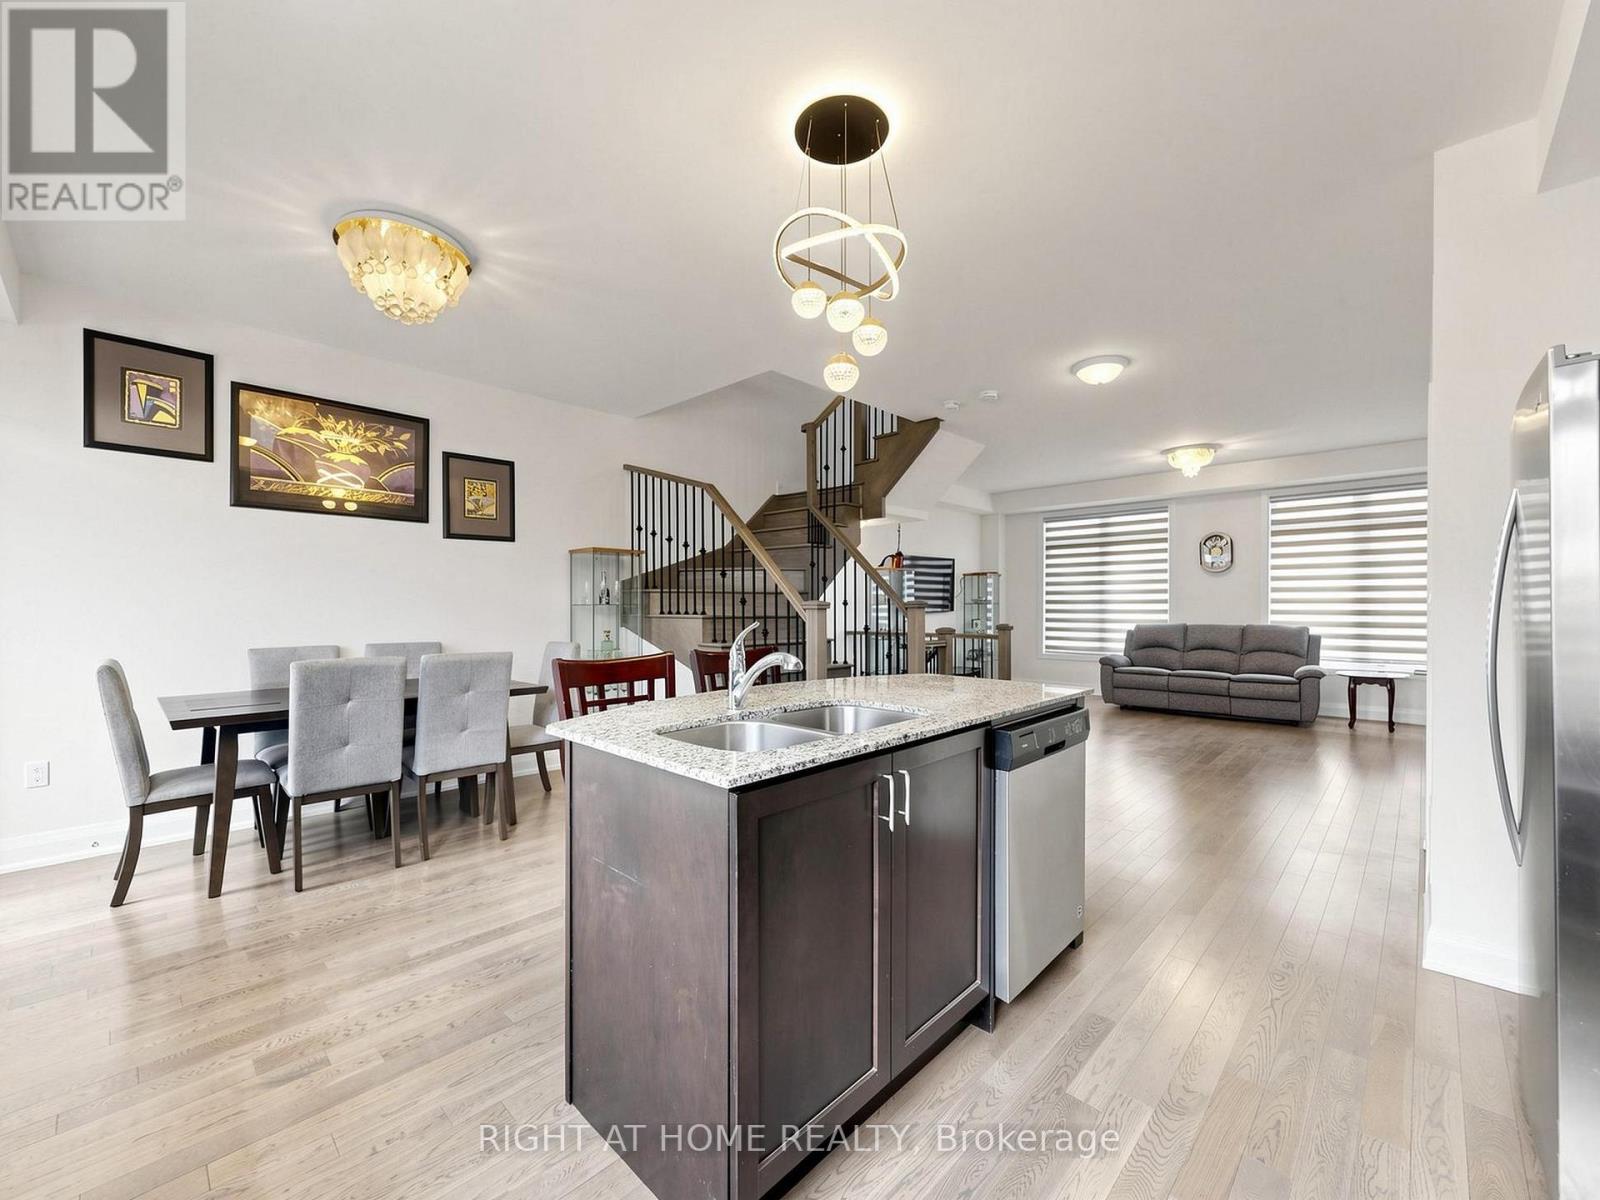
Upgraded solid-brick townhome in the heart of Thornhill's best community of Beverley Glen. Three spacious bedrooms, four washrooms and a bright open-concept layout. High ceilings and an abundance of natural light through large windows complete with stylish zebra blinds. Smooth ceilings and hardwood flooring throughout, along with numerous premium upgrades. Modern kitchen with quartz countertops, stainless steel appliances and a breakfast area with a walkout to a private balcony. Spacious open-concept living and dining areas. Main floor includes a versatile family, media or home-office space, as well as a convenient laundry room. Second level features nine-foot ceilings. Primary bedroom with a 4-pc ensuite and walk-in closet. Home is ideally located just minutes from Highway 407, Highway 7, Promenade Shopping Centre, restaurants, shopping plazas, schools and everyday amenities. This move-in-ready townhome is complete with parking for two vehicles. (id:49269)