
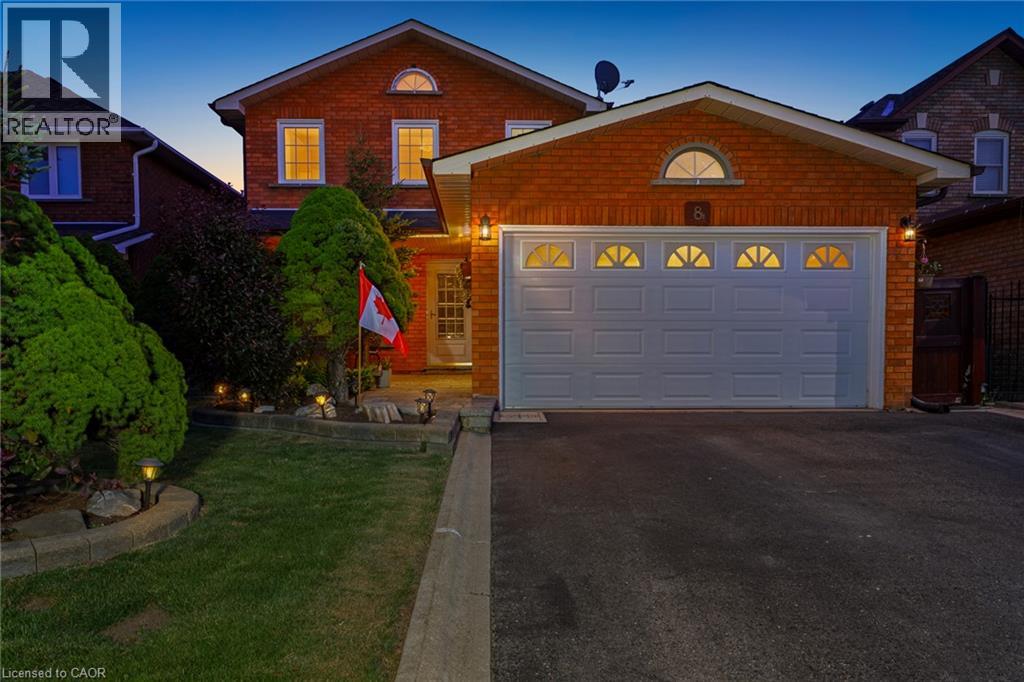
8 Cochrane Avenue
Brampton, Ontario
Location, Location, Location! , A Beautifully Maintained Turnkey Family Home In Brampton's Highly Sought-After Heart Lake East Community. Offering 4+1 Bedrooms, 4 Bathrooms and 2 Kitchens! This Spacious Residence Features An Exceptional Layout Designed For Comfortable Family Living And Effortless Entertaining. The Main Level Showcases Elegant Formal Living And Dining Rooms With Hardwood Flooring, A Bright Eat-In Kitchen With Granite Countertops, Pantry, Stainless Steel Appliances, And A Generous Breakfast Area With Walkout To The Fully Fenced Backyard. Step Outside To Enjoy A Large Entertainment Deck With Gazebo, Interlock Patio, And Beautifully Landscaped Gardens. Overlooking The Backyard, The Inviting Family Room Is Highlighted By A Charming Wood-Burning Fireplace, While The Convenient Main Floor Laundry Room Provides Direct Access To The Double Car Garage. Upstairs, The Spacious Primary Retreat Features His-And-Hers Closets And A Beautifully Updated 4-Piece Ensuite, Complemented By Three Additional Bedrooms And A Renovated Main Bathroom. Hardwood Flooring Extends Throughout The Main And Upper Levels. The Finished Basement Offers Outstanding Additional Living Space With A Recreation Room Featuring A Second Wood-Burning Fireplace, A Fifth Bedroom, Kitchen, Dining Area, Full Bathroom, And Excellent In-Law Suite with Separate Entrance Potential (contractor quote available). Recent Updates Include The Furnace And Air Conditioner (2025), Renovated Bathrooms, And Updated Rear Windows And Sliding Door. Ideally Located Close To Top-Rated Schools, Parks, Trails, Recreation Centres, Shopping, Restaurants, Public Transit, And Every Major Amenity Heart Lake And Brampton Have To Offer, With Convenient Access To Highways 410, 407, And 401 For An Easy Commute Throughout The GTA. (id:49269)
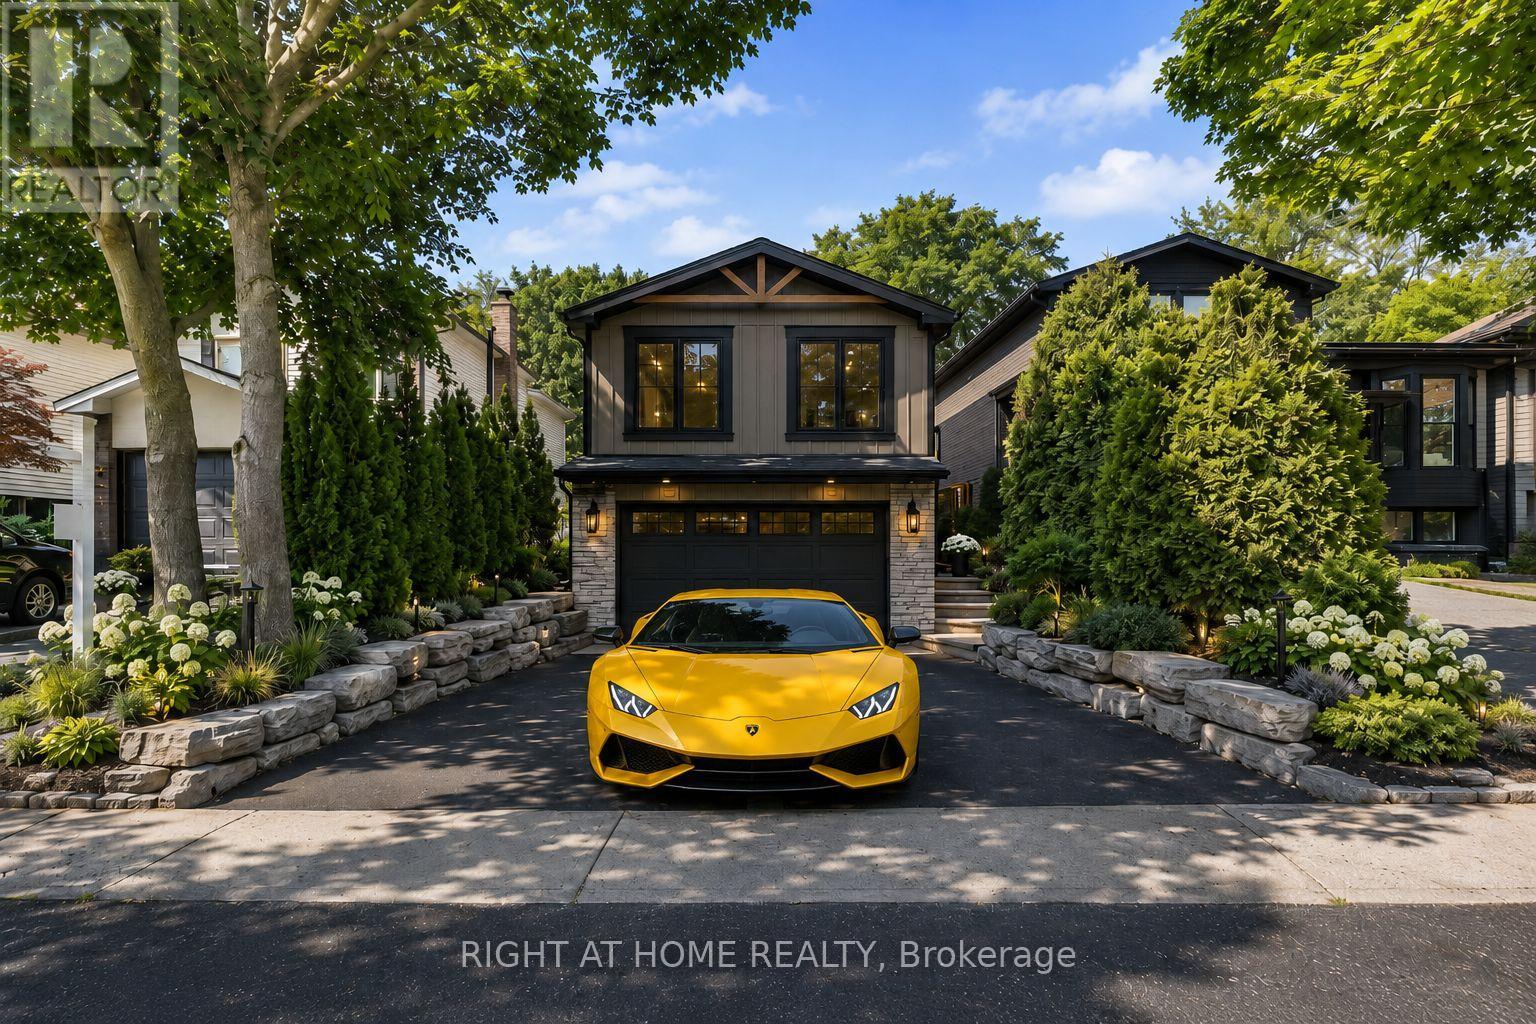
168 Springhead Gardens
Richmond Hill, Ontario
Affordable Luxury Living with Exceptional Future Potential in North Richvale: Newly enhanced virtual photos help buyers visualize this meticulously renovated raised bungalow as it is today, while also showcasing exciting customization possibilities, including furniture/layout concepts, exterior design ideas and a potential second-level addition concept that may increase living space to approx. 3,000 sq ft, subject to buyer due diligence and municipal approvals. A dramatic Starlight Galaxy granite foyer introduces a home designed for buyers who value quality, precision and enduring style. Custom staircases create architectural flow. Chef's kitchen features granite counters/floors, maple cabinetry/new stove with air fry/air bake, opening to formal dining beneath a crystal chandelier and sun-filled living room. Main level offers 3 spacious bedrooms and spa-inspired 5-pc bath with matched Starlight Galaxy granite, porcelain and Jacuzzi tub. Kitchen walks out to a private backyard for seamless indoor-outdoor living. Engineered hardwood selected for the Princess Margaret Lottery Home, Benjamin Moore finishes and R60+ insulation add quality and efficiency. Wood-paneled lower level features home theatre with 7.1 surround, executive office or 4th bedroom, 2nd bathroom and direct garage access for safety and convenience. Bell Pure Fibre Optics adds modern connectivity. Customized double garage with automotive/movie artwork, overhead lighting and sound system fits 2 large luxury SUVs, plus 4 cars on driveway; ideal workshop, studio or collector showcase. Separate garage entrance offers basement income potential. Estate-calibre exterior and in-drive lighting create striking night presence. Private rear garden beneath mature trees offers rare privacy, comfortably seating 16 guests in a secluded oasis. Steps to Hillcrest Mall, schools, parks, hospital, transit, groceries and upcoming subway. Linked property. Offers anytime. ** This is a linked property.** (id:49269)
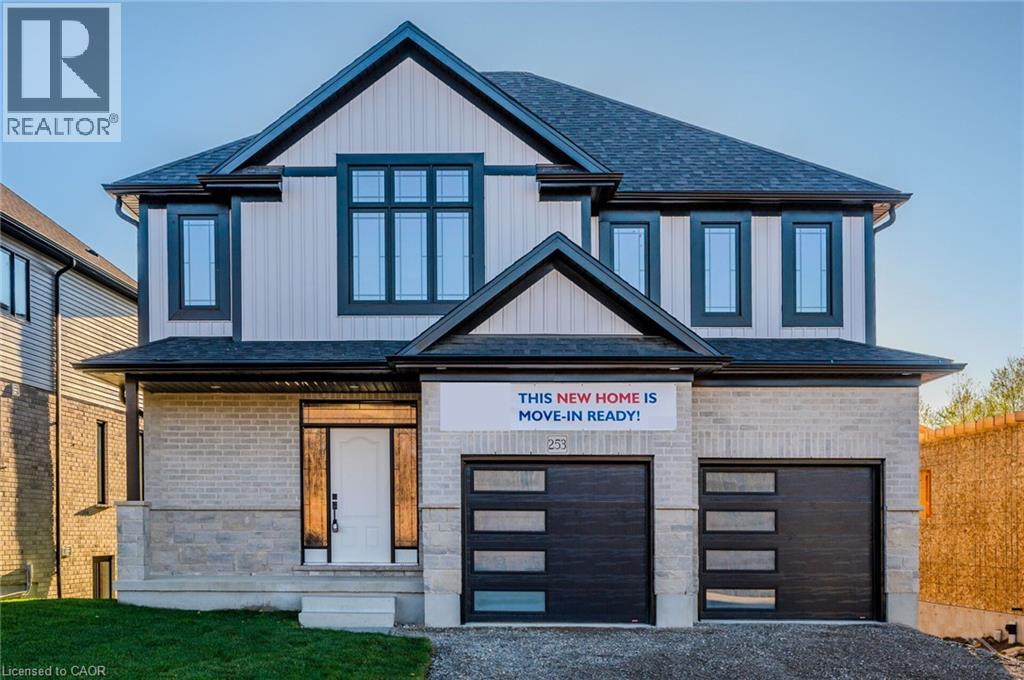
259 Ladyslipper Drive
Waterloo, Ontario
**VISTA HILLS***EAST FACING, 3205 SQUARE FEET, WALKOUT BASEMENT, BACKING ONTO GREENSPACE , HUGE LOT! Thoughtfully appointed with modern finishes throughout, this exceptional home welcomes you with a spacious foyer and an expansive family room seamlessly connected to the gourmet eat-in kitchen, complete with QUARTZ COUNTERTOPS & BACKSPLASH. Highlights include 9-foot ceilings, pot lights, contemporary millwork, and elegant trim details. Offering 4 BEDROOMS PLUS AN UPPER-LEVEL OFFICE, 2 ENSUITES, and 3 FULL BATHROOMS, the layout is perfectly designed for today's growing family. Extensively upgraded with designer finishes, including a premium lighting package, SOARING VAULTED CEILINGS, and modern finishes throughout. Photos have been virtually staged. Home is under construction, photos are of previously built home same layout (id:49269)
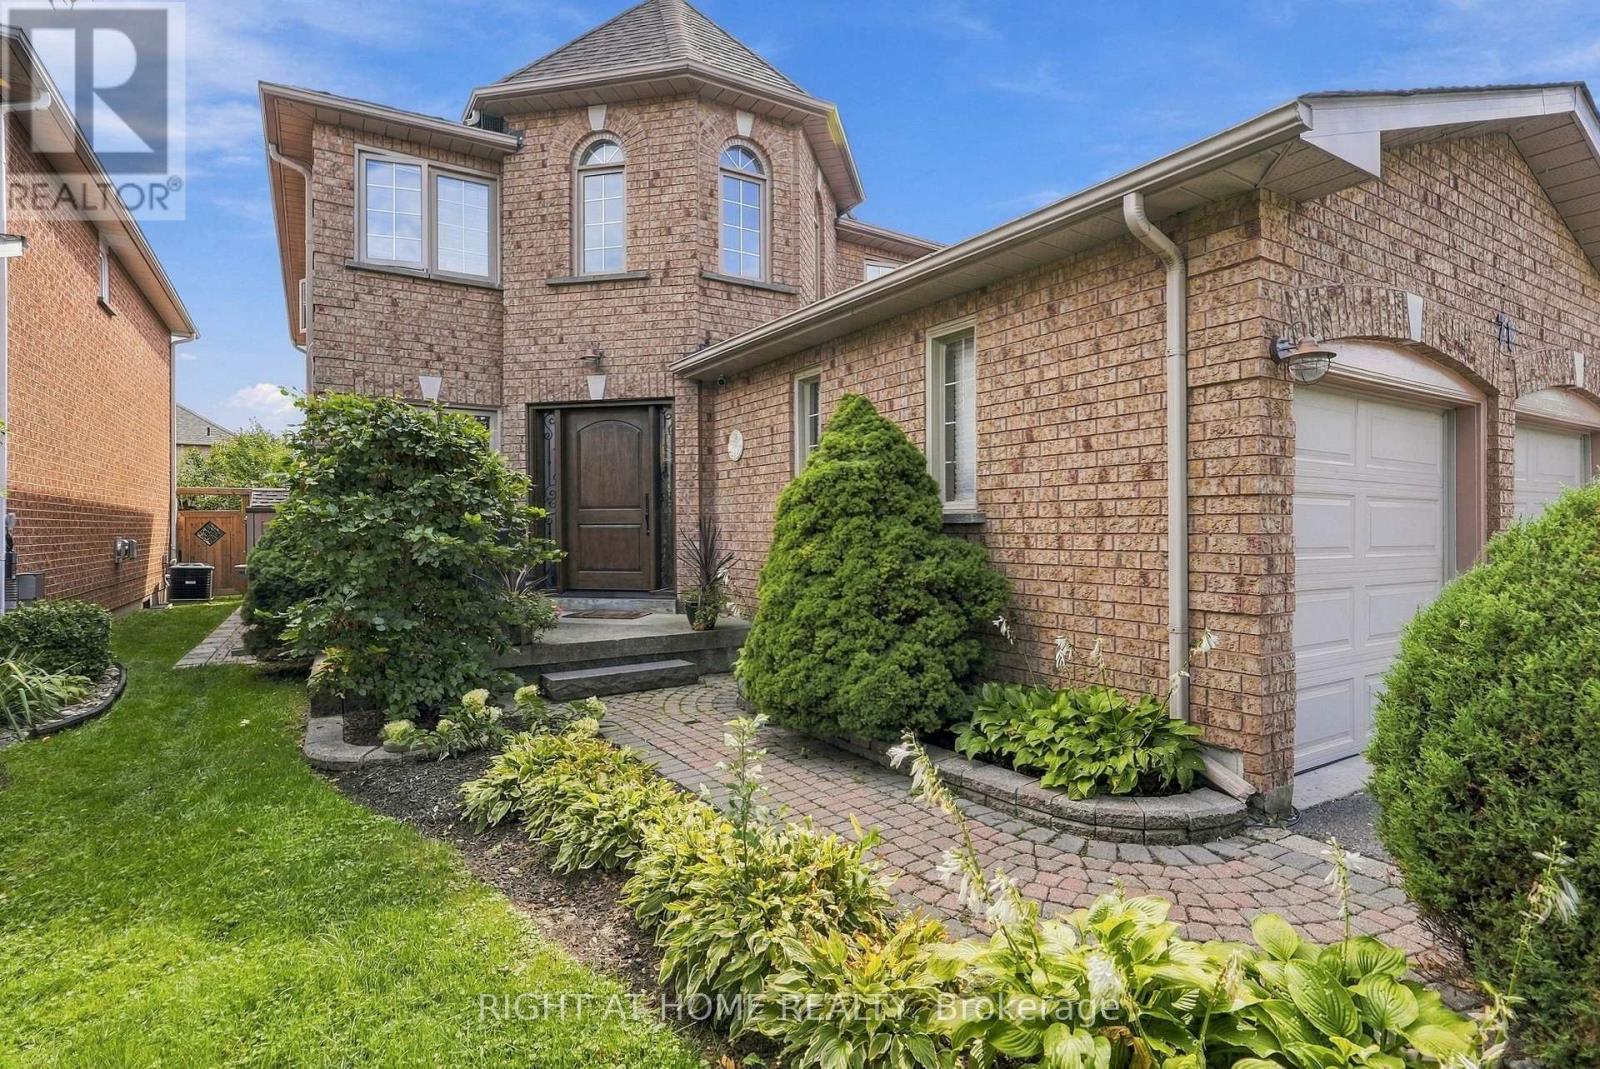
Unknown Address
,
***EXCEPTIONAL QUIET PRIVATE POCKET OF HOMES*** A RARE GEM OFFERED FOR THE FIRST TIME FROM ORIGINAL OWNERS*** UPGRADED THRU-OUT THE YEARS *** UPGRADED FRONT DOOR!!! STRIP HARDWOOD FLOORS THRU-OUT!!! FINISHED BASEMENT WITH RARE SERVICE STAIRS FROM MAIN FLOOR LAUNDRY WITH GARAGE ACCESS!!! E-Z POTENTIAL FOR BASEMENT INCOME !!!FURNACE 2019!!! AIR CONDITIONING 2020!!! ROOF SHINGLES 2012!!! UPGRADED FRENCH DOORS THRU-OUT!!!UPGRADED SURGE PROTECTOR IN 220 V PANEL!!! ATTIC INSULATION TOP UP 2021!!! BASEMENT FLOORS UPGRADED 2024 !!! BATHROOMS UPGRADED THRU-OUT!!! COZY SECLUDED BACKYARD WITH INTERLOCK PATIO AND UPGRADED FENCING!!! FULLY LANDSCAPED WITH CEMENT WALKWAY !!! VERY CLEAN AND MAINTAINED SUNDRENCHED FLOOR PLAN!!! UPGRADED WINDOWS THRU-OUT!!!UPGRADED KITCHEN!!!UPGRADED KIT FAUCET!!! (id:49269)
2411 Canal Road
Bradford West Gwillimbury, Ontario
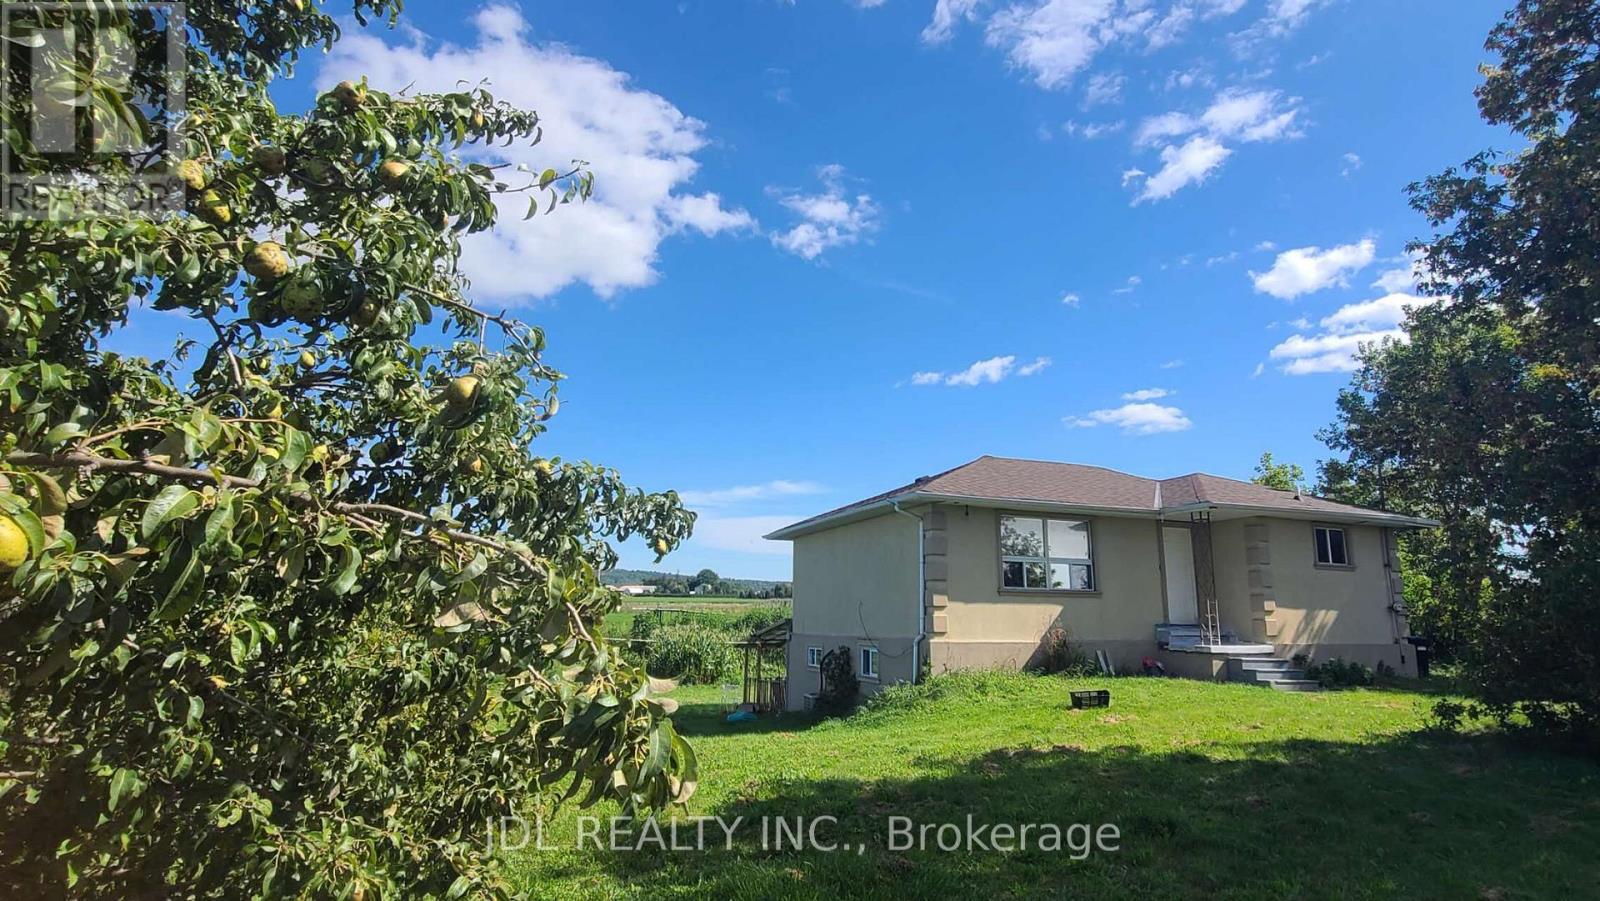
Bright 2+2-bedroom & 2Bath & 2 Kitchen Bungalow in a quiet residential Farm house in Bradford. This recently updated home is conveniently located close to schools, shopping, amenities and the Bradford GO Station. Lease is for the entire home. (id:49269)
120 Elizabeth Street
Essa, Ontario
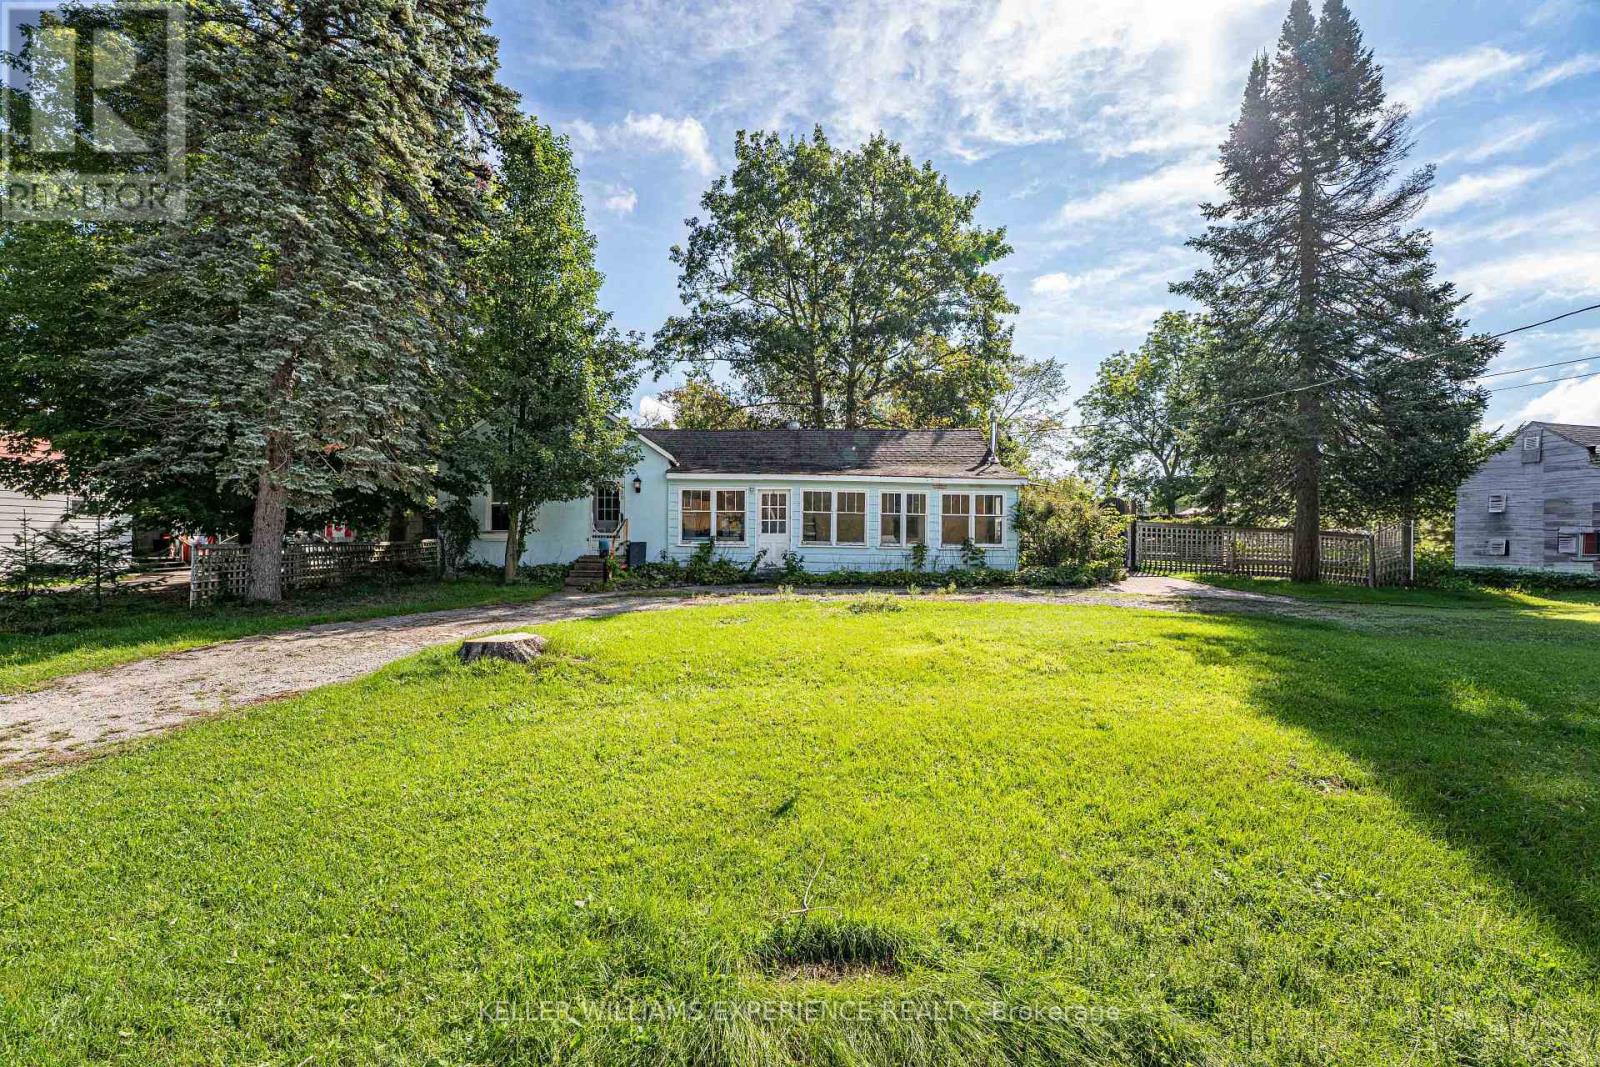
Welcome to 120 Elizabeth Street, an iconic piece of Simcoe County heritage where timeless 1890s charm seamlessly meets modern comfort right in the heart of Angus. Built during the town's historic boom era, this bright and inviting 3-bedroom home offers an efficient, thoughtfully designed layout featuring soaring high ceilings, warm hardwood flooring throughout, and clever storage solutions that maximize every inch of functional space-making it an exceptional opportunity for first-time buyers or downsizers alike. A light-filled sunroom extends the interior living area, providing a peaceful, year-round retreat for your morning coffee or evening entertaining. Set on a rare, fully fenced, oversized mature lot, the private outdoor oasis boasts shade trees, lush garden beds, established fruit trees and berry bushes, two practical storage sheds, ample parking for family and guests, and modern conveniences including EV charging capability. Enjoy an unbeatable location within walking distance to local schools, parks, scenic trails, shopping, and everyday town amenities, all while remaining just minutes from CFB Borden, Barrie, and major commuter routes. (id:49269)
43 Oak Avenue
Richmond Hill, Ontario
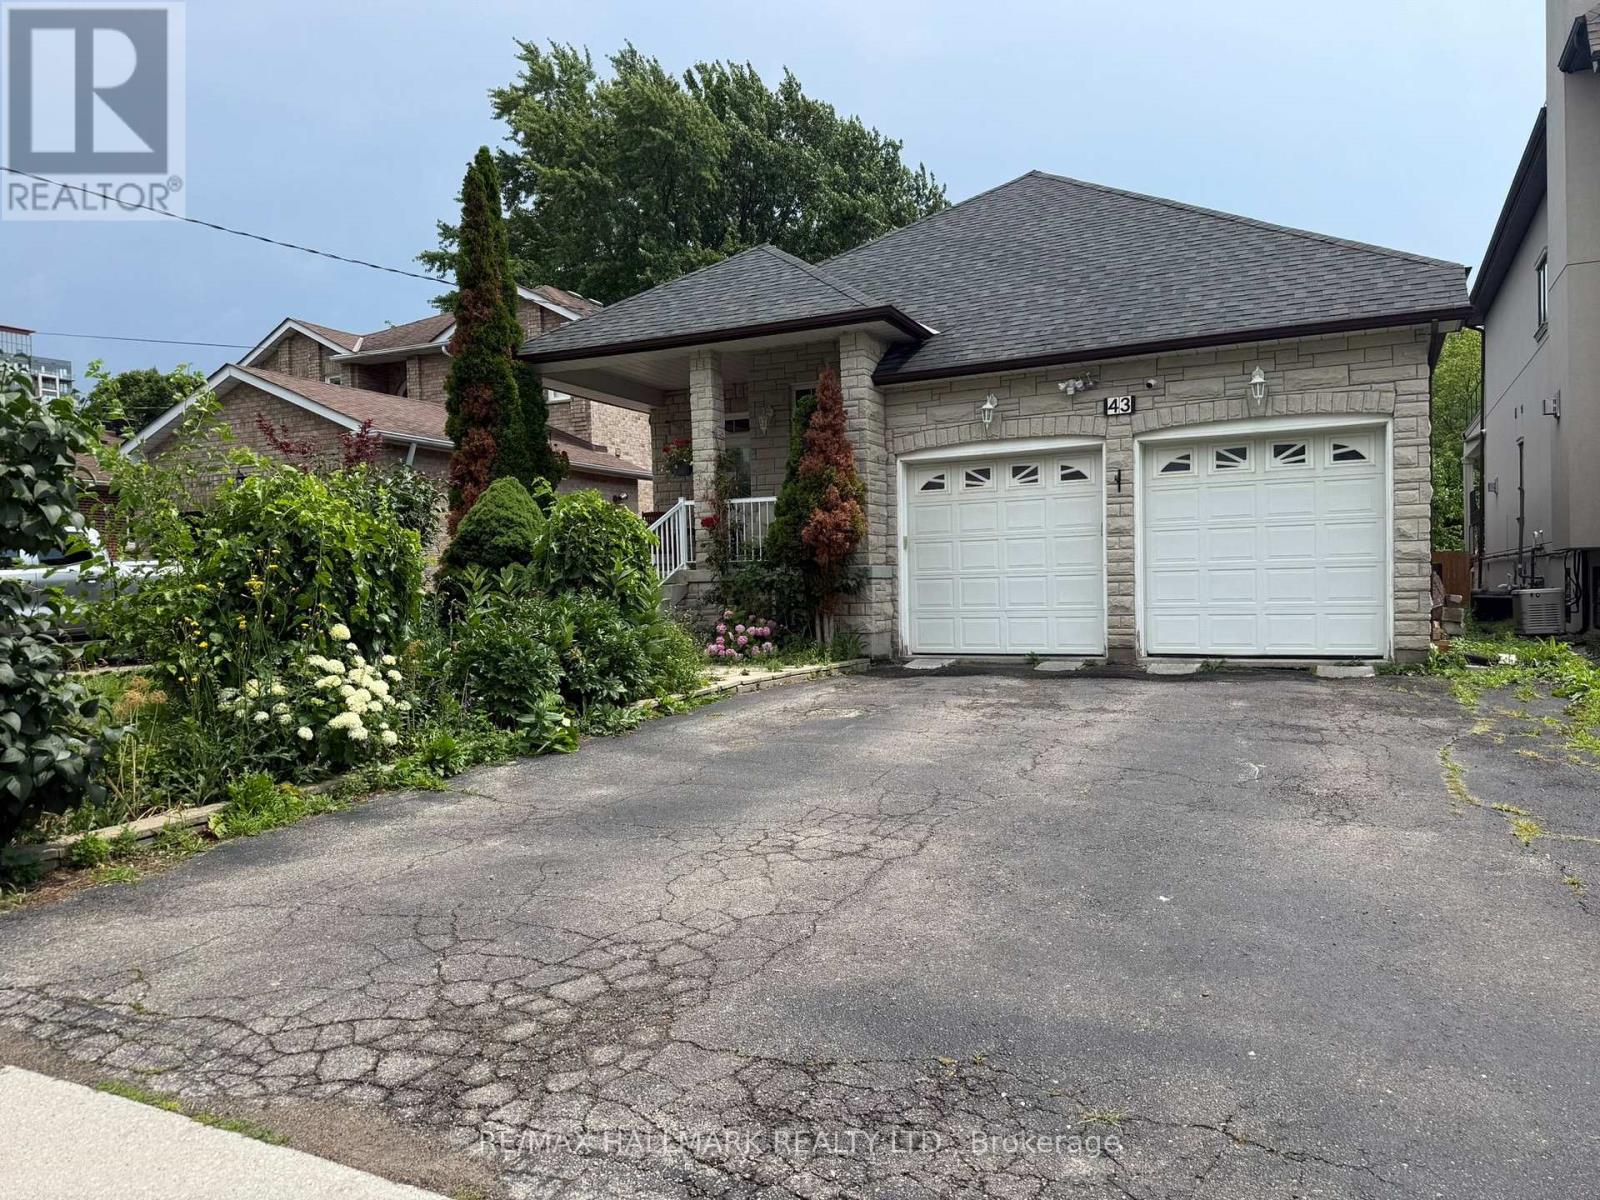
Great Opportunity to Lease Brand 1100 sqft New Renovated 2-Bedroom, 2-Bath Suite in Prestigious South Richvale! Featuring a Functional Open-Concept Layout With Soaring Ceilings, Modern Finishes, and an Abundance of Natural Light, This Home Offers Comfortable and Stylish Living. The Open Concept Kitchen is Equipped with Stainless Steel Appliances Blends with the Spacious Living and Dining area, Making it Ideal for Everyday Living and Entertaining. Additional Features Include Laminate Flooring Throughout, Pot Lights, Two Generously Sized Bedrooms with Double Closets, Two Modern Bathrooms, an Enclosed Foyer/Mudroom with built-in, and the Convenience of In-Suite Private Laundry and 1 Parking. Situated in one of Richmond Hill's most Desirable Neighborhood's, this Exceptional Home is just Steps to Parks, Top-Rated Schools, Public Transit, Shopping, Restaurants, and all Essential Amenities, with Easy Access to Major Highways. A Fantastic Opportunity to Enjoy a Brand New Move-In ready Home in a Prime Location. (id:49269)

1 - 1364 Killarney Beach Road
Innisfil, Ontario
**INVESTOR / OWNER-OPERATOR OPPORTUNITY! ** TURNKEY DOG GROOMING BUSINESS IN GROWING LEFROY! **** An exciting opportunity to acquire an established dog grooming business with **800+ clients in the database, low overhead, main-street exposure and significant room for growth!** Perfect for an experienced groomer ready to become their own boss, an entrepreneur looking to enter the thriving pet-services industry, or an existing operator seeking a strategic expansion opportunity. The business is currently owner-operated with **one front-desk administrator ** and **2 subcontracted groomers willing to stay**, giving a new owner the chance to step in, maintain existing operations, and further develop the business. The sale includes **2 grooming tables with room for a third, wash basins, front-office fixtures, equipment and chattels** needed to continue operations. The established **800+ client database** provides a valuable foundation for customer retention, repeat business and future growth. There is also potential to increase capacity, add additional grooming services, expand hours, introduce complementary pet services or maximize the existing space - allowing an ambitious owner to build upon what is already in place.**WHY START FROM ZERO? **** Step into an established operation with existing clientele, infrastructure and exposure, then put your own business plan to work. ** Whether you are a groomer ready to go independent, an entrepreneur searching for your first business, an existing pet-services operator looking to expand, or an investor seeking an owner-operated opportunity, this property offers a rare chance to acquire a ready-made platform and grow it.**Established Client Base Low Overhead Main-Street Exposure Turnkey Setup Existing Staff Expansion Potential Immediate Possession Available.** Bring your ambition and take this established business to the next level! (id:49269)
4 Robins Avenue
Hamilton, Ontario
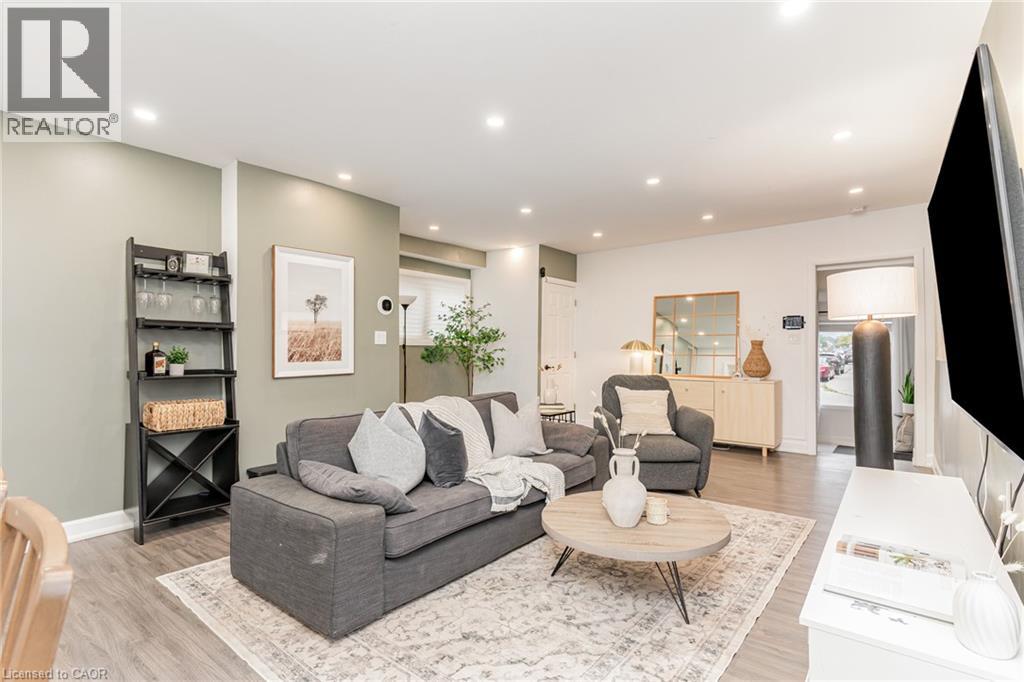
An exceptional move-in-ready gem in the heart of Crown Point! Perfectly tailored for first-time buyers, down-sizers, and investors. this beautifully updated 3-bedroom, 2-bathroom residence seamlessly combines modern upgrades with effortless everyday functionality. Step into a bright, open living space designed for both cozy evenings and hosting family and friends. The chef-inspired kitchen boasts sleek quartz countertops, stainless steel appliances, ample storage, and direct access to your private outdoor retreat. The main floor offers maximum convenience with a spacious primary bedroom, a full 3-piece bathroom, and dedicated laundry. Upstairs, you'll find two additional generously sized bedrooms and a second updated 3-piece bath. Step outside to a freshly landscaped, fully fenced backyard featuring a paved patio and a detached workshop. Modern tech meets practicality in the single-car garage, fully equipped with a newly installed Level 2 EV charger. Minutes from Ottawa Street’s trendy shops, top restaurants, parks, schools, and quick highway/transit routes. Do not miss out, book your showing today! (id:49269)
5144 25th Side Road
Essa, Ontario
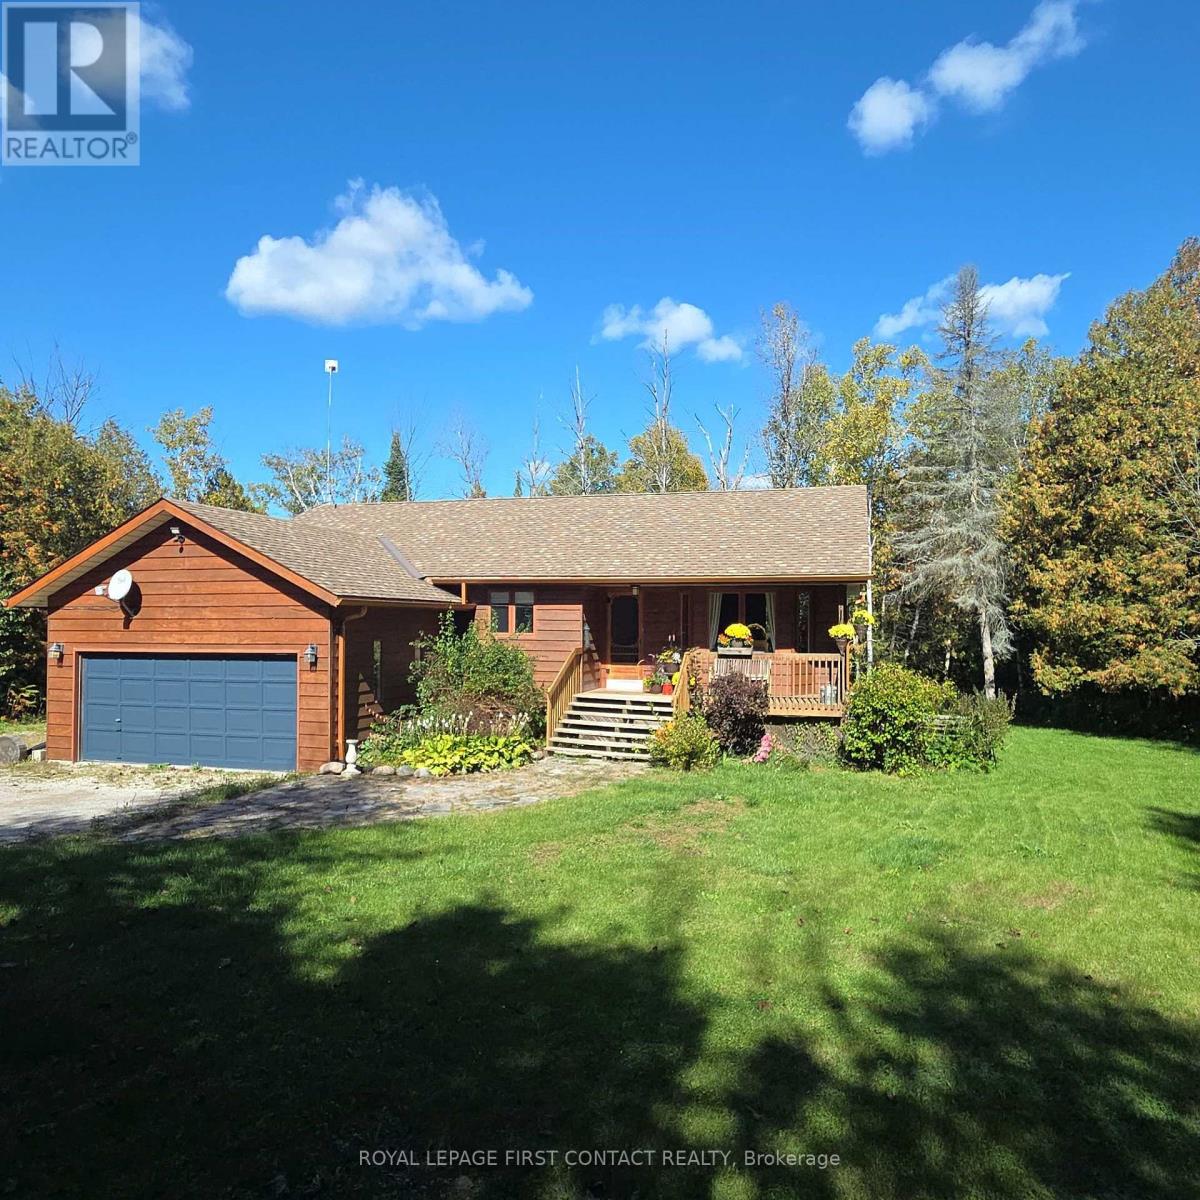
Your private acre awaits - minutes from town, worlds away from the noise. Escape to peaceful country living just minutes from Barrie and Angus. This beautifully maintained 3-bed, 3-bath home sits on just over an acre near golf and the Tiffin Conservation Area. Sun-filled open-concept main floor with hardwood throughout and a walkout to a large deck overlooking serene conservation views . The primary suite delivers a 4-piece ensuite, walk-in closet, and private deck access. Downstairs, a bright finished family room with wood stove and full bath -Perhaps- ideal in-law suite, office, or games room. Bonus: insulated double garage/workshop, water treatment, central air and vac, garden shed, and a Coverall building for seasonal storage. Privacy, comfort, and function - country living made easy. Please note address Essa in GPS ''Not" Innisfil (id:49269)
47 Head Street Unit# 4
Hamilton, Ontario
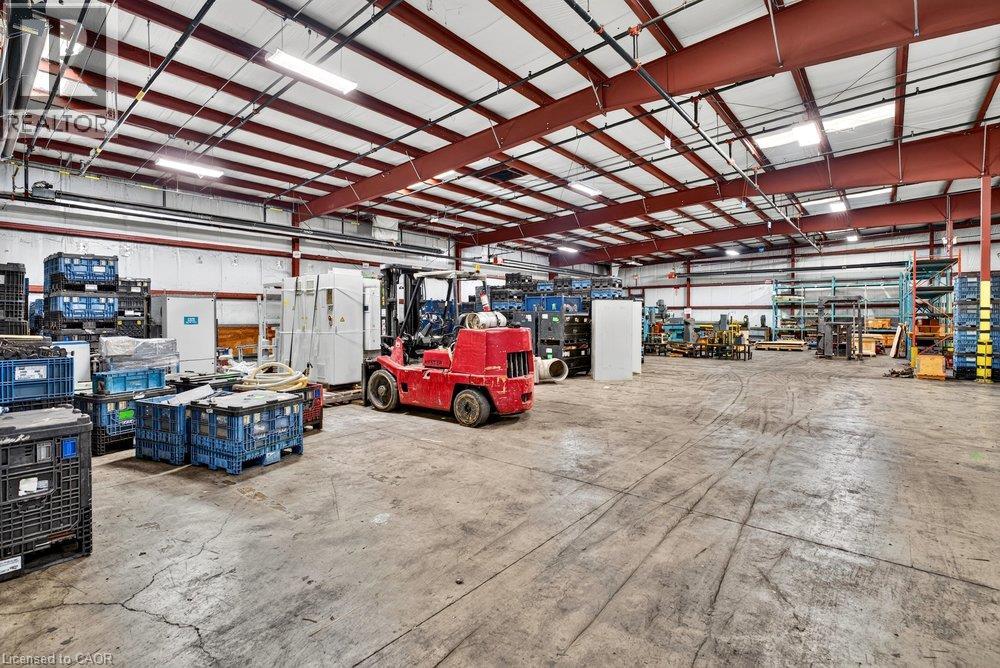
43,292 square feet of multi purpose industrial flex space located in the core of Dundas. Currently vacant. Serviced by 4 dedicated truck level doors and ability to add drive in doors. Pre-fab steel building with minimum clear height of 18', 1600 AMP service and sprinklered with good working order HVAC & lighting. Incentives available. Outdoor storage with existing and ability to expand fenced compound. Former paint booth has been removed but structure remains to use. Significant parking available onsite, serviced directly by public transport and easy access to major highways. Additional square footage available at property to add additional uses and offices, up to 79,358. TMI estimated at $4.00 PSF for 2027. (id:49269)
781 Oakdale Avenue
Burlington, Ontario
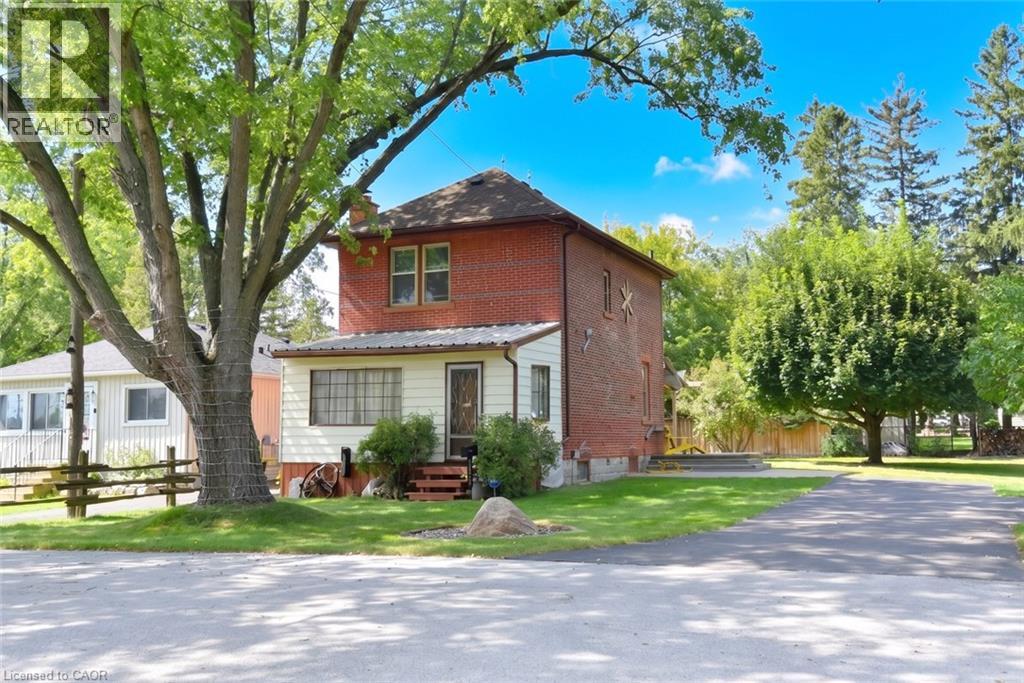
A Rare Country Property with Character & Possibility! Discover the charm and potential of this private country property, ideally located just minutes from downtown Burlington, Waterdown and Hamilton, Aldershot GO station and convenient access to major highways. The property is surrounded by mature trees and natural beauty, creating a peaceful, private setting that feels a world away while remaining close to everything. In addition to the main lot, the adjacent lot: LOT 54 PLAN PF 651,Burlington Lot size:39.14 X 111.66 x 59.25 X 109.85 is included in the purchase price. MPAC zoning on 2nd lot is :non buildable land buffer. This property abuts the Royal Botanical Gardens, offering a truly special connection to one of the area's most treasured natural destinations. Additional features include a detached garage and separate shed, providing excellent storage, workshop or hobby space. (id:49269)