
1965 Rossini Boulevard
Windsor, Ontario
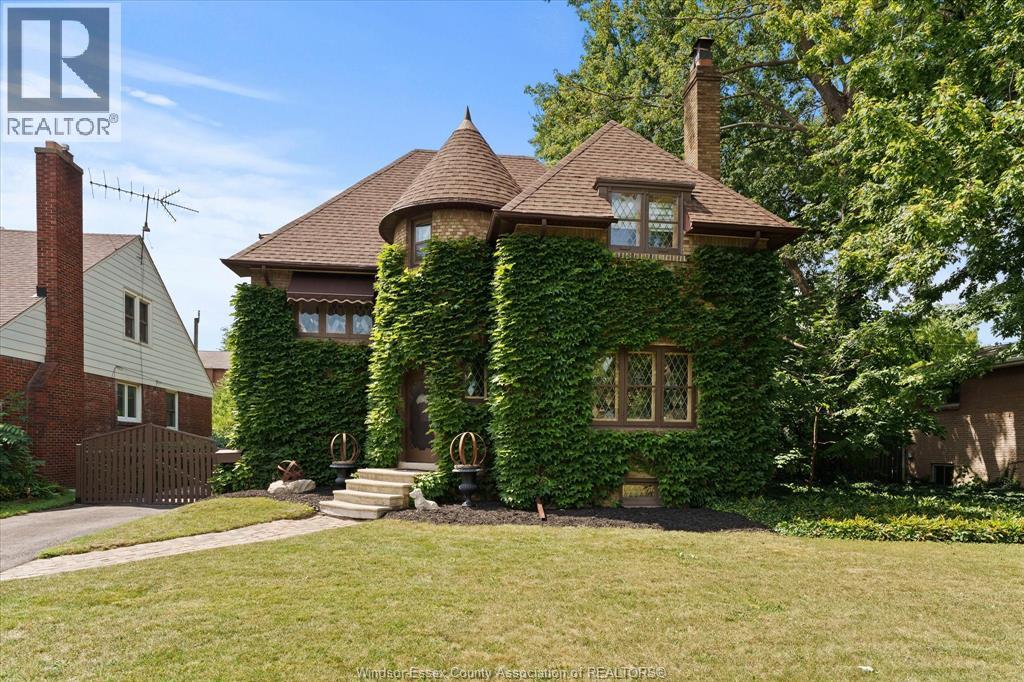
Absolutely stunning Heritage full brick home showcasing timeless Old World charm and an incredible layout. A striking turret and walls of beautiful glass leaded glass windows create an unforgettable first impression. Step into the foyer where you are greeted with an exquisite wood staircase and hardwood floors sets the tone for this remarkable home. The spacious living room features a natural fireplace while the formal dining room is perfect for entertaining overlooking a stunning 3 season sun room. The kitchen offers a charming nook area and built in china cabinet. Upstairs you'll find spacious bedrooms and a lovely bath with lovely glass leaded windows adding character and elegance at every turn. The fully finished basement complete with another natural fireplace and classic bar-perfect for entertaining or relaxing. A truly special home that must be seen to be appreciated and all situated on an impressive 70 ft wide lot with detached 2 car garage. (id:49269)
470 11th Line S Sherbrooke Road
Tay Valley, Ontario
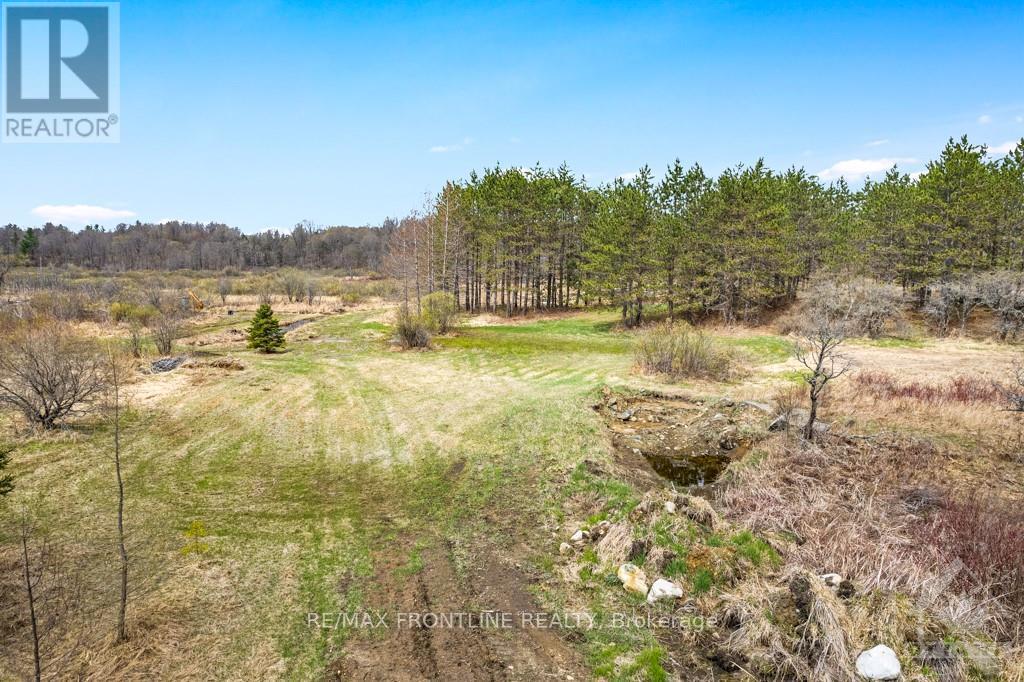
Beautiful Maberly location with easy access and excellent potential to build. This property offers a mix of open space and mature trees, along with natural water features that add character and privacy. A well is already in place, giving you a head start when planning your future build. Whether you're looking for a quiet setting to create your own space or land that offers flexibility for your vision, this property delivers. Located in a peaceful area while still being accessible year-round, this is a great opportunity to secure a sizeable parcel of land in a desirable setting. Buyer to do due diligence with township for building. (id:49269)
116 Mill Creek Drive
Rideau Lakes, Ontario
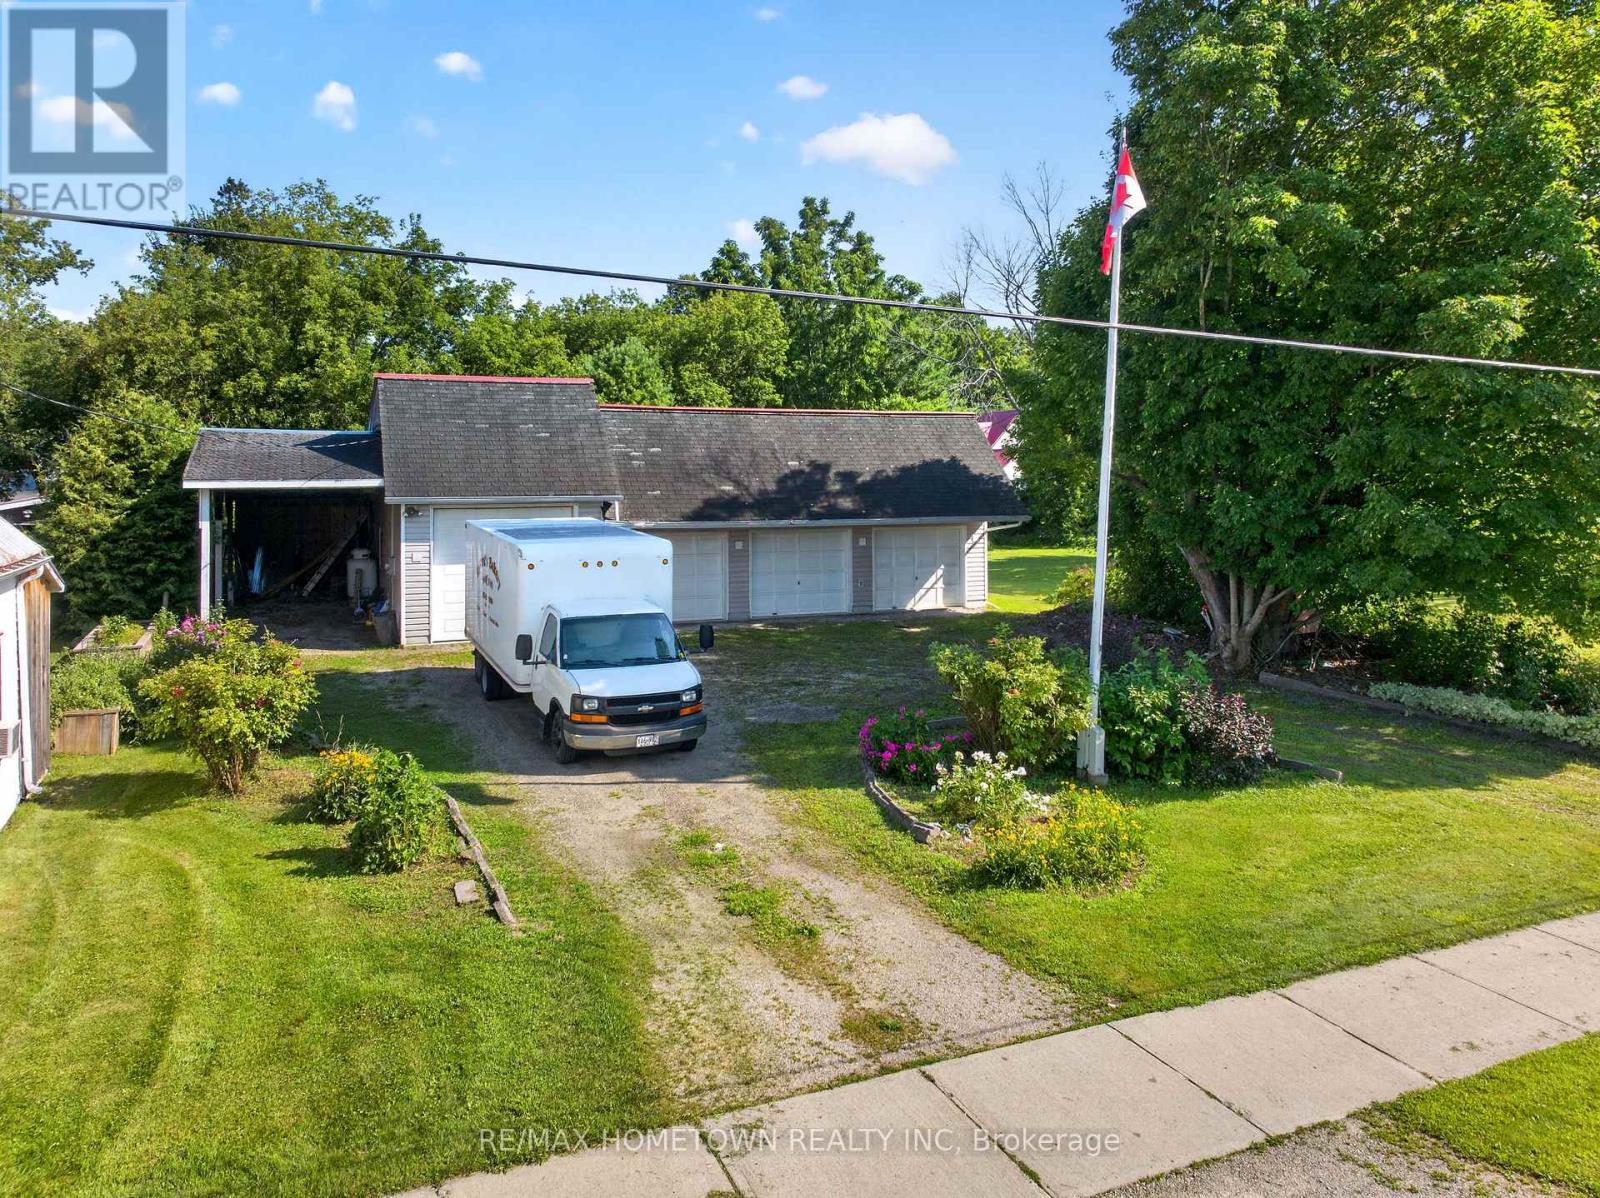
STORAGE GALORE, Room to Grow and space to bring your dreams to life!! Calling all collectors, creators, hobbyists and recreational enthusiasts - this one is for you! Whether your passion is boats, RVs, ATVs, motorcycles, classic or sports cars, model building, woodworking, art or simply having an incredible amount of space for storage and projects, 116 Mill Creek Drive offers a rare opportunity to bring your ideas to life. Set on a generous 150' x 150' residential lot in the welcoming village of Delta, this unique property features an approximately 1,680 sq. ft., 4-bay heated garage/workshop plus an attached 36.9' x 12' carport - and plenty of possibilities. Built with 2x6 construction, the garage offers insulated and drywalled walls in three bays, and a poured concrete slab, 200-amp breaker service, propane furnace (approx. 6 years old), drilled well with pressure tank, workshop tables, five interior windows, two automatic and two manual garage doors, RV hookup and six exterior electrical receptacles. The spacious fourth bay, with an approximately 10.9' ceiling, provides additional versatility for larger vehicles, equipment or your next great project, while the carport offers approximately 11.6' ceiling framework. Need a studio? Workshop? Collector-car haven? Boat and recreational-toy storage? Creative space? This property has room for the toys, the tools and the dream ... with space to grow!! Perhaps the greatest opportunity is still ahead: the vacant residential lot offers potential to build a home, subject to applicable approvals, creating the possibility of having your home, hobbies and storage all in one place. Located just a stone's throw away from Lower Beverley Lake on the world famous Rideau system, in the family-friendly neighbourhood of Delta. Within walking distance of village amenities, this is more than a garage and more than vacant land - it's an opportunity to build a lifestyle around the things you love! 45 min to Kingston & 30 min to Brockville. (id:49269)
Upper - 12 West Street S
Thorold, Ontario
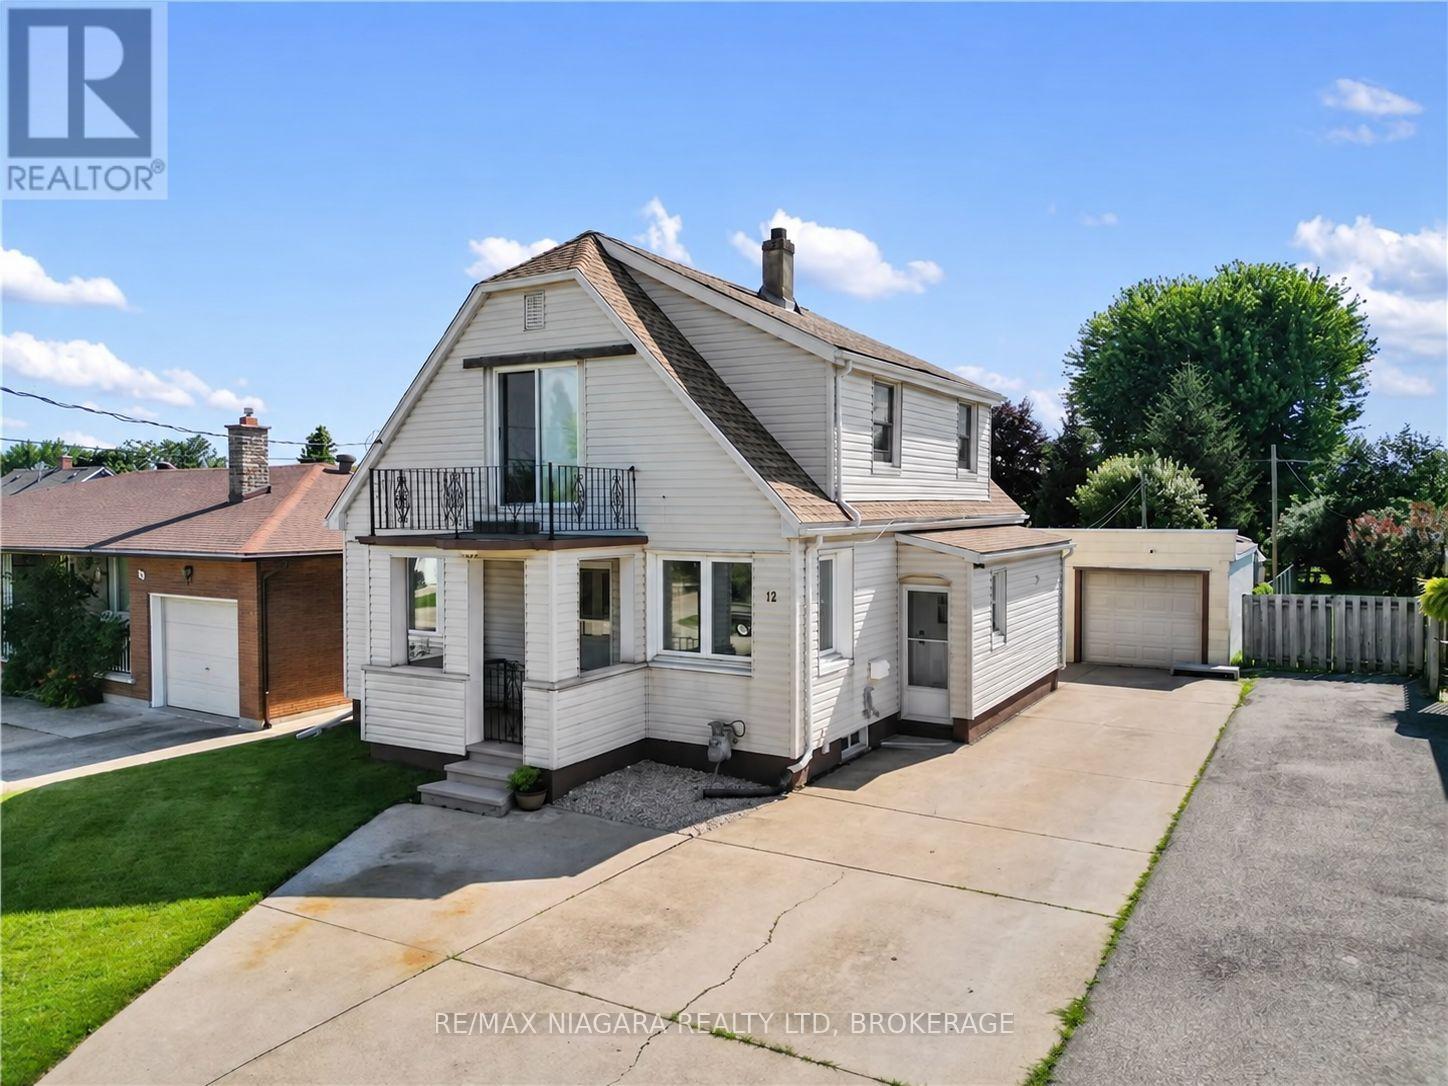
ALL INCLUSIVE! Bright and fully remodelled 2-bedroom upper unit in a convenient Thorold location. This furnished, all-inclusive rental includes internet, heat, hydro, water, and laundry for simple, stress-free living. The unit features an updated kitchen and bathroom, spacious living areas, and plenty of natural light throughout. Located at 12 West Street South, it is within walking distance of Downtown Thorold and bus routes, approximately 6 minutes to Brock University, 4 minutes to Highway 406, and 10 minutes to Downtown St. Catharines, making it a great move-in-ready option for students, professionals, or anyone looking for comfort and convenience. (id:49269)
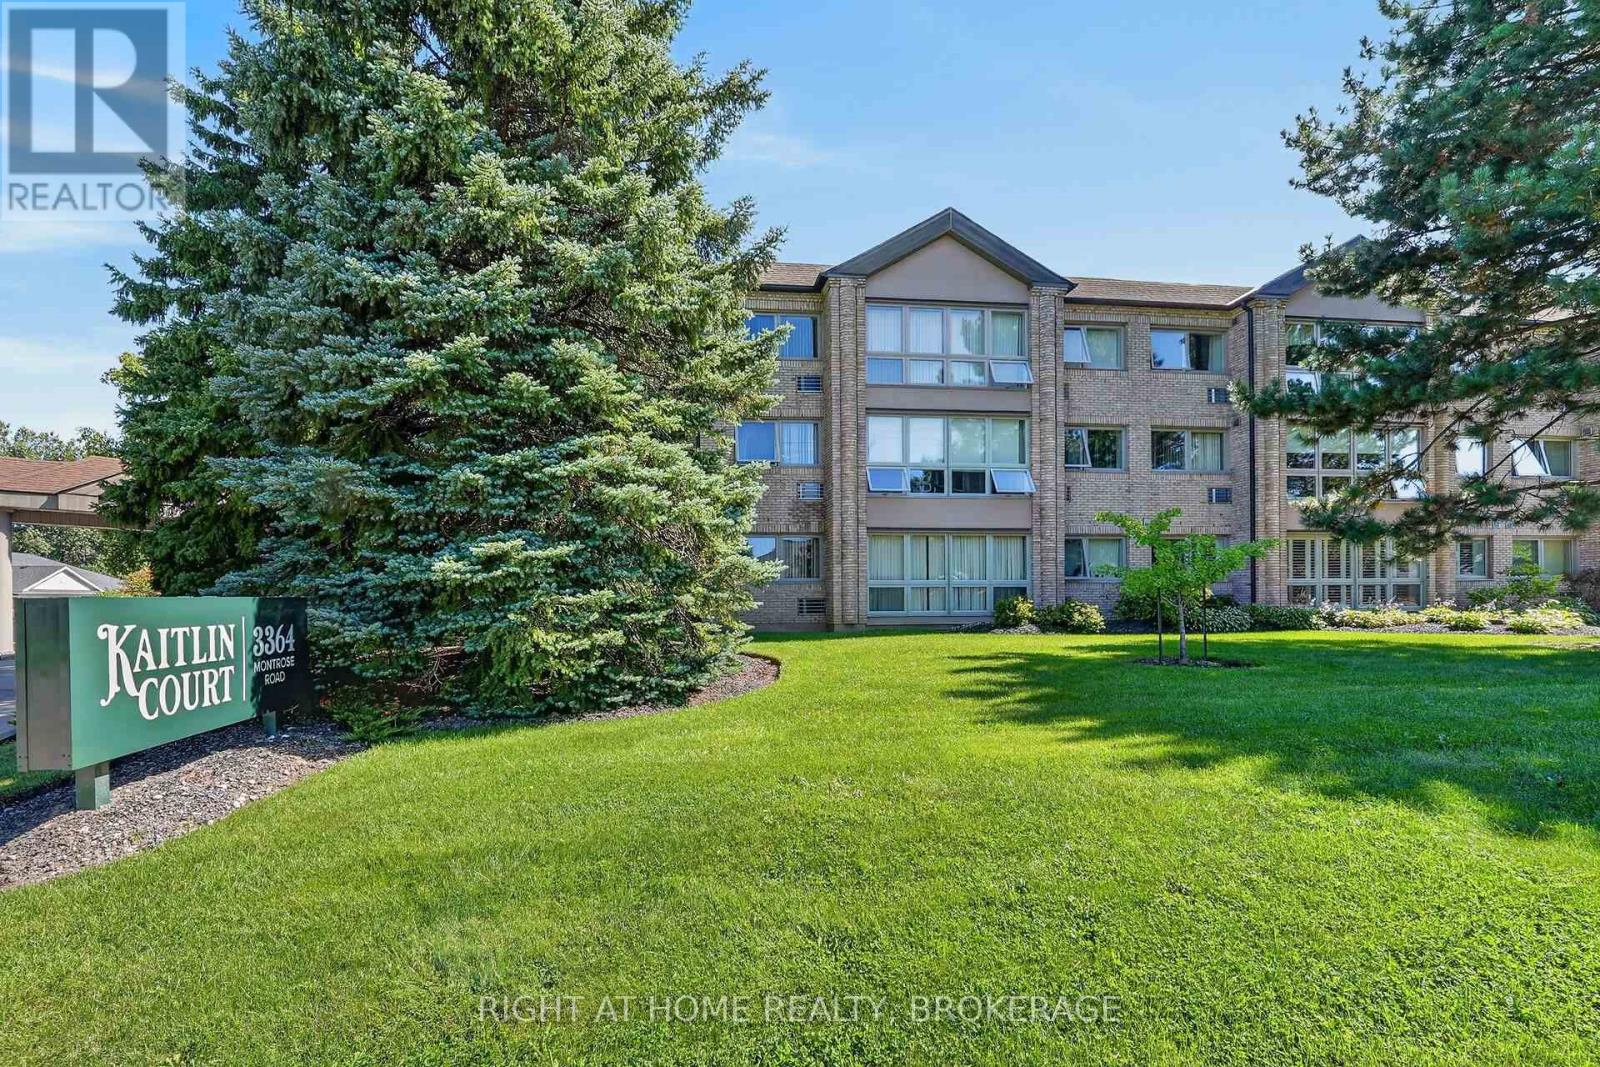
108 - 3364 Montrose Road
Niagara Falls, Ontario
Welcome to one of the area's most desirable small condominiums in Mount Carmel, Kaitlin Court, Niagara Falls! Fall in love with the sunlight flooding into this fresh and beautiful suite! Step into the stunning new Kitchen with Stainless Steel appliances, Caesarstone countertops with breakfast bar, sink and exhaust fan. New flooring throughout offers seamless flow from room to room. New Blinds and 2 new High efficiency air conditioning wall units are installed for your comfort. The Dining Area can also be used as a TV enclave or home office. The Primary Bedroom is beyond spacious, with a large closet and is adjacent to the luxurious Bathroom. Inside you are greeted with a spacious shower, double vanity sinks and extra room for storage. The laundry room has a sink and hookup for future stackable Washer/Dryer. This condo suite is move-in ready for you. The condo amenities include a Party Room and lockers. The building is well maintained and with only 31 suites you won't get lost in the crowd! Come by soon to check out all that the Niagara Falls community offers including nearby shopping, wineries, golf, biking trails, the sights at the Falls and more! (id:49269)
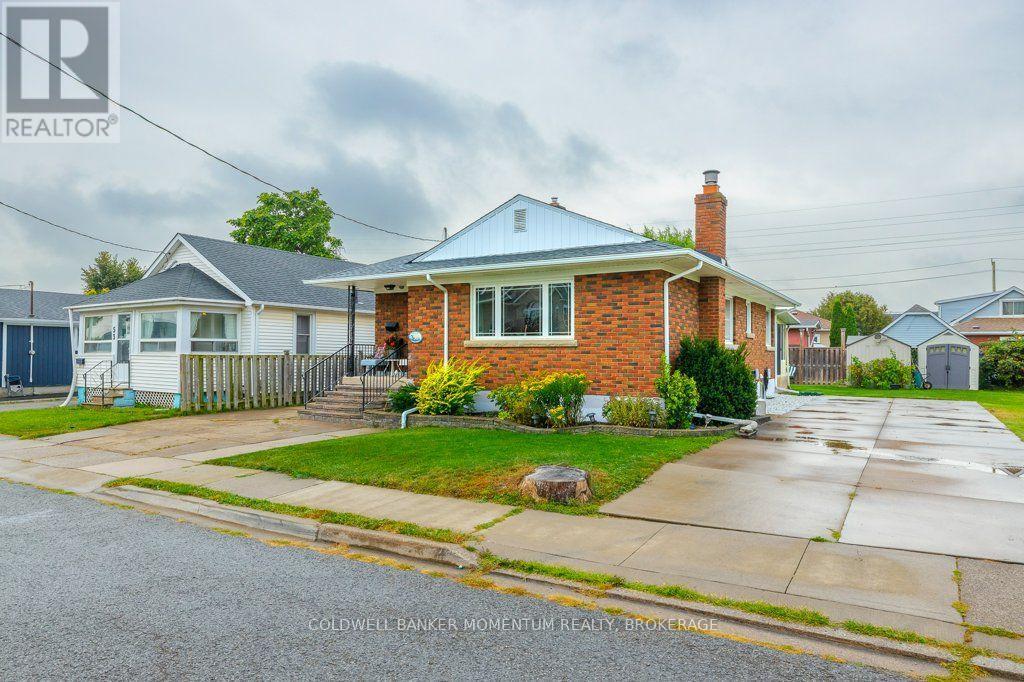
51 Martin Street N
Thorold, Ontario
This all brick bungalow has a Custom maple kitchen and 3bedroooms. combination of hardwood and carpet with an updatede bathroom on the main floor. We have a second kitchen , extra bedroom a huge recroom and 3 piece bathroom on Lower level. Al brick gas fireplace and a large ber area great for guest entertaining. A big sun room at the back and a covered patio area. The custom 10X12 workshop with separate hydro service is a workshop delight. Large concrete drive will accomodate many vehicles. All appliances lets you move right in without any upgrades needed!!! (id:49269)
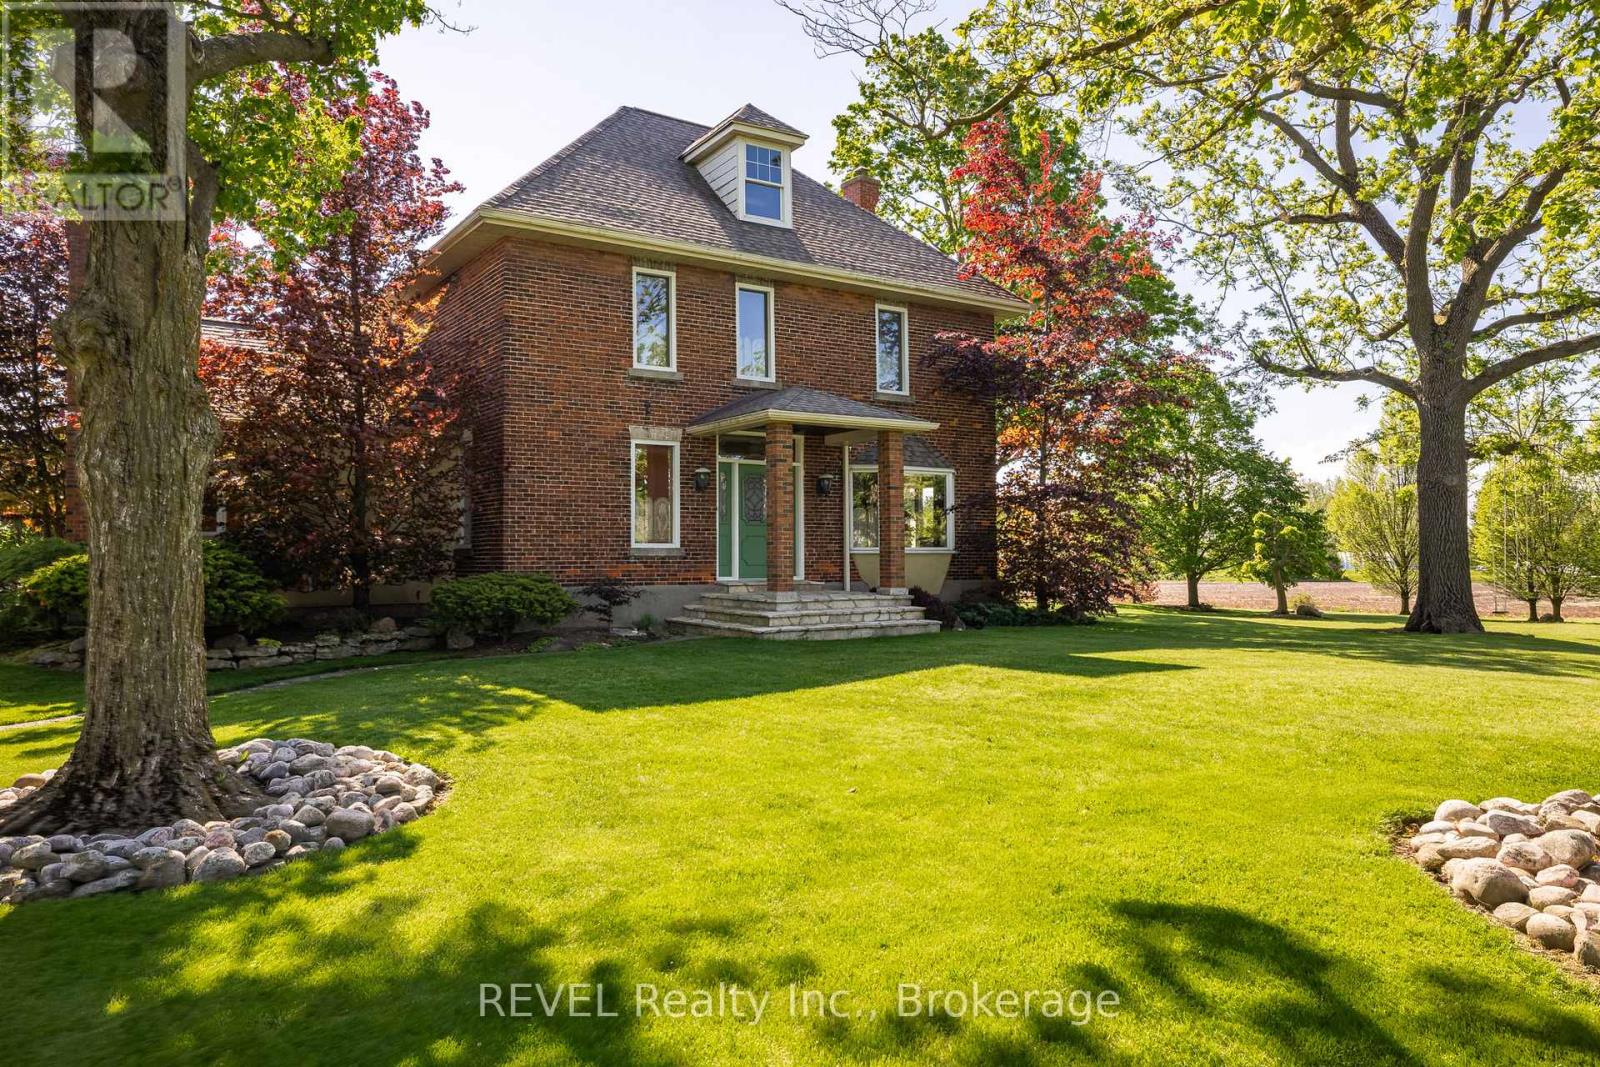
458 Chippawa Road
Port Colborne, Ontario
Priced to Sell !!! Unique property with multiple zoning on 42 acres - privacy and amazing views across the lower farm and woodland properties.Multiple zoning - ID 13 acres fronting on Hwy 140 ; 7 acres GI ; 12 acres Agriculture Ideal for those entrepreneurs who may want to build their business or for future investment . Currently all utilized as agriculture.Century Home maintaining character yet has key finish elements incorporated by the owner - double width walls with double insulation, plaster ceilings with all plaster crown moldings, solid hardwood trim and doors, 2 character brick fireplaces which were originally wood burning and have been converted to gas , a hand crafted patio ( heated ) and front home entrance, high end light fixtures throughout which add to the character of the home and house is conntected with an automatic Generac Generator and Fiber wire was installed to ensure uninterrupted connectivity.Upper level 3 very large bedrooms , 2- 3 piece bathrooms ; Main floor has an eat in kitchen and a formal dining room, living room with large bay windows and a family room each with fireplaces, a laundry room and 2 piece bathroom. Basement has a finished office and large finished dry storage areas . Out buildings include a 2 vehicle garage, Large( approx. 4000 sq ft ) High ceiling barn , small gardening shed, and an animal/implement shed which needs some TLC on the roof.The owners invested heavily in landscaping and has a large variety of trees spread over their 3 acre lawn all with expansive views over the countryside and adding to both the beauty and privacy . (id:49269)
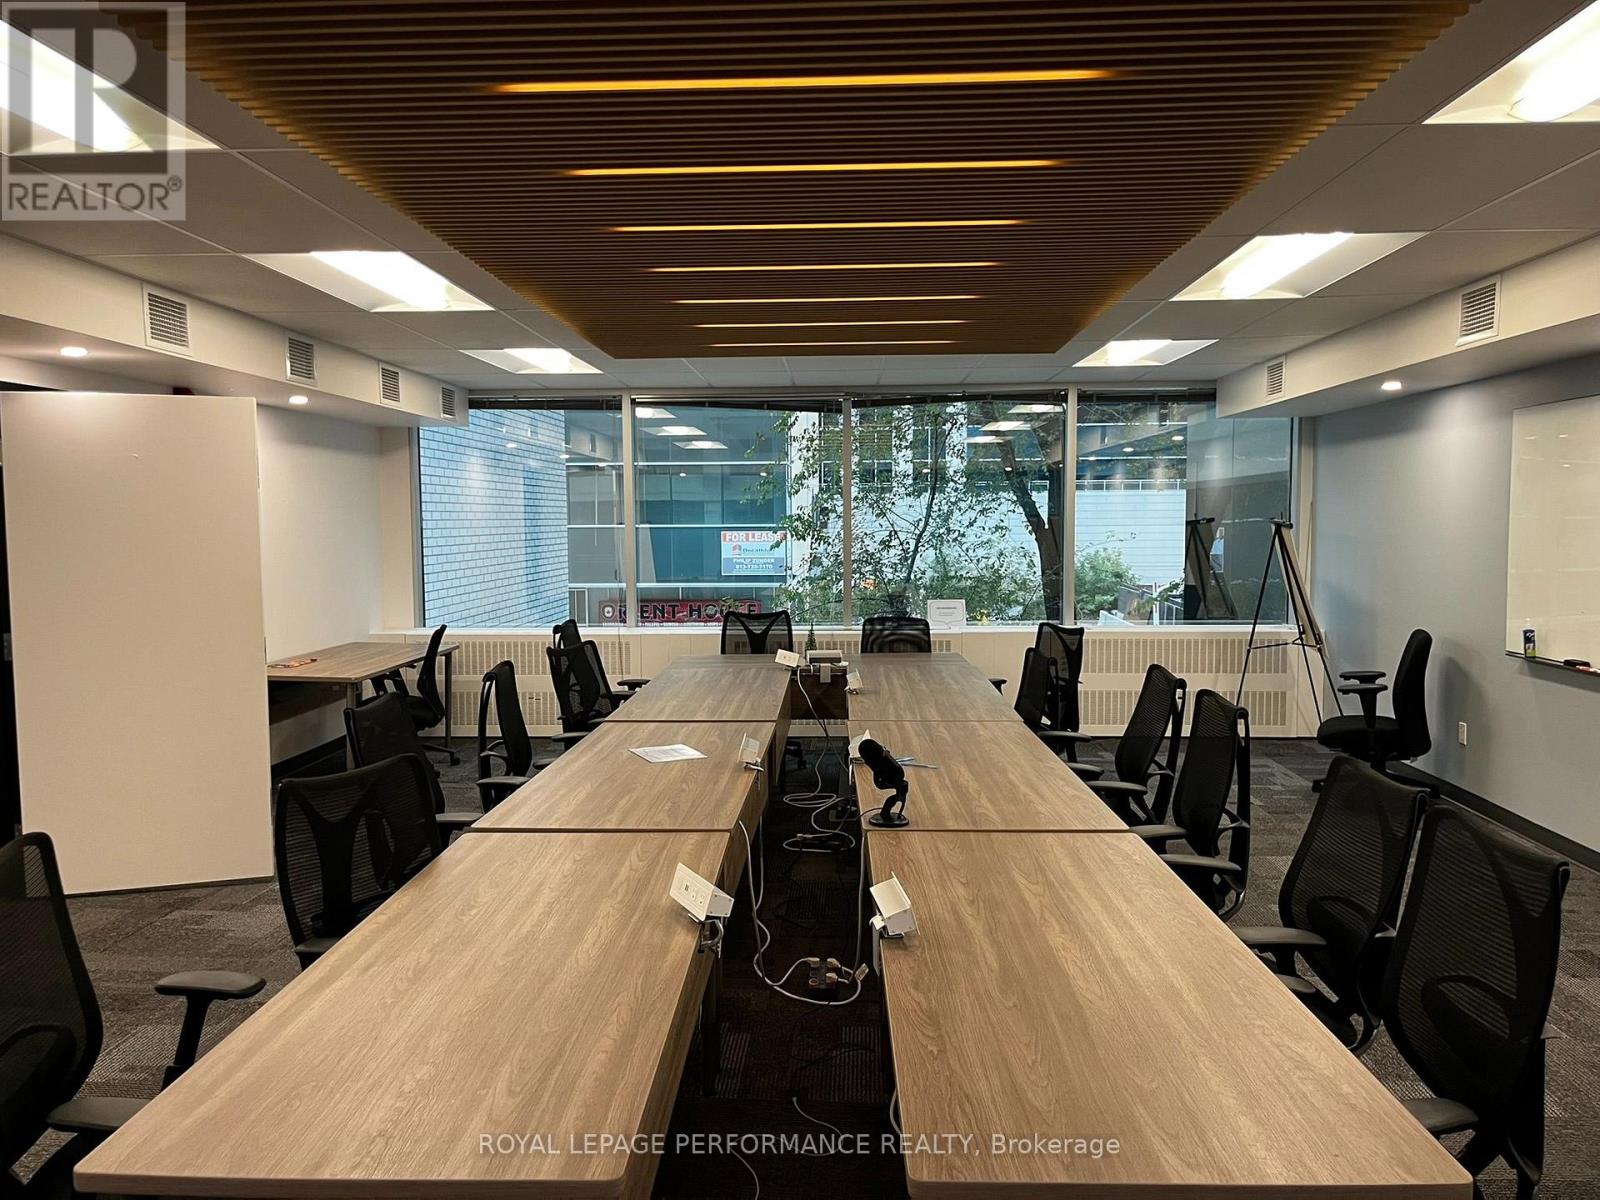
200 - 141 Laurier Avenue W
Ottawa, Ontario
Class A Office Sublease at 141 Laurier Avenue West, Downtown Ottawa5,936 rentable square feet of polished, move-in ready Class A office space available for sublease until February 2030. This bright, professional suite is ideal for associations, professional service firms, or growing organizations seeking a turnkey space with strong infrastructure and amenities in the heart of downtown Ottawa. The suite features a high-quality fit-up with a large, well-equipped boardroom and multiple private offices, offering flexibility for both collaborative and confidential work. Two kitchenettes serve the space: a smaller kitchenette next to the boardroom, perfect for catered meals, and a larger staff kitchenette with dining tables. Furniture can be included, allowing for a seamless transition with minimal setup time. Suite Highlights:5,936 rentable square feet Class A fit-up - Large, well-equipped boardroom - Multiple private offices - Two kitchenettes (catering and staff dining) Furniture available (optional). Sublease term to February 2030 2026 operating costs: $15.94 PSF plus utilities Contact Wesley Stinson for asking rent and to arrange a tour. (id:49269)
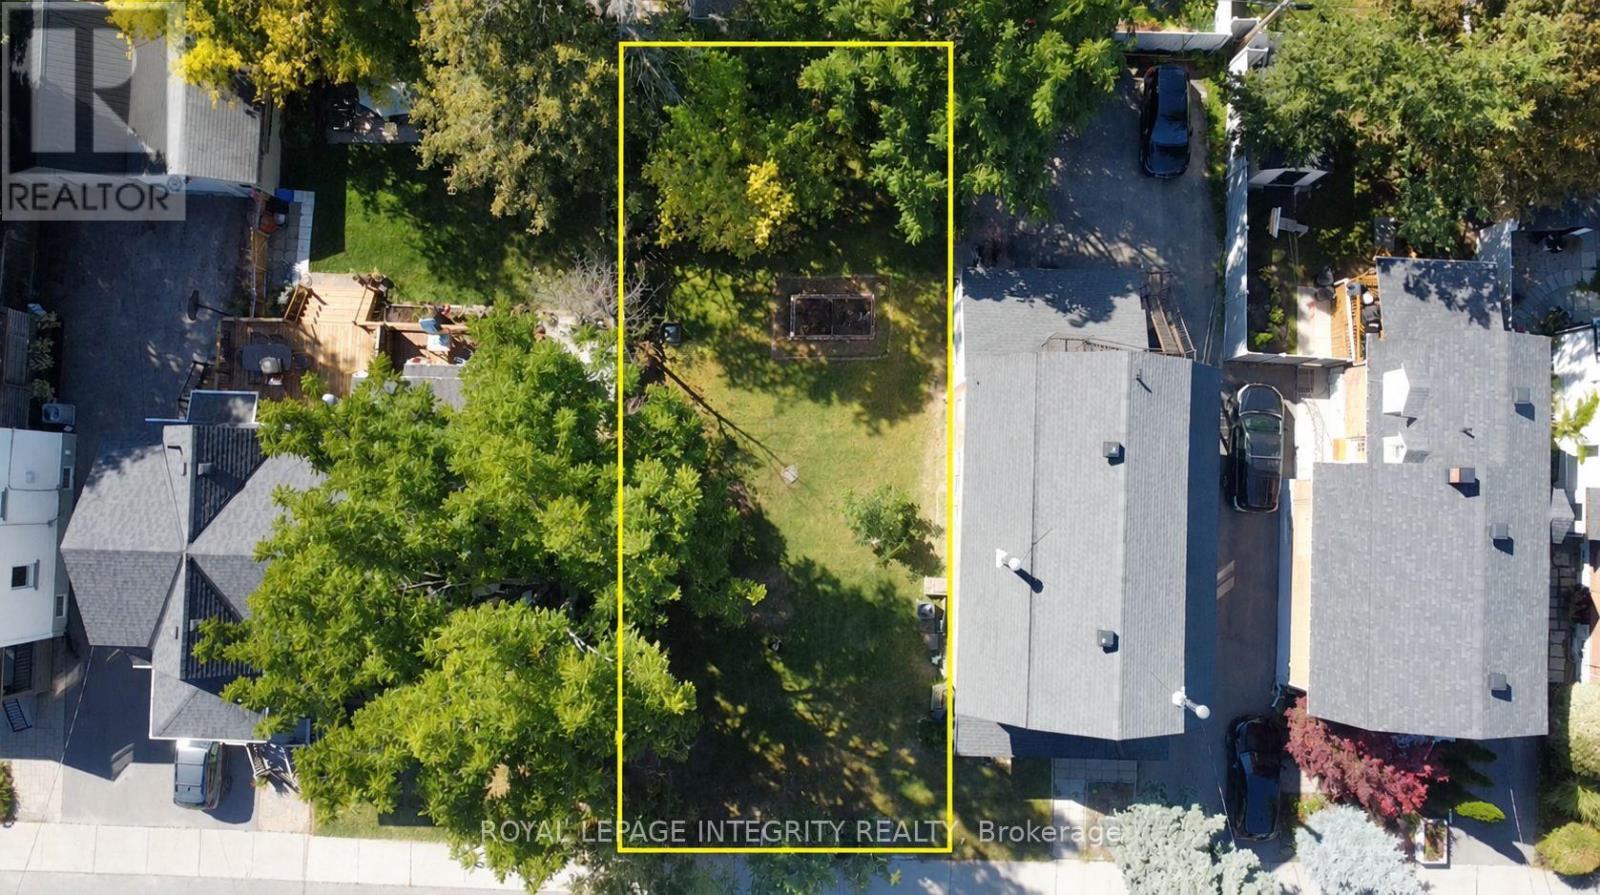
516 Churchill Avenue N
Ottawa, Ontario
Exceptional Westboro development opportunity! This flat lot at 516 Churchill Ave N is zoned CM1[2684] Rarely does land with this versatile infill zoning become available in one of Ottawa's most walkable and sought-after neighbourhoods. The property is ideally situated in an active redevelopment corridor, surrounded by modern infill, and just steps to Westboro Village, rapid transit, shops, cafés, parks, and top-rated schools. Perfect for builders, developers, or investors looking to create "missing middle" housing, boutique condos, or purpose-built rental units. This lot is ready for your vision, offering an exceptional opportunity to capitalize on Westboro's strong market and vibrant community. (id:49269)
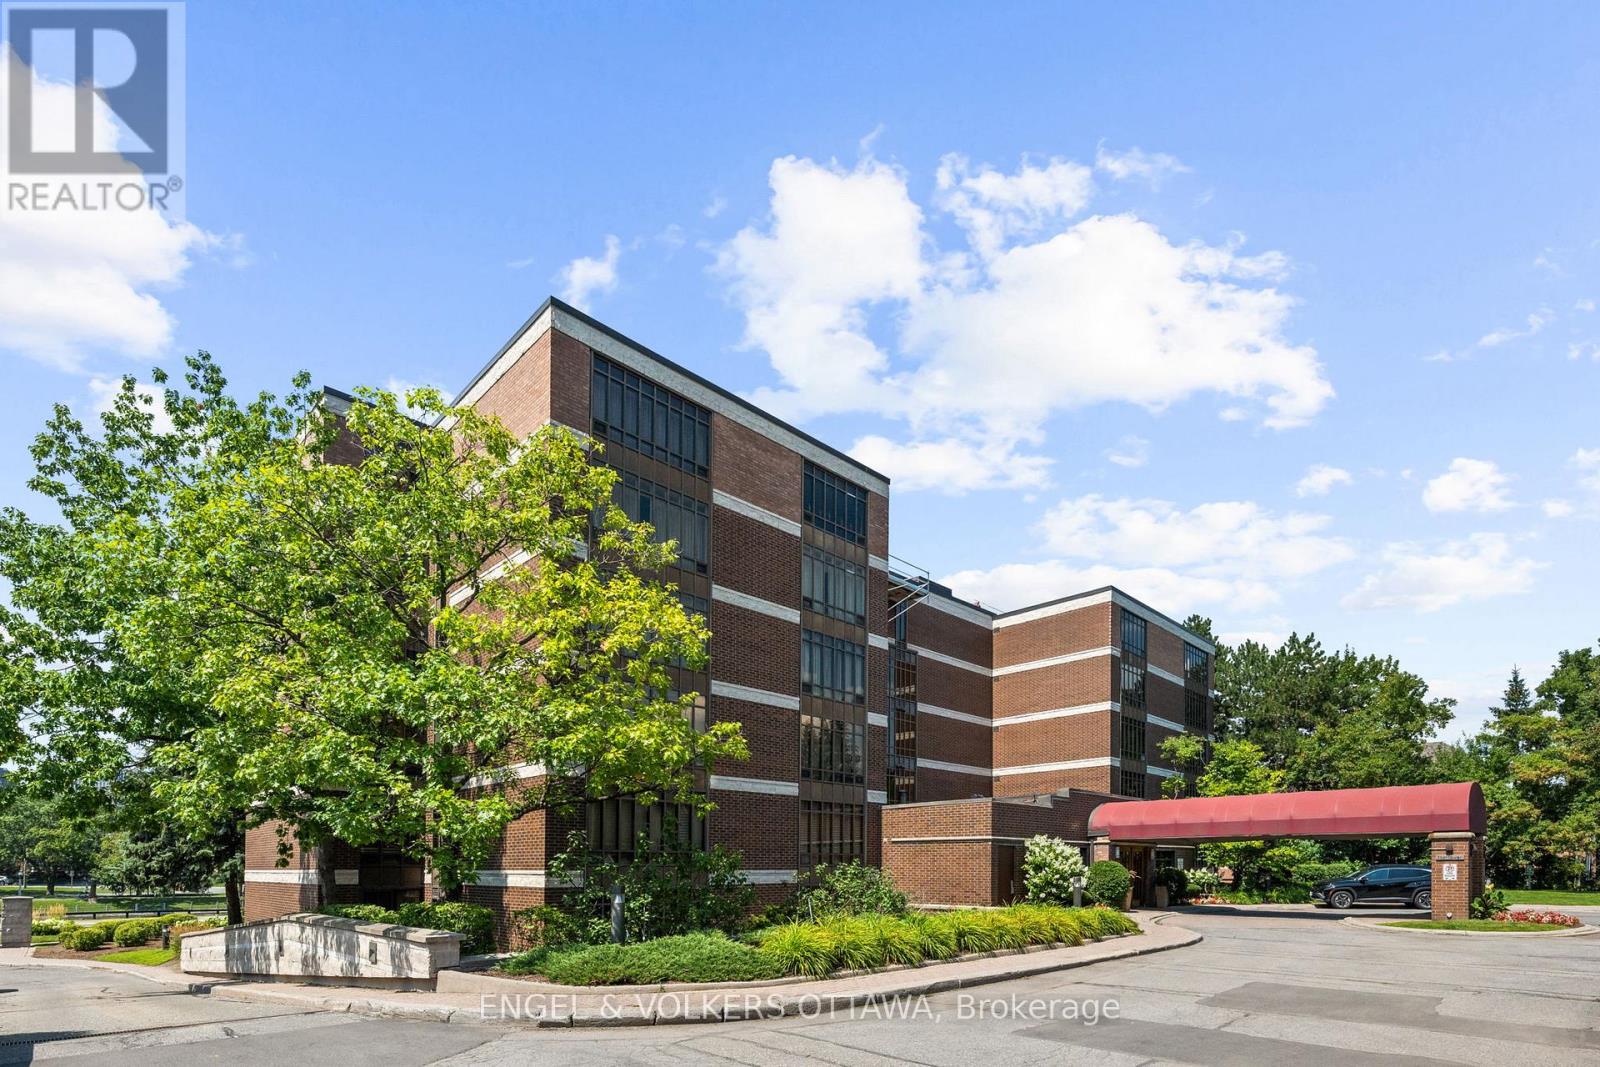
103 - 111 Echo Drive
Ottawa, Ontario
This is an exceptional residence in one of Ottawa's most prestigious condominium buildings, offering lovely views of the historic Rideau Canal. Thoughtfully updated throughout, this elegant suite blends timeless sophistication with contemporary comfort. The living and dining areas are designed for both everyday living and effortless entertaining. Stylishly updated bedrooms and bathrooms add to the refined appeal, while the versatile den provides the perfect space for a home office, library, or guest accommodation. Step outside to your private terrace... an inviting extension of the living space and the perfect setting to enjoy morning coffee or evening cocktails. A rare offering, the suite includes two underground parking spaces and access to an exceptional array of building amenities, including concierge services, a fully equipped fitness centre, a indoor swimming pool and a private tennis court.Ideally located just steps from the Rideau Canal and Ottawa's finest restaurants, boutique shopping, cultural attractions, and scenic pathways, this condo offers an exceptional lifestyle in one of the city's most coveted locations. A rare opportunity to own a beautifully appointed condominium in an iconic Ottawa setting. Condo Fee includes: Building Insurance, Water, Snow Removal, Landscaping, All amenities including pool, gym, sauna, concierge service. Open House , Thursday , October 1, 10:30 - 12 Noon (id:49269)
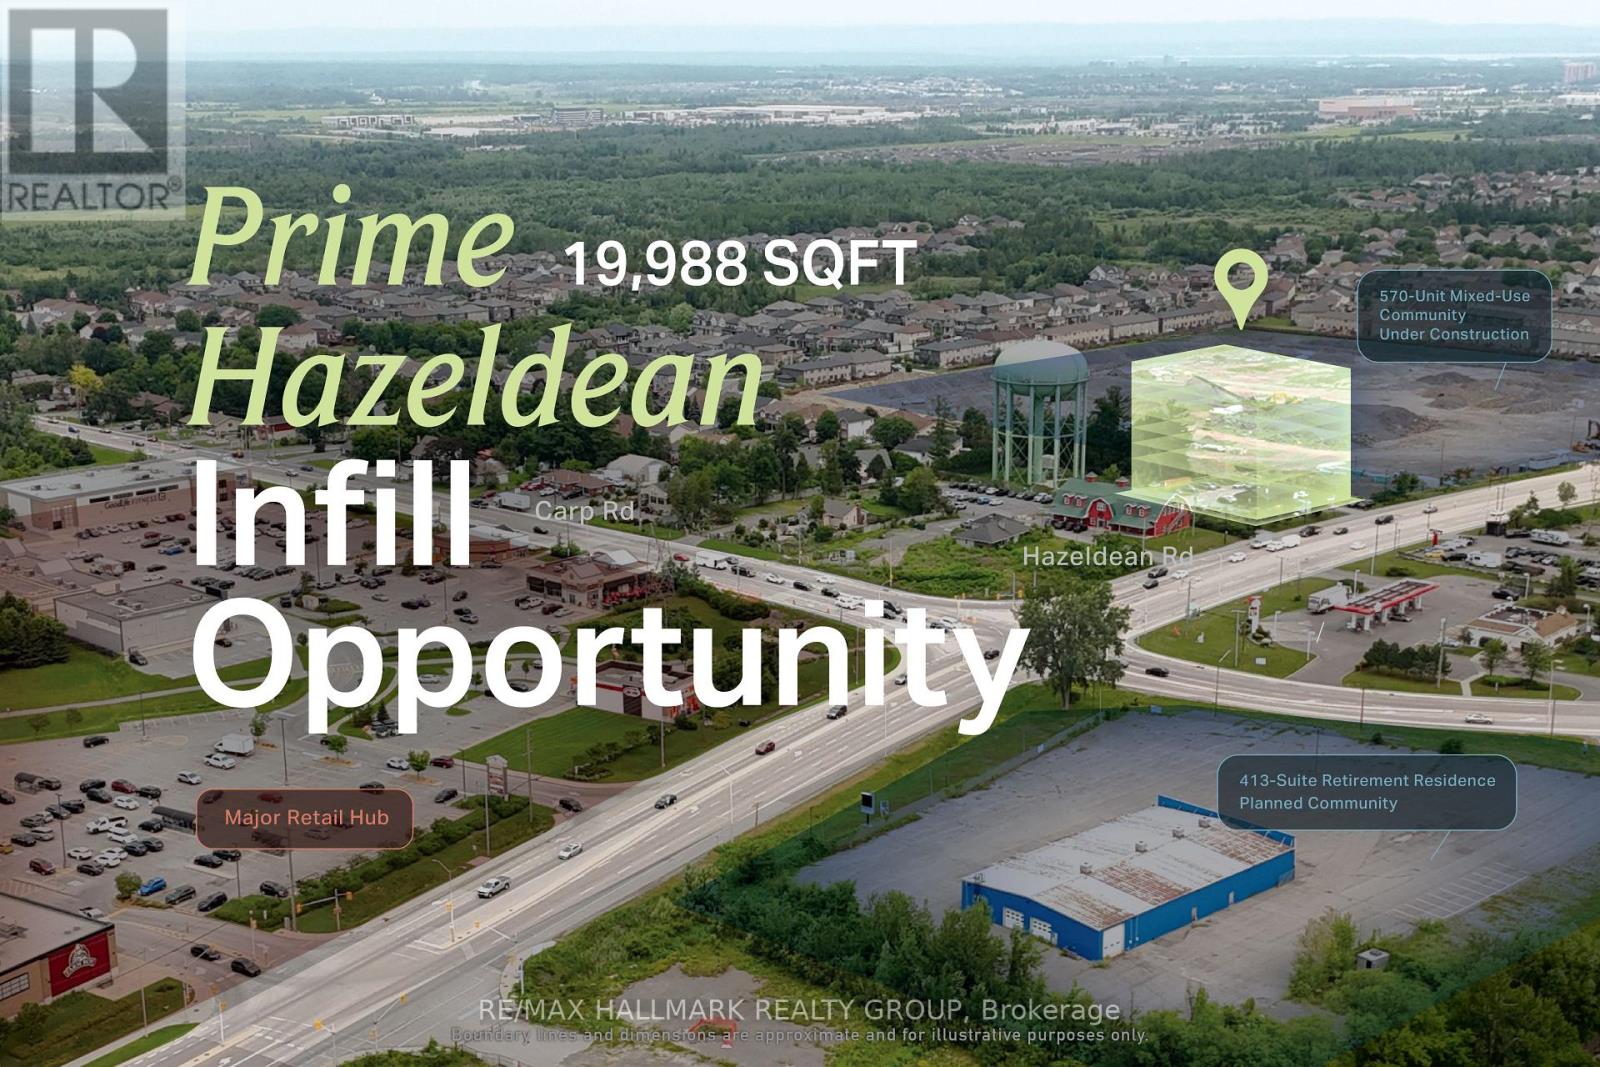
6231 Hazeldean Road
Ottawa, Ontario
High-visibility Hazeldean Road commercial property offering immediate retail utility alongside strong redevelopment potential for developers, investors, and owner-users. Offering approximately 0.45 acres, roughly 129 feet of frontage and flexible MS2 zoning, the site provides a manageable platform for purpose-built rental, condominium, or residential-led mixed-use development along a key corridor connecting Stittsville and Kanata. In the interim, the existing retail space can support an owner-occupier or generate leasing income, creating flexibility for buyers who want to establish a business presence, hold the property strategically, or advance redevelopment in the near term. The existing business is also available for purchase, pending terms. ADDITIONAL DETAILS FOUND IN "MORE INFORMATION" LINK BELOW. Development Options Report dated September 15, 2026, on hand supporting mid-rise mixed-use development. Internal conceptual build potential analysis estimates approximately 143,344 sq. ft. of total GFA over nine storeys, subject to municipal approvals and further planning, architectural, engineering and servicing review. (id:49269)
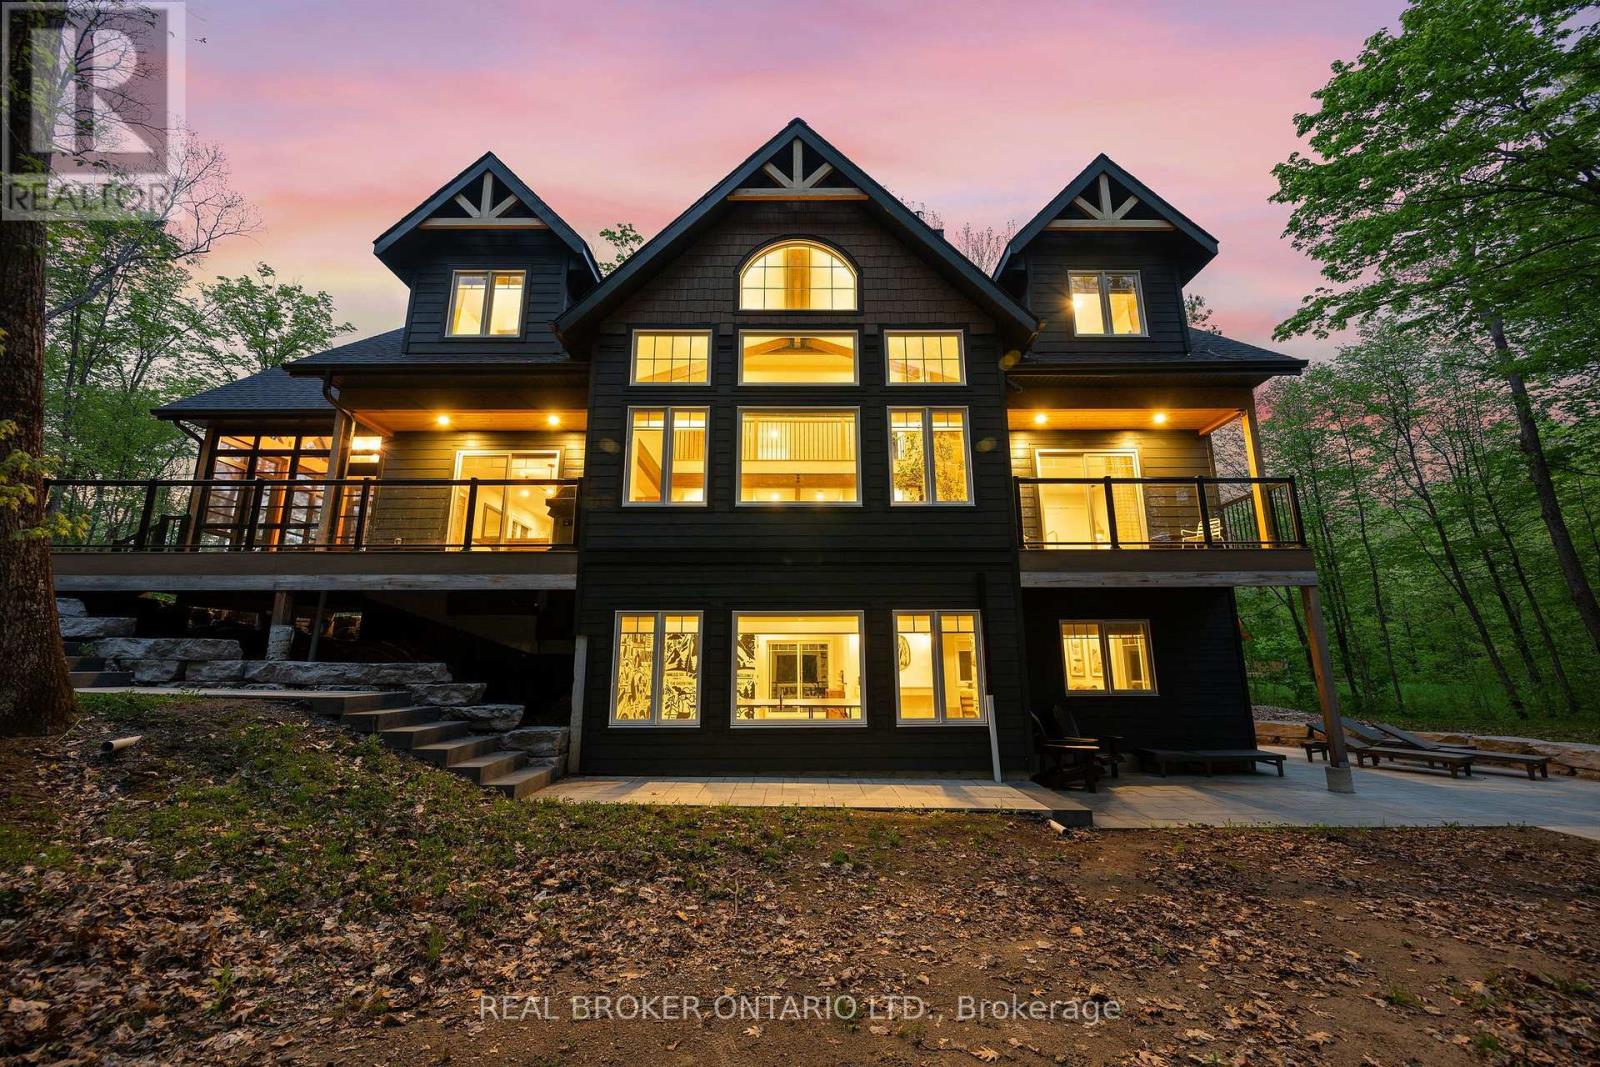
36 Crestview Drive
Greater Madawaska, Ontario
Welcome to 36 Crestview Drive in the heart of Peaks Village - Calabogie's most sought after development. Surrounded by tranquil forest, this 3-storey designer residence with a walk out ground level floor offers 6 bedrooms, 4 baths, open concept living, floor to ceiling windows, second level mezzanine and luxury finishes throughout. Currently operating as a very successful AirBnb with Superhost status, 36 Crestview known as the 'The Juniper' is every guests favourite escape. With raving reviews of this luxury home equipped with an outdoor sauna, games room, and minutes to the ski hill, golf course, race track, trendy restaurants and unlimited walking trails, it's no wonder 'The Juniper' is a fan favourite. Book your private tour today of the meticulously and thoughtfully curated luxury residence by Lot Four Design. A rare opportunity - fully furnished, turn key, professionally designed, an oasis amongst the forest. P&L available upon request (id:49269)