
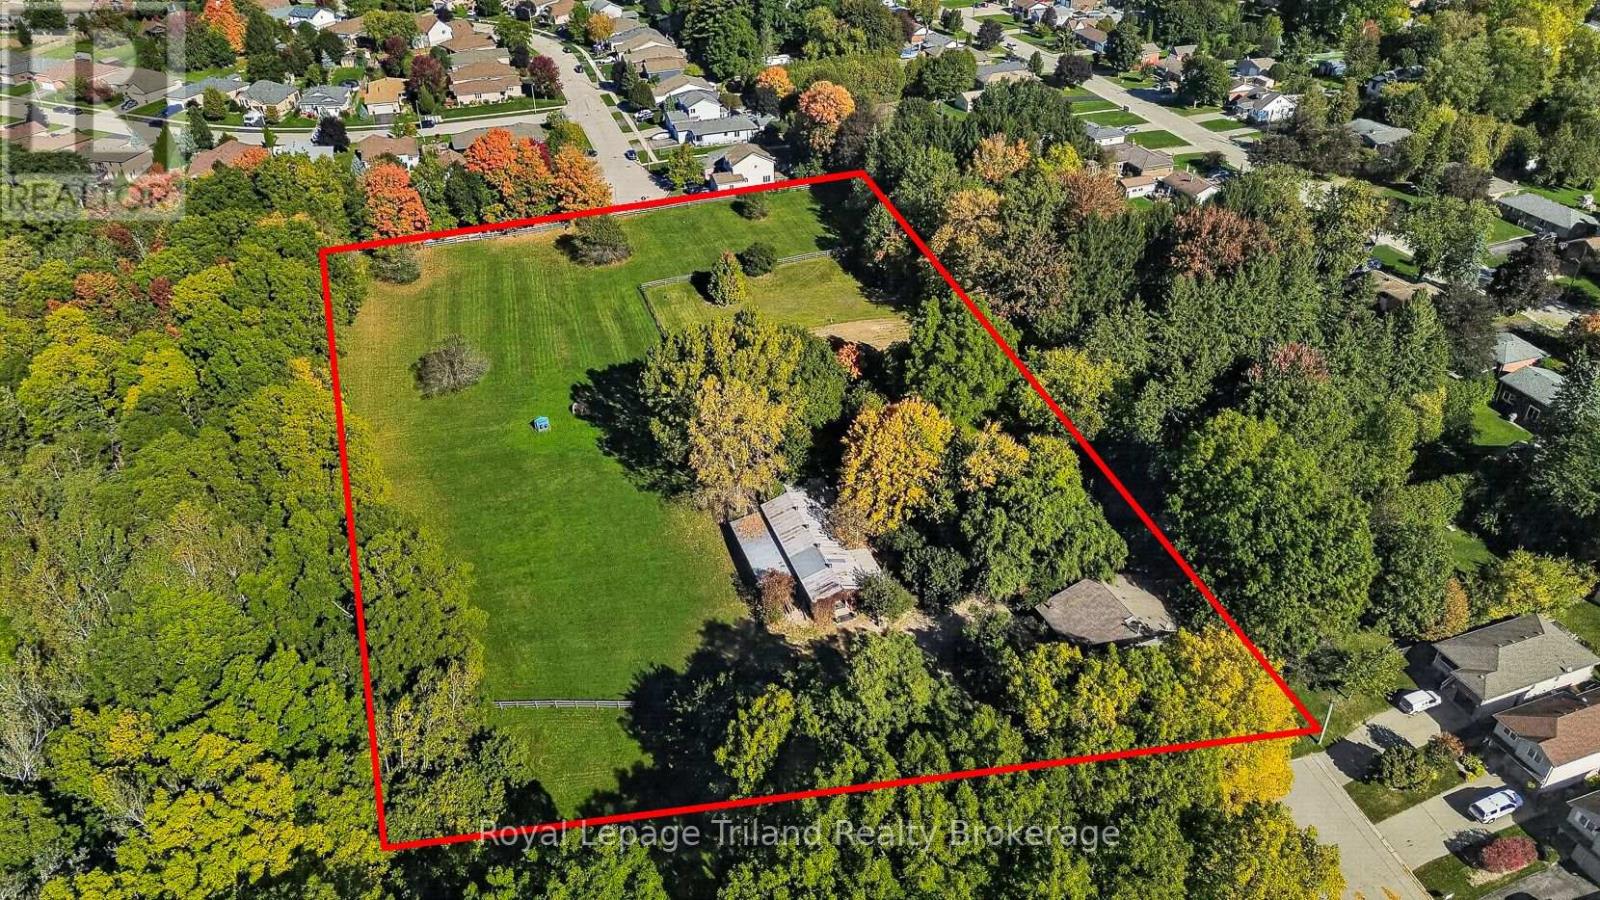
300 Haines Street N
Ingersoll, Ontario
4.6 ACRES OF RESIDENTIAL DEVELOPMENT LAND IN INGERSOLL! Surrounded by mature residential neighborhoods in northeast Ingersoll, this exceptional site offers an opportunity to explore residential infill development within an established Oxford County community. Zoned Development (D), with Official Plan support for low-density residential uses, including single-detached & semi-detached homes. Consider developing the entire parcel, potentially creating a through street from McKeand to McCreery. Alternatively, explore severance of lands to the north with access off McCreery Street, while retaining the existing house, outbuildings & remnant parcel to the south, accessed from McKeand Street over the unopened Haines St. road allowance (subject to all municipal approvals). A small portion of the site's southwest corner falls within the UTRCA-regulated area. Existing improvements include a 2,570+/- SF 2-3 bdrm country home with additions & 3,314+/- SF clear span outbuilding in excellent condition including combined barn, workshop & storage space - with options to retain or restore. LOCATION DRIVES OPPORTUNITY! Ingersoll is desirably located on Hwy 401 corridor, with convenient connections to Hwy 402 & 403. Easy access to Woodstock, London, Brantford, KW/Cambridge region. This growing community offers a hospital, multiple schools, parks, rec facilities including the proposed new multi-use recreation centre and a thriving business & industrial base. The subject property is within the Laurie Hawkins P.S. catchment area, just a short walk from the school. Town and County growth studies anticipate continued residential & employment expansion, with Ingersoll's population projected to exceed 20,100 by 2046. The County's Land Needs Assessment (March 2026) also identifies a projected shortfall in low-density housing capacity, highlighting the relevance of this opportunity. Explore the possibilities at 300 Haines Street! *Development proposals subject to applicable municipal approvals. (id:49269)
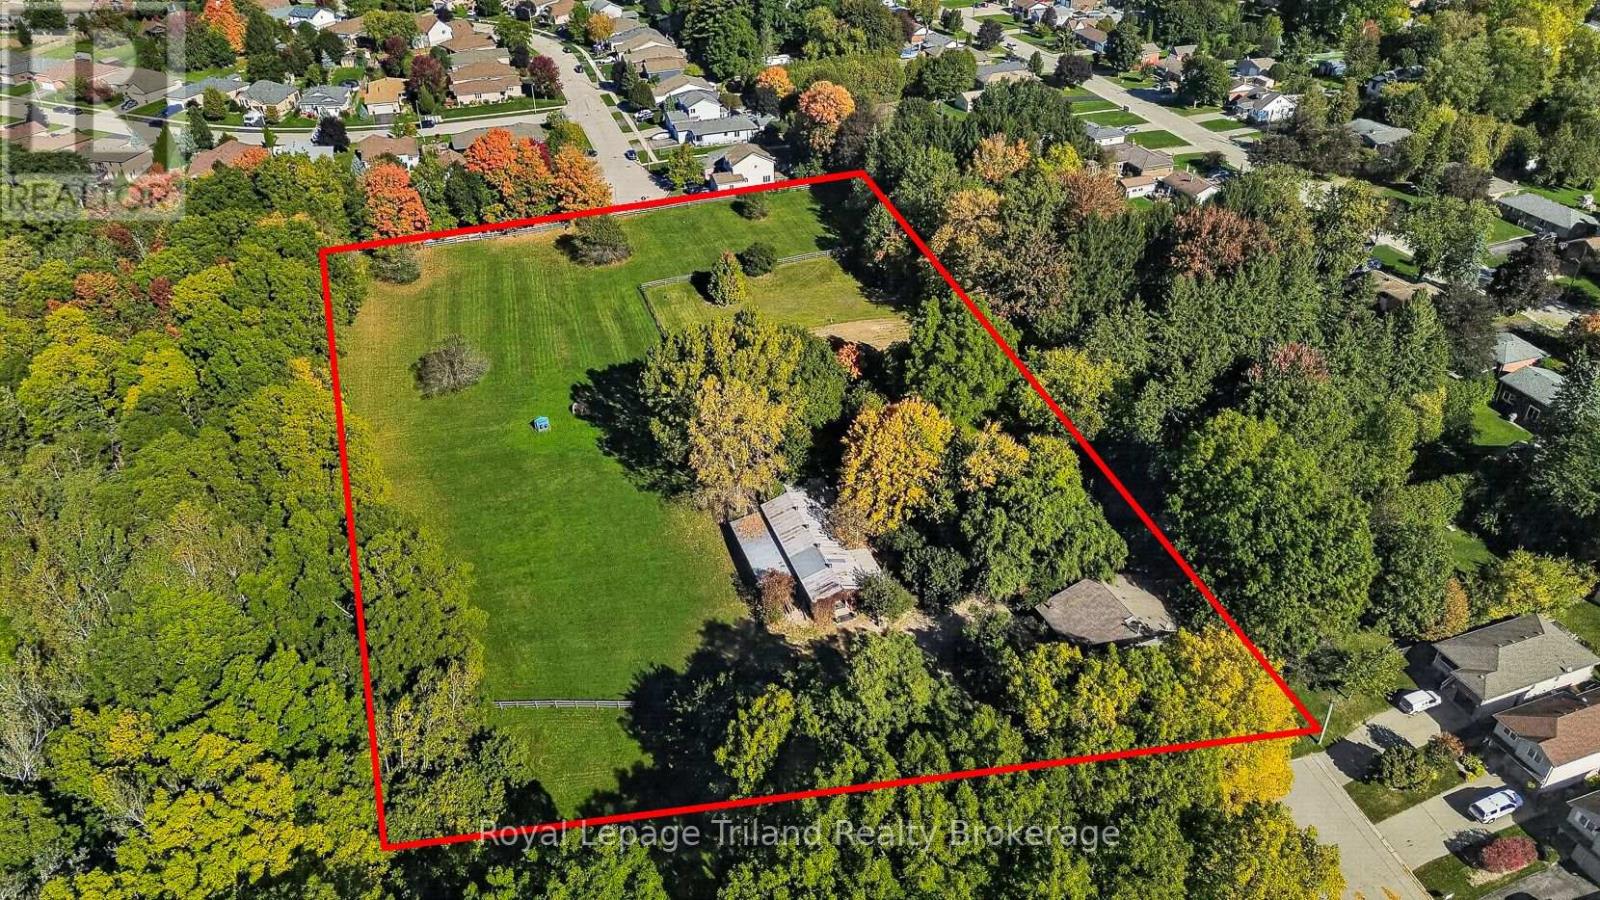
300 Haines Street
Ingersoll, Ontario
What lies beyond this winding, tree-lined lane? Approx. 4.6 acres of pastures, towering trees & country views in northeast Ingersoll, Ontario-with a character-filled country home dating back to 1890 and over 3,300+/- SF of versatile outbuildings including barn, workshop & storage! A serene, rural lifestyle all within town limits.Rustic, relaxed & rich in character, the 2,570+/- SF home blends its farmhouse roots with a substantial later addition. Offering 2-3 bdrms & 2 full baths, it features warm wood tones, pine plank floors, pine millwork, barnboard, stonework & multiple fireplaces. Kitchen & dining open to a Great Room, there's a cozy family room, main-floor primary & laundry plus den/flex space. Enjoy as-is or reinvent! Room for kids & dogs to run, gardens, outdoor recreation & gatherings. Parking for boats, trailers & equipment. Multi-level decks, 2 gazebos & an older inground pool add possibilities. Nearby Laurie Hawkins P.S. & Garnett Elliott Park add appeal. Untrailer the horses-or unleash your imagination! Approx. 3,314 SF of combined barn, workshop & storage includes 6 oak stalls, tack room, hay storage, water, hydro & vehicle/equipment space. 3 Fenced paddocks & a large sand riding ring. Keep the setup or consider removing stalls for a larger shop. Explore home-based business, accessory residential units (ARU) or barndominium conversion potential (subject to approvals).Builders, investors & restoration enthusiasts, take note! Zoned Development (D), explore severing northern lands for res. development while retaining acreage around the house & outbuildings (subject to municipal approval). Ingersoll combines small-town community spirit with all amenities: hospital, schools, parks, rec facilities & thriving businesses. Quick Hwy 401 access puts Woodstock & Hwy 403 only 10 minutes away. KW, Cambridge & London within an easy commute.History. Privacy. Possibilities. All on Haines Street! Big ideas? This property deserves a closer look. Book your showing today! (id:49269)
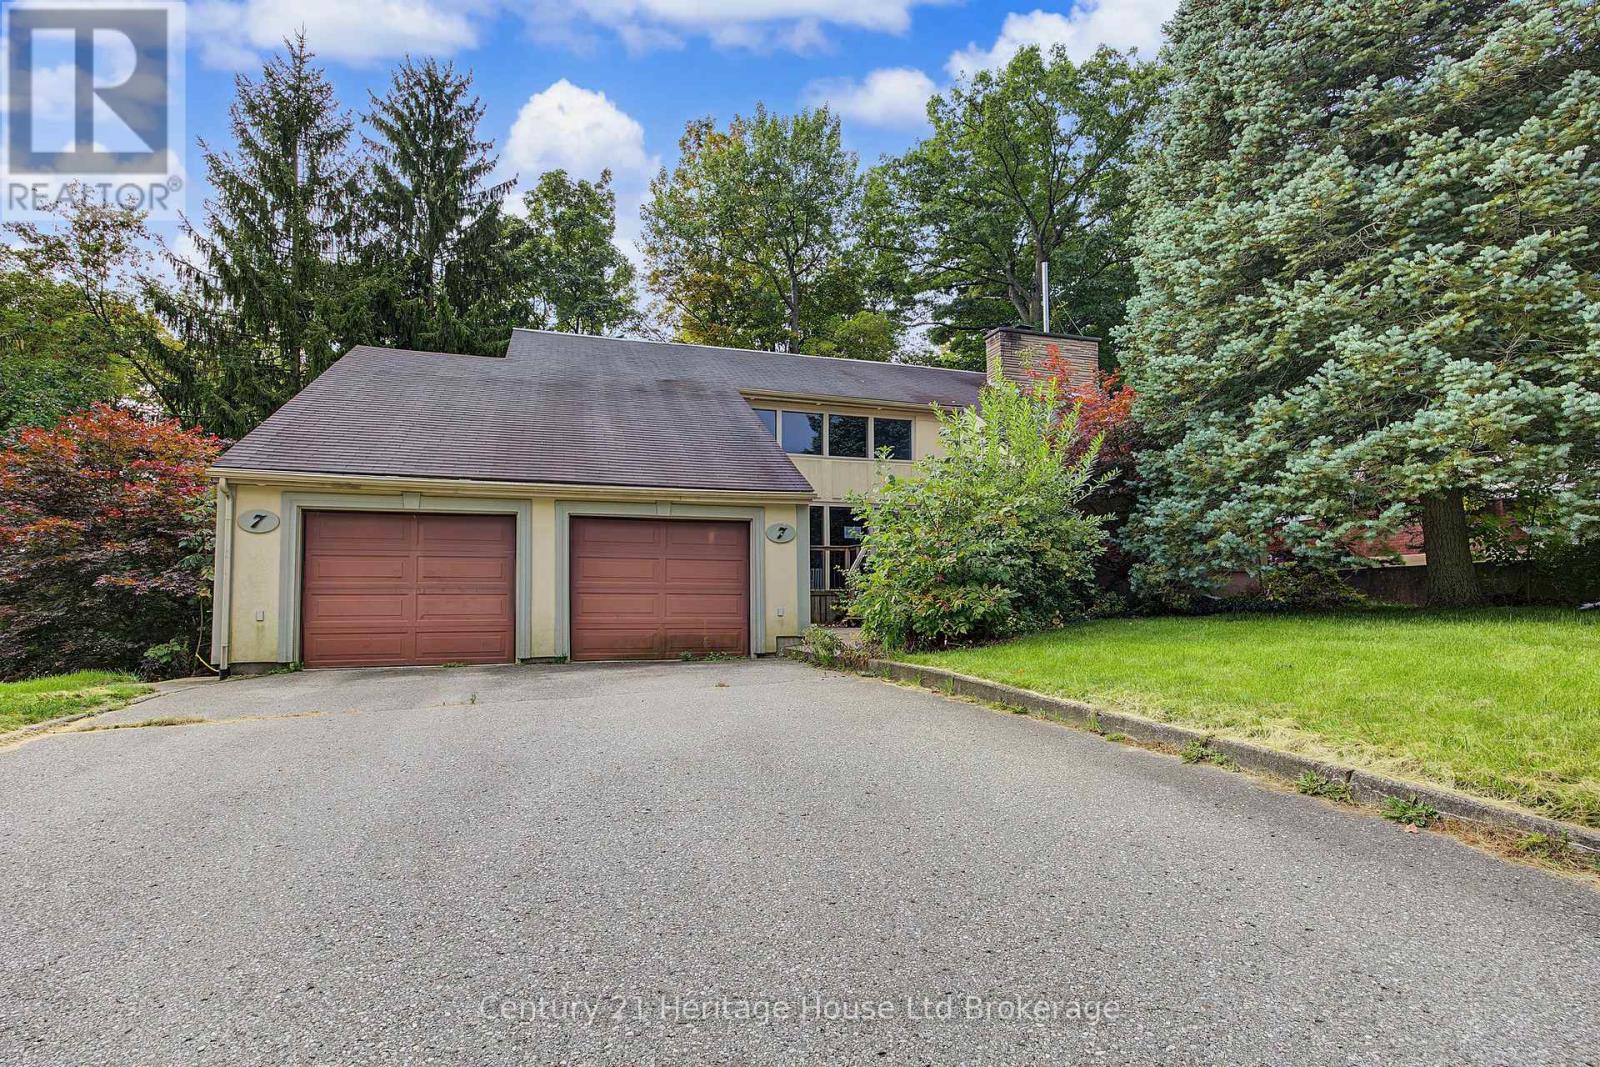
7 Thistle Court
Tillsonburg, Ontario
INCREDIBLE OPPORTUNITY IN A TOP NEIGHBOURHOOD!!! This 4-bed, 4-bath custom-built Tillsonburg 2 Storey, offers more than 4,000 sf of living space. Nestled nicely on a quiet street 7 Thistle Court also backs onto a private ravine. On the main, enjoy a large great room with vaulted ceilings and natural 2way wood-burning fireplace that is visible on both sides . Also, on this level, find a spacious eat-in kitchen, large office or Den area with walk-out balcony and view of the forest/rolling ravine, as well as a 2pc bath, main floor laundry and connecting mudroom to 2 car garage. Upstairs find 4 beds and two baths including a luxurious primary with electric fireplace, ensuite and private upper balcony. Downstairs, take a dip in your very own private INDOOR POOL!!! The pool area walks out to a large deck area that overlooks the ravine and offers plenty of multi-tiered entertaining space. Inside, overlooking the pool area is a lovely and spacious room ideal for a home gym, office, games room etc. Custom-built in 1977, there are a few things required to make this place your home, but it is truly one-of-a-kind! Located in the coveted Westfield School District, and walkable to downtown, this home is a must-see. (id:49269)
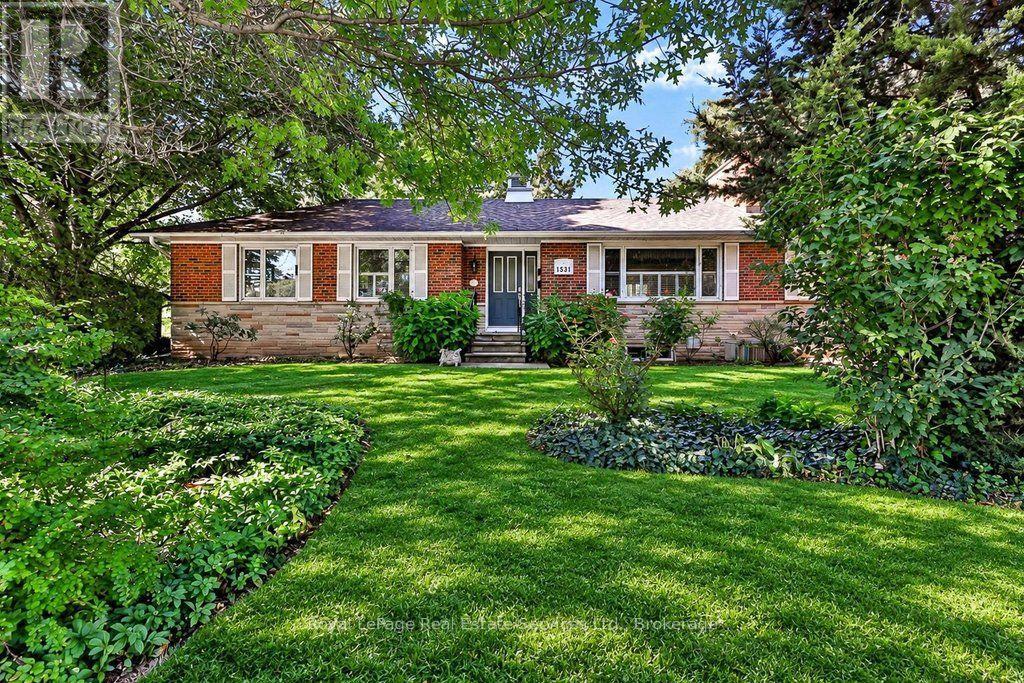
1531 Duncan Road
Oakville, Ontario
Opportunity strikes in coveted South East Oakville! Spacious bungalow with 1659sqft above grade space, on an 11,700 sqft private & treed lot. Situated on a quiet street just west of Maplegrove. Perfect lot to build your dream home. Preliminary due diligence, zoning check & sketches completed by renowned local architect firm Gren Weis Design Studio. Zoning allows for a 4500sqft above grade home (including garage). Alternatively you can take advantage of the existing bungalow, and renovate to your taste! A little vision & investment can elevate this charming red brick home surrounded by mature gardens & towering trees. Larger than most bungalows from this era with spacious principal rooms. Living room boasts hardwood, California shutters & wood burning fireplace overlooking front yard. Bright family room with new broadloom, pot lighting and adjacent den space. Main floor also features kitchen, 4 pc bath, two existing bedrooms and an office that can be converted back to a third bedroom. Two additional bedrooms, rec room, full bath, laundry & potential for separate entrance give the basement great versatility. Inlaw suite potential. The backyard is like a secret garden, with beautiful trees & perennials. Short walking distances to highly rated & sought after primary schools (Maple Grove, St Vincent's) and high school (Oakville Trafalgar High School). With top private schools nearby as well. Quick access to nearby Lake Ontario, Downtown Oakville, local shopping (Maple Grove plaza), parks, GO train & QEW/403. South East Oakville continues to be one of the most desirable pockets in the GTA. Come make it your home. Do not walk lot without appointment. (id:49269)
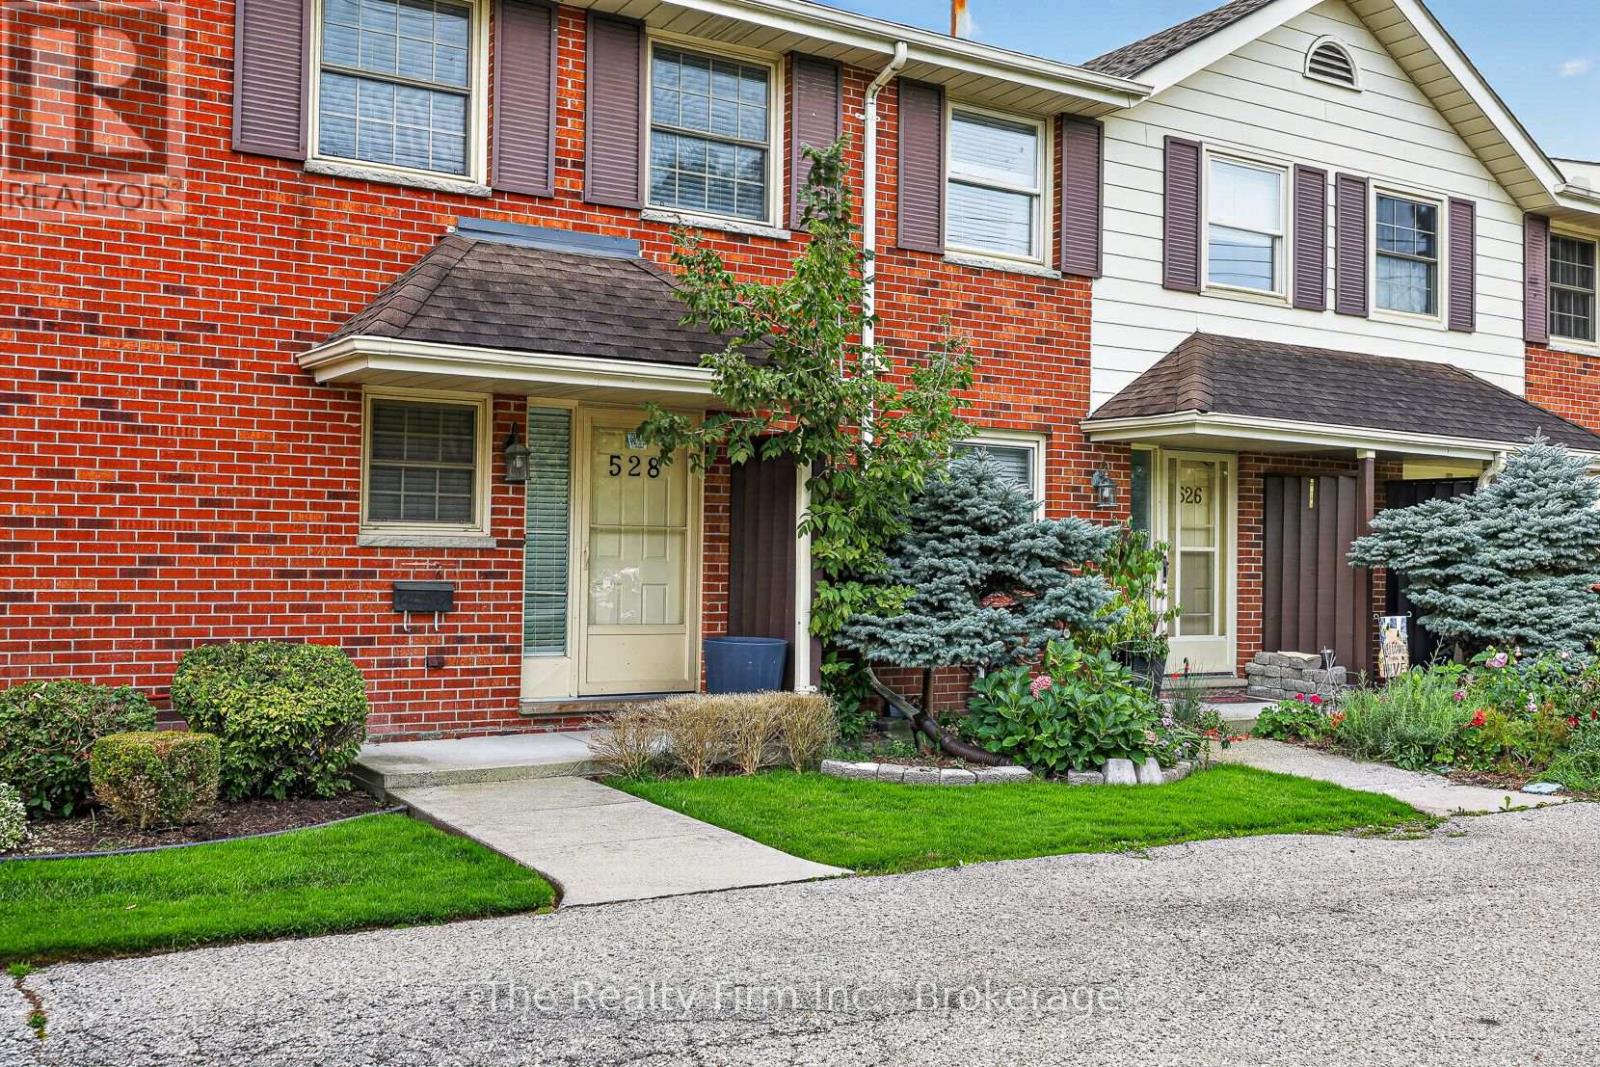
528 Ingersoll Avenue
Woodstock, Ontario
Welcome to this affordable and well-maintained freehold townhome in North Central Woodstock. Offering three bedrooms and four bathrooms, this home provides plenty of comfortable and flexible living space. The finished basement includes a full bathroom, making it a great option for overnight guests, a recreation room, home office or additional family space. Outside, enjoy a completely enclosed private patio and yard that connects directly to the full double-car garage-a rare and valuable feature. An excellent opportunity for first-time buyers, families or anyone looking for a low-maintenance property to call home sweet home. (id:49269)
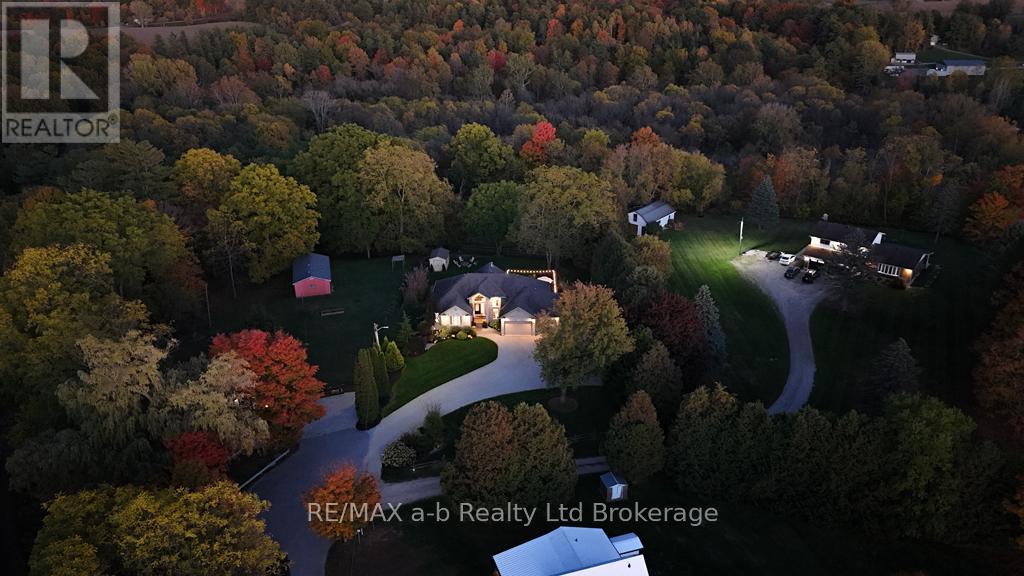
9442 Richmond Road
Bayham, Ontario
Nestled on a remarkably private lot at the end of a quiet, family-friendly cul-de-sac, this exceptional custom-built residence offers a rare combination of luxury, tranquility, and refined living. This stunning home features over 3,300 sq. ft. of beautifully finished living space, including six spacious bedrooms and three full bathrooms, providing exceptional flexibility for growing families, multi-generational living, or hosting guests.From the moment you enter, you'll be captivated by the soaring 15-foot cathedral ceilings, stunning gas fireplace, and rich engineered hardwood flooring that create a warm yet sophisticated atmosphere. Designed with both everyday living and entertaining in mind, the gourmet kitchen showcases granite countertops, custom maple cabinetry, stainless steel appliances, and a spacious walk-in pantry.The main-floor primary suite serves as a luxurious private retreat, complete with a generous walk-in closet and a spa-inspired 5-piece ensuite featuring a jetted soaker tub and oversized tiled shower.The fully finished walk-out lower level expands the home's impressive living space with three additional bedrooms, a spacious family room, abundant storage, and an exceptional wellness-inspired bathroom highlighted by a large tiled steam room with rainfall and body-spray shower features-perfect for unwinding after a long day.Outside, professionally landscaped grounds and multiple patio areas create inviting spaces for outdoor entertaining, family gatherings, or simply enjoying the serenity and privacy of the setting. Whether relaxing indoors or taking in the peaceful outdoor spaces, this home offers an unparalleled blend of comfort, elegance, and retreat-like living.A truly exceptional opportunity to own a private sanctuary without compromising on luxury or convenience. Schedule your private showing today. (id:49269)
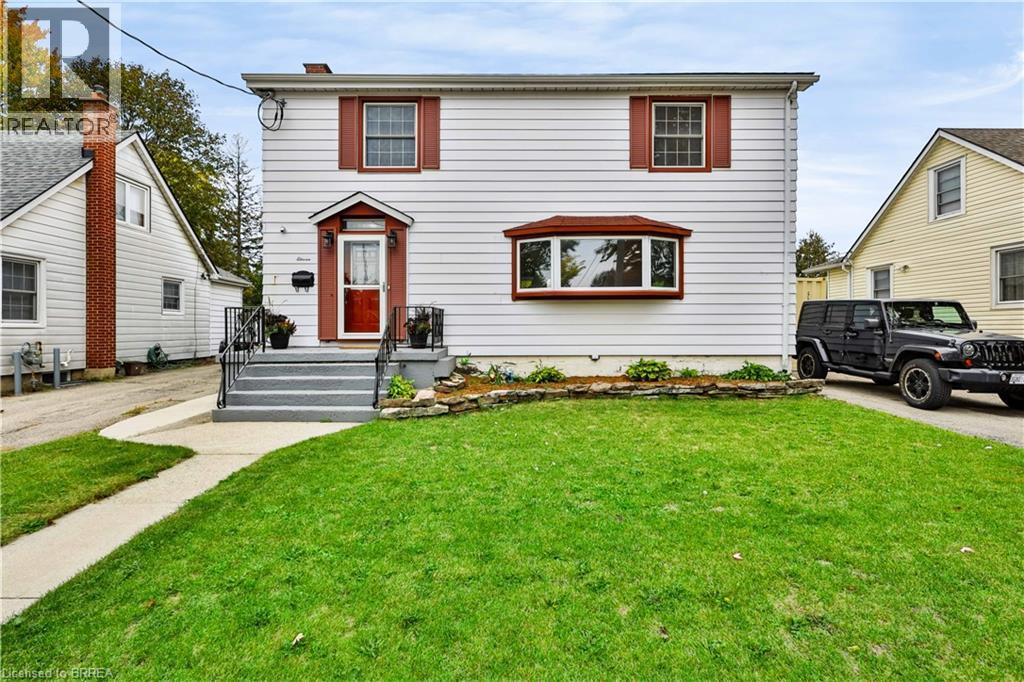
11 Sussex Avenue
Brantford, Ontario
Welcome to 11 Sussex Ave — where space, style and versatility come together! Completely renovated from top to bottom, this impressive home offers an abundance of room for growing families, multi-generational living and those who love to entertain. The main floor welcomes you with a bright, open-concept layout featuring a spacious family room and an incredible eat-in chef’s kitchen, complete with an abundance of cabinetry and generous counter space — perfect for preparing family meals or hosting friends. A second family room and separate dining room provide even more space to relax, gather and entertain. Upstairs, you’ll find 4 spacious bedrooms, including a stunning primary retreat with a large walk-in closet, private ensuite and sliding doors leading to a private balcony. The convenience continues with second-floor laundry, making everyday living effortless. The finished basement adds even more flexibility with 2 additional bedrooms and an in-law suite-capable living area, offering a separate living space complete with its own living room, kitchenette and bedroom. Whether you need space for extended family, guests, teenagers or a home office, the possibilities are endless. Step outside and discover your own private backyard oasis, complete with a large in-ground heated pool — the perfect setting for summer gatherings, pool days and making memories with family and friends. With its extensive renovations, generous bedroom count, multiple living spaces and exceptional versatility, 11 Sussex Ave is a home you truly need to see to appreciate. Warm, spacious and designed for the way families live today, this is one you won’t want to miss! (id:49269)
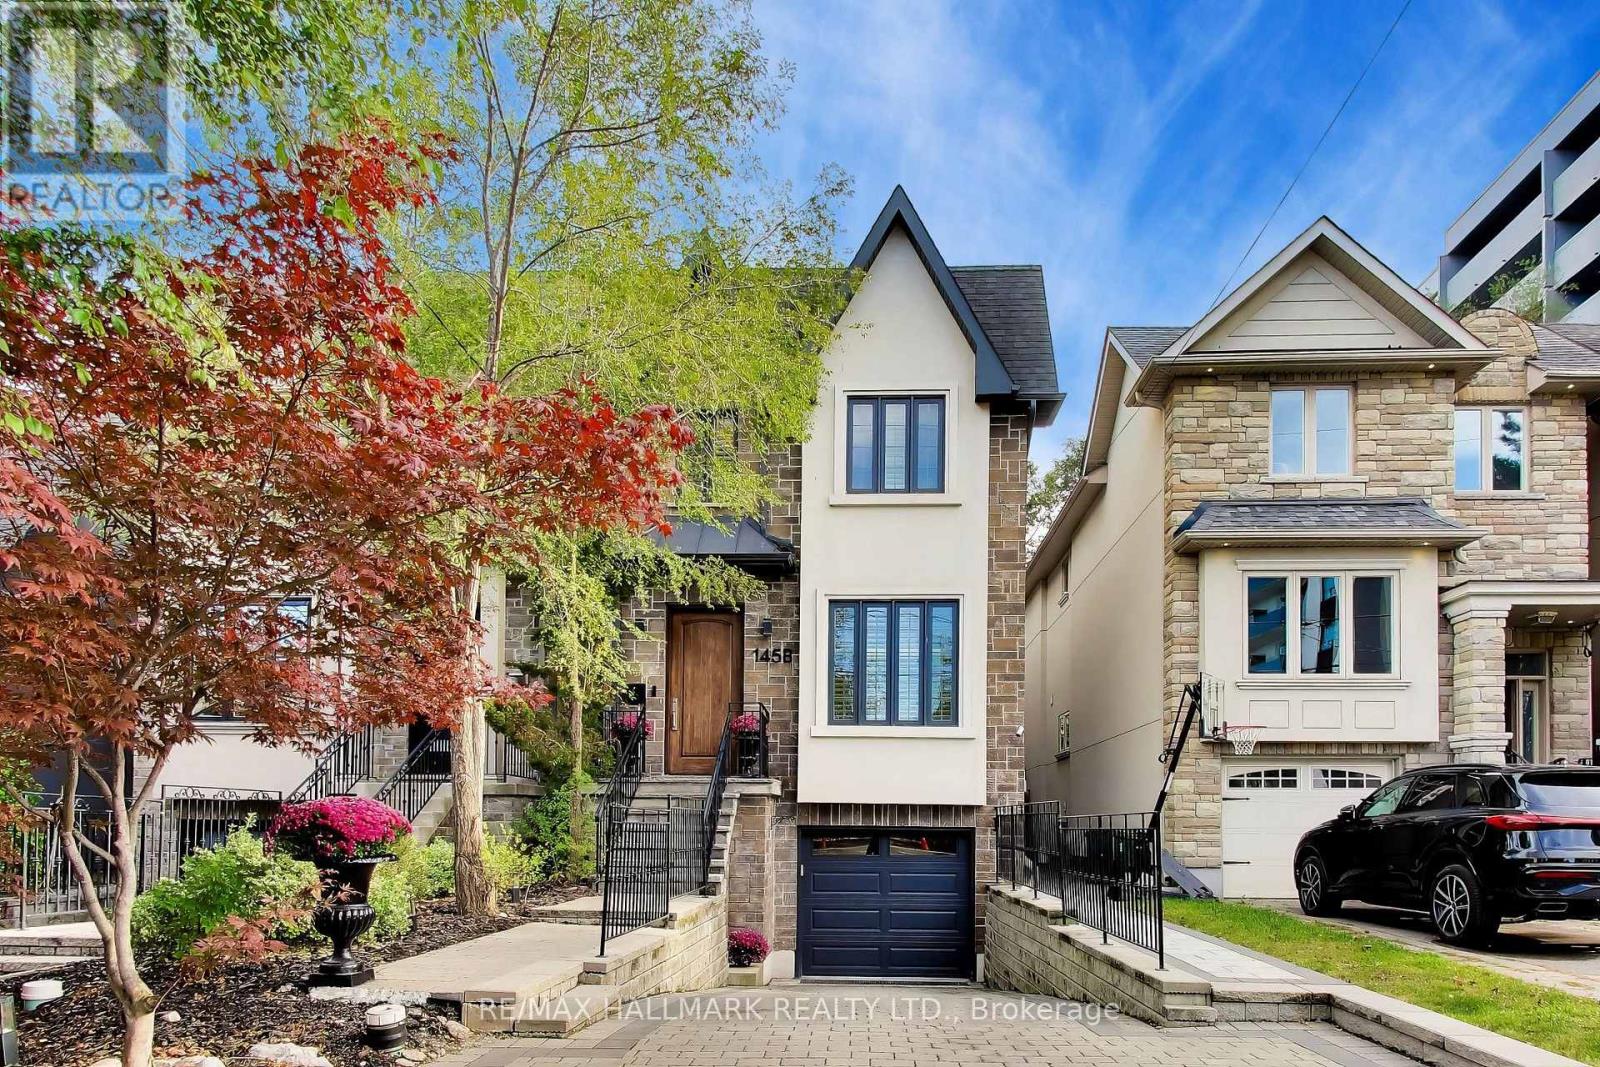
145b Bannockburn Avenue
Toronto, Ontario
This home checks all of the boxes: 4 bedrooms, glass-enclosed custom main-floor office at the front of the house, renovated bathrooms (2026), renovated kitchen, upscale appliances, maintenance-free landscaping, custom cabinetry throughout, built-ins, closet organizers, finished basement, upgraded lighting throughout. 84 Walk Score - Ledbury Park School Zone, 6 min drive to Wilson TTC station. Above-average home inspection available. See attached for tour + floor plans; close to shopping, schools, transit, 401, places of worship and more. (id:49269)
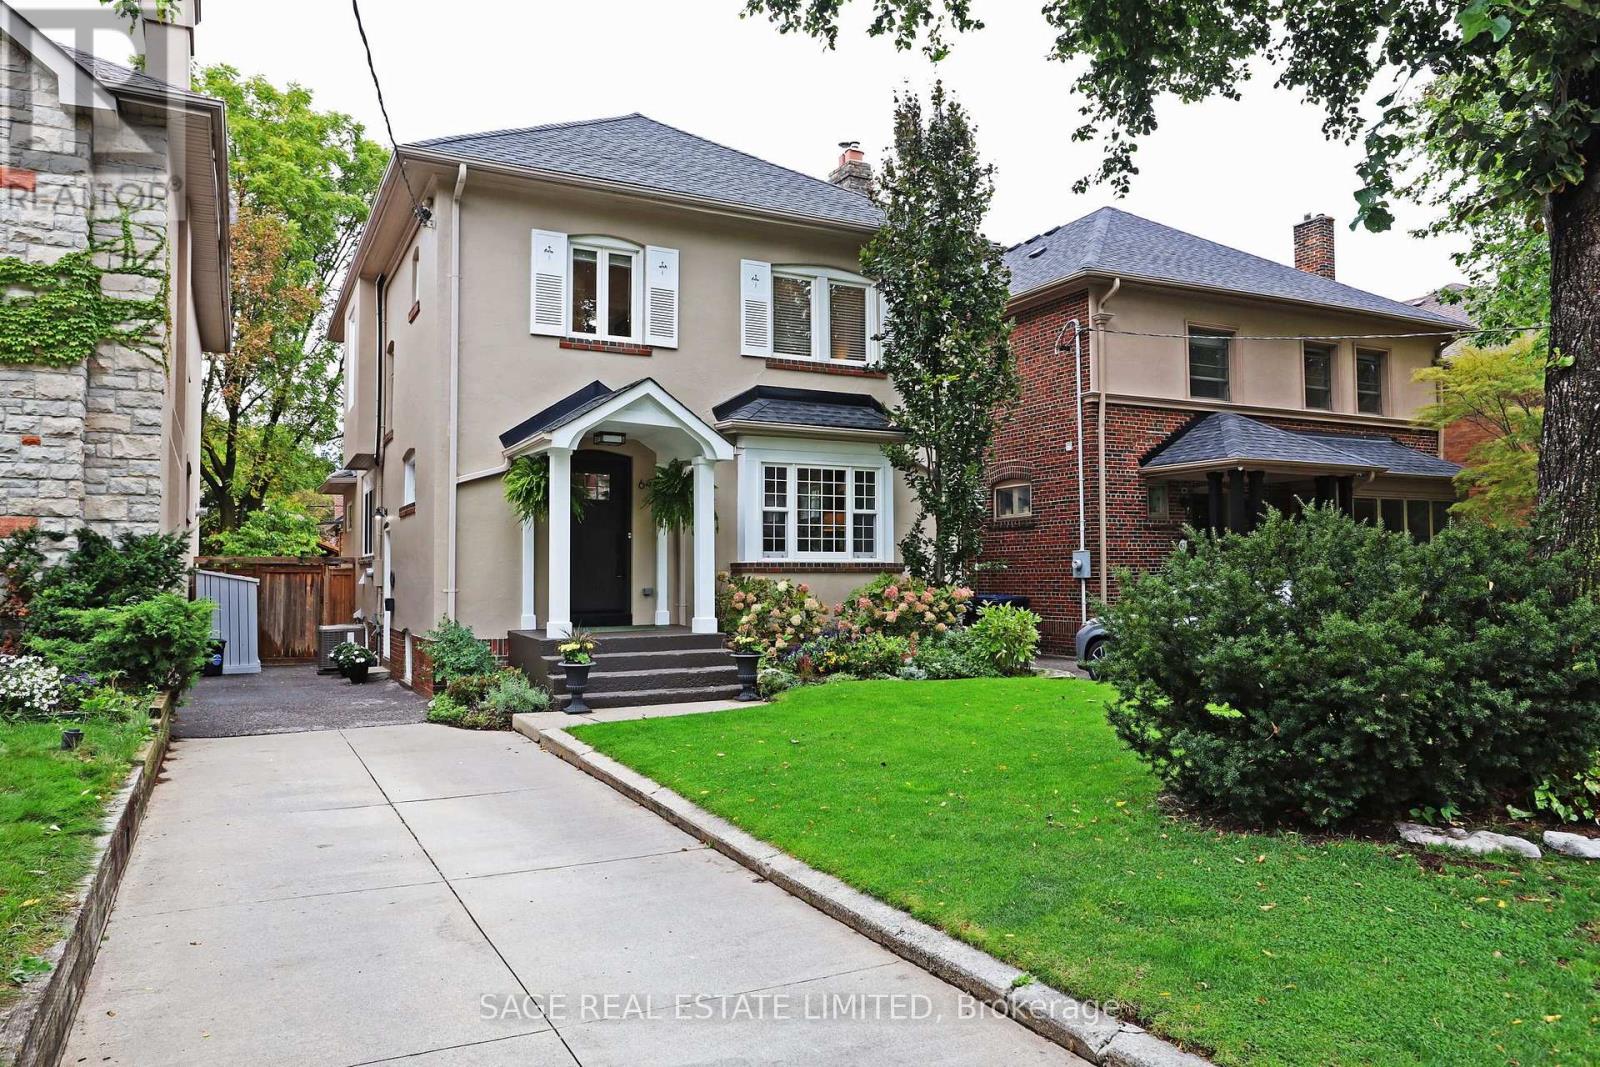
64 Cheritan Avenue
Toronto, Ontario
Welcome to 64 Cheritan Avenue! Spectacular renovated four-bedroom home in the heart of Lytton Park! Open concept main floor! Gracious living room with gas fireplace, large new window with automated blinds, gourmet kitchen with high-end appliances and substantial island, a beautiful dining room overlooking the backyard and a main floor family room to relax in and enjoy! Main floor two-piece powder room. There are four bedrooms on the second floor and a full bathroom with heated floors fully renovated in 2012. The lowered basement boasts 7" ceiling height and features a generous recreation room with a full wall of custom built-ins, surround sound, a new bathroom with heated floors (2023) and separate laundry and utility rooms. It has been newly insulated. The north and east walls had an interior French drain system installed and a sump pump was added (2024). Outside in the rear yard, a full professional custom redesign of the space by Landscaping de Sol a Sol was completed in 2014. Custom Solda inground pool (new liner in 2024 and safety cover 2022), extensive custom stone gardens and walkways, a large deck for entertaining (2024 with storage under the rear steps), a cabana with changing area, mini fridge, pool equipment and a covered fire pit area with a natural gas Solus fire pit (included). Both the front and rear have inground irrigation systems for easy maintenance. Who needs a cottage? This fabulous home is only steps from John Ross Robertson and close to some of Toronto's best private schools. Located close to the TTC and the shops and restaurants on Yonge Street, this home is perfect for a most discerning buyer! See attachments for floor plans, a list if improvements and more information. (id:49269)
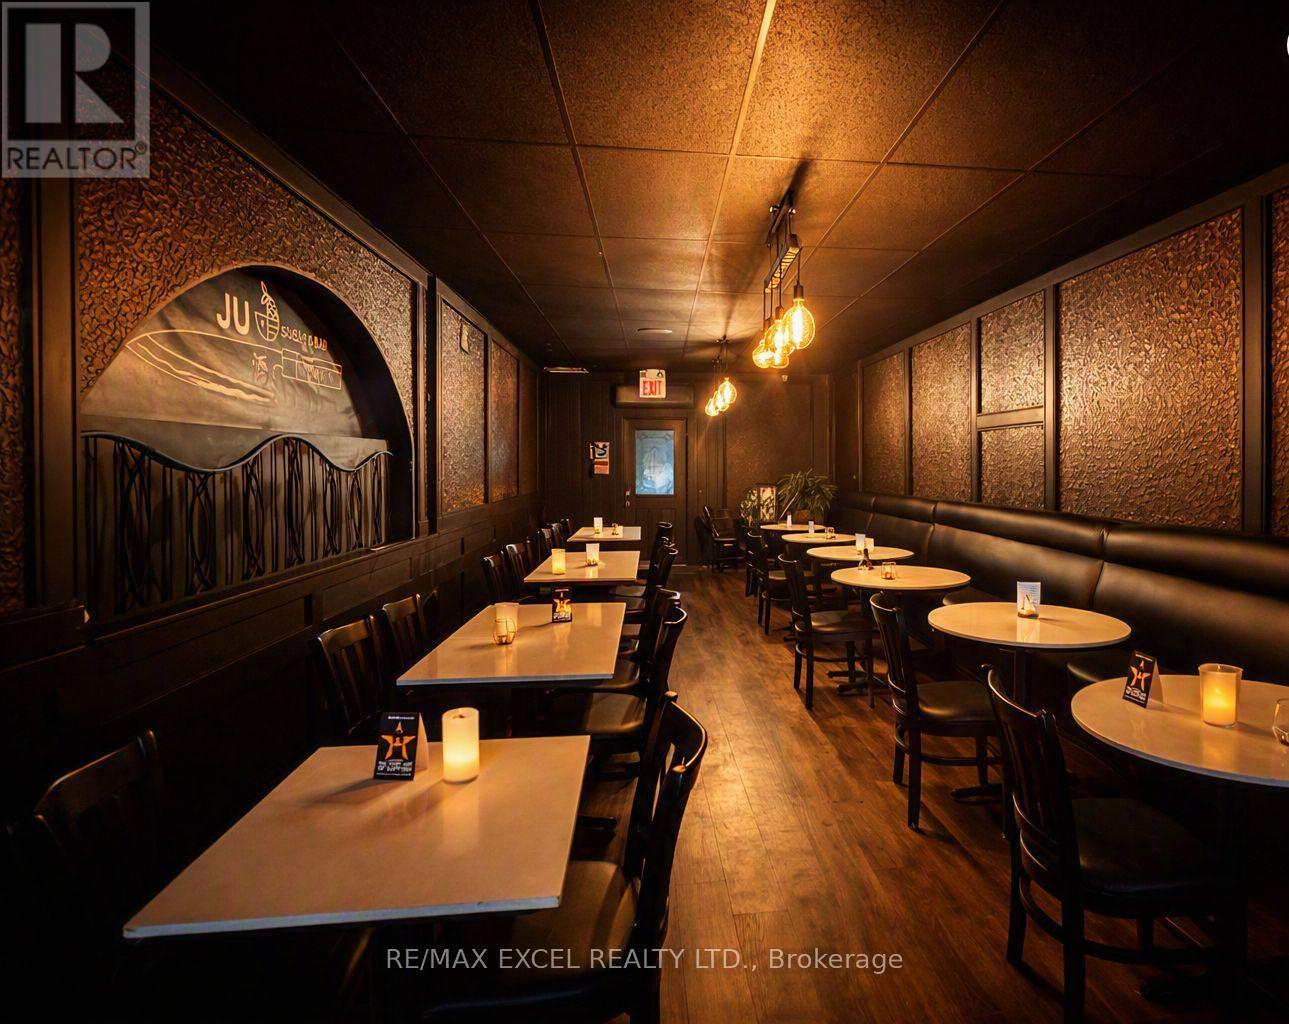
383 Dundas Street E
Toronto, Ontario
Previously operated as a Japanese restaurant. Located in the heart of Moss Park. Beautifully renovated space with all equipment in place, including a full commercial kitchen and walk-in cooler. Features a private, fully fenced rear patio ideal for events or parties. Flexible layout suitable for any cuisine or concept. (id:49269)
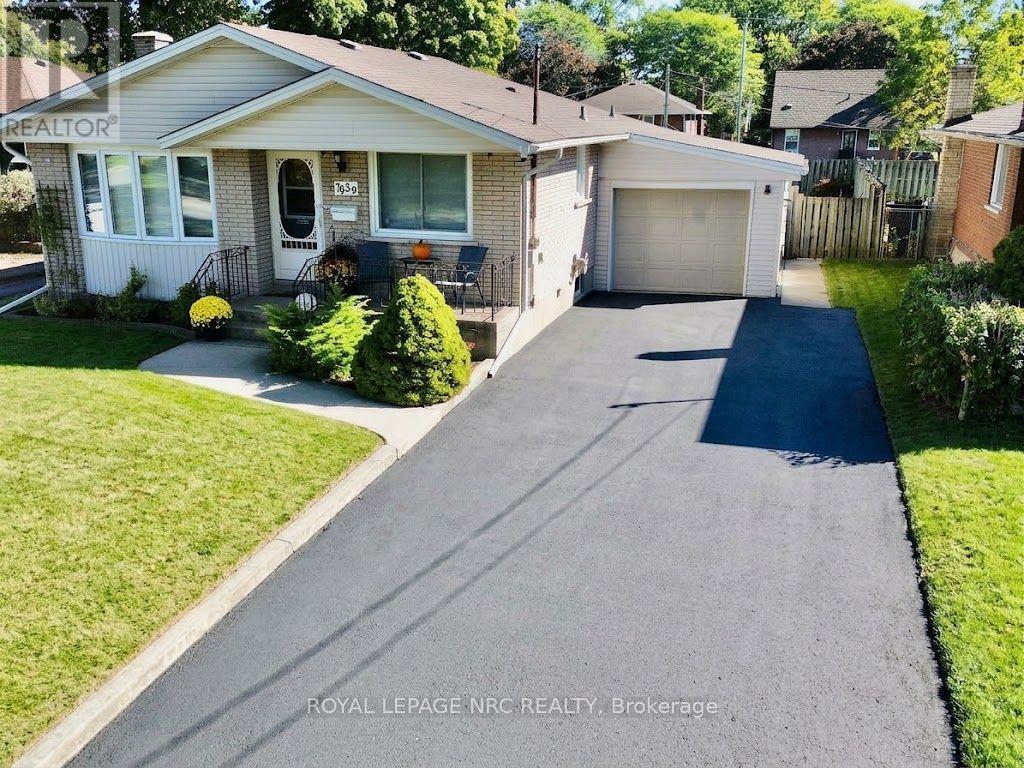
7030 Whitman Avenue
Niagara Falls, Ontario
Enjoy your morning coffee on the front porch of this solid 3 bedroom bungalow with great curb appeal situated in a nice residential neighbourhood. Features 2 full bathrooms, spacious living room, kitchen with dinette, recroom with gas fireplace, wet bar and attached garage. Updates over the years include furnace, central air, shingles, siding, windows & decent sized driveway. The backyard features a covered concrete patio, shed with power and fenced yard. Just a short drive to shopping, schools & QEW. (id:49269)
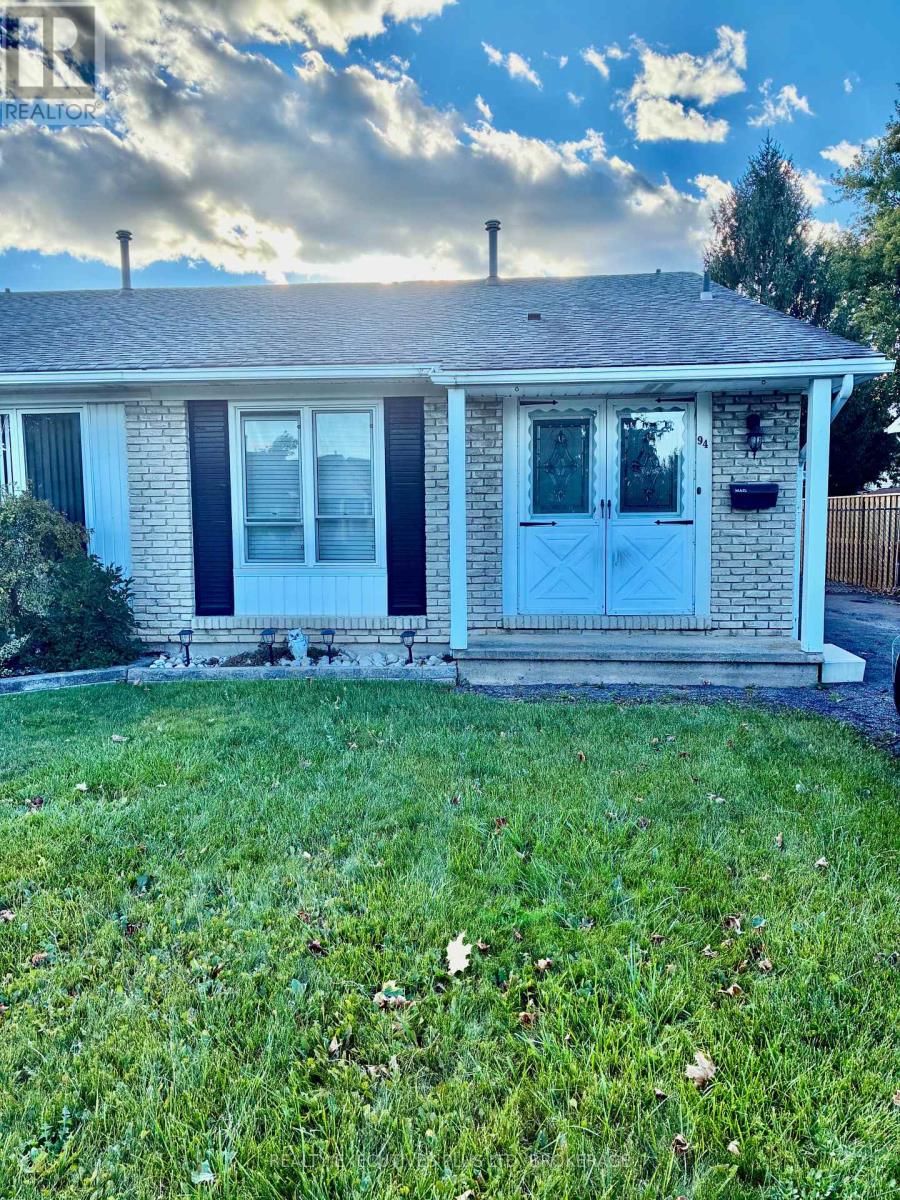
94 Carriage Road
St. Catharines, Ontario
Come have a look at this attractive one owner 3 bedroom semi with up-dated kitchen, bath and flooring in great Secord Woods neighborhood, Basement is unfinished with updated breaker panel recently installed for future development, fenced in yard. Ready for quick possession. Appliances as is condition all working excluding dishwasher (id:49269)
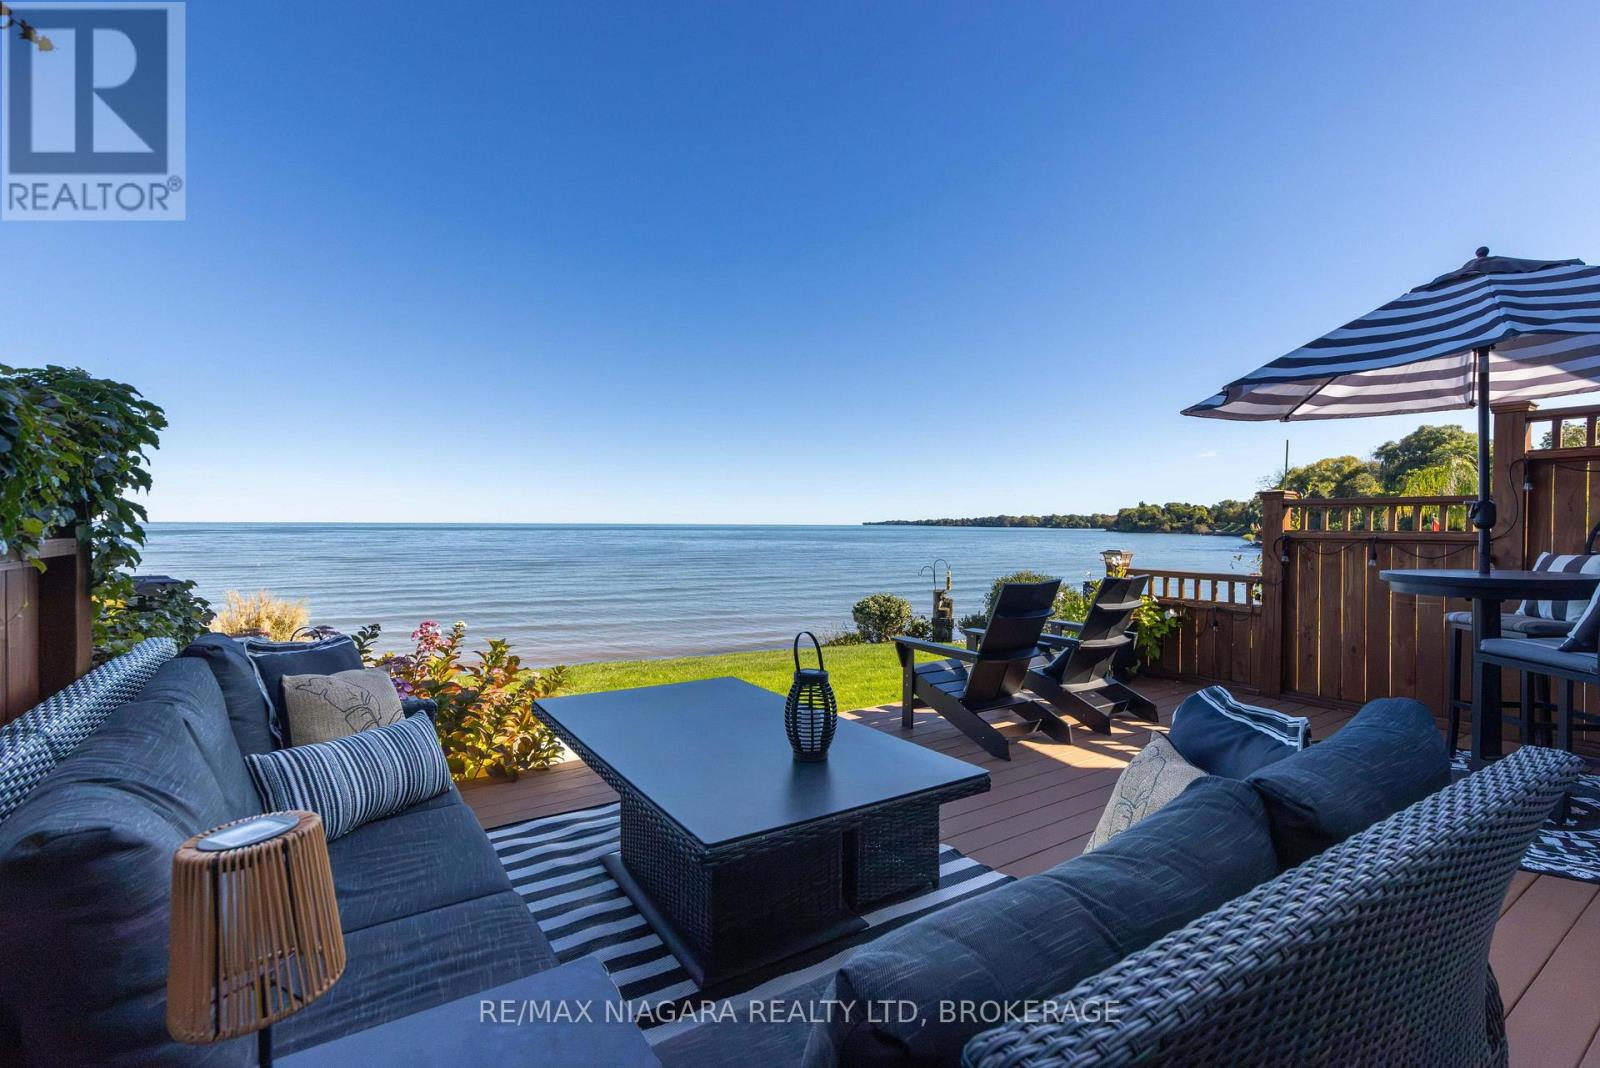
66 - 7 Lakeside Drive
St. Catharines, Ontario
Experience true "LAKEFRONT LIVING" in this beautifully renovated waterfront townhome, with unobstructed views of Lake Ontario and the water quite literally in your backyard! This two-bedroom, four bathroom townhome combines an airy costal style with exceptional access to the beach, marina, boating and waterfront recreation. Inside, shiplap ceilings and pot lighting create a crisp, modern costal backdrop. The custom kitchen is made for easy mornings and lively gatherings, featuring a dedicated coffee bar, charming window seat, and separate beverage refrigerator. Thoughtful finishes carry throughout the home. Both bedrooms offer their own private ensuite and walk-in closet, creating comfortable retreats for owners and guests alike. Downstairs, the finished basement shifts into a rich, whiskey & wine-inspired retreat. An electric fireplace sets the mood, and two televisions make it an ideal destination for football, sports nights, or relaxed movie marathons.The outdoor lifestyle is the true headline. Carry a kayak or paddleboard to the beach, launch a Sea-Doo for an afternoon on the water, or simply take in the unobstructed lakefront scenery. Within the community, a pool and gazebo offer even more ways to unwind and connect. Just minutes from "Niagara-on-the-Lake" with its world-renowned wineries, exceptional restaurants and charming Old Town, some of Niagara's most celebrated experiences are right at your doorstep. Polished, inviting, and tailored to life by the water, this is more than a home-it is a year-round lakefront escape. Arrange your private viewing and experience it for yourself. (id:49269)
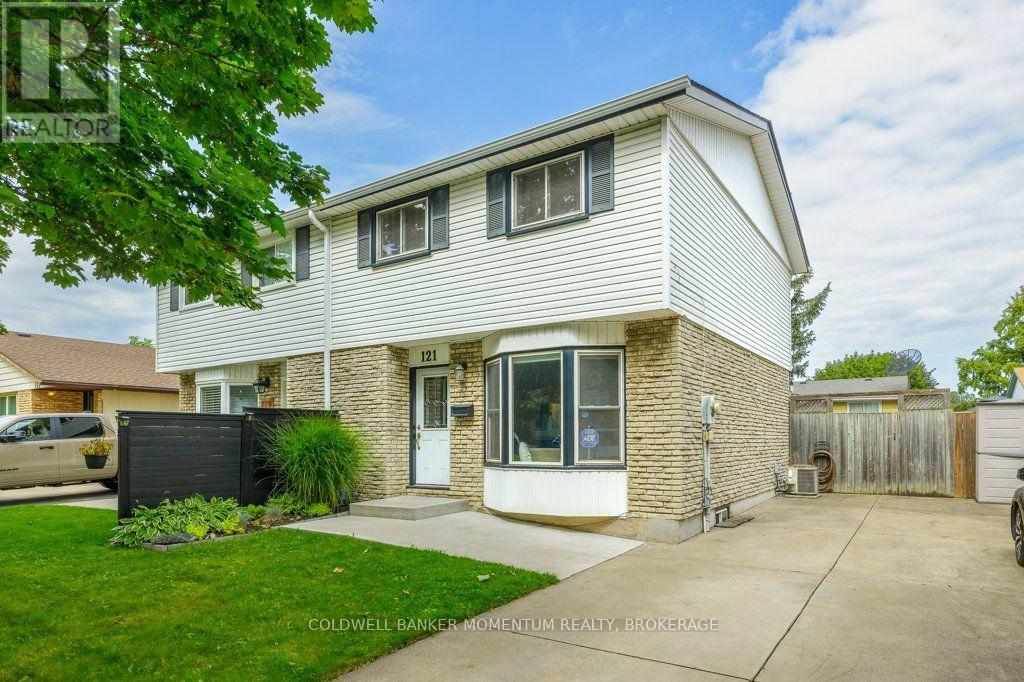
121 Dorothy Street
St. Catharines, Ontario
Welcome to this beautifully maintained semi-detached home nestled in one of St. Catharines' most established and family-friendly neighbourhoods in Lakeport. Located on a quiet street, this home is just minutes from schools, Elma Street Park, shopping, and convenient highway access. Offering 1,090 sq. ft. above grade plus an additional 427 sq. ft. of finished basement space, this home provides over 1,500 sq. ft. of functional living space. The bright main floor features a spacious living area that flows seamlessly into the all-white kitchen and dining area, as well as an additional all-season family room with an electric fireplace that opens onto the fully fenced backyard. The backyard offers plenty of storage with two sheds. Upstairs, you'll find three bedrooms, including a comfortable primary bedroom, along with a 4-piece bathroom. The finished basement provides versatile recreational space, perfect for a family room, playroom, or even a home gym. A dedicated laundry/utility room adds convenience, while the bathroom rough-in provides the opportunity to add a second bathroom in the future. With three bedrooms, generous living space, excellent storage, and a quiet location close to everyday amenities, this turnkey home offers a wonderful combination of comfort and functionality. (id:49269)
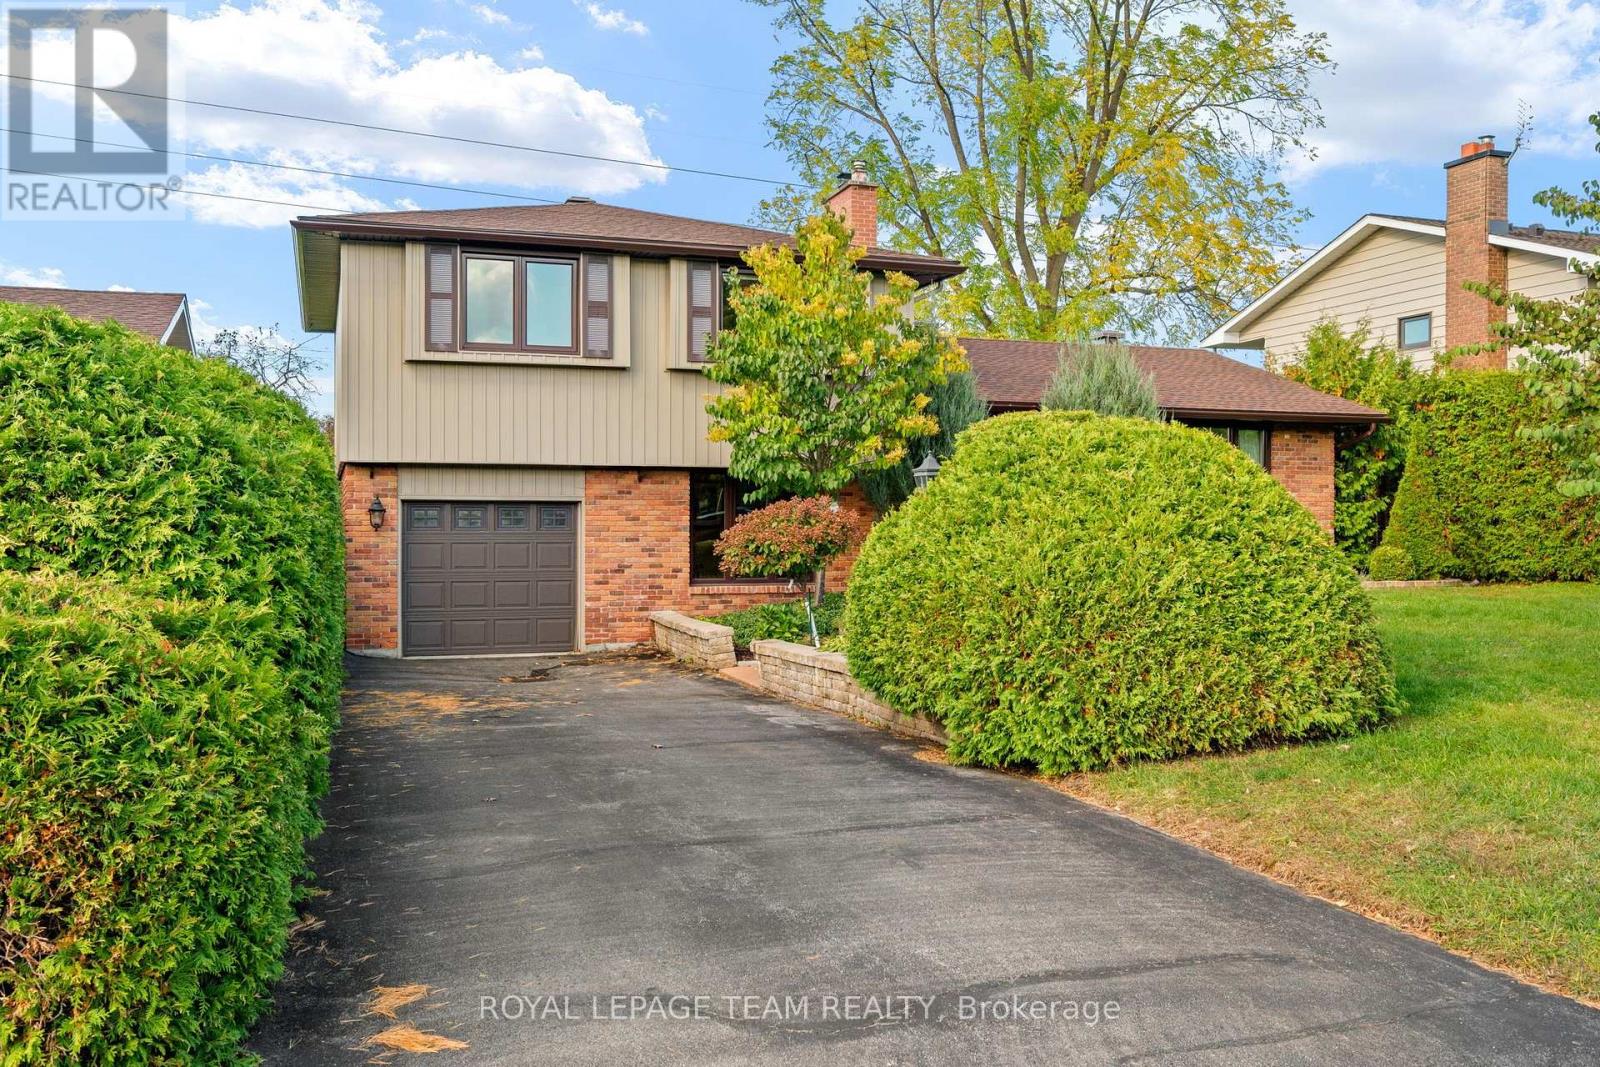
19 Parkland Crescent
Ottawa, Ontario
Discover an exceptional opportunity to own a wonderful family home on a quiet street in one of Ottawa's most sought-after neighbourhoods. Welcome to Arlington Woods, where mature trees, established homes, beautiful green spaces and a welcoming community create an ideal setting for family living. The main level features beautiful hardwood flooring, a spacious living room filled with natural light, creating a warm and welcoming atmosphere. The formal dining room is perfect for hosting large family gatherings, with patio doors opening onto the beautiful backyard. The updated kitchen is designed for both everyday living and entertaining, a breakfast bar, stainless steel appliances and abundant cupboard space. The second level offers a generous primary bedroom complete with his-and-hers closets and a private 3-piece ensuite. Two additional well-proportioned bedrooms and a 4-piece family bathroom complete this level, complemented by beautiful hardwood flooring. Just a few steps down from the kitchen, the inviting family room is a wonderful place to relax, featuring a wood-burning fireplace and an abundance of natural light. This level also offers a 3-piece bathroom, a separate office ideal for working from home, and convenient access to the backyard and pool. The basement provides additional versatile space, including a large laundry room, a recreation room and ample storage. The backyard is truly a highlight! Enjoy your own private outdoor oasis featuring an inground swimming pool, a spacious deck and a hot tub - perfect for summer entertaining, relaxing weekends and creating lasting family memories. With no rear neighbours, this backyard offers an added sense of privacy and tranquility. Enjoy convenient access to shopping, everyday amenities, schools, parks and major roadways, all while enjoying a peaceful residential setting away from the hustle and bustle of downtown. (id:49269)
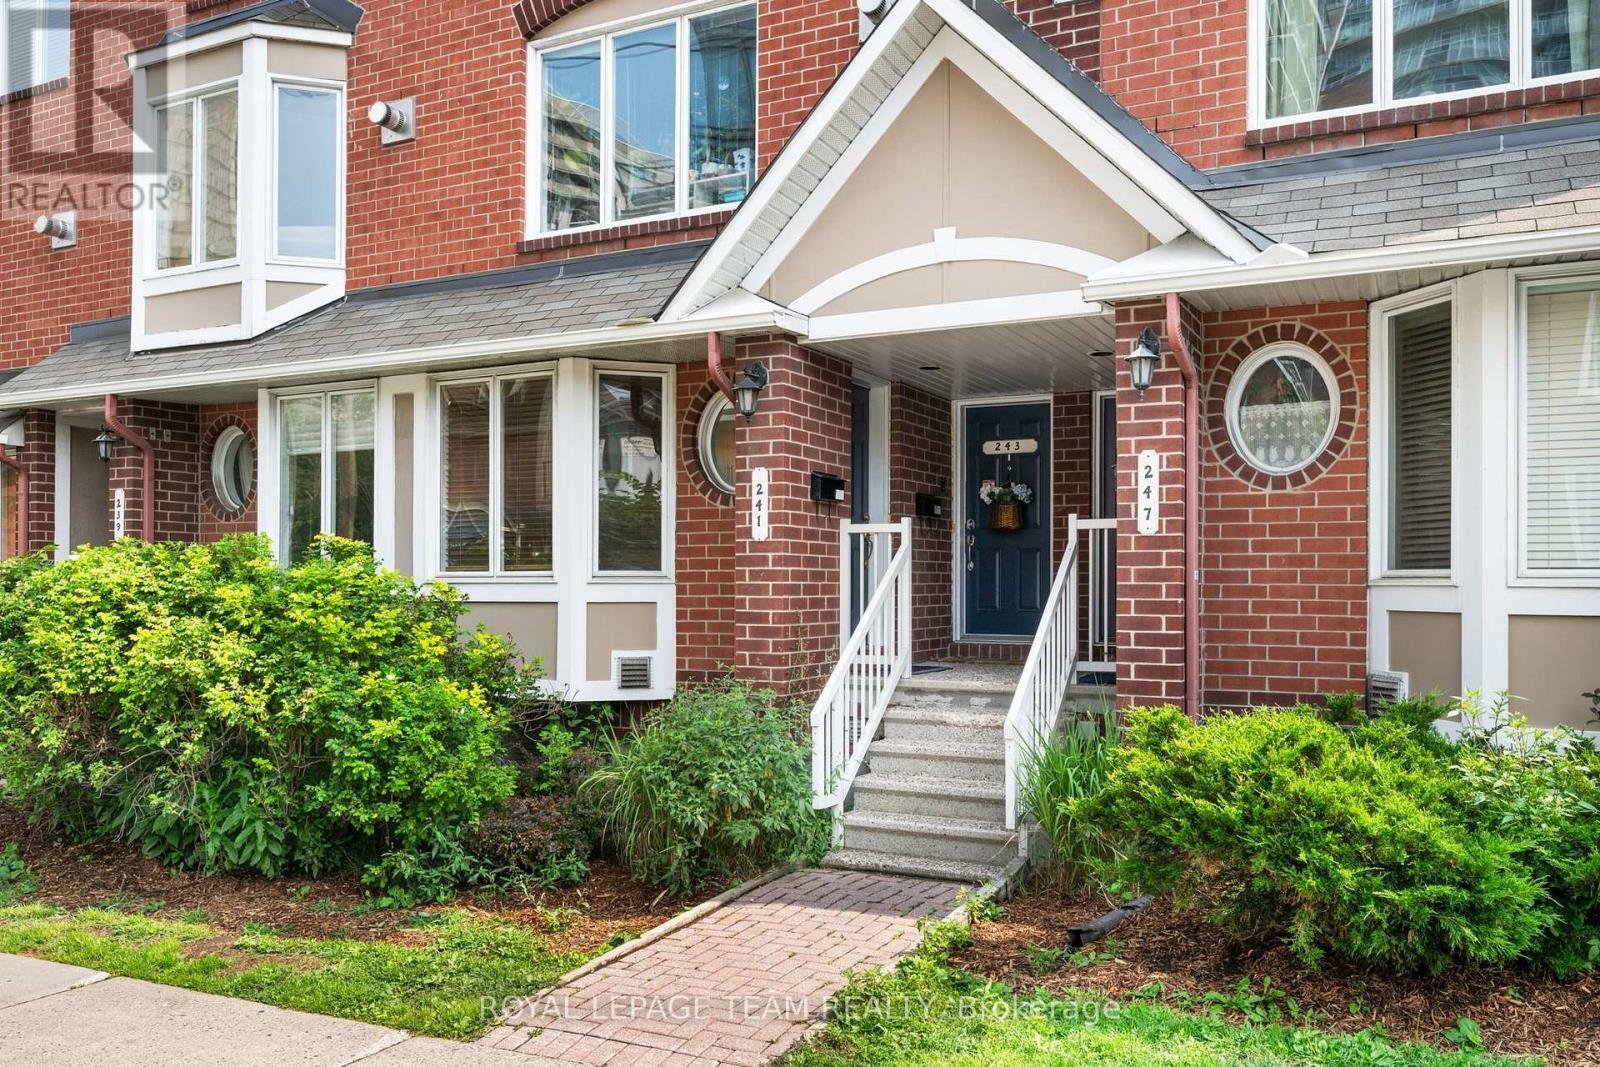
241 Lyon Street N
Ottawa, Ontario
Spacious 2-Bedroom, 2-Level Condo in the Heart of Centretown West! Enjoy the space and comfort of a two-storey home with the convenience of downtown living! This well-maintained lower stacked condo offers a functional and spacious layout, with recent painting and newer flooring in select areas. The main level features a large kitchen with ample cupboard and counter space, generous living and dining areas, a convenient powder room, and access to a private rear deck and patio, perfect for relaxing or entertaining. The bright lower level offers two generously sized bedrooms, a full bathroom, additional storage space, and convenient in-unit laundry. One assigned parking space is included! Ideally located in Centretown West, just steps from restaurants, shopping, parks, public transit, and everyday amenities, with easy access to Parliament Hill, government offices, the Rideau Centre, and everything downtown Ottawa has to offer. A fantastic alternative to traditional high-rise condo living, offering plenty of space in a central and convenient location! Replacement of existing carpeting on the stairs and in carpeted areas is planned prior to the commencement of a new tenancy, with details to be discussed. (id:49269)
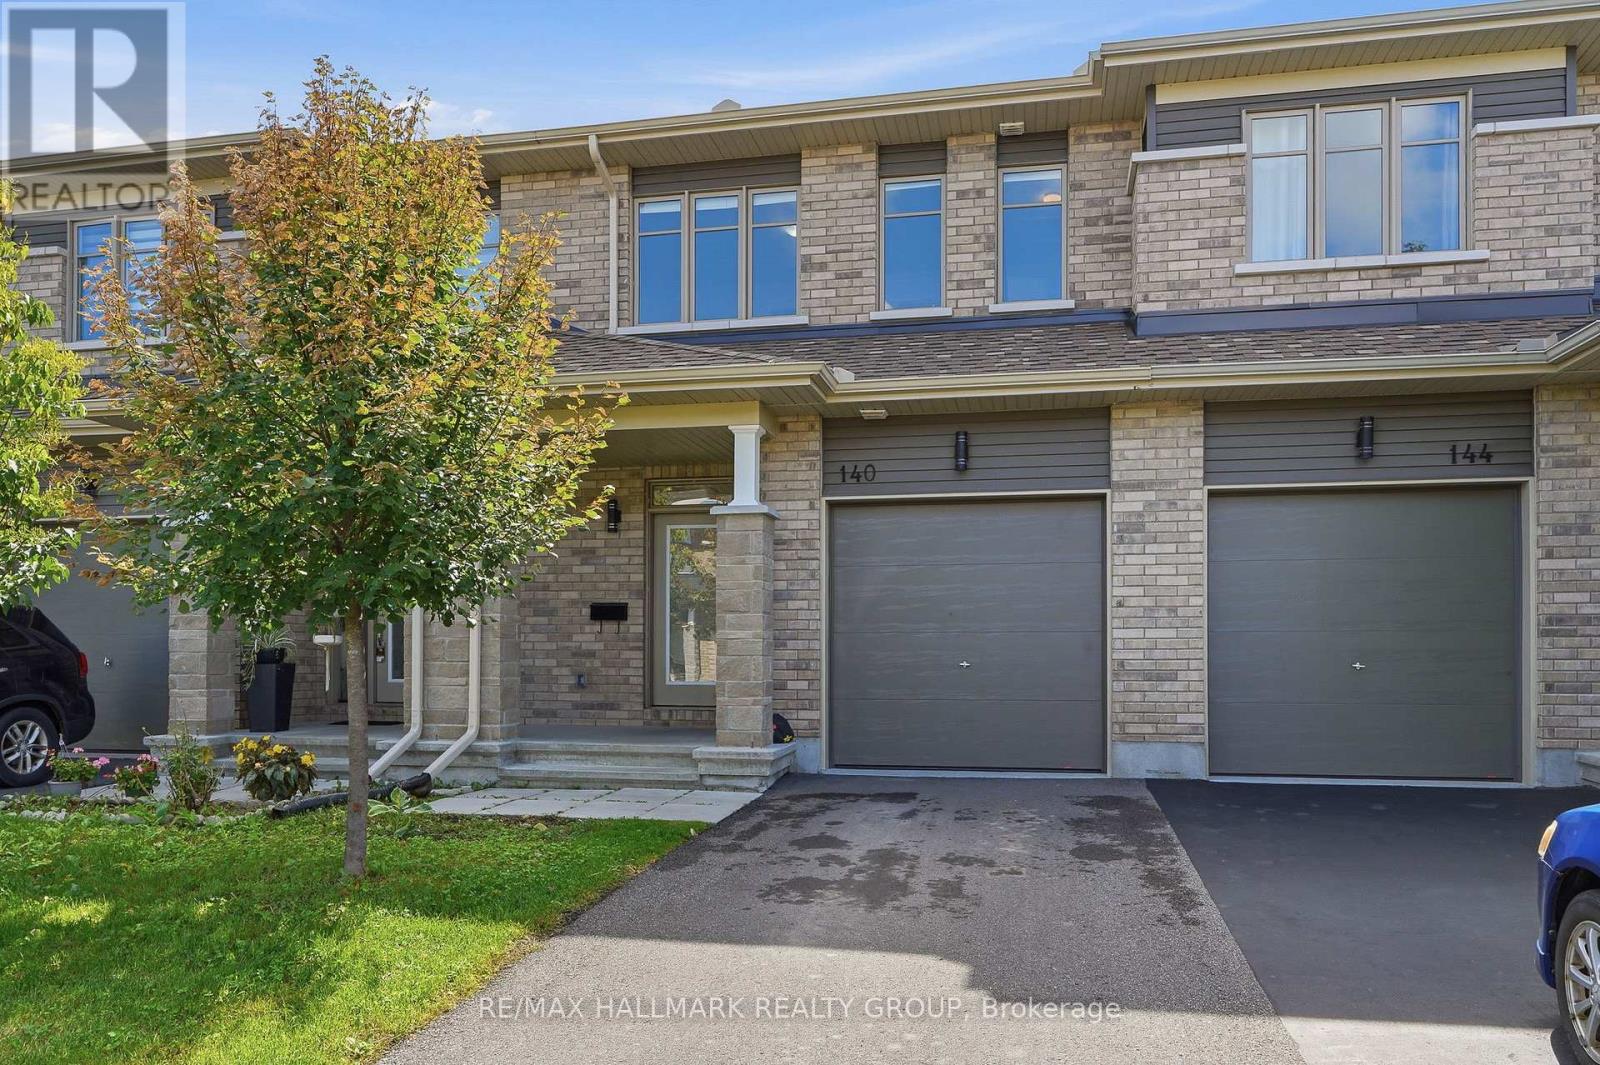
140 Turquoise Street
Clarence-Rockland, Ontario
Welcome to140 Turquoise Street. Build in 2021, this immaculate 3 bedroom, 2.5 bathroom 1,680 sqft townhome model located in the desired Morris Village in Rockland! Open concept main floor features vinyl & ceramic throughout, beautiful gourmet kitchen with a convenient island, lots of countertops, modern cabinets and stainless steel appliances. Upper level features 3 spacious bedrooms, full secondary bathroom, en-suite and a convenient laundry room. Fully finished basement with large recreational room & plenty of storage space; perfect to entertain family and friends. Featuring: single garage space, owned furnace, a/c & air exchanger. Walking distance to parks, schools and much more. This house is extremely well maintained! You won't be disappointed! Book your private showing today! (id:49269)
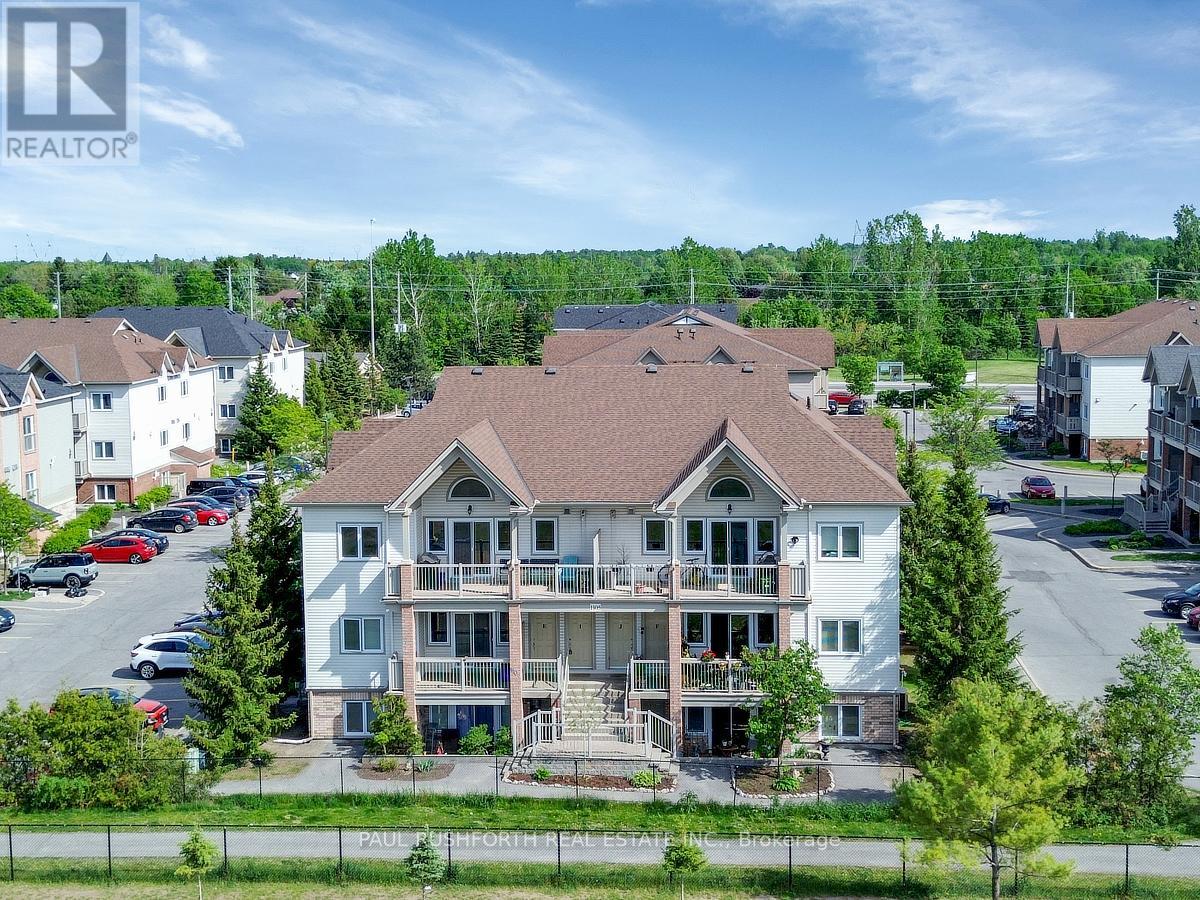
F - 1105 Stittsville Main Street
Ottawa, Ontario
CLEAN, SAFE, QUIET....middle floor condo facing the school located in the Jackson Trails community of booming Stittsville. This BRIGHT OPEN AIRY CONDO is sure to please and just feels like home once you step inside. PRIME LOCATION ...within walking distance of amenities, restaurants, bars, coffee shops, banks, grocery stores, brew pubs, Amberwood Golf Course (Tennis/Pickleball/Pool). Direct access to transit in front of unit. QUICK CLOSING AVAILABLE and MOVE-IN READY, Lovely PRIVATE Terrace Balcony...BBQ PERMITTED w/ natural gas connection. Bright, airy, and beautifully maintained, this sunny 2-bedroom, 1-bathroom condo offers an open-concept layout designed for comfortable everyday living. No direct facing front neighbours! 1 parking spot included + visitors parking. Must See to Appreciate. (id:49269)

406 - 111 Echo Drive
Ottawa, Ontario
Few addresses in Ottawa offer the prestige, views and lifestyle of Canal One Eleven. Encompassing more than 3,000 square feet, this exceptional residence enjoys sweeping views of the Rideau Canal, where the scenery changes with the seasons, from skaters gliding across the ice in winter to cyclists, runners and paddlers enjoying the water's edge in warmer months. A grand foyer welcomes you into beautifully proportioned living spaces designed for both elegant entertaining and comfortable living. Expansive windows flood the home with light while framing spectacular views throughout the principal rooms. The spacious living and dining areas flow seamlessly to a private balcony, creating the perfect setting for morning coffee, evening cocktails or simply watching the world go by. A spacious private den with custom built-ins provides an ideal home office, third bedroom, library or quiet retreat. The kitchen combines thoughtful design with premium finishes, featuring a cooktop, Miele wall oven, built-in appliances and a generous breakfast area. The expansive primary suite features generous closet space and a luxurious 6-piece ensuite with a soaker tub, glass shower, double vanity and bidet. The second bedroom enjoys its own ensuite, making it ideal for guests or family. In unit laundry, TWO underground parking spaces and a storage locker add everyday convenience. Developed by renowned Ottawa builder William Teron, Canal One Eleven is one of the city's most celebrated luxury condominiums, offering outstanding construction and amenities including concierge service, indoor saltwater pool, fitness centre, squash court, golf cages, sauna and hot tub. Peaceful and quiet, yet minutes from Parliament Hill, the University of Ottawa, the National Arts Centre, the National Gallery, Lansdowne Park and fine dining. Rarely does an opportunity arise to enjoy this level of space, luxury and waterfront living in one of Ottawa's most iconic condominium addresses. (id:49269)
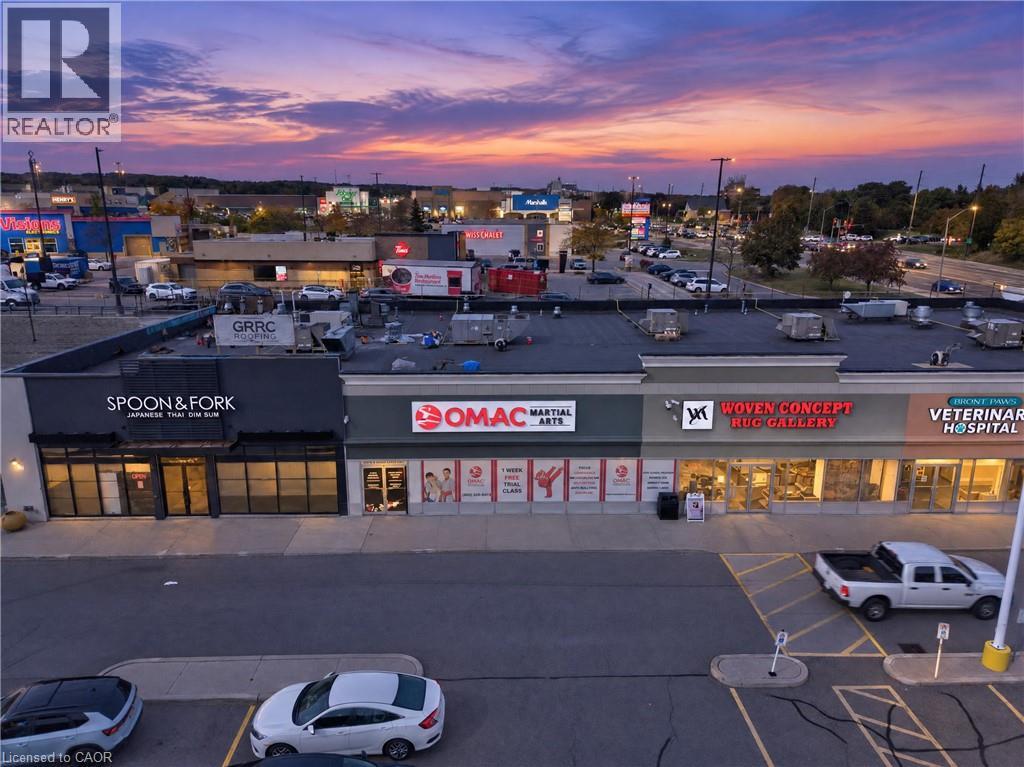
1200 Brant Street Unit# B4
Burlington, Ontario
EXCEPTIONAL BUSINESS OPPORTUNITY – ESTABLISHED OMAC MARTIAL ARTS FRANCHISE AT BRANT POWER CENTRE, BURLINGTON! An outstanding opportunity to own and operate an established OMAC Martial Arts franchise in the highly desirable Brant Power Centre. Strategically located in a well-positioned inline unit with excellent visibility, ample parking, and convenient access to Highways 407, 403, and the QEW, this turnkey business offers an established presence in a thriving commercial area. The approximately 4,075 sq. ft. facility features a lease in place until July 31, 2035, an experienced staff team, and a strong after-school program providing student pick-up from 14 schools using four vans, with potential for further growth within existing transportation capacity. Founded by Grand Master Hyung Chul Kim, a pioneer of North American Taekwondo, OMAC Martial Arts brings over 50 years of experience, brand recognition, and a proven commitment to building confidence, discipline, and lifelong success. Multiple revenue streams include after-school programs, children's and adult martial arts classes, seasonal camps, and birthday parties. Benefit from an established franchise system offering corporate training, operational guidance, and ongoing marketing support. Ideal for an entrepreneur, martial arts practitioner, or investor seeking an established business with recurring program revenue and growth potential. Ongoing franchise fees include a 6% royalty on gross sales and a 3% marketing fee. A rare opportunity to join a respected brand with a long-standing legacy, an established customer base, and a strategic location. Don't miss this opportunity to become part of the OMAC Martial Arts family! (id:49269)
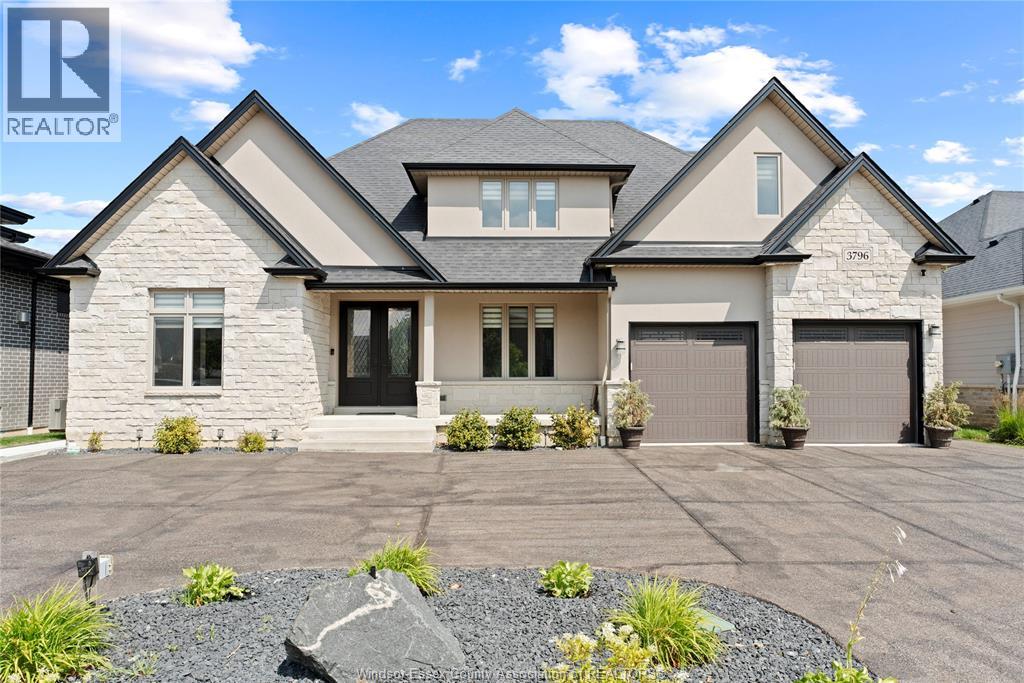
3796 St. Francis Crescent
Lasalle, Ontario
LUXURY DREAM HOME, 5 BDRM 4.5 BATH 2 STY LOCATED IN EXCLUSIVE SEVEN LAKES. From the moment you step inside, quality craftsmanship is evident throughout. The impressive 2 storey great room features soaring double-stacked windows and a gas fireplace. The custom cream kitchen is a chef's dream, Brazilian granite countertops, elegant crown mouldings, wainscoting and a spacious walk in pantry. The main floor primary suite offers a cozy gas fireplace, breathtaking golf course views, a walk in closet, and a luxurious ensuite. Upstairs you'll find 3 additional bedrooms, including one with a private ensuite plus another full bath. The fully finished open concept basement features a large family room, 5th bedroom, full bath and a rough in for a second kitchen with a separate side entrance, ideal for the future in law suite. You'll love this layout and location! (id:49269)
75 Pollock Avenue
Cambridge, Ontario
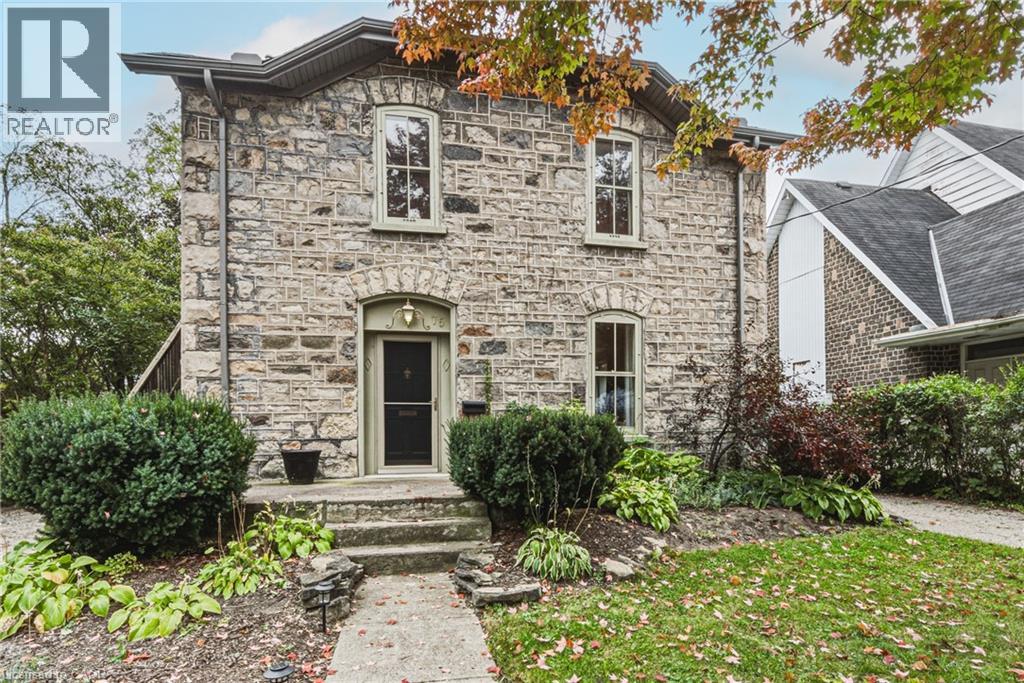
Built in 1888 and standing beautifully for nearly 140 years, 75 Pollock Avenue is a remarkable home where history, character and thoughtful updates come together. Its impressive granite exterior hints at the craftsmanship of another era, while inside, care has been taken to preserve the warmth and architectural character that make a home of this vintage so special. Today, this distinctive property offers two spacious, self-contained living spaces, each with its own personality and wonderful outdoor area. The main-floor unit is generous in scale, featuring a large living room with gas fireplace, formal dining room, beautifully updated kitchen, spacious bedroom and ensuite bathroom plus an additional bathroom for guests. A full basement provides dedicated laundry, utilities and additional storage, while a private deck extends the living space outdoors for summer dining and entertaining. The upper unit is equally inviting, with a comfortable living room, separate dining room, bedroom with separate office area and an exceptionally spacious bathroom/laundry combination. Its large private deck feels like an outdoor living space of its own. A peaceful place to dine, relax and enjoy the surrounding mature trees. The backyard is a gardener’s dream, it offers established gardens, two sheds and a hidden courtyard tucked away from view. The perfect setting for evenings gathered around the fire. There's an abundance of parking, two driveways, one on each side of the home enough to accommodate 4-5 cars. Set on a beautiful tree-lined street surrounded by historically significant homes, this is more than a stately historic gem,. It is a piece of Cambridge history that has stood the test of time, offering the character and craftsmanship of 1888 together with the comfort and versatility of today. Homes like this simply aren’t built anymore. This home is listed as historically significant however it's not on the registry. Kitchen renovated in 2022. Furnace 2019. (id:49269)
109 Mcmaster Drive E
London South, Ontario
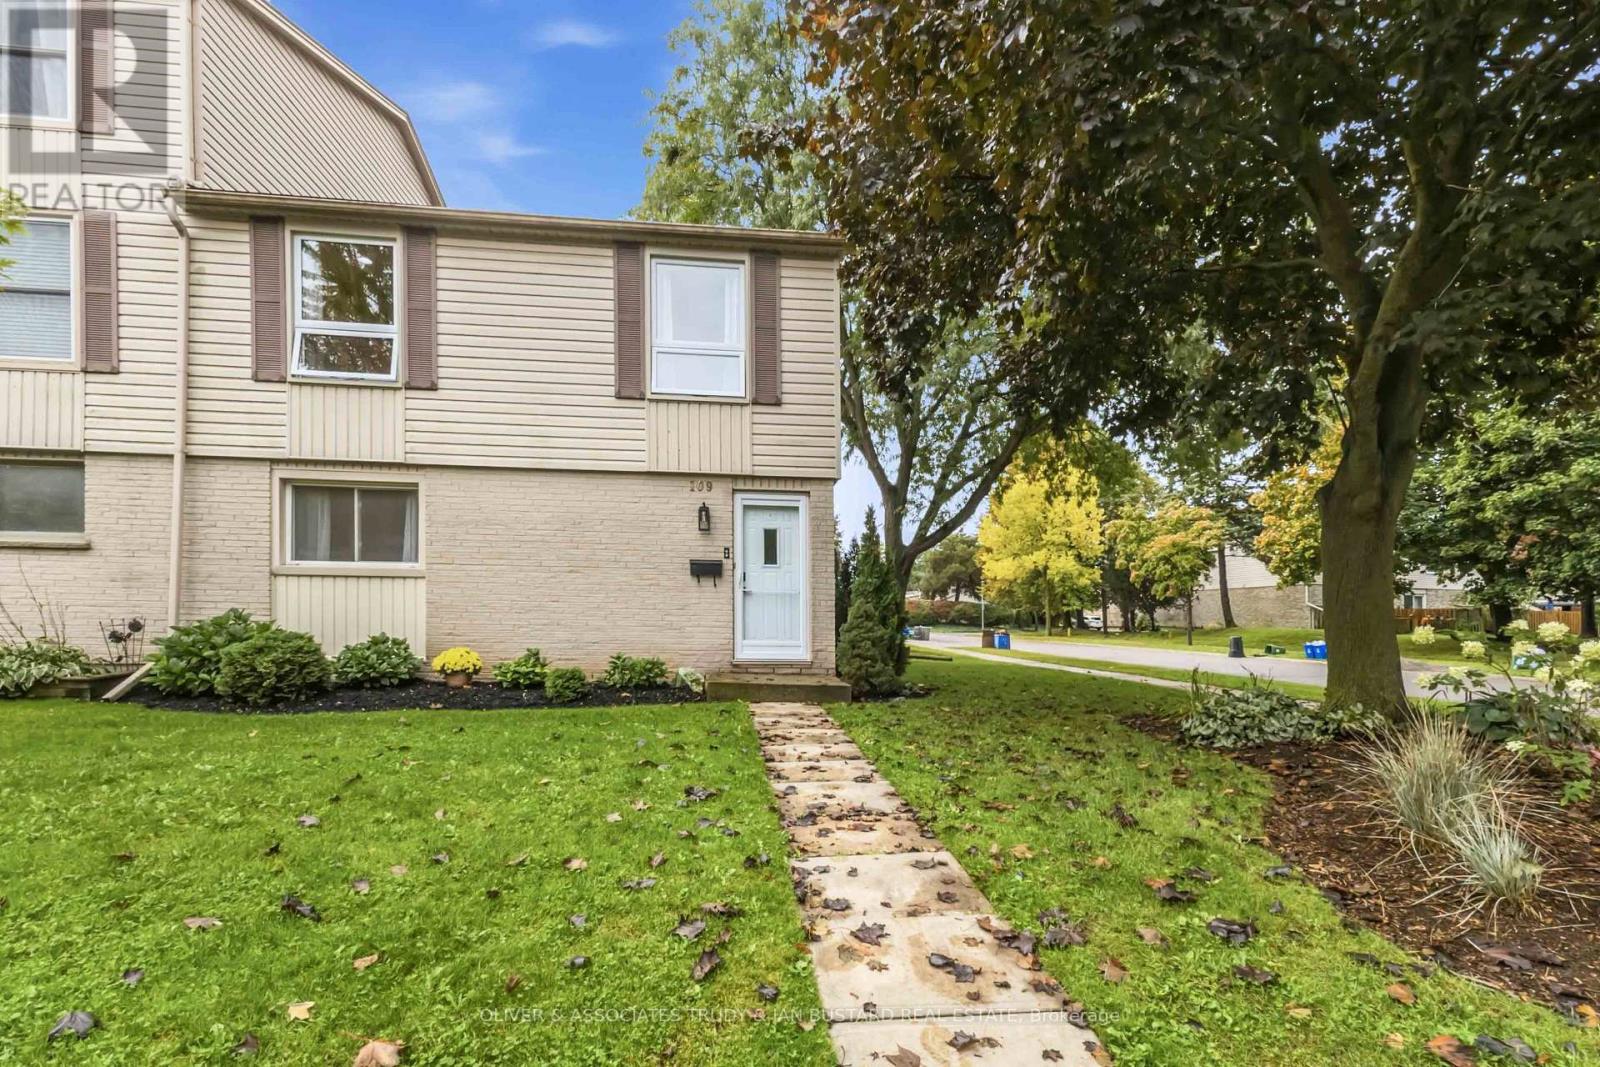
Welcome to this one of a kind END unit located in desirable Westmount! This 3 bedroom 3 bathroom town home has been meticulously maintained and has tasteful updates throughout. Freshly painted bedrooms, hallway baseboard, railing and kitchen. Upgrades in 2024; new windows and most flooring; new high end stainless steel appliances including stainless steel induction stove, fridge with ice and inside door water pitcher, stacked washer and dryer.When you first walk in the front door you're greeted with a warm living room with large windows that pour in natural light all day long. The kitchen and dining area provide lots of room for hosting and entertaining guests currently used as an home office. The patio door leads to a private fully fenced patio area to enjoy in the summer months. Upstairs has 3 oversized bedrooms with plenty of closet space, and an abundance of windows throughout. The bonus lower level offers an additional family room, laundry and full three piece bathroom. Gorgeous Sectional from Ashley Furniture purchased in 2024 $5000. will stay. Astro turf in yard, no grass to cut! (id:49269)
3668 Homewood Lane
London South, Ontario
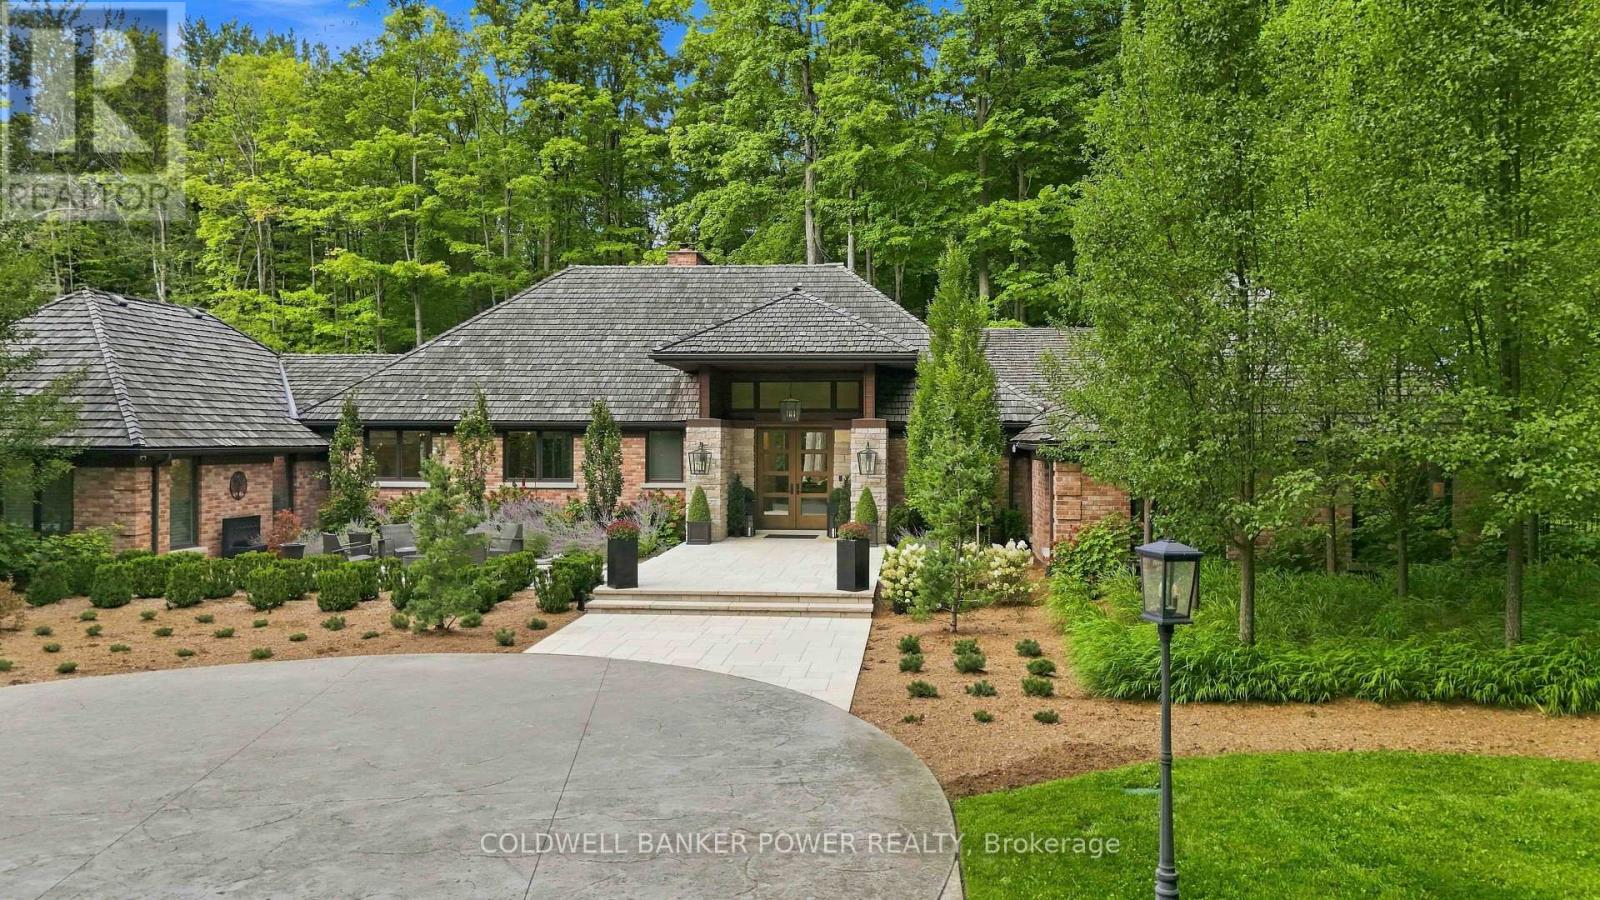
A Rare Private Estate in the Heart of the City. An extraordinary opportunity to own 18 acres of Carolinian forest, open pasture, private trails and a natural pond - a private sanctuary minutes from major highways and every amenity. Set well back from the road behind an electronic security gate, this estate offers approximately 1 km of private forest trails. Originally built in 1980 with a primary wing addition in the 90s, the residence was completely gutted and renovated in 2017, with 5 additions creating an exceptional blend of character and modern luxury (9,000+sqf). The custom chef's kitchen features a massive island seating eight, Miele coffee bar, two Sub-Zero refrigerators, Miele convection and steam ovens, Thermador Professional Series gas cooktop and expansive butler's pantry with freezer. Custom cabinetry and coffered, tray and vaulted ceilings are showcased throughout, including a spectacular vaulted dining room with floor-to-ceiling glass and two temperature-controlled wine cellars. The expansive primary retreat offers a sitting area, custom his & hers walk-in closets and spa-inspired ensuite. 3 ensuite bathrooms feature heated floors. A separate two-bedroom retreat with mini kitchen and full bath is ideal for guests, teenagers, nanny or extended family. Exceptional indoor-outdoor living awaits with a covered patio featuring power screens, outdoor kitchen, flagstone and linear gas table. The finished upper barn offers a gym, entertainment area and three-piece bath. Additional highlights include a heated four-car garage, five with the lift (negotiable), three Navien on-demand water heaters, security cameras, water purification, reverse osmosis, three central vacuums, dual Lifebreath air exchange, Control4 whole-property audio, irrigation, Generac generator, drilled well and oversized septic. More than a home, this is a private urban estate offering extraordinary privacy, space and amenities rarely found within the city. This is a truly rare city estate. (id:49269)
Sutton Group - Select Realty
65 Barbara Street
Quinte West, Ontario
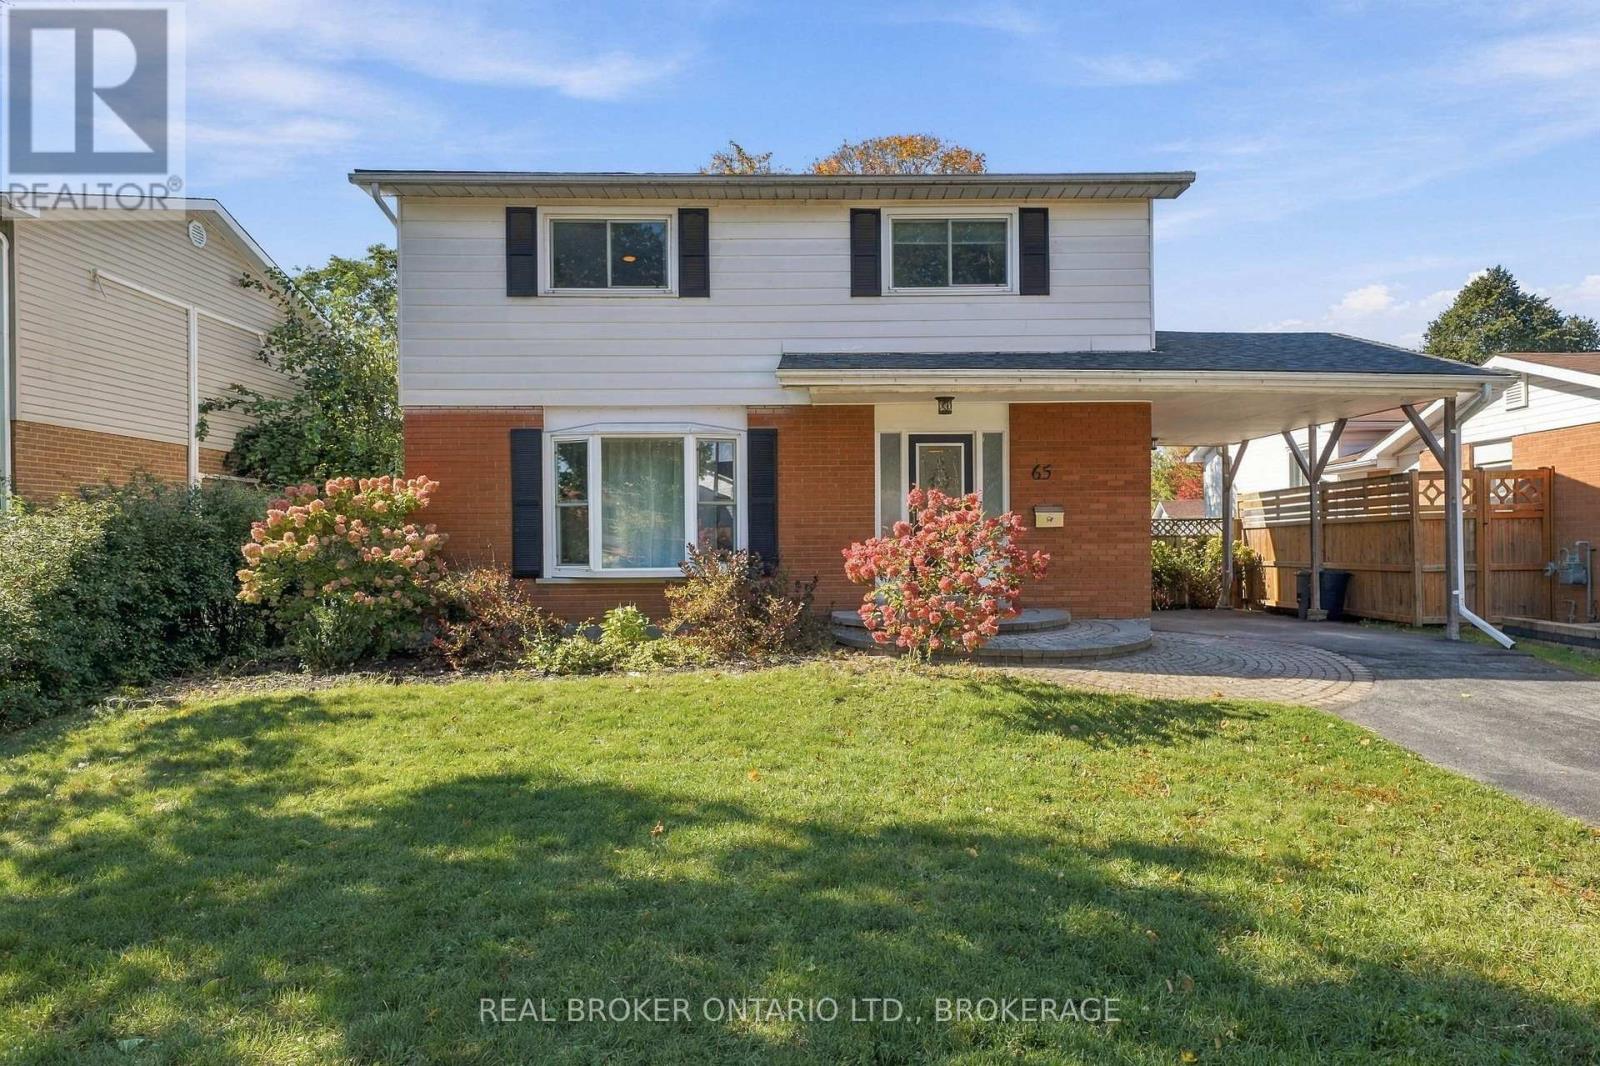
Welcome to 65 Barbara Street, a beautifully maintained 4-bedroom, 2-bathroom, two-storey home in an established, family-friendly neighbourhood in Trenton. Offering a great combination of comfort, space, and functionality, this inviting home features a bright and spacious main floor with an updated kitchen, modern finishes, and a comfortable living and dining area perfect for everyday family life and entertaining. Upstairs, you'll find four bedrooms and an updated bathroom, while the partially finished basement provides additional living space with plenty of potential. Step outside to enjoy the fully fenced backyard, featuring a spacious deck and convenient access to the neighbouring park, creating a wonderful setting for relaxing or spending time with family and friends. Recent improvements include a brand-new roof (2026) and an Aero Barrier energy-efficiency retrofit, adding comfort and peace of mind. A private driveway and attached carport provide convenient parking. Ideally located close to schools, parks, shopping, CFB Trenton, Highway 401, and everyday amenities. Move-in ready and well cared for, 65 Barbara Street is a wonderful place to call home! (id:49269)
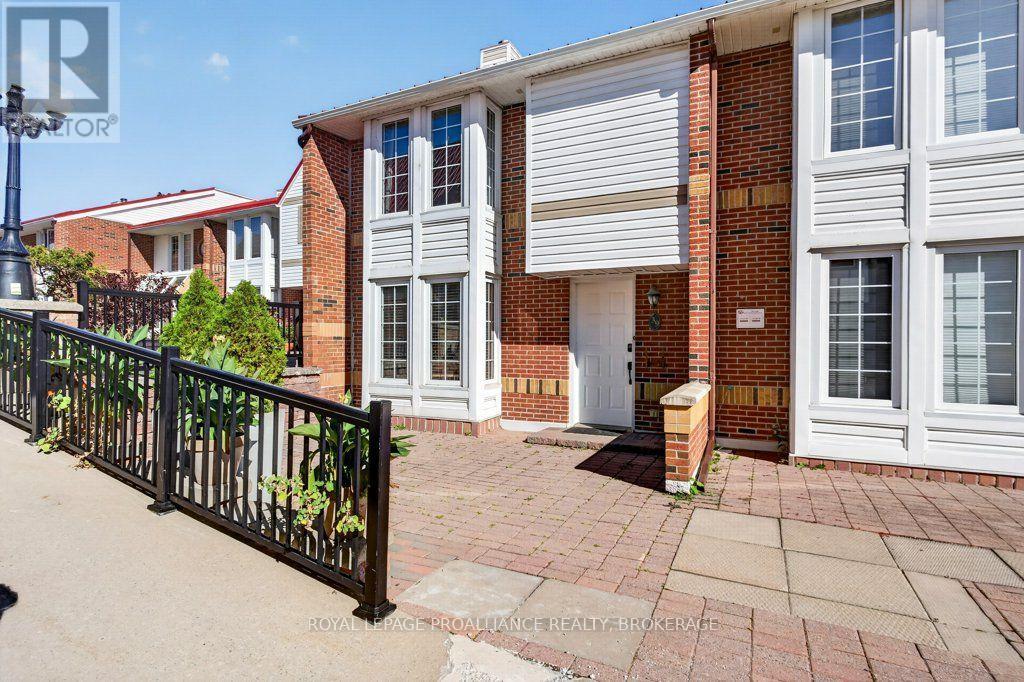
39 - 1 Place D'armes
Kingston, Ontario
Welcome to Frontenac Village, a pet-friendly oasis in the heart of downtown Kingston! Nestled in a quiet, beautifully landscaped courtyard, this 3-bedroom, 2.5-bath condo offers the ultimate low-maintenance waterfront lifestyle. The bright main floor features a custom kitchen and separate dining area overlooking the living room, while the primary suite enjoys its own private level with twin double closets and an ensuite. Two additional upper-level bedrooms share a full bath, and the walkout lower-level family room opens to a fully fenced yard with mature trees and no rear neighbours. Complete with a newer heat/AC pump, 2 parking spots (including a garage with an EV charger). Amenities include an outdoor pool, exercise room, party room, library, and sauna. Walk to shops, restaurants, Confederation Basin, and KHSC/Queen's in minutes! (id:49269)
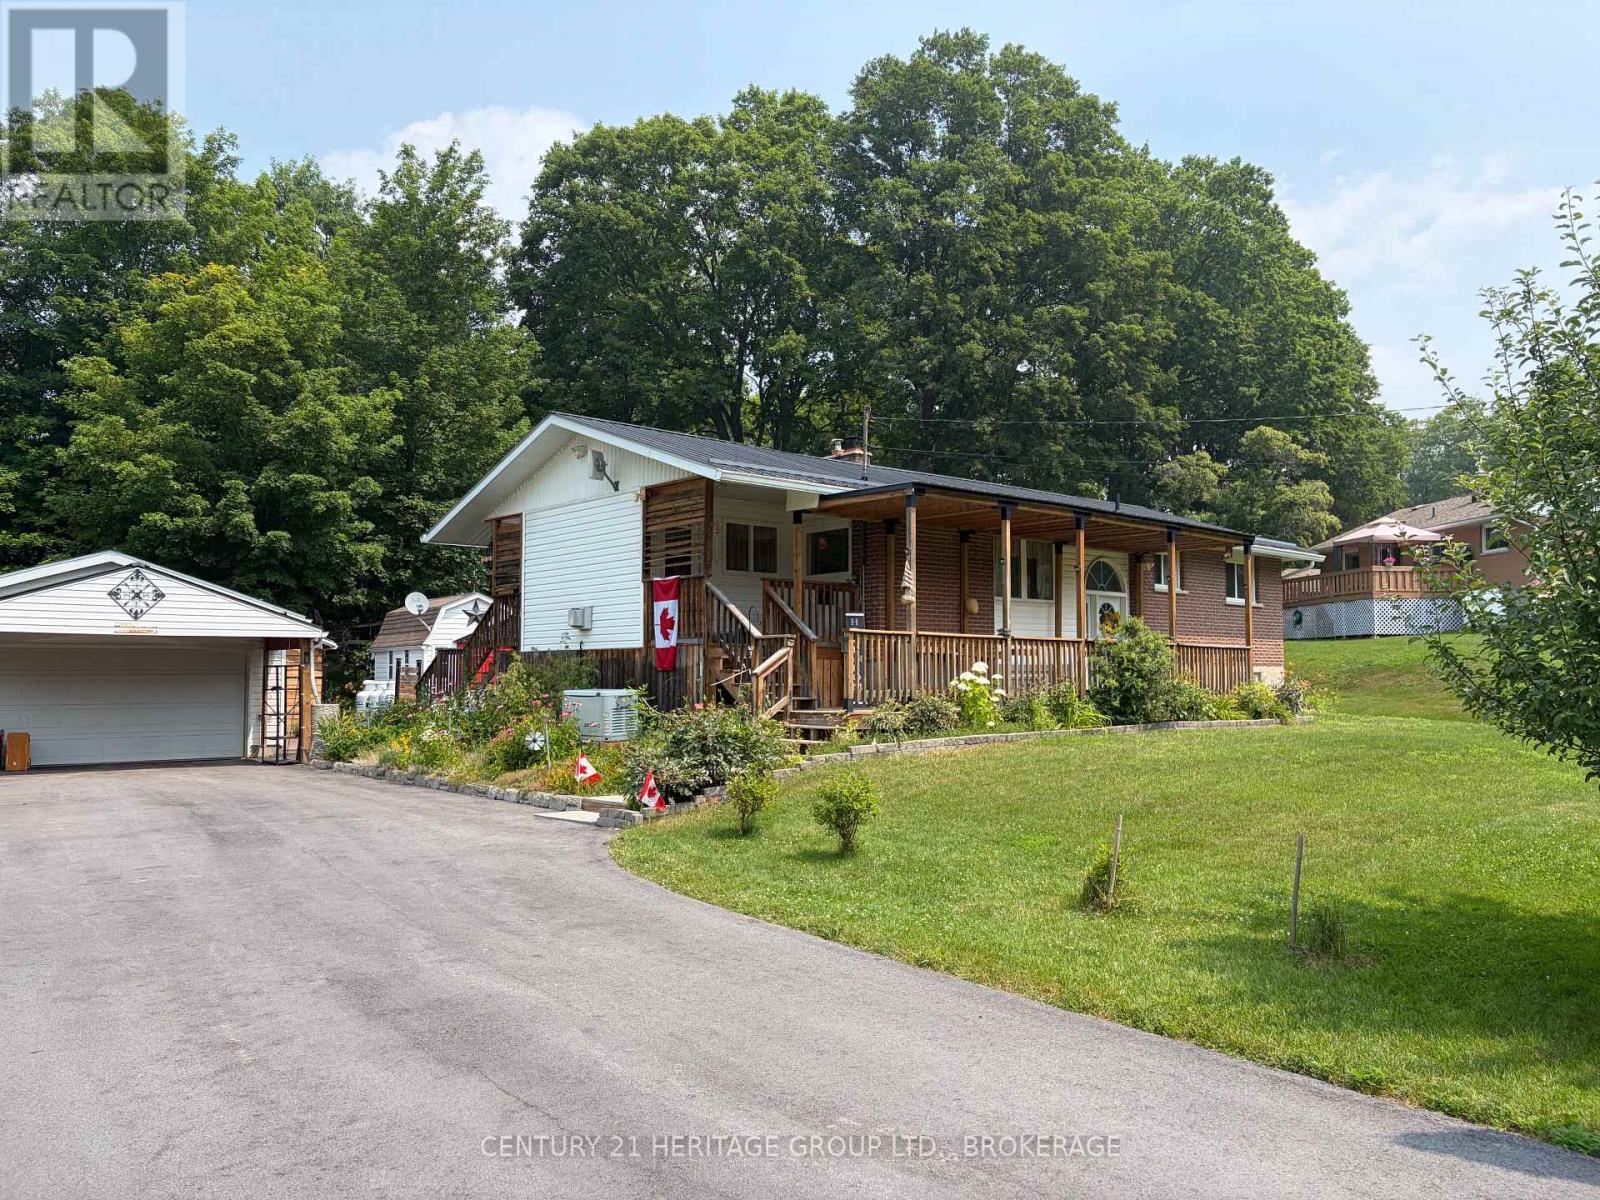
4309 Maple Drive
Frontenac, Ontario
Lovingly maintained inside and out, this beautiful 11,000+sqft raised brick bungalow is surrounded by colourful perennial gardens, thriving vegetable beds, mature fruit trees, and peaceful outdoor spaces that make every season something to enjoy. Tucked into the heart of Verona, this property has the charm of country living and convenience of village amenities just a short drive away.Inside, you'll find a bright, welcoming kitchen, a comfortable living room warmed by a cozy propane stove, and three bedrooms and three bathrooms. The spacious primary suite features its own ensuite with saftey bars and electric wall fireplace, creating a relaxing retreat. A second front entrance leads into a generous foyer with its own propane stove, offering a warm welcome and convenient access to both the kitchen and backyard-perfect after a day spent gardening or working in the heated workshop.The raised lower level features high ceilings, large windows that fill the space with natural light, a spacious family room with a propane stove, an additional bedroom with built-in cabinetry, and a large laundry room with plenty of storage.Enjoy your morning coffee on the impressive 30' covered front porch or relax on the back decks overlooking beautifully landscaped gardens. The gazebo, barbecue area, charming bunkie, detached garage with heated workshop, large shed, and treed backyard create a private outdoor retreat designed to be enjoyed throughout the seasons.Additional features include a 8car paved driveway, metal roofs on both the home and garage, LeafFilter gutters, Generac backup generator, Culligan water treatment system, security system, and rain barrels to help keep the gardens flourishing.Located just steps from Verona Lake, the public beach, walking trails, schools, shopping, and everyday amenities,a home to enjoy the best of village living. Lovingly maintained over the years, the owner has invested in the home's care and upkeep, giving buyers the confidence and peace of mind. (id:49269)
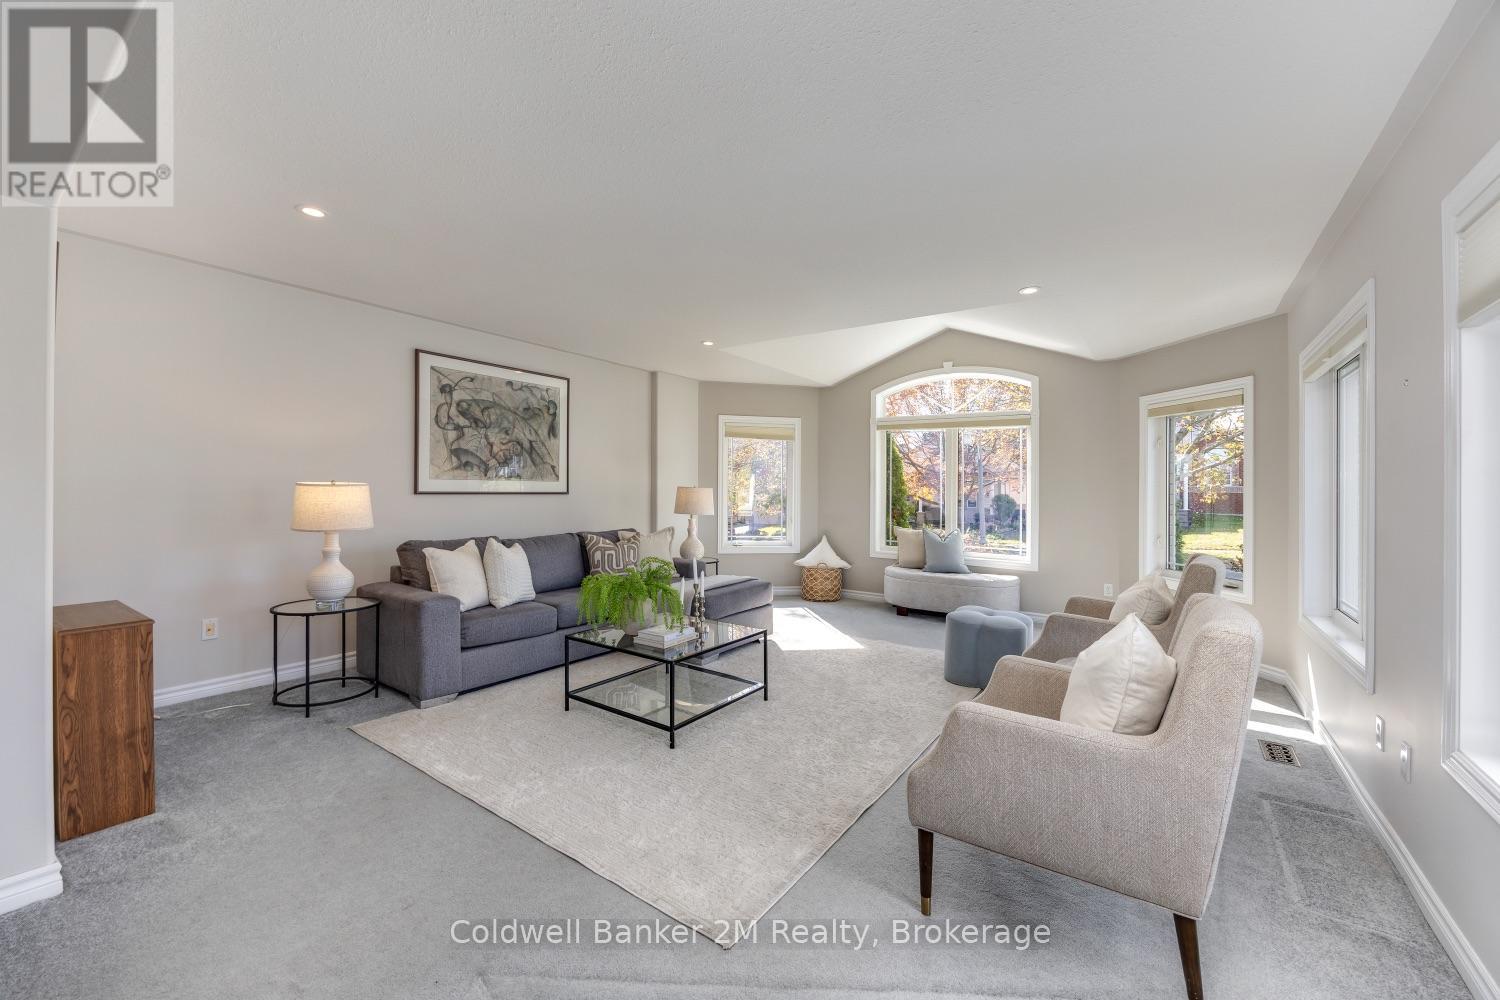
504 Settler's Ridge NW
Peterborough, Ontario
Welcome to this charming 2+1 bedroom, 3-bathroom bungalow! Beautifully built by Cleary, this all-brick home is ideally situated in a desirable north-end neighbourhood of Peterborough, centrally located near the Peterborough Zoo and the scenic Otonabee River. Set on a corner lot, this inviting home features an abundance of bright windows throughout. The spacious living room offers plenty of natural light and Hunter Douglas shades, while the eat-in kitchen provides a comfortable space for everyday living. An additional sitting area off the dining room creates the perfect spot to relax or entertain.The finished basement offers excellent additional living space, complete with a sliding glass walkout, numerous above-grade windows, a cozy gas fireplace, a three-piece bathroom, and an extra-large bedroom. The unfinished area provides endless possibilities, whether you envision a playroom, hobby space, or additional storage. Outside, enjoy the beautiful perennial gardens, highlighted by mature Rose of Sharon trees, adding charm and colour to this lovely property. A wonderful opportunity to enjoy comfortable living in a sought-after Peterborough location, close to parks, nature, and local amenities! (id:49269)
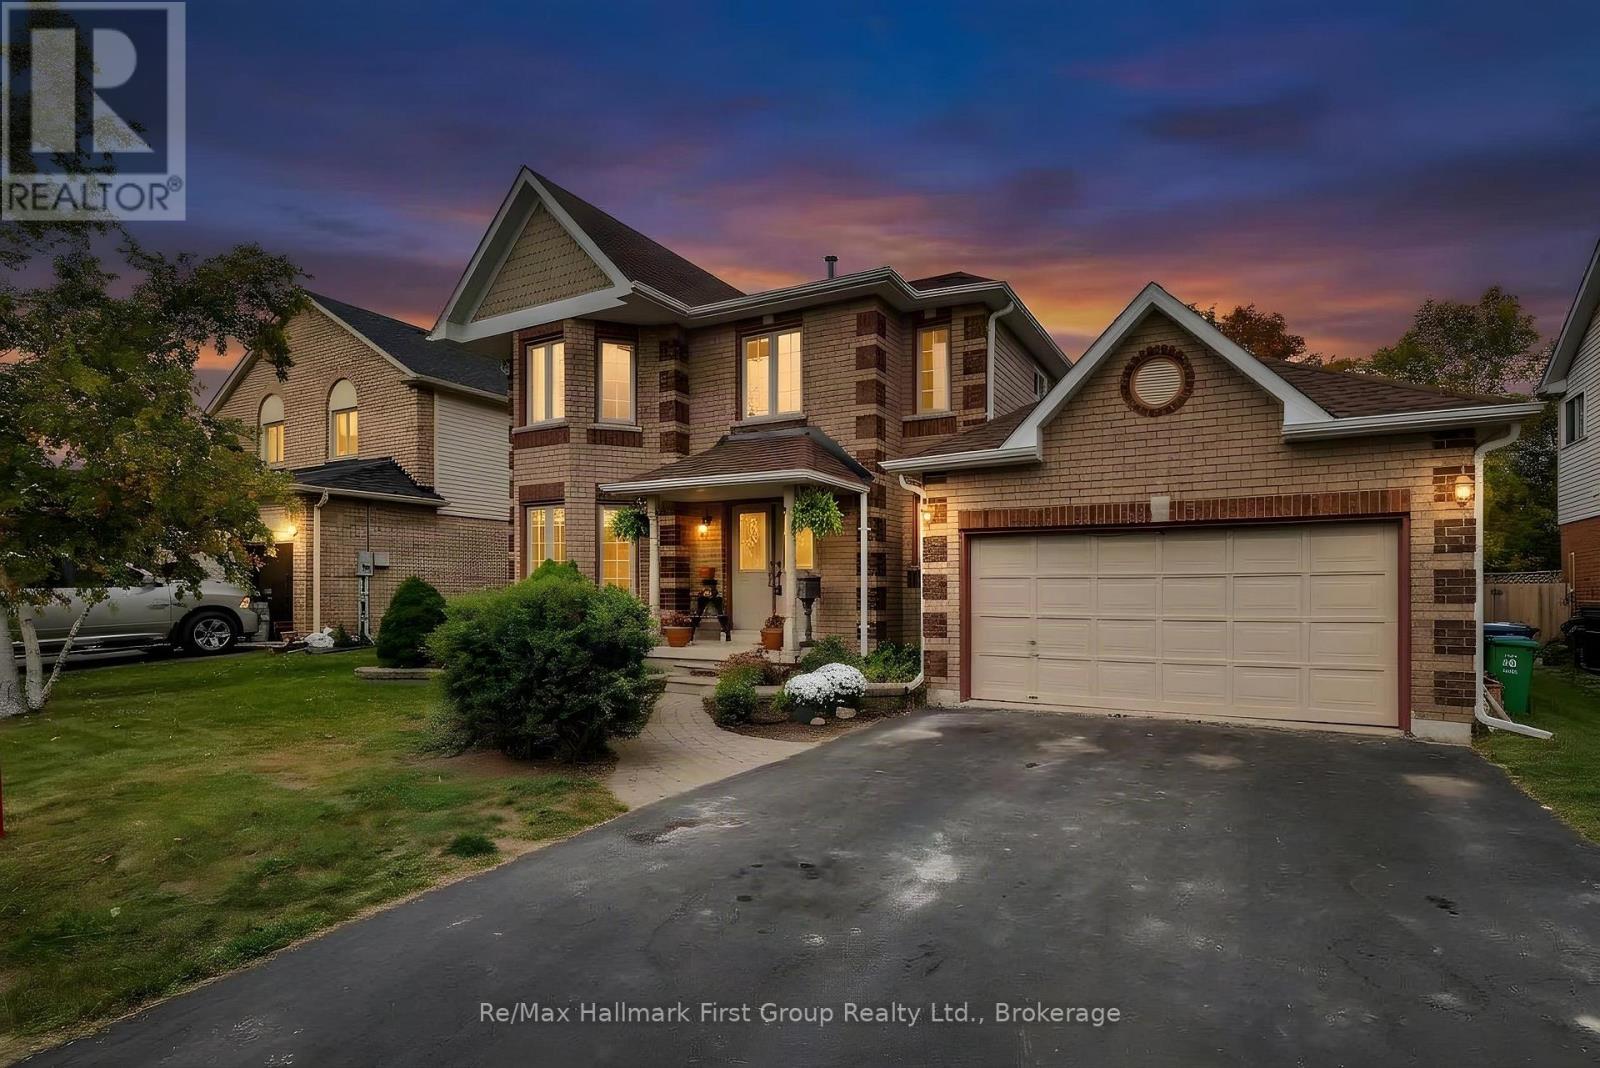
278 St Joseph Road
Kawartha Lakes, Ontario
Welcome to this beautiful, well-maintained 3+1 bedroom, 4-bathroom home, situated on a mature, fully fenced lot with mature trees adding privacy and character to the backyard. The main level offers a spacious living and dining area, along with a bright eat-in kitchen featuring granite countertops, a centre island and plenty of room for family meals. A walk-out to the composite deck creates an easy connection to the backyard and outdoor living space. The inviting family room, complete with fireplace, provides a warm and comfortable space to gather, while the convenience of main-floor laundry adds to the ease of everyday living. Upstairs, you'll find three generously sized bedrooms, including a spacious primary retreat with an updated 3-piece ensuite. An updated 4-piece main bathroom completes the upper level. The finished basement provides excellent additional living space, featuring an L-shaped recreation room, home office, gym area, fourth bedroom and 3-piece bathroom. Whether used for family activities, guests, working from home or relaxing, this versatile level offers plenty of flexibility. This home has been well maintained and features numerous important updates, including a gas furnace (2018), central air conditioning (2022), shingles, siding, eaves, aluminum fascia, soffit and eavestroughs (2023), updated bathrooms, and the majority of windows on the main and upper levels. Ideally located close to schools, parks, shopping and all amenities, this wonderful home offers a great combination of comfort, functionality and convenience. A warm and welcoming home with plenty of space for the whole family, inside and out! (id:49269)
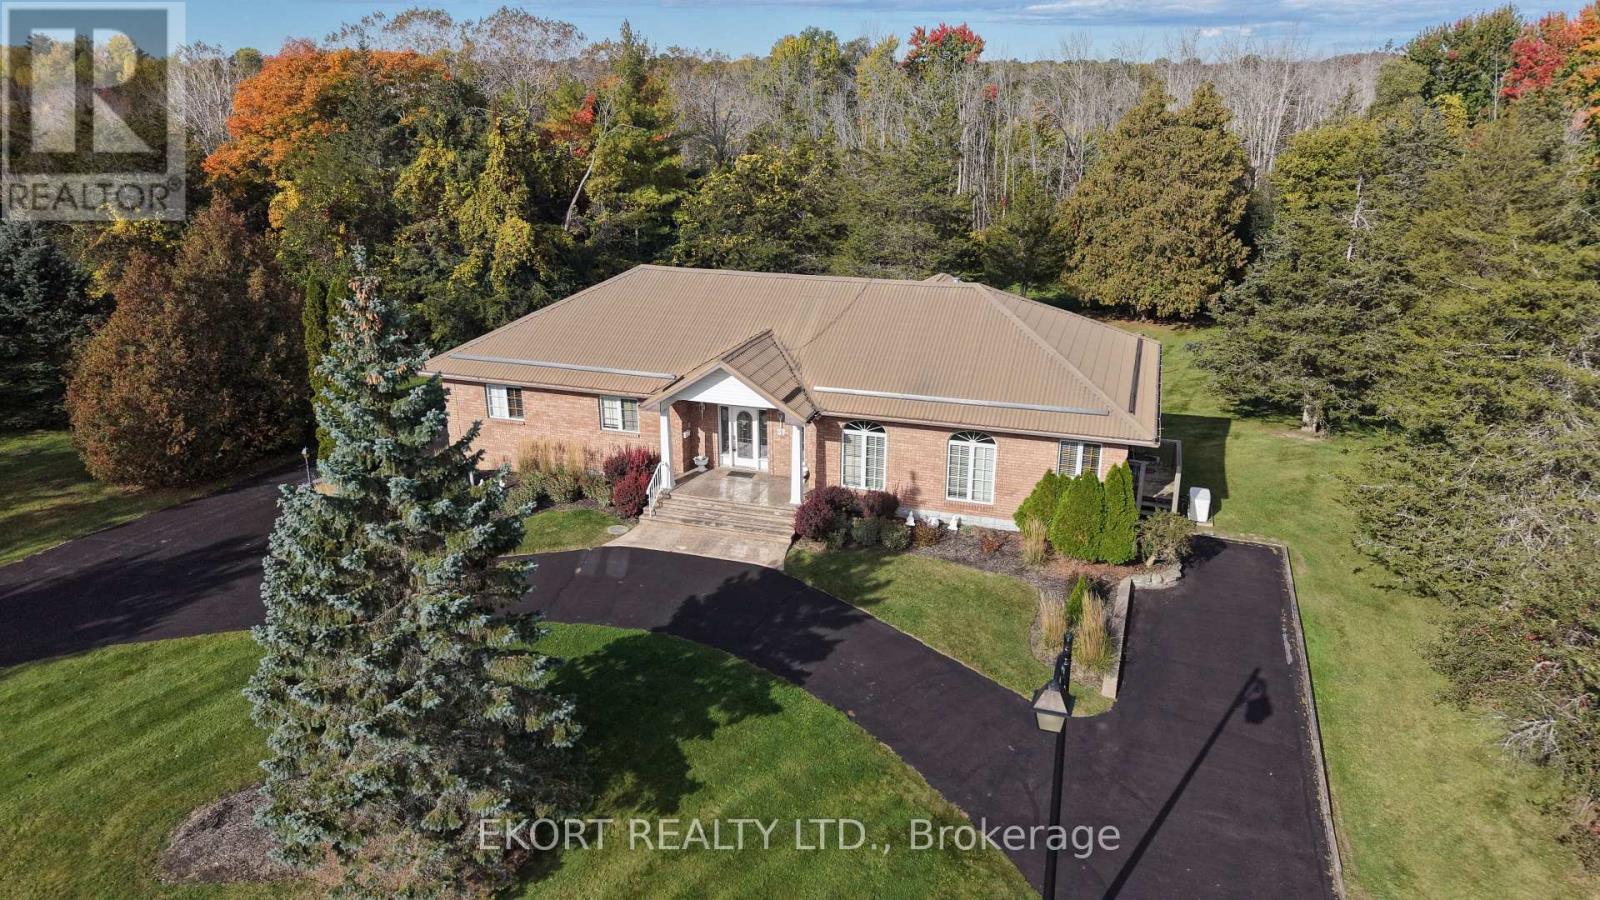
53 O'neill Drive
Belleville, Ontario
Exceptional curb appeal welcomes you to this impressive 2,400+ sq. ft. on main level, another 1,800+ sq.ft. in basement, brick bungalow, featuring a freshly sealed circular driveway and a durable corrugated metal roof. The triple-car garage is discreetly positioned at the side of the home and is currently configured as a two-car garage with the third bay serving as a hobby/craft room, easily converted back to accommodate a third vehicle. Step through the grand foyer into a spacious and thoughtfully designed main floor. The primary suite offers a walk-in closet with organizer shelving, a luxurious 5-piece ensuite, and patio doors leading to the deck. Two additional bedrooms and a 4-piece bathroom provide ample space for family and guests. The sunken living room features hardwood flooring and a cozy gas fireplace, while the formal dining room is highlighted by a beautiful bay window. The large eat-in kitchen boasts modern cabinetry, stainless steel appliances, and stunning views of the private, treed backyard. A comfortable family room with a second gas fireplace creates the perfect gathering space. Completing the main level is a convenient mudroom/main-floor laundry area with a 2-piece bathroom and side entrance. An elegant oak spiral staircase leads to the lower level, where you'll find inside access to the triple-car garage, a massive recreation room with a third gas fireplace and patio-door walkout, a home office that could potentially serve as a fourth bedroom, plus a utility/storage room. The home is equipped with a gas furnace installed in 2025, back up Generator and built-in intercom/radio system throughout the home. Set on a picturesque 1.26-acre lot in one of Belleville's most sought-after neighbourhoods, this property offers the perfect blend of country serenity and city convenience. A spacious, well-appointed home designed for comfortable living and effortless entertaining-ready for you to make it your own. (id:49269)
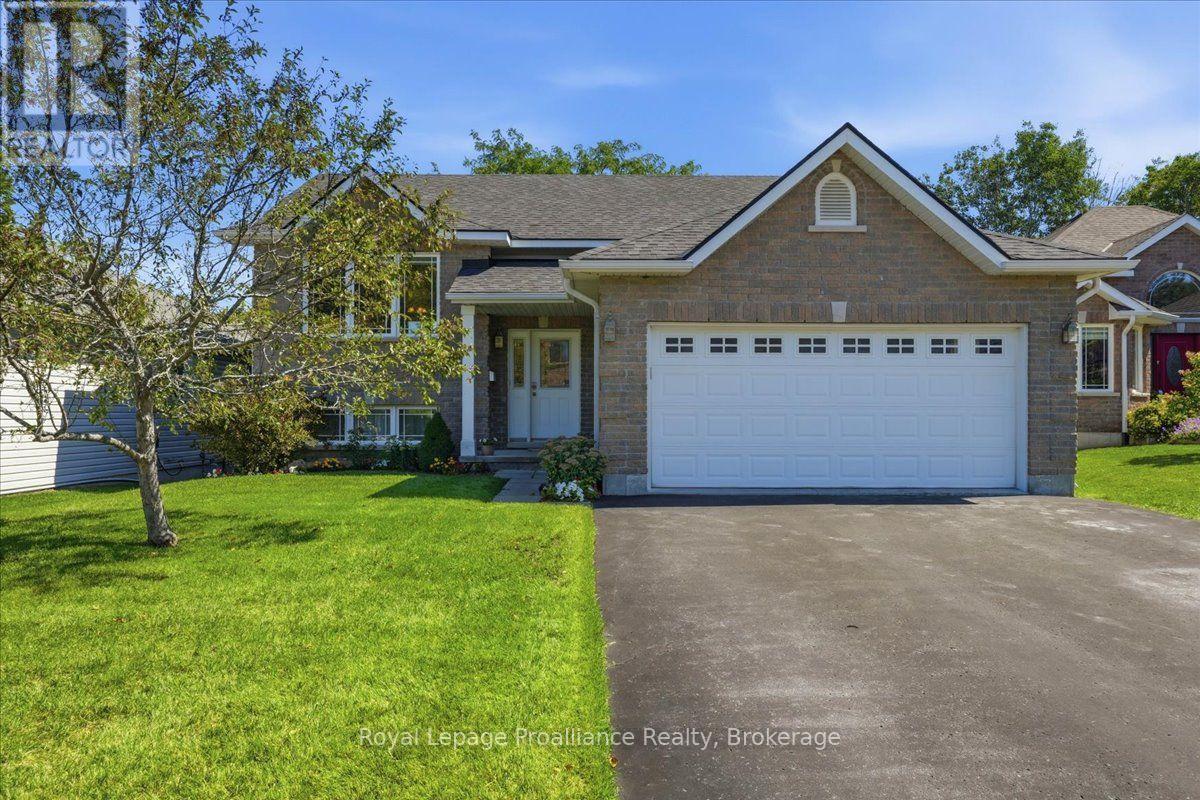
28 Kyle Court
Quinte West, Ontario
Welcome to this 2 -bed 1 bath home tucked away on a quiet, cul-de-sac,offering privacy, space and an unbeatable location. Enjoy the deck in the private backyard with mature trees and walking trails directly behind the property. Inside, you'll find a spacious layout with a large kitchen, generous living space and two good sized bedrooms. The private walk-out basement offers potential to create a custom-built in-law suite or create your own personalized rec room. A newer roof adds peace of mind, while the pride of ownership is evident throughout. Just a short walk to Bata Island and close to the Trent River, this home is perfectly situated for those who love nature and want a close commute to big cities. (id:49269)
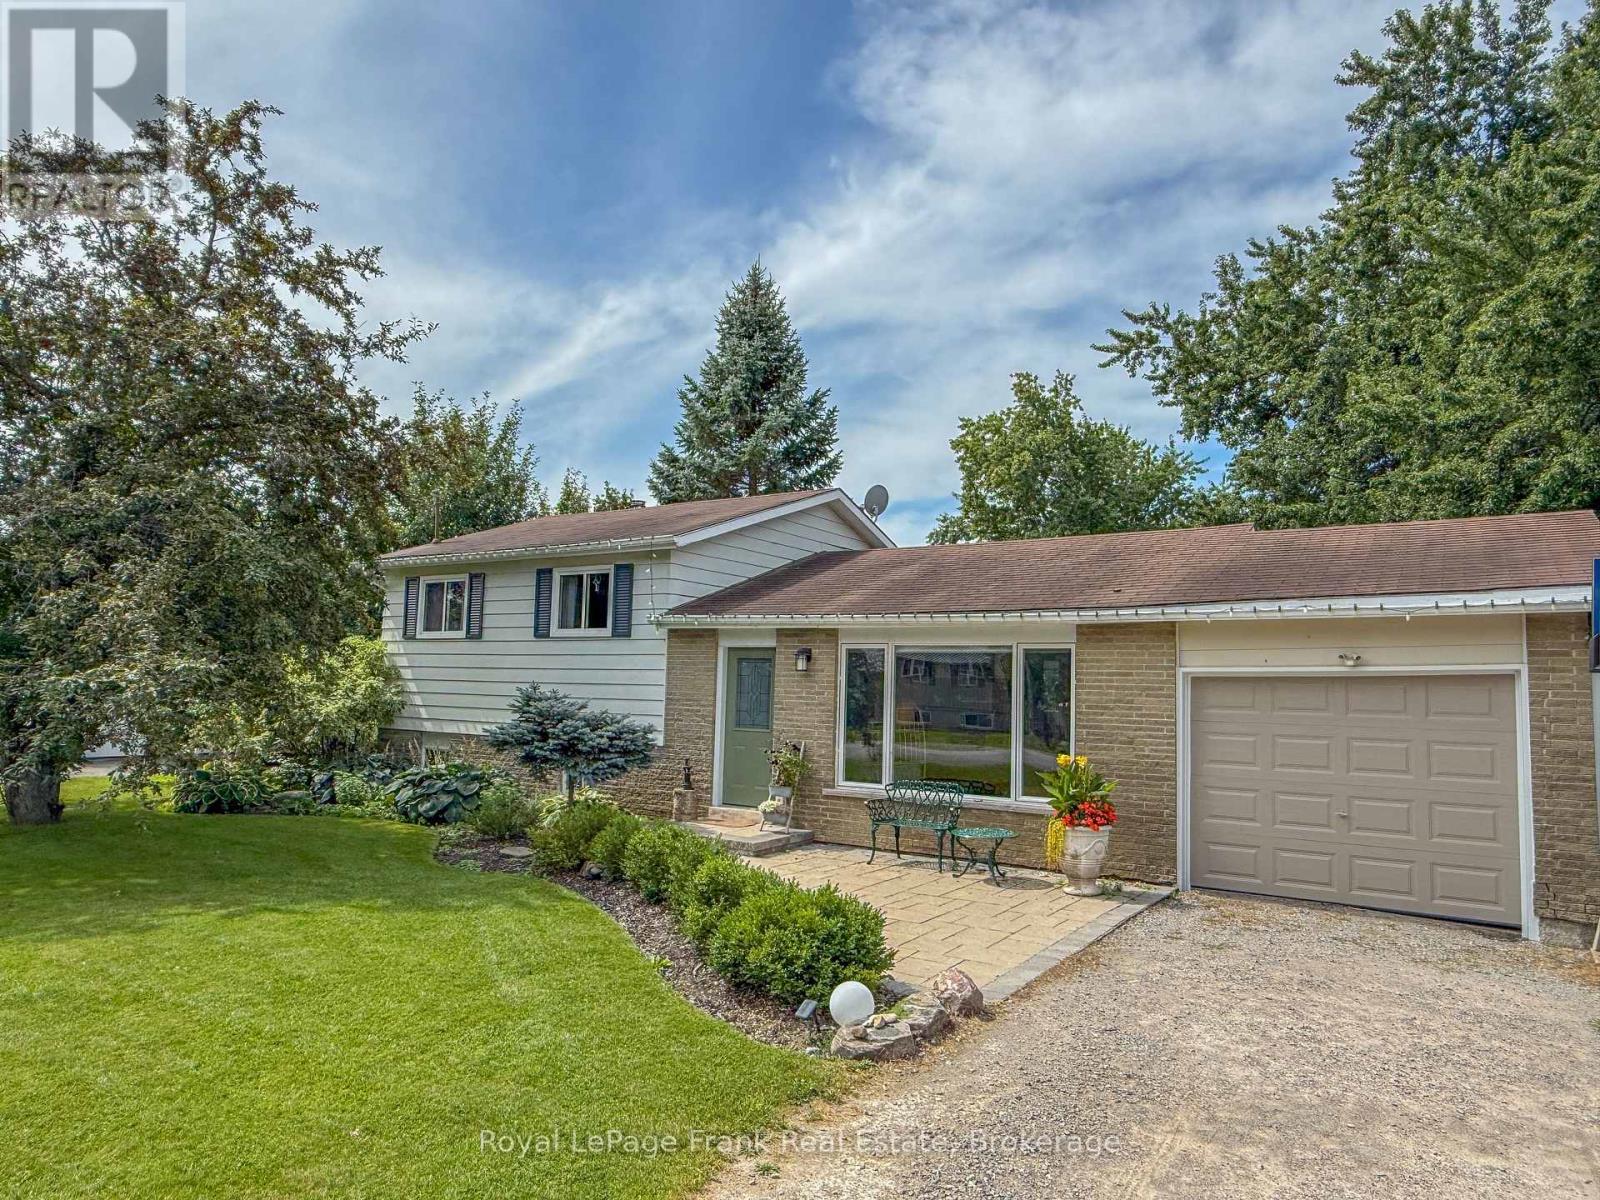
10 Chickadee Court
Kawartha Lakes, Ontario
Welcome to 10 Chickadee Court-a beautifully maintained, move-in-ready home offering modern updates, an expansive property and a relaxed lifestyle just minutes from the water and nearby boat launch. Inside, the bright, welcoming main floor features a renovated kitchen completed in 2020, with crisp white cabinetry, quartz countertops, stainless steel appliances, generous workspace and a farmhouse sink. The bathroom was updated around 2018 and includes the added comfort of heated floors. Further improvements include updated upper-level flooring, new interior doors, new main-floor lighting with soft-on/soft-off functionality, and fresh paint throughout the majority of rooms within the past two years. Additional updates include the front walkway and drainage improvements in 2019, a new deck in 2024, washing machine in September 2025, dishwasher in December 2025, and a new furnace installed during the winter of 2025/26.Outside, the impressive yard offers mature trees and plenty of space for children, pets, gardening, entertaining or simply enjoying the peaceful surroundings. Relax on the newer deck, store your vehicle and outdoor equipment in the attached garage, or head out for a day on the water. Set on a quiet court and thoughtfully improved inside and out, this special Little Britain property offers the space, comfort and lifestyle you have been looking for. (id:49269)
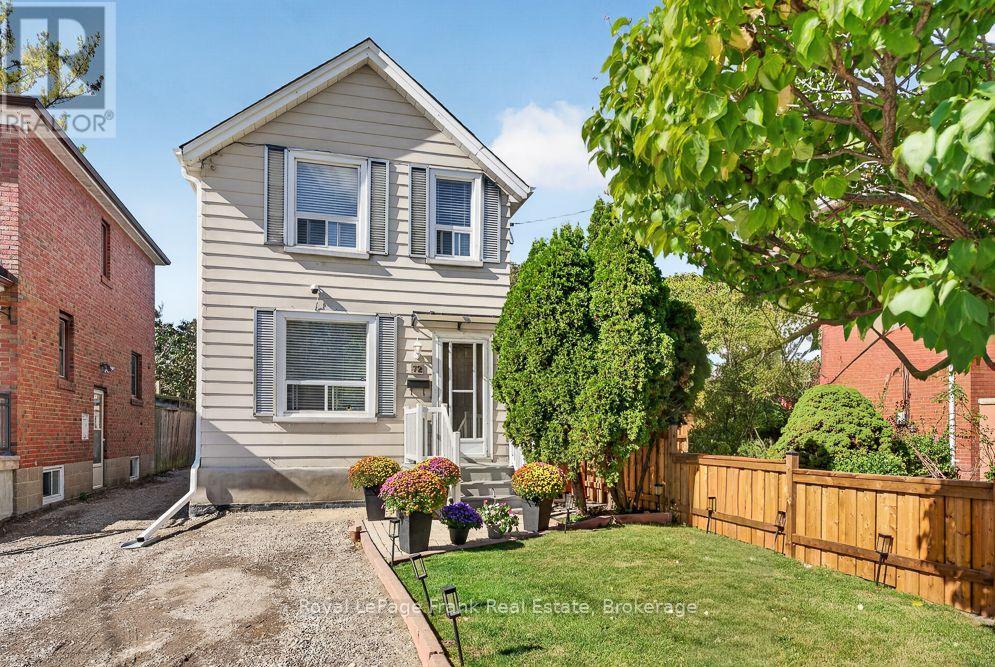
72 Twenty Second Street
Toronto, Ontario
Charming Detached 2-Storey Home in Sought-After Long Branch! Welcome to 72 Twenty Second St., a 2-bedroom, 1-bath detached home in a great neighbourhood, located in one of South Etobicoke's desirable lakeside communities. An excellent opportunity for first-time buyers, downsizers, investors or anyone looking to create a home of their own, with original character and plenty of potential to update and personalize. Enjoy a comfortable backyard with room for gardening, entertaining or relaxing outdoors, plus a shared driveway with the neighbouring detached home, which will be paved before closing. Location is a standout! Enjoy the walkable Lake Shore Boulevard West community withcafs, restaurants, shops, groceries and everyday amenities nearby. Nearby schools, Long Branch Library and Long Branch Arena add to the convenience, while recreation is abundant with Colonel Samuel Smith Park, Marie Curtis Park, Lake Ontario, the Waterfront Trail and Etobicoke Creek nearby, along with soccer and multi-sport facilities, community recreation centres and playing fields. Humber Polytechnic's Lakeshore Campus is also close by. Commuters will appreciate Long Branch GO Station, TTC service and easy access tothe QEW, Gardiner Expressway and Highway 427. A wonderful opportunity to enjoy detached-home living in a vibrant west-end community surrounded by water front recreation, local amenities, transit and an established neighbourhood feel. (id:49269)
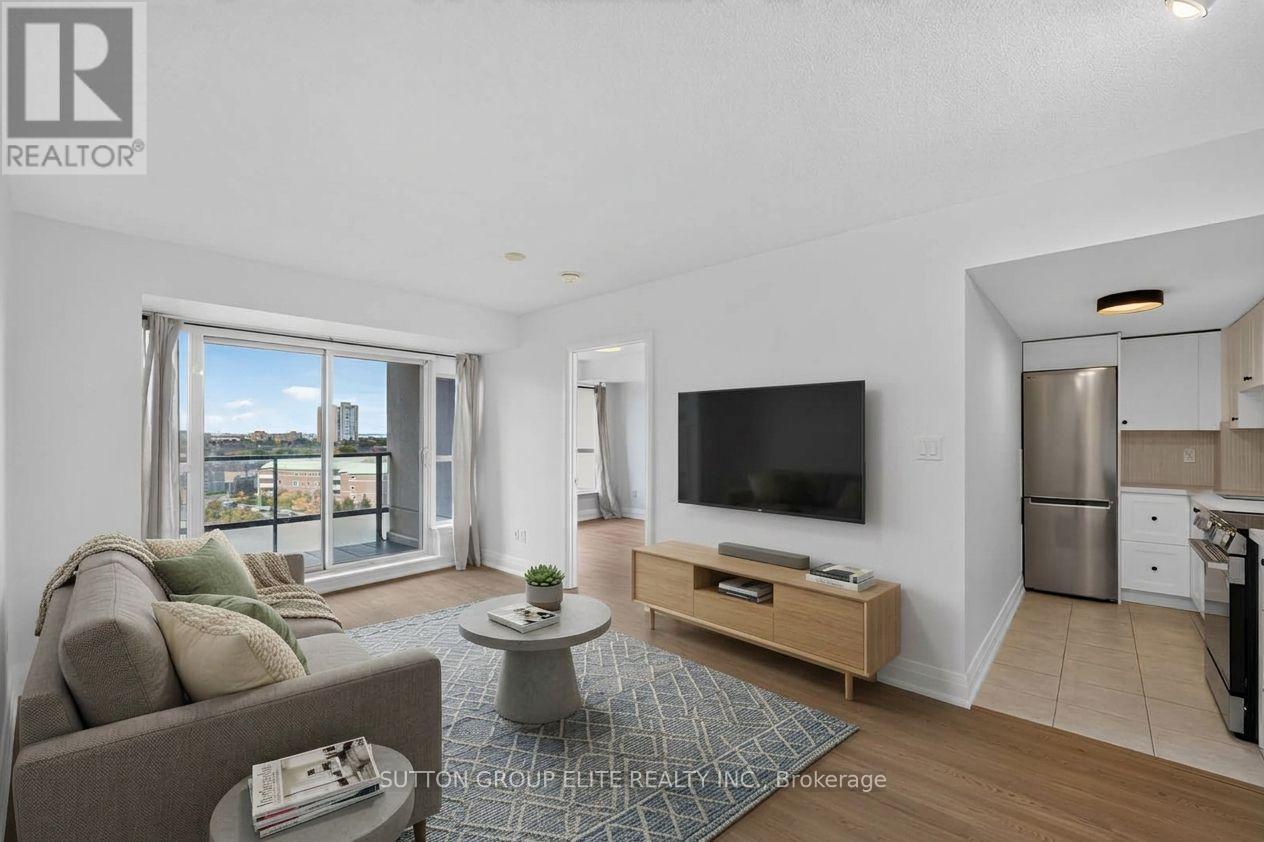
1107 - 220 Forum Drive
Mississauga, Ontario
Beautifully Renovated & Move-In Ready in Central Mississauga! This stunning unit offers a bright, modern, open-concept split-bedroom layout with thoughtful updates throughout. Enjoy brand new vinyl flooring in the living, dining, and both bedrooms, complemented by fresh paint throughout the entire unit. The brand new kitchen features sleek quartz countertops and backsplash, along with a new stainless steel refrigerator, stove, & microwave. The spacious living and dining areas are filled with natural light from large windows and walk out to a good-sized balcony showcasing an unobstructed view-perfect for enjoying your morning coffee or relaxing at the end of the day. The generous primary bedroom offers a large closet and 4-piece ensuite, while the spacious second bedroom features its own closet & large window. Convenient ensuite laundry, upgraded light fixtures, and new pot lights in both showers add to the functionality and modern appeal. This unit also includes 2 side-by-side owned parking spaces and a storage locker. Well-maintained building with excellent amenities. Ideally located with quick access to Square One, major highways, public transit, shopping, restaurants, parks, LRT, and all that Mississauga has to offer. A wonderful opportunity to enjoy stylish, turnkey living in a highly convenient location! (id:49269)
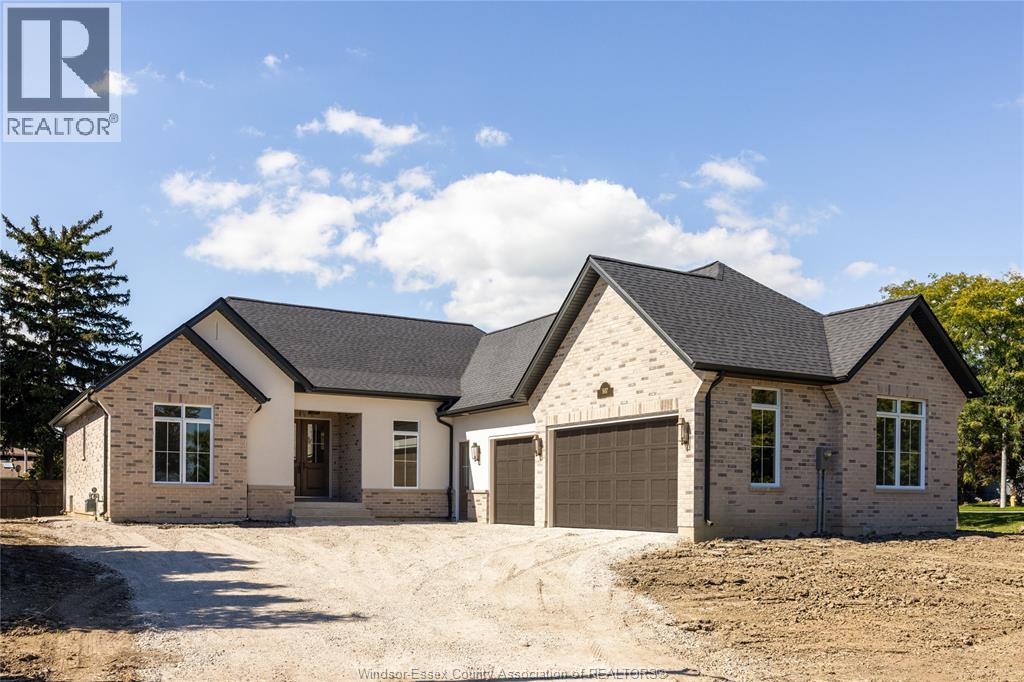
507 Mctague Court
Windsor, Ontario
Welcome to this stunning new-build ranch by Petvin Homes, offering just under 2,500 sqft of beautifully designed, open-concept living on almost half an acre in a prime location. A spacious foyer leads into the main living area, featuring striking wood beams, a gas fireplace and built-in cabinetry. The kitchen is a chef’s dream, complete with a convenient walk-in pantry and seamless flow into the dining and living spaces. The thoughtfully designed split-bedroom layout offers a private primary suite with a spa-like ensuite featuring an infrared sauna and oversized walk-in closet, while two additional bedrooms and a full bath are located on the opposite side of the home. Main floor laundry adds the finishing touch to a layout that offers everything you could want in a ranch home. Step outside to the large covered back porch overlooking the generous lot, backing onto the Ganatchio Trail and Riverside Drive. Additional features include a triple-car garage, quiet cul-de-sac location and an unfinished basement with a roughed-in bathroom, ready for your finishing touches. (id:49269)
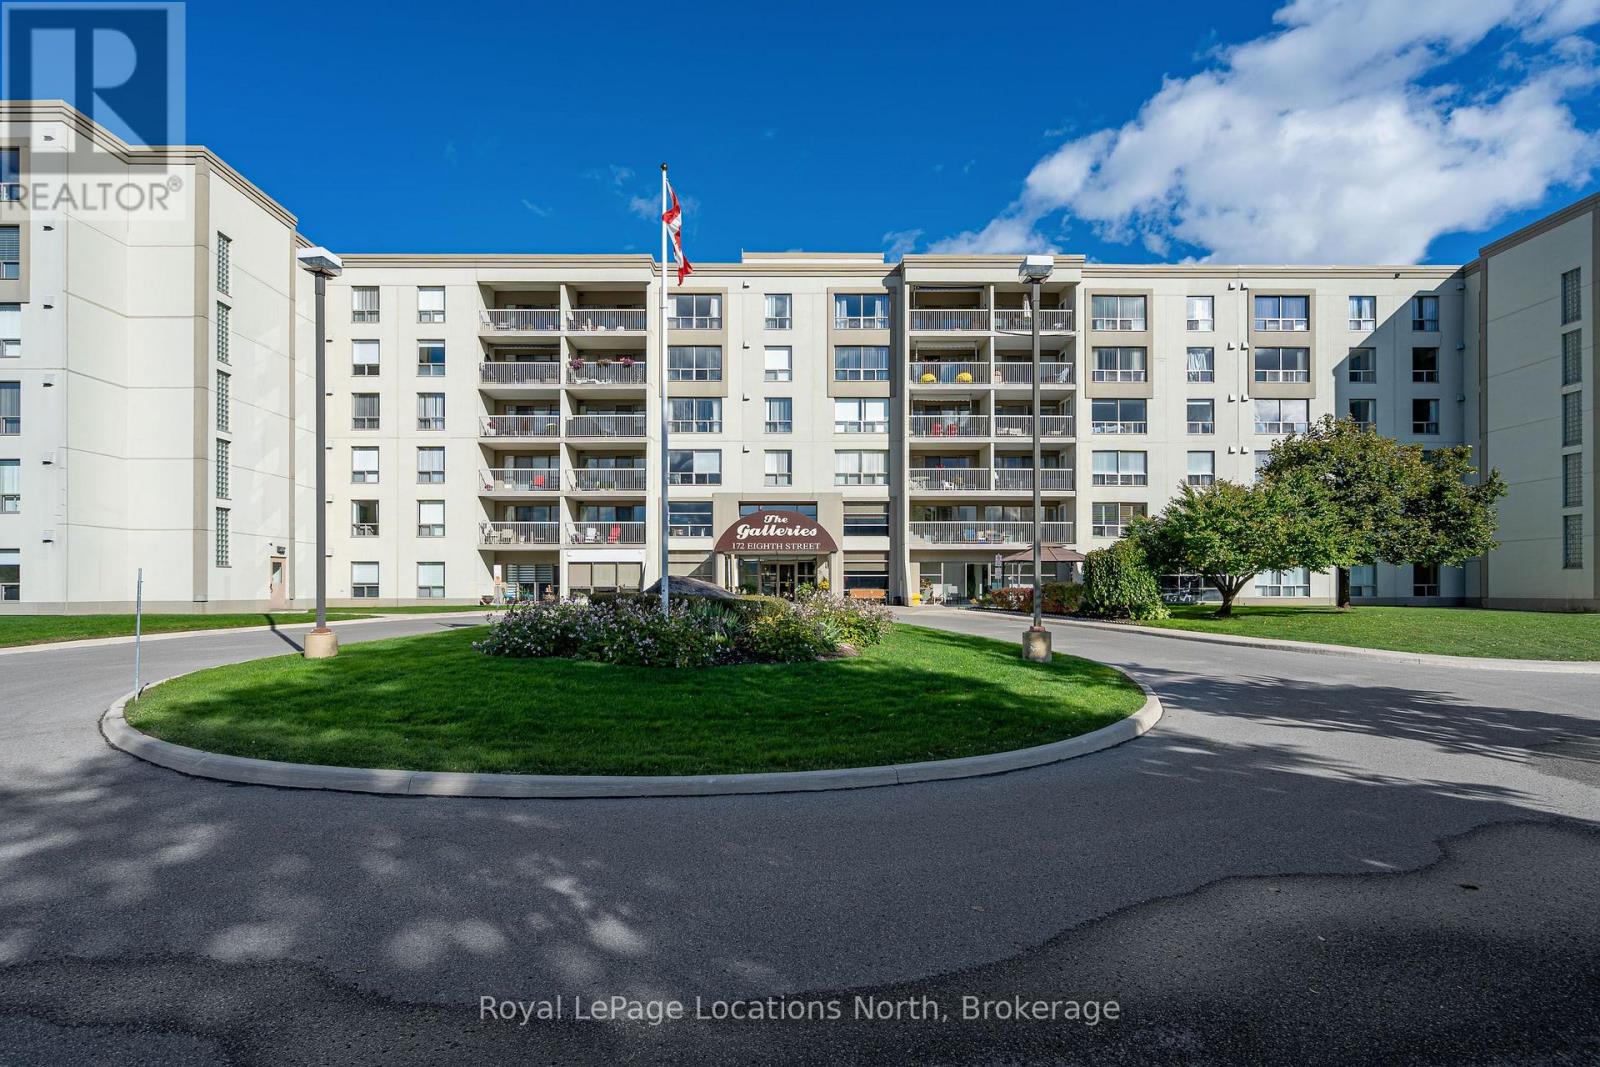
410 - 172 Eighth Street
Collingwood, Ontario
Beautifully renovated and filled with natural light, this spacious 2-bedroom, 2-bathroom condo at The Galleries offers an easy, comfortable lifestyle in a welcoming Collingwood community. With approximately 1,227 sq. ft. of well-planned living space, the suite feels generous and inviting with a layout that provides both openness and privacy. The renovated kitchen is fresh and stylish, while updated bathrooms add to the move-in-ready feel of the home. The bright living and dining space extends outdoors to a large covered balcony. With its east-facing exposure, it is a lovely place to watch the sunrise and enjoy your morning coffee. The primary bedroom is a wonderful retreat with its own ensuite, walk-in closet and direct access to the balcony. A spacious second bedroom and full bathroom are ideal for overnight guests, while a separate in-suite laundry room adds everyday convenience. Life at The Galleries offers more than just a beautiful condo. Secure entry with a concierge services provide comfort and peace of mind, while shared amenities make it easy to stay active and connected. Residents can enjoy the fitness and social room, with a guest suite available when family come to visit. Condo fees include heat, air conditioning and water. With a heated underground parking space, storage locker, visitor parking and easy access to downtown Collingwood, this is a wonderful opportunity to enjoy a low-maintenance lifestyle with space, amenities and a lovely sense of community. (id:49269)
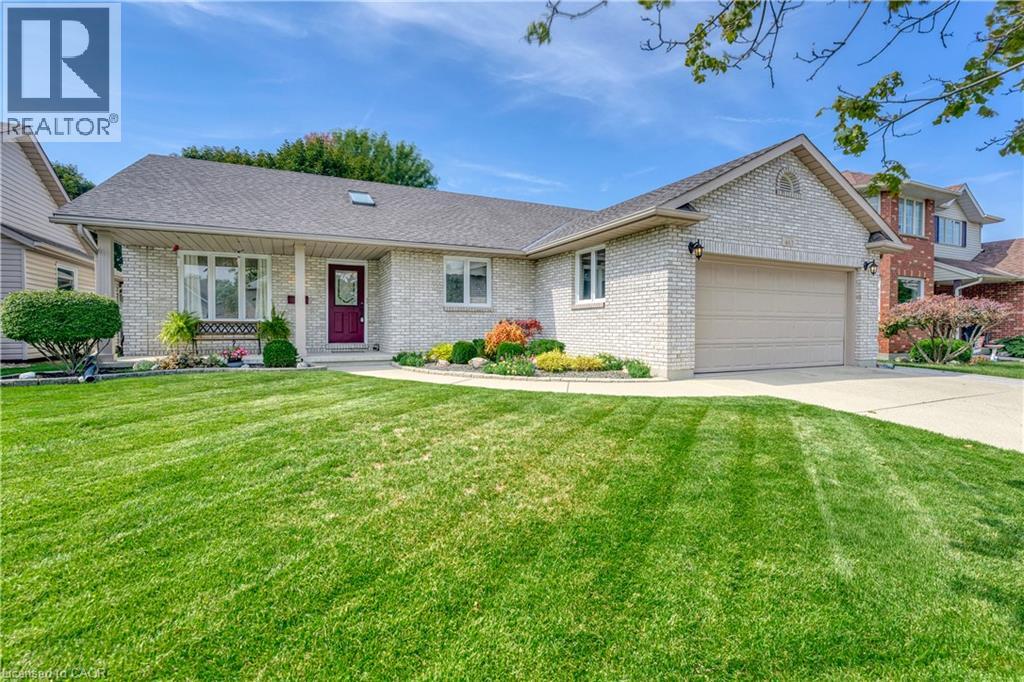
463 Althouse Court
Sarnia, Ontario
Charming Bungalow in a Sought-After Sarnia Location! Welcome to this beautiful bungalow ideally situated in one of Sarnia’s desirable areas, conveniently close to Lambton College, shopping, restaurants, parks, and everyday amenities. Offering comfortable main-floor living with 3 bedrooms, 2 full bathrooms one upstairs and one in the basement, and convenient main-floor laundry, this home is an excellent opportunity for families, first-time buyers, or investors. The basement offers two bonus rooms plus a generous unfinished area, providing plenty of opportunity to create additional living space, a home office, recreation room, gym, or whatever best suits your needs. Bring your vision and personal touches to make the lower level truly your own. Major updates include a new roof in 2026 and a furnace replaced in 2016, offering added peace of mind. With its sought-after location, functional layout, and excellent potential, this home is one you won’t want to miss! (id:49269)
221 Devon Street
Stratford, Ontario
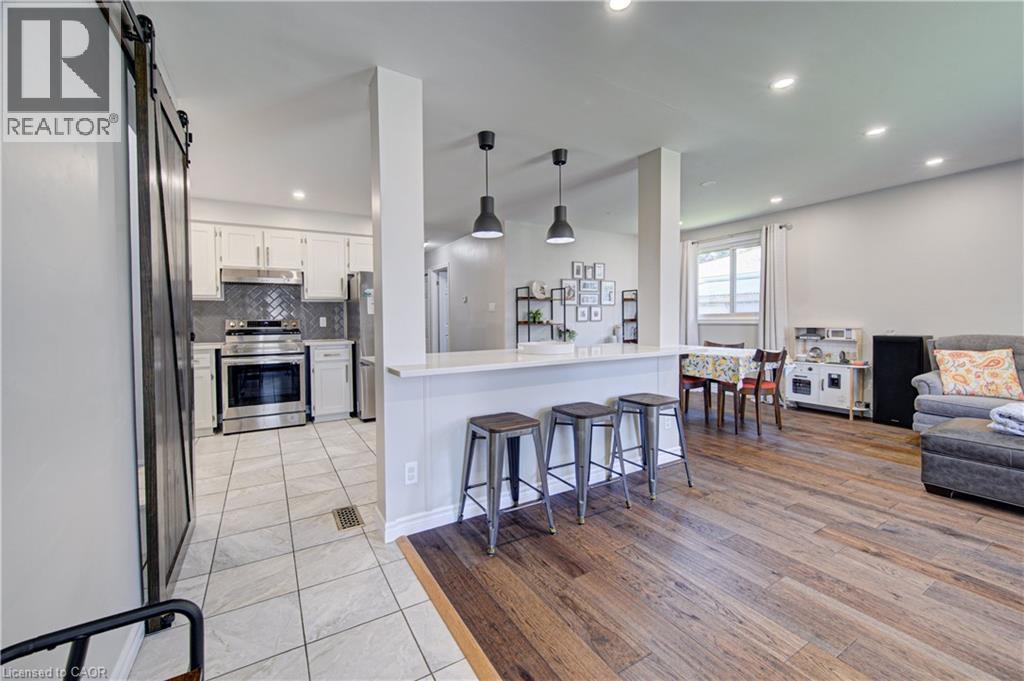
Charming Stratford Bungalow – Great Opportunity! Welcome to this charming 3-bedroom, 1-bathroom bungalow located in the beautiful and sought-after town of Stratford. Featuring an inviting open-concept kitchen and living area, this home offers a comfortable layout with plenty of potential to make it your own. The unfinished basement provides excellent additional space for storage, a workshop, recreation area, or future finishing possibilities. Included in the rough in for a second bath. With three bedrooms and a practical main-floor layout, this property is a great opportunity for first-time buyers, downsizers, or investors looking to add their personal touches. Enjoy all that Stratford has to offer, with its vibrant downtown, restaurants, shops, parks, theatre, and welcoming community atmosphere. Don't miss the opportunity to make this Stratford bungalow your own! (id:49269)
2381 Grand Oak Trail
Oakville, Ontario
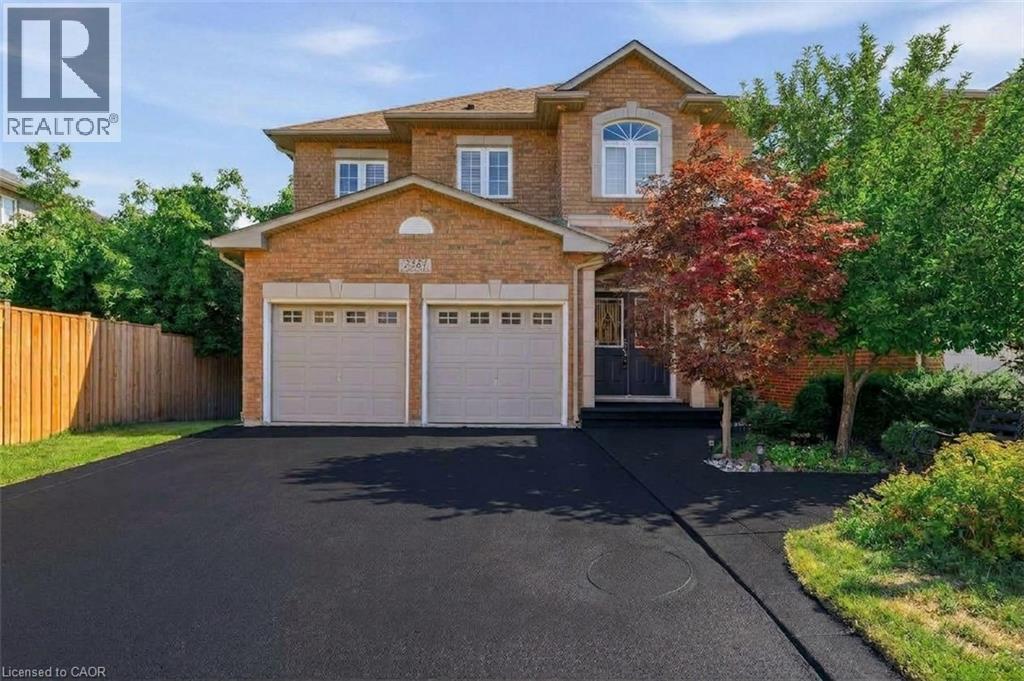
Welcome to 2381 Grand Oak Trail - a beautifully maintained 4 bedroom, 3.5-bathroom detached home in Oakville's highly sought after Westmount neighbourhood. Meticulously kept and offering over 3,500 sq. ft. of comfortable living space, this inviting home features a bright and spacious layout with hardwood flooring on the main level. The well-appointed kitchen showcases granite countertops and flows effortlessly into the adjoining living and dining areas, making it perfect for everyday family living and entertaining. Upstairs, the spacious primary bedroom offers a wonderful private retreat, complete with a large 4-piece ensuite and generous walk-in closet. Three additional well-sized bedrooms and a full bathroom provide plenty of space for the whole family. The finished basement adds valuable living space, featuring a bedroom and 3-piecebathroom-ideal for guests, a teenager, home office or private retreat. Situated on a 36 x 100 ft. lot, this home offers a wonderful balance of indoor and outdoor living. Enjoy the convenience of being within walking distance to Captain R. Wilson Elementary School and Garth Webb Secondary School, with easy access to Oakville Hospital, GO Transit, major highways, shopping, parks and everyday amenities. A lovingly cared for family home in a wonderful Westmount location-ready for you to move in and make it your own. (id:49269)
2595 Cavendish Drive
Burlington, Ontario
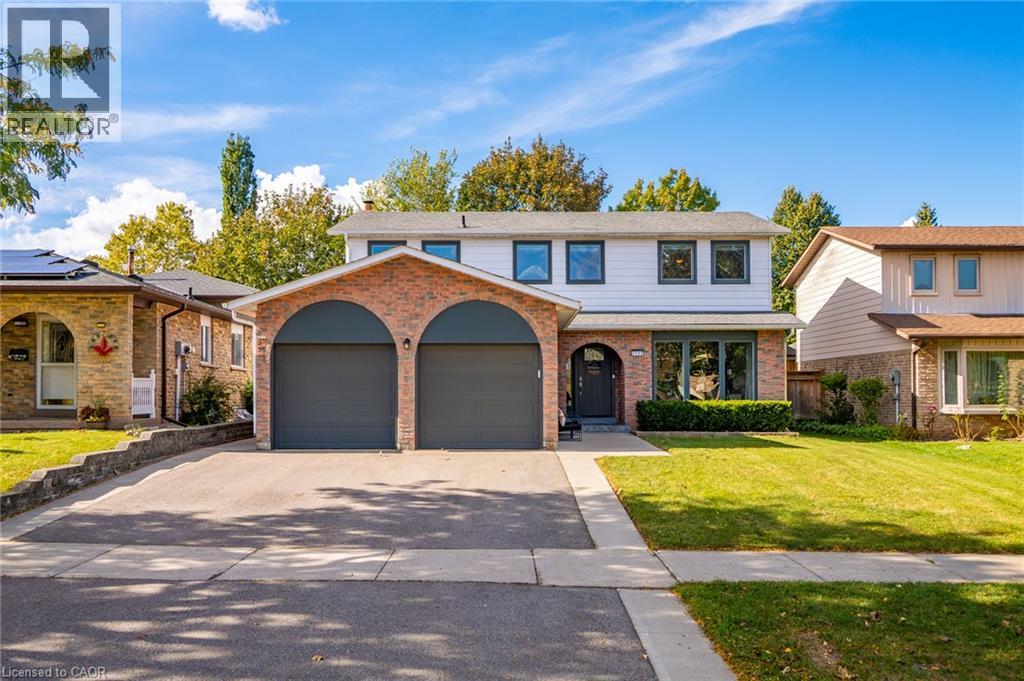
What if your favourite destination was home? Welcome to 2595 Cavendish Drive, where summer afternoons are spent poolside, dinner sizzles in the outdoor kitchen, kids play in the backyard and evenings end gathered around the fire. This is the kind of home where weekends are worth staying in for. Tucked into Burlington's mature, family-friendly Brant Hills neighbourhood, this thoughtfully updated home offers room to grow, gather and enjoy everyday life. The renovated kitchen is ready for busy breakfasts and slow Sunday mornings, while spacious living areas, carpet-free flooring and main floor laundry make everyday living easy. Upstairs, four generously sized bedrooms include a primary suite with walk-in closet and ensuite, plus a second full bathroom. And when you need a little more room? The finished basement offers a recreation room for movie nights and games, an additional spacious bedroom and plenty of storage. But the backyard might just steal the show. Fully fenced and made for making memories, it features a saltwater pool installed in 2025, a large deck with built-in outdoor kitchen and bar seating, a cozy fire pit area and plenty of room left over for a trampoline, backyard games or little ones to run free. Updates include the kitchen and bathrooms, windows (2018), front door and garage doors (2021), and washer (2026). A double-car garage adds convenience. Beyond your own backyard, there's a neighbourhood that feels like home. Tree-lined streets, nearby schools, parks, playgrounds, a splash pad and walking trails make getting outside part of everyday life. Add in the convenience of nearby shopping and community amenities, and it's easy to see why this is the kind of place people love putting down roots. 2595 Cavendish Drive isn't just a place to live. It's a place to make life your own. (id:49269)
2 Cindy Avenue
Cambridge, Ontario
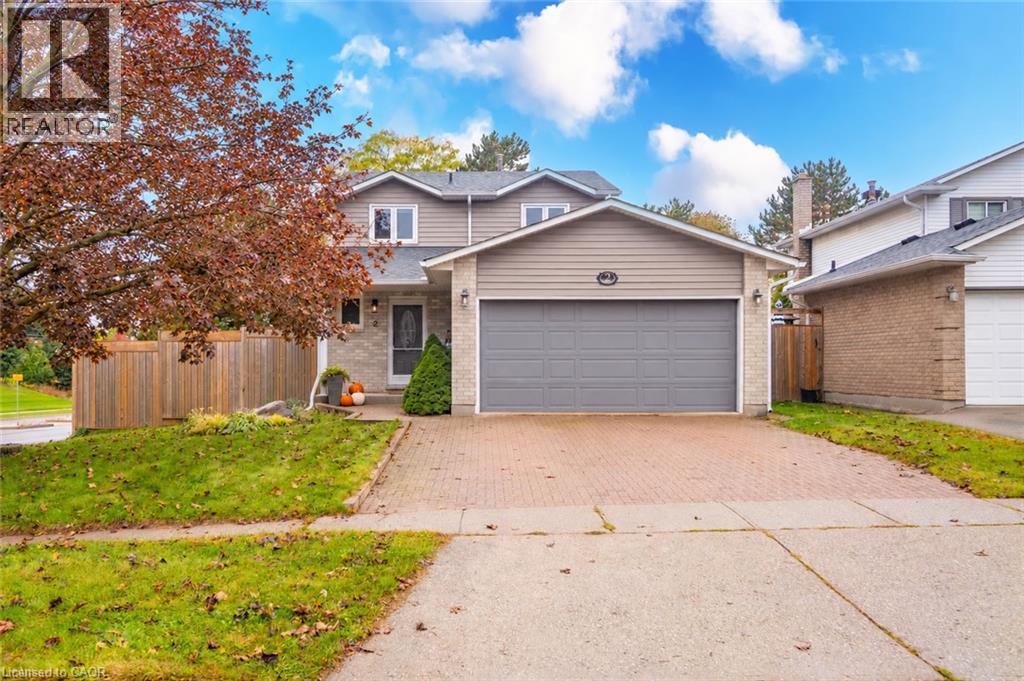
Home is where the little things become the best things. Your morning coffee, a warm fire on a chilly evening, dinner with friends and a quiet place to unwind. Welcome to 2 Cindy Avenue, a charming detached home with room to gather, grow and make memories along the way. There's an easy comfort to this home, with welcoming living spaces and a layout designed for everyday life. The main floor brings together a cozy living room with gas fireplace, a dedicated dining room and a kitchen with stainless steel appliances and a versatile nook, perfect for a coffee station or additional pantry space. Main-floor laundry and a powder room add everyday convenience. Upstairs, three bedrooms include a primary suite with walk-in closet and semi-ensuite access to the main bathroom. The finished basement offers even more flexibility, with an additional bedroom, recreation room, powder room and a large finished storage room. When the weather warms up, take life outside! A generous deck wraps around the back and side of the home, offering plenty of space for outdoor dining, entertaining or evenings around a fire table, with a gas line already installed. A double-car garage completes the package. And there is plenty to enjoy beyond your front door. Nestled on a corner lot in an established Hespeler neighbourhood, you're close to schools, parks, walking trails, shopping and everyday conveniences, with easy access to Highway 401. It's a wonderful balance of neighbourhood charm and connectivity. A home with the space you need, the comforts you'll appreciate and a location that makes everyday life easy. (id:49269)
714 Carlton Street
Niagara-On-The-Lake, Ontario
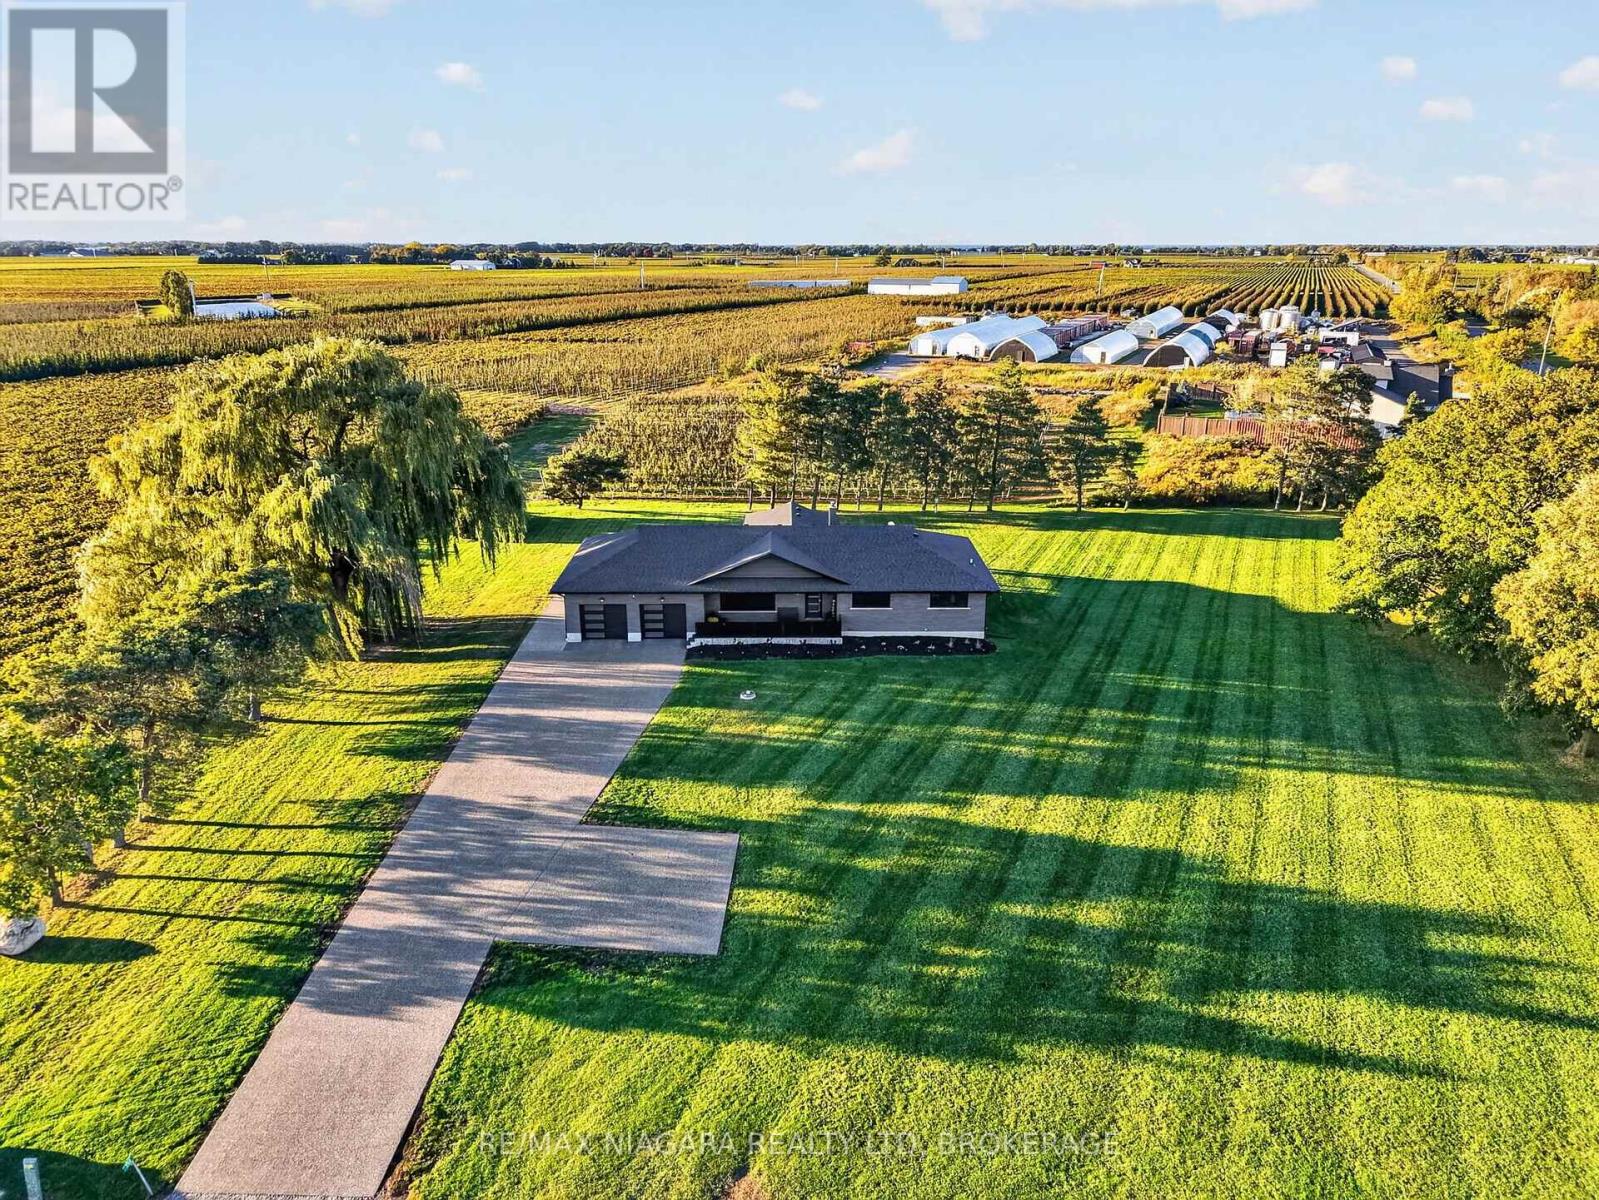
Discover an exceptional country retreat in the heart of Niagara-on-the-Lake wine country, where refined luxury meets serene countryside living. Set on a picturesque 1.5-acre property with beautiful vineyard views, this extensively renovated bungalow offers approximately 3,000 sq. ft. of thoughtfully designed living space, featuring 4 bedrooms and 3 bathrooms. Inside, an inviting open-concept layout connects spacious living and dining areas with a stunning custom kitchen featuring elegant two-tone cabinetry, Frigidaire appliances, a 36-inch induction cooktop, built-in oven, refrigerated drawers and dedicated wine fridge. The main floor offers 3 generous bedrooms, including a beautiful primary retreat with a wall-mounted fireplace, custom walk-around closet and spa-inspired ensuite with heated floors. The finished lower level features impressive 9-foot ceilings, an expansive recreation room, fourth bedroom with its own 3-piece bathroom, laundry room with granite countertops and Samsung appliances, and ample storage. Outside, imagine peaceful mornings overlooking the vineyards and evenings entertaining beneath the covered patio with low-maintenance composite decking. A second covered patio offers an ideal BBQ area, complemented by a separate entrance and fully finished double-car garage. Extensively renovated in 2023, including windows, doors, flooring, bathrooms, basement, electrical, roof, soffits, fascia and eavestroughs. New heat pump and A/C installed in 2024. Two sets of plans for a proposed detached shop are available for purchase, subject to applicable approvals. Experience the privacy, tranquility and understated luxury of Niagara-on-the-Lake country living. Your country oasis awaits. (id:49269)
1518 Monaghan Road
Peterborough, Ontario
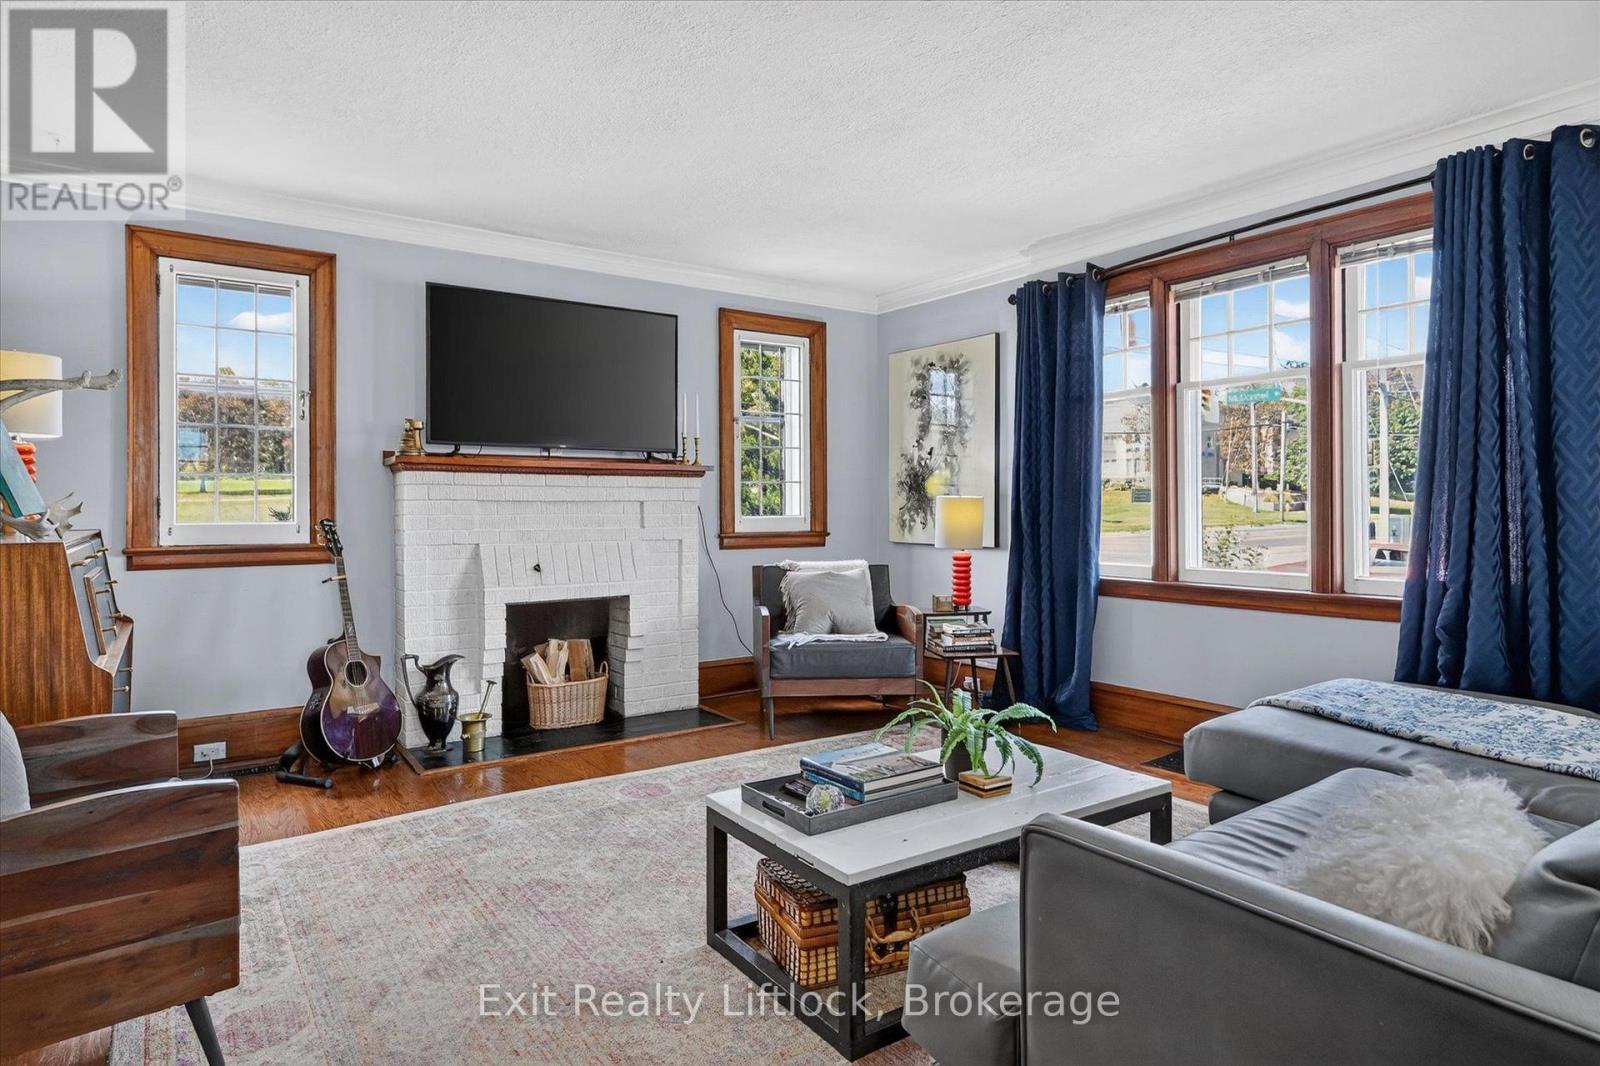
This mid-century bungalow offers 2 bedrooms and 1 bathroom and has kept much of its original charm, with hardwood floors, beautiful wood trim, and large windows in the living room.The updated kitchen adds a fun pop of colour, with plenty of cabinetry and stainless steel appliances, while the adjoining dining room has lots of space for family dinners or entertaining. The bathroom has been nicely updated too, with rich green tones, a modern vessel sink, gold fixtures and a full tub/shower - stylish, but still full of character.One of the standout features is the bright 3-season sunroom. Surrounded by windows, warmed by an electric fireplace and overlooking the backyard, it's a perfect spot for morning coffee, reading or simply relaxing. Outside, the backyard is a cosy little retreat with mature trees, plenty of greenery and space to gather around the fire. With no neighbours directly behind, it feels surprisingly peaceful for an in-town property.The unfinished basement offers plenty of storage and has a convenient walk-up to the backyard. Forced-air gas heat, central air and a detached garage add some great practical features. Located on the corner of Monaghan and McDonnel, the driveway and parking are accessed from McDonnel Street rather than Monaghan Road.The home is close to Jackson Park and the trails, the hospital, the beautifully maintained grounds of The Mount and everyday amenities. (id:49269)
803 - 2 Fieldway Road E
Toronto, Ontario
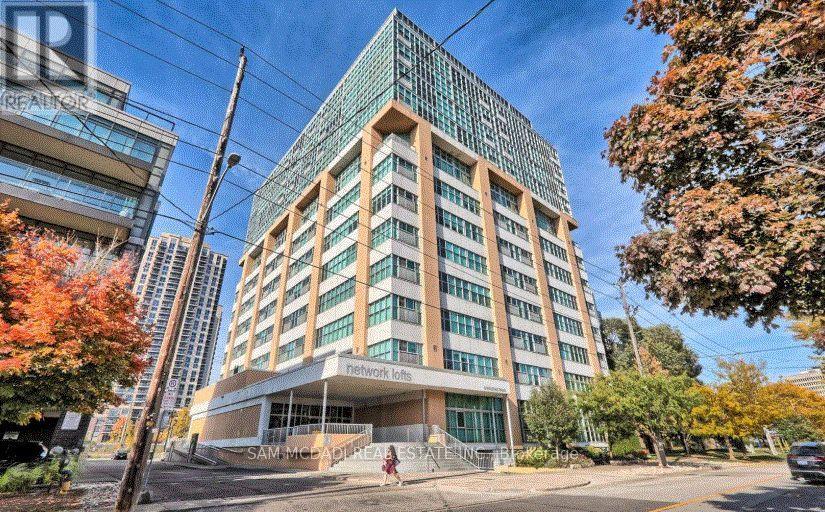
HOUSE-SIZED LOFT LIVING IN THE HEART OF ISLINGTON! Discover a rare blend of space, style and urban sophistication at Network Lofts. This impressive 1,348 sq. ft. two-storey loft offers 2 bedrooms plus a den, 2 bathrooms, soaring 18-ft ceilings, floor-to-ceiling windows and spectacular unobstructed eastern views, delivering the feel of a home with the convenience of condo living.The sun-filled main level features an open-concept living and dining area with hardwood floors and dramatic windows, flowing seamlessly into a contemporary kitchen with a centre island, ideal for entertaining and everyday living. A spacious second bedroom with double closet, versatile den, 4-piece bathroom and ensuite laundry complete this level. Perfect for a home office, reading nook or additional sleeping space, the den adds valuable flexibility. Upstairs, the private primary retreat overlooks the dramatic living space below and features a 3-piece ensuite and walk-in closet with custom organizers. Wake up to sweeping city views, including the iconic Toronto skyline and CN Tower. Enjoy the added convenience of one dedicated underground parking space and an owned storage locker located on the same floor. Building amenities include 24-hour concierge and security, fitness centre, sauna, rooftop terrace and garden, party/meeting room and guest suites.Ideally situated near Islington and Kipling transit hubs, with convenient access to downtown Toronto, Bloor Street cafés and restaurants, parks, trails, schools and everyday essentials.More than a condo, this is a lifestyle defined by space, light and architectural character. A rare opportunity to own a house-sized loft in one of Etobicoke's sought-after locations. Experience the difference for yourself! (id:49269)
29 Willowbrook Road
Toronto, Ontario
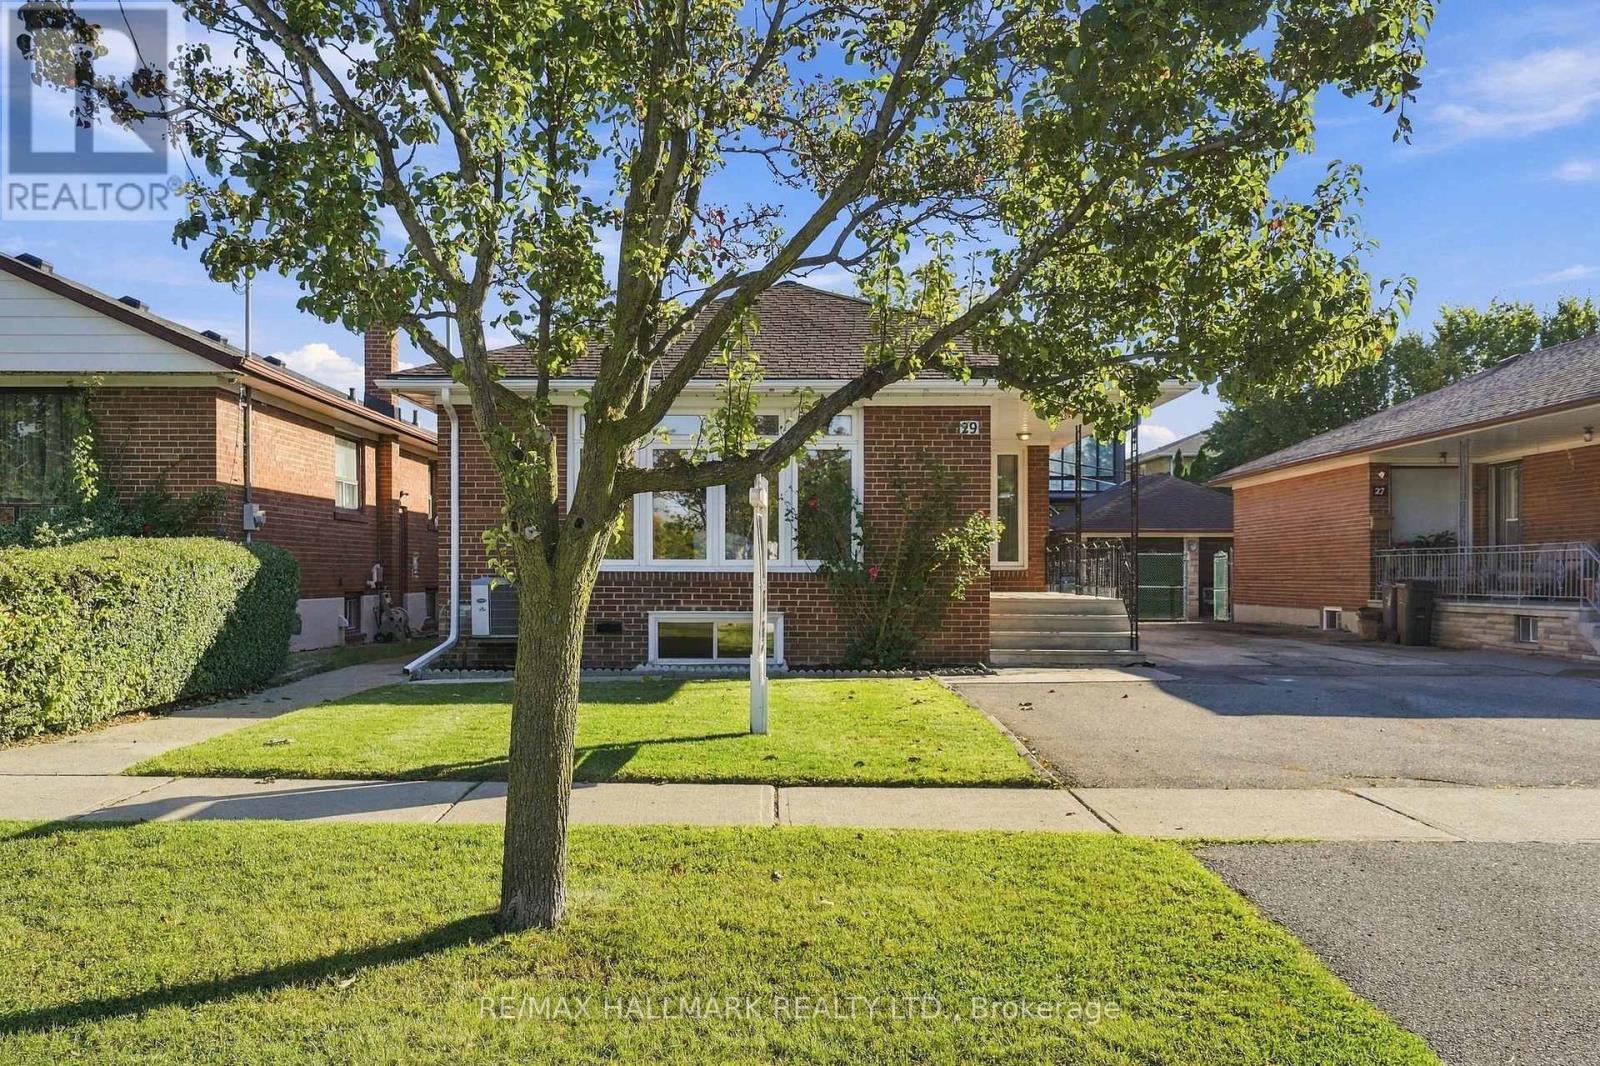
Welcome to 29 Willowbrook Road! This beautifully maintained 3-bedroom bungalow offers exceptional versatility, featuring a fully renovated basement, two stunning bathrooms and a separate side entrance. The thoughtfully finished lower level boasts a full second kitchen, creating the perfect setup for extended family, in-laws or potential rental income. Enjoy the comfort and peace of mind that comes with extensive recent upgrades, including a new furnace (2024), upgraded electrical panel (2024), new eavestroughs (2024), and significant drainage improvements featuring new interior drains, a backwater valve, sump pump and exterior drain replacement (2024). Additional improvements include a new garage door (2023) and updated appliances. With its functional layout, beautifully renovated spaces and major mechanical updates already completed, this is an outstanding opportunity for families, multi-generational living or buyers seeking added income potential. Move in and enjoy! (id:49269)
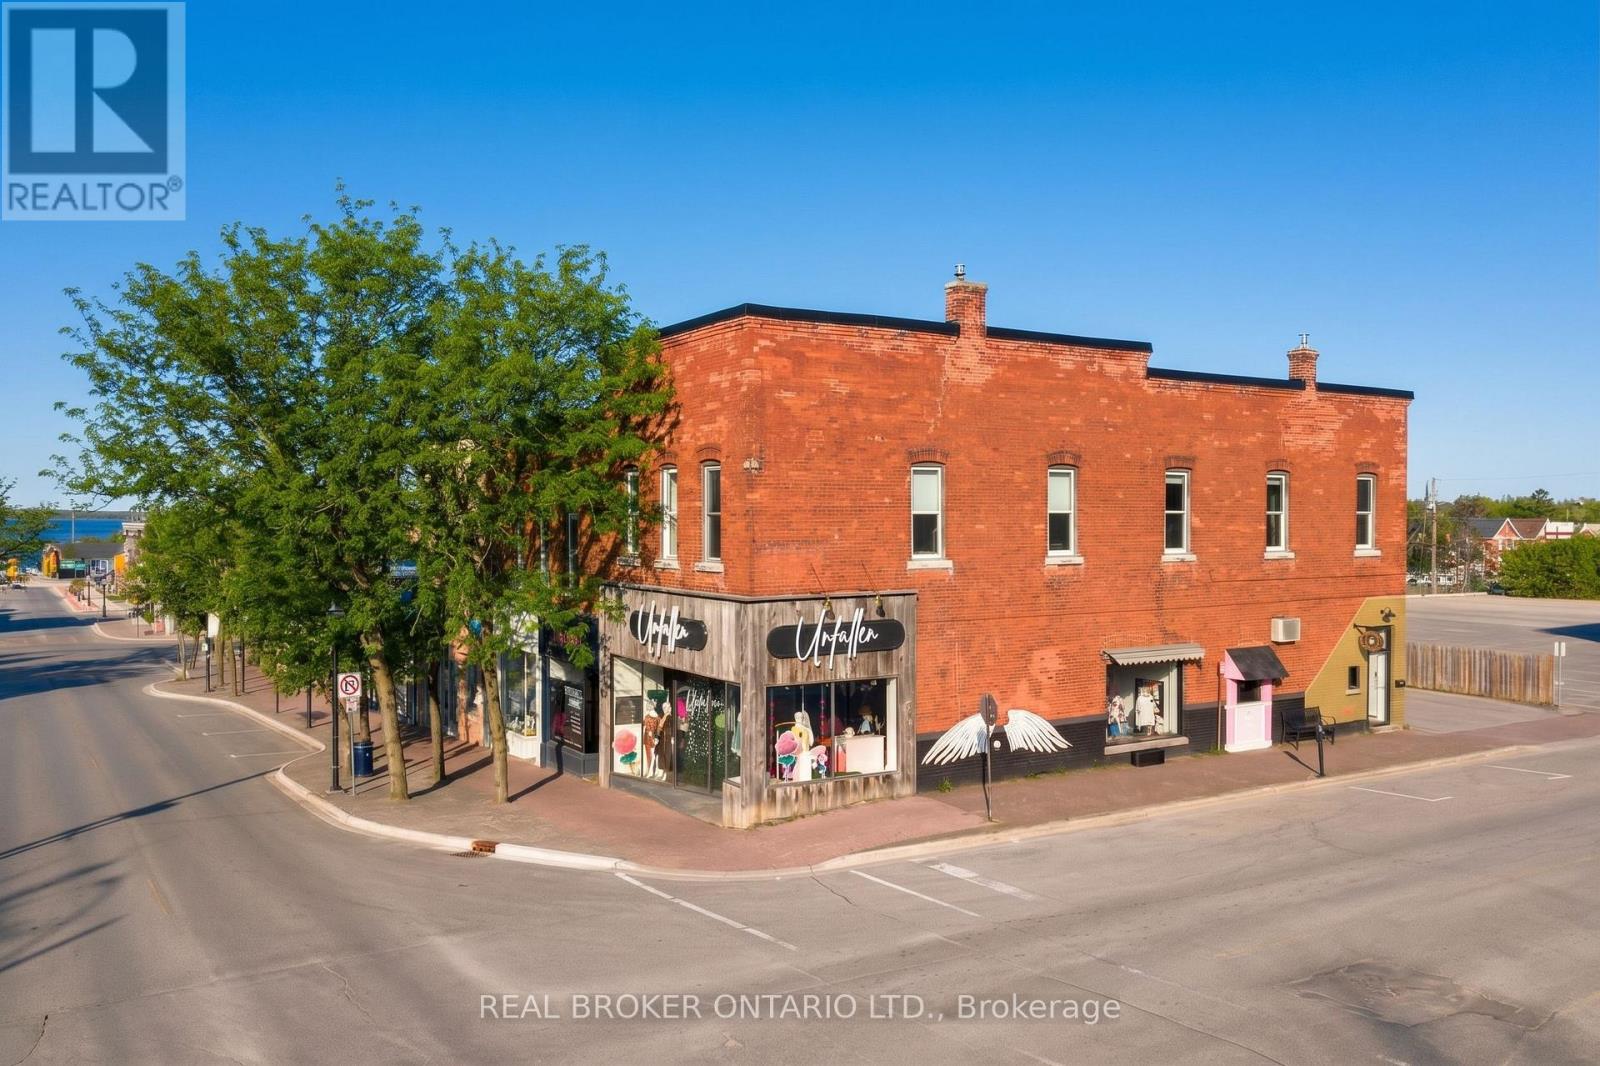
161-165 Mississaga Street E
Orillia, Ontario
Rare opportunity to own a freestanding mixed-use commercial building on the corner of Mississaga Street East and Matchedash Street South, in the heart of downtown Orillia's Business District. Approximately 6,908 finished square feet across seven units , zoned C1. Fully tenanted with a diversified mix that includes a cafe, a clothing boutique, a pilates studio, a jewelry store, and an interior design firm, plus two long-tenured residential units. Stabilized income with no single-sector concentration and no vacancy to manage at acquisition. The building occupies one of downtown Orillia's most active commercial corners, with frontage on both Mississaga Street East (the city's main commercial corridor) and Matchedash Street South. Foot traffic is strong year-round, anchored by the surrounding mix of restaurants, retail, professional services, and the steady reinvestment that has shifted downtown Orillia's market over the past decade. The asset suits three buyer profiles: an income investor seeking stabilized cash flow in a growing Ontario market, an owner-occupier looking to operate one unit while collecting income from the others, or a long-term holder positioning for appreciation as the downtown core continues to grow. Within walking distance of Lake Couchiching, Couchiching Beach Park, and recent residential developments, Matchedash Lofts, Sunshine Harbour, Orillia Fresh Towns, and Elgin Bay Club - all part of a city projected to grow 26 percent by 2031, with downtown reinvestment and foot traffic growing alongside it. The full financial package is available to qualified buyers under a standard confidentiality agreement. (id:49269)
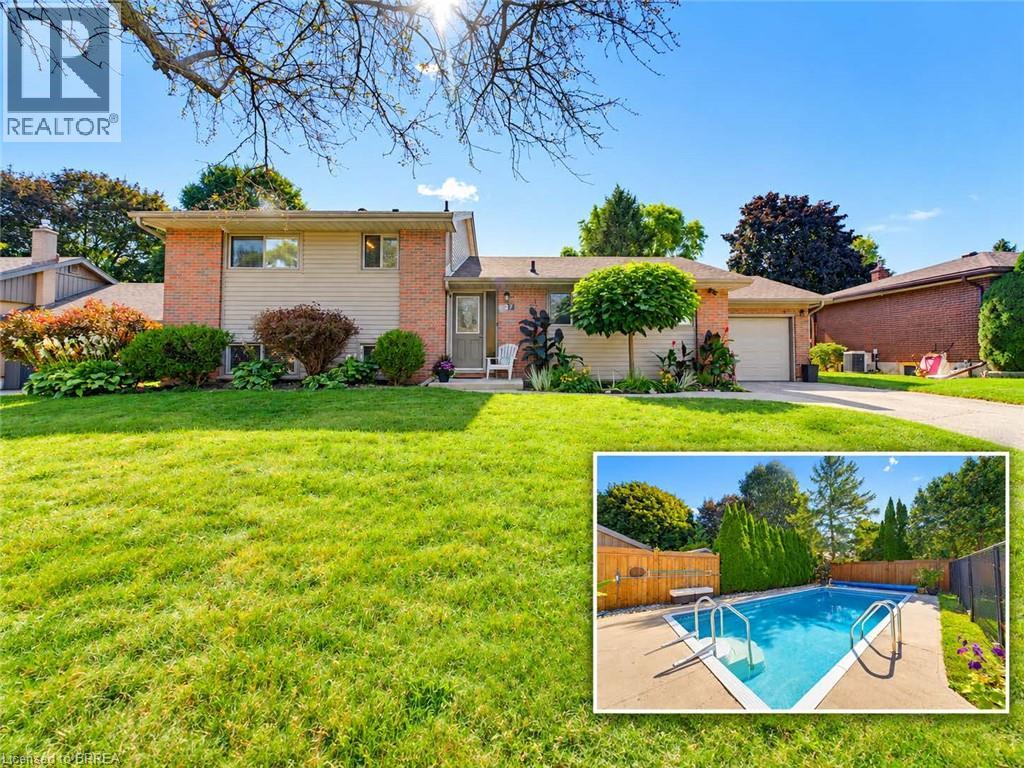
27 Brier Crescent
Brantford, Ontario
A backyard built for summer in one of Brantford’s most established north-end neighbourhoods. Welcome to 27 Brier Crescent, a 3-bedroom, 2-bathroom side-split sitting on an impressive 70 x 112 ft lot in the desirable Greenbrier neighbourhood. Inside, the home offers a bright and functional layout with approximately 1,194 sq. ft. above grade, plus additional finished living space on the lower level. Three comfortable bedrooms provide room for the family, while two full bathrooms and an attached garage add everyday convenience. Step outside and this property really starts to separate itself. The spacious backyard is designed for summer living, highlighted by an inground pool and a large deck that creates the perfect setting for barbecues, outdoor dining, entertaining friends or simply relaxing by the pool. The location is another major advantage. Greenbrier Public School is just around the corner, with North Park Collegiate, St. Leo Catholic Elementary and St. John’s College all nearby. Shopping, restaurants and everyday conveniences are within walking distance, while parks, recreational amenities and Highway 403 access are only minutes away. Important updates include the furnace and central air conditioning in 2019 and roof shingles in 2015. With a large lot, inground pool, versatile living space and a location that puts schools and amenities close to home, 27 Brier Crescent offers the kind of family lifestyle that is increasingly difficult to find in the city. (id:49269)
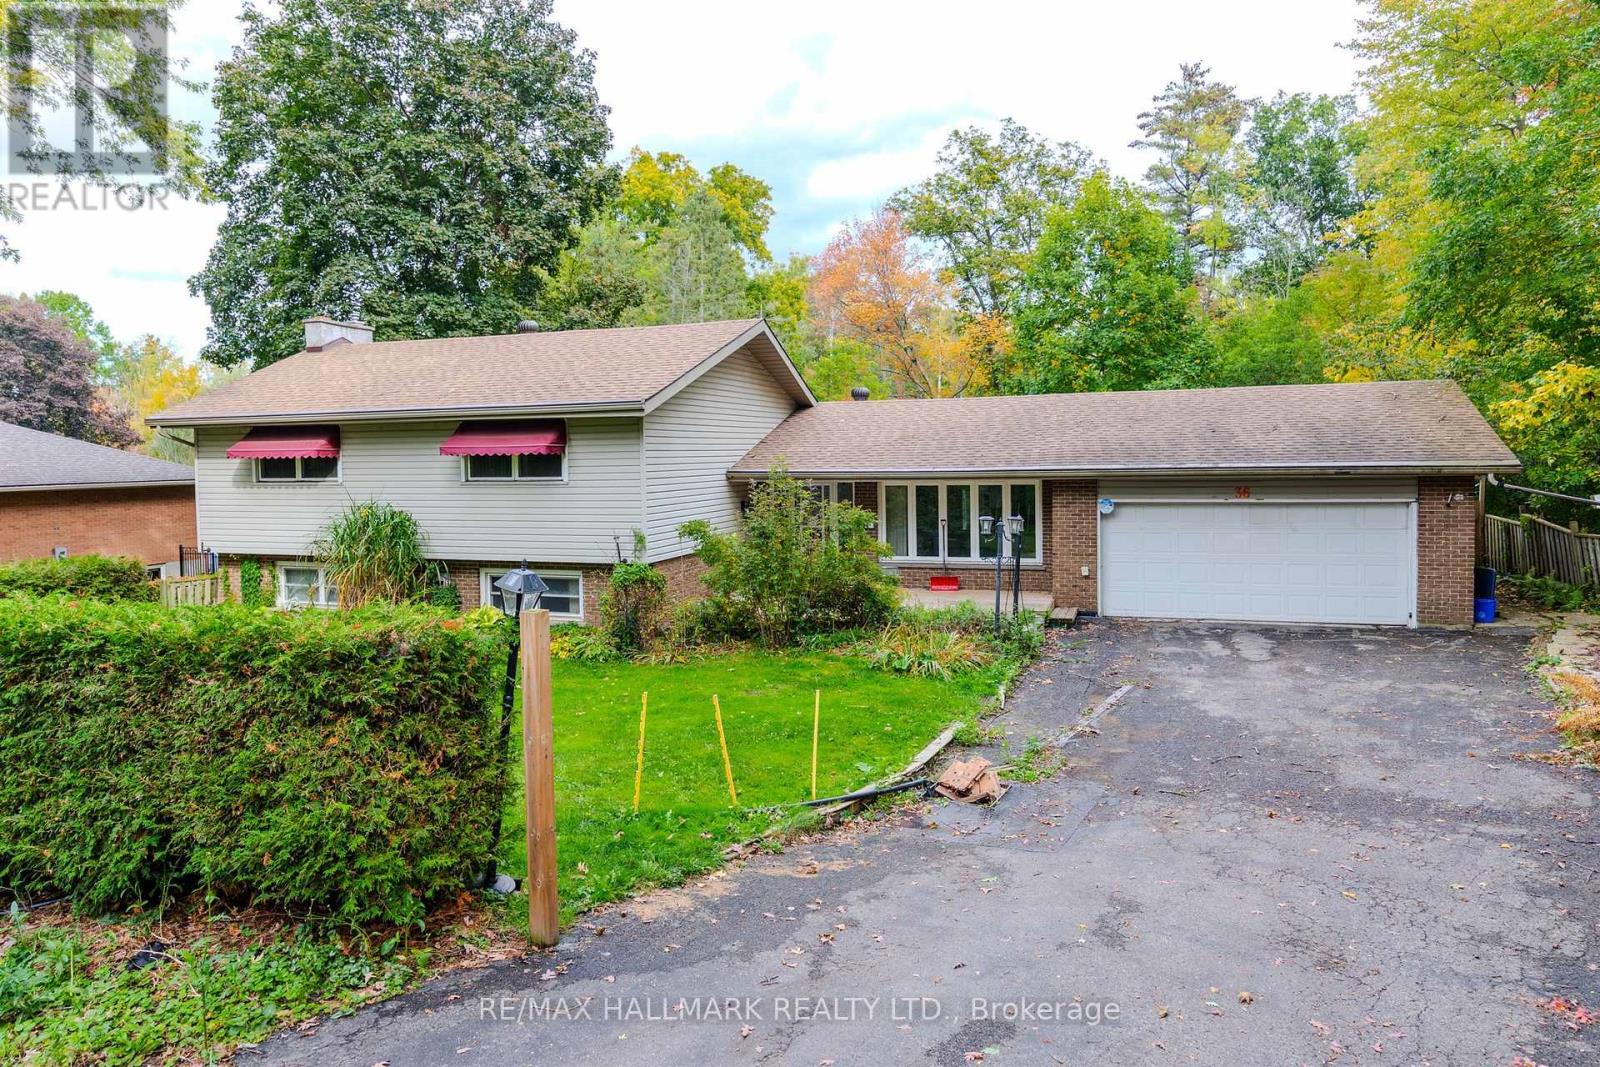
36 Summerhayes Crescent
Brantford, Ontario
Welcome to 36 Summerhayes Crescent, tucked into the sought-after Wyndham Hills community in Brantford's north end. This spacious sidesplit home sits on a truly special lot with a private, cottage-like feel, surrounded by towering mature trees that offer shade, privacy, and a sense of escape you rarely find within city limits. The potential here is enormous: renovate and update it to suit your style, expand on what's already here, or bring your vision for a dream home to this remarkable setting. Wyndham Hills is one of Brantford's most established and desirable pockets, known for its quiet crescents, generous lots, and park-like streetscapes, yet you're only minutes from the shopping, dining, and everyday conveniences along King George Road, with schools, parks, and trails close by and easy access to Highway 403 for commuting to Hamilton, the GTA, or London. Opportunities like this in Wyndham Hills don't come along often, don't miss this one! (id:49269)