
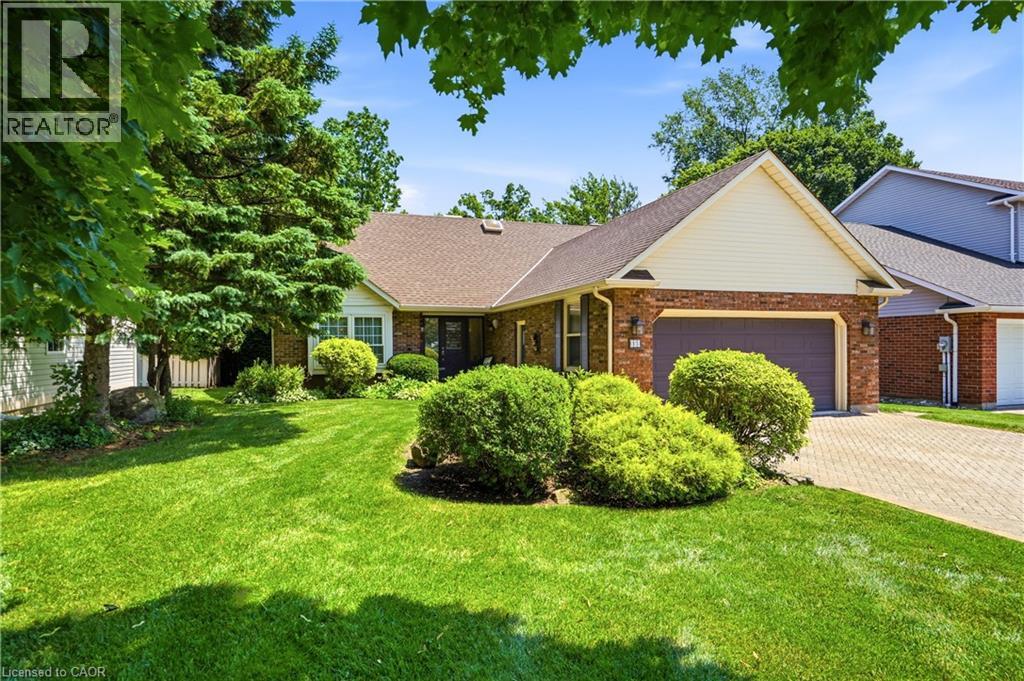
15 The Promenade
Niagara-On-The-Lake, Ontario
Exceptional custom-built home on one of NOTL's most sought-after streets! Welcome to 15 The Promenade. This elegant 3 bedroom, 4 bathroom custom home offers the pinnacle of the Niagara-on-the-Lake lifestyle. The thoughtful floorplan features a formal front living and dining room. An open-concept kitchen with island flowing seamlessly to the family room with a recently serviced, cozy fireplace. Enjoy the convenience of a main-floor bedroom with full bathroom and main-floor laundry, while the second level boasts two additional spacious bedroom suites. The basement features a separate entrance with a walk-out to the backyard, offering the opportunity for an in-law suite if so desired. Meticulously maintained, this home offers total peace of mind with major updates already complete: newer windows (3-6 yrs), appliances (2-3 yrs), brand new furnace with connected dehumidifier (2026), A/C (5 yrs), new HWT (2026) and roof (7 yrs). A back water valve was recently installed. Lower level has new drywall and is freshly painted. Complete with a large double garage. The rear yard has a generous sized deck right off the kitchen, one of the largest yards backing onto the Heritage Trail lined with lush gardens and mature trees. Located just an easy walk to Old Town's vibrant Queen Street, you are mere steps from world-class wineries, the theatre, coffee shops, and boutique shopping. Unparalleled location and value! (id:49269)
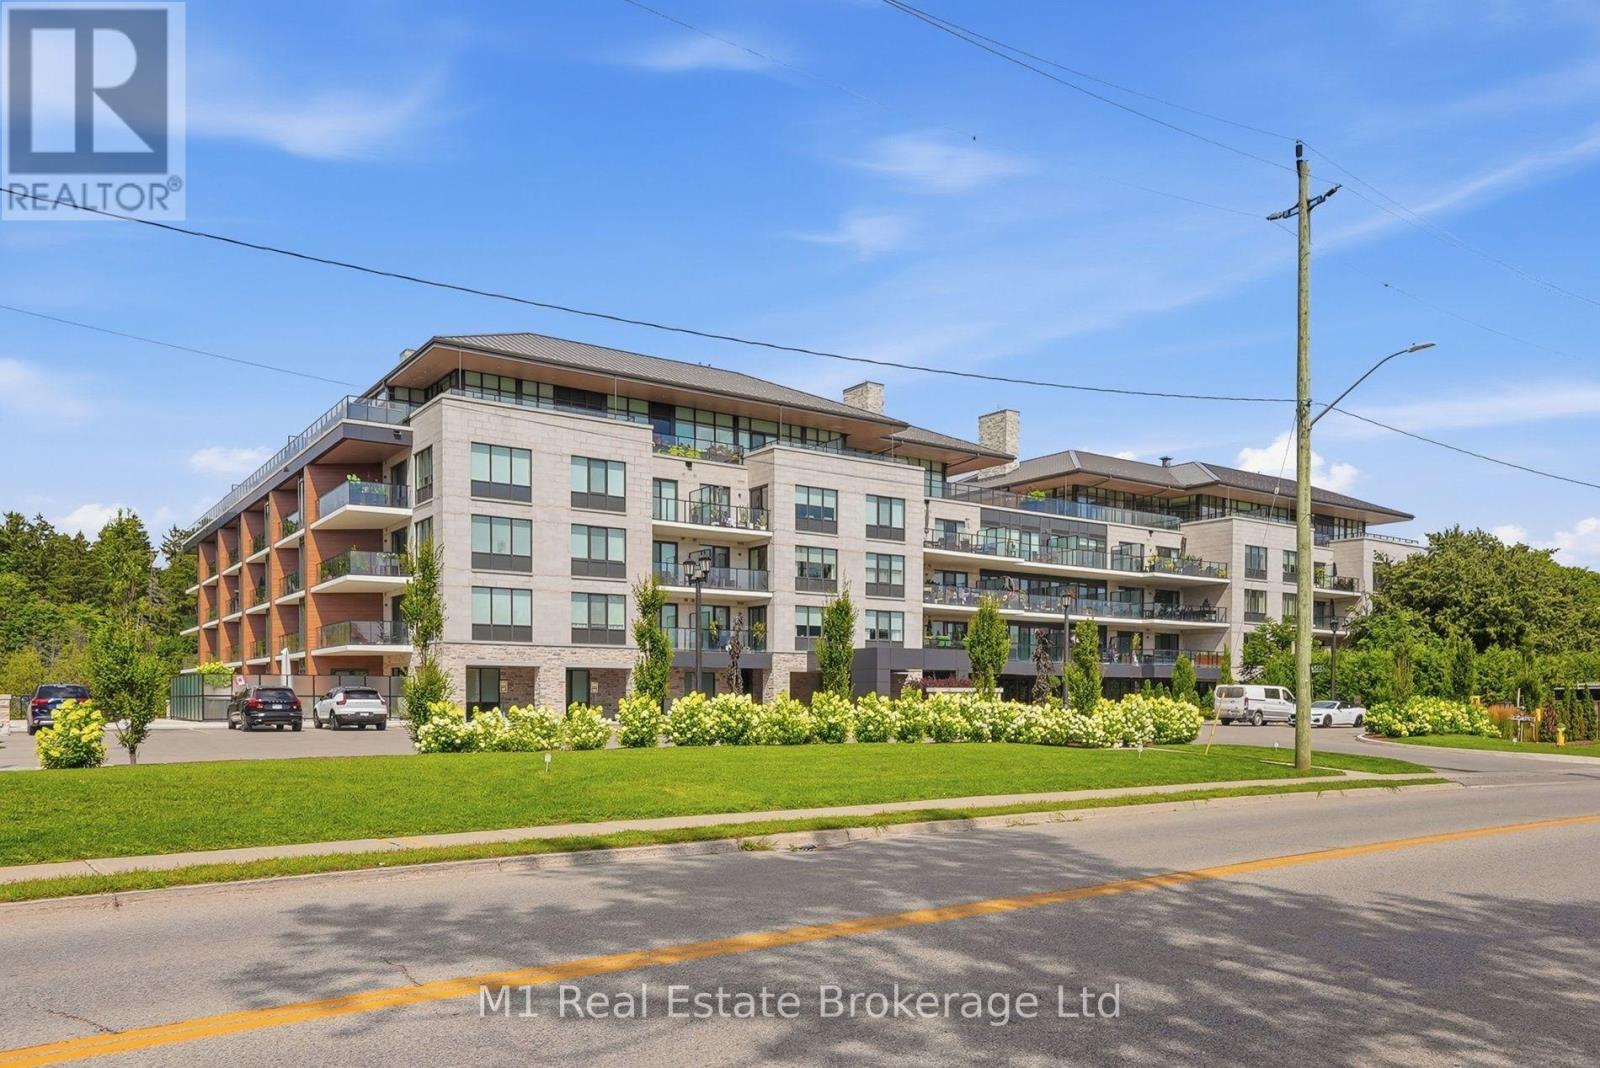
214 - 6523 Wellington Road 7 Road
Centre Wellington, Ontario
Elora living, with room to settle in. At the Elora Mill Residences, this bright two-bedroom-plus-den suite pairs a generous, carpet-free layout with southwest exposure and a private balcony. Large windows bring natural light into the open living and dining spaces, while the kitchen's expansive island and sleek cabinetry create an inviting setting for a quiet breakfast or an evening with friends. The primary suite features a dressing corridor and a four-piece ensuite with double vanity and glass shower. A second bedroom and second four-piece bathroom provide comfortable guest space, while the separate den makes an ideal office, reading room or cozy retreat. In-suite laundry, an owned underground parking space and a storage locker add everyday convenience. Enjoy concierge service, a residents' lounge, fitness facilities, an outdoor pool and a landscaped courtyard with shared BBQs. Downtown Elora's restaurants, cafes, boutiques and trails are a short walk away, with the Grand River and Elora Mill Hotel & Spa close by. A beautifully finished home and a walkable village lifestyle, together in one distinctive address. (id:49269)
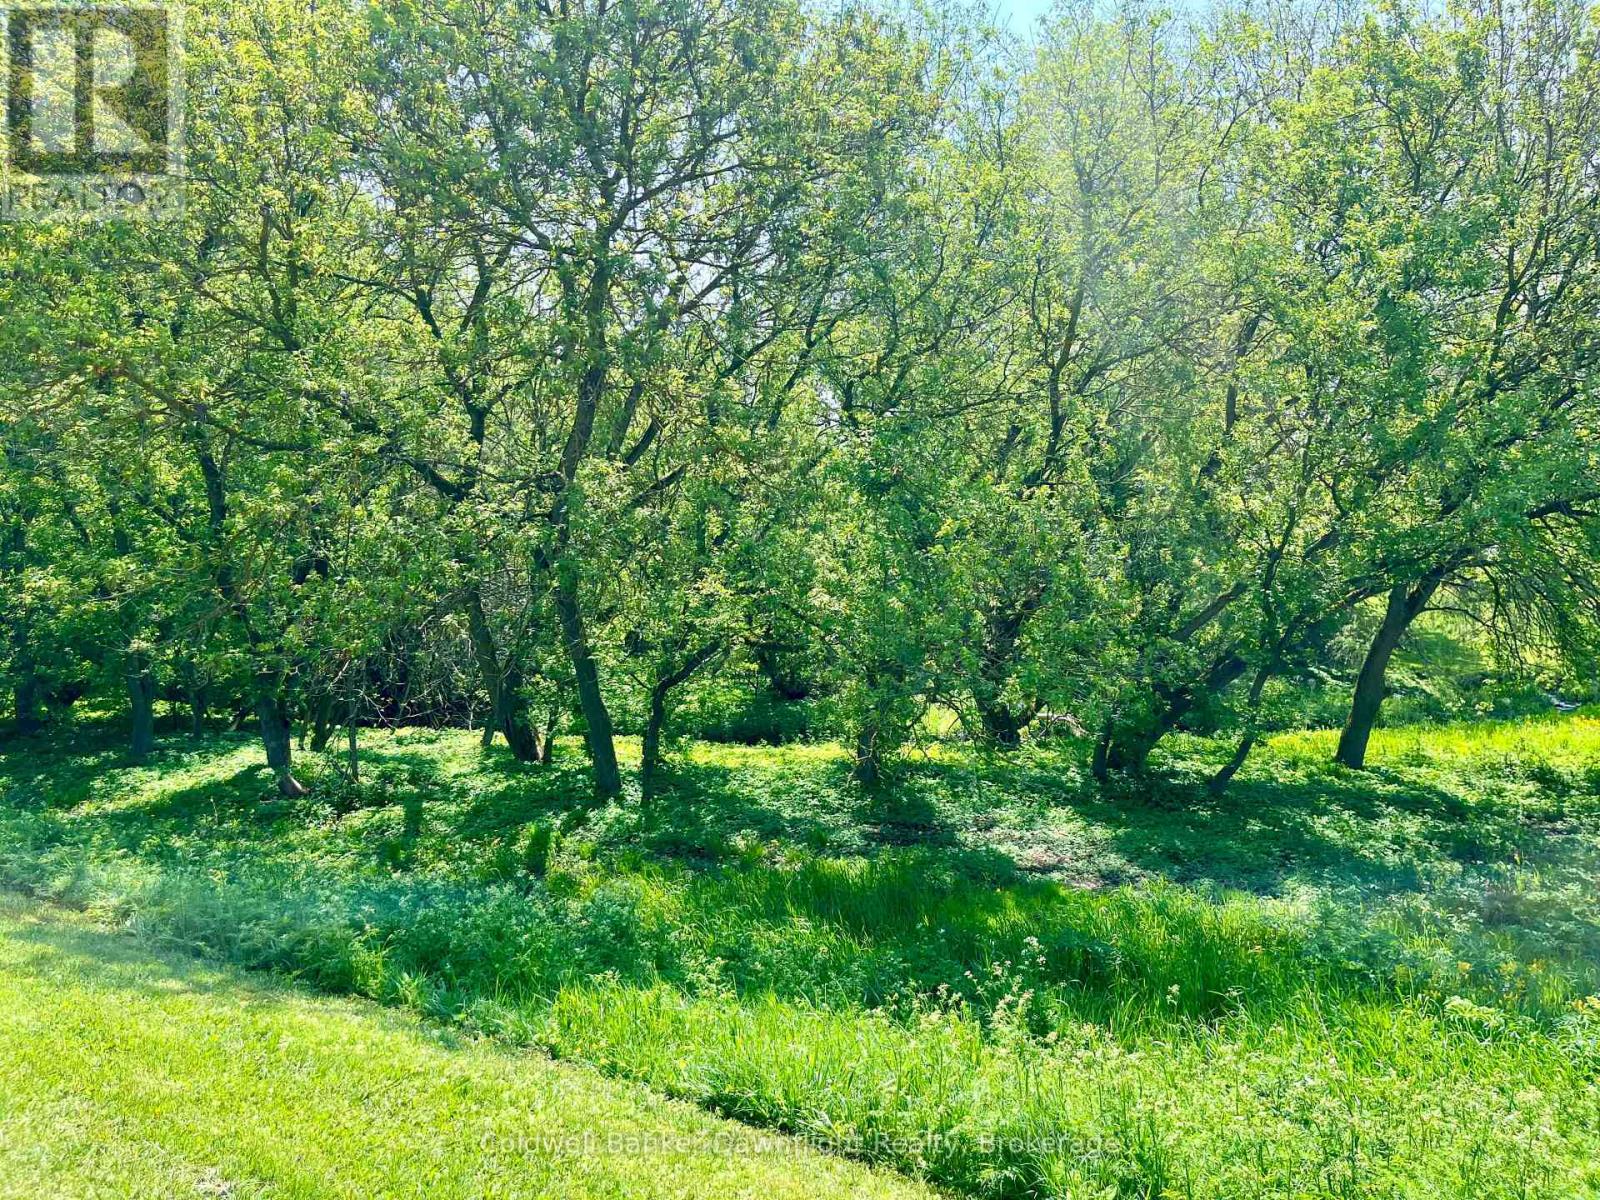
Lt 214 215 Albert Street
Howick, Ontario
If you've been looking for a quiet place to unplug and enjoy the outdoors, this 0.4 acre lot in Gorrie might be exactly that. Zoned VR1 and OS1, the property is well suited for recreational use while also offering some more unique, case by case development potential for buyers willing to explore it further. Think campfires, weekend hangs, and a space that's easy to own without a lot of upkeep. Located on a quiet street, you'll get that relaxed small-town feel while still being just a short drive to Listowel and Wingham, and about an hour to KW for anything you may need. A great opportunity to have your own piece of land in a laid back community setting. (id:49269)
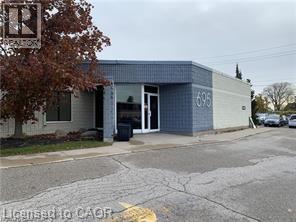
695 Coronation Boulevard Unit# 2b
Cambridge, Ontario
Exceptional professional office space available in the highly sought-after Coronation Medical Centre, ideally located directly across from Cambridge Memorial Hospital. Unit 2B offers approximately 1,654 square feet of well-appointed space, making it an excellent opportunity for medical, healthcare, wellness, or other professional service providers. Situated within an established medical complex, the property benefits from a strong healthcare presence, including an on-site pharmacy and a variety of complementary medical and professional offices. The location provides excellent visibility, convenient access for patients and staff, and ample on-site parking. This prime Cambridge location offers close proximity to hospital services, major transportation routes, and surrounding residential neighbourhoods, creating a convenient and accessible destination for clients and patients alike. Join a thriving professional community in one of the city's premier medical office developments. Features: • 1,654 sq. ft. professional office space • Located directly across from Cambridge Memorial Hospital • Established medical and professional office complex • On-site pharmacy and complementary healthcare tenants • Ample surface parking for patients and staff • Excellent accessibility and visibility • Ideal for physicians, specialists, allied health professionals, therapists, and other professional users (id:49269)
86 & 88 Alice Street
Guelph, Ontario
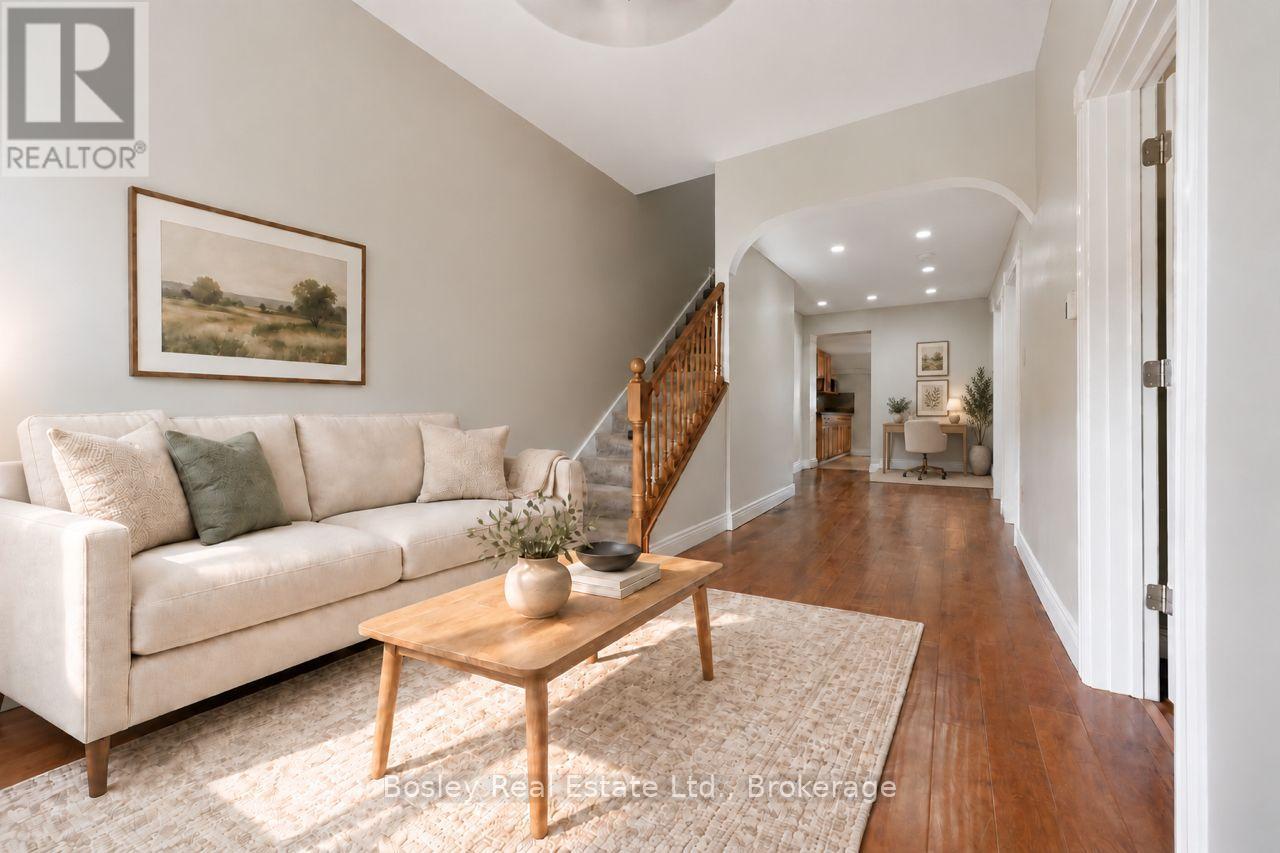
Own a piece of Guelph's history in the heart of The Ward. Built in 1895, 86/88 Alice Street has the charm and character you only find in a home that has been part of the neighbourhood for generations. Today, it offers two side-by-side residences, with 88 Alice vacant and 86 Alice currently tenanted, creating flexibility from the moment you take ownership. Recent improvements, including a new roof and air conditioning in 2026, add even more value to this unique property. But the real story here is the opportunity. Significant preliminary work has already been completed toward a severance, opening the door for a future owner to explore creating two separate properties. An Additional Dwelling Unit may also be an option, subject to City approvals and applicable requirements, with municipal incentive programs available for eligible ADU projects. Keep it as an investment. Live in one side and rent the other. Explore the severance. Consider an ADU. The opportunity is open, and the next chapter is yours to write. All of this just minutes from downtown, trails, parks and everything that makes The Ward such a special part of Guelph. (id:49269)
6363 Renaud Road
Ottawa, Ontario
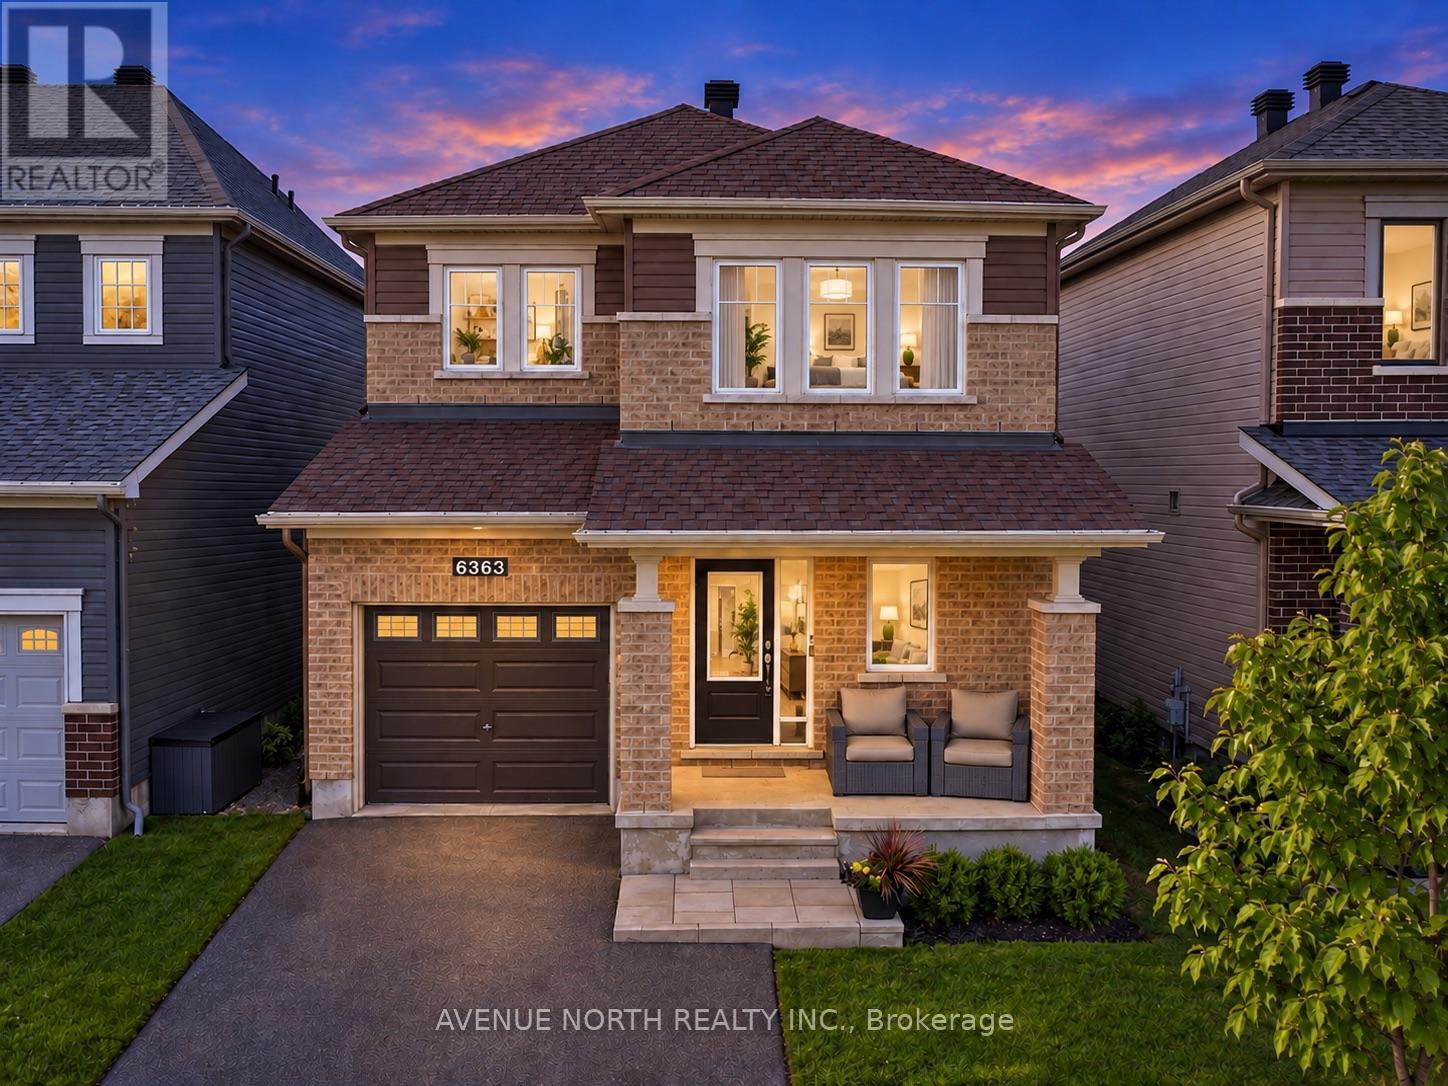
Welcome to this stunning single-family home in the highly sought-after community of Trailsedge, featuring a beautiful heated saltwater pool and maintenance-free backyard oasis, perfect for relaxing, entertaining, and enjoying the summer.Designed with both comfort and functionality in mind, the backyard pool equipment has been thoughtfully installed inside the garage, helping protect the equipment from the elements, extend its lifespan, and keep pool equipment noise away from the backyard while you enjoy the outdoor space.Inside, you're welcomed by a spacious foyer with an oversized walk-in closet and a bright, open-concept layout featuring upgraded hardwood flooring throughout the dining and living areas.The modern kitchen is ideal for everyday living and entertaining, with stainless steel appliances, a large centre island with breakfast bar, additional builder-installed cabinetry, and plenty of counter space.The garage is also EV-ready with an electric vehicle charging hookup, making it easy to accommodate your current or future electric vehicle.Upstairs, you'll find three generously sized bedrooms, a full 4-piece bathroom, and convenient second-floor laundry. The spacious primary bedroom features a large walk-in closet and an impressive ensuite with an upgraded glass shower and double vanity.The fully finished basement provides even more living space and has been extensively soundproofed to significantly reduce noise transfer between the basement and the main floors, making it ideal for a home theatre, entertainment space, office, or playroom. The basement also features a spa-inspired full bathroom with heated floors and a heated towel rack.Loaded with thoughtful upgrades inside and out, this move-in-ready Trailsedge home combines modern living, functionality, and an exceptional backyard built around its heated saltwater pool. Don't miss your opportunity to make it yours! Flexible closing date, choose a timeline that works for you! (id:49269)
Studio - 1433 Pelham Street
Pelham, Ontario
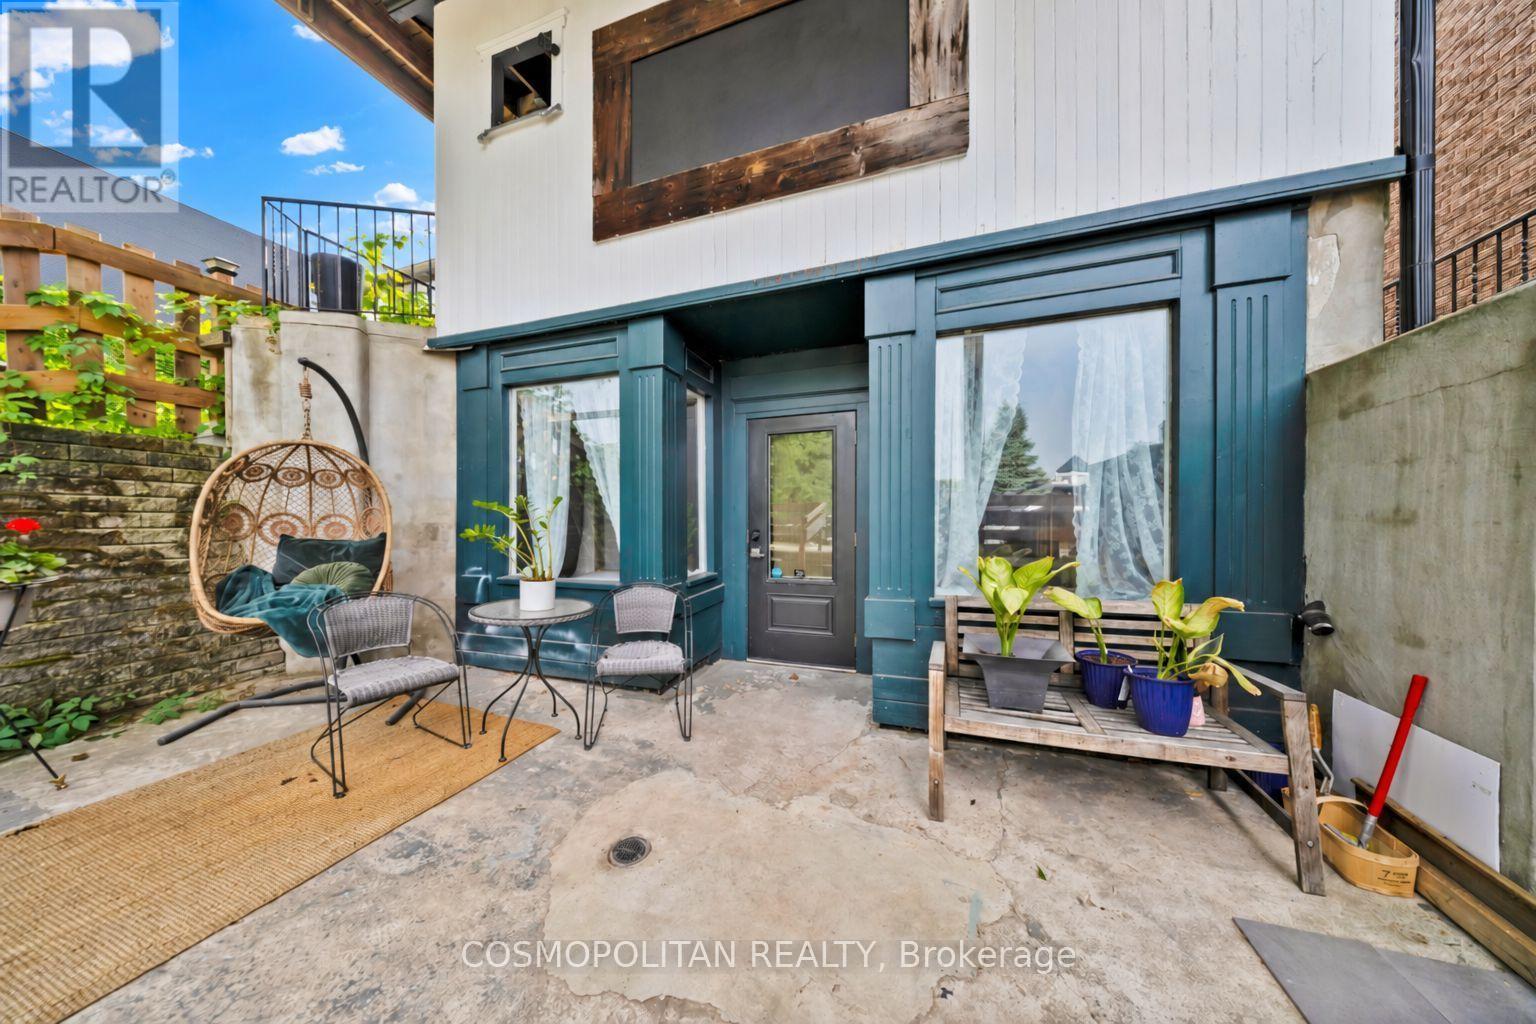
Prime commercial lease opportunity in the heart of downtown Fonthill on sought-after Pelham Street. This rear ground-floor studio unit is ideal for a boutique, professional office, spa, or creative workspace and is offered at $2,100/month + TMI. Looking for more space? This unit can be combined with the main unit for a total lease rate of $4,000/month + TMI. Includes 2 exclusive parking spaces. A fantastic opportunity to establish or grow your business in one of Niagara's most vibrant downtown locations. (id:49269)
521268 Concession 12 N
West Grey, Ontario
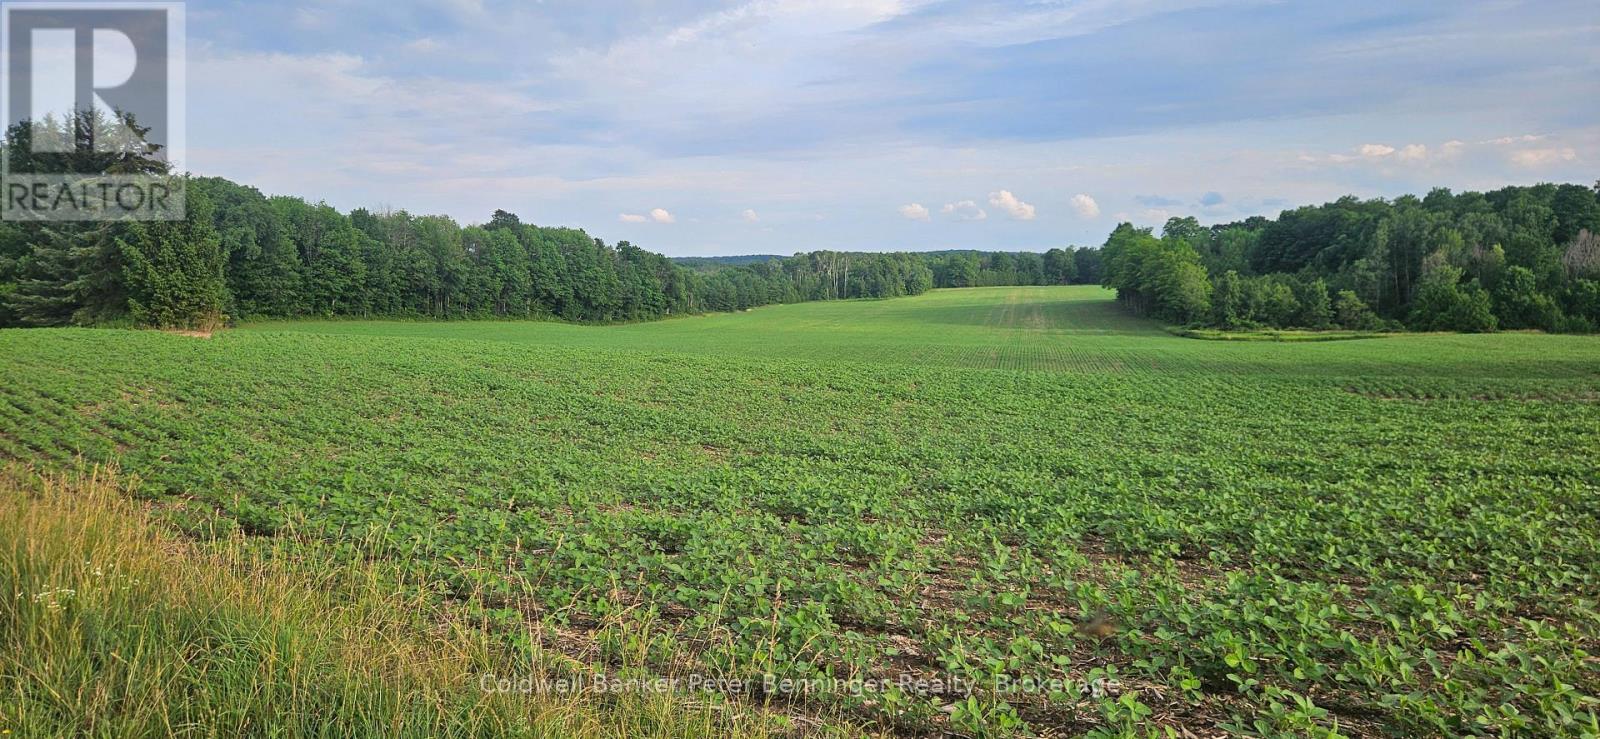
Here is an excellent opportunity to build your own piece of country paradise in Grey county! This parcel north east of Elmwood consists of 143 acres of vacant farmland. Approximately 68 acres of workable, systematically tiled land. There is an entrance with a gravel laneway. The balance of land includes 75 acres of maple, pine and cedar bush and some ash. At the front of the property, there is a building envelope with mature trees on a gently rolling hill. Add this parcel to your landbase, build a bunkie in the forest and hunt, or create your dream home in the country! Come out and see this gorgeous piece of farm land for yourself. (id:49269)
Lot 6 Concession 12 Ndr Bentinck
West Grey, Ontario
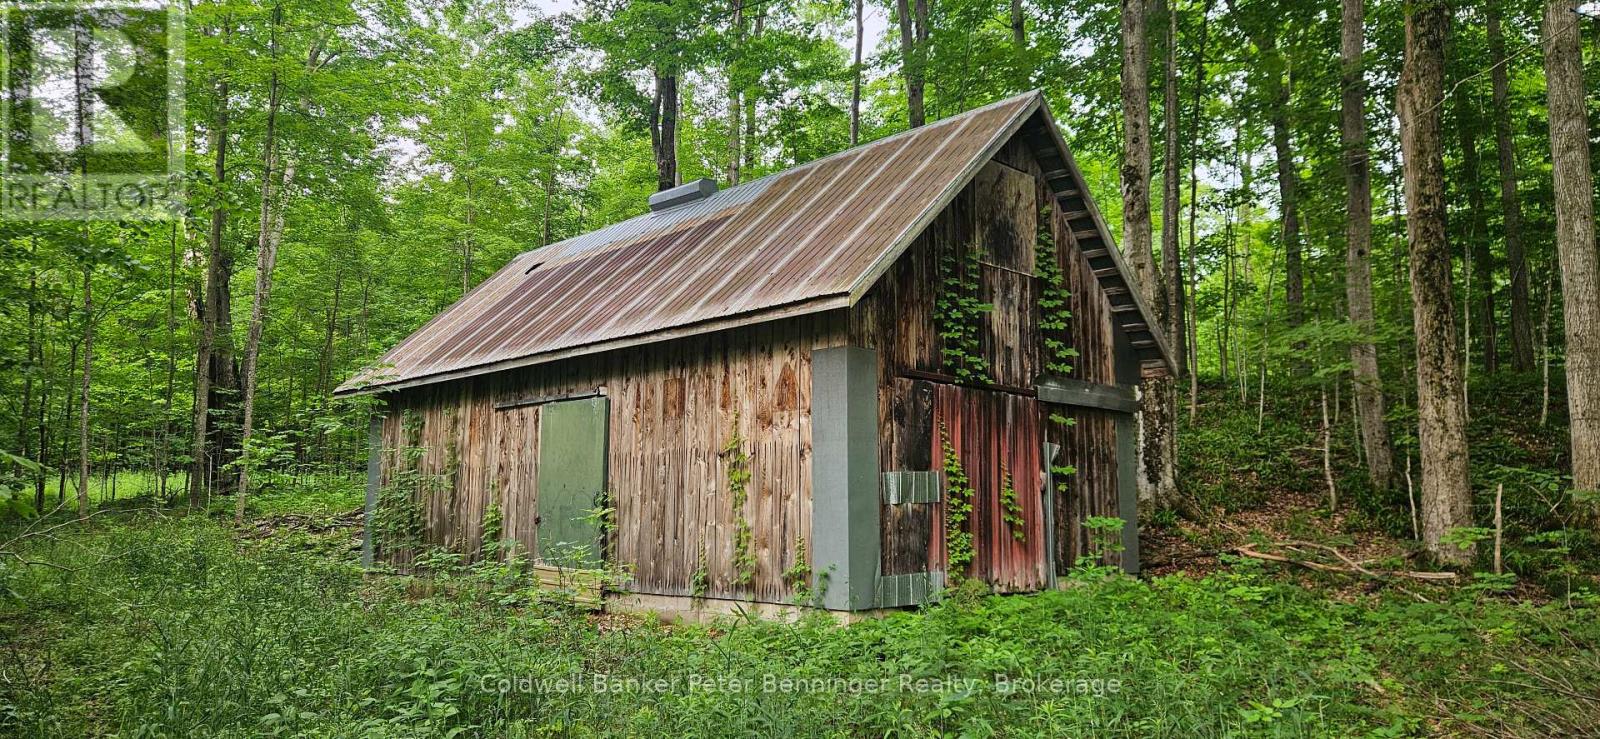
100 Acres parcel. Sugar shack (18X24) sugar bush substantial abundant of wildlife deer & turkeys. Corner lot with entrance off 5th sideroad. Fronts on 5th sideroad and 12NDR. Property is under managed forest. (id:49269)
36 Lowry Court
Barrie, Ontario
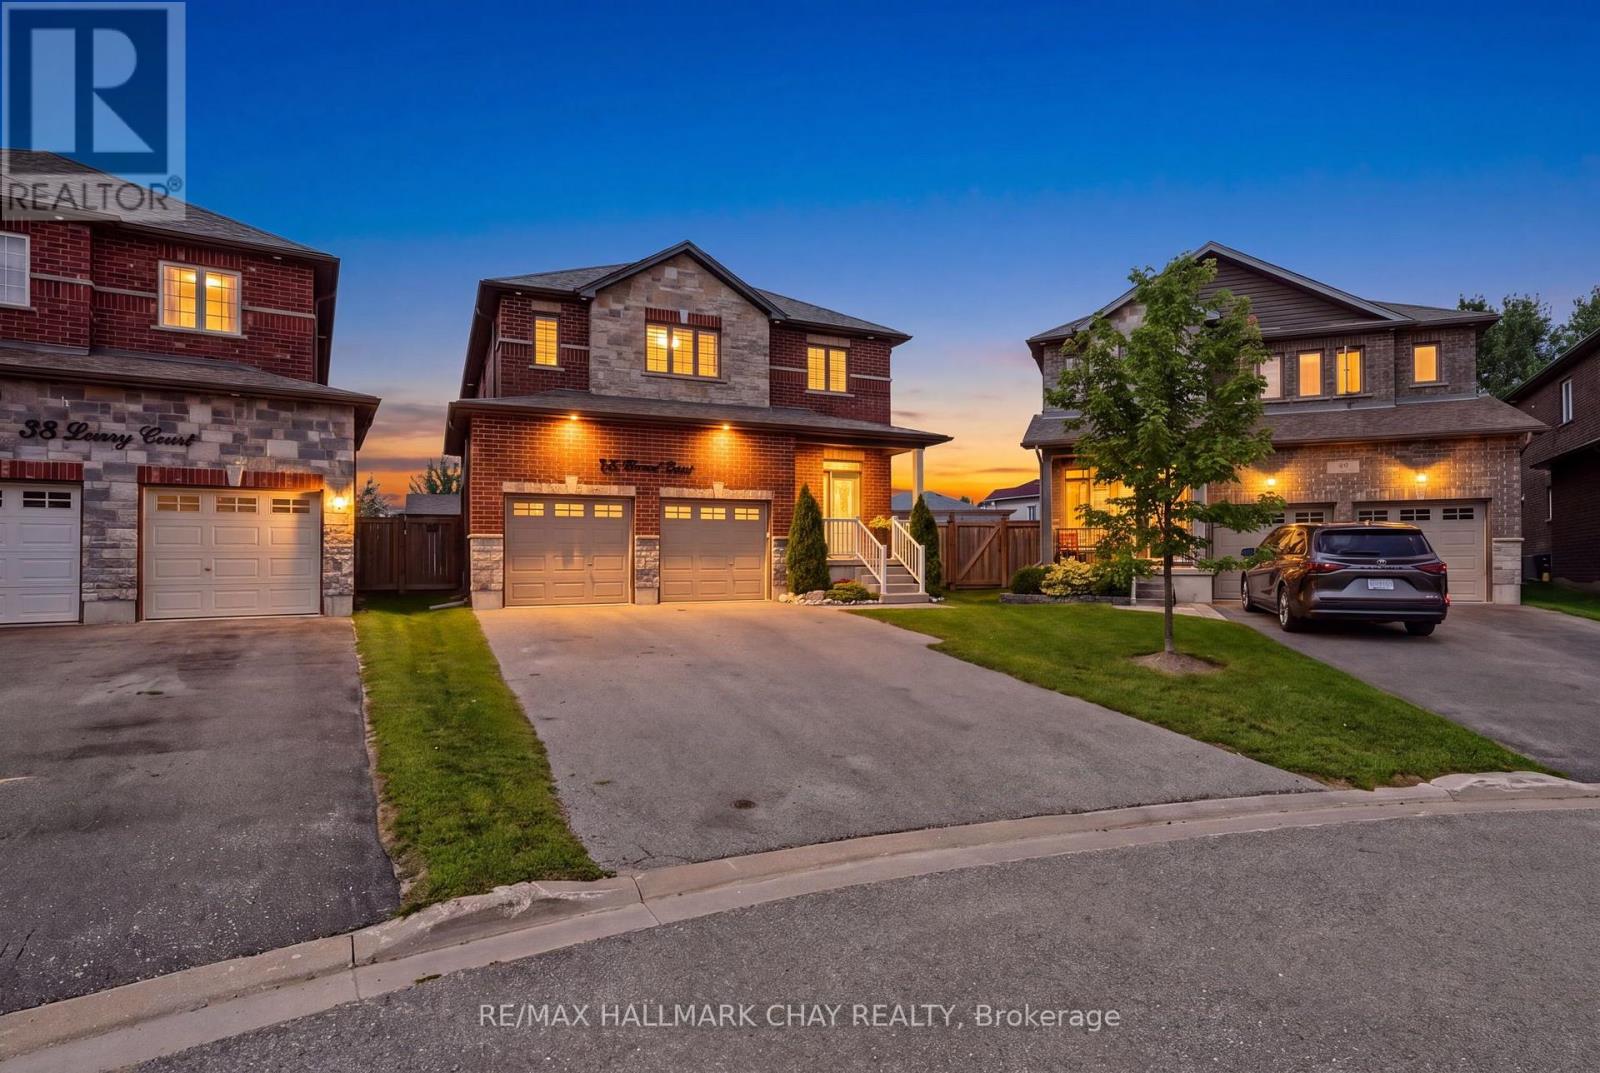
Rarely Offered Huge Lot, Newer Beautifully Built Home (2018), Located On A Highly Sought After Family Friendly Court Location Right In The Heart Of Barrie!!! This Amazing Fully Detached, All Brick & Stone Home Has A Large, Pool-Sized Pie Shape Lot (Almost 90 Feet Wide At Rear) w/2 Car Garage. On The Main Level You'll Find Hardwood Flooring, Custom 29"x29" Tiles, Oak Stairs w/ Metal Pickets, Open Concept Family Room & Kitchen, S/S Appliances, 6 Foot Island w/ Quartz Counter Tops, Walk-Out To Yard & Walk-Out To Convenient Mud Room/Laundry Room. Upstairs You'll Find; 4 Bedrooms, A Primary w/ 4 Pcs. Ensuite & W/In Closet & 3 Other Good Sized Bedrooms For Family & Guests. Also A Full 5 Pcs. Main Bathroom, 2x Linen Closets, Hardwood Floors In Hallway & More!!! On The Lower Level You'll Find; A Cold Cellar Room, A 3 Piece Bath Rough-In & A Large Unfinished Open Basement Ready For Your Finishing Ideas For Either Additional In-Law Suite/ Or Family Living Space, Gym/ Rec Room/ Hobby Room Or More!! On The Exterior You'll Find; Full 4x Car Parking (NO SIDEWALKS), Exterior Pot Lights, GOVEE Permanent Xmas Lights, A Fully Fenced Yard w/ Hot Tub, Gas BBQ Hook Up, Above Ground Pool w/ Solar Heater & Concrete Patio Perfect For Entertaining Or Relaxing W/ Family & Friends!!! Some Notable Mentions Also Include; Garden Shed, Some Closet Built-Ins, Ring Doorbell, Gas Fireplace, Water Softener, Water Filtration System On Kitchen Sink, HRV, Custom Shelving & Mezzanine In Garage. All This Located In A Great Neighborhood & Close To All Amenities. Book Your Private Showing Today! (id:49269)
11325 26 Highway
Collingwood, Ontario
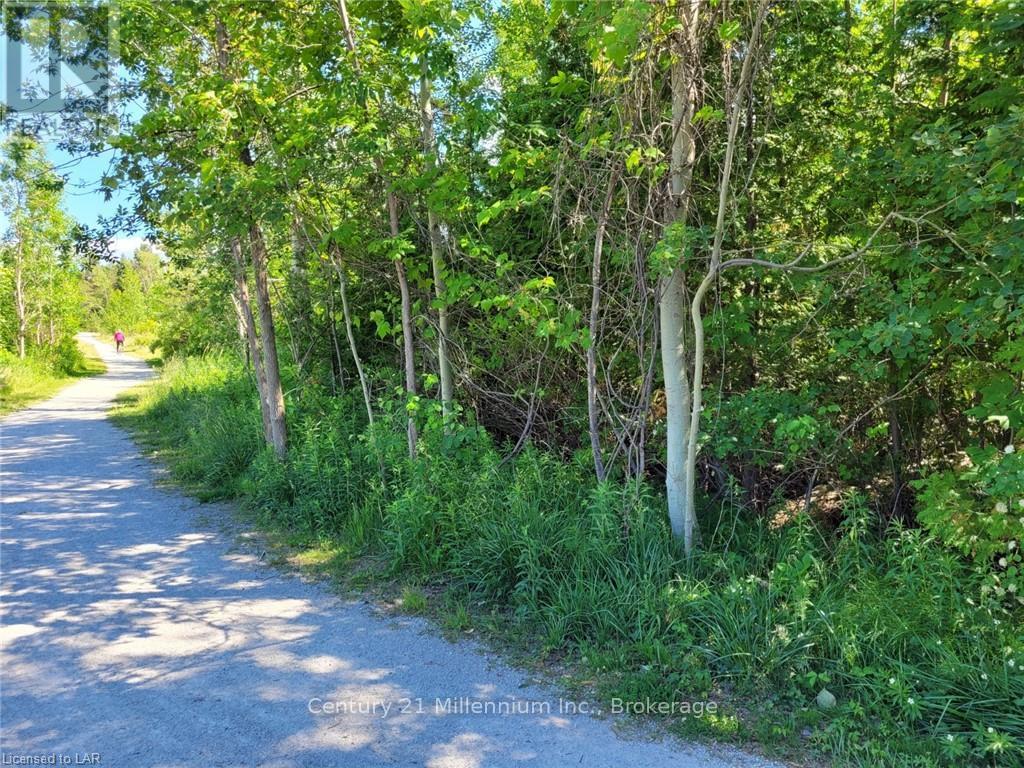
Developers take note. R-3 zoning allows a number of possibilities to build a multi-unit building. Close to skiing, bus route, golf, and hiking trails. Close to shopping. (id:49269)
274 Mallard Haven Road
Chisholm, Ontario
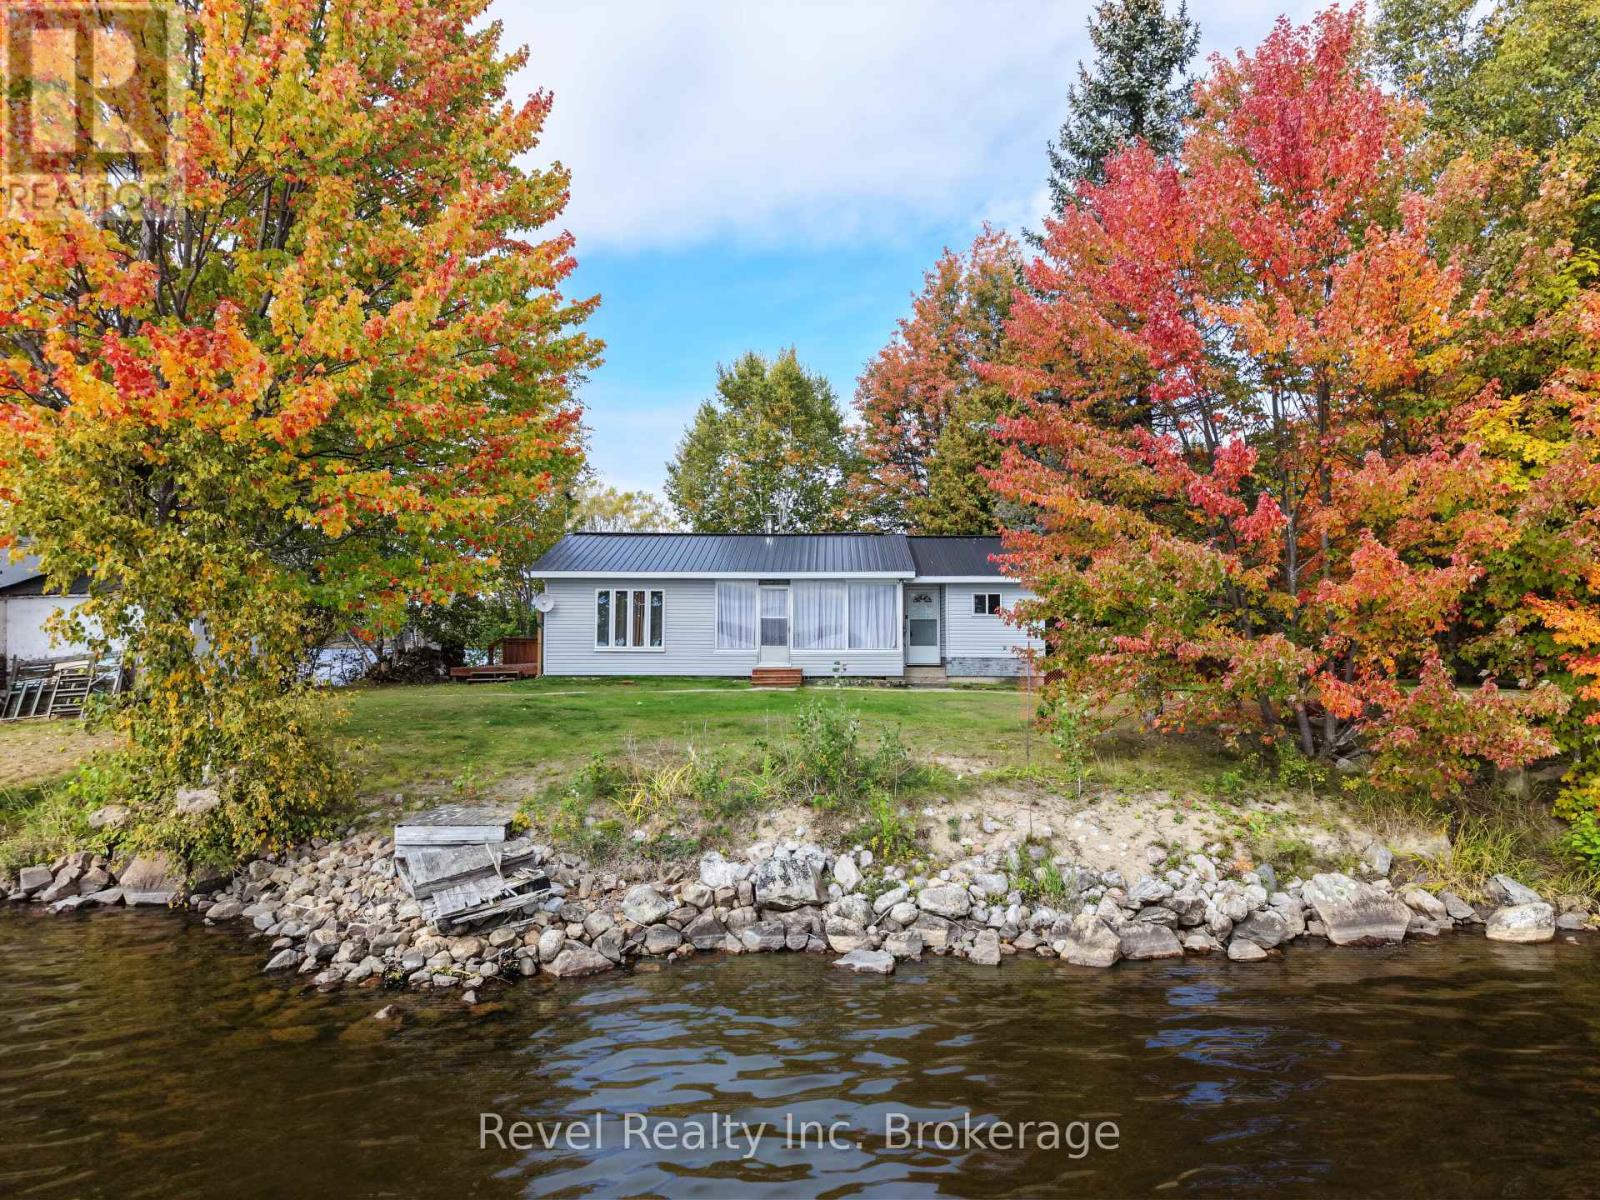
Welcome to your own private point on beautiful Wasi Lake-a true Northern Ontario cottage setting with nearly 500 feet of owned shoreline and sweeping east-to-west views. Situated on just under an acre, this unique waterfront property offers incredible exposure throughout the day, from peaceful morning light to colourful evening skies.The charming, one-level bungalow features three bedrooms, one bathroom, a functional galley kitchen and comfortable living spaces designed for relaxed lakeside living. Best of all, this isn't just a summer escape. An upgraded heating and cooling heat pump, along with an insulated crawl space, make the cottage comfortable for year-round enjoyment. Recent exterior improvements, including a steel roof, new siding, soffit and fascia, add durability and low-maintenance appeal while preserving the authentic cottage character. Step outside and experience what makes this property truly special: an entire point to call your own, surrounded by water with multiple vantage points, a dock and boat launch to enjoy the lake. Offered furnished, this is an opportunity to simply arrive, settle in and start enjoying four seasons on Wasi Lake. Whether it's summer days on the water, crisp fall weekends, quiet winter escapes or spring mornings by the lake, this is Northern Ontario cottage living in its truest form. (id:49269)