
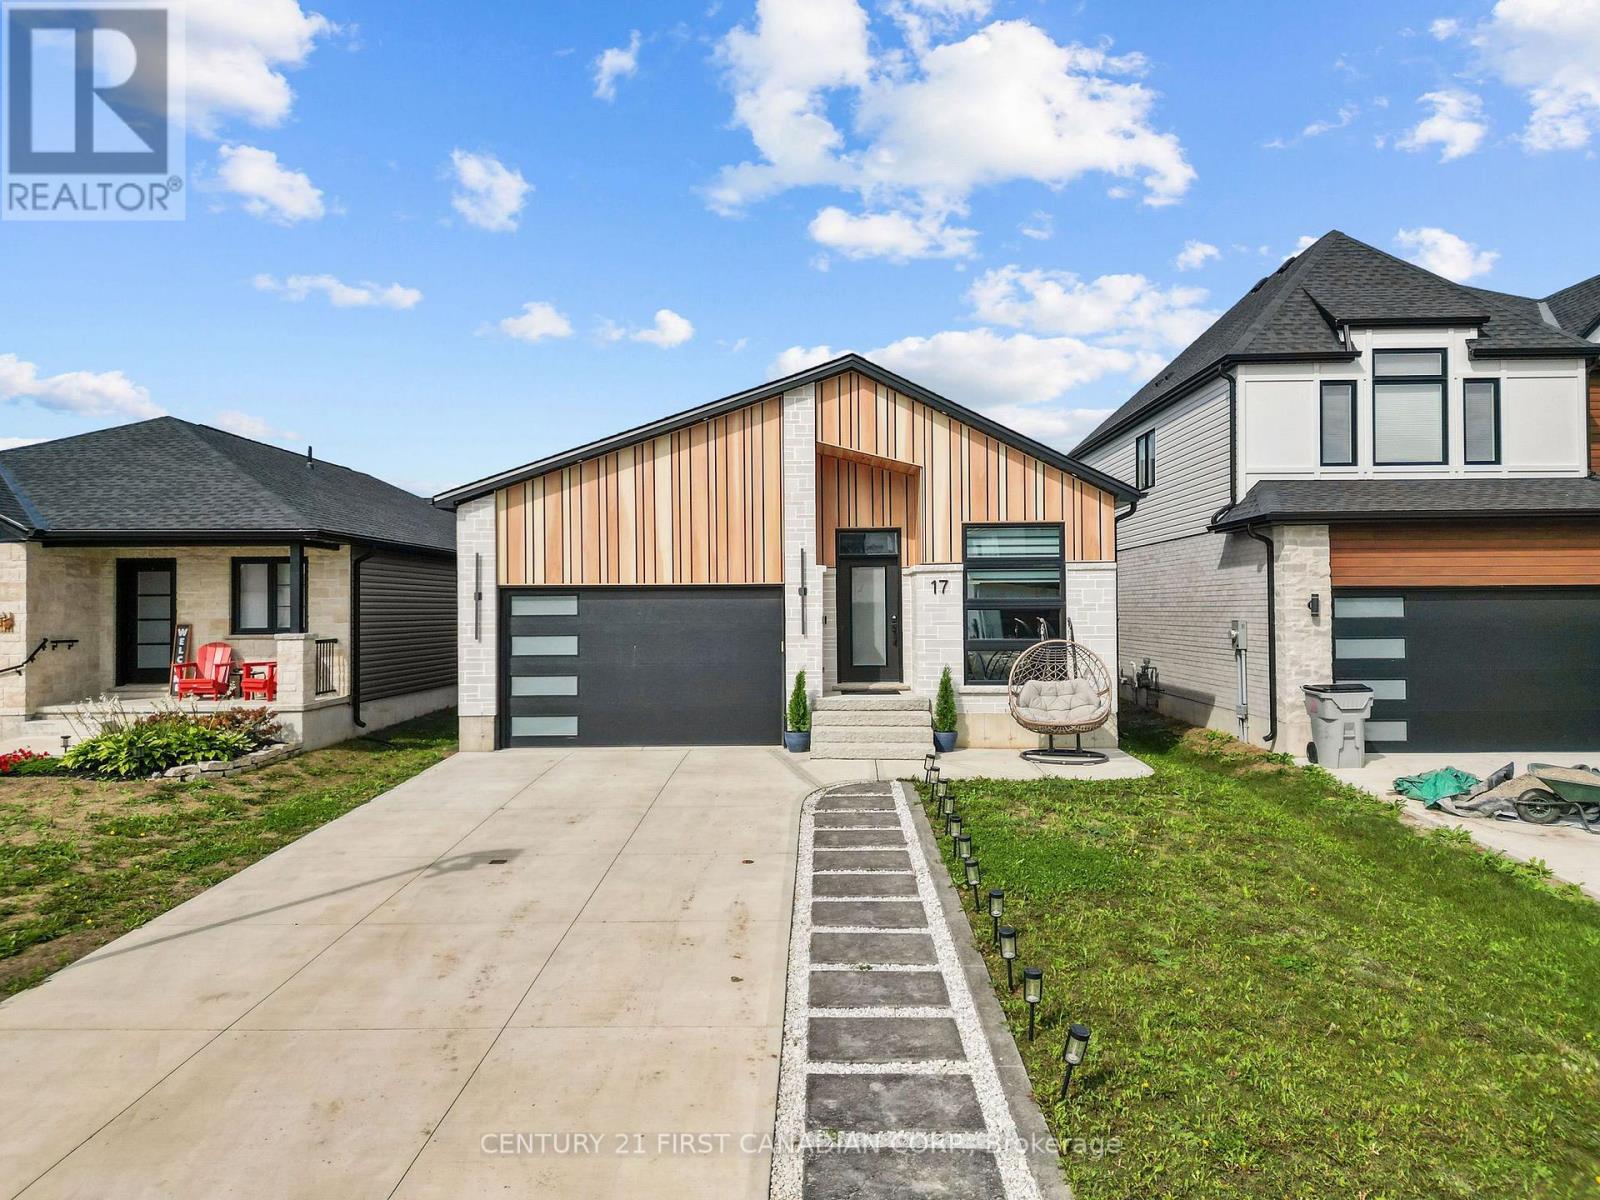
17 Sheldabren Street
North Middlesex, Ontario
Welcome to 17 Sheldabren Street, a beautifully finished Net Zero Ready bungalow by Starlit Homes in the desirable Ausable Bluffs community of Ailsa Craig! Offering approximately 3,000 sq. ft. of finished living space, this impressive home features 2+3 bedrooms, 3 bathrooms, modern finishes, and exceptional energy efficiency. The bright, open-concept main floor showcases vaulted and sloped ceilings extending through the great room, kitchen, dining area, and front office, creating a spacious and inviting atmosphere. Designed for year-round comfort and efficiency, the home features enhanced insulation, low air leakage (ACH), and triple-glazed windows. The stylish kitchen offers hard-surface countertops, an oversized island, included appliances, and patio doors leading to the backyard. The spacious primary suite features a built-out walk-in closet and ensuite with a custom tiled shower. A second bedroom, full bathroom, and convenient main-floor laundry complete the main level. Additional upgrades include 8-foot interior doors, tiled bathroom walls, and soundproofed primary bedroom walls. The fully finished lower level boasts impressive 9-foot ceilings, three additional bedrooms, a full bathroom, and a generous recreation room complete with a kitchenette, ideal for extended family, guests, or entertaining. Outside, enjoy the composite deck and fully fenced backyard. Additional features include an owned tankless water heater with no rental fees and a backup water-jet sump pump. Conveniently located approximately 20 minutes from North London, 15 minutes from Strathroy, and 25 minutes from Lake Huron, this move-in-ready home offers the perfect combination of modern design, energy efficiency, flexible living space, and peaceful small-town living! (id:49269)
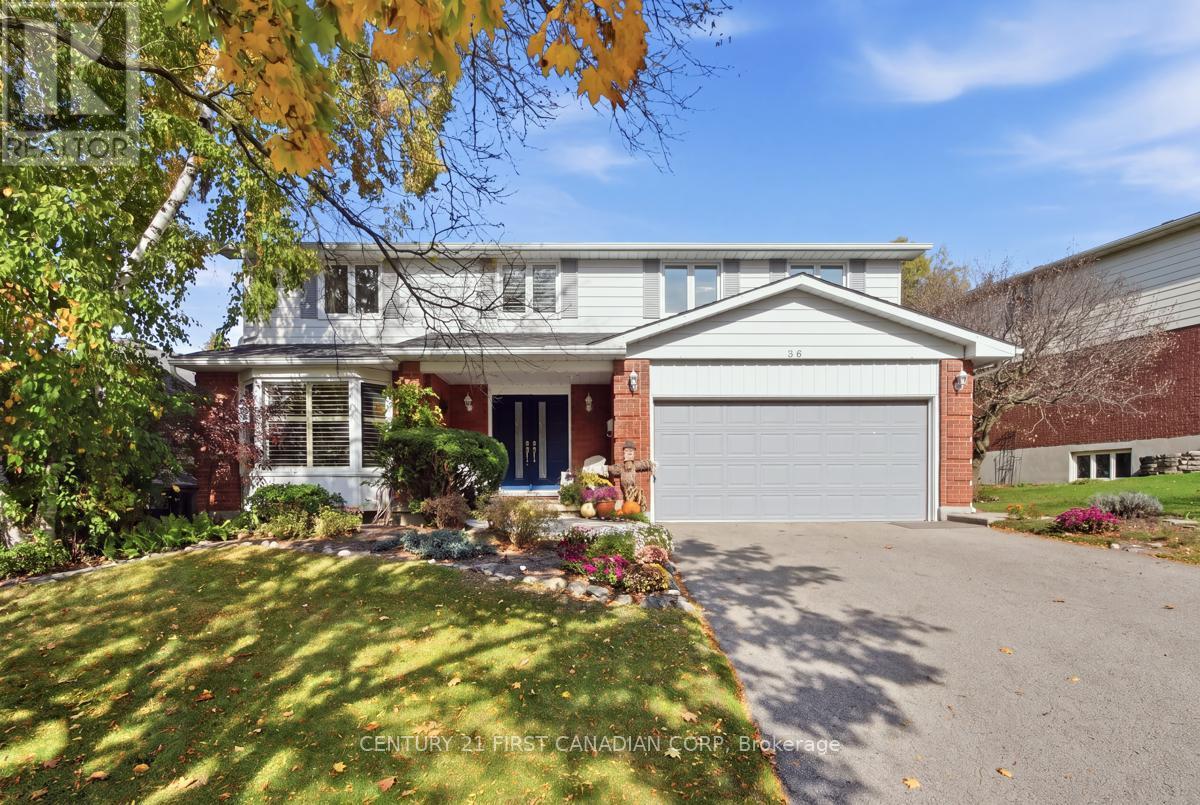
36 Fourwinds Road
London South, Ontario
Located in the sought-after community of Byron! This meticulously maintained 2-storey home offers spacious living, timeless appeal, and an impressive list of updates. The inviting 2-storey foyer welcomes you into bright formal living and dining rooms, while the updated kitchen features quartz countertops and picturesque views of the backyard. The main-floor family room, complete with a wood-burning fireplace, provides the perfect space to relax and gather, complemented by the convenience of main-floor laundry. The upper level features 4 generously sized bedrooms, including a spacious primary retreat with a private ensuite and walkout balcony. With 2.5 bathrooms, a fully finished lower level offering a large recreation room, additional space to expand, ample storage, and a cold room, there is room for the whole family. Outside, enjoy a fully fenced and beautifully landscaped yard with a lovely awning providing welcome shade for outdoor entertaining. Just steps to a playground, walking distance to schools, shopping, parks, everyday amenities, this home offers an ideal family lifestyle. Numerous updates over the past few years include the roof (2022), windows, doors, furnace, A/C, and humidifier, with many more improvements throughout. True pride of ownership. Move in ready! (id:49269)
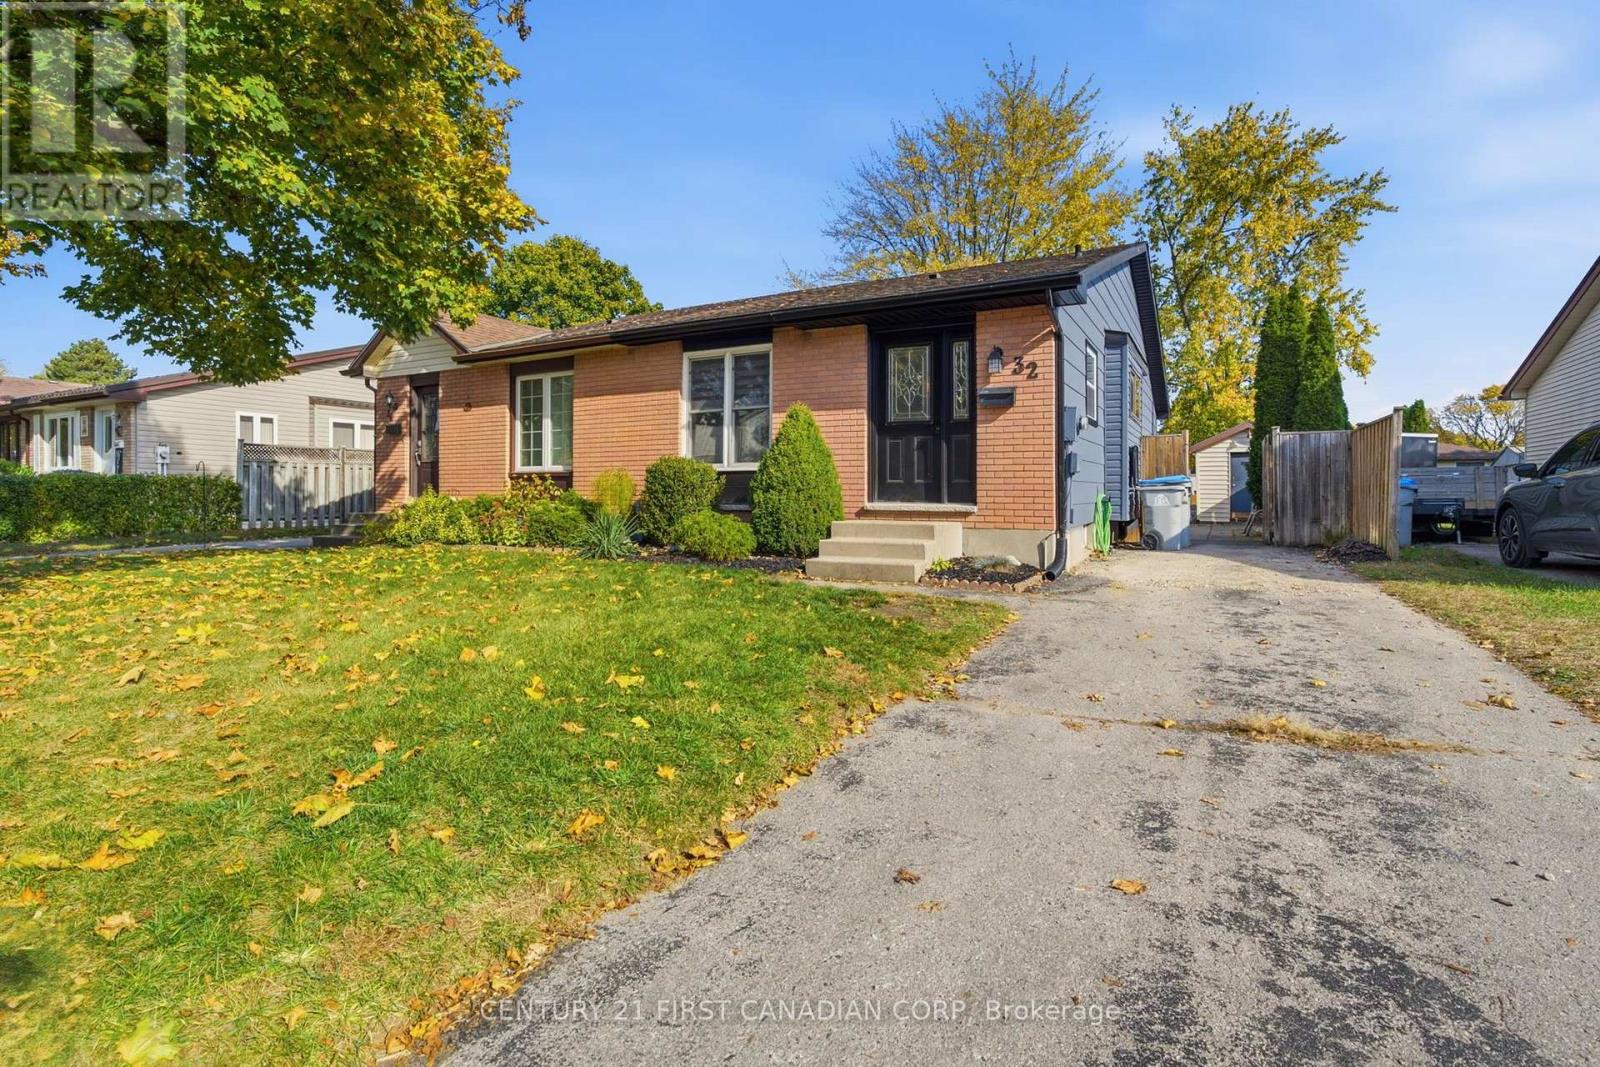
32 Brennan Drive
Strathroy-Caradoc, Ontario
Welcome to 32 Brennan Drive, Strathroy! This semi-detached home has a fully renovated main floor with an open concept living room and kitchen. With a fully finished basement, the backyard is fully fenced in with a garden shed for storage! Located on the north end of Strathroy, you will have easy access to the 402, also having the Superstore and other amenities with-in walking distance! If you are an investor, putting two walls up to create a separate entrance to the basement can easily turn this semi-detached home into a duplex with income potential! (id:49269)
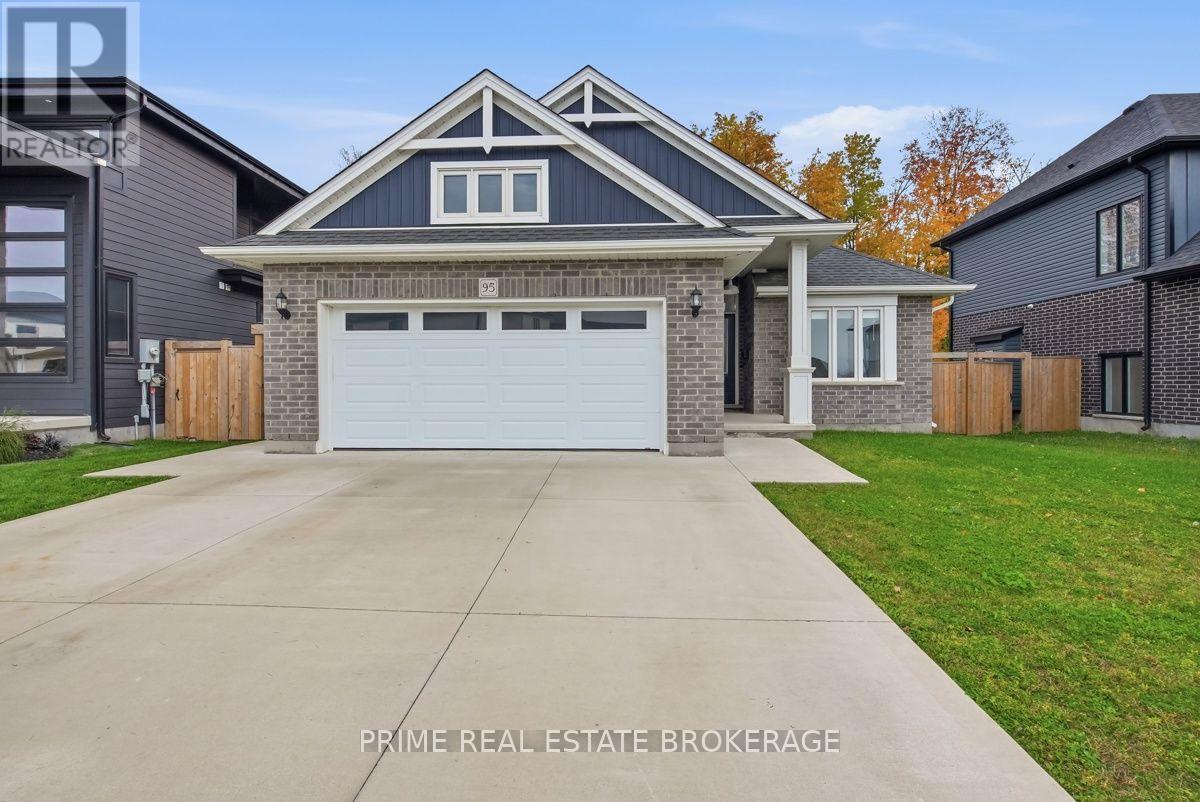
95 Optimist Drive
Southwold, Ontario
Welcome to 95 Optimist Drive, where you can enjoy the space and quiet of small-town living while keeping everything the city has to offer just a short drive away. Located in the welcoming community of Talbotville, this beautiful Don West-built bungalow offers more than just a place to live. It's a neighbourhood where families gather at the park, kids play soccer down the street, and summer Friday evenings bring neighbours together for family game nights.Built in 2022, this 2+2 bedroom, 3 bathroom home has been thoughtfully finished from top to bottom. The bright, open-concept main floor features a spacious kitchen with a large island, plenty of cabinetry and beautiful countertops, flowing into the dining and living areas with a cozy gas fireplace. The primary bedroom offers its own ensuite, while a second bedroom and convenient main-floor laundry make everyday living easy.The fully finished basement adds incredible versatility with two additional bedrooms, a bathroom and a generous family room, perfect for movie nights, entertaining or giving everyone their own space.Outside, the fully fenced backyard is a standout feature. Situated on an impressive 148-foot-deep lot, the backyard has many mature trees at the rear, creating a wonderfully private setting. There's plenty of room for summer barbecues, kids and pets to play, or simply relaxing on the patio and enjoying the peaceful surroundings.And perhaps the best part? Everything is already done. From the finished basement to the landscaped, fenced backyard, there's no construction to finish and no long list of projects waiting for you. Just move in, unpack and start enjoying your new home. All of this just minutes from London, St. Thomas and Highway 401. Close enough to the city for convenience, but far enough away to enjoy a quieter pace of life. (id:49269)
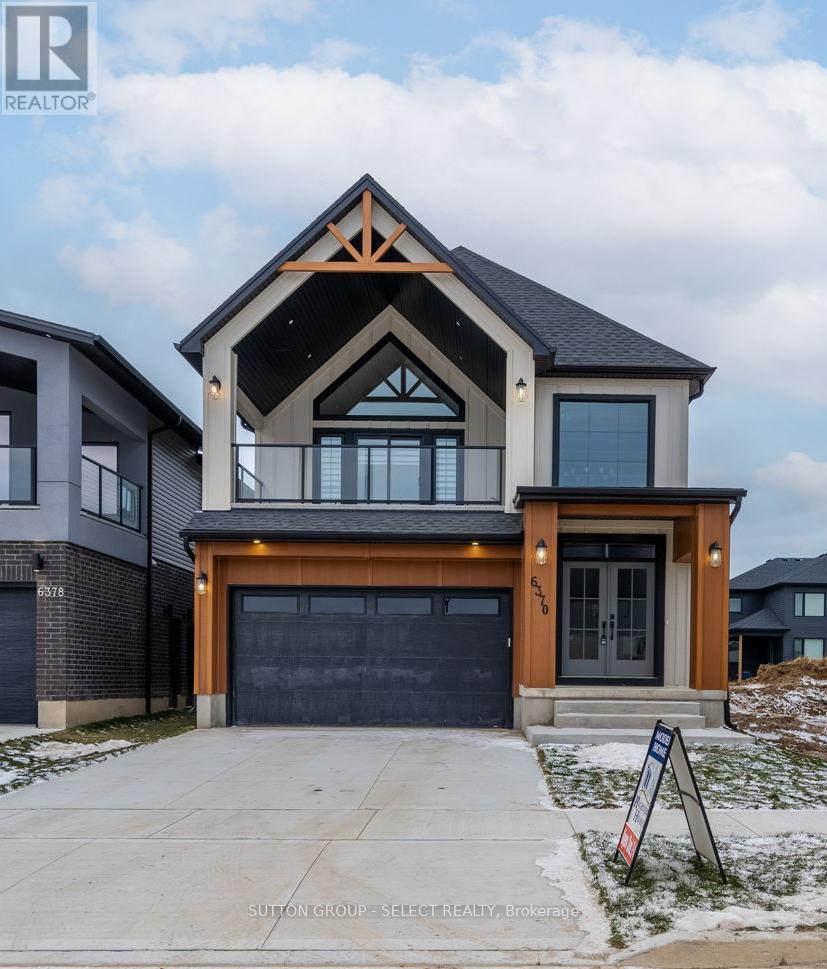
6346 Heathwoods Avenue
London South, Ontario
OUR LAST LOT FOR OUR BIGGEST MODEL! READY FOR SPRING - PICK YOUR FINISHES WHILE THERE IS STILL TIME! Take advantage of the exciting HST New Home Rebate Program creating more affordable new home living! This 4 bedroom home boasts a second entrance to basement (9ft ceilings) rich hardwoods throughout. Front covered porch (18x8.2) and back covered roof (14x8.2) OVER $50K in upgrades! 2 storey feature wall in extended foyer, custom fireplace in great rm, floor to ceiling kitchen upgraded cabinets with quartz counter tops, backsplash with valence lighting, oversized walk-in pantry, vaulted ceiling in kitchen dinette, grand breakfast bar island! Upstairs vaulted primary bedroom with potlighting, walk-in custom closet and luxury 5pc ensuite. 3 more large additional bedrms. 2 linen closets. Basement has open stair to lower level, large windows and rough-in for 3pc bath. Upgraded lighting and trim package. BONUS - finish your basement - bedroom, 3pc bath, rec rooom for only $55,000 - all in! The list goes on! Open Sundays and easy to view anytime else! Other plans and only 2 lots left available. Let us build your custom dream home today! note: To be built - photos are of the same model with different finishes. Some upgrades not included in this price. Sales model Open Sunday 2-4pm or can be viewed upon appointment 7 days a week. Closing later part of November as sold - so get in today!. (id:49269)
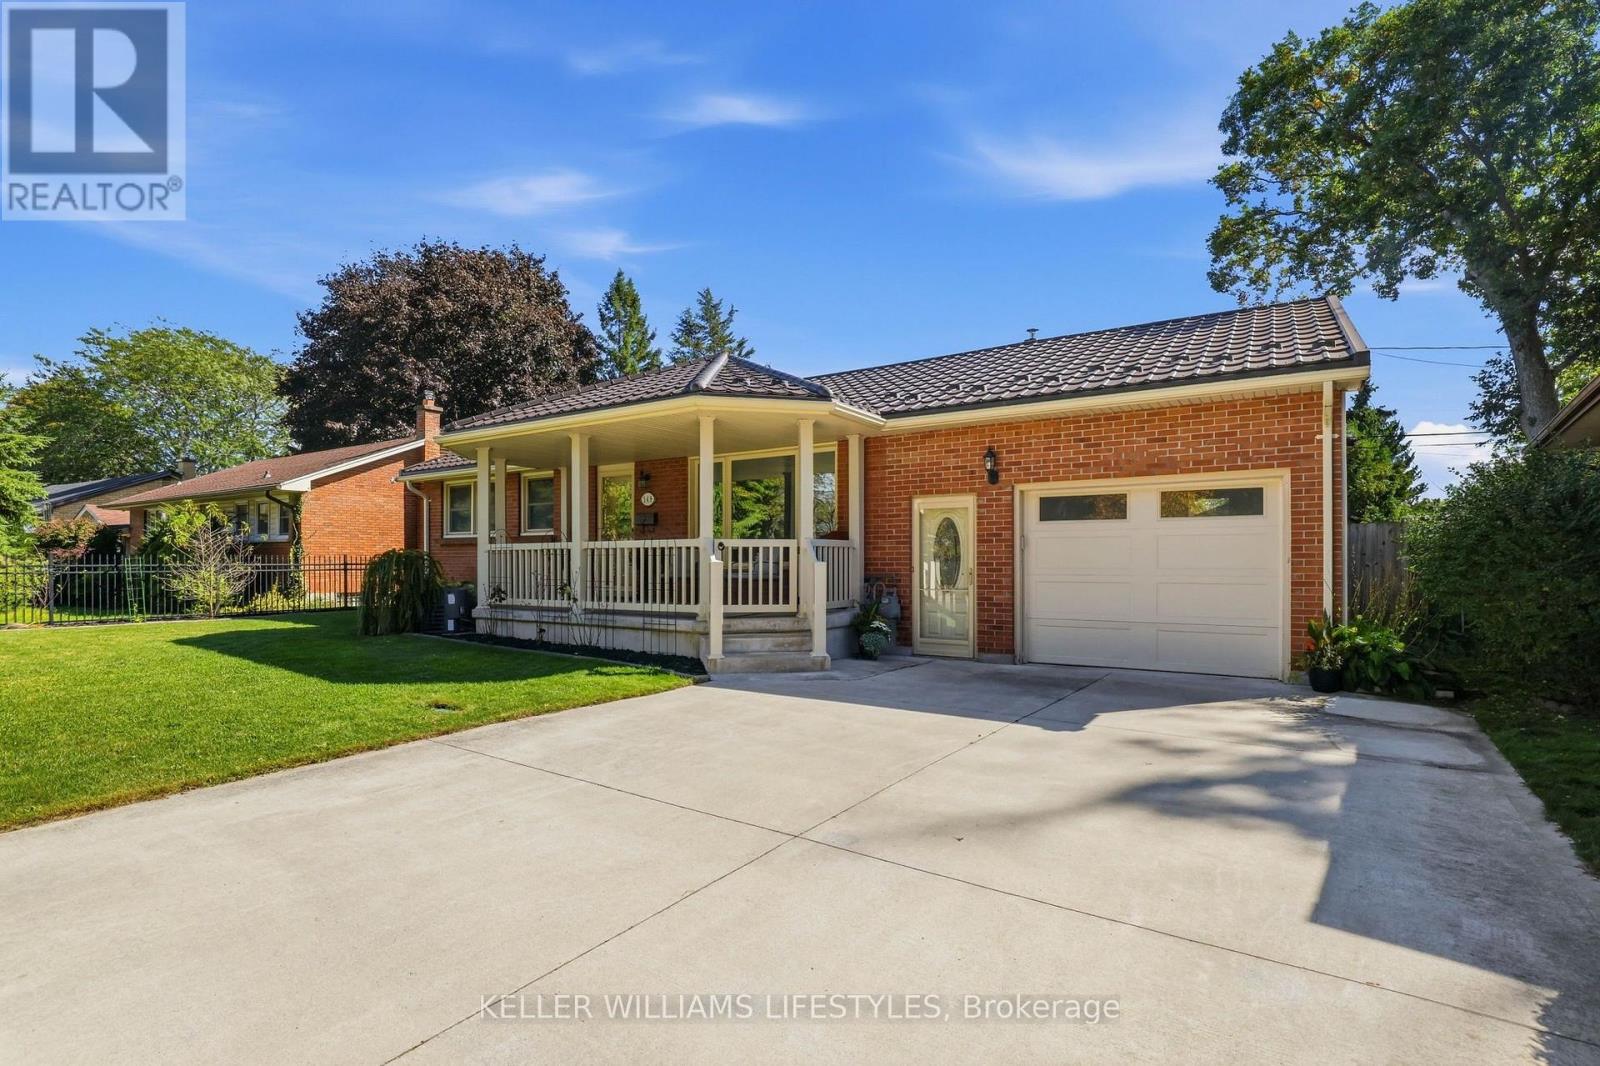
149 Manitoulin Drive
London East, Ontario
Welcome to 149 Manitoulin Drive, a beautifully maintained and thoughtfully updated bungalow in the mature, family-friendly Fairmont neighbourhood. Proudly cared for by the same owners since 1992, this home offers a wonderful combination of functional living space, quality updates and an exceptional backyard retreat. The inviting exterior features a spacious driveway, extended front porch and attached garage with convenient inside entry and a separate man door to the backyard. Inside, the bright main floor offers three generous bedrooms, an updated full bathroom with a walk-in shower & front facing living room with ample natural light. The beautifully updated kitchen features stainless steel appliances, large island, a farmhouse sink overlooking the backyard & an addition that creates a spacious dining area, a rare feature for homes in this neighbourhood. Complete with a cozy gas fireplace & patio doors leading to the covered gazebo, this space is ideal for everyday living & entertaining. Your very own private backyard oasis, surrounded by mature trees, an in-ground pool, covered gazebo & a pool bar with a metal roof & power. The finished lower level provides additional living space, a second updated full bathroom, potential for a fourth bedroom by just adding an egress window and a separate laundry room complete with newer flooring, a laundry sink and ample storage. Meticulously maintained over the years, the home offers numerous significant improvements, including a steel roof, updated windows, sprinkler irrigation system, freshly painted throughout, kitchen & bathrooms, with many of the major expenses already taken care of. Ideally located close to parks, walking trails, schools, shopping & everyday amenities, with easy highway access, this is a fantastic opportunity to own a well-cared-for home in an established neighbourhood. After more than three decades with the same family, it's easy to see why they've called 149 Manitoulin Drive home for as long as they did. (id:49269)
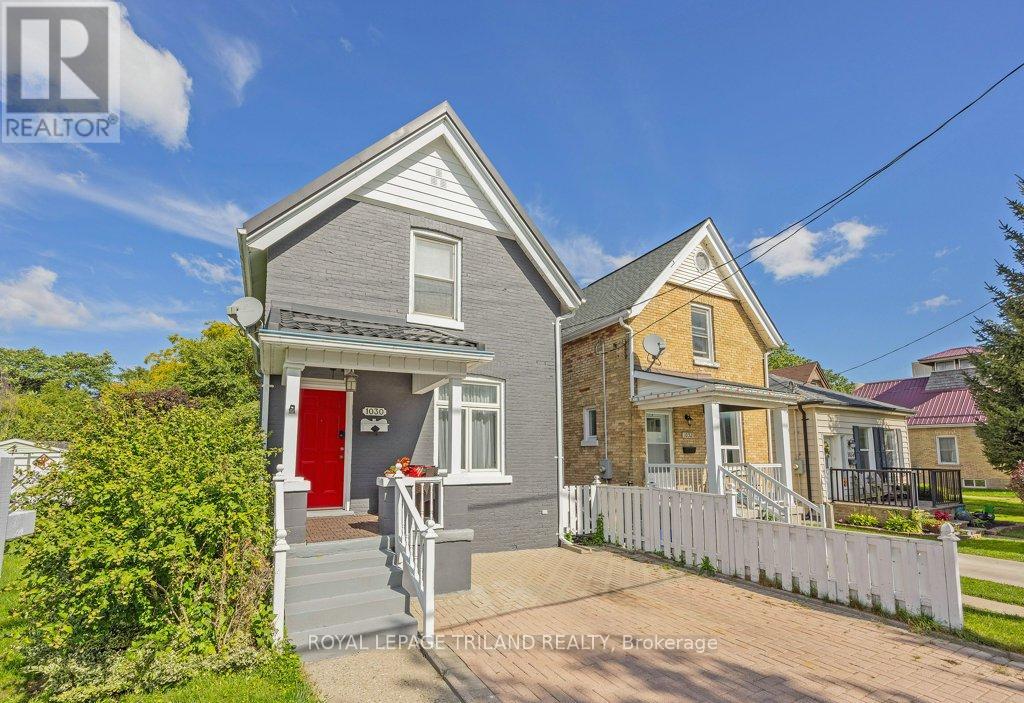
1030 York Street
London East, Ontario
Freshly painted exterior, a newer two-year-old metal roof, and a vibrant entrance create a cheerful first impression of this York Street home. Inside, you'll be welcomed into this warm and welcoming two-storey that has been lovingly cared for and thoughtfully updated over the years. A spacious living and dining area gives you plenty of room to gather, while the kitchen-updated within the past five years-adds a sweet eat-in spot overlooking the backyard. It's the kind of view that might have you lingering over your morning coffee a little longer. Upstairs, all three bedrooms are together, one with a large walk-in closet, along with an updated bathroom featuring a new tub & shower insert and a clever bit of separation between the bathing and toilet areas-a small detail that can make busy mornings run much more smoothly. And don't overlook the lower level. Finished, comfortable and far from feeling like an afterthought, it's ready to become the ultimate movie-night hideaway, gaming cave, playroom or simply an extra place to retreat when everyone needs their own corner. Out back is one of this home's best surprises. The fully fenced yard is deeper than you might expect, with a side gate, plenty of green space and a picturesque little garden shed at the far end. Settle onto the patio and take it all in-it feels peaceful, private and wonderfully removed from the city around you. Yet when you're ready to head out, you're just steps from the excitement around 100 Kellogg Lane and the Hard Rock Hotel, with Western Fair District, BMO Centre, great local eats and downtown London all within easy reach. Character, updates, a fantastic backyard and plenty of room to make yourself at home-all at a price point that makes this East London gem especially worth a look. (id:49269)
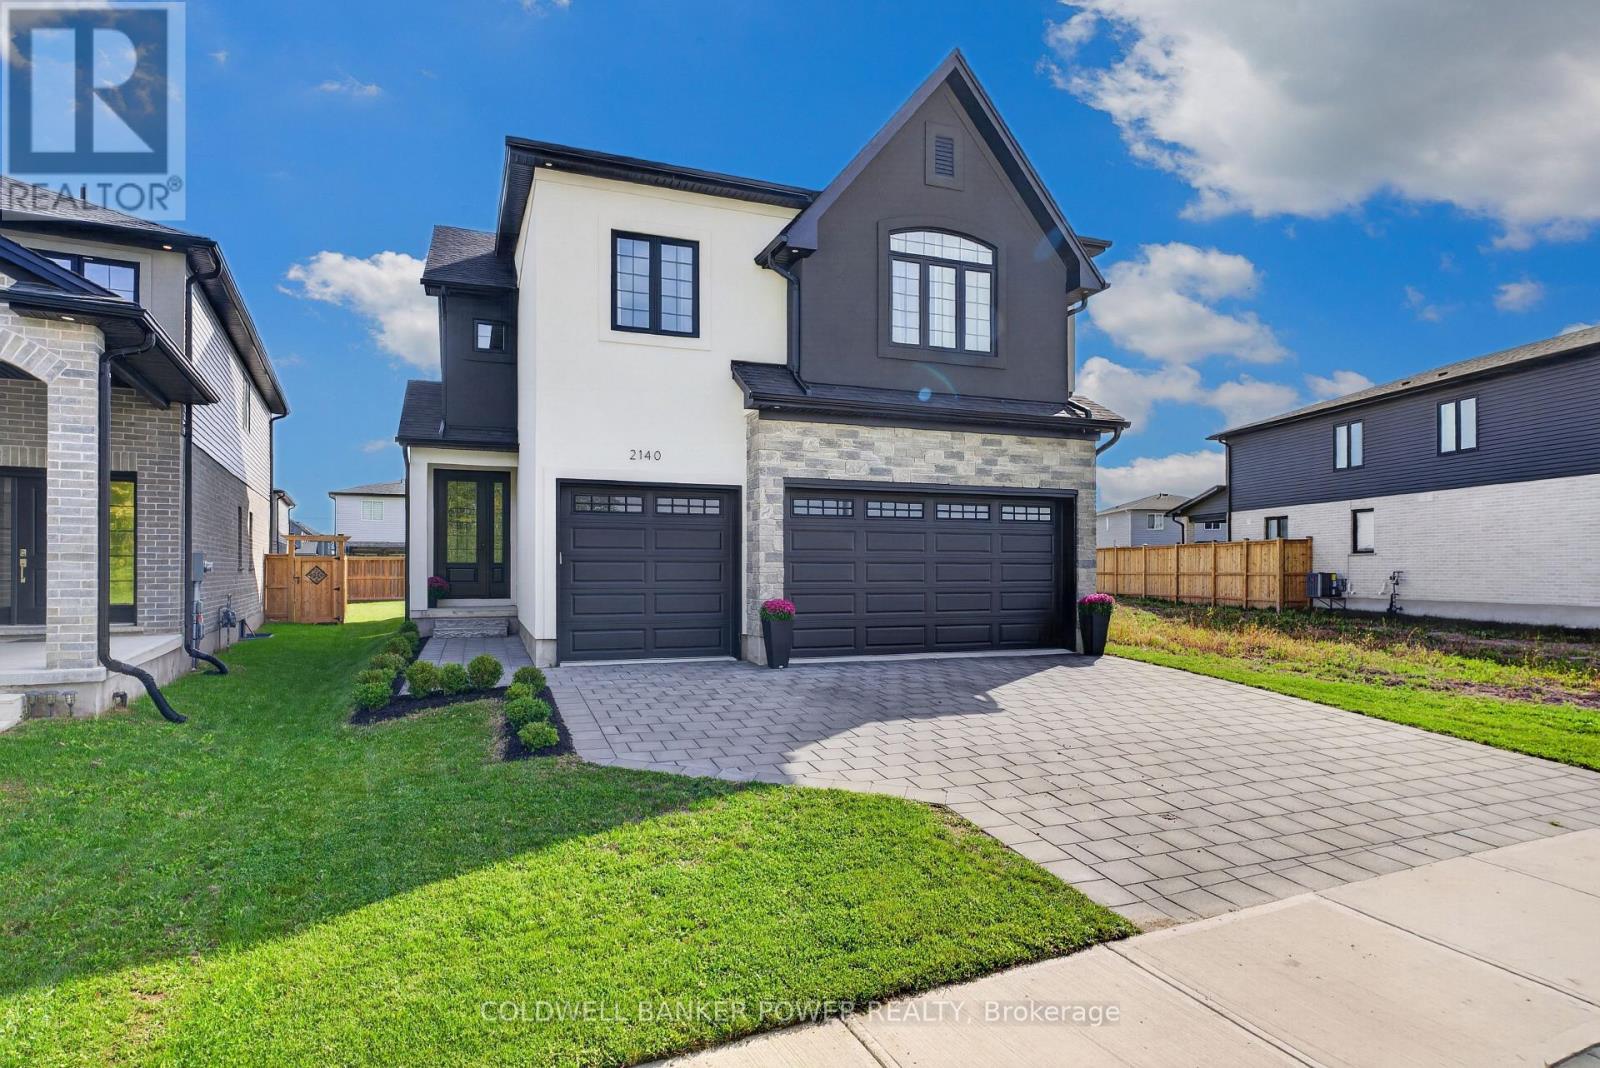
2140 Saddlerock Avenue
London North, Ontario
Step into an exceptional 4+1 bedroom, 4.5-bath custom home with a finished basement, offering the best of both worlds: the modern design and peace of mind of a 2024 build, with established landscaping, fencing, custom curtains and extras that new construction often lacks. Formerly showcased as the Dream Home, this beautifully appointed residence was built by award-winning Bridlewood Homes and designed by 12|26 Design Co., showcasing extraordinary upgrades and meticulous attention to detail throughout. The open-concept main floor is designed for elegant entertaining and comfortable family living. At the heart of the home, the designer kitchen features striking two-tone, wall-to-ceiling cabinetry, upgraded quartz counters, stainless appliances, gas range, oversized pantry and serving area. The sun-filled family room impresses with a soaring vaulted ceiling, gas fireplace and stunning fluted tile surround. A stylish main-floor office, gorgeous 2pc powder room and private mudroom off the triple-car garage add exceptional convenience. Upstairs, the primary retreat features a luxurious 5-piece ensuite and spacious walk-in closet with direct access to the laundry room. Bedroom two enjoys its own ensuite, while bedrooms three and four share a Jack-and-Jill bath. All bedrooms are large with detailed wall accents. The lower level is an entertainer's dream, featuring a dramatic black-chic aesthetic, LVP flooring, wet bar, inviting sitting area with stunning feature wall & built-ins, family room, 5th bedroom, 3pc bath and excellent storage. Outside, the fenced yard offers a custom patio and ample green space for relaxing, entertaining and family enjoyment. Other upgrades include engineered hardwood flooring on first two levels, built-in speakers, extensive designer tilework throughout and epoxy finish in garage. Located directly across from a park and minutes from Hyde Park Plaza & Masonville Mall, this home offers an exceptional blend of style, space and everyday convenience. (id:49269)
Thrive Realty Group Inc.
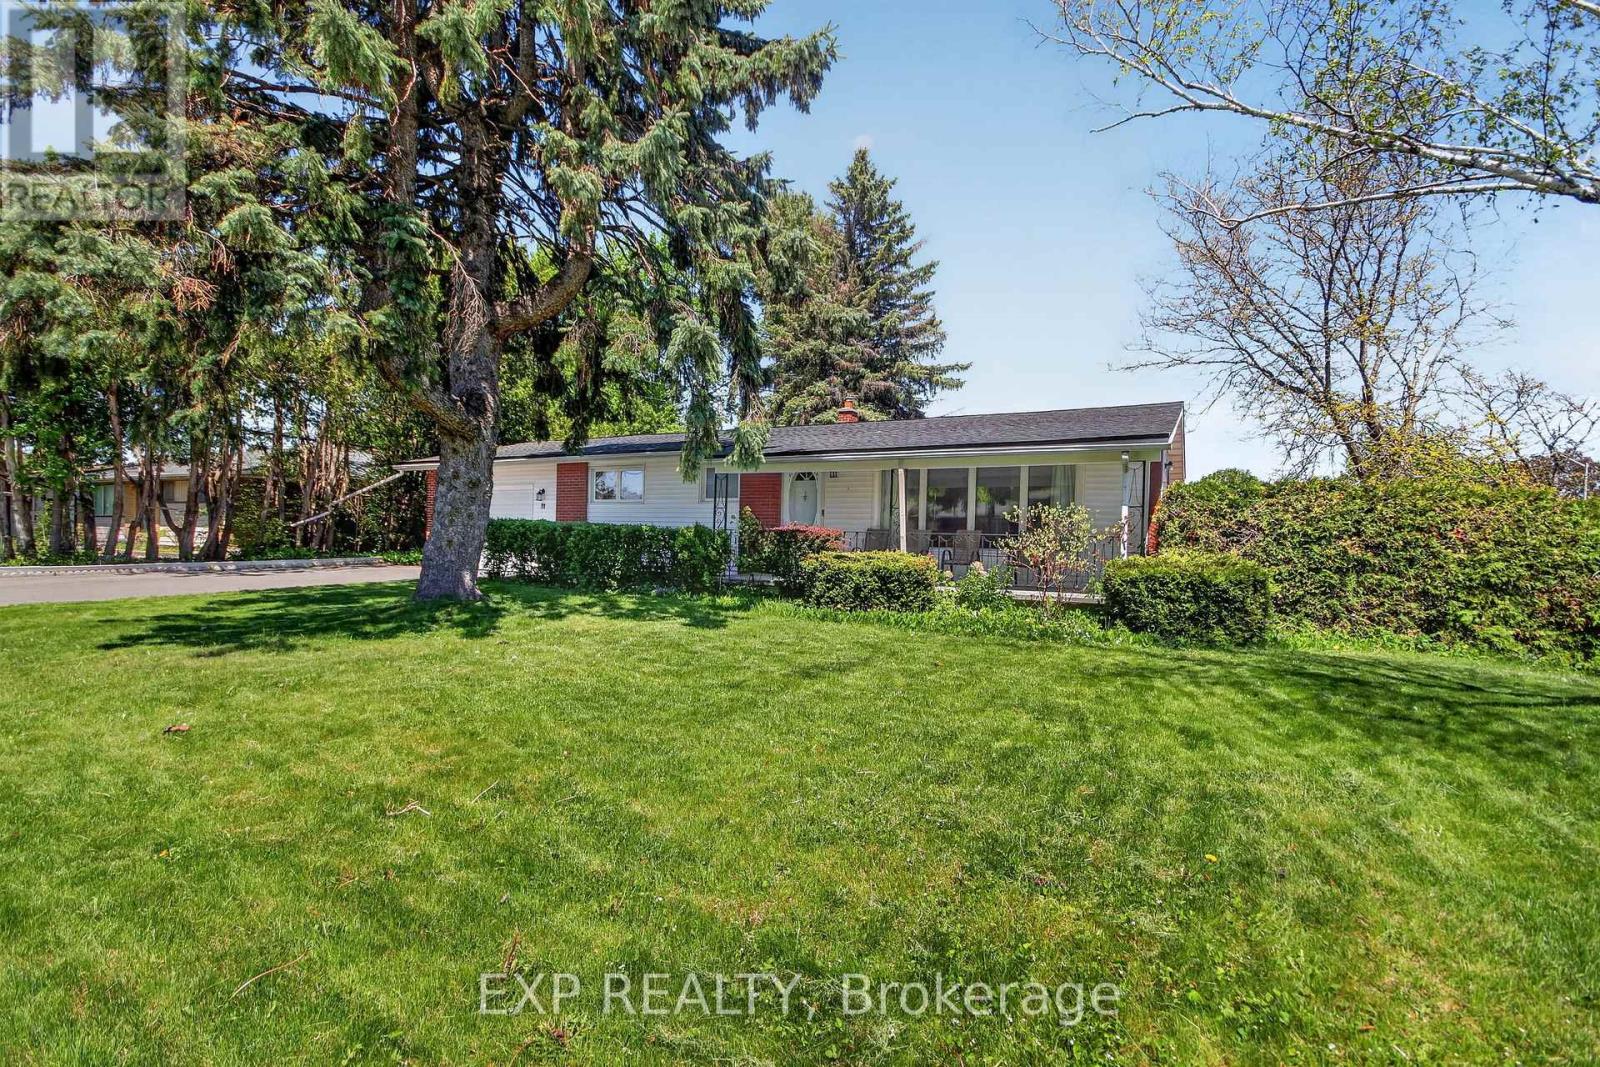
31 Barlyn Avenue
Ottawa, Ontario
OPEN HOUSE Sunday Nov. 8th 2:00-4:00. An absolutely beautiful updated 3 bed 2 bath Bungalow. BONUS.... this home sits on an extra-wide and deep corner lot across from a school and playground. The main floor features hardwood throughout, three bedrooms, updated bathroom 2024, Eat-In Kitchen and a bright L-shaped living and dining room with direct access to a large deck off patio doors for family and friends to gather and mature landscaping. The lower level is Fully Finished and includes a family room, a Bedroom/Office and a New full bathroom. New 2024 oversized asphalt driveway. New roof 2025, Freshly painted 2026. LOCATION..LOCATION this home is close proximity to All Amenities; Civic Hospital, Algonquin College, Carleton U, Public Transit, Experimental Farm, the Rideau River, Shopping, Schools, Parks etc... Won't last long as the neighborhood and style is in strong demand. (id:49269)
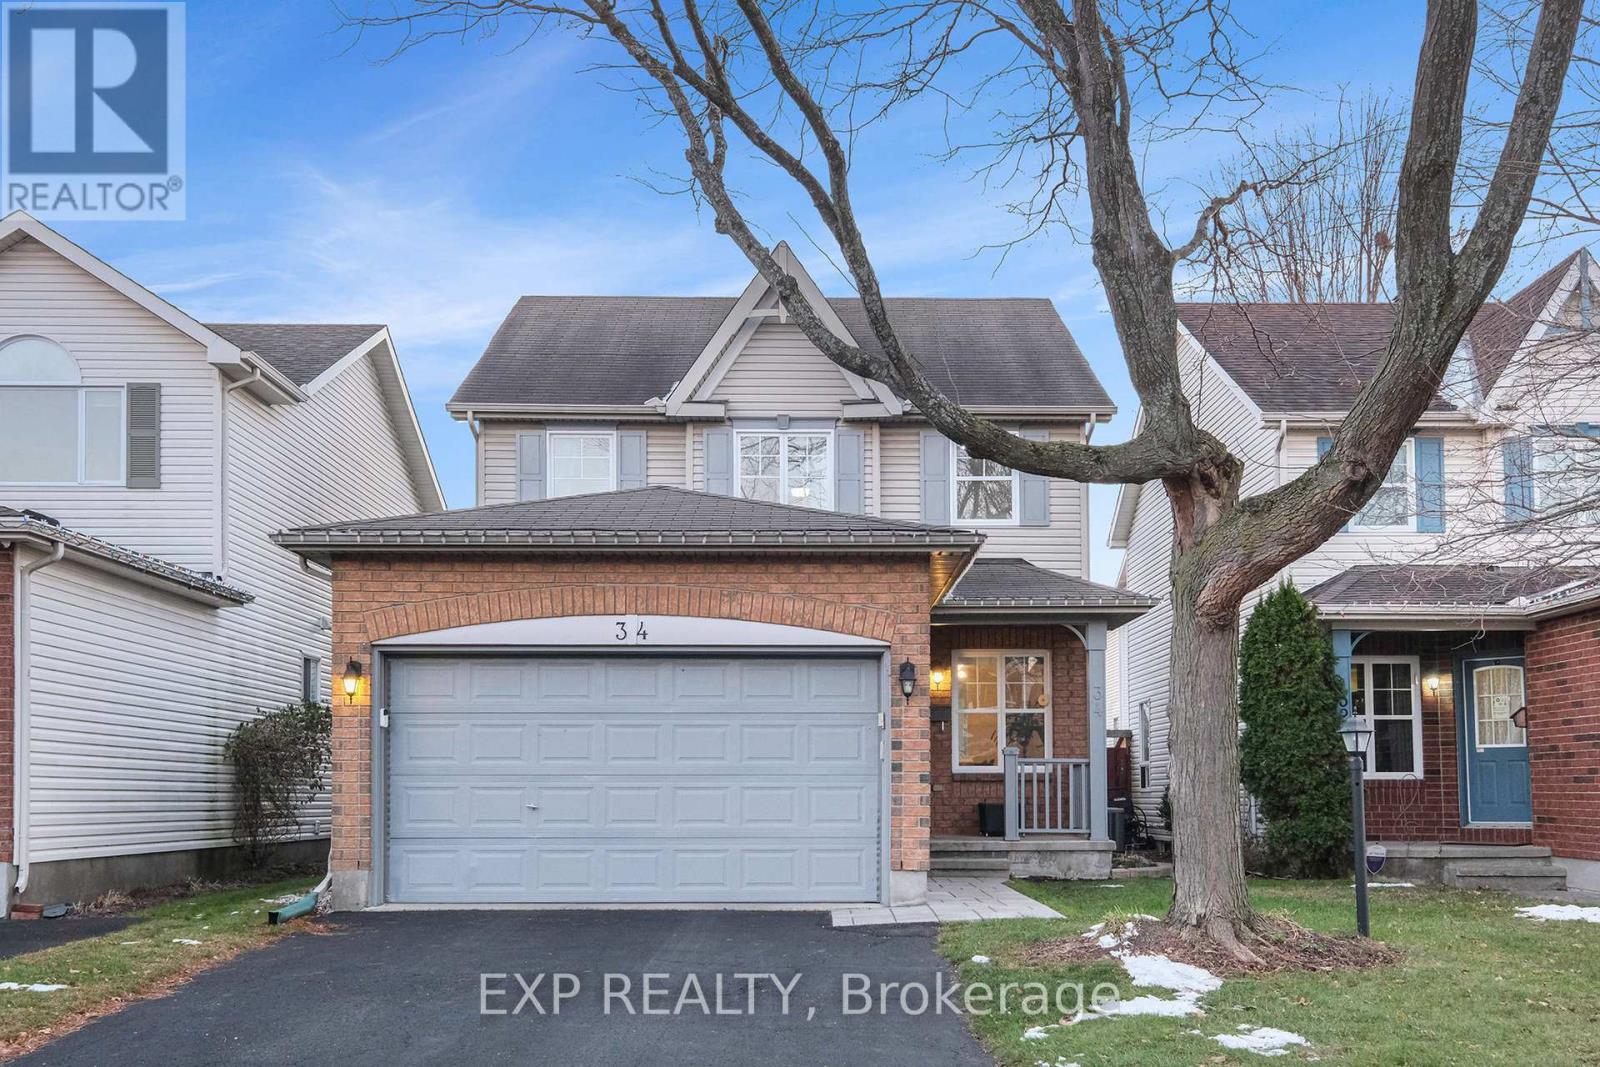
34 Avonmore Crescent
Ottawa, Ontario
Welcome to 34 Avonmore Crescent, a bright and beautifully maintained family home located in one of Nepean's most desirable and peaceful crescents. This warm, inviting property offers an exceptional blend of comfort, functionality, and charm, making it an ideal choice for families and anyone seeking a move-in-ready home in a fantastic neighborhood. Step inside to a sun-filled main level featuring a spacious living room with large windows that fill the space with natural light. The welcoming dining area is perfect for family meals and entertaining, while the updated eat-in kitchen offers ample cabinetry, great counter space, and easy access to the backyard-ideal for seamless indoor-outdoor living. The second level features three generous bedrooms, each offering excellent space and natural light. A well-sized full bathroom serves the entire level, providing convenience and comfort for daily routines. The fully finished lower level adds tremendous versatility to the home, complete with a cozy recreation room perfect for relaxing or movie nights, and a flexible bonus area that can serve as a home office, gym, or playroom-whatever best suits your lifestyle. Outside, the fenced backyard offers a private and peaceful setting with mature trees, a spacious deck for BBQs and entertaining, and plenty of room for kids and pets to enjoy. It's a great outdoor retreat with lots of potential for gardening or simply unwinding after a long day. Situated close to parks, top-rated schools, shopping, transit, and all the amenities Nepean has to offer, this home delivers outstanding value and an unbeatable location. A wonderful opportunity in a sought-after neighborhood-don't miss your chance to make this home yours! (id:49269)
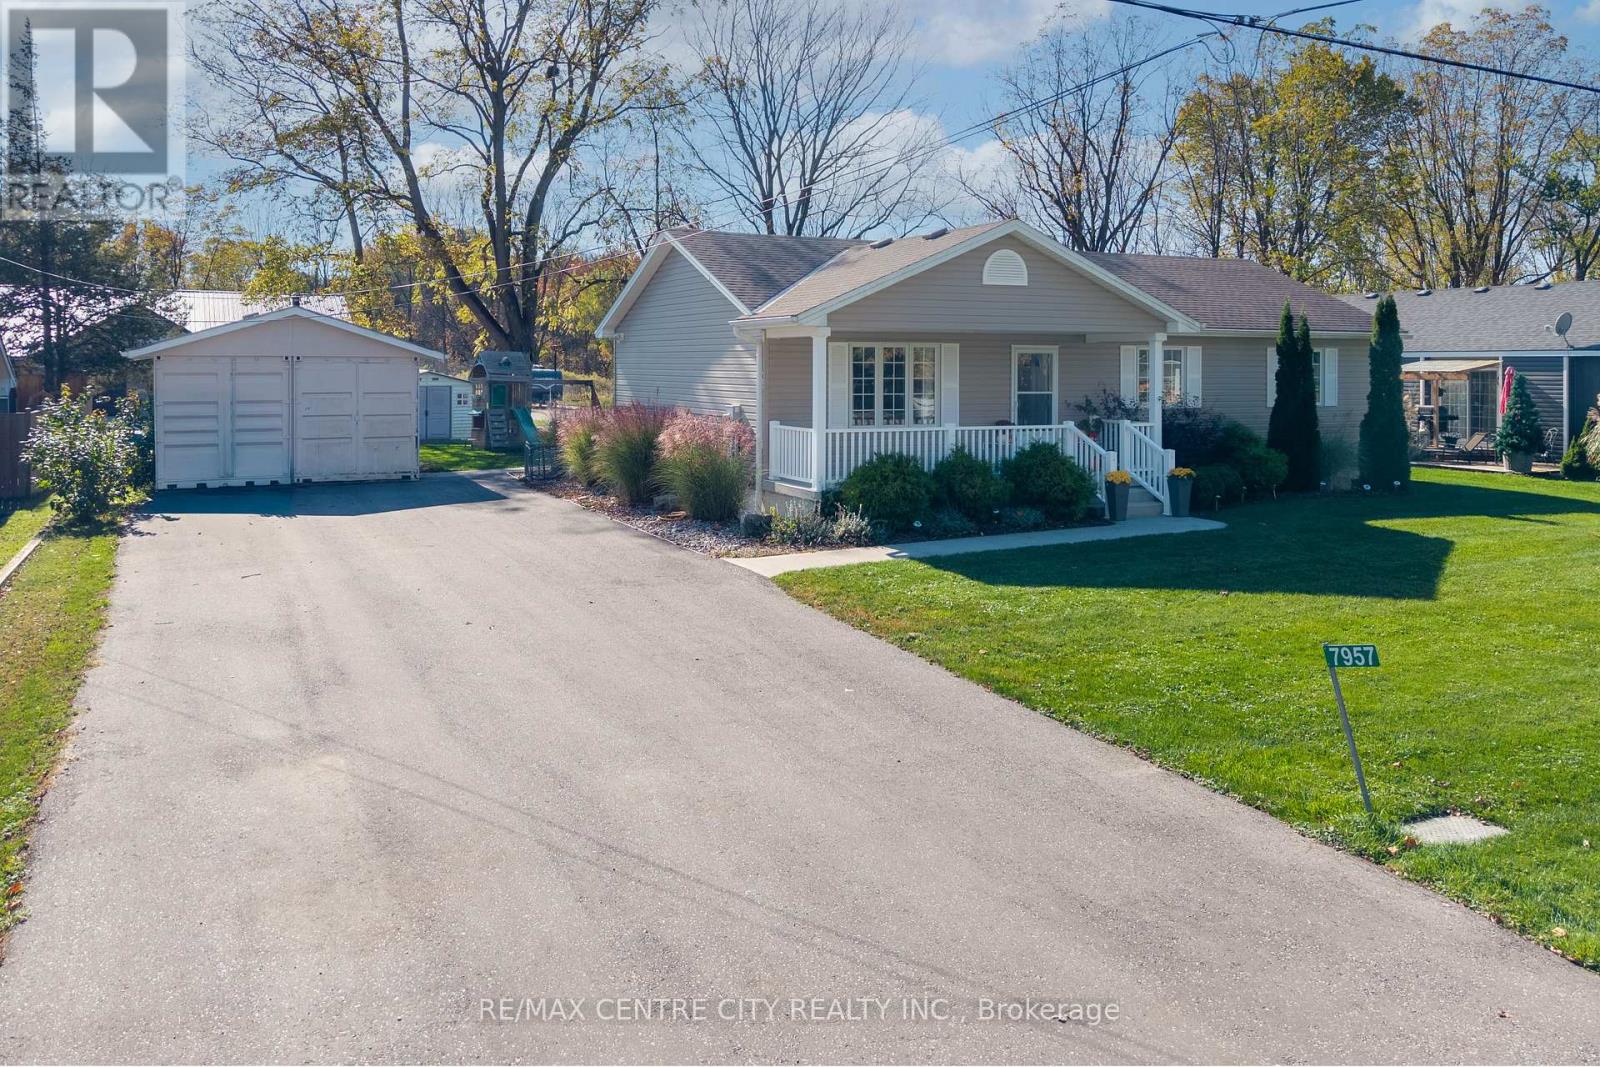
7957 Railroad Line
Brooke-Alvinston, Ontario
Welcome to 7957 Railroad Line in Alvinston! This well-maintained, custom-built 1,222 sq. ft. bungalow was built in 2018 and offers a functional layout with comfortable one-floor living. The open-concept main living area features a spacious family room, a quality-built kitchen with a large island and plenty of workspace, a dining area with direct access to the backyard, and a large pantry. Three generously sized bedrooms, a 4-piece bathroom with an oversized vanity, and convenient main-floor laundry complete the interior.Situated on an oversized 90 x 130 ft. lot on a quiet street at the edge of town, this property offers a peaceful setting with open farmers' fields nearby. The private backyard is ideal for relaxing or entertaining, featuring a covered deck with an outdoor kitchen complete with a sink, oven, ample storage, and plenty of counter space. A separate deck with a gazebo provides additional outdoor living space, while a garden shed offers extra storage.Additional features include a custom workshop/garage, a large driveway with plenty of parking, and a charming covered front porch. If you're looking for a well-built home with a functional layout, great outdoor space, and the quiet lifestyle of a small town, this property is worth a look! (id:49269)
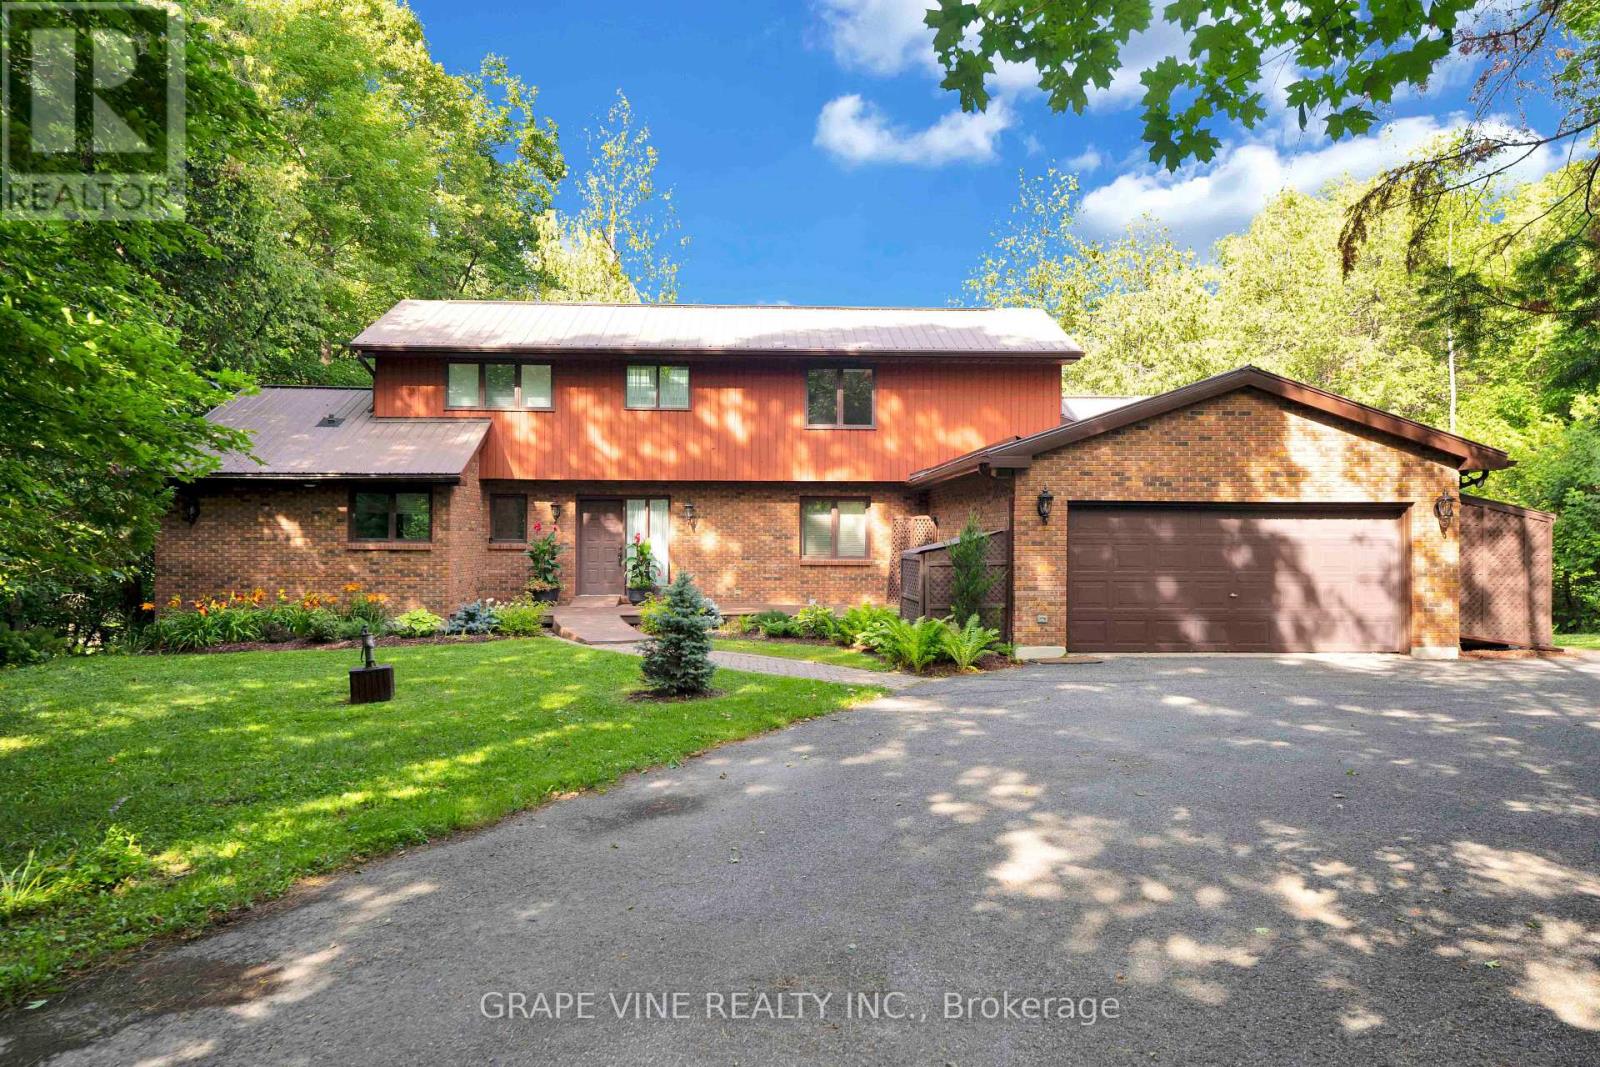
5468 Torbolton Ridge Road
Ottawa, Ontario
Rare Ottawa River waterfront home in Woodlawn, set behind a gated brick-and-iron entrance on a deep, irregular lot with 66 feet of frontage and unobstructed views across to the Gatineau Hills - a vista that cannot be built on.Two-storey detached home with approximately 3,000 sq ft of finished living space across three levels. The main floor offers a primary bedroom suite with ensuite and walk-in, a dedicated office, separate dining room, large foyer with cathedral ceiling, and an updated kitchen with breakfast nook flowing into a glass-roofed sunroom and onto a wraparound deck. A wood-burning fireplace anchors the principal living area. Two additional bedrooms and a full bath upstairs.The fully finished walk-out basement functions as a complete second suite: full second kitchen, two bedrooms, full bath, family room, separate laundry, walk-in storage, and an oversized living area. Ideal for multi-generational living or guest accommodation.Significant recent investment: living room windows (2026), back deck painting (2026), exterior painting (2025), interior painting (2024), basement flooring and primary bedroom carpet (2024), primary ensuite (2023), Lennox high-efficiency propane furnace and 4-ton A/C (2019), front deck rebuild (2018), solarium and kitchen windows (2015). Drilled well with whole-home softener (2006). Septic pumped 2025. 200-amp service with 60-amp generator transfer panel. Metal roof with decades of service life remaining. Attached two-car garage.A separately metered two-storey heritage barn, structurally reinforced in 2012, sits well back on the lot. Currently used for storage; well-suited to workshop, studio, or guest conversion. Grounds maintained by a 12-zone in-ground irrigation system running the full length of the property. A vintage gazebo sits at the water's edge.Twenty minutes to Highway 417, twenty-five to Kanata, twenty to Arnprior, forty-five to downtown Ottawa. Full property details, gallery, and drone tour at www.5468torbolton.ca. (id:49269)
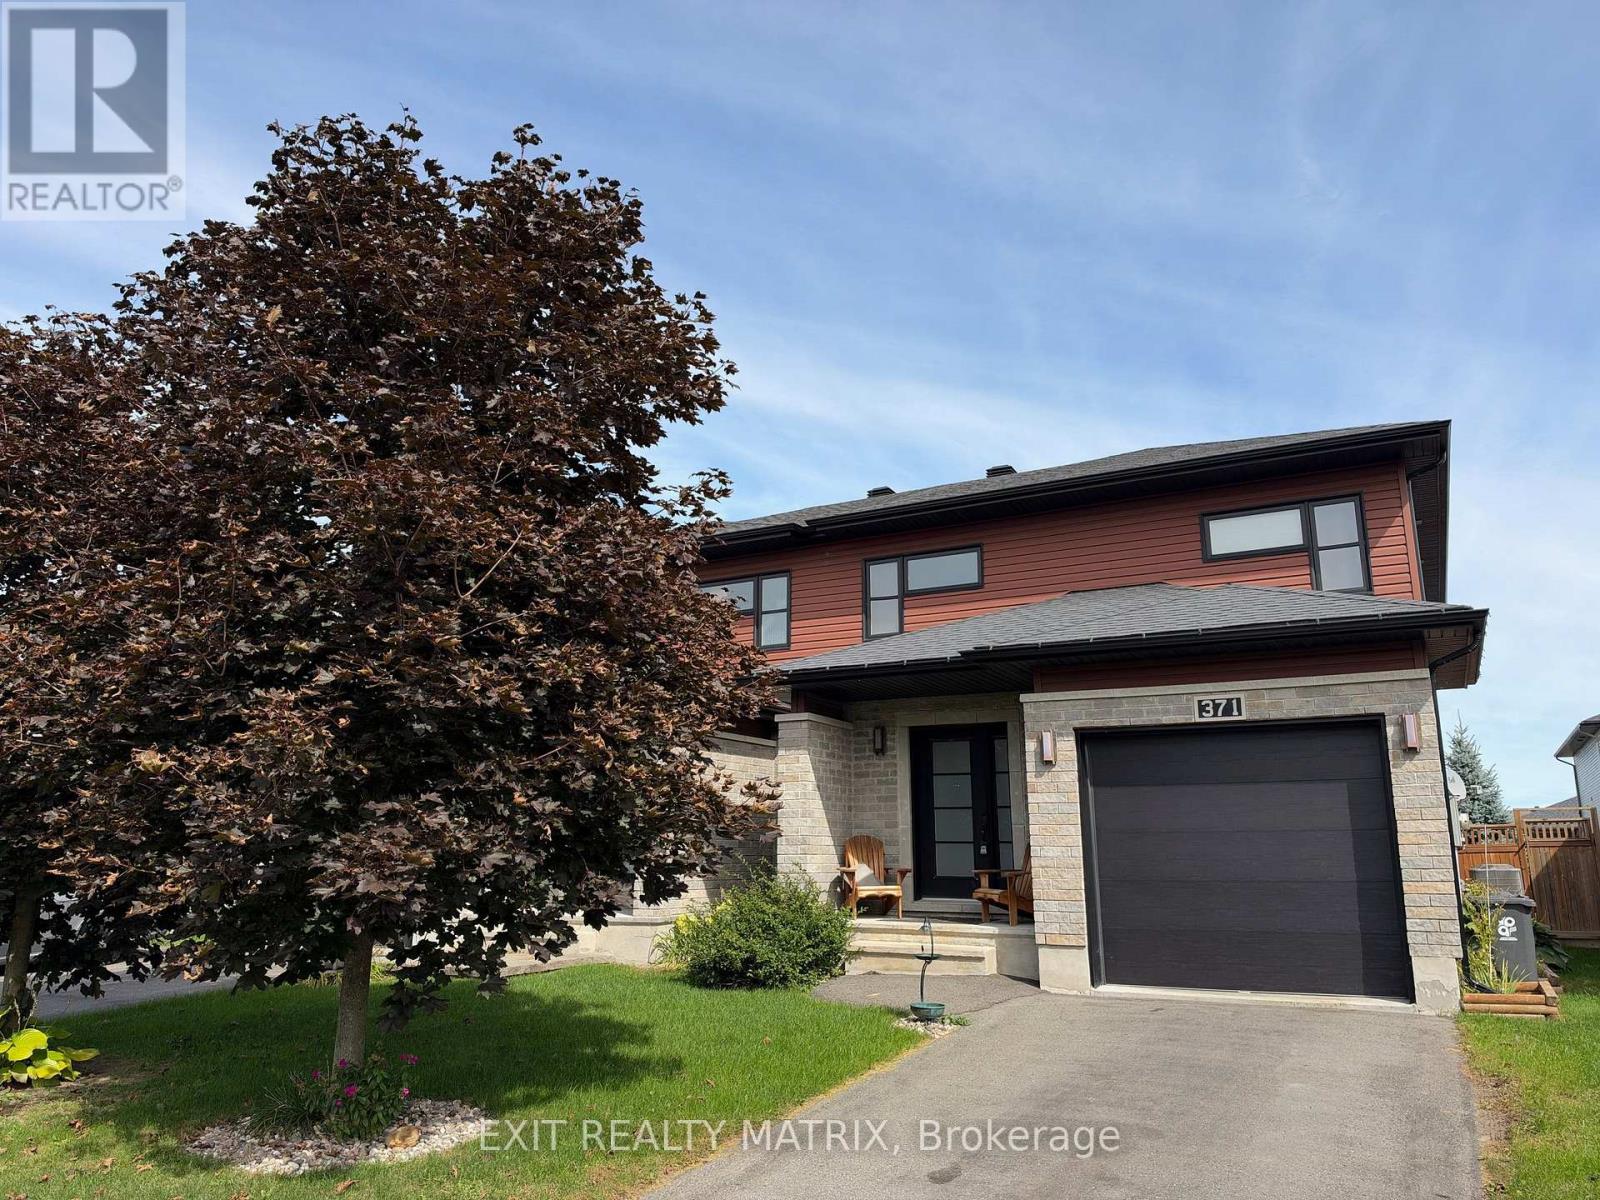
371 Trillium Circle S
Alfred And Plantagenet, Ontario
Built in 2014, this beautifully semi-detached offers 3 bedrooms and 3 bathrooms, combining comfort, style, and functionality in a family-friendly neighbourhood. Ideally located in Wendover, this home is just 10 minutes from Rockland and only 30 minutes from Ottawa (25min form LTR). Situated on a desirable street, you'll enjoy close proximity to parks (one for kids and one for dogs), an outdoor rink, local restaurants, and a pharmacy-all within walking distance. The main level open concept and a modern kitchen, creates an inviting space perfect for everyday living and entertaining. The spacious primary bedroom includes a private ensuite with a soaker tub and walk-in shower, offering a relaxing retreat at the end of the day. The partly finished basement provides excellent flexibility, ideal for a young family. The fully fenced "doggy ready" backyard with Heated (nat gaz) above ground pool creates the perfect relaxed asthenosphere. (id:49269)
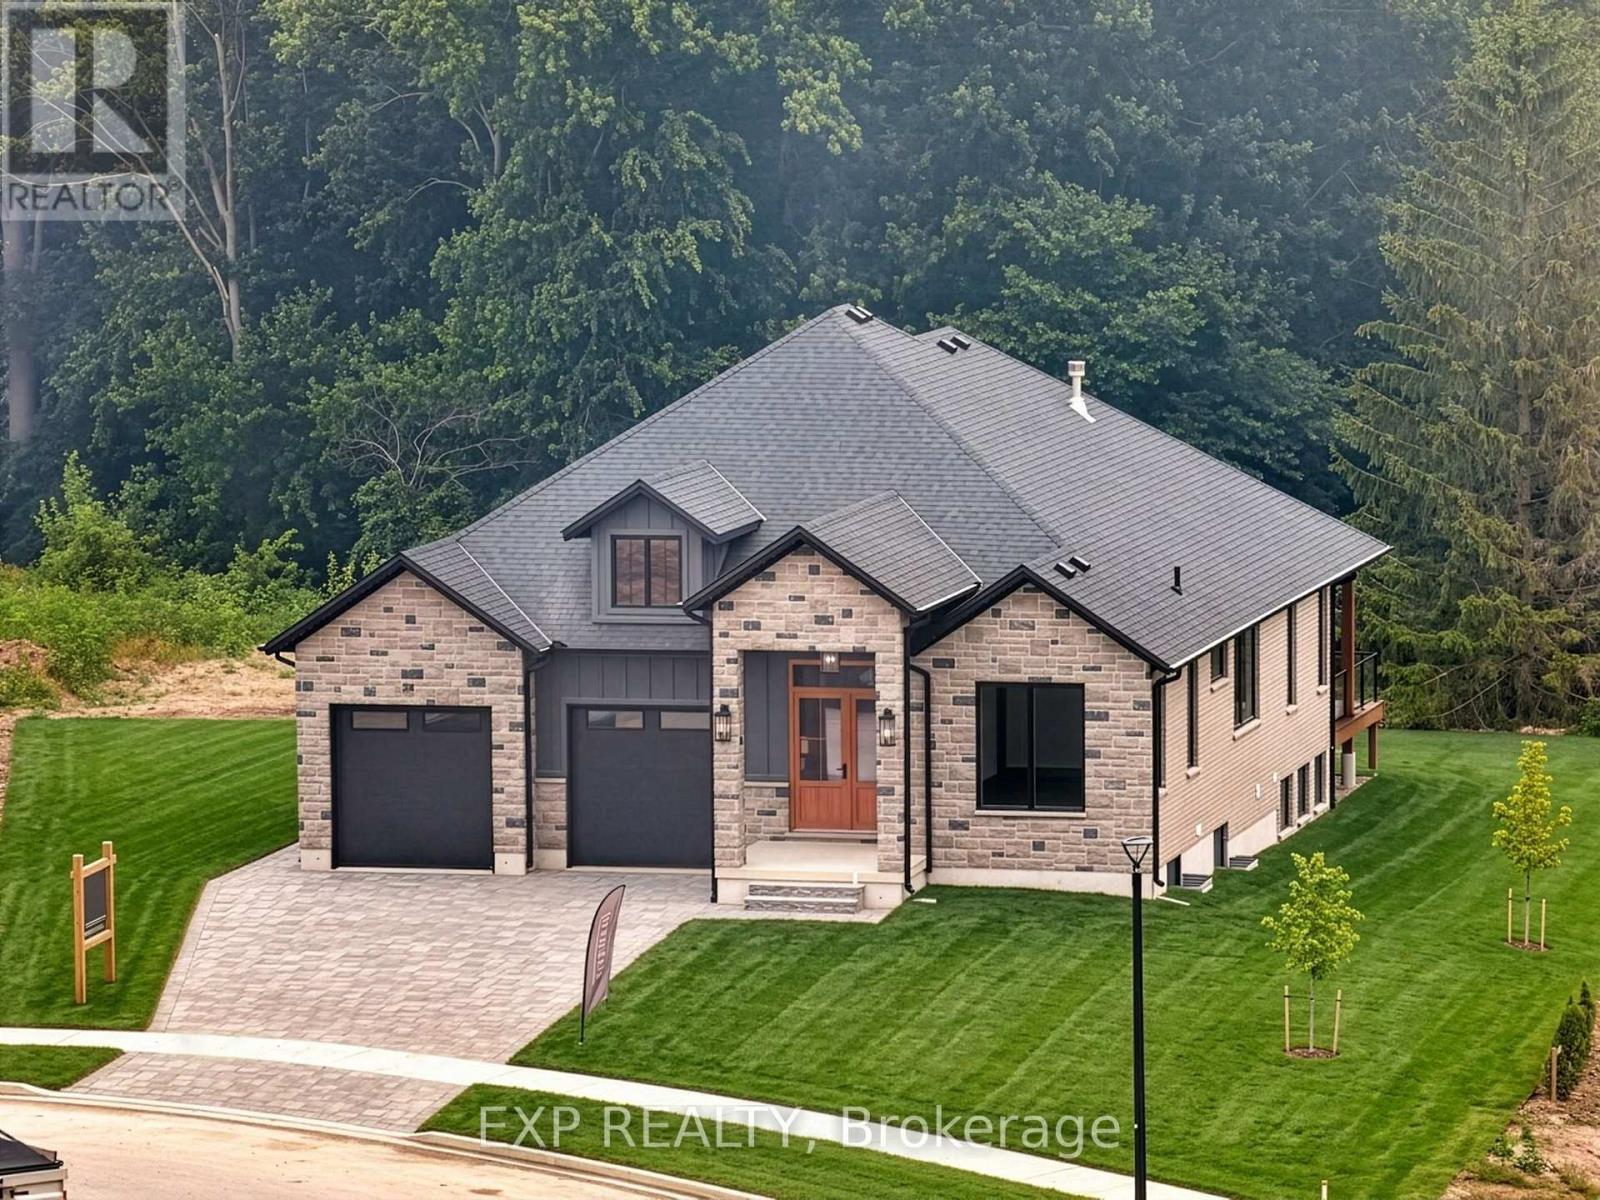
29 Dearing Drive
South Huron, Ontario
Whether you're looking for a full-time residence or a year-round escape, this one-of-a-kind home is the perfect fusion of luxury, sustainability, and lifestyle. Welcome home to Magnus Homes 2026 Spring Lottery Dream Home located in Sol Haven, Grand Bend. Spanning 2,115 sqft, this luxury residence combines elegant design with natural serenity of a tree'd ravine lot. This home showcases timeless style, thoughtful planning, and superior craftsmanship. Certified Net Zero Ready. Inside, a warm earthy palette and rich wood textures set a calming tone. The home was designed with comfort and effortless entertaining in mind. The 2,115 sqft main floor with soaring 10-foot ceilings, vaulted living spaces, and oversized windows that bathe the home in natural light. Designer lighting and fixtures enhance the refined aesthetic. A chefs kitchen anchors the heart of the home, featuring custom cabinetry, high-end appliances, artistic hood, thoughtfull second kitchen space preping without having a mess in view! A separate entrance leads to the basement, with roughed-in heated, polished concrete floors and a full bar, this space could turn into any rec room you desire! Included in the basement is a full wet room spa, designed for a true thermal experience, featuring an infra-red sauna, cold plunge, and resting area. This home will be where everyone will want to meet for the next gathering! The lower level SUITE/Spa and Recreation area is also where your guests are designed to stay, with separate 2 bedrooms, one of which is set in their own wing with additional storage and an ensuite. Check out the 3D Iguide tour! (id:49269)
Team Glasser Real Estate Brokerage Inc.
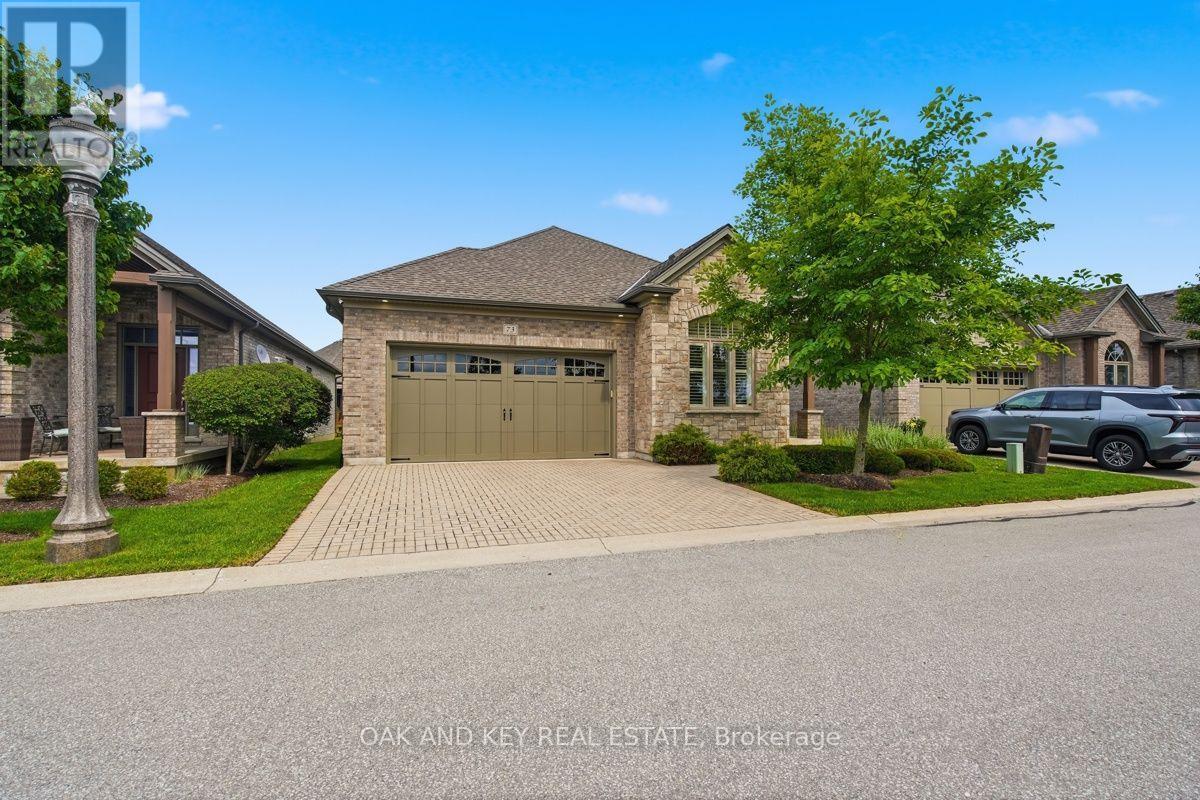
73 - 3278 Colonel Talbot Road
London South, Ontario
Welcome to this beautifully upgraded original owner bungalow in the highly desirable Talbot Village area. Featuring a large Open Concept meticulously maintained main-floor living space, this home is the perfect fit for empty nesters, retirees, or anyone seeking a sophisticated, low-maintenance lifestyle where the Condo Corporation takes care of all snow plowing and landscaping. Step inside to a brilliantly designed open-concept layout that radiates warmth and elegance, loaded with premium upgrades including beautiful rich hardwood flooring and custom California shutters on every window throughout the home. The gourmet kitchen is a true showstopper, featuring crisp white shaker-style cabinetry with under-cabinet lighting, gorgeous granite countertops with a contrasting dark wood center island, a premium glass mosaic tile backsplash, and high-end stainless steel appliances. The primary suite serves as your private oasis, complete with a spacious walk-in closet and a luxurious spa-like en-suite bathroom boasting a granite double vanity and a massive custom glass-enclosed walk-in shower with intricate tile work and a built-in bench. A versatile second bedroom at the front of the home provides a flexible space for hosting guests or setting up a bright home office, while the main floor is completed by a practical laundry room with direct inside access to the attached two-car garage and a second beautifully appointed bathroom featuring another walk-in shower. Step outside to your expansive 23'1" x 13'0" back deck, the ideal spot for enjoying your morning coffee, or head downstairs to the massive lower level that provides an incredible canvas with endless potential for future customization and finishing. Conveniently situated just moments away from top-tier shopping, excellent dining, lush parks, and scenic nature trails, commuting or visiting family is an absolute breeze with quick and easy access to Highways 401 and 402. Total finished living area is 2,153 sq ft. (id:49269)
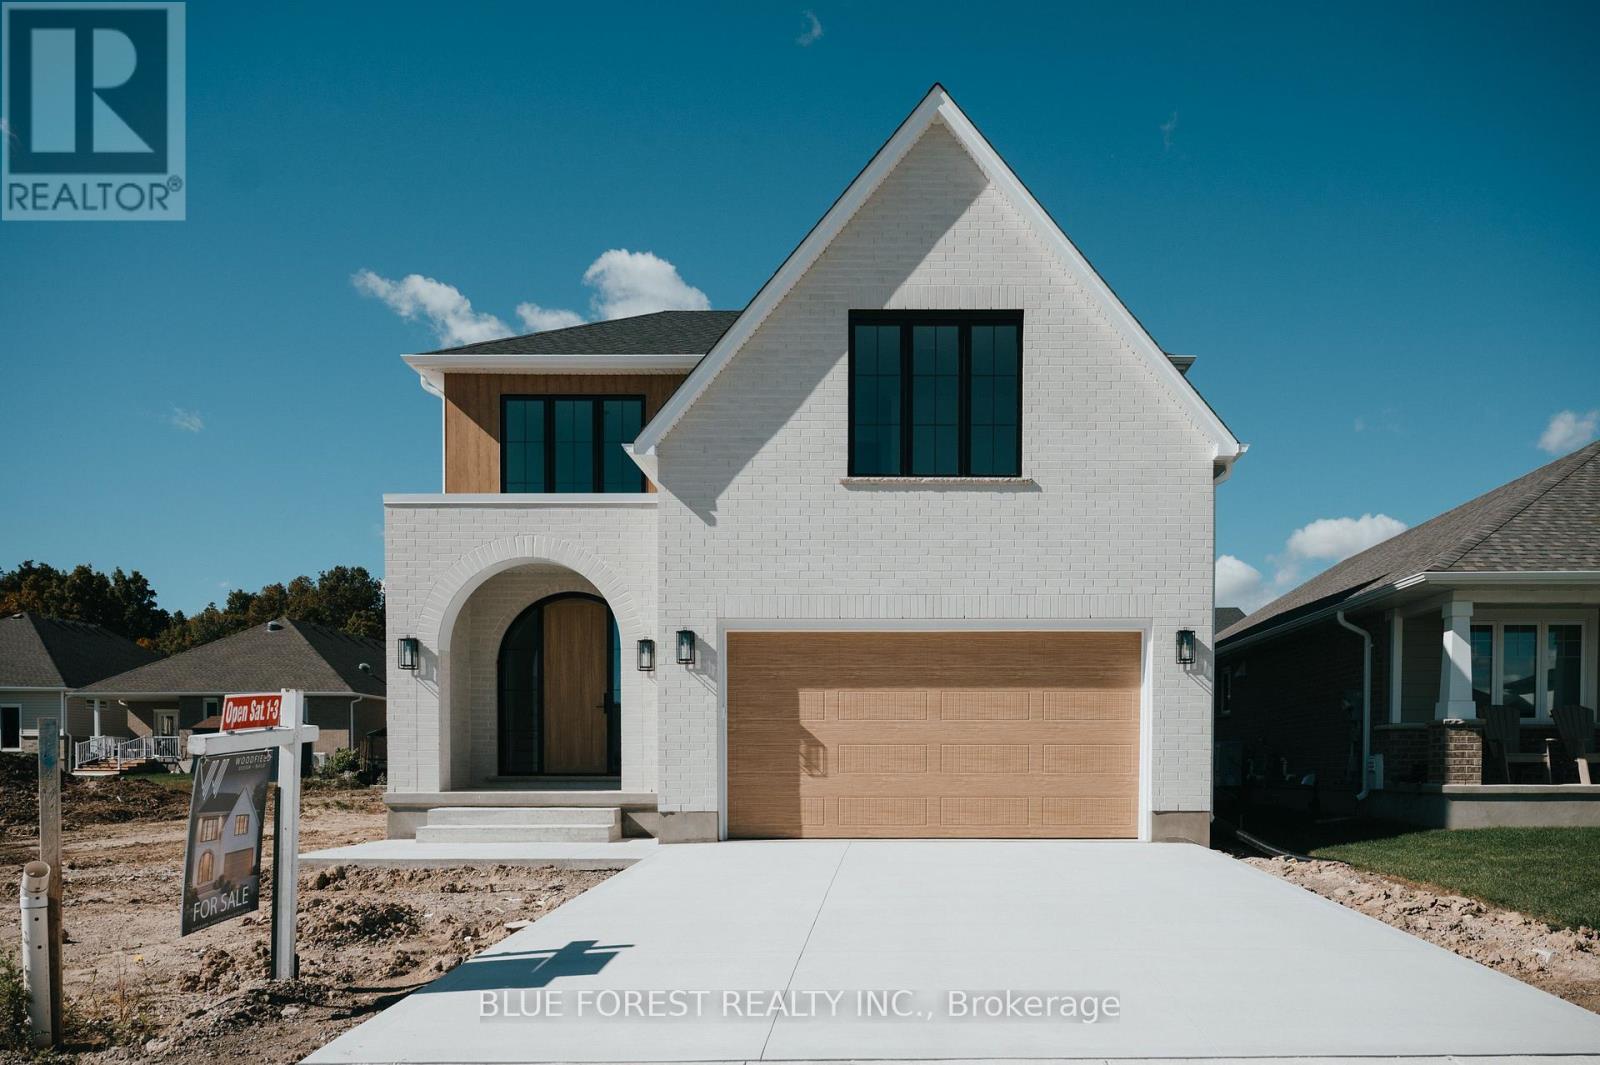
172 Renaissance Drive
St. Thomas, Ontario
QUICK POSSESSION. Bypass the traditional build wait with this rare, quick-possession modern home crafted by Woodfield Design + Build. Designed and built entirely in-house, this residence blends warm minimalist architecture with top-tier craftsmanship, showcasing a crisp white brick exterior, natural wood accents, oversized black windows, and a striking arched front entry. The thoughtfully engineered interior boasts over 2,000 sq. ft. of light-filled living space featuring 9' ceilings on the main floor, an airy open-to-above foyer, a spacious great room, and a open-concept kitchen complete with a walk-in pantry and functional mudroom. Upstairs, enjoy four generous bedrooms, including a primary retreat with a large walk-in closet and private 4-piece ensuite. Perfectly positioned for buyers seeking a near-immediate closing without sacrificing bespoke custom quality. Appliances Included. (id:49269)
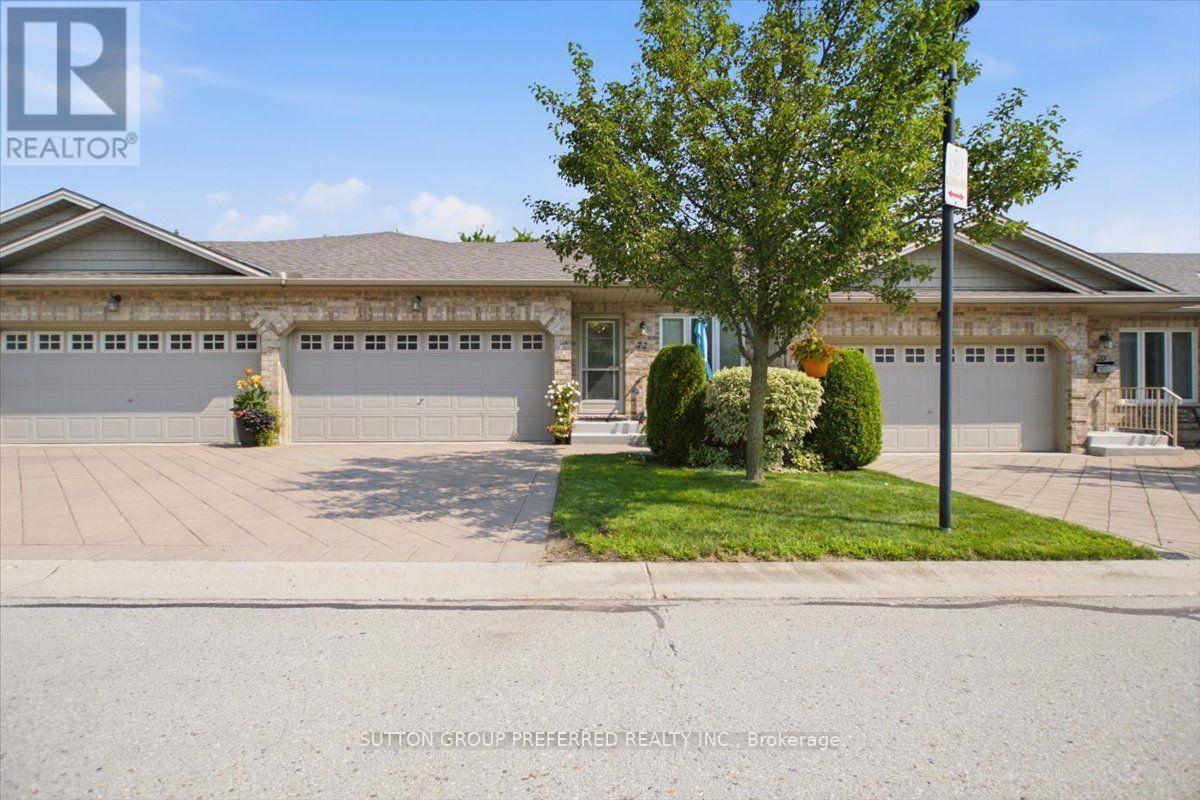
72 - 869 Whetherfield Street
London North, Ontario
This bungalow townhome is much larger than it looks: 1,793 finished square feet plus another 598 downstairs, for 2,391 total square feet of one-floor-friendly living. Everything you need is on the ground floor. Quick possession. If you no longer want to spend your Saturdays mowing the lawn and hauling snow off the driveway, 72-869 Whetherfield Street solves that without sacrificing space or privacy and sits in Oakridge Crossing, one of North West London's adult lifestyle communities. Enter through the front door or double garage to a bright, vaulted-ceiling living room with a patio door to your private deck. The open kitchen has oodles of cabinets, a breakfast bar, and stainless appliances. Main-floor laundry, a primary bedroom with its own ensuite and generous closet space, and a second bedroom that works just as well as an office, all without a single step. Need more room or another bedroom? It's all finished downstairs! It also has a third bedroom (or gym, or den), a gas fireplace, a spacious family room, and another full bathroom. The big-ticket items, such as the furnace, A/C, and water heater, are all one year old, and the seller will pay out the Reliance rental agreement for the furnace and A/C at closing, so the equipment is yours free and clear. Or, Reliance offers 3 months free rental and 6 months for the water heater, including 24-hour emergency service! Make an offer now! The condo corporation is financially sound and well managed. Condo fees are a low $475 per month, and the corporation handles your landscaping, snow removal, clubhouse, and more. A status certificate is available for your lawyer's review. Two garage spaces plus two driveway spaces are a rare find in a condo community. A private clubhouse with a fitness centre, nearby walking trails, and minutes from Farm Boy, Costco, University Hospital, and Western. You may be surprised by the space and solid construction. (id:49269)
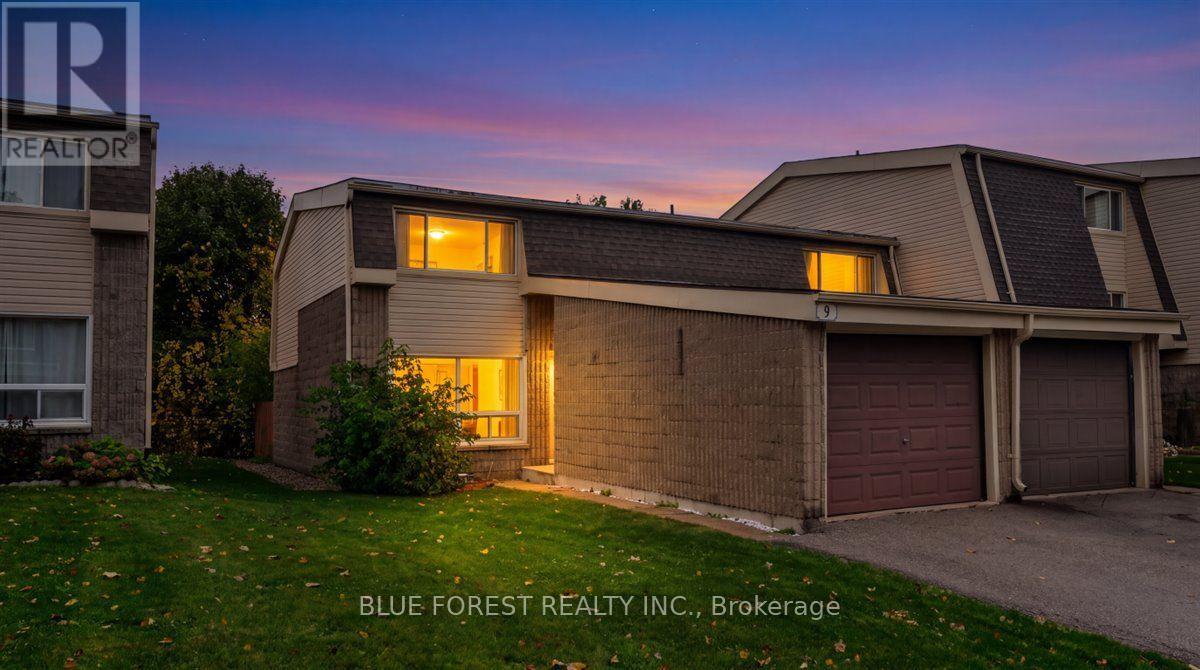
9 - 1460 Limberlost Road
London North, Ontario
Welcome to Unit 9, 1460 Limberlost Rd - a spacious townhouse with an attached garage, parking in front of your unit, and a private backyard shaded by mature trees. You're minutes from Sherwood Forest Mall and some great restaurants, with easy bus access to Western and downtown. Whether you're buying your first home or adding to your investment portfolio, this one checks a lot of boxes. Step inside to a convenient main-floor powder room and a spacious living room that flows naturally into the dining room, making it easy to host friends or enjoy a relaxed night in. Patio doors lead out to the private backyard, where the mature trees create a peaceful spot for morning coffee or summer barbecues. Upstairs, you'll find three generously sized bedrooms and a full bathroom, including a primary bedroom with its own half-bath ensuite - a little extra convenience that makes busy mornings easier. Downstairs, the unfinished basement is a true blank slate. Add another bathroom, a bedroom, a home office, a workout room, or a rec room - you name it. It's your chance to shape the space around the way you live. With room to grow inside and out, this townhouse is ready for you to move in and make it your own. (id:49269)
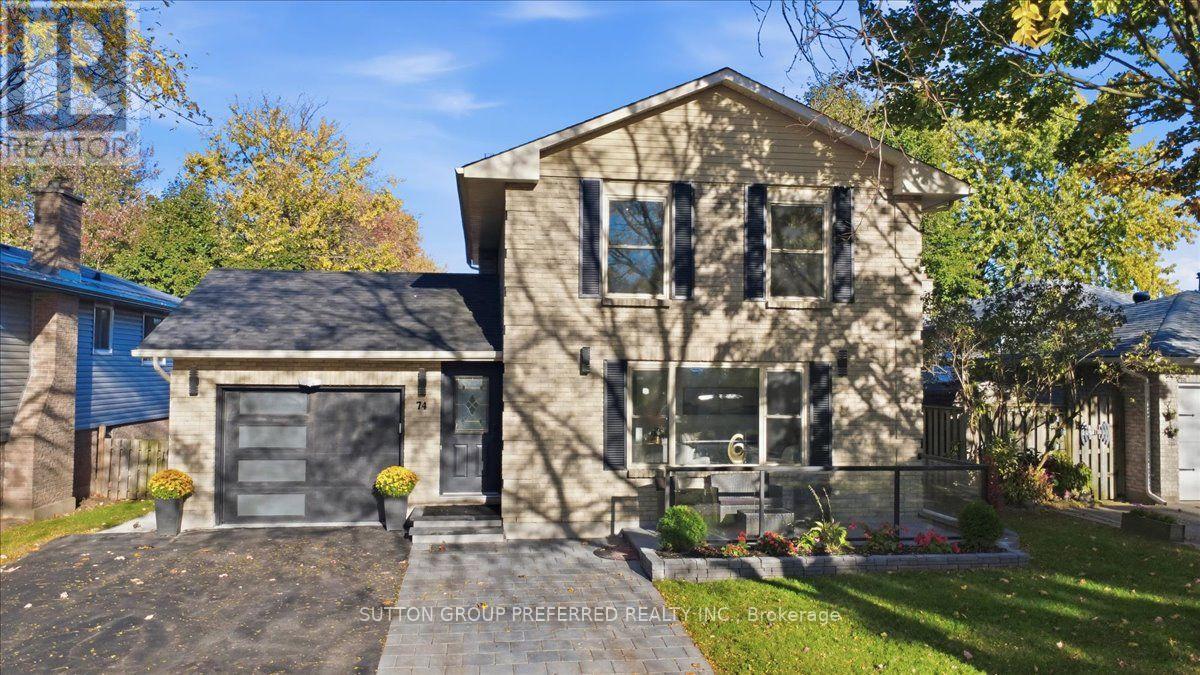
74 Winding Woods Crescent
London North, Ontario
Sophisticated & stylish 2 storey, finished in brick & aluminum, located on a quiet, treelined crescent. Poured concrete front terrace, newer front door & modern automatic garage door, incl. rear door. Extra wide driveway easily accommodates 3 cars. All 3 levels are finished & freshly painted in a soft white. Open concept main floor has new flooring. Spacious & bright front formal living room enjoys "West facing" extra large window. Updated powder room with suspended vanity & special mirror with different back lighting options. Rear family room features panelled electric fireplace & flanking fluted decorative accent panels, opens to dining area that shares a great view & access to the beautiful backyard. Contemporary white kitchen boasts quartz counters, stainless steel double sink, tiled backsplash & floor, stainless steel appliances with direct access to dining & family room. Custom closet for stackable washer/dryer near garage entrance. Laminate flooring on 2nd. floor with attractive updated 4pc. bathroom, quartz counter, tiled floor, porcelain tiled walls. Spacious, Primary bedroom with WI closet + two additional bedrooms. The lower level features a bright & separate entrance, a kitchenette with tiled floor, quartz counter, ceramic backsplash, built-in cooktop & sink + a stackable washer/dryer. Laminate flooring in remaining areas. Incl. dinette and dedicated family room. The stunning 3 pc. bathroom has large tiled shower/glass doors, tiled walls/floor & bright 4th bedroom with new Egress window, mirrored sliding doors & new carpet. Excellent potential for an in-law suite or a separate rental accommodation. New cement sidewalks from garage to the rear yard. Backyard "Oasis" incl. 2 large adjoining decks, interlocking brick patio with firepit, large storage shed on concrete slab, equipped with hydro, trees/newer garden beds. Come & look at this beautiful & special home with great amenities, treelined streets & wonderful neighbors! (id:49269)
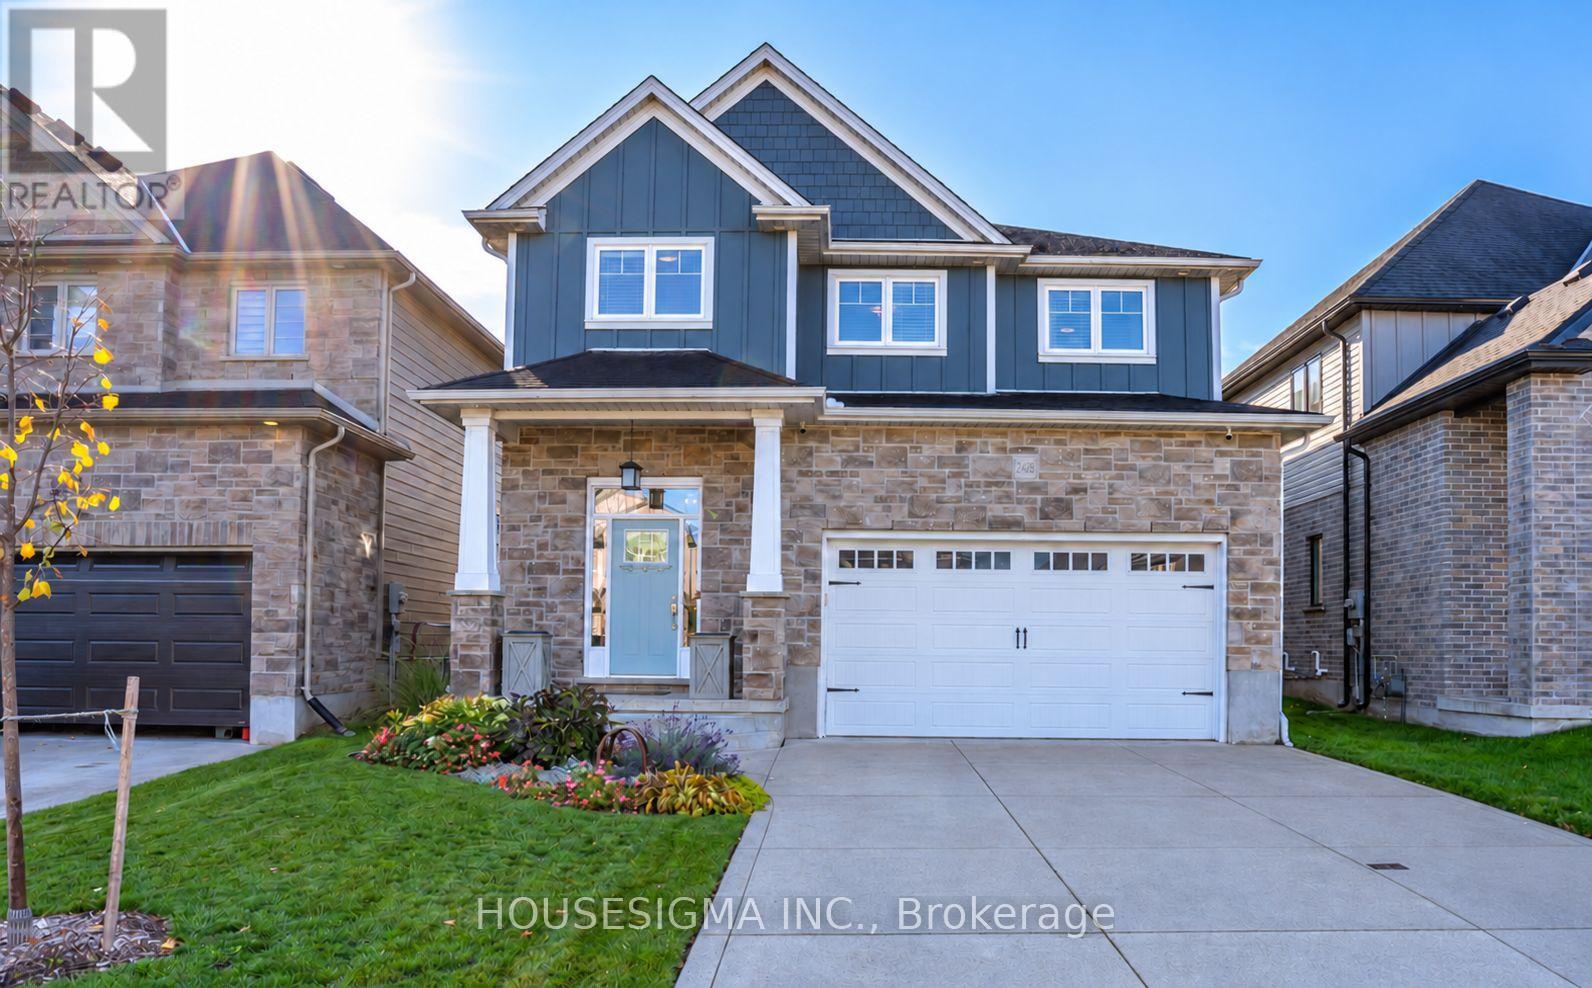
2428 Seven Oaks Ridge
London South, Ontario
Exceptional space in a convenient, family-friendly location in London's Victoria on the River! Welcome to 2428 Seven Oaks Ridge, offering over 3,000 square feet of finished living space, 3 bedrooms, a versatile main floor office (or den), 3 bathrooms, an upstairs family room, and a spacious two-car garage. Built in 2015 and meticulously maintained by its original owners, this home offers a generous layout with space to gather and room to spread out. The main floor features 9-foot ceilings, hardwood flooring, a family room with a natural gas fireplace, an open kitchen with quartz countertops, a mudroom off the 2-car garage, and a convenient 2-piece powder room. The main-floor office could also make a great kids' playroom, keeping toys and activities close by. Upstairs, the spacious primary suite features a large bedroom, a walk-in closet, and a generous ensuite bathroom with separate bathtub and large glass shower. Two additional second floor bedrooms, laundry with farmhouse sink, and a 4-piece bathroom add everyday convenience. The additional family room provides a comfortable retreat for game nights, with potential to convert it into a fourth bedroom if needed. Granite bathroom countertops and Levolor blinds throughout add to the home's thoughtful finishes. The finished areas of the basement offer additional living space, a movie area with 10 foot projector screen that is perfect for family movie nights, more storage, and a bathroom rough-in for future possibilities. Outside, enjoy a 40-by-110-foot lot with a 12-by-16-foot deck, pergola, fire-pit area, and shed. A concrete driveway leads to the two-car garage, which has extra-high 12.5-foot ceilings. All appliances are included, and nearby access to Highway 401 makes commuting convenient. A standout opportunity for buyers looking for space, flexibility, and a beautifully cared-for home in a great location. Don't miss this one and book your showing today! (id:49269)
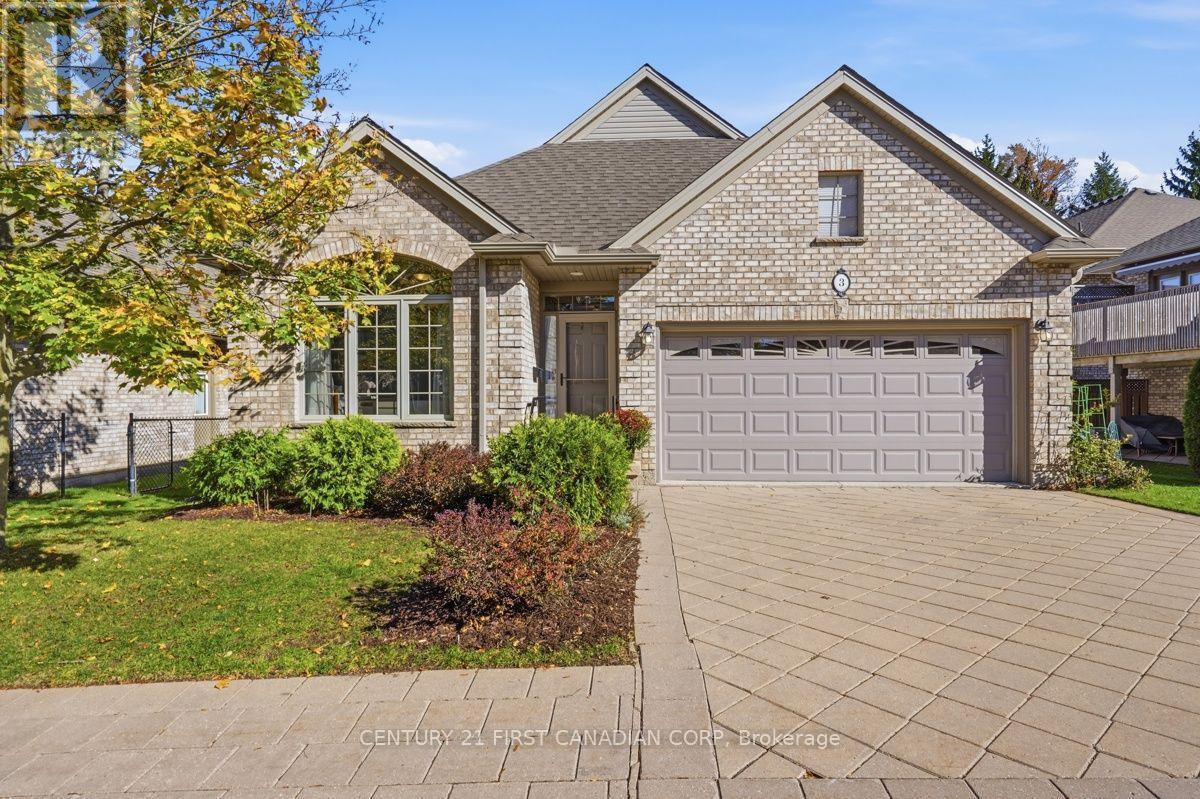
3 - 665 Commissioners Road W
London South, Ontario
Discover this beautifully maintained, all-brick detached bungalow in desirable Rosecliffe Valley Estates. Offering approx. 2,759 sq ft of finished living space across both levels, 2+1 bedrooms & 3 full bathrooms, this home combines spacious, open-concept living with the convenience of main-floor living and an abundance of additional space in the fully finished lower level. The main floor features high ceilings, crown moulding, gleaming hardwood floors, a living room with gas fireplace & separate formal dining room. The bright eat-in kitchen offers ample cabinetry, natural light & views of the private deck, perfect for relaxing or entertaining. The two main-floor bedrooms include a generous primary suite with walk-in closet, separate linen closet & 5-piece ensuite. Main-floor laundry + an additional 4-piece bathroom complete this level. The finished lower level offers a third bedroom, large family room with second fireplace & wet bar, 3-piece bathroom, generously sized storage rooms + separate utility room. Enjoy low-maintenance living, with condo fees covering snow removal, ground maintenance & landscaping. Professionally completed landscaping by Parkway Gardens (2024) enhances the outdoor space. Additional features include a double-car garage, central vacuum + accessibility features such as railings at the front entrance & garage steps, grab bars at the primary bathtub & two support pillars in the primary bathroom. Updates include eavestroughs (2025), furnace & A/C (2022), hot water tank (2024), window coverings (2022), bedroom carpeting (2021), refrigerator (2021), range (2020), dishwasher, washer & dryer (2022). The washer includes a compact pedestal washing unit, and plumbing has been updated for the washer & refrigerator water line. A fantastic opportunity to enjoy comfortable bungalow living with room to spread out, abundant storage and a fully finished lower level in a sought after community! (id:49269)
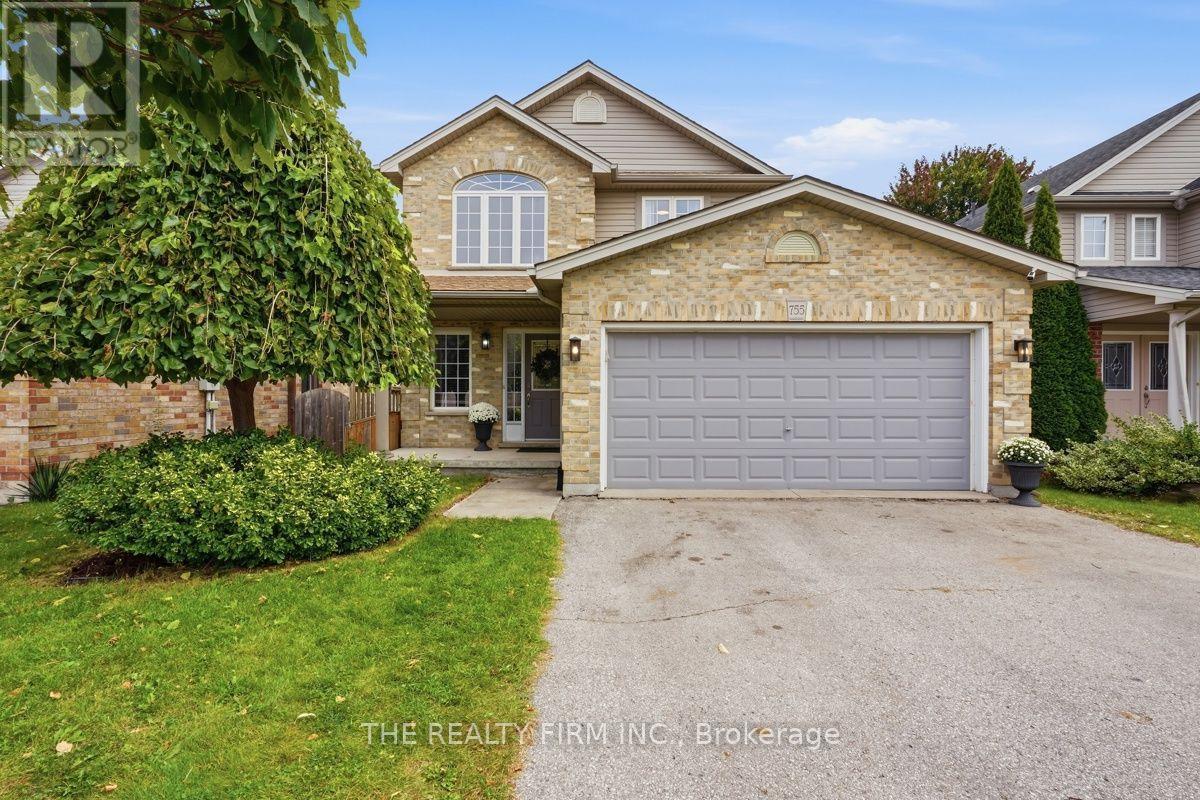
755 Marigold Street
London North, Ontario
Standout North London location. Excellent school zone. Exceptional family living. Welcome to 755 Marigold Street, ideally situated on a quiet cul-de-sac in the highly sought after Stoney Creek neighbourhood of North London, close to parks, recreation, shopping & amenities, inc. walking distance to MTS & Stoney Creek PS, and the YMCA with pool & library. From the moment you enter, this home feels bright, spacious & welcoming. A grand 2 storey foyer w/soaring ceilings, an elegant chandelier & an abundance of windows creates an impressive 1st impression & fills the home with beautiful natural light. Designed for everyday living & entertaining, the heart of the home features an open concept kitchen, dining & living area anchored by a warm gas fireplace. Quartz countertops in the kitchen, updated lighting & a thoughtful floor plan add a fresh, polished feel, while plenty of storage keeps everyday living organized. Upstairs, an oversized wide hallway creates an open, bright & airy feel & leads to generously sized bedrooms. The impressive primary retreat features French doors, walk-in closet, 2nd closet & private 3pc ensuite, while a 2nd full 4pc bathroom off the main upper hall serves additional bedrooms. Quartz countertops in all above-grade bathrooms add a cohesive, elevated finish. With 2 full bathrooms on the 2nd floor & 3.5 bathrooms throughout the home, busy mornings just got easier. The fully finished basement extends the living space with 4th bathroom, excellent storage & flexible space for a rec room, home office, gym or guests. A private side entrance offers the opportunity to explore future lower ADU potential. Outside, enjoy a landscaped, private backyard w/large deck, covered hot tub & mature greenery providing added privacy. 6 car parking inc. 4 driveway spaces plus 2 inside the attached 2 car garage. Bright, spacious & beautifully positioned in one of North London's established family communities, 755 Marigold Street is a home designed to grow with you. (id:49269)
277 Thorne Drive
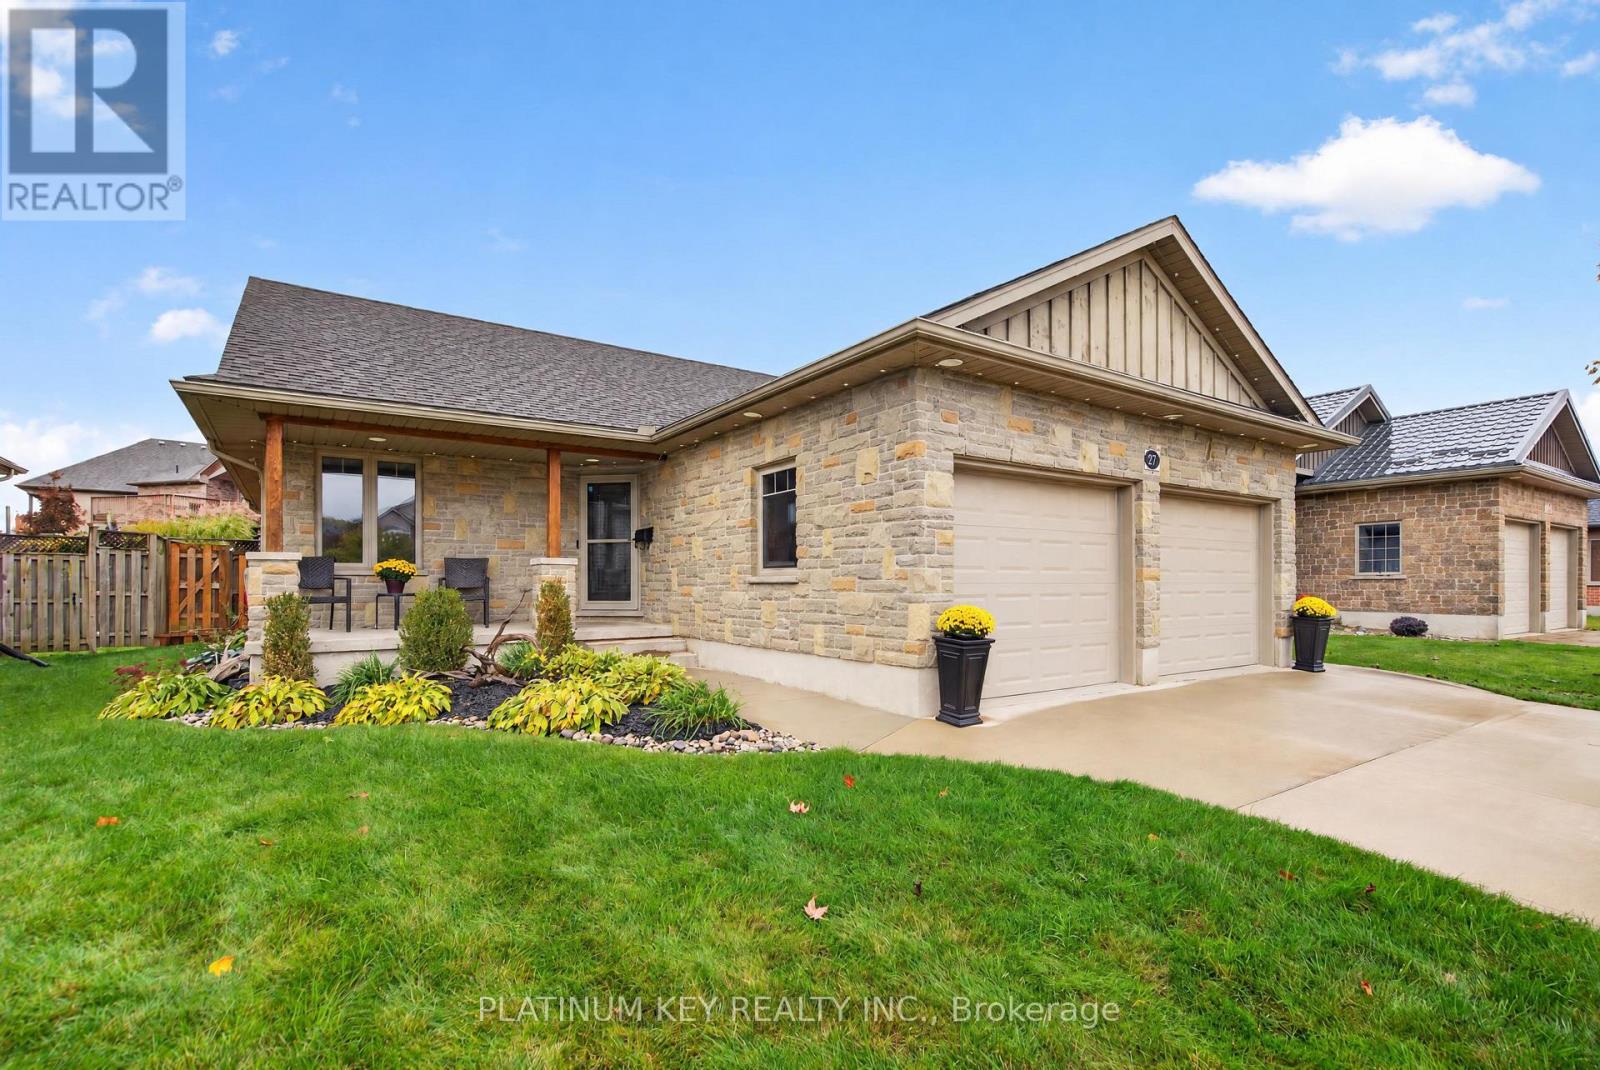
Strathroy-Caradoc, Ontario
Welcome to this beautifully maintained 3 + 1 bed, 3 bath bungalow in Strathroy's desirable north end, offering exceptional curb appeal, thoughtful landscaping, and a charming covered front porch. Step inside to a bright, open-concept main floor designed for comfortable everyday living and entertaining. The spacious living room flows seamlessly into the dining area and kitchen, featuring a centre island with breakfast bar seating, ample cabinetry, and a convenient pantry. Sliding patio doors lead to a covered patio and fully fenced backyard, creating the perfect space for outdoor dining, summer BBQs, or simply relaxing. The primary bedroom offers a walk-in closet and private 4-piece ensuite, while two additional generously sized bedrooms and a second 4-piece bathroom complete the main living area. A convenient mudroom and main-floor laundry hookups add everyday practicality. The fully finished lower level provides even more living space, featuring a spacious family room, fourth bedroom, versatile bonus room, 3-piece bathroom, and plenty of storage. Whether you need room for guests, a home office, a gym, or a growing family, this home offers the flexibility to suit your lifestyle. Car enthusiasts and hobbyists will appreciate the heated double-car garage, offering year-round comfort and functionality. Ideally located within walking distance of North Meadows Elementary School and both local high schools, with Strathroy's shopping, restaurants, amenities, and Highway 402 access just minutes away. Recent improvements include a new furnace and central air conditioning (2019), along with fresh paint throughout the common areas. Beautifully maintained, thoughtfully laid out, and offering room to grow, this north-end bungalow is ready to welcome its next owners! (id:49269)
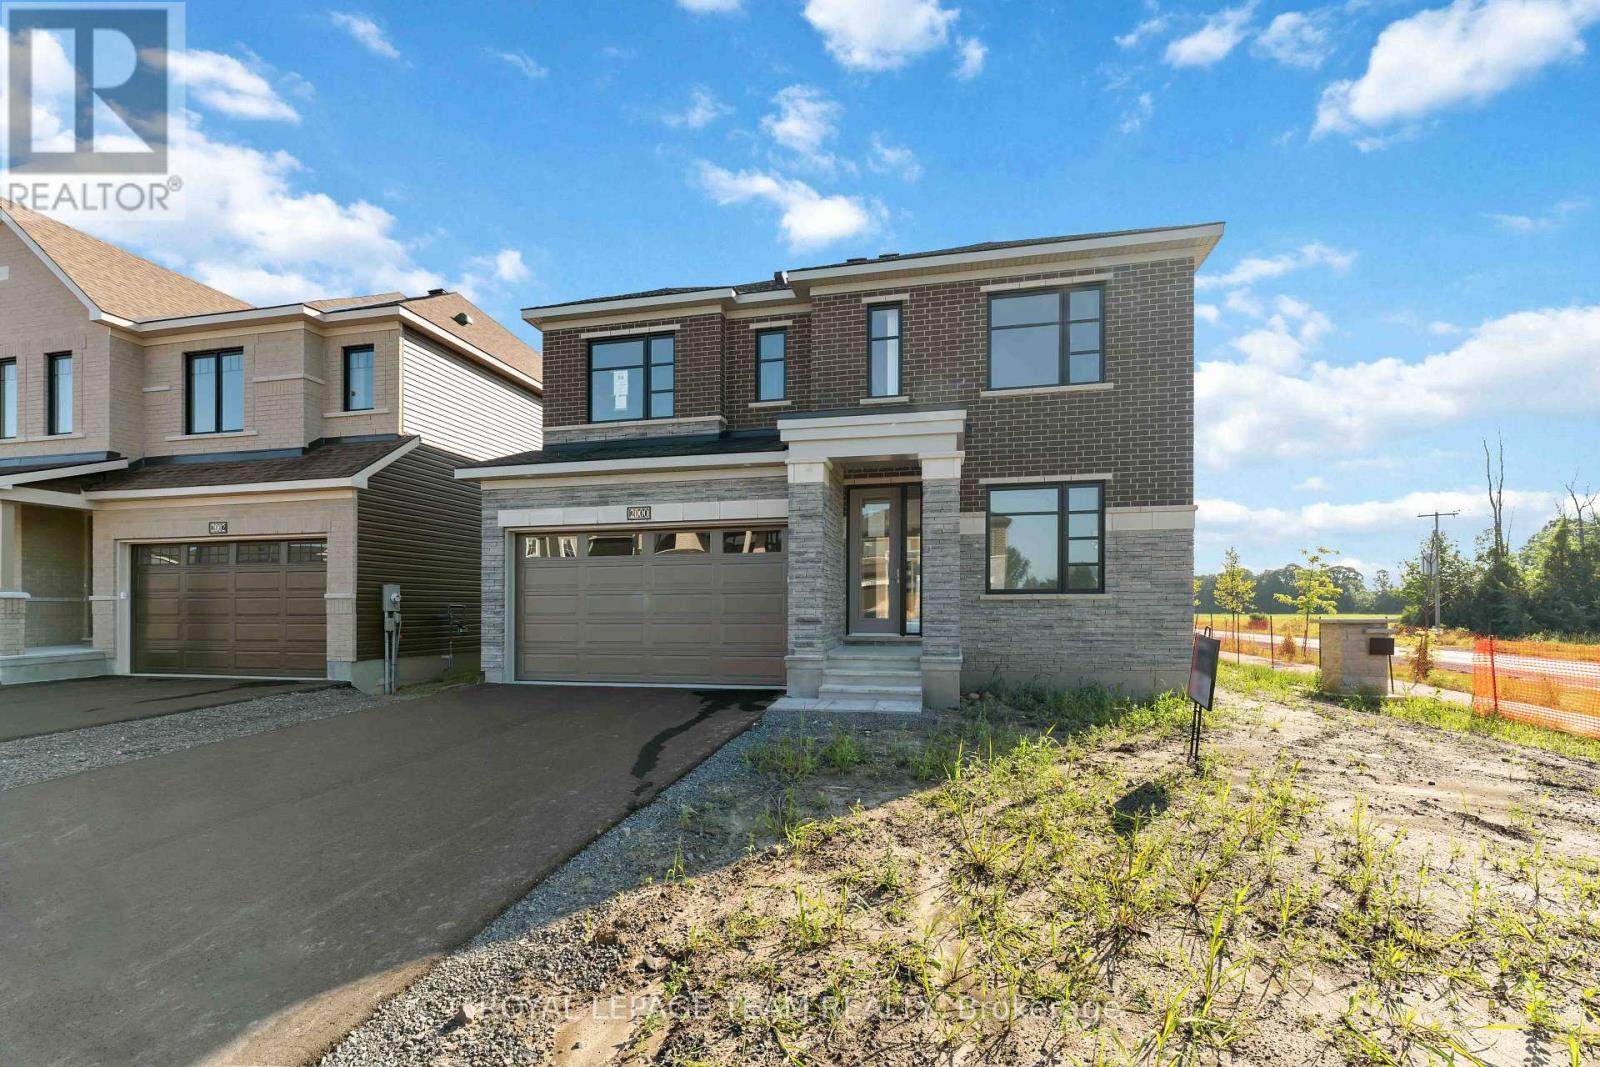
2000 Wanderer Avenue
Ottawa, Ontario
Welcome to your dream home in the heart of the prestigious Manotick Mahogany community! This stunning single-family residence boasts the coveted Minto Fraser Model, offering four bedrooms of luxurious living space. Step inside to discover a harmonious blend of elegance and functionality, with an open-concept floor plan designed for modern living. The meticulously finished recreation room provides the perfect space for relaxation or entertainment. With its prime location in the sought-after Mahogany community, this home offers not just a residence, but a lifestyle. Don't miss the opportunity to make this your forever home. Welcome to unparalleled comfort and style in Manotick! Immediate Occupancy. (id:49269)
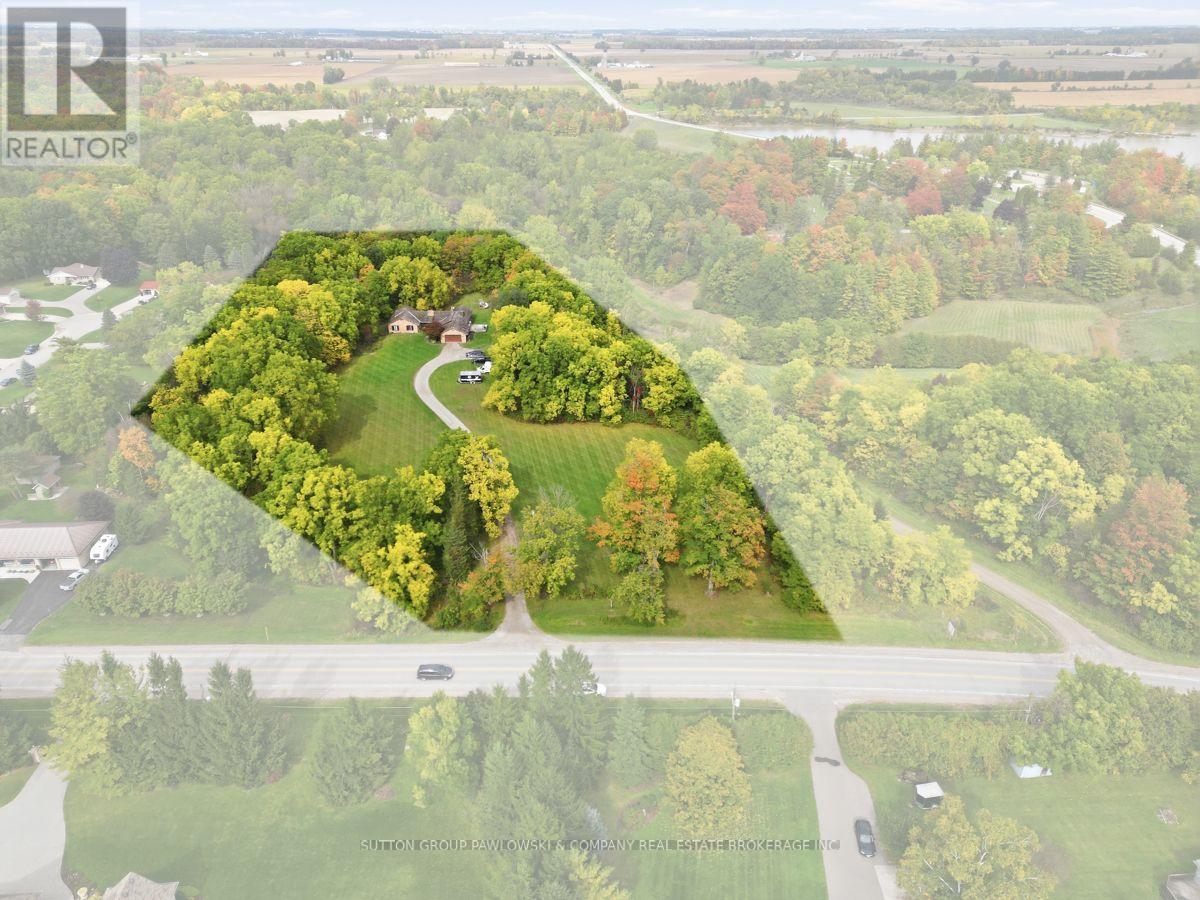
2174 Parkhill Drive
North Middlesex, Ontario
A rare opportunity in Parkhill offering approx. 7 acres where the land, privacy & setting take centre stage. With approx. 253.56 ft of frontage, expansive open lawn, mature trees around much of the perimeter & the property backing onto Parkhill Creek, this impressive parcel offers exceptional space & flexibility. An approx. 1-acre severable building lot is included within the offering, creating additional future possibilities. A long private drive leads to the existing 1988 stone & wood bungalow, set well back from the road & surrounded by greenery. Offering approx. 3,167 sq ft above grade, the home features 5 bedrooms, 3 bathrooms, an attached 2-car garage & generous principal rooms throughout. The bright white kitchen provides extensive cabinetry, a large island with seating & ample workspace, opening to spacious dining & living areas. The family room features a vaulted/beamed ceiling, striking brick feature wall, wood-burning fireplace & large windows overlooking the property. The main-floor primary bedroom includes a dramatic arched window, ensuite & built-in cabinetry, while 4 additional bedrooms provide excellent flexibility for family, guests or office space. Main-floor laundry adds convenience. The full unfinished walkout lower level offers substantial additional space for storage, recreation, workshop use or future finishing, with direct exterior access. Additional features include 2 wood-burning fireplaces, geothermal heating & cooling, municipal water, septic system, large rear deck & extensive parking. Whether your plans include enjoying the acreage, updating the existing home, building new or exploring the potential of the additional building lot, this is a distinctive property with mature trees, creek backdrop & a rare amount of land within Parkhill. (id:49269)
Exp Realty
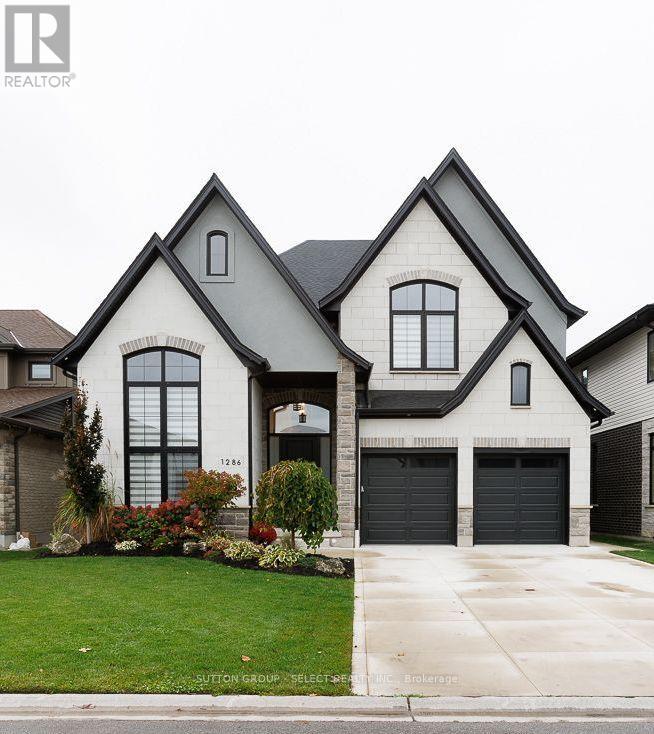
1286 Silverfox Drive
London North, Ontario
Welcome to this stunning, beautifully appointed new home, ideally located close to major big box retailers, Western University, University Hospital, and Masonville Mall. Offering an exceptional blend of luxury, comfort, and thoughtful design, this impressive residence features 5 bedrooms, 6 bathrooms, and an extraordinary level of custom detail throughout. The home showcases solid-surface flooring throughout, extensive wainscoting, custom millwork, and beautifully crafted built-ins. The private office features custom millwork and decorative ceiling beams, while the great room and lower-level family room offer custom built-ins that add both elegance and functionality. The gourmet kitchen is complemented by a spacious walk-in pantry featuring a custom wine display-an ideal touch for entertaining and everyday living. Enjoy the comfort of two fireplaces, whole-house surround sound, and a tankless water heater. The professionally designed outdoor living space is equally impressive, featuring a covered patio, double patio areas, an outdoor kitchen, and a walkout to the backyard. Situated on a premium lot backing onto a green space. A front and rear sprinkler system helps maintain the landscaped grounds, while the concrete driveway and epoxy-finished garage floor add to the home's polished appeal. The finished basement is set up to be easily converted to a 1 bedroom apartment approx. 1500 sq. ft. the wet bar is done with the idea too be converted to a kitchen. separate entrance with the walkout basement. Every detail has been carefully considered to deliver an exceptional living experience, from the custom closets throughout to the extensive architectural finishes and premium features. A remarkable home offering luxury, craftsmanship, and an unbeatable combination of comfort and convenience. There is so much more to discover-this is a property that must be seen to be fully appreciated! (id:49269)
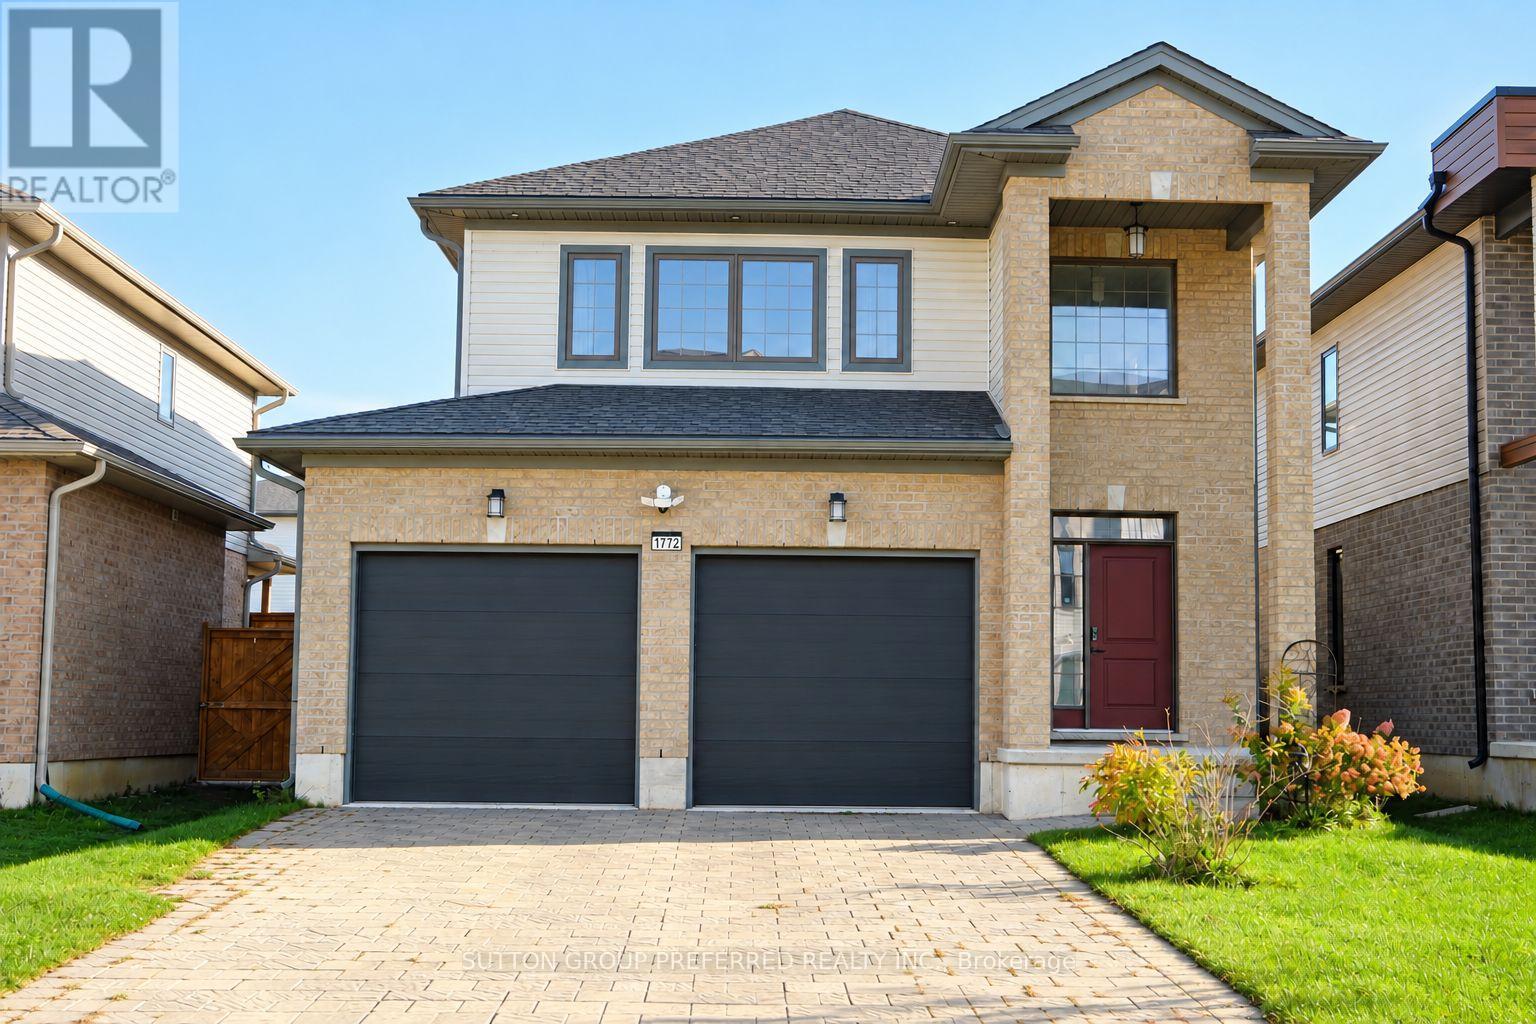
1772 Henrica Avenue
London North, Ontario
Welcome to 1772 Henrica Avenue in northwest London! This two-storey detached home offers approximately 2,200 sq. ft. of above-grade living space, plus a finished basement, with four upstairs bedrooms and 3.5 bathrooms throughout.The finished basement is a highlight, offering an inviting recreation room with an electric fireplace-perfect for movie nights, relaxing or entertaining. A stylish wet bar features a sink, wine fridge, ample cabinetry and a separate island with seating space. A three-piece bathroom adds convenience to this versatile lower level.Outside, enjoy a fenced backyard with a deck for outdoor dining and relaxation. The attached double garage features painted walls and a convenient exterior side door for easy access. Conveniently located near parks, schools and shopping, with recreation facilities and everyday amenities within easy reach. A welcoming family home with room to gather, unwind and enjoy. (id:49269)
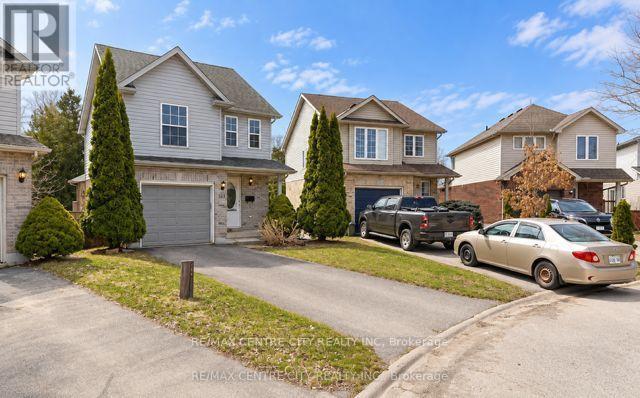
521 Blackwater Place
London North, Ontario
Prime location! This north London home is on a premium pie-shaped ravine lot on a cul-de-sac at 521 Blackwater. This is perfect for a starter with 3 bedrooms, 2.5 bath, 3 fully finished floors. Features include gas fireplace, open concept great room with a vaulted ceiling, a patio door leading to a large high-deck 20x10, overlooking green space! The kitchen offers plenty of cupboard space, backsplash and 5 stainless steel appliances. located in the exceptional Stoney Creek neighbourhood and is steps away from Home Depot and YMCA community centre. It's in Lucas high school and Stoneycreek public school district. New shingles (June 2025) new furnace 2024, Move in condition. (id:49269)
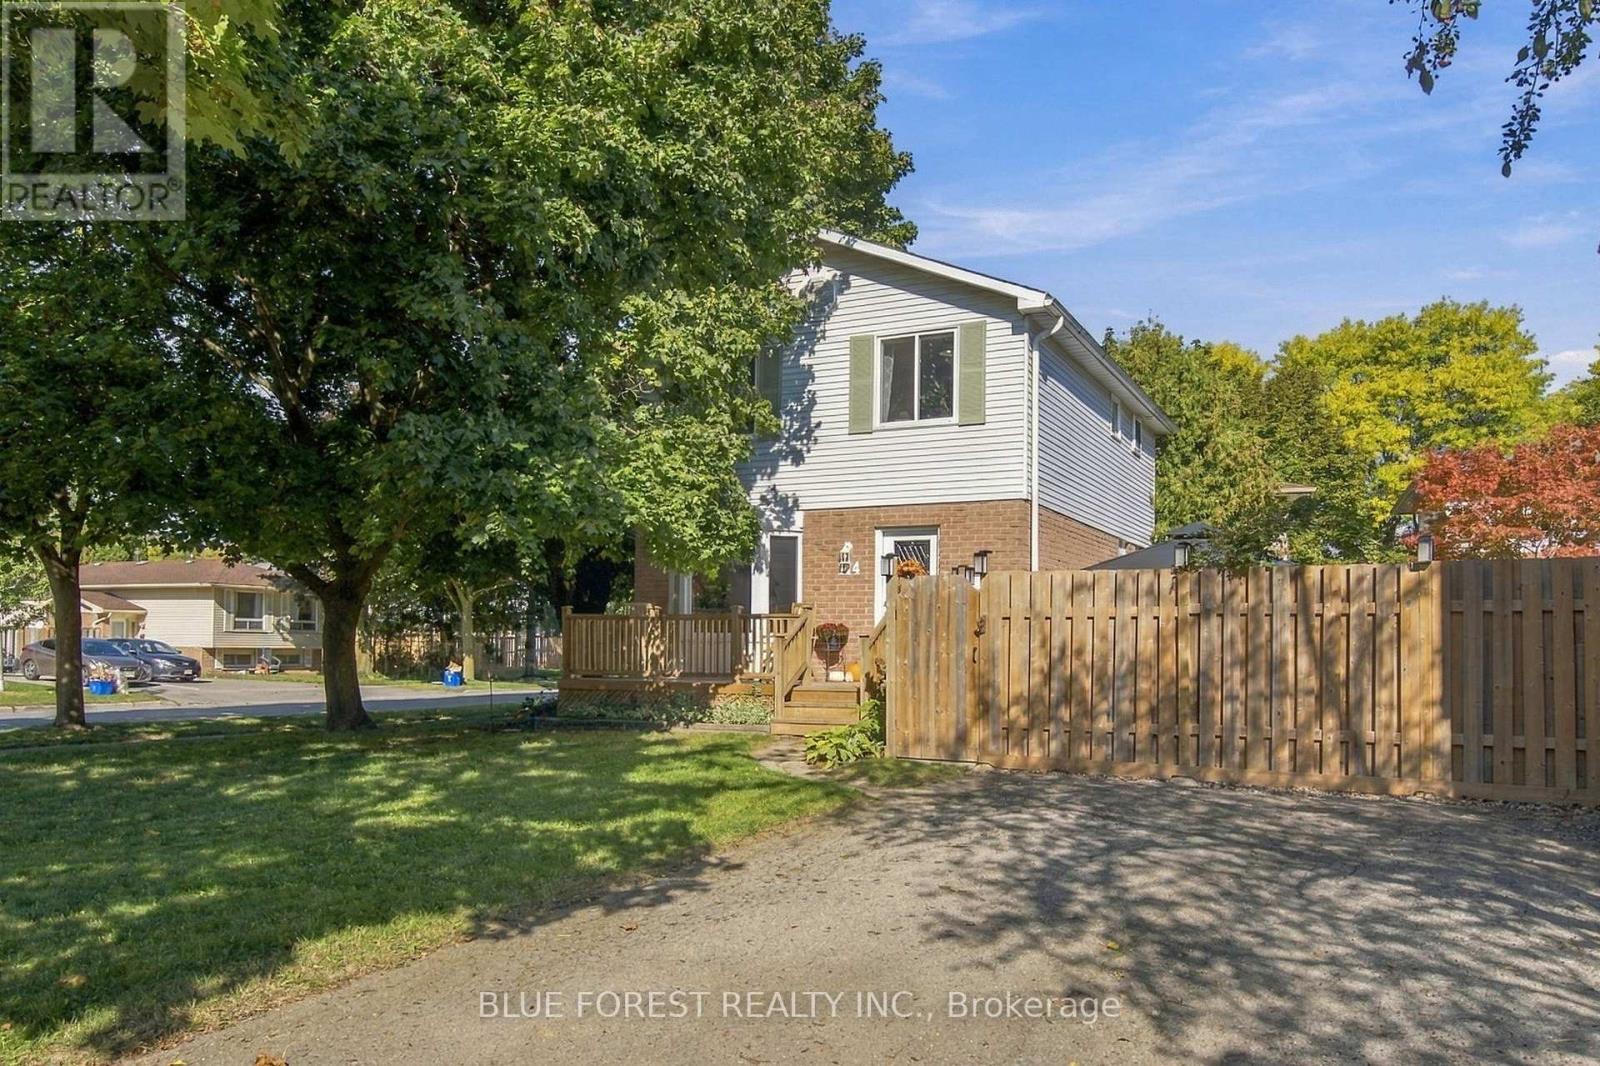
114 Hearthside Place
London East, Ontario
Beautifully updated inside and out, this move-in-ready 3-bedroom, 1.5-bathroom home offers a bright, functional layout, plenty of living space and a stunning backyard that truly sets it apart. The open-concept main floor is filled with natural light and features a spacious eat-in kitchen with updated cabinetry and plenty of room to gather. Step outside to the fully fenced backyard, where a large deck and gazebo create an inviting extension of the home-perfect for entertaining, outdoor dining or simply relaxing and enjoying your own private space. Upstairs are three comfortable bedrooms and an updated full bathroom. The oversized primary bedroom easily accommodates a king-sized bed with plenty of room for additional furniture. The finished lower level provides valuable additional living space, ideal for a family room, playroom or home office. The laundry area also offers additional space for a hobby, workshop or storage. A double-wide asphalt driveway provides plenty of parking, while the East London location offers convenient access to shopping, schools and everyday amenities, Veterans Memorial Parkway, Highway 401 and London International Airport. Recent Updates: New carpet (2026); back deck & gazebo (2025); exterior doors (2025); basement flooring (2025); oven (2025); front porch (2024); range hood (2024); fencing (2023/2024); attic & basement insulation (2023); select kitchen & bathroom windows (2023); dishwasher (2023, warranty to 2027); breaker panel (2022); LeafFilter gutter guards (2021, transferable lifetime warranty); furnace & A/C (2019); owned tankless water heater (2019); shingles (2018). With extensive updates, a finished lower level and an exceptional backyard, this is a home that has been thoughtfully maintained and is ready for its next owners to simply move in and enjoy. (id:49269)
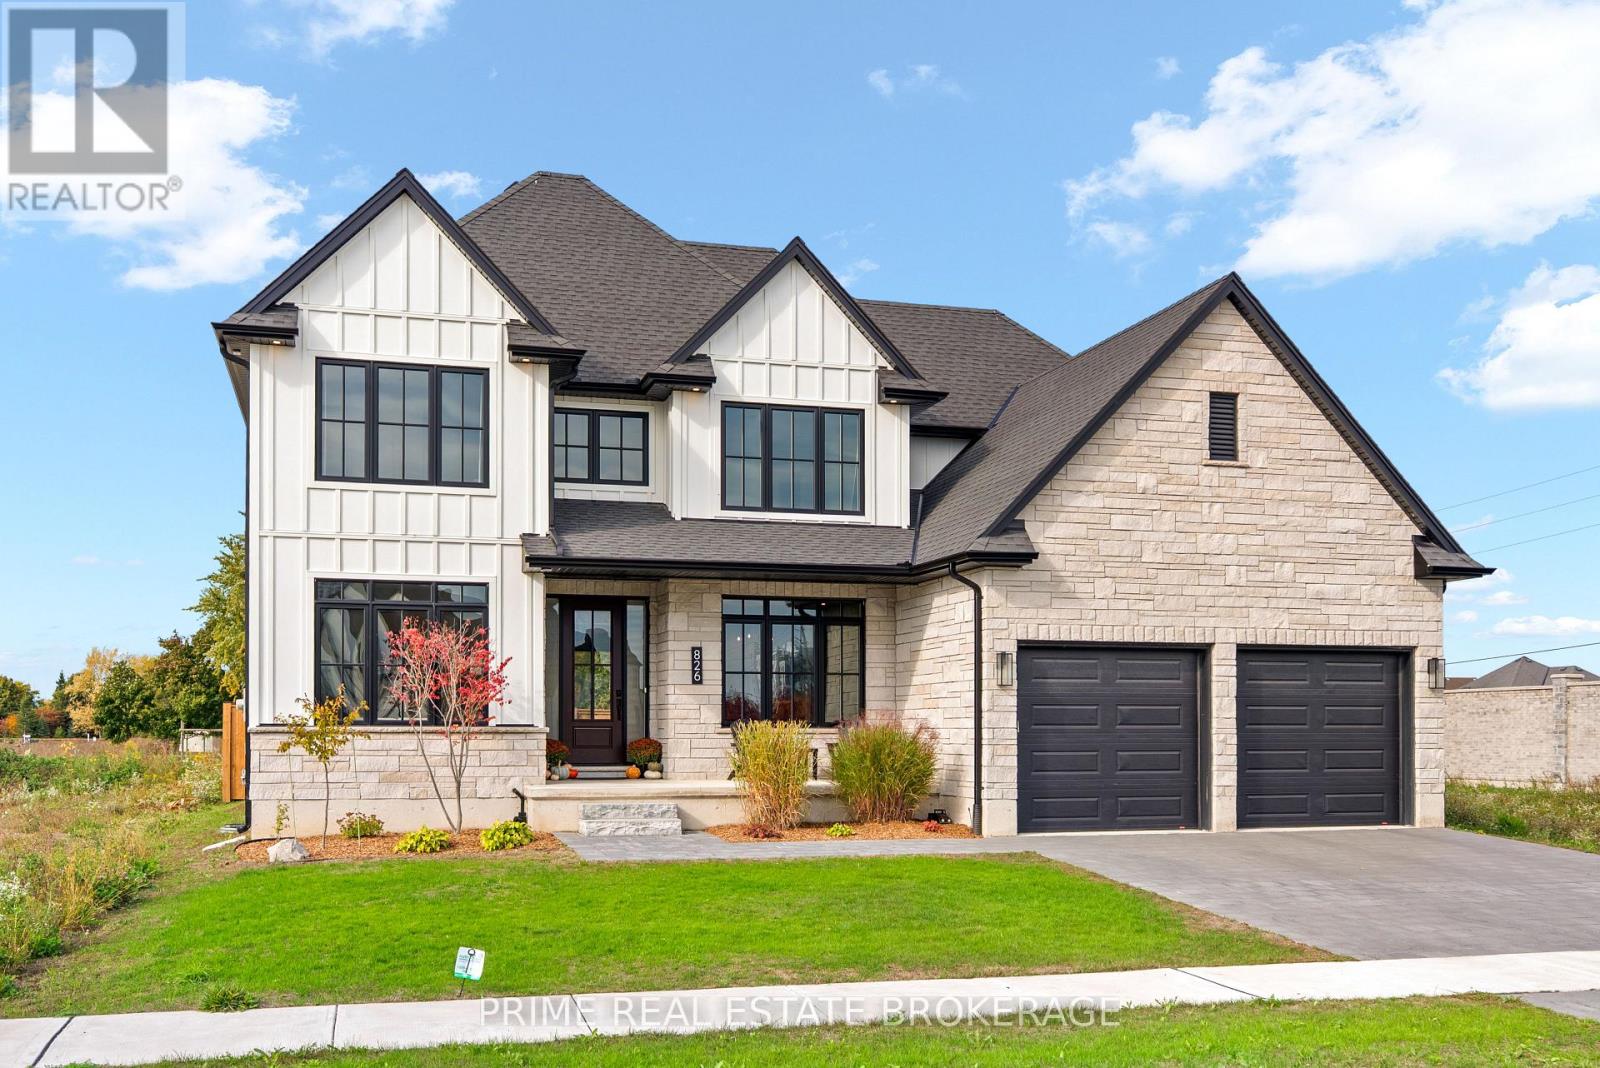
826 Eagletrace Drive
London North, Ontario
Stunning from the moment you arrive, Welcome to 826 Eagletrace Drive. Completed in 2024, this nearly new custom home offers 3,068 sq. ft. of beautifully designed living space in Sunningdale Crossing, one of North London's most desirable neighborhoods. With 4 bedrooms, 3.5 bathrooms and a generous 60ft x 119ft south facing lot, the home delivers an impressive combination of design, natural light and everyday functionality. The kitchen is the center piece. Custom Cardinal cabinetry, an oversized island with seating for six and a distinctive open pantry framed by a glass wall create a space that is both polished and practical. Oversized windows flood the main living area with natural light, while the dedicated office, formal dining room and breakfast nook give every part of the main floor a clear purpose. Upstairs, four spacious bedrooms provide the flexibility growing families need. The primary suite feels like a private retreat, complete with a spa-inspired ensuite featuring a freestanding tub, glass shower and double vanity. A second bedroom enjoys its own private ensuite, while the remaining two bedrooms share a full 5 piece bathroom. The thoughtfully finished laundry room, complete with custom cabinetry, fold station and decorative tile, adds both style and convenience. The advantage here is simple: you get everything buyers want from a custom built home without the headache of building (managing trades, navigating rising material costs or watching the budget continue to grow).This home is complete, nearly new and ready to enjoy. Plus the unfinished lower level offers the best of both worlds giving you the freedom to create additional living space on your own timeline and tailor it entirely to your needs. Within walking distance of parks, playgrounds, tennis and pickleball courts, and close to Sir Arthur Currie and St. Gabriel schools, 826 Eagletrace Drive brings together custom quality, exceptional value and a premier North London location! Welcome home (id:49269)
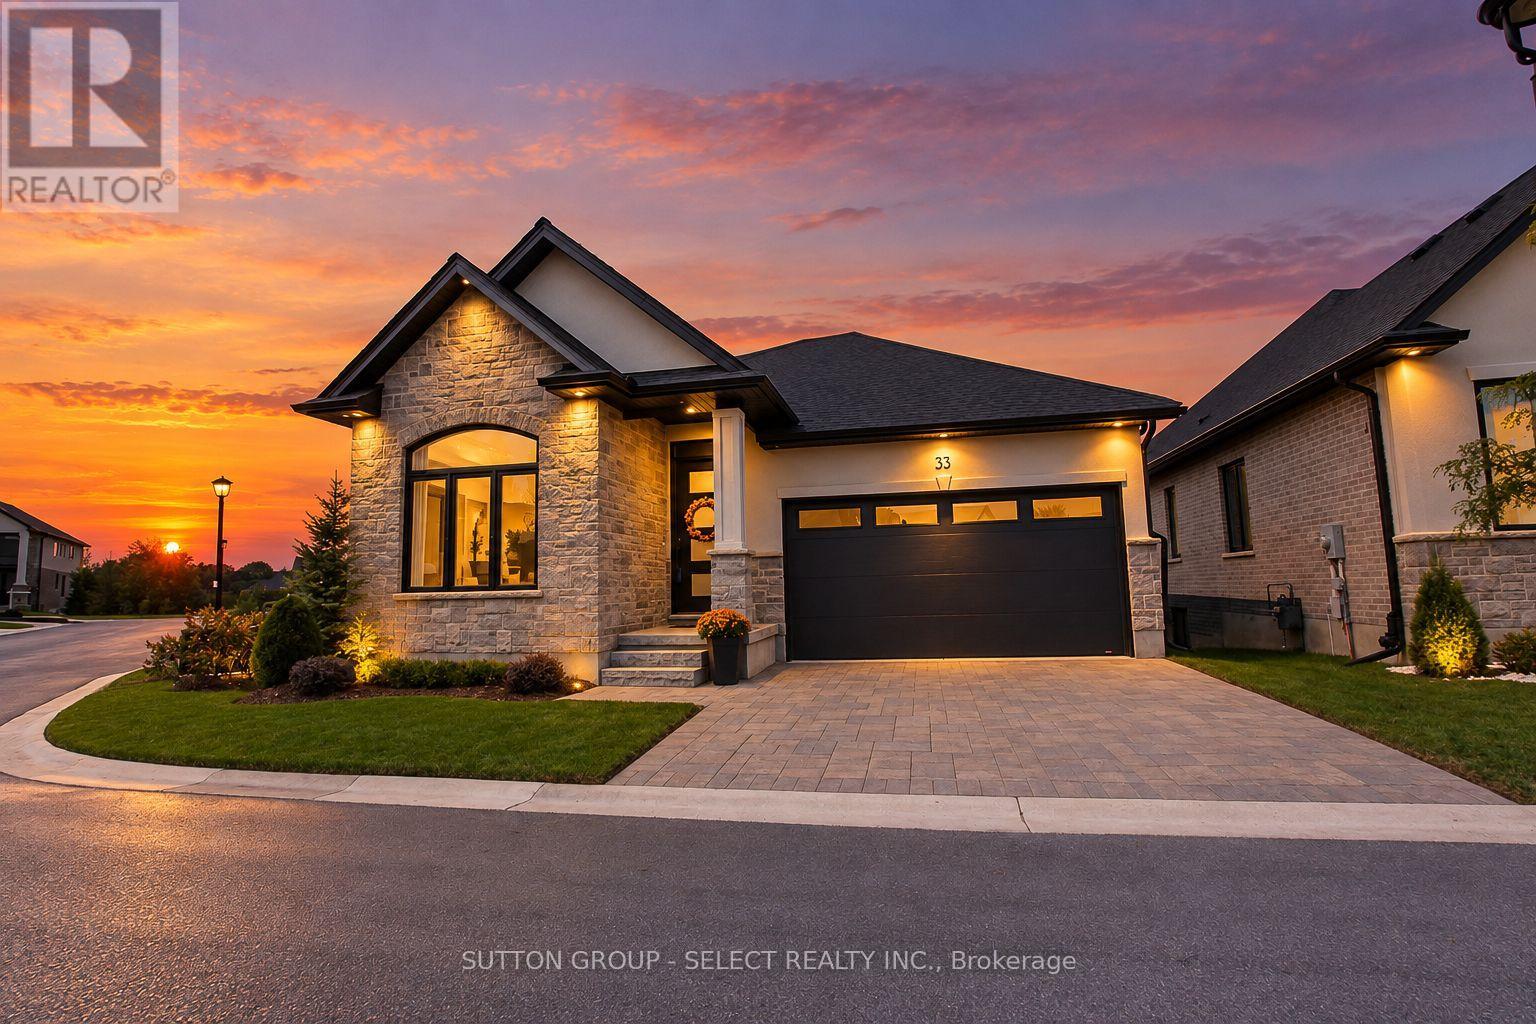
33 - 6990 Clayton Walk
London South, Ontario
A fabulous opportunity to own a better-than-new executive bungalow, situated on the most sought after lot in an exclusive enclave of detached vacant land condominiums in south west London.The main level offers 1,702 square feet of beautifully appointed, open-concept living space, highlighted by dramatic 10 and 12 foot ceilings, oversized doors and expansive windows. Upgrades include premium white oak engineered wood flooring, custom kitchen cabinetry, island and pantry, with quartz countertops, and a stunning two-sided gas fireplace anchoring the great room.The spacious primary suite features a large custom walk-in closet and luxurious five-piece ensuite with upgraded tile, mirrors and quartz countertops. Also on main level are a versatile bedroom/office, powder room, laundry and custom mudroom. The double car garage features a slat-wall storage system.The 1340 sq ft finished lower level offers 8'6" ceilings, extra large lookout windows, two additional bedrooms plus a flex room, large three-piece bathroom and spacious recreation room with luxury vinyl plank flooring and built-in surround sound speakers. Additional features include a high-efficiency furnace, central air, life breath HRV, new home warranty and upgraded fixtures throughout.A spectacular 12 x 10 double patio door opens to a 260 sq ft of outdoor living space with premium composite decking and aluminum and glass railing overlooking environmentally-protected Mather's stream.This fully landscaped premium lot sides onto and backs onto protected green space, offering a peaceful, private setting just minutes from the 402 and 401 highways. A rare combination of quality, space, upgrades and setting--virtually new and offered well below today's replacement cost. (id:49269)
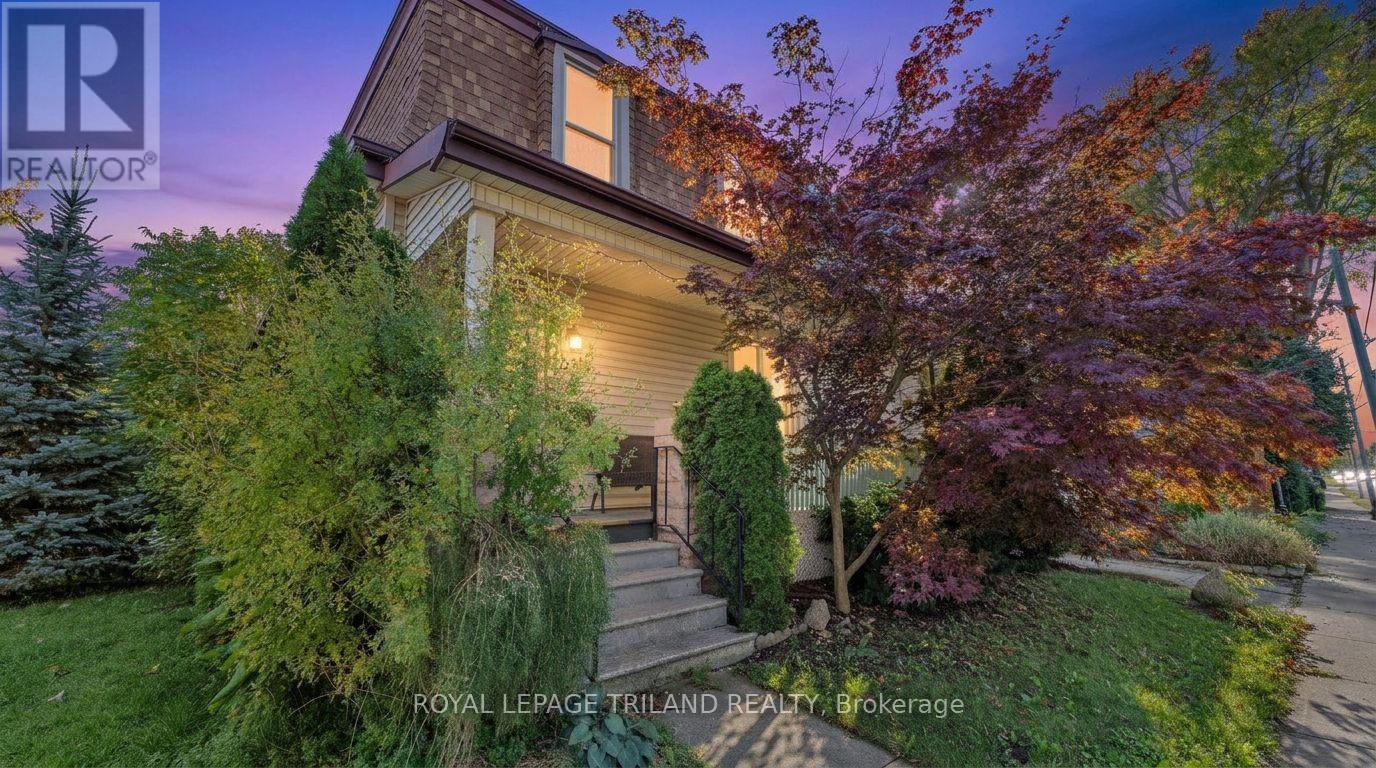
541 Nelson Street
London East, Ontario
Calling all first-time home buyers & investors! This is the one you have been waiting for. This cute and move-in-ready 4-bedroom, 2-full-bath, 2-storey home checks all the boxes, including a low-maintenance yard that gives you your weekends back. So many upgrades have already been done for you. Newer flooring flows throughout the main-floor living and dining rooms, the stairs, the upstairs hallway, and all three upper bedrooms. The second level brings fresh paint and natural light and has a 2nd full bathroom. Newer bedroom and linen closet doors, freshly painted cabinets and a kitchen backsplash round out the updates, all tied together with fresh vibes throughout. The main floor welcomes you with an open concept layout featuring a bright kitchen, a dining room perfect for gathering, and a cozy living room, all with new flooring and updated ceiling tiles. The main floor bedroom and bathroom offer flexibility for guests or a home office. Upstairs, you will find three more bedrooms and that beautifully renovated bathroom. The basement wraps things up with a dedicated laundry and storage area. Outside, enjoy a fully fenced, low-maintenance yard, parking for 2 vehicles, and a charming front porch for morning coffee. (id:49269)
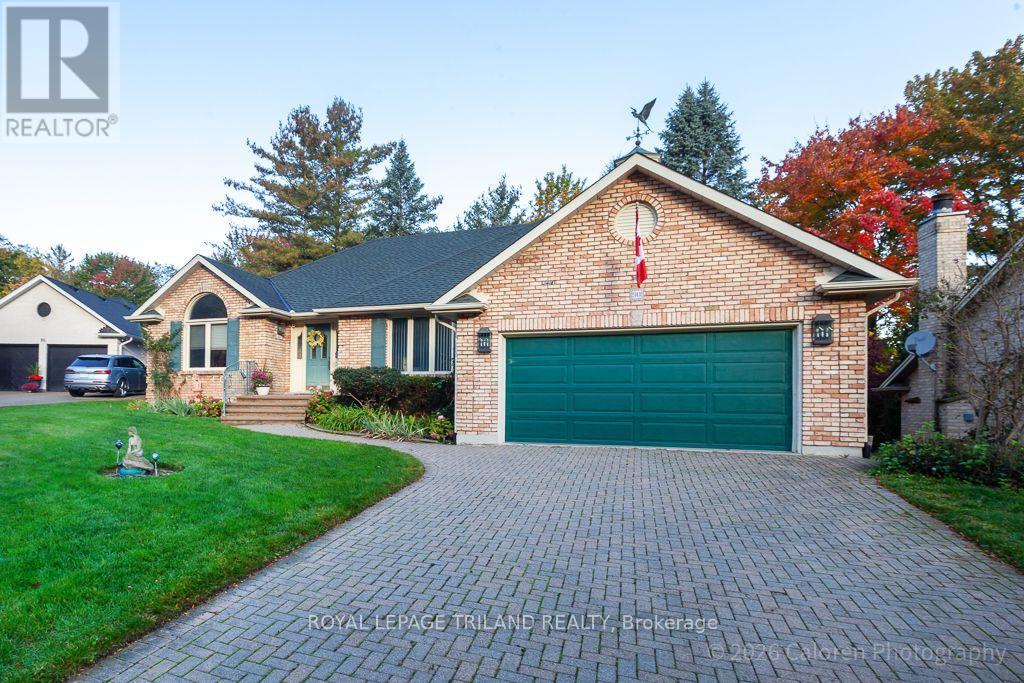
90 Chestnut Court
London South, Ontario
An executive custom-built ranch bungalow of this calibre is seldom offered in Warbler Woods West, one of London's most established and highly regarded residential enclaves. Set on a peaceful cul-de-sac with virtually no through traffic, this distinctive Byron home combines generous proportions, architectural character and an exceptional setting.Built in 1990 and carefully maintained, the home offers substantial above-grade living space plus approximately 800 sq. ft. of finished walkout lower level. Its reclaimed yellow brick exterior creates a warm, timeless first impression, while arched windows, leaded glass and crown moulding add individuality throughout.The sun-filled main-floor office features built-in bookcases and storage, a leaded-glass door and south-facing window. The dining room is enhanced by a vaulted ceiling and leaded-glass doors.At the heart of the home is a spacious kitchen with excellent storage, solid-surface counters, a built-in desk and a generous breakfast area opening to a private upper deck.The beautifully proportioned living room features a vaulted ceiling and gas fireplace framed by two arched windows overlooking the rear gardens.The primary bedroom offers excellent space, a walk-in closet and ensuite bath. A large laundry room provides direct access to the double garage, while a convenient powder room serves guests.An open staircase leads to the bright walkout lower level, where a family room with brick wood-burning fireplace opens to a large deck. Two additional bedrooms feature full-size windows, accompanied by a four-piece bath.With remarkable space, natural light and enduring architectural details, this is a home with excellent bones and the flexibility to evolve with a new owner's vision. (id:49269)
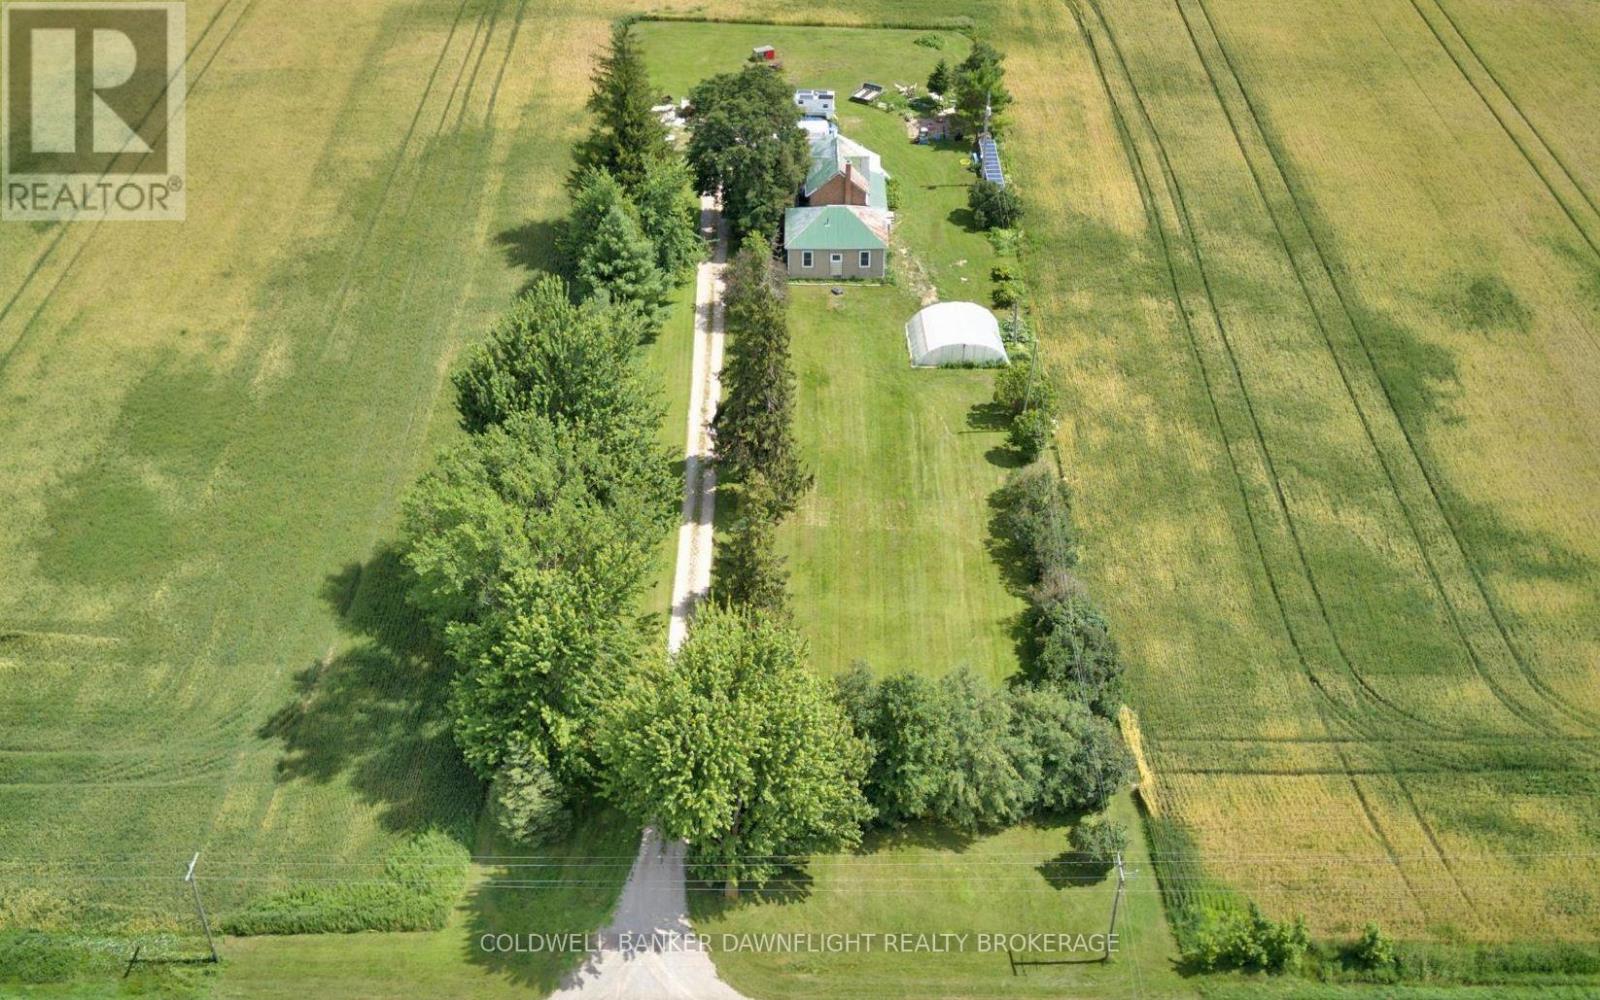
5740 32 Line
West Perth, Ontario
If you've been dreaming of a country property with room to grow, this might just be the one! Nestled on a deep 1.2-acre lot just minutes outside of Mitchell, this spacious 5-bedroom, 2-bath farmhouse is full of warmth, character and possibilities. Inside, you'll find the kind of generous living space that makes a house feel like home, with plenty of room for family, entertaining and everyday living. Rich in farmhouse charm and ready for your personal touch, this is a home where you can settle in, make it your own and bring your vision to life over time. Step outside and discover what makes this property truly special. Surrounded by mature trees, the expansive lot offers plenty of privacy and room to enjoy the outdoors, whether that means planting your dream garden, raising a few backyard chickens, hosting summer get-togethers or simply enjoying the peace and quiet of country living. With the convenience of Mitchell just minutes away and Stratford a short drive down the road, you can enjoy the best of both worlds. Big on space, full of charm and set on a beautiful piece of countryside, 5740 Line 32 is ready for its next chapter. Come see the possibilities for yourself! (id:49269)
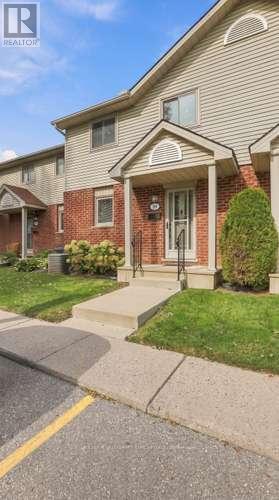
59 - 511 Admiral Drive
London East, Ontario
Located in a well managed complex convenient to day to day amenities. This 3 bedroom, 1.5 bath condo offers a spacious living room with garden doors to a generous sized deck, dining room, and eat in kitchen. Upstairs includes 3 comfortably sized bedrooms and 4 piece bath with newer Bath Fitter tub surround. Finished lower level family room offers additional living space. Reasonable condo fees making this an affordable living option. (id:49269)
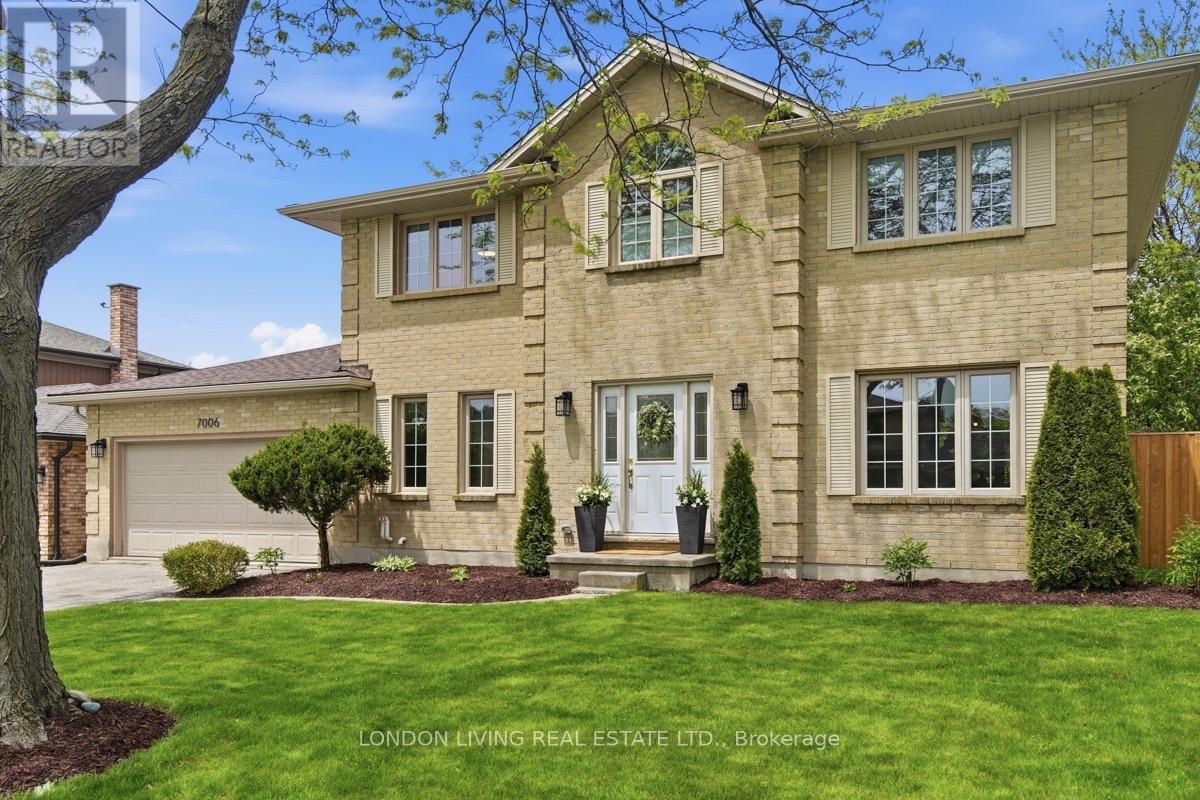
7006 Diane Crescent
London South, Ontario
Welcome to 7006 Diane Crescent in the always sought-after Lambeth. This handsome two-storey brick home offers generous living space, three well-sized bedrooms and a beautifully landscaped backyard complete with a spacious deck, pergola and hot tub on a new concrete pad. Inside, a grand staircase and spacious foyer make a great first impression, opening to an expansive main floor. The kitchen features new appliances (2023), complemented by engineered hardwood flooring throughout the main level (2023) and a new powder room (2026). Upstairs, three generously sized bedrooms include a spacious primary suite with a walk-in closet and ensuite featuring double vanities and updated finishes (2023). The fully finished basement adds even more flexibility, with space for a recreation room, home gym or office. Additional updates include a new furnace (2023) and upgraded windows. A substantial family home with room to spread out, a backyard built for relaxing and entertaining, and a location in one of London's most desirable communities. (id:49269)
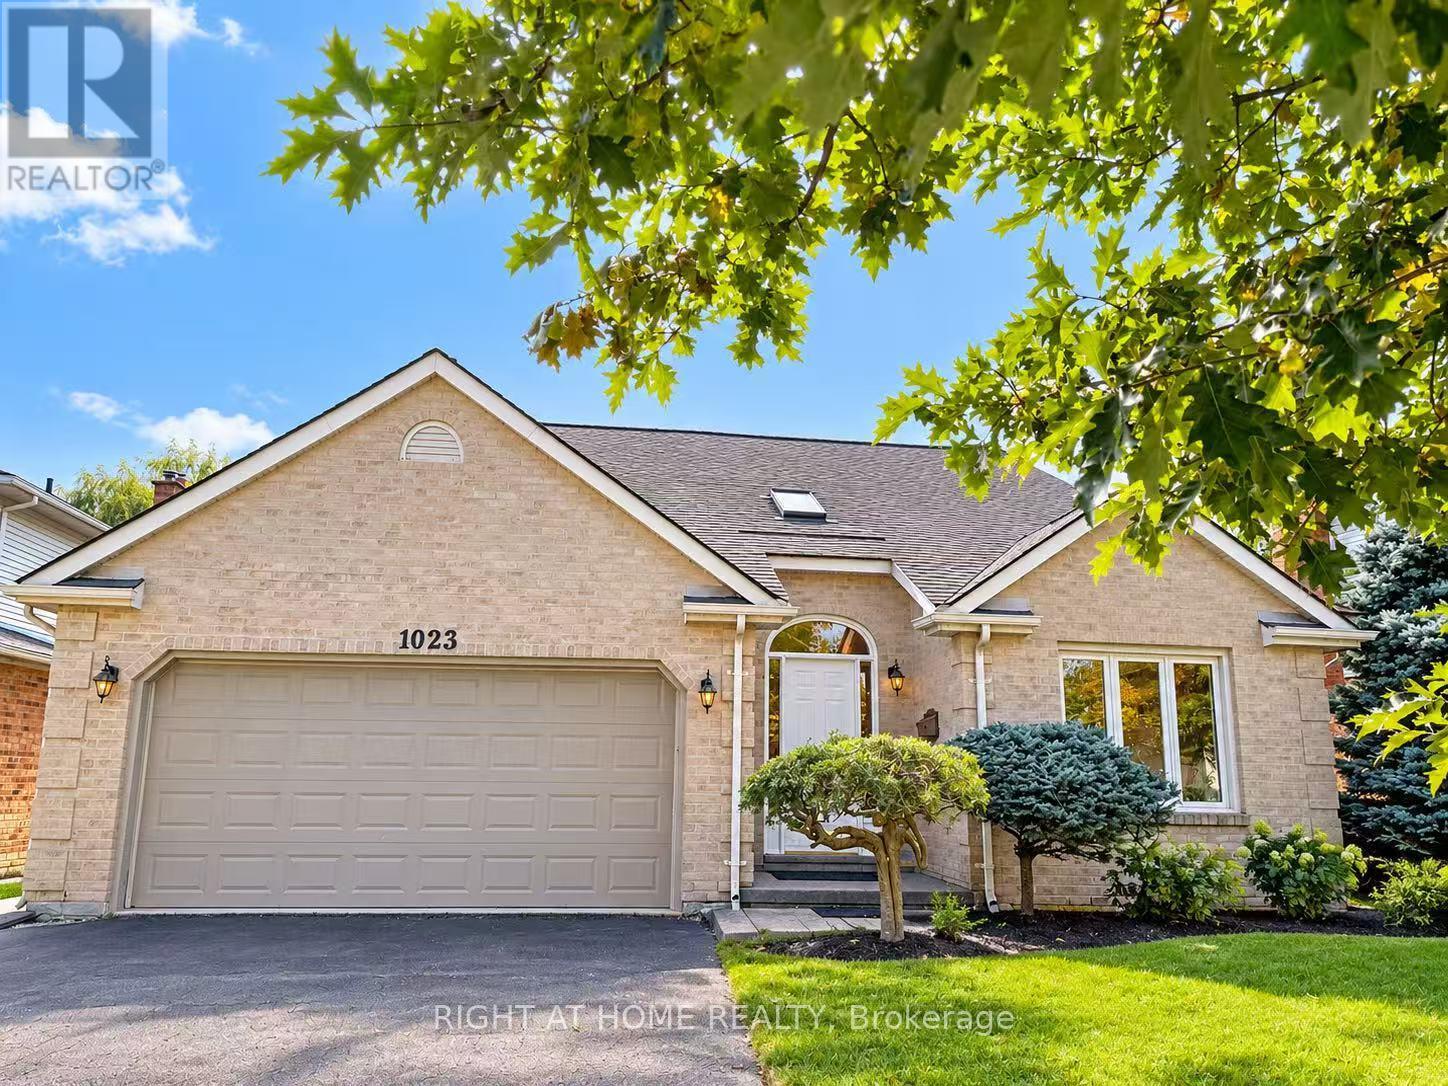
1023 Aurora Court
London North, Ontario
Welcome to 1023 Aurora Court! Nestled on a quiet, family-friendly court, situated on a generous lot, a double-car garage and spacious driveway provide parking for up to 6 vehicles-ideal for growing families and guests. A newly added primary ensuite offers both functionality and modern comfort. Recent upgrades include new flooring throughout, fresh interior paint, and renovated bathrooms, making it truly move-in ready. Step outside to enjoy the large 2 tier trex composite deck (over $20,000 spent) and spacious backyard, perfect for entertaining, relaxing, or family gatherings. The basement offers additional versatile space, a full bathroom, and ample storage to accommodate your family's evolving needs, and it completes with sound deadening insulation and hardwired for sound and audio.A satisfying property combination of a quiet court location, generous lot size, extensive upgrades, and abundant parking. Don't miss this fantastic opportunity to make this wonderful property your next home! (id:49269)
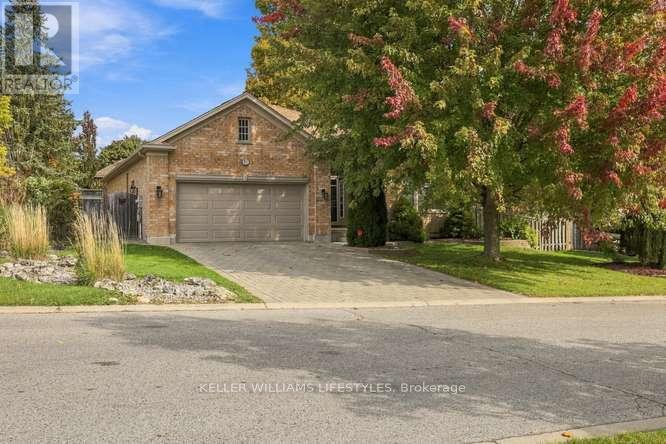
1000 Adirondack Road
London South, Ontario
Westmount beauty! Larger than it looks! 2100 sq ft one floor home offering 3+2 bedrooms and space for everyone. Open concept main level with huge great room, electric fireplace & large separate dining area. New kitchen (2018) with loads of crisp white cupboards, plenty of counter space, island seating & dinette area. Primary bedroom with walk in closet, ensuite with jacuzzi tub & shower. Handy main floor laundry. Lower level granny suite potential including a kitchen, 2 large bedrooms, family room, electric fireplace, den, 3 piece bathroom and ample storage space. Garden doors access off the great room to a covered porch overlooking the beautifully landscaped back yard with plung pool. Complete with a double garage and driveway, this home has plenty to offer! (id:49269)
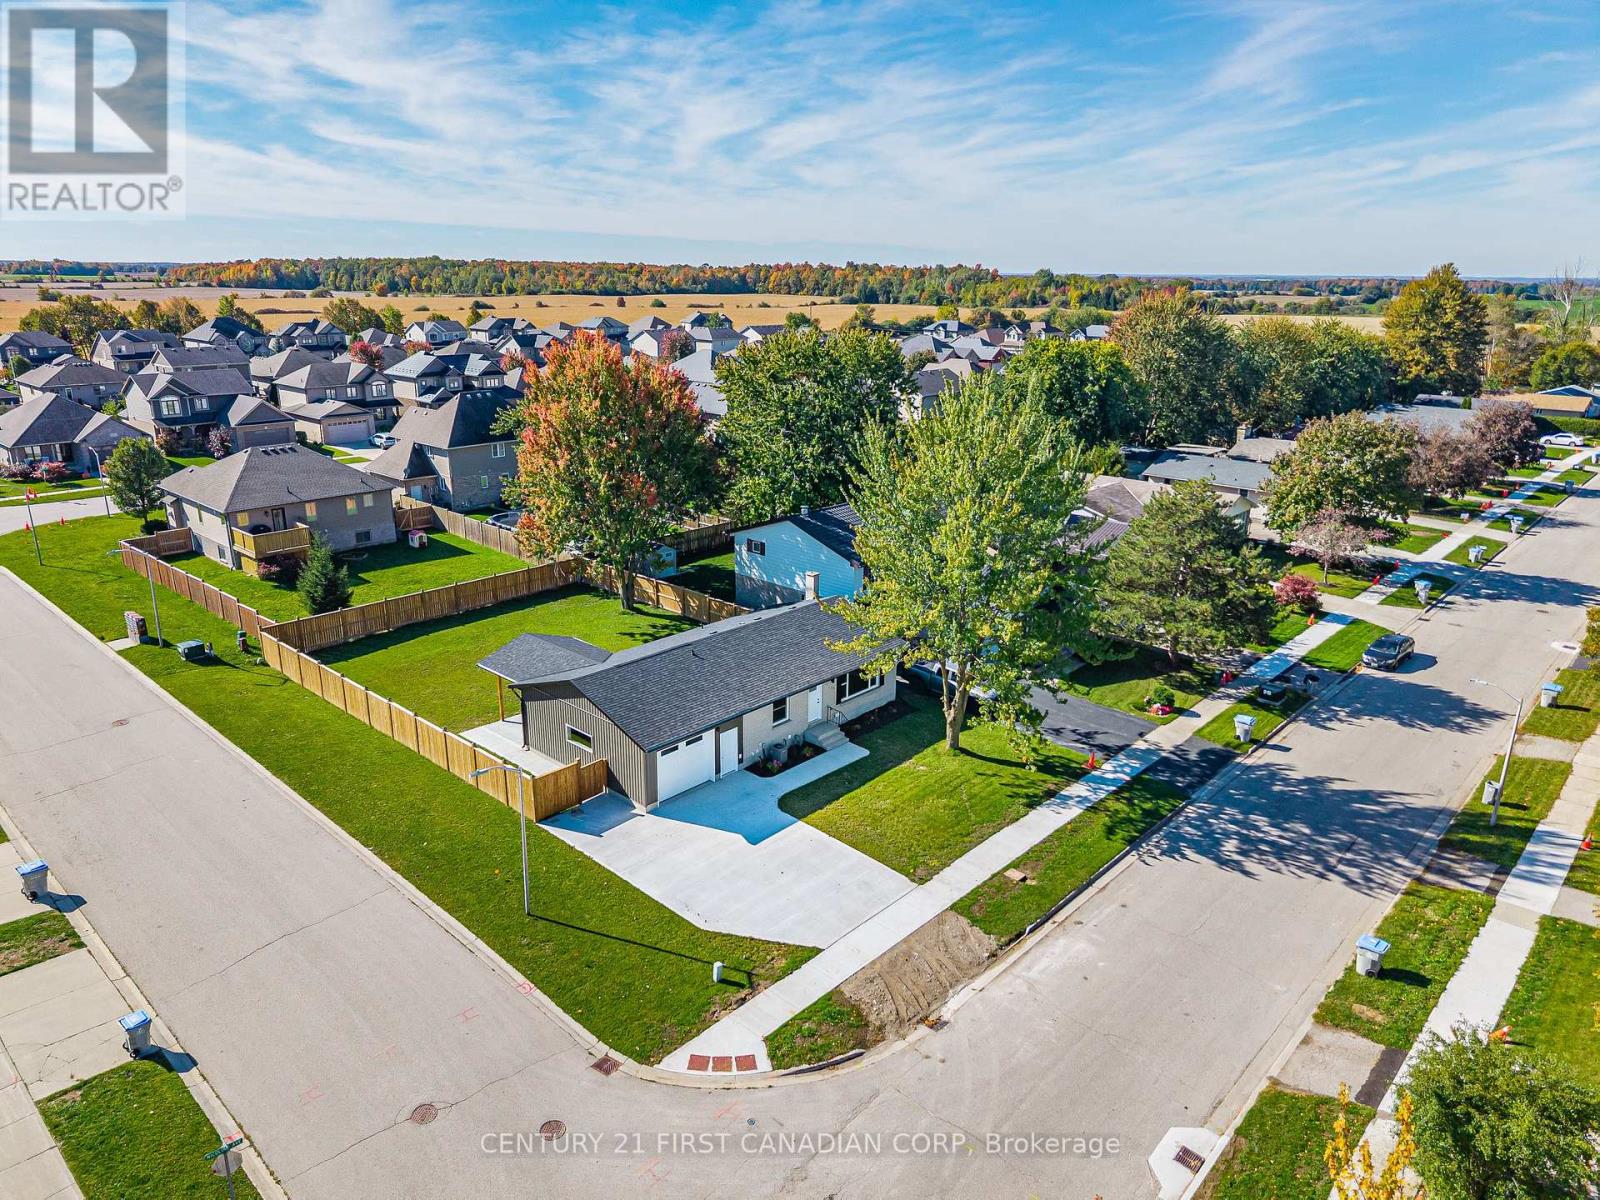
135 Nicoline Avenue
Lucan Biddulph, Ontario
Your opportunity to own a beautifully renovated home in one of Lucan's most desirable, mature neighbourhoods has arrived! Welcome to 135 Nicoline Avenue, located in the charming community of Lucan, just 20 minutes from North London and 15 minutes from Exeter.This stunning brick bungalow offers the feel of brand-new construction while enjoying all the benefits of an established neighbourhood. Situated on a generously sized corner lot, the property features a brand-new full fence, a deep concrete driveway with an extended sidewalk leading to the expansive covered concrete rear patio, and a *new* tandem 1.5 car garage.Offering approximately 2,000 sq. ft. of finished living space, the main floor features two well-sized bedrooms, including a spacious primary suite, and a cheater four-piece bathroom with a ceramic tile surround and custom niche. Oak-toned luxury vinyl plank flooring flows throughout the main level, while new, oversized windows invite an abundance of natural light.The spacious, functional kitchen showcases all-new white shaker cabinetry, ample drawer storage, LG stainless steel appliances, a large island with an oak countertop, Blanco granite sink,a pantry cupboard, and the perfect dedicated coffee station. A generous storage closet with a sliding barn door adds even more functionality.The finished lower level offers a large recreation room with a cozy electric fireplace, a versatile bonus room ideal for a playroom or home office, an additional bedroom with a large egress window, a brand-new three-piece bathroom, and a dedicated laundry area.With an extensive list of quality renovations, thoughtful details, and a fresh, modern feel throughout, this move-in-ready bungalow is a fantastic opportunity to enjoy the best of Lucan living! Additional upgrades include: soffit & fascia, interior & exterior doors & lighting, baseboards-the list goes on. Full Upgrades List Available! (id:49269)
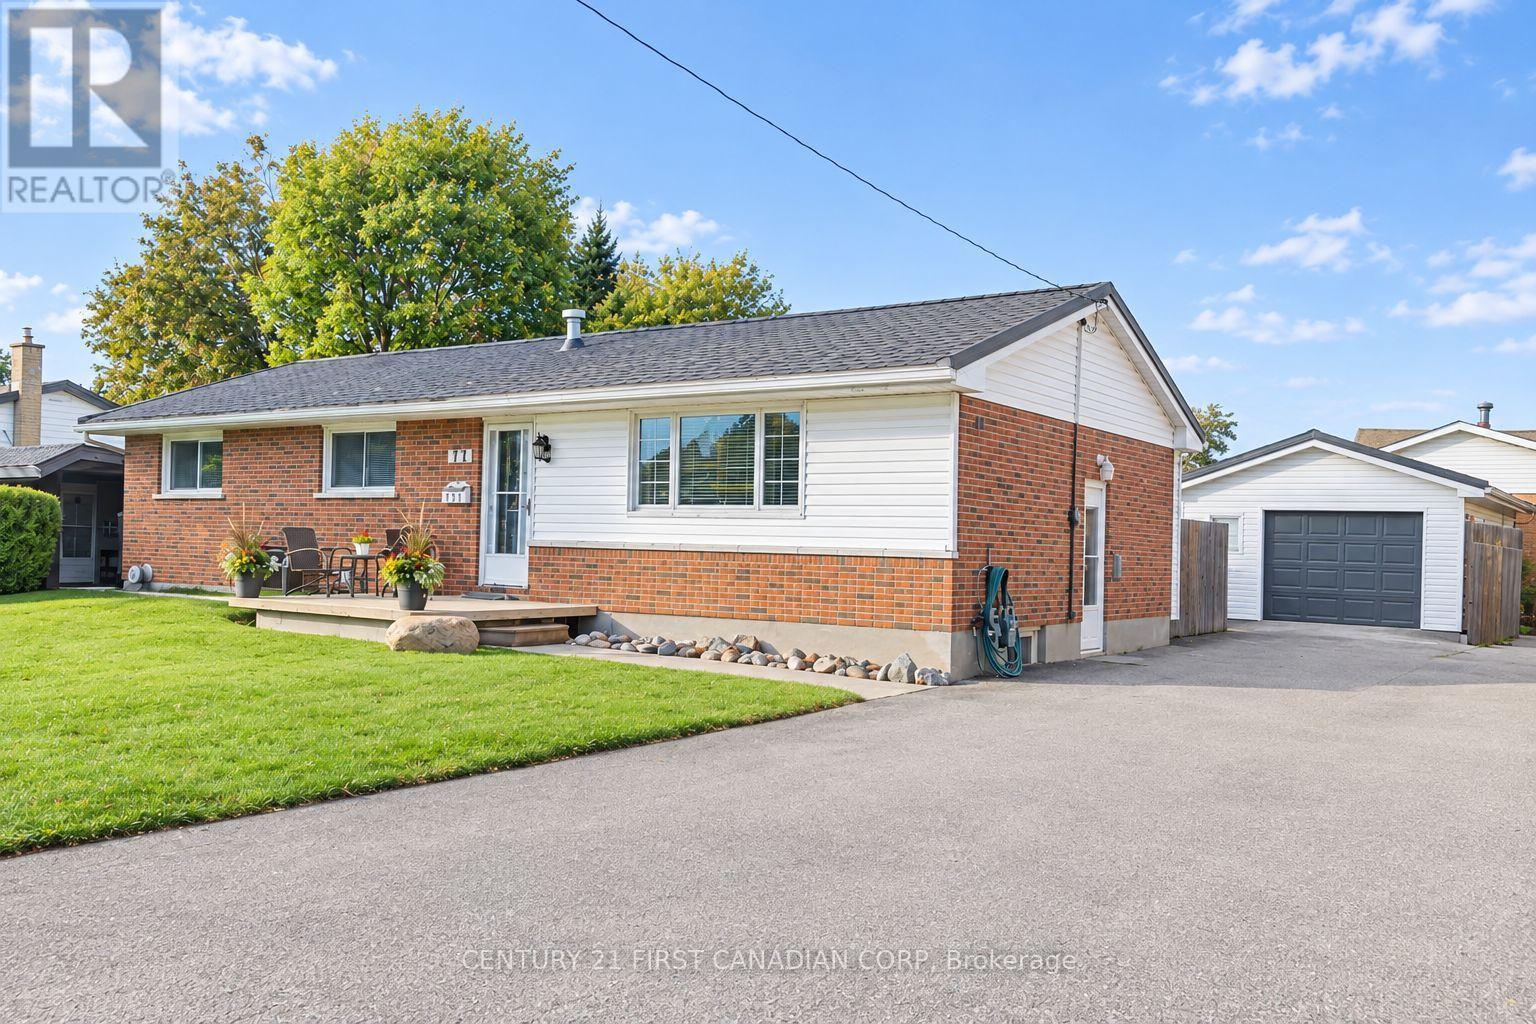
175 Bancroft Road
London East, Ontario
Rare 4-BEDROOM Above Grade bungalow on an oversized 65 X 120 LOT with ABOVE-GROUND POOL, HUGE DECK, OVERSIZED DETACHED GARAGE, FINISHED BASEMENT AND MORE! This well-kept Argyle home offers the space, yard, and outdoor lifestyle that's hard to find in London. The main floor living space is truly open-concept, filled with natural light from multiple glass patio doors that open onto the deck. At its heart is the spacious kitchen (approx. 22 x 12 ft), with an impressive centre island that gives everyone a spot to gather, an abundance of cabinet space, a gas cooktop, built-in oven, and a large panoramic window over the sink overlooking the front yard. Hardwood floors run throughout the main living area. All four bedrooms and a 4-piece bath are on the main level, making one-floor living easy. The finished lower level adds 900+ sq. ft. of living space with hardwood floors and a huge rec room anchored by a stone veneer gas fireplace. It also has a full 3-piece bathroom and a versatile den that works as an office, studio, or guest space. Out back, the sunny southwest-facing yard is made for outdoor living and entertaining: a 48-ft multi-tier deck, 24-ft above-ground pool with new liner (2025), fire pit area, garden shed, and fully fenced yard. The detached 1.5-car garage (approx. 24 x 16) has insulated walls, electrical, and a 240V hookup with a heater, so it's comfortable and usable year-round. Newer Eco Metal Roof with a 50+ year transferable warranty, central air, central vac, and parking for 5+ vehicles. Walk to John P. Roberts Public School, Holy Family Catholic School, and Forest View Park; minutes to Argyle Mall and Shopping Centre, with quick access to Veterans Memorial Parkway and Highway 401. This is truly a rare find and is ready for you to move in and enjoy! (id:49269)
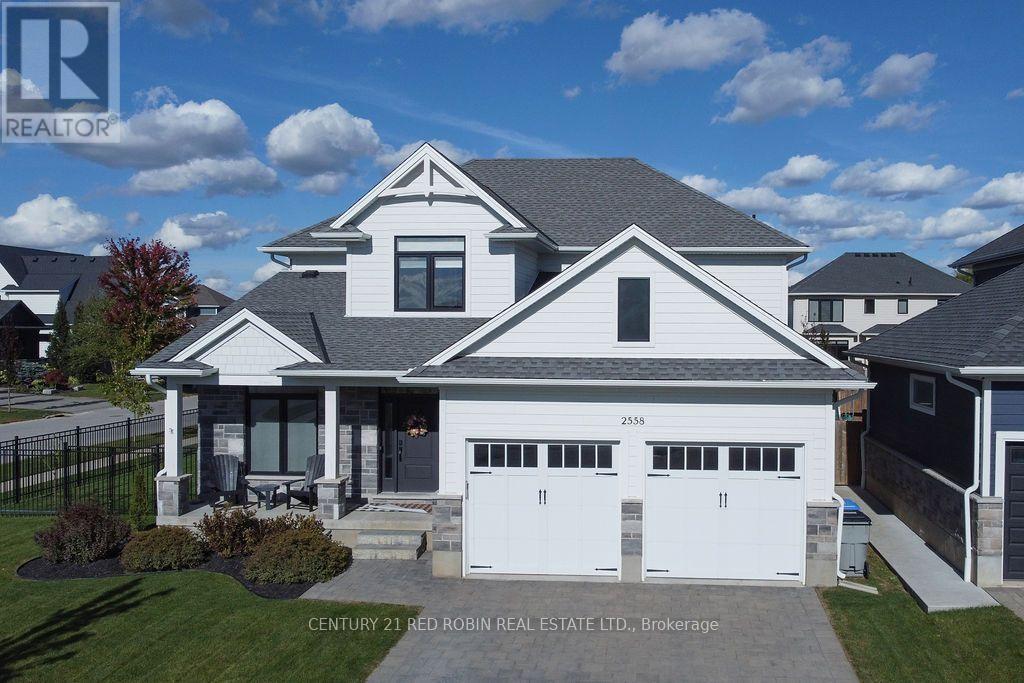
2558 Terry Fox Court
Strathroy-Caradoc, Ontario
Welcome to this thoughtfully designed home in the SOUGHT-AFTER WOODS EDGE community of Mount Brydges. This impressive 4-bedroom, 2.5 bathroom home offers approximately 2,580 sq. ft. of living space with thoughtful features throughout. Step inside to a welcoming entry with a versatile office/home-business space featuring newly installed double Dutch doors and a shiplap accent wall, which you will find in the entryway and fireplace surround. The spacious main level showcases an inviting living room with gas fireplace, while the beautifully appointed kitchen features quartz countertops, Vent-A-Hood range hood, and a large walk-in pantry that provides exceptional storage. Upstairs, generous bedrooms, a large hallway, and convenient upper-level laundry provide the space and functionality families need. The primary suite is a private retreat with a walk-in closet and ensuite bath. An oversized, deep garage (approx. 6ft deeper than the average garage size at 29ft deep) and adjoining mudroom add valuable everyday convenience. The partially finished basement offers plenty of potential for future living space, with a bathroom already plumbed in and tub already installed. Outside, enjoy your own backyard oasis featuring a 2024 above-ground pool, 2023 concrete patio, irrigation, sand point and sprinkler system, all enclosed by an iron fence. Located close to Caradoc Public school and surrounded by family-friendly amenities, this home provides a generous living space, plenty of storage, a functional layout, and an outdoor space made for summer entertaining, this home checks all the boxes for comfortable, convenient family living! (id:49269)
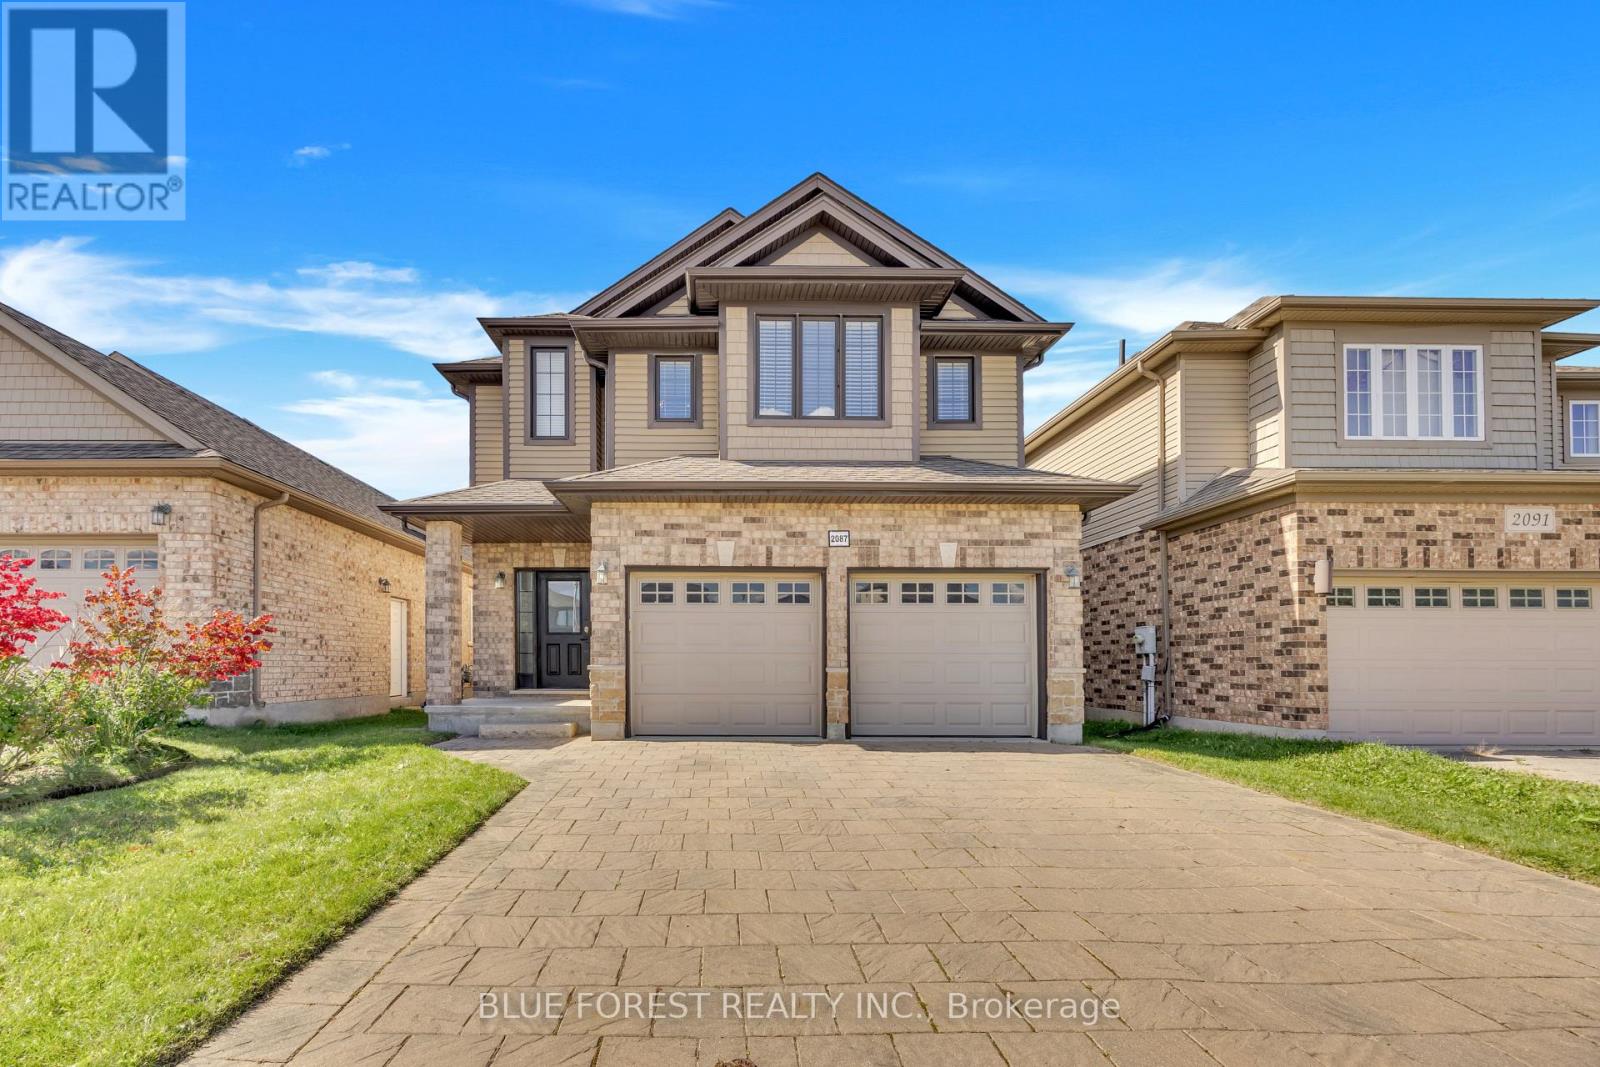
2087 Cherrywood Trail
London North, Ontario
LOCATION! LOCATION! LOCATION! Welcome to 2087 Cherrywood Trail, a beautifully upgraded former model home in desirable Northwest London, near Clara Brenton Public School (reported Fraser Institute rating 7.6/10) and Oakridge Secondary School (reported Fraser Institute rating 8.0/10)! This impressive 4-bedroom, 3.5-bathroom home offers thoughtful upgrades and room for the whole family. The bright, open-concept main floor features 9-ft ceilings, elegant wall trim and a modern kitchen with quartz countertops, stainless steel appliances, a breakfast island and walk-in pantry. Upstairs, the spacious primary retreat boasts a 12-ft vaulted ceiling, walk-in closet and 4-piece ensuite with double vanity. Second-floor laundry adds convenience with quartz counters and built-in cabinetry. The professionally finished basement provides a generous family room, full bathroom and flexible games room or home office. Enjoy a fully fenced, landscaped backyard with a deck, an oversized double garage, double-wide interlock driveway and welcoming extra-wide entrance stairs. Close to parks, trails, shopping, Western University, University Hospital and everyday amenities, with St. Paul Catholic School and Sir Frederick Banting Secondary School also nearby. BONUS: Existing City-approved building permit for a proposed one-bedroom basement ADU with separate side entrance, potentially transferable to a buyer subject to City requirements and approval. A wonderful combination of space, style and location! (id:49269)
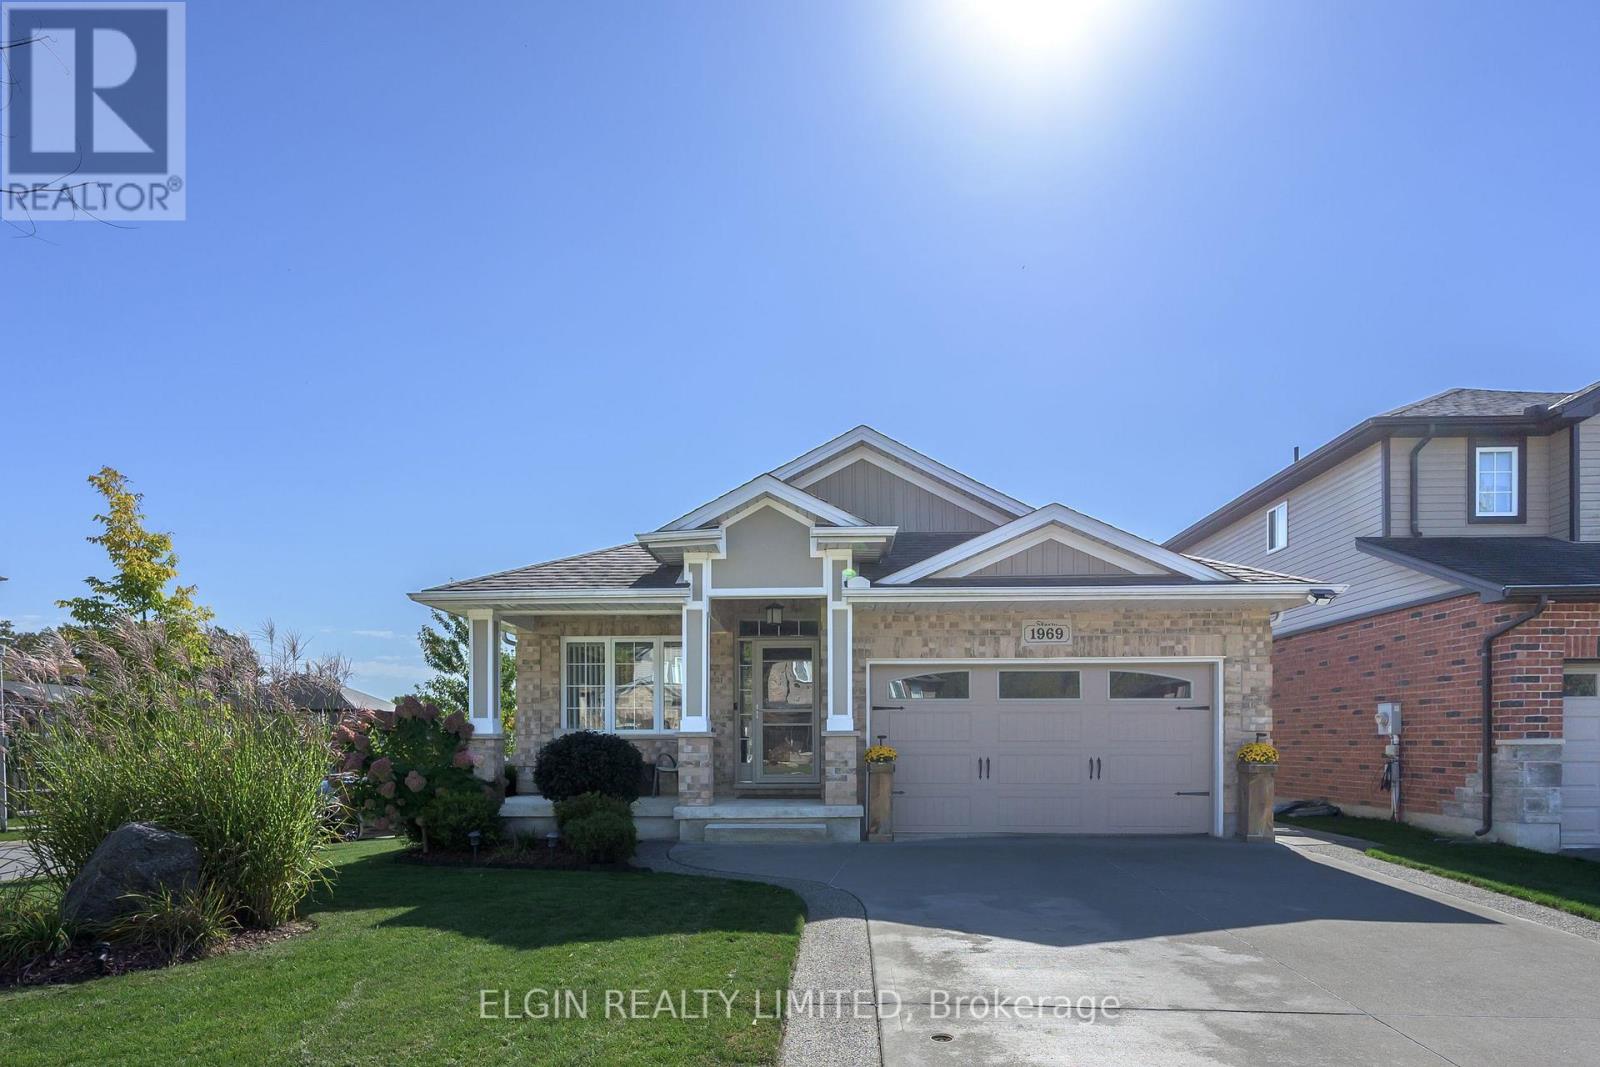
1969 Frederick Crescent
London East, Ontario
Welcome to 1969 Frederick Crescent, a beautifully maintained, move-in-ready 2+1 bedroom, 3 full bathroom bungalow in southeast London. The inviting living room features a vaulted ceiling and natural gas fireplace, while hardwood floors, glass-tiled showers and a walk-in pantry add comfort and style. The spacious primary bedroom includes a large 5-piece ensuite. Oversized sliding patio doors bring in plenty of natural light, and the walkout basement offers additional living space. Conveniently located near Veterans Memorial Parkway and Highway 401-there's nothing left to do but move in and enjoy. (id:49269)
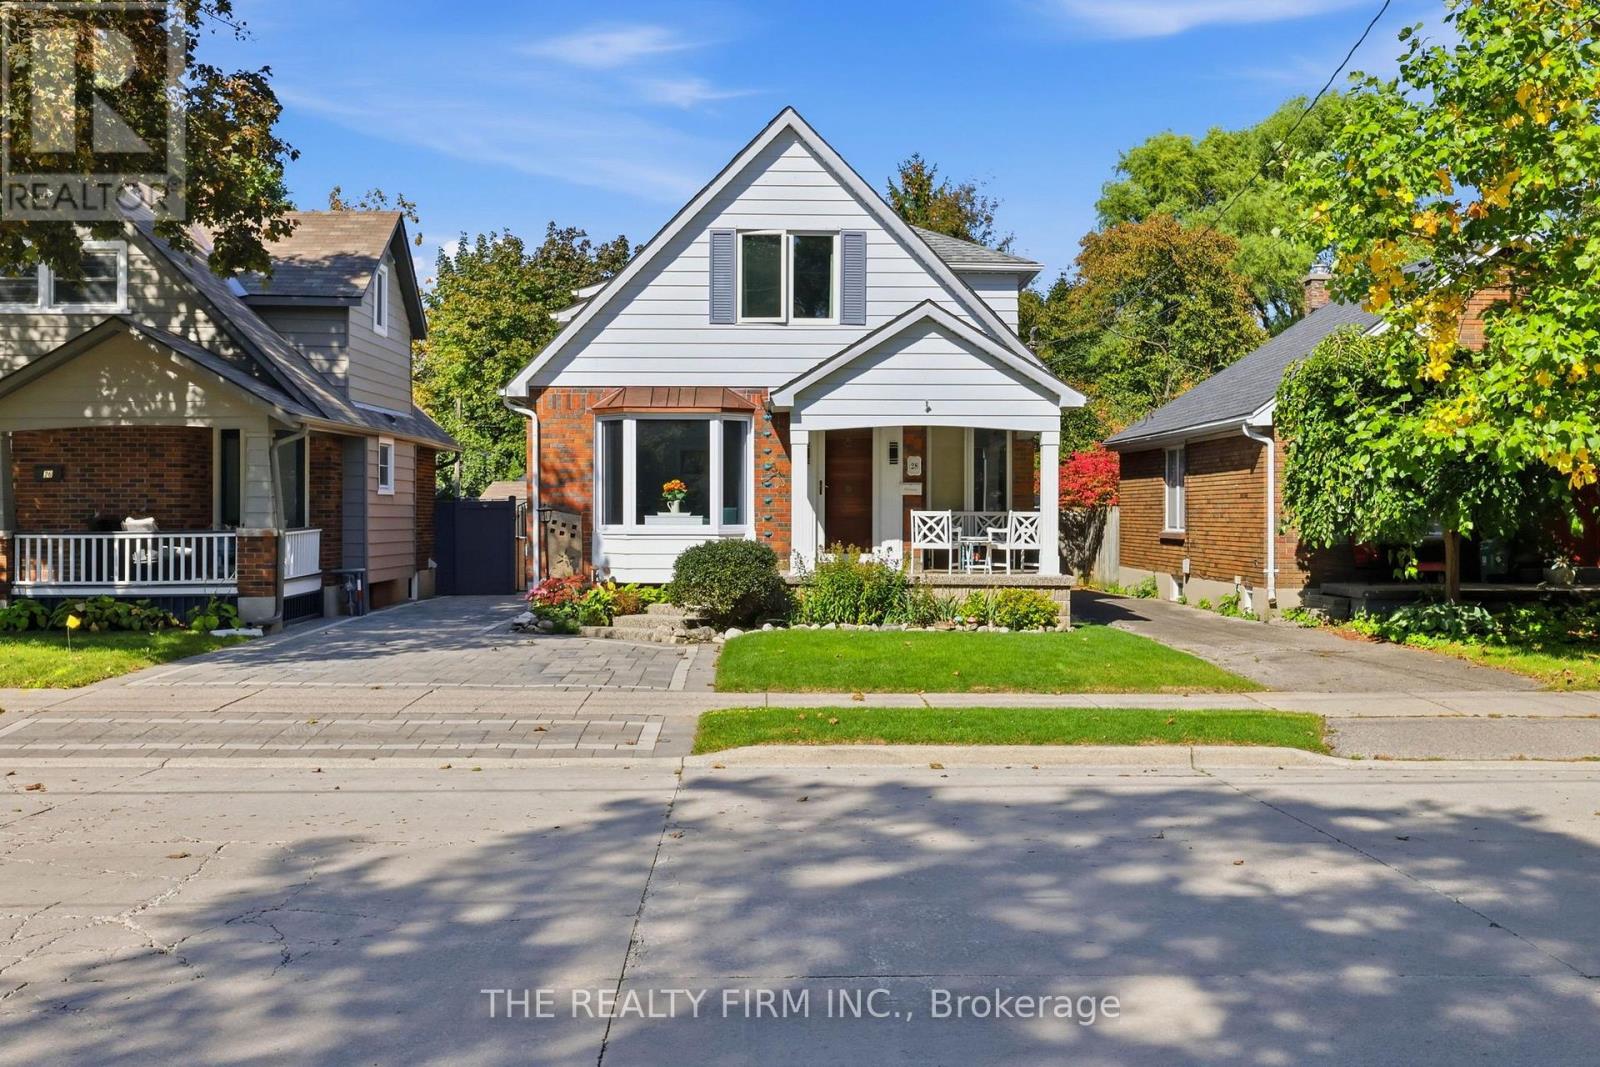
28 Thomas Janes Drive
London South, Ontario
Deceptively spacious, with OVER 2000 sqft. to discover! Old South charm meets coastal-inspired living at 28 Thomas Janes Dr, this distinctive two-storey brick beauty feels like an escape in the heart of the city. Thoughtfully tended landscaping, interlocking paver driveway and an inviting covered porch set the scene for the character within. A spacious foyer welcomes you inside, where classic wainscoting brings timeless elegance to the formal dining room. Through French doors, a flex room offers space for a sitting room, home office or guest retreat. The kitchen pairs soft two toned cabinetry with quartz countertops, stainless steel appliances and a decorative backsplash for a fresh, seaside-inspired feel. The kitchen overlooks the sunken living room garnished with a fireplace, wet bar and views of the backyard. Follow the spiral staircase to an expansive primary retreat, complete with a walk-in closet and 3pc ensuite featuring a tiled walk-in shower. Patio doors open onto an upper balcony overlooking the backyard oasis, a dreamy setting for morning coffee. Two more generously sized bedrooms & a 4pc bathroom complete the upper level, with a 2nd staircase to the main floor. The partially finished lower level offers space for hobbies and crafts, along with storage, laundry and utilities. Additional laundry hookups are available in an upstairs bedroom closet. The fully fenced backyard is your vacation-at-home escape, featuring a heated inground pool, raised patio off the living room, additional concrete patio and pool pump house, perfect for leisurely poolside afternoons and lingering summer evenings. Updates include the driveway and composite fencing (approx 2024), bay window (2026), patio doors (approx 2024), most windows (approx 2018) and gutter guards (approx 2021). All in a sought-after Old South location within walking distance of shopping, public transit and Victoria Hospital. Character, coastal flair and your own backyard escape, welcome home. (id:49269)
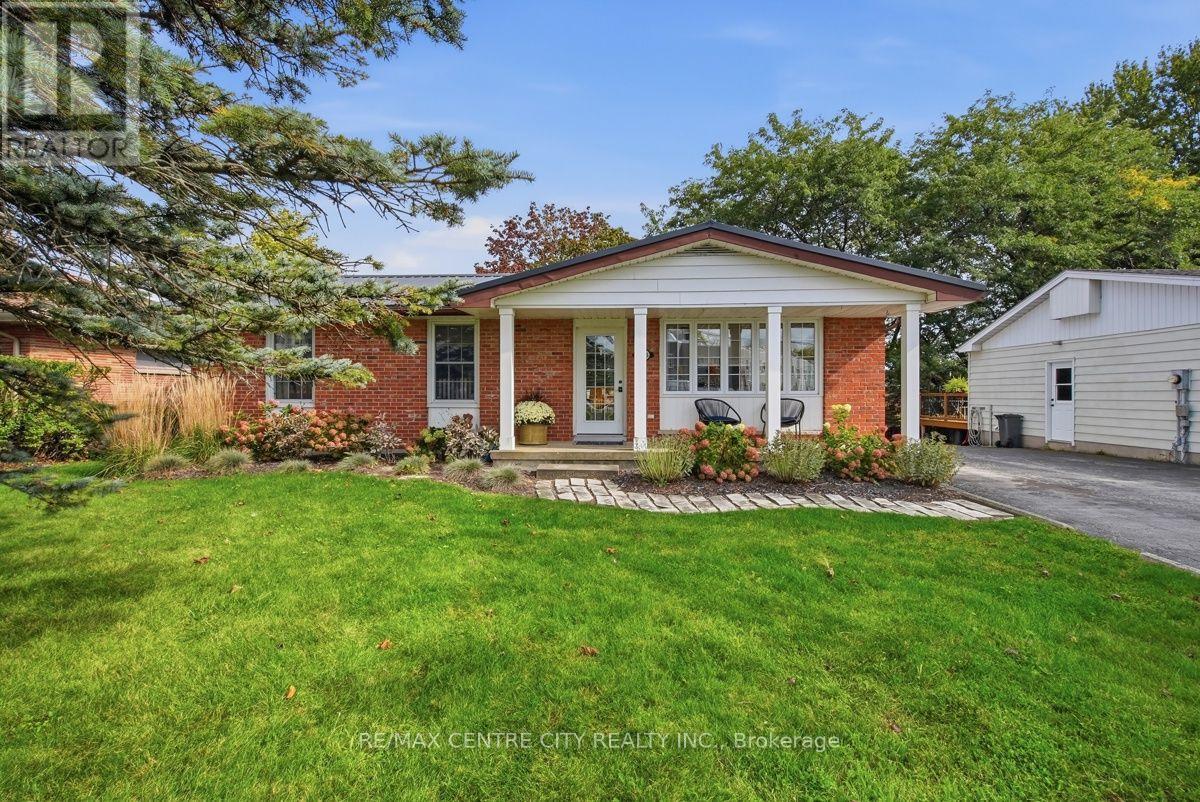
4564 East Road E
Central Elgin, Ontario
Just two minutes from the beach, this charming and beautifully updated bungalow offers the ideal blend of comfort, style, and versatility in one of Port Stanley's most sought-after settings. Offering over 3,000 square feet of finished living space, this turnkey home features three bedrooms and two full bathrooms, with a thoughtfully updated main floor designed for both everyday living and effortless entertaining. The inviting chef-inspired kitchen flows seamlessly into the dining area, creating a warm and connected space for family meals, morning coffee, or gathering with friends. The finished lower level provides an abundance of additional living space, along with the flexibility to create two more bedrooms and the potential for a second kitchen-making it an excellent option for extended family, guests, or a future secondary living arrangement. Outside, the spacious backyard provides plenty of room to relax, garden, or entertain, while the large garden shed offers excellent storage. A generous driveway accommodates up to four vehicles, adding even more convenience to this exceptional property. Whether you're searching for a comfortable year-round residence, a versatile family home, or your own getaway close to the lake, this delightful Port Stanley bungalow delivers the lifestyle you've been waiting for. With the beach just minutes away and everything you need already in place, simply move in and start enjoying life by the lake. (id:49269)
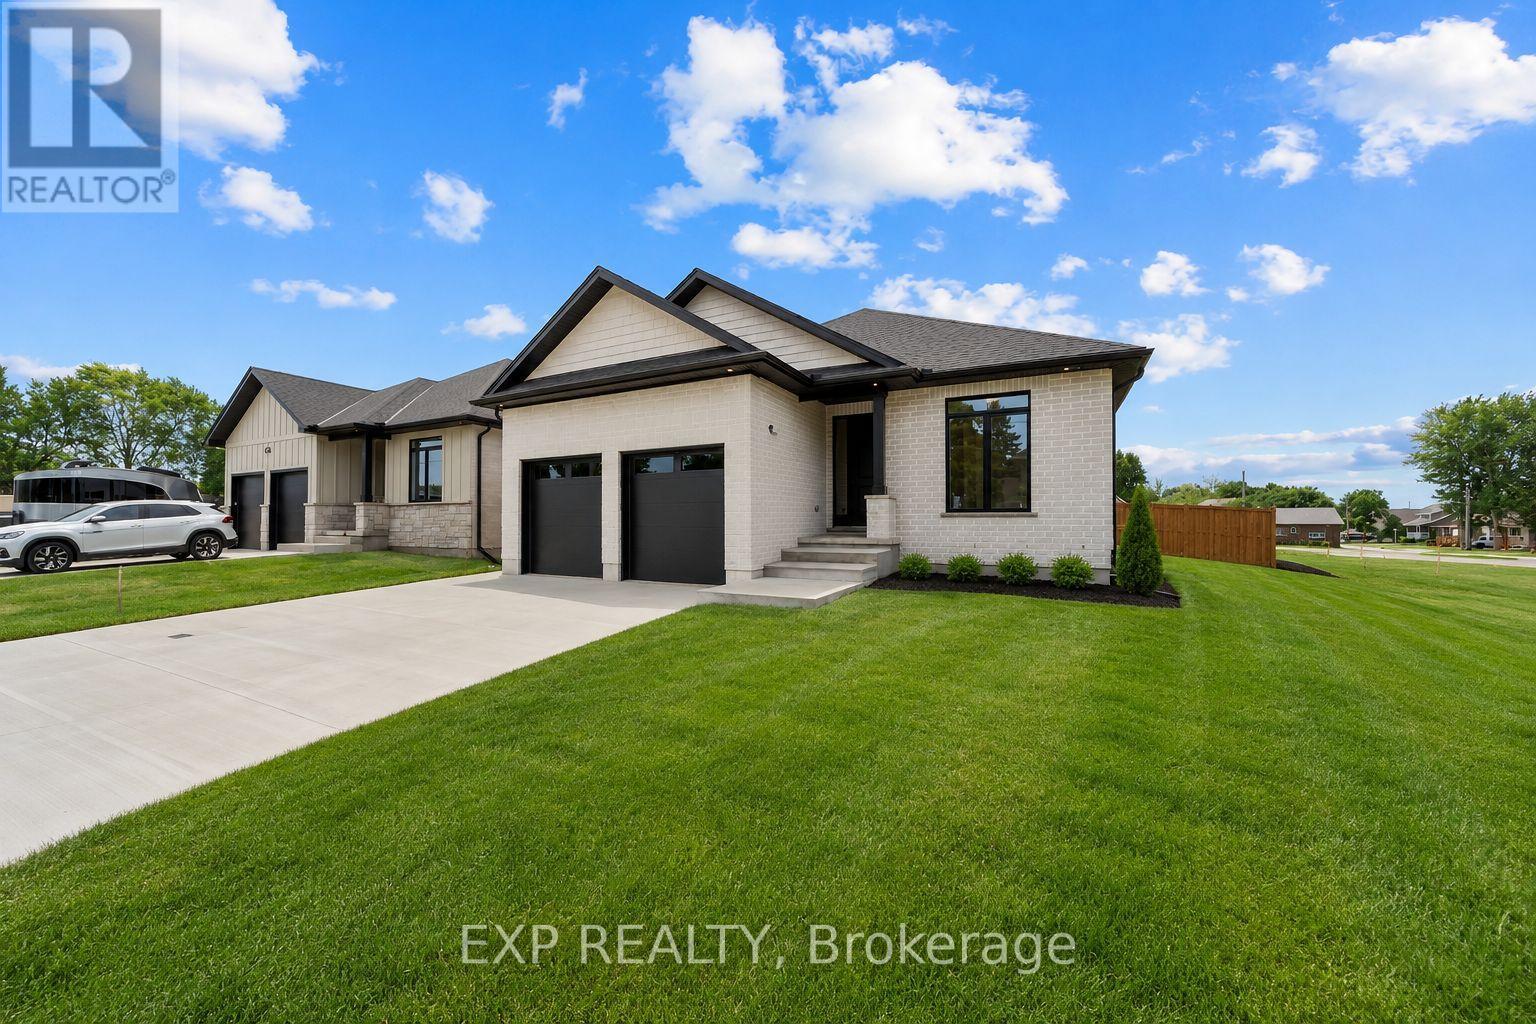
404 Erie Street
Warwick, Ontario
** Vivienne II ** Welcome to this thoughtfully designed 1,936 sq ft bungalow by Branch Homes that combines everyday comfort with modern convenience. This 3-bedroom, 2-bathroom home features an open-concept layout with a bright kitchen combined with the dining area that flows into the great room, complete with engineered hardwood throughout, a gas fireplace, and access to a covered back deck, perfect for entertaining or relaxing outdoors. The generous kitchen and dining area offers plenty of space for family meals, while the main-floor laundry adds to the easy lifestyle. The primary suite is a true retreat, with a 3-piece ensuite. Two additional bedrooms and a full 4-piece bathroom are tucked off on the other side of the home, rounding out the main level. A practical mudroom adds everyday convenience. The lower level offers a separate side entrance and is roughed in for a kitchen and bathroom, with floor plans showing room for two bedrooms, a living space, and a dining area, giving you incredible flexibility for multi-generational living, rental income, or simply making use of a spacious basement that also connects directly to the main floor. Additional features include a concrete driveway, attached 2-car garage, and quality finishes throughout, designed with both style and functionality in mind. A perfect blend of modern living, thoughtful design, and future flexibility. PLS NOTE: HST IS IN ADDITION TO THE PURCHASE PRICE. (id:49269)
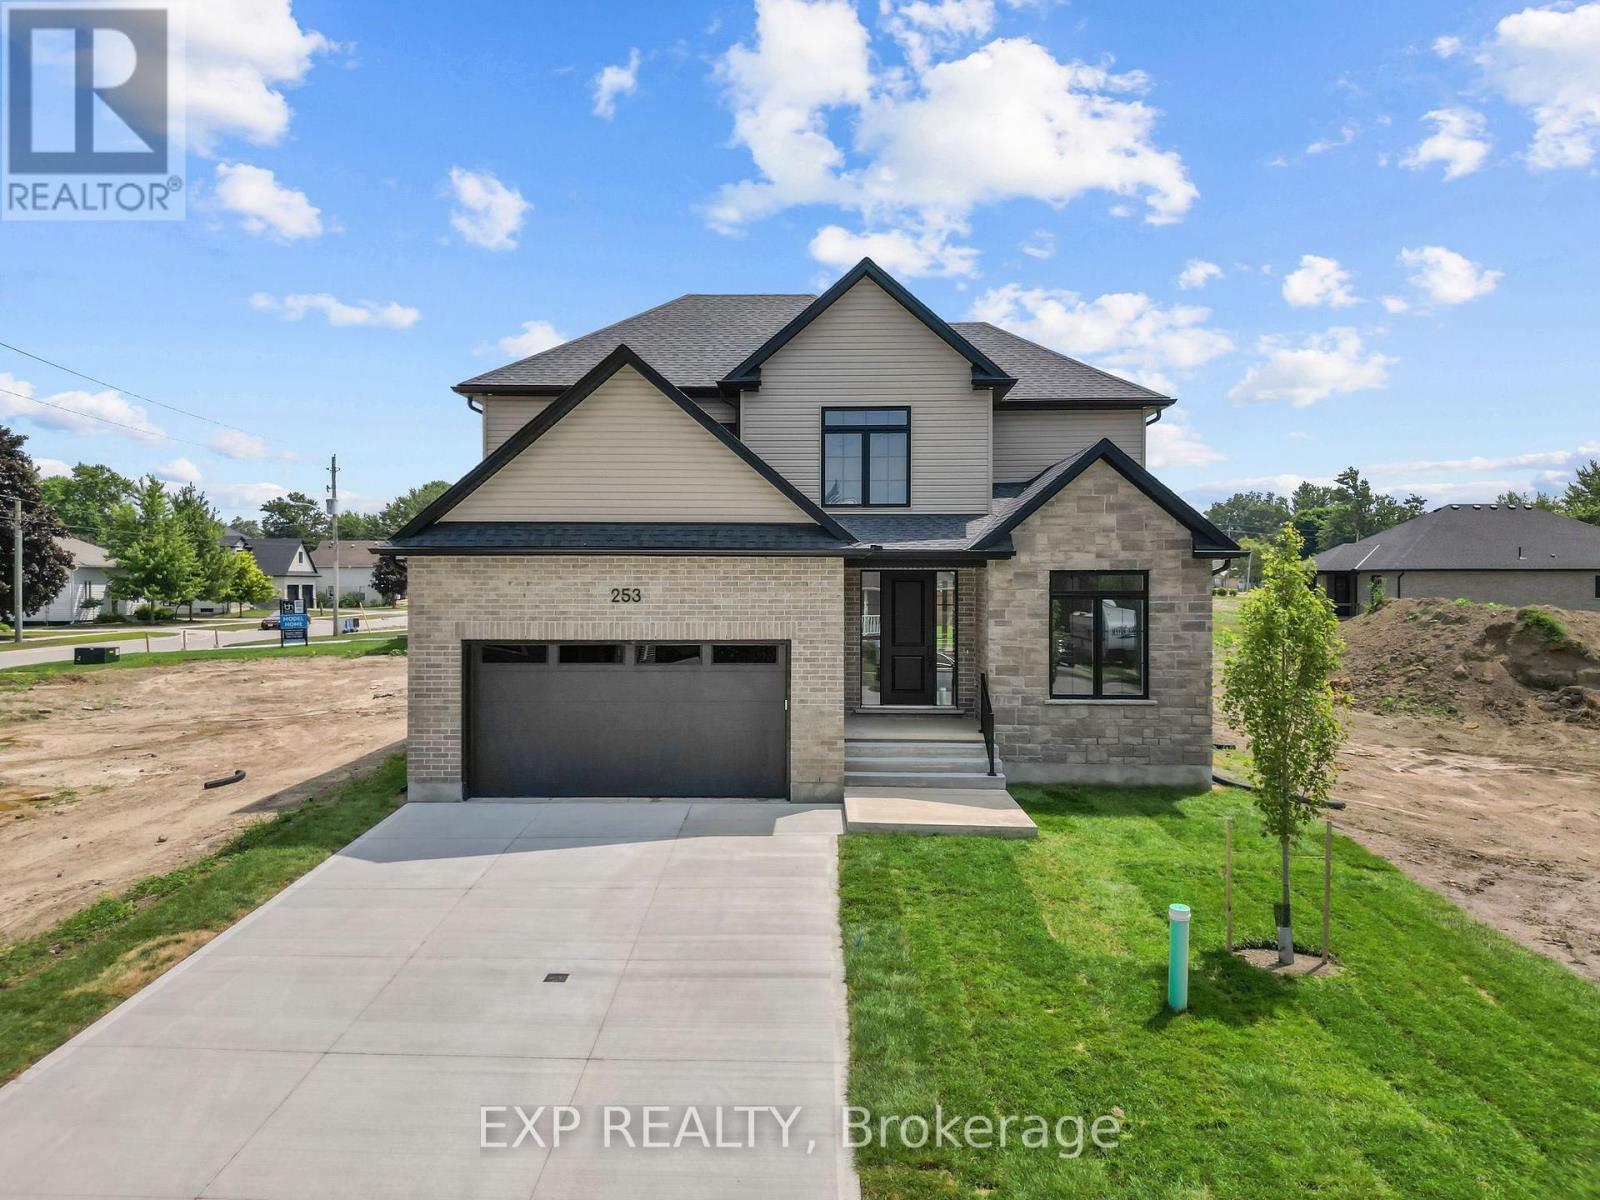
253 John Street
Warwick, Ontario
Welcome to the Victoria, a thoughtfully designed 2,370 sq ft two-storey home by Branch Homes offering generous space, quality craftsmanship, and a functional layout perfectly suited for family living. The main floor welcomes you through a covered front porch into an open-concept living space featuring a spacious great room with a gas fireplace and a large kitchen and dining area, ideal for everyday living and entertaining. Nine-foot ceilings across both floors create an airy, elevated feel throughout the home, along with a back deck that provides a comfortable outdoor living space. A dedicated study offers the perfect work-from-home space or quiet retreat, while a pantry, laundry and mudroom, and a convenient 2-piece powder room add practical everyday functionality. Upstairs, four generous bedrooms and two full 4-piece bathrooms provide ample space for the whole family. The primary suite is a true retreat, complete with a walk-in closet and a private 4-piece ensuite. Three additional bedrooms offer flexibility for family, guests, or a home office, all served by a shared 4-piece bath. The full unfinished basement presents an incredible opportunity to create additional living space, a home gym, recreation room, or future suite tailored entirely to your needs. Make this home uniquely yours and enjoy the quality craftsmanship and attention to detail you deserve. **PLS NOTE: PRICE REFLECTS HST REBATE** (id:49269)
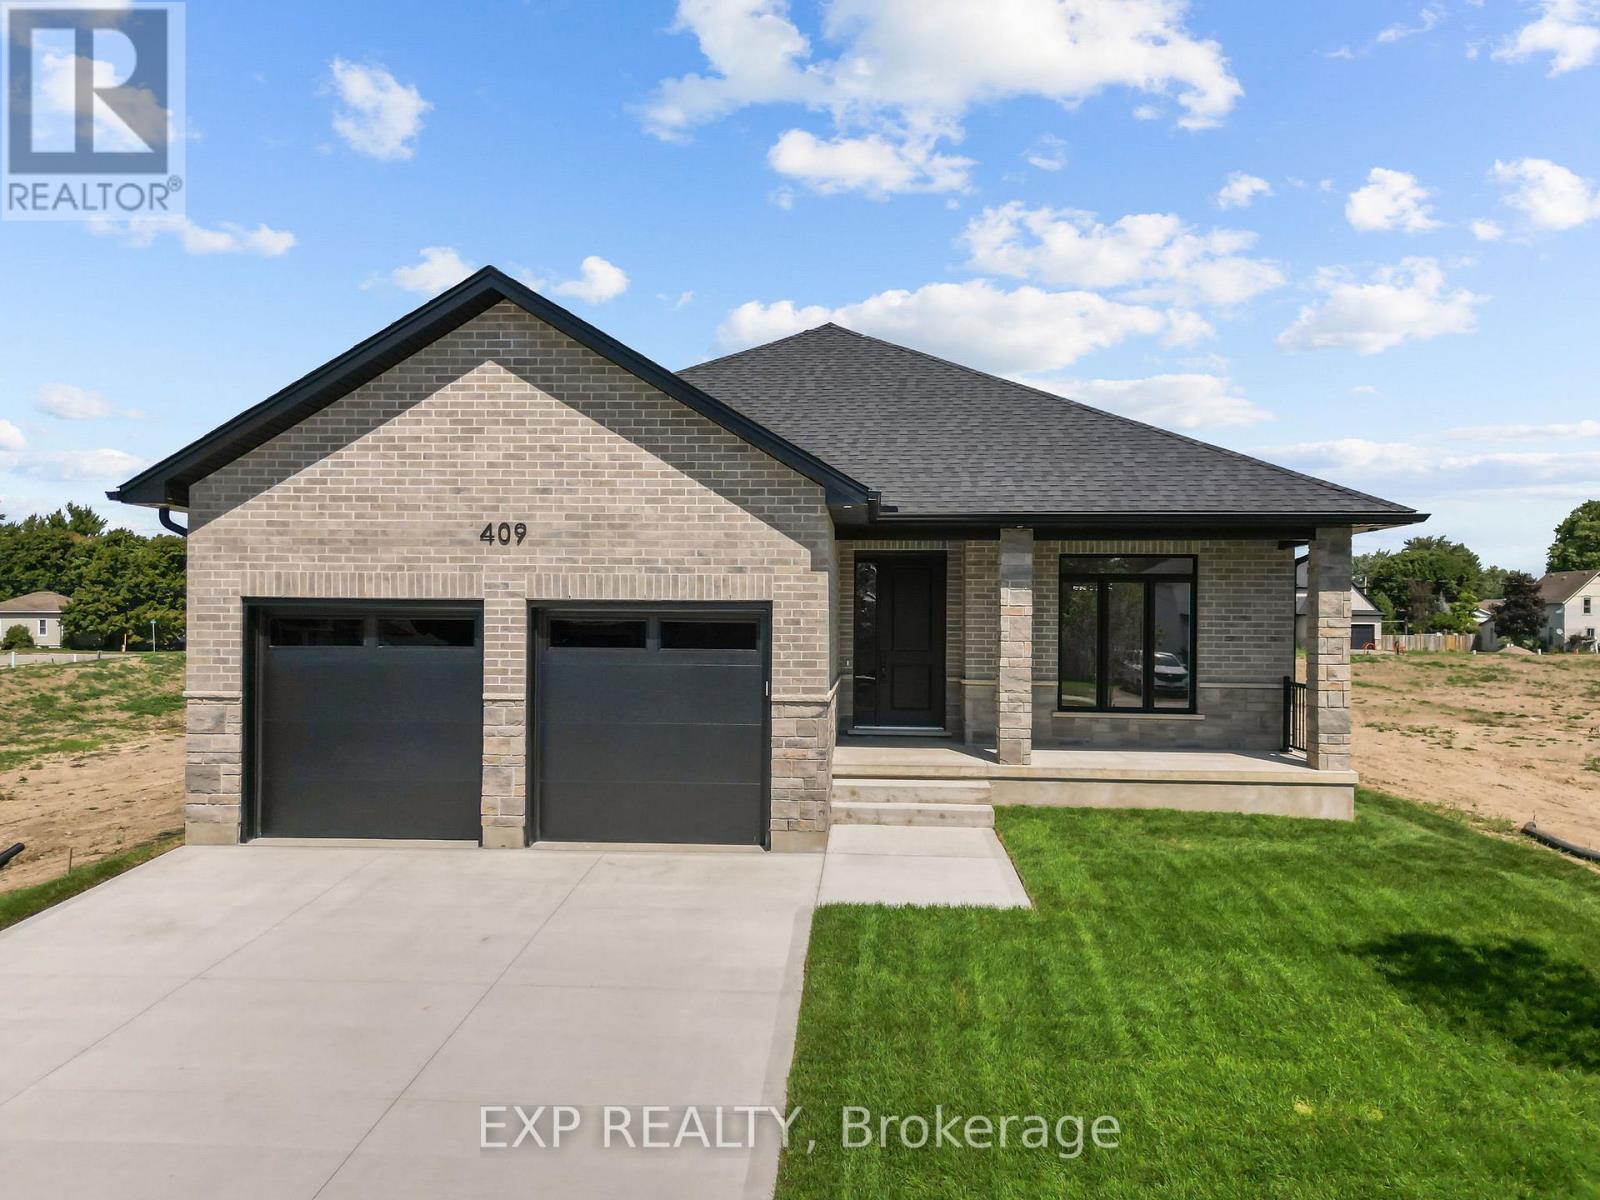
409 Ontario Street
Warwick, Ontario
Welcome to this beautifully crafted 2-bed, 2-bath bungalow where elegant details and smart design meet. From the inviting covered front porch, step into a grand foyer with 9-foot ceilings and a striking wainscoted accent wall along the staircase a hint of the quality that flows throughout. At the front of the home, the secondary bedroom enjoys natural light and a private 4-piece bath complete with a built-in niche and its own linen closet. Tucked quietly at the back, the primary suite is a true retreat featuring a tray ceiling, a custom walk-in closet with wood shelving, and a spa-inspired 3-piece ensuite. Here you'll find a zero-entry shower, custom glass door and panel with brushed-nickel trim, built-in niches, and matching brushed-nickel framed mirrors. The heart of the home is an open-concept living space with engineered hardwood floors, 9-foot ceilings, and 8-foot doors for an airy feel. A gas fireplace anchors the living room, while the upgraded lighting and pot lights add warmth and style. The kitchen and dining area flow seamlessly to a covered back deck, perfect for relaxing or entertaining. Practical touches abound: a mudroom off the garage offers built-in cabinetry, a stainless-steel clothes rod, a bench with hooks, and a full laundry set-up with tile flooring. Bathrooms and the laundry room are finished with elegant tile for durability and easy care. The double car garage is insulated including the garage doors themselves, keeping you cool in the summer and warm in the winter. This new build by Branch Homes blends craftsmanship and comfort, ready to welcome you home. Schedule a private viewing today and experience bungalow living at its finest. **PLS NOTE: PRICE REFLECTS HST REBATE** (id:49269)