

1191 Carlo Court
Mississauga, Ontario
Welcome to 1191 Carlo Court, a spacious and well-appointed home nestled in a desirable Mississauga neighbourhood in a cul-de sac. The main floor offers a functional and inviting layout featuring a bright living room, formal dining room, and a cozy family room-perfect for relaxing evenings. A convenient powder room is also located on this level. The kitchen opens into a sun-filled solarium with a gas fireplace, creating a warm, year-round retreat with a walk-out to the private backyard. Tiled flooring runs through the hallway, kitchen and solarium, while rich hardwood floors enhance both the main and second levels.Upstairs, you'll find four generously sized bedrooms, including a primary suite with its own updated 3-piece ensuite with heated floors. A modern 4-piece main bathroom(heated floors) serves the additional bedrooms, and all bathrooms in the home have been tastefully updated. The house was freshly painted(main floor and second floor).The partially finished basement provides additional living space and features a walk-out to the backyard, along with a convenient staircase leading directly up to the yard-offering great potential for extended living or entertaining. The basement is roughed-in for a washroom and a rough-in for a fireplace.Completing the home is a double car garage with parking for two additional vehicles in the driveway, offering ample space for family and guests. Walking distance to Rathwood park, top rated schools, amenities, highway, and public transit! (id:49269)
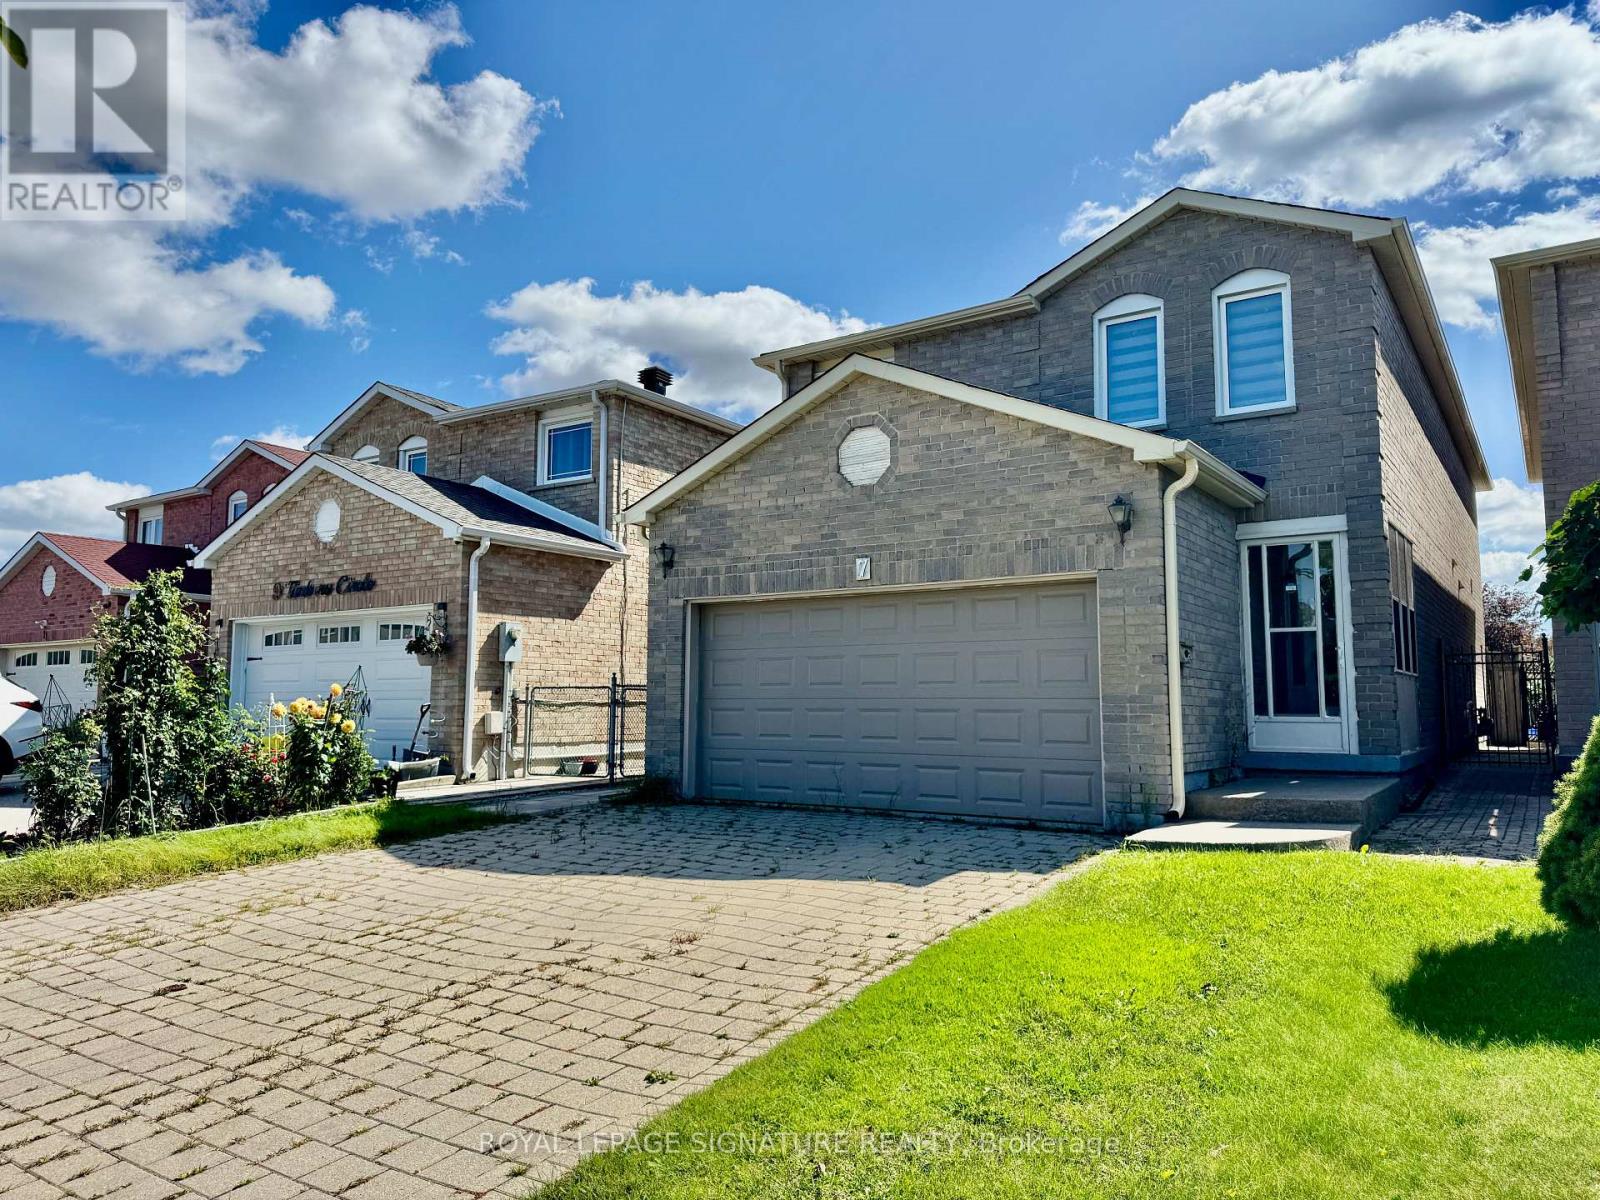
Bsmt - 7 Timbers Circle
Markham, Ontario
Spacious One Bedroom Basement W/Private Side Entrance In A Detached Home, ***All Utilities Included!!!***, 1 Parking Spot On Driveway, Tenant Pays Own Cable & Internet. High Demand Location! Close To All Amenities. 24 Hrs Ttc, Library, Community Center, Restaurants, Park, Banks, Shops And Much More. (id:49269)
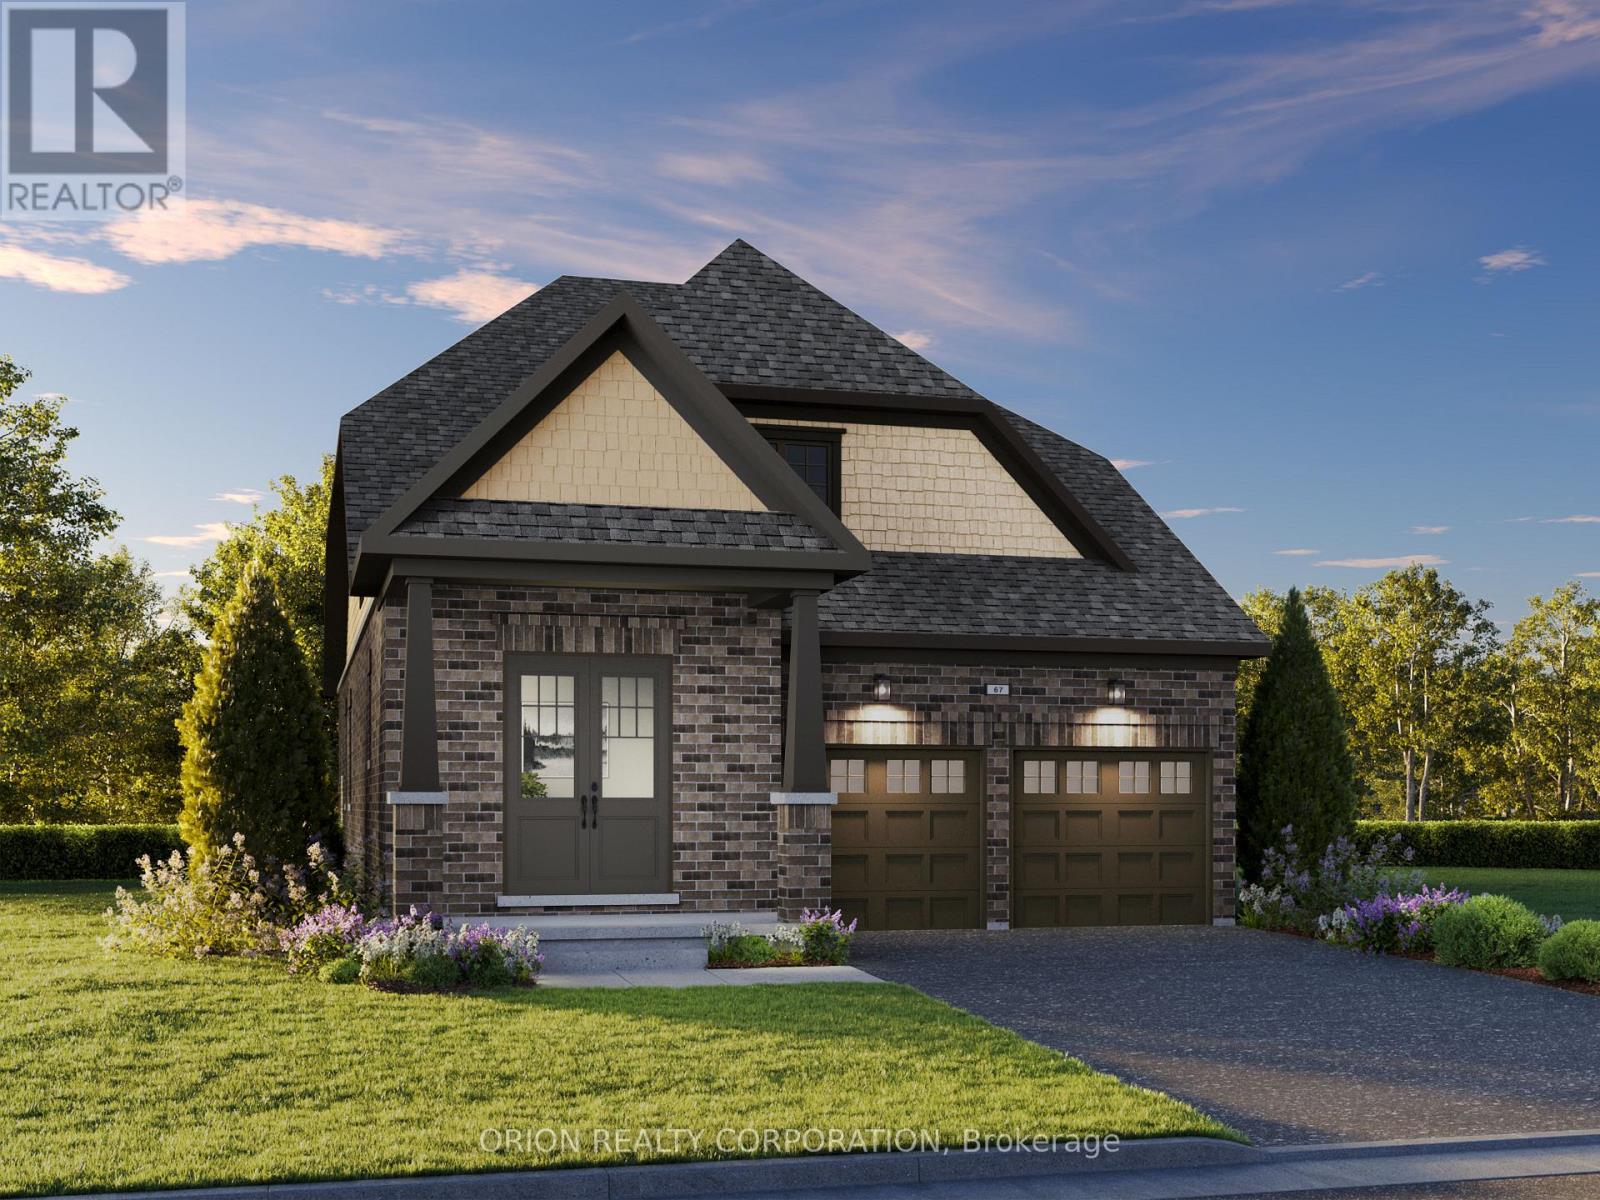
202 Deline Crescent
Clarington, Ontario
Welcome to Newbrook Homes in Newcastle, where spacious living meets small-town charm, nature, and everyday convenience. Enjoy parks, trails, waterfront, marina, golf, historic downtown, and easy access to Hwy 401/407 and the GTA. Introducing the Lancaster - a stunning north-facing bungaloft on a 38' lot featuring 3 bedrooms and 3 bathrooms. The main floor offers a spacious primary retreat with 3-piece ensuite and walk-in closet, plus a second bedroom and 4-piece bath. The open-concept great room features a fireplace, hardwood flooring, wraparound windows, 9' ceilings, and walkout to the deck. The gourmet kitchen showcases quartz waterfall countertops, extended cabinetry, backsplash, pantry, and breakfast bar, with main-floor laundry and mudroom access to the double garage. Upstairs, a private retreat awaits with a third bedroom, bath, and stunning loft overlooking the great room beneath an impressive17' sloped ceiling. More space. More luxury. More lifestyle. Come home to the Lancaster at Newbrook. (id:49269)
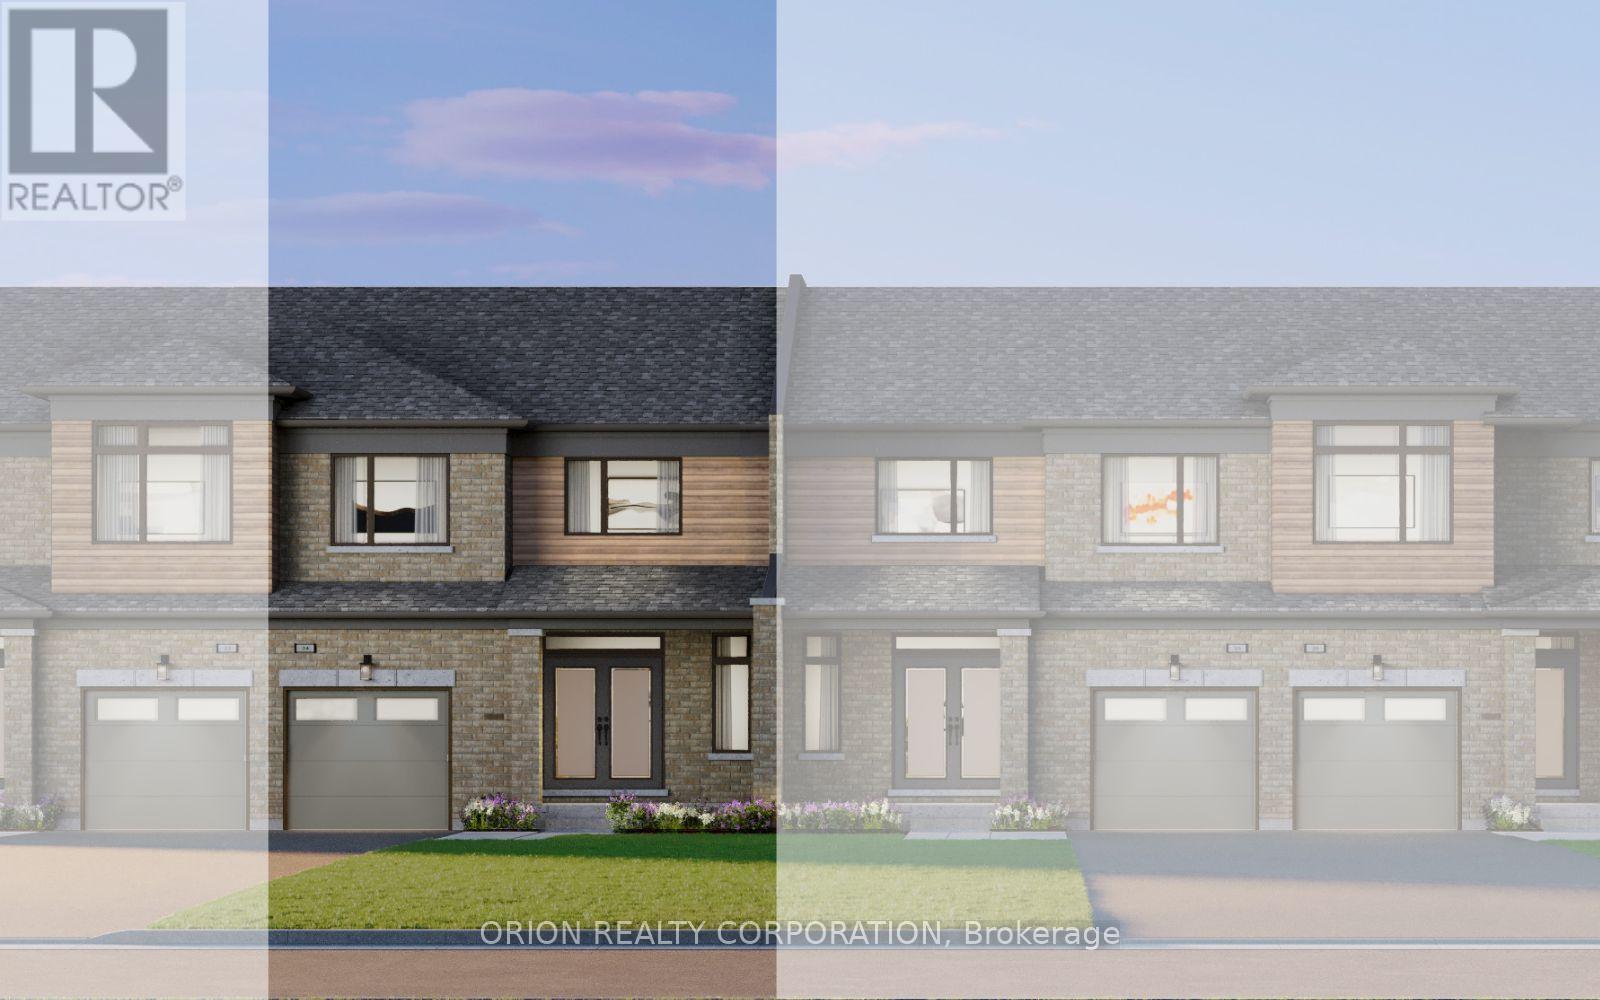
3 - 150 Deline Crescent
Clarington, Ontario
Welcome to Newbrook in Newcastle, a brand-new landmark master-planned family community by trusted, award winning builder Brookfield Residential, with over 70 years experience. This incredible low-rise project is surrounded by open spaces, parks, trails and a scenic pond. Newbrook is set to shape the next chapter of Newcastle living with small town charm, a historic downtown, relaxing waterfront & marina. Major connections are just minutes away from Highway 401, 407, Bowmanville, Oshawa & the GTA. The "Daniel" is a gorgeous East facing Traditional Family Size Two-Storey Townhome. Offering convenience of the primary bedroom, 3-piece en-suite with frameless glass shower door & walk-in closet, along with 2nd and 3rd Bedrooms and 4-piece washroom. Enjoy open concept great room, Luxury Vinyl Plank flooring on the main floor and walk-out to patio. Entertain your guests in the spacious kitchen at the breakfast bar with quartz counters and waterfall ends, extended height upper cabinetry, backsplash, Stainless Steel Appliances & 12 X 24 tiles. Stained oak staircase leads you second floor bedrooms including walk-in closet in primary bedroom, with additional 4-piece washroom. Your home Includes My Command Smart Home System, Tarion warranty and unfinished basement with optional 3-piece rough-in. Price is Net of HST. (id:49269)
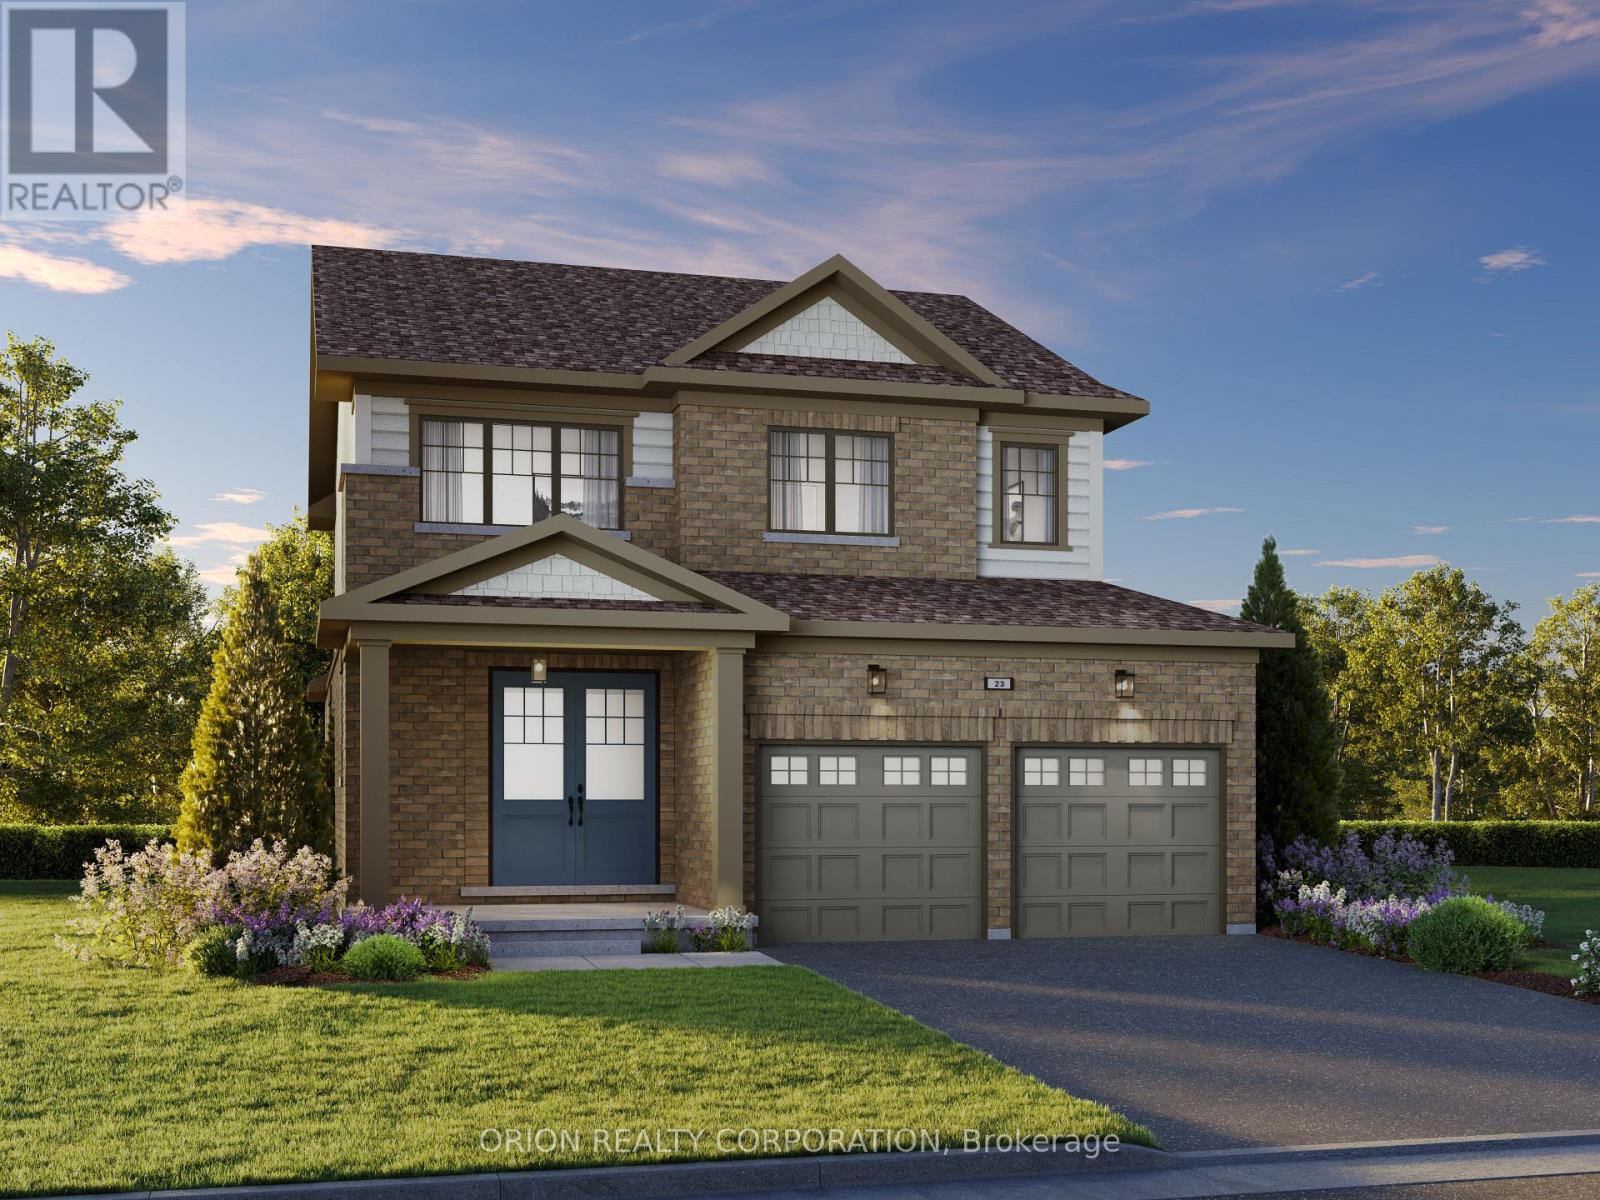
78 Dollo Lane
Clarington, Ontario
This is the home you've been waiting for! Welcome to Newbrook Homes in Newcastle, where spacious family living meets small-town charm, nature, and unbeatable convenience. Built by award-winning Brookfield Residential, this community puts parks, trails, waterfront, marina, golf, and historic downtown right at your doorstep - with easy access to Hwy 401/407 and the GTA. The Langford delivers approximately 2,000 sq. ft. of beautifully designed living space on a 38' lot, with 4 bedrooms, a double-car garage, covered porch, and a bright open-concept layout made for family living and entertaining. Enjoy a showstopping great room with fireplace, 9' ceilings, hardwood flooring, wraparound windows, and a walkout to the backyard. The designer kitchen features quartz countertops, waterfall ends, extended cabinetry, backsplash, and a breakfast bar. Upstairs, the spacious primary retreat features a 3-piece ensuite and walk-in closet, plus 3 additional bedrooms, a 4-piece bath, and convenient laundry. More space. More lifestyle. More reasons to love where you live. Come home to Newbrook. (id:49269)
1933 Regent Street Unit# 46b
Sudbury, Ontario
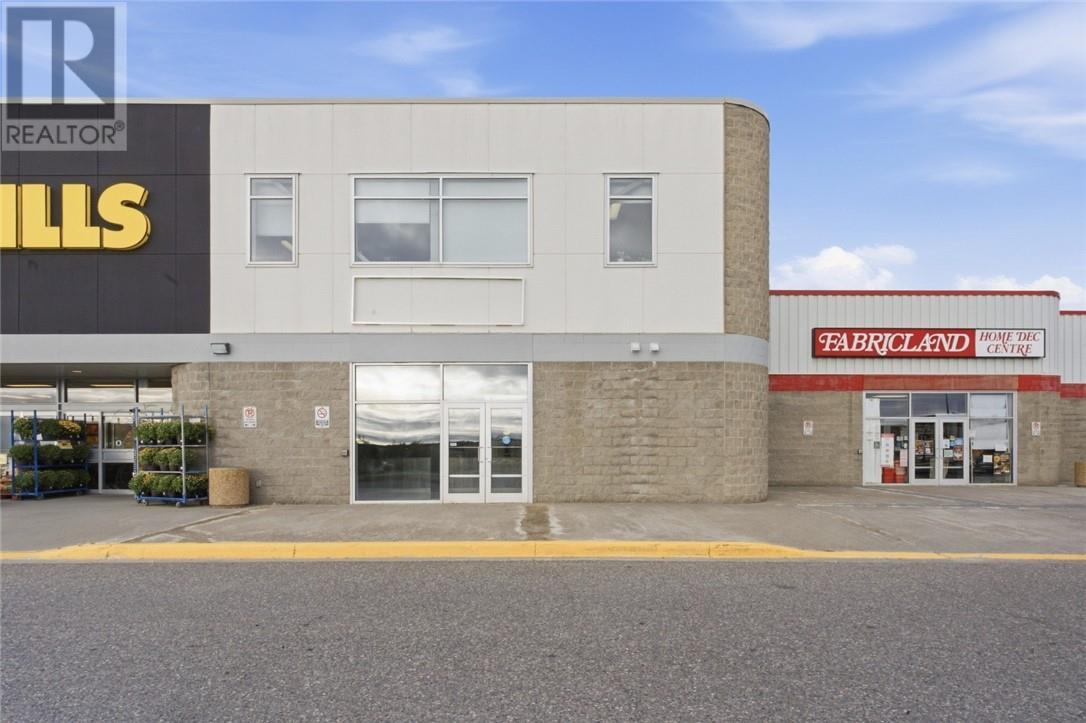
Excellent leasing opportunity at Southridge Mall in Sudbury’s established South End commercial district. This approximately 1,620 sq. ft. unit offers direct exterior access from the parking lot, providing customers with convenient storefront entry without the need to access the interior mall. Well positioned alongside Fabricland and No Frills, the space benefits from strong neighbouring tenants, excellent on-site parking and exposure within a busy retail destination. The efficient 1,620 sq. ft. footprint is well suited to a variety of retail, service, professional or specialty commercial uses looking to establish or expand their presence in Sudbury’s South End. Join the tenant mix at Southridge Mall and take advantage of a highly accessible location in one of Sudbury’s established commercial nodes. Book your private showing today! (id:49269)
4256 Heritage Drive
Hanmer, Ontario
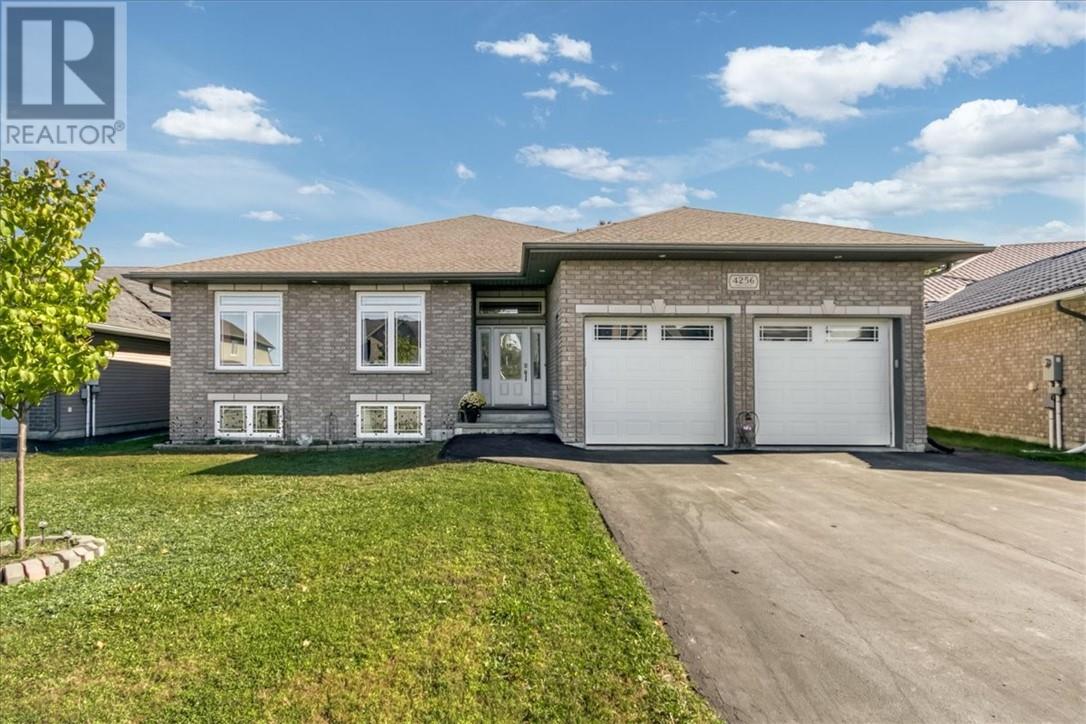
Nestled in the desirable Dominion Park neighborhood, 4256 Heritage Drive offers an incredible blend of spacious living, modern comfort, and natural surroundings. Featuring 6 generously sized bedrooms and 3 full bathrooms, this exceptionally functional home is designed to accommodate growing families, host guests, or provide ample space for home offices and hobbies. Step inside through a large foyer that provides a grand first impression and plenty of space for greeting guests. The open concept living room flows seamlessly into the kitchen and dining area anchored by a cozy gas fireplace. The kitchen boasts sleek granite countertops, a functional center island, and all appliances included. The adjoining dining area features a patio walkout opening directly to the private back deck. The spacious primary bedroom serves as a peaceful haven, complete with a walk-in closet and a private ensuite bathroom. Two additional main-floor bedrooms and a full bathroom offer great flexibility, while a main floor laundry/mudroom is conveniently located right off the attached 21' x 25' garage. The massive rec room features a second gas fireplace, creating a warm and inviting atmosphere for game nights or movies. 3 additional large bedrooms offer space for large families, guests, or a dedicated gym/office—including one bedroom with its own walk-in closet and bonus space. Enjoy peaceful morning coffees or evening gatherings on the back deck overlooking a beautiful backdrop of nature. Perfectly situated just steps from a neighborhood park and close to schools and shopping. (id:49269)
3005 - 215 Fort York Boulevard
Toronto, Ontario
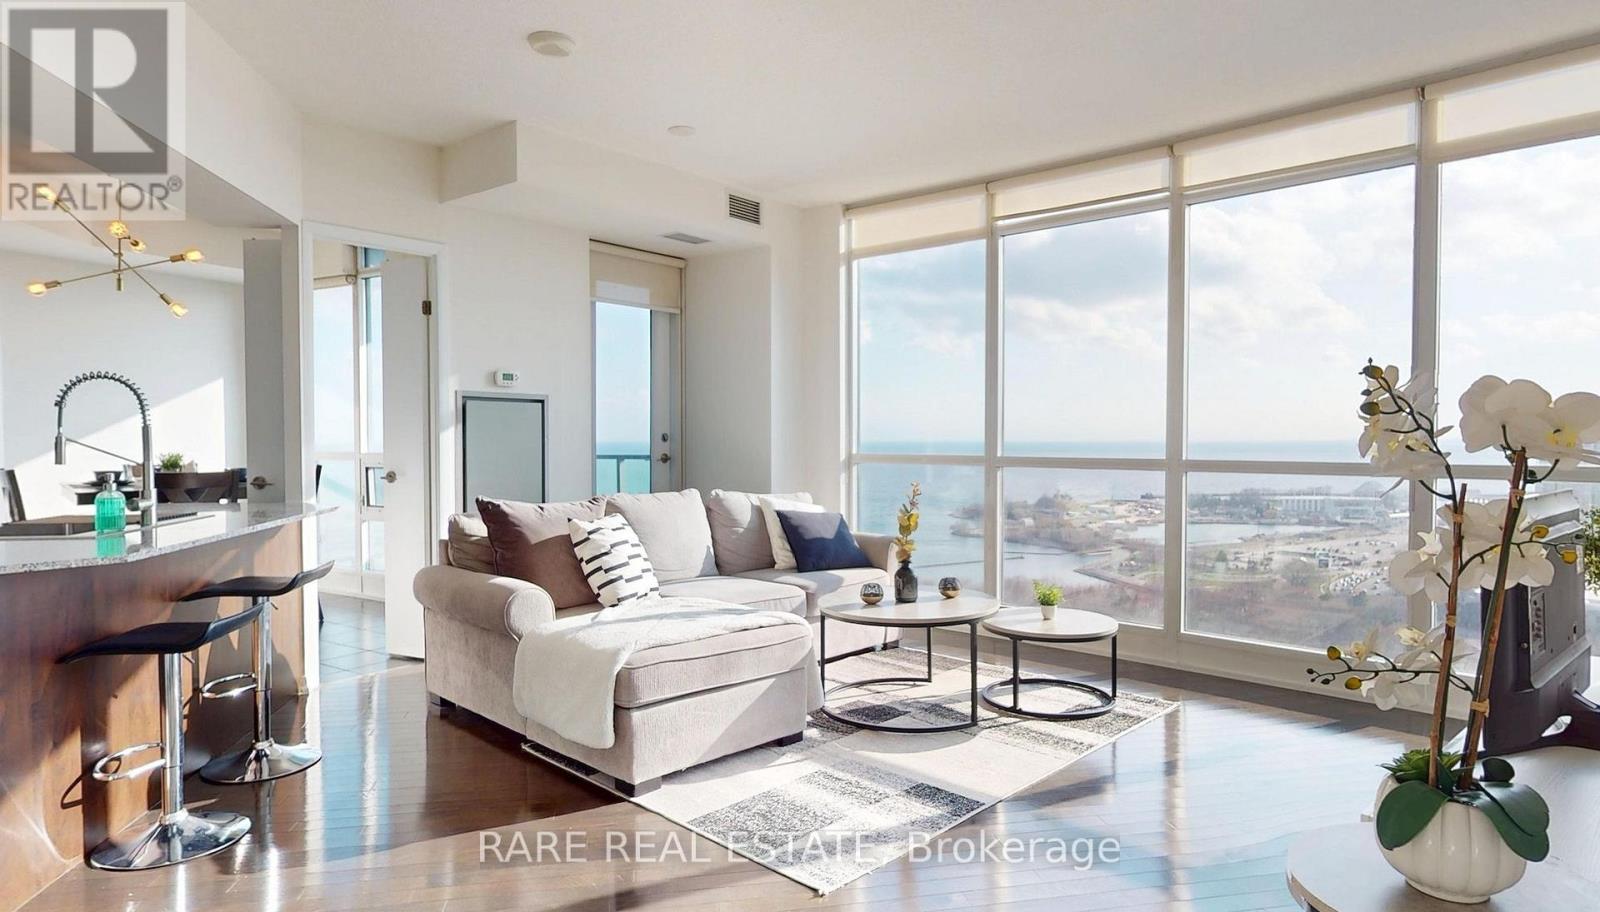
Enjoy breathtaking south-facing lake views from this beautifully situated suite at 215 Fort York Blvd. Start your morning with coffee overlooking the water, or unwind at sunset with a glass of wine as the city lights come alive. Steps from the Martin Goodman Trail, Fort York, Coronation Park and the waterfront, the location is ideal for morning runs, cycling, yoga, dog walks and everything outdoors.Just minutes from King West, enjoy an incredible selection of restaurants, cafés, bars and nightlife, all within an easy stroll. Sports and entertainment are equally close, with BMO Field, Budweiser Stage, Rogers Centre and Scotiabank Arena all easily accessible. Hop on the streetcar for a quick ride to Union Station, or walk to Billy Bishop Airport for convenient flights to New York, Boston, Washington and beyond.A fantastic opportunity to enjoy the best of waterfront living with the city right at your doorstep. (id:49269)
159 Mcfadden Ave
Sault Ste. Marie, Ontario
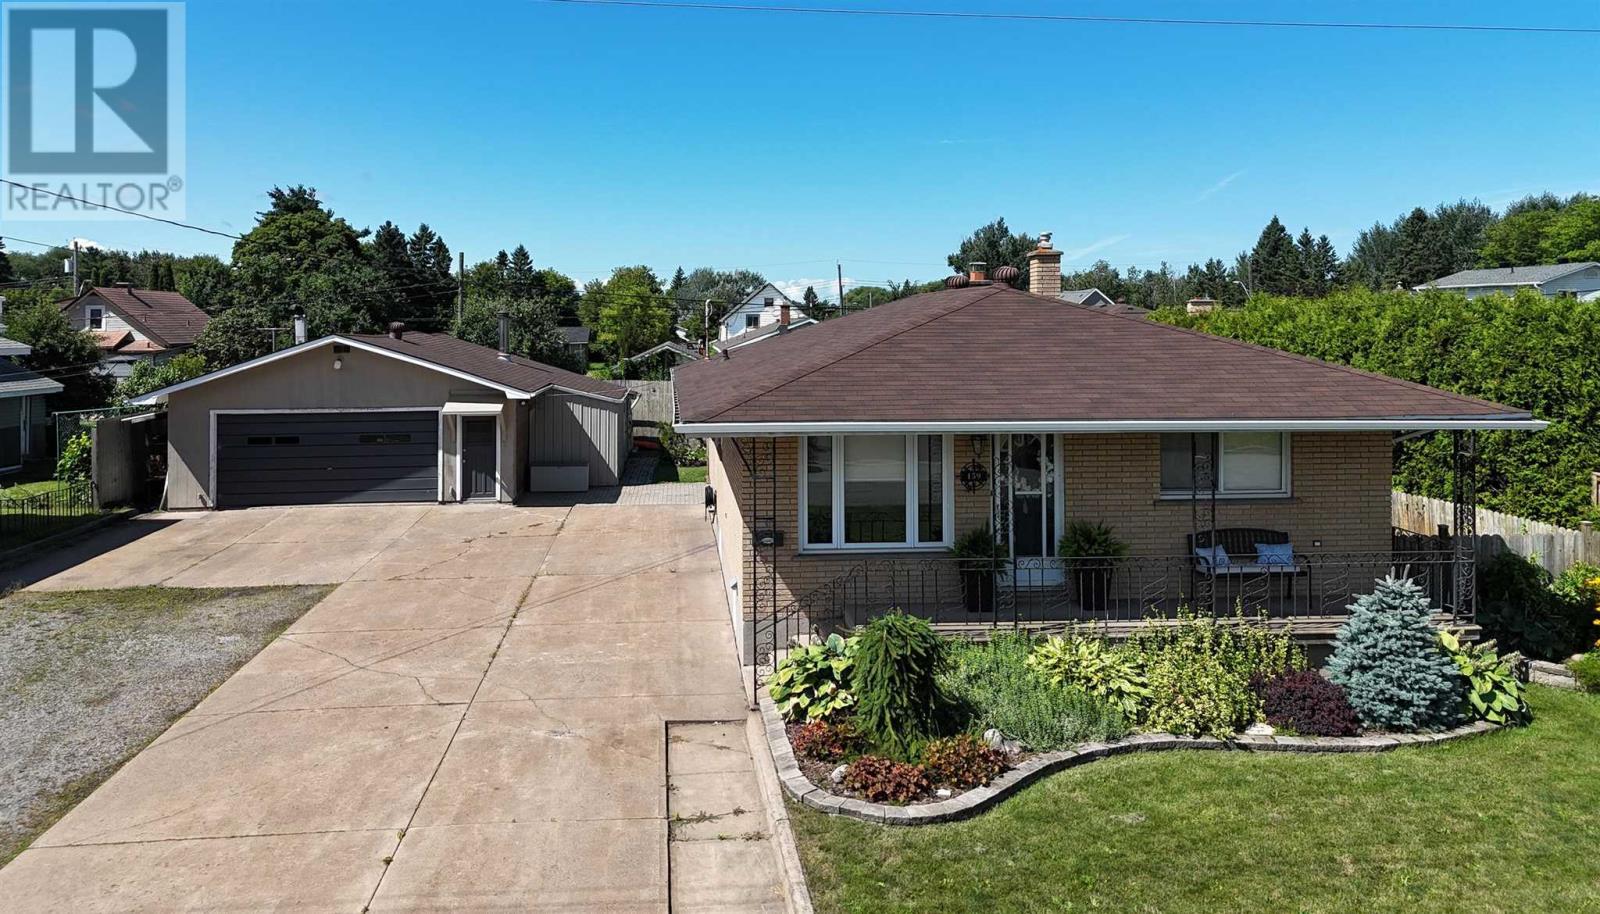
Welcome to this solid brick bungalow located in a great family-friendly West End neighbourhood! Situated on a rare 80-foot-wide lot, this well-cared-for home offers plenty of space, functionality, and potential for a growing family. The main floor offers a fantastic flow and is sure to impress. A spacious foyer welcomes you into the updated kitchen, complete with an island and quartz countertops. The open dining and living areas create an inviting space that is perfect for entertaining. Three spacious bedrooms provide plenty of room for the family, while the updated 4-piece bathroom features heated tile flooring for added comfort. Newer flooring throughout the main level adds to the home's move-in-ready appeal. The mostly finished lower level offers excellent additional living space and potential for an in-law suite. New vinyl plank flooring has been installed, and the spacious recreation room provides plenty of room to relax. A summer kitchen and brand-new 3-piece bathroom with walk-in shower add even more versatility. The home is heated efficiently with gas hot water heating and features a ductless split unit for comfortable summer cooling. Newer shingles and vinyl windows provide added peace of mind. Outside, the possibilities continue with a large driveway offering plenty of parking for vehicles, toys, or trailers, along with a dream garage for the hobbyist or someone who loves to tinker. Additional storage sheds provide even more space. The backyard features a spacious interlock stone patio, perfect for enjoying the outdoors, while the welcoming front veranda offers a great spot to sit and relax. This home has been lovingly cared for and offers the space, location, and features today's buyers are looking for. Don't miss your opportunity to make it your own. Call today to book your private viewing! (id:49269)
627 Maple Avenue
Burlington, Ontario
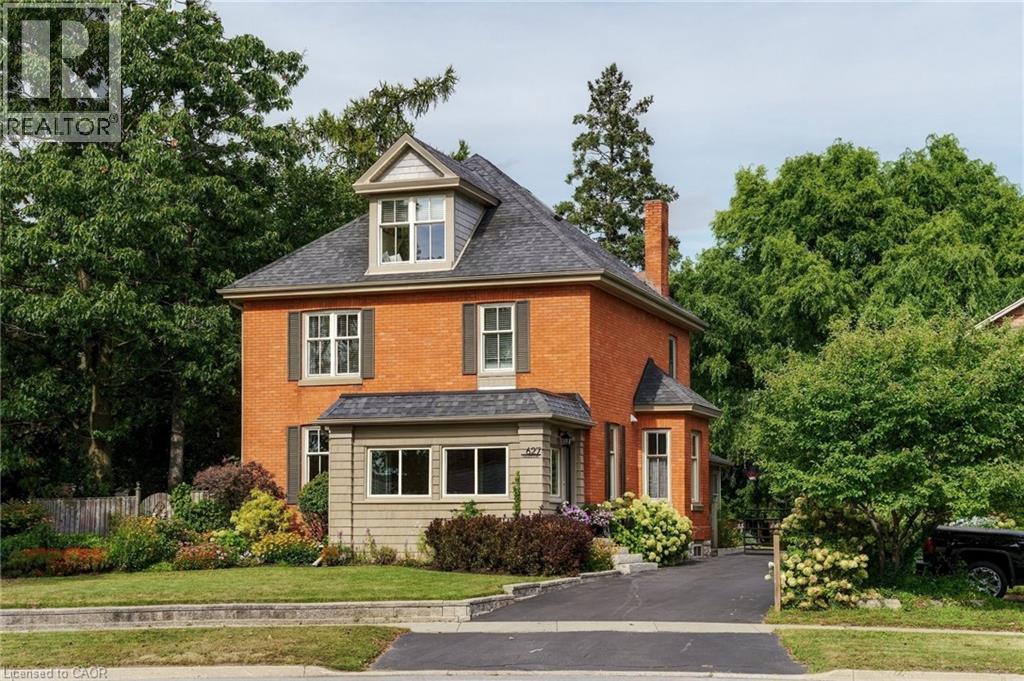
A rare opportunity in the heart of Burlington! Set on an impressive 76’ x 273’ lot, this beautifully updated century home offers the character you love with the space and functionality of modern living. Built in 1908, the home has been thoughtfully renovated while preserving its original charm, with 4 bedrooms, 3 bathrooms, a versatile loft and a bright front sunroom. At the rear, a spacious addition surrounded by windows creates a beautiful connection to the incredible backyard. And what a backyard it is. Mature trees, established gardens and extraordinary space offer endless possibilities for outdoor living, entertaining and play, with room to explore a future pool or other possibilities. A large detached 2-car coach garage adds even more flexibility, while the private driveway provides parking for up to 10 vehicles. Inside, there is space to grow, work and gather, plus a full unfinished basement offering plenty of storage. All of this in a location that truly sets this property apart: just minutes to Burlington’s waterfront, beach trail, Spencer Smith Park and downtown shops and restaurants, while still offering convenient access to Burlington Centre, GO transit and major highways. A truly special property offering space, character and an incredible lifestyle in one of Burlington’s most sought-after locations. Don’t miss your opportunity to make this exceptional property your own! (id:49269)
300 Elmgrove Drive
Lakeshore, Ontario
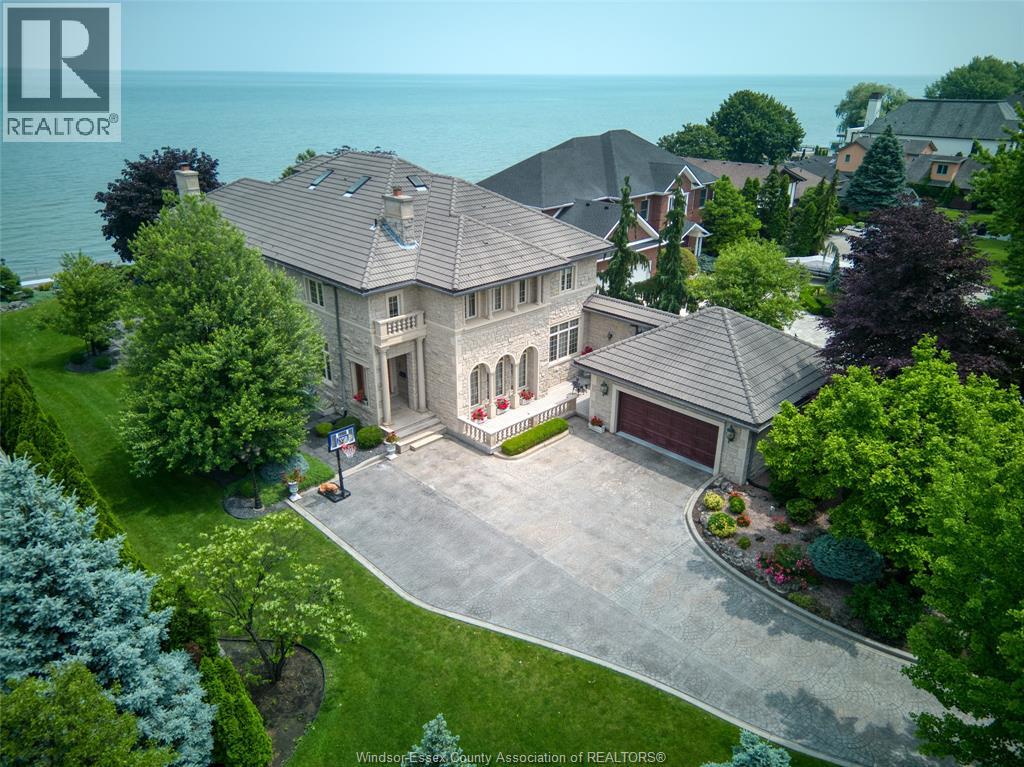
Waiting for the next chapter --an opportunity to reimagine, redesign, and bring your vision to life. Set along the shores of Lake St. Clair on an impressive 95-foot-wide lot, this elegant three-storey lakefront residence captures breathtaking panoramic water views and offers endless potential to create a truly exceptional waterfront retreat. Homes of this scale, craftsmanship, and presence are rarely built today. The home features five spacious bedrooms, seven bathrooms, a loft with sweeping lake views, and a fully finished lower level --providing ample space for family living and entertaining. A striking limestone façade, mature landscaping, and a grand two-storey great room with soaring ceilings showcase the home's timeless architecture and enduring quality that is seldom replicated --an incredible opportunity on one of Windsor's most prestigious streets to bring your vision to life. Some photos are renderings for inspiration purposes (id:49269)
4155 Manning Road
Tecumseh, Ontario
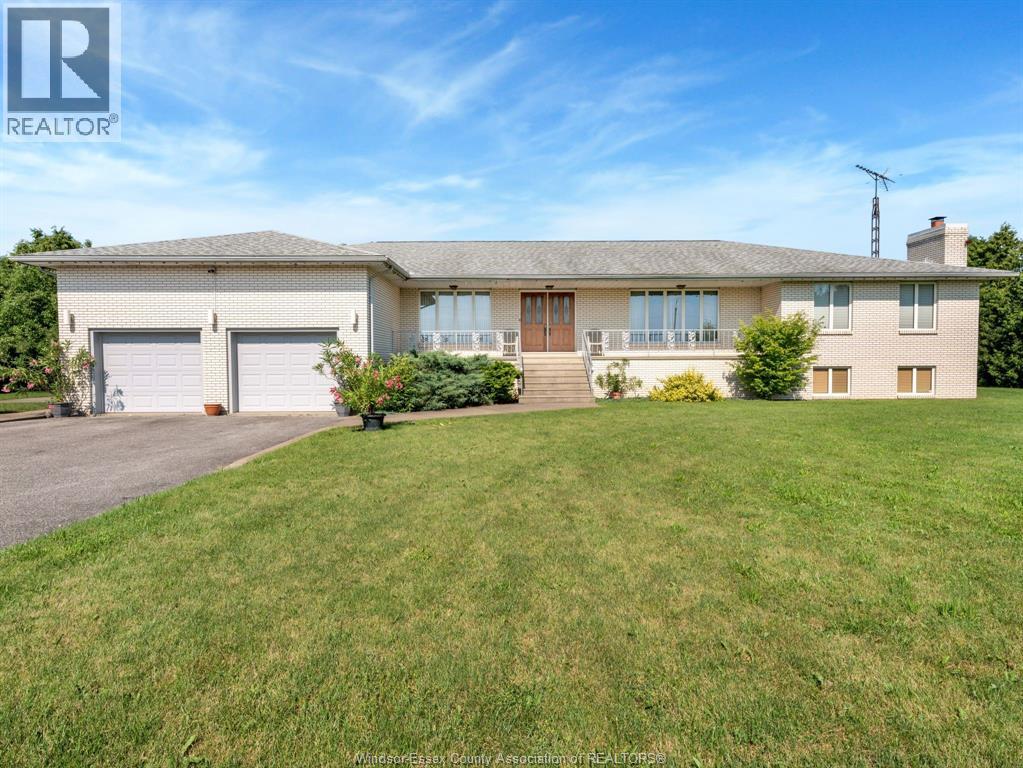
Great location minutes from the 401 and just a short drive to the city. This custom ranch boasts roughly 3000 SF of main floor living space. on a 175 x 327 ft lot. This solid well-built home includes 3 spacious bedrooms, 2 baths, office, Living and Dining room, 2nd kitchen, main floor laundry, with solid oak doors/trim throughout. Continue to a full lower level that offers tons added living space with a large Family Room, Bar/Rec room, full windows providing loads of natural light, wine cellar and plenty of storage, w/200 amp service. If that is not enough there is also a 2 car attached garage plus a separate workshop/barn w/hydro, concrete floor and 2 high bay doors for larger equip/vehicles. Enjoy this private setting with no neighbors. (id:49269)
1085 Watson
Windsor, Ontario
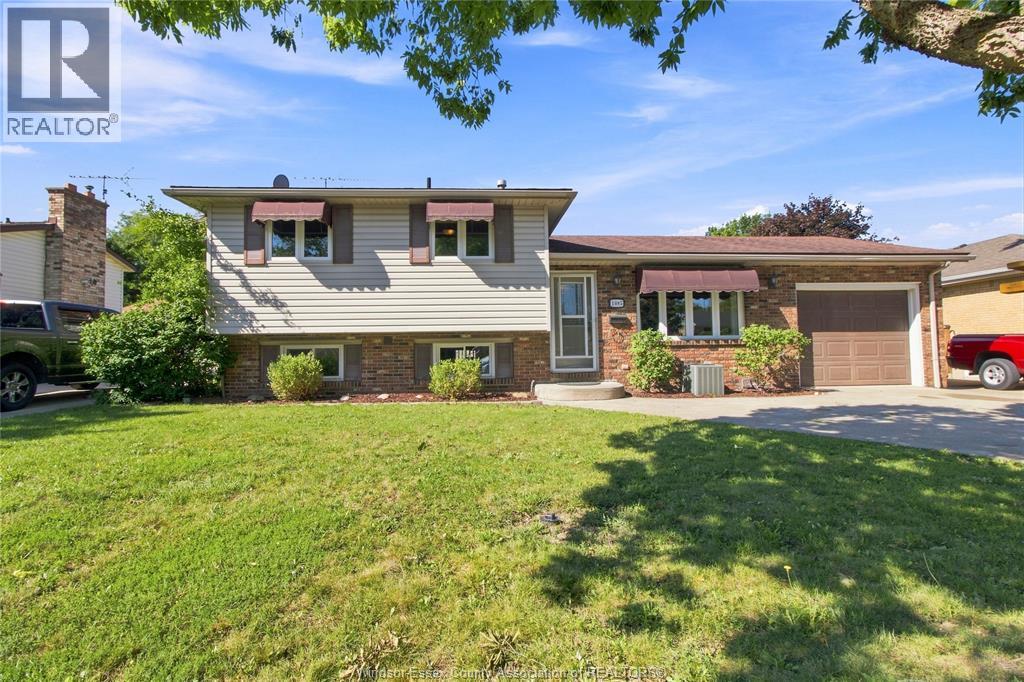
EXCELLENT RIVERSIDE LOCATION CLOSE TO ALL MAJOR AMENITIES. THIS SPACIOUS 4 LEVEL FEATURES 3 BEDROOMS, 2 FULL BATHS, KITCHEN WITH ISLAND, FAMILY ROOM WITH FIREPLACE, ATTACHED GARAGE WITH INSIDE AND BACKYARD ENTRY, FULLY FENCED BACK YARD WITH CEMENT PATIO AND STORAGE SHED. (id:49269)
526 Thornview Place
Waterloo, Ontario
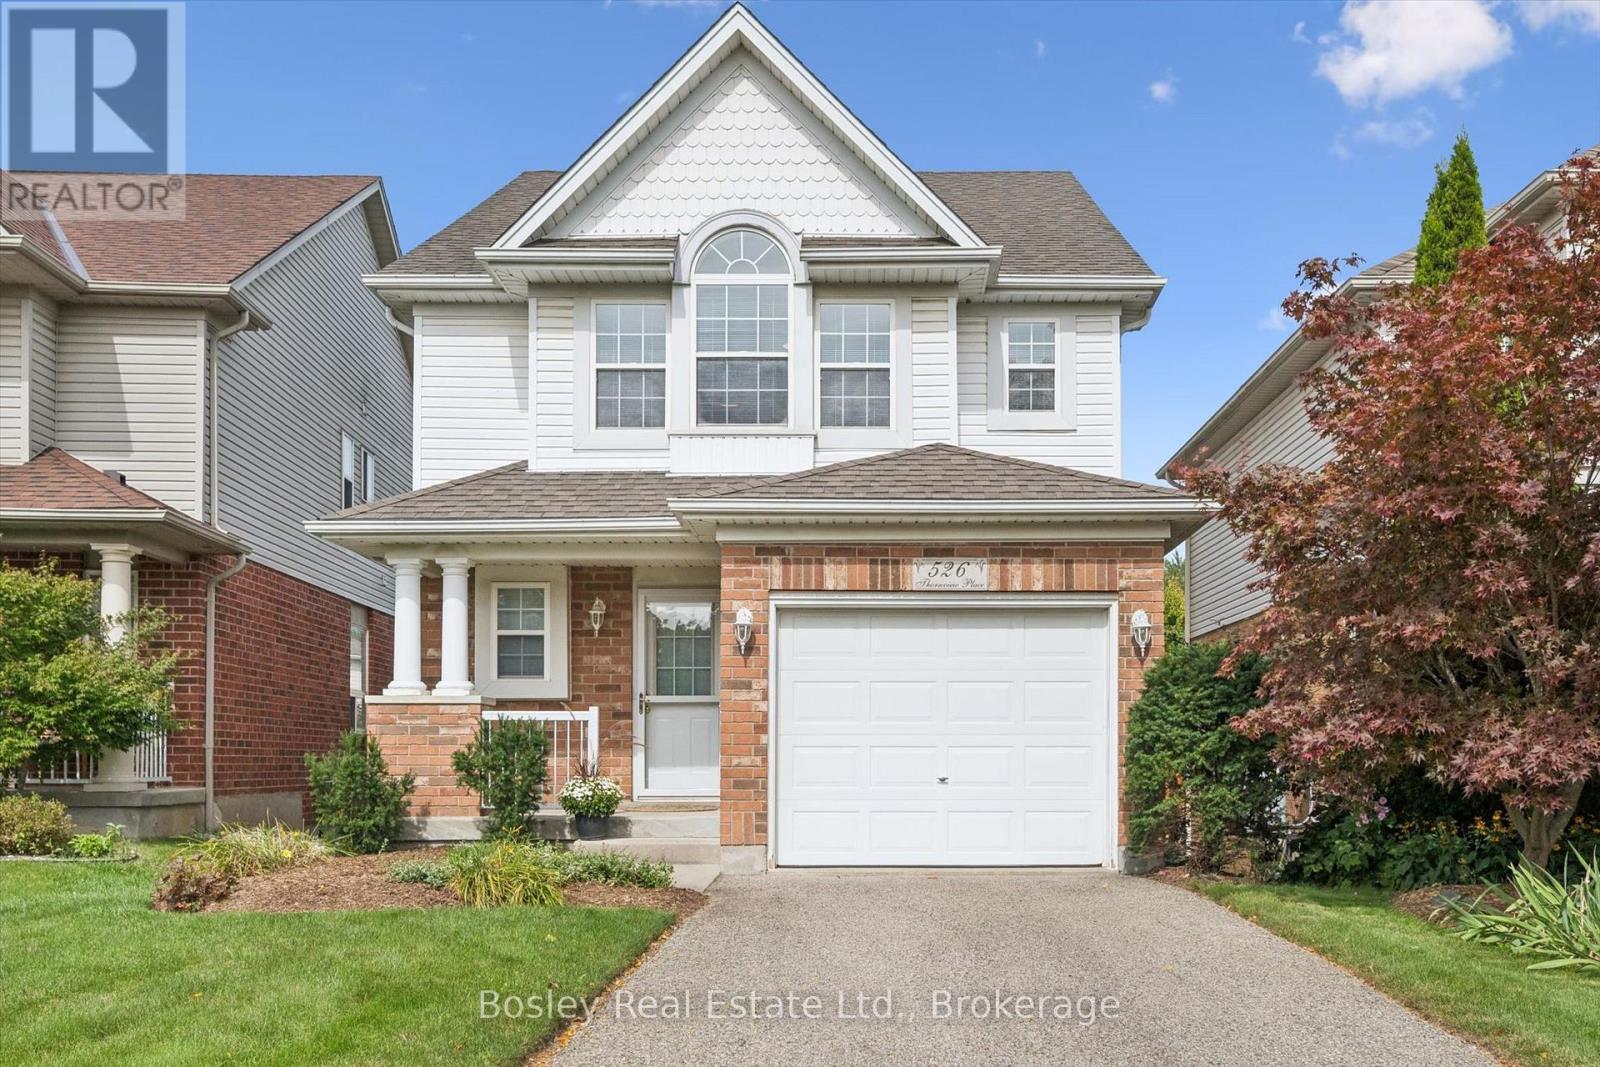
Welcome to 526 Thornview Place - Immaculate Family Living in Sought-After Laurelwood Tucked away on a quiet court in one of Waterloo's most desirable family-friendly neighbourhoods, this immaculate, freshly painted 2-storey home is ready for its next chapter. Offering 3 bedrooms, 2.5 bathrooms, and approximately 1,700 sq. ft. of living space plus a fully finished basement, this home is the perfect canvas for a family looking to put down roots in Laurelwood. Location is everything here. Just a short walk to top-rated Laurelwood schools, with easy access to parks, trails, and the Laurel Creek Conservation Area, this home puts nature and community right at your doorstep. Everyday amenities - grocery stores, the YMCA, library, and shopping - are all within easy reach, making daily life simple and convenient. Inside, the bright, functional main floor offers plenty of space to gather with family and friends, while three generously sized bedrooms upstairs include a relaxing primary retreat. The finished basement adds valuable extra living space, perfect for a rec room, home office, or storage. Set on a private court lot with a single attached garage, 526 Thornview Place offers a rare chance to join one of Waterloo's most established, sought-after communities - immaculate, freshly painted, and waiting for its next family to make it home. (id:49269)
2438 Francois
Windsor, Ontario
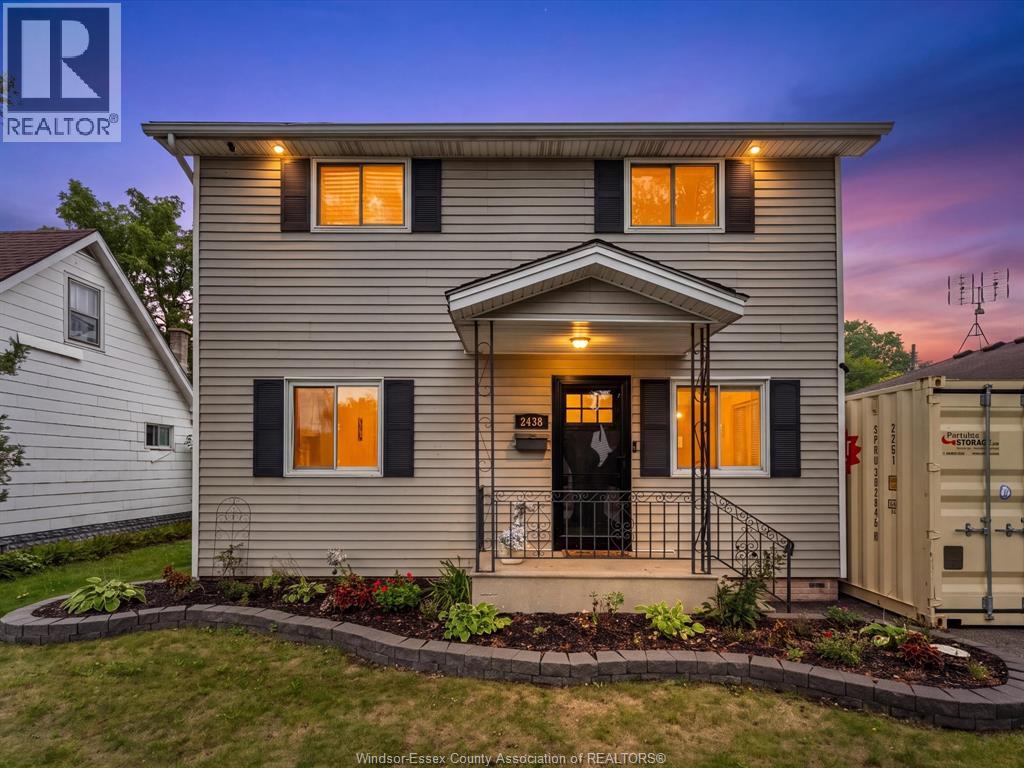
Fully pre-inspected home in a great South Central Windsor Windsor location (inspection report available upon request). Backing onto the park, no rear neighbors, deceptively large, this cute and cozy home features a 3 year old addition on the rear w/ ICF foundation (very energy efficient). Crawl space is cemented. Through the newer front door you're introduced immediately into an open concept space that's both warm and welcoming. You'll be impressed. The main level features a living area, an eating area, and a large sized kitchen, tiled backsplash, plenty of cabinet space, everything you need, door w/ access to the rear yard. On the main level is a large full 4 pc bath with a tub. Off the hallway to the rear of the home, you'll find this large open family room with a vaulted ceiling, pot lighting, center fan, all professionally done 3 years ago. This right here is the space where you can make memories with your friends and have late night laughs with your family. Sit back and watch the sports game, or binge watch your favorite shows. Off of this space is a main floor laundry area, and towards the backside is a storage area w/ premium built in cabinetry. Under the stairs is extra storage, HWT. Up to the second level you have two large sized bedrooms each equipped with their own closets. The primary bedroom is grand w/ space to accommodate a king bed, walk in closet, ensuite bath w/ double vanity, quartz countertops, large stand up shower, this... this right here is your happy place. What you can also appreciate about the home is all of the natural sunlight. The rear yard is large, featuring a gazebo area to host, a large paved driveway, AC (2022), newer fence, backing onto Somme park, spacious rear shed/workshop. The area and street are complimented by mature trees, easy access to the EC Row, Chrysler, Central Mall, shopping, restaurants, grocery and so much more. For additional information or for a private viewing reach out to the listing agent. (id:49269)
7775 St. Augustine Crescent
Niagara Falls, Ontario
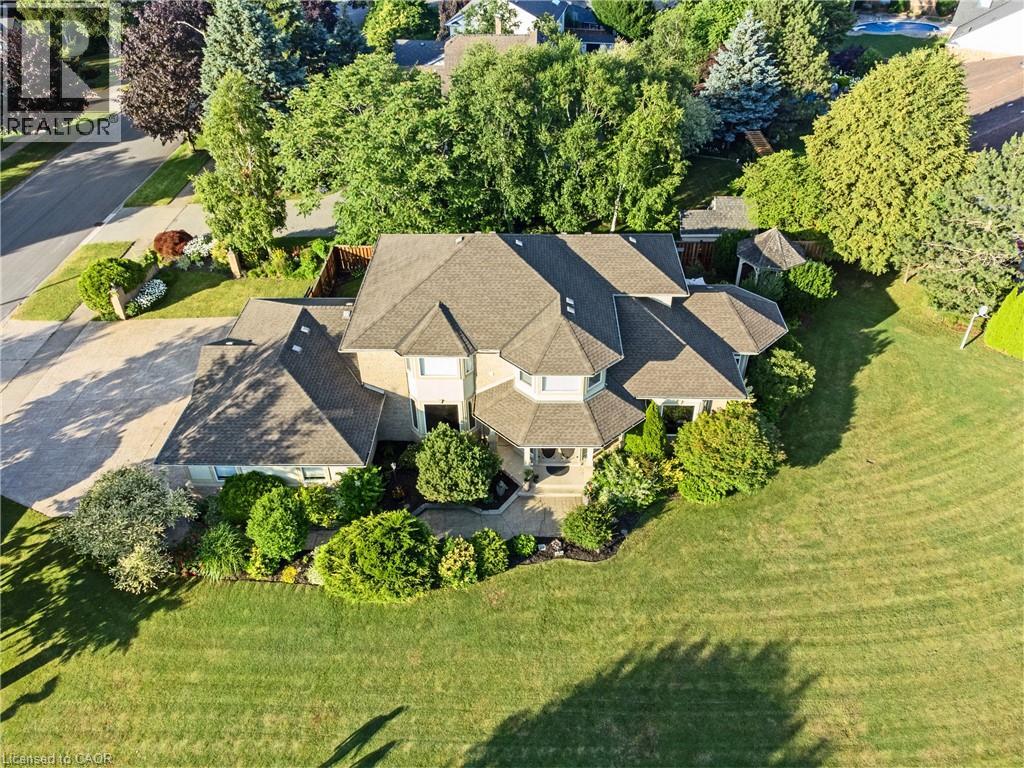
This pristine property nestled in the sought-after Mount Carmel community of Niagara Falls offers upscale living, family friendly amenities and proximity to both nature and city conveniences. This location is privy to mature landscaping, surrounded by well-maintained properties and quiet streets resulting in a desirable location for those seeking a peaceful yet connected lifestyle. With over 3,600 sq ft of impeccably finished living space that seamlessly combines style, comfort, and functionality, this home stands out. Its oversized lot offers both privacy and a multitude of outdoor living or outdoor activities for you to explore including a potential pool, tennis, basketball or pickleball court. The tranquil and private backyard is a peaceful escape complete with an inviting gazebo, a large deck ideal for family gatherings as well as lush perennial gardens surrounding the home that bloom beautifully throughout the season. Inside, the home showcases impressive upgrades including beautiful solid wood doors and trim on the main level, central vacuum, water and air filtration systems, an air exchange as well as a built-in intercom system given its expansive square footage. Recent updates include select bathroom amenities and numerous upgraded windows. With 4 generously sized bedrooms, 4 bathrooms, and more room to expand for a potential in-law suite, there’s plenty of space to enjoy. For the wine lover, a custom-built wine cellar offers the perfect haven to store and display your valuable collection. Upgraded stamped driveway, parking for up to 12 cars and the generous 2.5-car garage with added 600 sq ft of additional storage space blends design and efficiency. This classic, spacious home means years of further enjoyment. Don’t wait to check this one out, it won’t last long! (id:49269)
5 Hoodless Court
Brantford, Ontario
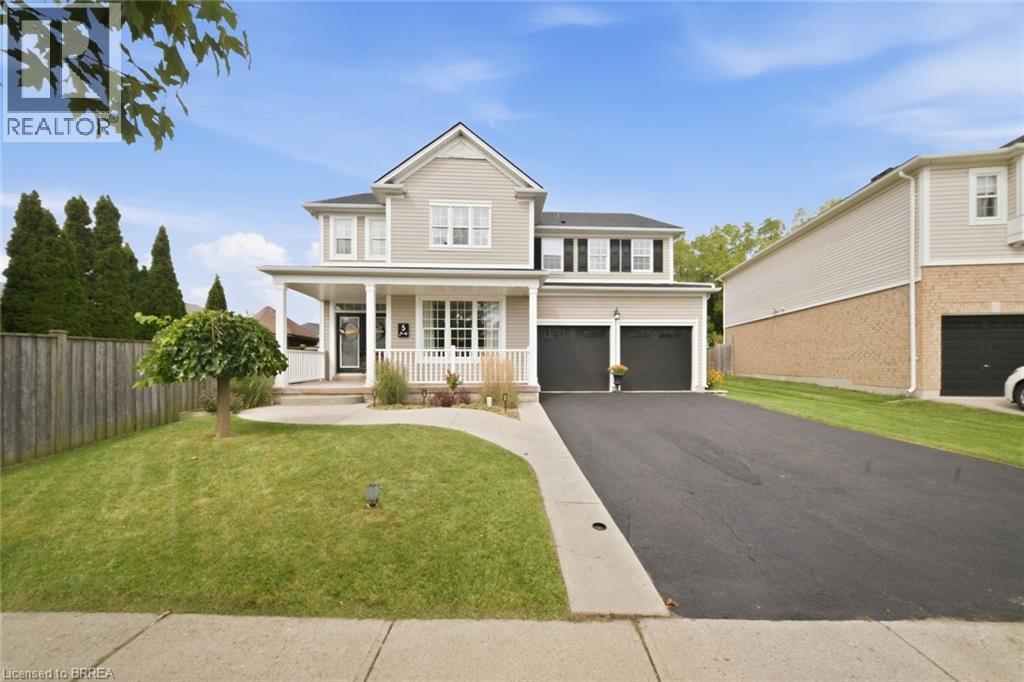
Backing onto the Franklin Grobb Memorial Forest on a quiet court, this West Brant two-storey home gives you real space to spread out to build your very own memories just like the current owners. It offers 4+1 bedrooms, 2.5 baths, and a backyard built for actually using all summer. Your backyard will be the hub for family and friends. Heated saltwater on-ground pool (2023) with new pump (2024), hot tub, and a covered gazebo with retractable blinds providing shade for all day sun on an oversized deck set up under a forested backdrop with no rear neighbours to worry about. Inside, hardwood runs through the main living spaces, the kitchen's features dark cabinetry, plenty of counter space, and generous island. The dining room opens straight off it for the way families actually live, making it ideal for family gatherings during the holidays. Upstairs, the primary bedroom features a walk-in closet and a 5-piece ensuite, plus three more spacious bedrooms and a full bathroom. The basement is where this one gets interesting! A bonus space and an extra bedroom, ready for movie nights, a home gym, or a teenager who wants their own corner of the house for friends. Peace of mind with major updates already done: roof, water softener, and garage doors, sump pump all 2024, furnace and A/C 2021. The garage and driveway provide 4 additional spaces for vehicles so you don't have to rely on street parking. Close to elementary and high schools in the neighbourhood, trails, parks, and backing onto the Franklin Grobb Memorial Forest homes on Hoodless Court don't last long. (id:49269)
69 King Street West Unit# 203
Chatham, Ontario
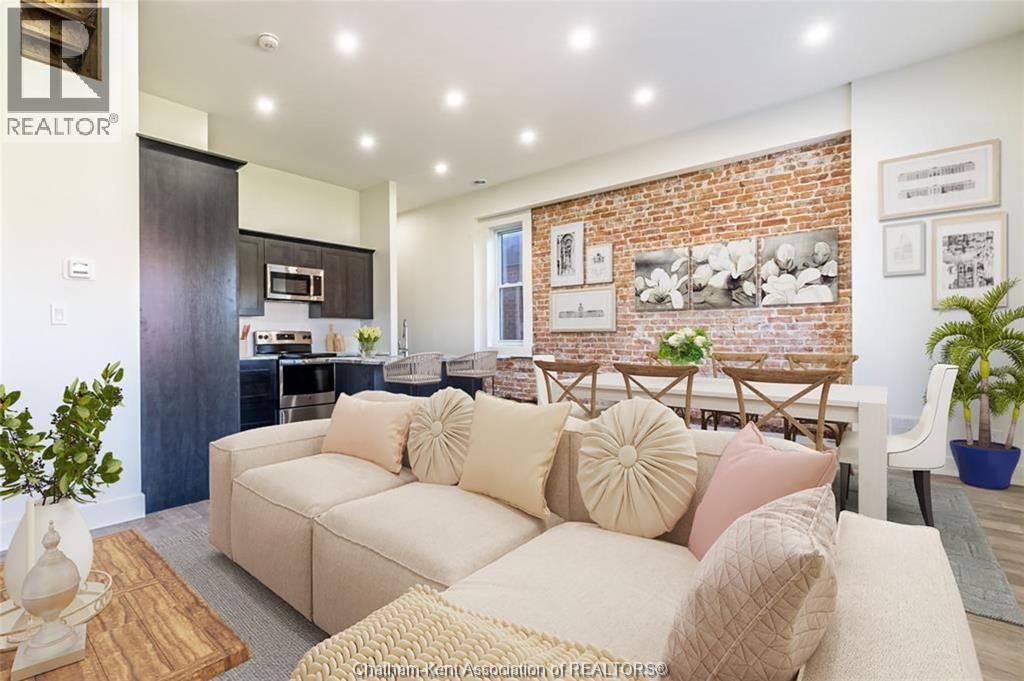
Discover this incredible downtown loft apartment! If you enjoy an active, on-the-go lifestyle and would rather spend your time exploring the city than maintaining a yard, this could be the perfect place to call home. This beautifully updated unit features 2 bedrooms and 1.5 bathrooms, along with brand new flooring, a brand new kitchen, and newly renovated bathrooms. The loft combines stunning exposed brick with modern finishes, while large, bright windows fill the space with natural light. Enjoy the convenience of in-suite laundry and two balconies—one private and one shared common area. NEW INCENTIVE: Rent includes water and gas. Tenant is responsible for hydro. This is a fantastic opportunity to enjoy downtown living and truly #lovewhereyoulive. Call today to secure this exceptional space! (id:49269)
24 Melody Drive
Delhi, Ontario
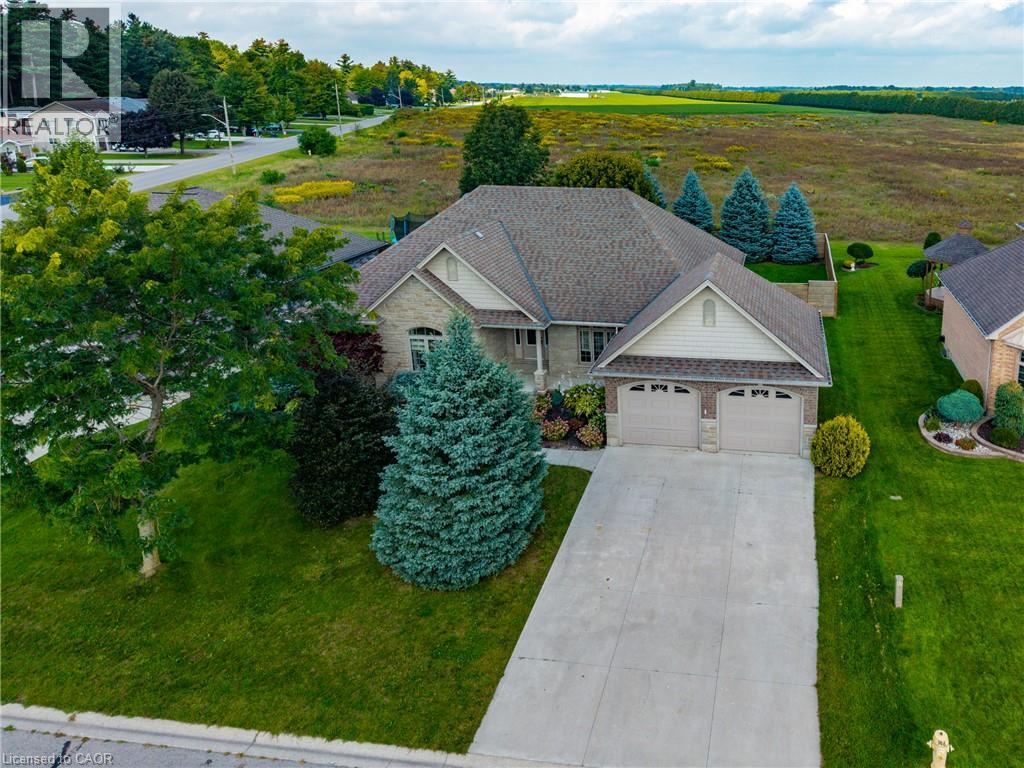
Welcome to 24 Melody Drive! Located conveniently on the edge of town and in one of the most desirable neighborhoods in Delhi! Upon entering the home, you are greeted with a bright, open and inviting floorplan which flows naturally from the foyer to the grand living area with cathedral ceilings and on through the entire house. The kitchen is a chef's delight with quartz counter tops, stainless steel appliances, lots of cabinets, plenty of counter space, island style sink and pass-through bar top. There are 3 bedrooms on the main floor including a 4 piece bath, and master bedroom with a spacious walk in closet and 4 piece en-suite! Downstairs is a large rec room and a 2 piece bath with rough in for shower. There is plenty of potential to add to the downstairs living space. 2 car attached garage with automatic openers. In ground sprinkler system in both front and back yards. Your new beginning starts here! Call today for more details or a private walkthrough. (id:49269)
1268 Blencowe Crescent
Newmarket, Ontario
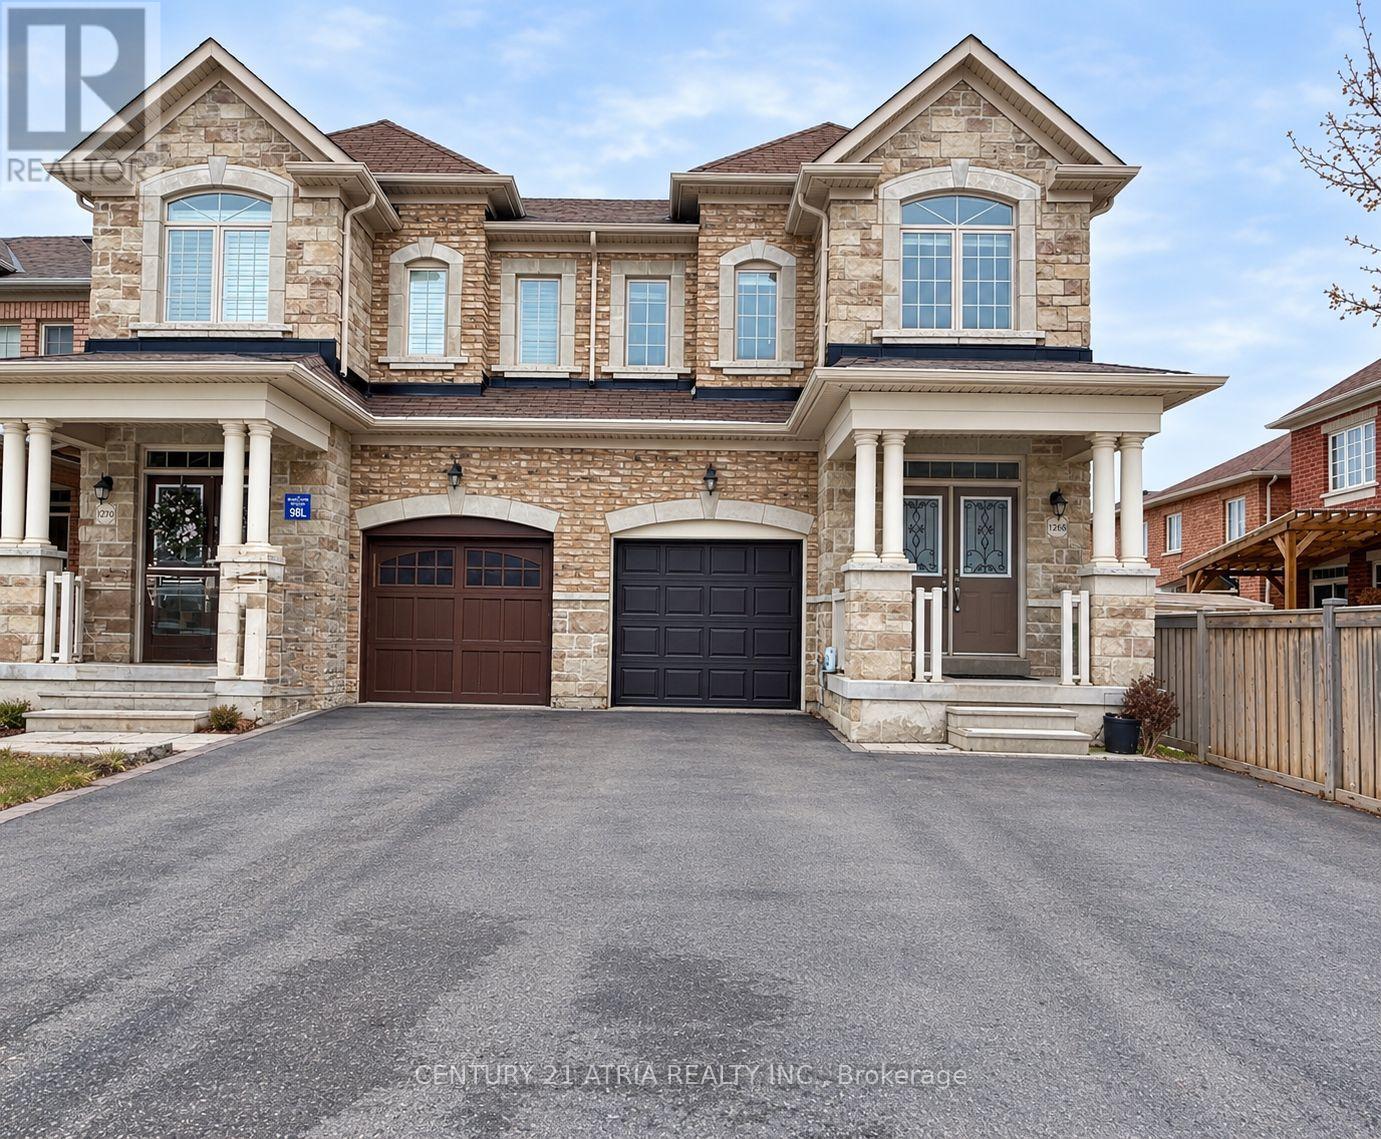
Luxury 4 Bedroom Semi Detached home with Single Car Garage plus two driveway parking spaces. Approximately 2200 Sf spacious living space. 9 Ft Ceiling on main floor. Bright and large Open Concept Combined Family/Kitchen/Breakfast area overlooking the backyard. Extended Cabinets in Kitchen with Centre Island and Stainless Steel Appliances. Family Room Walkout To Deck. Spacious Primary Bedroom With Private 4 Piece Ensuite Bath & Walk-in Closet. 200 Amp main breaker electrical panel. Laundry Room on second floor provides added convenience. Only about 6 minutes drive to Best Buy, Farm Boy Supermarket, T n T Supermarket, schools, restaurants, banks and plazas. Bring your family and friends to the brand new Mulock Park with log play park, 350 metre skating trail, central ice skating rink and water playground. Enjoy a visit to the Mulock House with Cafe and Art Gallery. Close To Public Transit, Park, Hwy 404. Available for immediate occupancy. (id:49269)
65 Carneros Way
Markham, Ontario
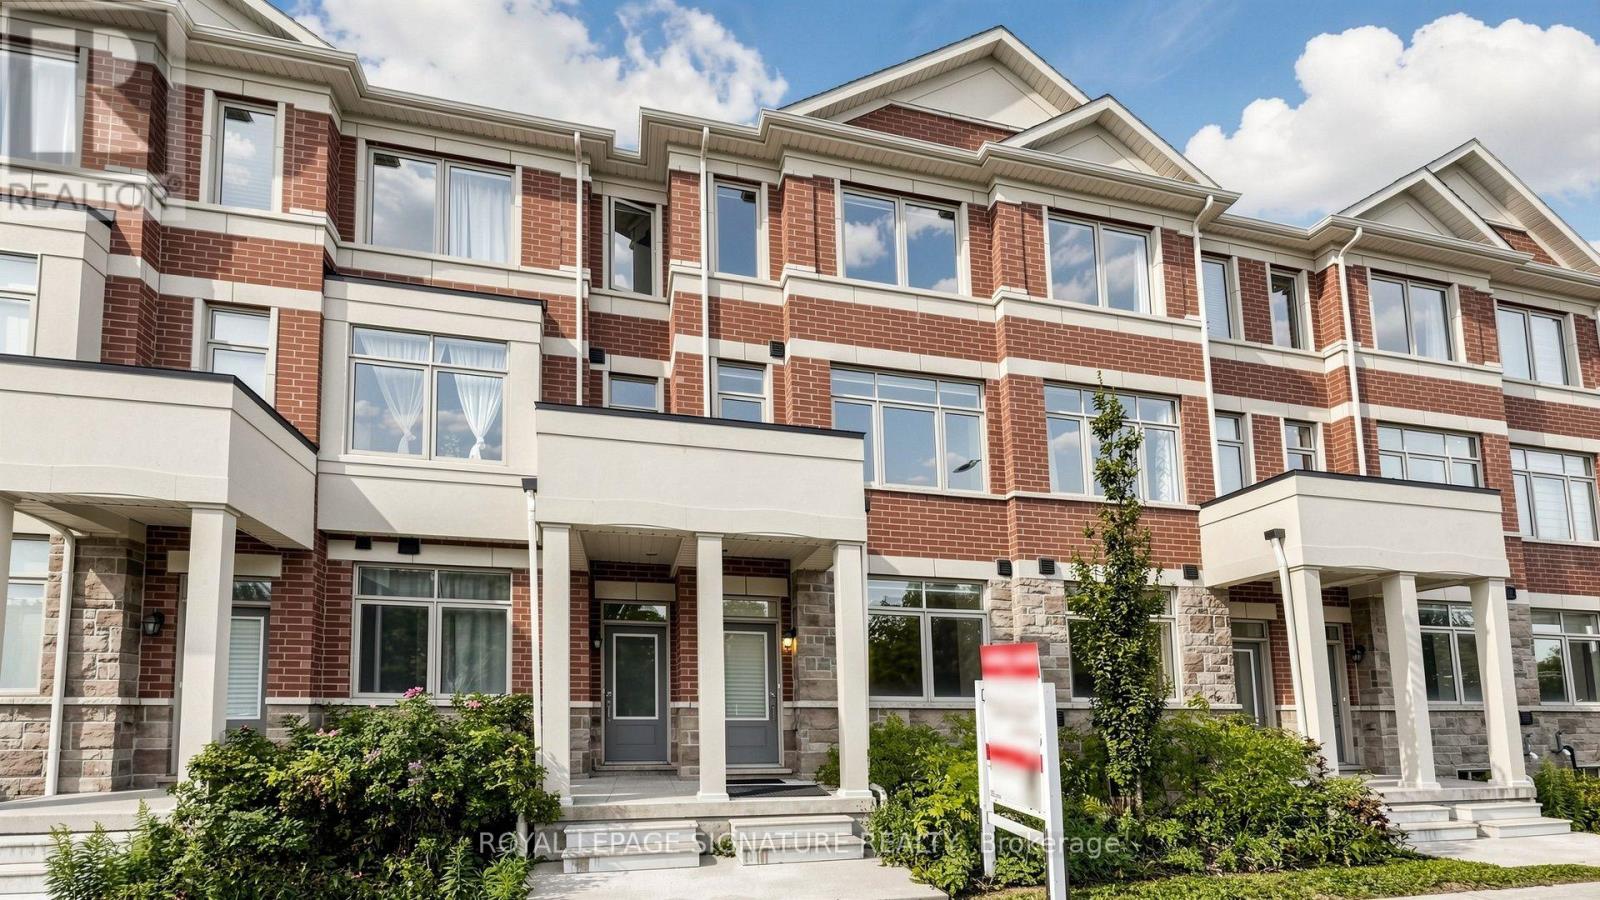
Gorgeous 2-Year-New, Award-Winning, Energy-Efficient Arista Smart Townhome In The Highly Sought-After Cedar Grove Markham! This Modern 3-Storey Home Features 3 Bedrooms, 3 Bathrooms, 1-Car Garage, And Two Private Balconies On The Second And Third Floors. The Versatile Ground Floor Offers Flexible Space That Can Be Used As A Private Home Office, Family Room, Or Additional Living Area To Suit Your Lifestyle, With Convenient Direct Access To The Garage. The Modern Kitchen Features Upgraded Darker Cabinetry, Quartz Countertops, And High-End Appliances. A Spacious Breakfast Area With Walk-Out To A Private Balcony Provides The Perfect Setting For Morning Coffee, Relaxing, Or Outdoor Entertaining. The Primary Bedroom Offers A Private Ensuite With Glass Shower, While The Bathrooms Feature Upgraded Vanities And Floor Tiles. Additional Upgrades Include Vinyl Flooring Throughout, Custom Blinds, 200-Amp Electrical Service, Sewage Backup Protection, And A Smart Home Monitoring System With Basement Leak Detection And Smart Lock Monitoring. Located In A Fast-Growing, Family-Friendly Community Within Walking Distance To Big-Box Retailers And Close To Viva Cornell Bus Terminal, Hwy 7, Hwy 407, Walmart, Boxgrove Smart Centre, Markham Stouffville Hospital, Community Centre, Parks, Banks, Restaurants, And All Essential Amenities. A Fantastic Opportunity For Small Families Seeking A Modern, Move-In-Ready Home In A Convenient And Growing Community! See Virtual & 3D Matterport. (id:49269)
20 Brookfield Court
Markham, Ontario
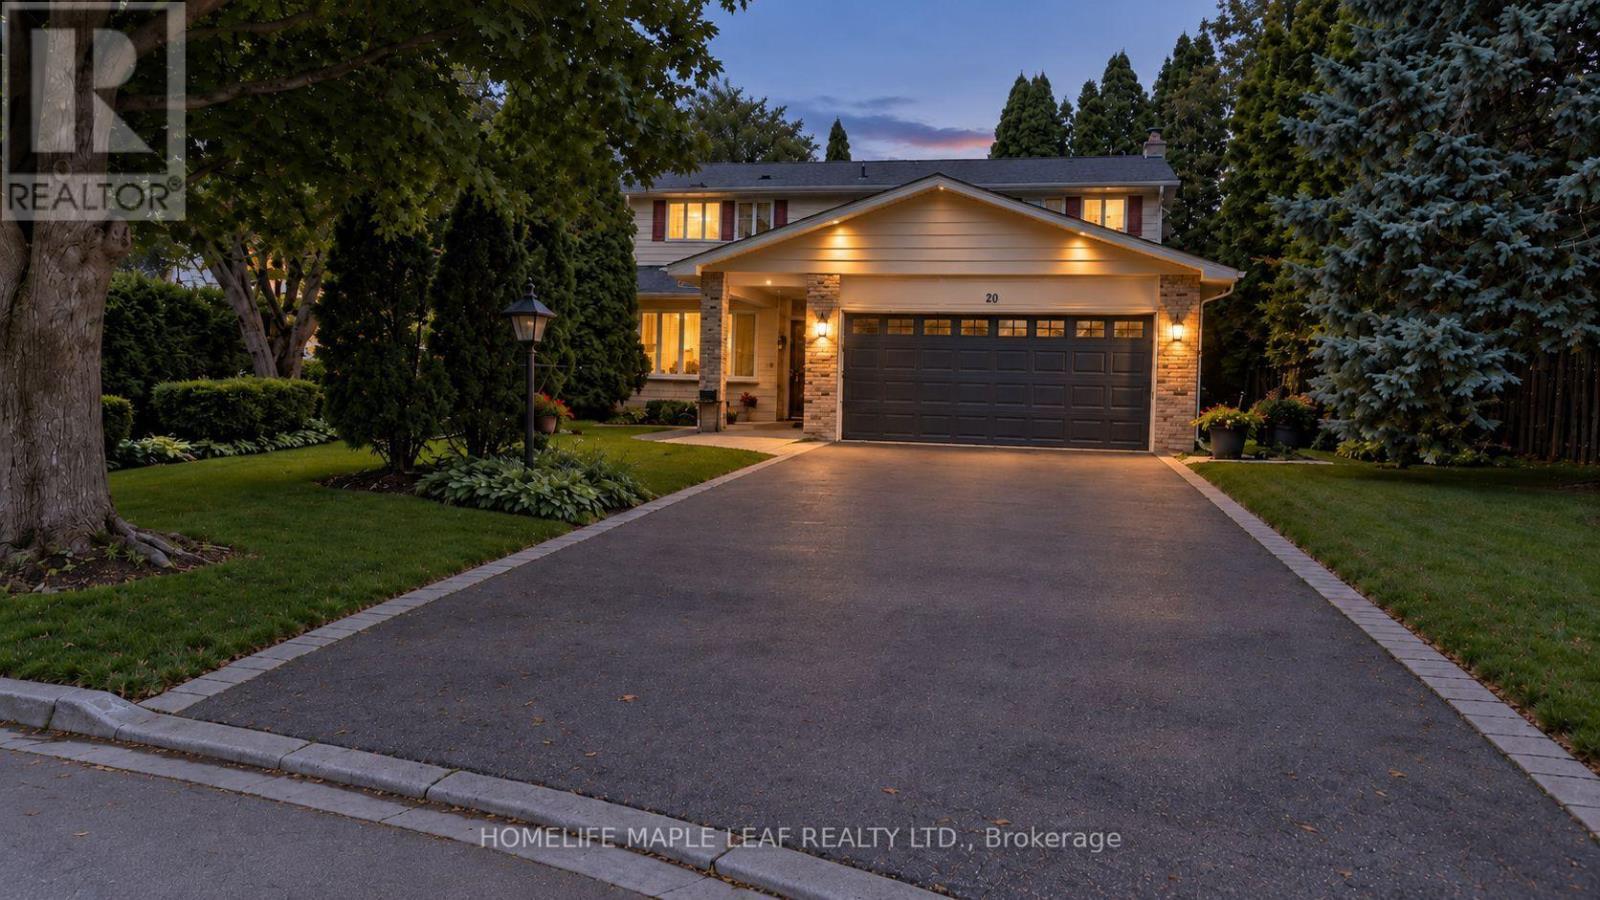
Welcome to 20 Brookfield Court- a rare opportunity to own a spacious family home on an exceptionally deep pie-shaped lot, peacefully tucked away on a quiet cul-de-sac in the heart of Old Markham Village. This well-established home offers a wonderful blend of space, privacy and outdoor enjoyment. The expansive lot and mature trees create a private setting, while the functional layout features 4 bedrooms, 3 bathrooms and a double-car garage, while the finished lower level adds valuable flexible living space- perfect for a recreation room, home office, gym, kids 'play area or additional family living. The backyard is truly the highlight, featuring a 16' x 32' inground swimming pool, complemented by a spacious deck extending throughout the backyard, creating an ideal setting for entertaining, family gatherings and relaxing outdoors. Mature trees provide a beautiful natural backdrop and added privacy, while a charming sitting/garden area just off the living room offers a peaceful spot to enjoy your morning coffee, read a book or take in the surrounding greenery. Located in the sought-after Old Markham Village community, you're just minutes from schools, parks, shopping, transit, historic Main Street Markham and the Markham GO Station. A peaceful court location combined with a substantial lot, mature landscaping and convenient access to everyday amenities makes this an exceptional opportunity to establish your family in one of Markham's most established neighbourhoods. A spacious home, an extraordinary lot and a backyard designed for enjoying the outdoors- 20 Brookfield Court is ready to welcome its next family. (id:49269)
6 Gillivary Drive
Whitby, Ontario
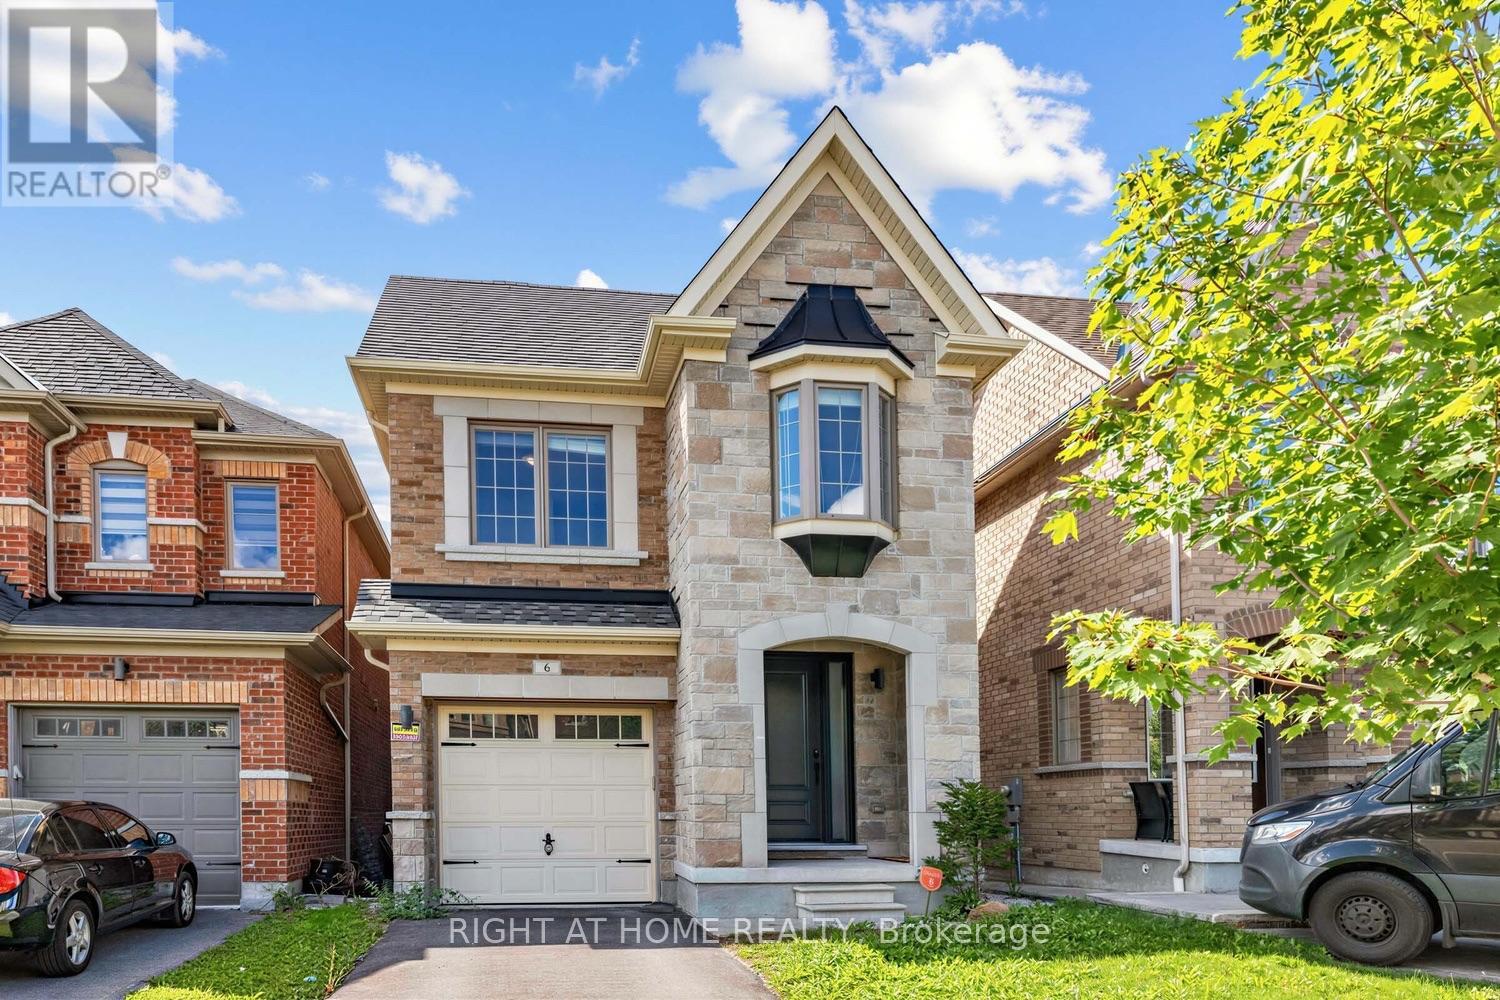
Welcome to 6 Gillivary Dr, a stunning 4-bed, 2.5-bath detached home in North Whitby's highly sought-after community. This bright, thoughtfully designed layout features a modern open-concept kitchen that flows effortlessly into the main living areas-perfect for family life and entertaining. Upstairs, enjoy 4 spacious bedrooms offering great layout flexibility. The unfinished basement presents a massive blank canvas ready for your custom ideas, while the fully fenced backyard ensures ultimate privacy. An absolute standout location for families and commuters alike: walk just 15 minutes to top-rated elementary schools and local childcare. Commuting is effortless with quick access to Durham Region Transit, Whitby GO Station, and Highways 401, 412, and 407. Plus, enjoy ultimate convenience with NoFrills, Metro, Farm boys, Walmart and Superstore just a 5-10minutes drive away. Don't miss your chance to plant roots in one of Whitby's most family-friendly neighbourhood! some photos are virtual staging for reference only. (id:49269)
62a Perth Avenue
Toronto, Ontario
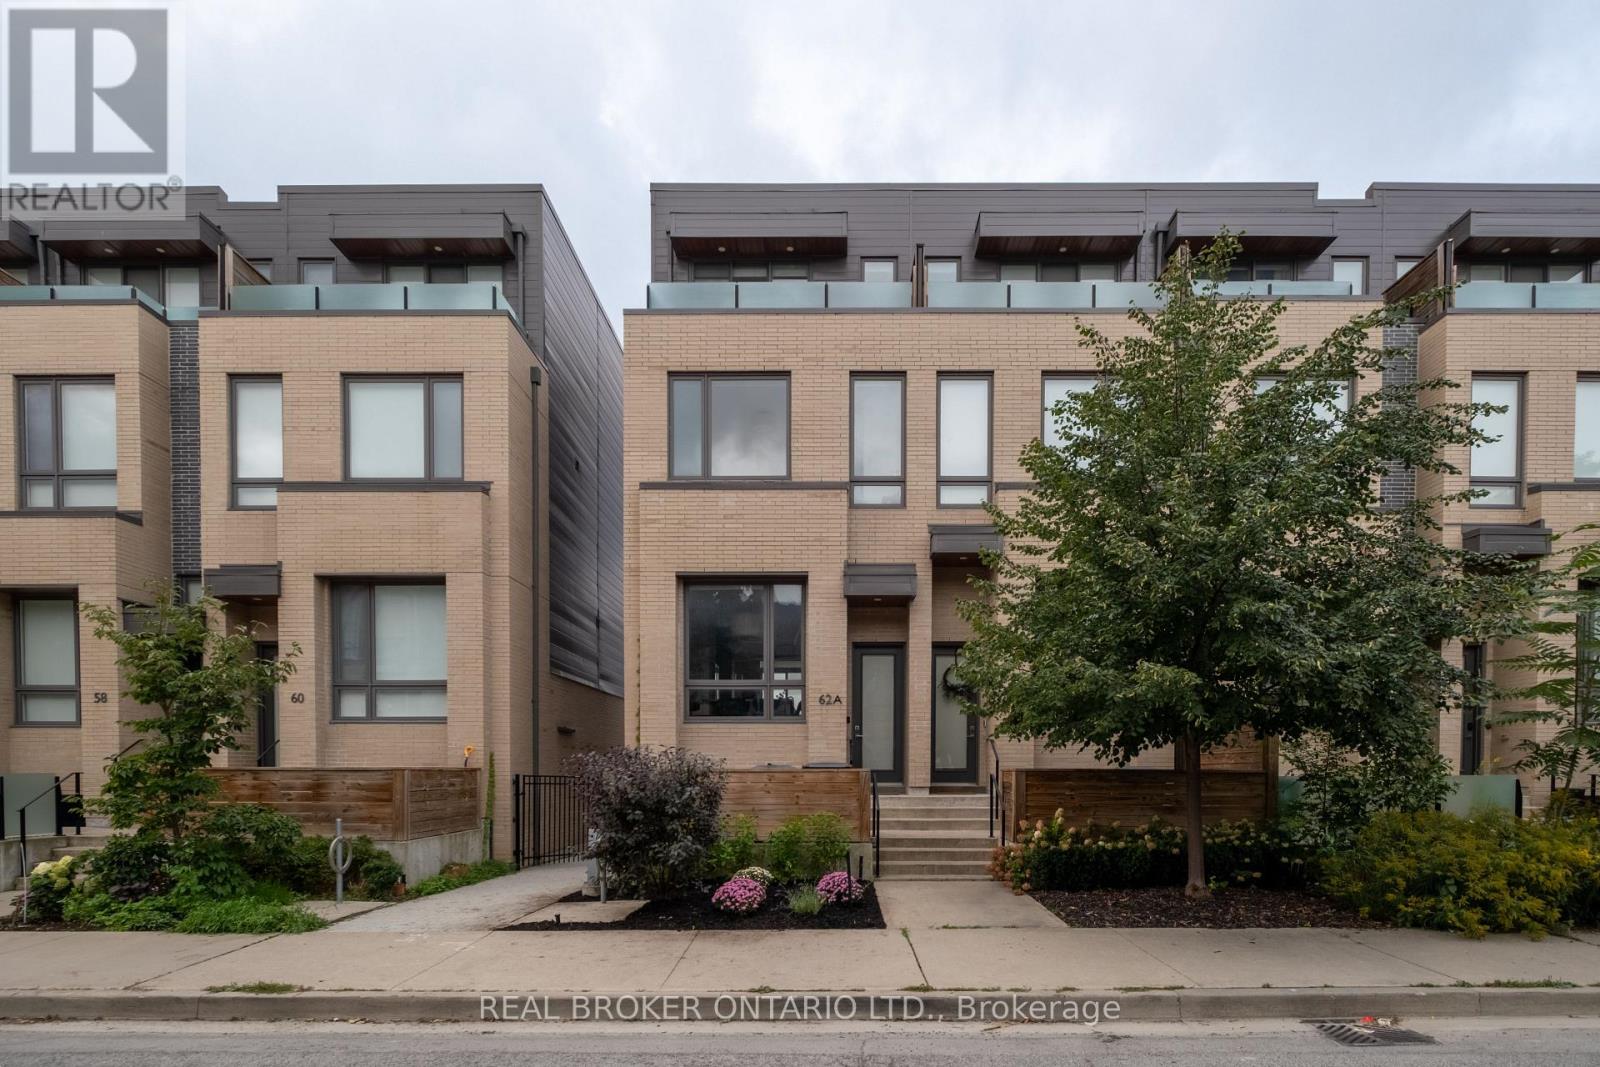
Welcome to 62A Perth Avenue, a rare Diamond-tier townhome in the sought-after TACT designed row in the heart of the Junction Triangle. Built in 2019, this home was finished with the Diamond package, the highest tier the builder offered, with approximately $160,000 in upgrades you will not find in the neighbouring homes: 7-inch wide white oak floors, premium cabinetry, Caesar stone counters, Fisher & Paykel appliances and Grohe fixtures. Three full storeys of bright, thoughtfully finished living space begin with a main floor made for entertaining, walking out to a private deck for summer dinners outside. Custom closet systems and motorized shades run throughout, and the third-floor primary retreat delivers a spa-calibre ensuite with a freestanding tub and mosaic-tile shower floor, plus its own private balcony. The fully finished lower level, completed to the same Diamond standard, adds a versatile rec room and a 2-piece bath, while the built-in garage takes care of parking and storage. Out the front door: the West Toronto Rail path, MOCA and the Sterling Road arts scene, the cafes and shops of the Junction and Bloordale, and effortless commuting via the UP Express, GO at Bloor and Dundas West station. These row homes are tightly held and move quickly, and 62A is the finest-finished one to come to market yet. Move right in and enjoy! (id:49269)