

45 Welwood Avenue
Wellesley, Ontario
Welcome to estate-style living on Wellesley’s most sought-after street, Welwood Avenue. Set on an impressive oversized pie-shaped lot with a private forested backdrop, 3 car garage and an entertainers dream concrete patio with hot tub. The backyard comes complete with gas fireplace, gas hookups for barbequing and an irrigation system. This beautifully upgraded two-story home, located blocks from the public school in Wellesley, offers 3+1 bedrooms, including generously oversized bedrooms (most with walk in closets), and a stunning upgraded primary bedroom, including cathedral ceiling and brand new ensuite which add comfort and luxury throughout. The updated kitchen (2016) is the heart of the home, and extends into the living room with gas fireplace and formal dining area, which could also be set up as a great office or guest suite. Main floor laundry, heated floors and large open concept space rounds off the main floor. Expect to be impressed with the lower level which includes custom bar, many unique upgrades which give a great moody appeal, bathroom and playroom/bedroom. With numerous upgrades, incredible indoor and outdoor living space, and a fantastic Wellesley location, this is a truly special property that offers the space, privacy and setting that are becoming increasingly hard to find. Upgrades include Roof (2026) , Tankless water heater (2019) Humidifier and clean fx filter for furnace (2024) 10x10 cedar shed with Electricity (2021) 200 amp breaker with EV charger (2025) Kitchen (2016) Primary Suite and Ensuite (2024) (id:49269)
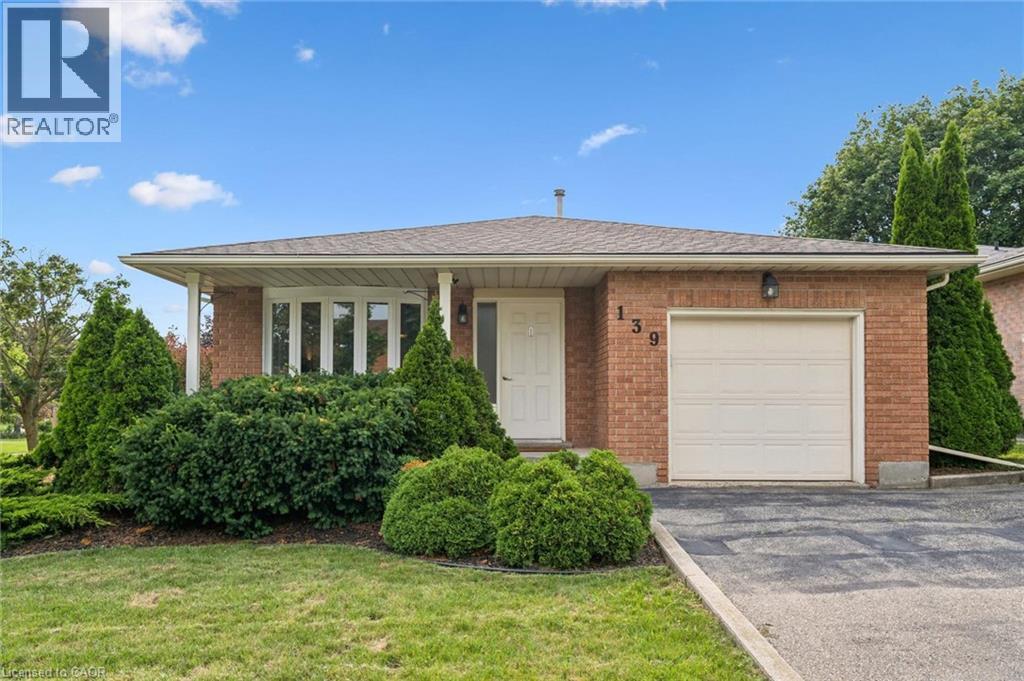
139 Brierdale Drive
Kitchener, Ontario
Beautiful curb appeal and a spacious lot set the stage for this impeccably maintained 4-bedroom backsplit in one of Kitchener’s most desirable neighbourhoods. The main level offers an inviting eat-in kitchen with ample cabinetry, along with a formal dining room and bright living room featuring an abundance of natural light. The upper level includes three well-sized bedrooms and a 4-piece bathroom, while the lower level offers a fourth bedroom, an additional 4-piece bathroom, and a comfortable family room complete with a gas fireplace. Outside, the fully fenced backyard provides plenty of space for children, pets, entertaining, and enjoying summer days. A wonderful opportunity to own a beautifully cared-for family home in an exceptional neighbourhood! (id:49269)
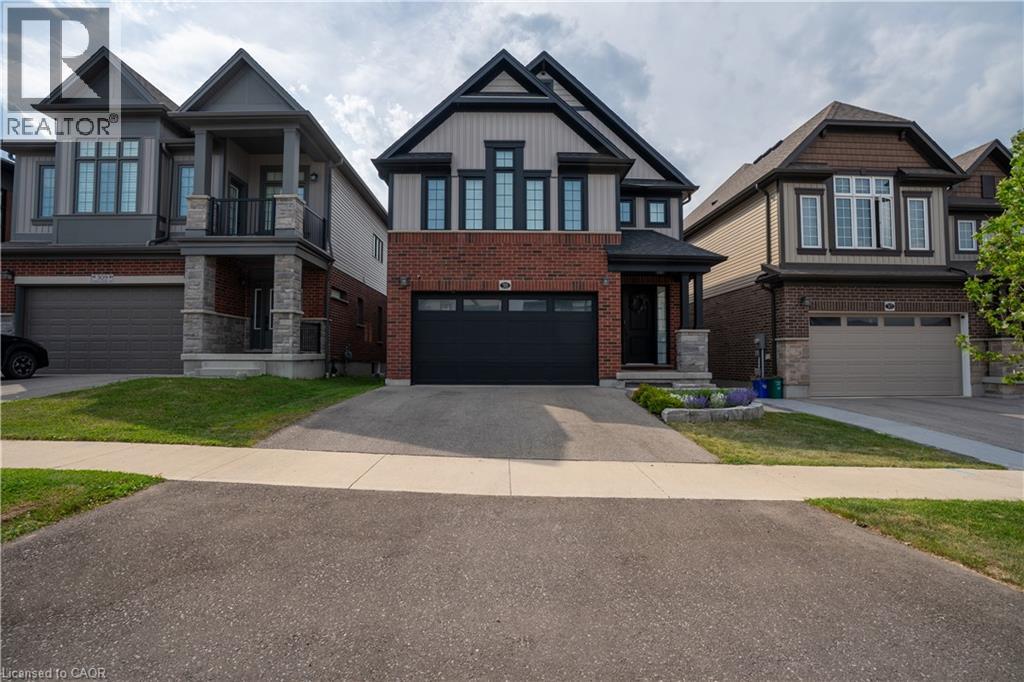
311 Chokecherry Crescent
Waterloo, Ontario
OPEN HOUSE SEPT 26 & 27, 2-4 PM. Welcome to luxury living at 311 Chokecherry Crescent in Waterloo. This spectacular property has been completely transformed with over $220,000 in premium upgrades. Step inside to a breathtaking main floor anchored by a gourmet chef's kitchen, featuring Soho Obsidian cabinetry, a stunning quartz waterfall island, a custom brick backsplash, and a high-end Bosch appliance suite with an integrated microwave and wine fridge. Elegance continues with $30,000 invested in engineered hardwood floors and a full maple staircase adorned with wrought iron pickets. Architecturally, the home boasts 8-foot interior doors, a custom gas fireplace, and $20,000 in California shutters throughout. Organization is beautifully elevated with $8,000 in custom MDF walk-in closet organizers and pantry shelving. The spa-inspired bathrooms boast upgraded tile, custom tiled showers with built-in niches, quartz and granite vanities, and premium fixtures—including a luxury bidet in the downstairs bath. The professionally finished lower level represents a $40,000 investment in your living space, featuring luxury vinyl and a stunning modernized bathroom. Updated conveniences include a fully EV-ready garage with a 220V outlet suitable for EV charging, CAT5 wiring, and extensive pot lighting. The exterior is equally impressive with black-framed windows, an upgraded front door, and $10,000 in front landscaping with custom stonework. The fully fenced backyard ($7,000 value) is an entertainer’s oasis, complete with a $12,000 stamped concrete patio, a premium gazebo, and a built-in outdoor kitchen and BBQ station. Living in the highly sought-after Vista Hills community means enjoying an exceptional quality of life just steps from the scenic Geo-Time Trail and a short walk to Vista Hills Public School. Additionally, you are a short 5-minute drive from The Boardwalk for premier shopping, dining, and your regular Costco runs. (id:49269)
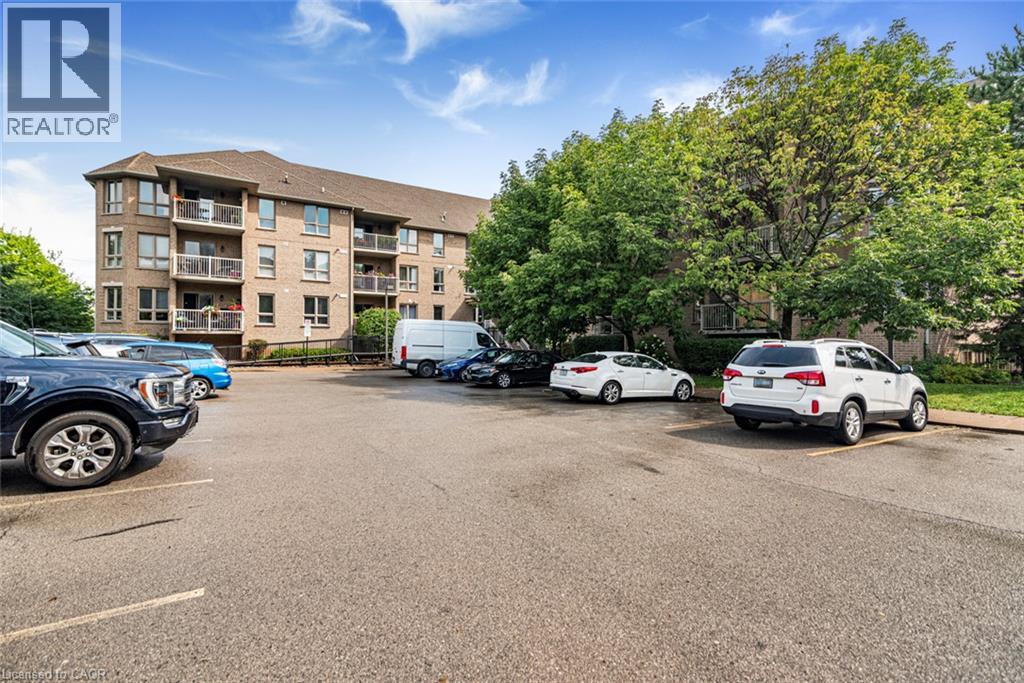
56 Kerman Avenue Unit# 105
Grimsby, Ontario
Imagine peace and serenity in this well kept mid-sized building within walking distance of all conveniences. This is a corner unit upgraded with hardwood floors and stone countertops. There are 2 full bathrooms, 2 bedrooms, a private balcony, ensuite laundry, underground secure parking, forced air gas heating and central air conditioning to complete the package. This is the transition into condo living that you have been looking for! (id:49269)
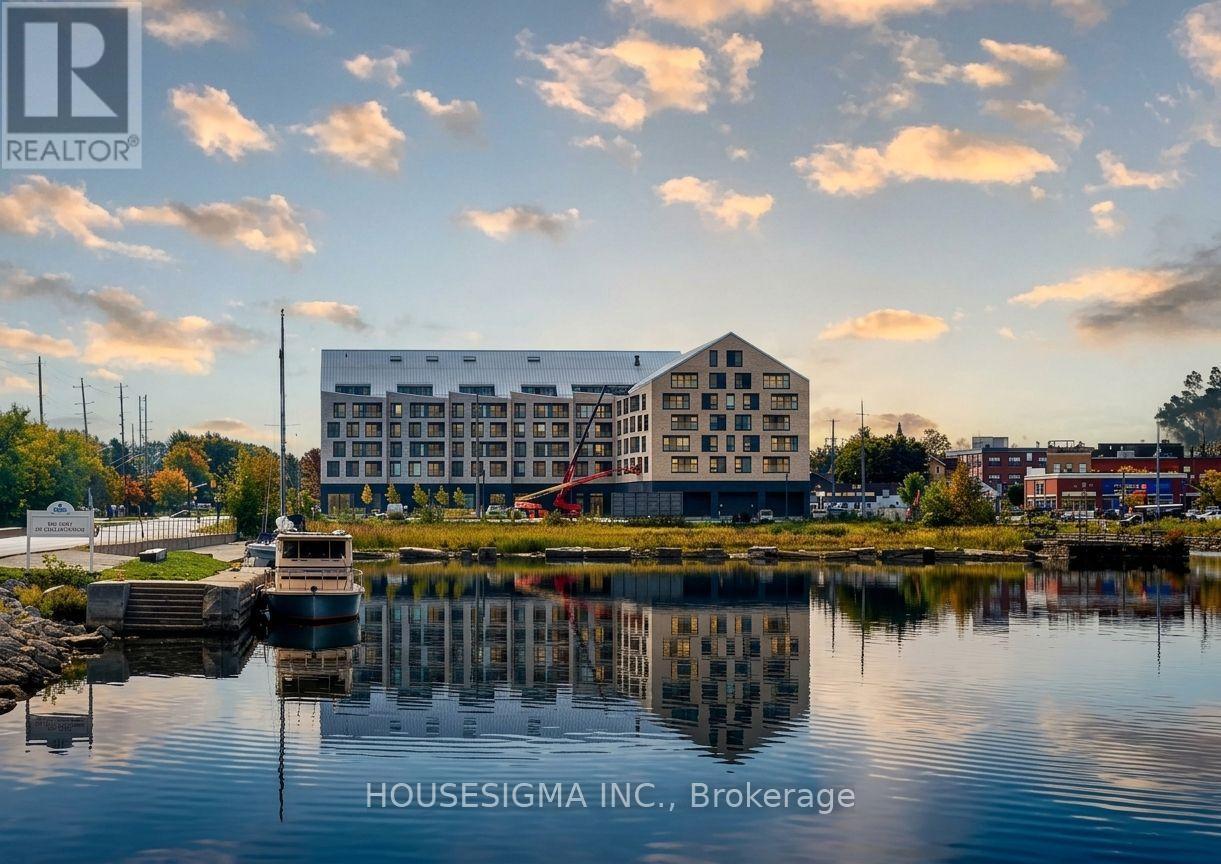
322 - 31 Huron Street
Collingwood, Ontario
Experience living in this stunning, move-in ready 1-bedroom suite at the Harbour House Condominium in Collingwood, offering 690 sq. ft. of thoughtfully designed interior space plus a 70 sq. ft. enclosed balcony with picturesque side views of Blue Mountain. Highlighted by high-end finishes, the home features premium flooring, a sleek quartz kitchen with built-in appliances and matching backsplash, in-suite laundry, and a lavish 4-piece bathroom with a stone countertop. Perfect for outdoor enthusiasts and urban dwellers alike, this fully furnished unit comes with a designated underground parking spot and access to premier building amenities-including guest suites, an exercise room, bike storage, and a pet wash station-all just steps from downtown dining, waterfront trails, skiing, and golfing. Available for an immediate annual lease (seeking an A+ tenant; utilities extra), this mountain-facing haven blends effortless convenience with upscale comfort. (id:49269)
1434 Highland Road W Unit# 803
Kitchener, Ontario
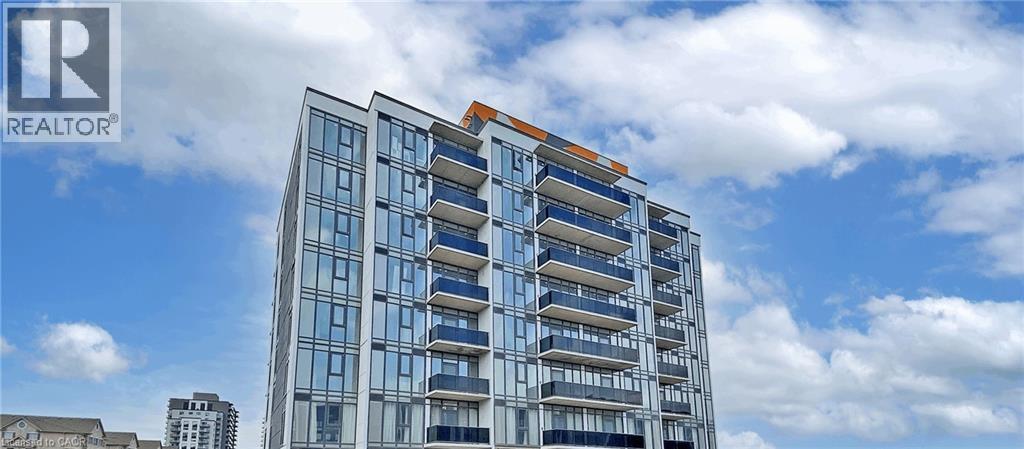
Welcome to modern condo living at 1434 Highland Road West, Unit 803, featuring the sought-after Orion Suite model. This bright and stylish 1 bedroom, 1 bathroom condo offers approximately 690 sq. ft. of thoughtfully designed living space in one of Kitchener's most desirable west-end communities. The open-concept layout is enhanced by floor-to-ceiling windows that fill the home with natural light, creating a warm and inviting atmosphere throughout. The contemporary kitchen showcases sleek cabinetry, quartz countertops, stainless steel appliances, and ample storage, flowing seamlessly into the spacious living and dining area, perfect for both relaxing and entertaining. The generous primary bedroom offers excellent closet space and a comfortable retreat, while the well-appointed bathroom features modern finishes. Additional highlights include in-suite laundry, contemporary fixtures throughout, and a functional layout that maximizes both comfort and efficiency. One underground parking space is available for an additional $125 per month. Residents enjoy secure entry and access to a professionally managed building with desirable amenities. Ideally situated in Kitchener's vibrant west end, this location offers convenient access to shopping centres, restaurants, parks, walking trails, schools, public transit, and Highway 7/8. Combining modern design, everyday convenience, and a low-maintenance lifestyle, this is an excellent opportunity to lease a beautiful condo in a growing and well-connected community. (id:49269)
314 - 268 Ridley Boulevard
Toronto, Ontario
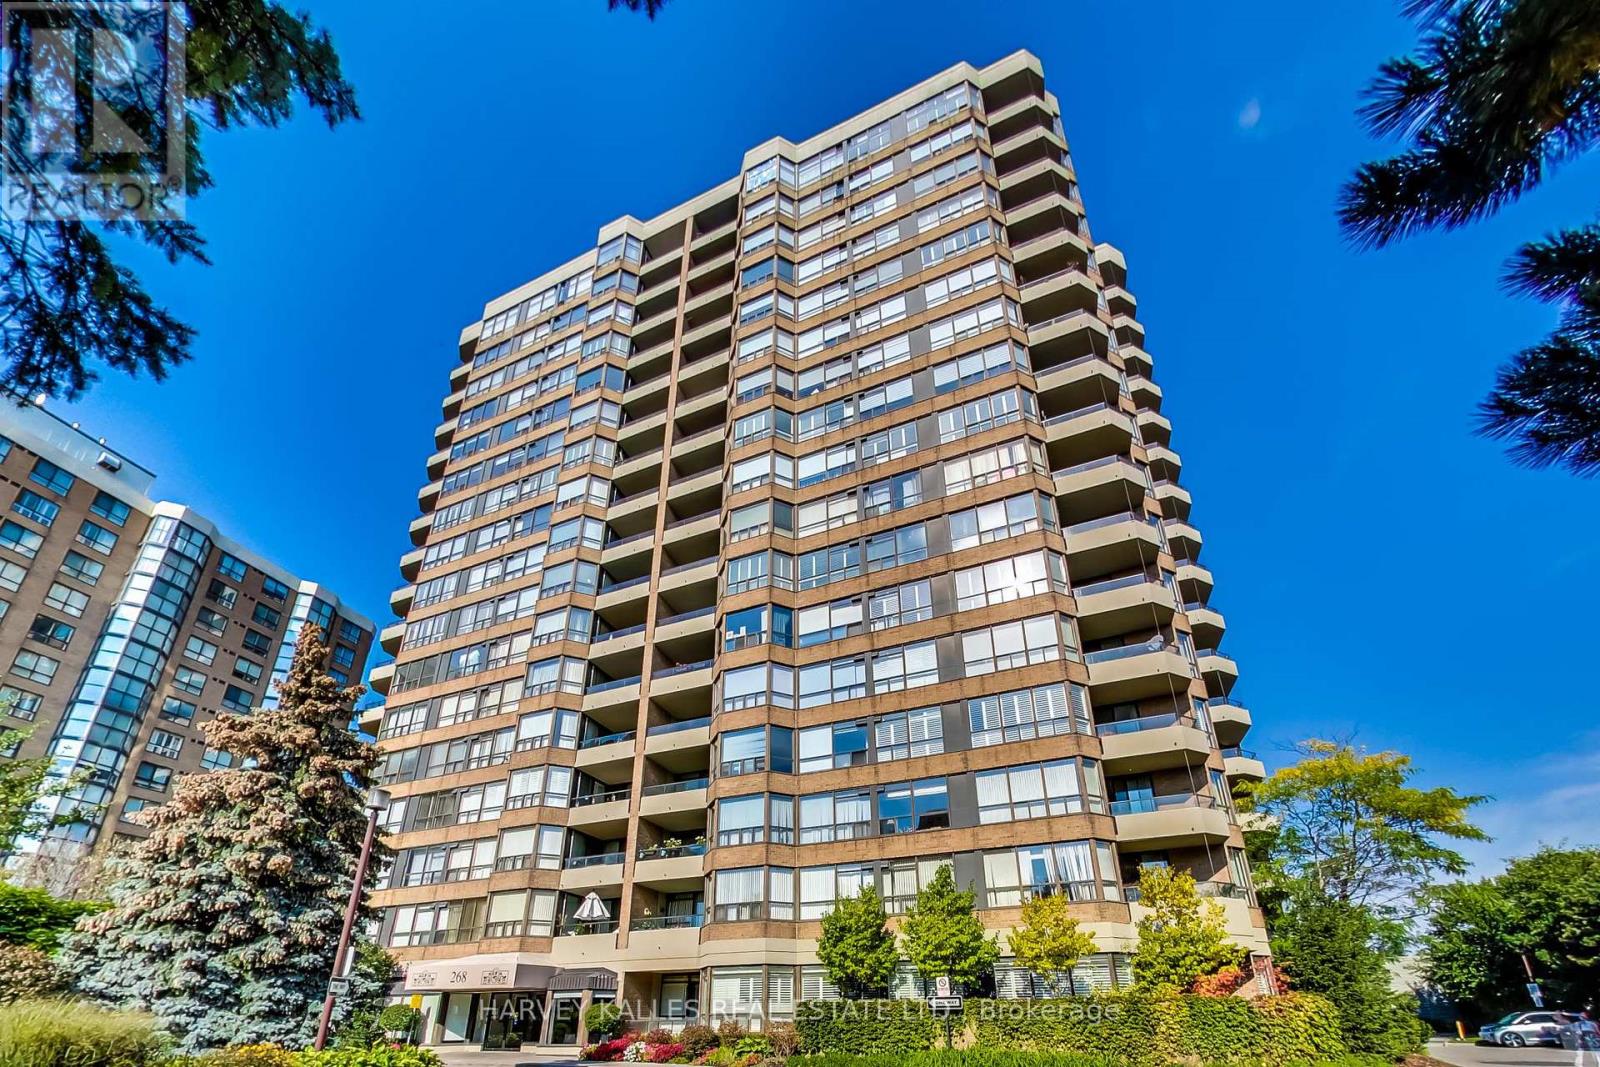
This beautifully renovated Tridel-built 2-bedroom, 2-bathroom condo south facing provides functionality and amazing space with exceptional value. Absolutely the best Condo value in North Toronto! With over $100,000 spent on renovations in 2026, this stunning suite features 6" hickory engineered hardwood floors, a brand-new kitchen with never-used stainless steel appliances and a full-size built-in pantry, updated lighting, custom remote control blis throughout, smooth ceilings (a rarity), fresh white paint including all doors ad baseboards, and new window glass installed in April 2026. The versatile solarium can serve as a home office or potential third bedroom, while the spacious primary has a walk-in closet. The secondary bedroom also faces south with a generous double closet and the second bathroom features a newly renovated shower. Enjoy 8-foot clear ceilings, in-suite stackable laundry, and a covered south-facing balcony with access from both he solarium and primary bedroom, offering beautiful city views. Maintenance fees include heat, hydro, and water, and residents enjoy a secure gatehouse with 24-hour security plus premium amenities including an outdoor pool, gym, library with pool table, sauna, and separate men's and women's locker rooms. The unit includes one underground parking space, one storage locker, ample visitor parking, and is just steps to the TTC, Toronto Cricket Club, amazing restaurants and shopping of Avenue Road and Yonge Street with easy access to parks, top-rated schools, making this a turnkey opportunity in a highly connected and desirable neighbourhood. (id:49269)
44 Weymouth Street
Elmira, Ontario
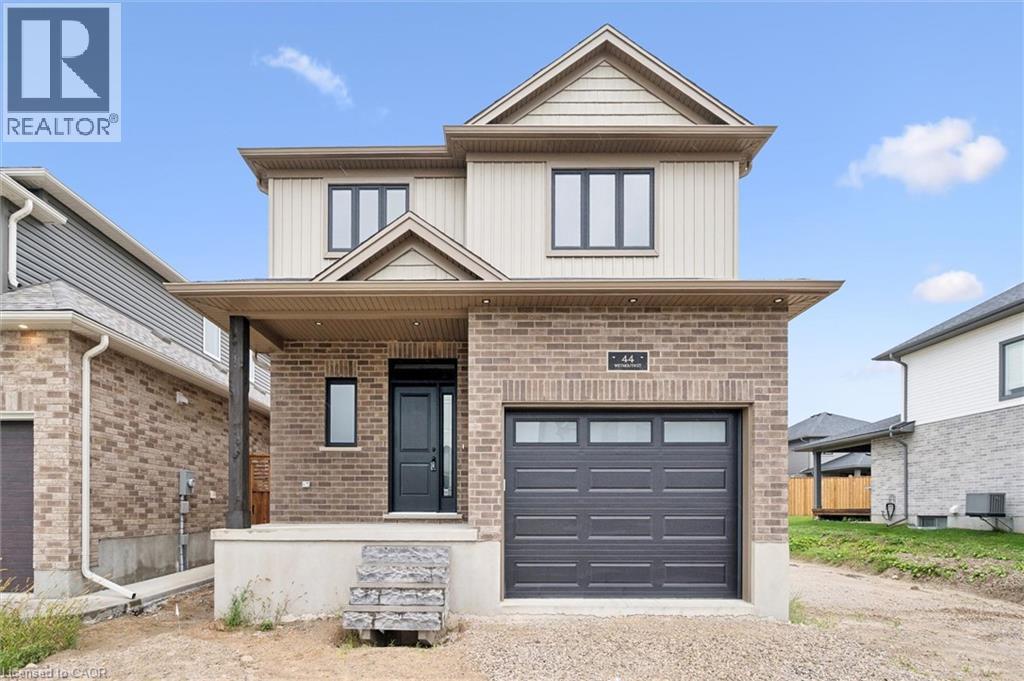
Welcome to Southwood Park, Elmira’s premier subdivision, where upscale living meets exceptional craftsmanship. Custom-built by respected local builder Paradigm Homes, this stunning two-storey residence offers the perfect blend of luxury, comfort, and timeless design in one of Elmira’s most desirable neighbourhoods. Boasting 3 spacious bedrooms and 3 beautifully appointed bathrooms, this thoughtfully designed home offers elevated everyday living with soaring 9-foot ceilings and premium finishes throughout. The heart of the home is the open concept kitchen, complete with sleek quartz countertops, quality cabinetry, and a stylish design perfect for entertaining and family life alike. Upstairs, the spacious primary retreat offers a private ensuite, creating the perfect place to unwind at the end of the day. Practicality meets style with a convenient main floor laundry room, while the car-and-a-half garage provides valuable extra room for storage, bikes, or hobby space. Custom-built quality shines throughout, offering the sophistication today’s buyers are searching for—all set within the highly sought-after Southwood Park community, just minutes to Waterloo. Get ready to call this place home! (id:49269)
44 Yates Avenue
Cambridge, Ontario
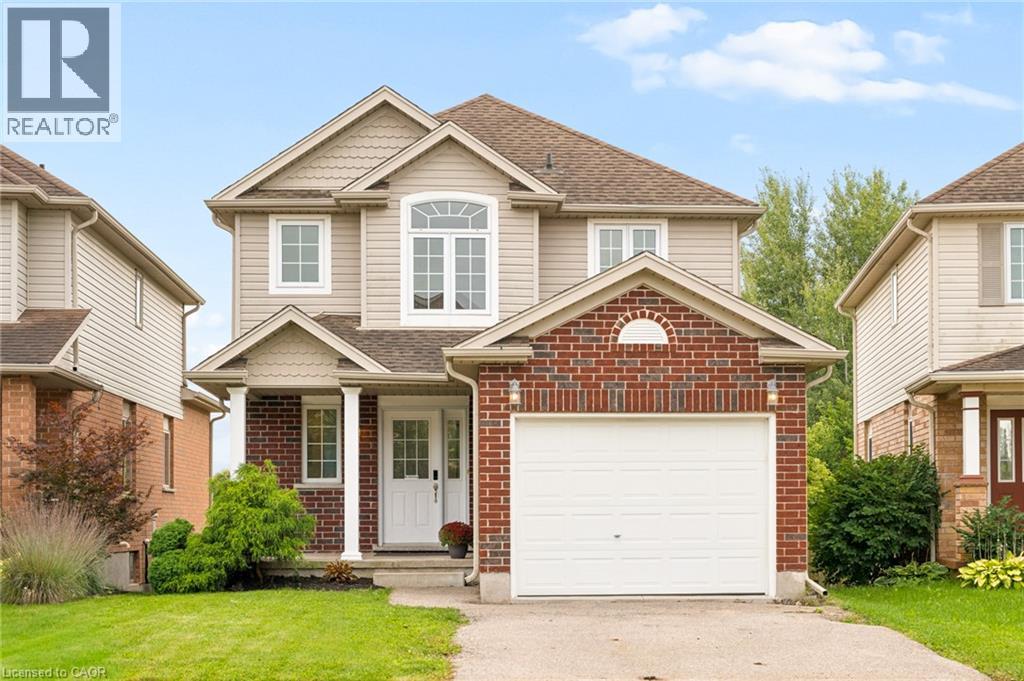
Welcome to 44 Yates Avenue in Cambridge! Set within the desirable Branchton Park community, this inviting home offers a fully fenced backyard with no rear neighbours, creating a private and peaceful outdoor setting. Inside, the open-concept main level features a bright kitchen with a walkout to the upper deck with access down to the gorgeous patio, seamlessly connecting to the dining and living areas, ideal for everyday living and entertaining. Upstairs, you’ll find three spacious bedrooms, providing comfortable accommodations for the whole family. Freshly painted throughout, the home offers a clean, refreshed feel. The unfinished basement features large windows that fill the space with natural light and offers excellent potential for future living space, a home office, or recreation area. An attached single garage and double-wide driveway provide ample parking. Surrounded by parks and schools, this family-friendly neighbourhood combines comfort and convenience, with easy access to shopping, restaurants, entertainment and Highway 8 for commuters. (id:49269)
8585 James Street
Charing Cross, Ontario
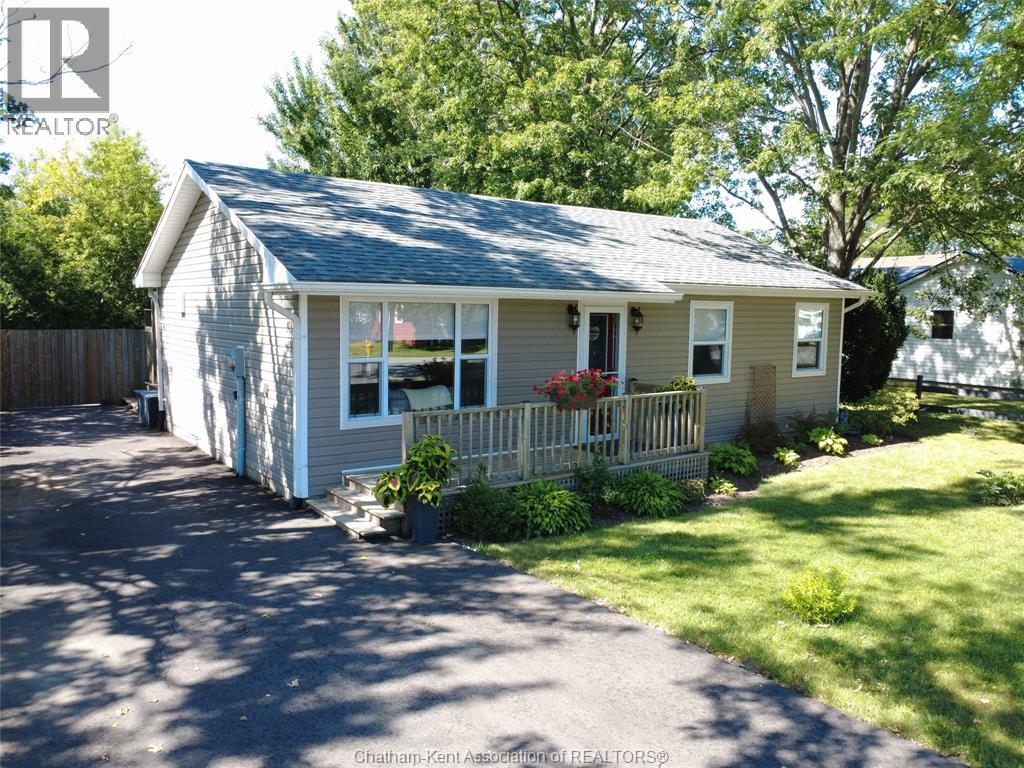
An excellent two bedroom starter home or retiree home. A significant renovation in 2012 with roof, siding, windows, furnace and air, hydro panel and wiring. Interior kitchen with island has new backsplash, counter, sink and tap, updated bathroom, plumbing, drywall and insulation. New flooring in the kitchen and living room 2024, interior doors, trim and baseboards and exterior doors. The layout offers an open concept design nice and bright interior and modern decor. Convenient laundry with stackable washer and dryer included. Access from the kitchen to a wonderful covered wooden deck great for the BBQ, beautiful fenced yard with mature trees and two storage sheds. The yard is peaceful and has room for flower gardens front and back and even area for raised veg. gardens in the rear corner. Neat and tidy double wide asphalt drive in 2024, large fence gate at drive for access to yard if needed. Excellent proximity only minutes to both Chatham or Blenheim and low traffic street. Great road appeal, nicely updated and maintained, one floor living, large private lot - this truly is as described - an excellent starter or retiree home. (id:49269)
1370 Windham 11 Road
Lynnville, Ontario
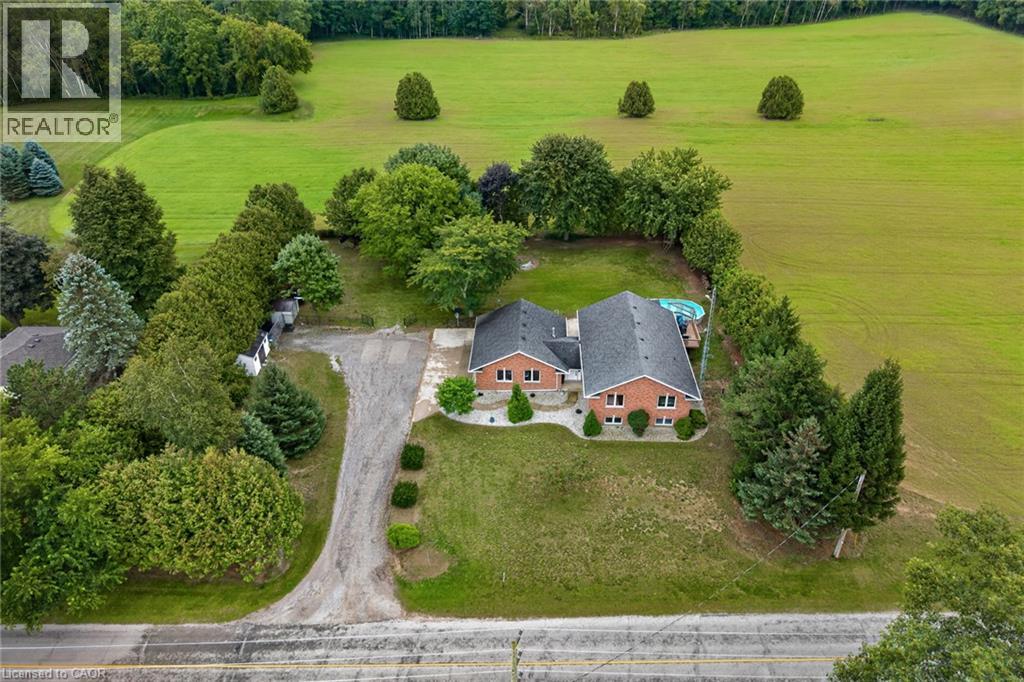
Welcome to 1370 Windham Road 11. Country living, privacy, and space to enjoy it all!This brick ranch-style home offers the perfect blend of peaceful country living and convenient access to Simcoe, Waterford, and Brantford. Situated on .74 of an acre, this home offers approximately 2668 sq. ft. of living space, featuring 5 bedrooms, 2 bathrooms, and a fully finished basement offering plenty of storage space, plus a versatile flex room that could be used as a home gym or home office. The layout provides room for the whole family, while the surrounding property offers plenty of privacy and space to entertain. Enjoy warm summer days relaxing by the pool, dining outdoors on the deck, or unwinding while taking in the beautiful countryside views. The attached heated garage and carport provide added convenience, with the carport also offering a shaded outdoor space to enjoy during the warmer months. An outdoor shed provides additional storage for your tools and equipment. This property offers plenty of room to grow and is ready to welcome its new owner! Don’t miss out on this opportunity—book your showing today! (id:49269)
60 Cherrytree Court
Kitchener, Ontario
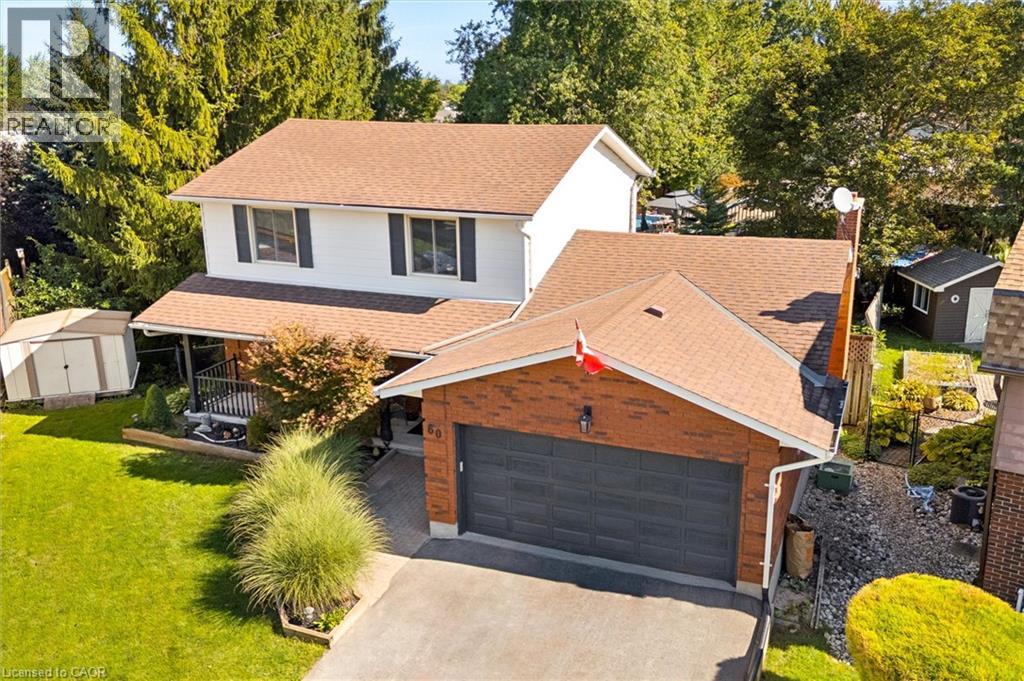
Welcome to this stunning 2-storey detached home, perfectly situated on a premium pie-shaped lot on a quiet family friendly court — an ideal fit for growing families ready to upsize. The newly renovated kitchen anchors the main floor, flowing into a separate dining room complete with a cozy wood fireplace, perfect for hosting family gatherings. Step through the sliders off the kitchen onto the second-story deck, offering the perfect vantage point over your private backyard complete with heated inground pool, hot tub, gazebo and shed. Upstairs you'll find three spacious bedrooms, including a primary bedroom with walk-in closet and its own newly renovated ensuite bathroom. The fully finished walk-out basement expands your living space further, featuring a fourth bedroom, a second fireplace, and a built-in bar — a true entertainer's dream. With 4 total bedrooms, 2.5 bathrooms, main-floor laundry room, 2 car garage and double-wide driveway, this home balances functional family living with effortless indoor-outdoor entertaining. Whether you're hosting poolside summer parties or cozying up by one of two fireplaces in the colder months, this property delivers year-round versatility. Don't miss your chance to own this exceptional home — book your private showing today. (id:49269)