
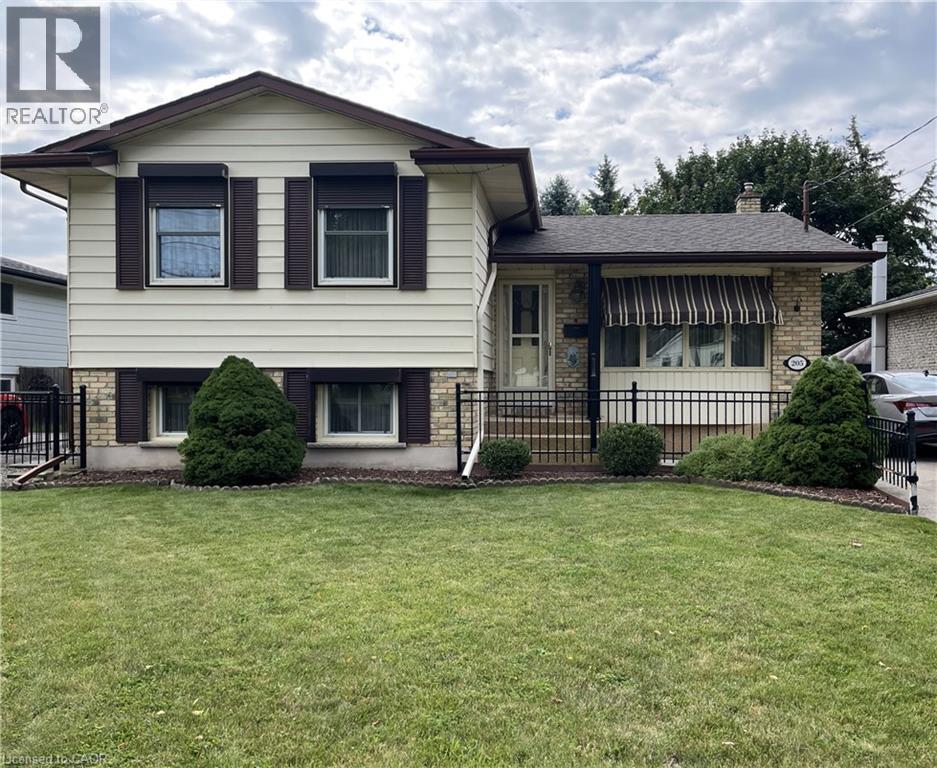
205 Rykert Street
St. Catharines, Ontario
An original owner home that was the model home in the subdivision so you can imagine the care & workmanship that were used to build it! All 4 levels are immaculate and in move in condition! The premium lot is fully fenced & beautifully landscaped with mature trees, shrubs and flowers. A covered 3 season patio will extend your time outdoors. Teens will love the lowest level ! See the supplements for a complete list of notable points of interest. (id:49269)
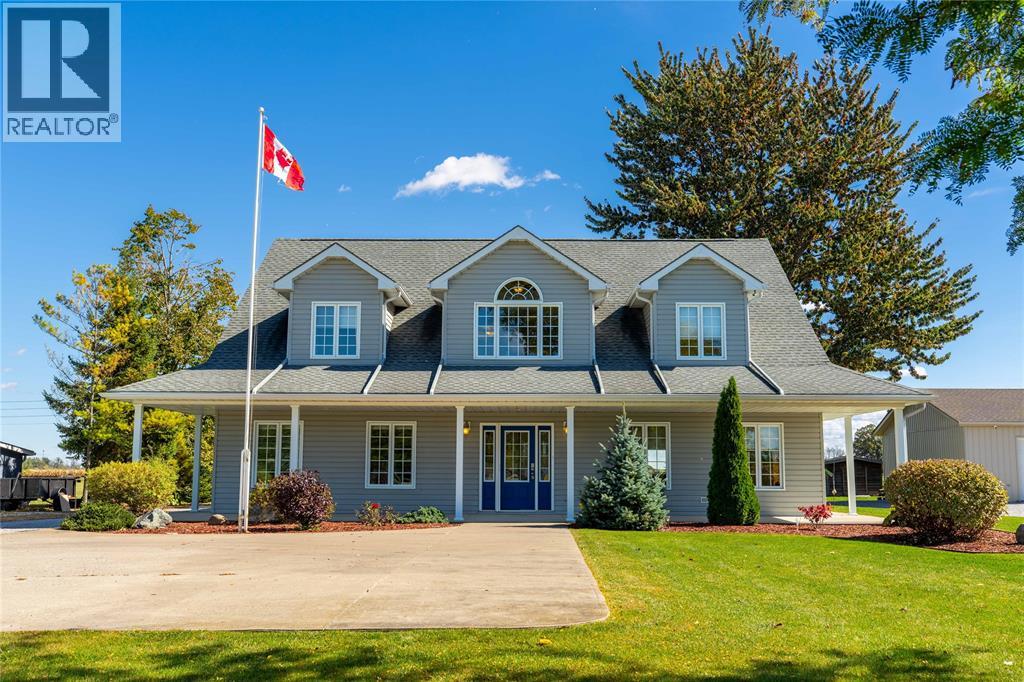
900 St Clair Parkway
St Clair, Ontario
If you've driven down St. Clair Parkway, chances are you've admired this home's charming dormers and welcoming covered porch. Set on.93 acres, 900 St. Clair Parkway offers comfortable main floor living and room for family to spread out. The open concept main floor invites everyone to gather around the large island, with a two piece bath nearby. The main floor primary bedroom has a full accessible ensuite, and accessible sized doorways offer added ease of movement. Upstairs, two bedrooms, a full bath and a second rec room give kids or guests their own space. Built in 2003, this slab home features in floor heating, ICF exterior walls with R-24 insulation and R-40 attic insulation. An oversized attached insulated workshop offers heating, cooling and a two car garage door. Outside are front and rear concrete pads, the rear five years old, a shed with roll up door and an RV hookup. Updates include fresh paint throughout, granite kitchen countertops and backsplash, stainless steel appliances (id:49269)
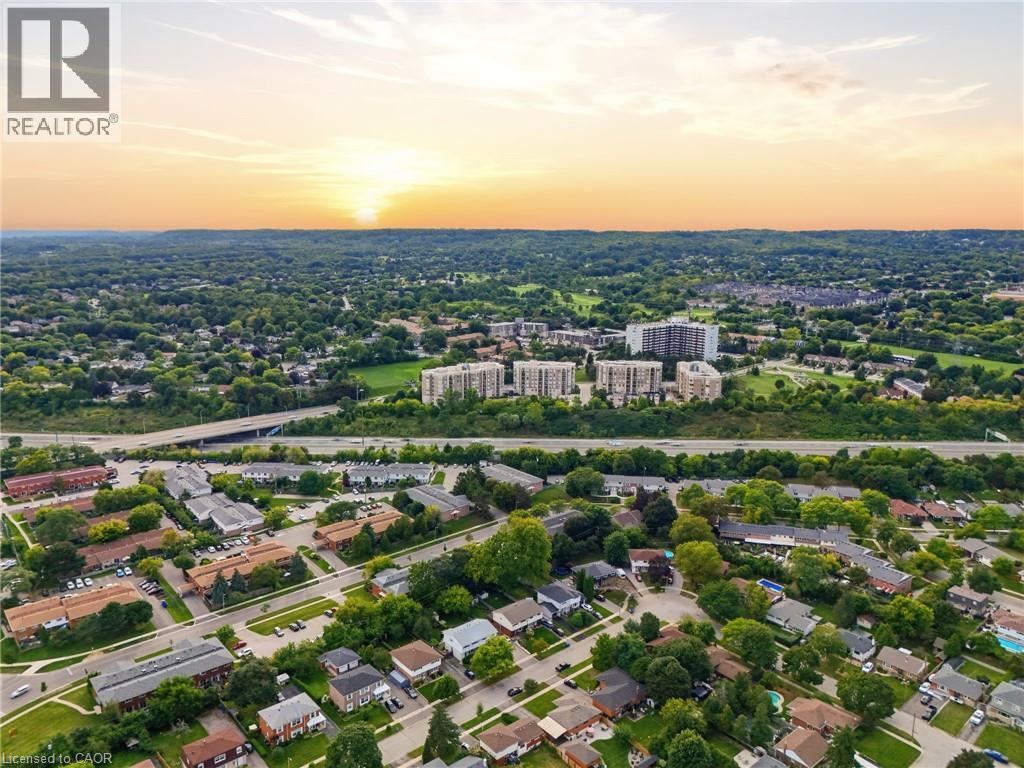
2085 Amherst Heights Drive Unit# 613
Burlington, Ontario
This expansive Burlington 2 bedroom, plus a den condo features high ceilings and superior acoustic insulation, creating a remarkably quiet, peaceful interior. Step inside to find beautifully updated kitchen and bathroom finishes, leading out to a private balcony with sweeping lake views, vibrant sunsets, and prime seating for local fireworks. Residents enjoy premium building amenities—including a car wash bay, hobby room, fully equipped gym, party room, and secure bike parking—all perfectly located just moments from major highway access, shopping centres, movie theatres, and popular restaurants. Enjoy truly easy, low-maintenance living—no cutting the lawn, raking leaves, shovelling snow, or worrying about the endless repairs that come with maintaining a house and yard. With an on-site building manager and daily cleaning, everything is handled quickly and efficiently, so you can simply enjoy your home. (id:49269)
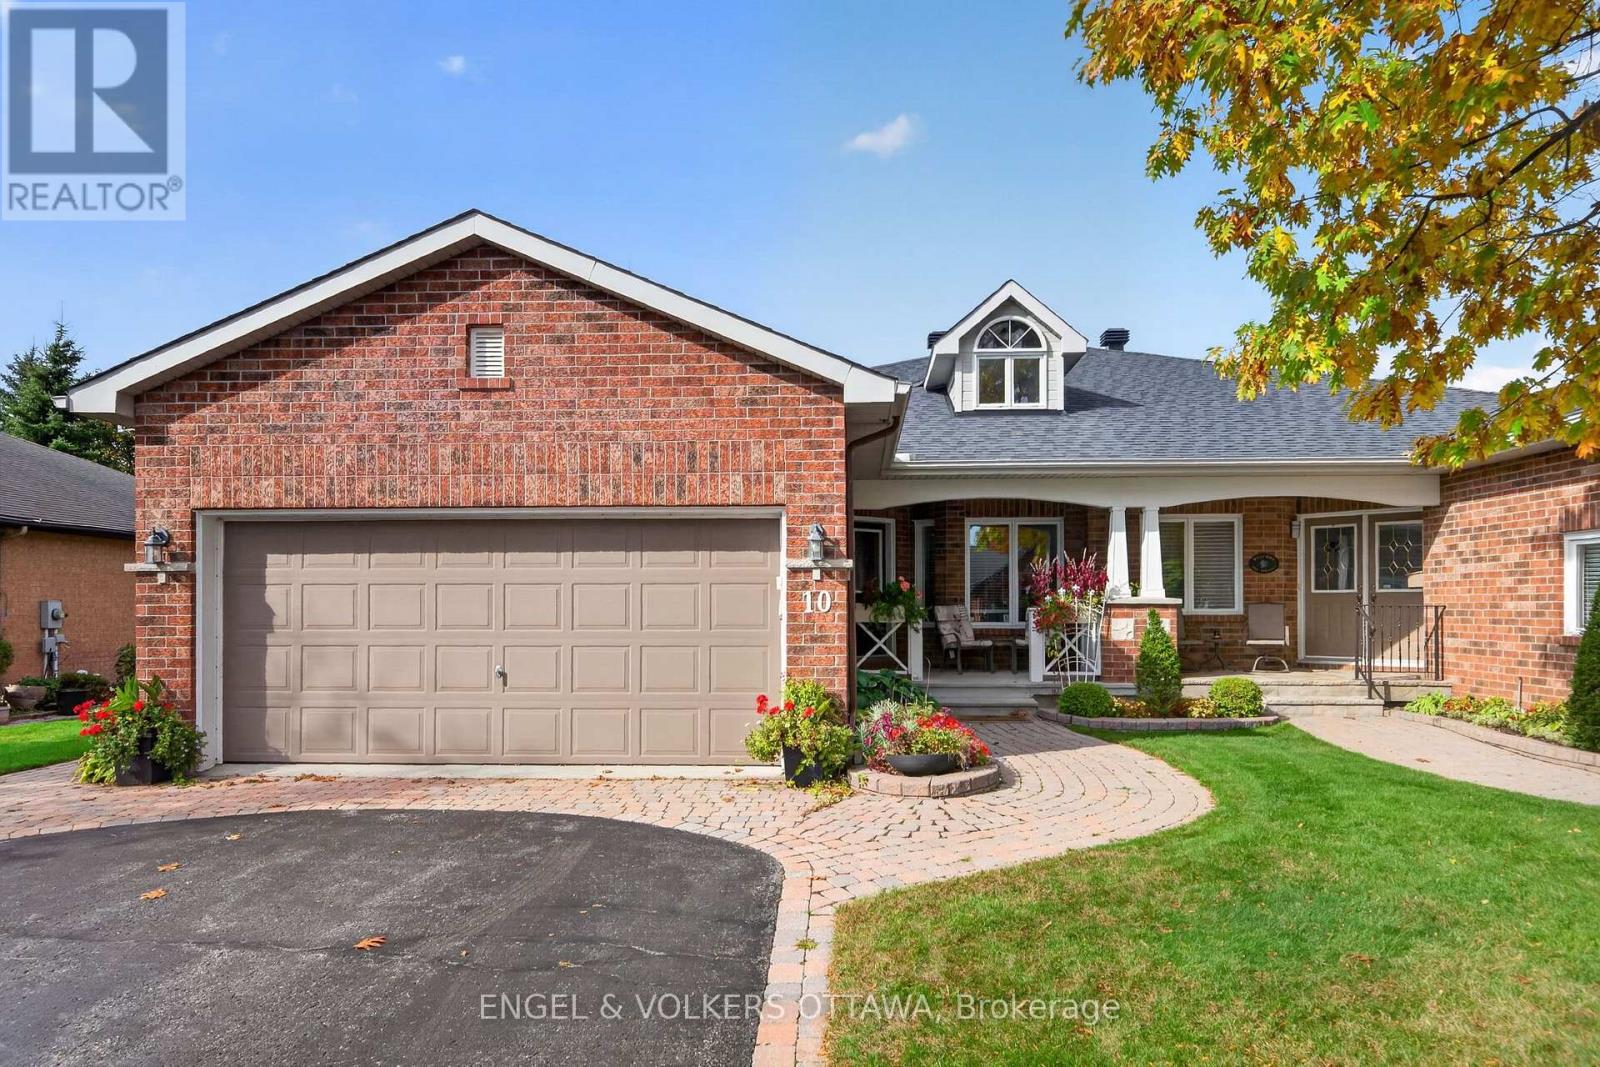
10 Waterthrush Crescent
Ottawa, Ontario
Spectacular value here at 10 Waterthrush Crescent, a semi-detached bungalow in Pine Meadows which is well-known one of Kanata's most sought-after adult lifestyle communities. These long-time owners have maintained this property exceptionally well. Trade stairs and upkeep for easy, single-level living: just under 1,500 square feet with hardwood floors, airy vaulted ceilings, and everything you need on the main floor - two bedrooms, two full bathrooms, and laundry. The open-concept main level pairs a fully renovated kitchen with the family room in a smart double-wing bedroom layout. The updates include the roof (2018), furnace (2016), and air conditioning (2014), gutter guards are also in place. Fresh, updated lighting throughout in 2026 keeps everything current. Real curb appeal too, with an interlock walkway and driveway, a double garage, and an irrigation system that keeps the yard green all summer. Downstairs, a large recreation room with a gas fireplace, a third bedroom, and a third full bathroom await your guests and hobbies. Minutes to Eagleson shopping, with Superstore, Starbucks, and Tim Hortons within walking distance, plus the community clubhouse, the Trans-Canada Trail, and parks close by. There is a community club house for events which you will find very useful as well! (id:49269)
86 Poulette Street Unit# 1
Hamilton, Ontario
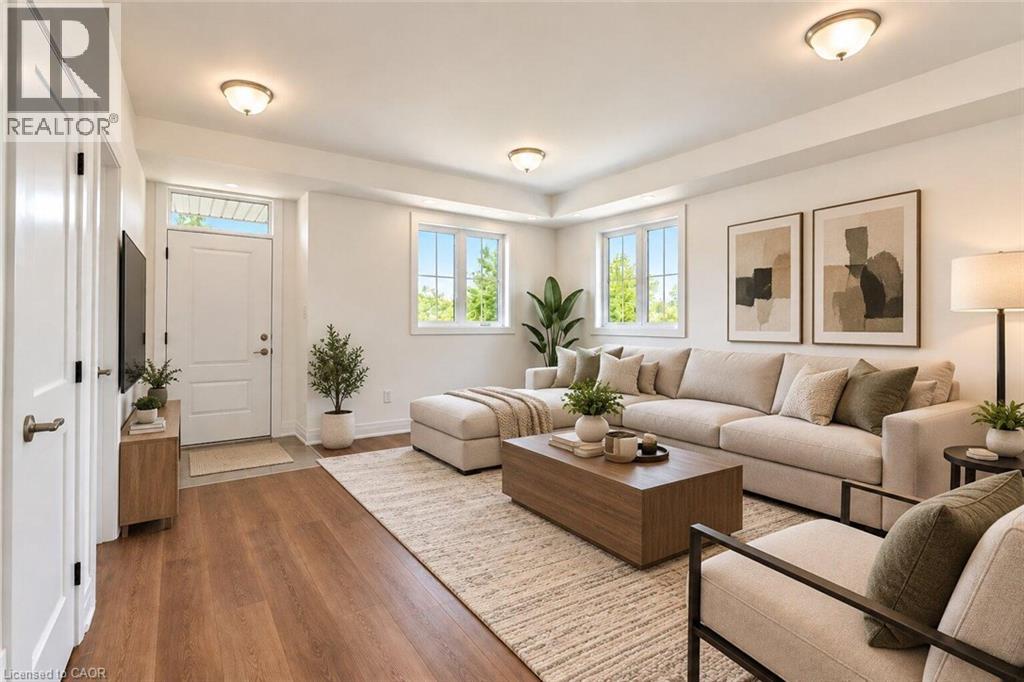
Welcome to 86 Poulette Street - a brand-new 2-bedroom, 2-bathroom unit where you’ll be the very first to call it home. Thoughtfully designed with modern finishes, a functional layout, and plenty of natural light, this never-before-lived-in suite offers comfortable and stylish living in a fantastic Hamilton location. Located steps from Locke Street in one of Hamilton’s most sought-after neighbourhoods, you’ll have an incredible selection of independent shops, cafes, restaurants, and everyday amenities right at your doorstep. Conveniently located close to parks, transit, downtown Hamilton, and major commuter routes. A rare opportunity to be the first resident in a brand-new unit in one of the city’s most desirable areas. Dedicated parking space available at an additional cost of $100 / month. But also plenty of street parking without restriction. (id:49269)

39 Kay Street
Stratford, Ontario
Welcome to 39 Kay Street, a charming Cape Cod-style home tucked away at the top of a quiet, no-traffic cul-de-sac in picturesque Stratford, a city known for its renowned theatre, historic downtown, restaurants, shops and beautiful parks and trails. Surrounded by mature trees and beautifully landscaped gardens, this inviting 3-bedroom, 2.5-bath home offers a wonderful blend of character, comfort and thoughtful updates. The main level features and updated kitchen with ample cabinetry and the large windows allow ample natural light with views to the outdoors. The hardwood floors flow to the family room with gas fireplace and convenient walkout to the backyard. The finished basement provides excellent additional living space with a spacious recreation room with gas fireplace, home office and a versatile room that could serve as a 4th bedroom. Outside, the extensive front and rear landscaping features an impressive selection of low-maintenance perennials, while the private backyard and multi-tiered deck create a peaceful setting for relaxing or entertaining. Book your private showing today and make this home your own! (id:49269)
43 Henry Street
Kitchener, Ontario
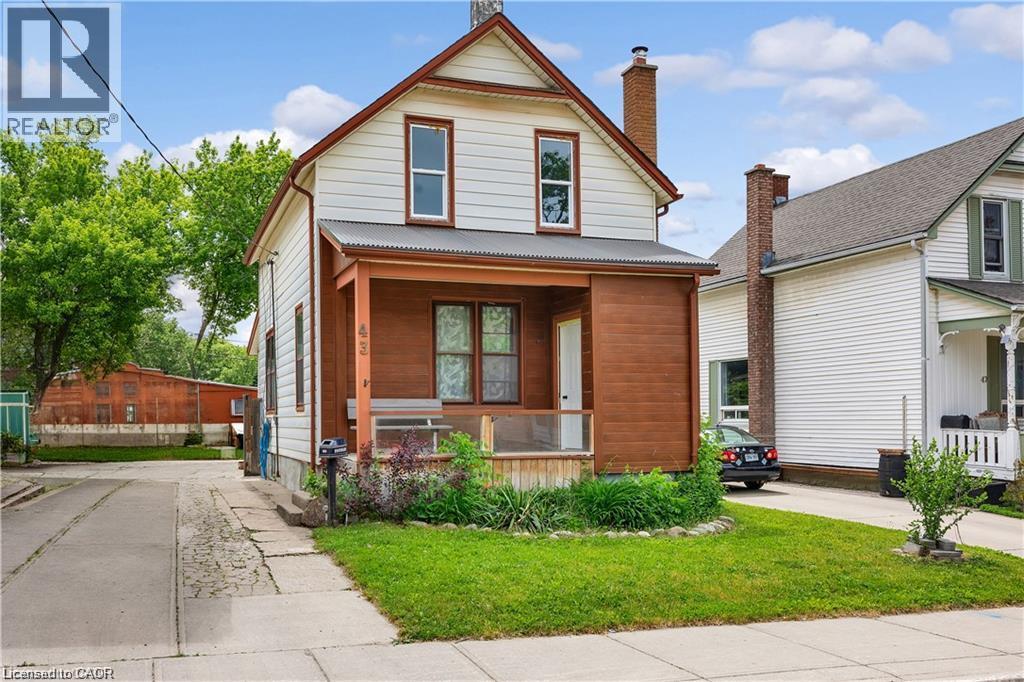
Welcome to 43 Henry Street, a charming 1.5-storey detached home nestled in one of Kitchener's most desirable central locations. Just steps from Victoria Park, this property offers the perfect blend of character, convenience, and urban lifestyle. Enjoy easy access to downtown Kitchener, local restaurants, cafes, shopping, transit, and year-round community events. Situated in the heart of the city, this home offers incredible potential for first-time buyers, investors, renovators, or those looking to add their own personal touch. With some finishing touches, this property could truly shine. Don't miss this opportunity to own in a vibrant, established neighbourhood and enjoy everything this sought-after central location has to offer. (id:49269)
69 Gage Avenue N
Hamilton, Ontario
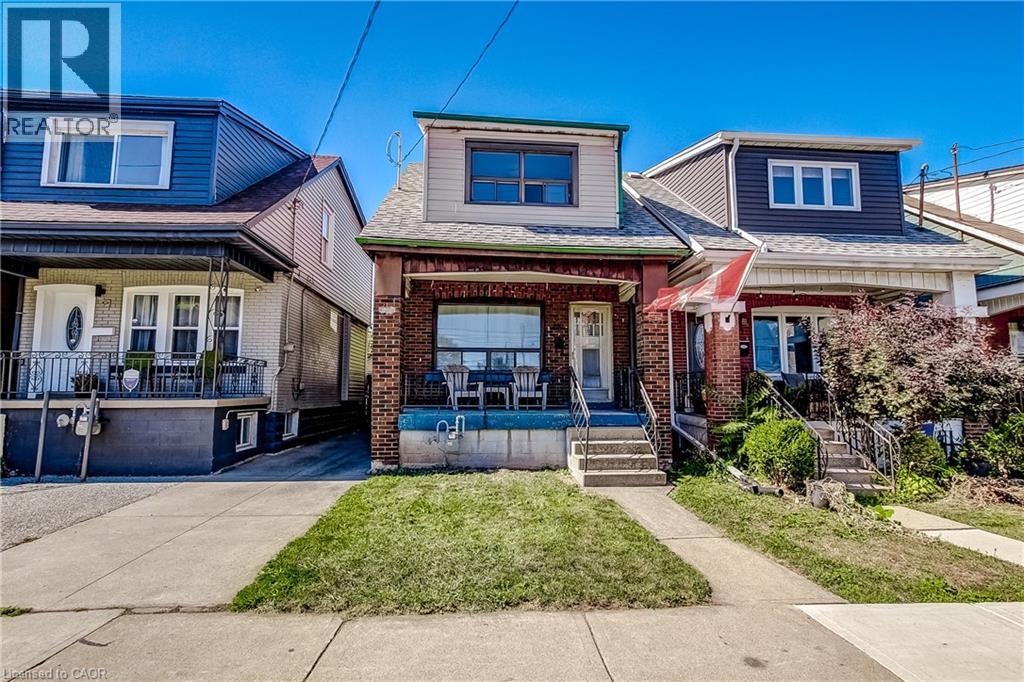
Great Opportunity for First-Time Buyers or Investors! This DETACHED 3-Bedroom Home Offers Plenty of Potential to Personalize and Make it Your Own. The Main Level Features a Separate Living Room, Dining Room and a Spacious Kitchen. Additional Features Include Some Original Hardwood Flooring, an Unfinished Basement with Plenty of Storage, Front and Rear Porches, and a Low-Maintenance Lot with a Fully Fenced Backyard. Conveniently Located Just Two Blocks from the Hamilton Stadium, Home of the Hamilton Tiger-Cats, and Within Walking Distance of Gage Park, Known for its Expansive Green Space and Community Festivals and Events. Situated on Main Bus Routes with Easy Access to the QEW, Hamilton Mountain, and The Red Hill Valley Parkway/LINC. Street Parking Available. Estate Sale. Quick Possession is Available. (id:49269)
84 Westmeadow Drive Unit# 1
Kitchener, Ontario
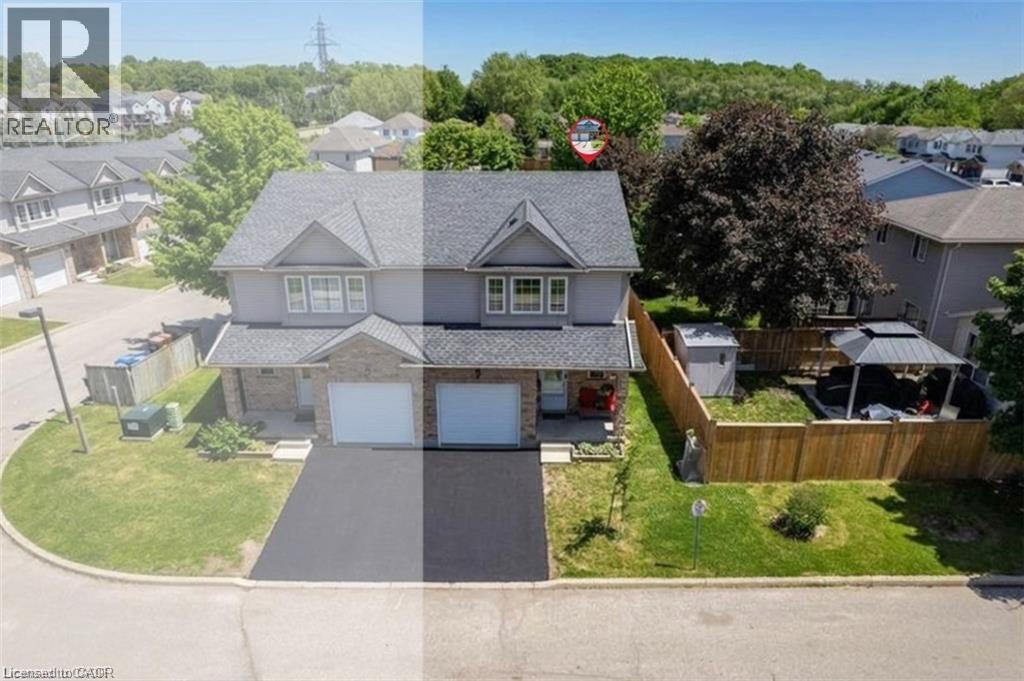
This is the home & location you have been waiting for! close to local shopping, public transit, Schools, places of worship, scenic walking trails, and quick highway access, this beautifully updated family home offers the perfect balance of comfort, style, and convenience. Step inside through the welcoming foyer, complete with a convenient 2-piece powder room. The bright, updated kitchen features modern countertops, a stylish backsplash, a functional island, newer appliances, and updated light fixtures (2021). The kitchen flows seamlessly into the dining and spacious living areas, where sliding glass doors lead to your private deck—ideal for enjoying morning coffee or outdoor summer barbecues. Retreat upstairs to the spacious primary bedroom, featuring a private 4-piece ensuite bathroom and a walk-in closet. Two additional generously sized bedrooms and a second full 4-piece bathroom offer plenty of space for a growing family, guests, or a dedicated home office. The fully renovated basement (2025) extends your living space even further with stylish new carpeting, a large recreation room currently configured as a bedroom, a beautifully finished 3-piece bathroom, a completed laundry area, and a functional utility room.Additional updates include new carpeting on the upper-level stairs (2025), a new water heater, and a new water softener. This home has been extensively updated over the years, including pot lights, kitchen renovations, appliances, light fixtures, and high-efficiency toilets in 2021. In 2022, the windows and garage door were replaced through the condo corporation. Additional updates in 2024 include new flooring in the bathrooms, kitchen, and hallway. Complete with a one-car garage and located in a convenient, family-friendly neighbourhood. (id:49269)
164 Sheldon Avenue N
Kitchener, Ontario
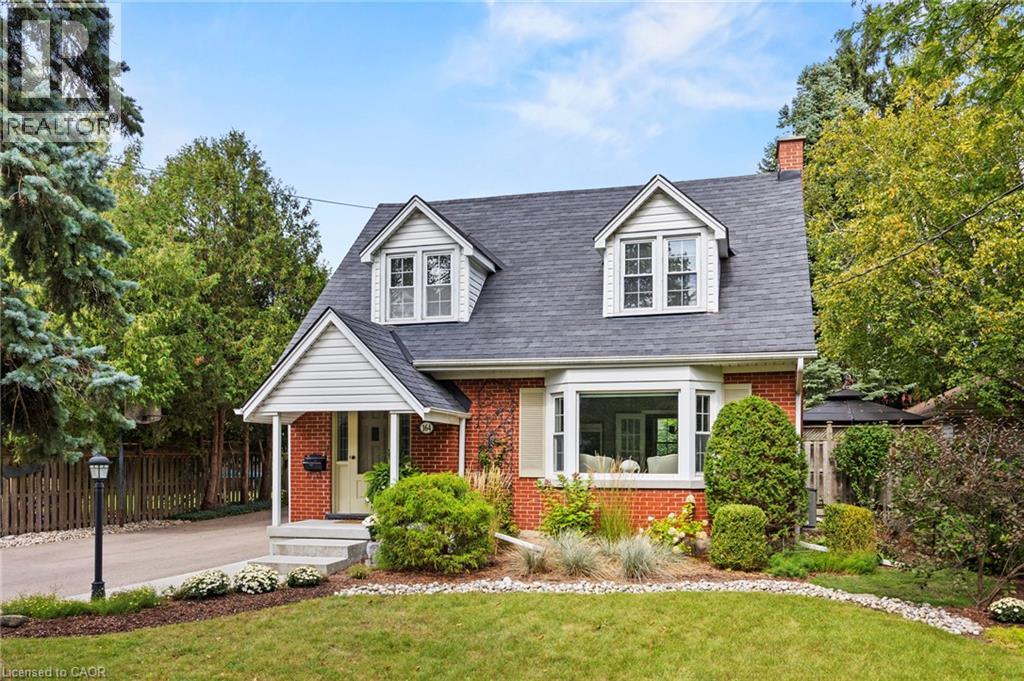
Set on a beautifully landscaped property along a quiet dead-end street, 164 Sheldon Avenue North offers an appealing combination of timeless character, thoughtful updates and exceptional outdoor space. Lovingly maintained by the same owner for 46 years, this three-bedroom brick home reflects pride of ownership throughout. Mature trees, established gardens and a welcoming covered entrance create a charming first impression, while hardwood floors, French doors, crown moulding and a large bay window add warmth and character inside. The updated kitchen features quartz countertops, generous cabinetry and convenient access to the dining room, ideal for everyday living and entertaining. Updated bathrooms with custom cabinetry and quartz vanities, built-in storage and a charming bedroom window seat add to the home's comfort and functionality. The finished lower level provides additional living space for a recreation room, home office or family activities. Outdoors, the fully fenced backyard offers a private setting surrounded by mature greenery, perennial gardens, stone pathways and a spacious deck perfect for relaxing or hosting summer gatherings. A newly paved driveway leads to an oversized detached double garage with a rear workshop, an exceptional feature for hobbyists, woodworking enthusiasts or anyone seeking additional storage and workspace. Conveniently located near schools, parks, shopping and everyday amenities, with easy expressway access and Highway 401 just minutes away, this property offers the space and versatility to suit a variety of lifestyles. An ideal opportunity for families, professionals or downsizers seeking a well-maintained home with character, a generous lot and room to enjoy their favourite hobbies. (id:49269)
600 Hager Avenue
Burlington, Ontario
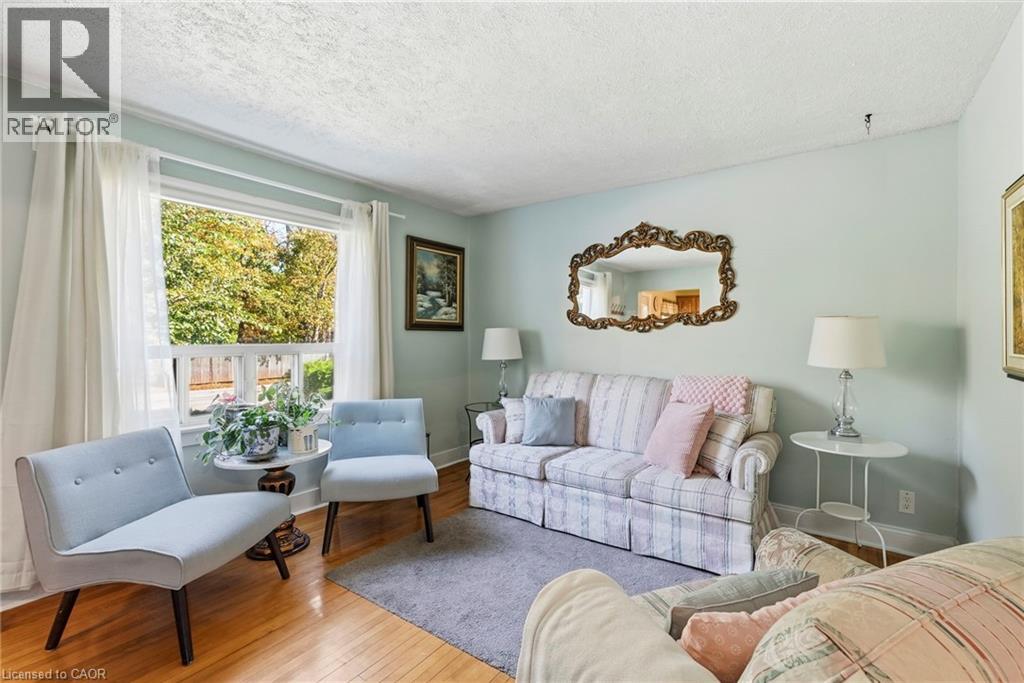
ATTENTION FIRST-TIME BUYERS, DOWNSIZERS & INVESTORS! Discover this charming home just minutes from vibrant Downtown Burlington! Offering comfort, convenience, and endless potential, this property is a fantastic opportunity to get into a desirable neighbourhood. The main floor offers two spacious bedrooms, a 4-piece bathroom, a bright living room, and a functional kitchen. The finished basement provides additional living space with a third bedroom, recreation room, and dedicated office area. A convenient side entrance, carport, and beautifully maintained backyard add to the home's appeal. Enjoy being minutes from Spencer Smith Park, the waterfront boardwalk, scenic walking trails, and Downtown Burlington's many boutique shops, restaurants, and cafés. With schools, grocery stores, everyday amenities, and major highways nearby, convenience is at your doorstep. Whether it's morning walks along the waterfront, dining downtown, or enjoying everything this sought-after area has to offer, this is your chance to embrace the Burlington lifestyle and make this home your own! (id:49269)
39 Oliver Court SE
Kitchener, Ontario
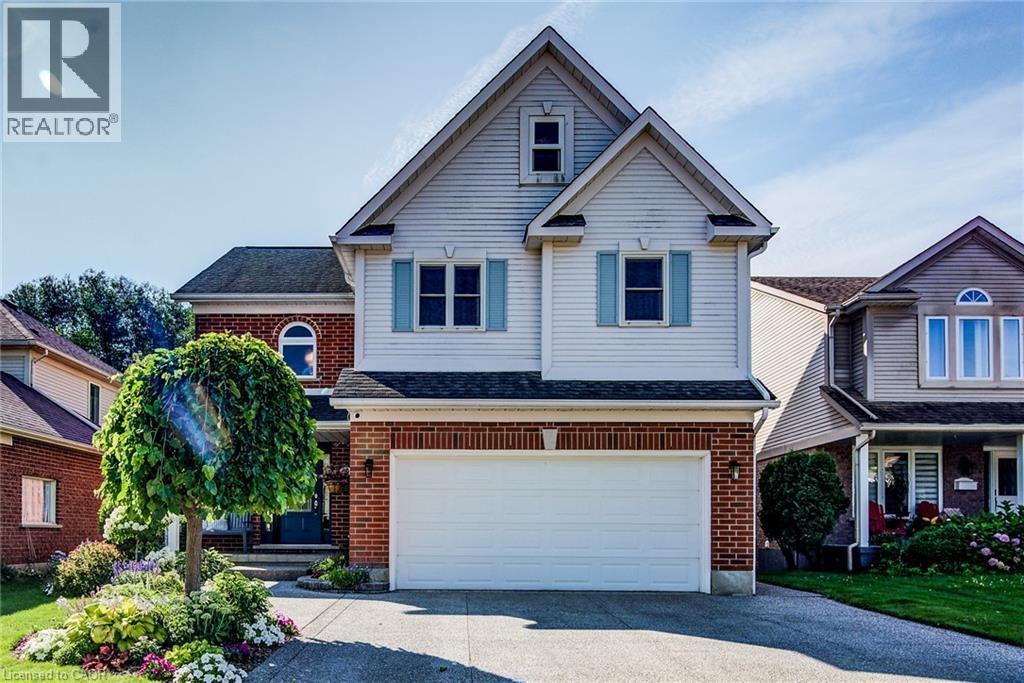
Welcome to this exceptional home with over 2500 sq ft of finished space on a quiet cul-de-sac and backing onto greenspace. This well-maintained home boasts 3+1 bedrooms, 4 bathrooms, a walk-out basement and a two car garage. The extensive land-scaping and exposed aggregate driveway provide excellent curb-appeal. The main floor welcomes you with a thoughtful layout designed for both entertaining and everyday family living. The sun-lit formal living room impresses with a 17-ft vaulted ceiling, gleaming hardwood floors and a gas fireplace. The bright eat-in kitchen with solid wood cupboards, granite countertops and cork flooring offers seamless access to a spacious upper deck featuring a retractable awning and gas BBQ hook-up. A large dining room and tastefully updated powder room complete the main level. Upstairs, the primary bedroom with forest views boasts a generous walk-in closet and luxurious 5-piece ensuite with double sinks and in-floor heat. Two additional large, bright bedrooms offer plenty of space for family or guests, sharing a well-appointed 3-piece main bathroom. Storage is never an issue with a large linen and oversized storage closet. The light-filled finished basement significantly expands your living space. It includes a large rec room with gas fireplace, 3-piece bathroom, storage and a bonus room with a large window which can be used as an office or fourth bedroom. The basement opens directly onto a private stamped-concrete patio. Additional updates and notable features: 200A electrical panel wired for hot tub, furnace (2020), kinetico water softener and reverse osmosis, dishwasher (2026), leaf guards, fiber internet, smart thermostat/smoke & CO2 detectors/doorbell/front & rear cameras, phantom screen on front door, stamped concrete front porch, sink in garage for easy cleanup. Move-in ready, this home blends premium upgrades, functional space, and a highly sought-after parkside location with playground and excellent schools nearby. (id:49269)