
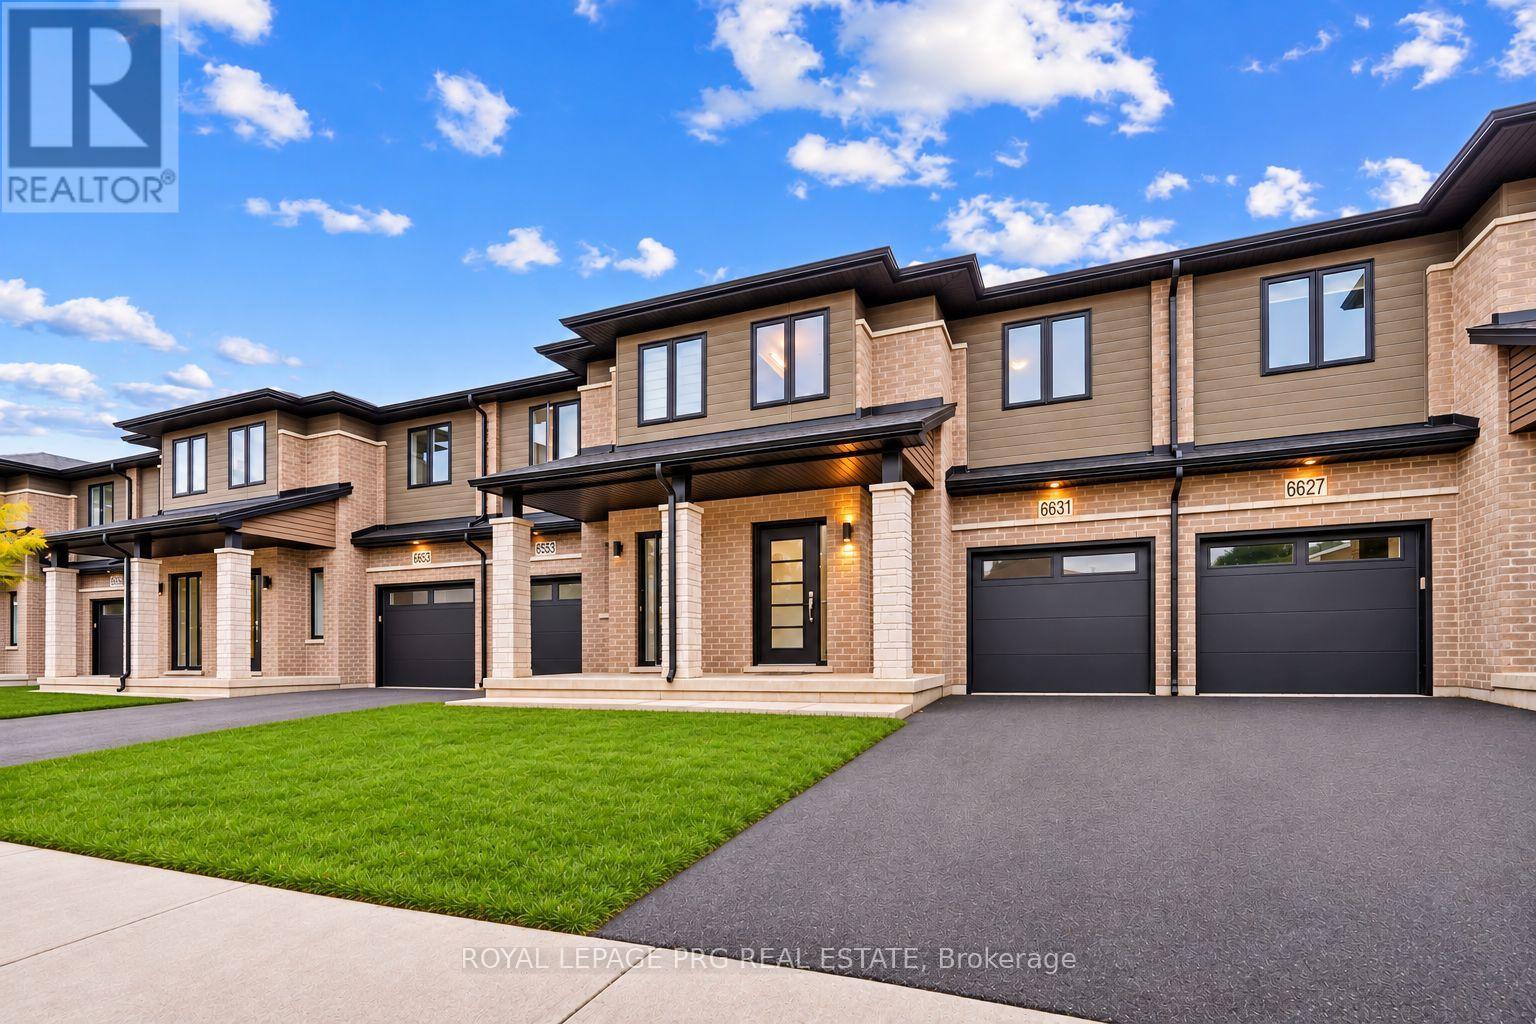
6631 Cropp Street
Niagara Falls, Ontario
Modern elegance, exceptional space & move-in-ready comfort! Discover the perfect blend of style, comfort and functionality at 6631 Cropp Street! Extensively renovated and beautifully updated throughout, this impressive 3-bedroom, 3.5-bathroom townhome offers approximately 2,388 sq. ft. of total living space, including a newly finished basement. Step inside to discover brand-new flooring, fresh contemporary paint and stylish upgrades throughout, creating a bright, sophisticated and inviting atmosphere. Featuring 1,638 sq. ft. above grade, the thoughtfully designed layout offers comfortable everyday living, while the newly finished basement adds approximately 750 sq. ft. of versatile space, ideal for a home theatre, entertainment lounge, fitness area or home office. With extensive updates already completed, enjoy the convenience of moving right in without the hassle or expense of major renovations. Ideally located in a desirable Niagara Falls neighbourhood, just minutes from shopping, schools, parks, everyday amenities and major highway access. Whether you're a growing family, first-time buyer or simply looking for a beautifully updated home with additional living space, this property truly delivers! Combining modern finishes, generous living space and a convenient location, this exceptional townhome offers the perfect opportunity to enjoy stylish, move-in-ready living. Your next chapter starts here! (id:49269)
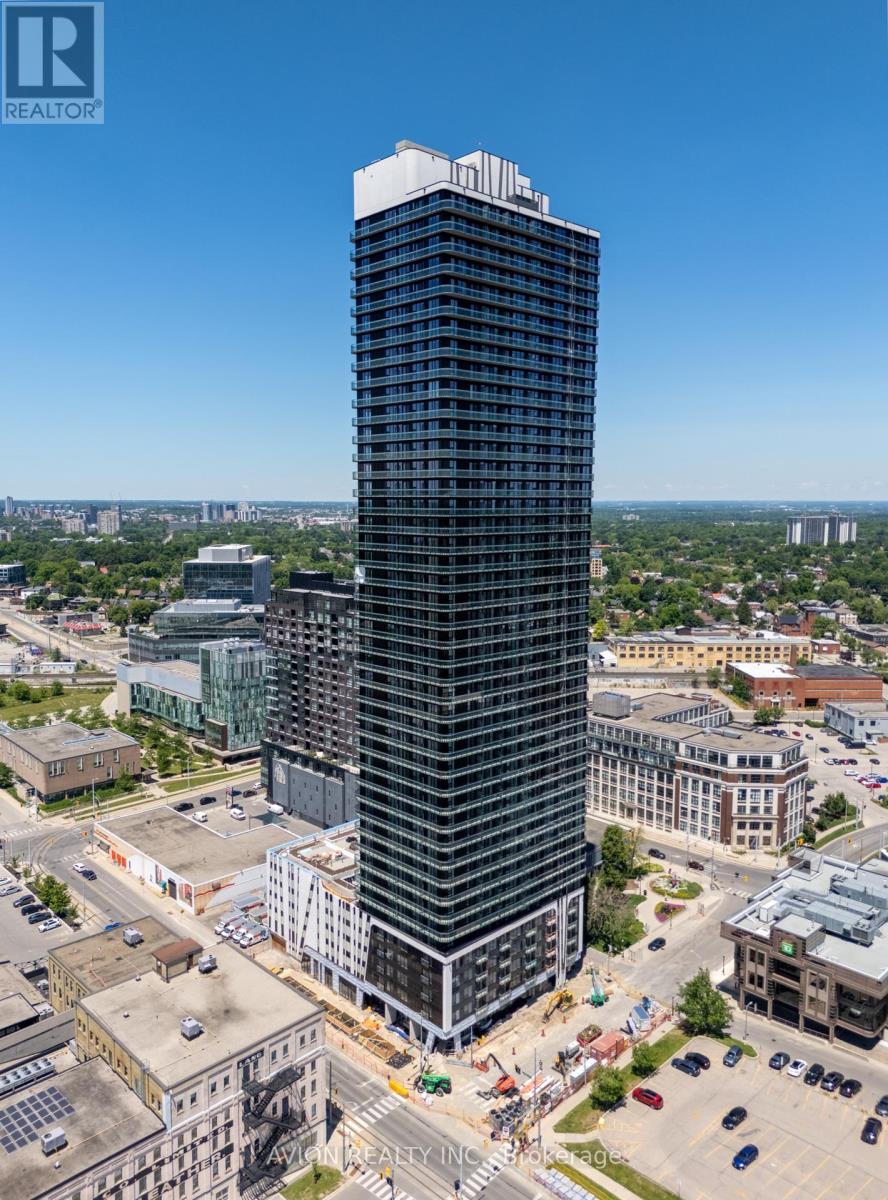
902 - 30 Francis Street S
Kitchener, Ontario
Be the first one to live in the highest building in Kitchener Waterloo with luxury finishes, amazing amenities and unbeatable location! This brand new 1 bedroom with 1 washroom and ensuite laundry offers you a smart living in the heart of downtown Kitchener, just move in and enjoy! The rent includes water, heat, and internet, tenant only pays for electricity. Assigned underground parking and locker can be included with extra charge, assigned EV parking is also an option. Amenities includes a gym, yoga room, terrace, outdoor bbq, party room, and sauna. Minutes to Go bus station, Google, city hall, restaurants supermarkets and more! Taking Ion 301 directly go to University of Waterloo and to Laurier. Book your showing today! *Some photos are from a different unit. (id:49269)
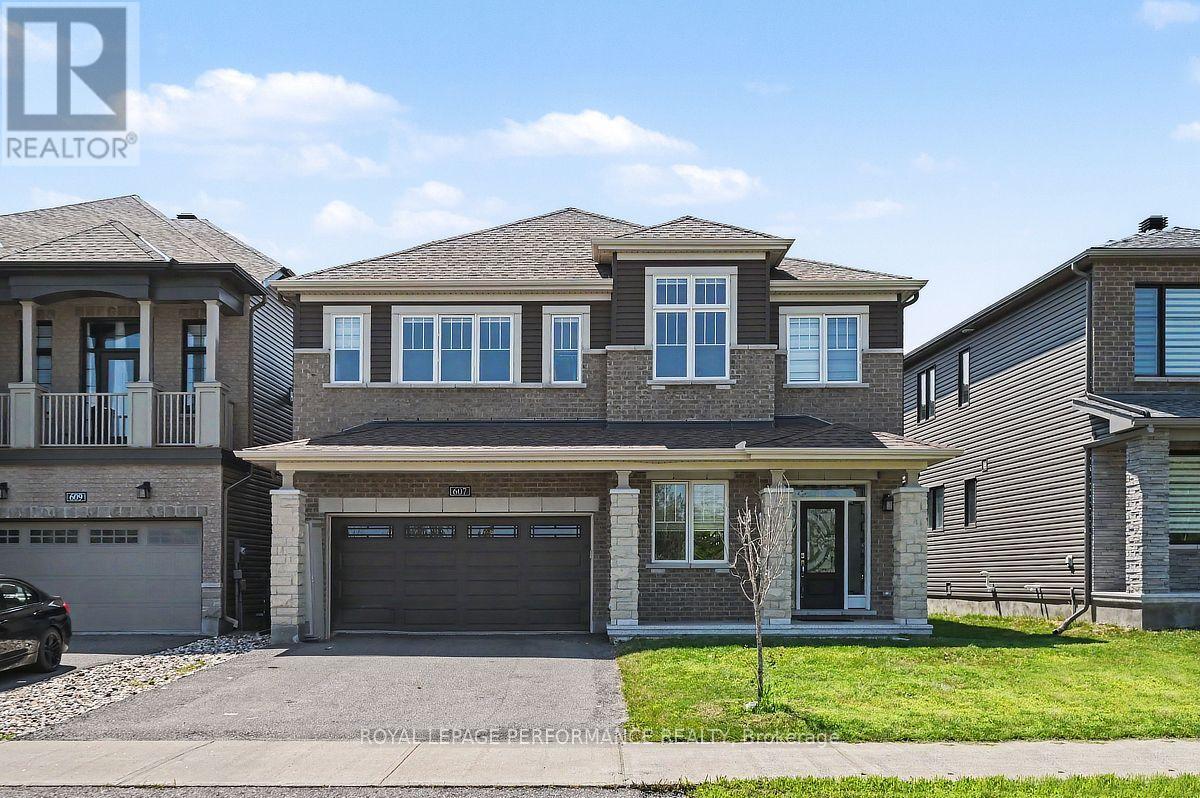
607 Jerome Jodoin Drive
Ottawa, Ontario
O.H. SAT NOV 7th 2pm-4pm. EXCEPTIONAL DESIGN, LUXURY FINISHES & RARE LEGAL SECONDARY DWELLING UNIT! Offering approximately 4,210 sq. ft. of beautifully finished living space & over $200,000 in premium upgrades, this remarkable residence is one of Minto's largest models! A grand, sun-filled foyer creates a stunning first impression, showcasing rich dark hardwood flrs, an elegant curved hardwood staircase & refined finishes thru-out. The thoughtfully designed main level features an elegant formal living room, sophisticated dining rm, powder rm & mudroom complete w/walk-in closet & inside access to the double garage. A spectacular upgraded kitchen, w/beautifully appointed quartz countertops, a large centre island, gas stove w/chimney-style hood fan, abundant cabinetry, w/a wall pantry & a timeless white-and-gold design that exudes elegance. The bright breakfast area opens directly to the fenced backyard, while the inviting family rm is anchored by a striking gas fireplace. The second level continues to impress with a luxurious primary retreat featuring two walk-in closets & a spa-inspired 5-piece ensuite boasting separate vanities, a freestanding soaker tub & an oversized glass shower. Three additional generously sized bdrms all include walk-in closets, w/two sharing a convenient Jack & Jill bathrm, while a third full bathrm & a separate office provide exceptional space for today's family. A truly outstanding feature is the rare LEGAL secondary dwelling unit w/its OWN PRIVATE SIDE ENTRANCE-ideal for extended family, guests, or excellent income potential. This beautifully finished suite offers a spacious family room w/a gas fireplace, a full kitchen w/dining area, two bedrooms, a 4-piece bathrm, dedicated laundry hookups, abundant storage, and complete privacy. Ideally situated within walking distance to numerous parks and just minutes from the amenities along Tenth Line Road, this extraordinary home offers an exceptional lifestyle opportunity that is rarely available! (id:49269)
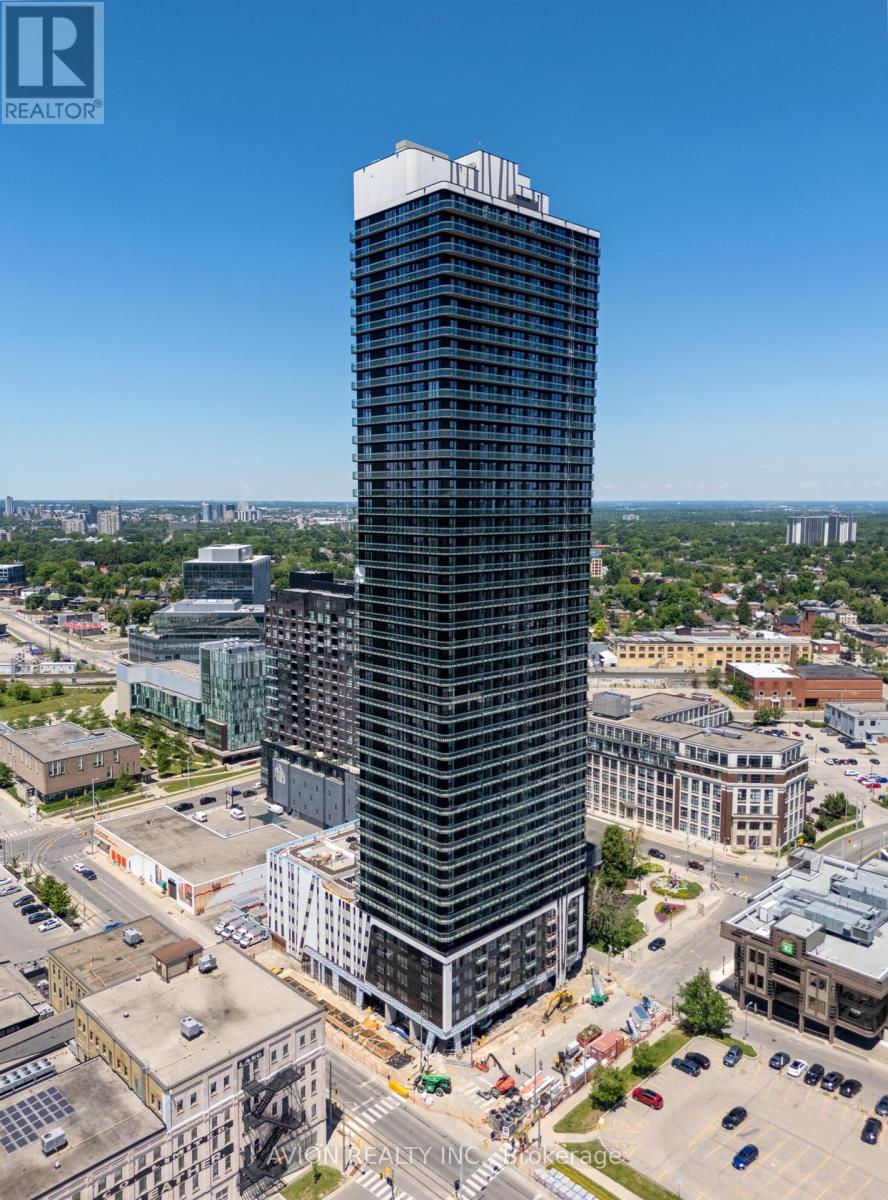
3304 - 30 Francis Street S
Kitchener, Ontario
Be the first one to live in the highest building in Kitchener Waterloo with luxury finishes, amazing amenities and unbeatable location! This brand new 1 bedroom with 1 washroom and ensuite laundry offers you a smart living in the heart of downtown Kitchener, just move in and enjoy the unobstructed views! The rent includes water, heat, and internet, tenant only pays for electricity. Assigned underground parking and locker can be included with extra charge, assigned EV parking is also an option. Amenities includes a gym, yoga room, terrace, outdoor bbq, party room, and sauna. Minutes to Go bus station, Google, city hall, restaurants supermarkets and more! Taking Ion 301 directly go to University of Waterloo and to Laurier. Don't hesitate, make this your next home! (id:49269)
2008 - 2 Rean Drive
Toronto, Ontario
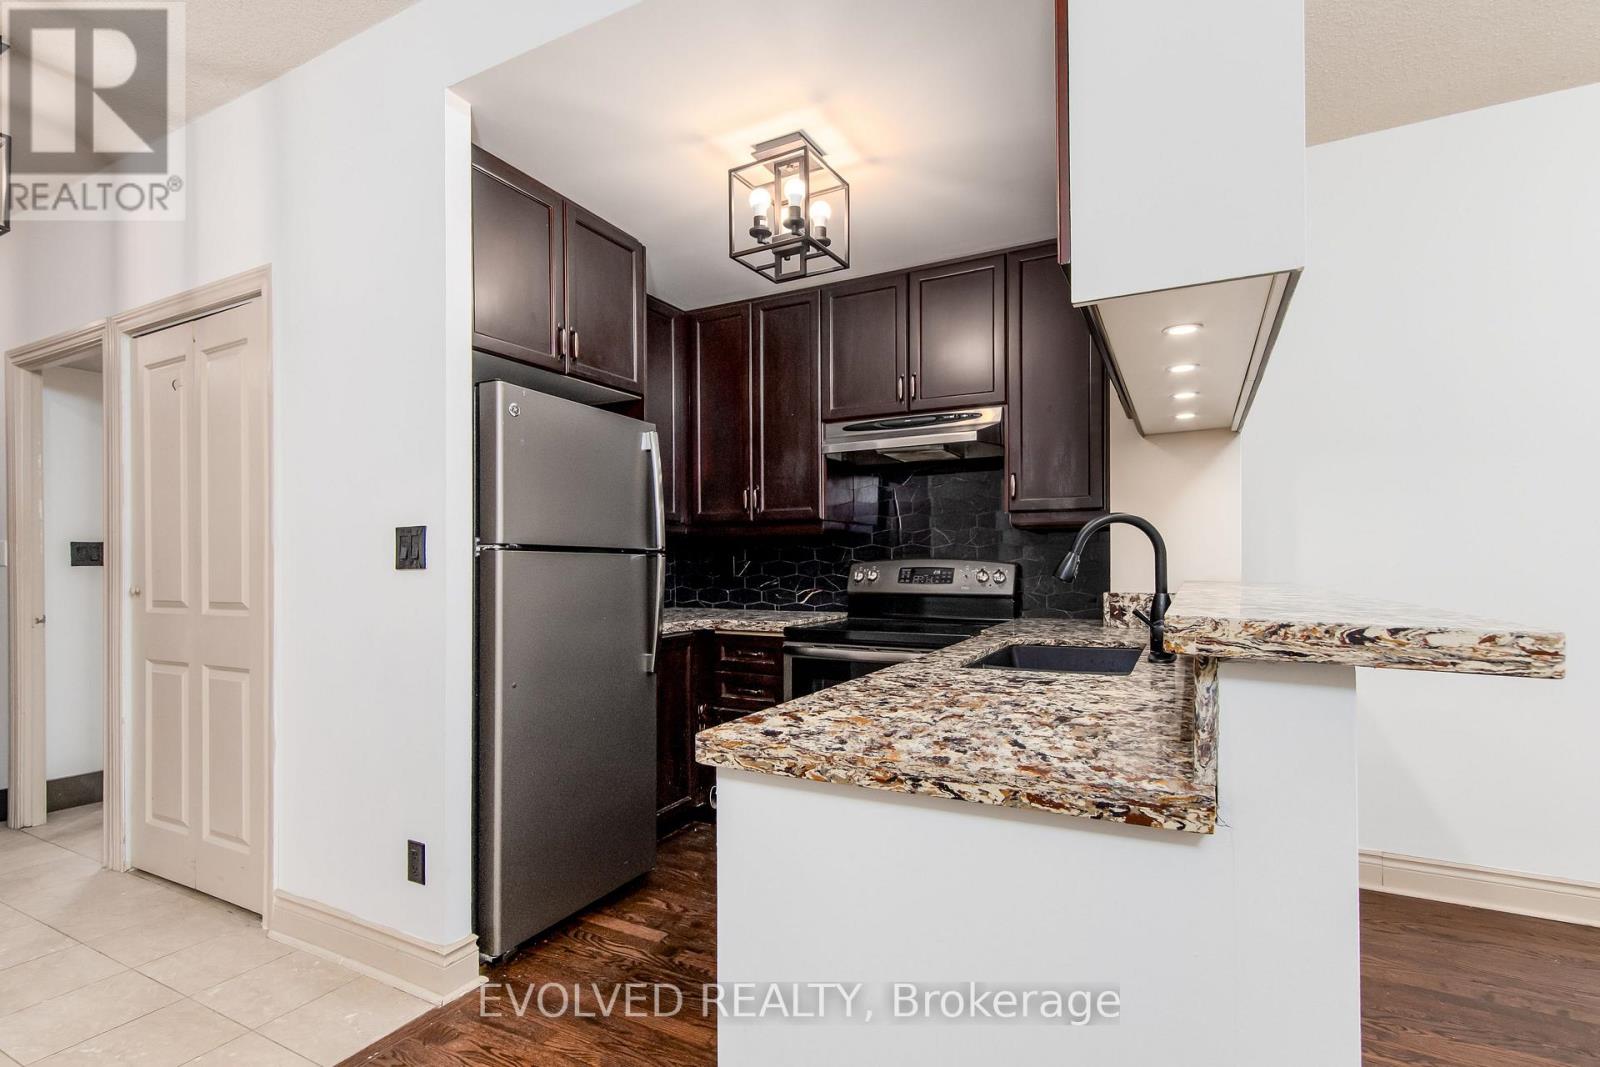
Welcome to a charming LOWER PENTHOUSE, ONE plus ONE unit in Toronto's sought-after Bayview Village. Thoughtfully upgraded, this lower penthouse re-imagines the original solarium by integrating it into a large, flexible bedroom space. The spacious bedroom now offers a serene retreat with a renovated 4-piece ensuite, complete with a jacuzzi bathtub. In addition, a separate den-enhanced with French doors-can easily serve as a second bedroom. With 9-foot ceilings and hardwood floors in living room and dining room, the home is bright and inviting with functional layouts. The kitchen has been upgraded with extra cabinets and newer appliances , all bathroom fixtures have been replaced with new ones. The home is well-maintained, offering plenty of closet storage. Enjoy beautiful south-facing views that fill the space with natural light. Plus, you're just a short walk from Bayview Village's shops, restaurants, parks, and the Bayview subway station, making commuting effortless. With fantastic amenities-including an indoor pool, sauna, gym, and more, This is a fantastic opportunity to make this prime location your home. Parking and locker is very close to Elevator lobby. Maintenance fee includes all utilities :) Unit is 792sqf per Mpac.(Seller added main solarium to the master bedroom to have a larger bedroom) (id:49269)
4622 Irena Avenue
Burlington, Ontario
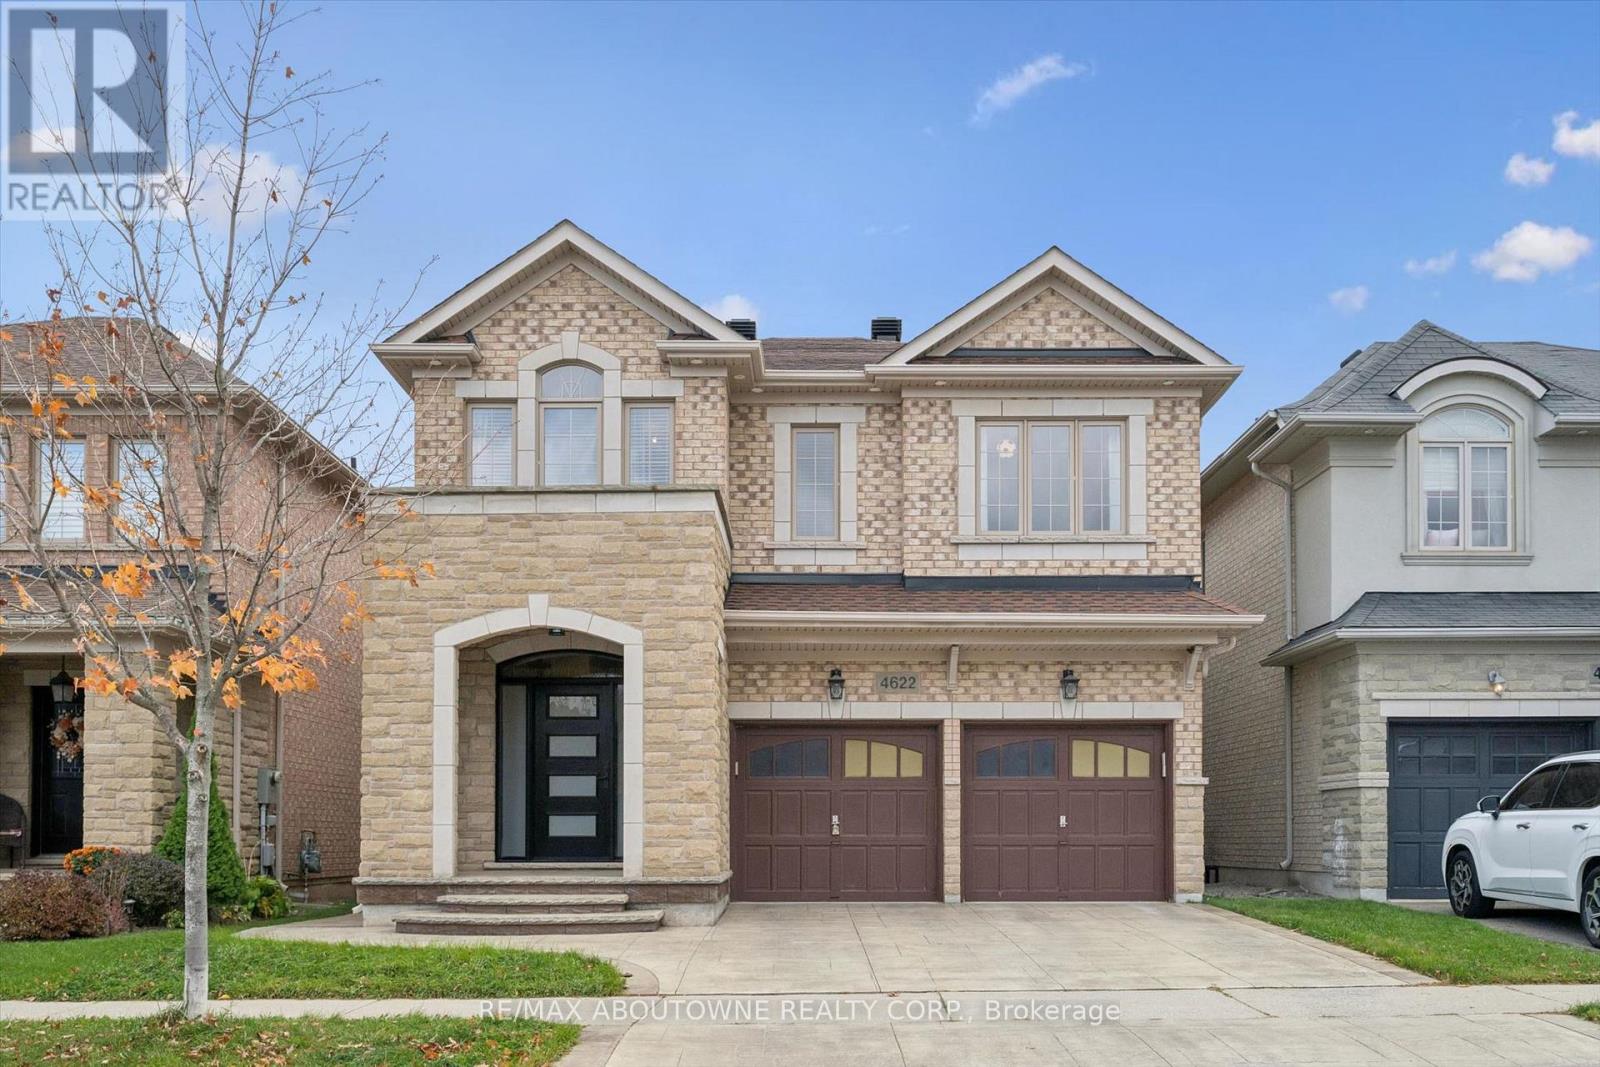
Welcome to 4622 Irena Avenue in Burlington's Alton Village. Built by Fernbrook, this four-bedroom home offers 2,170 square feet plus a lower level finished in 2025.The main floor features nine-foot ceilings and a gas fireplace in the living and dining room. Upstairs, two full bathrooms and bedroom-level laundry provide everyday convenience. Owner upgrades include hardwood flooring and ceramic tile, updated kitchen with high-end appliances, backsplash and modern finishes. Updated stair pickets and recently finished lower level, heat pump and an owned tankless water heater. Exterior lighting, a stamped concrete driveway, walkway and rear patio extend the improvements outdoors. (id:49269)
503 Valley Drive
Oakville, Ontario
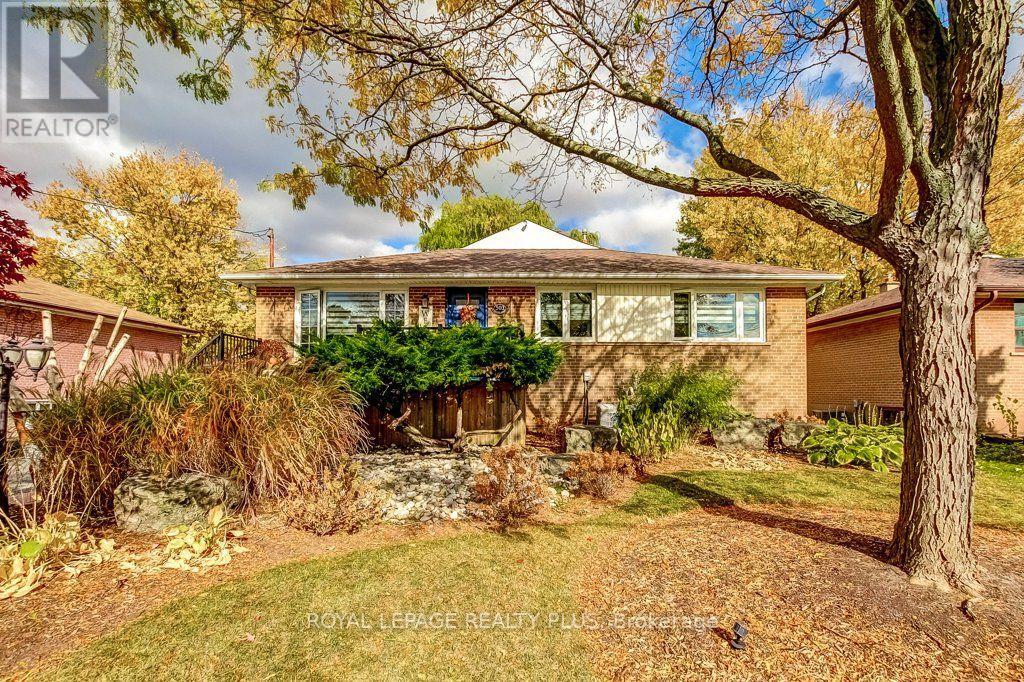
Wow! Meticulously cared for and beautifully updated, this impressive 3+2 bedroom home in Bronte West offers refined finishes and inviting spaces for everyday living and entertaining. A custom kitchen anchors the home, while thoughtful details throughout-including a walk-through primary closet-bring style, comfort and function together. The welcoming lower level extends the living space with two generously sized bedrooms and an oversized recreation room featuring a gas fireplace. Whether you're hosting family, enjoying a movie night or accommodating overnight guests, there's room to settle in and feel at home. Outside, the backyard's peaceful creek side setting and spacious vaulted gazebo offer a little Muskoka in the city. Garage is fully insulated. Property has irrigation. Enjoy quiet mornings, summer dinners and relaxed evenings surrounded by nature. Set on a quiet street with a generous lot, this property offers a beautiful home to enjoy today and space to explore your vision for the future. Move in and savour the setting, or consider the possibilities for your forever home, subject to applicable approvals. A special Bronte West property you won't want to miss! (id:49269)
107 - 25 Neighbourhood Lane
Toronto, Ontario
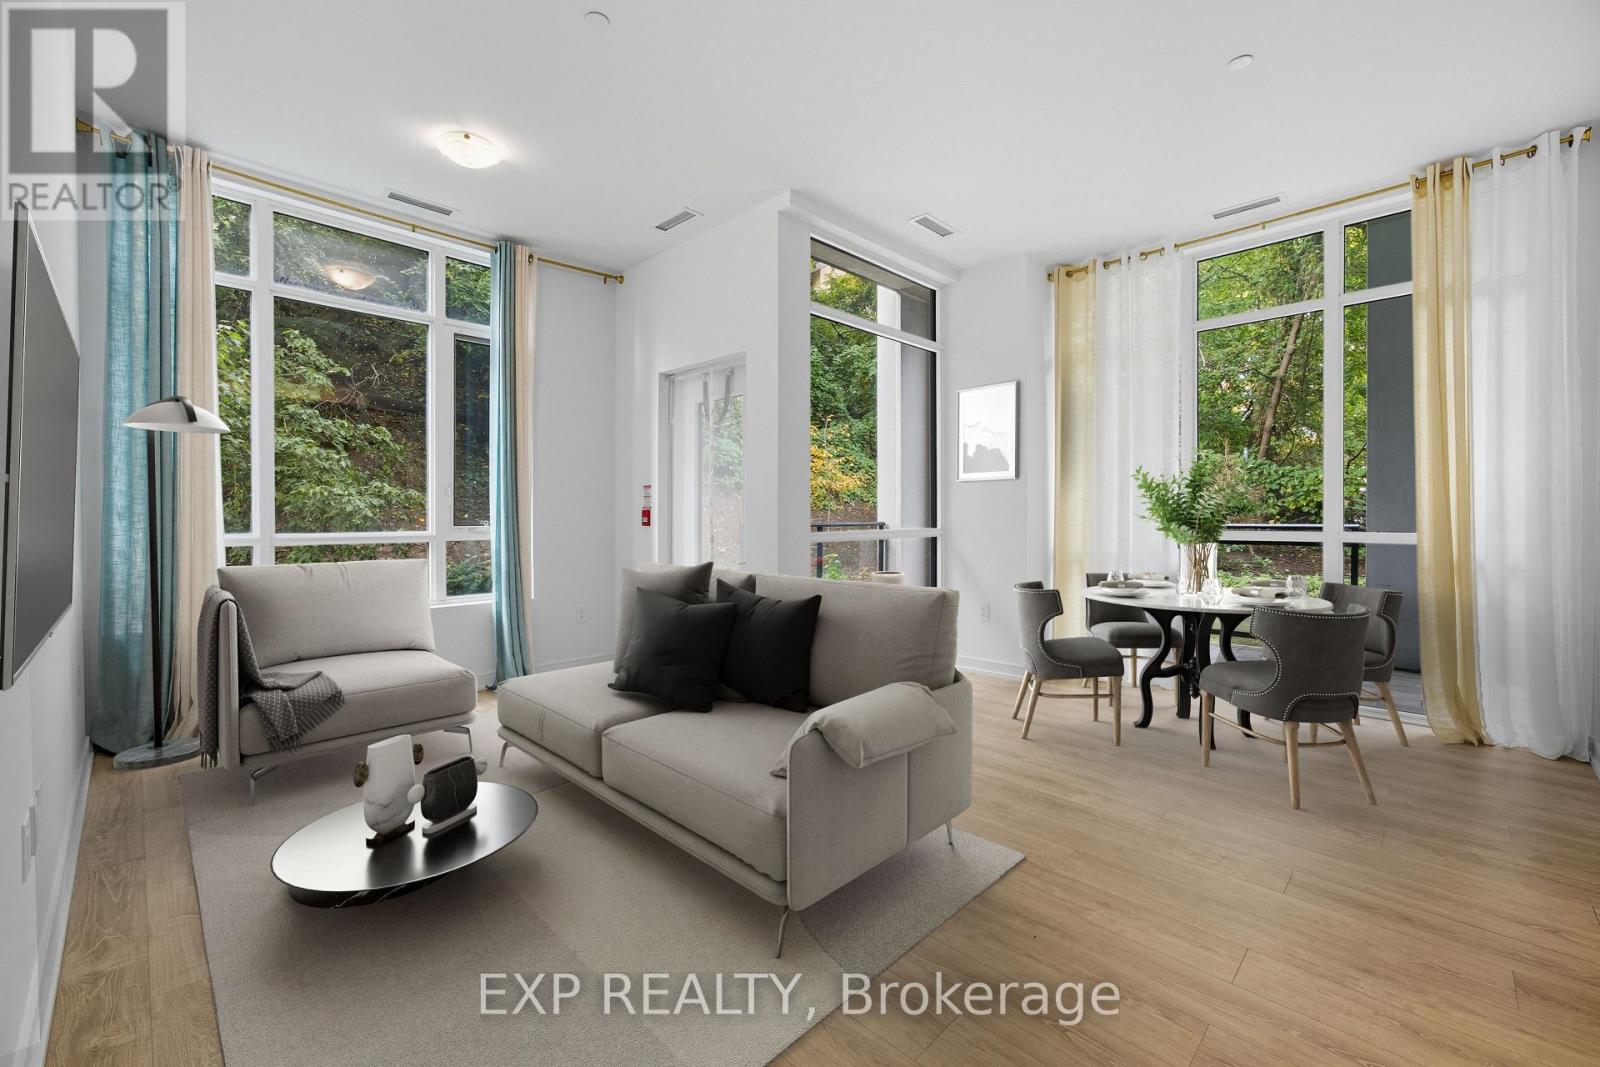
Welcome to 25 Neighborhood Lane The Queensview backyard condos. This rare 2 bed 2 bath unit has a lot to offer. With 10 feet high ceilings and open concept making it feel spacious. Lots of windows and natural light throughout. Ground floor corner unit with a private side door entrance to the open concept balcony wrapping around the condo with beautiful scenic views. The unit features sleek stainless steel appliances, modern cabinetry with quartz countertops, laminate flooring throughout, walk in closets.1 parking spot included. Surrounded by lots of shops, grocery stores, dining and entertainment within walking distance to lakeshore waterfront. Right around the corner is Humber Bay boat launch and yacht club for all the water lovers. Lots of parks and hiking trails close by. Amenities include a gym, party room, guest suites, 24 / 7 security, concierge, Pet grooming, and visitor parking. 1 parking spot and 1 locker comes with unit. (id:49269)
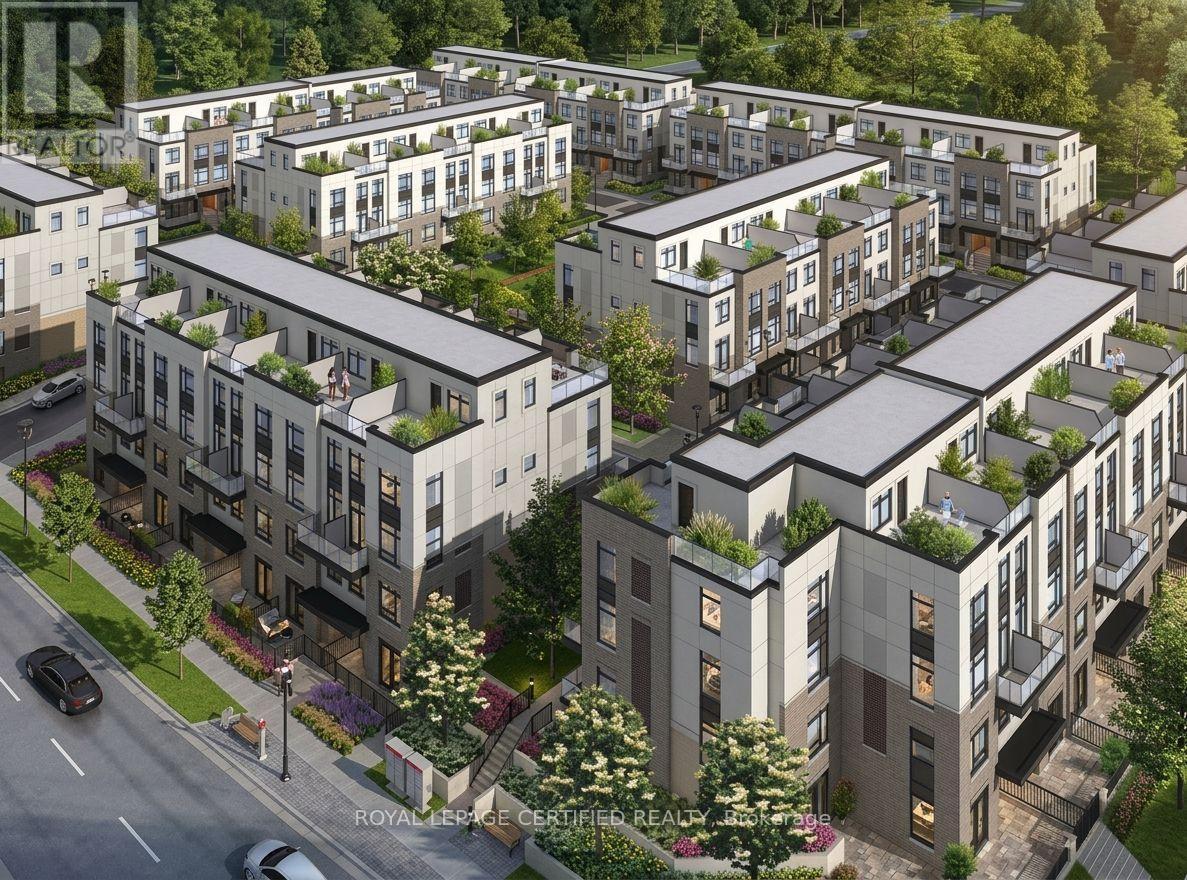
109 - 1597 Rose Way
Milton, Ontario
Experience modern living in this beautifully maintained, lightly lived-in south-facing condo townhouse in a prime Milton neighbourhood. Offering approximately 1,311 sq. ft. of interior living space over two levels, plus an impressive approximately 500 sq. ft. private rooftop terrace with breathtaking escarpment views. This stylish home features 2 spacious bedrooms and2 full bathrooms.The bright open-concept living and dining area enjoys abundant natural light and beautiful south-facing views. The modern kitchen features a centre island, granite countertops, upgraded cabinetry with extended upper cabinets, soft-close drawers, premium hardware, and Whirlpool stainless steel appliances. Enjoy exceptional outdoor living with a large balcony offering expansive 270-degree views, plus a spacious rooftop terrace complete with a water line-perfect for entertaining and BBQ season.Additional features include vinyl flooring throughout, convenient main-floor laundry, one underground parking space, and one locker. Low-maintenance fees include gas/heat and water.Ideally located close to major highways, parks, green spaces, shopping, schools, and everyday amenities. VERY IMPORTANT: The monthly condo fee includes gas, water, maintenance of common areas, the locker, and the garage. (id:49269)
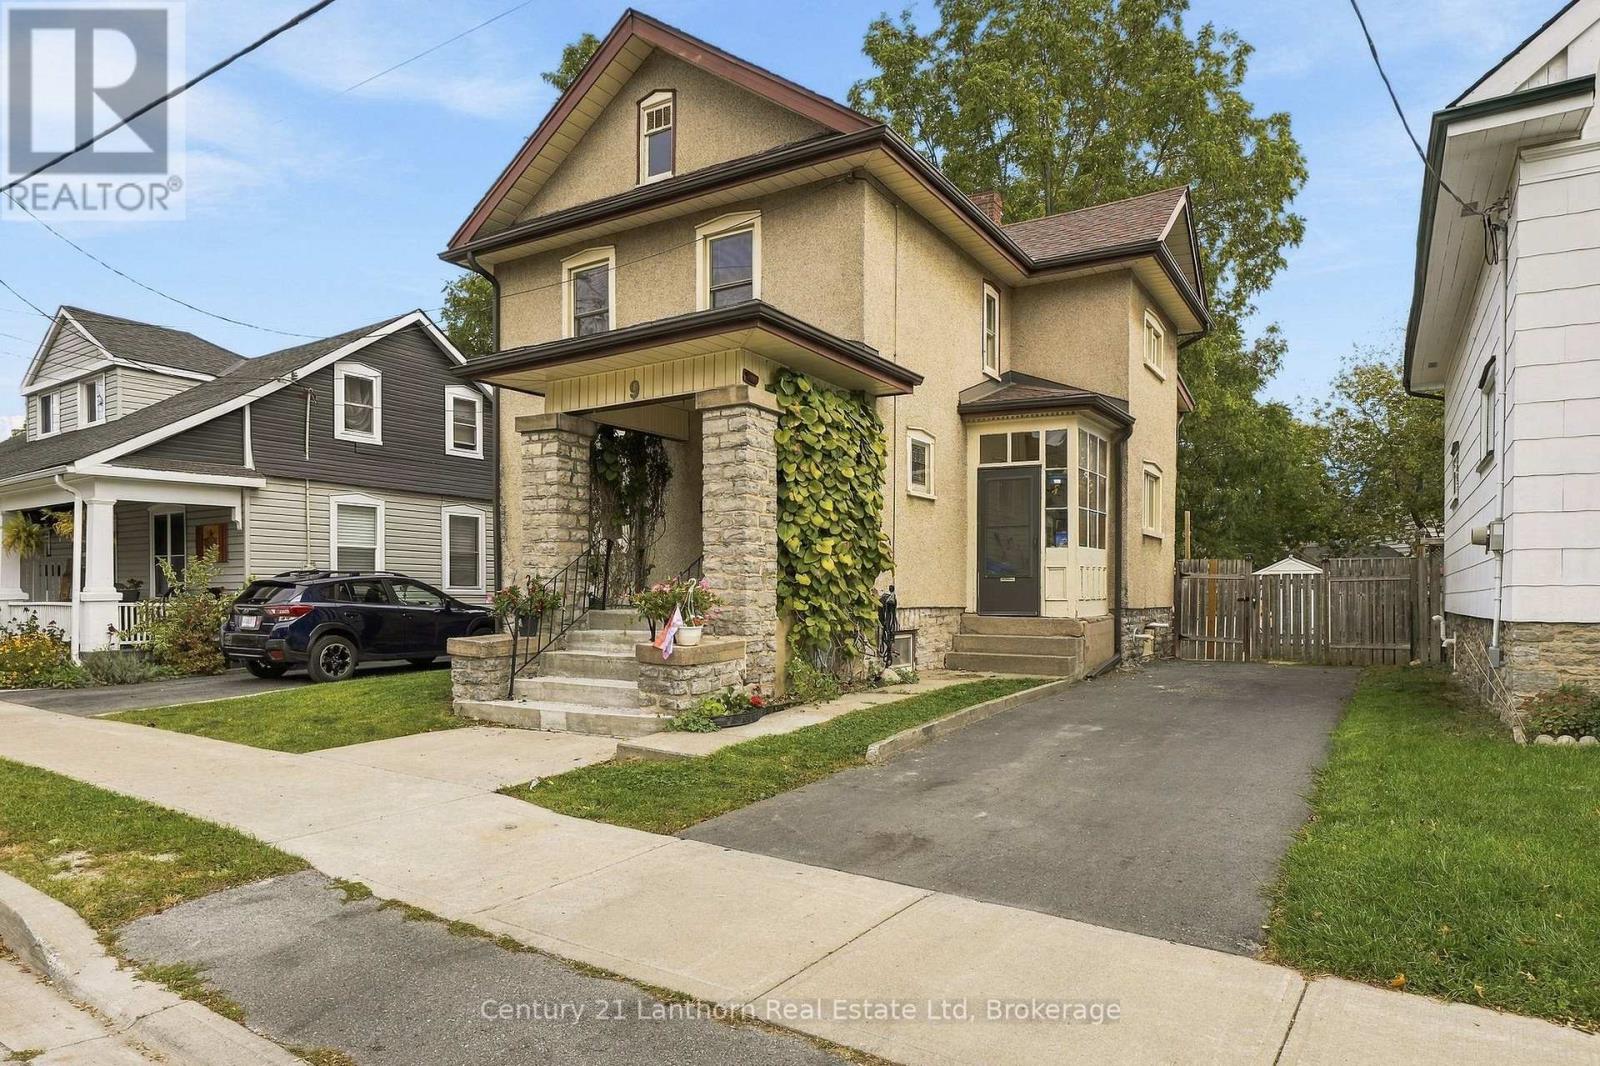
9 South Park Street
Belleville, Ontario
BIG personality, BEAUTIFUL charm, and room for the WHOLE family!** Welcome to 9 South Park Street, where eclectic style meets everyday practicality! This charming five-bedroom, two-full-bath home is anything but ordinary. Featuring wonderful statement wallpaper, beautiful stained glass windows, and the kind of character you just can't recreate. Designed with families in mind, this affordable home offers space to grow, gather, and even accommodate your parents, without any sacrifice. A backyard ramp provides access to the main floor, where a spacious bedroom with an attached ensuite bathroom, including a walk-in shower, offering a fantastic option for accessibility needs, extended family, or anyone looking for convenient main-floor living. And there's more than just charm here! Important updates include a replaced roof, newer furnace, new air conditioning, new backyard ramp, new concrete front steps, and an updated electrical panel, helping take some of the worry out of homeownership. Outside, enjoy a fully fenced, private backyard complete with a garden shed and plenty of space to relax, entertain, or let the kids play. The secluded back deck offers your own little escape, perfect for morning coffee or unwinding at the end of the day. Located in a great and convenient Belleville neighbourhood, this is a home that celebrates individuality while offering the space, comfort, and the versatility that today's families need.**Five bedrooms. Two full bathrooms. Endless personality. Welcome home!** (id:49269)
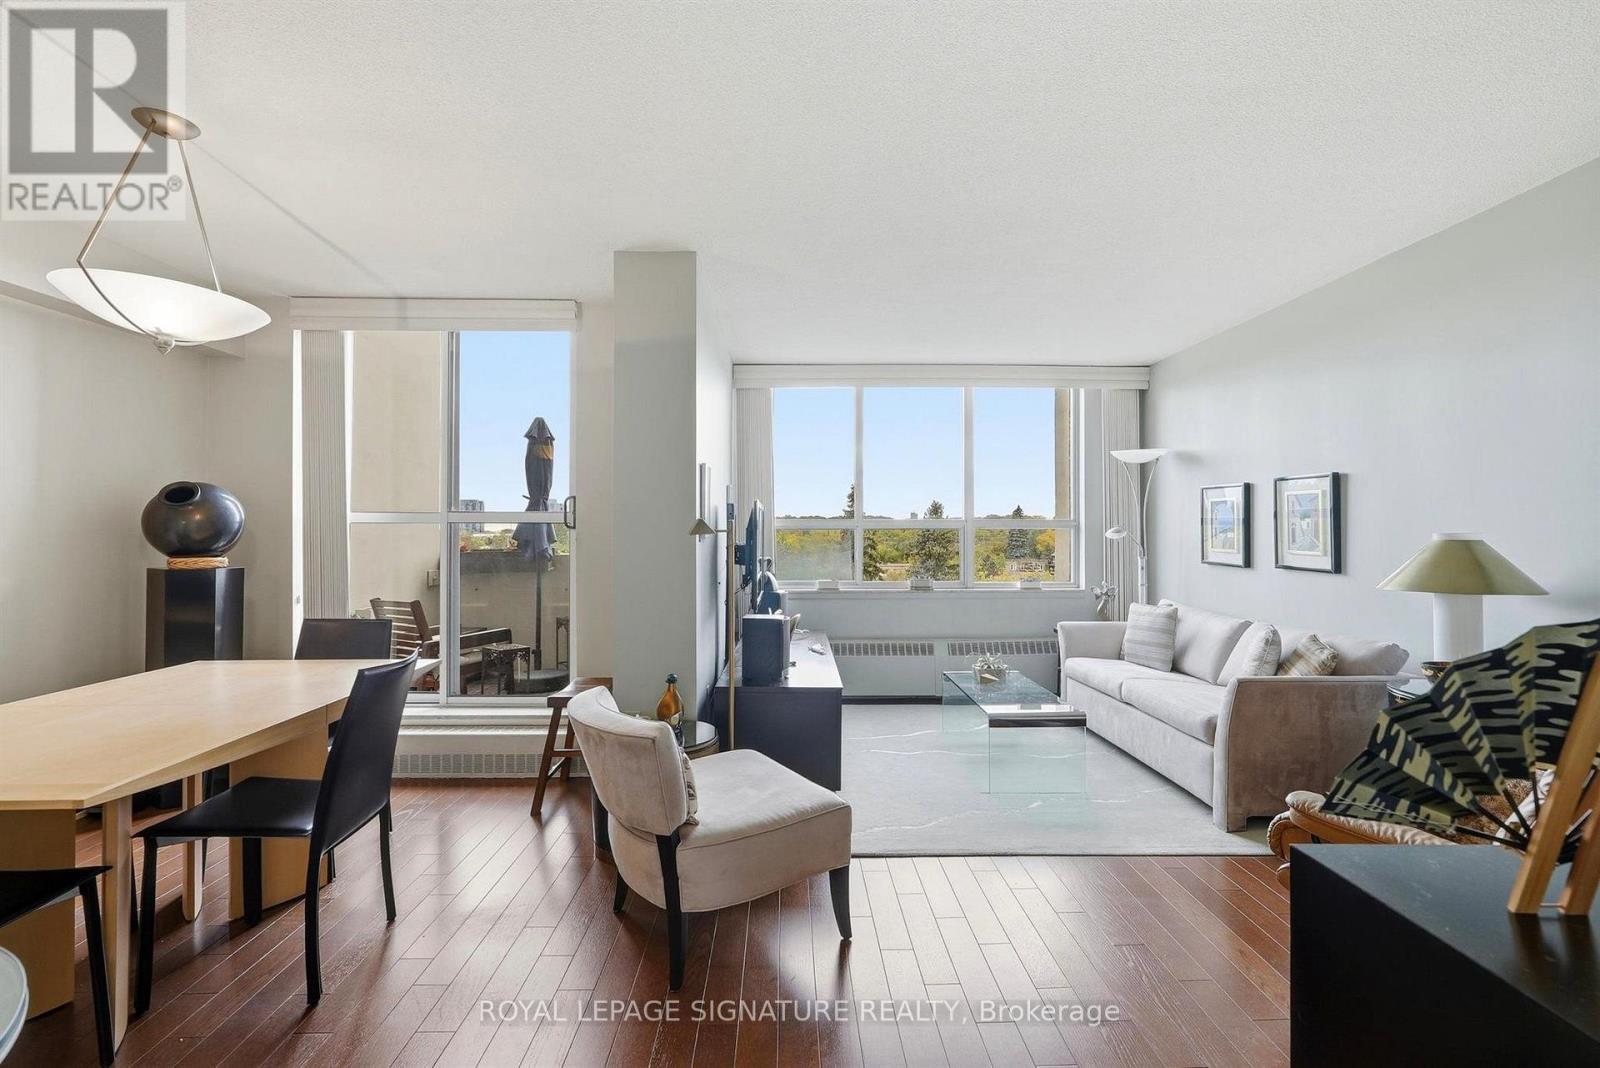
419 - 35 Ormskirk Avenue
Toronto, Ontario
Welcome to 35 Ormskirk, a well-maintained two-storey unit nestled in the desirable Swansea neighbourhood. Offering a functional layout with separate living spaces, the first floor features a distinct kitchen and dining area, ideal for everyday living and entertaining. The second floor is home to two generously sized bedrooms with scenic views, providing a comfortable and inviting retreat. A separate utility room offers additional storage and everyday convenience. Enjoy the charm of the surrounding neighbourhood with nearby parks, green spaces, local shops and everyday amenities. Conveniently situated near transit and major routes, with easy access to the waterfront, High Park and Bloor West Village, this location offers a wonderful balance of neighbourhood living and city convenience. (id:49269)
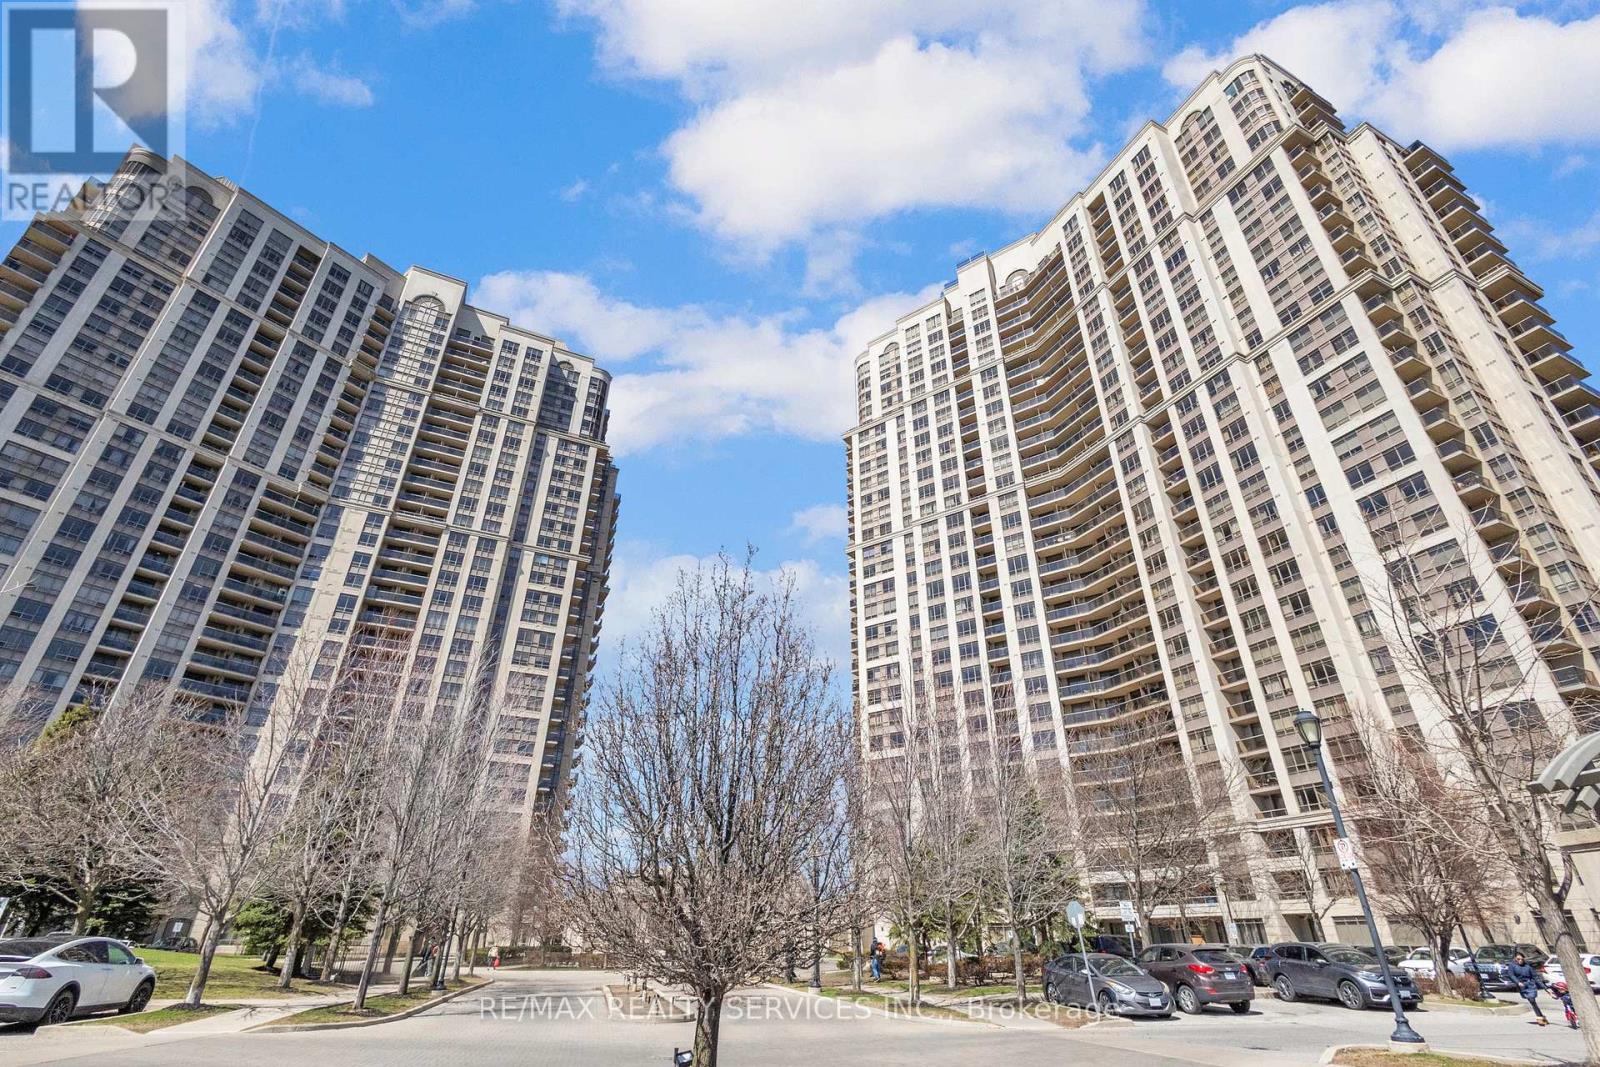
1027 - 700 Humberwood Boulevard
Toronto, Ontario
Experience refined living in this elegant 2 bedroom, 2 bathroom condo at the prestigious Mansions of Tridel Humberwood. Nestled in the desirable Clairville Neighbourhood. The residence showcases a well maintained kitchen with stylish cabinetry and a generous eat in area, complimented with gleaming laminate flooring and ambient natural light throughout. The primary bedroom features a convenient 3 piece ensuite, while both bedrooms offer comfortable living spaces . This home includes 1 parking spot and a locker for your convenience. Residents enjoy access to exceptional building amenities including 24/7 concierge service, a state of the art fitness centre, indoor swimming pool, fitness centre, indoor swimming pool, sauna, tennis courts, party rooms and guest suites. Perfectly positioned near top rated schools, shopping destinations, (Walmart, Costco), Etobicoke General Hospital and Toronto Pearson International Airport with effortless access to Hwy # 427 and major transit routes. Relax on your private balcony while taking in peaceful green views of the surrounding area. This meticulously maintained condo presents an exceptional opportunity to own one of Etobicoke's most sought after buildings. Amenities include Indoor Pool, Sauna, Hot Tub, Tennis Court, Pool Table & table tennis Rooms, Study Room, Gym, Yoga Studio. 24 Hour Concierge Security. MOTIVATED SELLERS!! (id:49269)