
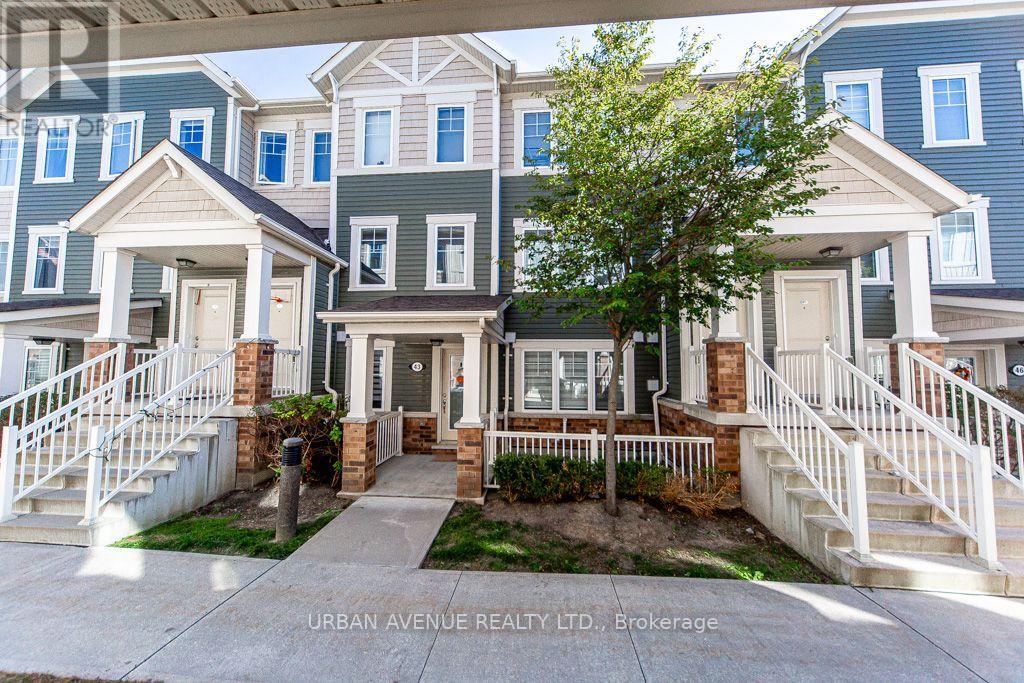
43 - 2500 Hill Rise Court
Oshawa, Ontario
This Is The Low Maintenance Lifestyle You've Been Looking For! Built By Minto In 2019, The King Meadow Community Of Windfields, This 647 Sq Ft Bungalow Garden Flat "Gulliver End" Lovely Interior Garage Access, & Stackable W/D, Closet Organizers In Both W/I Closets, Varnished Oak Laminate Throughout. Incredible In-Suite Storage CRAWLSPACE. Energy Star High-Eff Heating & Cooling Equip. (id:49269)
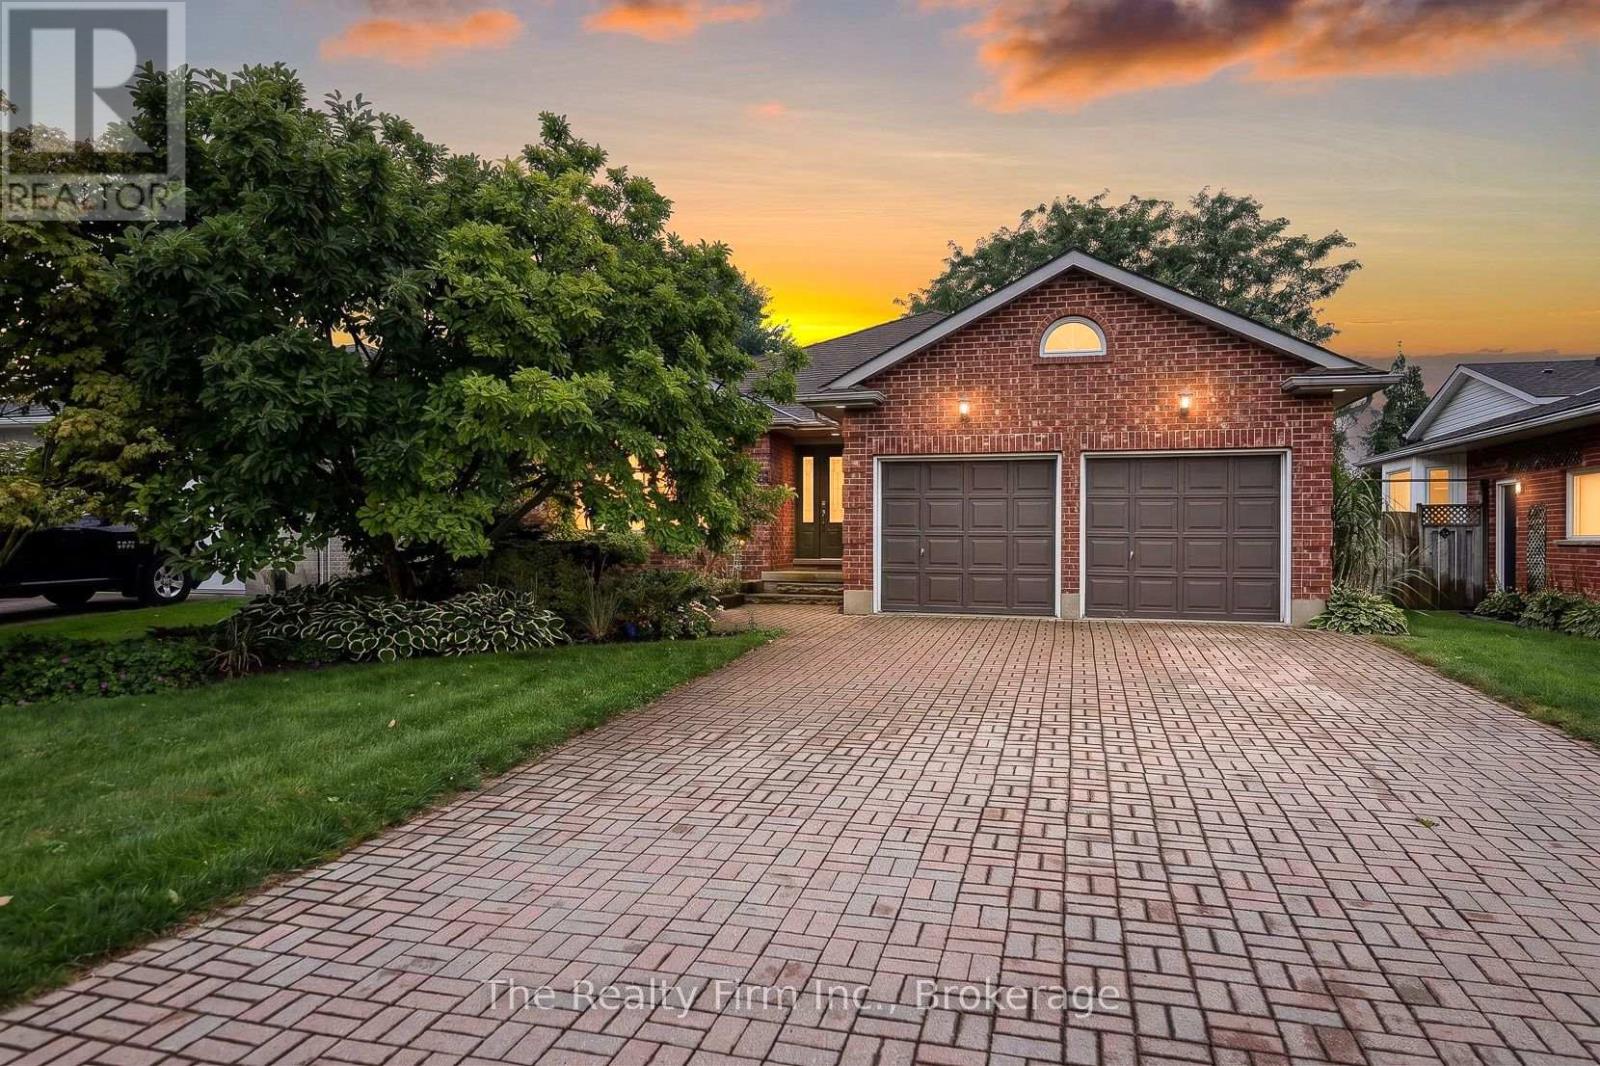
55 Mason Drive
Ingersoll, Ontario
Prime location backing onto Jim Robins Park and steps to Royal Roads Public School! Welcome to this impressive 3+1 bedroom, 4-level backsplit which offers so much space and versatility for growing families or multi-generational living! Enjoy the convenience of having a short walk to downtown, Restaurants, Parks, and quick access to the 401! The main level showcases a welcoming floor plan featuring a bright living room, dining room and a gorgeous oversized kitchen with pantry, oak cabinets & floors, and convenient access to backyard deck for barbecuing. The upper level has 3 comfortable bedrooms (primary bedroom w/ large walk-in closet) and a 4-piece bathroom w/skylight & Jacuzzi tub, while the lower level provides additional versatility with a 4th bedroom, a 3pce bath, a cozy, family room w/gas fireplace, built-in bookshelf, and a walkout to the private fully fenced backyard with a gate to Jim Robins Park. Enjoy summer days by the on-ground pool, unwind in the hot tub or relax on the deck with your favourite beverage and watch the sunsets. The fourth level is finished and adds even more usable space with a recreation room with radiant heat Valour fireplace (no electricity required), a cold cellar, a spacious laundry/utility room and a massive crawl space for extra storage! A double-car garage offers inside access and driveway parking for 4 vehicles. With four finished levels, this home offers the space and flexibility to suit a wide range of lifestyles. Located in a highly desirable neighbourhood, tastefully decorated and move-in ready makes it an incredible opportunity you don't want to miss! Updates include: Washer & Dryer 2026, Fridge 2026, A/C 2024, New Gutter Guards (back of house only) 2024, Hot Tub 2018 (rebuilt in 2025 like brand new), Pool Pump 2024, Pool liner 2022, Faucets 2024, All New Fence Posts and Angle Brackets 2023. (id:49269)
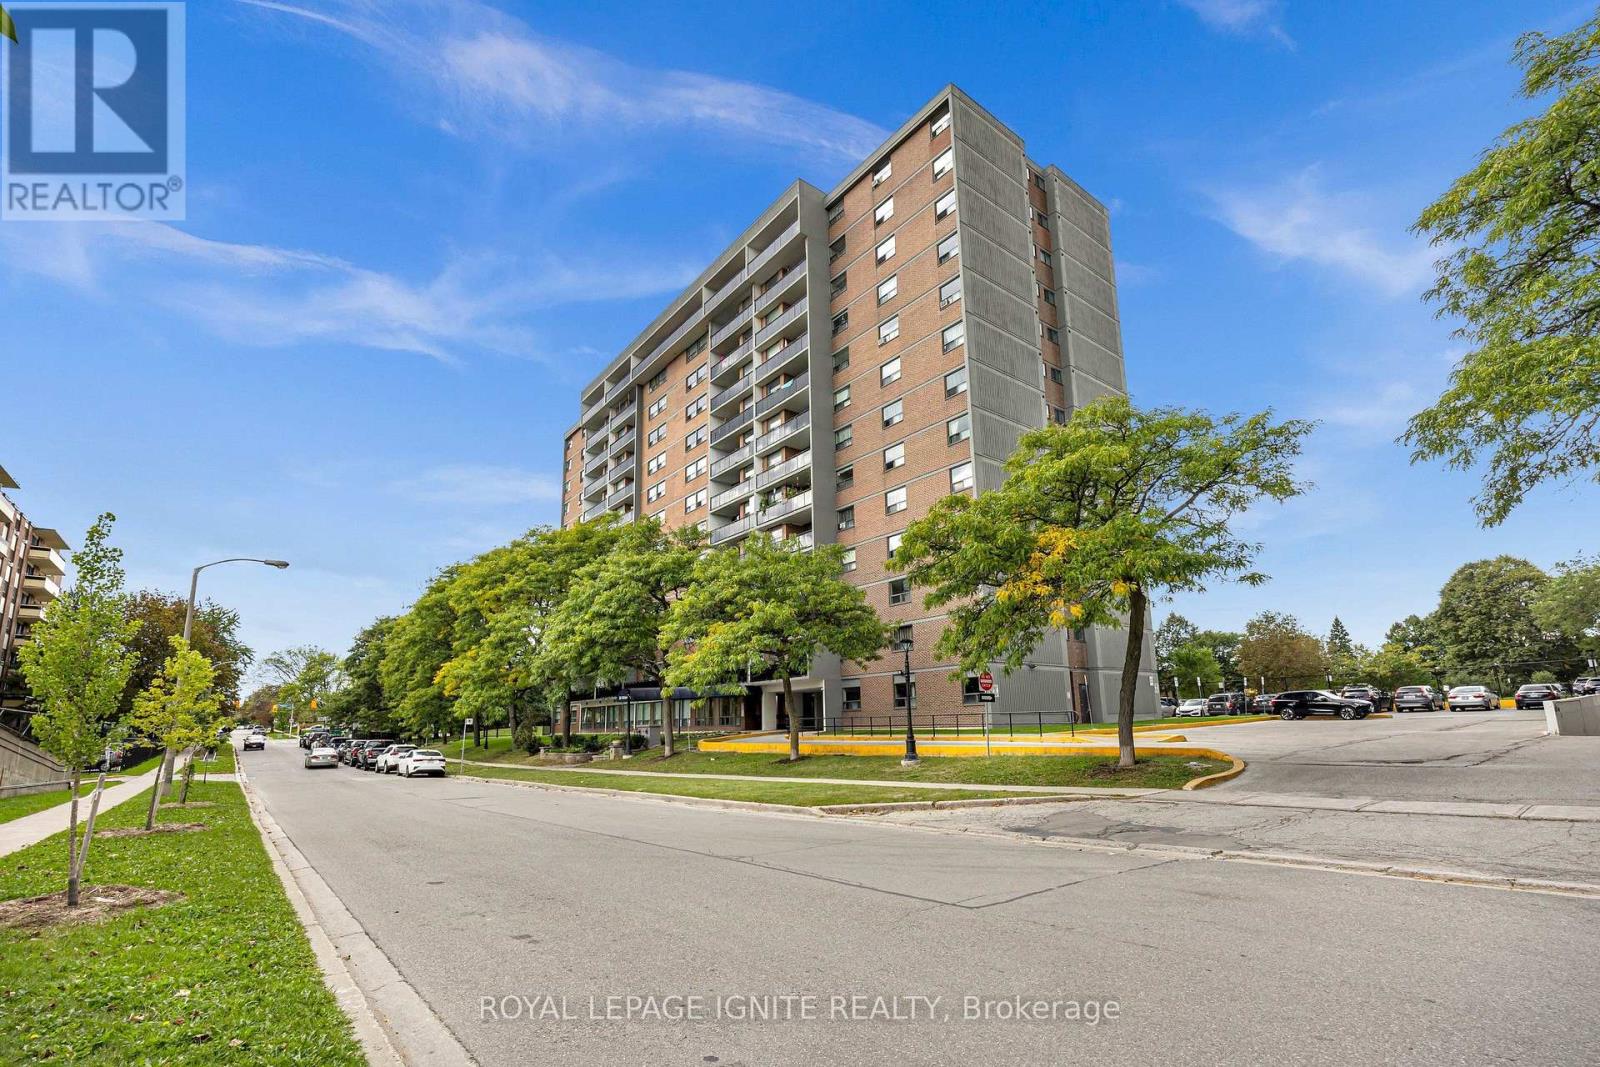
303 - 20 Gilder Drive
Toronto, Ontario
Newly renovated 3-bedroom, 2 full bathroom suite! Rare full ensuite in the primary bedroom. Completely updated throughout with a brand-new kitchen, stainless steel appliances, modern flooring and renovated bathrooms. Spacious, bright and move-in ready. Maintenance includes heat, water & cable. Close to Kennedy Station, transit, shopping, schools & parks. (id:49269)
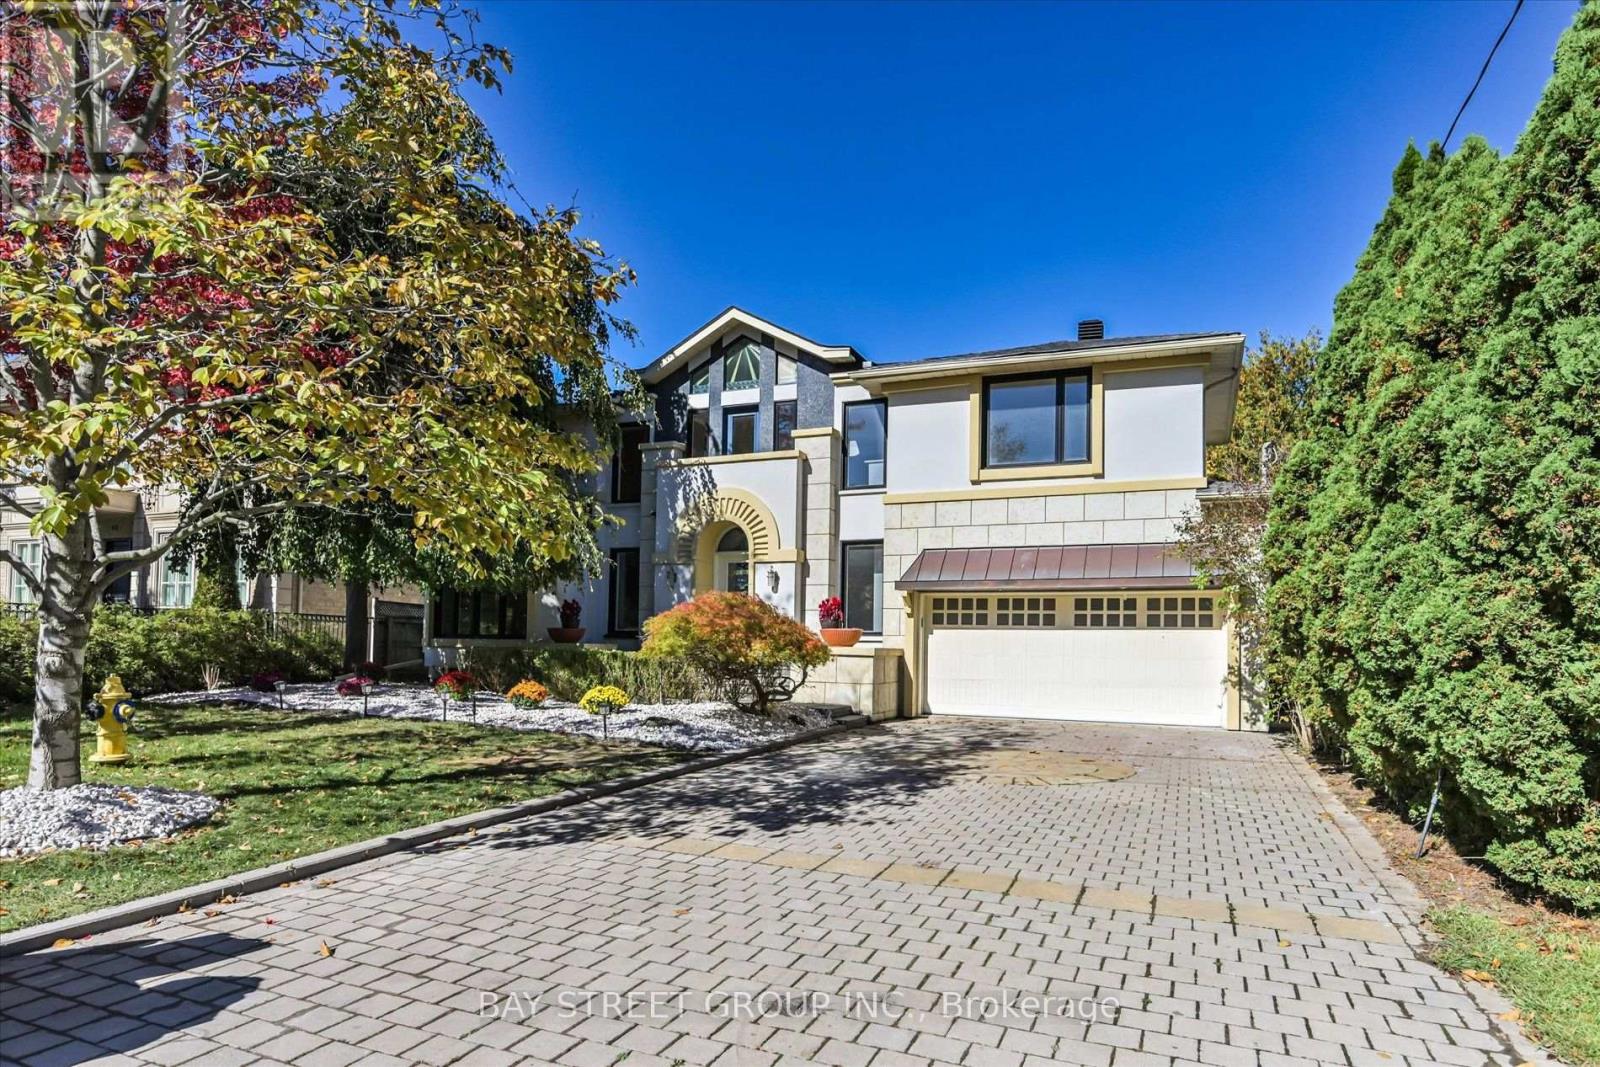
50 Owen Boulevard
Toronto, Ontario
**Motivated Sellers!!! **Gorgeous New Roof with snow melt system,Brand new bathroom and basement-Just Completed!! Newly renovated kitchen(2025)*Spacious Mod Art Deco (Aprox 6518Sf-Liv'g/Space ).**Hi Demand Owen Blvd & **Heart of the neighbourhood**Hi Demand School Area, Clse To T.T.C& Hwy. Spectac Uniq Details & Finishes. This Property Boasts 60X180 Lot In Deep B/Yard Oasis! Lush Gardens, Inground Concrete Pool (2025)+ Cabana, Chnge Rm,3 Pce. Huge Safe Space For Childrens Play,***Definite Must See!! (id:49269)
103 Laurentide Drive
Toronto, Ontario
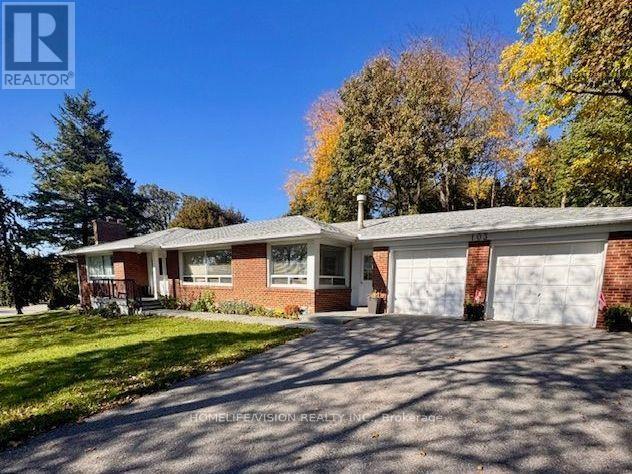
SPACIOUS DETACHED BUNGALOW IN PRESTIGIOUS PARKWOODS-DONALDA! Enjoy an exceptional combination of space, privacy and convenience in this dsirable Toronto neighbourhood. This carpet-free ranch bungalow offers approximately 1,620 sq. ft. of living space, with abundant large windows creating a bright, welcoming atmosphere. Featuring 3 bedrooms and 2 full bathrooms, this home is available fully furnished for an easy, move-in-ready experience or unfurnished to suit your needs. Impressive curb appeal and a setting overlooking a huge park add to its appeal. The spacious layout features a massive eat-in kitchen, generous living areas and 3 bedrooms. The primary bedroom boasts an updated 4-piece ensuite and its own wood-burning fireplace, while a second wood-burning fireplace adds warmth and character to the basement family room. A separate office provides an ideal work-from-home space, complemented by a huge crawl space offering abundant storage.Step outside to an exceptionally large, private backyard surrounded by mature trees, perfect for relaxing or entertaining. Parking is a rare highlight, with a driveway that easily accommodates up to 8 vehicles, plus 2 additional garage spaces.Ideally located within a short walk to parks, TTC transit and shopping plazas, and just minutes to the Don Valley Parkway, Don Mills Road and York Mills Road. Fairview Mall and the Shops at Don Mills are also just minutes away, offering an excellent selection of shopping, dining and everyday amenities. Public and private schools, walking and biking trails and recreational facilities are nearby.Additional features include a double-door garage with direct interior access to the home and convenient laundry. Pet-friendly and offering generous indoor and outdoor space, this is a fantastic opportunity to enjoy comfortable detached living in one of Toronto's established residential communities.Tenant is responsible for all utilities, hot water tank rental, snow removal and ongoing lawn maintenance. (id:49269)
1009 - 11 Thorncliffe Pk Drive
Toronto, Ontario
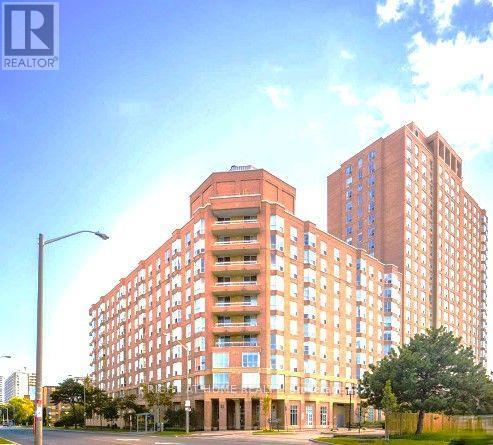
Discover a rare, high-value opportunity in the prestigious Leaside Park community with The Burgess model suite. This 808-square-foot residence has been exceptionally well maintained by the same owner since 1993, representing a strong, stable asset with immense upside. The intelligent, open-concept layout maximizes square footage, featuring seamless living-to-kitchen flow and a highly versatile flex space-perfect for maximizing rental potential as a den, home office, or guest room. Value-add features include an included parking space, storage locker, and generous in-suite storage. Situated in a high-demand neighborhood close to major retail hubs, schools, and medical facilities, the property boasts incredible future appreciation backed by the enhanced connectivity of the new Metrolinx line. On site management office, security guard, and visitors parking! Party room and meeting room, billiards room, fitness room and more! Property is sold "As Is"-a definitive turnkey lifestyle investment or prime portfolio addition. (id:49269)
1107 - 110 Broadway Avenue
Toronto, Ontario
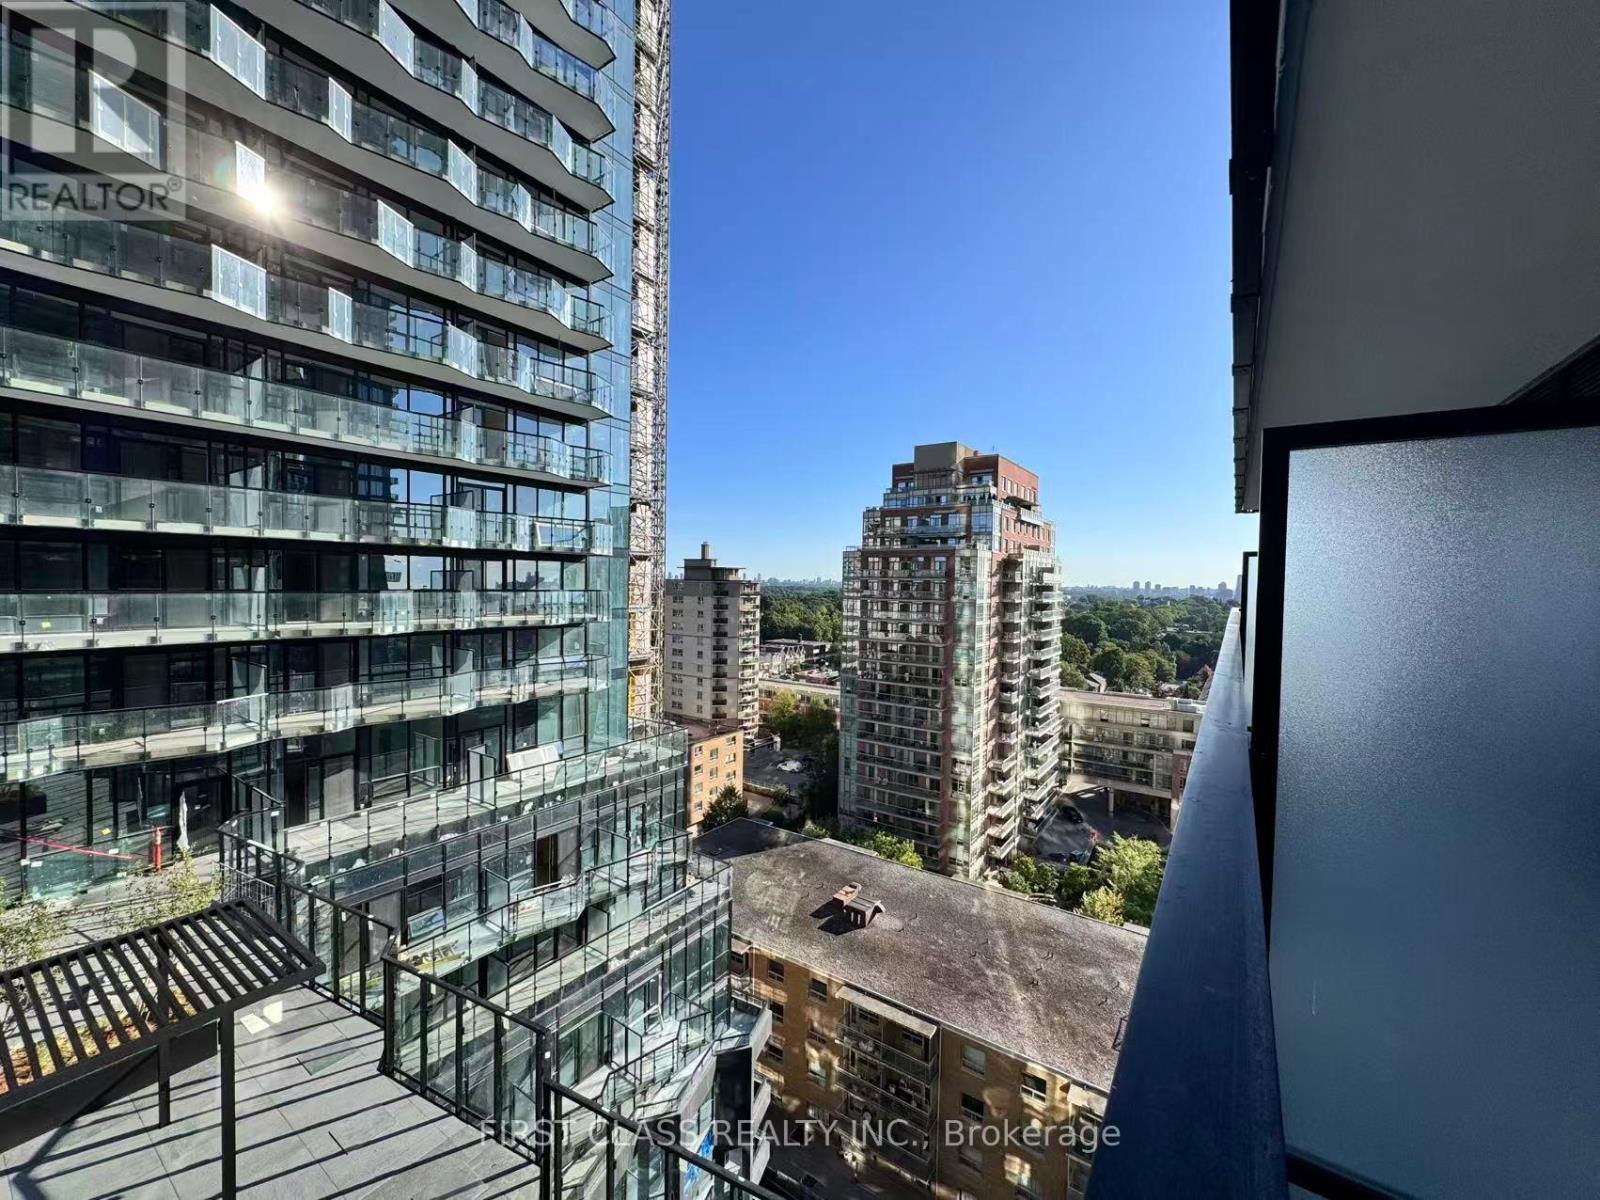
Bright and stylish studio offering a smart open-concept layout with plenty of natural light. Modern and comfortable, with an efficient use of space. Excellent location close to shops, restaurants, transit, and entertainment. A great choice for professionals or anyone looking for convenient urban living. (id:49269)
1408 - 120 Parliament Street
Toronto, Ontario
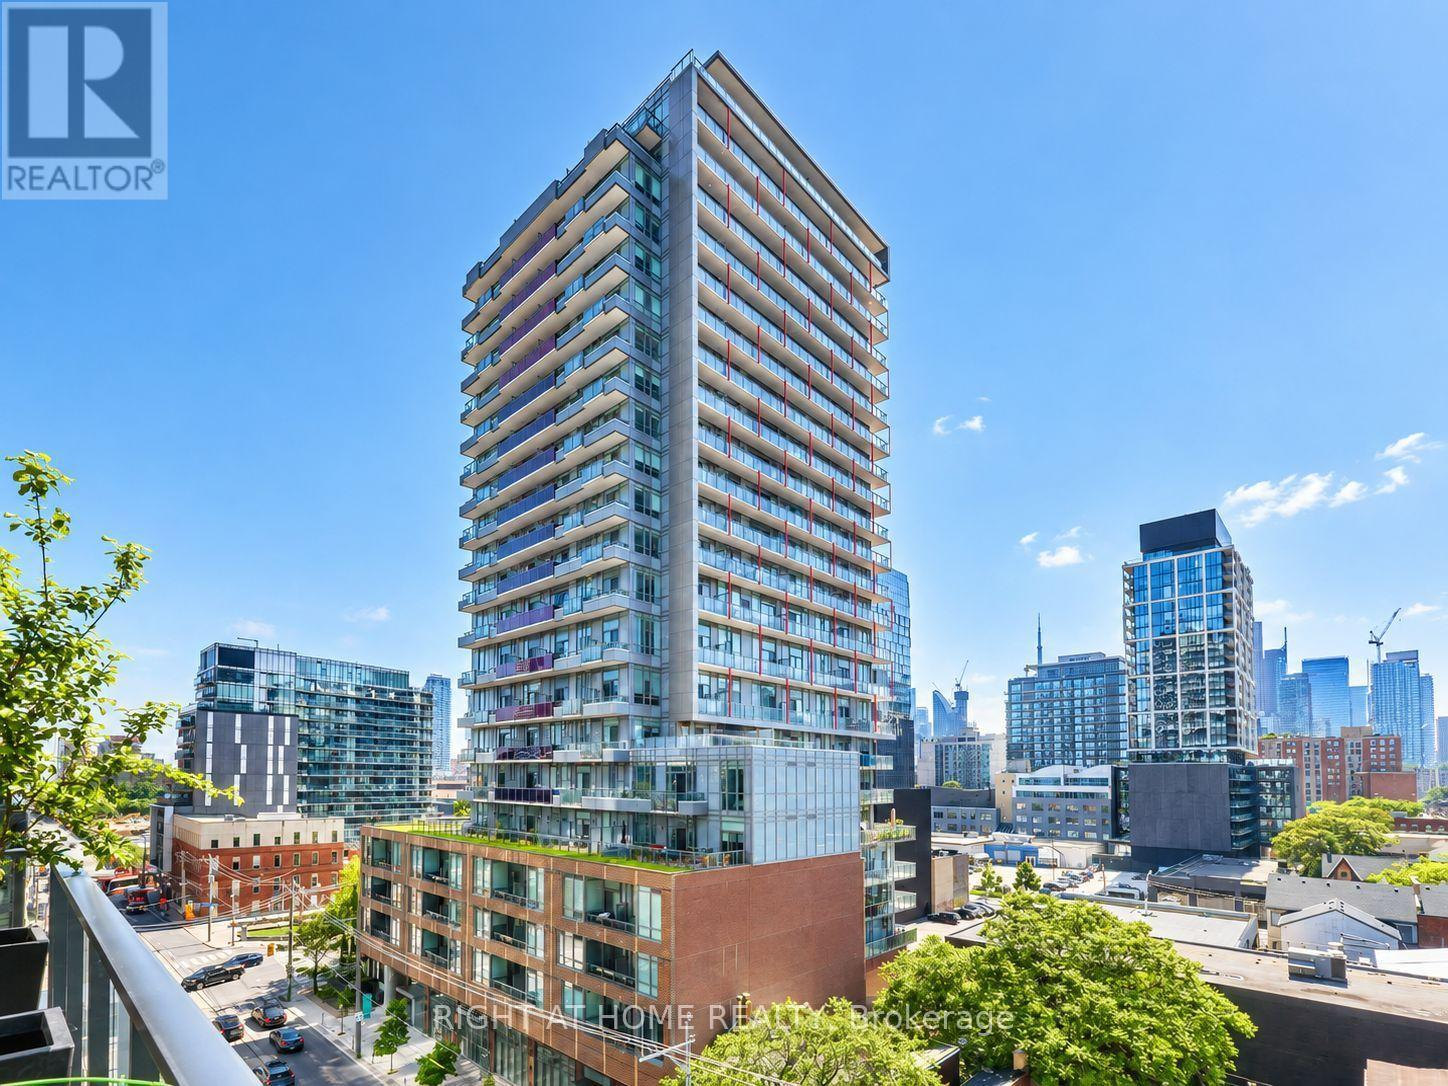
Rare 3-Bedroom Suite with Windows in All Bedrooms! Welcome to this bright and thoughtfully modified approximately 895 sq. ft. suite in the heart of Toronto's sought-after St. Lawrence neighbourhood. Featuring 3 bedrooms, 2 bathrooms, 1 parking space and an expansive 250 sq. ft. private balcony, this suite offers an exceptional combination of space, functionality and outdoor living.One of the building's most desirable 3-bedroom layouts, this unit has been modified to provide windows in all three bedrooms-a significant advantage over the typical 3-bedroom configuration in the building, where the third bedroom does not have a window. The additional natural light and ventilation make each bedroom a comfortable and functional space, ideal for families, working professionals or students.Enjoy the convenience of 24-hour concierge service, secure entry and a stunning two-storey lobby, along with an impressive collection of resort-style amenities including a state-of-the-art fitness centre, yoga room, change rooms and sauna. Residents also have access to an artist's studio/workshop, music/jam room, media/party room and lounge.Step outside to the spectacular rooftop terrace, featuring BBQs, outdoor dining areas, lounge spaces, fire pits and an outdoor cinema-perfect for entertaining or relaxing while enjoying the city. Additional conveniences include a pet spa, bicycle storage and underground parking with visitor parking.Located in the vibrant St. Lawrence neighbourhood, close to shopping, restaurants, cafés, transit, entertainment and all the amenities of downtown Toronto. A unique 3-bedroom opportunity with a rare all-bedroom-window layout-don't miss it! (id:49269)

1202 - 112 George Street
Toronto, Ontario
***Public Open House Sunday October 25th From 1:00 To 2:00 PM.*** Welcome To 112 George St - A Sleek, Contemporary Downtown Residence Offering Style, Convenience And An Unbeatable Urban Lifestyle. This Bright & Spacious Suite Features Bright Open-Concept Living, Floor-To-Ceiling Windows And A Functional Layout Perfect For Professionals, Couples, Or Anyone Seeking Modern Comfort In A Prime Toronto Location. Newly Painted Throughout. The Kitchen Impresses With Stainless Steel Appliances, Modern Counter Tops, Backsplash And Ample Storage, Flowing Seamlessly Into A Spacious Living Area Ideal For Entertaining Or Unwinding After A Long Day. The Bedroom Provides A Peaceful Retreat With Generous Closet Space. Walk Out To Balcony. Residents Enjoy Access To Premium Building Amenities, Including A Fitness Centre, Rooftop Terrace, Concierge Service, And Stylish Common Areas. Step Outside And You're Moments From St. Lawrence Market, The Financial District, Transit, Parks, Dining, And Everything Downtown Toronto Has To Offer. 112 George St Delivers The Perfect Blend Of Modern Design, Exceptional Convenience, And Vibrant City Living - A Standout Opportunity In One Of Toronto's Most Sought-After Neighbourhoods. Click 4K Virtual Tour & Don't Miss Out On This Gem! (id:49269)

2807 - 11 Charlotte Street
Toronto, Ontario
Originally designed as a three-bedroom residence, Suite 2807 offers the flexibility to restore the developer's original layout; the original floor plan is attached to the listing. Offered on MLS for the first time, this owner-designed corner suite occupies the 28th floor in an exceptional downtown location. Almost 1,000 sq. ft. features two walls of floor-to-ceiling windows, abundant natural light and expansive skyline views. The open-concept living and dining areas feature a custom CAD/CAM-engineered television cabinet and component stand following the concrete column's curve. Full-height inset mirrors reflect the skyline, while a matte Italian porcelain feature wall adds warmth and texture. The kitchen offers a generous island, breakfast bar, gas cooktop, stainless-steel appliances and custom wine storage. The office or second bedroom includes an organized double closet and a full-height rolling glass wall. Additional organized storage sits behind frosted-glass doors in the entrance hall. The primary bedroom features an organized walk-in closet, with stacked laundry nearby. Two four-piece bathrooms showcase a Philippe Stack soaker tub, Versace plaster wallcovering, custom backsplashes, oversized medicine cabinets, a double vanity and an upgraded multifunction shower. The covered, south-facing balcony spans almost 49 feet and approximately 259 sq. ft. Overhead protection extends its use beyond summer for outdoor dining and entertaining, while a natural-gas connection and included Weber barbecue make year-round grilling convenient. Enjoy a 24-hour concierge, rooftop pool and gym, steps from restaurants, shopping, entertainment and transit. One secured underground parking space and three storage lockers registered on title complete this distinctive home. (id:49269)
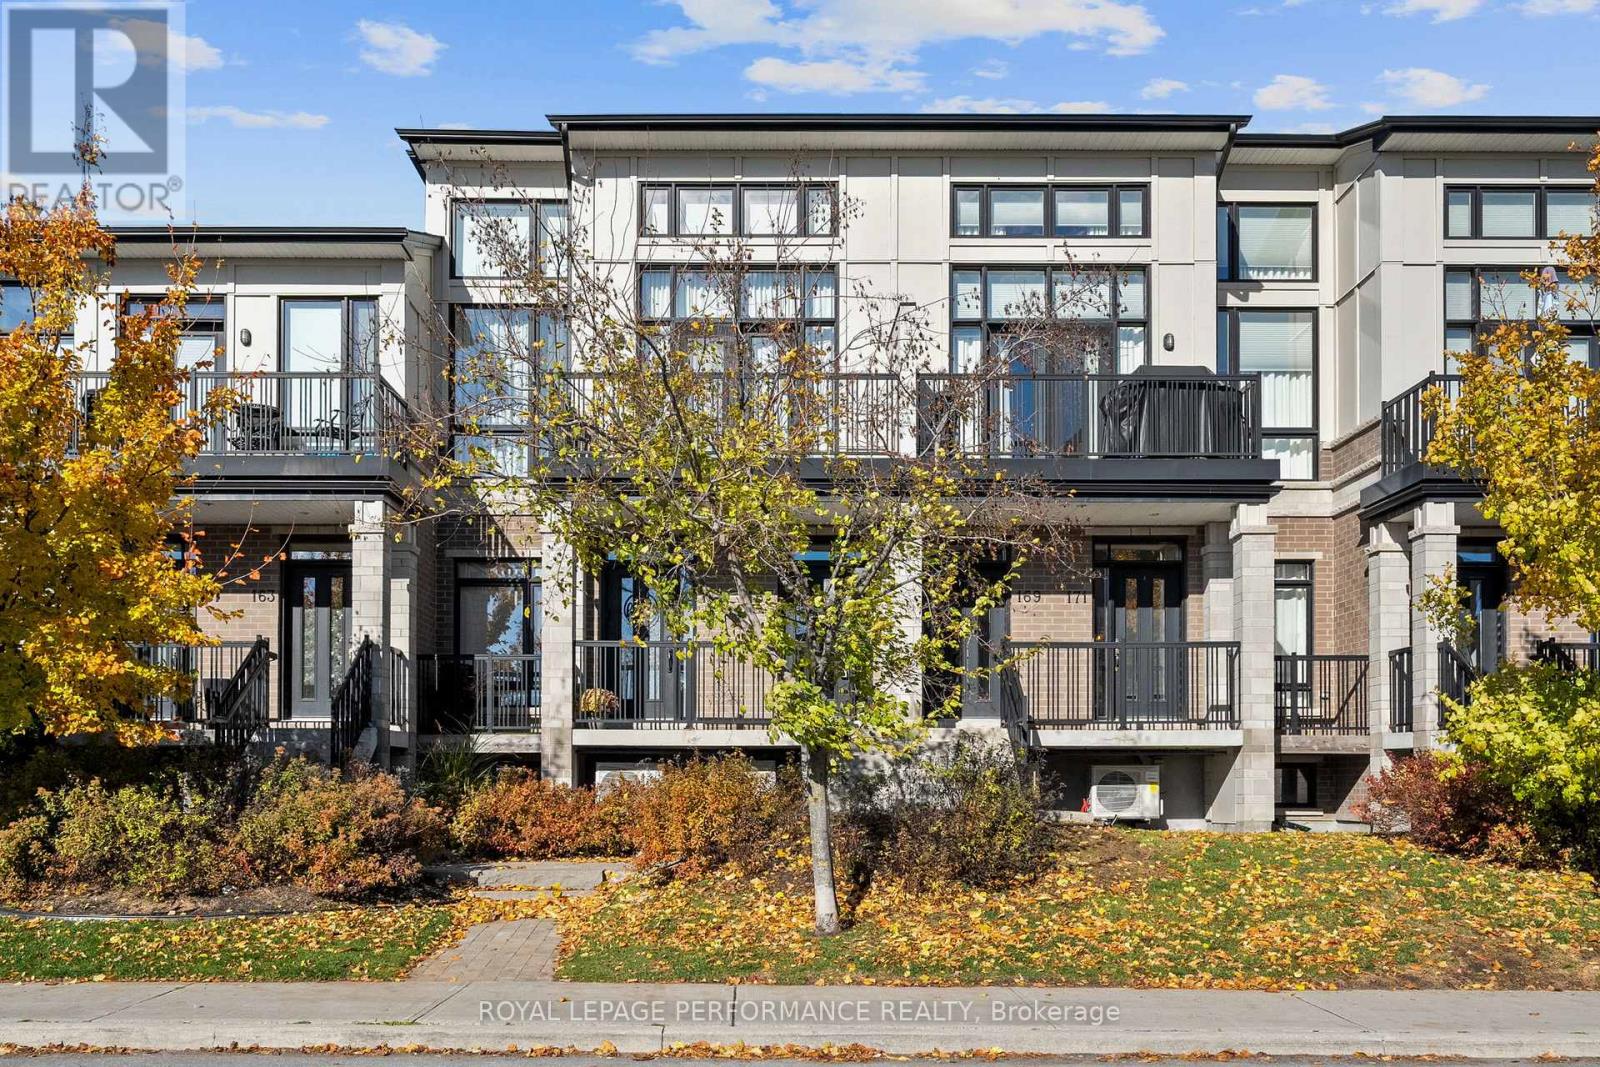
167 Poplin Street
Ottawa, Ontario
Excellent Location! Executive modern loft condo in immaculate condition. This sought-after Harmony model is one of the largest units with 2037 SQFT per builder paln. Sophisticated elegance throughout. Great streetscape. Soaring ceilings and floor to ceiling windows. This sun drenched home has a sophisticated feel. Beautifully upgraded. Contemporary open concept living, dining & kitchen. spacious south facing balcony. Kitchen has quartz counters, additional cabinetry, upgraded glass & space saving sliders. Spacious bedroom with its own walk-in closet, full bath & a laundry room complete this level. Engineered hardwood throughout. Stylish second level open loft is perfect for family room, home office, etc. Master retreat with upgraded ensuite, walk-in closet & second balcony. Neutral paint throughout. Private garage with ample storage. No direct facing front neighbours makes this a peaceful retreat. Close to all amenities including shopping, transit, schools & recreation. A Must See! (id:49269)
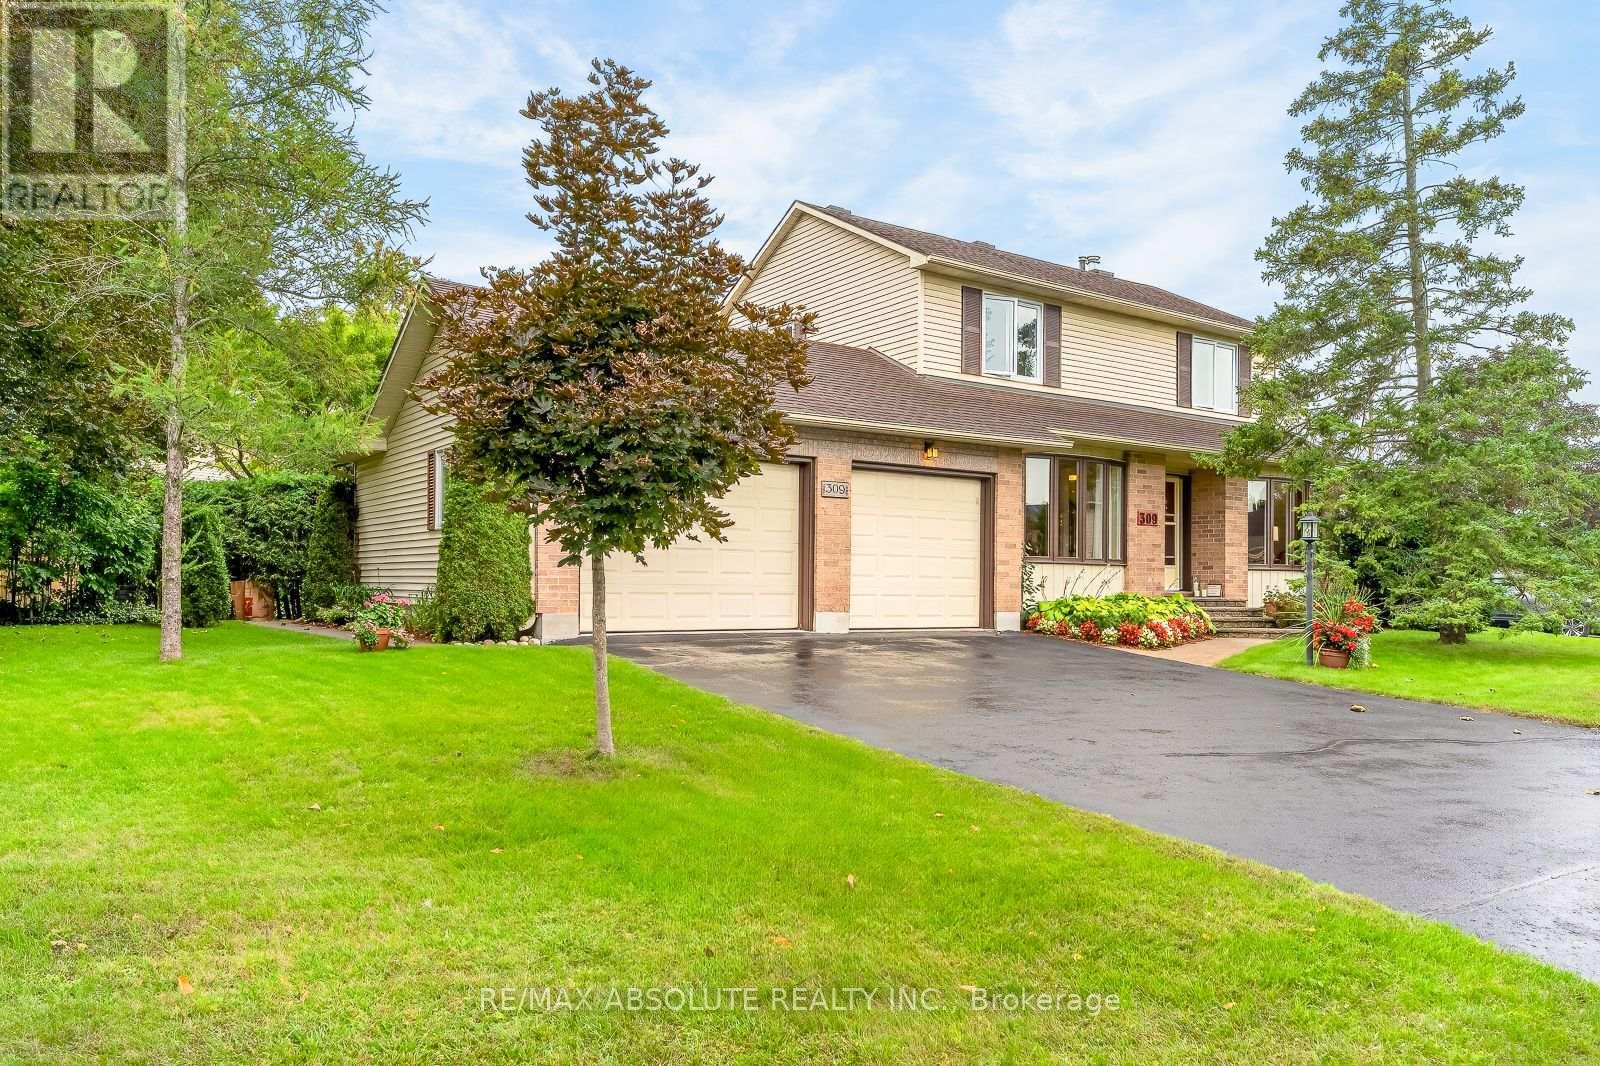
309 Liard Street
Ottawa, Ontario
This is a ONE of a kind home & lot in this area! Perfectly maintained by the original owners. The lot FRONTAGE is 156 feet WIDE! It is basically a double lot with your own private park! A wonderful setting for kids to play safely especially as it's on a VERY quiet street, walking distance to ALL the schools in the area! The front & backyard are filled with perennials making it very easy to manage BUT an absolutely gorgeous exterior! Groomed cedars & mature trees in the south facing backyard surround the lot making this your very own private paradise! The driveway can accommodate 4 cars EASILY! Tiled foyer. The formal living room can be a great office! Easy flow from the dining room into the updated kitchen- TONS of cabinetry & drawers, granite countertops PLUS LOTS of additional storage in the eat in area! The great room offers a gas fireplace & views of the super pretty backyard! Main floor laundry! The hardwood stairs have a very adorable boutique style runner! Good size primary & walk in closet! The 5-piece MAIN bath is HUGE; it includes a oversized whirlpool tub (kids will LOVE it) that is surrounded by windows allowing the stunning greenery to act as a beautiful backdrop, a free-standing shower, dual sinks PLUS a wonderful & very useful built in CEDAR linen closet!! 2 additional good size bedrooms. The garage is OVERSIZED, it is 28 feet long therefore you can fit a FULL-size truck! This home had an addition on it so you will not find a similar home in the area! The lower level is 90% finished, just needs a ceiling & flooring! ROOF 2020 FURNACE & AC 2025 All windows replace except for 2! MANY updates over the years! (id:49269)