
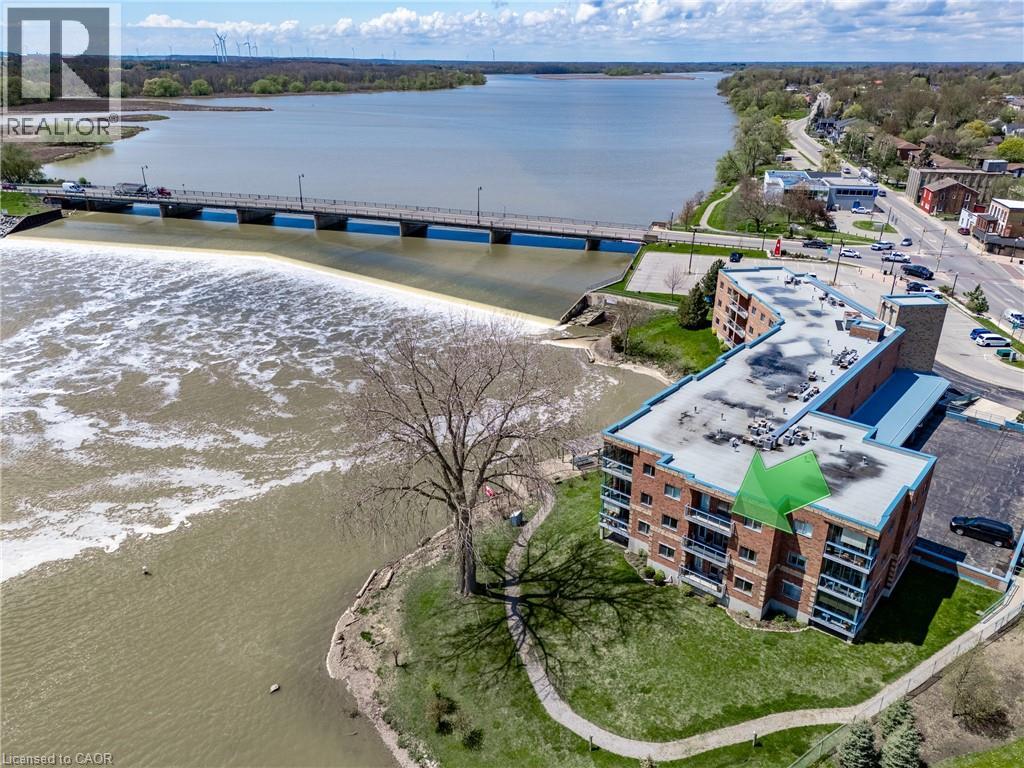
210 Main Street Unit# 309
Dunnville, Ontario
This waterfront condo offers the perfect blend of comfort, convenience, and natural beauty in the heart of charming Dunnville, Ontario. Open-concept living, this 1-bedroom, 1.5-bath unit is ideal for those seeking a relaxing lifestyle with stunning views. Step into a bright and airy living and dining area, flooded with natural light from sliding doors that lead to a private balcony—perfect for enjoying serene sights of the Grand River. The kitchen features peninsula seating for four, ample cabinetry, and generous counter space, making it both stylish and functional. Retreat to a large master bedroom with its own balcony access, a walk-in closet, and a luxurious 5-piece ensuite bathroom. Additional highlights include in-suite laundry, underground parking, and a private storage locker. Located just a short stroll to Dunnville’s downtown, enjoy easy access to the Farmer’s Market, quaint shops, cozy cafes, and local restaurants. Dunnville is a growing riverside community known for its small-town charm, scenic parks, and proximity to Lake Erie—offering a relaxed pace of life while still being under an hour from Hamilton and the Niagara Region. Whether you're downsizing, retiring, or just looking for a peaceful place to call home, this condo is a rare opportunity to own waterfront property in one of Ontario’s hidden gems. Don’t miss your chance to live riverside—schedule a viewing today! (id:49269)
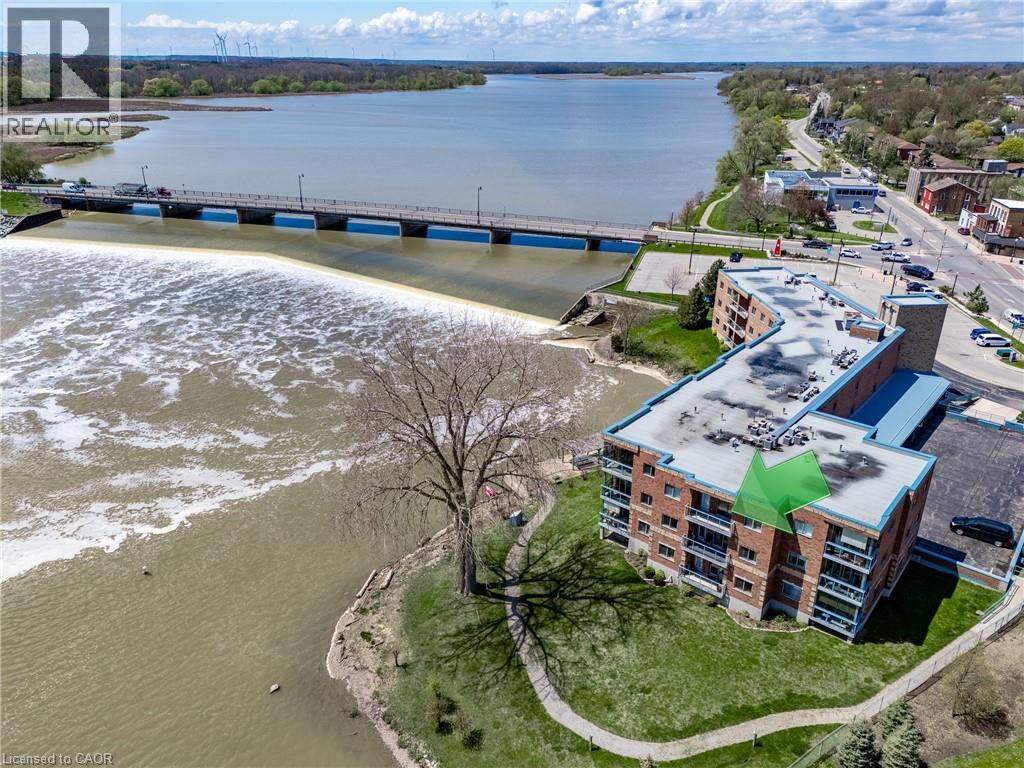
210 Main Street Unit# 309
Dunnville, Ontario
This waterfront condo offers the perfect blend of comfort, convenience, and natural beauty in the heart of charming Dunnville, Ontario. Open-concept living, this 1-bedroom, 1.5-bath unit is ideal for those seeking a relaxing lifestyle with stunning views. Step into a bright and airy living and dining area, flooded with natural light from sliding doors that lead to a private balcony—perfect for enjoying serene sights of the Grand River. The kitchen features peninsula seating for four, ample cabinetry, and generous counter space, making it both stylish and functional. Retreat to a large master bedroom with its own balcony access, a walk-in closet, and a luxurious 5-piece ensuite bathroom. Additional highlights include in-suite laundry, underground parking, and a private storage locker. Located just a short stroll to Dunnville’s downtown, enjoy easy access to the Farmer’s Market, quaint shops, cozy cafes, and local restaurants. Dunnville is a growing riverside community known for its small-town charm, scenic parks, and proximity to Lake Erie—offering a relaxed pace of life while still being under an hour from Hamilton and the Niagara Region. Whether you're downsizing, retiring, or just looking for a peaceful place to call home, this condo is a rare opportunity to own waterfront property in one of Ontario’s hidden gems. Don’t miss your chance to live riverside—schedule a viewing today! (id:49269)
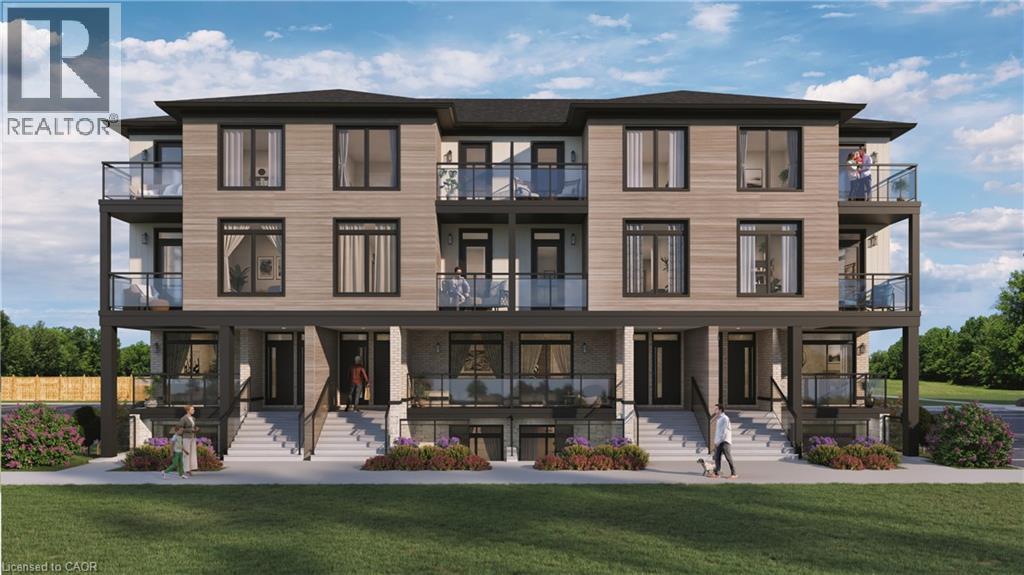
4423 Ontario Street Unit# 7
Beamsville, Ontario
Welcome to SORELLA Towns in Beamsville! An extraordinary new limited release of modern urban townhomes is coming to the heart of Beamsville, with prices that bring ownership within the reach. This private infill enclave is close to downtown and within walking distance of everyday amenities. With only a select few homes available to choose from, this is rare opportunity to own and call Sorella home, located between the Escarpment and the Lake, nestled in wine country. Just a minutes stroll from Beamsville's charming downtown with its century old buildings, boutiques, cafes and friendly welcome. With the new Grimsby Casablanca GO station slated to open in 2027, and GO bus stop just minutes away from Ontario St, commuting is just a hop, skip and a jump from a Sorella. Residents can enjoy fast access to the GTA and all points between. Different types and styles of stacked towns available to choose from (one bedroom units from 692-797 sqf and two bedroom units from 790- 1129 sqf. TO BE BUILT! Limited number of additional parking spaces available for sale. RSA. Please visit DeSantis Homes presentation office for in persons visits, located at 13 Windward Drive, Grimsby (Suite 502) (id:49269)
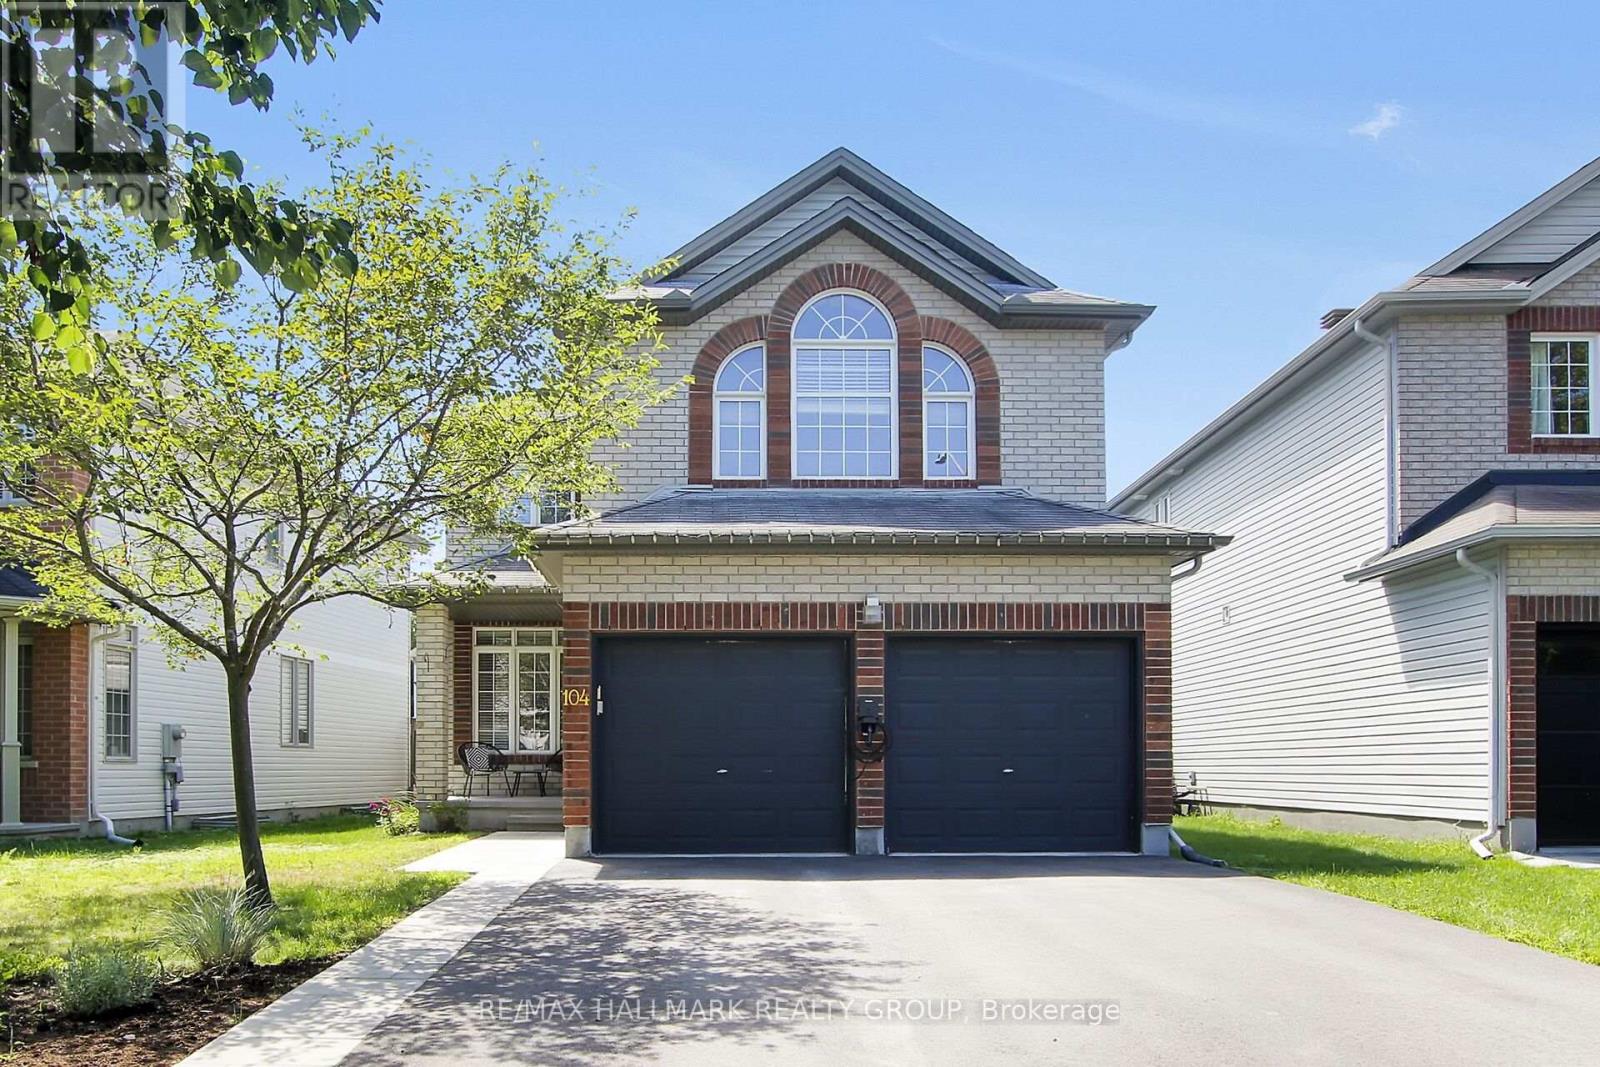
104 Strathcarron Crescent
Ottawa, Ontario
Discover this spacious four bedroom home with a well balanced floor plan, generous principal rooms and plenty of room to personalize. The inviting foyer sets the tone with a custom closet organizer and easy access into the main living areas. The formal living & dining room add versatility along with the warmth of an ambient gas fireplace. A dedicated office/bedroom provides valuable flexibility for a home workspace or overnight guests. At the rear of the home, the bright kitchen and family room come together in an open concept setting perfect for hosting gatherings or quiet evenings at home.The second level is dedicated to family living with four well appointed bedrooms and the convenience of laundry, just steps from the bedrooms. The Primary Bedroom offers a 4-piece ensuite and walk-in closet. The unfinished basement is a blank canvas awaiting your future expansion. Outside, the private backyard features both a large deck and separate patio for outdoor entertaining or simply relaxing. A double car garage complete with EV charger, add both functionality and efficiency. Set in a desirable location close to parks, schools and everyday amenities, this home combines generous living space with the flexibility to evolve with your needs. (id:49269)
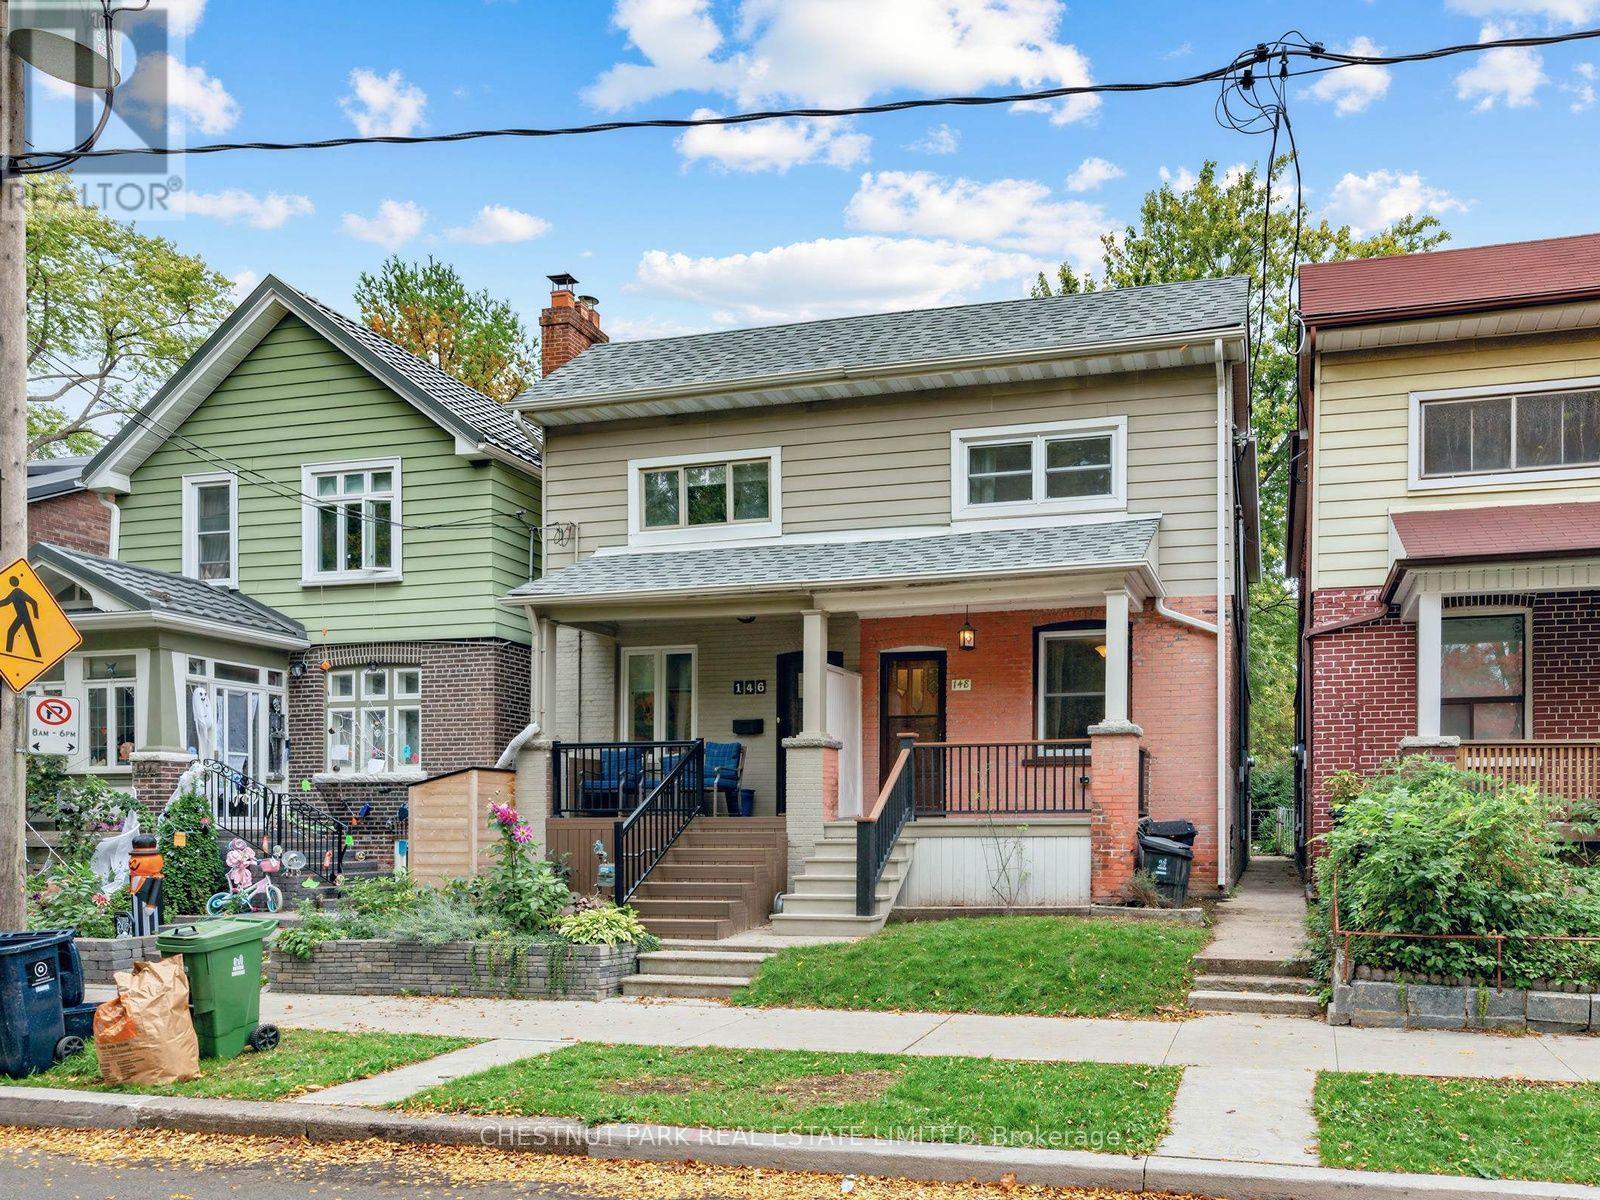
148 Felstead Avenue
Toronto, Ontario
Enjoy views of Monarch Park from the front porch of this charming 3-bedroom, 2-bathroom semi-detached home. Featuring hardwood floors, a custom maple kitchen with a walk-in pantry and a walk-out to a cedar deck and fenced backyard, perfect for outdoor relaxation. The unfinished lower level includes a newer (2020) 3-piece bathroom, laundry area with sink, and newer (2020) poured concrete flooring. Additional features of the home include a forced-air gas furnace, central air conditioning, and mostly updated windows. Ideally situated in an established east-end neighbourhood, within walking distance of Greenwood Subway Station, Danforth Avenue's shops, cafés, restaurants, and everyday conveniences. Close to Michael Garron Hospital. Monarch Park offers an abundance of recreational amenities including an outdoor pool, pickleball courts, a playground, cycling paths, and a winter skating rink. (id:49269)
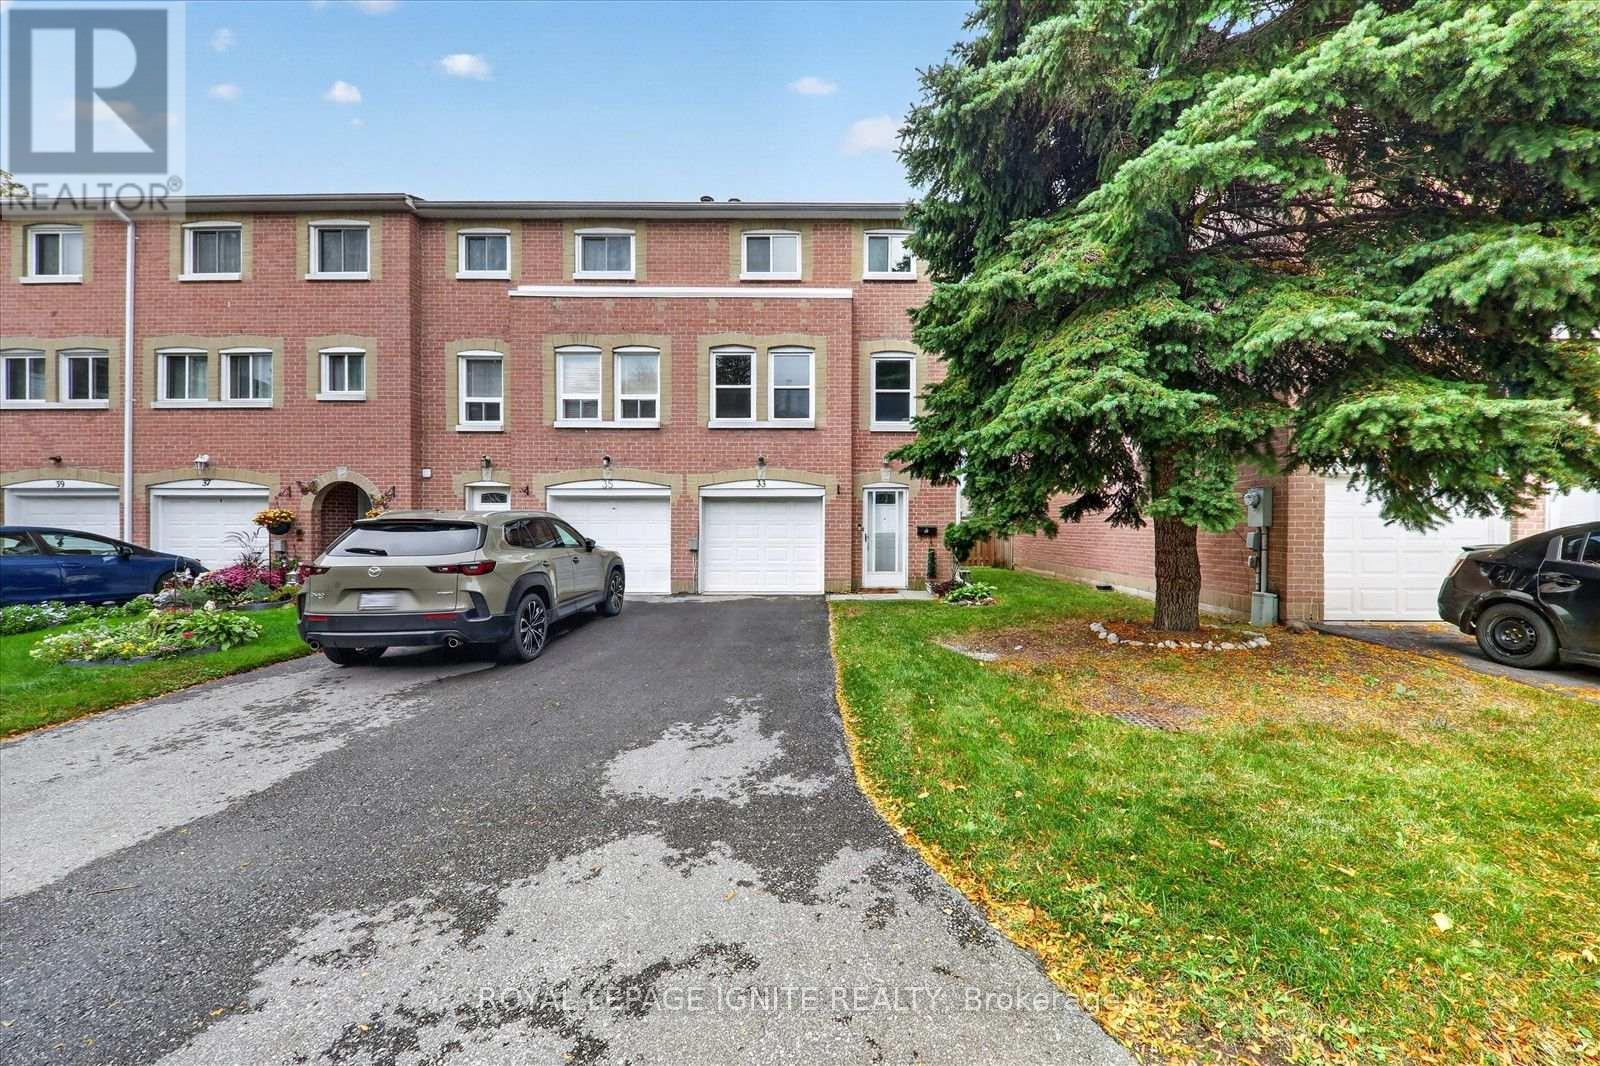
33 - 200 Murison Boulevard
Toronto, Ontario
This bright and inviting 3+1 bedroom, 3 washrooms end unit townhome with a total of three parking spots is ideally situated in one of Scarborough's most convenient and connected communities. Step inside to the main floor that features a walkout and a kitchenette that could bring in some potential rental income. The open concept second floor features a welcoming living room with a fireplace, perfect for relaxing and entertaining. The modern kitchen offers stainless steel appliances, quartz countertop, a new backsplash and freshly painted cabinetry with ample storage. The whole home has been freshly painted. The primary bedroom features two large windows, custom closet cabinetry for additional storage and a 4 piece ensuite washroom. Enjoy being walking distance to many amenities like Walmart Supercentre, Cineplex movie theatre, LCBO, restaurants, grocery stores and everyday essentials. Nearby public and Catholic schools include Lucy Maud Montgomery Public School, Emily Carr Public School, Grey Owl Junior Public School and St. Florence Catholic School. For commuters you are seconds to the Highway 401, steps to TTC bus public transit and about 10-15 minutes to GO Train stations. Minutes to the University of Toronto Scarborough Campus, Centennial College, and Centenary Hospital. Whether you are an investor or end user this is a wonderful opportunity to enjoy comfort and convenience in a well-connected location! (id:49269)
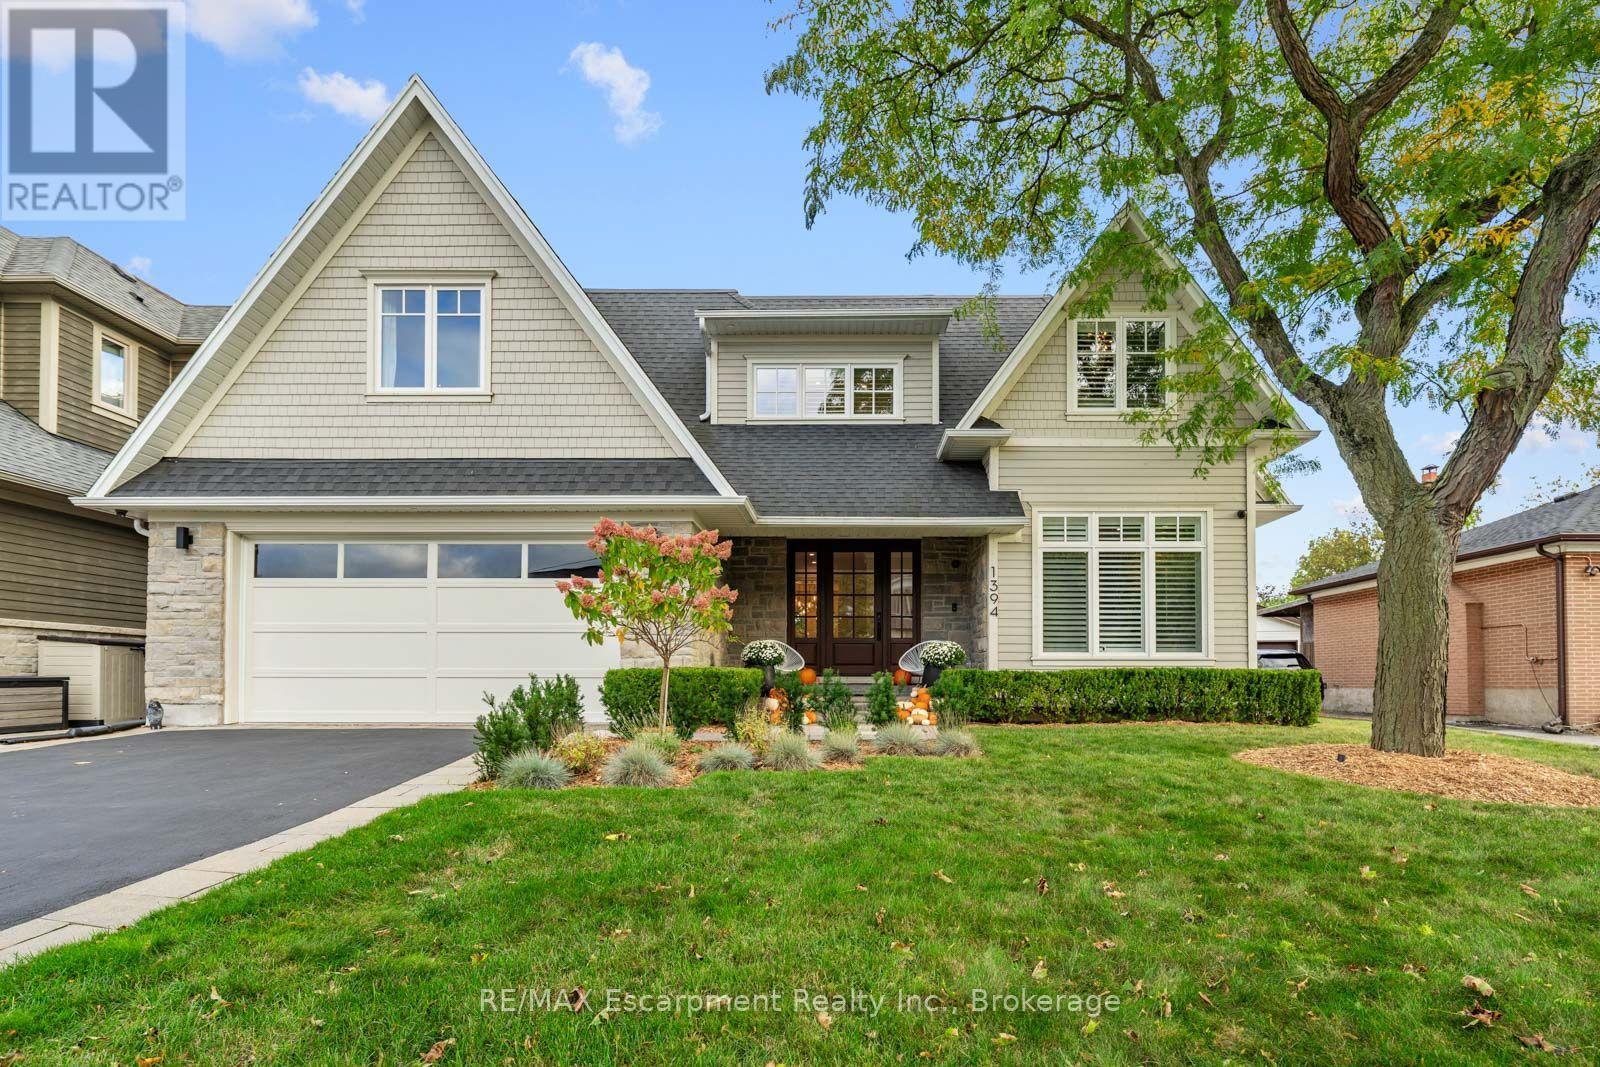
1394 Waverly Avenue
Oakville, Ontario
A covered porch, stone and shingle exterior and mature gardens set the tone for this custom-built West Oakville home. With 4+1 bedrooms and 4+1 baths on a 60 125 ft lot, it offers generous space for family life, minutes from the lake.Inside, dark-stained wide-plank hardwood, wainscoting and crown moulding extend through the mainfloor, with a private office near the entrance. At the rear, the kitchen brings together full-height white Shaker cabinetry, a veined slab backsplash, a five-burner Wolf gas cooktop, two Miele built-in ovens, a paneled fridge and Miele dishwasher, walk in pantry and an island that seats four. The adjoining dining area and vaulted family room with a gas fireplace keep the main living spaces connected. A mudroom with a built-in bench, cubbies and laundry provides a practical place for daily arrivals.Sliding glass doors extend the living space to a covered patio with Phantom retractable screens, a stone outdoor fireplace, mounted TV and built-in speakers. Beyond, mature trees frame a private, fenced backyard with two raised vegetable gardens, included with the home.The upper level has four bedrooms and three full bathrooms. The primary suite includes a walk-in closet and a five-piece ensuite with heated floors and a freestanding tub. An expanded second bedroom offer sits own sitting area and ensuite. Downstairs, a large rec room is complemented by a gym that could serve as an office or studio, along with a spacious nanny or in-law suite with a private bathroom and walk-in closet. An oversized storage room beneath the porch provides additional storage.The waterfront, Bronte Harbour, downtown Oakville, the YMCA, Appleby College and local schools are nearby, with GO Transit and the QEW a short drive away. From the main-floor office to the lower-level suite, the layout offers flexibility as a family's needs change. (id:49269)
RE/MAX Escarpment Realty Inc.

20 - 2025 Cleaver Avenue
Burlington, Ontario
Lovely solid brick townhome in a quiet and well maintained complex in Headon Forest. 2 bed, 3 bath with a perfect layout to maximize every inchof the 1257 sq ft. The open concept main floor has a well appointed kitchen, plenty of storage and a cosy breakfast bar, 2pc powder room, aliving room with plenty of natural light, a gas fireplace, and a walk-out to the private backyard w/ patio. Upper level has 2 bedrooms, and theprimary offers a large 5pc ensuite while the second bedroom has another full bathroom! Fully finished basement offers more rec space to enjoy,plus a finished laundry room with plenty of storage. This home offers parking for 2: driveway + garage with inside entry to the home. Located in agreat school district, with quick highway access for commuters, near beautiful parks, shopping, and all the amenities Burlington has to offer.Truly a turn key home to keep life stress free! (id:49269)
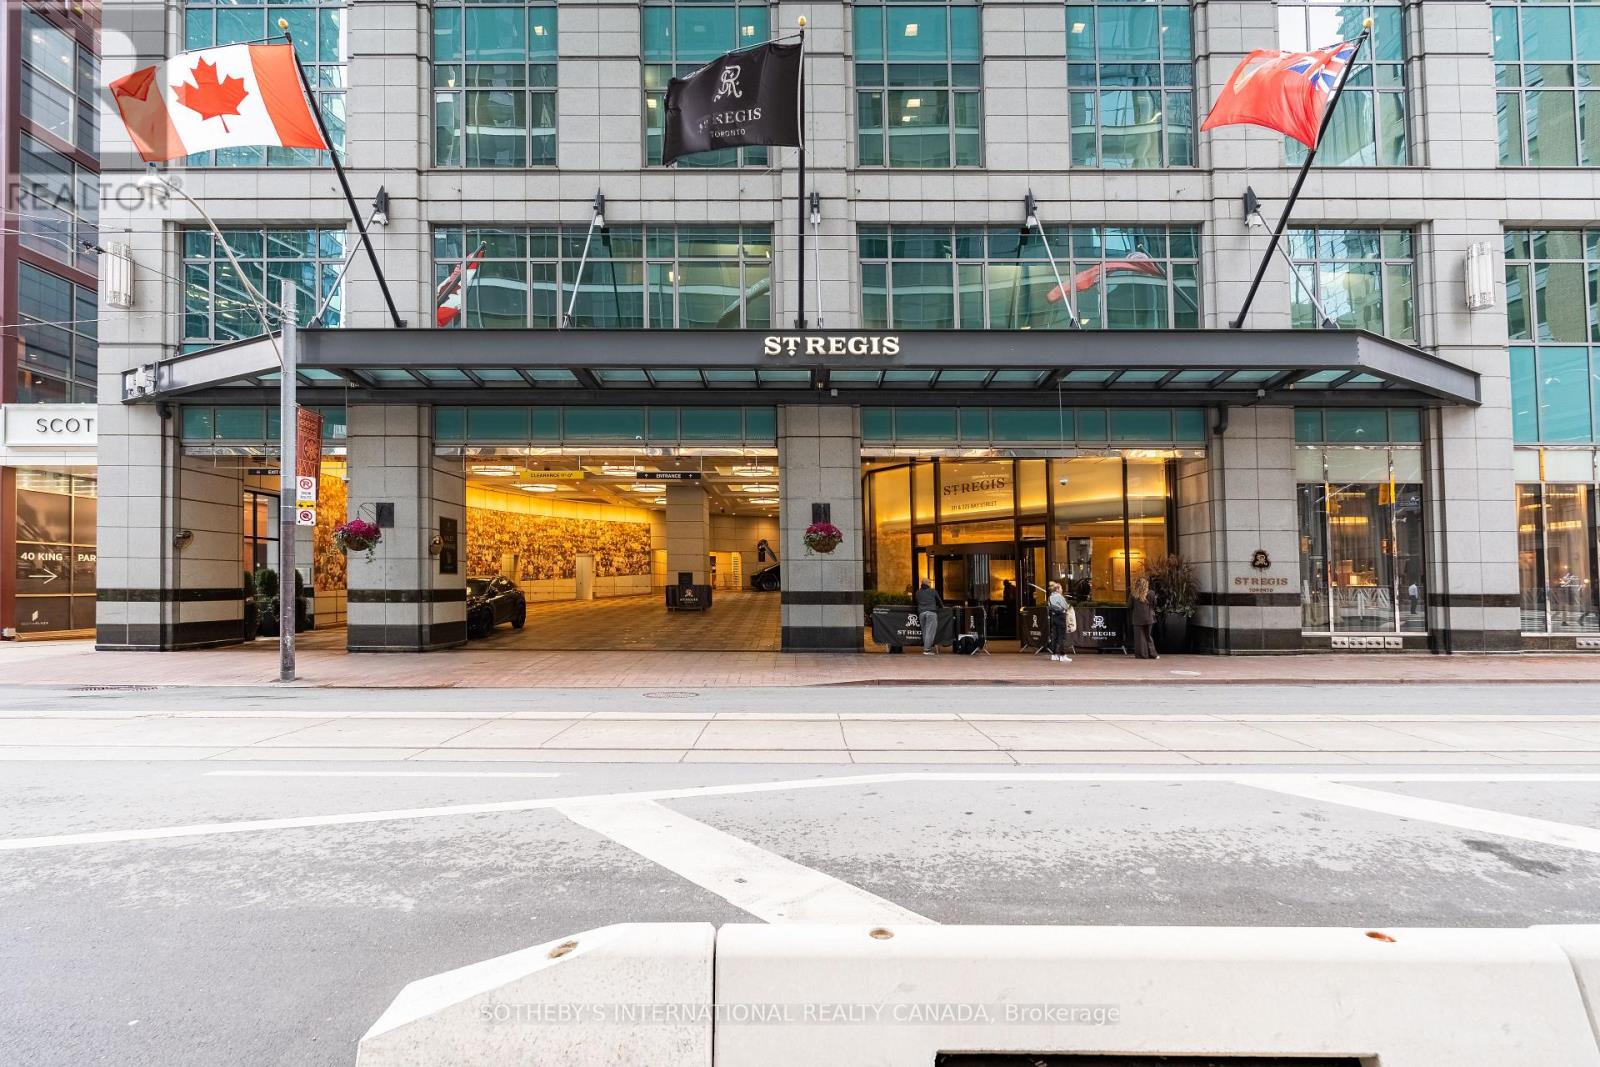
1905 - 325 Bay Street
Toronto, Ontario
Own a luxury hotel suite at The St. Regis Toronto. Suite 1905 is an authentic, hotel suite placed directly in the St. Regis Rental Program and operated entirely by the hotel. It offers true turn-key passive income where Marriott manages the bookings, guest check-ins, housekeeping, and front-desk services, leaving you with zero tenant screening, zero maintenance calls, and zero landlord responsibilities. Based on full 2025 financials, this asset delivers an attractive 5.28% capitalization rate for an HST-registered buyer. It represents a rare opportunity to own a reliable, cash-flowing commercial asset inside one of Canada's premier five-star luxury addresses on Bay Street, with complete financial statements available to qualified purchasers. Unlike traditional residential real estate, this investment allows you to enjoy the property personally. In 2025, the suite experienced an approximate 21.5% vacancy rate (roughly 78 nights across the year), giving you the flexibility to book and stay in your suite under the program's owner-stay terms. You can use it as your private downtown Toronto pied-a-terre for business trips, weekend getaways, or special evenings in the city. Ownership also comes with lifetime Marriott Bonvoy Platinum Elite status for you and your spouse, providing complimentary room upgrades, executive lounge privileges, and preferred owner rates across Marriott properties and Homes and Villas worldwide. The 654-square-foot suite features floor-to-ceiling windows, a plush king bed, an integrated living and workspace, a wet bar with refrigeration, a locked private owner's closet, and a five-piece bath with a deep soaker tub and separate glass rain shower. Routine upkeep is funded through a dedicated furniture, fixtures, and equipment reserve, ensuring the suite remains in brand-standard condition without surprise out-of-pocket costs. (id:49269)
329 - 250 Wellington Street
Toronto, Ontario
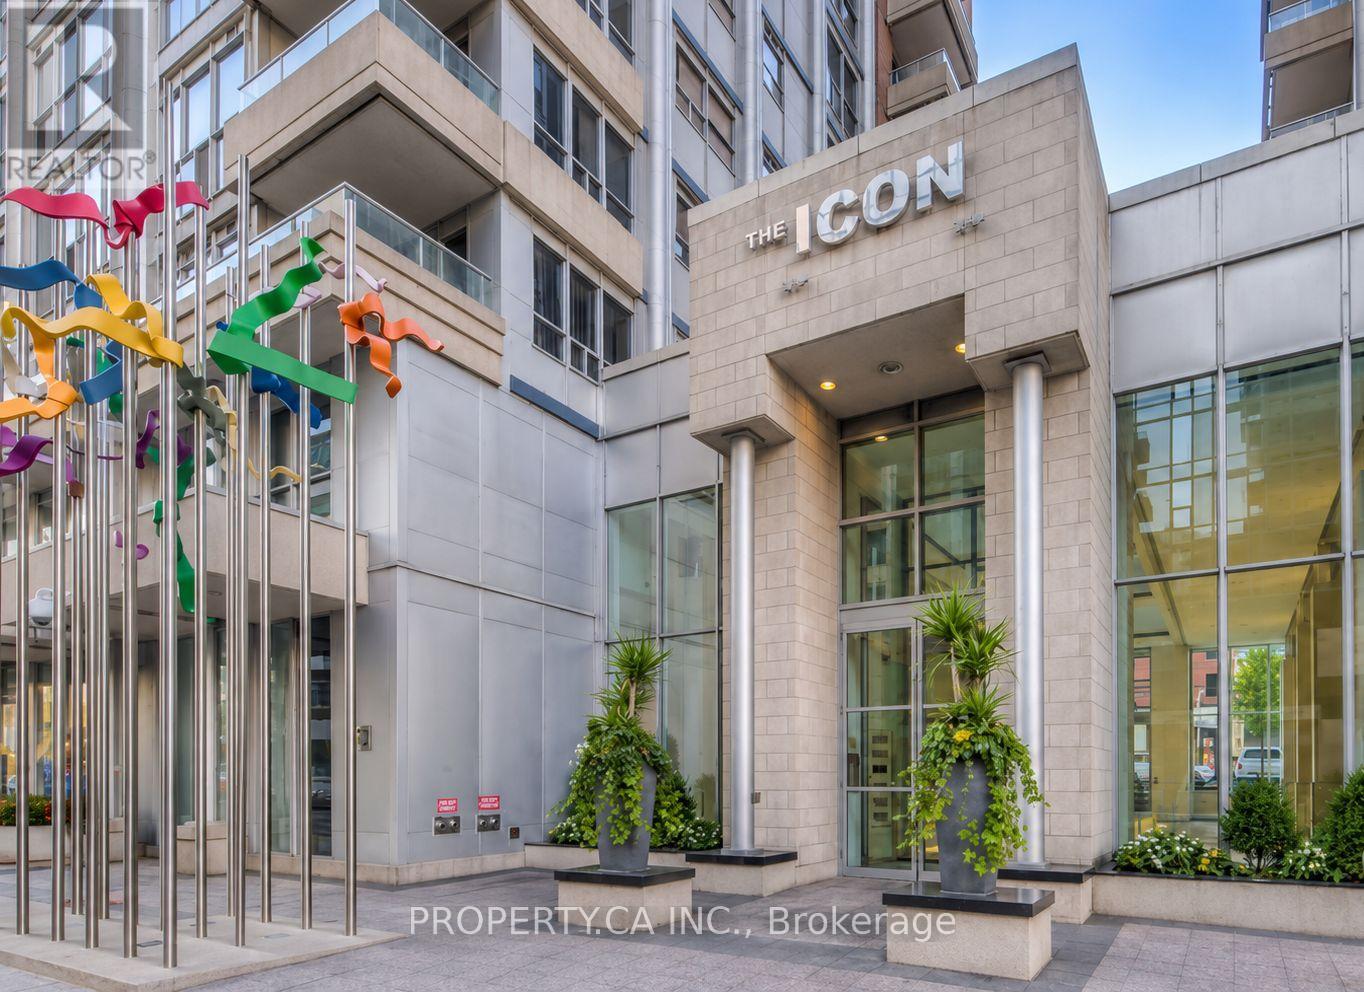
Beautifully updated and move-in ready! This stunning, spacious Tridel built suite at The Icon features engineered hardwood floors throughout, a sleek brand new bathroom, contemporary light fixtures, updated interior doors, and a large-capacity LG washer/dryer. The kitchen offers a brand-new fridge alongside upgraded stainless steel appliances. Located in the heart of the Entertainment District, you're just steps from the CN Tower, Rogers Centre, King West dining, and transit. Enjoy premium building amenities including 24/7 concierge, an indoor pool, gym, sauna, and a rooftop terrace with breathtaking city views. A true turnkey gem in an unbeatable location. (id:49269)
1905 - 325 Bay Street
Toronto, Ontario
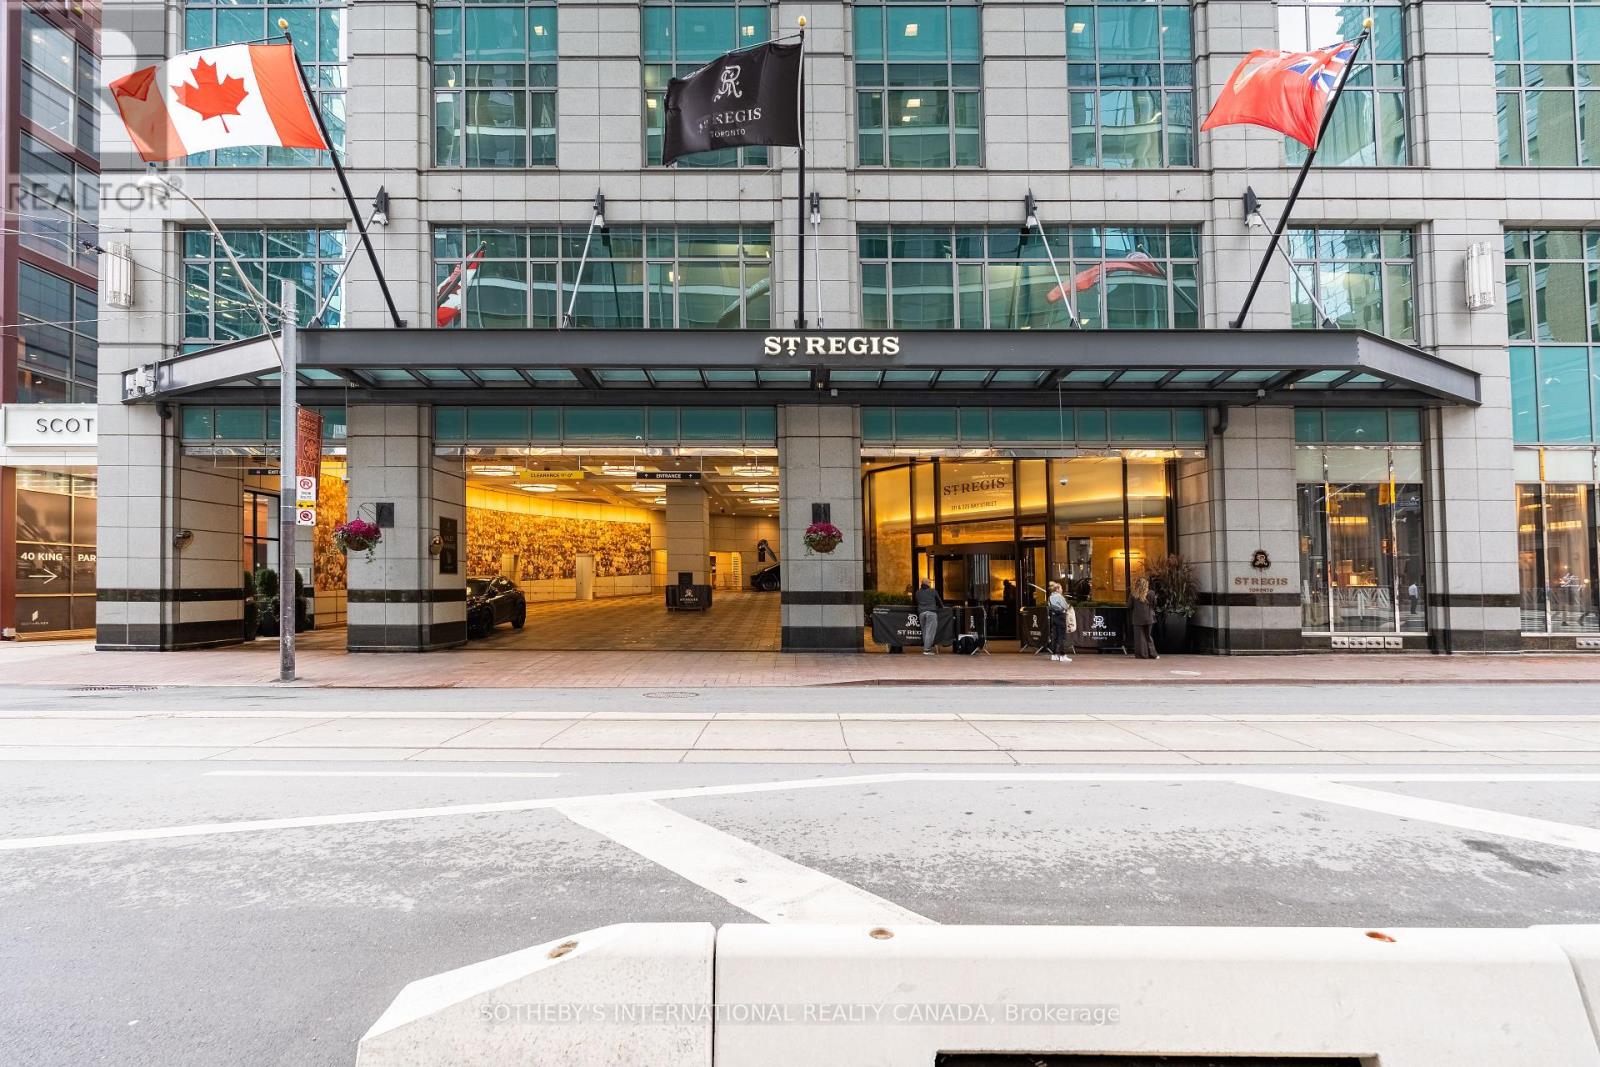
Own a luxury hotel suite at The St. Regis Toronto. Suite 1905 is an authentic, hotel suiteplaced directly in the St. Regis Rental Program and operated entirely by the hotel.It offers true turn-key passive income where Marriott manages the bookings, guest check-ins,housekeeping, and front-desk services, leaving you with zero tenant screening, zero maintenancecalls, and zero landlord responsibilities.Based on full 2025 financials, this asset delivers an attractive 5.28% capitalization rate foran HST-registered buyer. It represents a rare opportunity to own a reliable, cash-flowingcommercial asset inside one of Canada's premier five-star luxury addresses on Bay Street, withcomplete financial statements available to qualified purchasers.Unlike traditional residential real estate, this investment allows you to enjoy the propertypersonally. In 2025, the suite experienced an approximate 21.5% vacancy rate (roughly 78 nightsacross the year), giving you the flexibility to book and stay in your suite under the program'sowner-stay terms. You can use it as your private downtown Toronto pied-a-terre for businesstrips, weekend getaways, or special evenings in the city.Ownership also comes with lifetime Marriott Bonvoy Platinum Elite status for you and yourspouse, providing complimentary room upgrades, executive lounge privileges, and preferred ownerrates across Marriott properties and Homes and Villas worldwide. The 654-square-foot suitefeatures floor-to-ceiling windows, a plush king bed, an integrated living and workspace, a wetbar with refrigeration, a locked private owner's closet, and a five-piece bath with a deepsoaker tub and separate glass rain shower.Routine upkeep is funded through a dedicated furniture, fixtures, and equipment reserve,ensuring the suite remains in brand-standard condition without surprise out-of-pocket costs. (id:49269)
32 Evergreen Gardens
Toronto, Ontario
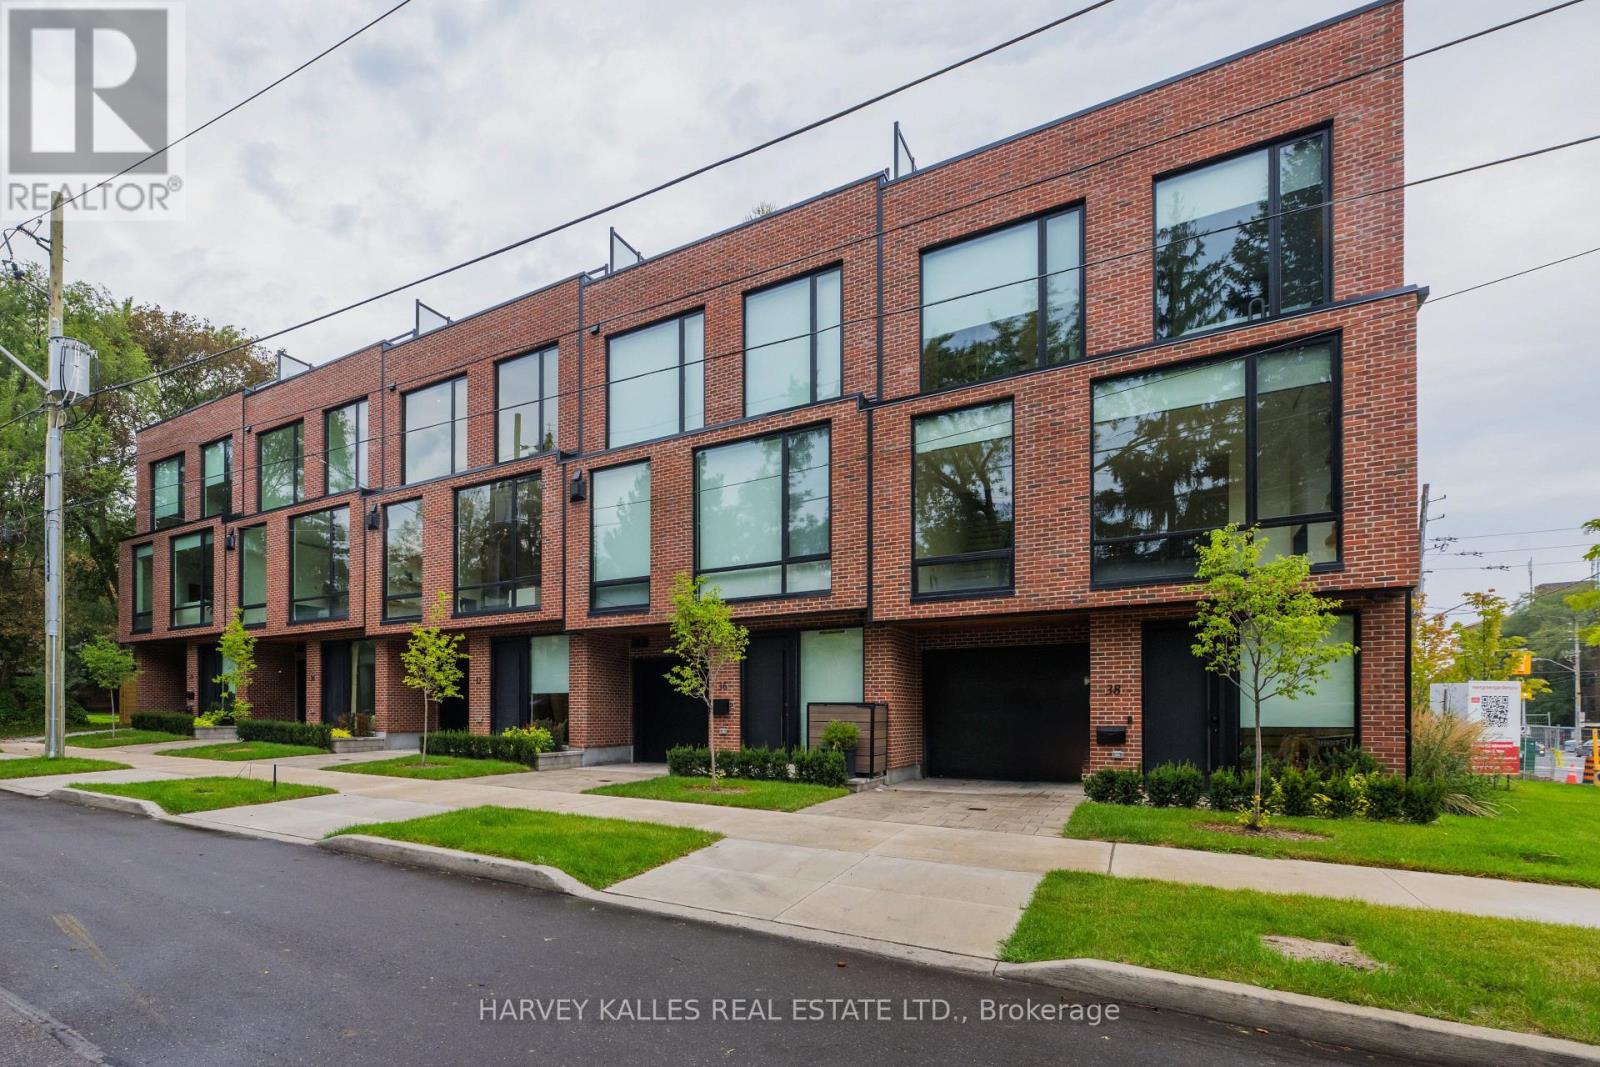
NEW PRICE! Exceptional value in exclusive Bennington Heights. Part of an intimate luxury collection of just five bespoke residences, Three are sold, only two remain. Modern luxury meets architectural elegance in this multi-level home featuring ~4,000 sq. ft. of finished living space (3,000 sq. ft. above grade), a rare 20-ft interior width, and a private elevator accessing all 5 levels.Highlights include a Miele /Wolf chef's kitchen with marble counters, soaring main-floor ceilings, custom white oak finishes, linear fireplace, spa baths, and a finished basement with radiant heated floors. Enjoy multi-functional living with a ground-floor guest/office suite, 2-car parking (built-in garage), and an 800 sq. ft. south-facing rooftop terrace with a built-in pergola. Complete with full Tarion warranty and prime access to Bayview amenities, Beltline trails, and downtown transit routes. (id:49269)
1727 - 500 Doris Avenue
Toronto, Ontario
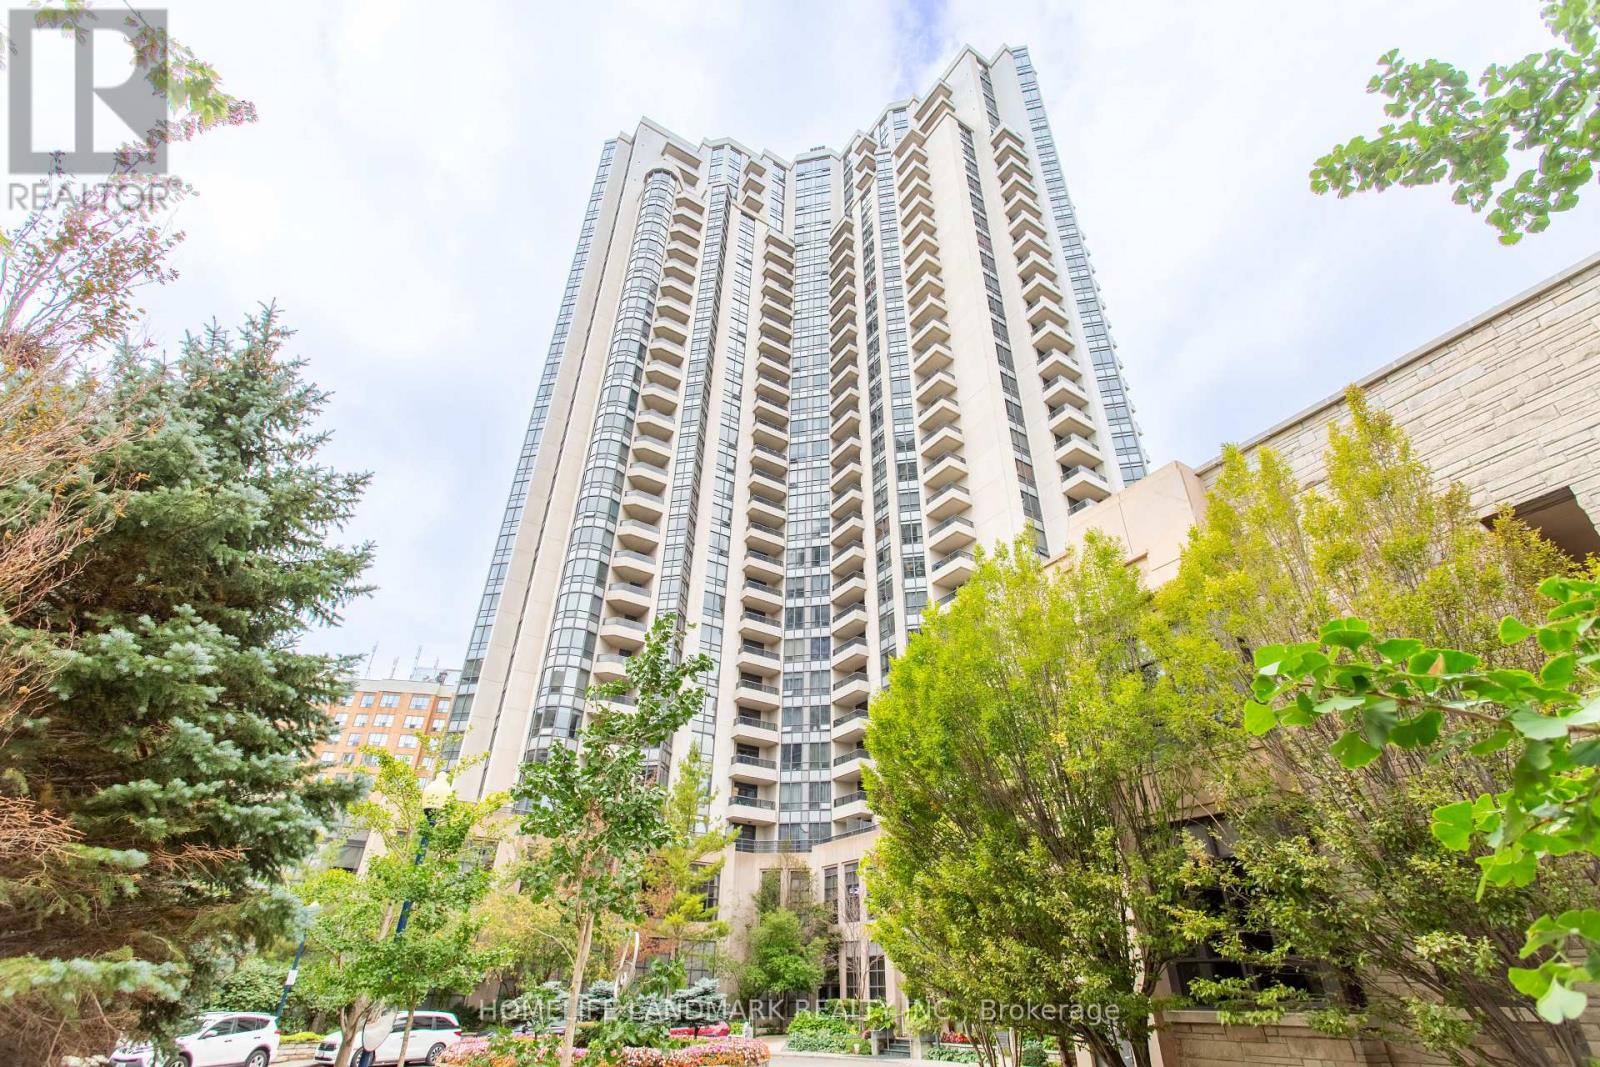
The bright and spacious 3-bedroom plus den condo offering approximately 1,350 sq. ft. + balcony in the heart of Willowdale East. Close to subway station, restaurants, cafés, T&T and shopping, close to top-ranking schools including Earl Haig Secondary School and McKee Public School. New vinyl flooring, quartz kitchen countertops and backsplash, updated bathroom vanities and lighting give the home a fresh, modern feel. The generous living and dining area opens onto a private balcony, while the separate kitchen features a bright breakfast area. Three well-sized bedrooms include a primary with a walk-in closet and ensuite. A separate den with double doors makes an ideal home office.With room for the whole family, a dedicated workspace, and parking and a locker included, this home brings space and convenience together in a great North York location. (id:49269)
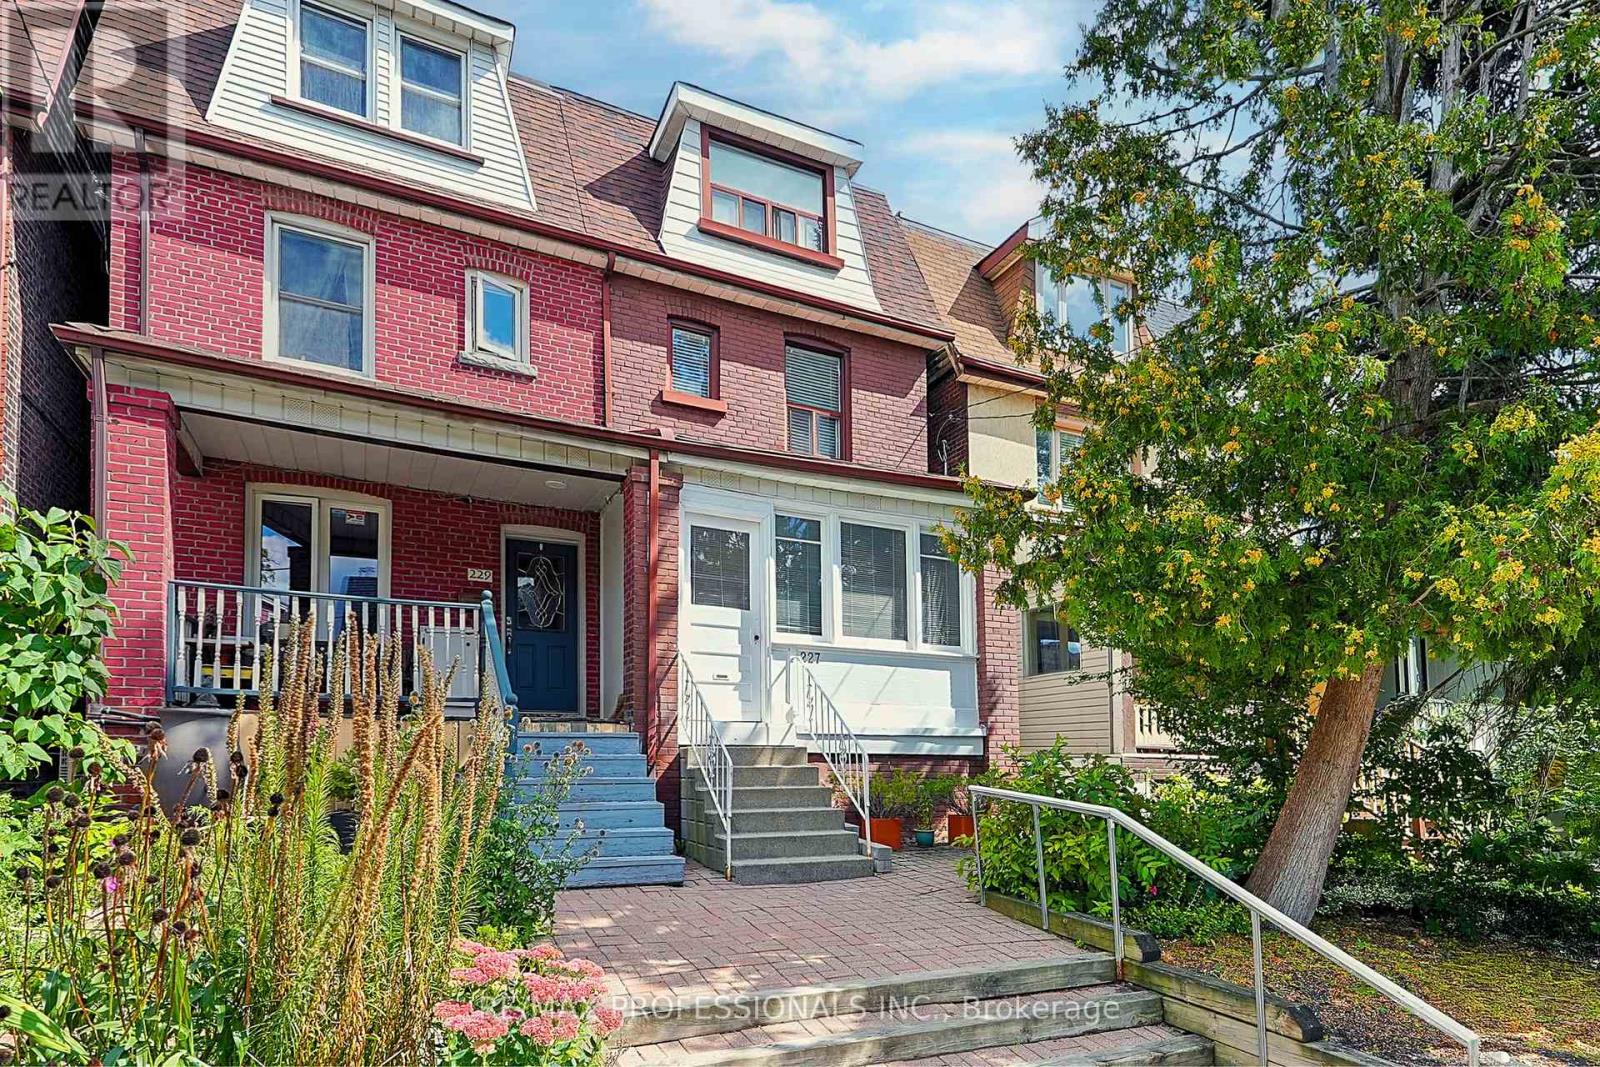
227 Montrose Avenue
Toronto, Ontario
Welcome to 227 Montrose Avenue, ideally situated in the Iconic Little Italy, one of central Toronto's most vibrant and walkable neighbourhoods. This versatile home offers an exceptional combination of charactor, space, lifestyle and future potential. The home features a rear extension that expands the living space, a fully underpinned basement, and three kitchens, providing the potential to configure the property into up to three separate living suites. Adding even more versatility is the double-car laneway garage, offering valuable parking in the heart of the city and potential future garden suite opportunities. A newer roof, (approx) 7 years new, provides additional peace of mind. The location is equally impressive. With an approximate Walk Score of 97/100, Transit Score of 89/100 and Bike Score of 100/100, everyday convenience is right outside your door. Enjoy easy access to Christie Pits Park, College Street, Little Italy, Kensington Market, Bloor Street, restaurants, cafes, shopping, schools and TTC transit. The neighbourhood offers the best of cental Toronto living - quiet residential streets combined with an incredible selection of dining, recreation, entertainment and urban amenities. Whether you're looking for a spacious family home, a multi-generational property, an income-producing opportunitiy or a home with future development potential, 227 Montrose offers tremendous flexibility. Live, invest and enjoy everything central Toronto has to offer, all from one exceptional location. (id:49269)
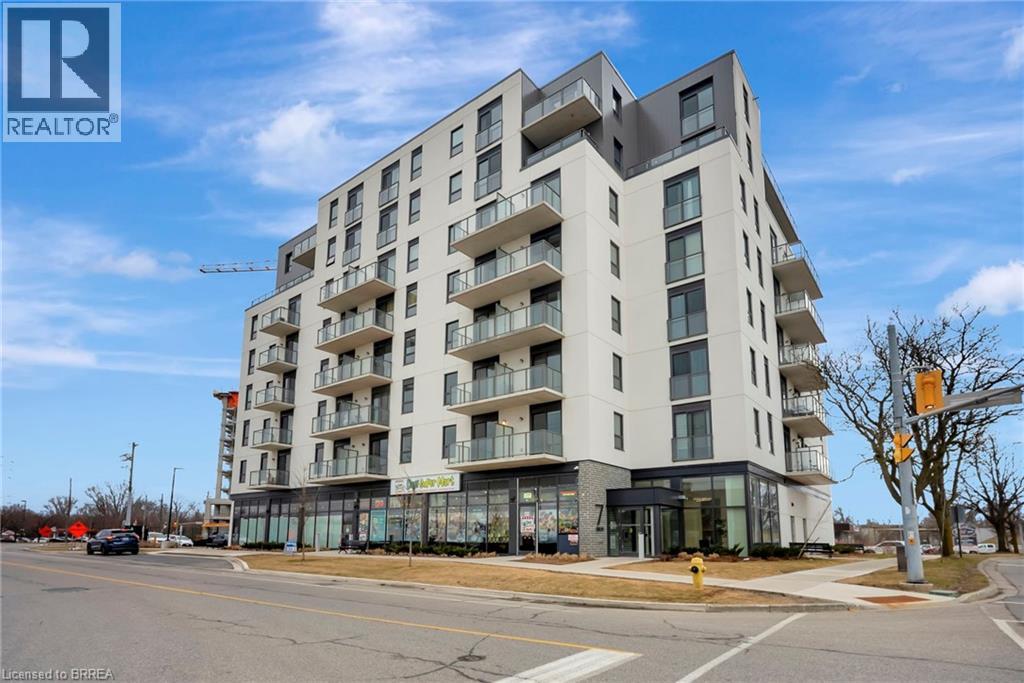
7 Erie Avenue Unit# 813
Brantford, Ontario
Penthouse Level Unit! Newly built 7 Erie Condo unit having 1 bedroom + den with luxury finishes. Large den can be used as a 2nd bedroom or office! 9' ceilings throughout, full bath with B/I vanity, in-suite laundry, large kitchen with quartz counter top and breakfast island, dedicated closet/pantry space, 1 covered parking and storage locker, modern finishes, upscale amenities and convenience. Located within walking distance to all amenities including grocery stores, restaurants, shopping, Laurier University, walking/biking trails along the Grand River, Earl Haig water park, TD Civic Centre for all the sports fans, and Freshco plaza with many amenities including Tim Hortons, Freshco, Beer Store, Boston Pizza And Many Others. Perfect Unit For Working Professionals Or Small Families! Available October 1st. $1799 + Utilities (id:49269)
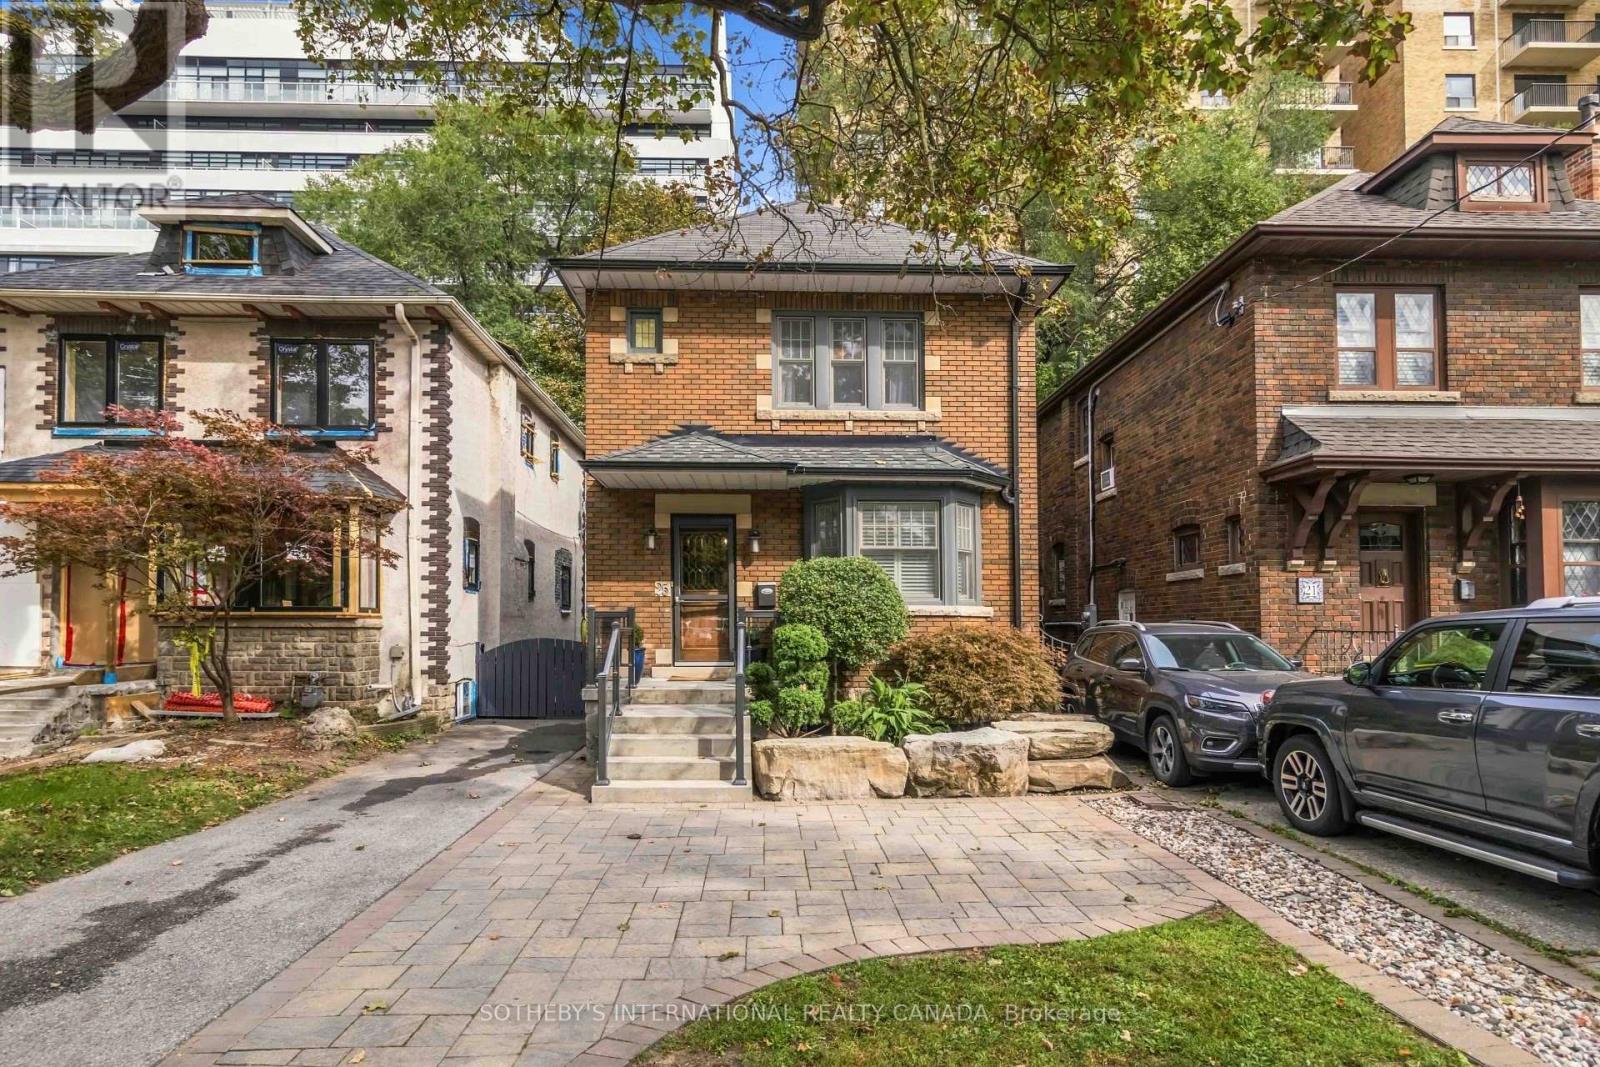
25 Cortland Avenue
Toronto, Ontario
Set on a quiet street in Lawrence Park, this well-maintained home with a renovated kitchen and bathrooms offers generous living space and traditional character. The living and dining rooms feature classic mouldings and original gumwood door frames and casings. The kitchen includes stainless steel appliances, a gas stove and a walkout to a deck with a gas barbecue hookup. Renovated in 2017, the basement features heated floors throughout, built-in cabinetry and a four-piece bathroom. A tankless hot water system and ductless air conditioning with two indoor units add everyday comfort. The home is steps from local shops, restaurants, the subway and the public library, with Chatsworth Ravine, Alexander Muir Memorial Gardens and the Lawrence Park Lawn Bowling and Croquet Club nearby. Area schools include John Ross Robertson Junior Public School, Glenview Senior Public School and Lawrence Park Collegiate Institute. Nearby independent schools include Havergal College, an established girls' school founded in 1894, and Toronto French School (TFS), which offers bilingual education in French and English through the IB continuum. (id:49269)
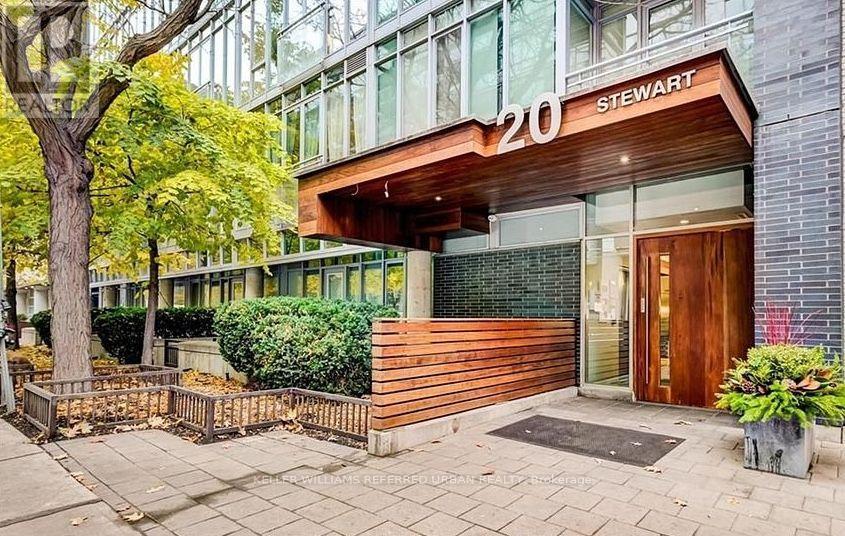
103 - 20 Stewart Street
Toronto, Ontario
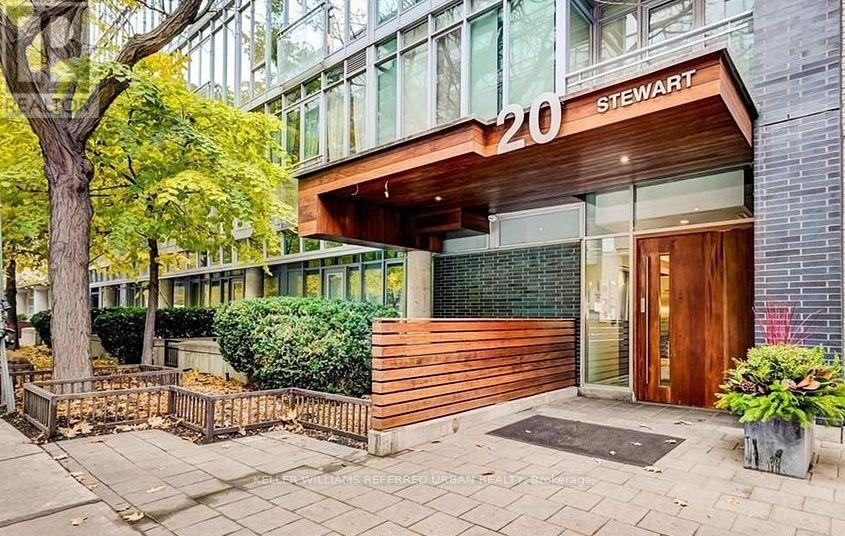
A unique live-work opportunity at Twenty Stewart Lofts in the heart of King West, offering the flexibility of residential living or professional use with private street-level access directly from Stewart Street. Beautifully finished throughout, this contemporary loft features warm white oak flooring, 11-foot exposed concrete ceilings, expansive windows, and thoughtfully designed custom millwork offering exceptional storage. The kitchen features premium European integrated appliances, an oversized island with a beverage fridge, book-matched marble, and custom shelving. A beautifully appointed bathroom and separate den. Enjoy a spacious terrace for entertaining. Steps from King West's celebrated restaurants, cafés, boutiques, and vibrant downtown lifestyle. (id:49269)
103 - 20 Stewart Street
Toronto, Ontario
A unique live-work opportunity at Twenty Stewart Lofts in the heart of King West, offering the flexibility of residential living or professional use with private street-level access directly from Stewart Street. Beautifully finished throughout, this contemporary loft features warm white oak flooring, 11-foot exposed concrete ceilings, expansive windows, and thoughtfully designed custom millwork offering exceptional storage. The kitchen features premium European integrated appliances, an oversized island with a beverage fridge, book-matched marble, and custom shelving. A beautifully appointed bathroom and separate den. Enjoy a spacious terrace for entertaining. Steps from King West's celebrated restaurants, cafés, boutiques, and vibrant downtown lifestyle. (id:49269)
221 - 350 Prince Charles Drive S
Welland, Ontario
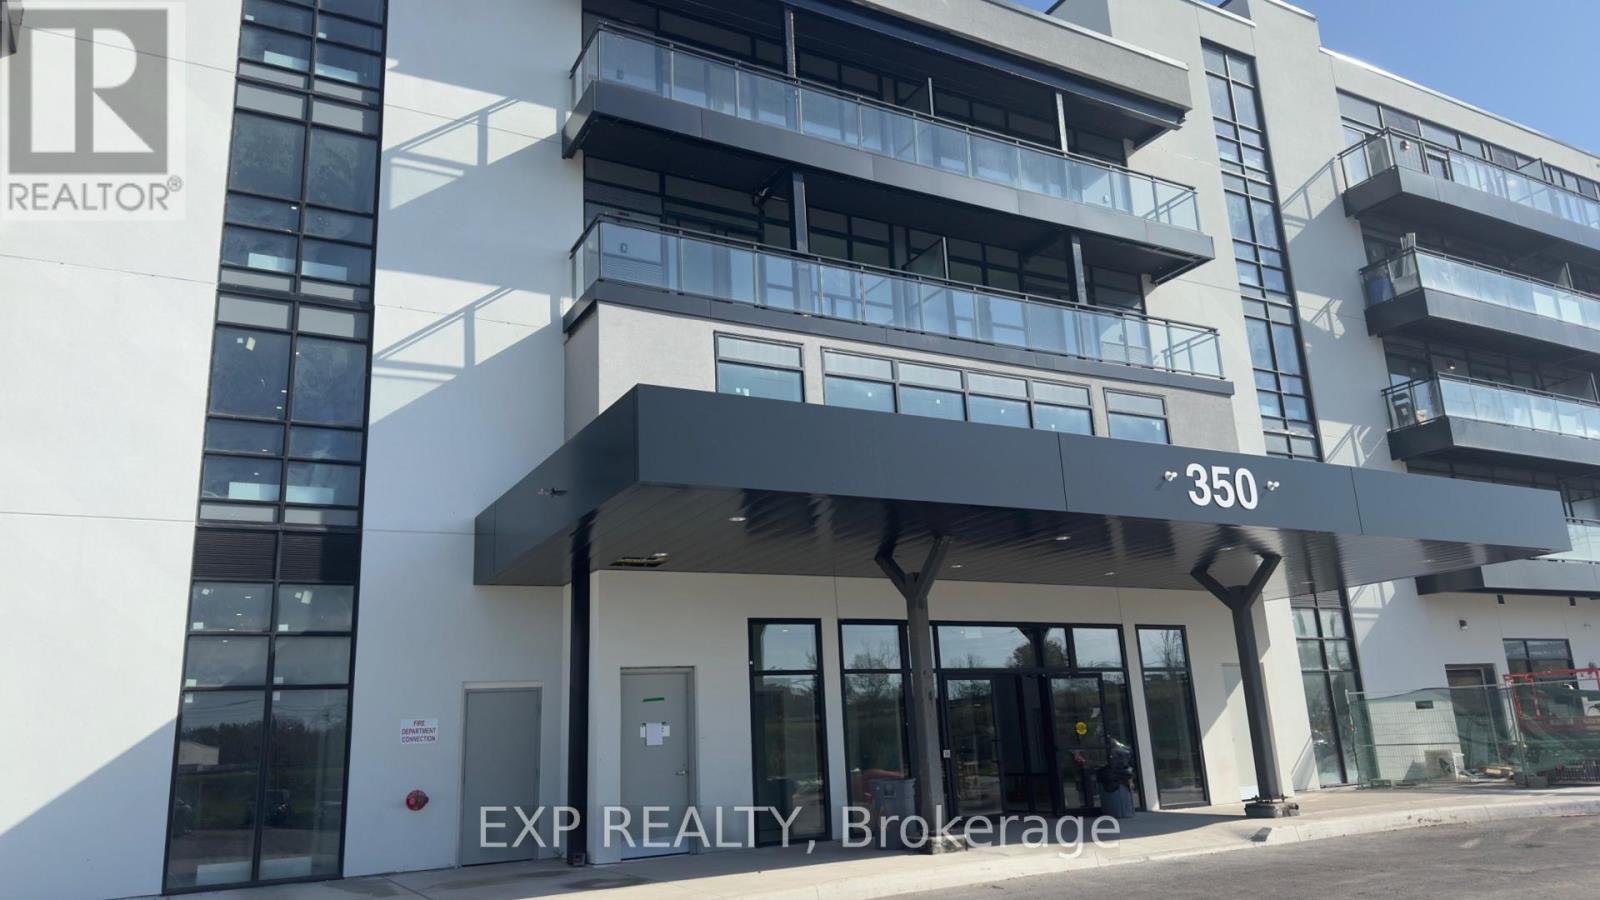
Brand-new waterfront living at Upper Vista Welland. Be the first to live in this never occupied 1-bedroom/den suite with beautiful views of the Welland Recreational Canal. The bright, open-concept layout features floor-to-ceiling windows, soaring ceilings, wide-plank flooring, quartz countertops, designer cabinetry, stainless steel appliances, and in-suite laundry. The den is ideal as a home office or studio. From your private balcony, take in the canal views, where rowers and kayakers glide past throughout the season. Residents enjoy resort-style amenities, including a fitness center, resident lounges, a rooftop terrace with panoramic canal views, a waterfront dock, a pet wash station, visitor parking, and controlled building access. Kilometers of waterfront walking and cycling trails are right outside your door, with shopping, restaurants, Niagara College, the Welland International Flatwater Centre, parks, transit. Niagara Falls, wineries, and major highways just minutes away. Parking and storage locker included. Available immediately. (id:49269)
2603 Stevensville Road
Fort Erie, Ontario
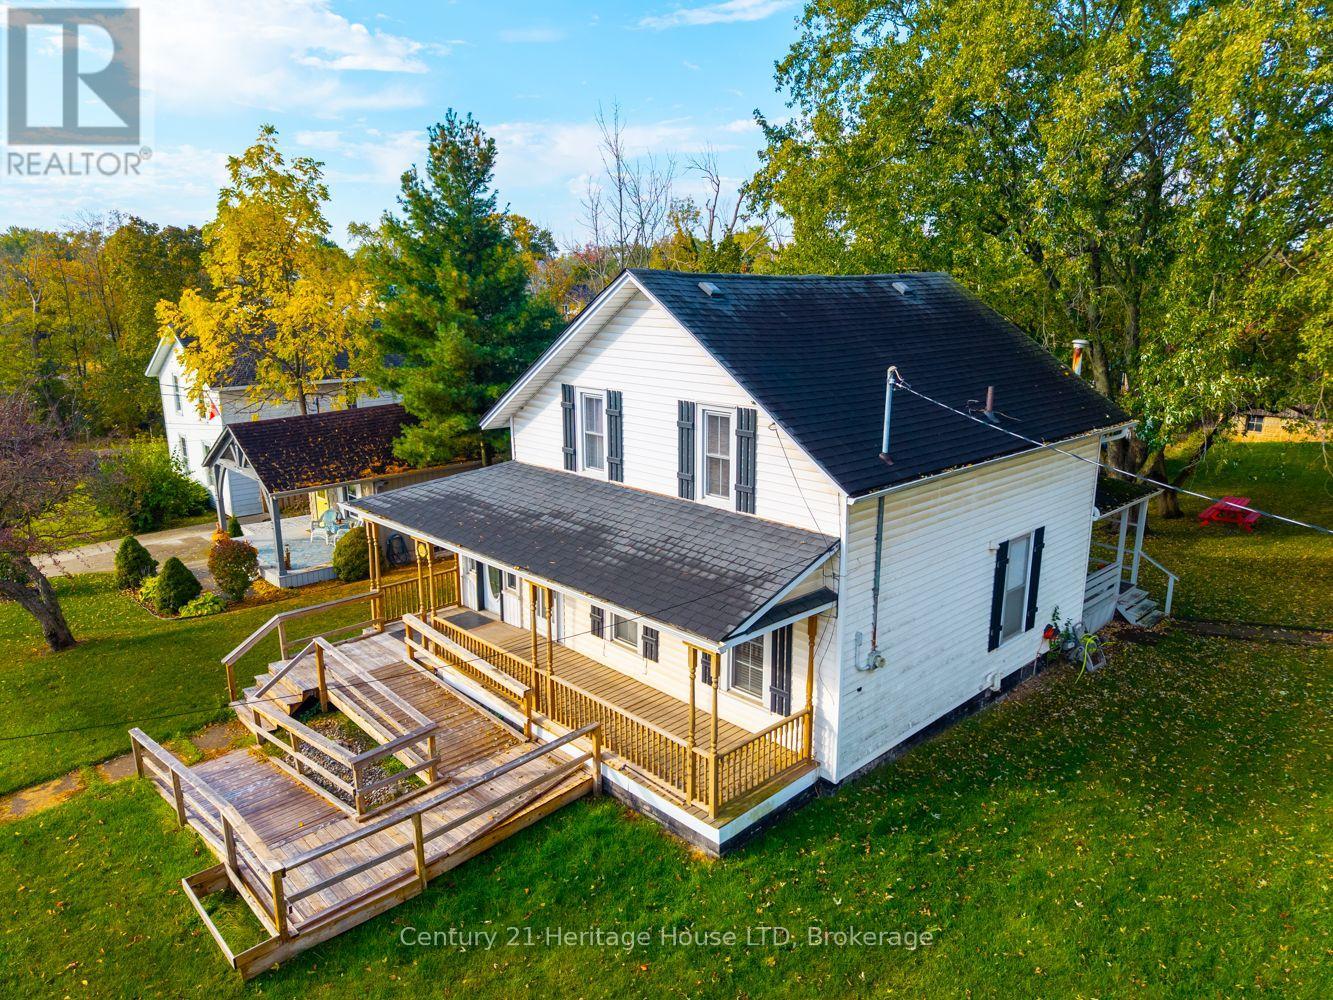
Enjoy that small-town country character and charm in the quaint village of Stevensville (Fort Erie).This 4-bedroom 2 story with lovely front porch and barn was built in 1860, has a great size lot 80' x 264' located right in the downtown area of Stevensville near major transportation routes, local amenities, QEW access and Peace Bridge to USA. Updates include large updated kitchen with lots of cabinets offering ample storage, main level laundry, vinyl windows, newer on-demand water heating system and split A/C unit, modern main bath with glass shower. The kitchen comes equipped with stainless steel appliances including a 36" gas stove, fridge, freezer, microwave, dishwasher, washer, dryer. Rear yard offers a large barn 50' x 19' with huge loft and lower walkout. An above ground pool is also included.Larger Town of FE amenities are only 10 mins drive away. The home is being sold "AS IS" and available for quick possession. Wheelchair ramp at front entrance is a bonus. (id:49269)
11 Algonquin Court Unit# Upper
Hamilton, Ontario
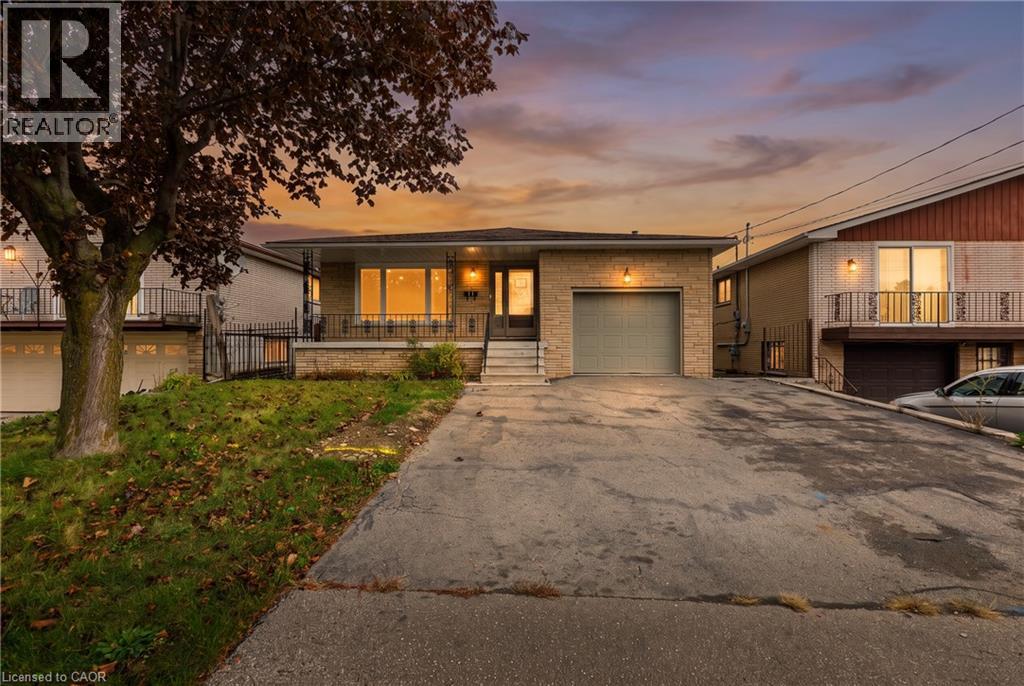
Welcome to 11 Algonquin Court, a spacious and inviting 3-bedroom, 1.5-bathroom Lower-level unit situated on a quiet court in a desirable, family friendly Hamilton neighbourhood! Offering approximately 1,155 sq. ft. of comfortable living space, this well laid out home features a bright and spacious living room, a dedicated dining area, and a functional kitchen with plenty of room for everyday living. All three bedrooms are conveniently located on one level, along with a full 4-piece bathroom and half bathroom, making this an excellent option for those seeking the convenience of single level living. Enjoy the added comfort of central air conditioning, forced air gas heating, and the convenience of in suite laundry. The property also offers two parking spaces in the driveway space. Ideally located in a quiet residential setting while remaining close to schools, parks, playgrounds, shopping, public transit, community centres, walking trails, and major highway access, this home provides an excellent balance of comfort and convenience. Whether you're relaxing at home or enjoying everything the surrounding neighbourhood has to offer, this property is a wonderful place to call home. Available for immediate occupancy! Don't miss this fantastic leasing opportunity, book your private showing today! (id:49269)
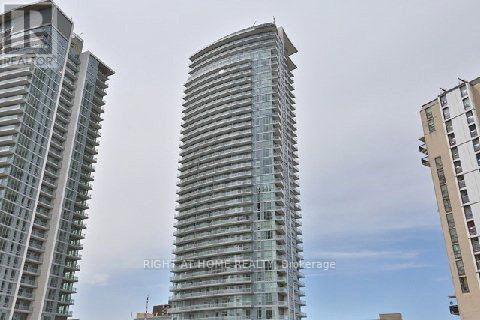
1509 - 66 Forest Manor Road
Toronto, Ontario
Welcome to upscale urban living at the prestigious Emerald City! This bright and exceptionallyspacious 1-bedroom plus den suite features an open-concept layout and breathtaking, panoramic cityscape views from a high floor. The versatile, enclosed den functions seamlessly as a private home office or a separate room. Enjoy the convenience of in-suite laundry, modern finishes, and an abundance of natural light throughout. Unbeatable location just steps to DonMills Subway Station, Fairview Mall, the public library, and local medical facilities.Commuting is effortless with rapid access to the DVP, Hwy 404, and Hwy 401. Complete with 1dedicated parking space and 1 storage locker. (id:49269)
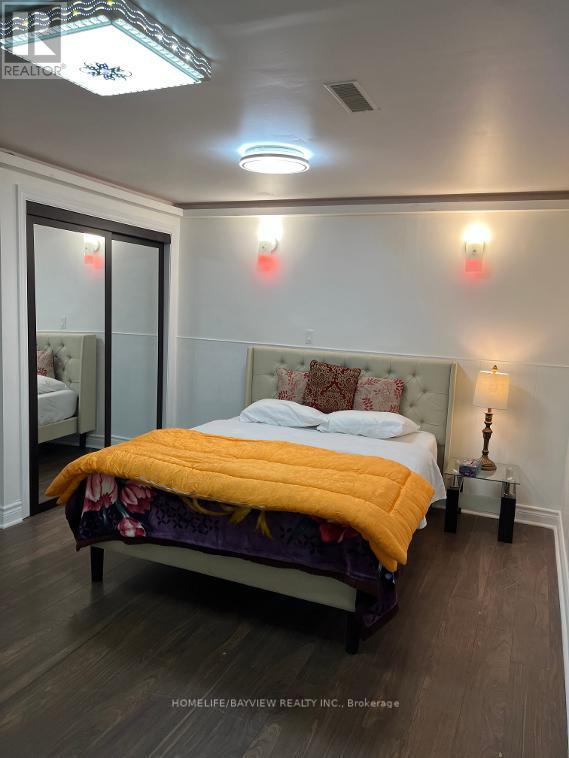
B1 - 255 Finch Avenue E
Toronto, Ontario
Two-bedroom spacious basement unit located in North York, very close to the bus station going to Finch and Yonge Station. Close to grocery stores, banks, restaurants, and fast food. Utilities are 20% of the bills. (id:49269)
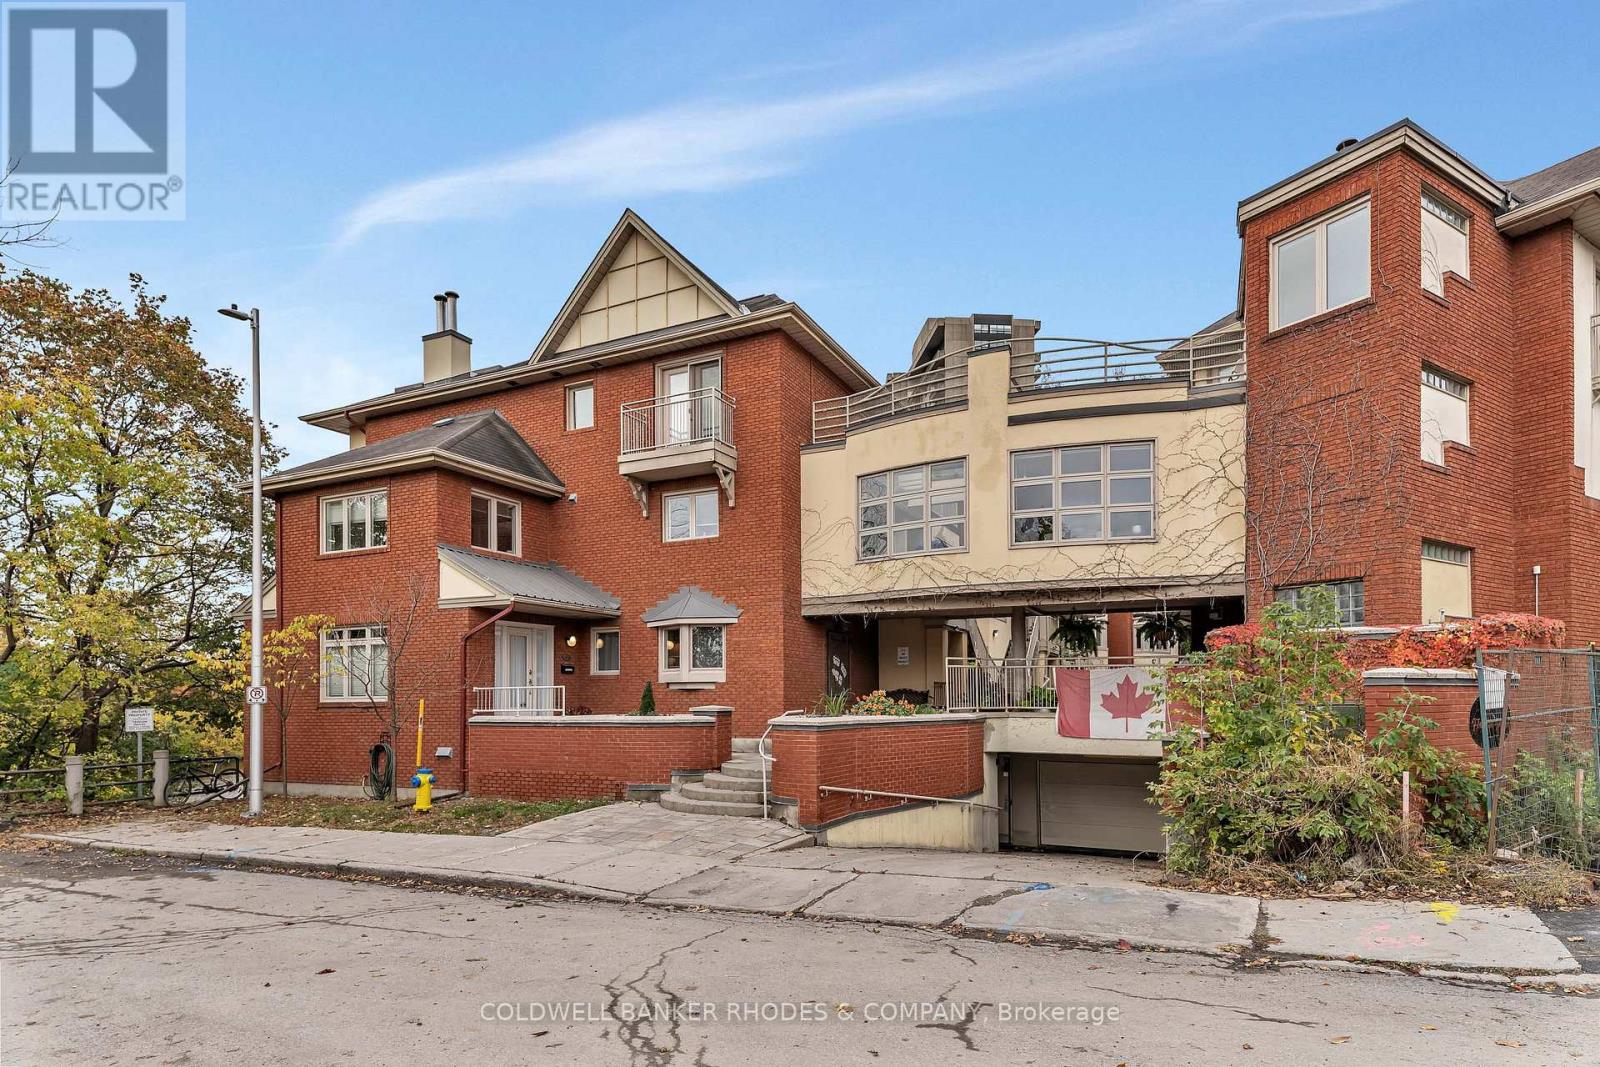
122d - 250 Fountain Place
Ottawa, Ontario
Waterfront living in the heart of central Ottawa! Welcome to Fountain Place on the Rideau River where executive style living pairs with the natural setting along the river. Set within a private courtyard community, the home features three distinct outdoor spaces all overlooking the water, including private decks off the living room and primary bedroom, plus a spectacular rooftop retreat. Inside, large windows draw the river views into the living space, creating a bright and inviting atmosphere. The renovated kitchen features a centre island, plenty of cabinetry storage, two sinks, and convenient work space. The adjacent dining area flows offers generous space and leads into the living room, where a wood-burning fireplace creates a warm focal point for relaxing or entertaining on a water view backdrop. Upstairs, the spacious primary suite captures sweeping river views and offers two double closets as well as a 5 piece ensuite with whirlpool bath, double sinks and built-ins. A second bedroom overlooking the courtyard, a full bathroom and bedroom level laundry complete the upper level. Above it all, the private rooftop terrace offers an extraordinary vantage point over the river and an ideal setting to unwind or entertain. Gleaming hardwood floors, wrought iron stair rails, gently enjoyed updates, and garage parking set within a neighbourly community. Enjoy the best of both worlds - nature, paths and nearby parks within proximity of shopping, amenities, transit, Bytowne Cinema, Ottawa U, Byward Market and the downtown core. A rare opportunity to enjoy a tranquil waterfront setting without sacrificing the energy and convenience of downtown living! (id:49269)
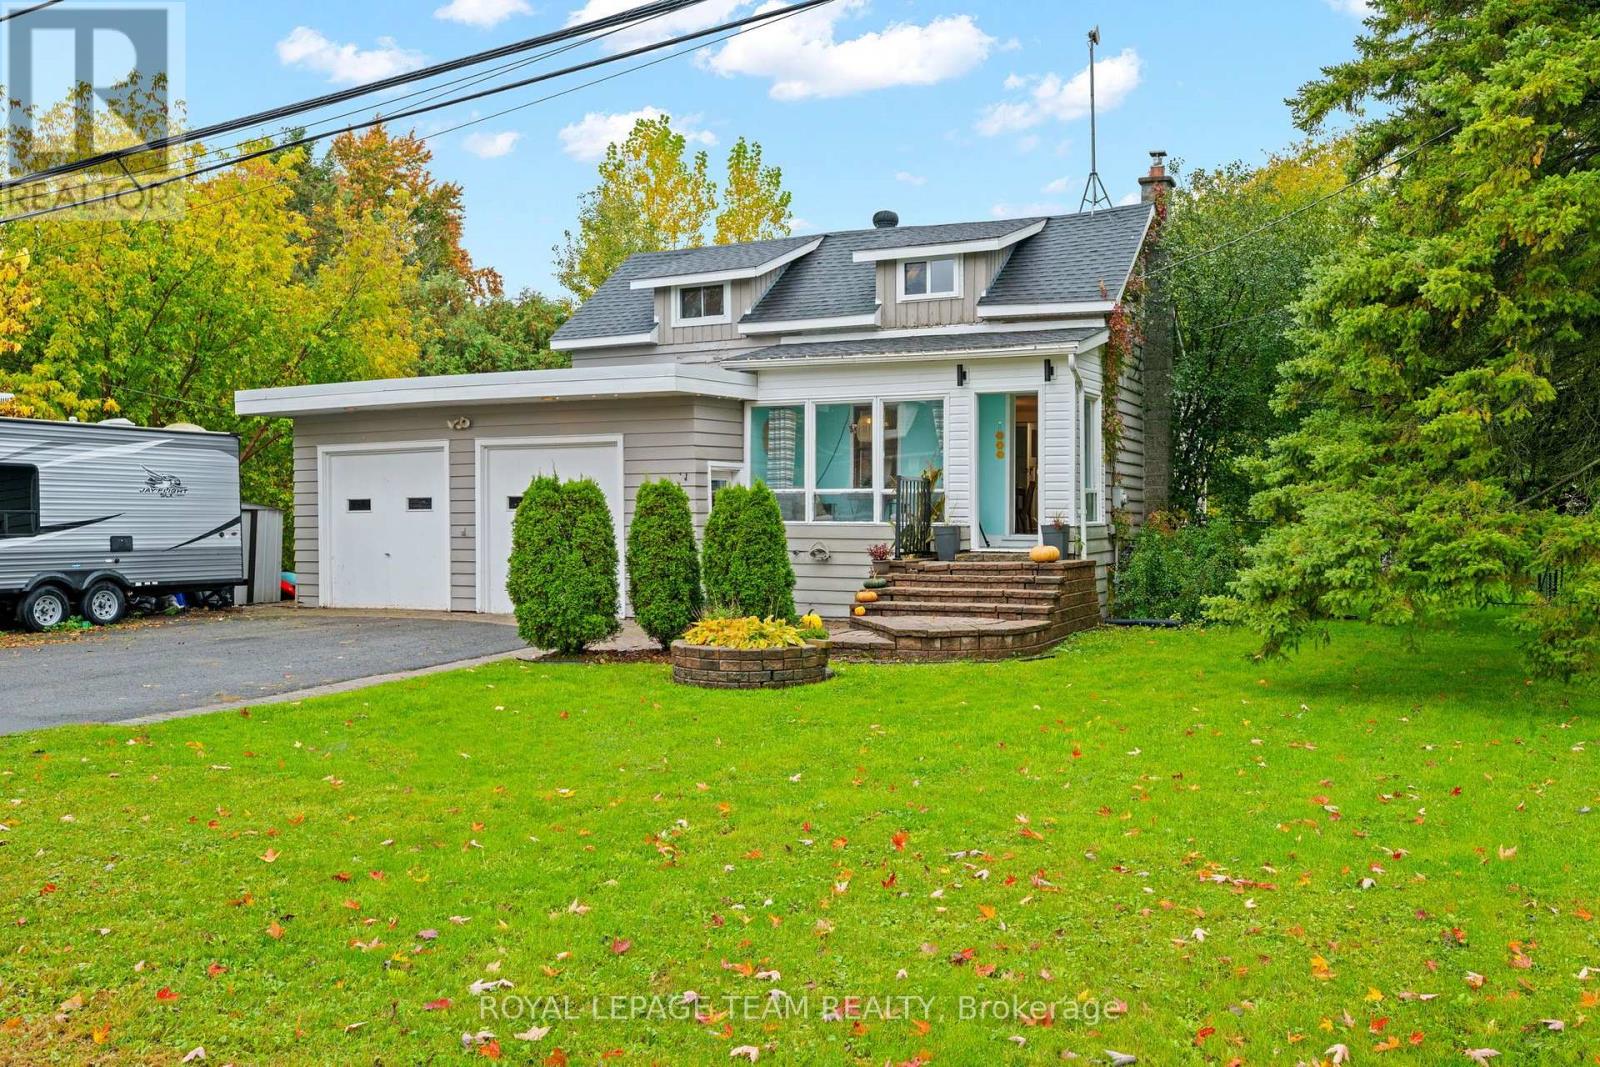
4122 Broadway Street
Ottawa, Ontario
Welcome to 4122 Broadway Street in the heart of Vernon, where small-town charm, comfortable living and convenient access to surrounding communities come together. Set on a quiet street with no rear neighbours, this inviting 2-bedroom, 1-bathroom home offers a wonderful opportunity to put down roots, enjoy your own space and add your personal style over time.Inside, the practical layout has a warm and comfortable feel, while the former double garage has been converted into an oversized family room, adding valuable and flexible living space. Use it as a cozy gathering room, home office, hobby space, playroom or potential third bedroom depending on your needs. Outside, the private backyard offers plenty of room for gardening, entertaining, barbecues or simply relaxing outdoors. This home has had some valuable upgrades: Well Pump (2026), Hot Water Tank (2026), Furnace (2021). Vernon provides a peaceful village setting while keeping nearby communities and everyday amenities within easy reach. Metcalfe is approximately 12 minutes away, Greely about 15 minutes, Russell approximately 17 minutes and Osgoode about 18 minutes. Winchester is approximately 18 minutes away, Embrun about 25 minutes, Kemptville approximately 30 minutes, Barrhaven about 35 minutes and downtown Ottawa approximately 40 minutes, depending on traffic. Closer to home, enjoy the convenience of local parks and the Vernon branch of the Ottawa Public Library, along with easy access to nearby walking, cycling and outdoor recreation opportunities throughout Ottawa's rural south end. Whether you're looking for a comfortable home to enjoy today or a property where you can make improvements and create something distinctly your own, 4122 Broadway Street offers flexibility, outdoor space and a welcoming village lifestyle within reach of the city. (id:49269)
721 County Rd. 18 Road
North Grenville, Ontario
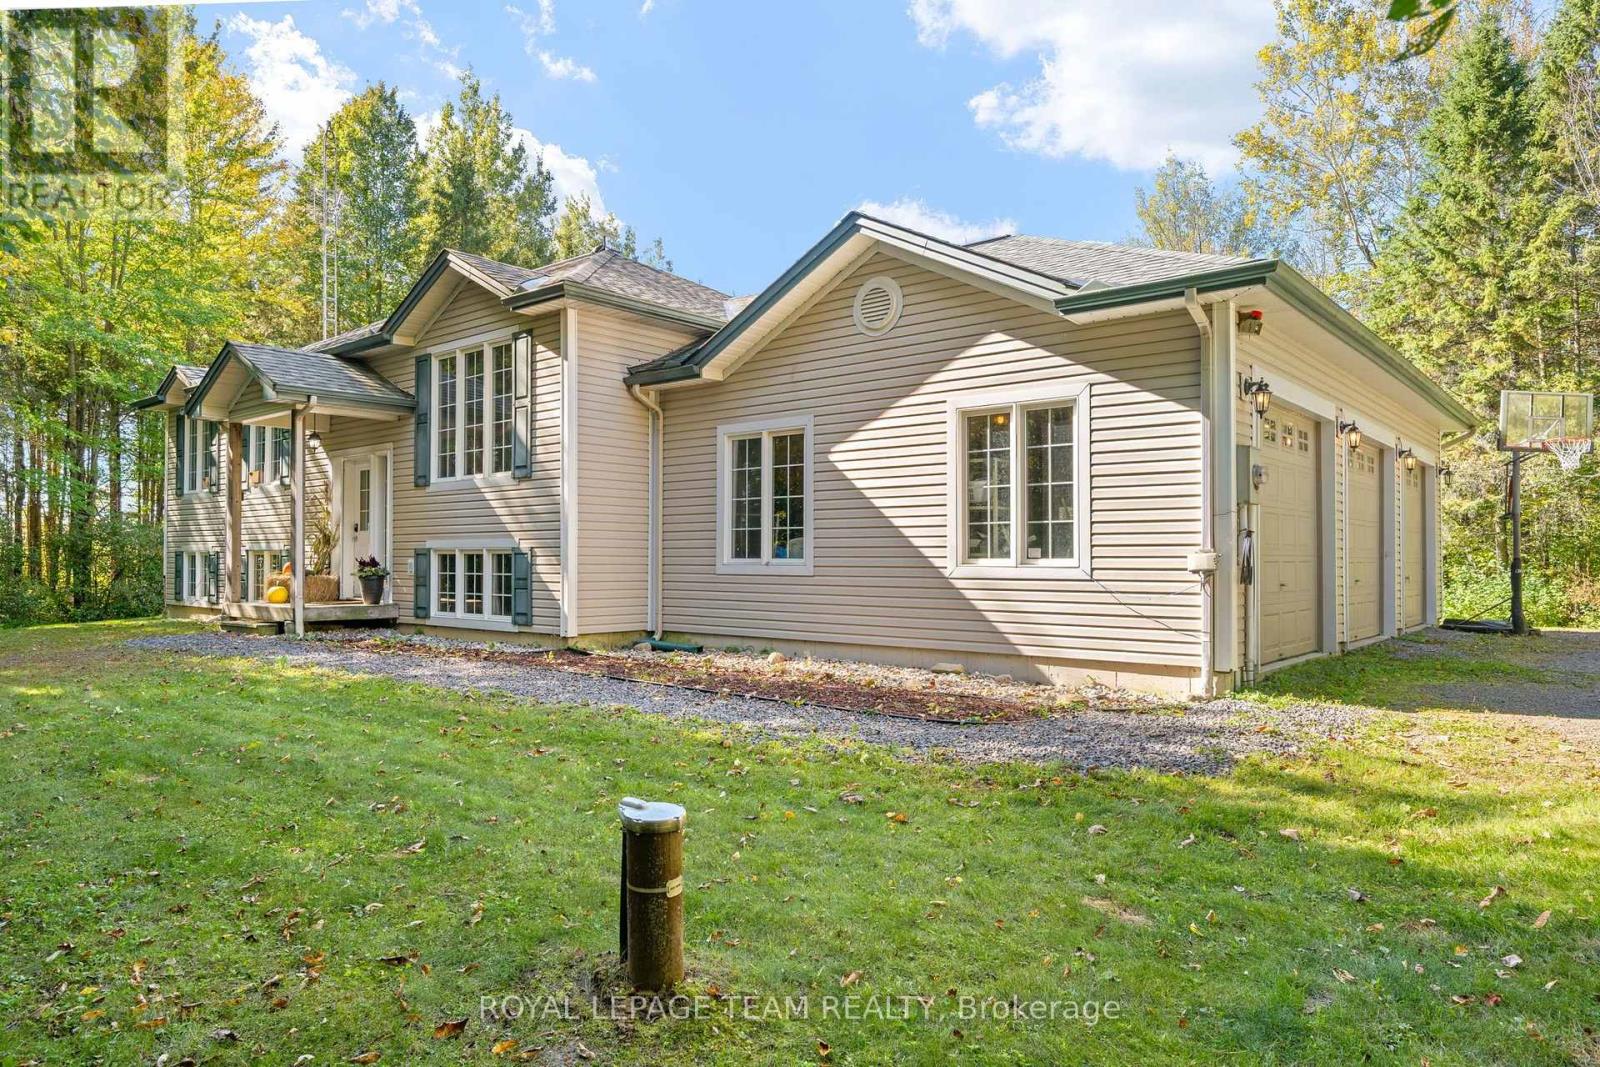
Nestled within the heart of serene country living, this impeccably maintained 2004-built hi-ranch home embodies the essence of tranquility and convenience. Located on a private, tree-lined 2.35-acre lot near Oxford Station, this property offers a peaceful retreat with the added charm of western exposure, providing breathtaking evening sunsets that are sure to captivate.The home features an oversized attached 3-car garage, perfect for accommodating your vehicles, providing ample storage, and offering a workspace to suit your needs. Upon entering, you'll be welcomed by a bright and inviting main level, where hardwood flooring graces the living room, dining area, and hallway. Ceramic tile in the entrance and kitchen adds a touch of elegance, while the bedrooms are adorned with plush Berber carpeting for added comfort. The primary bedroom offers convenient access to the main bathroom, ensuring everyday ease and functionality.The fully finished lower level, completed in 2023, extends your living space with large, sunlit above-grade windows. This area includes a spacious family room warmed by a cozy wood stove, a full second bathroom, and a fourth bedroom that provides a perfect space for guests, teenagers, or a home office. Step outside to find a 12' x 12' deck, inviting you to unwind amidst the tranquil surroundings and admire the beautiful treed landscape. For outdoor enthusiasts, the proximity to Limerick Forest-just an 8-minute drive away-offers access to hiking, motorized trails, hunting, and a variety of year-round recreational activities.Despite its rural charm, this property is conveniently situated approximately 16 mins to Kemptville and 35 mins to Brockville, ensuring easy access to shopping, services, and amenities. With a new furnace installed in 2026 and ready to accommodate an air conditioner or heat pump, you'll stay comfortable throughout every season.This home truly embodies the best of country living. Furnace (2026), Roof (2021), Sump Pump (2025). (id:49269)
140 Park Avenue East Unit# 302
Chatham, Ontario
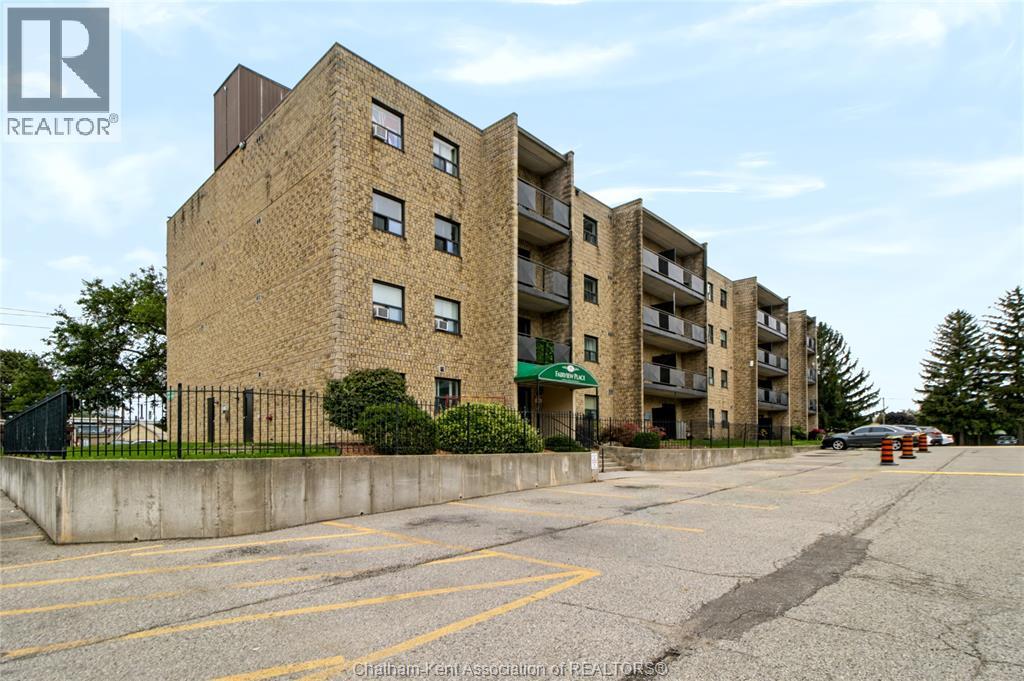
Bright, Low-Maintenance Living! Welcome to this charming and well-maintained 3rd Floor 2-bedroom condo, perfect for first-time buyers, downsizers, or investors! Interior Features: Spacious Living: A bright, open living room with great natural light, creating a warm and welcoming atmosphere. Dining & Kitchen: Dedicated eating area conveniently located off the kitchen, ideal for everyday meals or hosting. Two Comfortable Bedrooms: Generously sized bedrooms offering comfortable retreat space or home office potential. 4-Piece Bath: Clean and functional full 4-piece bathroom. Outdoor & Building Highlights: Private Balcony: Step outside to enjoy your morning coffee or fresh air on your private outdoor balcony. Convenient Amenities: Includes access to shared laundry facilities within the building. Exterior & Grounds: Set on beautifully landscaped grounds with professional maintenance provided, taking the hassle out of outdoor upkeep. Dedicated Parking: Comes with paved parking for easy access and convenience. Condo fee is $487.46 per month includes water. Property tax is approximately $1068.45 tax year 2026 Turnkey, low-maintenance living at its finest—schedule your tour today! (id:49269)
1334 Fribourg Street
Russell, Ontario
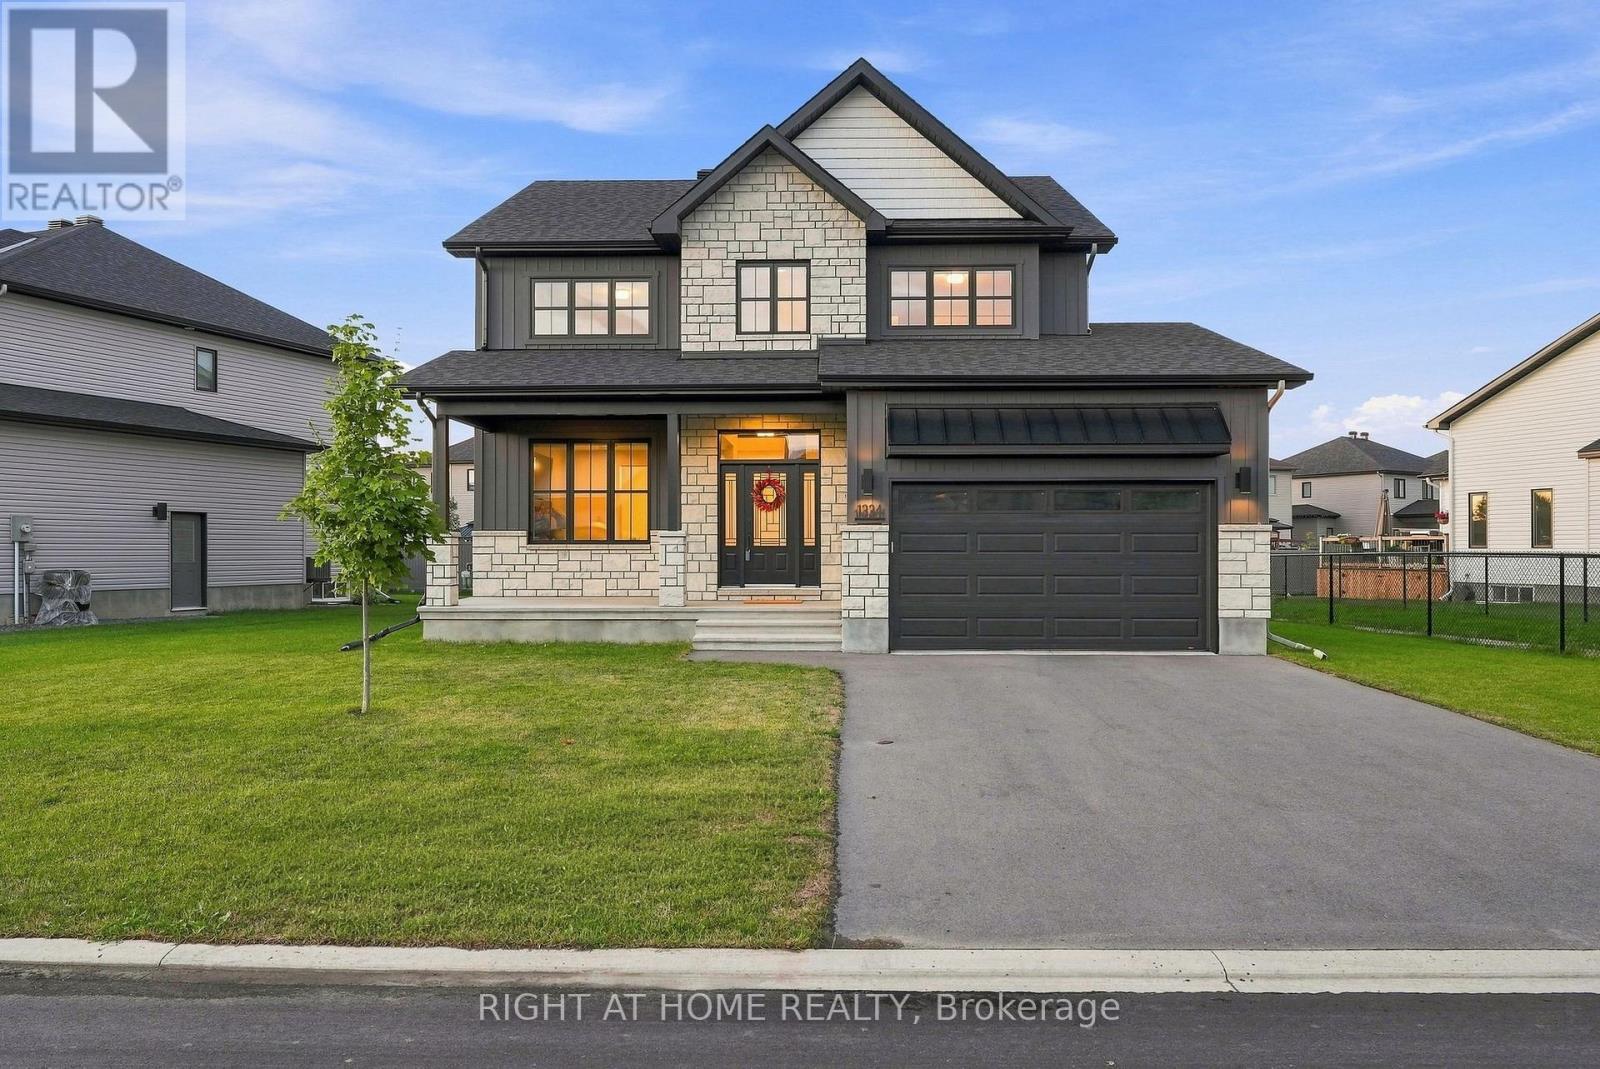
Welcome to 1334 Fribourg Street, a beautifully appointed 2024-built detached two-story home offering 2,311 sq. ft. of thoughtfully designed above-grade living space in one of Embrun's newest family-friendly neighbourhoods. Still protected by over four years of remaining Tarion warranty, this 4-bedroom, 2.5-bath home combines the benefits of new construction with valuable upgrades already completed.The bright, open-concept main floor features a spacious living room, generous dining area, and a well-appointed kitchen with quartz countertops, an oversized centre island, walk-in pantry, stainless steel appliances, and natural gas stove. Convenient main floor laundry, a powder room, and inside access to the double garage enhance everyday functionality.Upstairs, the expansive primary suite offers an impressive 20' x 24' layout, walk-in closet, and a luxurious 5-piece ensuite featuring a freestanding soaker tub, glass shower with niche, double vanity, and upgraded finishes. Three additional bedrooms and a full bathroom provide comfortable accommodations for family or guests.The unfinished basement offers over 800 sq. ft. of future living space with large windows and an excellent layout for a recreation room, additional bedrooms, home gym, or office. Notable upgrades include 200-amp electrical service, central air conditioning, hardwood staircase, owned hot water tank, central vacuum, gas BBQ hookup, 30-amp garage receptacle, additional kitchen pot lights, upgraded plumbing fixtures, and premium quartz countertops throughout. Also now has a dishwasher! Situated on a premium lot with 79 feet of frontage and no sidewalk, the property offers a double garage, private driveway, and a spacious backyard ready for your personal vision. Conveniently located close to parks, schools, recreation facilities and everyday amenities, this is an outstanding opportunity to own a nearly new home without the wait or uncertainty of building. (id:49269)
2187 Des Pins Street
The Nation, Ontario
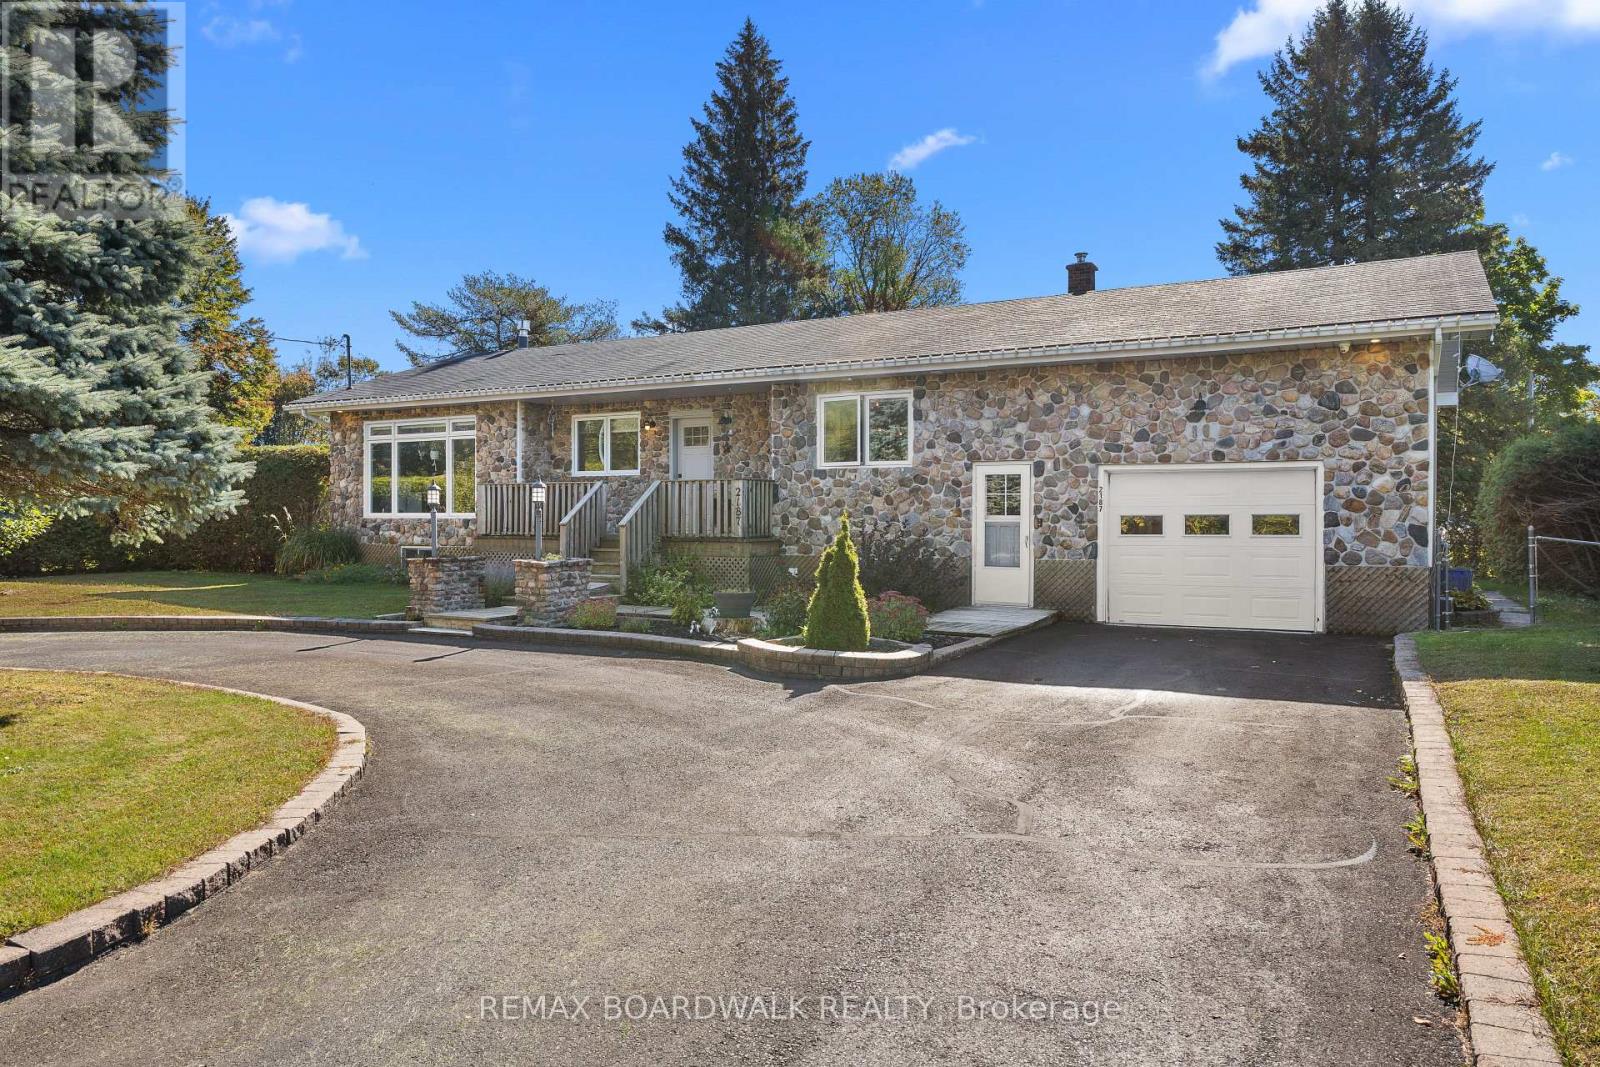
Welcome to this bright, upgraded open-concept bungalow, ideal for first-time buyers and downsizers alike. Move in with total confidence thanks to a modern kitchen, updated bathroom, and sleek flooring (all 2021), alongside vinyl windows (2013), A/C (2020), and a furnace (2023). Sun-drenched living and dining areas flow effortlessly into a renovated kitchen showcasing leathered quartz countertops, ample lighting, and abundant windows. Two main-floor bedrooms share a beautifully renovated full bathroom featuring contemporary black accents and a luxurious freestanding tub, while a flexible separate den easily functions as a home office or potential third bedroom. Downstairs, the finished lower level dramatically extends your living space with a cozy main rec room centered around a gas fireplace (2023), a dedicated wet bar for entertaining, a secondary rec area, and a versatile home gym space. Exceptional outdoor living awaits through the attached garage, leading to a meticulously maintained backyard oasis complete with multi-level decks, a gazebo, privacy hedges, and a storage shed. Situated in the vibrant, growing community of Limoges-offering far more than just its iconic water park-you will love the convenient highway access, new family recreation center, and nearby parks. (id:49269)
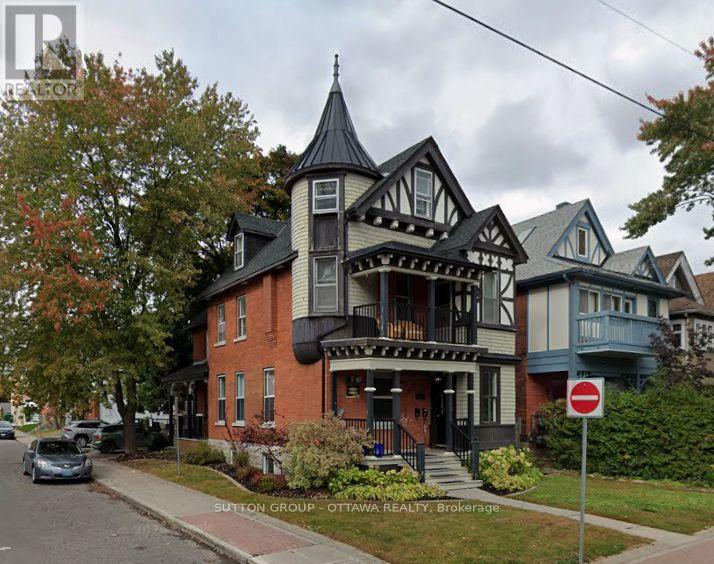
607 Maclaren Street
Ottawa, Ontario
Spacious two-storey, two-bedroom apartment in a well-maintained triplex at MacLaren and Percy, in the heart of Centretown. This is an above-grade unit, not a basement conversion: high ceilings, generous room sizes and good natural light on both levels. The two-storey layout separates living space from sleeping space, giving the unit a house-like feel that is rare downtown at this price. Four-piece bath. Fridge, stove and dishwasher included. Central air conditioning. In-suite laundry hookups, tenant supplies washer and dryer. Gas heat and water are included in the rent; the tenant pays electricity only. Parking available. Walk-everywhere location. Bank Street, Somerset Street West, Elgin Street, Dundonald Park and the downtown core are all within a few blocks, with OC Transpo and the Confederation Line close by. $2,595 per month plus hydro. Available November 1st. Twelve-month lease. Rental application, credit report, proof of income and references required. (id:49269)
350 Erbsville Road Unit# 5
Waterloo, Ontario
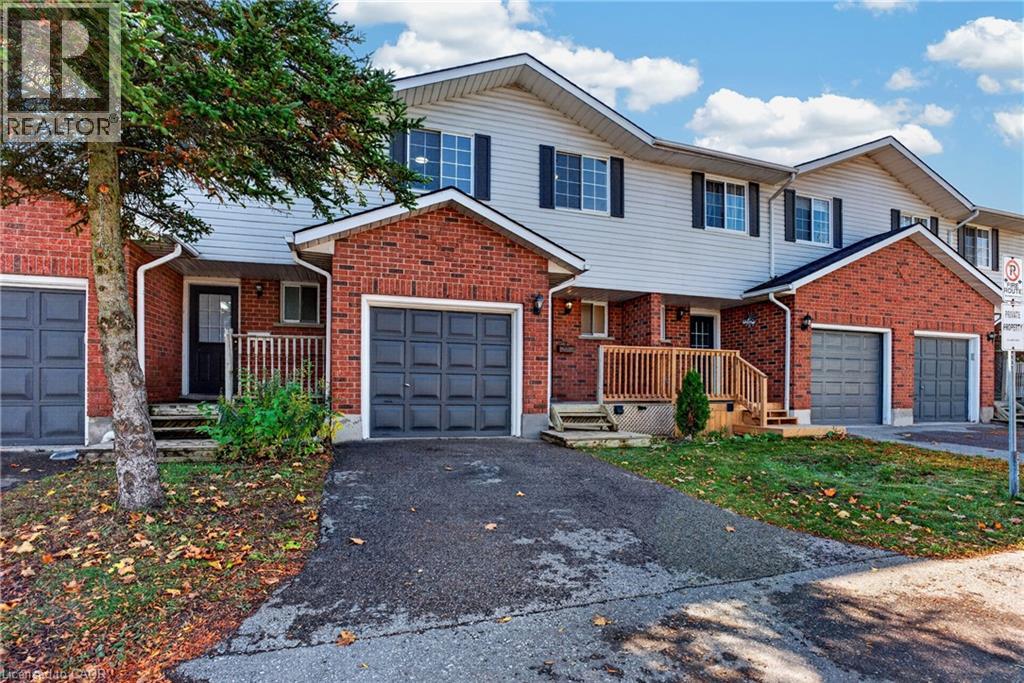
FINISHED BASEMENT + ATTACHED GARAGE + LOW CONDO FEES in desirable Waterloo West! Solid brick 2-storey townhouse in Beechwood West, set back from Erbsville Rd in a quiet complex. 3 bedrooms and over 1,200 sq ft above grade. South-west exposure brings in good natural light throughout the day. The main floor has a bright living room, a separate dining room, a kitchen, and a convenient 2pc bath, a practical layout for everyday living and hosting. Upstairs, the generous primary bedroom is joined by two more good-sized bedrooms and a full bath, with room for the whole family. The fully finished lower level adds even more versatility, with a spacious rec room and a natural gas fireplace for cozy movie nights. A separate bonus room is perfect for a home office or hobby space. Parking is easy with an attached garage plus a private driveway spot. Condo fees are just $230 a month and cover building insurance, common elements, and parking. Close to greenbelt and conservation land, parks, the library, the rec centre, schools, and public transit.. A great fit for first-time buyers, growing families, or investors. Book your showing today! (id:49269)
320 Clothier Street W
North Grenville, Ontario
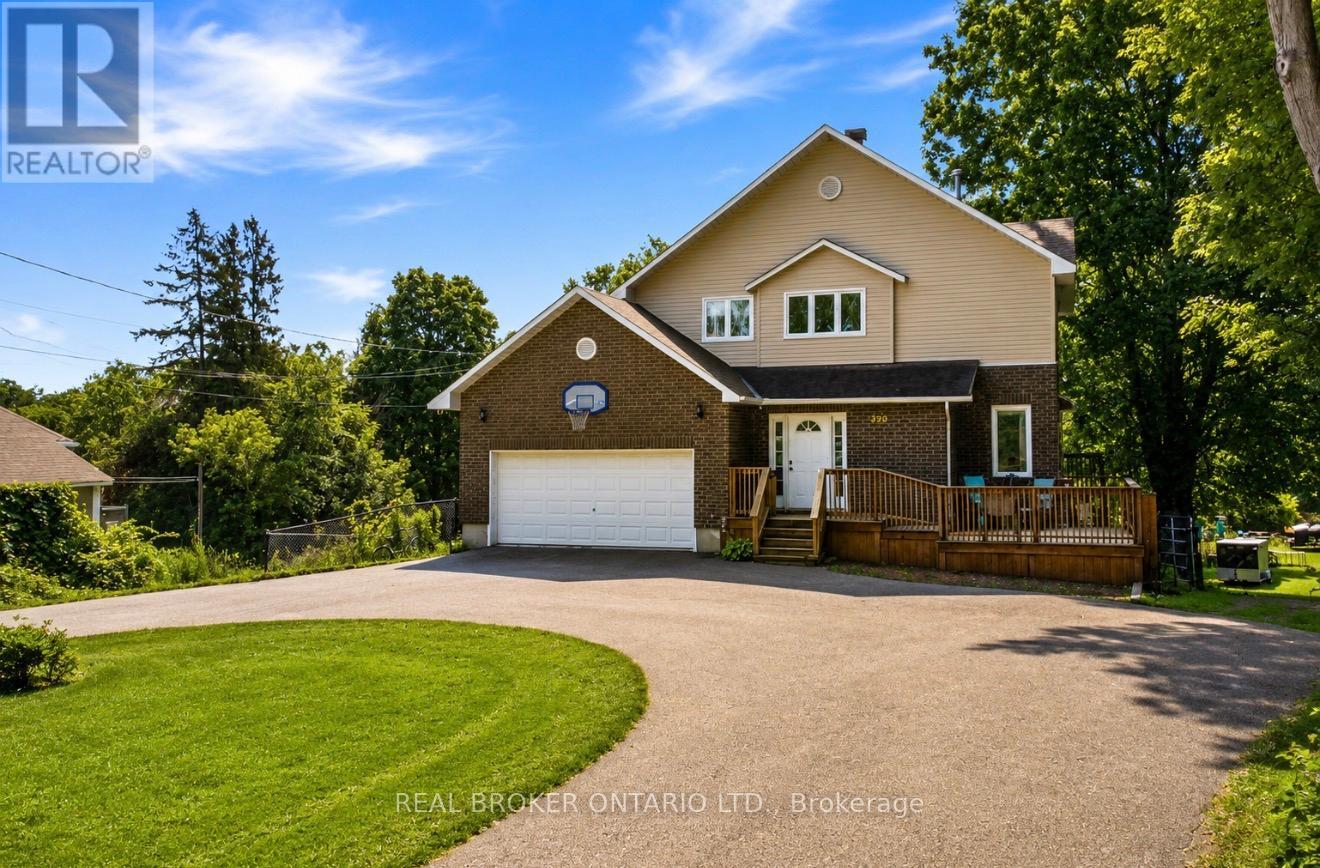
Welcome to this spacious 4 bdrm, 4 bath two storey home set on a beautifully treed lot backing onto Kemptville Creek. Offering the perfect balance of privacy and convenience, this home is just minutes from all the amenities. Inside, the bright open concept kitchen features updated countertops, hardwood and tile flooring, and flows seamlessly into the main living spaces, making it ideal for both everyday living and entertaining. The spacious primary bdrm offers hardwood flooring and a private ensuite, while the additional bdrms provide plenty of room for family and guests. The finished lower level features a large recreation room with walkout access to a covered patio, extending your living space outdoors. A screened sunroom provides the perfect place to relax while enjoying peaceful views of the mature backyard and Kemptville Creek beyond. Additional highlights include an attached two car garage, a horseshoe driveway with ample parking, municipal services, natural gas heating, central air conditioning, and rear property bordering Kemptville Creek. This is a wonderful opportunity to enjoy a spacious family home in a scenic setting just moments from schools, parks, shopping, and everything Kemptville has to offer. (id:49269)

1445 Du Lac Road
Clarence-Rockland, Ontario
OPEN HOUSE SUNDAY OCTOBER 25 FROM 2-4 PM! This bright and inviting, 3-bedroom, 2-bathroom detached home in Clarence-Rockland sits on a 0.916 acre lot offering a functional layout, extensive updates, a spacious backyard, and a 24' x 36' detached garage / workshop with mezzanine perfect for additional storage, hobbies, or parking. The open-concept main level features a sun-filled living and dining area with direct access to the large rear yard and deck, while the kitchen offers a centre island, updated countertops, backsplash, painted cabinetry, and a built-in wall oven. The upper level includes three generously sized bedrooms and a full 3-piece bathroom. The fully renovated lower level adds valuable living space with a cozy recreation room featuring a wood stove, along with a 2-piece bathroom combined with the laundry area. Outside, enjoy the expansive backyard with plenty of room to relax, entertain, or play, along with the added convenience of the detached garage. This home has seen numerous improvements over the years, including a new roof and exterior siding (2024), a fully renovated basement with the addition of a bathroom (2024), updated kitchen finishes (2023), a replaced bathtub and new bathroom tile (2025), a full water treatment system (2026), and major infrastructure updates including a new sump pump with battery backup, septic system improvements, a GenerLink system, replaced culvert, and completed property survey - offering peace of mind for years to come. (id:49269)

438 Lewis Street
Ottawa, Ontario
Turnkey five-unit apartment building in Centretown offering immediate income and longer-term development potential. Over 300k in capital improvements over the last 10 years.The property is fully occupied and consists of three one-bedroom apartments and two bachelor units, with annual gross income of just over $79,000. The property may qualify for attractive CMHC MLI Select financing. Tenants pay their own hydro, while the landlord pays for heat and water. Additional income may be available from the on-site parking. The property sits on a 33' 99' lot and may be assembled with adjoining properties to create a development site of approximately 13,000 square feet. This property has a Walk Score of 100/100! Ideally located within walking distance of downtown, public transit, restaurants, shops and other amenities. A strong opportunity to acquire a stabilized income property with financing, rental and redevelopment upside. Contact the listing agent for the rent roll & operating expenses. (id:49269)
44 Robinson Street
Simcoe, Ontario
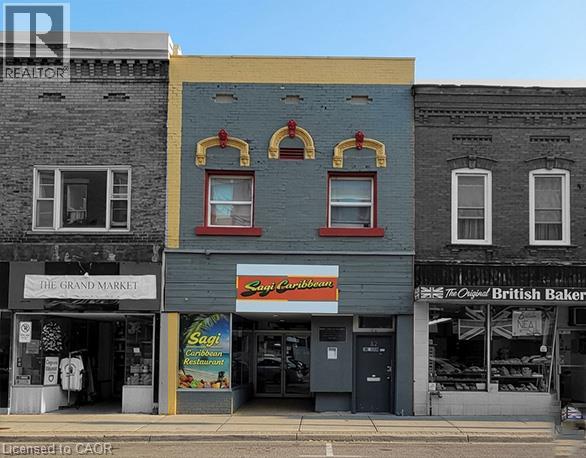
Prime Turnkey Restaurant Opportunity in Simcoe! Exceptional commercial lease opportunity in the heart of Simcoe. Currently operating as a well established Jamaican restaurant, this fully equipped space presents an excellent opportunity for a new operator as the current owner prepares to retire. Step into a ready-to-operate restaurant with an extensive range of equipment, furnishings, kitchen essentials, and restaurant amenities already in place. Whether you choose to continue the existing Caribbean concept or introduce your own culinary vision, this space provides a strong foundation for success. Ideal for an entrepreneur launching a new concept, an experienced restaurateur looking for a second location, or an established brand seeking to expand, this turnkey opportunity offers the convenience of a fully outfitted restaurant without starting from scratch. A fantastic opportunity to bring your vision to an established restaurant space in a convenient Simcoe location. Liquor license may be transferable, subject to approval and requirements of the applicable authorities. New operator to complete the required transfer process. (id:49269)
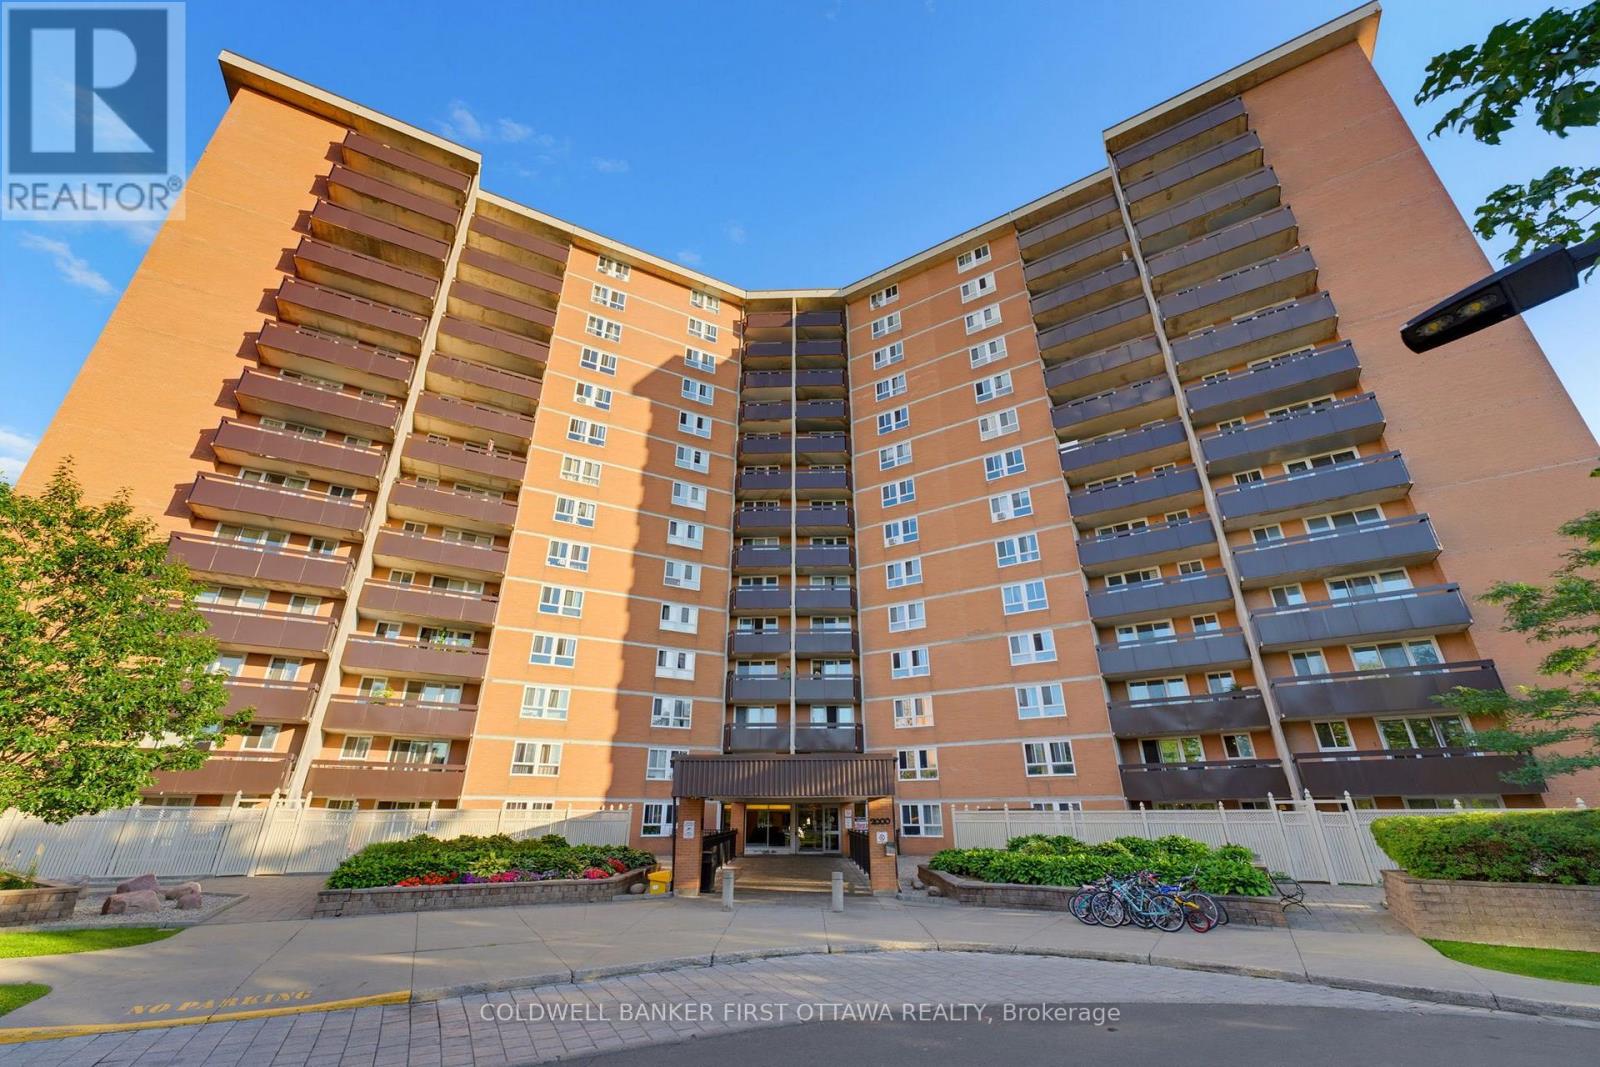
803 - 2000 Jasmine Crescent
Ottawa, Ontario
Bright and sunny SW facing 3-bedroom corner unit featuring 1 full bath + 1 half bath. Enjoy a spacious 19-ft balcony with a beautiful view of Greens Creek, perfect for fresh air and relaxation. Located on a high floor with upgraded stainless steel appliances and laminate flooring throughout. The building offers excellent amenities, including an indoor pool, exercise room, and sauna. Conveniently close to shopping, transit/LRT, schools, daycare, and parks. (id:49269)
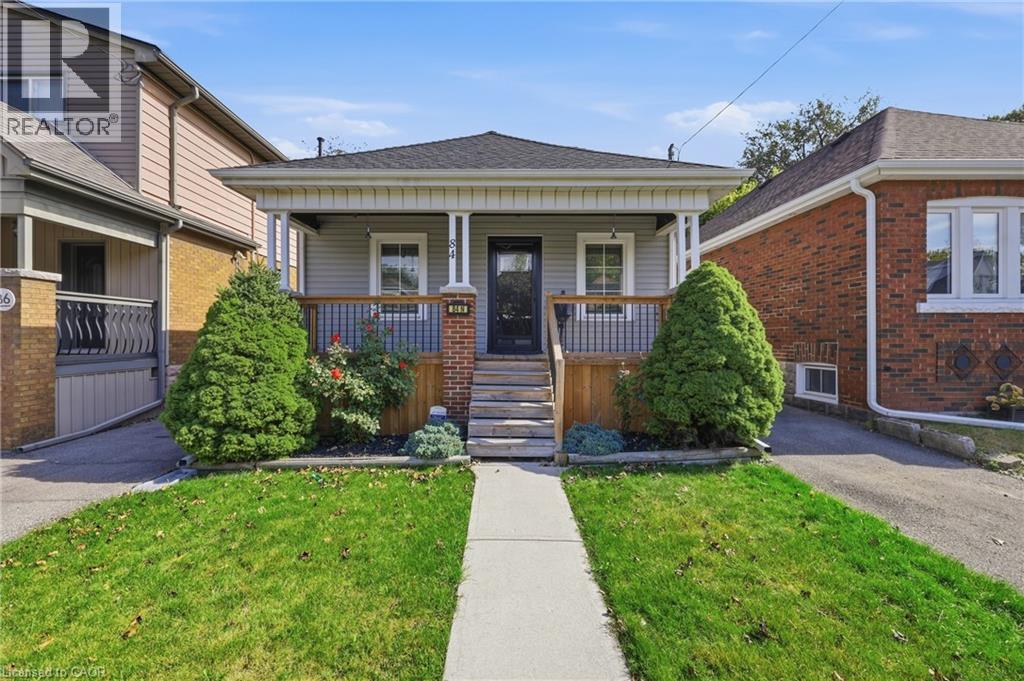
84 Barons Avenue N
Hamilton, Ontario
Welcome to this beautifully maintained, turn-key detached solid brick bungalow that exudes true pride of ownership. Featuring a thoughtfully updated layout, this 2+1 bedroom, 1-bathroom home boasts new flooring throughout, a tastefully decorated interior, and a remodeled eat-in kitchen designed for effortless living and entertaining. Step out from the kitchen onto your private outdoor retreat, complete with a rear deck, covered patio, garden shed, and separate workshop space. The finished basement expands your functional living area, offering a large recreation room, a third bedroom, utility room, and additional workspace. Nestled in an established community just steps from local schools, public transit, and daily amenities, this turnkey home offers the perfect combination of modern upgrades and unbeatable neighborhood convenience. (id:49269)
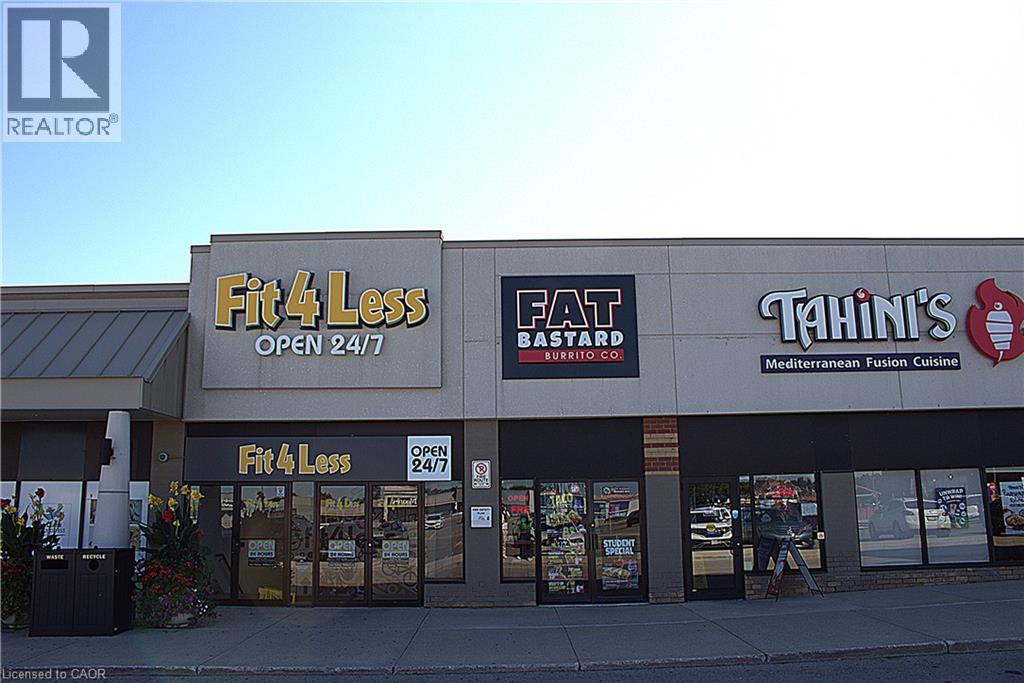
300 North Service Road Unit# B3b
Oakville, Ontario
TURNKEY FRANCHISE | PRIME OAKVILLE LOCATION | LOW RENT! An excellent and rare opportunity to own the only established Fat Bastard Burrito franchise in Oakville's desirable Dorval Crossing Plaza. Excellent visibility, heavy vehicle and customer traffic, ample parking and easy access make this a highly desirable location. The business offers a turnkey operation with low rent providing a great opportunity for an owner-operator or investor to acquire an established franchise. Financials, lease details and additional information available to qualified buyers. (id:49269)
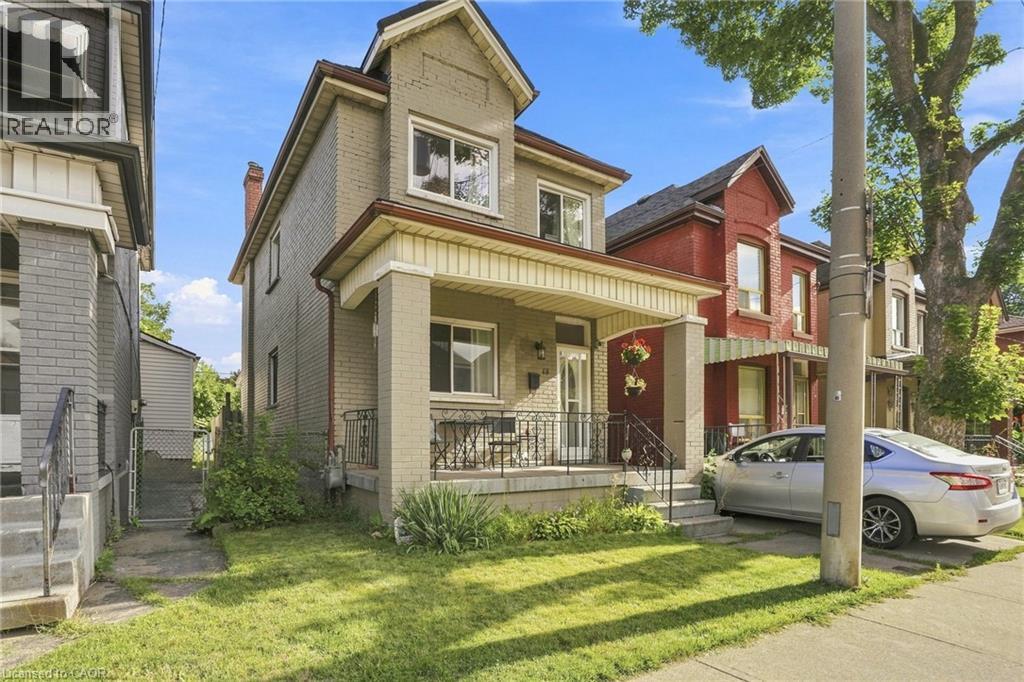
15 Clinton Street Unit# Upper
Hamilton, Ontario
WELCOME HOME to 15 Clinton, a solid brick home with three bedrooms, a fully fenced backyard and driveway parking. Large kitchen with plenty of natural light, generous living and dining areas and great sized bedrooms. Just steps to transit routes, amenities and Lucy Day park with playground. (id:49269)
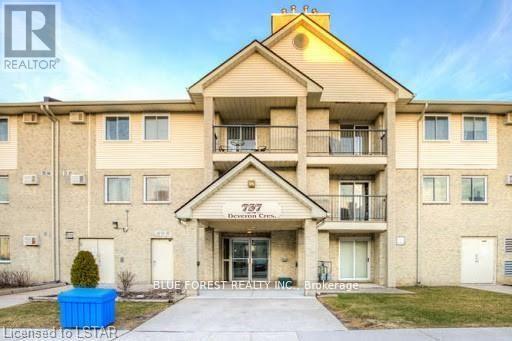
201 - 737 Deveron Crescent
London South, Ontario
Bright and well-maintained 2-bedroom unit featuring in-suite laundry, a cozy gas fireplace, and a west-facing patio. Conveniently located close to shopping, amenities, public transit, and more! Applicants must provide a completed rental application, credit report, and first and last month's rent. (id:49269)
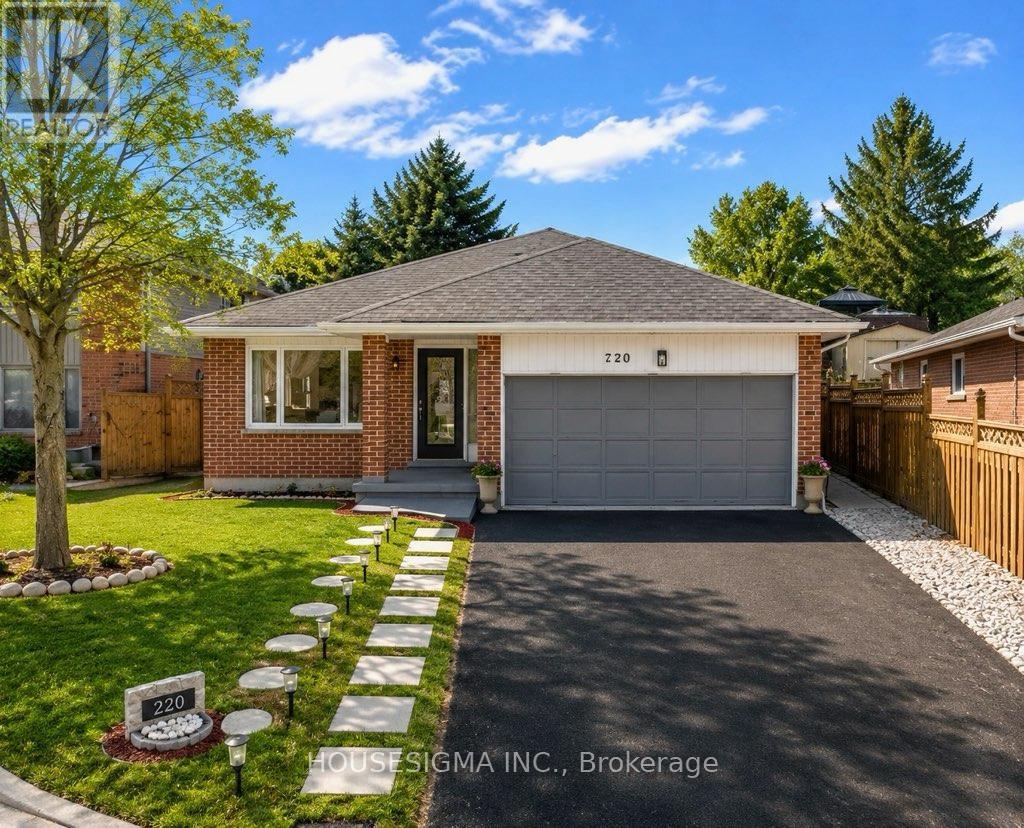
220 Killarney Grove
London North, Ontario
Welcome to 220 Killarney Grove, a beautifully maintained 4-level backsplit in the sought-after Stoneybrook community, one of North London's most desirable family neighborhoods. Offering approximately 2,500 sq. ft. of finished living space, this thoughtfully updated home features 3+2 bedrooms, 3 full bathrooms, and multiple living areas, including a bright living room, formal dining room, cozy family room, and media room perfect for entertaining. The heart of the home is a chef-inspired kitchen featuring cathedral ceilings, quartz countertops, a large island, stylish lighting, and quality finishes. Recent improvements include renovated bathrooms, updated flooring, energy-efficient windows, a Lennox high-efficiency furnace and A/C (2019), roof (2016), and R60 attic insulation (2023).Conveniently located near Thames River trails, parks, and the Stoney Creek shopping plaza, with easy access to Masonville Mall, Western University, Fanshawe College, and Highway 401. Situated within the desirable Northridge Public School and A.B. Lucas Secondary School districts, this home offers an excellent combination of space, comfort, and location. (id:49269)
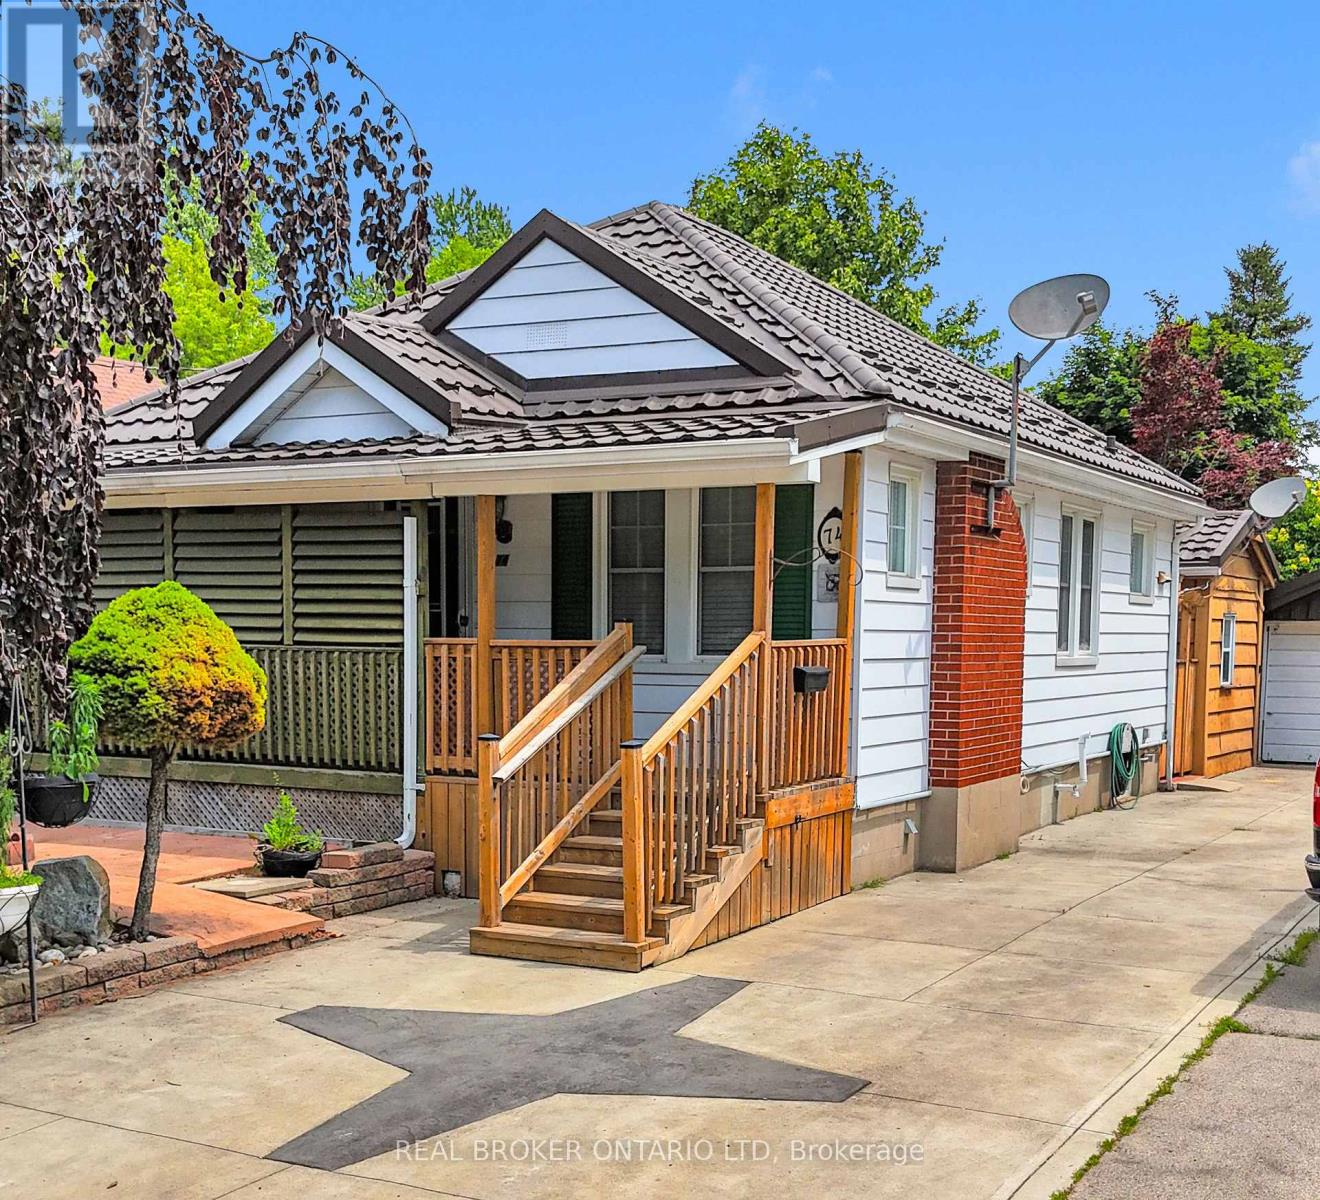
74 Sterling Street
London East, Ontario
Tucked away on a quiet street in Carling Heights, this charming two bedroom bungalow is proof that great things come in smaller packages. Full of character and vintage charm, it's the kind of home that feels welcoming the moment you walk in. The true showstopper is the backyard. Beautifully landscaped and thoughtfully designed, it feels like your own private garden with winding paths, mature greenery, and several cozy spots to sit, relax, or entertain. Three detached outbuildings offer endless flexibility. Whether you need a workshop, art studio, home office, yoga space, hobby room, or simply extra storage, you'll have plenty of options to make the space your own. Inside, the second bedroom opens through patio doors to a covered patio overlooking a sunken hot tub, creating a peaceful spot to unwind. (The hot tub is included in as-is condition, as the current owners have never used it.) Downstairs, the finished basement features a spacious rec room, full bathroom, second kitchen, and a separate entrance, offering excellent flexibility for extended family, guests, or future possibilities. Additional updates include a new furnace (2025) and a durable steel roof. Outside, you'll appreciate the beautifully landscaped front yard, single car garage, and parking for multiple vehicles. If you've been looking for a home with personality and an outdoor space that's truly something special, this Carling Heights gem is one you won't want to miss. Seller has never lived in the house so it is being sold in "as is" condition with no representations or warranties. (id:49269)
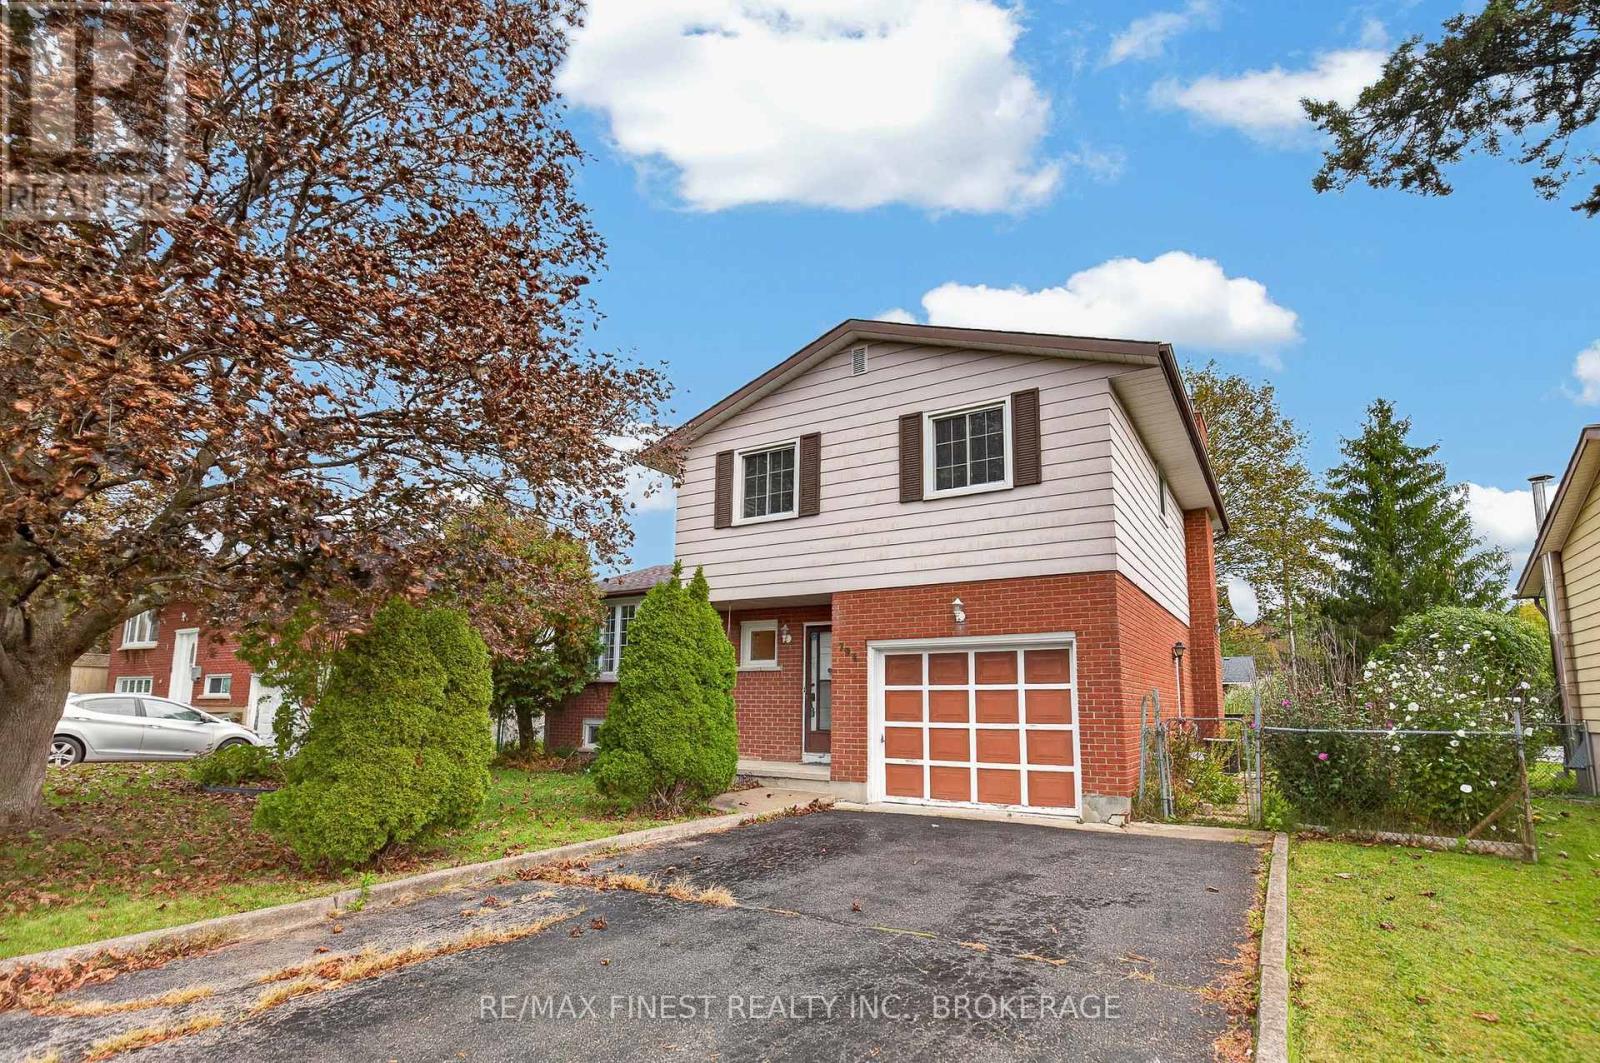
794 Butternut Street
Kingston, Ontario
Welcome to this inviting, move-in-ready family home nestled in a family-friendly neighbourhood in the west end of Kingston! This spacious side-split offers a functional layout, comfortable living spaces, and plenty of room for the whole family to grow. The bright, open-concept living and dining area creates a welcoming space for everyday living and entertaining, while the spacious kitchen offers plenty of room to prepare meals and gather with family and friends. The upper level features three well-sized bedrooms and a full bathroom, providing a comfortable retreat for the entire family. The family room provides additional living space and features hardwood flooring and sliding doors leading directly to the backyard, making it easy to enjoy outdoor living during the warmer months. The finished basement adds even more versatility, with an additional bedroom that is ideal for guests, a teenager, or a home office. With two full bathrooms and an additional half bath, this home offers convenience and functionality for busy family life. Additional highlights include a new washer and dryer, an updated electrical panel, and a large, fully fenced backyard with a wooden deck provides plenty of room for children to play, pets to roam, or summer barbecues with family and friends. Conveniently located close to numerous schools and everyday amenities, this property is an excellent opportunity for families seeking space, comfort, and a welcoming community. Move-in ready and waiting for its next family to call it home! (id:49269)
169 Morgan Road
Frontenac, Ontario
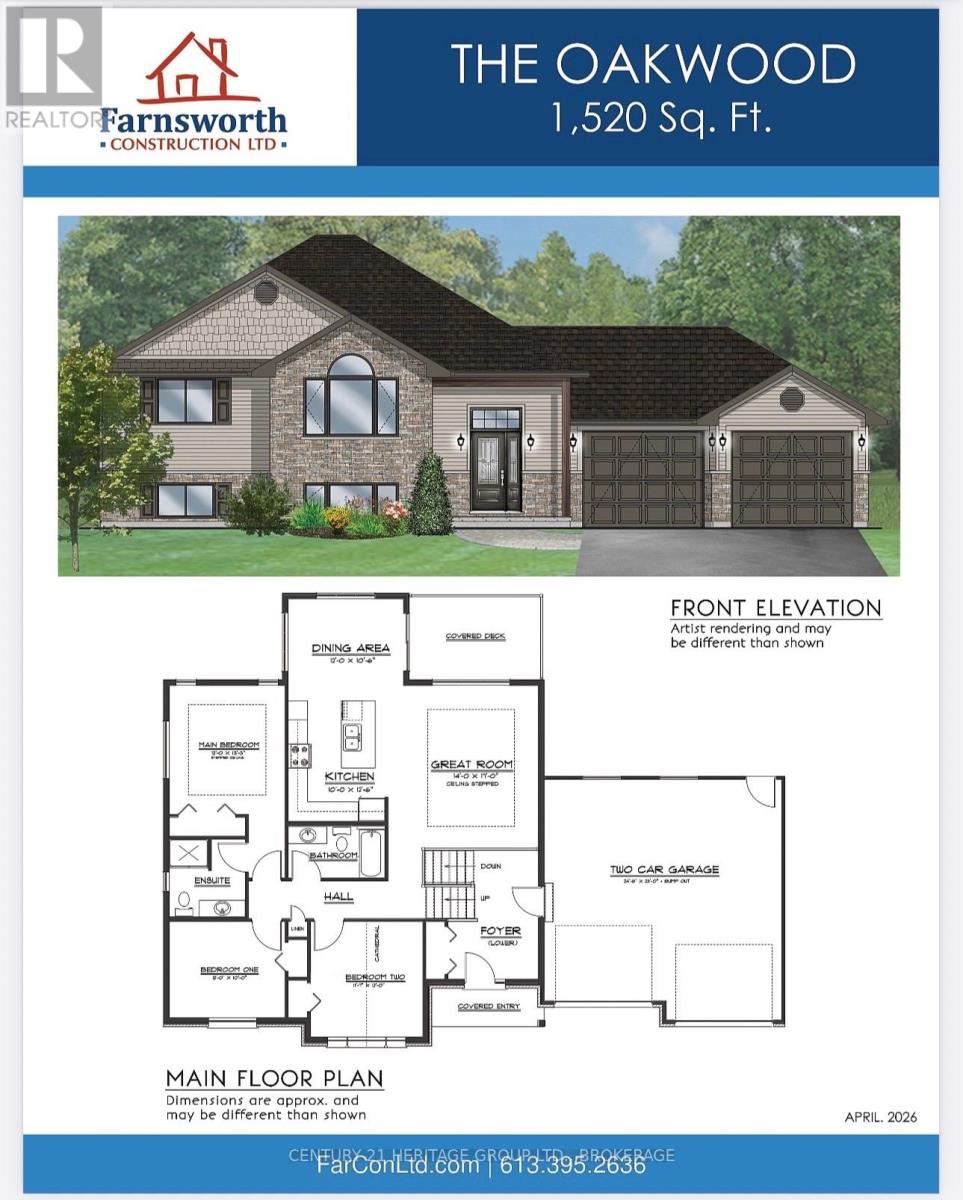
Under construction and available for reservation: the Oakwood by Farnsworth Construction - a practical, well-built 3-bedroom, 2-bath home in Sydenham's desirable estate subdivision, just15 minutes north of Kingston. Estimated ready for occupancy by the end of summer. This home delivers 1,520 sq ft of main-level living designed for everyday use. The entry foyer opens to the double-car garage for convenient drop-off and storage. An open kitchen and dining area flows directly into a great room with a stepped ceiling and direct access to a covered back deck - private yard beyond - making indoor/outdoor living easy and low-maintenance. The sleeping wing offers a primary bedroom with closet and ensuite, plus two additional bedrooms and a second full bathroom. Durable finishes simplify upkeep: ceramic tile in the foyer and bathrooms and laminate flooring across the main level. Mechanical comfort includes a propane furnace and central A/C. The exterior is finished in Gentek board and batten with stone accents for straightforward curb appeal. The full basement is unfinished with 9-ftceilings and a roughed-in bath, creating significant optional living space for a future suite, rec room, home office, or workshop. The home is covered by a full Tarion warranty for added protection. Location is a key advantage: this quiet estate subdivision sits in the quaint town of Sydenham, about a 2-minute drive to groceries, schools, restaurants and Sydenham Lake, and only 15 minutes to Kingston for commuting or city services. You get small-town calm with fast access to amenities and recreation. (id:49269)
257 White Street
Cobourg, Ontario
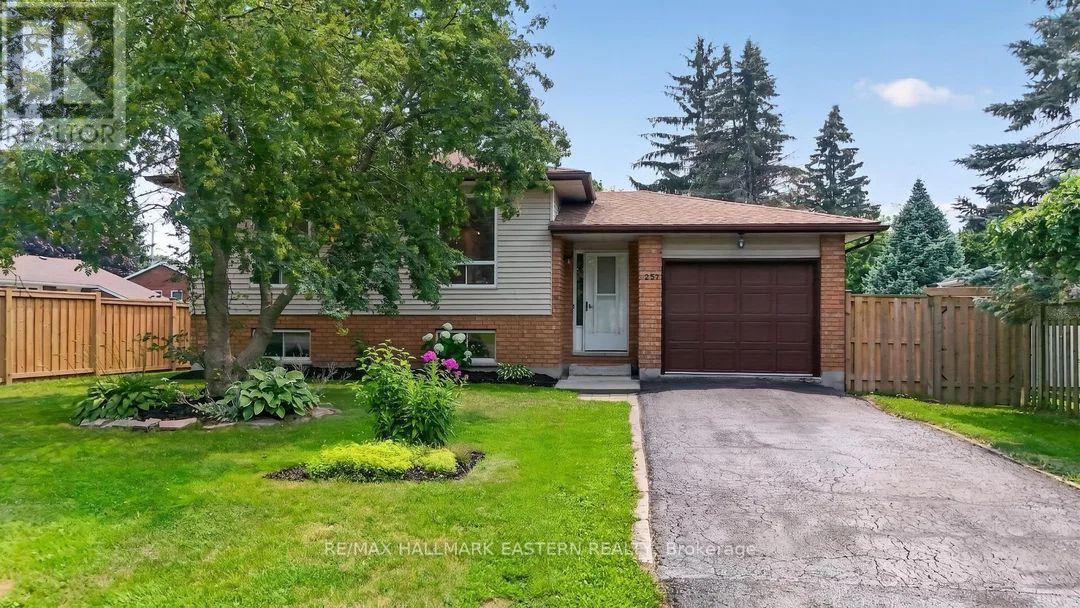
Welcome to this beautifully updated 3 plus 1 bedroom bungalow, ideally situated on a quiet street on the outskirts of Cobourg, offering a peaceful country feel while remaining just minutes from every convenience. The bright and inviting main level showcases a stunning brand-new kitchen, professionally installed last month, featuring stylish new cabinetry, elegant quartz countertops, and engineered hardwood flooring throughout. The fully finished lower level offers a spacious rec room, a fourth bedroom, and new vinyl click flooring, providing the perfect space for family living, guests, or a home office. Step outside to enjoy the lovely private backyard, ideal for relaxing or entertaining. Commuters will appreciate the quick access to Highway 401, while fine dining, shopping, and Cobourg's vibrant downtown are only a five-minute drive away. Spend your summers enjoying Cobourg's sandy beach and beautiful waterfront, a destination loved by visitors from across Ontario. Town sewer on the street and available for hook-up!! This move-in-ready home truly offers the perfect blend of modern updates, comfort, and location. (id:49269)
# 2 - 570 Gladstone Avenue
Ottawa, Ontario
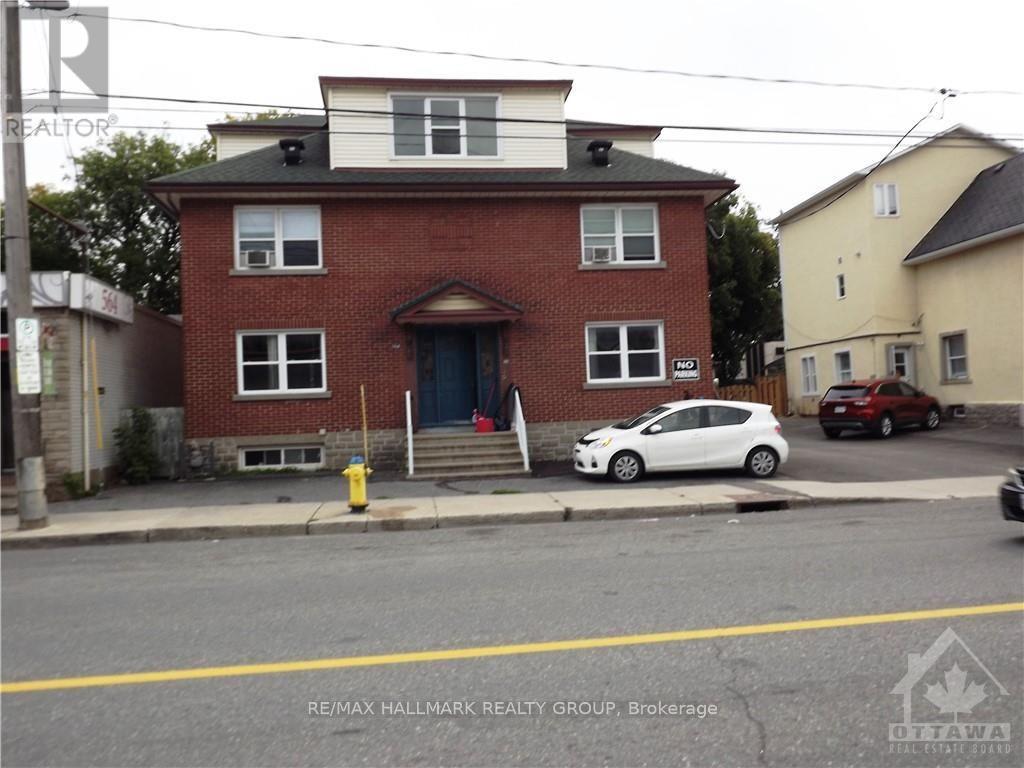
This large beautiful 1-bedroom apartment features a beautifully updated kitchen, a spacious Living room, 1 full bathroom and 1 parking included. This good size 1-bedroom apartment is centrally located and only minutes from the Rideau Centre or Highway 417 - Located in walking distance of Little Italy to enjoy the many great restaurants and cozy little cafes. Tenant pays Hydro, tenant's insurance, Internet, Cable and phone. Landlord must be satisfied of the tenants Rental Application, Credit Check, and References. Unit is available for possession on December 1st, 2026. "No Pets & No Smoking". Deposit amount (1st & last month's): $3,190. (id:49269)
50 Dunlay Road
Trent Hills, Ontario
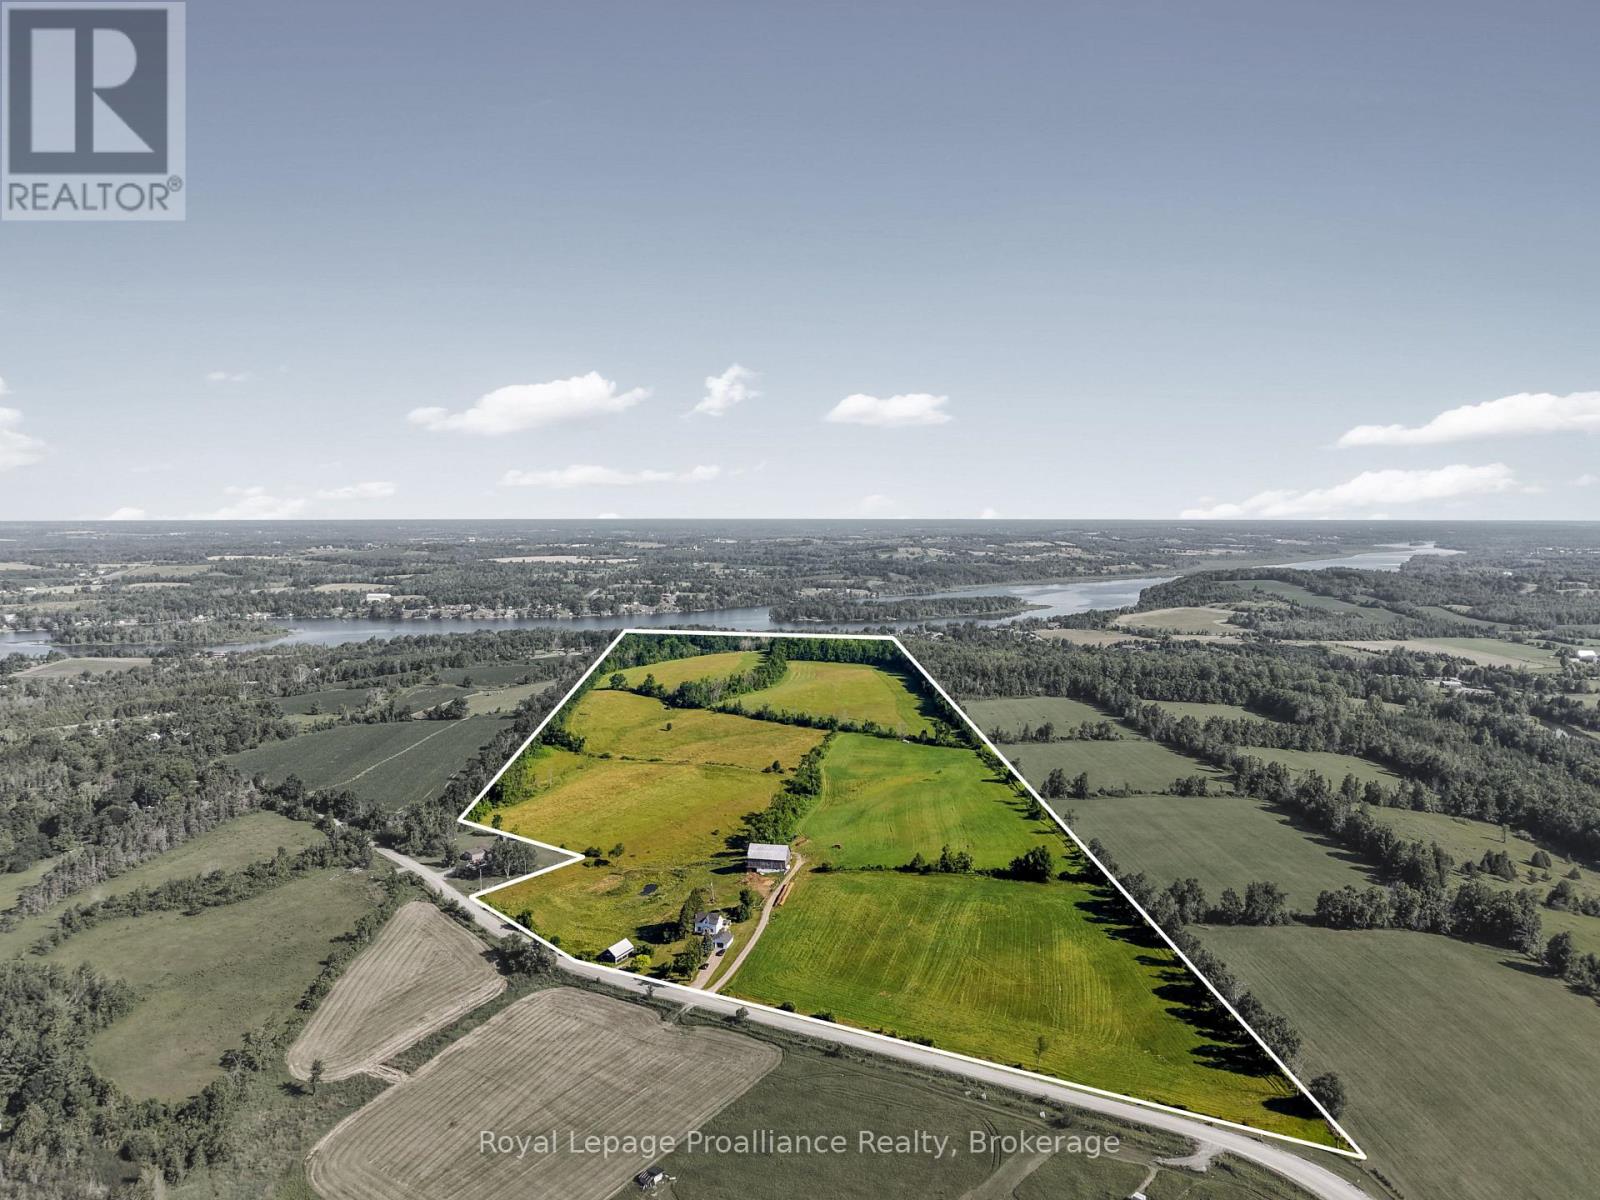
Escape to the country with this scenic 68 acre hobby farm offering the perfect blend of rural living, privacy, and natural beauty. The 1.5 storey farmhouse features 3 bedrooms, 1 bathroom, a spacious living room, and convenient main floor laundry/mud room, providing a place to call home while you create the country lifestyle you've always envisioned. The property is well equipped for hobby farming, horses, or livestock, featuring a classic barn with ample space for animals or storage, as well as a driveshed that's ideal for projects, machinery or hobbies. With 68 acres to explore, there's endless room for gardens, orchards, trails, and recreational activities. The rolling landscape offers views in every direction, including a peaceful private lake to the south and views of the Trent River from the north end of the property. Whether you're looking to raise animals, grow your own food or simply relax in a serene natural setting, this property offers exceptional versatility. Adding even more value is the potential for a severance overlooking the Trent River (subject to municipal approvals), presenting an exciting opportunity for future development or investment. Whether you're seeking a hobby farm, country retreat, or a property with incredible potential, this offering delivers space, scenery, and endless possibilities to live, work, and enjoy nature at its finest. (id:49269)
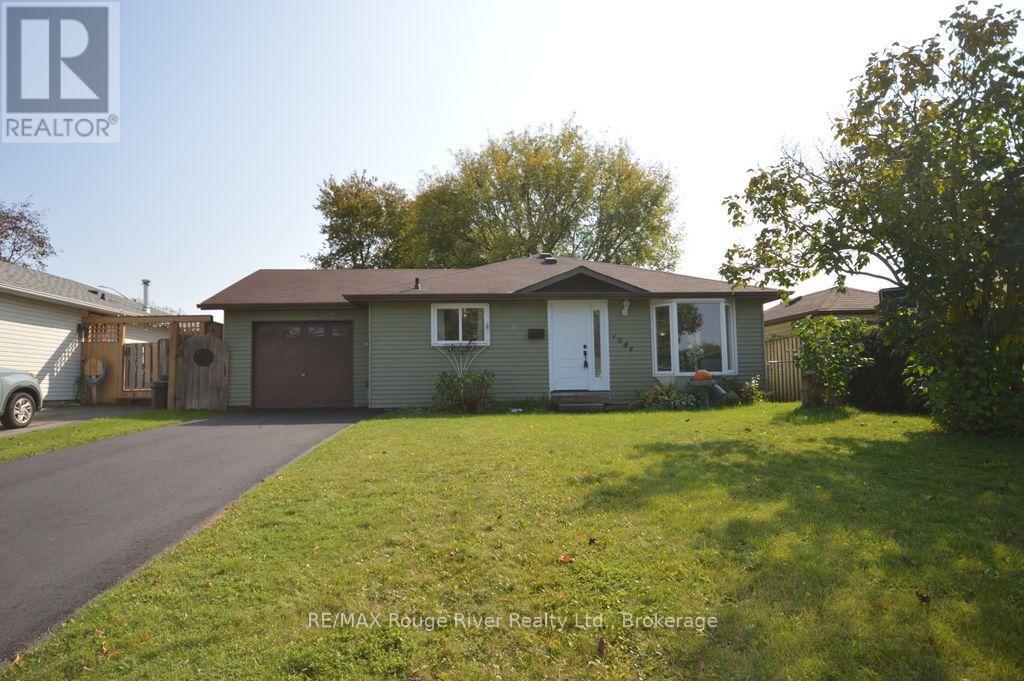
1084 Norman Crescent
Oshawa, Ontario
Discover exceptional value in this well-maintained home, nestled in an established, quiet community perched atop a hill. Perfect for growing families, first-time buyers, or boomers looking to downsize without compromising on comfort or outdoor living, this inviting property combines everyday convenience with a long list of important updates. Featuring 3 bedrooms, 2 full bathrooms, and a finished basement recreation room, there is plenty of space for family living, entertaining, hobbies, or relaxing. The attached garage offers convenient access through to the backyard perfect for small boats or utility trailers, while the second bedroom features a sliding glass walkout to your private outdoor retreat. Enjoy the fully fenced backyard, complete with a patio, gazebo, garden shed, and mature trees. an ideal setting for summer barbecues, gardening, entertaining friends, or simply unwinding outdoors. Peace of mind comes with the major updates, including newer windows, shingles, front door, main bathroom, furnace, and central air conditioning. (Part of the government's energy audit/rebate program.) The driveway has also been newly installed this month, offering additional curb appeal and practical parking for four vehicles. Location is another standout! Enjoy being just steps from schools, parks and shopping, with Highway 401 less than five minutes away for an easy commute. Whether you're raising a family, welcoming grandchildren, or looking for a comfortable home with big ticket improvements already taken care of, 1084 Norman Crescent offers space, convenience, and outstanding value in a desirable Oshawa neighbourhood. Move in , settle in and enjoy! (id:49269)