
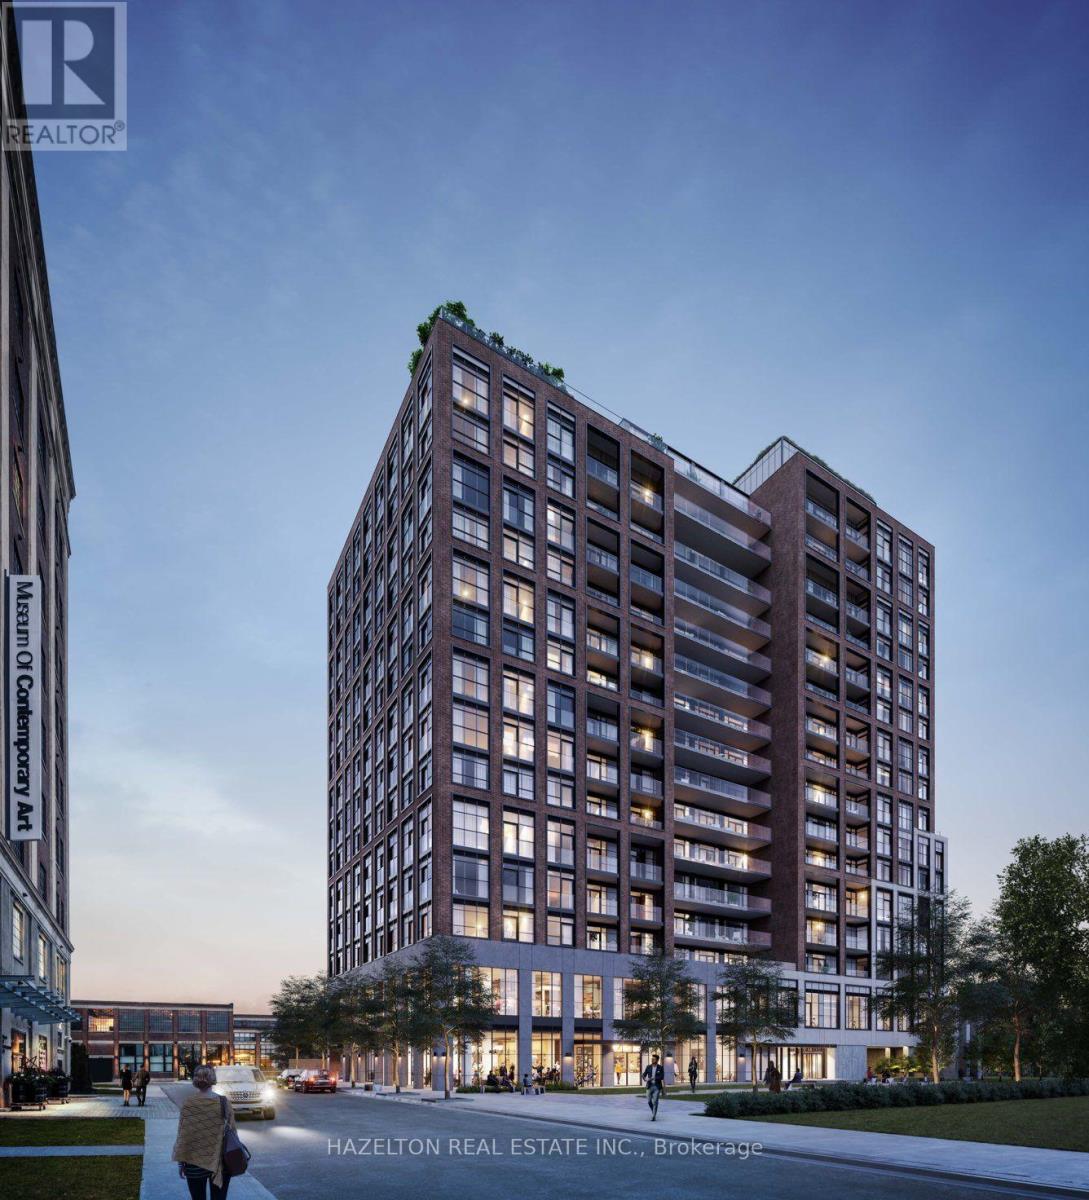
406 - 181 Sterling Road
Toronto, Ontario
Welcome to House of Assembly at 181 Sterling Road, in the heart of Sterling Junction, one of Toronto's most exciting and rapidly evolving neighborhoods! This bright and beautifully designed 1-bedroom, 1-bathroom corner suite offers an exceptionally efficient layout with no wasted space, complemented by clear southwest exposures that fill the home with natural light and beautiful afternoon sun. Thoughtfully designed for modern urban living, this residence combines style, comfort, and functionality in an unbeatable location. Step outside and discover why the Junction Triangle has become one of Toronto's most desirable places to call home. Once an industrial hub, the neighborhood has transformed into a thriving cultural and culinary destination, blending historic brick-and-beam architecture with contemporary residences, creative spaces, and some of the city's best independent businesses. Enjoy the Museum of Contemporary Art (MOCA), Terroni Sterling, Henderson Brewing, Ethica Coffee Roasters, and an incredible selection of local restaurants, cafés, galleries, and boutique shops, all just steps from your door. Outdoor enthusiasts will love the nearby West Toronto Railpath, offering a scenic route for cycling, jogging, and walking, while High Park and the vibrant neighborhoods of Roncesvalles, Bloordale, and the Junction are all within easy reach. Commuting couldn't be easier with Dundas West and Lansdowne subway stations, Bloor GO, UP Express, and multiple TTC streetcar routes nearby, providing exceptional connections to downtown Toronto and Pearson Airport. Experience the perfect combination of neighborhood character, culture, convenience, and connectivity in one of Toronto's most dynamic west-end communities. Urban living at its finest! (id:49269)
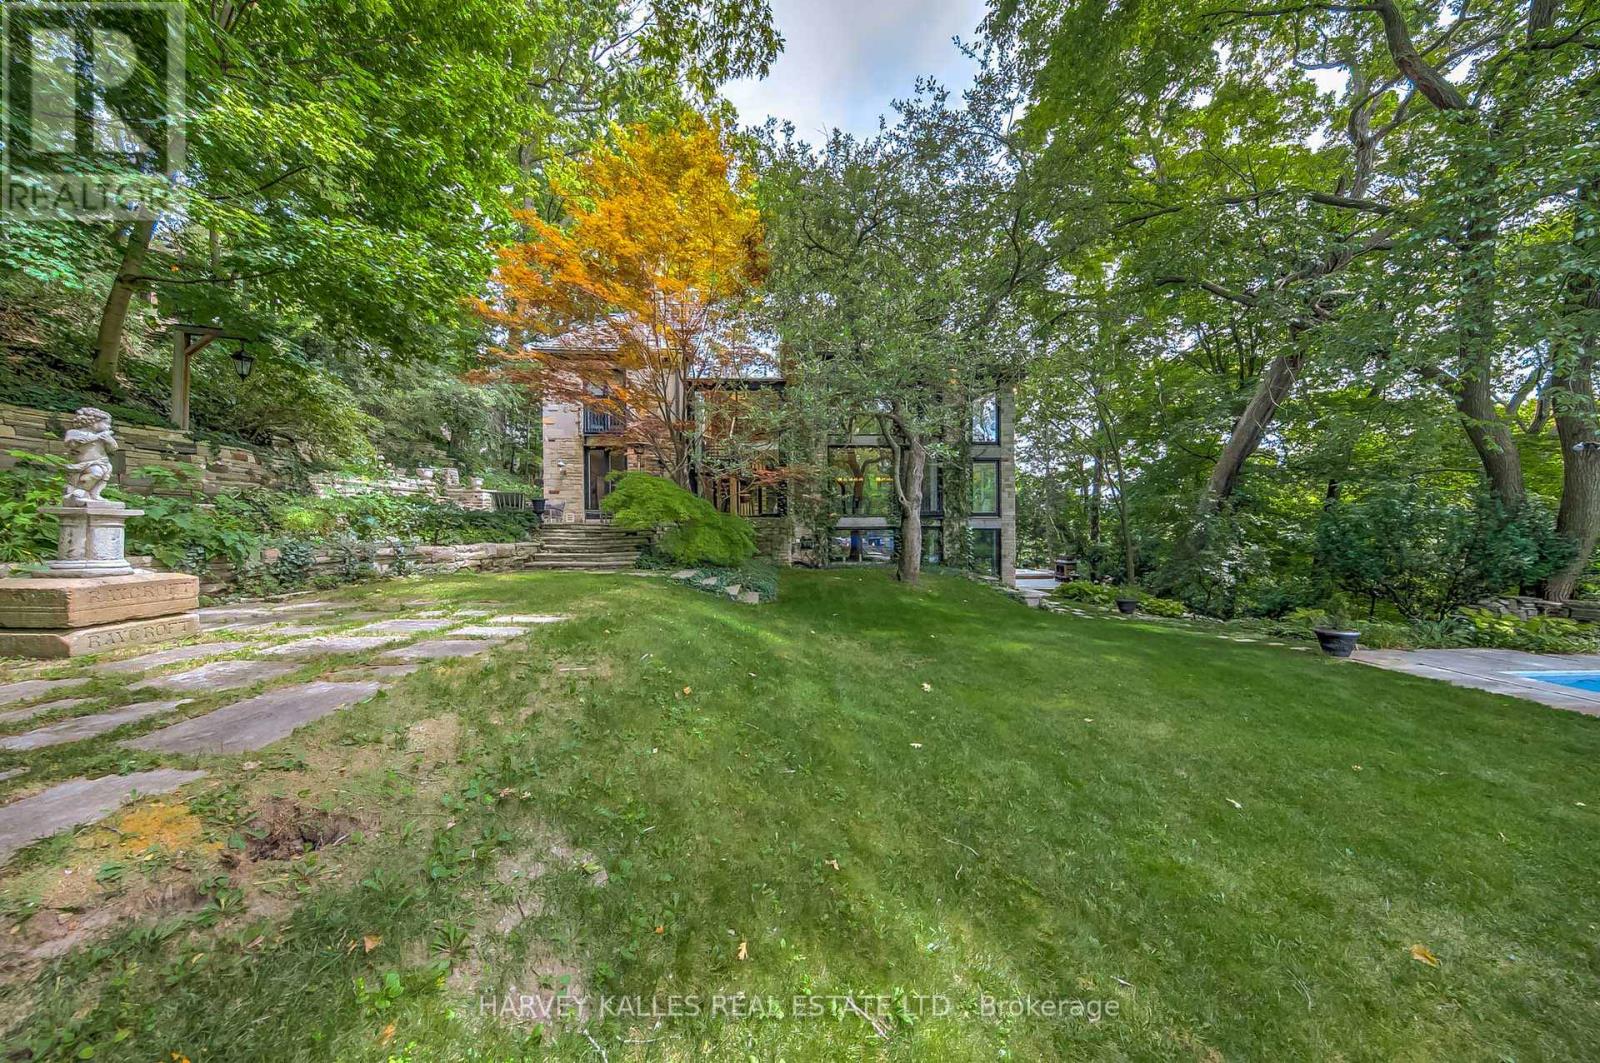
9 Beaumont Road
Toronto, Ontario
Exceptional Executive Rental Offering Unmatched Privacy & Sophisticated Design In The Heart Of Prestigious Rosedale. A Stately Residence Poised Majestically On A Spectacular Ravine Lot Of Nearly One Acre, Providing An Idyllic Setting With Breathtaking 360 Views Of Nature Through Expansive Windows & Glass Doors. Elegant Principal Rooms With Soaring Ceilings & Natural Light Create Seamless Indoor-Outdoor Living. A Show-Stopping Infinity Pool Appears To Float Above The Ravine, Framed By Multiple Terraces & Manicured Gardens-An Entertainer's Dream. The Main Level Features Spacious Formal & Informal Living Areas, A Gourmet Kitchen With Top-Tier Appliances & Custom Cabinetry, Plus Walkouts To Stunning Outdoor Spaces Perfect For Year-Round Enjoyment. The Primary Suite Offers A Private Retreat With Spa-Inspired Ensuite, Walk-In Dressing Room & Balcony Overlooking The Forest. Additional Bedrooms Are Generously Sized, Each With Ravine Views & Thoughtful Finishes. Lower Level Includes A Home Theatre, Gym, Wine Cellar & Direct Walkouts To The Lush Grounds. Every Detail Reflects Impeccable Craftsmanship, From Custom Millwork & Wide-Plank Floors To Designer Lighting & Stone Accents. The Property's Setting Delivers Ultimate Tranquility While Remaining Steps To Top Schools, Parks, Transit & The Best Of Toronto's Dining & Shopping. A Rare Opportunity To Experience Resort-Style Living In One Of The City's Most Coveted Locations. Perfect For Executives, Diplomats Or Those Seeking An Exclusive Temporary Residence Surrounded By Natural Beauty Yet Minutes From Downtown. This Remarkable Estate Combines Architectural Excellence, Modern Comfort & Unrivaled Privacy-Truly One Of Rosedale's Finest Rentals. (id:49269)
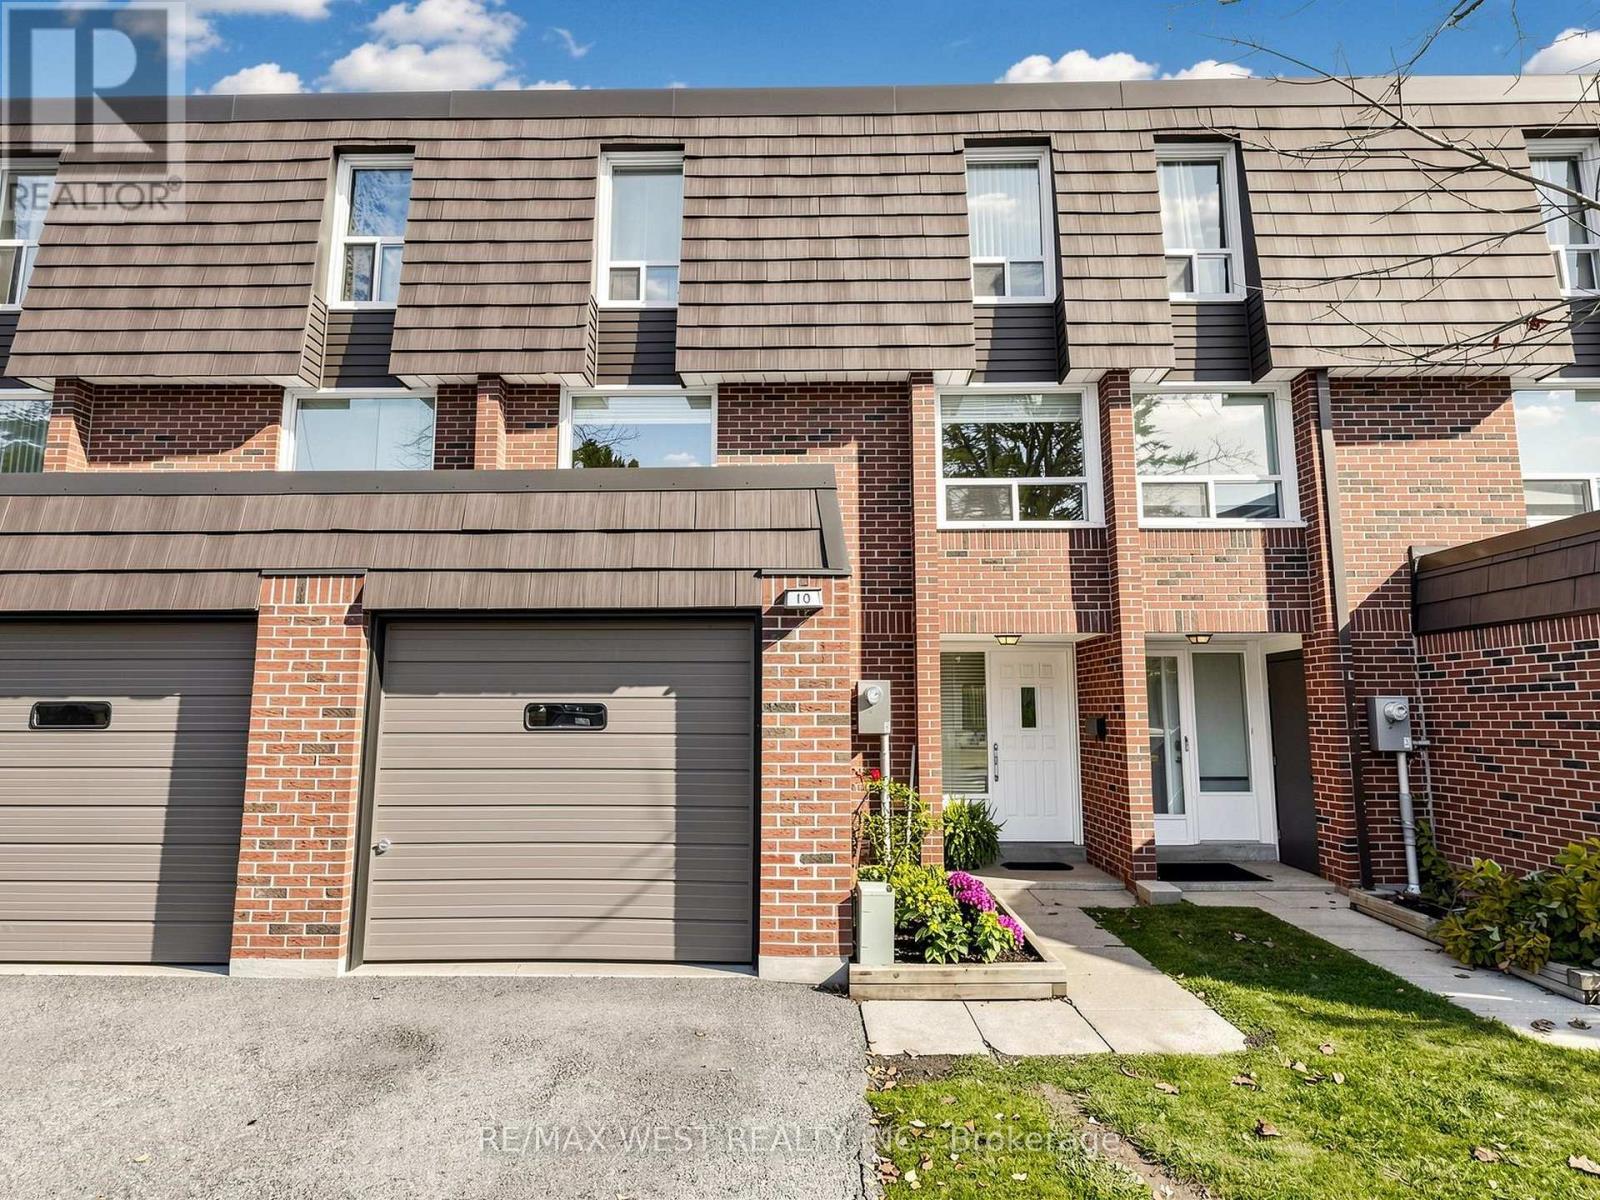
10 Renata Royal Way
Toronto, Ontario
The Royalways Townhomes, is a sought-after residential community at Don Mills and McNicoll in the Hillcrest Village family neighbourhood. It is located in a desirable school district-Hillmount P.S, Highland M.S, and A.Y. Jackson Secondary, and enjoy the convenience of the Parks, public transportation, Shopping, Restaurants and easy access to highway nearby. Filled with natural light, this bright and spacious home offers three bedrooms and three bathrooms. It features a renovated gourmet chef's kitchen with stainless steel appliances, Wolf gas stove, granite countertops and a large, deep undermount sink, renovated bathrooms, an open-concept kitchen & dining area with a walkout to a fully fenced maintenance free backyard - perfect for entertaining, a generously sized living room, and a cozy finished basement. Enjoy the space and comfort of a traditional home without the exterior maintenance. (id:49269)
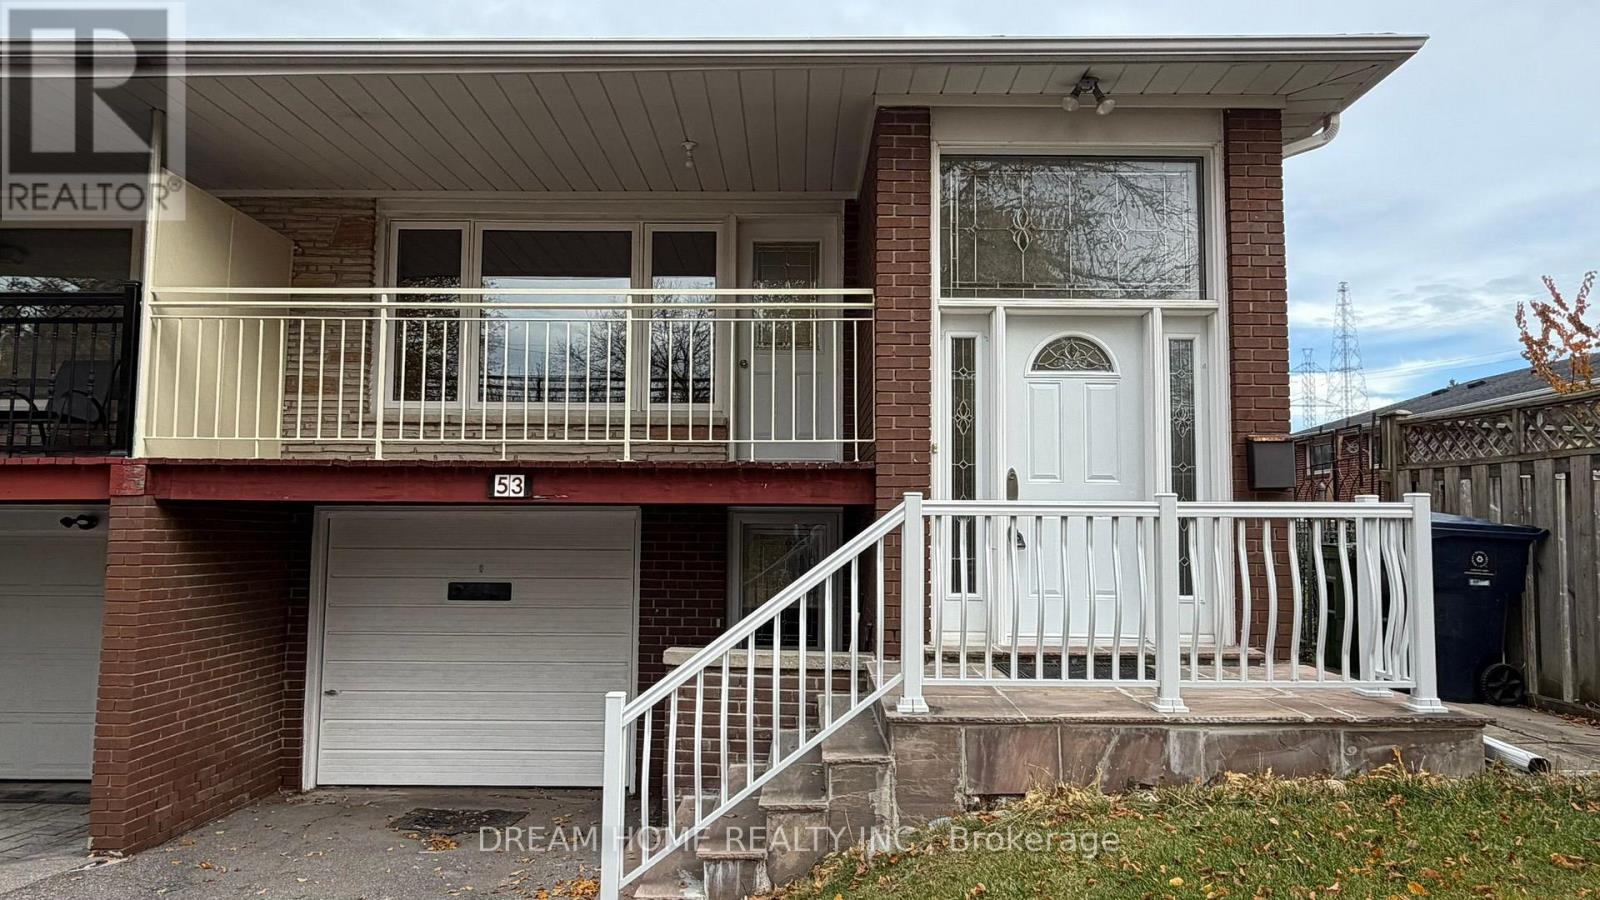
53 Castlebury Crescent
Toronto, Ontario
Spacious 3-bedroom semi-detached bungalow home. Upper-level (1200 sqft) only for lease for $2,750 per month not including utilities. Large living room and dining area, one kitchen with breakfast area, one bathroom, Single garage plus 1-2 parking spaces on the drive way, walk-out to a private balcony, laundry room, hardwood floor, large windows to make the room spacious and bright. Good location, close to public transit, Leslie GO Station, supermarkets, shopping plazas, restaurants, library, community center, schools, such as Canadian Memorial Chiropractic College,Seneca College, highly desirable A.Y. Jackson Secondary School district. An excellent opportunity to live in a friendly community, friendly landlord and neighbors, the landlord does not live here, and there are NO tenants in the basement. (id:49269)
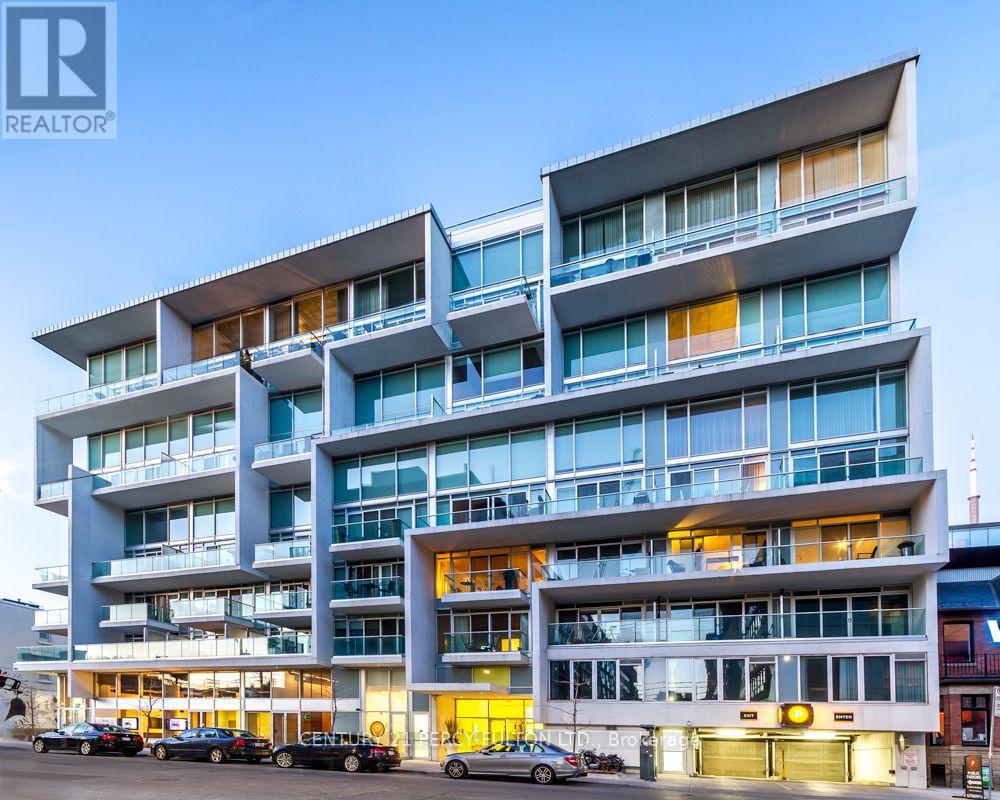
105 - 75 Portland Street
Toronto, Ontario
Welcome To Seventy5 Portland, A Boutique Building In The Heart Of Toronto's King West District. This 1 Bed With Walkout To Philippe Starck Designed Terrace, Features 10Ft Exposed Concrete Ceilings, Open Concept Living & Contemporary Kitchen, With Premium Scavolini Cabinetry. 24hr Concierge, Exercise Room & Outdoor Courtyard For Entertaining. Steps To Ttc, Park, Grocery, Shops, Restaurants & More.. In One Of Toronto's Most Iconic Buildings & Coveted Neighborhoods. (id:49269)
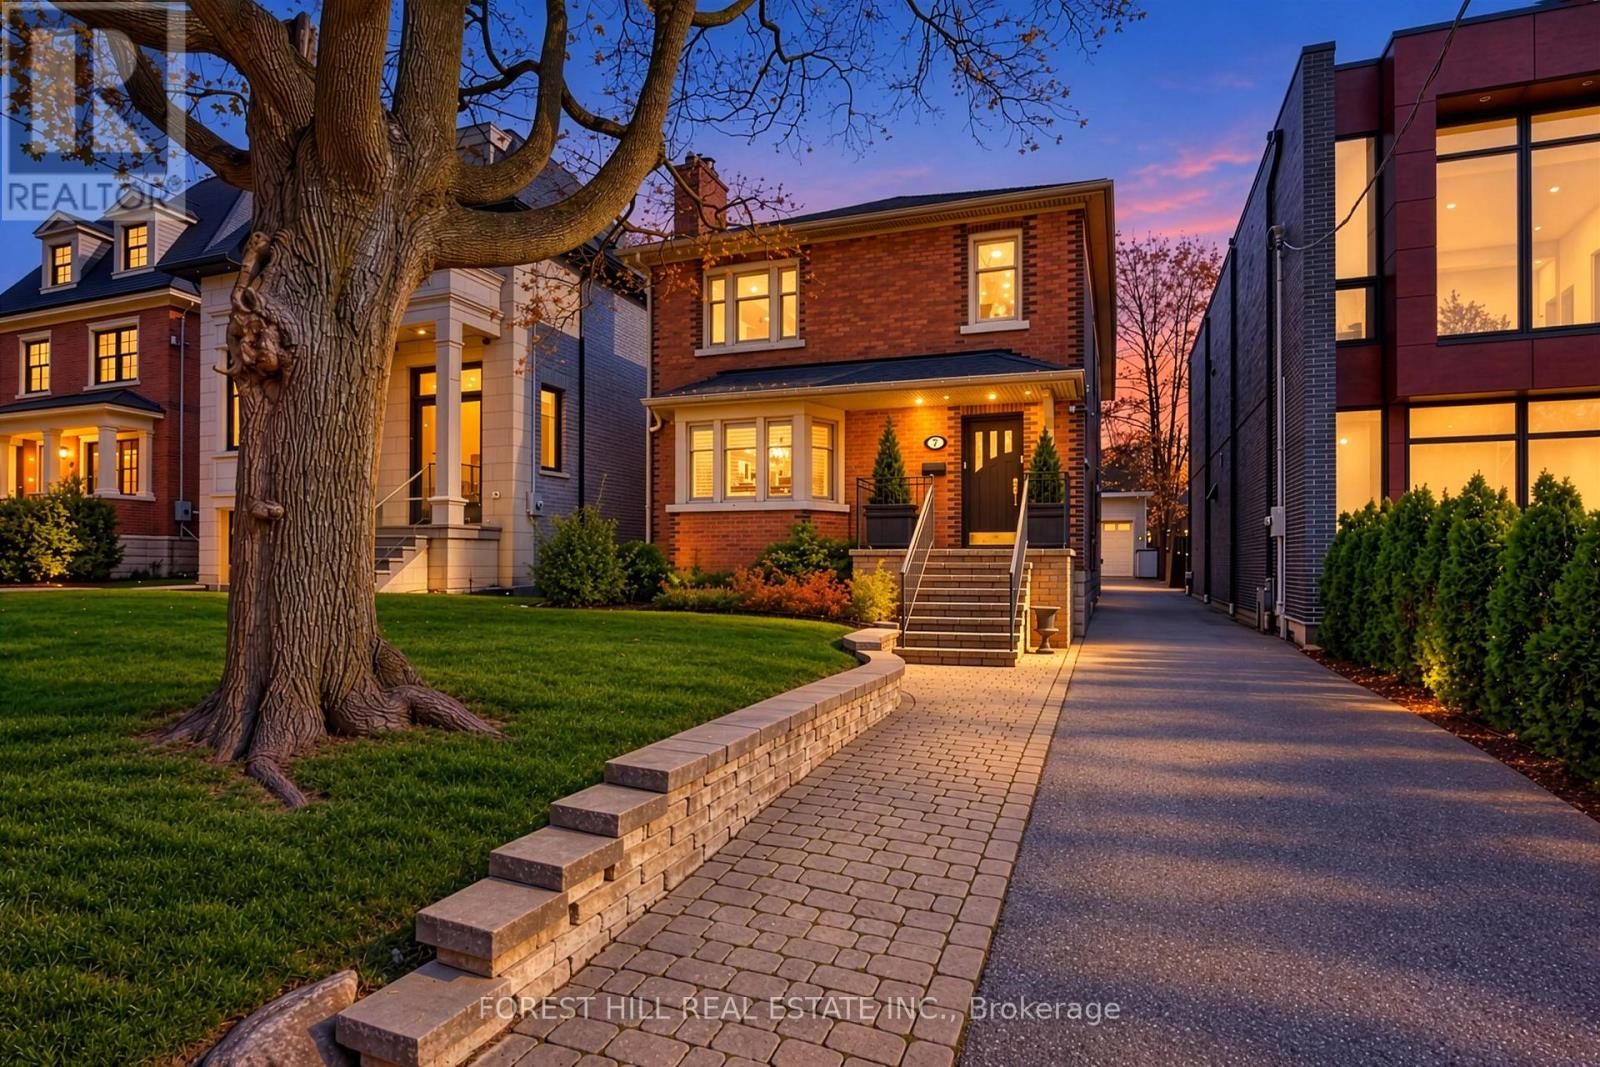
Main & Lower - 7 Braemar Avenue
Toronto, Ontario
2 +1 bedrooms ... 1 total parking spaces. Perfectly Located Exquisite "Chaplin Estates" Executive Rental Expansive renovated Main Floor Suite consisting of approximately 1300 sq ft with 2 Bedrooms , 1 elegant 4 Piece Bathroom and Walk out to a massive Covered Patio Plus ...A Fully Finished Lower Level of approximately 1000 sq ft with an additional ( 3rd ) Bedroom , a 3 piece Bathroom ... and a massive "Recreation" room with "wet- bar" and storageThe recently renovated elegant Kitchen provides a generous centre island, and granite countertops throughoutPremium Appliances include :.....built in panelled "Sub Zero" Refrigerator.....built-in panelled "Miele"Dishwasher4 burner "Kitchen-Aid" Stove... "U-Line" Wine Fridge... "Panasonic" MicrowaveCharming Living Room is warmed with a Gas Fireplace and enhanced by a beautiful Bay Widow Renovated Laundry Facilities are provided in the Lower Level and shared with the Upper Suite A Private Drive Access a parking in a Single Car Garage Steps to Toronto's Finest Schools, Parks and Subway, Transit, Forest Hill And Yorkville , best restaurants and ShoppingThe Perfect Mid-Town Location. Prperty also available for lease Unfurnished: $4,799/mo. (id:49269)
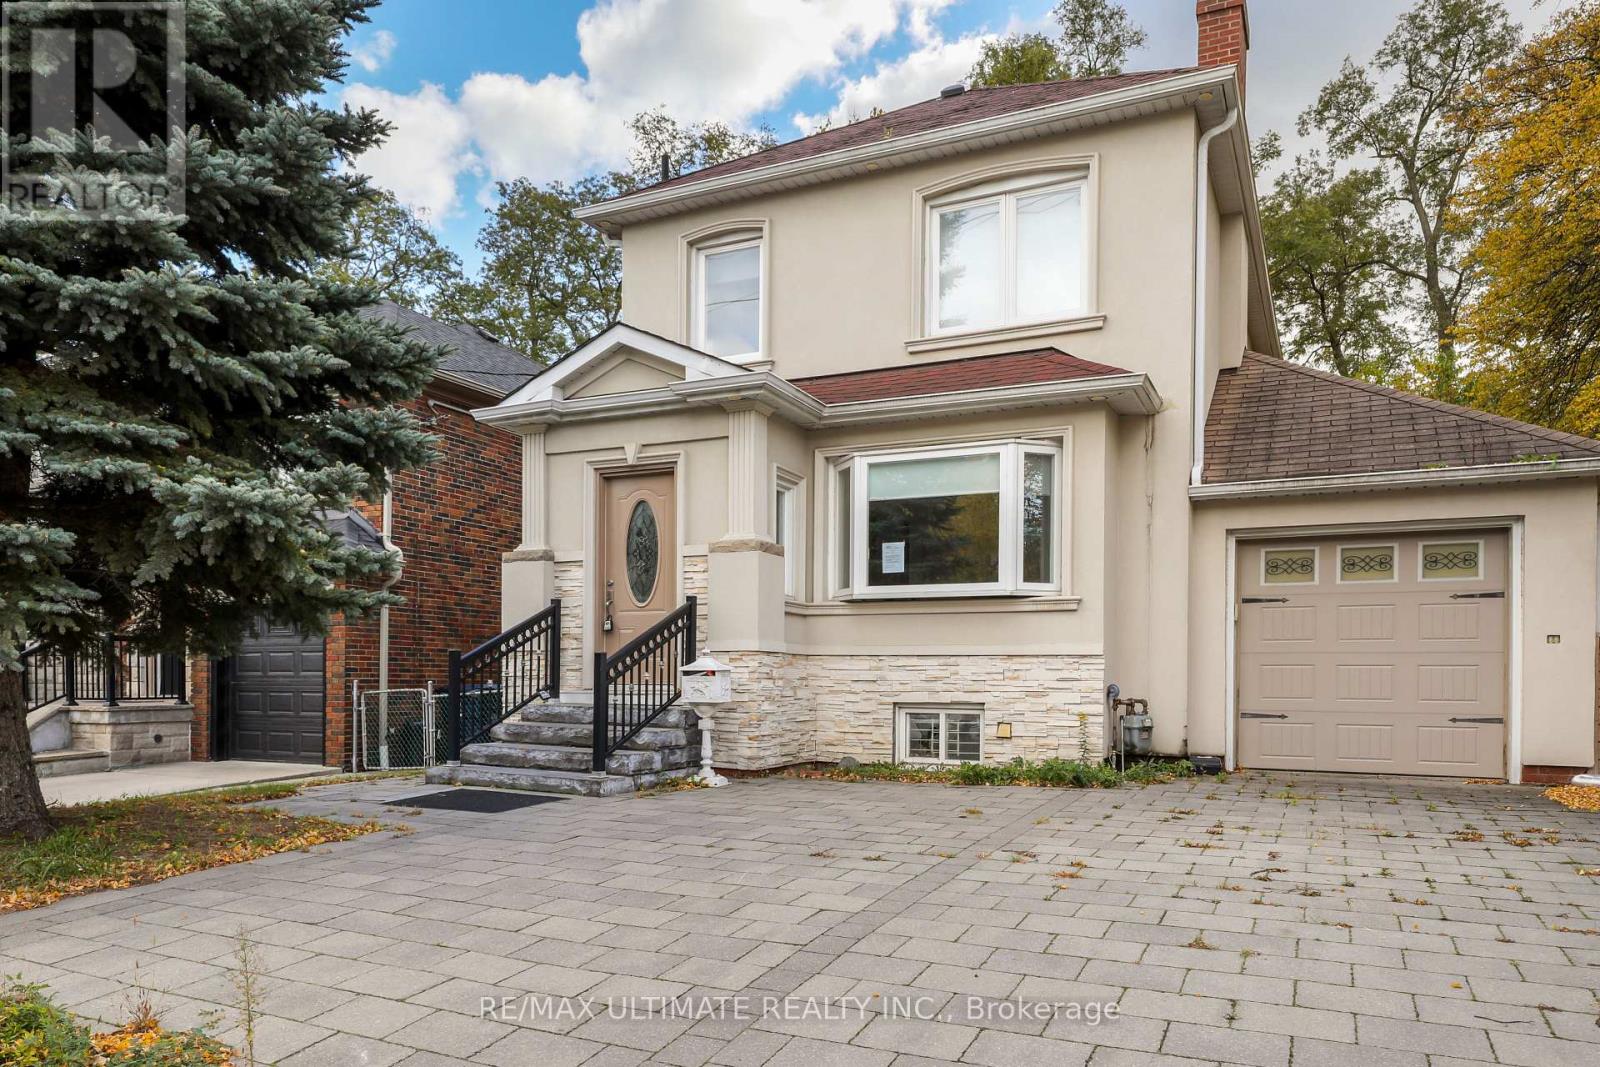
663 Eglinton Avenue E
Toronto, Ontario
Fabulous opportunity to own a well-priced, detached home in prestigious Leaside! 3+1 bedrooms, 3 full baths, one on each level. Generous-sized living & dining rooms. Beautifully renovated kitchen. Main floor family room addition with walkout to large deck, 3-pc bath. Gleaming floors. Spacious backyard with interlocking patio & mature trees. 2nd floor bath features an extra-large, glass enclosed shower, modern designer-look vessel sink. Hall linen closet. Main staircase has glass railing. Spacious finished basement offers more living space. Features wainscoting, French doors, built-in shelves. 4th bedroom. 4-pc bath with vessel sink. Walk up from basement to backyard. Wide, interlocking private driveway. Property backs onto highly ranked Leaside High School and Howard Talbot Park. Short walk to new Leaside-Eglinton LRT station at Bayview, 5-minute ride to Yonge St. This high demand neighbourhood offers great shops, cafes, schools in a well-established central Toronto location. (id:49269)
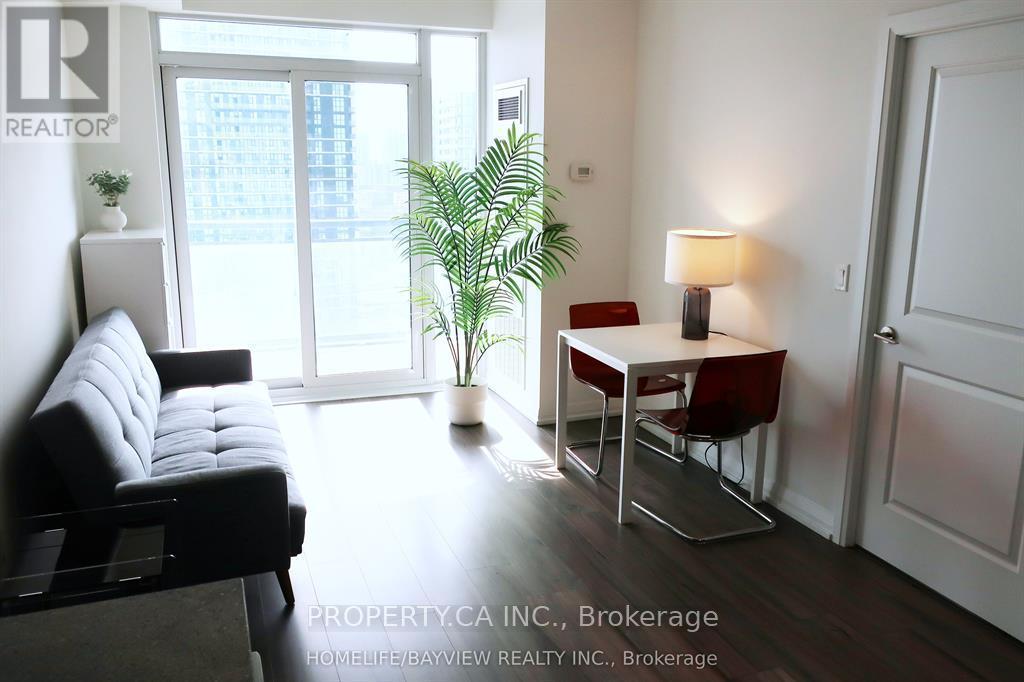
1910 - 50 Ann O'reilly Road
Toronto, Ontario
Experience sophisticated urban living in this beautifully maintained 630 sq. ft. suite, perfectly situated in the heart of North York.Designed by the renowned Tridel, this home offers an efficient and stylish open-concept layout enhanced by soaring 9-foot ceilings and sleek, wide-plank laminate flooring that runs throughout the entire unit. Every detail has been thoughtfully considered to maximize both comfort and functionality. The heart of the home is the upgraded kitchen, which serves as a testament to modern design. It features elegant granite countertops, a stylish ceramic backsplash, deep upper cabinetry for ample storage, and a suite of high-quality stainless-steel appliances, including a built-in oven and a smooth-top ceramic cooktop. It is a space designed for those who enjoy both cooking and entertaining in a refined environment. One of the standout features of this suite is the versatile den. While it serves perfectly as a quiet, dedicated space for work-from-home needs, its size and layout allow it to function seamlessly as a private second bedroom, offering incredible flexibility to adapt to your changing lifestyle requirements. Furthermore, both bathrooms have been finished to a high standard, boasting upgraded cabinetry and sophisticated cultured marble countertops.The suite remains in excellent, well-kept condition, reflecting the care taken by its owners. The unit comes complete with one dedicated parking space, adding further value and convenience to this exceptional offering. (id:49269)
3106 - 400 King Street W
Toronto, Ontario
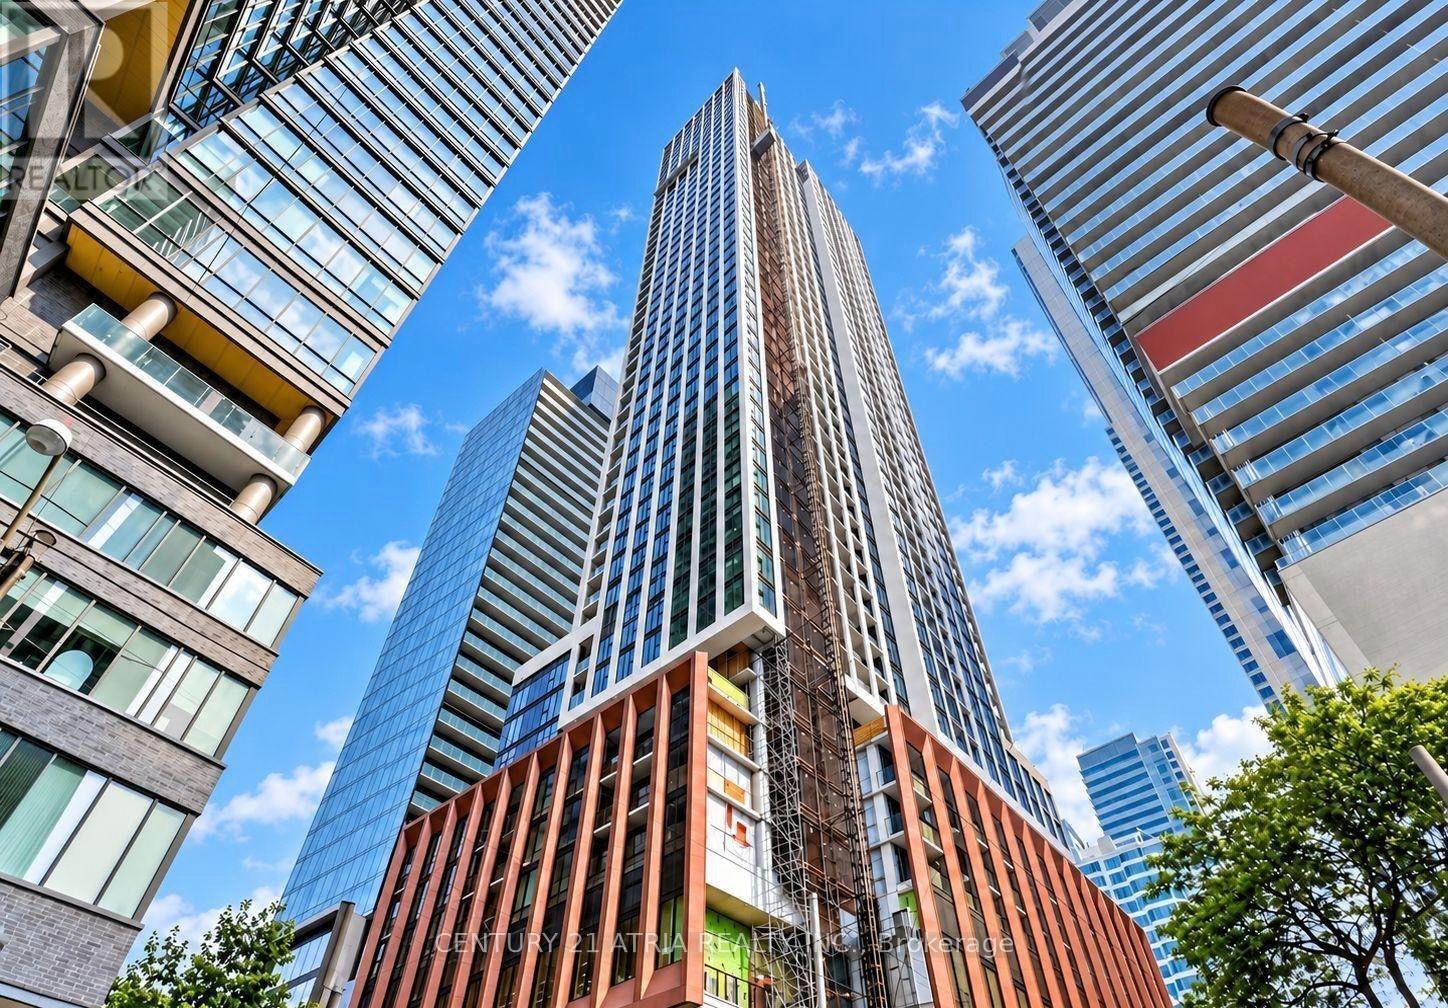
Luxury Living at 400 King West! Experience upscale urban living in this modern 2-bedroom, 2-bathroom corner suite featuring a desirable southeast exposure and stunning city skyline views. The functional open-concept layout seamlessly connects the living and dining areas,creating a bright and versatile space. The primary bedroom features a private ensuite, aspacious closet, and large windows. The designer kitchen is equipped with high-end built-in appliances, combining style and functionality. Located in the heart of King West, just steps totransit, luxury boutiques, fine dining, banks, and the library. Conveniently close to the University of Toronto, Toronto Metropolitan University, and the Four Seasons Hotel. Enjoy the perfect blend of luxury, comfort, and convenience in one of Toronto's most sought-afterneighbourhoods! (id:49269)
114 Haddington Avenue
Toronto, Ontario
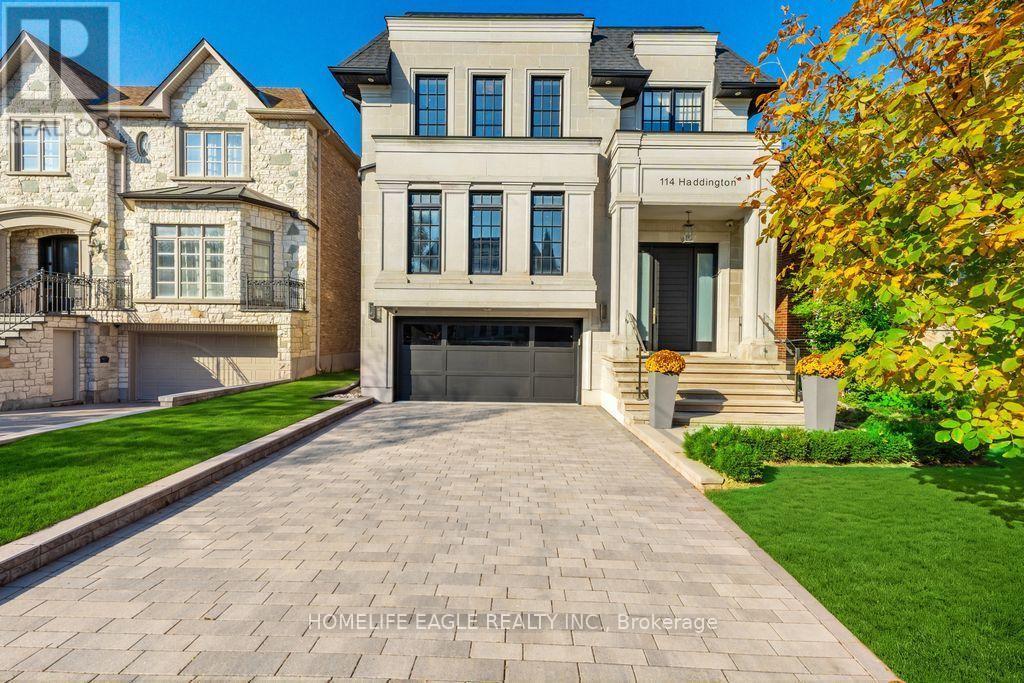
The Perfect Custom Luxury Dream Home Located In The Prestigious Neighbourhood of Bedford Park *Just Steps From All The Upscale Amenities of Avenue Rd *This Striking Modern Castle Features A Neoclassical Exterior Design w/ An Elegant Limestone Façade & Finely Detailed Architectural Mouldings, Pillars & A 9ft Solid Wood Front Door *Complete w/ All The Luxury Finishings & Upgrades That A Family Can Ever Dream of! *Short 10 Min Drive To The World-Renowned 'Havergal' & 'Upper Canada College' * +4,700 Sqft Of Luxury Living *7 Years New *Perfectly Thought Out Designer Floor Plan That Naturally Flows From Room To Room Like A Cool Summer Breeze *Living Room Features A Polished Calacatta Marble Wall w/ B/I Gas Fireplace Beautifully Combined With An Entertainer's Dream Dining Room Perfect For Those Family Holiday Get-Togethers Echoing Sounds of A Grand Piano *The Custom Designed Kitchen Flows Perfectly Into The Family Room Connecting The Exquisite Two-Tone Design Bringing Delight To The Eye of The Beholder *This Custom Kitchen Centre Island w/ Luxury Finishings That Will Make A Chef's Heart Flutter: Top of The Luxury Line 'Wolf' Appliances + 42" Paneled Sub-Zero Fridge & Miele Dishwasher Surrounded By The 'Designer Selected' Caesarstone Backsplash & 8ft Waterfall Centre Island *The Custom Skylight Centred Over Floating Stairs Makes the Crystal Clear Frameless Glass Railings Sparkle As It Guides You Up To Your Primary Bedroom Sanctuary Providing An Airy Ambience of Sunlight During The Day & Firelight During The Night & Includes A Grandiose Walk-In Closet w/ A 2nd Skylight & A Spa-Filled Ensuite Created For A Queen *As You Venture Below There Is A Sense Of Excitement & Heart-Filled Laughter Coming From The Entertainment Area Filled w/ The Sounds Of Wine Being Poured & Glasses Clinking Together From The Epic Mirrored Bar & Open Concept 11ft Sunlit Bsmt w/ Floors That Send Warmth To Your Toes w/ An Extra Bdrm For That Special Guest & A Stairway To Your 130ft Backyard Heaven! (id:49269)
907 - 38 Niagara Street
Toronto, Ontario
Luxury Living In The Heart Of Downtown!! Condo Is Approx. 772 Sq. Ft Including The Balcony And Features:: 1 Parking Spot, 9Ft Ceilings, Hardwood Flooring, Granite Counters In Kitchen, Stainless Steel Appliances, Back Splash Tiles In Kitchen. Ready For New Tenant To Enjoy!! Boutique Building In A Demand Area. Close To All Amenities, Parks, Waterfront Walks, Loblaws, CN Tower, Sky Dome. View From Balcony Is One To See. (id:49269)
1 - 1094 College Street
Toronto, Ontario
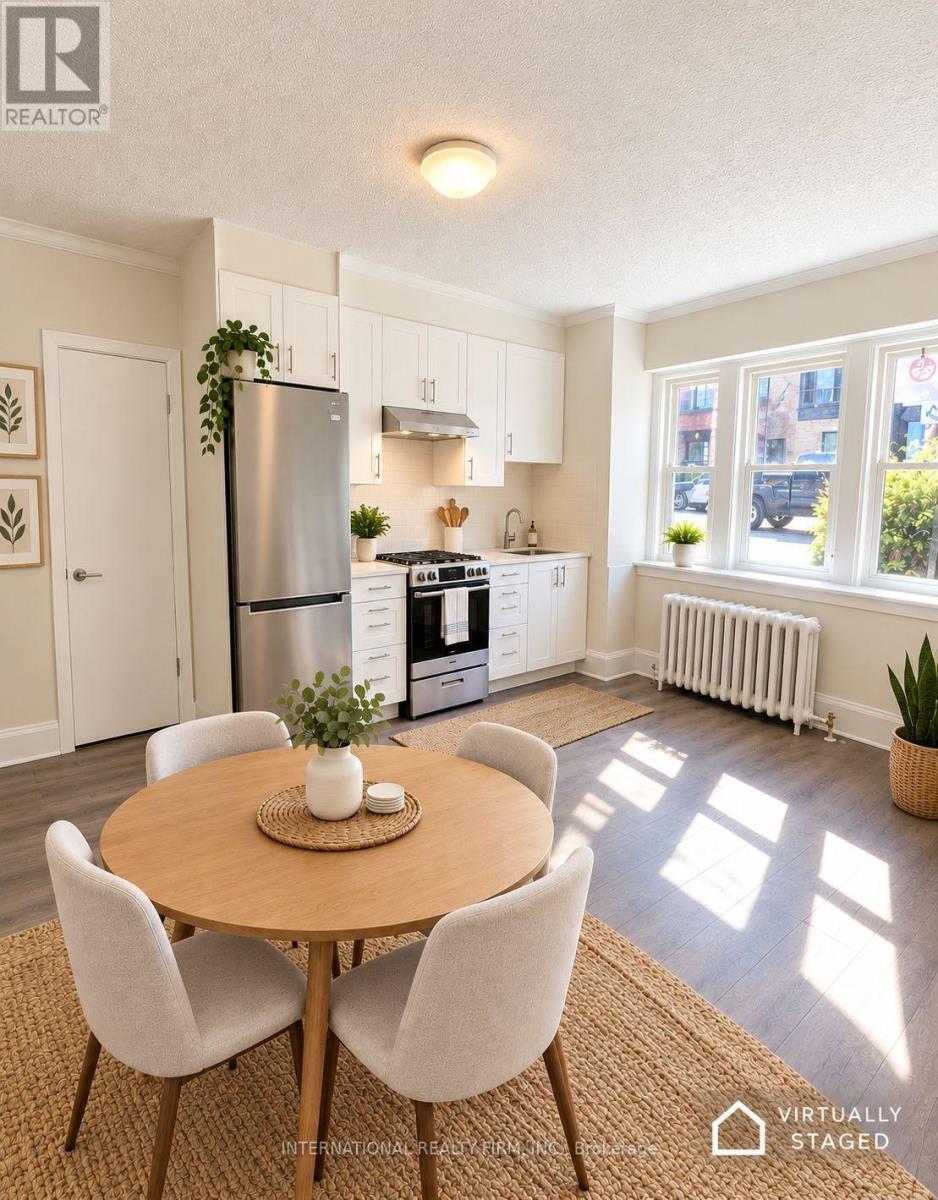
Rent Promotion: for leases starting December 1, 2026 the promotion is $1350 OFF spread across 9 months (i.e., $150 OFF/month for 9 months)!! Heat, gas, water, trash are included in rent price!! This is a charming recently renovated 2 bed plus one bath in a low-rise building located in the trendy little Portugal and little Italy neighbourhood. Apartment is equipped with new kitchen, quartz countertops, new stainless steel appliances (including stove) new flooring, bathroom and lighting. The courtyard is located in the center of the building plus a cobblestone patio awaiting outdoors. Close proximity to dufferin subway station, ttc, dufferin grove park and mall and all the shops, restaurants, cafes in the surrounding area. Prime location close to U of T, queen west, little Italy, liberty village and trinity Bellwoods.Laundry in building. Hydro is separately metered and extra. (id:49269)