

38 Clairmont Street
Thorold, Ontario
CHARACTER, CHARM & MODERN UPDATES! Welcome to 38 Clairmont Street, a distinctive 1925-built,two-storey home offering approximately 2,407 sq. ft. of above-grade living space, 4 bedrooms and 3 bathrooms in an established Thorold neighbourhood. Showcasing timeless architectural character, this inviting residence features classic brick and stucco detailing, distinctive rooflines, beautiful hardwood flooring and generous principal rooms. The main floor offers a spacious living room, separate family room, formal dining area, and charming sunroom, providing plenty of space for everyday living and entertaining. The beautifully renovated kitchen (2019)features white cabinetry, contrasting black hardware, updated countertops, pot lighting, stainless steel appliances, gas range, pull-out pantry drawers, and a corner lazy Susan. Upstairs, four well-proportioned bedrooms, including a spacious primary, are complemented by afour-piece bathroom. The lower level provides additional living space with an upgraded recreation room featuring updated flooring and a new window, along with a newly finishedthree-piece bathroom, ideal for entertaining, hobbies, or family enjoyment. Additional improvements include an updated boiler heating system with on-demand hot water, upgraded electrical panel, freshly painted interior, newer rear storm door, and exterior painting completed in 2022. Situated on a generous lot with an attached garage, private driveway, and convenient access to parks, schools, shopping, and amenities. A wonderful opportunity to enjoy the architectural charm of a classic home complemented by thoughtful modern improvements! (id:49269)
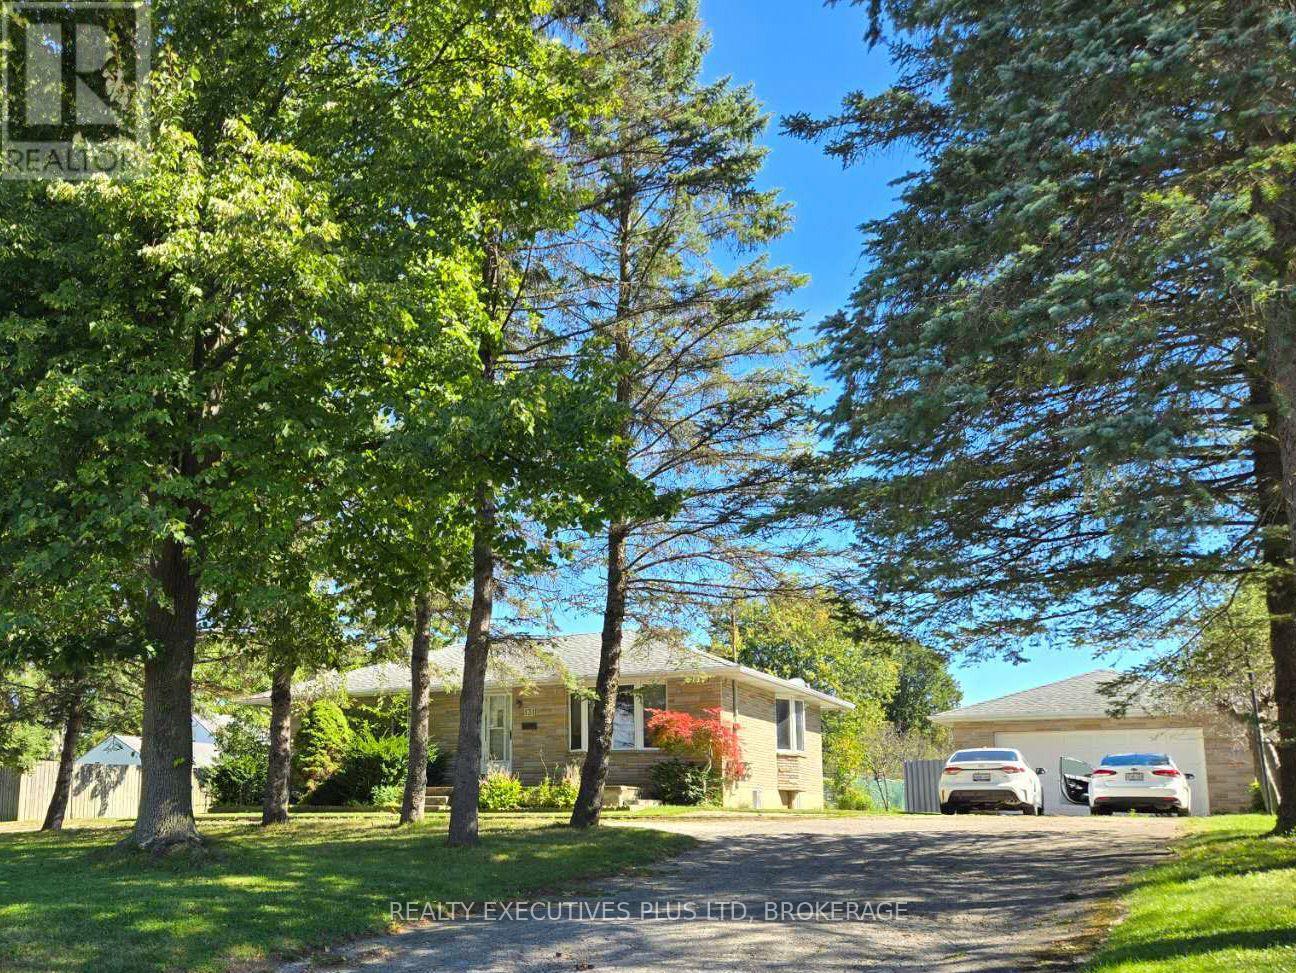
131 Fairview Avenue
St. Thomas, Ontario
Prime St. Thomas Location with Exceptional Lot & Development Potential! Excellent opportunity for homeowners, investors and developers. Incredible value-add potential 103'x380' lot situated in a high-convenience St. Thomas location. Featuring excellent access to transit and main arterial routes, Parks, Schools, hospital, this property presents a versatile potential development opportunity. Concept plans have been prepared and preapproved for townhouse development featuring 8 residential units with the existing single detached home, offering exciting potential for builders, developers, and investors. Buyers to conduct their own due diligence regarding zoning, planning approvals, building permits, servicing, and development feasibility with the City of St. Thomas. Concept plans and consultation documents available for review. Currently tenanted existing detached bungalow featuring 3+3 bedrooms and 2 bathrooms, offering plenty of space for a growing family or extended family living. The fully functional layout provides flexibility for a variety of living arrangements, with additional bedrooms offering potential for a home office, guest rooms, or recreation space. Property is being sold in "as is, where is" condition. Bring your vision and explore the options to build equity or redevelop! (id:49269)
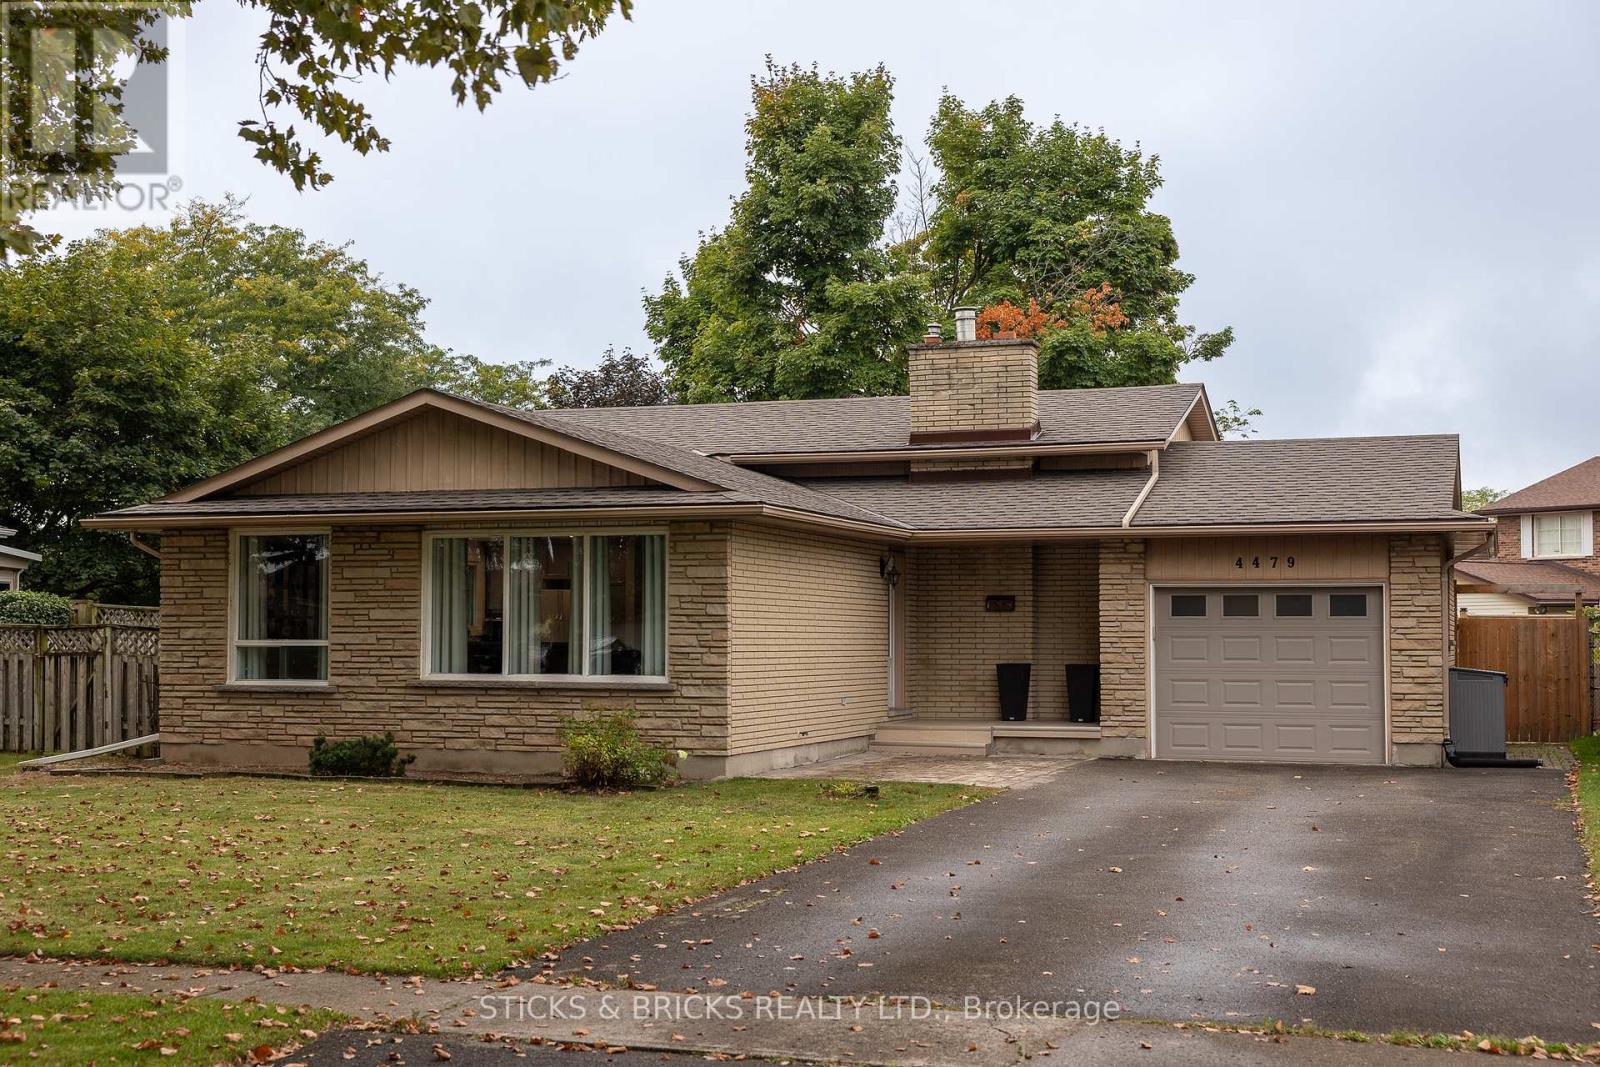
4479 Mitchell Avenue
Niagara Falls, Ontario
Beautiful North End Niagara Falls Solid Brick Backsplit with attached single car garage! Main Floor remodelled and opened up for a spacious and inviting entertaining space with new large kitchen island, Quartz countertops, and all new kitchen cabinets. Modern and Bright with pot lights throughout main floor and large windows. The upper level features 3 bedrooms, lots of storage in the hallway, and a 4 pc bath. Lower level includes a large rec room with gas fireplace, 3pc bath and space to add a 4th bedroom/gym/office. Separate walk out to rear yard for easy convenience AND IN LAW POTENTIAL! Laundry and more storage space in the fourth level! Updates include: full main floor renovation, new kitchen and island, counters, flooring, updated electrical, new doors and trim all in 2022. Spacious, fully fenced yard with patio and shed. This home has it all and is a must see, move in ready and close to all amenities in Niagara. (id:49269)
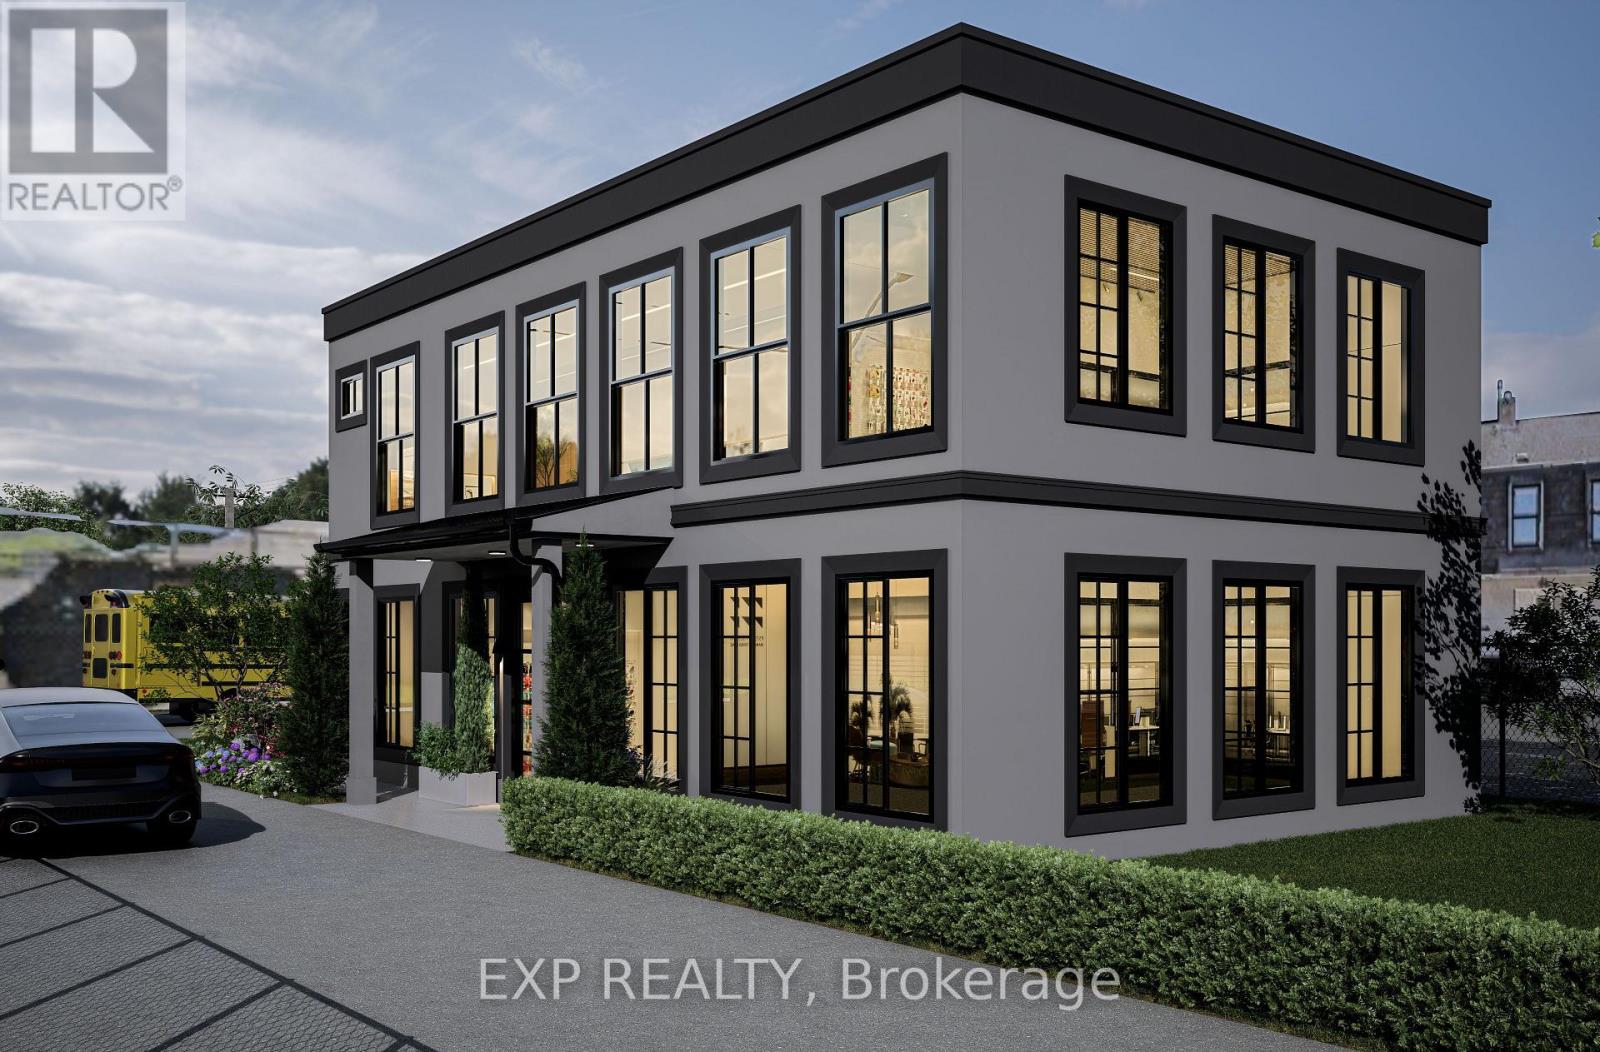
11 Carlton Street
St. Catharines, Ontario
ATTENTION INVESTORS, DEVELOPERS, AND BUILDERS! THIS PREMIUM PROPERTY AT 11 CARLTON STREET IN ST. CATHARINES OFFERS A FLAWLESS "INVEST AND HOLD" OPPORTUNITY OF THE ULTIMATE CANVAS FOR A LUCRATIVE NEW CONSTRUCTION BUILDING. BOASTING A HIGHLY FLEXIBLE C3 COMMERCIAL ZONING AND AN EXTRAORDINARY, ULTRA-DEEP BACK LOT WITH CAPACITY FOR UP TO 50 CARS, THIS SITE IS A RARE POWERHOUSE ASSET WITH MASSIVE FUTURE APPRECIATION POTENTIAL. WHETHER YOU ARE LOOKING TO LAND-BANK A PRIME PIECE OF REAL ESTATE, GENERATE A STEADY MULTI-STREAM INCOME WHILE PLANNING YOUR PROJECT, OR IMMEDIATELY BREAK GROUND ON A BRAND-NEW COMMERCIAL OR RESIDENTIAL BUILDING, THIS PROPERTY DELIVERS ENDLESS POSSIBILITIES. IT IS THE ABSOLUTE PERFECT SET UP FOR A HIGH-CAPACITY AUTOMOTIVE SERVICE, CAR RENTAL AGENCY, FAST FOOD OR MEDICAL FACILITY. THE EXISTING SOLID 2-STOREY LEGAL DUPLEX IS MECHANICALLY OPTIMIZED WITH 3 SEPARATE HYDRO METERS AND A RELIABLE GAS BOILER HEATING SYSTEM. THE BRIGHT MAIN-FLOOR UNIT FEATURES A SPACIOUS LIVING ROOM, SEPARATE FORMAL DINING ROOM, EAT-IN KITCHEN, 4-PIECE BATHROOM, AND A LARGE PRIMARY (IDEAL FOR CLIENT RECEPTION OR OFFICE SPACE). THE PRIVATE UPPER-LEVEL UNIT OFFERS TWO ADDITIONAL BEDROOMS, A FULL KITCHEN, A 3-PIECE BATHROOM, AND A COZY FAMILY ROOM. PERFECTLY SITUATED DIRECTLY ACROSS FROM THE LANDMARK FORMER GENERAL MOTORS PLANT AND REDEVELOPMENT SITE, YOUR FUTURE BUILD OR BUSINESS WILL BENEFIT FROM HIGH VISIBILITY, LOCAL TRANSIT, AND RAPID ACCESS TO DOWNTOWN AMENITIES AND MAJOR HIGHWAYS. OPPORTUNITIES TO AQUIRE A LOT OF THIS SIZE AND WITH THIS ZONING DO NOT COME ALONG OFTEN. (id:49269)
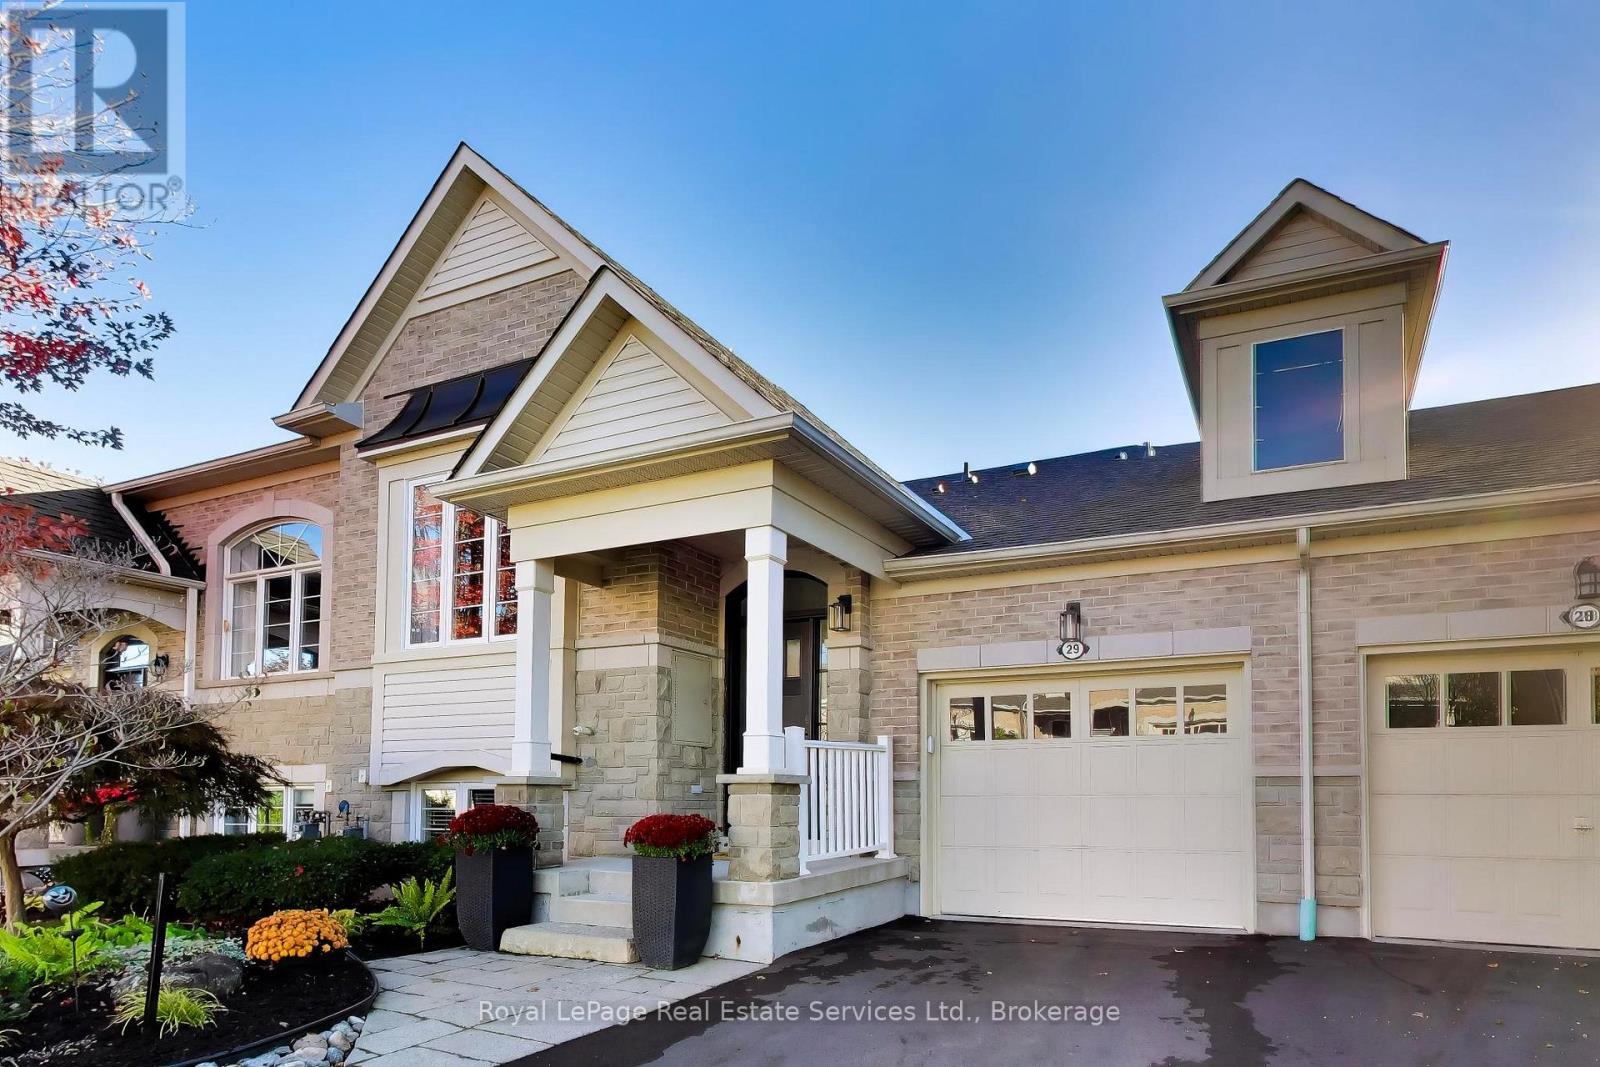
29 - 4241 Sarazen Drive
Burlington, Ontario
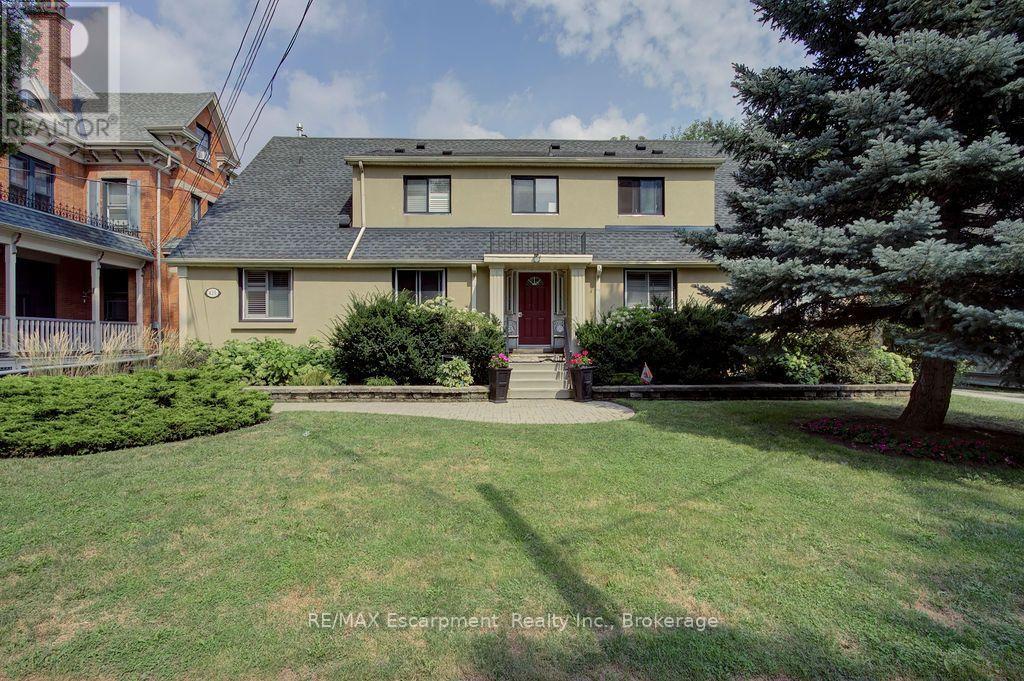
Spectacular Millcroft Bungalow featuring huge windows and a bright walk out basement. Nestled on a quiet crescent with a welcoming Front Porch, beautiful landscaping plus great views of trees and open greenspace! Totally renovated from top to bottom- custom cabinetry, crown moulding, high ceilings and an incredible custom Kitchen with a large centre island, pantry, quartz counters and built-in high end appliances. Formal Living Room with beautiful, built-in cabinetry and an adjacent walk-in closet for extra storage. Sunny, open concept Kitchen and Dining Area across the rear of the home featuring oversized sliding doors to a private Balcony with glass railings. Main floor Primary Bedroom has walk-in closet and a renovated ensuite Bathroom with double sink vanity and a large glass shower. Open staircase to the walk out lower level that includes a huge Family Room, Bar Area, 2 additional Bedrooms and a full Bathroom. New Fireplace, Feature Wall, Bar and Crown Molding in Family Room. Hardwood floors, Crown Moulding and Pot Lights throughout the main level and in Family Room. Flat ceilings in all rooms. Renovated Kitchen and all Bathrooms. Bosch + Fisher Paykel Stainless Steel Kitchen Appliances. Custom Closet Organizers. Main floor Laundry. Sunny southwest exposure in backyard. New Front Door, Sliding Doors and all windows replaced. Composite wood Balcony with glass railings and rain protection for Patio. Patterned Concrete Patio. Shingles (2019) AC (2017) New Driveway (2026) Oversized single Garage with automatic opener. Ample Visitor Parking. Freehold ownership with low $140/month fee for garbage collection, road and lawn maintenance. This home is simply ready for you to move in and enjoy! (id:49269)
4 - 425 Burlington Avenue
Burlington, Ontario
Welcome to your private retreat in spectacular downtown Burlington. Steps to the lake, shops, restaurants and the beach. This unit has been refreshed and updated. With a large living room, good sized kitchen, and spacious bedroom, you won't be disappointed. Lots of natural light. Water and heat is included. Shared laundry is in the building. (id:49269)
7102 Burbank Crescent
Niagara Falls, Ontario
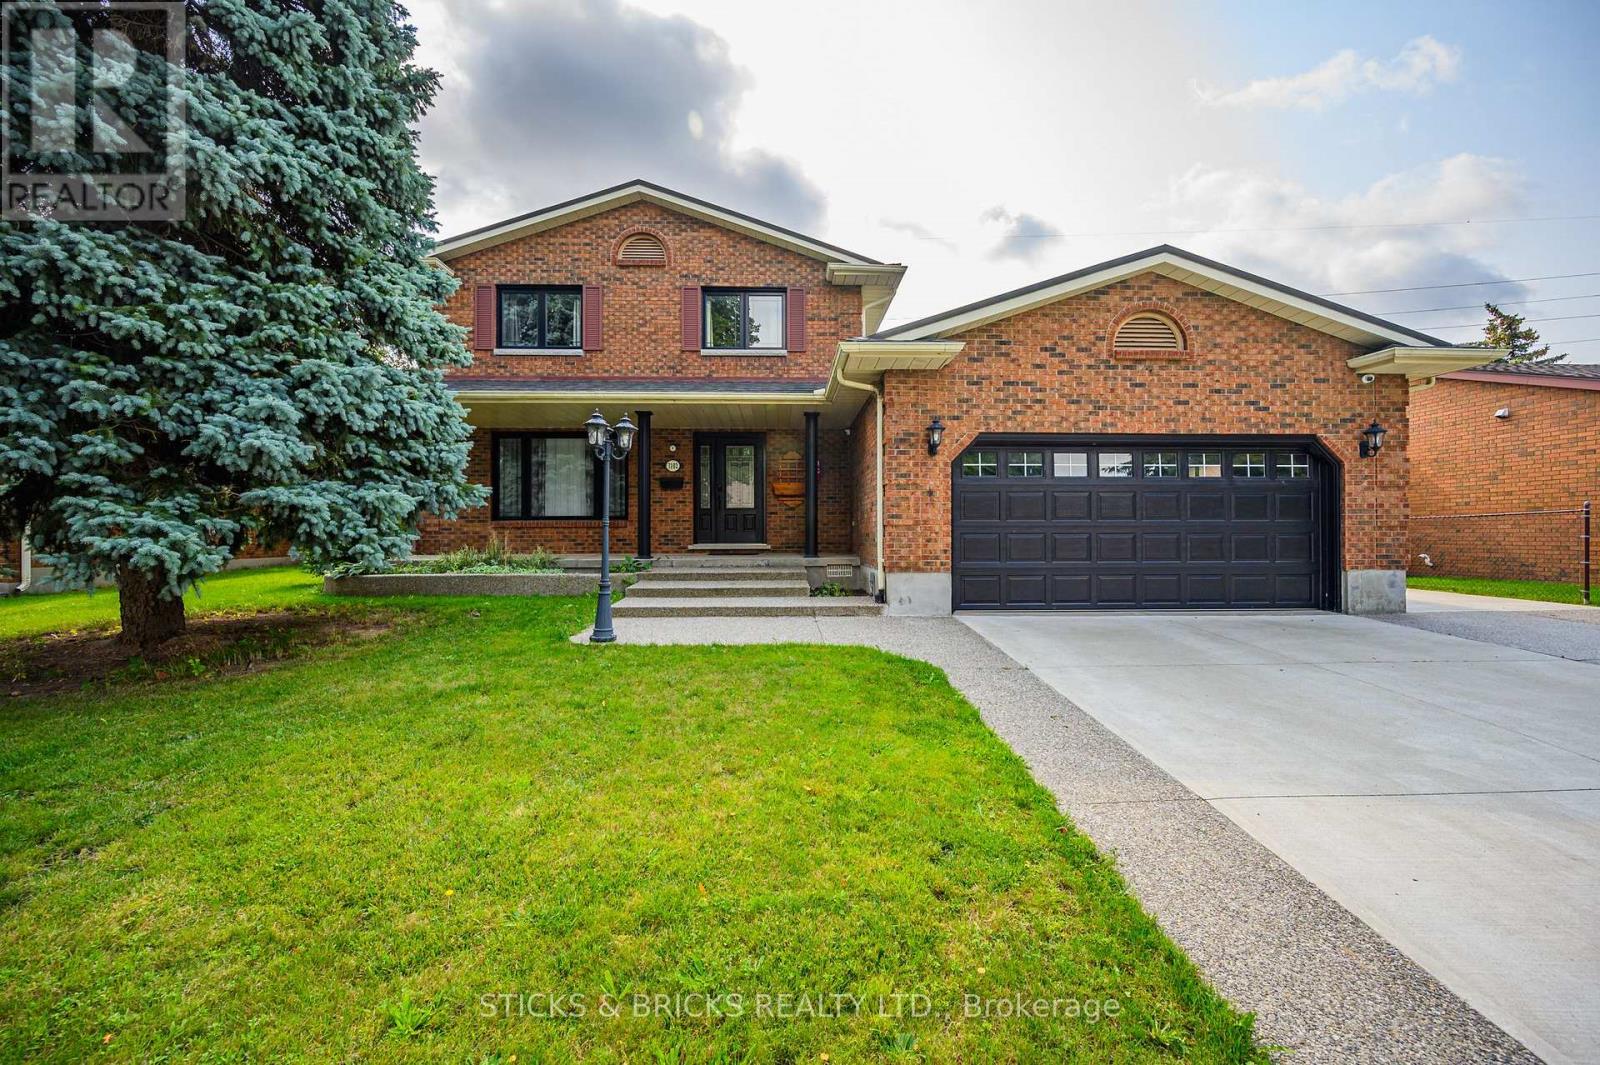
Client RemarksWelcome to Burbank Crescent! This north end closed circle street offers this Solid Brick Two Storey home with over 3,000 sq. ft. of finished living space. Including a fully finished in law suite on the lower level and a two car garage. The main level has a generous entrance leading to the large, well-appointed kitchen and sunken family room with gas fireplace. You have a formal dining room and big, bright living room, and convenient main floor laundry. The second level offers 3 good sized bedrooms and a 5 pc. bath. The freshly completed in law downstairs offers a bright, newer kitchen with Quartz counters and stainless steel appliances. There's also a bedroom and a spa-like 5 pc. bath with soaker tub, separate glass shower, double sinks and heated flooring to complete the package! This Home is not only perfect for multigenerational families', but also ideal income opportunity for Investors with 2 separate living spaces and entrances! Updates to this extremely well cared for home include newer steel roof (2016), newer HVAC, triple wide exposed aggregate driveway, Grohe' Smart water controller, newer windows, and much more. You'll love the large, private backyard with deck and pergola with no rear neighbours. All this in this top north end neighbourhood, very close and easy access to the QEW, public transportation, top area schools, shopping and more. You know what they say about location, this is it !! (id:49269)
392 - 3033 Townline Road
Fort Erie, Ontario
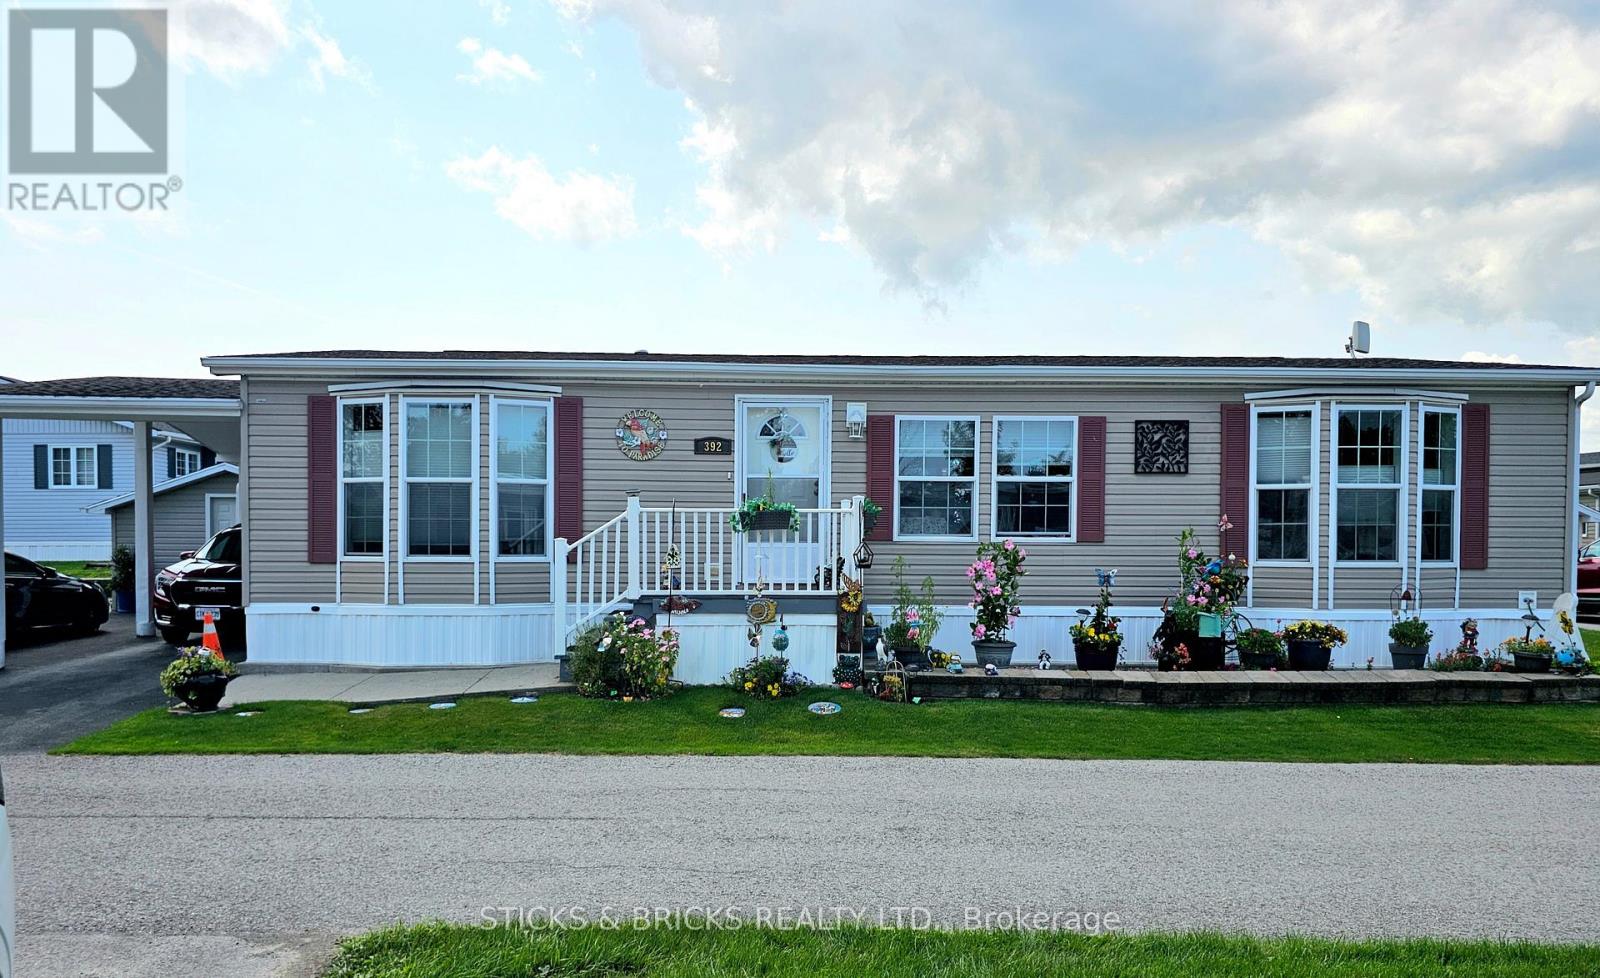
Welcome to 392 Cricket Lane care free living!! This double wide modular home with carport and double driveway is perfectly located for your maintenance free living in a beautiful Niagara adult lifestyle community. Walk in to an open concept kitchen/living area with quartz kitchen island and modern touches. Vinyl flooring throughout for low maintenance and carpet free. 3 bedrooms with master bedroom featuring a private 4pc ensuite and walk in closet, separate 4pc bath and separate laundry room. The sunroom is an added touch to create an even more spacious feel! the yard has 2 storage sheds for added storage and fencing for extra privacy. Beyond this fantastic home, the community offers many amenities to enjoy including indoor and outdoor pools, clubhouse, sauna, tennis/pickleball courts, shuffleboard, fitness classes and an active social calendar. Don't wait to call this your home!! Monthly fees: $1153.67 ($875 land lease + $218.67 estimated taxes). (id:49269)

4627 Jepson Street
Niagara Falls, Ontario
NICELY UPDATED AND WELL MAINTAINED 3 BEDROOM TWO STORY, IN THE DOWNTOWN AREA. THIS HOME SITS ON A QUIET STREET. THE FIRST FLOOR FEATURES AN UPDATED LIVING ROOM AND DINING AREA, WITH NEWER FLOORS AND NEWER WINDOWS. THE KITCHEN HAS UPDATED CABINETS AND COUNTERTOPS. A DOOR IN THE KITCHEN ALLOWS FOR ACCESS TO THE BACKYARD DECK AND FENCED YARD. THE UPPER LEVEL FEATURES 3 GOOD SIZED BEDROOMS AND A FOUR PIECE BATH. THE FLOORING AND WINDOWS ON THE UPPER LEVEL HAVE ALSO BEEN UPDATED. SITUATED CLOSE TO SHOPPING, SCHOOLS, CHURCHS, ENTERTAINMENT, AND HIGHWY ACCESS. GREAT FOR A YOUNG FAMILY OR FOR DOWN SIZING. THIS WOULD BE AN IDEAL INVESTMENT RENTAL PROPERTY, ITS MOVE IN READY. (id:49269)

14 Superior Avenue
Ignace, Ontario
New Listing. Three bedroom, one bath, side split on level lot. Partial unfinished basement. In need of some maintenance. Gas forced air furnace, air exchanger and owned electric hot water heater. Battery back-up sump pump. Being sold As-is. (id:49269)
241 Brant Avenue
Brantford, Ontario
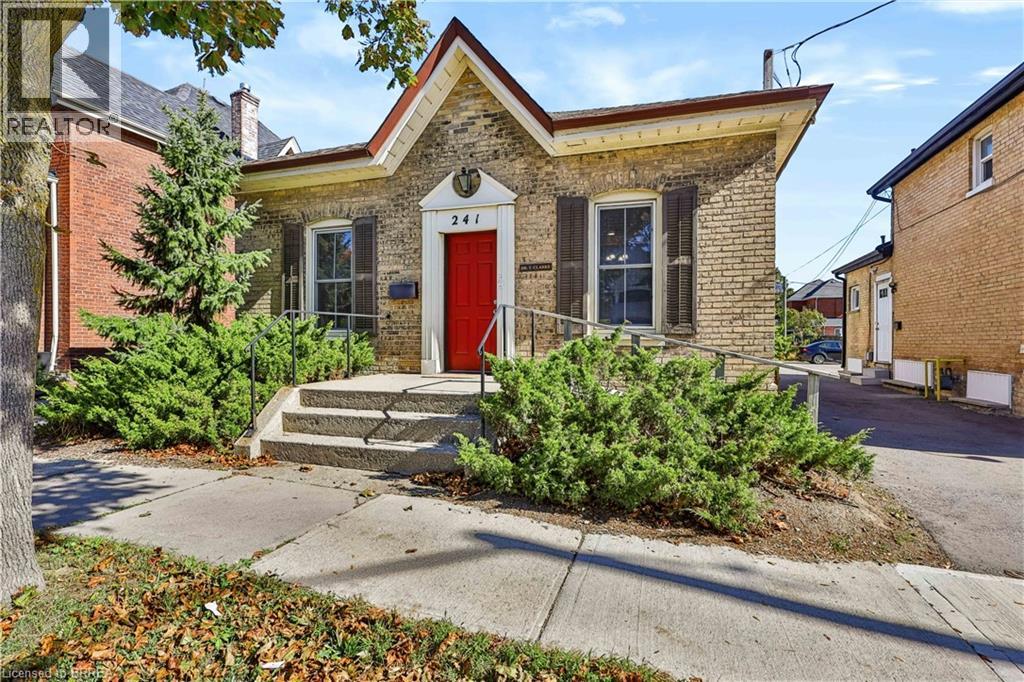
Excellent opportunity in Brantford’s highly desirable Holmedale neighbourhood, an established area known for its character, convenient location and proximity to many of the city’s key amenities. Ideally situated on Brant Avenue, this commercial property enjoys excellent exposure and is just minutes from Brantford General Hospital, making it an appealing location for professional and office uses. Surrounded by an established residential community and conveniently located near public transit and everyday amenities, the property offers a strong combination of visibility and accessibility. A great opportunity for professionals, business owners or investors looking to establish a presence in one of Brantford’s well-known neighbourhoods. (id:49269)

3558 Principale Street
Alfred And Plantagenet, Ontario
Welcome to this beautifully updated home in Wendover, offering 3,642 sq. ft. of living space and over $115,000 in recent upgrades! Featuring a 2-bedroom basement in-law suite with a full kitchen, this versatile property is ideal for multi-generational living or offers excellent potential for rental income. The interior features refinished hardwood floors, a cozy gas fireplace, and radiant natural gas heating with a three-zone boiler system. Recent improvements include new board-and-batten siding, soffit, fascia, eavestroughs, select windows (all windows covered by a lifetime warranty), two new patio doors, fresh paint throughout, updated trim and baseboards, and new interior doors and hardware. Step outside to enjoy a private, tree-lined yard with balconies, a spacious deck off the kitchen, and a charming waterfall pond. Additional features include a double heated garage, Generac backup generator, municipal water and sewer, and roof shingles replaced in 2020. Offering generous living space and flexible living arrangements, this property is a must-see! See attached upgrade list and photos for floor plans. (id:49269)

2989 Old Hwy 17 Road
Clarence-Rockland, Ontario
Enjoy a Stunning View of the Ottawa River...Cozy Waterfront 2 bedroom 3-season Bungalow-Cottage...could be used year round...15-20 minutes from Rockland...with a High unfinished basement providing ample spaces in the futur development (id:49269)

709 George Street
Arnprior, Ontario
Look no further, this place has it all and ready to move into. Custom kitchen, appliances, and a walk out to the deck. 3 + 1 bedrooms, finished basement, plenty of storage and a detached garage. Within walking distance to town and shores of the Ottawa River. Located on a quiet cul des sac offering you peace and tranquility. Come see you wont be disappointed! (id:49269)

118 - 65 Denzil Doyle Court
Ottawa, Ontario
Exciting opportunity to own your own commercial condominium unit in the heart of Kanata. These condos are well suited for a wide range of businesses, with warehouse, light manufacturing and assembly, retail/service businesses and office uses combining to create a vibrant entrepreneurial community. Situated in one of the region's fastest growing neighbourhoods, the Denzil Doyle condos offer a true Work, Live, Play opportunity. Flexible business park industrial (IM) zoning allows for a wide range of uses. Superior location, minutes from Highway 417 and surrounded by residential homes in Glen Cairn and Bridlewood. At ~1,350 SF per unit, with ample on-site parking, these ideally sized condominiums have been selling as quickly as they become available. *Note: There are multiple combinations of units available that may not currently be listed. ** 6 Months free condo fees for all new offers received by Dec. 1st, 2026! (id:49269)

411 Deer View Avenue
Ottawa, Ontario
Welcome to 411 Deer View Ave, this spacious detached home ideally located near the Ottawa International Airport! Offering 5 generously sized bedrooms, a double-car garage, and a thoughtfully designed layout, this home provides plenty of space for comfortable family living. The main floor features a beautiful kitchen with quartz countertops, a large family room, a dedicated home office, and separate formal living and dining rooms, making it perfect for both everyday living and entertaining. Upstairs, you'll find five bedrooms, a convenient laundry room, a private ensuite bathroom in the primary bedroom, and an additional full bathroom shared by the remaining bedrooms. The fully finished basement offers even more versatile living space, complete with an additional full bathroom, ideal for a recreation room, home gym, or additional entertaining area. Conveniently situated close to the airport, shopping, restaurants, and everyday amenities, this home combines generous living space with an excellent location. Don't wait, book your showing today! (id:49269)

1405 - 200 Rideau Street
Ottawa, Ontario
Space, sunlight and sweeping views in the heart of downtown Ottawa. Set on the 14th floor, this freshly painted, approximately 1,000 sq. ft. home offers two bedrooms, two full bathrooms and a separate den, ideal for a dedicated home office.South-facing windows fill the living room and both bedrooms with natural light, while the private balcony offers views of Parliament Hill and the Gatineau Hills. The open-concept kitchen flows into spacious living and dining areas, creating an inviting setting for everyday living and entertaining. A split-bedroom layout provides added privacy, with a walk-in closet and four-piece ensuite in the primary suite. Hardwood and tile flooring throughout, plus in-suite laundry, complete the home.Enjoy an indoor pool, fitness centre, sauna, party room, theatre, outdoor BBQ patio and 24-hour security. Walk to the Rideau Centre, LRT, University of Ottawa, ByWard Market and Parliament Hill, with restaurants, shopping and culture at your doorstep.Move-in ready. No parking or storage locker included. Book your private tour today. (id:49269)
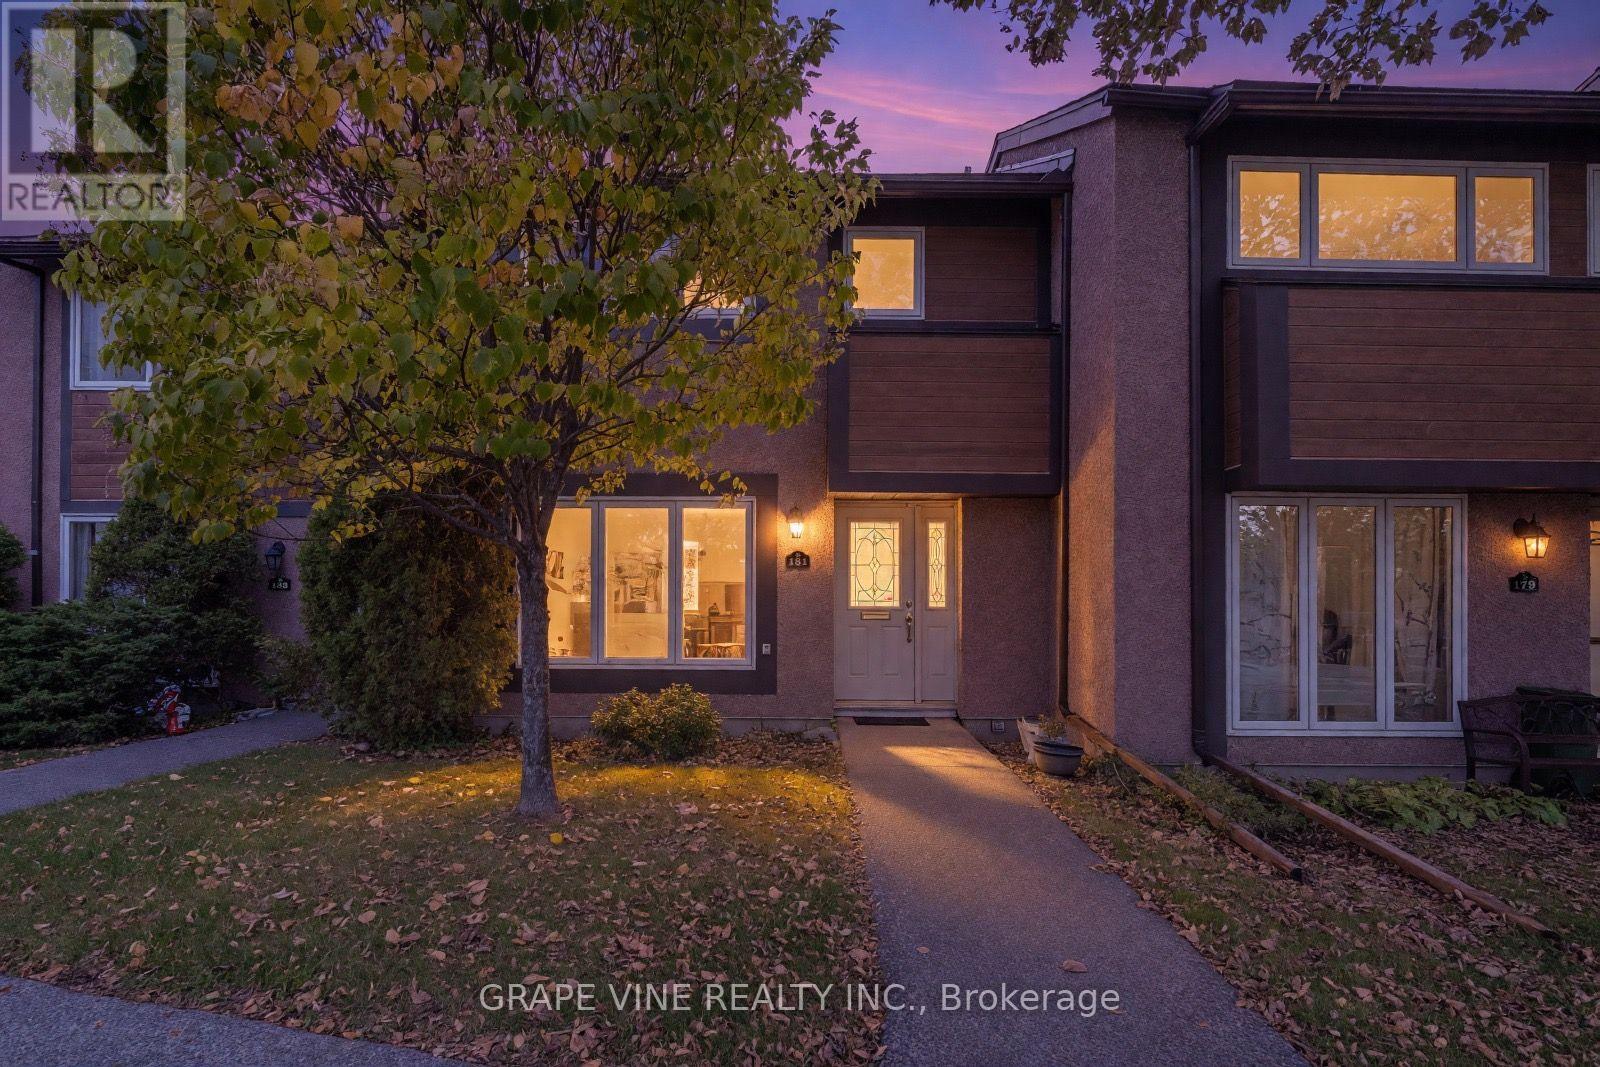
34 - 181 Huntridge Private
Ottawa, Ontario
Lovingly maintained, this bright home features stylish upgrades and quality maple hardwood flooring throughout the main level. The generous kitchen offers abundant white cabinetry, ample charcoal and grey speckled counter space, and a sunny eat-in nook overlooking the garden. The welcoming foyer opens to a spacious living room and adjoining dining area with room for a full-sized table. Three west-facing windows fill the living room with afternoon sunlight, while the breakfast nook is perfect for enjoying your morning coffee in the early sun.The kitchen patio door opens to a fully fenced backyard featuring perennial gardens, a deck, and two lovely trees, including a lilac and smoke tree. A porch leads to a lower-level deck, creating a wonderful setting for barbecues, quiet evenings, or outdoor play. The rear lane and surrounding trees provide a peaceful, cozy setting.Upstairs are three well-proportioned bedrooms, a roomy bathroom, and a walk-in closet. The primary bedroom and hallway feature maple hardwood, while the two additional bedrooms have plush beige carpeting.The finished lower level offers flexible living space with a spacious living area, bathroom, sitting area, and convenient laundry facilities.Enjoy summer access to a supervised outdoor pool and family-friendly amenities. Ideally located near schools, parks, community centres, shopping, restaurants, everyday services, and public transit. Includes one parking space, ample visitor parking, and well-maintained grounds. Comfort, convenience, and exceptional value await in this established Ottawa neighbourhood. Book your showing today! (id:49269)
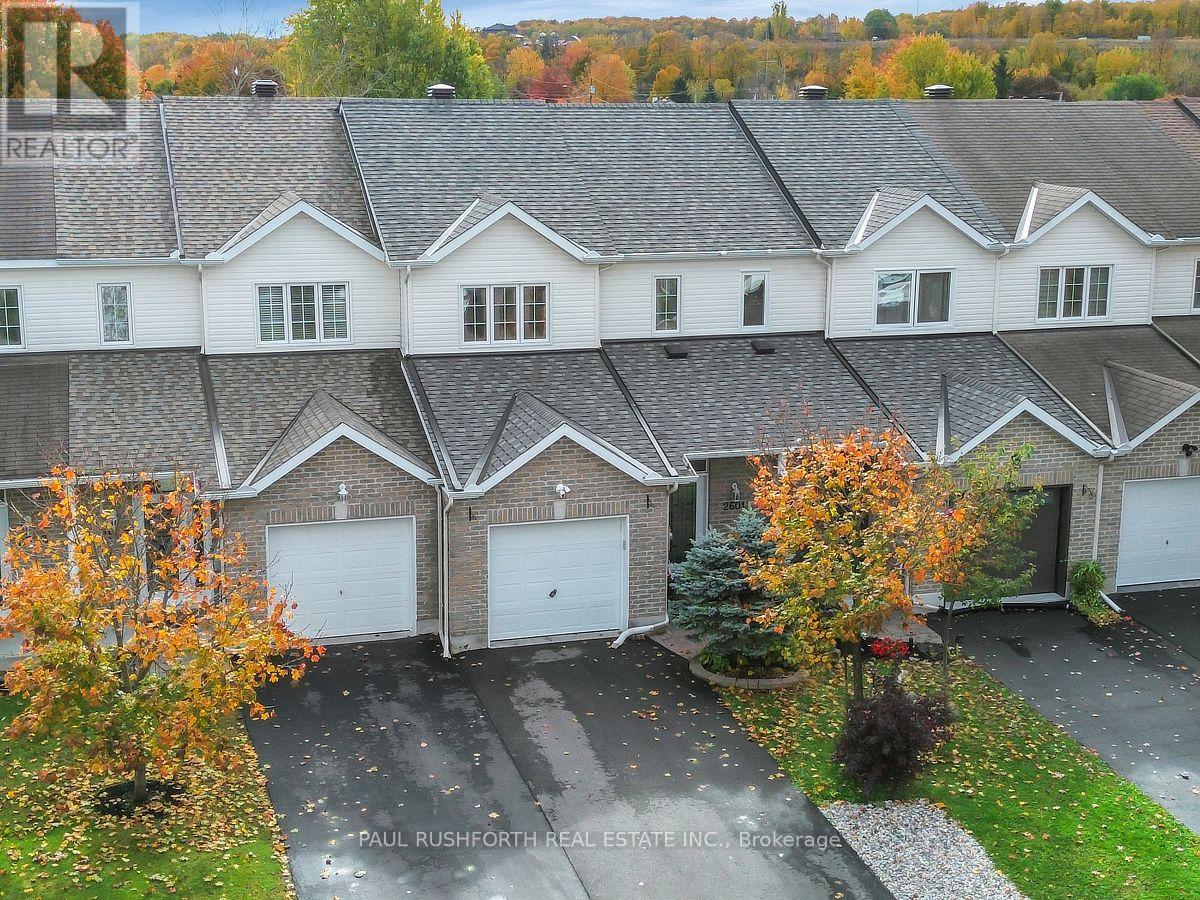
2601 Raymond Street
Clarence-Rockland, Ontario
Imagine a south-facing backyard that opens onto green space instead of another row of homes. Backing directly onto Patricia Charron Park, this 3-bedroom townhome in Rockland offers no rear neighbours and a welcome connection to the outdoors right beyond your back door. Inside, hardwood floors bring warmth and character to the main level, while stainless steel appliances add a timeless touch to the kitchen. With 3 bedrooms, a full bathroom on the second floor, and a convenient main-floor powder room, the layout balances everyday comfort with practical functionality. Whether it's weeknight dinners or weekend gatherings, this is a home designed for real life. Downstairs, the finished basement extends your living space with a welcoming gas fireplace, creating the perfect spot for movie nights, relaxed evenings, or a quiet escape. A separate laundry room keeps household essentials neatly tucked away. Practicality shines throughout, with an attached single-car garage featuring inside entry and a driveway with parking for two additional vehicles. When errands call, groceries, banking, and restaurants are all within walking distance, making it easy to leave the car at home. With a sunny backyard overlooking Patricia Charron Park, flexible living space, and everyday amenities close by, this Rockland townhome offers a little more green space, a little more convenience, and a refreshing change from the ordinary. (id:49269)

302 Statewood Drive
Ottawa, Ontario
Some homes check boxes. Others simply make life easier. Perfectly positioned across from a park and little wooded area for walks in one of Kanata's quiet established neighbourhoods, this beautifully maintained townhome offers the rare combination of thoughtful updates, flexible living space and everyday convenience. The main level features hardwood flooring, an updated kitchen with quartz countertops, refreshed cabinetry and new Stainless Steel appliances, while all three bathrooms have been tastefully modernized over time. Builder's floor plan is attached in the photos for reference. Downstairs, the finished lower level - separated by a full door - creates a quiet retreat ideal for working from home, unwinding at the end of the day in front of the fireplace, hosting movie nights or simply enjoying a cozy escape from the activity upstairs. With newer carpeting, it's a warm, inviting space you'll use every day. Outside, enjoy brand-new front interlock, a fenced backyard with 10 x 10 deck, garage overhead loft storage, video doorbell and security camera in backyard. Parks, schools, recreation, shopping, transit (OC Transpo) and everyday amenities are moments away, this is a home that offers not only an impressive list of features, but a lifestyle that feels effortless from the moment you arrive. While the hi-tech sector on March road, Ciena, Richcraft Rec Centre, The Marshes Golf Club, walking trails and fantastic Kanata conveniences are all within minutes. Quick access to the 417 keeps commuting effortless, and Kodiak has already been hired for the upcoming winter season so no shoveling for you!! The location will bring you here.... the house will make you stay!!! 24 hour irrevocable on all offers (id:49269)
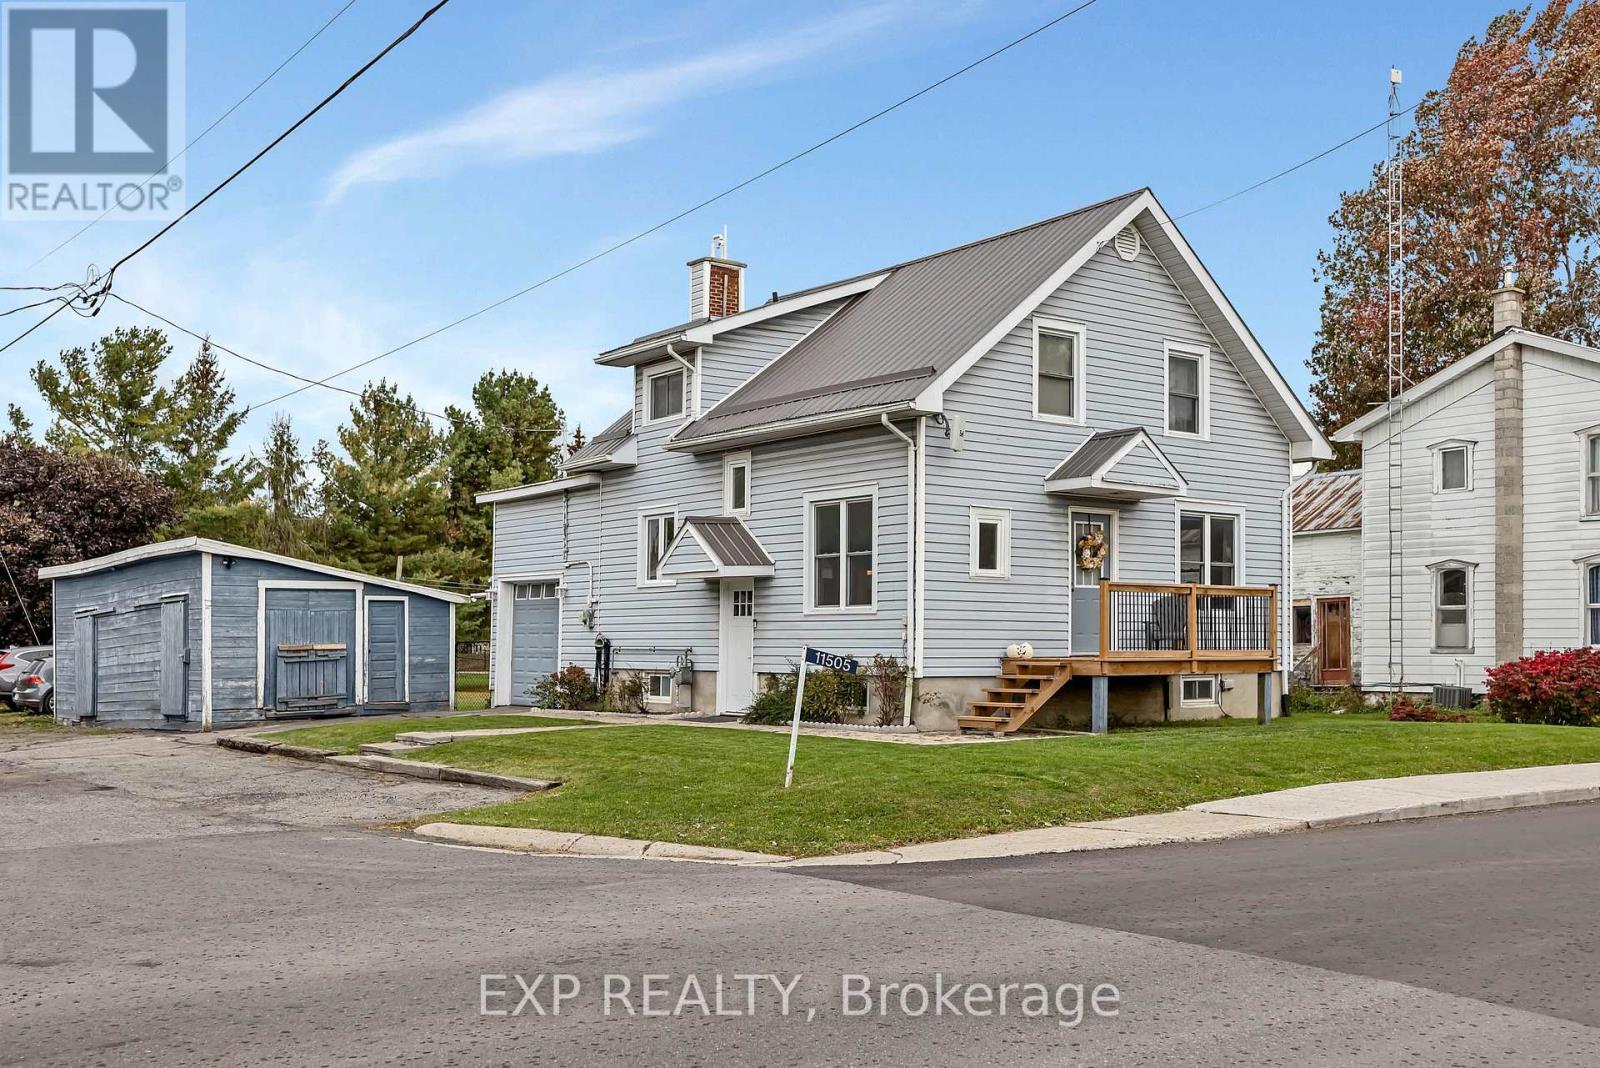
11505 Queen Street
North Dundas, Ontario
Fully updated and full of charm, this 2-storey home sits on a desirable corner lot in the quiet town of Inkerman ON. Just a short drive to Kemptville with quick access to Highway 416, it's an easy commute with a peaceful country feel. Inside, the bright and spacious kitchen features granite countertops, and luxury vinyl flooring runs throughout, so there's no carpets. Three bedrooms and two baths make this a great fit for a growing family. The fully finished basement offers flexible space for a second family room, rec room or home gym. An attached garage adds everyday convenience, while the detached shop is the perfect escape from the daily grind. The L-shaped lot gives kids and pets plenty of room to run, space to garden, and a recently built deck made for entertaining. Move-in ready and perfect for first-time buyers. This one will not disappoint! ** This is a linked property.** (id:49269)
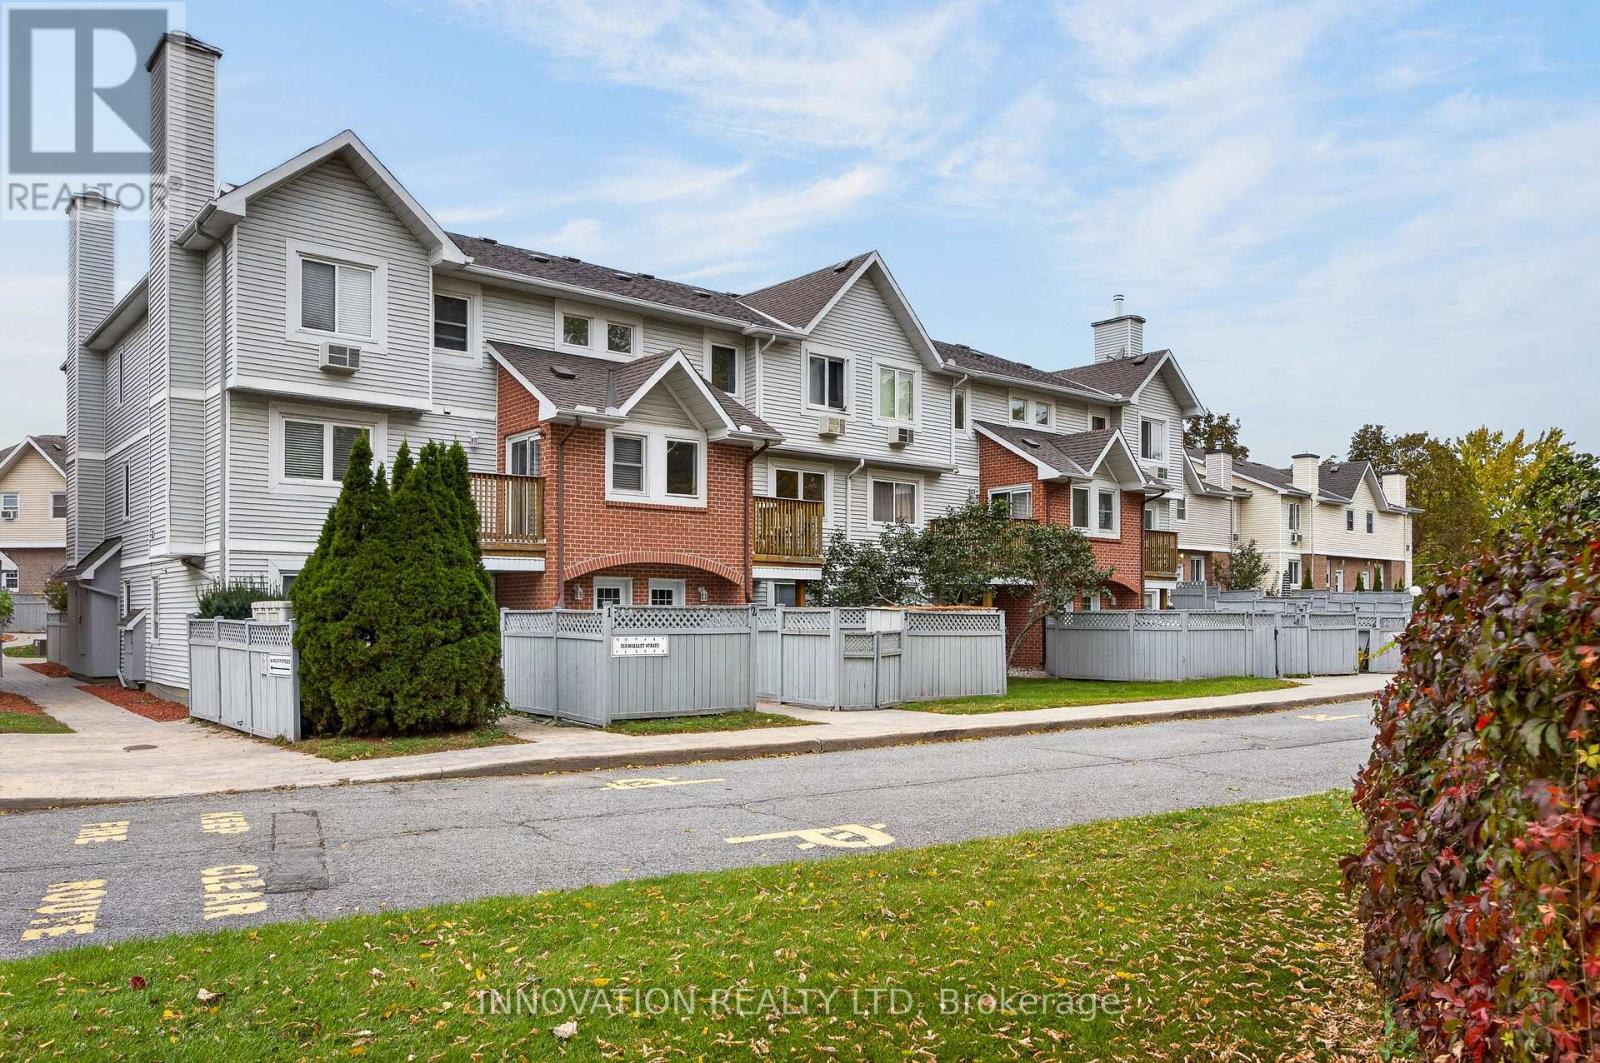
6 - 315 Mullett Street
Carleton Place, Ontario
Picture Perfect and Move In ready! Welcome to Mullett Square in the growing Town of Carleton Place. This beautifully updated condo is right beside The Ottawa Valley Trail perfect for long walks and bike rides. Walking distance to downtown where you can shop, have a bite to eat at a local restaurant, or enjoy Downtown Carleton Place events and festivals. Offering a bright and modern vibe this home features a second-floor laundry room and a very spacious master bedroom with a walk-in closet. Additional features include an open concept living and dining area with a lovely electric fireplace, a cozy office nook, utility room providing extra storage. There is a dedicated parking spot with visitor parking, plus a private balcony and a fenced yard for enjoying the outdoors. Plenty of upgrades including....freshly painted in 2026, newer roof 2025, owned hot water tank replaced in 2019, kitchen appliances 2019, all baseboards replaced in 2022 with energy efficient ones, updated light fixtures, newer electric fireplace+++ The total heat and hydro bills for the last 12 months are $2440 which is aprox $203/month. 24 hour irrevocable on all offers. (id:49269)
328 Clyde Forks Road
Lanark Highlands, Ontario
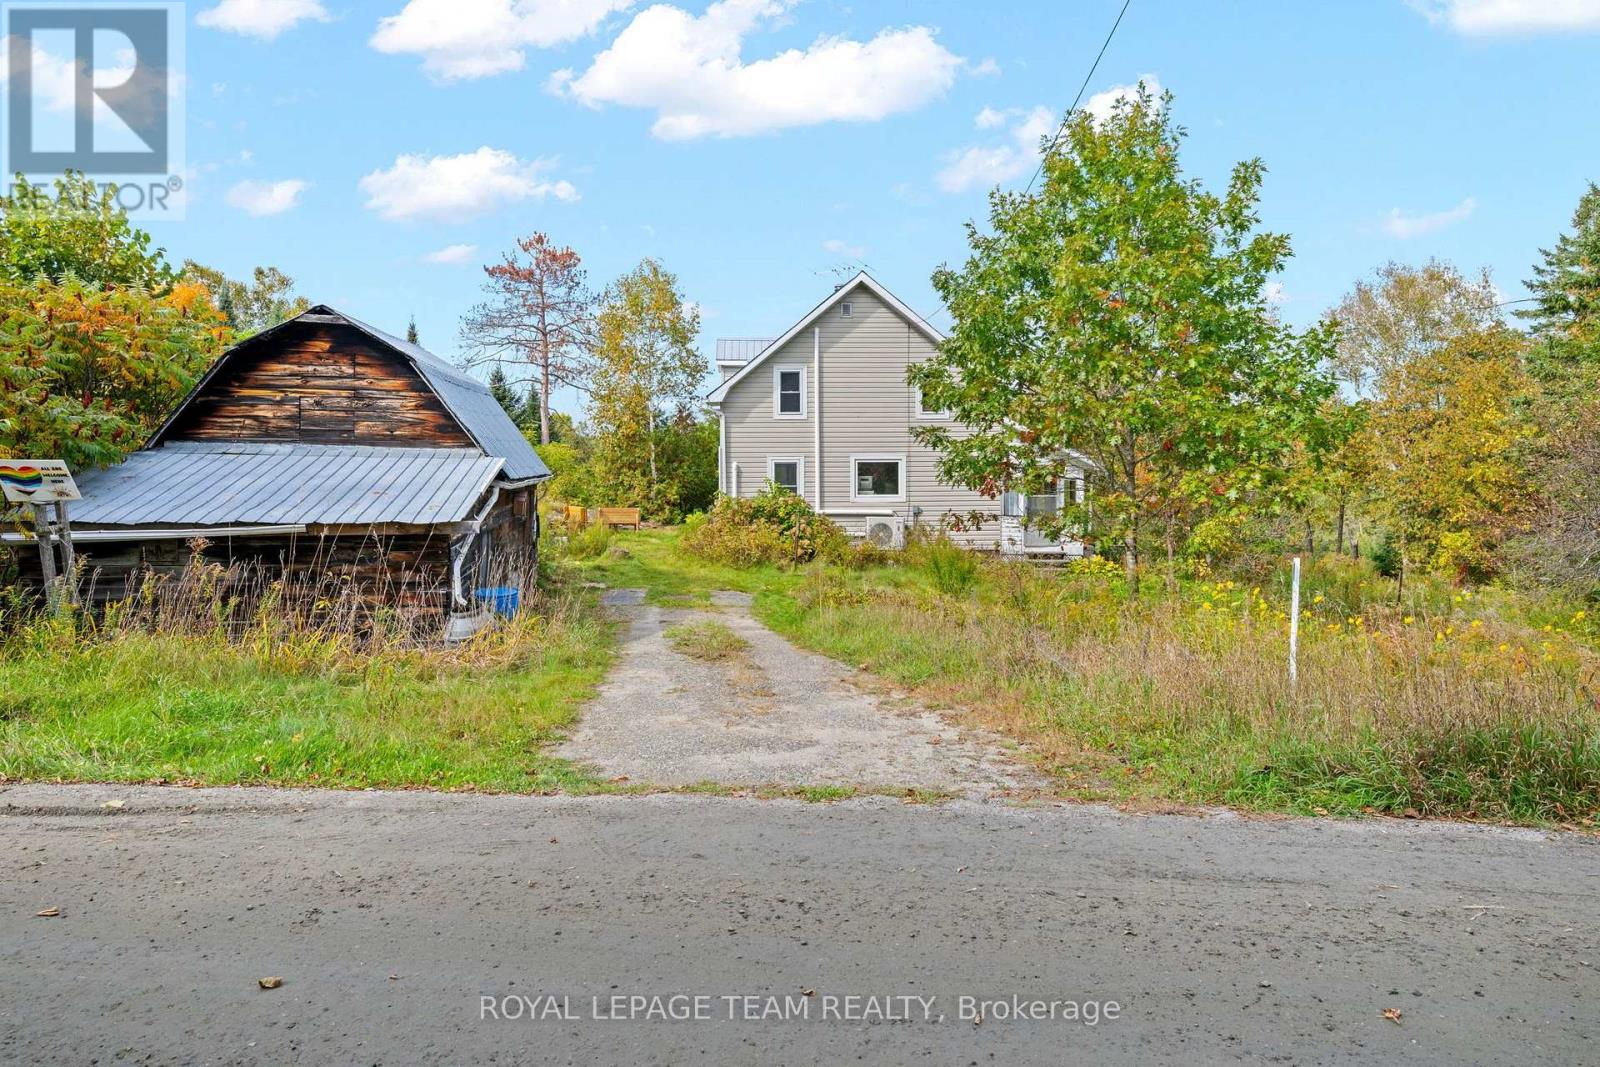
Looking for an affordable rural getaway with plenty of potential? Located in the quiet community of Clyde Forks, this 2-bedroom, 1-bathroom home offers a great opportunity for someone ready to roll up their sleeves and make it their own. Enjoy beautiful sunsets, an enclosed porch and a peaceful setting just 1.4 km from the K&P Trail-ideal for ATVing, snowmobiling and exploring the outdoors. Several important improvements have already been completed, including 4 new heat pumps (Dec. 2025), attic re-insulated with blown-in insulation (2022), new sump pump and SaniDry Sedona dehumidifier (2022), along with basement support improvements including 2 new jacks and joist work. Currently treated as a 3-season home and being sold fully furnished, as-is, where-is. Approximately 35 minutes to Calabogie, 50 minutes to Perth and 1 hour 5 minutes to Kanata. Bring your ideas and unlock the potential of this Clyde Forks property! (id:49269)
86 Chatham Street North
Blenheim, Ontario
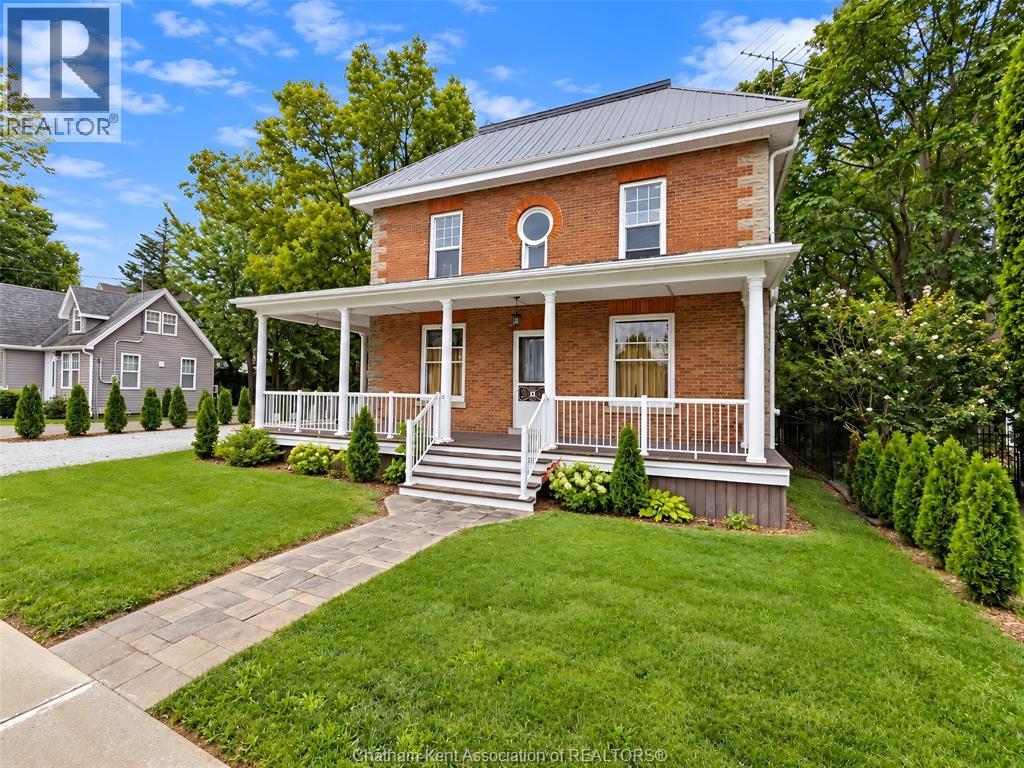
Timeless Character Meets Modern Comfort….Welcome to this charming century home, where classic character and modern updates come together beautifully. Offering four bedrooms and one and a half bathrooms…. this thoughtfully remodeled home has been updated throughout while preserving the warmth and personality you expect from a home of this era. Enjoy the inviting wrap around porch, perfect for morning coffee or relaxing at the end of the day, along with a rear deck conveniently located off the kitchen for easy outdoor entertaining. Inside, newer windows, updated hydro, and a steel roof provide peace of mind, while forced-air gas heating and central air offer year-round comfort. Recent exterior improvements include new soffits and eavestroughs, adding both function and curb appeal. Ideally located close to downtown, this home offers the perfect blend of convenience, character, and modern living. A wonderful opportunity to own a truly special home with loads of expensive updates already in place to accentuate the charm and character. (id:49269)