
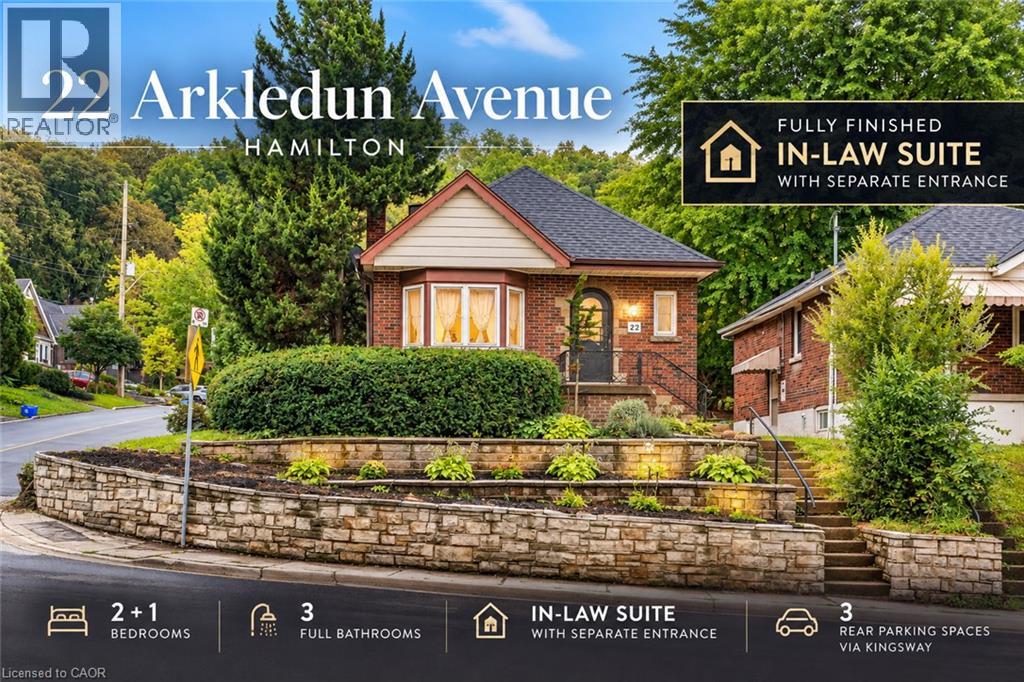
22 Arkledun Avenue
Hamilton, Ontario
Welcome to 22 Arkledun Avenue, a beautifully maintained brick home offering a versatile layout, thoughtful updates and a move-in-ready interior. Ideal for first-time buyers, down-sizers, couples or families looking for additional space for loved ones.The main floor features hardwood flooring, a welcoming living room with gas fireplace, and modern tile throughout the kitchen and dining area. A convenient main-floor bedroom, currently used as a home office, adds flexibility, while the beautifully renovated bathroom (2023), separate laundry and built-in dishwasher add everyday convenience. Upstairs, the primary bedroom features a skylight and 4-piece bath, creating a private retreat.A standout feature is the completely renovated in-law suite (2023) with a separate side entrance, 3-piece bath, electric fireplace, its own washer and dryer, refrigerator, stove and built-in dishwasher-offering a comfortable and private space for extended family.Notable improvements include basement windows (2023), roof/shingles (2022), rear retaining wall, gutters with leaf guards (2025), furnace (2016) and hot water tank (2018). The improved rear parking area provides 3 parking spaces-a valuable find in this neighbourhood.Ideally located near St. Joseph's Healthcare Hamilton, the GO Station, public transit, restaurants, shopping, parks, schools, the library and downtown amenities, with convenient access to major routes. Well kept, thoughtfully improved and ready for its next owners to simply move in and call it home. (id:49269)
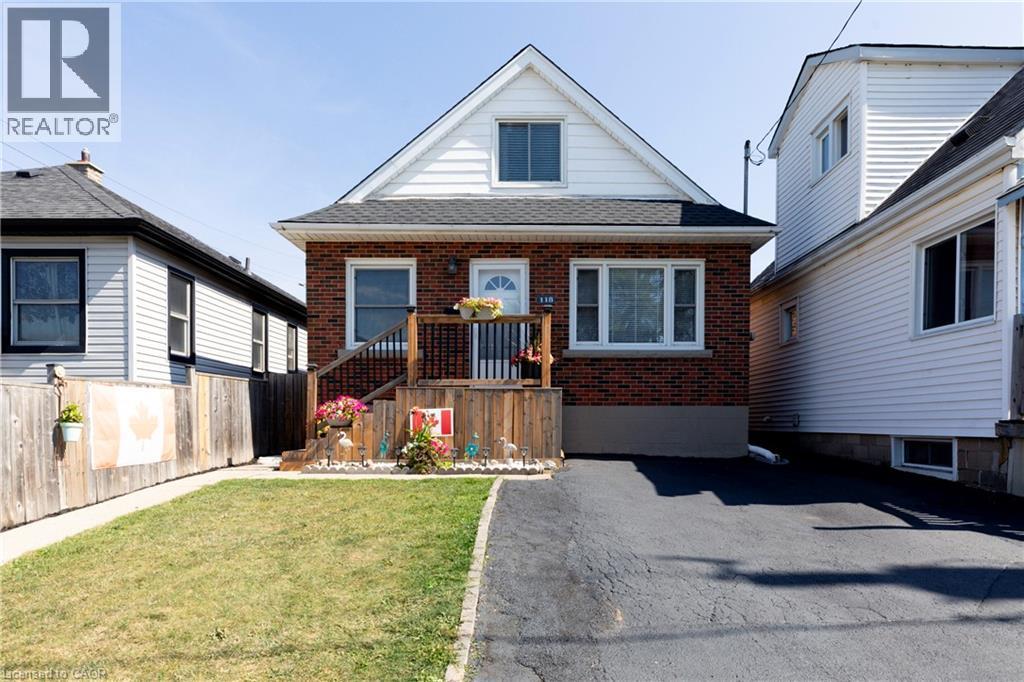
118 Julian Avenue
Hamilton, Ontario
Welcome to this well-maintained 1.5-storey detached home located in Hamilton’s desirable Normanhurst neighbourhood. Featuring 3 spacious bedrooms and 2 full bathrooms, this property is perfect for families, first-time buyers, or investors seeking flexibility and potential. Inside, you'll find a bright and functional layout with generous living space. The finished basement includes a separate entrance, offering ideal in-law suite potential or future rental income. The fully fenced backyard provides a private outdoor retreat, and the double driveway ensures convenient off-street parking. Bonus: The property also offers possible access to a rear alleyway (not maintained by the City of Hamilton), adding additional versatility and potential for future use. Situated in a family-friendly area close to parks, schools, shopping, and public transit, this home offers both comfort and opportunity in a well-connected location. Don’t miss your chance to own this versatile home in a growing neighbourhood! (id:49269)
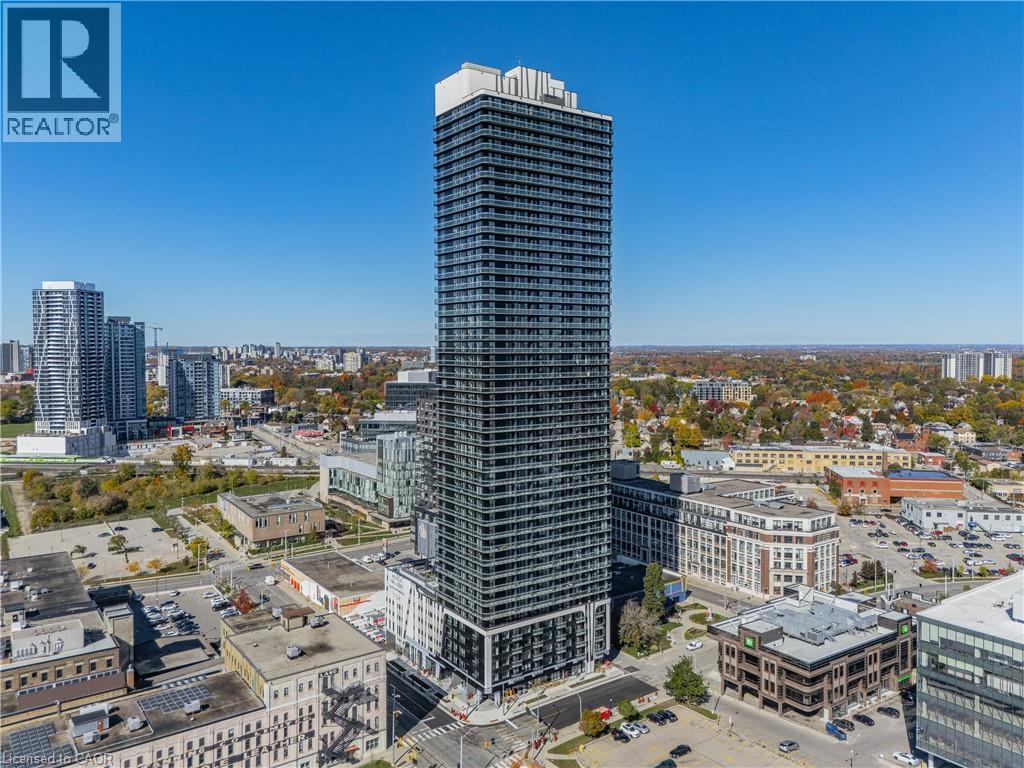
30 Francis Street S Unit# 3710
Kitchener, Ontario
Welcome to TEK Tower! Experience modern downtown living in this brand-new, never-lived-in suite on the 37th floor of one of Kitchener's newest condominium developments. This thoughtfully designed 1-bedroom + den, 1.5-bathroom unit offers contemporary finishes and everyday functionality, featuring beautiful quartz countertops and custom window coverings that add both style and convenience. The versatile den provides the perfect space for a home office or additional storage, while the convenience of a second bathroom is an added bonus. Even better? FREE Rogers 1.5 Gbps high-speed internet is included in your rent! A private storage locker is also included! Residents can enjoy an impressive collection of building amenities, including a fitness centre, yoga studio, and an expansive rooftop terrace complete with BBQs, fire pits, and outdoor seating, with co-working spaces and a party lounge planned for the future. Located in the heart of Kitchener's Innovation District, you're just steps from the LRT, GO Transit, Google, Victoria Park, and an abundance of local restaurants, cafés, and shops. Whether you're working from home, commuting, or enjoying everything downtown has to offer, this location makes it easy. (id:49269)
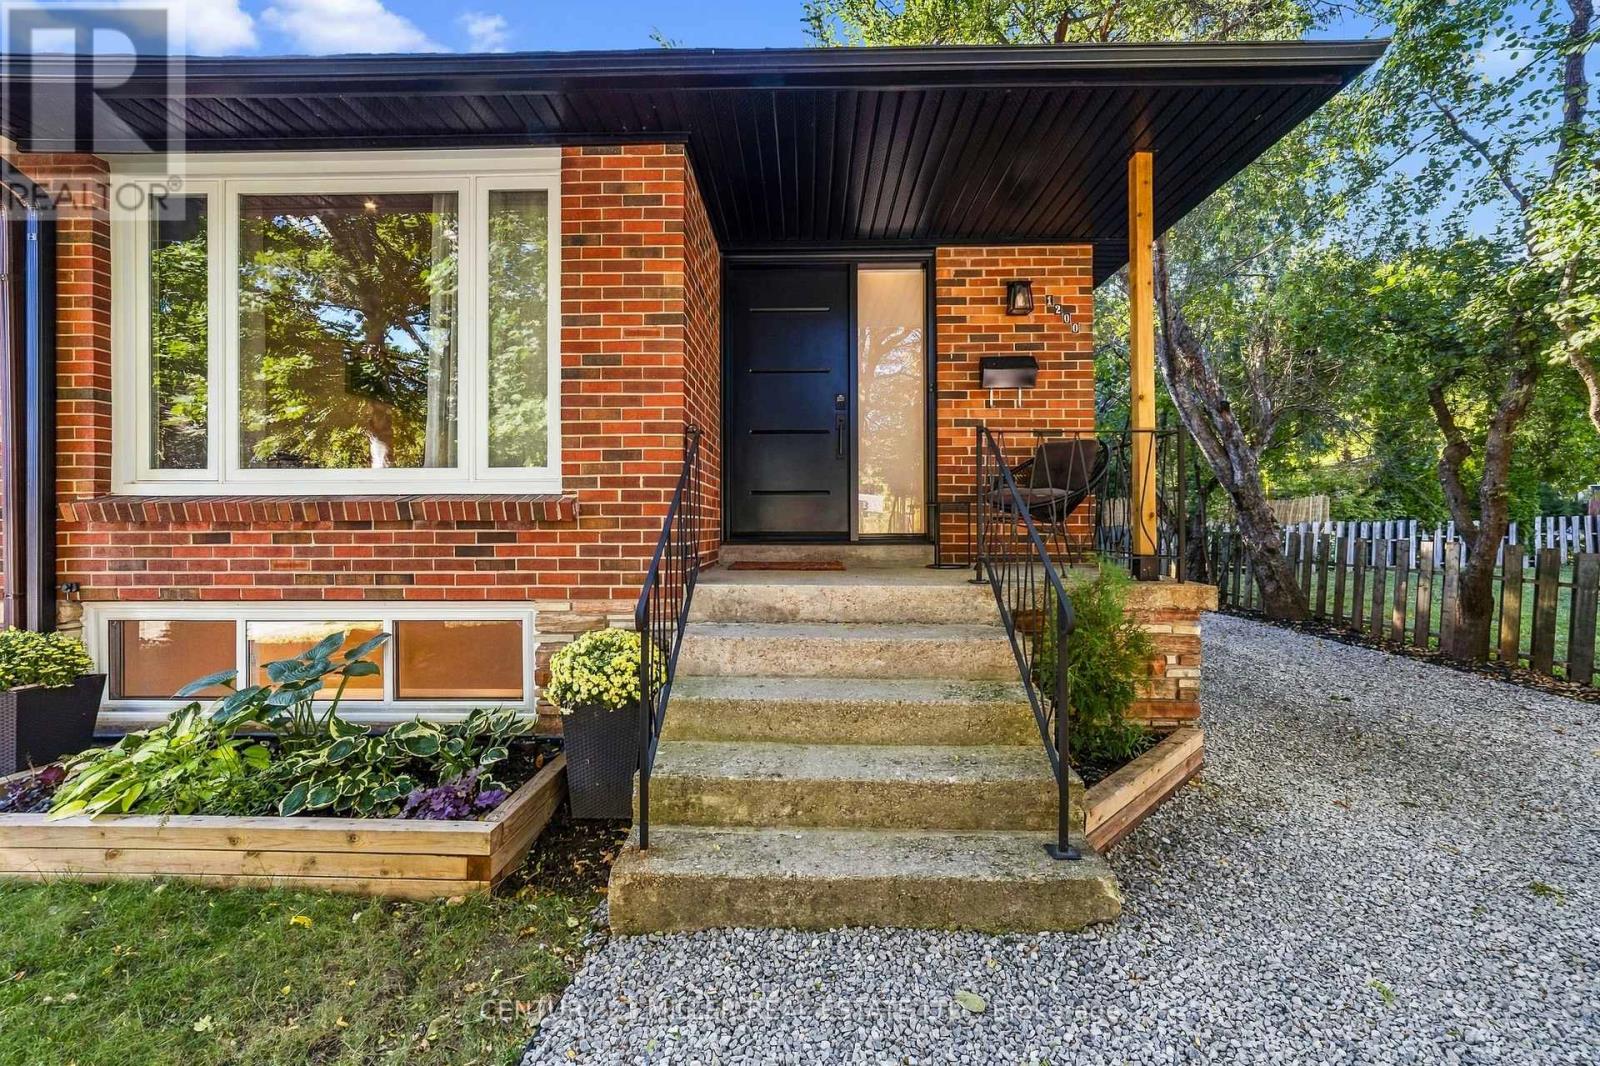
1200 Ingledene Drive
Oakville, Ontario
Welcome to this beautifully renovated semi-detached home, perfectly nestled on a quiet, family-friendly court in the highly sought-after Falgarwood community of Oakville. Offering 3 bedrooms and 2 full bathrooms, this home has been thoughtfully renovated from top to bottom, combining modern style, quality craftsmanship and everyday functionality. Step inside and discover a home where the major work has already been done. The main floor features a stunning custom-designed kitchen with quality cabinetry and thoughtful storage, creating a beautiful and functional space for family life and entertaining. The renovated full bathroom features custom cabinetry and contemporary finishes. The extensive updates go well beyond the cosmetic. The home features brand-new electrical and plumbing, new windows, a new front door and new side door, providing peace of mind and modern efficiency. A tankless water heater provides on-demand hot water while maximizing space, no rental items, eliminating additional monthly rental costs and contracts. The lower level offers incredible flexibility with a full bathroom, extensive custom-built storage and a separate entrance. Outside, enjoy a private driveway leading to a rare fully detached two-car garage. The garage features its own electrical panel and has power supply for EV charging, offering exceptional convenience, storage and future-ready functionality. Located in the established and highly desirable neighbourhood, this home is ideally situated close to schools, parks, trails, shopping, transit and Oakville's many amenities. Completely renovated, thoughtfully designed and truly move-in ready, this is a home where the hard work has already been done. All that's left is to move in, settle down and create the memories that make a house a home. Some photos have been virtually staged using AI to illustrate the potential use of the space. Furniture and décor shown are for illustrative purposes only. (id:49269)
1783 Track Street
Pickering, Ontario
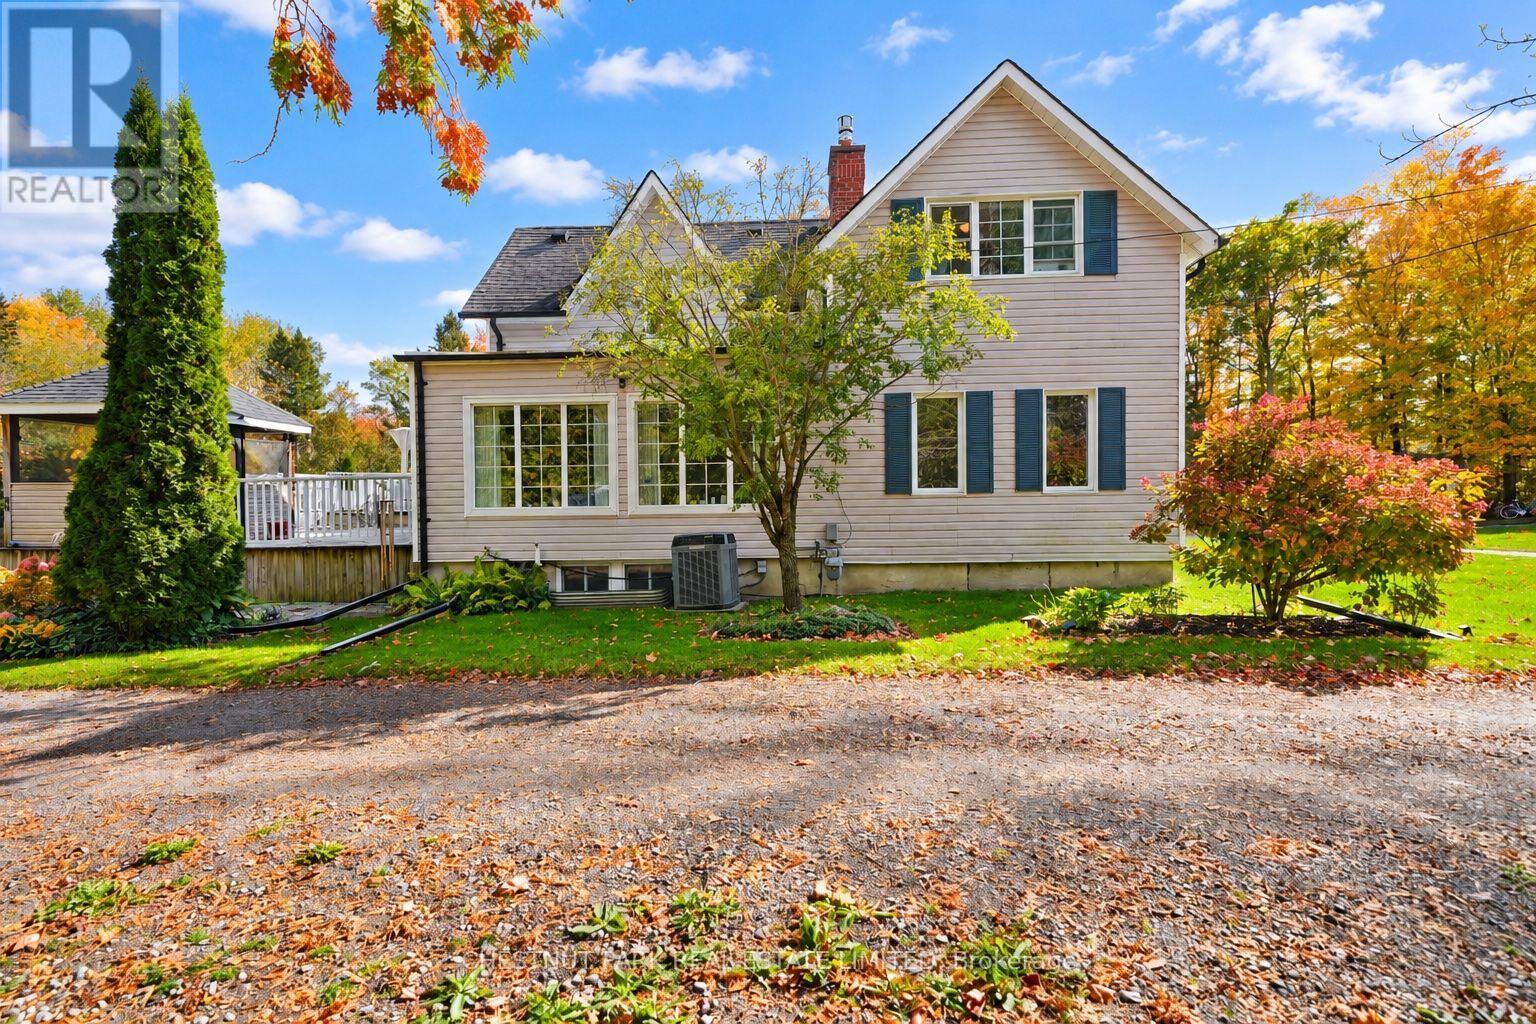
Experience the perfect blend of timeless character and modern comfort in this beautifully upgraded century home in the heart of Claremont. Set on an expansive lot, this distinctive property offers a rare combination of space, privacy, and character, qualities that are increasingly difficult to find in a typical subdivision home.Ideally located just minutes from the GO Station and Highways 401 and 407, this exceptional property offers the best of both worlds: peaceful country living with convenient access to the city.The thoughtfully renovated kitchen is designed for both everyday living and entertaining, featuring heated floors, granite countertops, stainless steel appliances, and a spacious breakfast area enhanced by a striking stone accent wall. An entertainment bar provides the perfect gathering space and offers a walkout to the expansive two tier deck.Step outside and discover a beautifully designed outdoor retreat, complete with a charming Muskoka room overlooking the property. Whether relaxing with a morning coffee, entertaining guests, or enjoying the changing seasons, this inviting space is sure to be a favourite.Inside, the open concept living and dining area showcases new hardwood flooring and an additional walkout to the backyard, creating a seamless connection between the indoor and outdoor spaces. A generous family room and beautifully updated bathrooms further enhance this welcoming home, offering style, comfort, and functionality throughout.An exceptional opportunity to own a truly unique Claremont property where timeless character, modern comfort, and country charm come together in a setting you will be proud to call home. (id:49269)
1 - 1413 Dundas Street
Toronto, Ontario
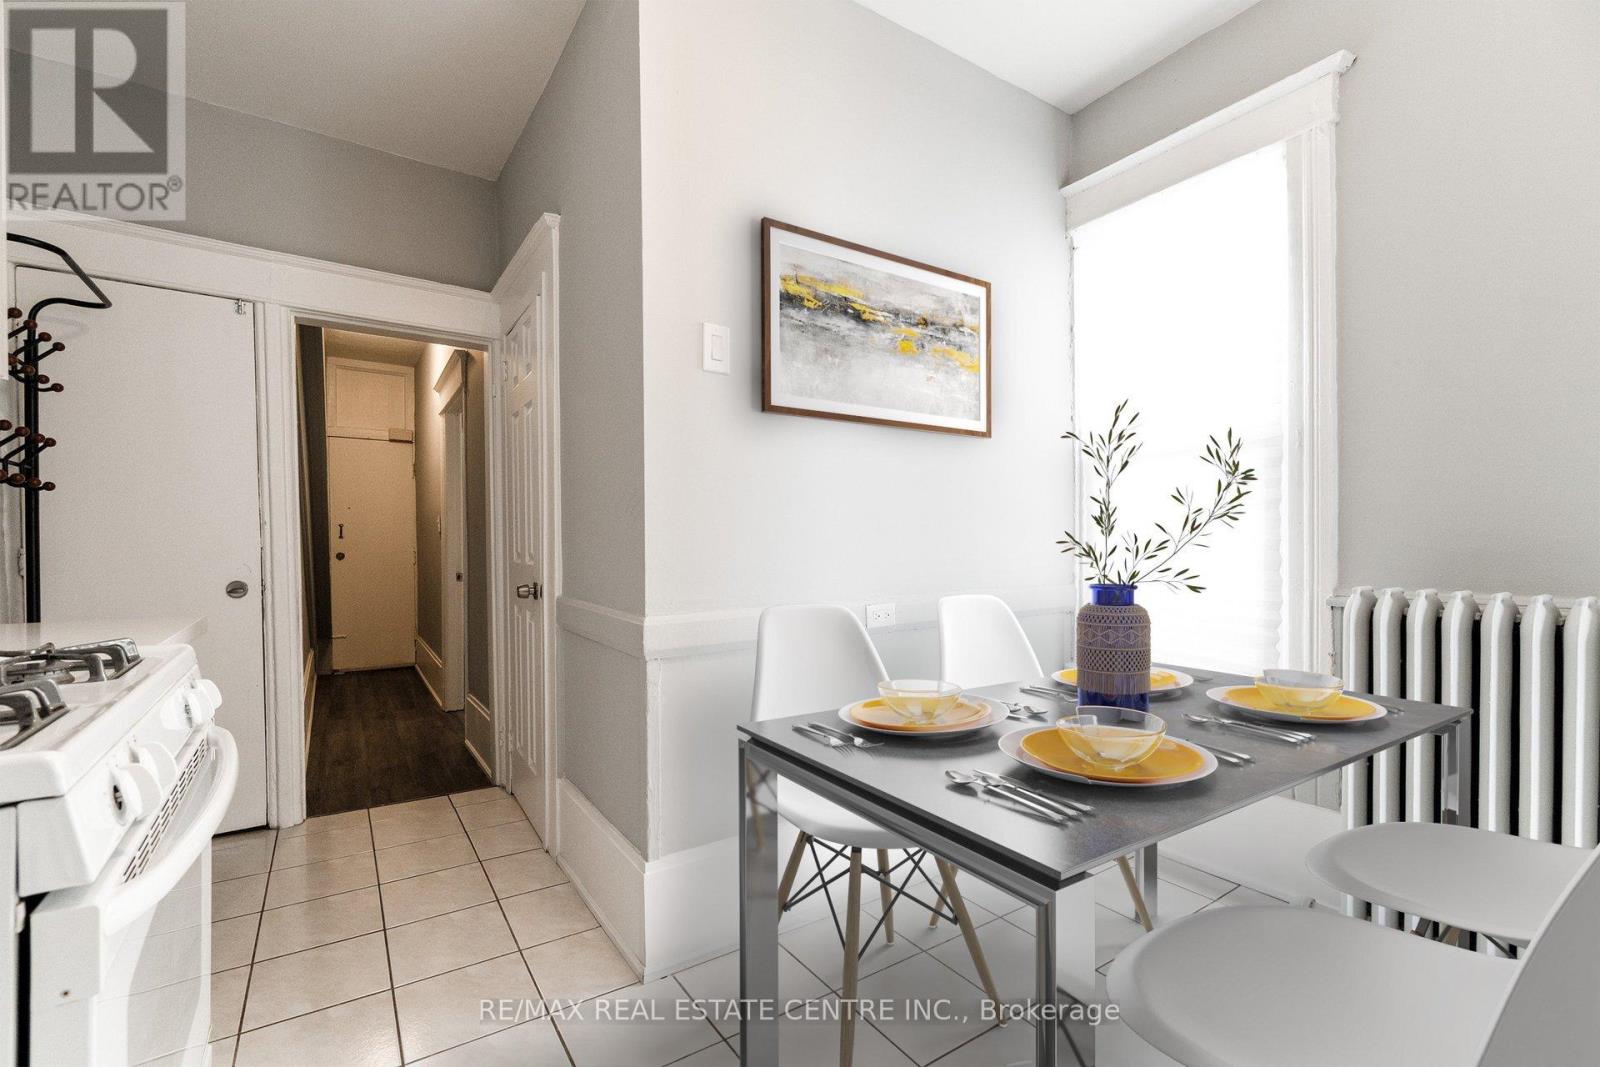
Welcome Home! Main Floor Unit, Located In Little Portugal. 2 Bedroom Apartment That Features A Living Room With french doors leading to bedroom, 2nd bedroom with 2nd seperate entrance. Modern Kitchen, One 3-Piece Bathroom. Vinyl Flooring Through-Out And Tile Floors In Kitchen & Bath, Wall-Mounted Air Conditioning Units/Heat Pumps For Maximum Comfort. A Must See! (id:49269)
88 Saxonville Court
Strathroy-Caradoc, Ontario
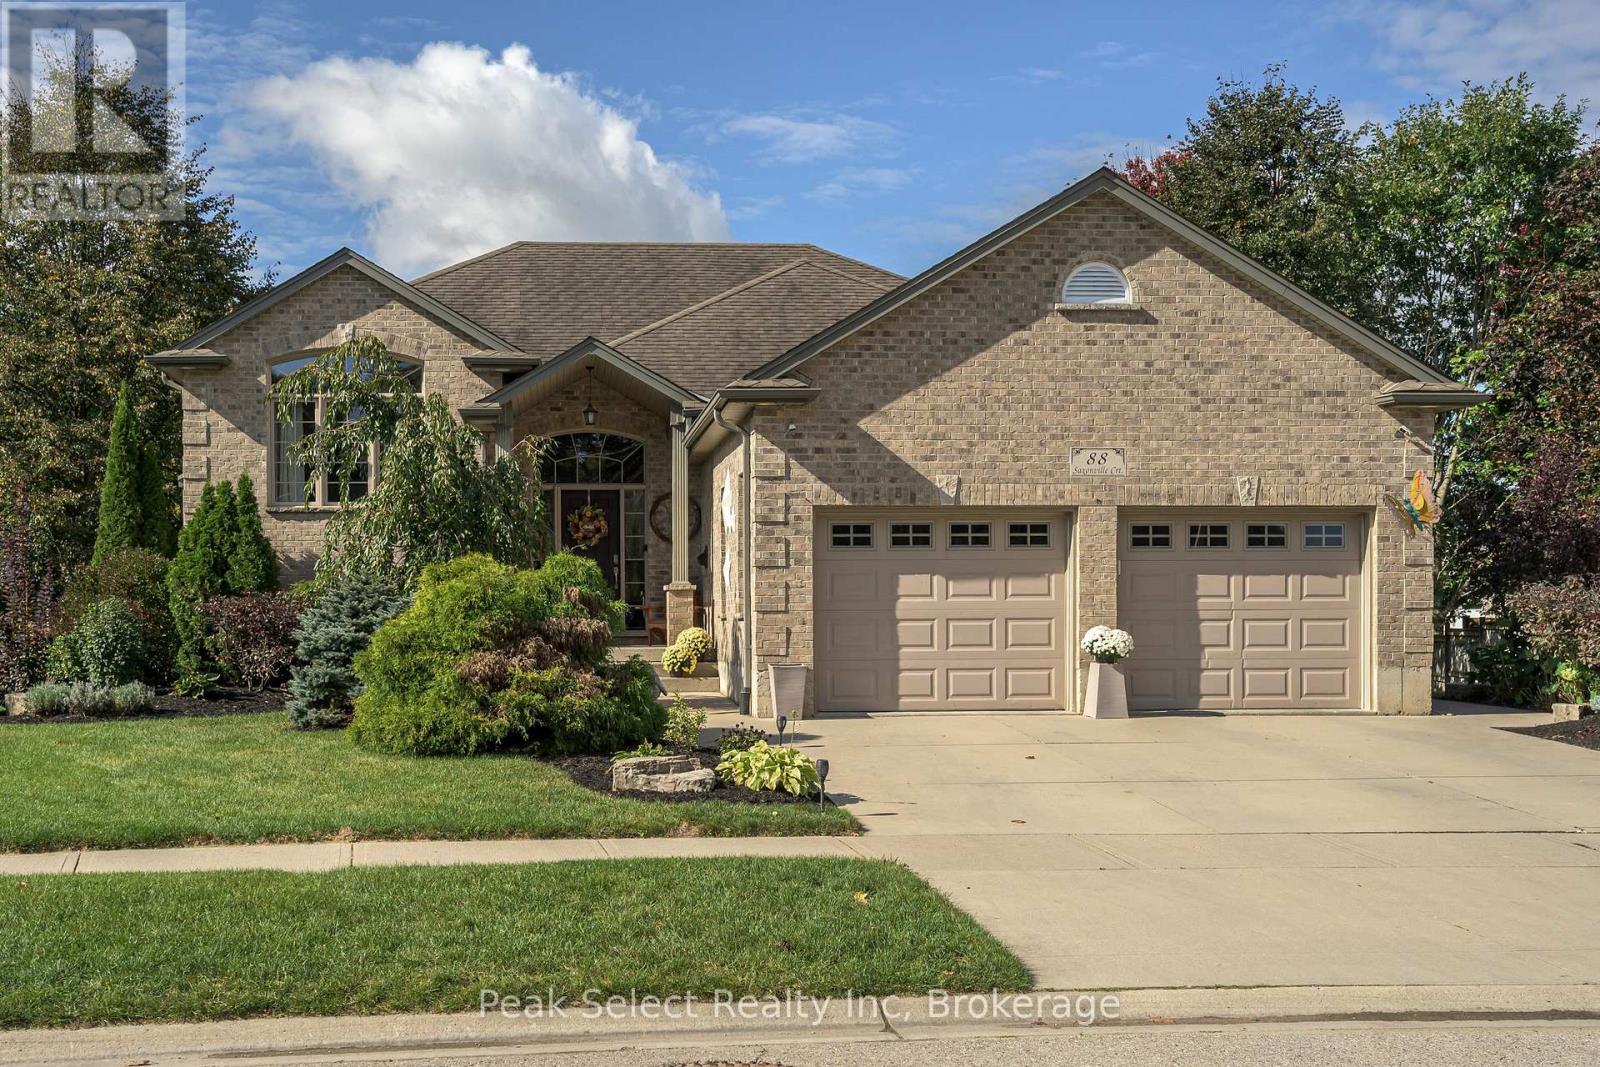
Definitely not your average raised ranch!! Located in-demand location CUL-DE-SAC of Saxonville Court with its tall mature trees, lovely homes & even backs onto Ashby's higher end (+ 1 million) homes. Next, the lot & curb appeal just draws you in. Lovely landscaping & very inviting curb appeal on a rare pie lot that STARTS at 56 ft front & widens to +/- 127 ft across the back on large PIE lot. Walk-up the double wide, CONCRETE drive & sidewalk, by LARGE 2 CAR GARAGE, to the wide, front porch. Step into rare, well-lit, 8x6.11 ft foyer that is open to vaulted living room & dining area to create the wow effect. The main level features a living room that you will be delighted to entertain in, w/ vaulted ceilings, pot lights, gas fireplace, large windows, finished w/hardwood floors. The dining area, open to Living/foyer & kitchen, is spacious with room to expand for events & easy access through patio doors to large deck. The roomy Kitchen will be a pleasure for all with UPDATED 2024 higher-end appliances; high-end look cabinetry; corner pantry closet; center island w/ granite top & ceramic floors. Stroll down the hall to the spacious primary bedroom w/3 pce ENSUITE & 2 closets. Hardwood & ceramic floors throughout main level. The lower level is warm & welcoming especially since it is TRUE WALK-OUT level across the rear. This means family room patio door is level to the rear patio & many of the large windows are well above ground. The high, bright, lower level has huge family room, large bedroom (carpeted)w/walk-in closet; Large den or 5th bedroom (currently baby's room) ; 4 pce bathroom; & utility/rough-in kitchenette. The rear yard features very mature trees, flower beds, & two decorative sheds. Other extras: sand-point well; rough-in for hot tub. This loved home has had on-going care with the following >SINCE 2024: SIX new appliances; 3 new toilets; NEW FURNACE & C/AIR w/touch screen thermostat; main level painted; firepit; NEWLY stained & REFURBISHED deck; etc. (id:49269)
5 Laurel Lane W
Erin, Ontario
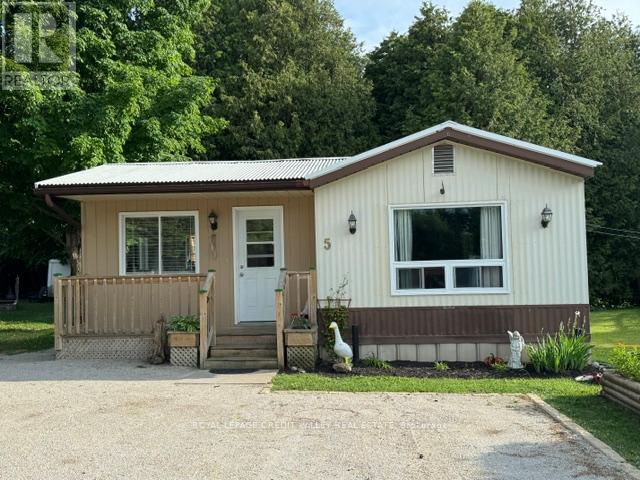
Quant village of Erin updated mobile home on large Pie Shaped lot. Backing onto protected lands, centrally located, walk to shops, schools, snow mobile trails. Steel roof - insulated floors, upgraded plumbing, PVC pipe, large sunroom to deck, great private backyard, new fridge and stove July 2025. (id:49269)

227 Fall Fair Way
Hamilton, Ontario
Welcome to 227 Fall Fair Way - a spacious Branthaven-built end-unit freehold townhome in Binbrook, backing onto the school and steps from a park with splash pad and walking trails. Set on a rare huge pool-sized corner lot with a wrap-around porch, this 3-bedroom, 1.5-bath home offers 1,620 sq ft of beautifully updated living space.The bright, sunny eat-in kitchen features quartz counters, stainless steel appliances, subway tile backsplash, and a pantry for extra storage. The open-concept living/dining room overlooks the rear yard.The massive primary retreat has a walk-in closet plus a lounging /office nook area with large windows pouring in natural light. Two more good-sized bedrooms, a 4-piece bath, and bedroom-level laundry with a maple folding counter make everyday life easy. Walk out to your private rear deck with pergola, grilling area, and privacy screen - made for entertaining. The huge fenced yard features an above-ground pool, with plenty of space for kids and dogs, plus a large shed for storage.The unspoiled basement has a cold cellar and roughed-in 3-piece bath - ready for your finishing touches. (id:49269)
164 Argyle Street
Zorra, Ontario
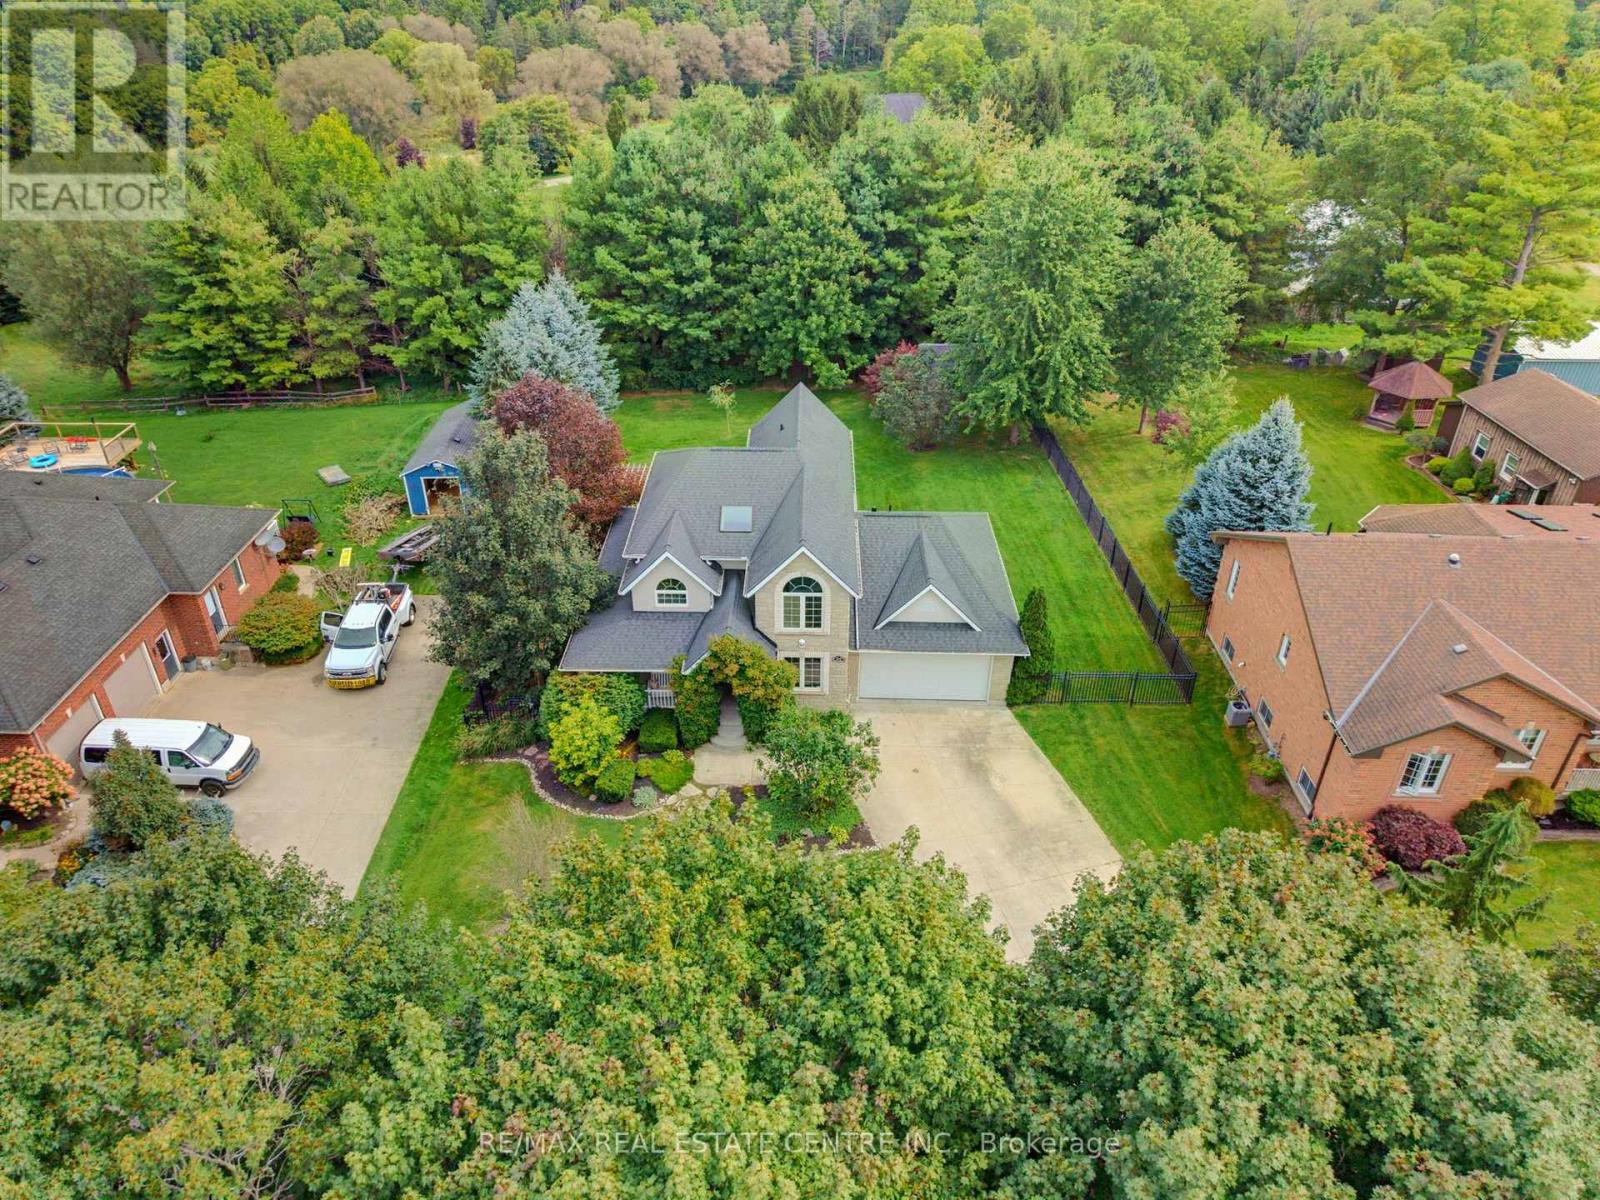
Welcome to 164 Argyle Street in Embro, a stunning, fully finished 4-bedroom, 2.5-bathroom home offering an incredible combination of style, space and functionality. From the large covered front porch to the double-car garage and driveway with parking for at least 8 vehicles, this home makes an impressive first impression. Located beside Matheson Park and Memorial Park, it offers a wonderful setting for families. Inside, the bright main floor features a stylish living room with hardwood flooring, gas fireplace, built-in bookshelves and storage, plus plenty of windows for natural light. The beautiful kitchen features white cabinetry, a farmhouse sink, stone countertops, centre island and breakfast bar overlooking the living room. The dining area overlooks the backyard with sliding doors leading to the multi-level deck. Also on the main floor is a versatile 4th bedroom that works beautifully as a guest room, home office or flex space. Just off the kitchen, the large mudroom is a family dream, providing exceptional everyday functionality and leading into the spacious main-floor laundry room. Upstairs, the primary bedroom offers generous closet space and a newly updated, gorgeous 5-piece ensuite. Two additional bedrooms and a 4-piece main bathroom complete the upper level. The fully finished basement provides even more living space, including a large additional room ideal for a rec room, gym, games room or home theatre, along with an abundance of storage. Outside, the backyard is truly special-large, private and perfect for entertaining, with a multi-level deck and private shed. A beautifully finished home with room to live, work, entertain and grow, all in a fantastic Embro location. Whether you're gathering around the fireplace, enjoying summer evenings on the deck or taking advantage of the parks just steps away, this is a home designed to be enjoyed in every season. Move-in ready, spacious and beautifully presented-this one deserves to be seen! (id:49269)
257 Tragina Avenue N
Hamilton, Ontario
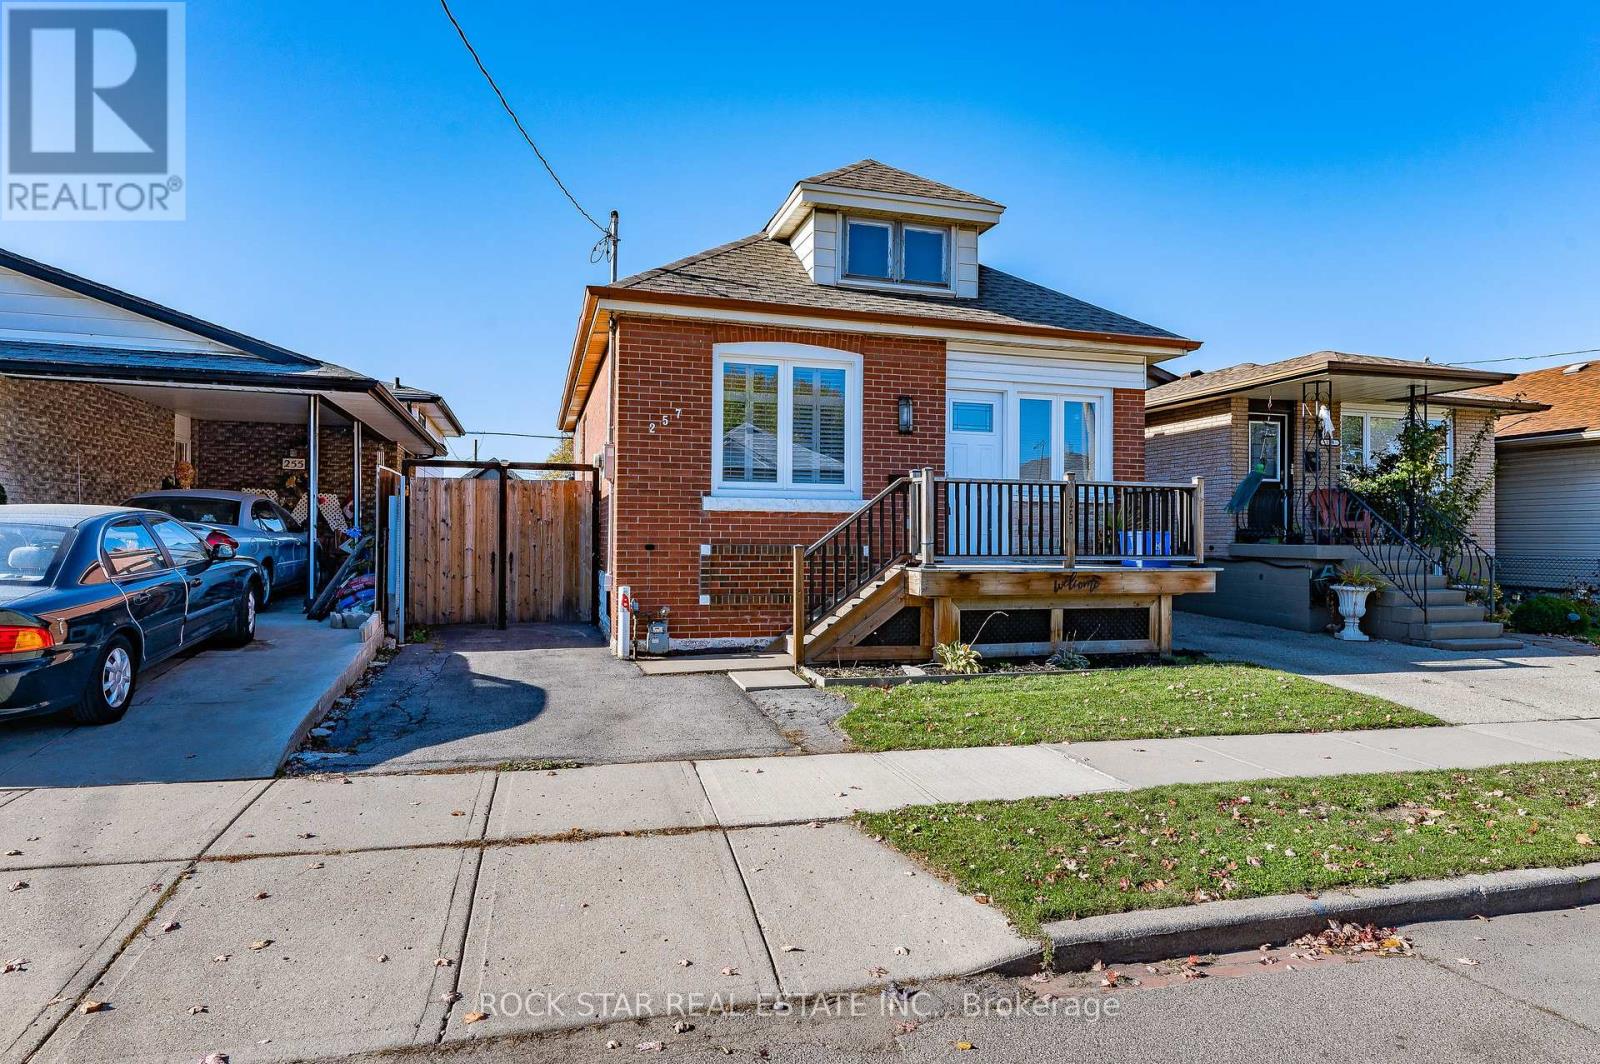
Welcome to 257 Tragina Ave N. This recently renovated single family home features 3 bedrooms, 1 bathroom with a great entertaining space outback. This modern home features 900+ sq ft of living space living with quality features throughout including a brand new modern kitchen, tons of natural lighting, vinyl flooring, in-suite laundry, private backyard, basement for storage, and private driveway parking. Make this tastefully designed bungalow your new home! Available December 1st. (id:49269)
1036 Shellard Side Road
North Dumfries, Ontario
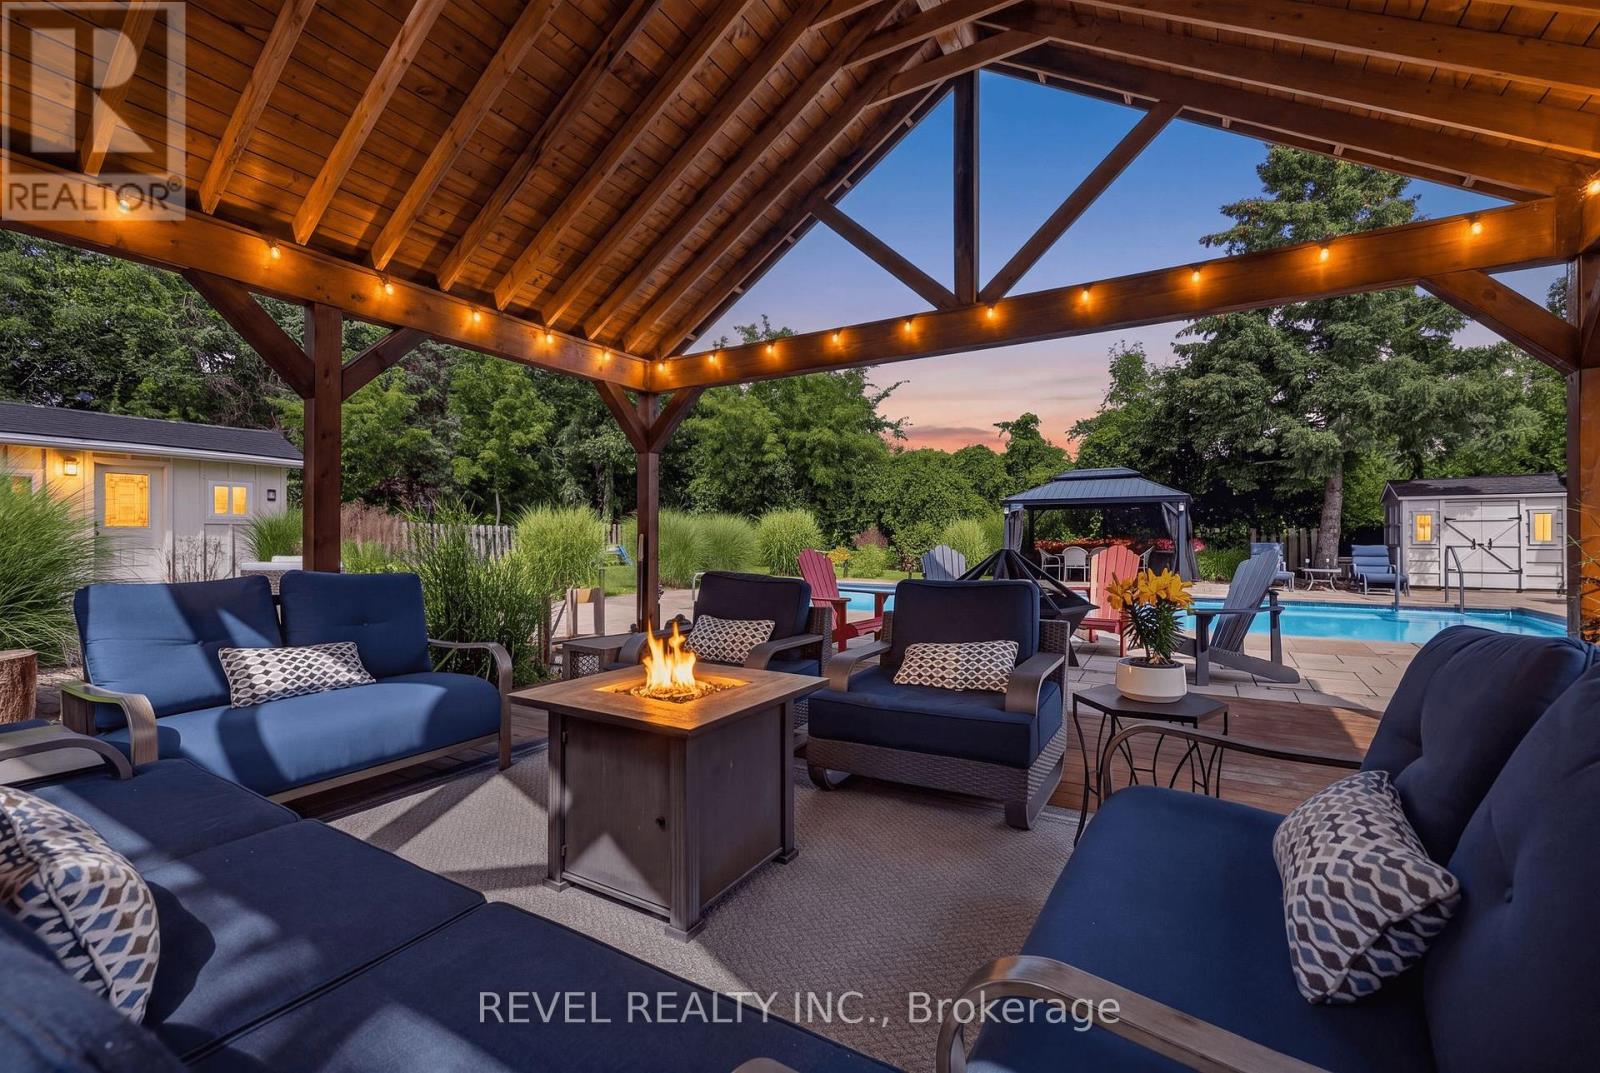
Welcome to this stunning oasis on almost 1/2 acre, no need for a cottage, just spend your holidays in your own beautiful space. This rare find features an incomparable back yard boasting a huge 20' by 40' pool with new heater and pool pump (with automatic chlorinator) in 2023, salt water Arctic Spa hot tub (2025), stunning Pavillion (2024), additional gazebo, 3 sheds, fire pit, not to mention a fully covered outdoor kitchen with a bar, a barbecue and stovetop. As if that wasn't enough this immaculate bungalow features a fully renovated kitchen and 3 good sized bedrooms on the main level (one bedroom is currently being used as a dressing room but is easily converted back, shelving is included in case you would like to keep it that way), spacious dining room, living room with a picture window, a 4 piece washroom and not a carpet in sight! Bring the whole family, the finished basement features a large family room with a gas fireplace, 2 large bedrooms, a 3 piece washroom and a kitchenette. The double wide garage can fit 4 cars tandem or it is perfect for a workshop. Plenty of parking on the driveway for the entertaining I'm sure you will want to do in this home. Great location close to Highway 8 makes commuting easy. Don't miss this gem, it is definitely worth a visit! (id:49269)