
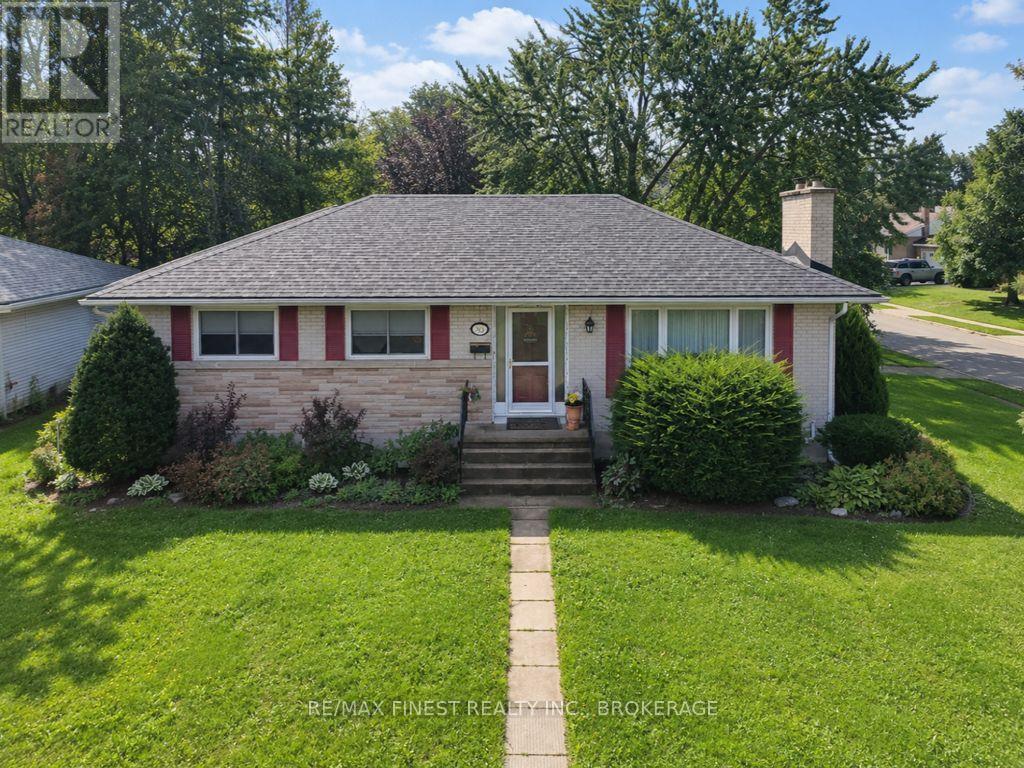
58 Princeton Place
Loyalist, Ontario
Welcome to this charming 1,277 sq ft brick bungalow in a mature, quiet subdivision in Amherstview. This well maintained home offers comfortable main level living with large windows allowing plenty of natural light. The heart-of-the-home's cozy, country kitchen is centrally located leading to a bright dining room and open concept living room with a stone fireplace. Offering 4 bedrooms on the main floor, including primary bedroom with ensuite, plus 4-pce main bathroom, classic hardwood flooring throughout the main floor. Beautiful gardens, mature landscaping and a picturesque, private deck off the kitchen creates a peaceful space for relaxing and entertaining. A large detached 2-car garage (28ft x 28ft) provides excellent space for vehicles, storage, or a workshop. The finished lower level is great for a recreation room, home office, or potential in-law suite. This level adds valuable additional living space, featuring engineered hardwood floors, a convenient kitchenette, walk-in closet and full bathroom. A short drive to Kingston, this property combines comfort, location and flexibility for a variety of buyers. A fantastic opportunity to own a well-cared for bungalow with a 2 car garage and excellent lower level potential. (id:49269)
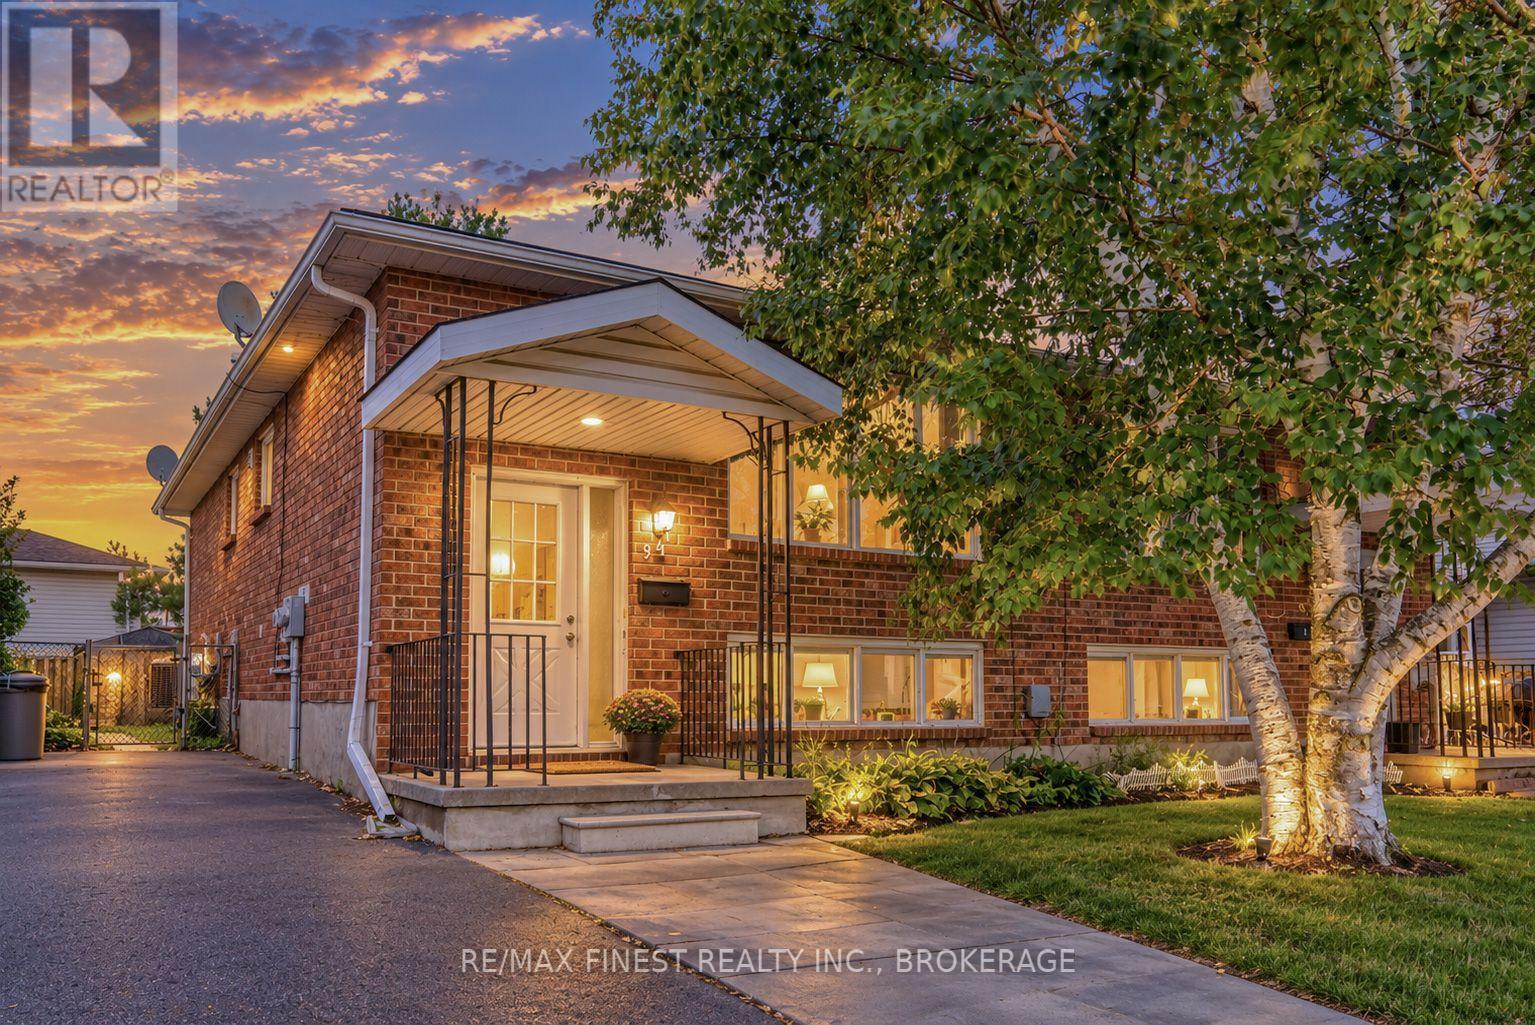
941 Warburton Crescent
Kingston, Ontario
A unique investment opportunity with the flexibility of two legal dwelling units. This updated semi-detached home offers a turnkey setup for an owner-occupier, investor, or anyone looking to generate additional rental income.The bright and spacious main-level unit features three bedrooms, one bathroom, forced-air heating and cooling, its own laundry, updated flooring, and a generous great room. Two dedicated parking spaces add to the convenience. The separate lower-level unit offers two bedrooms and one bathroom, along with its own hydro meter, new heat pump, and ductless A/C. One additional parking space is included. Thoughtfully renovated and configured for low-maintenance ownership, this property provides the rare benefit of two legal units without the uncertainty often associated with secondary suites. The Lower unit is Occupied with a month to month tenant - for the tenants privacy the photos are virtually staged - Main floor is Vacant! A solid opportunity to live in one unit while renting the other, or add a well-positioned property to your investment portfolio. (id:49269)
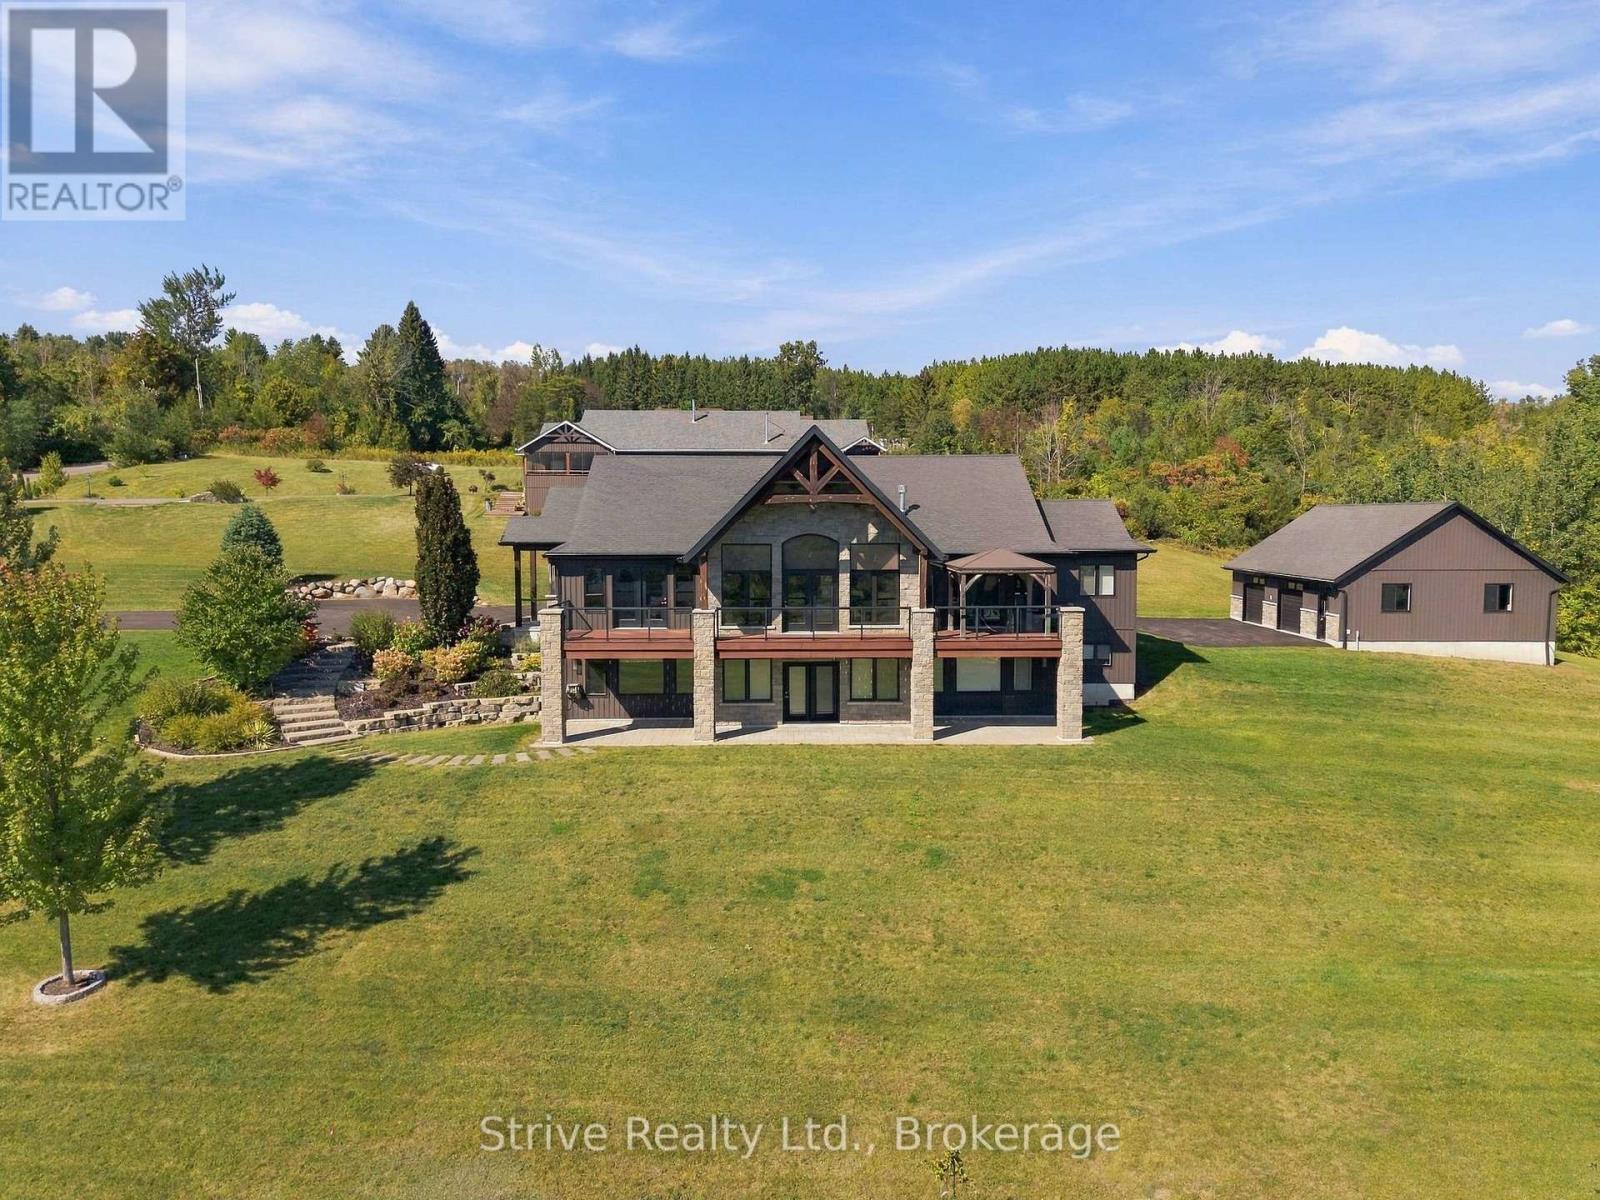
667 Huff Road
Brighton, Ontario
Panoramic Lake Ontario views & exceptional craftsmanship set the stage for this 2227sf executive bungalow designed to impress while offering the comfort & versatility of single-level living. Light-filled, open-concept great room w soaring vaulted ceilings, expansive windows & a striking stone fireplace. The chef-inspired kitchen pairs quartz countertops w high-end cabinetry & appliances, custom walk-in pantry, with an adjacent room perfect for additional dining, office or den. Wake up to lake views from the spacious primary retreat w a walkout to the full-length deck & gazebo, walk-in closet w custom organizers & a spa-like 5pc ensuite featuring heated floors, glass shower & Jacuzzi tub. A second bedroom, 4pc bath & convenient mudroom/laundry complete the main level, w custom closet systems throughout.Multiple walkouts open to the expansive deck w glass railings, extending the living space outdoors while preserving the sweeping views of Lake Ontario.The fully finished walkout lower level with great in-law potential is equally impressive, w high ceilings, large windows & in-floor heating throughout. A generous rec room w wet bar, media room w custom cabinetry, 2 additional bedrooms, 3pc bath & versatile flex room for a 5th bedroom, gym, office or den provide outstanding space for entertaining, guests or extended family. The property delivers exceptional space for the enthusiast. Attached heated 2-car garage w epoxy flooring is complemented by a substantial 30' x 40' detached heated garage, Sea Can & approx.. 7,700sf of paved driveway-providing abundant room for vehicles, recreational toys & storage.Complete w a full-service generator, this remarkable property brings together luxury, privacy & practicality in a spectacular setting-offering the space & tranquility of country living w breathtaking Lake Ontario views as its backdrop. Conveniently located just outside Brighton's charming downtown & minutes from Presqu'ile Provincial Park w quick access to Hwy 2 & 401. (id:49269)
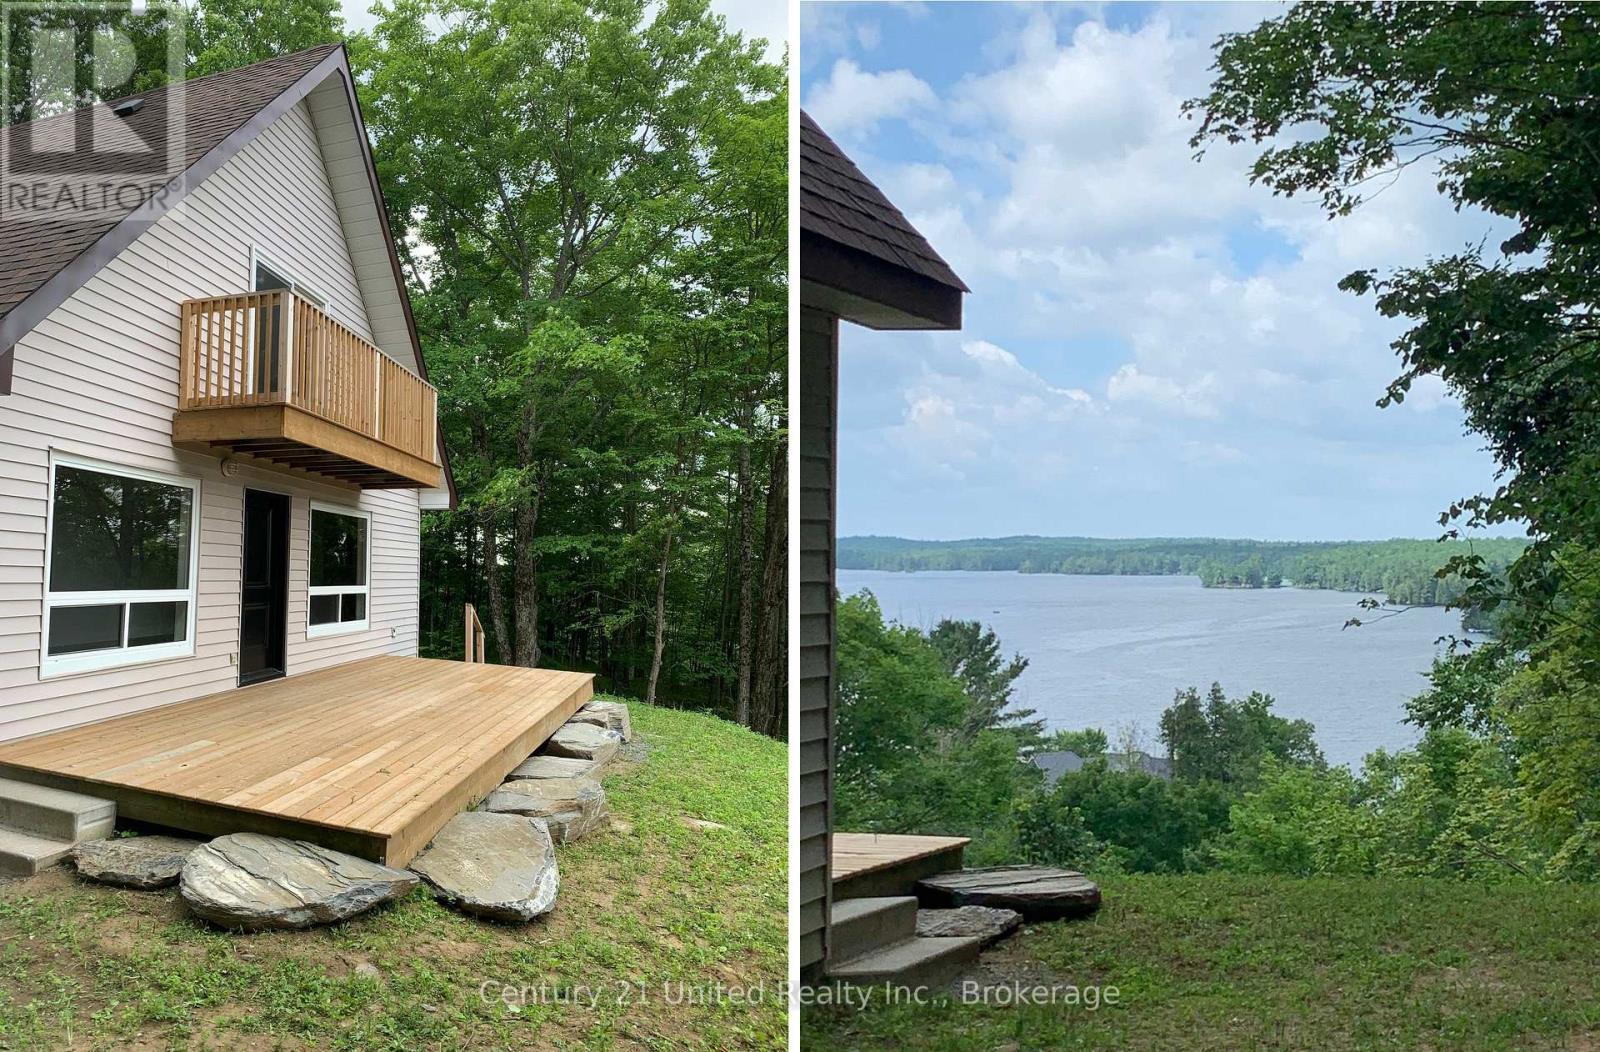
1282 Vansickle Road
Havelock-Belmont-Methuen, Ontario
Ultimate summer home with million dollar views! Nestled on a breathtaking 10-acre treed property, this charming 3-bedroom, 1-bathroom home offers the perfect blend of privacy, nature, and year-round comfort. Wake up to stunning lake views and enjoy endless opportunities for hiking, exploring, and relaxing right in your own backyard, an ideal setting for nature enthusiasts and outdoor lovers alike. Whether you're searching for a peaceful four-season residence or the ultimate summer retreat, this property delivers a rare opportunity to escape the everyday and immerse yourself in the beauty of the outdoors. This stunning A-frame home features an inviting open-concept layout complete with a cozy wood stove, creating the perfect atmosphere for relaxing in every season. Step outside to enjoy the expansive 24x10 ft lower deck overlooking Cordova Lake, or retreat to the private upper deck off the primary bedroom for peaceful morning coffee views. With deeded access to Cordova Lake, this property is truly adream for outdoor enthusiasts, offering exceptional opportunities for fishing, boating, hunting, hiking, and water sports right at your doorstep. Conveniently located just 20 minutes to Havelock and 45 minutes to Peterborough, this private oasis combines seclusion with convenience, making it the perfect place to escape to all summer long! (id:49269)
697 Warburton Road
Front Of Leeds & Seeleys Bay, Ontario
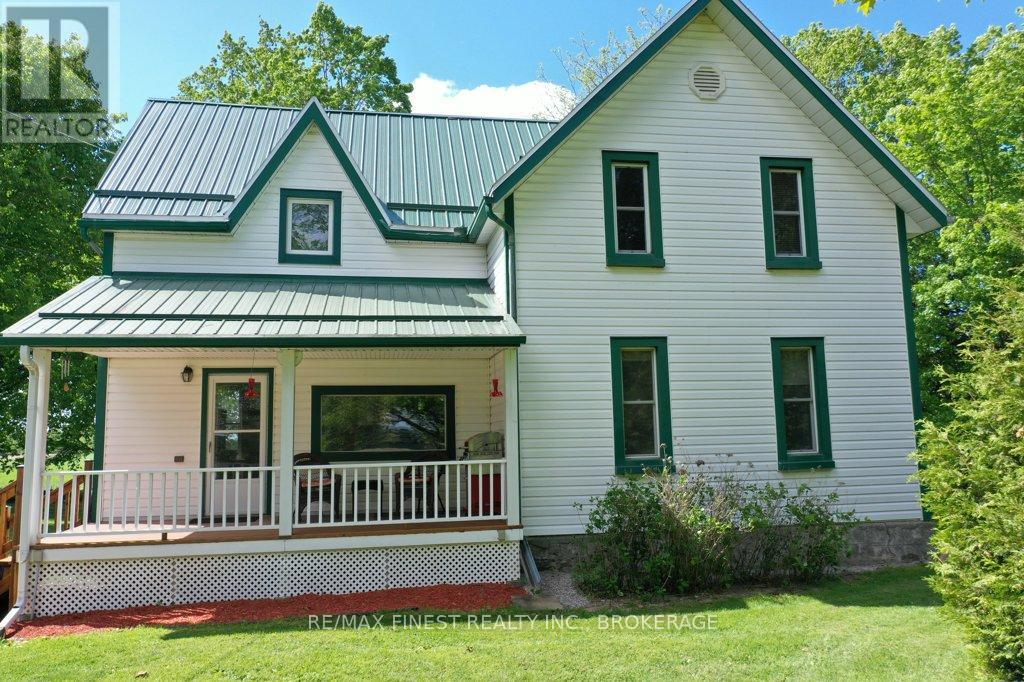
Check out this Beautiful country home! Lovingly and meticulously maintained. Offering a charming front porch perfect for your morning coffee or an evening glass of wine, Large kitchen/eat-in area, 4 bedrooms, 2 bathrooms, Metal roof, Attached garage with inside entry, Detached barn/workshop with loft. Forced air propane furnace and outdoor wood boiler. Property taxes at $1715 in 2025; it would be very hard to find a home with lower operational expenses. Just a quick 7-minute drive to Lansdowne for groceries, dining, and all the little conveniences, with schools nearby and endless outdoor adventure minutes away. Blue Mountain hiking trails, Charleston Lake park and the 1000 Islands. If you have been dreaming of laid-back country living, this is the place to make it happen. (id:49269)
Unit 14 - 1786 Bath Road
Kingston, Ontario
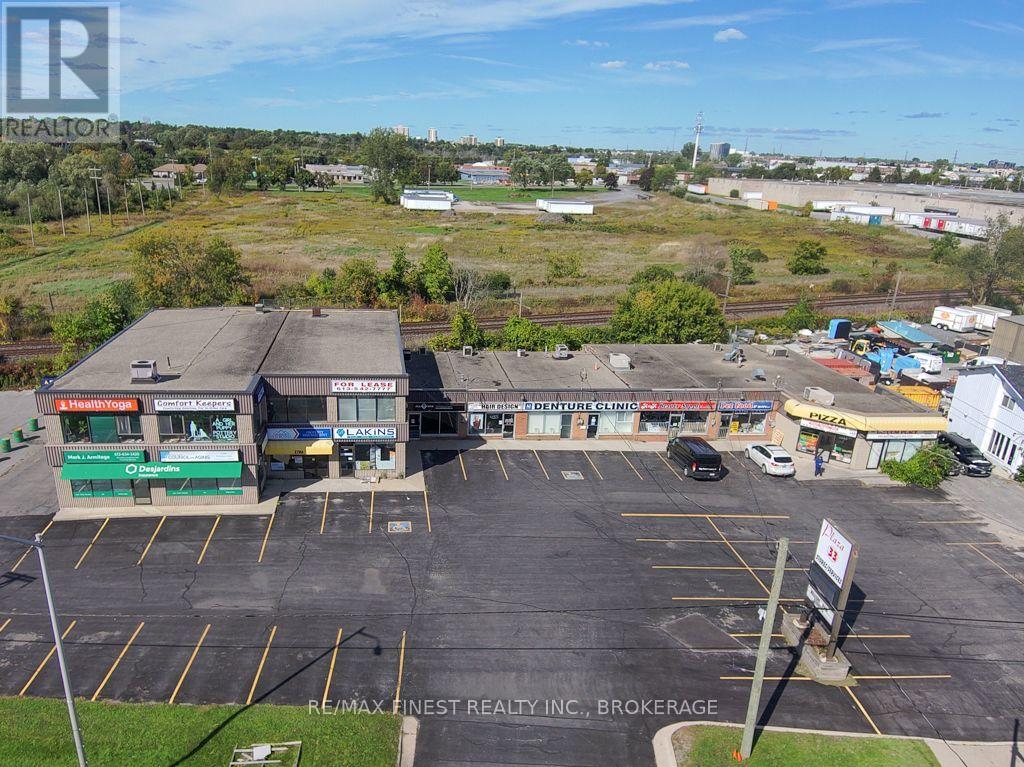
Great Building in Kingston's West End Well located across from Frontenac High School this building is great for someone looking for quiet office space (id:49269)
Unit 10 - 1786 Bath Road
Kingston, Ontario
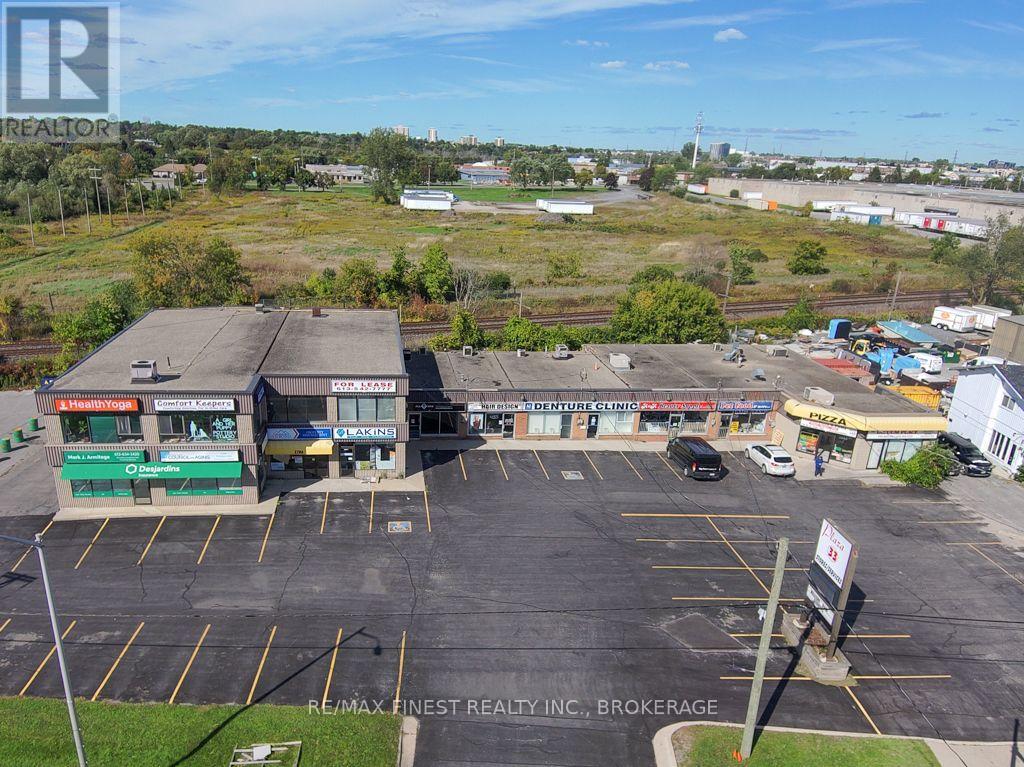
Great Building in Kingston's West End Well located across from Frontenac High School this building is great for someone looking for quiet office space. (id:49269)
4459 Davidson Road
Frontenac, Ontario
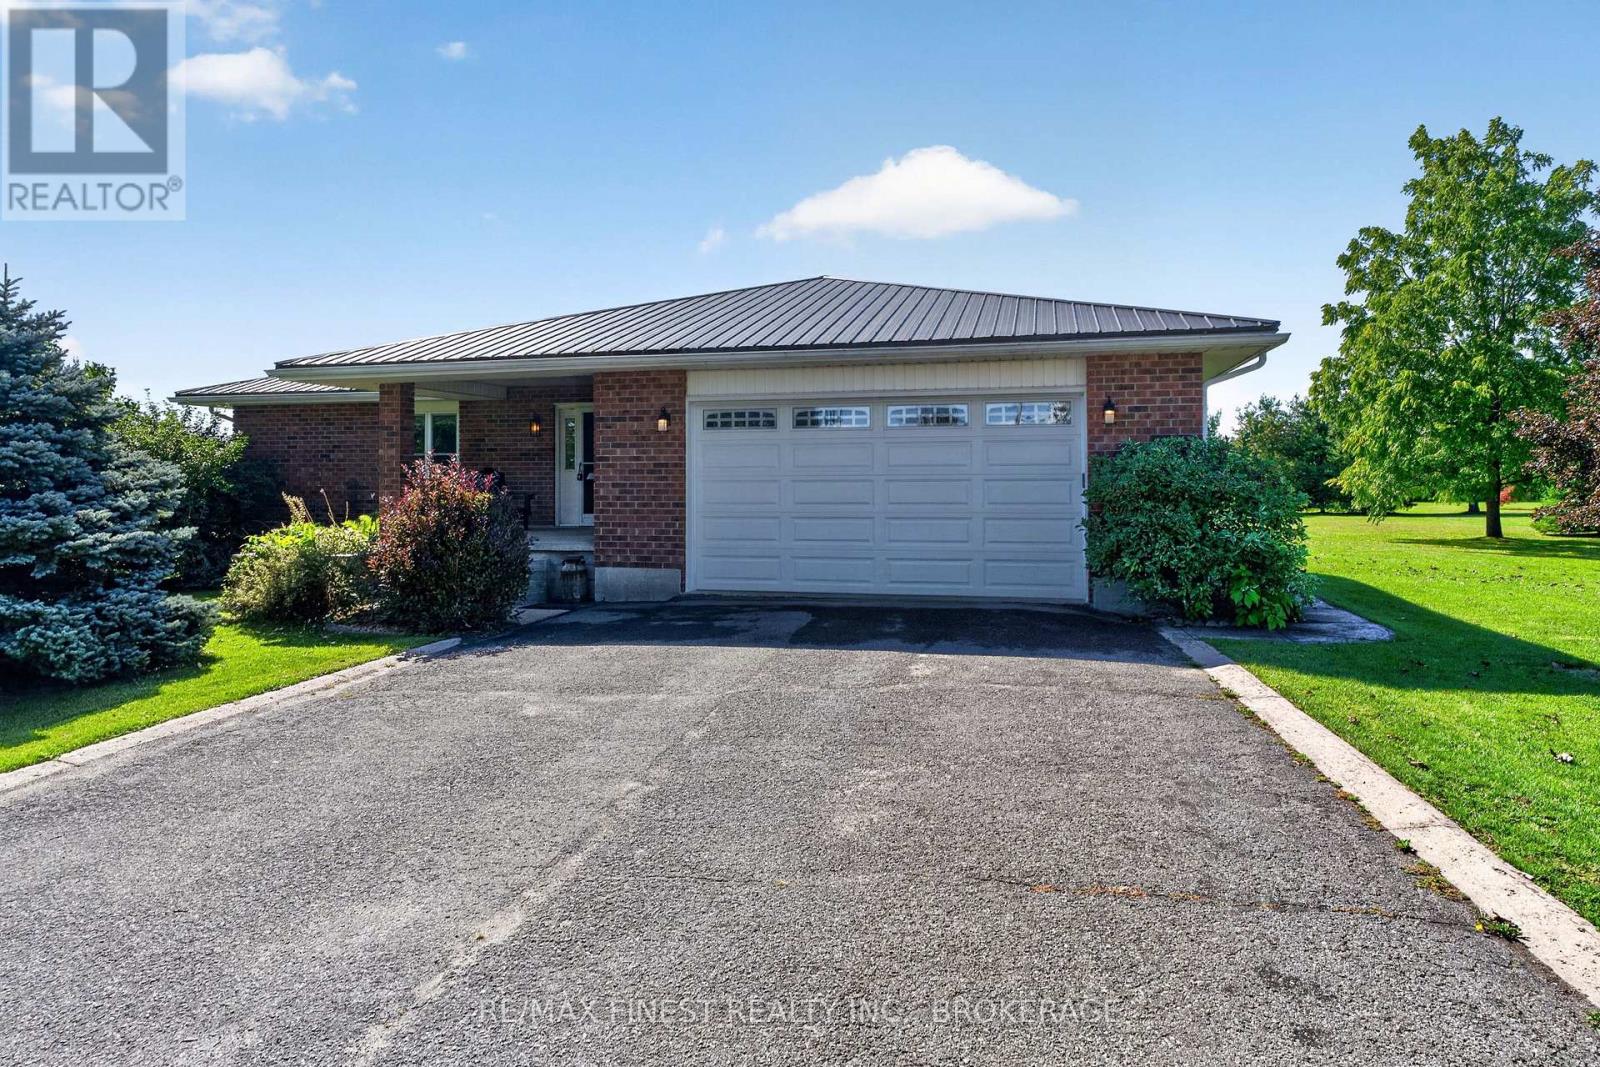
Country living with room to breathe! Set on a beautifully manicured 2.4-acre property 10minutes north of Kingston, just minutes from Loughborough Lake, boat ramp and beach, this solid brick bungalow offers the perfect blend of privacy, comfort, and convenience. Designed for easy one-level living, this well-maintained home features 2-bedrooms, 2 full bathrooms, a large welcoming entrance and a warm propane fireplace that creates a cozy gathering space. Enjoy the peace and quiet of the countryside while taking advantage of parking for 10+ vehicles perfect for family, guests, RVs, or recreational toys. Practical upgrades include a GenerLink system, providing peace of mind during power outages and making generator connection quick and convenient. Beautifully maintained grounds that offer space to relax, garden, or simply enjoy nature. If you're looking for a peaceful country retreat with modern conveniences, this is one you won't want to miss. (id:49269)
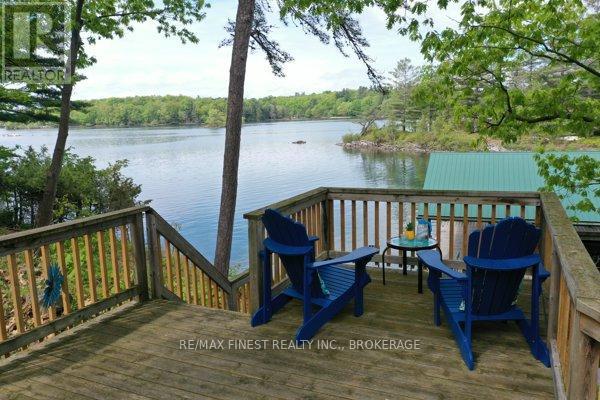
14 Downie Island
Leeds And The Thousand Islands, Ontario
Looking for Peace and Tranquility? Welcome to Downie Island! Centrally located in the 1000 Islands. Truly amazing deep, clean waterfront perfect for swimming and enjoying the beautiful sunsets. Including a large boat-port able to accommodate multiple boats and swim off or feed the passing by swans. This cottage offers 3 bedrooms 1 loft area and separate sleeping bunkie, 2 full bathrooms, stunning hardwood vaulted ceilings, large panoramic windows to enjoy the breathtaking waterfront views. Step out the patio doors to bask and unwind in the sunlight on the expansive wrap-around deck, open concept kitchen with all the modern conveniences. Just bring your overnight bag this cottage is turn key and ready for you to enjoy the dog days of summer. 10 minute boat ride away from the Glen House Resort/Smuggler's Glen Golf Course. (id:49269)
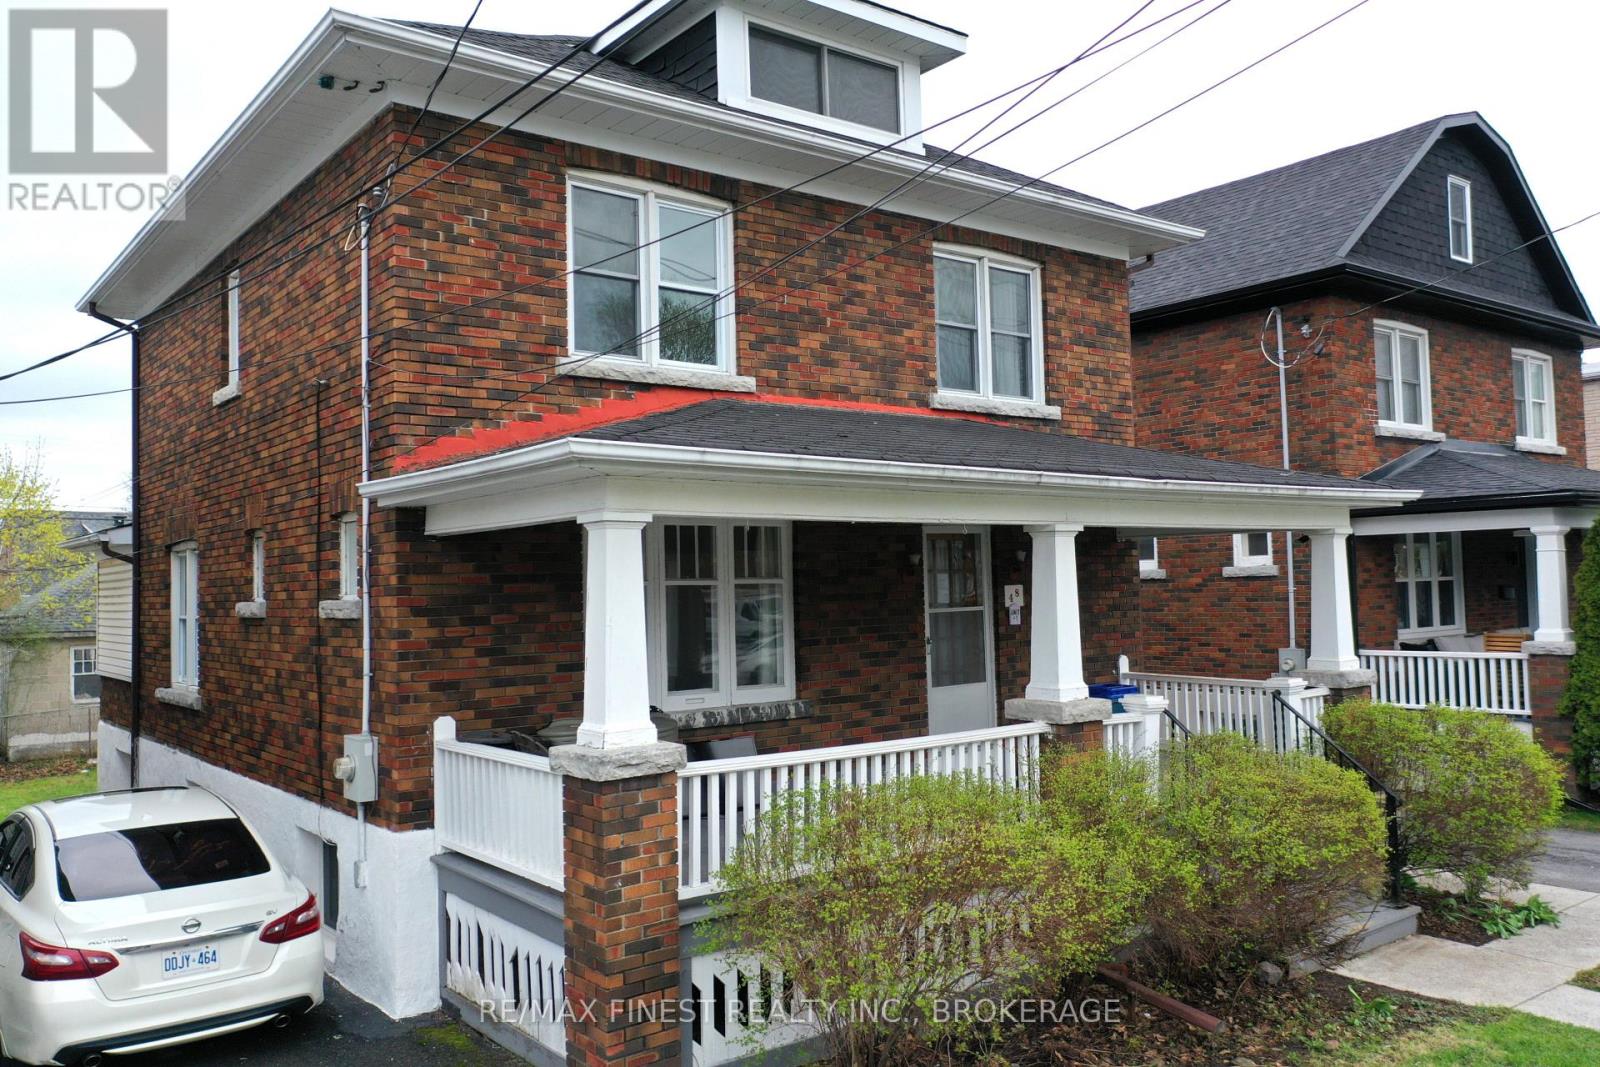
48 Dundas Street
Kingston, Ontario
A great investment opportunity! Or a savvy owner could live in the upper level and rent out the NEW LEGAL 2026 3 bedroom apartment in the lower level and use that income to pay down their mortgage. Located in the heart of Kingston within walking distance of shopping, restaurants, Queen's University, Hospitals, Downtown and the waterfront. A well-maintained property. This charming 2-storey brick home offers both character and functionality, complete with private parking and a detached garage. The home features a total of 9 spacious bedrooms, Kitchen and Laundry in both units, total of 3 Bathrooms, Bonus 3rd storey loft and a charming front porch, making it an excellent option for student rental income. CURRENTLY TENANTS OCCUPIED FOR $6600/MONTH + UTILITIES. NEWLY RENOVATED 2026 LEGAL LOWER 3 BEDROOM APARTMENT. -UPPER 6 BEDROOM UNIT RENTS FOR $4500/MONTH ($750/BEDROOM) + UTILITIES. -LOWER 3 BEDROOM UNIT RENTS FOR $2100/MONTH ($700/BEDROOM) + UTILITIES. -1 YEAR LEASE AGREEMENTS FOR BOTH UNITS. (id:49269)
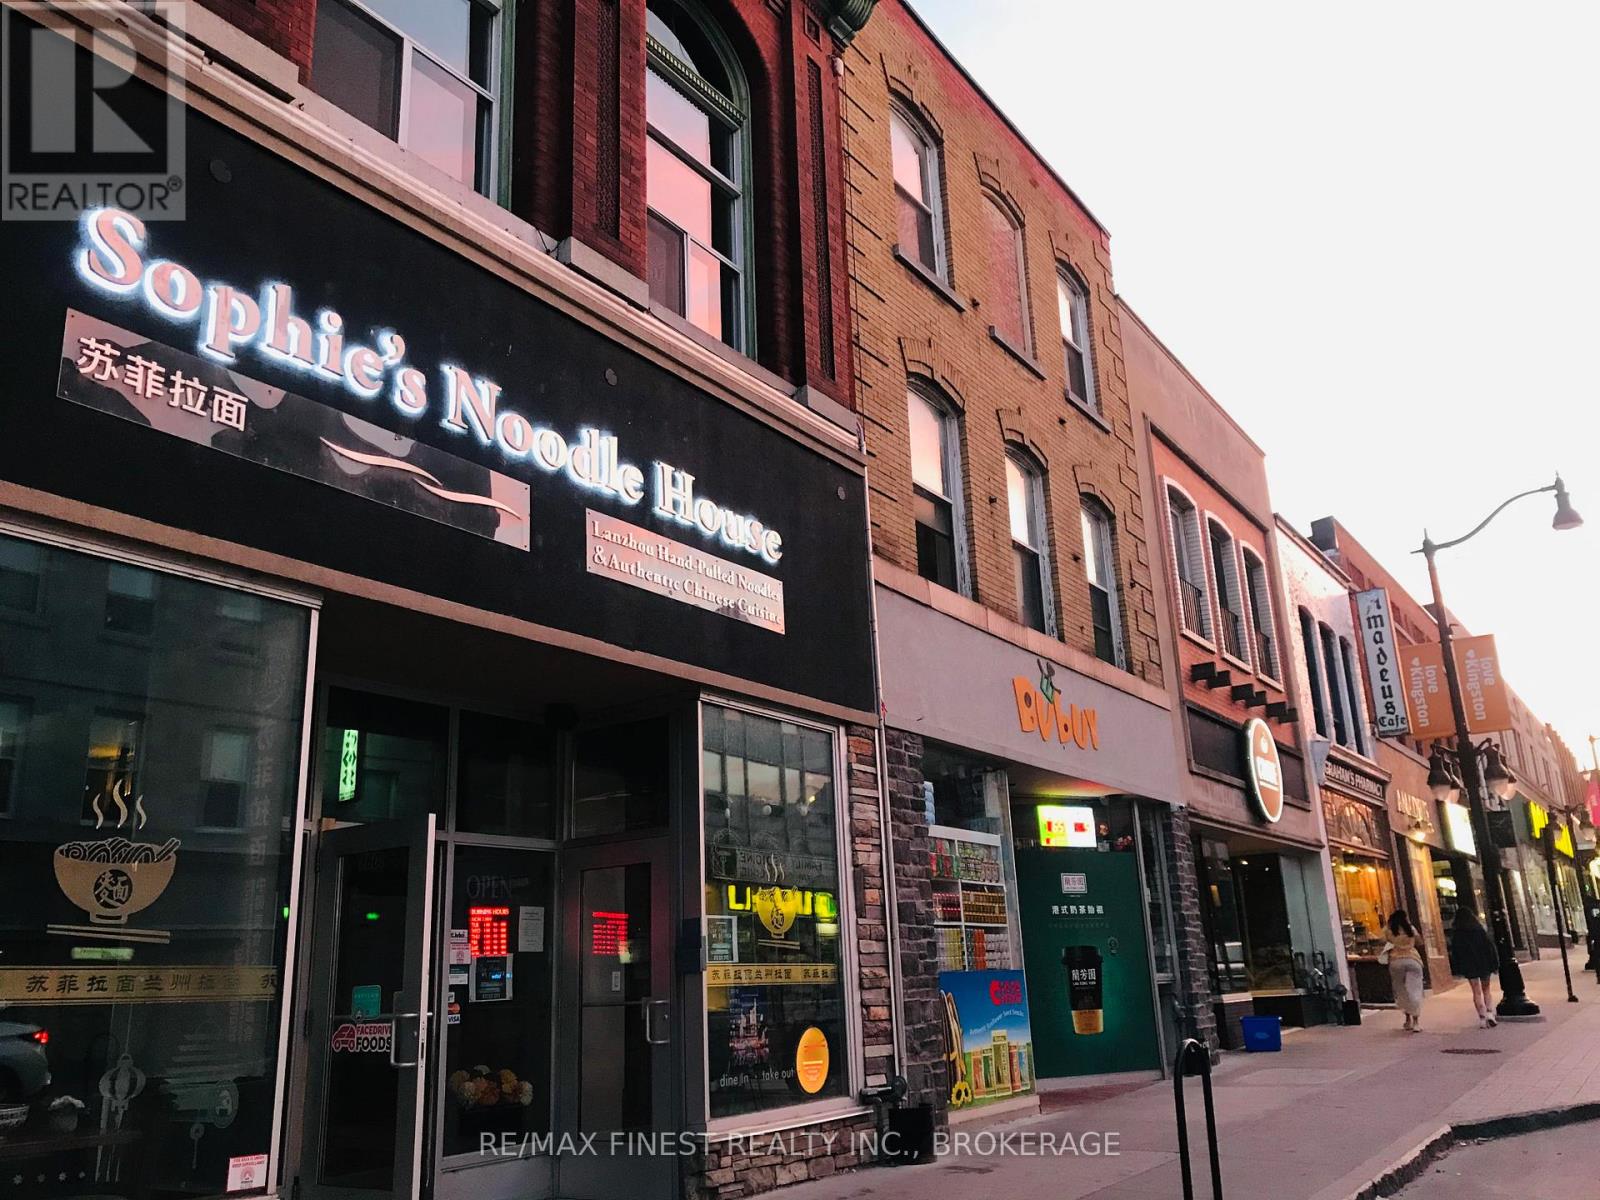
160 Princess Street
Kingston, Ontario
Discover a fully operational, well-appointed restaurant located on Princess Street in the heart of Kingston's vibrant downtown core. This turnkey business offers a unique and authentic concept - specializing in hand-pulled Lanzhou noodles and a broad menu of Chinese-and-Asian cuisine - popular with both local residents, post-secondary students and tourists alike. The modern, inviting dining space benefits from excellent visibility, steady foot traffic and the reputation of a beloved local destination. With thoughtfully designed kitchen and service areas, the business is ready for a new owner to step in and build on strong foundations: immediate revenue opportunities, existing loyal clientele and a prime location ideally suited for growth. Don't miss this rare chance to acquire a well-established dining venue in one of the city's most desirable hospitality zones. (id:49269)
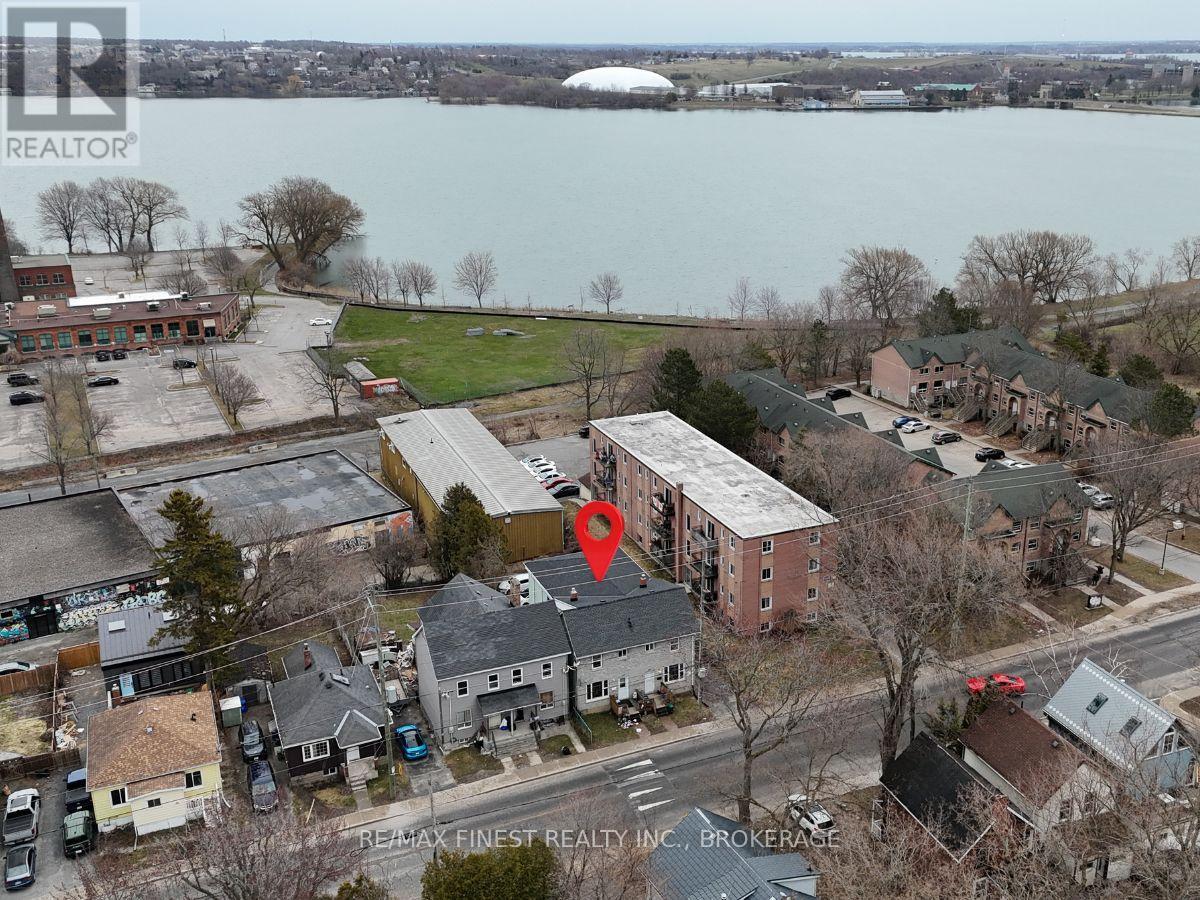
271-273 Rideau Street
Kingston, Ontario
Prime five-unit income property ideally located just steps from downtown Kingston, Kingston General Hospital, and Queen's University. This well-cared-for multiplex offers a desirable unit mix and includes on-site parking for four vehicles-an added advantage in this high-demand rental area. With a proven track record of consistent tenancy and a straightforward, low-maintenance operating setup, this property delivers dependable cash flow and long-term stability. Surrounded by amenities, transit, and major employment hubs, it continues to attract quality tenants year-round. A rare opportunity to acquire a solid, income-generating asset in one of Kingston's most sought-after rental locations. (id:49269)