
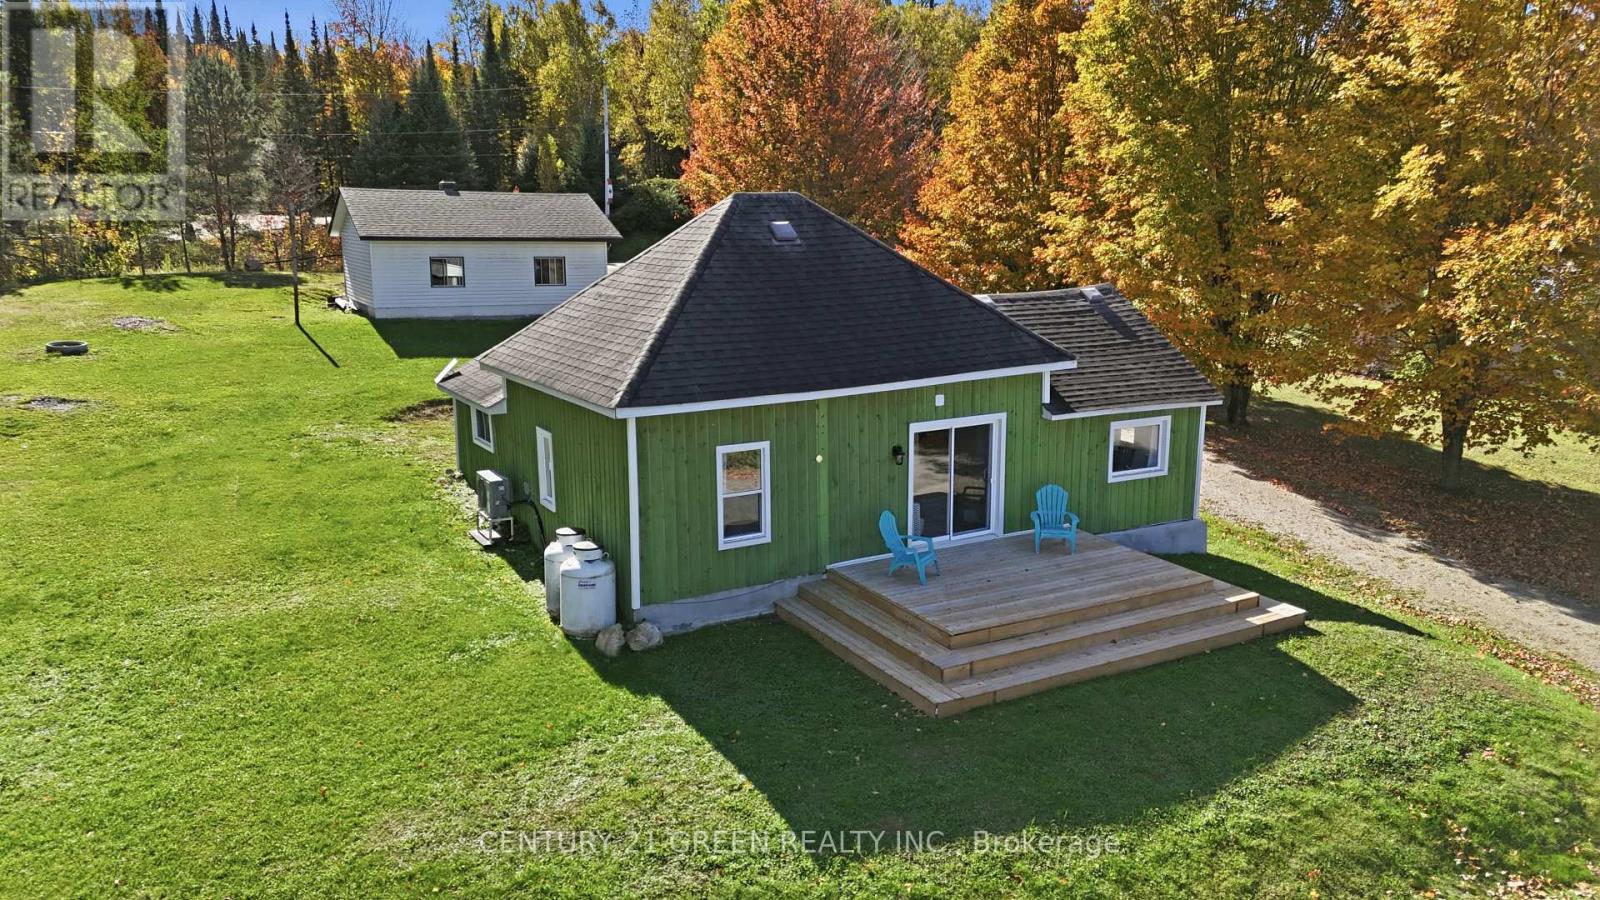
135 Village Street
Hastings Highlands, Ontario
Baptiste Lake views without the waterfront price tag. This renovated four-season bungalow sits in the heart of Baptiste Village, with lake views from the open living and dining area and a deep backyard with room for a fire pit and lawn games. Inside are 3 bedrooms and a bright, open-concept kitchen, dining and living space, with a sliding door out to the deck. Updates completed in 2025/26 include new flooring over reinforced subfloors, fresh paint, pot lights, new interior doors and butcher-block kitchen counters. New in 2026: a heat pump for efficient heating and cooling, a new furnace and an owned hot water tank. The fully redone bathroom features a glass-enclosed walk-in shower with a rainfall head, floor-to-ceiling tile and a quartz-topped vanity. A tiled foyer, main-floor laundry and a covered porch add everyday convenience. The oversized, heated detached garage (approx. 23' x 30', ceiling-mounted garage heater) is currently set up as a games room, with space for a workshop or storage for boats, sleds and ATVs. The public boat launch is 2 minutes away, and Bancroft and Maynooth are 15 minutes for shopping and dining. Septic inspected October 2025 and water tested December 2025. R2 zoning and visibility from South Baptiste Lake Road may suit a home-based business (buyer to verify permitted uses). Move-in ready for year-round living or a cottage-country getaway. (id:49269)
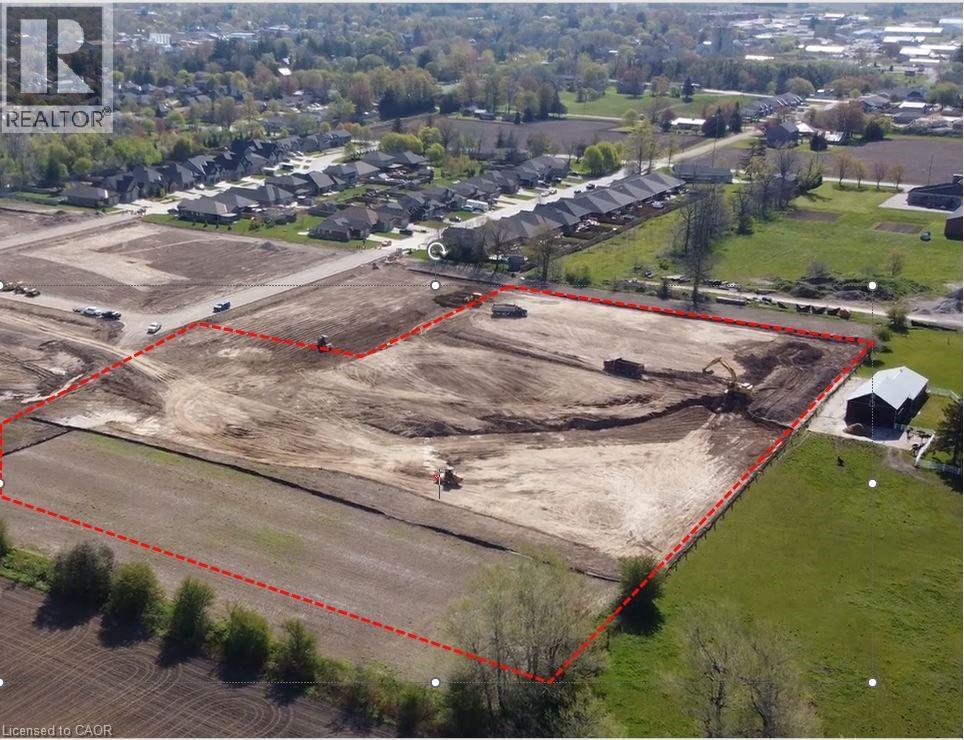
Block 25 N/a
Mitchell, Ontario
Opportunity to acquire 6.04 acres of vacant residential land in Mitchell, Ontario (Municipality of West Perth) with R4 zoning approved as of April 20, 2026. This mid-density designation permits a broad range of residential uses including apartment and condominium buildings (up to 4 storeys), townhomes, stacked townhomes, single and semi-detached dwellings, nursing homes, and retirement residences. Preliminary conceptual plans, reviewed by the municipality, propose up to 216 stacked townhome units on the site. Sellers are open to vendor take-back (VTB) financing for qualified purchasers. An exceptional site for builders, developers, and investors looking to capitalize on residential demand in a growing southwestern Ontario community. (id:49269)
RE/MAX Twin City Realty Inc.
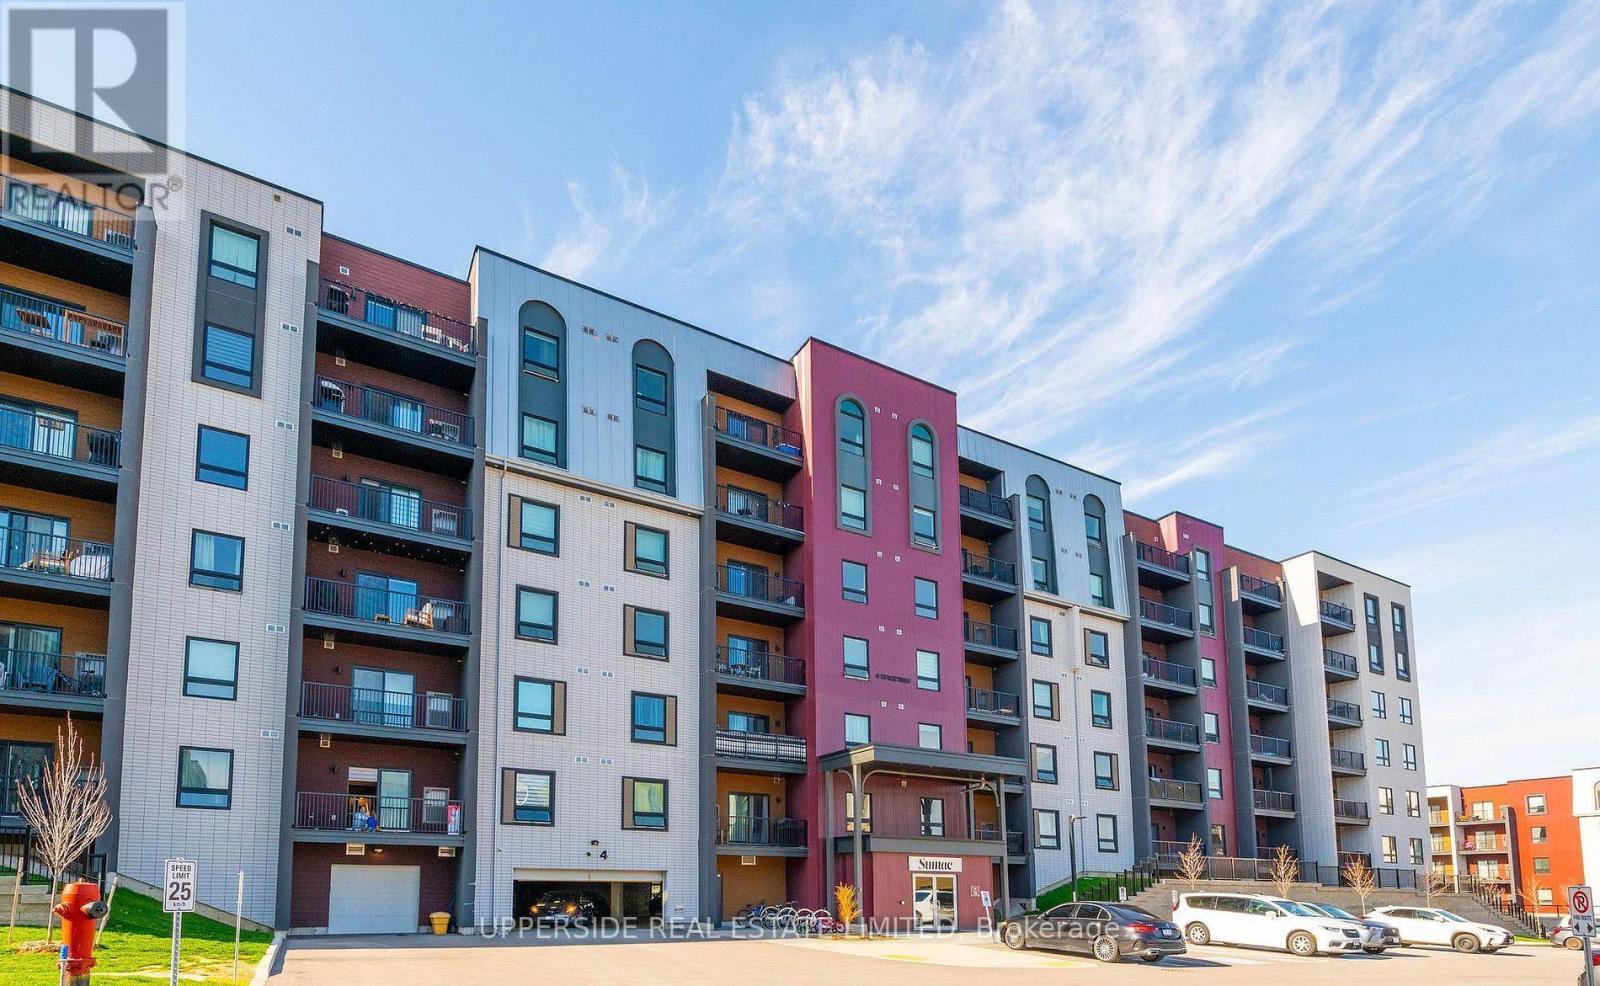
411 - 4 Spice Way
Barrie, Ontario
Welcome to Bistro 6 - a bright, modern and exceptionally convenient place to call home in Barrie's sought-after south end. This spacious 1-bedroom plus den suite offers a comfortable open-concept layout with plenty of natural light and a practical design that makes everyday living easy. The modern kitchen features stainless steel appliances, ample cabinetry and generous counter space, opening into a welcoming living and dining area that's perfect for relaxing, working from home or entertaining. The spacious bedroom offers a comfortable retreat, while the separate den provides valuable flexibility for a home office, study, guest area or additional storage. Enjoy the convenience of in-suite laundry, private parking and the simplicity of condo living. The location is a major highlight, with Barrie South GO Station, Highway 400, shopping, restaurants, parks, schools and everyday amenities all close by. When it's time to get out and enjoy the city, Barrie's waterfront, downtown, restaurants and entertainment are just a short drive away. An ideal home for a professional, couple or commuter looking for a clean, comfortable and well-connected place to live. Just move in, unpack and enjoy everything Barrie has to offer. (id:49269)
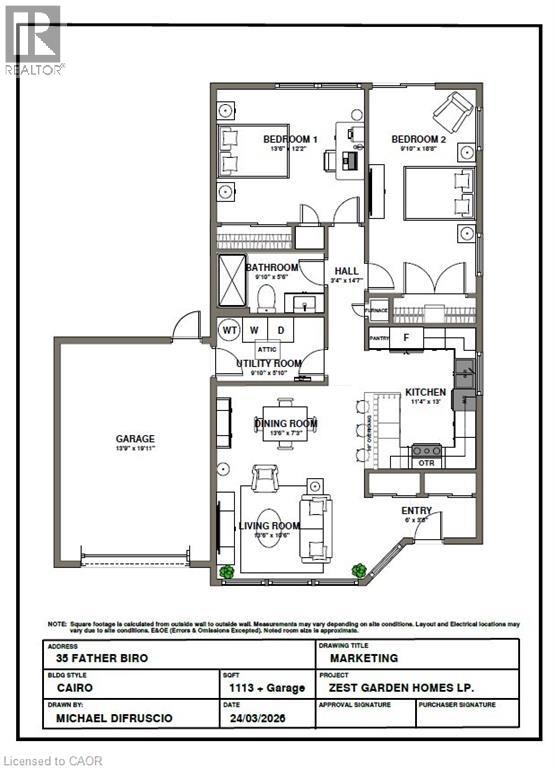
35 Father Biro Trail
Hamilton, Ontario
Welcome to carefree living in the gated 55+ community of St. Elizabeth Village! This bright and inviting 1,113 sq. ft. corner home offers the perfect opportunity to create a space that's uniquely yours. Designed with an open concept layout, the kitchen, dining, and living areas flow seamlessly together, creating a comfortable setting for everyday living and entertaining. With 2 bedrooms, 1 bathroom, and an attached garage, this home is thoughtfully designed for easy, low maintenance living. As a desirable corner unit, you'll enjoy additional natural light and a greater sense of privacy. Best of all, the home can be customized to the Buyer's choice, allowing you to select the finishes and features that match your personal style and make moving in feel like home from day one. Enjoy the comfort of a welcoming community where neighbours become friends and amenities are just moments away. This is your opportunity to embrace a relaxed, maintenance free lifestyle in one of Hamilton's most sought after retirement communities. CONDO Fees Incl: Property taxes, water, and all exterior maintenance. (id:49269)

141 York Street
St. Catharines, Ontario
BIG,BIG HOUSE !!OVER 2100SQ FT OF SPACIOUS LIVING , 5 ROOMS ON MAIN FLOOR(1 CAN BE BEDROOM)PLUS UPDATED KITCHEN.3 BEDROOMS 2ND FLOOR WITH OFFICE AND NURSERY. LOTS OF PRIVATE GARDEN SPACE FOR THE KIDS! OUTSTANDING POTENTIAL FOR MYULTI GENERATION FAMILY OR CONVERT IINTO RENTAL UNITS.FRONT PARKING FOR 5 CARS PLUS CARPORT.EXCEPTIONAL FRONTAGE OF 70FT!! DOWNTOWN - EASILY ACCESSIBLE TO SCHOOLS, SHOPPING, RESTAURANTS, HIGHWAYS AND TRANSIT. . -R3 ZONING. GREAT VALUE - WON'T LAST LONG! BOOK APPOINTMENT NOW. HOME INSPECTION AVAILABLE SHOWING MANY UPDATES! (id:49269)
Royal LePage NRC Realty

112 Thackeray Way
Minto, Ontario
Brand new design! You asked for it and we delivered you a semi-detached bungalow at Maitland Meadows! Discover the ease of main floor living in this thoughtfully designed Stonegate Model with 2 bedroom, 2 bathrooms in the growing community of Harriston. Lovely 9' ceilings make a big impact here and oversized windows create a bright and airy feel throughout the 1,210sq ft open concept layout. The kitchen, dining, and living spaces flow seamlessly, perfect for entertaining or cozy nights in. The primary suite offers a private retreat with a walk-in closet and 3pc ensuite bath. Step out onto the 14x12' covered deck to enjoy your morning coffee or summer BBQs, rain or shine. Additional highlights include main floor laundry, quality finishes throughout, a full basement ready for future development, and a single car garage with inside entry. Set on a landscaped 30' x 100' lot in a quiet neighbourhood near parks, schools, and trails. Ideal for Buyers of any age and any stage. This home is going to be under construction soon but be sure to secure your spot now and move in with confidence! (id:49269)
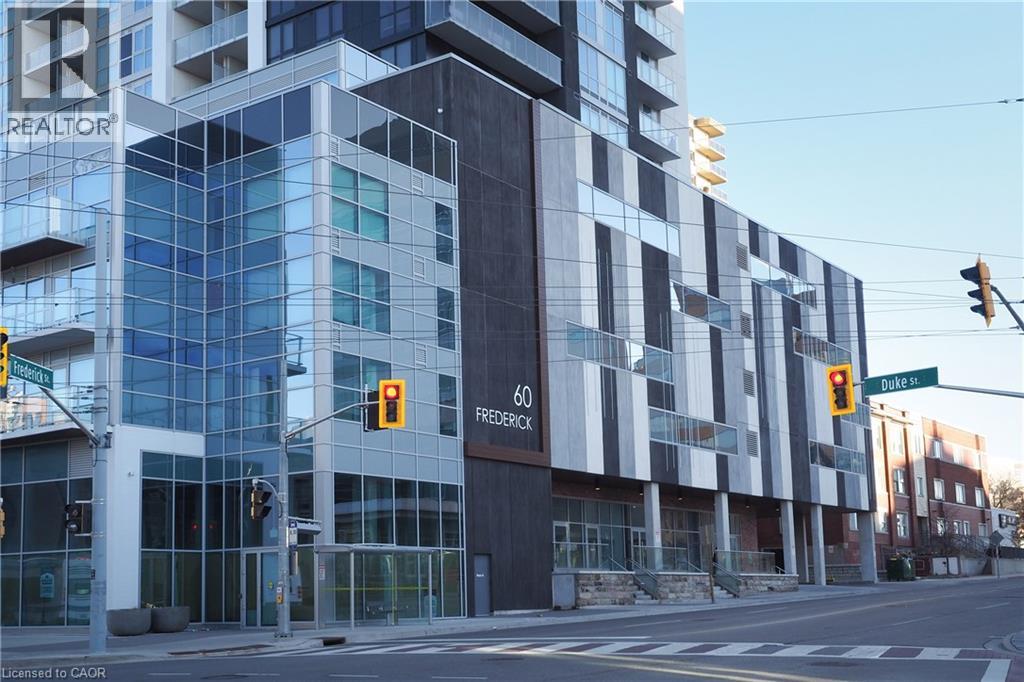
60 Frederick Street Unit# 201
Kitchener, Ontario
This RARE GEM offers an impressive 914 square feet of stylish, urban living space, featuring two spacious bedrooms plus a DEN, perfect for a home office or extra guest space. With two full bathrooms, an exclusive underground EV parking space, and a private storage locker, convenience and comfort are at your fingertips. As you step into this inviting corner unit, you'll be greeted by an abundance of natural light pouring through the floor-to-ceiling windows, complete with solar shades for those sunny days. The open-concept layout enhances the spacious feel, making it perfect for entertaining family and friends. Enjoy the seamless flow from the living room to your private 22-foot-long balcony, where you can enjoy your morning coffee or unwind with a glass of wine in the evening breeze. This condo includes a modern in-suite laundry with Samsung stackable appliances and thoughtfully designed custom closet organizers in both bedrooms. The fully equipped kitchen boasts Whirlpool appliances, including a fridge, stove, dishwasher, and over-the-range microwave, making meal prep a breeze. To help bring the space to life, select photos have been virtually staged to illustrate the possibilities for furniture placement and everyday living! Experience the exceptional amenities provided by the building, including 24/7 Concierge Service, a fitness center, yoga room, party room, and a stunning rooftop terrace with BBQs. Enjoy a vibrant community atmosphere with a community garden and a dedicated dog park. With ground-floor shops and restaurants just steps away, you'll find everything you need right at your doorstep. This condo's location is unbeatable—within walking distance to restaurants, the Farmer’s Market, theatres, museums, cafes, boutiques, parks, and public transit options like the GRT, LRT Ion and GO Station. Don’t miss this opportunity to move right in and embrace a lifestyle of luxury and convenience. Your urban oasis awaits! (id:49269)

152 Bean Street
Minto, Ontario
TO BE BUILT - Welcome to the HASTINGS model, a thoughtfully designed bungalow offering affordable, low maintenance living without compromising on comfort or style. Pricing reflects the newly announced HST rebates, making this an excellent opportunity for downsizers, first time buyers, or anyone looking to simplify their lifestyle. This functional 2 bedroom layout features bright open concept living with 9' ceilings, upgraded cabinetry, stone countertops, breakfast bar seating, main floor laundry, and a spacious primary suite with walk in closet and private ensuite. The front bedroom offers flexible use as a guest room, office, or den. The basement includes an egress window and bathroom rough in with the option to have the lower level finished for additional living space if desired. BONUS FEATURES INCLUDED: central air conditioning, paved asphalt driveway, garage door opener, holiday receptacle, perennial garden and walkway, sodded yard, stone countertops in kitchen and bathrooms, and more. Ask about available lots, included features, and additional floor plans. Model Home located at 122 Bean Street. Photos shown are artist concepts or completed models on other lots and may not be exactly as shown. (id:49269)
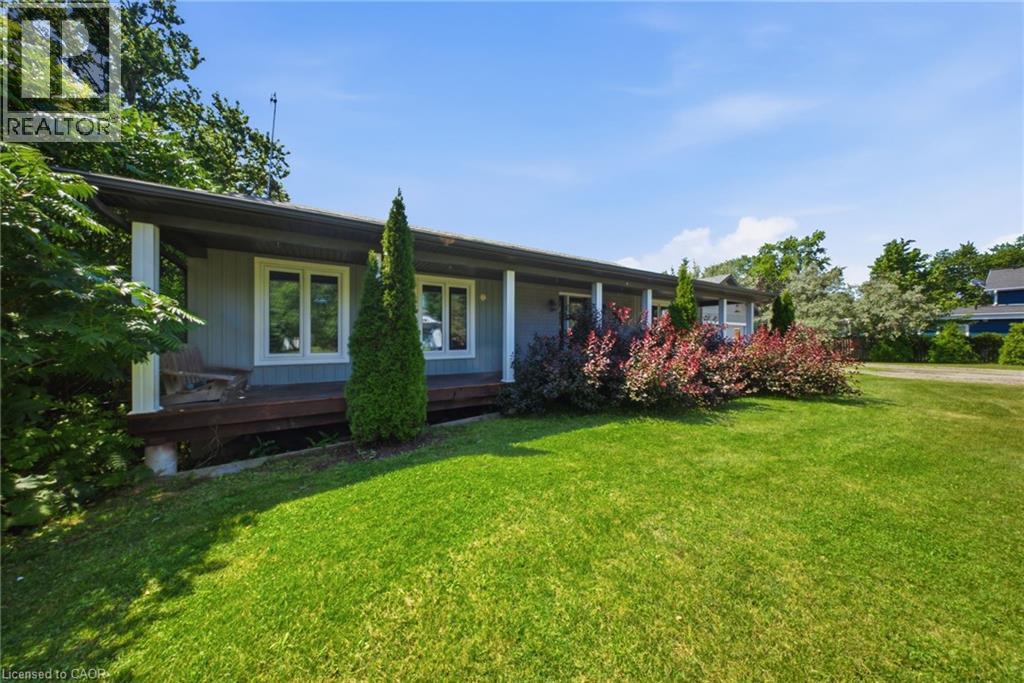
66 Talbot Street
Canfield, Ontario
Charming 3-Bedroom Bungalow on Nearly an Acre with Heated Detached Shop. Set on an expansive ~1-acre lot, this well-appointed 3-bedroom bungalow offers the rare combination of comfortable family living and exceptional space for hobbies, vehicles, and outdoor enjoyment. A standout feature is the separate heated shop — ideal for car enthusiasts, tradespeople, or anyone needing serious workshop or storage space. The property offers parking for 8+ vehicles, plenty of room for boats, sleds, quads, and recreational toys, plus an above-ground pool for warm-weather entertaining. Whether you’re working on a project, hosting guests, or simply enjoying the extra breathing room a full acre provides, this property is built to accommodate an active, hands-on lifestyle. (id:49269)

117 Thackeray Way
Minto, Ontario
TO BE BUILT - THE HARRISON model by Finoro Homes offers a stunning modern farmhouse design blending timeless curb appeal with warm contemporary finishes. Featuring striking gabled rooflines, natural wood inspired details, and a welcoming covered front porch, this thoughtfully designed home delivers style and functionality for modern family living. Inside, 9 foot main floor ceilings and an open concept layout create a bright, airy atmosphere with seamless flow throughout the main living spaces. The spacious kitchen features upgraded cabinetry, stone countertops, a large centre island with breakfast bar seating, and direct connection to the dining and living areas, making it ideal for entertaining and everyday life. The main floor also offers a practical mudroom entry from the attached two car garage, welcoming foyer, and convenient powder room. Upstairs features 3 spacious bedrooms, beautifully finished bathrooms, second floor laundry, and a thoughtfully designed primary retreat complete with a walk in closet and private ensuite. Large windows and an oversized patio door help fill the home with natural light throughout. Standard features include central air conditioning, asphalt driveway, garage door opener, holiday receptacle, perennial garden and walkway, fully sodded yard, basement egress window, stone countertops in kitchen and baths, upgraded kitchen cabinetry, and more. Located in the desirable Maitland Meadows community in Harriston, buyers can select their preferred lot, floor plan, and interior finishes to create a home tailored to their lifestyle. Multiple lots and floor plans available. Photos are artist renderings and may not be exactly as shown. Visit the model home at 122 Bean Street, Harriston. Open house hours are Mondays and Wednesdays from 10:00 AM to 2:00 PM, with additional weekend availability as posted on REALTOR.ca. Private tours are also available by appointment (id:49269)

10325 Grand Oaks Drive
Lambton Shores, Ontario
Welcome to sought-after Southcott Pines in Grand Bend, where relaxed coastal living meets everyday comfort. This charming 3-bedroom, 2-bathroom bungalow sits on an oversized lot surrounded by nature, offering the perfect blend of privacy and lifestyle. Step inside to a bright and inviting main floor featuring elegant porcelain tile, a beautiful gas fireplace that anchors the living room, and a spacious kitchen complete with newer appliances. The primary bedroom offers a walk in closet, private ensuite with oversized curbless shower and conveniently located laundry. The sunroom, filled with natural light from its many windows, is the perfect place to unwind and seamlessly connects to a spacious deck overlooking the large private backyard. Outside, you'll also find a cozy bunkie- ideal for guests, a hobby space, or additional storage. Additional updates include roof (2019), furnace and a/c (2017), and updated windows and skylights, providing peace of mind for years to come. As part of this desirable community, you'll enjoy deeded access to the beach, just a 3 minute walk away-perfect for taking in the shores of Lake Huron and experiencing Grand Bend's world-famous sunsets. Whether you're looking for a year-round home or a relaxing getaway, this Southcott Pines gem offers the lifestyle you've been waiting for! (id:49269)
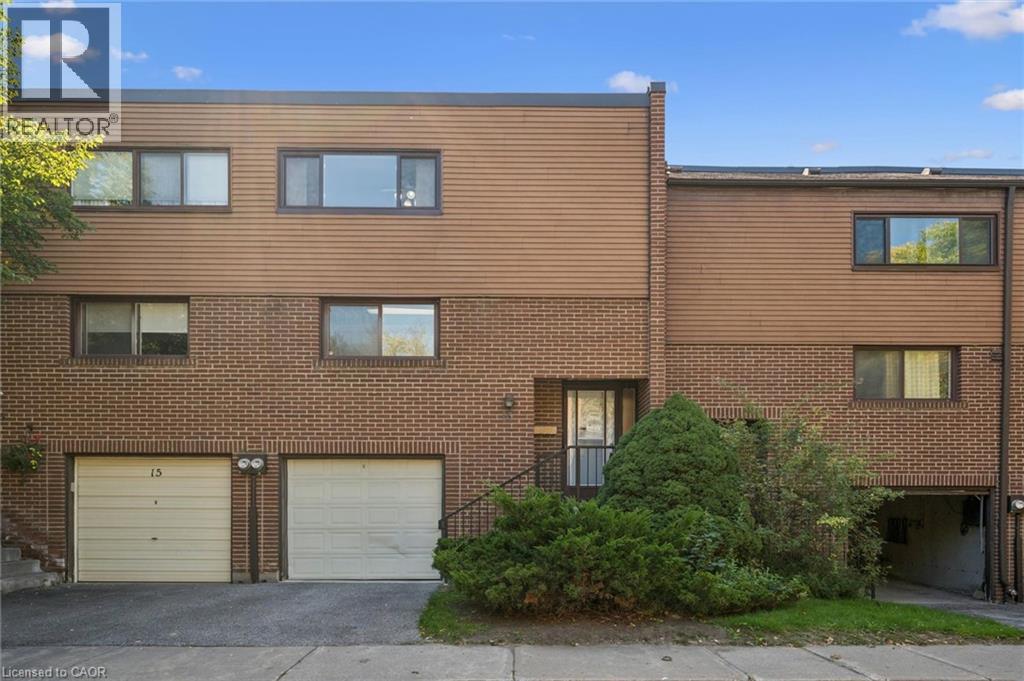
13 Burnt Meadoway Unit# 32
North York, Ontario
Finally! An amazing value option to get into Hillcrest Village! Which brings me to the top 7 reasons to buy this home: 1. Move-in-ready condition with trendy light paint colours throughout, upgraded s/s fridge and rangehood, and real hardwood flooring on main and 2nd floor, including stairs. 2. Generously sized rooms you don’t see anymore e.g. 11 by 18 ft family room, and all large bedrooms plus walk-in closet off of master. 3. Cute little fenced-in backyard provides just enough patio space and grass but remains low maintenance and private. 4. Finished basement with powder room, Rec room, laundry, and plenty of storage. 5. Private garage and driveway for 2 total parking spots and plenty of visitor parking across the street 6. Condo means private street/community that is quieter and safer, featuring a private playground. 7. Saved the best for last, Location! Amazing schools like Arbor Glen and Highland Middle school. A Y Jackson Secondary school is ranked 96th percentile in all of Ontario… these are the fundamentals that make for a great neighbourhood. Also super close to 404/407/401, YRT, and TTC is huge! Minutes from all the shopping, grocery and restaurants amenities you need! Book your showing today for the best value in Hillcrest Village! (id:49269)