
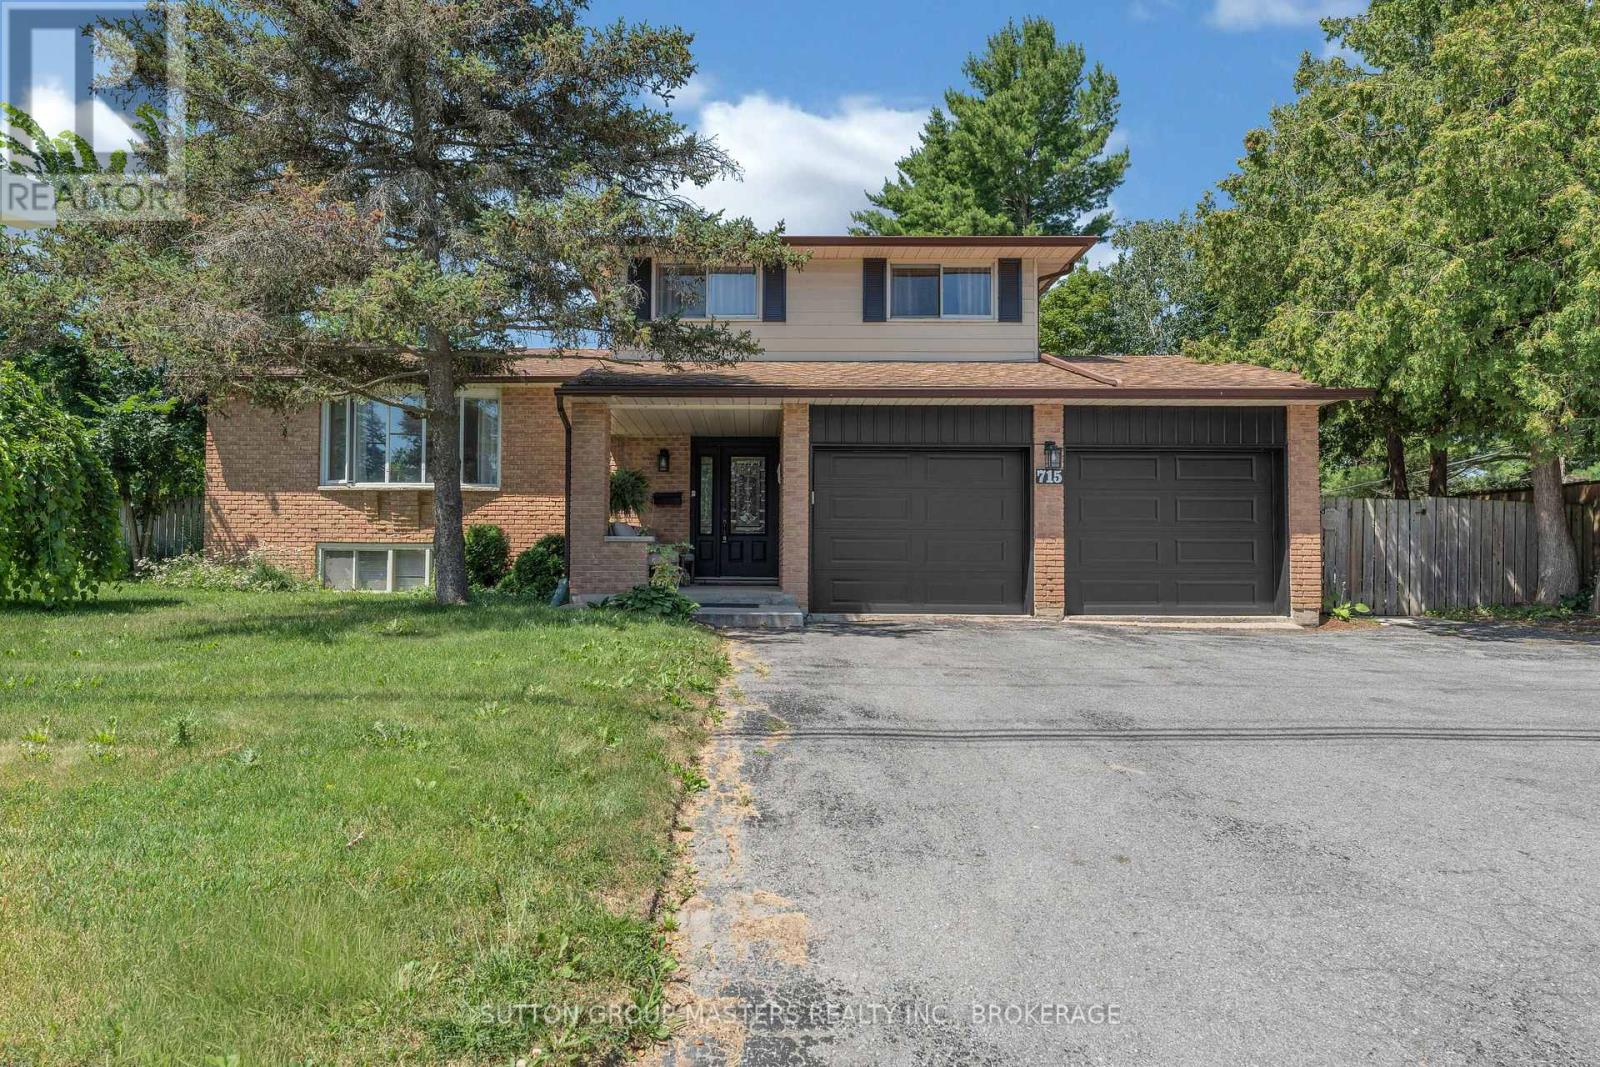
715 Collins Bay Road
Kingston, Ontario
Fabulous Family Home in Kingston's West End- "A Home and Cottage in One" Welcome to this Fabulous Family Home in Kingston's West End- "A Home and Cottage in One" fully finished basement with room for a 4th bedroom. Welcome to impeccably maintained three- bedroom, two-and a half bathroom home that perfectly blends comfort, style, and recreation .With over 2300sq ft finished home, there is room for everyone. With an extensive list of recent upgrades, this home offers true peace of mind and effortless living. Step inside to a bright, welcoming living room featuring a charming bay window and new flooring (2021). The separate dining room with gleaming hardwood floors is perfect for family dinners and special occasions. The spacious kitchen boasts abundant cupboard space, generous counters, and sleek stainless-steel appliances. Relax in the cozy family room, where a new gas fireplace (2022) creates the perfect gathering spot. Patio doors lead to the Muskoka Room-a serene, sunlit retreat ideal for morning coffee or evening relaxation. Outside, enjoy your own private backyard oasis with a heated inground pool, complete with a new winter safety cover (2021). It's the perfect setup for summer fun and extends swimming season well into the fall. Keep the feeling alive with a 6 person hot tub (2023) for fall and winter enjoyment. Upstairs, you'll find three comfortable bedrooms and two full bathrooms, including a beautifully updated 3-piece ensuite in the primary bedroom. The lower level offers a large recreation room, a bar, space for a home gym, and a new washer and dryer (2022)-perfect for family living and entertaining. Recent Upgrades: Furnace (2022)A/C (2022)Two gas fireplaces (2022)New flooring (2021)LED lighting throughout (2022)With parking for five vehicles (including a double garage) and a location close to schools, amenities, Collins Bay Marina, and Lemoine Point Conservation Area, this home truly has it all. Experience Kingston living at its best (id:49269)
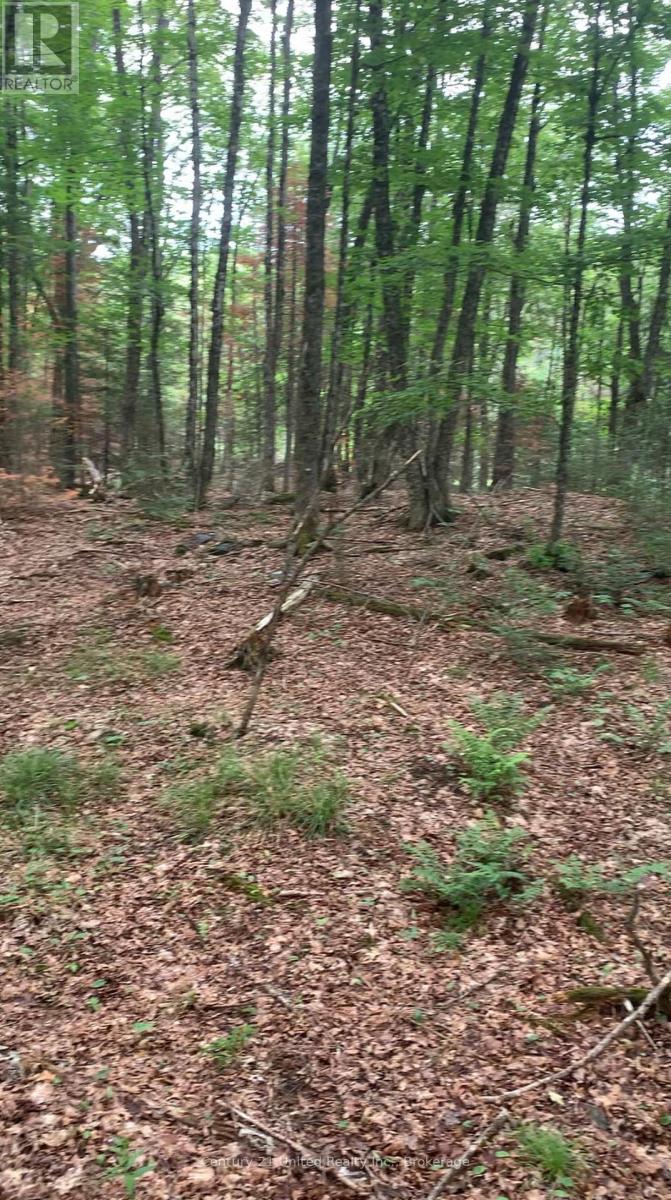
N/a Highway 28 (South Lot)
Highlands East, Ontario
19.29 acres of heavily treed land in Hastings Highlands, boarding Silent Lake Provincial Park. Located off Highway 28, across from Dyno Road, this property offers year-round access and a convenient, cleared area for pulling off and parking your vehicle. Whether you're looking to build your dream home, create a private retreat, or invest in a piece of Ontario's natural beauty, you can bring your manifestations to life right here. Wildlife, lakes, and escaping the hustle and bustle of everyday life right here in your own little piece of paradise. There is a small creek that runs through the property. (id:49269)
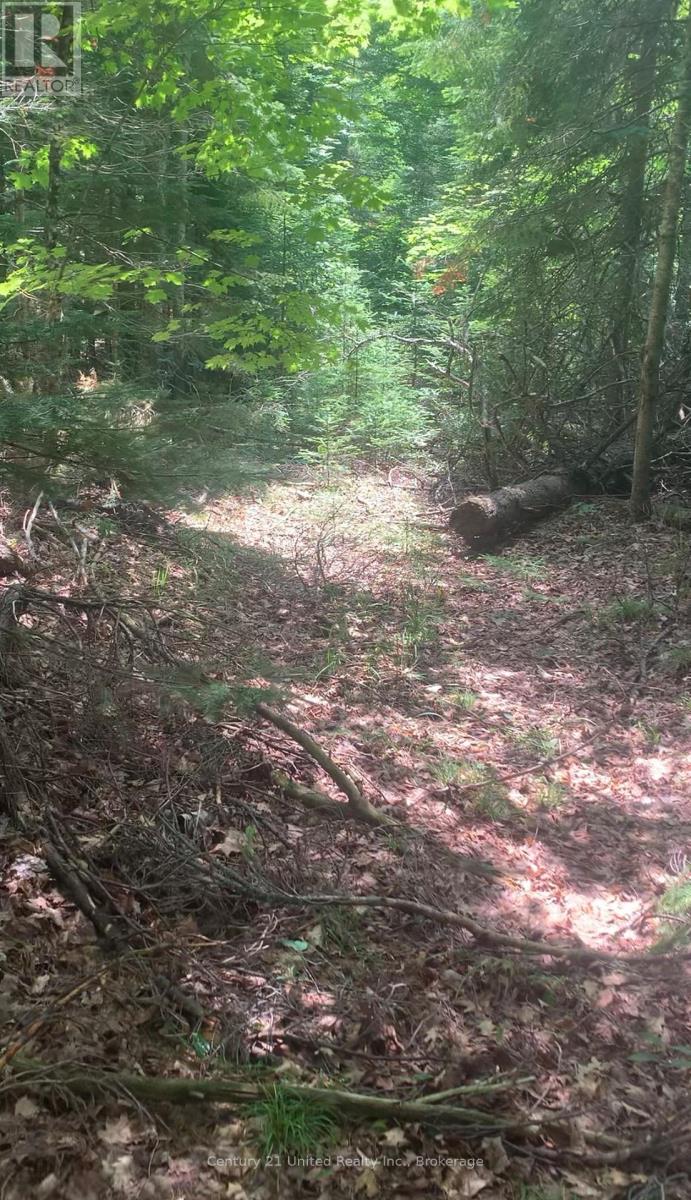
N/a Highway 28 (North Lot)
Highlands East, Ontario
Discover 21.91 acres of beautiful, heavily treed land in Hastings Highlands with an exceptional location bordering Silent Lake Provincial Park. Offering direct access to nature right from your property, this is a unique opportunity for outdoor enthusiasts, nature lovers, or anyone looking to create their own private escape.Conveniently located off Highway 28, directly across from Dyno Road, the property offers year round access and features a cleared area near the road for parking while you explore the acreage. Whether you're dreaming of building your forever home, creating a recreational retreat, or simply investing in a piece of Ontario's natural beauty. The possibilities here are endless. Enjoy hiking, wildlife and the tranquility of the surrounding forest, all while being a short drive to nearby lakes, amenities, and year-round recreational opportunities. There is a small creek that runs through the property. (id:49269)
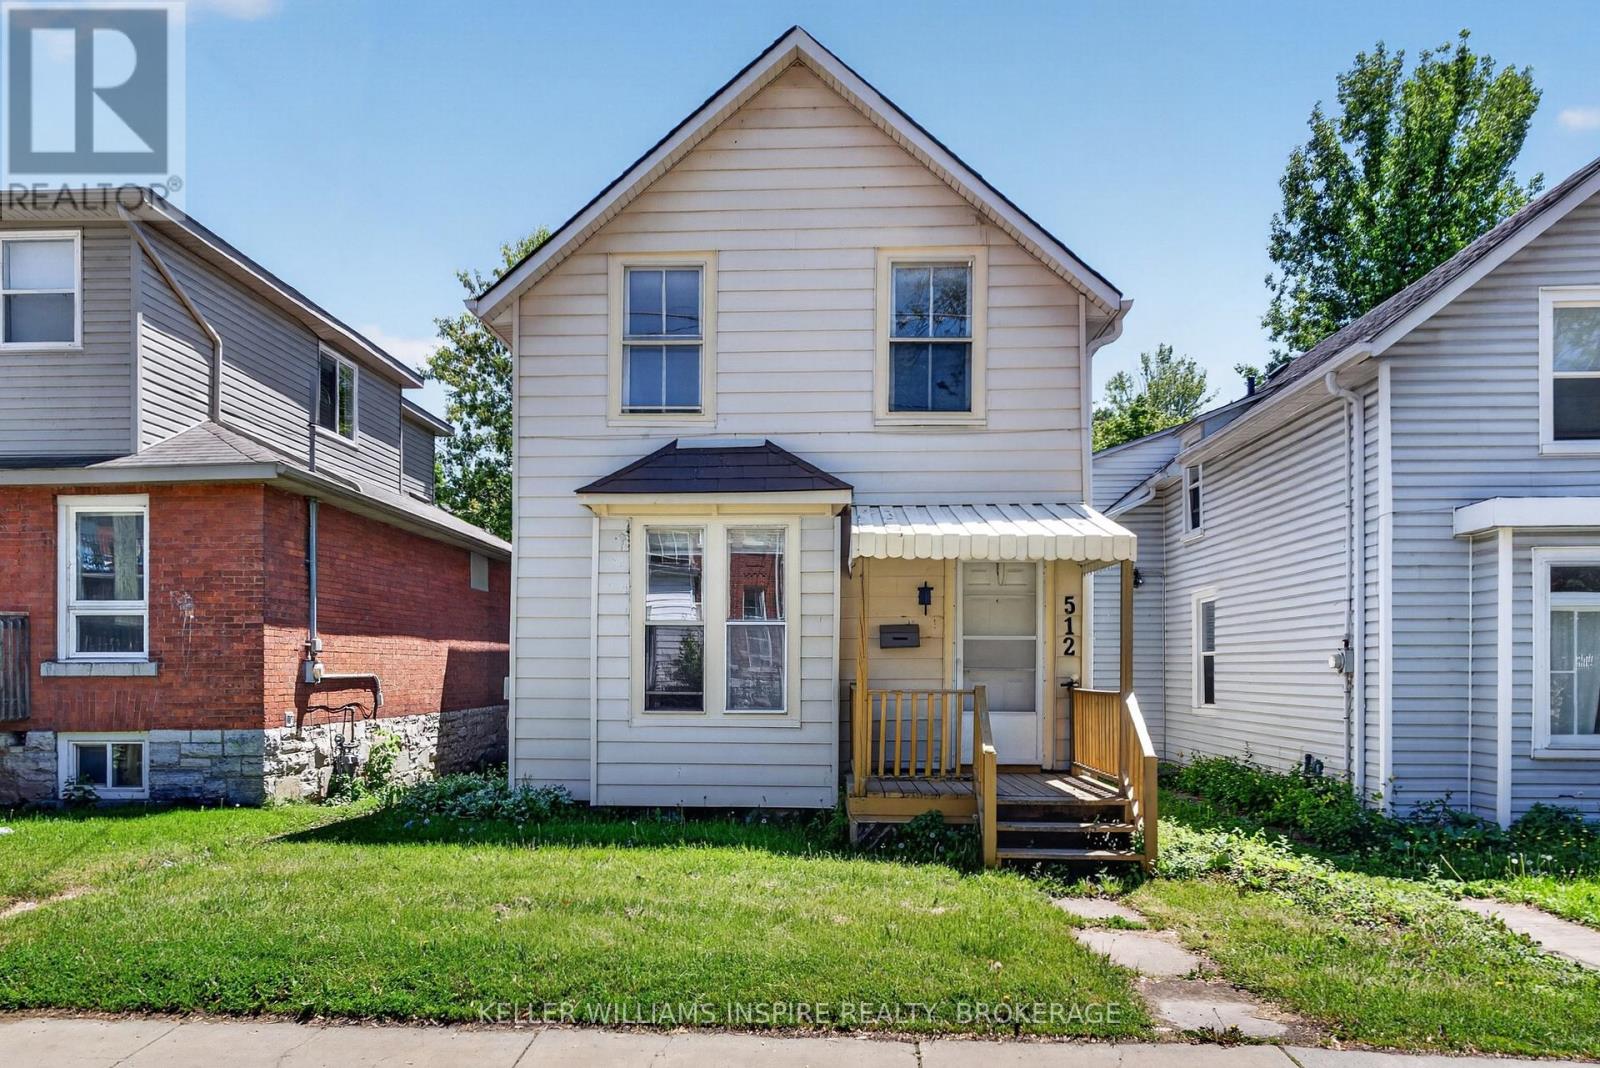
512 Johnson Street
Kingston, Ontario
Welcome to a premium investment opportunity in the heart of downtown Kingston, in one of Canada's most resilient student housing markets! This home is just a 5-minute walk to Queen's University and is a turnkey, low-maintenance asset, featuring 6 bedrooms, 2 bathrooms + 2 rare downtown parking spots. Enjoy peace of mind with significant recent updates, including a brand-new furnace, modern flooring, updated wall finishes, bathroom showers and vanities, a new kitchen countertop/sink, updated lighting, and fresh paint throughout. This home is equipped with new stainless-steel kitchen appliances, including 2 refrigerators. New windows have been ordered and are scheduled for installation at the end of June 2026-fully paid for and completed for the new owner. Current Income: The property is fully leased through April 30, 2027, generating $63,000 annually ($875 per bedroom/month). Tenants are responsible for all utilities, providing predictable cash flow with minimal landlord expenses. Built-In Upside: Current rents are below market, and parking is not currently being charged. There is clear opportunity to substantially increase income through future rent adjustments and the introduction of parking fees. (id:49269)
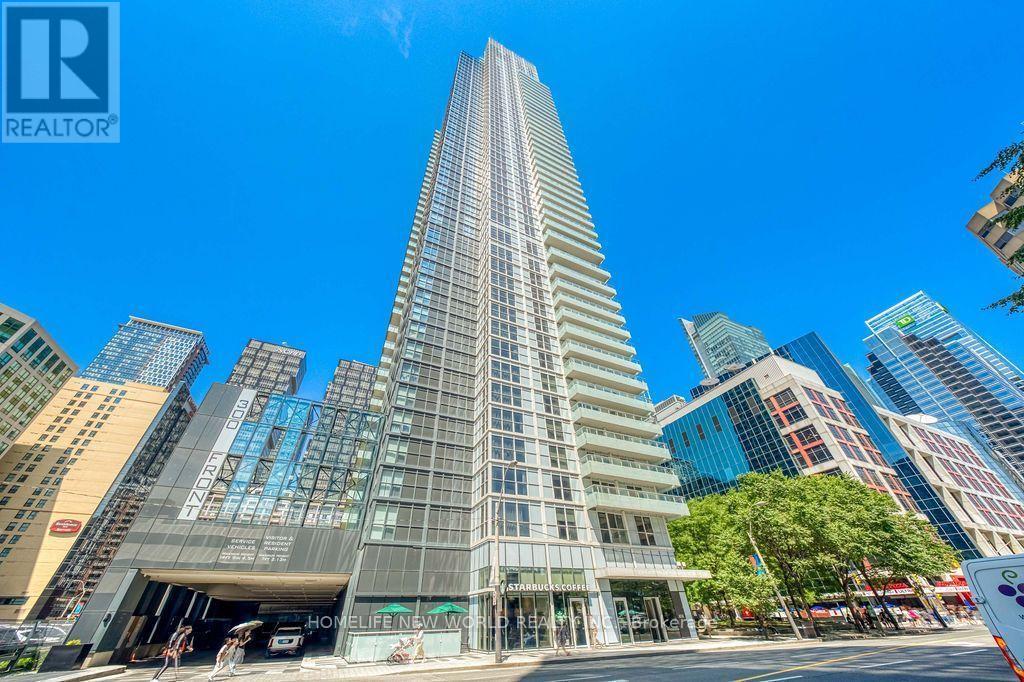
4406 - 300 Front Street W
Toronto, Ontario
Rarely find luxurious & spacious condo unit over 1927sf on Signature Level in the Waterfront Communities in Downtown Core Toronto. Built by Award Winning Builder - Tridel. All rooms have breathtaking Lake Views overlooking Lake Ontario, CN Tower, Central Island. Beautifully designed 2 Bedroom unit boasts 10ft ceilings plus a good size Den (Study) which can be used as a 3rd bedroom. Unit has one large balcony facing south overlooking Lake Ontario, Central Island & CN Tower as well. Gourmet kitchen with Quartz Counter Top & Centre Island. Floor to ceiling windows throughout, 8'doors, Hardwood floors throughout, Custom Closets & Millwork. Ultimate & distinct location & amazing amenities which includes: Outdoor Pool, Cabanas, Steam Room, Spinning & Massage Rooms, Yoga Studio & Gym Room, Guest Suites, Plus Exclusive Access To an amazing rooftop patio for BBQ Parties. Steps to The Ritz, Tiff, CN Tower, Rogers Centre, Ripleys Aquarium, Canadian Broadcasting Corporation, Metro Convention Centre, Roy Thomson Hall & lots more. 2 Undergrounds Parking (side by side) & 1 Locker are included. Two large custom walk-in closets in the Master bedroom. (id:49269)
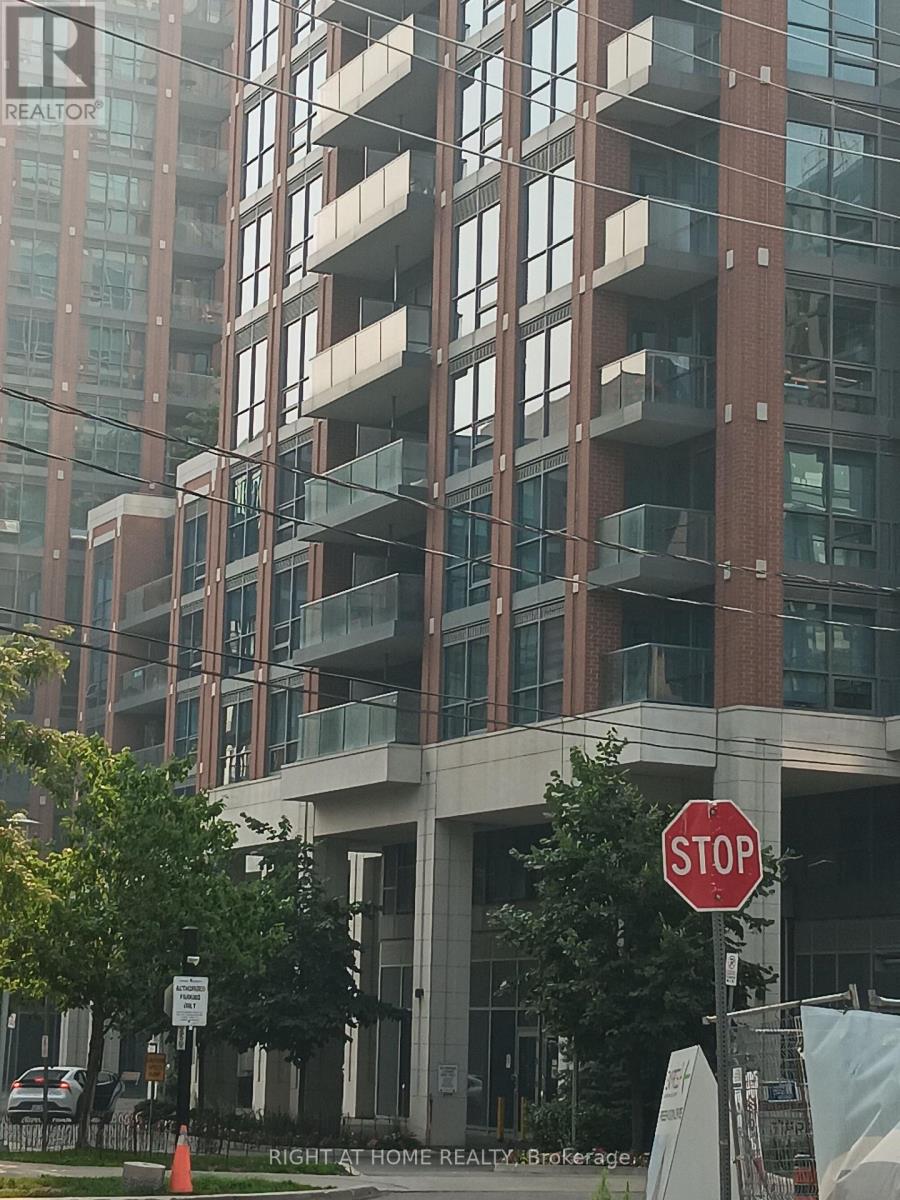
619 - 31 Tippett Road
Toronto, Ontario
Wilson Subway/Allen Expressway, 401, Large 2 Split Bedroom, 2 Bath, Open Concept, Near to Yorkdale Shopping Centre, COSTCO, William Lyon Mackenzie High School, Parking, Locker, 24 hour Concierge, Gym, Indoor Pool, Party Room (id:49269)
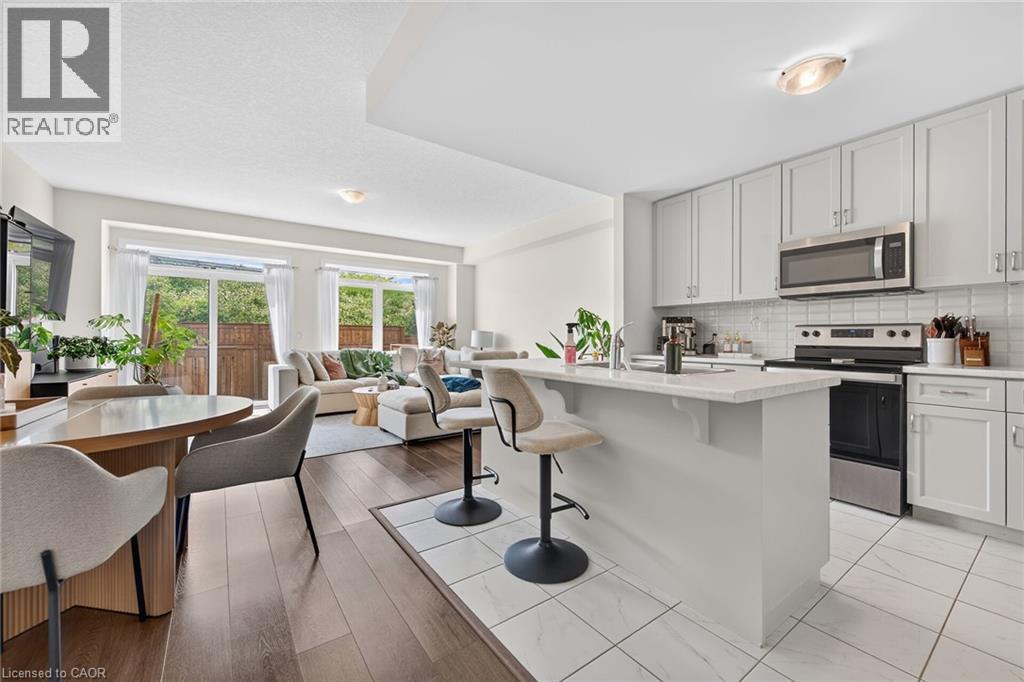
27 Rachel Drive Unit# 22
Stoney Creek, Ontario
Discover an exceptional opportunity to enjoy modern lakeside living in this beautifully appointed 2-storey townhouse, perfectly positioned just steps from Lake Ontario and directly across from a picturesque park. Built in 2022, this elegant residence offers approximately 1,580 sq ft of sophisticated living space above grade, complemented by an additional 700 sq ft of unfinished basement space with endless possibilities for future customization. Designed with both style and functionality in mind, the inviting main level welcomes you with a spacious foyer, convenient powder room, and direct access to the attached garage. The open-concept layout is enhanced by contemporary finishes, wide-plank flooring, and an abundance of natural light throughout. At the heart of the home, the sleek modern kitchen seamlessly connects to the expansive living and dining areas, creating an ideal setting for everyday living and effortless entertaining. Large sliding doors open to a private backyard with no rear neighbours, offering a peaceful outdoor retreat rarely found in townhouse living. The upper level features a spacious primary suite complete with a walk-in closet and a beautifully finished ensuite bath. Two additional generously sized bedrooms, a stylish full bathroom, and the convenience of second-floor laundry provide comfort and practicality for families and professionals alike. Set within a desirable waterfront community, residents enjoy easy access to scenic walking trails, parks, beaches, and local amenities, all while being surrounded by the natural beauty of the Lake Ontario shoreline. Combining contemporary design, quality construction, and an unbeatable location, this impressive home offers a lifestyle of comfort, convenience, and everyday luxury. (id:49269)
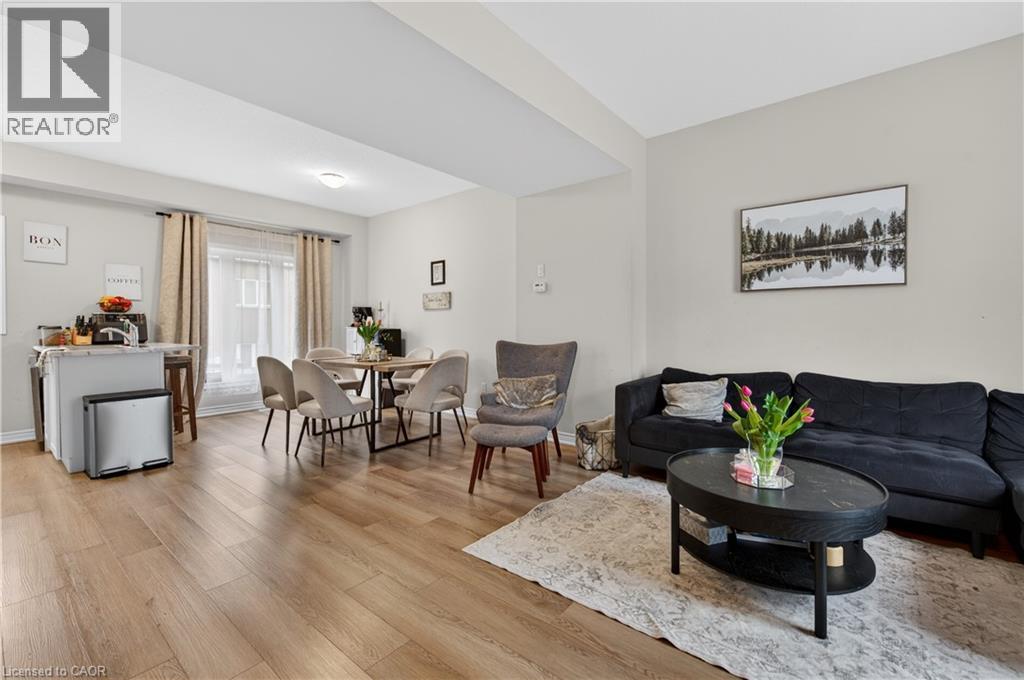
19 Picardy Drive Unit# 13
Hamilton, Ontario
Stylish Freehold Townhome in Prime Stoney Creek Mountain Location Welcome to this beautifully maintained freehold townhome, where modern style meets everyday comfort in one of Stoney Creek Mountain’s most sought-after neighbourhoods. Bright, spacious, and thoughtfully designed, this 2-bedroom, 2-bathroom home offers a private backyard, attached garage with inside entry, and additional driveway parking—perfect for easy, low-maintenance living. Step inside to a contemporary open-concept main floor featuring a sleek, modern kitchen that seamlessly connects to the living and dining areas—ideal for entertaining or relaxing at home. Large windows flood the space with natural light, creating a warm and inviting atmosphere throughout. Upstairs, the primary bedroom serves as a private retreat with a generous walk-in closet and its own 3-piece ensuite. A well-appointed second bedroom and a stylish 4-piece bathroom complete the upper level, offering flexibility for family, guests, or a home office. Perfectly situated directly across from Saltfleet High School and just minutes to shopping, dining, parks, and public transit. Enjoy quick access to the Red Hill Valley Parkway and Lincoln Alexander Parkway for an effortless commute. Whether you're a first-time buyer, downsizer, or investor, this home delivers exceptional value in a prime location. Don’t miss this opportunity! (id:49269)
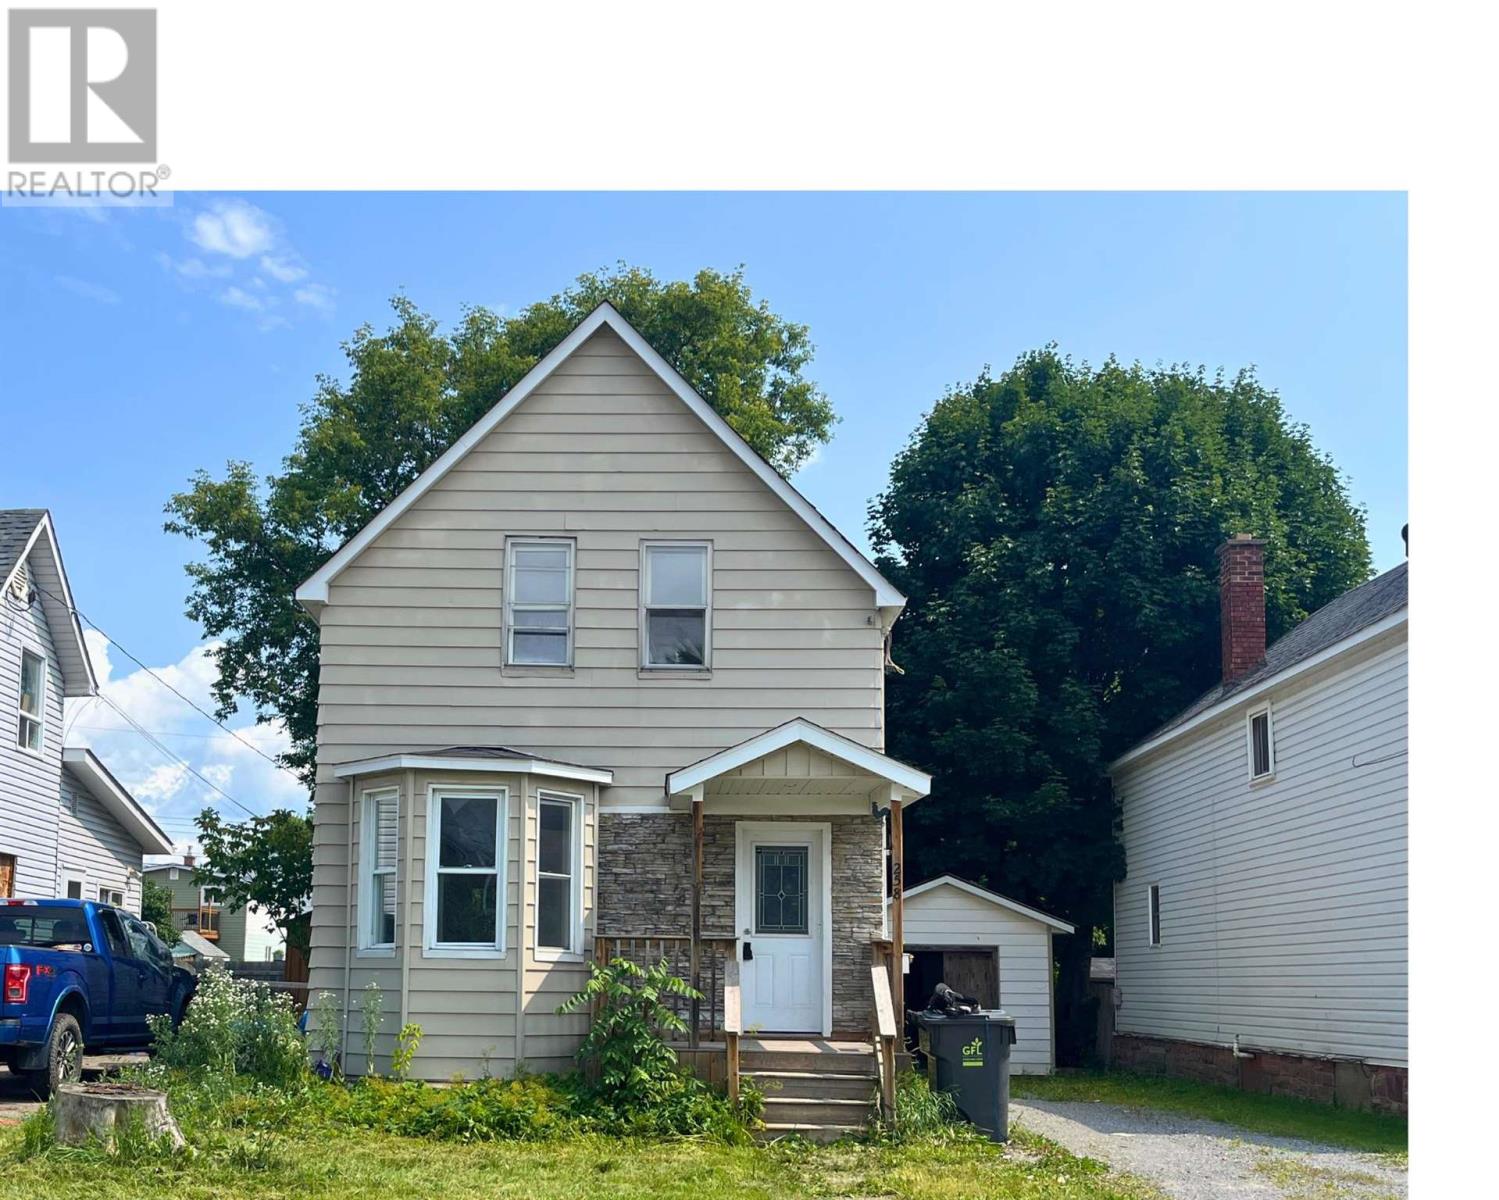
258 St. James St
Sault Ste. Marie, Ontario
Welcome to 258 St James Street! A perfect starter home close to the downtown core a. This three bedroom, one bath home has been renovated with new flooring and painted. The open concept makes the main living space feel spacious and welcoming! Gorgeous accent beams, neutral tones and light laminate add for a welcoming feeling . A perfect place for entertaining! Three good sized bedrooms updated with paint and flooring. Call today for a private viewing. (id:49269)
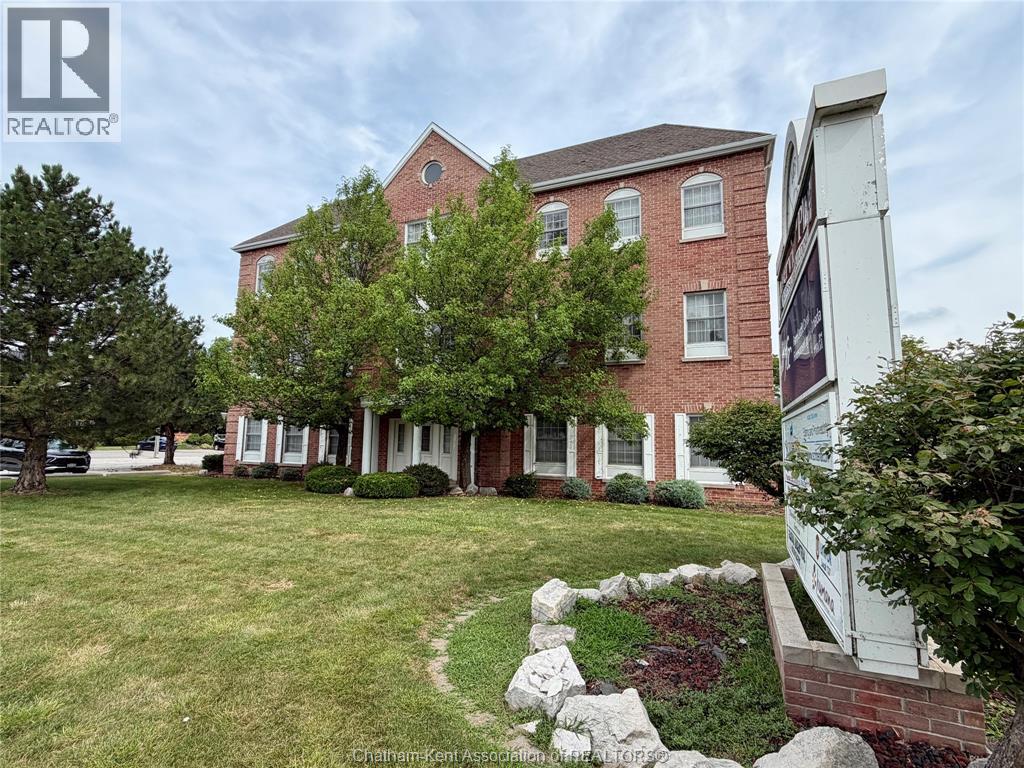
405 Riverview Drive
Chatham, Ontario
Located along the serene Thames River, this modern and professional 1,672 sq. ft. main-floor office space offers an ideal combination of functionality, flexibility, and convenience for today’s businesses. Designed with a bright, professional atmosphere and adaptable layout, this space can accommodate a variety of office and professional uses. Enjoy easy access to major highways, including the 401 and Highway 2, providing seamless connectivity for employees and clients. The property offers ample well-lit parking, convenient handicap accessibility, and an elevator serving each floor. The office features abundant natural light and a flexible interior layout, with walls that can be reconfigured to create smaller offices, larger open work areas, or customized spaces to suit your business needs. Tenants also have access to a spacious 860 sq. ft. boardroom, complete with board table and chairs—perfect for meetings, presentations, and client gatherings. Unit 103 offers 1,672 sq. ft. of versatile office space with immediate possession available. Additional rent of approximately $10.75 per square foot covers CAM's, TMI's and utilities. (id:49269)
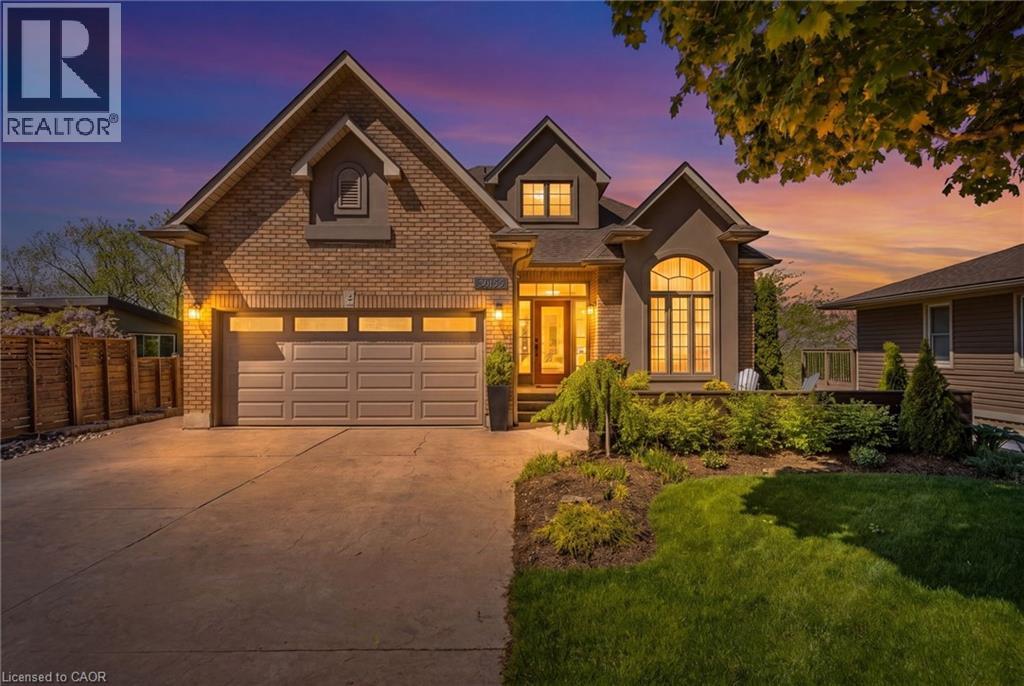
3465 Vinehaven Trail
Vineland, Ontario
Welcome to 3465 Vinehaven Trail in Vineland. Nestled within the prestigious Vinehaven Estates, this exceptional home offers refined luxury living in one of Niagara's most sought after communities. Located along the Niagara Bench and surrounded by vineyards and world-class wineries, the property boasts breathtaking escarpment views and glimpses of the Toronto skyline. Featuring over 2700 sq ft of finished living space, 2+1 bedrooms, 3.5 baths, open-concept living spaces, and two expansive decks, this home is ideal for entertaining family and friends. The main level features a large family room, dining room and 2 pc bath. Just off the dining room is a large custom kitchen with quartz countertops, stainless-steel appliances, and plenty of cabinetry, leading out to the beautiful deck for indoor/outdoor living with scenic views. The main floor showcases a luxurious primary retreat finished to perfection, complete with a newly renovated ensuite featuring quartz countertops, a glass walk-in shower, and a large soaker tub. Upstairs, a private second floor bedroom offers a massive walk-in closet and an updated 3 pc ensuite. The fully finished walk out basement adds incredible versatility with a spacious family room featuring a new gas fireplace. An additional bedroom with direct access to the lower deck, updated 3 pc bathroom, laundry room, and utility and storage space complete this level. Many updates have been done in the last 2 years including; insulated garage, professionally landscaped grounds, irrigation system, new decking, BBQ gas hookup, new flooring and fresh paint throughout, interior doors, modern light fixtures, brick accent walls, HRV system, NEST thermostat, Culligan reverse osmosis system, and more; providing peace of mind for years to come. Conveniently located just minutes from the QEW, this stunning property combines modern upgrades, breathtaking views, and an unbeatable location offering the perfect opportunity to make this Your Niagara home. (id:49269)
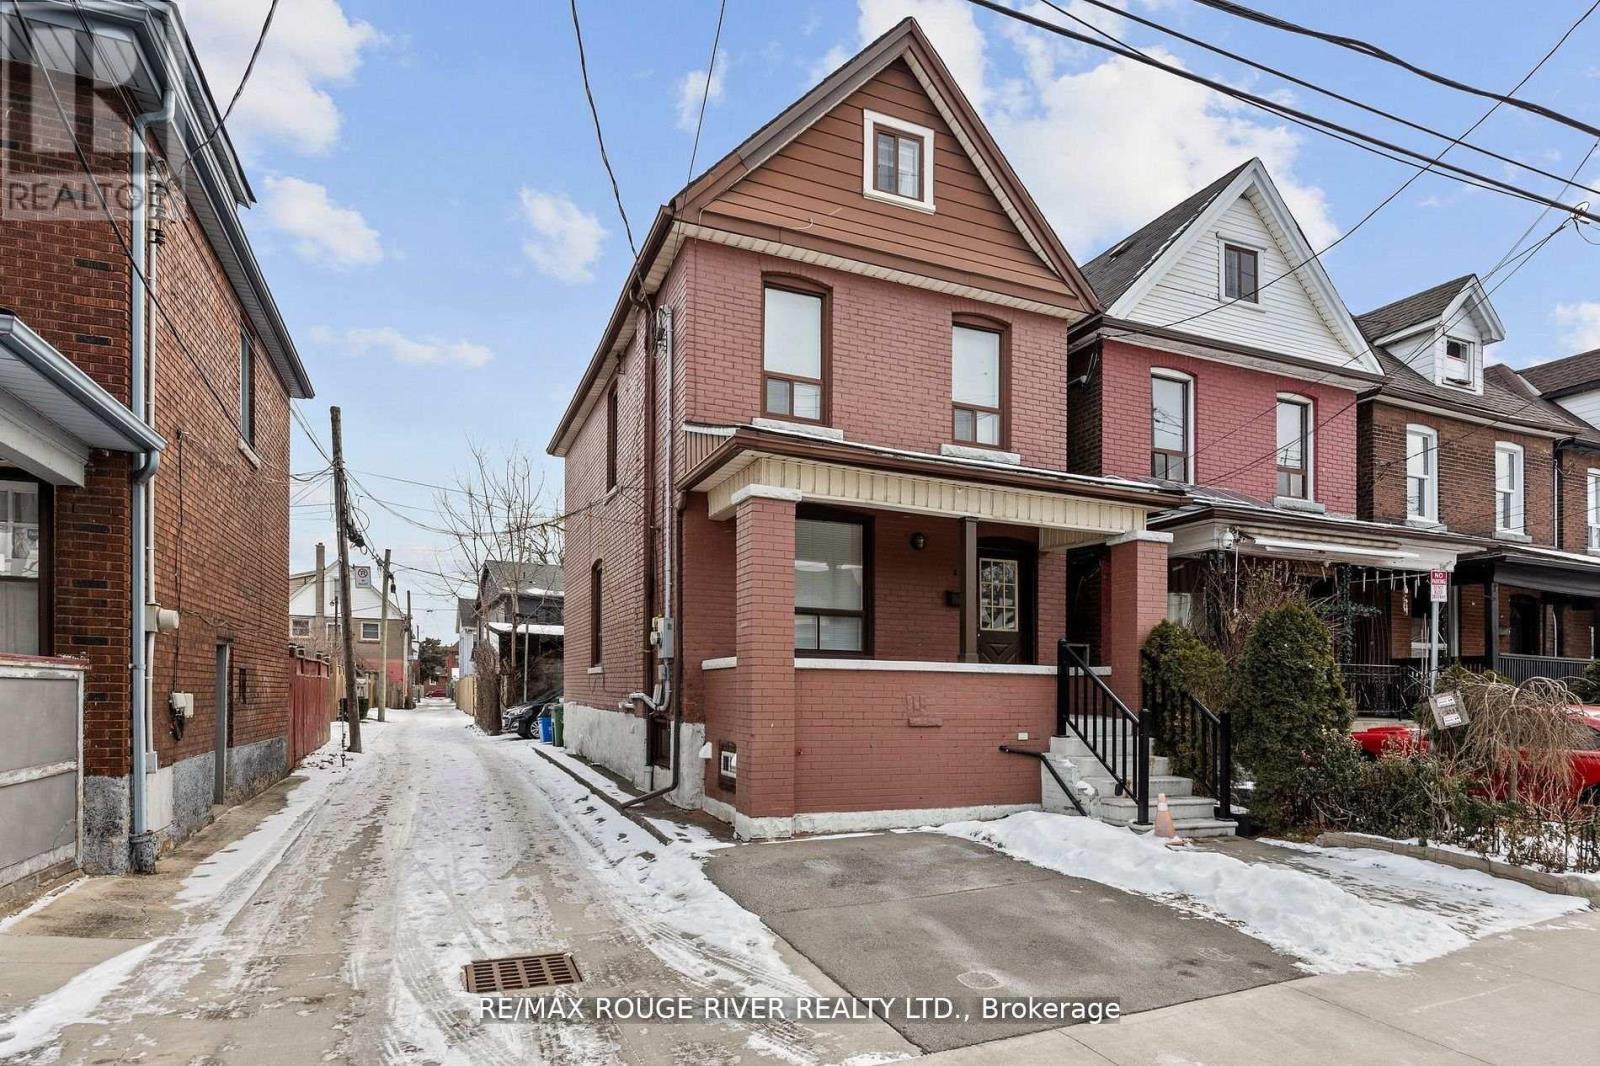
3 - 20 Birch Avenue
Hamilton, Ontario
Recently renovated Bachelor apartment. All utilities include (id:49269)