

415 - 1040 The Queensway Avenue
Toronto, Ontario
Spacious 1 bedroom + den, 1 parking space, very well-kept unit, large windows, balcony with a beautiful view, close to all conveniences, entertainment, shopping! Bright and spacious !!! Available September 1, 2026. Extras: fridge, stove, built-in dishwasher, washer and dryer, California shutters on balcony. Please include rental application, employment letter with all offers, 2 most recent pay stubs, full credit report w/scores, photo ID, 10 post-dated cheques, $250.00 key deposit, no pets, tenant must provide tenant IWS + transfer proof; attach Schedule B to all offers. (id:49269)

1041 Blizzard Road
Mississauga, Ontario
Location! Location! Welcome to 1041 Blizzard Rd., Mississauga! Beautifully maintained and upgraded freehold executive townhouse (no POTL or monthly maintenance fees!) in the highly sought-after East Credit community. This family-friendly neighbourhood offers the perfect balance of convenience and lifestyle, with schools, parks, and walking trails just steps away, and minutes from Heartland Town Centre, Costco, Walmart, Best Buy, shopping plazas, and major highways 401, 403 & 407. Step inside to a bright and spacious layout featuring 9-ft ceilings on the main floor, new pot lights, zebra blinds, large windows, and fresh designer paint. A striking accent wall with a built-in electric fireplace creates a warm, modern ambiance in the open-concept living and dining area -- perfect for entertaining and everyday family living. The chef-inspired kitchen features custom cabinetry, stainless steel appliances, a stylish backsplash, a double sink, and ample storage space. Upstairs, enjoy three generously sized bedrooms, including a primary suite with a 4-piece ensuite. The partially finished basement adds versatility with custom storage and a dedicated laundry area, making it ideal for a rec room, gym, playroom, or teen retreat. This home is truly move-in ready, a perfect blend of style, comfort, and convenience. Don't miss this opportunity to own a gem in East Credit -- this one won't last long! (id:49269)
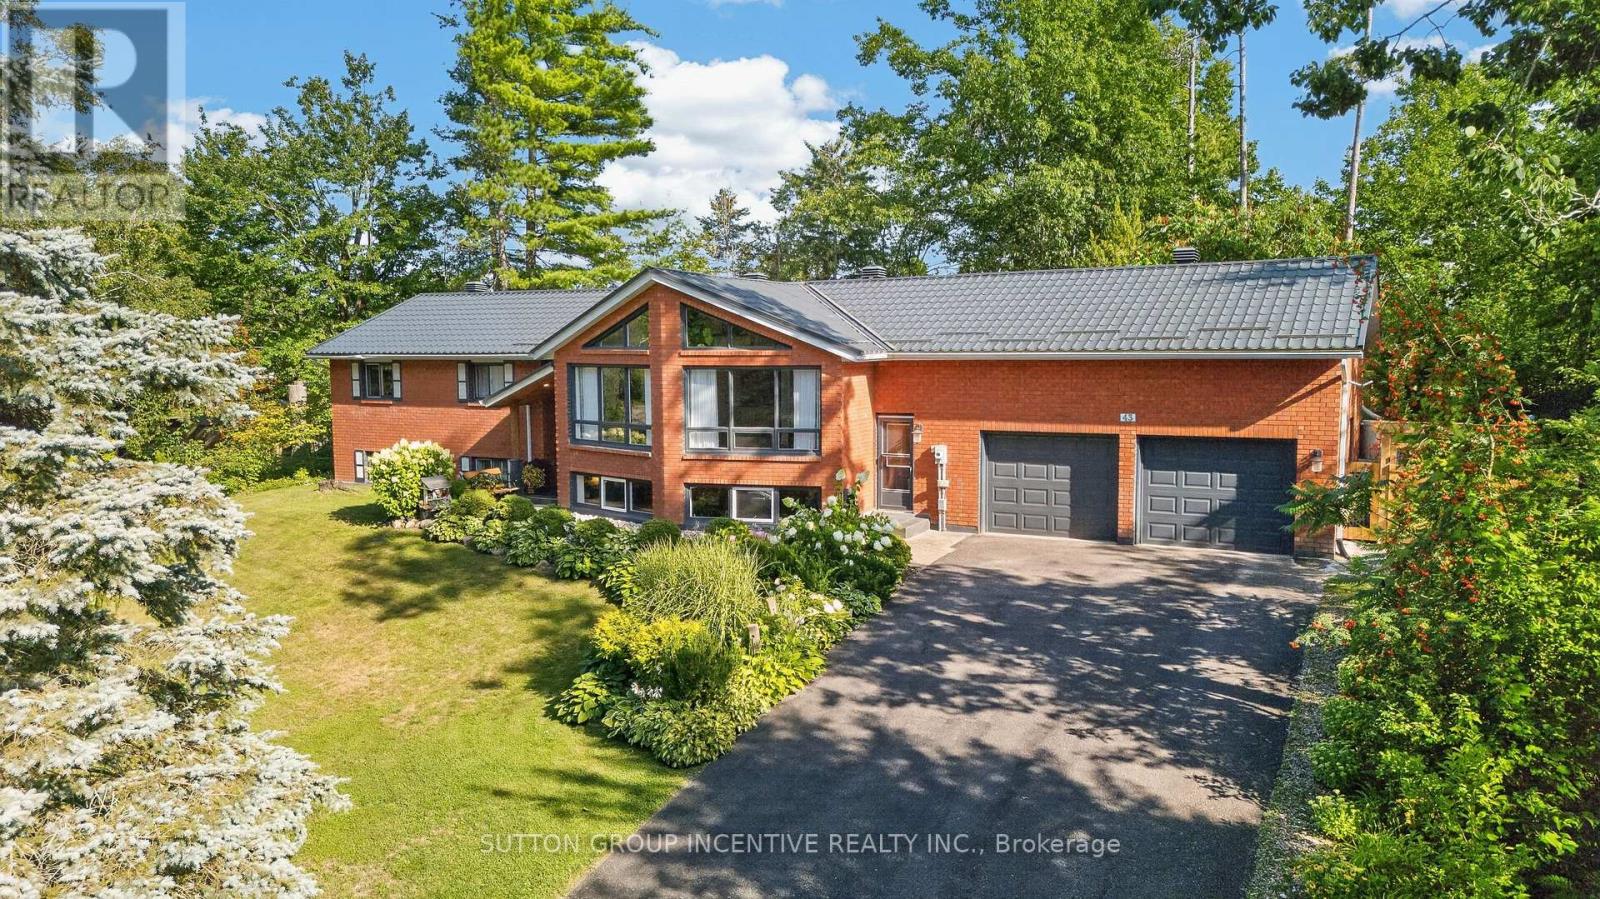
43 Wattie Road
Springwater, Ontario
Custom-built raised bungalow offering nearly 3,000 sq. ft. of living space, beautifully renovated from top to bottom and set on a picturesque, park-like property. The main level features impressive 12-ft vaulted ceilings, large windows and an abundance of natural light, creating a bright and spacious feel throughout. With generous living space and a versatile layout, this could be the forever home your family grows into, with plenty of room for multigenerational living. Enjoy beautiful year-round views and the privacy and tranquility of this elevated setting. Located in a highly desirable, family-friendly neighbourhood with access to one of the area's top schools. Experience the charm and peaceful lifestyle of village living while staying just minutes from city amenities, including Georgian Mall, grocery stores, RVH, Georgian College and Highway 400. A rare combination of nature, space, convenience and modern living-a home designed to be enjoyed for generations. (id:49269)
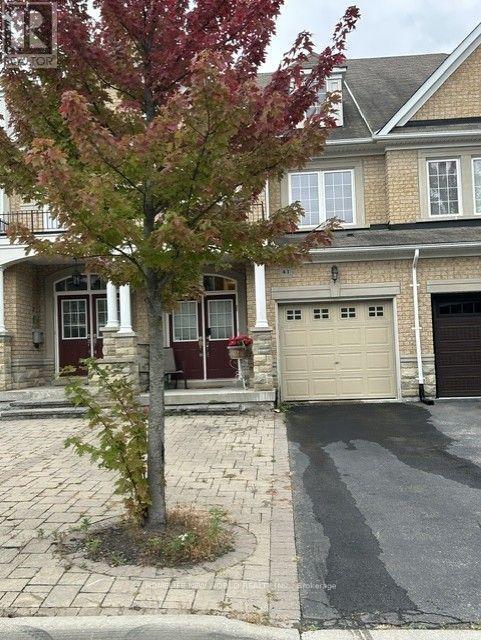
41 Millhouse Court
Vaughan, Ontario
Executive Townhouse In Prime Location! Very Enjoyable Layout. Smooth Ceiling Throughout. 9 Ft Ceilings. Many Upgrades. Tall Cabinets,Main Floor Laundry. Entrance From Garage. Plenty Space Of Storage. No Side Walk. A Must See Home. (id:49269)
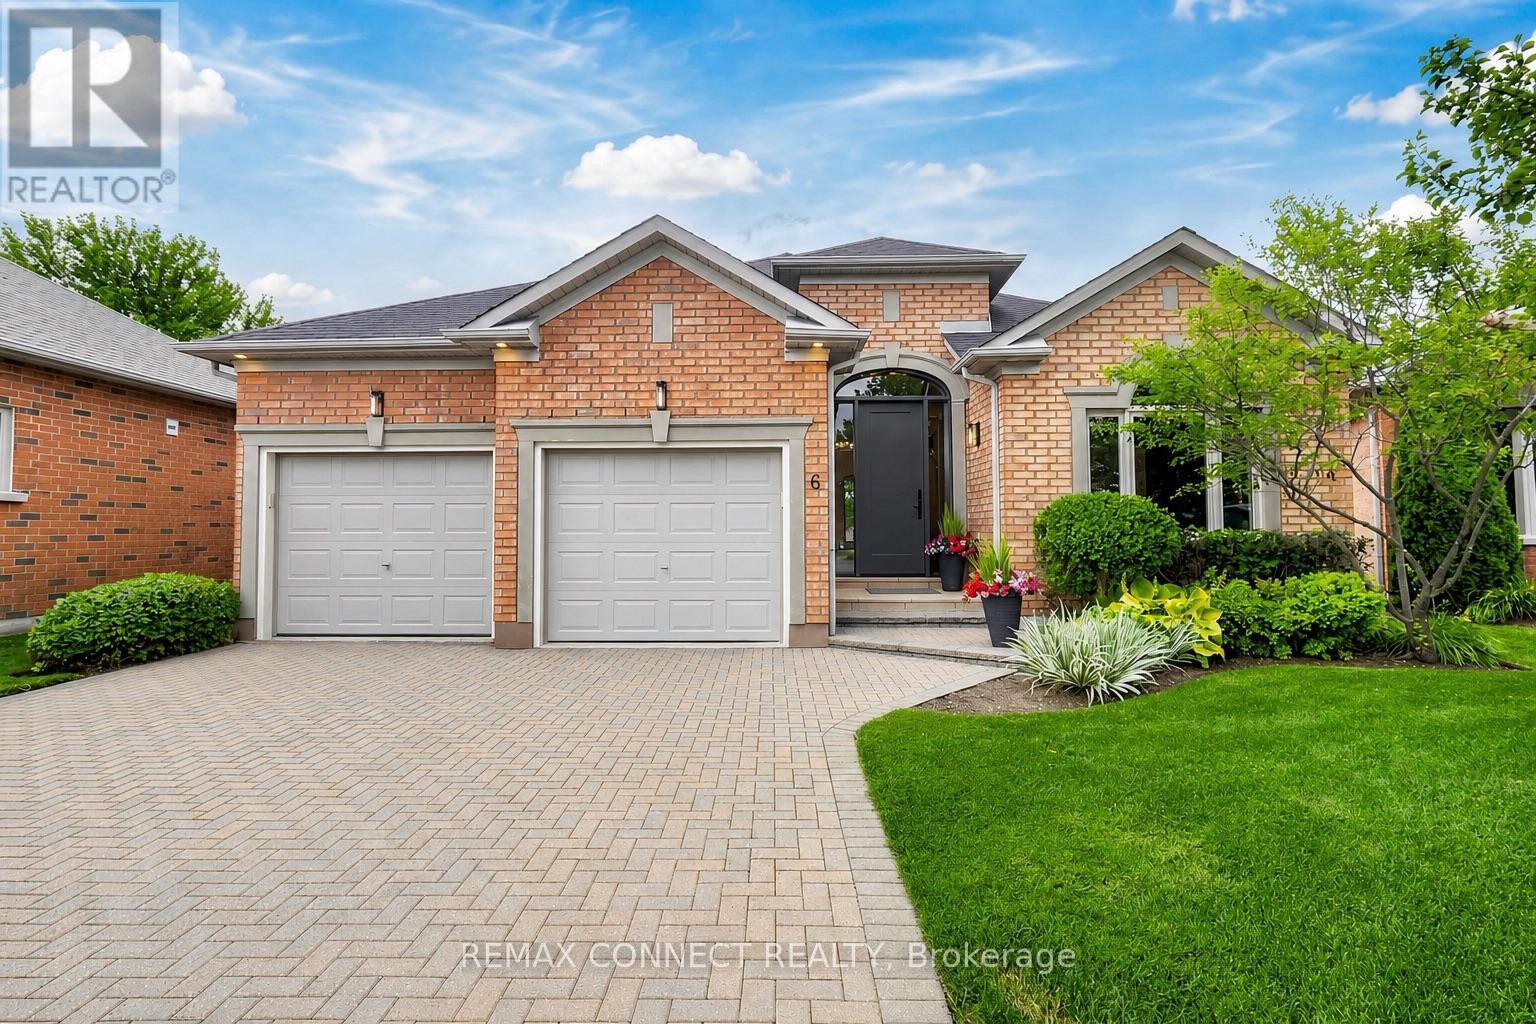
6 Willie's Round
Whitchurch-Stouffville, Ontario
This is a rare opportunity to own a fully renovated Doral model on an exceptional golf course lot. Completely redone from top to bottom, this exceptional home showcases high-end finishes, thoughtful craftsmanship and a timeless, contemporary aesthetic throughout.Tastefully designed, the home showcases a stunning custom kitchen with 10' island, coffee bar, built-in appliances and quartz counters and backsplash all set under sloped beamed ceilings. The beautiful Great Room boasts 10' ceilings, and a 3-sided floor to ceiling fireplace, set on a unique custom feature wall. The luxurious primary suite offers coffered beamed ceilings with a spa-like ensuite complete with heated floors, custom cabinetry and attached dressing room/walk-in closet. A fully finished basement with huge recreation room with gas fireplace, extra bedroom and full 3 piece bath completes this stunning home. There is even a beautiful cedar closet for storing all your extra linens and clothes. Extras include 3/4" engineered white oak premium flooring, designer lighting, elegant millwork, solid wood 90" doors and high-end finishes throughout. Outside, enjoy a beautiful golf-course lot with an inviting backdrop and peaceful views - the perfect setting for morning coffee, summer entertaining or simply relaxing at the end of the day, on your large covered porch. There is also plenty of room for parking with space for 6 cars on this extra long driveway.A rare opportunity to enjoy the ease of a fully renovated home in a desirable golf-course community, combining luxury, comfort and an exceptional setting.All windows and exterior doors are new with the renovation. And the roof was replaced in 2020.Photos are virtually staged. (id:49269)
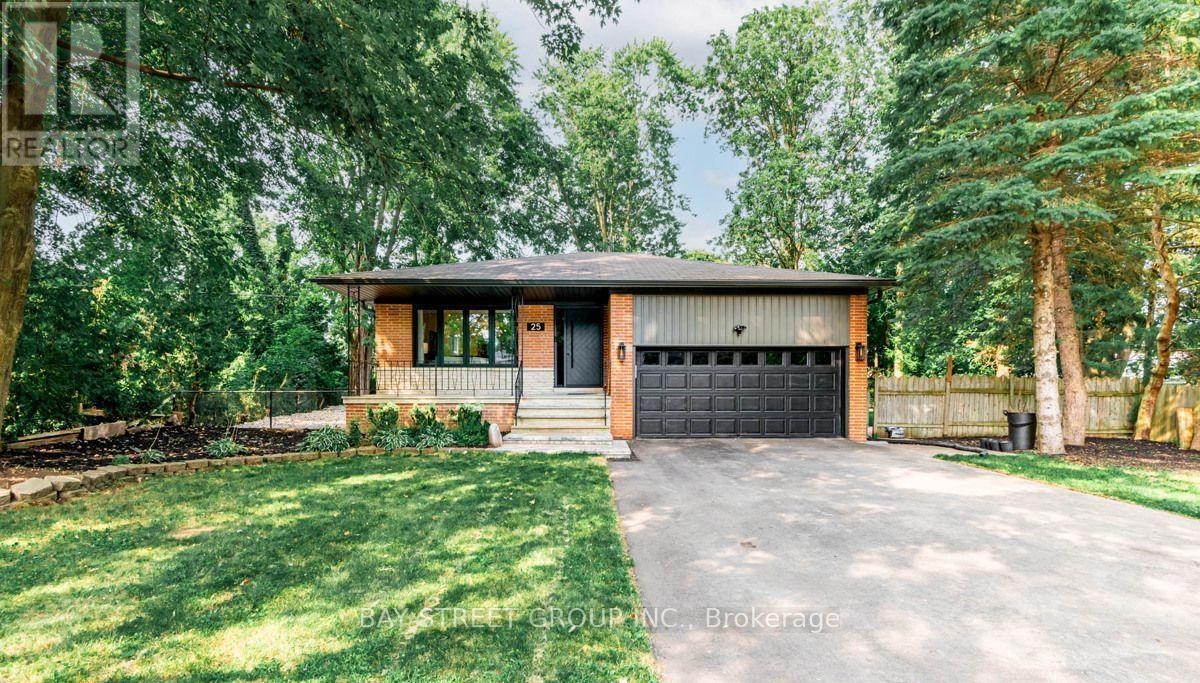
Room - 25 Jeremy Drive
Markham, Ontario
Furnished 1-bedroom for lease on the second floor of a detached home in a quiet and family-friendly neighborhood. Shared kitchen and bathroom. Rent includes all utilities, high-speed internet, furniture, and 1 parking space. Conveniently located close to shopping, transit, and other amenities. Ideal for a quiet, clean, and respectful tenant. (id:49269)
5777 Main Street
Whitchurch-Stouffville, Ontario
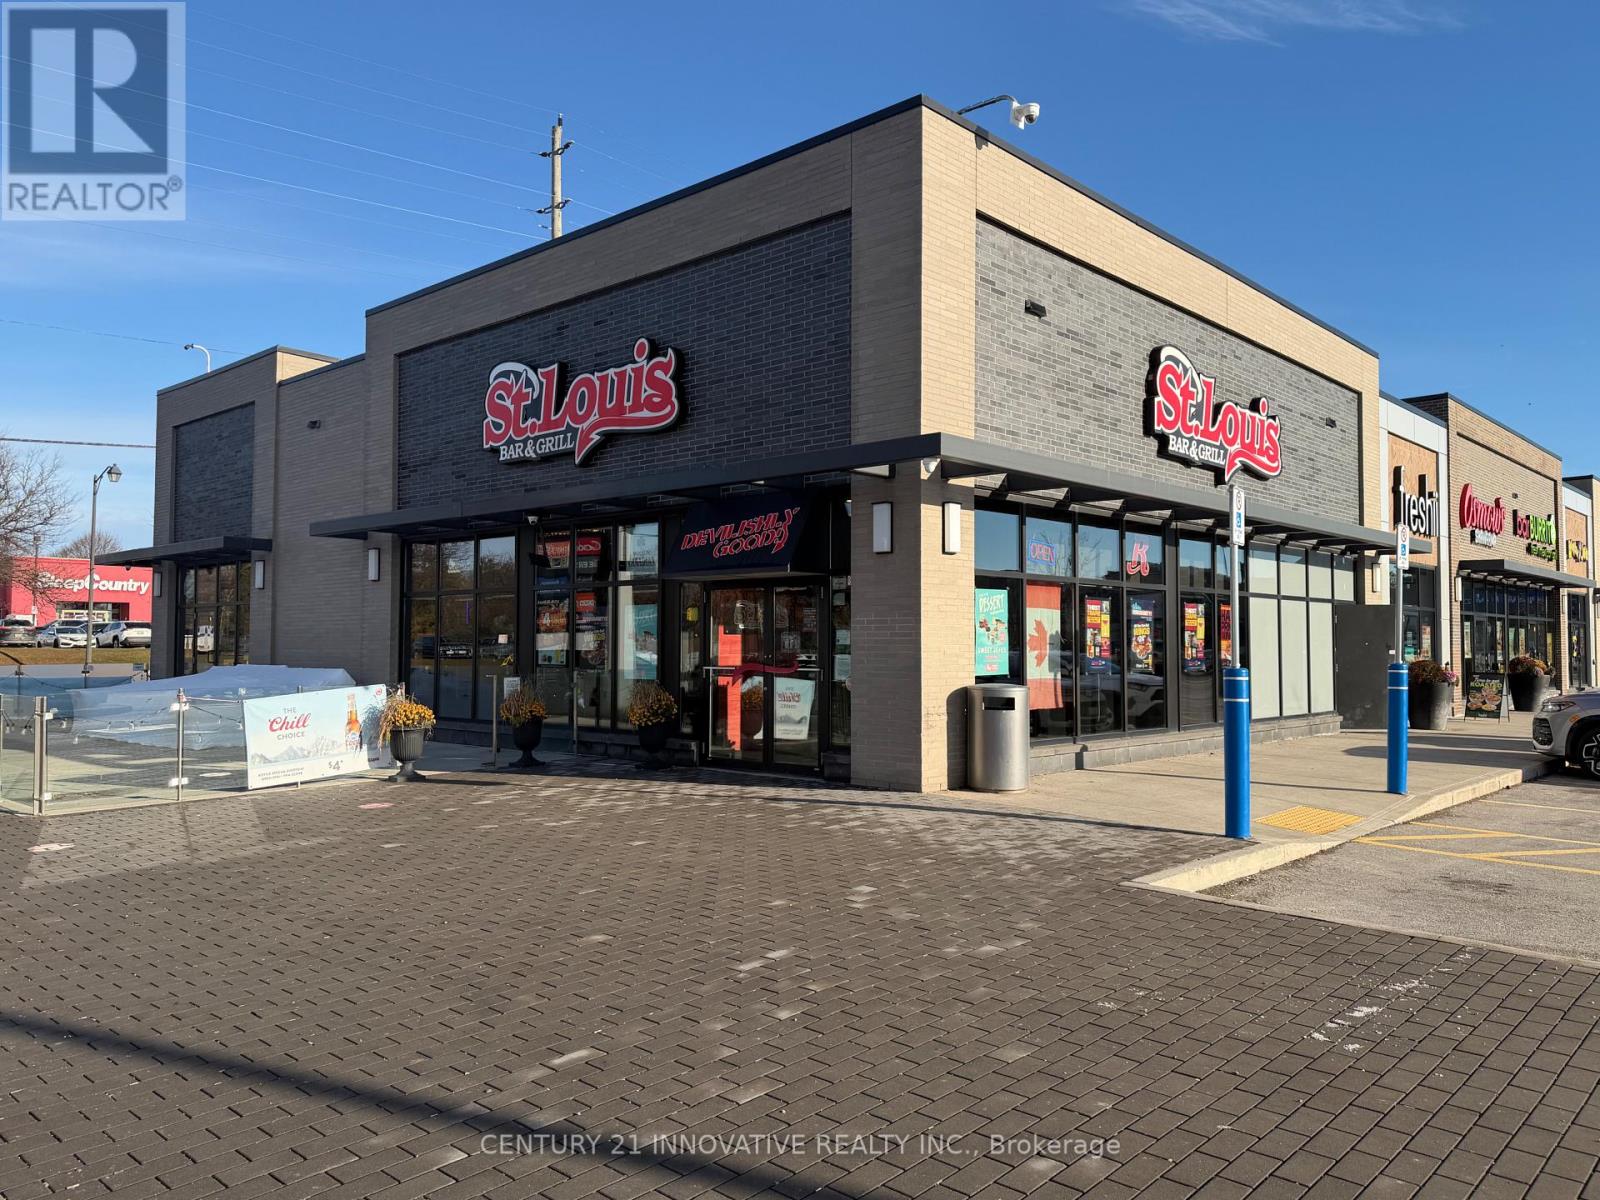
St. Louis Bar & Grill Franchise Available On Main Street In Affluent Stouffville! One Of Canada's Best Sports Bar Franchises With A Proven Track Record And Great Location. Corner Unit In A Very Busy Plaza With A Ton Of AAA Tenants. This Location Has Above Average Sales And Excellent Cashflow For A Hands-On Operator. Full Training And Support From Head Office. Great Labour And Food Cost Margins And Designed To Be Run Easily With Minimal Staff. (id:49269)
165 - 74 Springfair Avenue
Aurora, Ontario
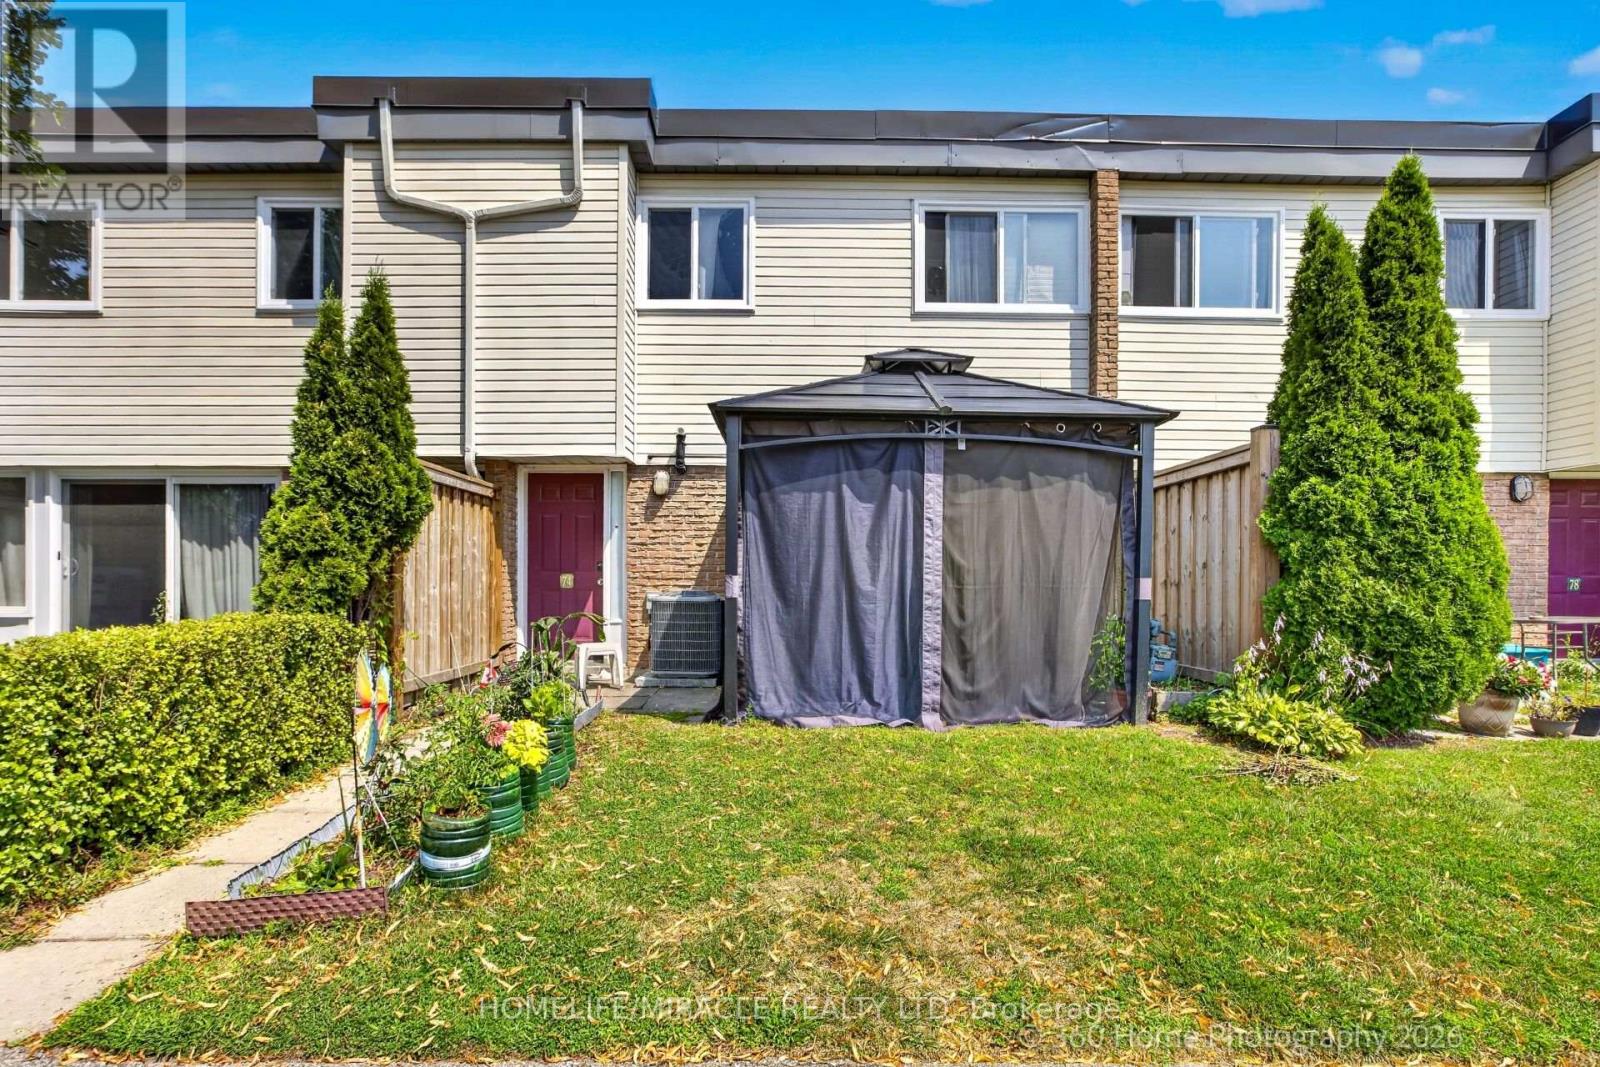
excellent And very well maintained 3 Bedrooms Townhome In The High Demand Area Of Aurora .2 Parking. open concept living area with walk out to front patio. House has another entrance from backside to carport. Pots Light In Family Area, Updated Kitchen. Updated main washroom. Great View Of Park, This Units Has Furnace . Amenities Include Outdoor Play Area. Walking Distance To Schools, Park, Public Transit, Great Opportunity For First Time Buyer or investor. Price to sell. Don't miss this opportunity (id:49269)
411 Paling Avenue Unit# Lower
Hamilton, Ontario
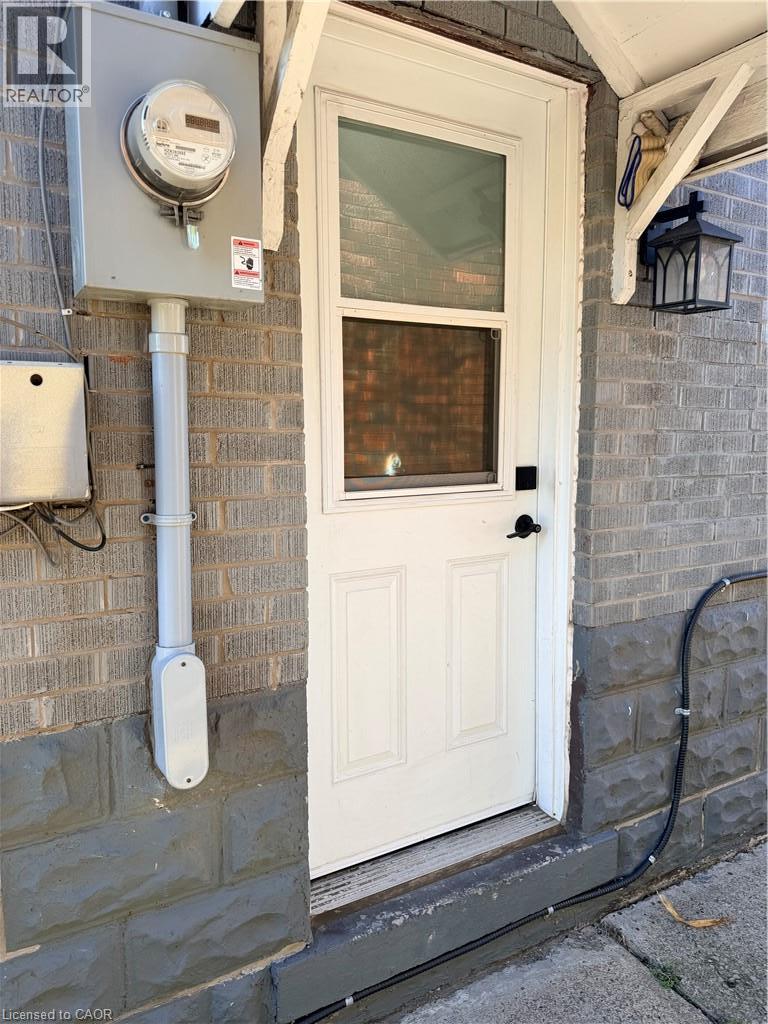
Welcome to this spacious 2-bedroom, 1-bathroom (3-piece) basement apartment, available for immediate occupancy. The unit features private in-suite laundry and is conveniently located close to parks, amenities, and everyday essentials. Tenant is responsible for an additional $150 per month toward heat, hydro, and water. No parking is included. The backyard is shared with the upper-level unit. The landlord is seeking a responsible, clean, and respectful tenant who will take pride in the home. Rental application, letter of employment, credit report/score, recent pay stubs, and references are required. No smoking and no pets. (id:49269)
3096 Bethesda Road
Whitchurch-Stouffville, Ontario
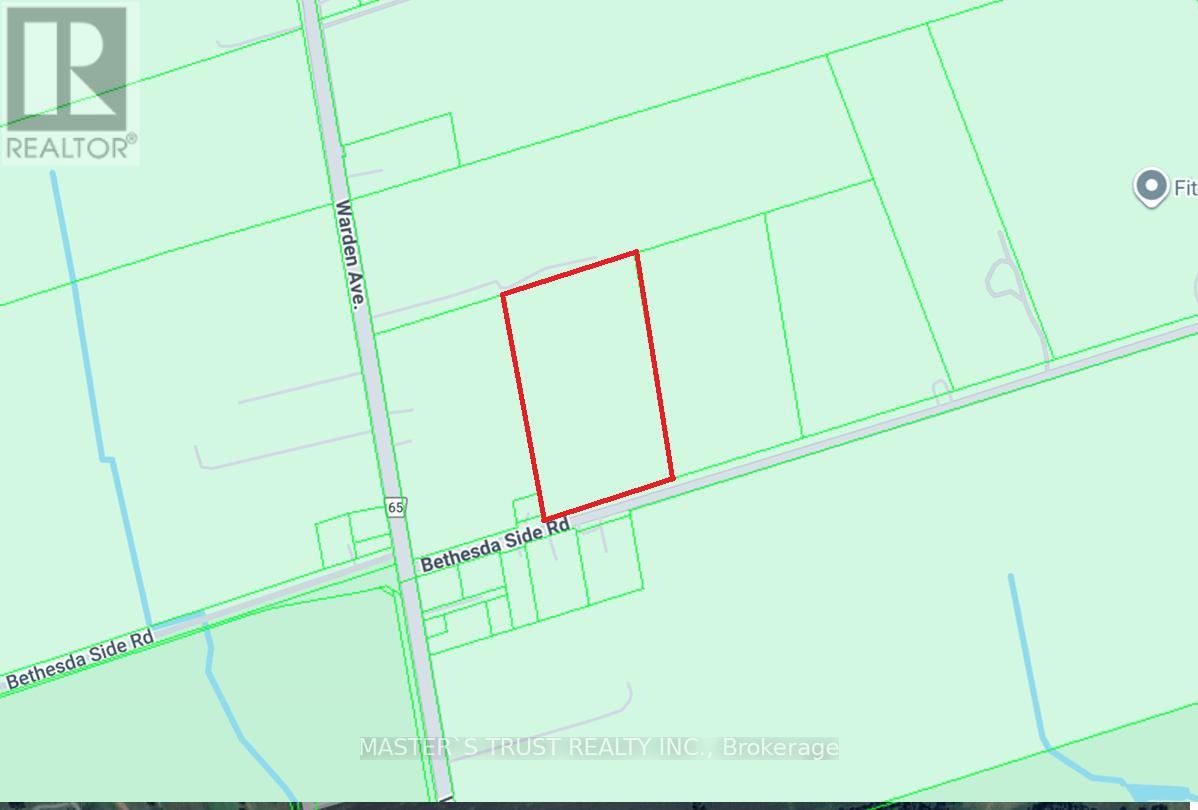
You are welcome to visit, explore, and fall in love with this beautiful piece of land - and make it your own. Here are 6 reasons to consider purchasing this property:1) Excellent Location Only 56 minutes to Downtown Toronto (Union Station) and 17 minutes to Unionville GO Station - enjoy rural living with quick access to the city.2) Outstanding Value A rare opportunity to own land at an attractive price and build:10,763 sq ft custom dream home,5,382 sq ft greenhouse,5,382 sq ft pet house / chicken shed . 3) Flexible Building Options The current seller plans to hire an Engineering and construction company to build his own dream home and farm structures but is offering the property for sale. If you like the location and purchase the land: The Engineering company can build your custom home and facilities based on your ideas and city requirements, or You can build everything yourself. The seller will then construct his home at another location.4) Ideal for Healthy Green Living, Perfect for those who want to enjoy a self-sufficient lifestyle: produce your own eggs, vegetables, fish, and meat while still being close to excellent schools and city amenities.5) Great for Entrepreneurs Zoning allows various uses such as: Bed & Breakfast, Private Home Daycare, Home Occupation, Low-intensity Recreation, Group Home, Fish/Wildlife/Forestry Management, Farm Vacation Home, Farm Produce Outlet, Agri-tourism, and more.6) Excellent for Contractors & Tradespeople The zoning also permits home industry use, including small-scale light industrial activities such as: carpentry, metalworking, welding, electrical work, small equipment repair, gardening services, and blacksmithing, primarily serving the farming community. (id:49269)
Bedroom - 56 Leafield Drive
Toronto, Ontario
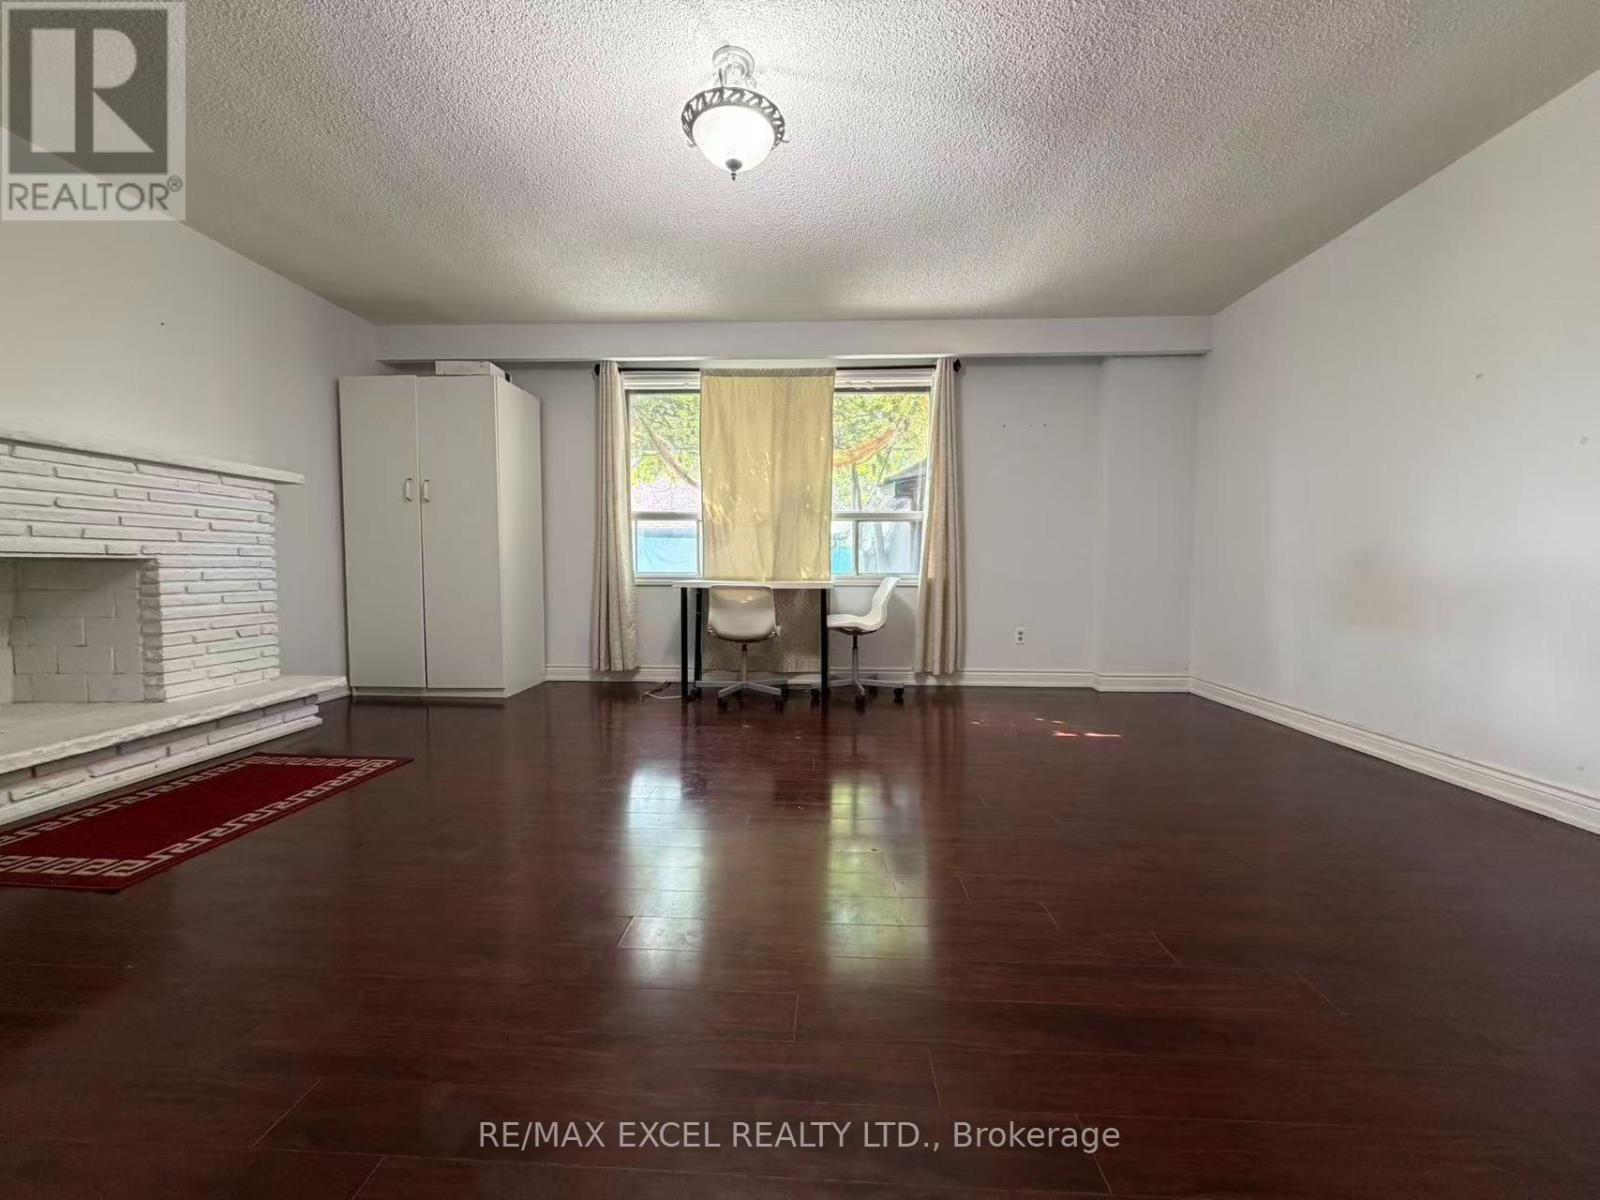
One large Bedroom in the ground level. Spacious and bright space, a full bathroom, and ample room for comfortable everyday living. One parking space is included. Fantastic location within walking distance to highly rated elementary schools and Sir John A. Macdonald Collegiate Institute. Enjoy easy access to parks, Fairview Mall, Seneca College, Don Mills Subway Station, TTC, and North York General Hospital. Highways 404 and 401 are also just minutes away, providing easy access throughout the GTA. With schools, transit, shopping, restaurants, parks, and everyday amenities all close by, this is an excellent opportunity to lease a spacious basement unit in one of North York's most convenient and sought-after neighbourhoods. (id:49269)
4 - 4379 Kingston Road
Toronto, Ontario
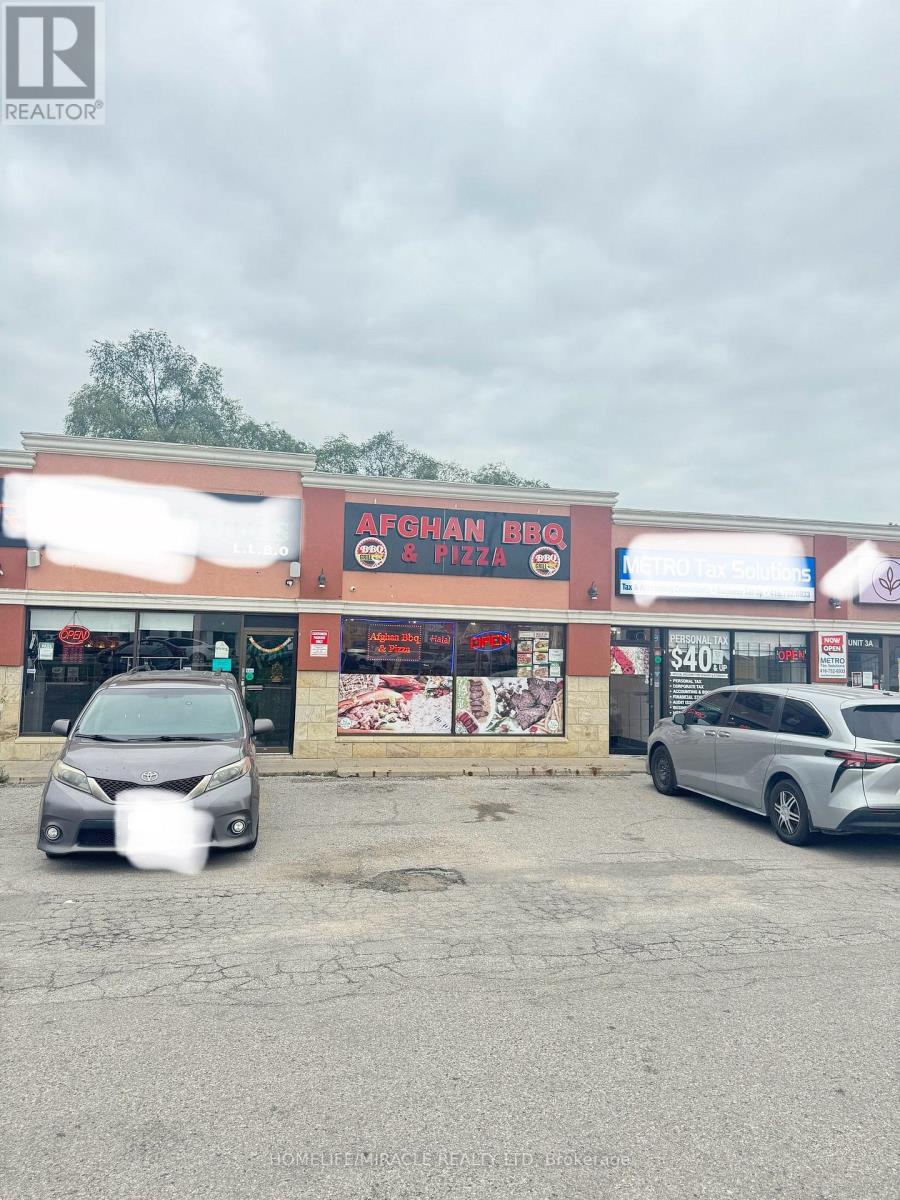
"Don't miss this opportunity!" Well-established BBQ and pizza business in a great location with a loyal customer base and strong potential for growth. The business offers a popular combination of Afghan BBQ, grilled specialties, pizza, and takeout options, making it attractive to a wide range of customers. fully equipped commercial kitchen with existing restaurant setup, allowing a new owner to take over and operate with minimal startup costs. Excellent opportunity for an owner-operator or experienced restaurateur looking to expand an existing food business. About 1400 sq ft restaurant located at the busiest intersection in Scarborough, Toronto, Rent is about $4133 Monthly inc Hst. (id:49269)