
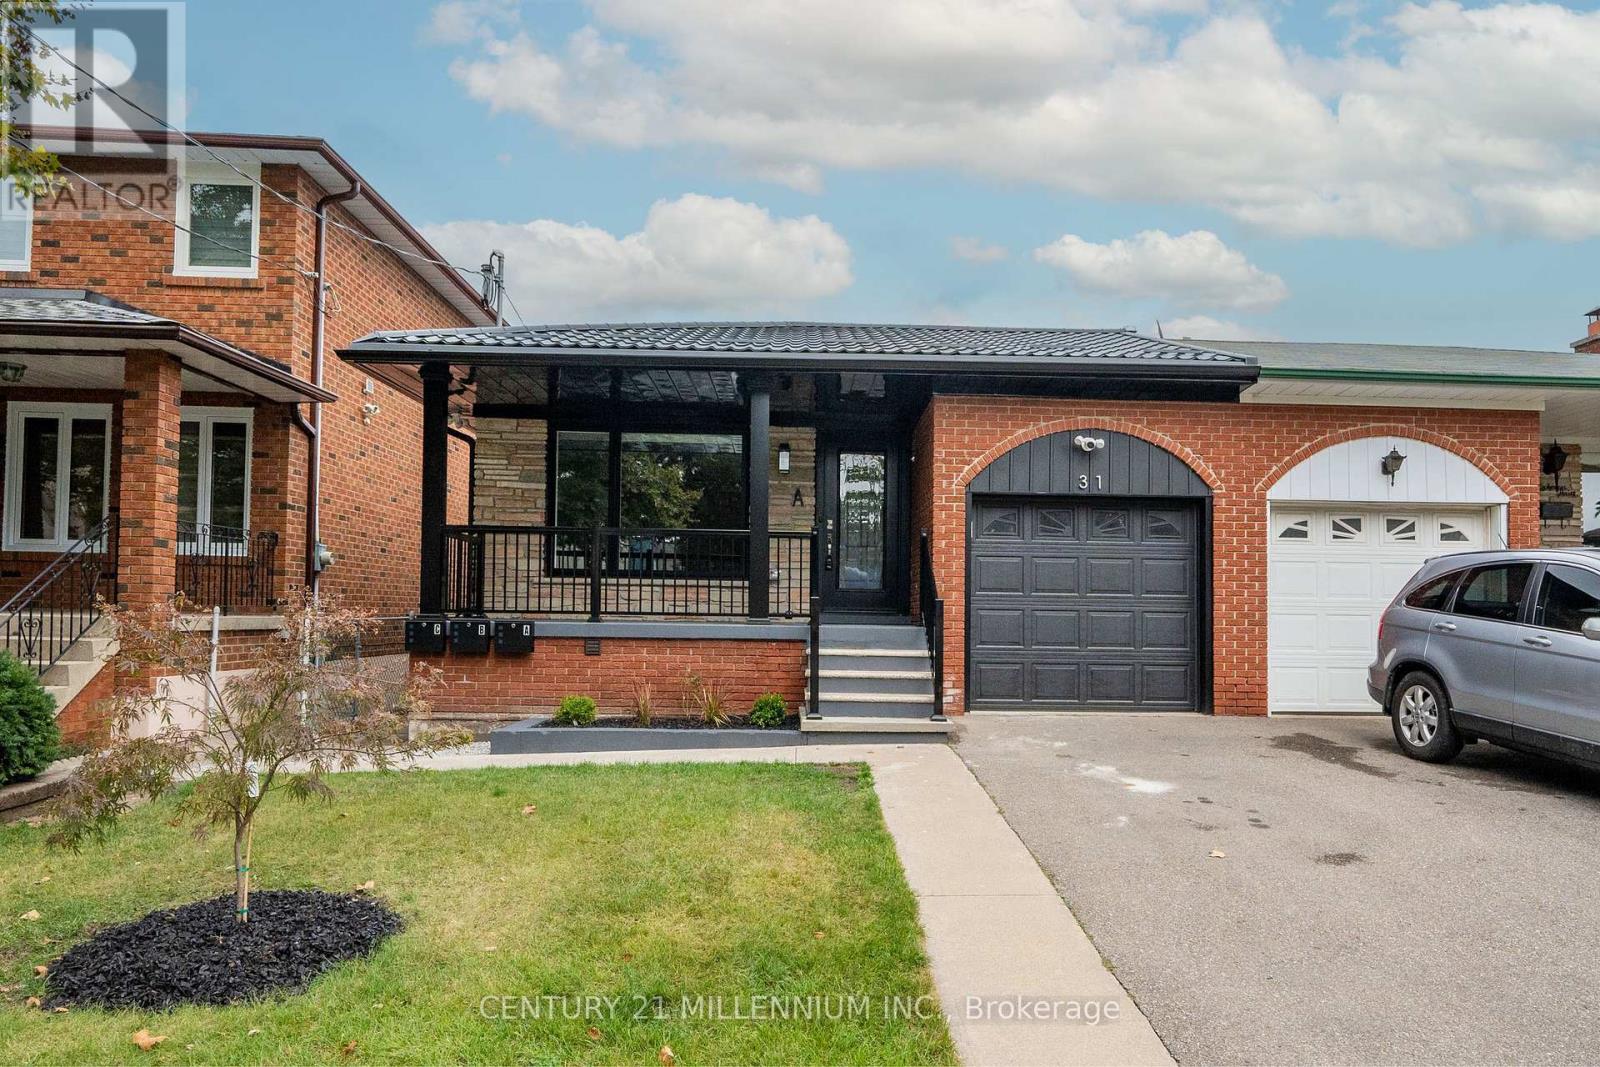
C - 31 Mariposa Avenue
Toronto, Ontario
This incredible legal two-bedroom basement rental unit has been fully renovated with energy conservation in mind! Upgraded insulation, on demand water heater, which help to keep your utility bills in check. This well laid out rental unit is located in a prime area close to schools, shopping, and transit. Located in a family friendly and quiet neighbourhood. The kitchen has loads of storage space. Larger windows make this unit feel bright and airy, This unit has 2 (two) parking spaces located in the laneway. Shared fenced backyard provides some quiet greenspace. Don't miss this opportunity (id:49269)
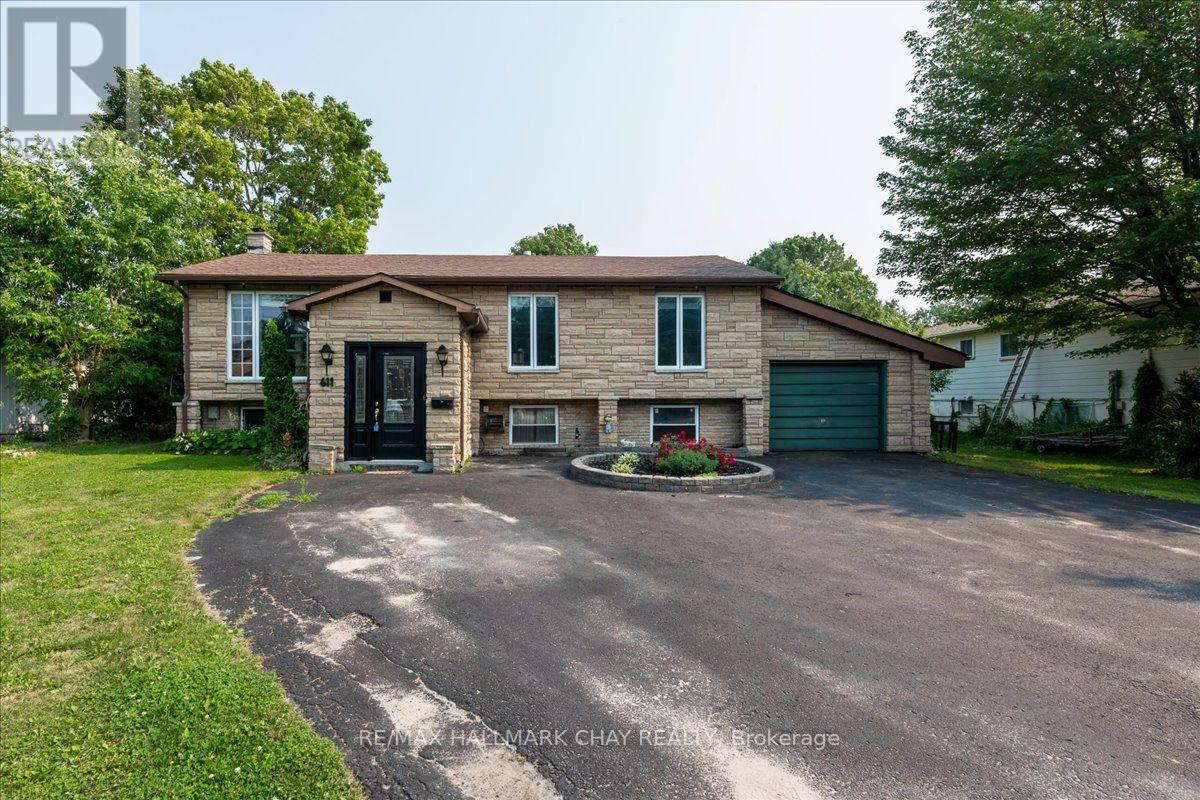
611 Big Bay Point Rd Road
Barrie, Ontario
Rare 80' x 200' Property in Barrie's High Growth Corridor! The land. The location. The lifestyle. The opportunity. Opportunities like this are becoming increasingly difficult to find. Situated on a premium 80' x 200' lot in one of Barrie's fastest-growing neighbourhoods, this solid 1,388 sq. ft. bungalow offers immediate enjoyment with outstanding long-term potential. Step inside to a bright, open-concept floor plan featuring a spacious kitchen overlooking the dining and living areas, beautiful maple hardwood flooring, an impressive oak staircase, three generous bedrooms and a sun-filled family room with walkout to a large deck overlooking your own private backyard retreat. The finished basement provides exceptional additional living space, highlighted by a luxurious four-piece bathroom complete with a relaxing Jacuzzi tub. Outside is where this property truly shines. Spend summers around the inground swimming pool, enjoy the privacy of the oversized lot, or put the incredible detached workshop to work. Complete with hydro and three overhead roll-up doors, it's ideal for contractors, hobbyists, collectors, home-based businesses or anyone needing exceptional storage space. Recent improvements include a newer furnace, central air conditioning, updated electrical breaker panel, copper wiring, water softener and many updated windows. Connected to municipal water, with municipal sewer available nearby for future connection (buyer to satisfy themselves regarding availability and costs).Located just minutes from Barrie South GO Station, Highway 400, shopping, schools, parks and Lake Simcoe, this property is positioned within one of Barrie's expanding growth areas, making it an outstanding opportunity for families, investors and buyers looking toward the future. Large lots. Prime locations. Unlimited possibilities. They simply aren't making any more land. (id:49269)
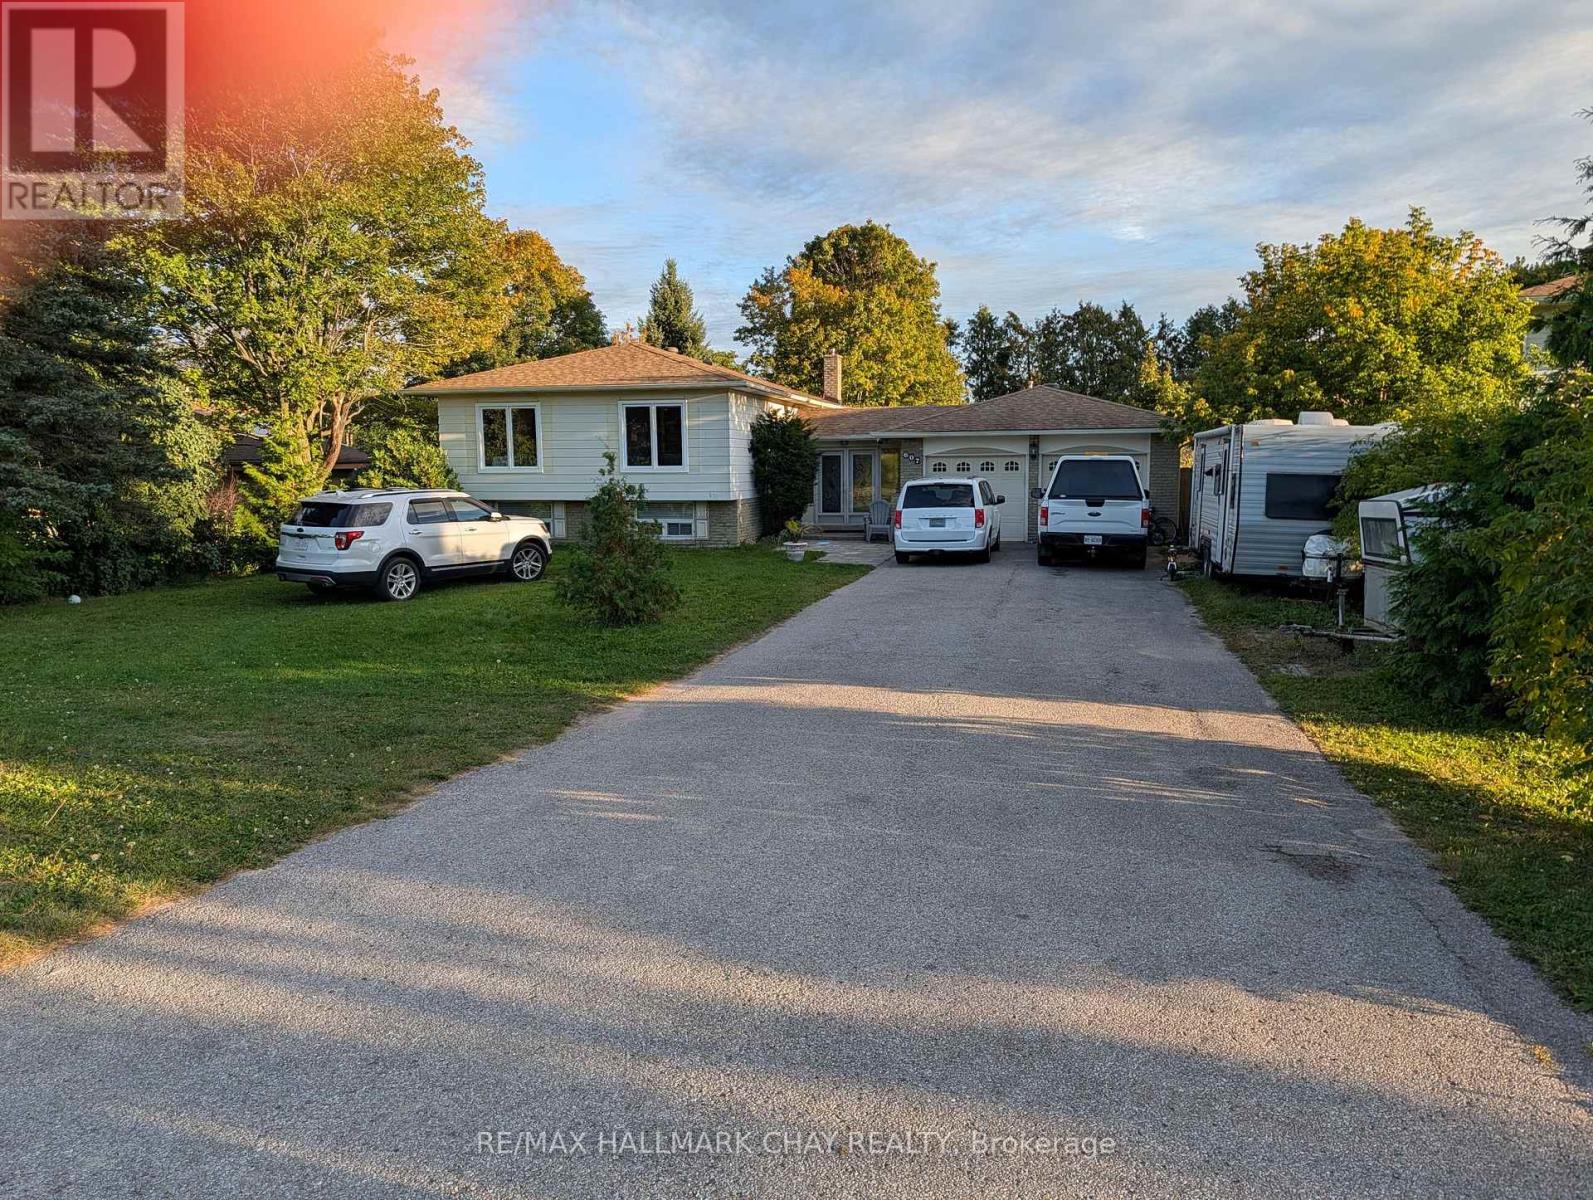
607 Big Bay Point Road
Barrie, Ontario
Opportunity on Big Bay Point Road in Barrie. This property offers an approximately 80 ft 200 ft lot with an existing home. It is one of five side-by-side properties being marketed as a potential development assembly. Each property has a separate owner, and this property may also be purchased individually. Buyers interested in the larger site can inquire about the neighbouring properties. Buyers to satisfy themselves regarding zoning, permitted uses, services, approvals and development potential. (id:49269)
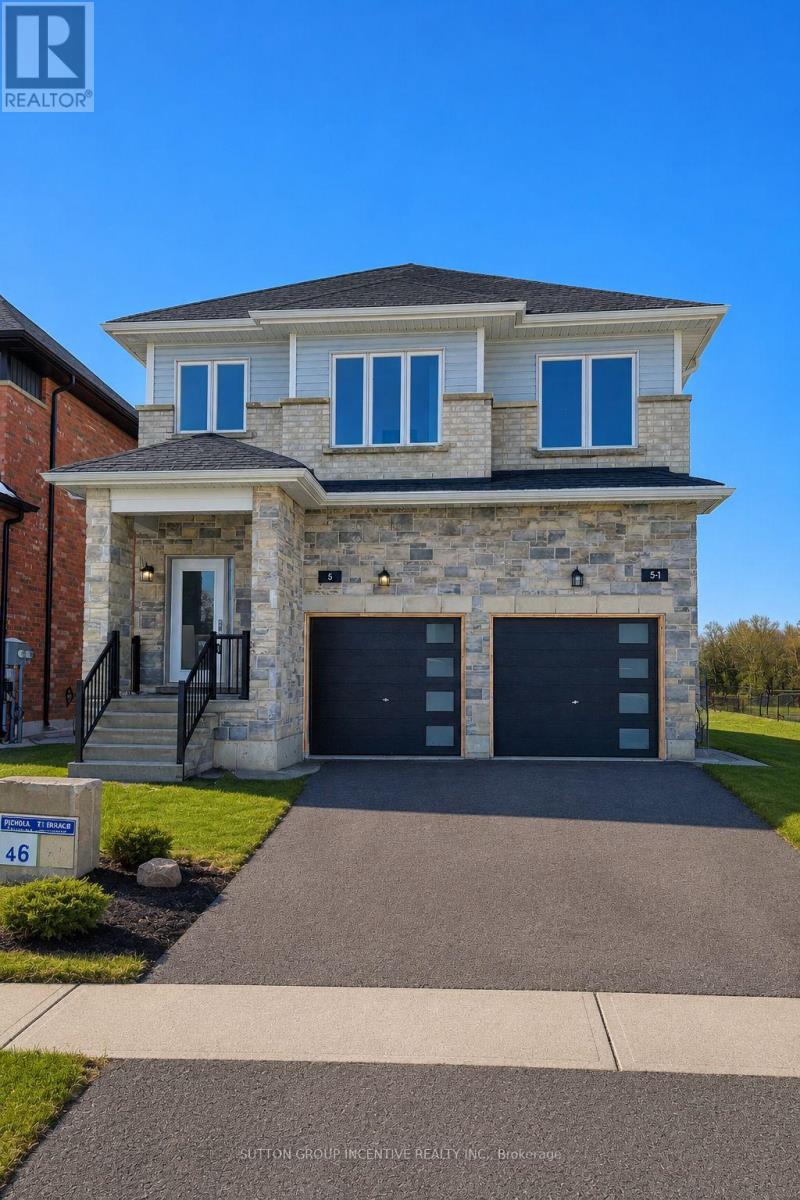
2 - 5 Ranch Terrace
Barrie, Ontario
Compact, modern, and thoughtfully designed, this side-by-side semi-style home makes the most of its space-including a finished basement with a third bedroom, an oversized window, and a full bathroom. This separate space offers added privacy for a teenager, overnight guests, or a home office.Offering approximately 1,115 sq. ft. of well-designed living space, the home features a bright, open-concept main floor with white kitchen cabinetry, granite countertops, stainless steel appliances, and a living area with a walkout to the deck. Upstairs, you'll find two bedrooms and two full bathrooms.Fresh sod has recently been laid, adding a welcoming finishing touch outdoors. Side-by-side laundry, window coverings, a one-car garage with a door opener, and one driveway parking space are included. Driveway and fencing completion are planned.$2,700 per month plus utilities. Available for immediate possession.Tenants are responsible for lawn maintenance, snow removal, and their own utilities. Water costs are shared on a 40/60 basis with the main unit. A $150 key deposit applies. First/last months.Full credit report, rental app, references & employment letters with paystubs required. Book your private showing and see how this practical layout could work for you!Select interior photos have been virtually staged. Furniture and décor shown are for illustration only. (id:49269)
Unit 1 - 201 Woodside Drive
Orillia, Ontario
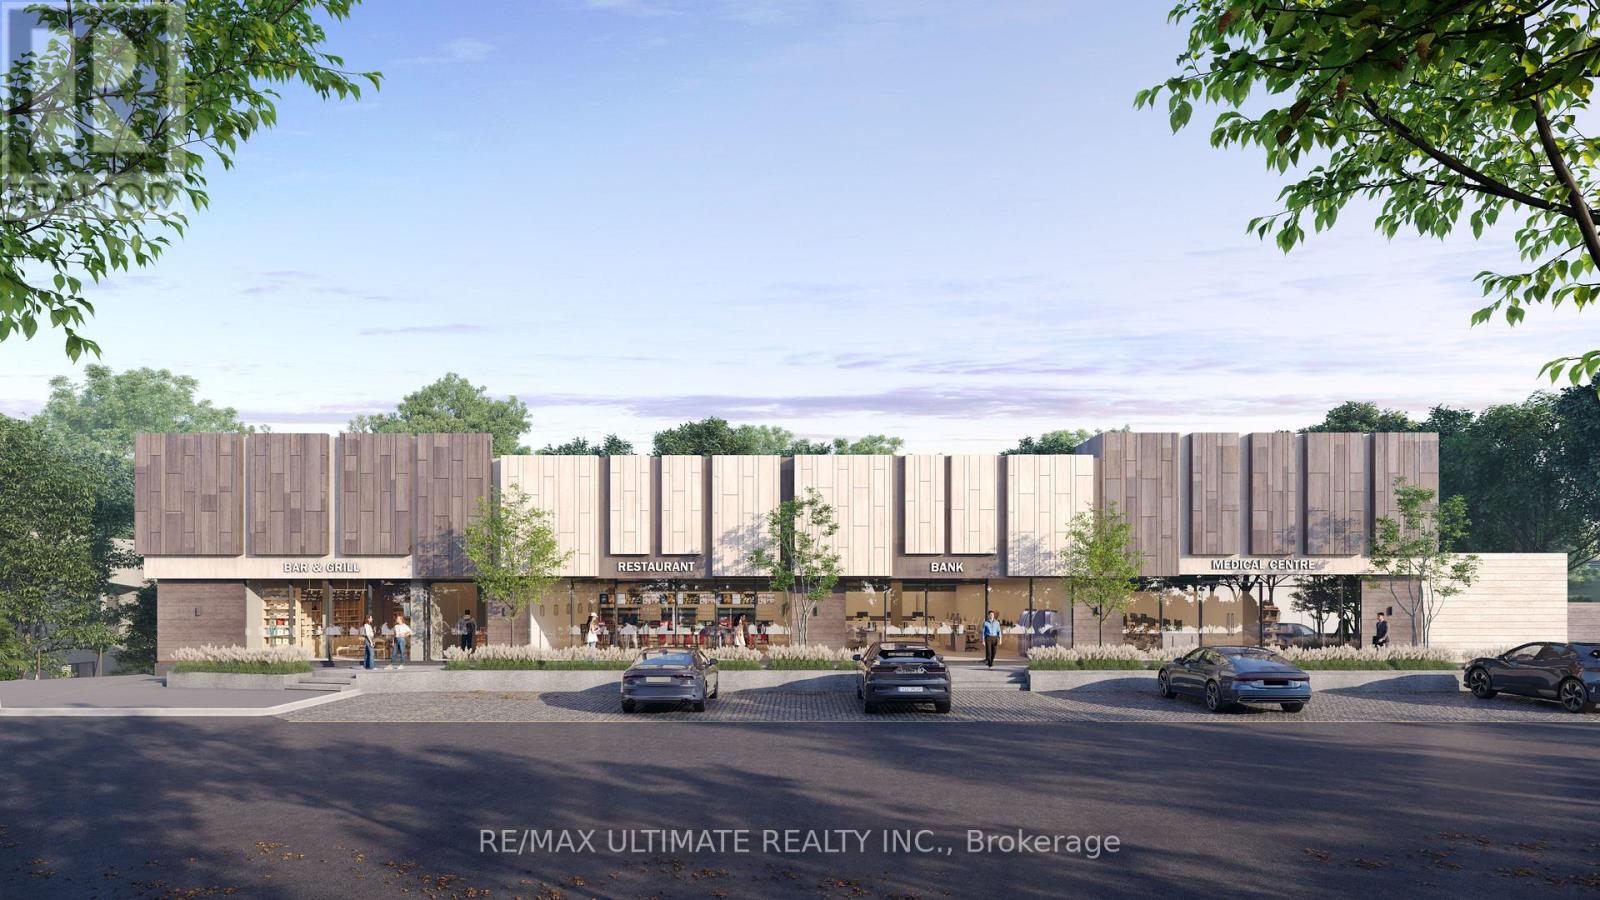
Brand new retail lease opportunity in a high-demand Orillia location at the intersection of Westmount Drive North and Coldwater Road West. Four units are being developed from an existing structure with entirely new infrastructure throughout, offering modern, flexible commercial space. The site is adjacent to a very busy Tim Hortons drive-thru and directly faces the storefront of a high-traffic Shoppers Drug Mart, ensuring excellent visibility and constant exposure to pedestrian and vehicle traffic. Zoned C4, the property allows for a wide range of permitted uses including medical center, pharmacy, dental office, physiotherapy clinic, bakery, daycare, fitness studio, restaurant, retail store, and professional office. Units range from 2,500 to 10,000 sq. ft. with the option to combine spaces for larger requirements. This is a prime opportunity to establish your business in one of Orillia's most visible and active commercial corridors. additional detail attached to the listing. (id:49269)
12 Christidis Drive
Georgina, Ontario
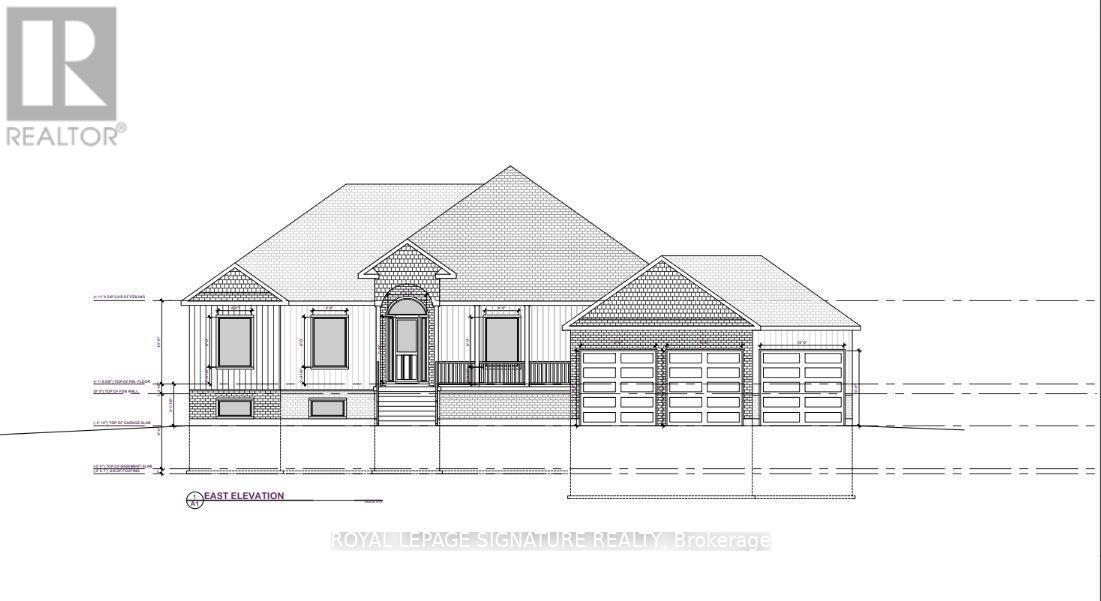
CALLING ALL DEVELOPERS, INVESTORS OR IF YOU ARE DREAMING OF BUILNDING YOUR DREAM HOME, A VERY UNIQUE OPPORTUNITY WITHTHIS HUGE LOT!!! BUILDING DESIGN, ROAD DESIGN AND PERMISSION TO BUILDING HAS BEEN GRANTED BY THE CITY (with conditions)!127.5' Front By 120.75' Deep Fabulous Treed Lot Backing Onto Conservation Woods. In Well Established Community Of Jackson's Point. TownWater & Sewers @ Property Line. Close To Parks, Beaches, Transit, Schools, Churches, Golf, Marinas, Shopping, Hwy 404. A Rare Find In A FastGrowing Area Perfectly Situated On A Quiet Street With High-End Homes. Start Enjoying Life By Building Your Dream Home Here. (id:49269)
International Realty Firm
Main - 68 Nantucket Drive
Richmond Hill, Ontario
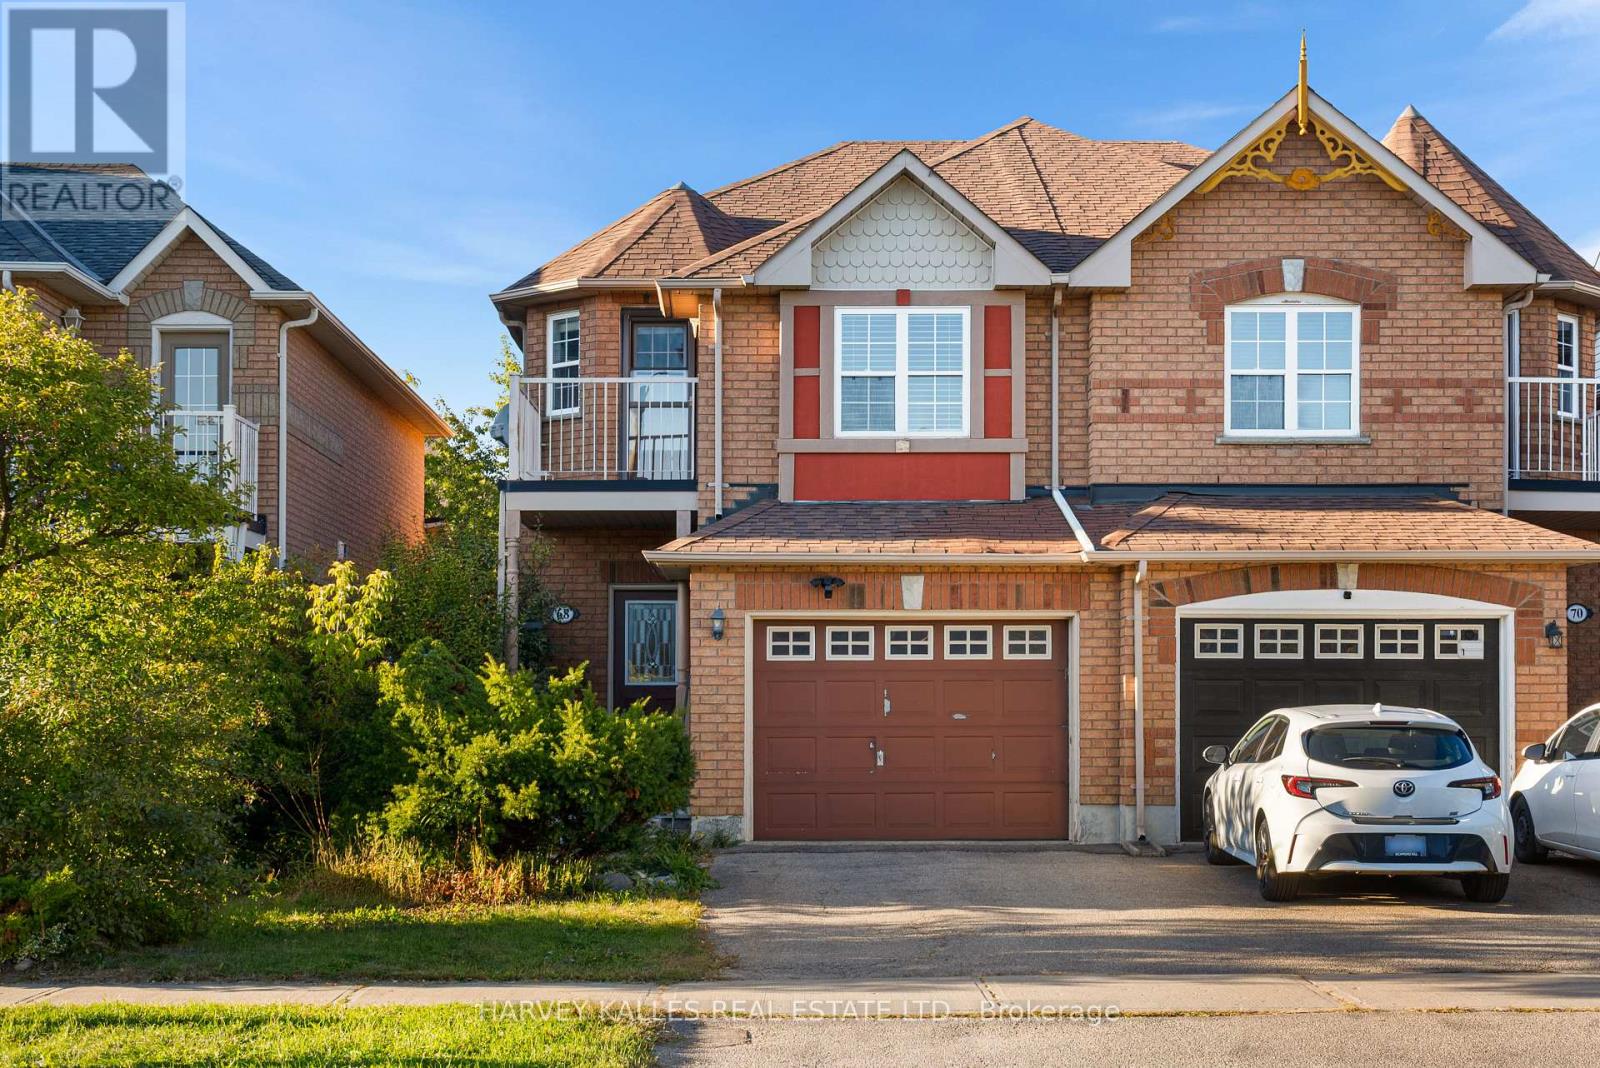
Welcome to 68 Nantucket Drive - Main! This well-maintained home has been renovated and features four cozy bedrooms, three washrooms, separate laundry and two exclusive parking spaces in the sought after community of Oak Ridges Lake Wilcox. One bedroom features a private walk-out balcony and the primary bedroom features a walk-in closet and a private 4-piece ensuite bathroom! This home also features an eat-in kitchen and breakfast area, a large backyard, tons of space and a renovated kitchen to meet your cooking needs! Located just minutes from Lake Wilcox, parks, trails, schools, community centres, the GO Station, public transit, and major amenities! Looking for young professionals, couples or small families who are looking to live in a peaceful, family-friendly area. Tenant to pay 2/3 of total utilities. Exclusive rights to use backyard during tenancy. Clean, great location, and ready to be your next home! (id:49269)
307 - 6 David Eyer Road
Richmond Hill, Ontario
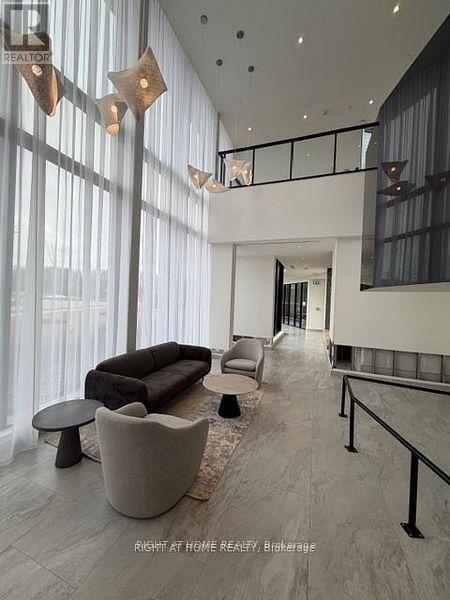
Welcome to Elgin East by Sequoia Grove Homes. Excellent opportunity for first-time buyers, Downsizers or investors. Great location, Family friendly community. Spacious 1+1 bedrooms, convenient 2 bathrooms, 652 sq. Excellent layout, Open concept with a balcony , Very bright, 9 feet smooth ceiling through out, Modern kitchen, Quartz countertop , Built in appliances .Condo amenities include concierge, piano lounge, party room, outdoor BBQ, Theater, hobby room, gym and a yoga studio. Great location, minutes from Costco, Home Depot, Walmart, Dollarama, Restaurants, Library, Community Centre Hwy 404, and GO Train station. (id:49269)
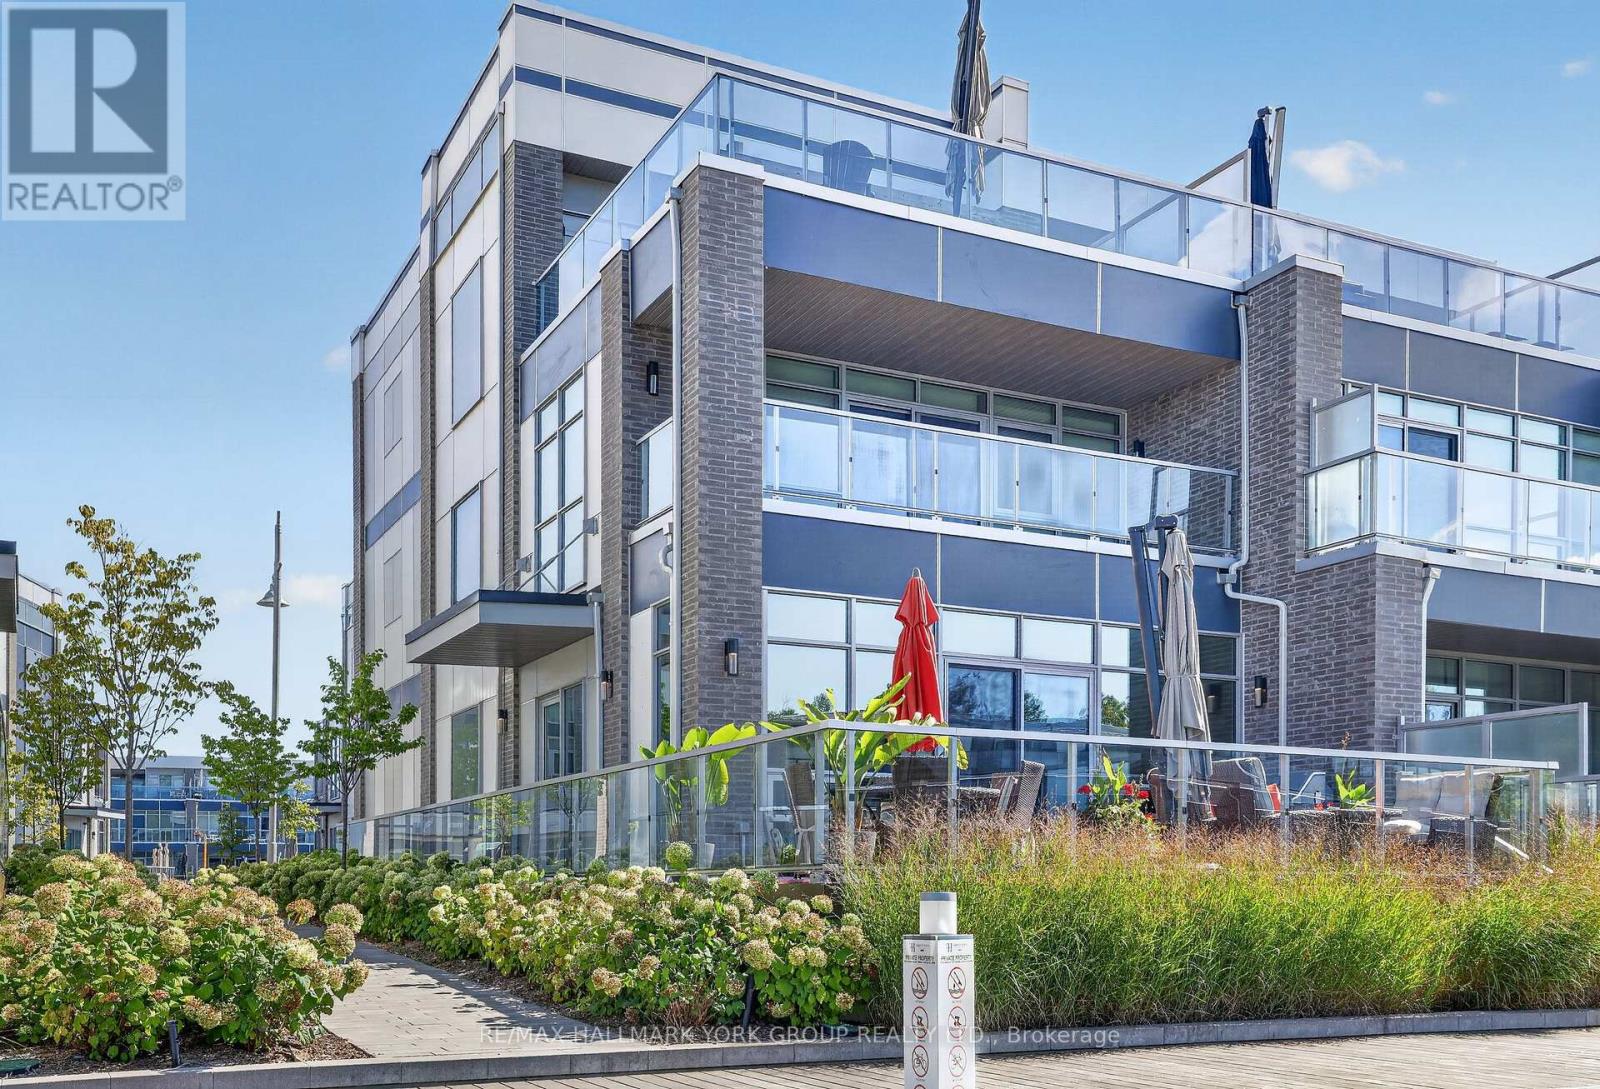
3764 Ferretti Court
Innisfil, Ontario
An extraordinary opportunity to experience luxury waterfront living at Friday Harbour! This exceptional 3-storey "rare" end-unit townhome was professionally designed by a renowned Toronto firm, showcasing sophisticated interiors, impeccable craftsmanship & custom details throughout. Every space has been thoughtfully curated with beautiful cabinetry, designer lighting, wallpaper & elevated finishes. The stunning kitchen & family room are ideal for entertaining, featuring Wolf & Sub-Zero appliances, built-in Miele coffee maker, wine fridge, walk-in pantry & TV with cabinetry & storage. Exceptional features include a private elevator, integrated speaker/sound system, motorized blackout blinds, custom window treatments & upgraded glass stair railings spanning 3 floors. The luxurious primary suite & 2 guest suites are situated around a small convenient office with built in cabinets and desk. The spectacular 3rd-floor media "sports"retreat features a 127" projection screen, luxury theatre seating, custom bar, ice maker, beverage fridge & dishwasher. Step outside to the expansive upper terrace with private hot tub overlooking the marina & Friday Harbour Lake Club. An extra-long boat slip steps from your door accommodates a vessel up to 31'. An exceptional turnkey residence offering the ultimate combination of luxury, boating, entertaining & resort-style living on Lake Simcoe in beautiful Friday Harbour. (id:49269)
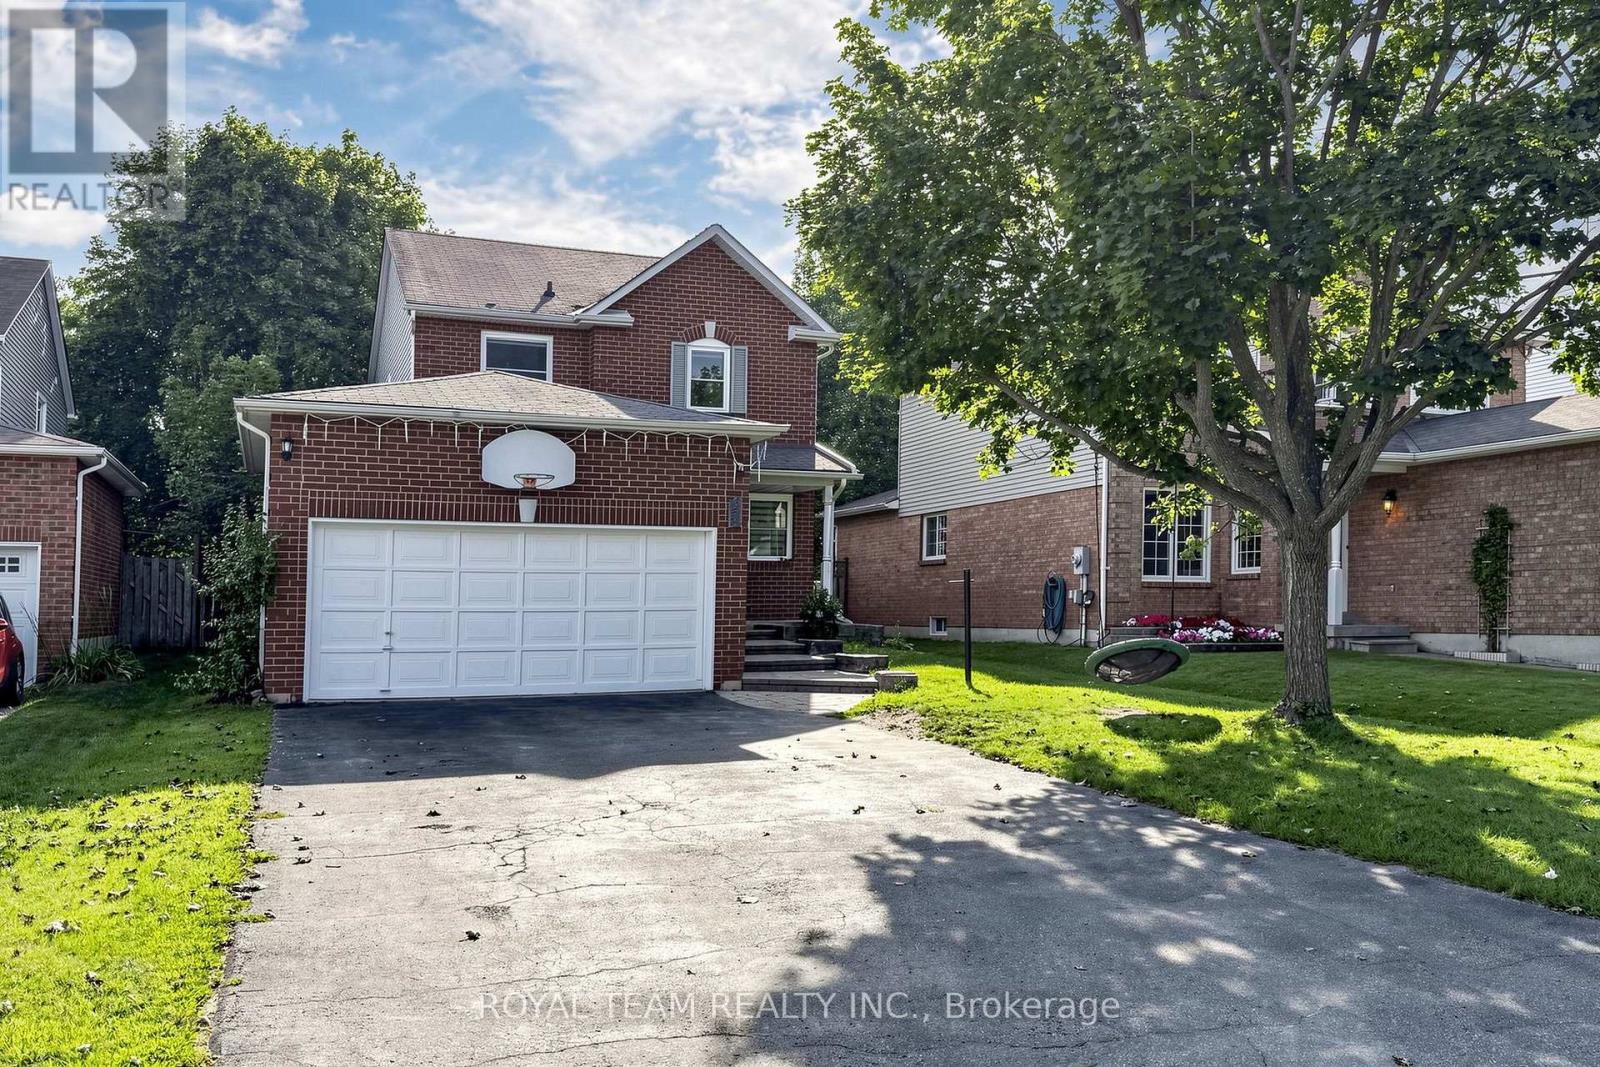
28 Ailsa Drive
Georgina, Ontario
Awesome, 2-storey detached home with 3 spacious bedrooms, 3 baths , Huge Driveway .Located On A Quiet Crescent Just Steps To The Park In The Desirable, Family-Friendly Neighborhood Of Keswick By The Lake. All New Windows , Renovated 3 Washrooms ,New Hardwood On The Second Floor , New Wooden Stairs And Risers .The Impressive 132-Ft-Deep Fully Fenced Backyard Offers Plenty Of Space For Entertaining, Gardening, And Outdoor Play. Open Concept ,Full Of Windows , Finished Basement Provide Comfortable Living Space Throughout. Parks, Schools ,Trails, Shopping, And Everyday Amenities - An Ideal Location For Families. (id:49269)
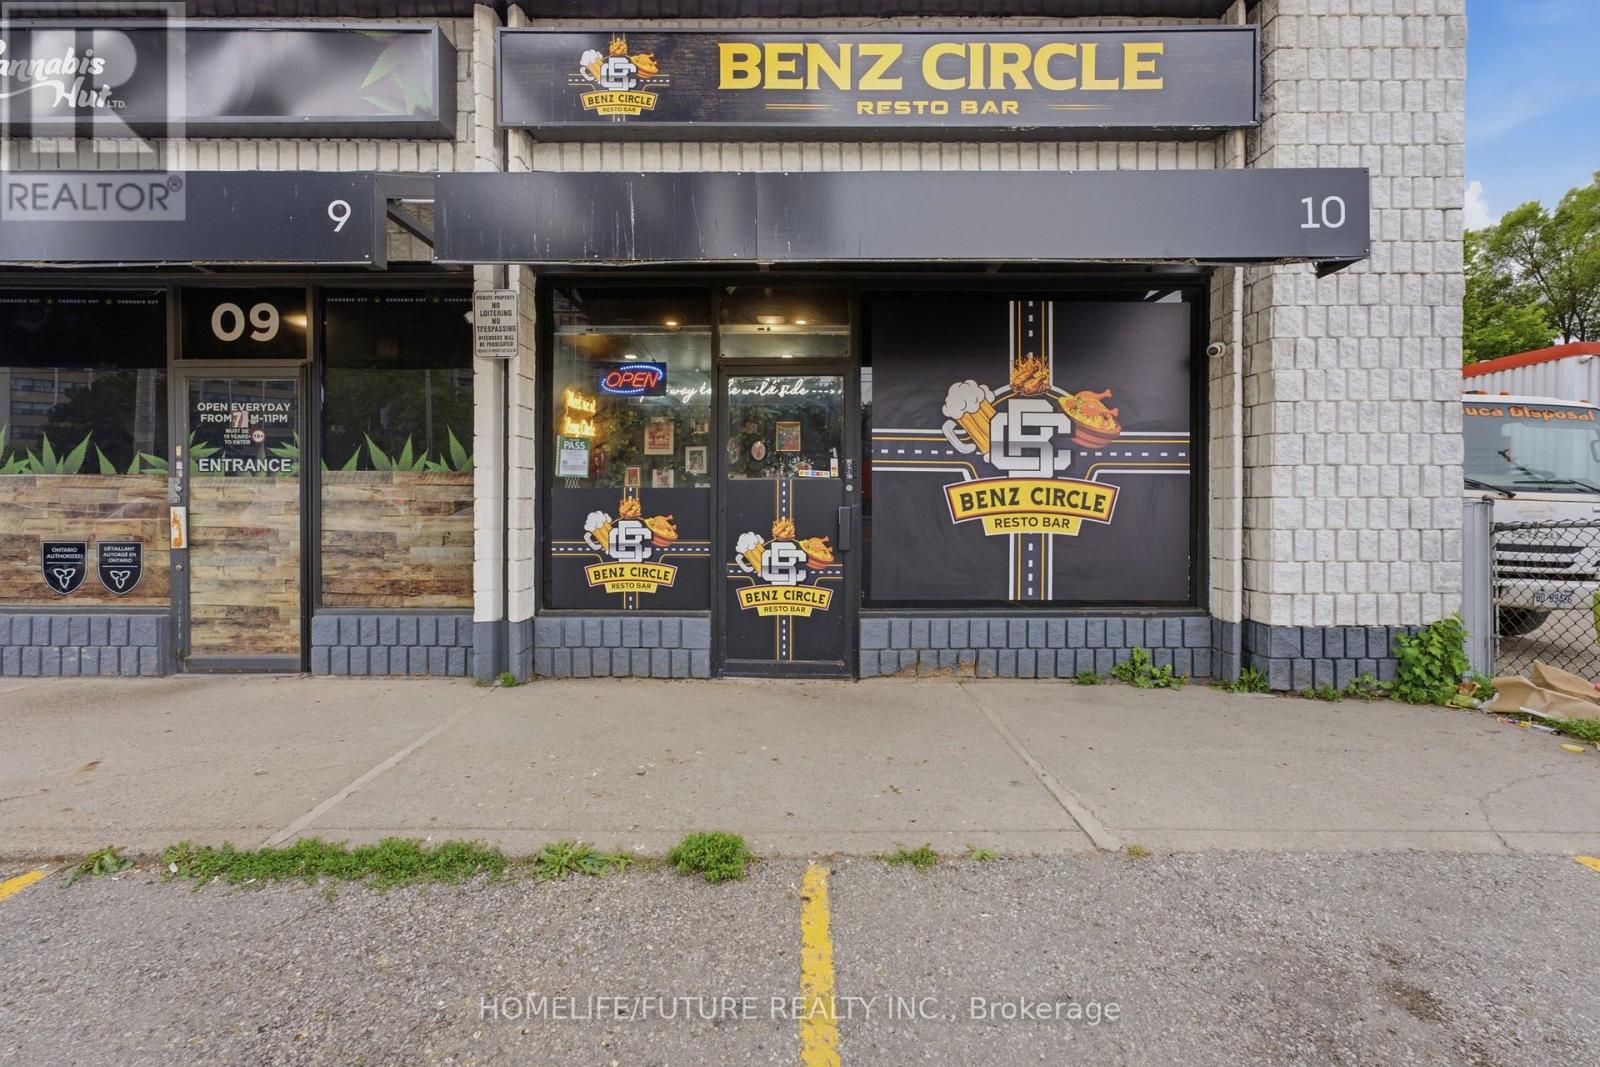
10 - 4288 Kingston Road
Toronto, Ontario
Must See.!! Fully Renovated Location. Great Community And Good Walk In. Ready To Start Location With Brand New Flooring And Washroom. Resonable Rent With 3+5 Yrs Lease. 14 Ft Hood. 50 Seat Capacity. Water Included In TMI. (id:49269)
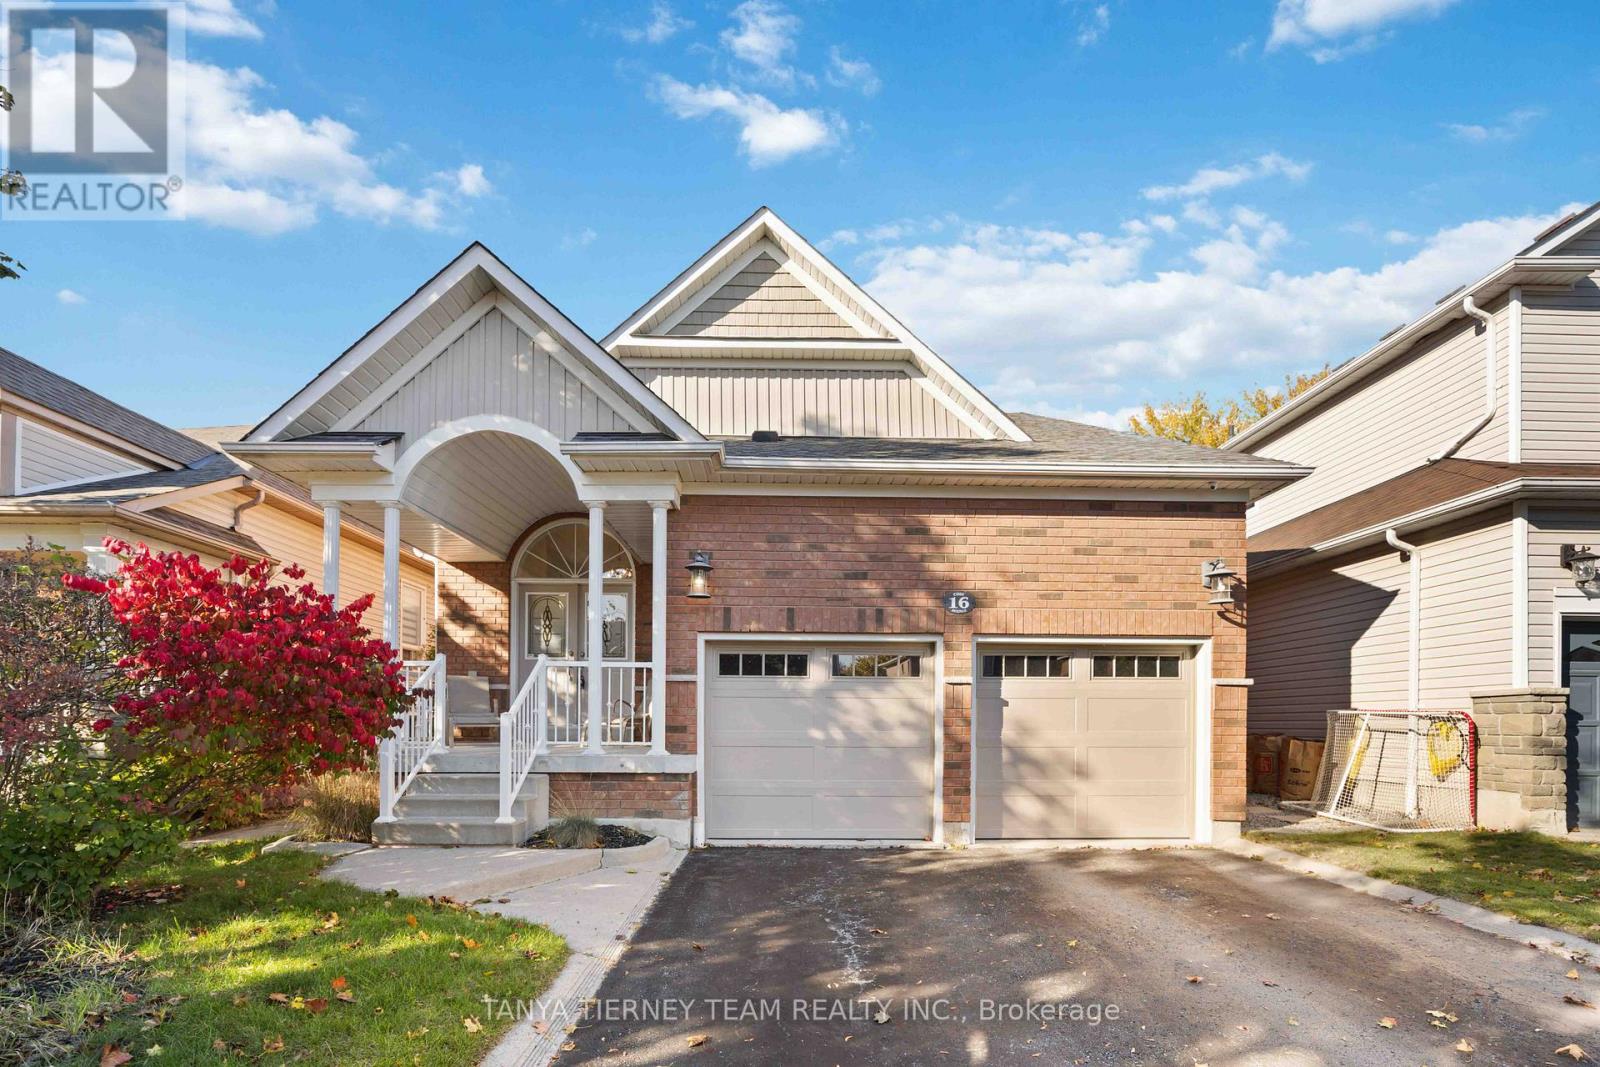
16 Cody Avenue
Whitby, Ontario
Stunning 3+1 bedroom Meadowcrest Model by Melody Homes, offering approximately 2,800+ sqft of total living space! This all-brick family home features a bright and inviting foyer with soaring 11-ft ceilings leading to the sun-filled formal living and dining rooms, both finished with gleaming hardwood floors, including stairs with wrought iron spindles. The open-concept design continues into the updated (2024) kitchen, featuring a stylish custom backsplash, abundant counter and cabinet space, ceramic floors, and a generous breakfast area with walk-out to the fully fenced backyard-complete with lush gardens and a handy storage shed.The fully finished basement provides plenty of room to grow, showcasing large above-grade windows, pot lighting, a cozy gas fireplace, a 2-pc bath, games room with recently re-covered pool table, playroom, office with French doors, and ample storage space.Upstairs, the spacious primary retreat offers a spa-like 4-pc ensuite with soaker tub and his-and-hers closets. The updated main bath includes heated floors for added comfort. Pride of ownership is evident throughout! Ideally located steps from top-rated schools, parks, downtown Brooklin shops, and offering quick 407/412 access for easy commuting! (id:49269)