
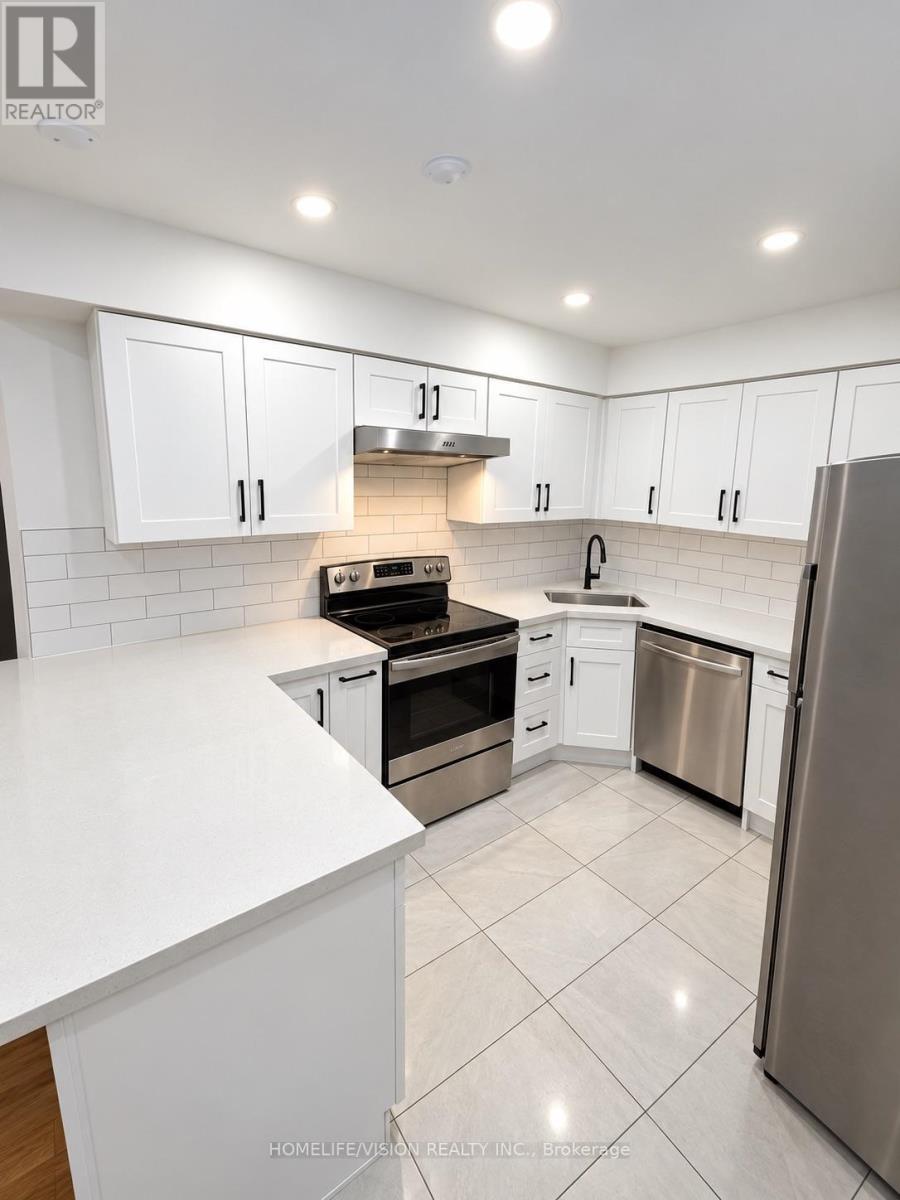
Apt. A - 473 Cosburn Avenue
Toronto, Ontario
Bright & Spacious 2 Bedroom, 2 Bath , Two-Storey Apartment In A Great East York Neighbourhood\\. Completely Renovated With Hardwood Floors Throughout And A Brand New Kitchen Featuring Quartz Countertops. Features A Functional Layout Across The Second & Third Floors, Oversized Bedrooms, Lots Of Storage, Private Ensuite Laundry, And Plenty Of Natural Light. Conveniently Located Close To Local Parks, Schools, Shopping, DVP, TTC & Subway\\. Heat & Water Included; Hydro Extra - Tenant Pays Own Hydro. Parking Available: Overnight Parking Only (id:49269)
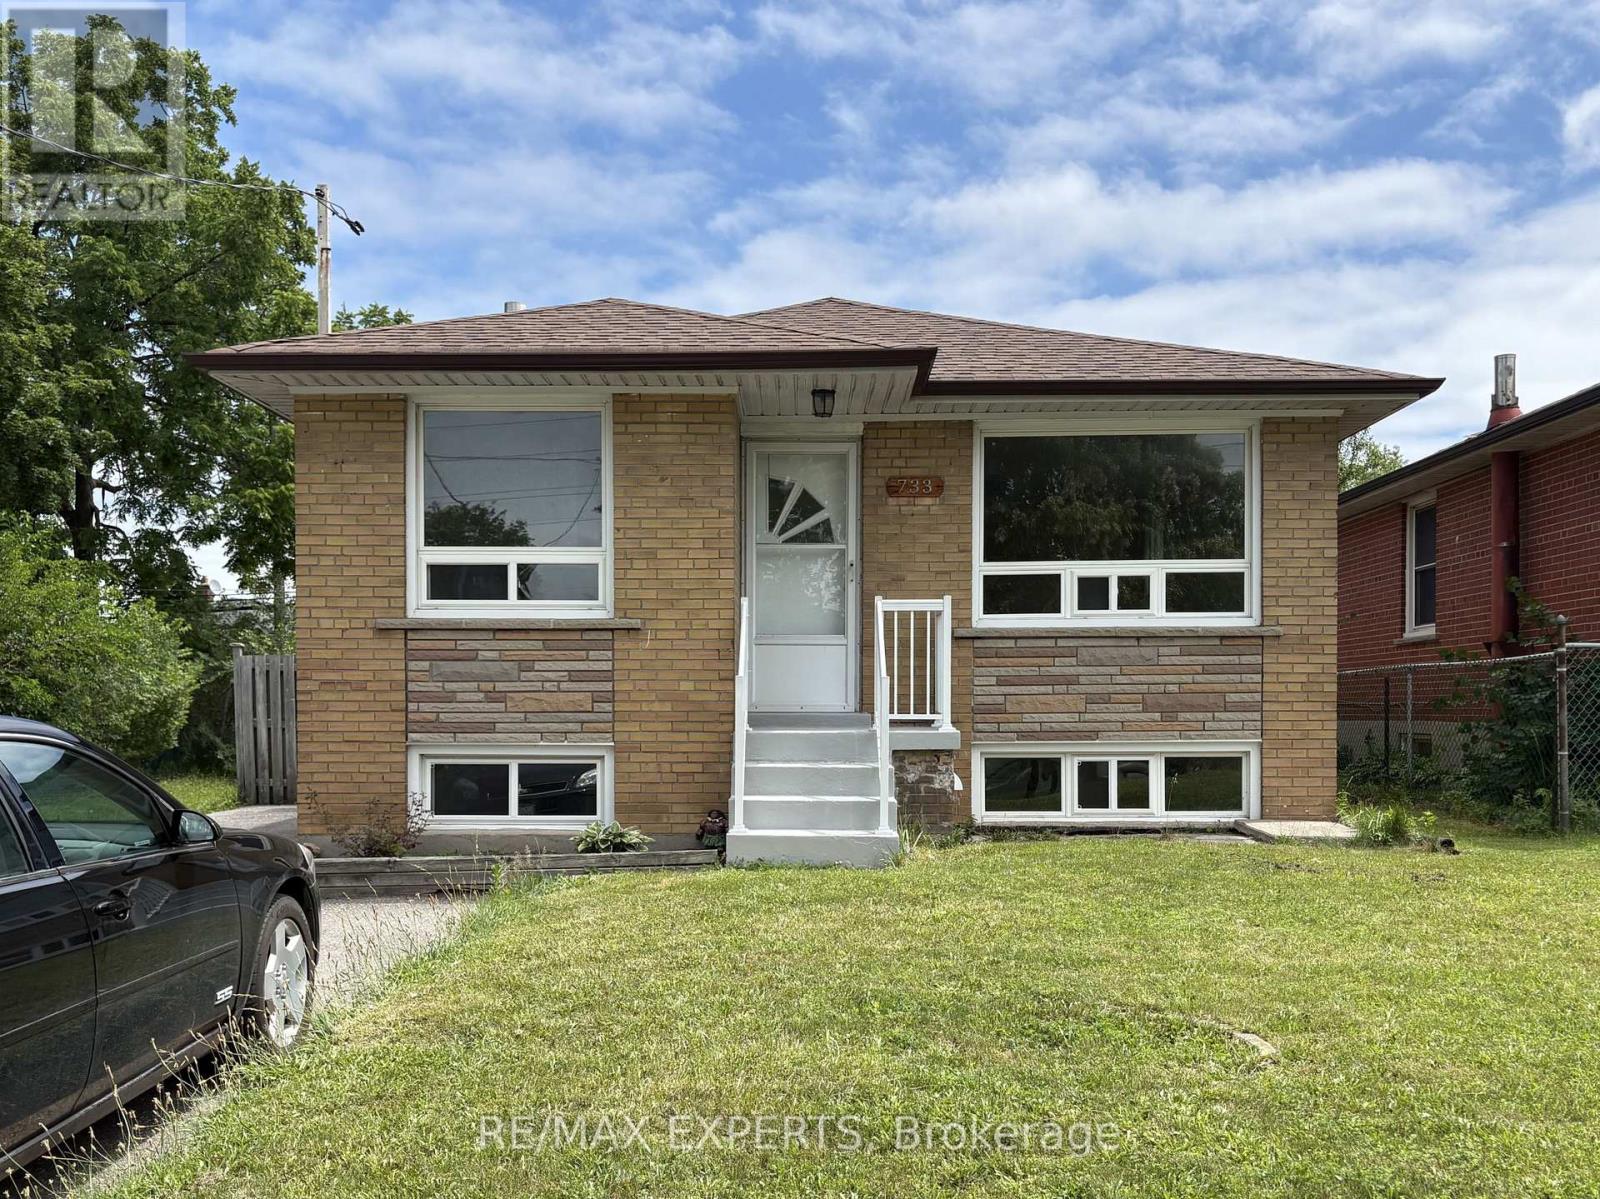
733 Markham Road
Toronto, Ontario
WELCOME TO THIS LARGE AND BRIGHT BANGALOW PERFECT FOR A LARGE FAMILY. THIS HOME FEATURES 3 BEDROOMS ON THE MAIN LEVEL, PLUS 2 BEDROOMS ON THE LOWER LEVEL WITH NEW CARPETING, 2 KITCHENS, LOTS OF LIVING SPACE, A LARGE BACKYARD PERFECT FOR ENTERTAINING, AND PARKING FOR 5 CARS. CLOSE TO PARKS, SCHOOLS, HWY, TRANSIT, NIGHT LIFE AND ALL AMENITIES, THIS HOME IS PERFECT TO ACCOMODATE YOUR NEEDS. DON'T MISS THE OPPORTUNITY TO SEE THIS GEM. (id:49269)
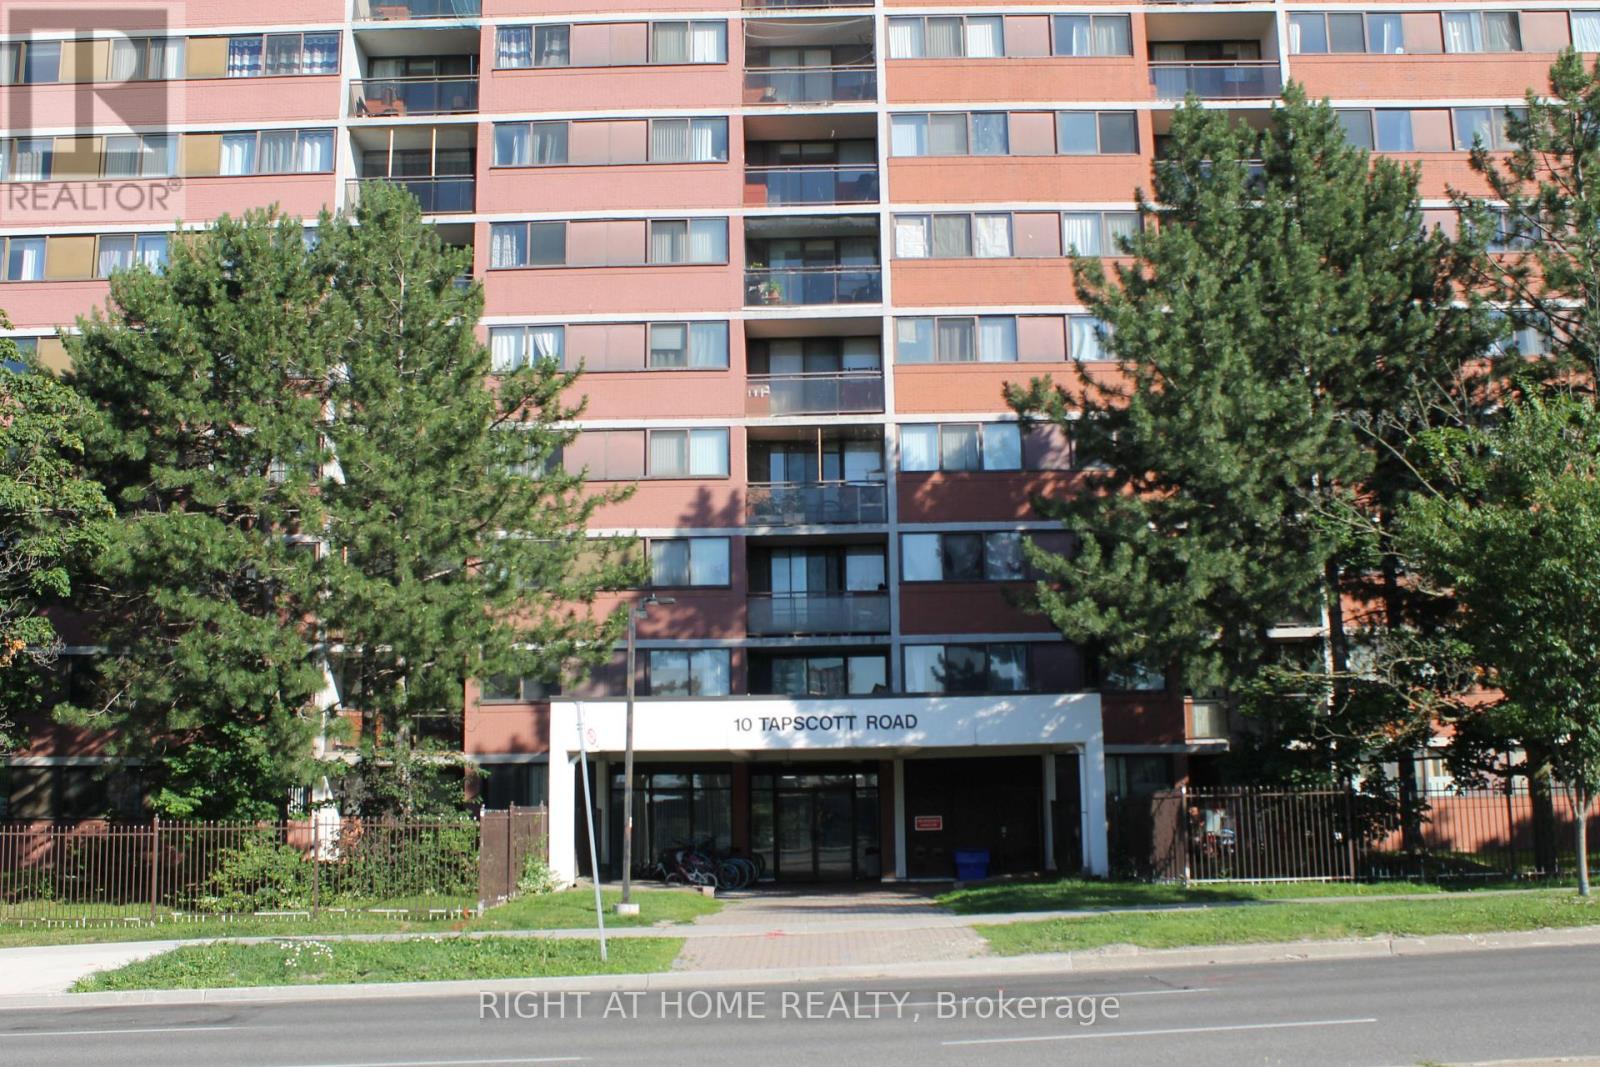
405 - 10 Tapscott Road
Toronto, Ontario
Welcome To This Bright And Spacious 2 Bedroom, 2 Bathroom Corner Unit! Perfect For 1st Time Home Buyers, Downsizers Or Investors! Clean And Well Maintained Building! Laminate Flooring Throughout! Open Concept Living Room And Dining Room! Primary Bedroom With Walk-In Closet & 2 Piece Ensuite! 2nd Bedroom With Large Closet! Renovated Bathrooms! Ensuite Laundry! 1 Parking Spot And 1 Locker! All Utilities Covered In The Maintenance Fee! Close To Transit, Highway, Shopping, Schools And Much More! (id:49269)
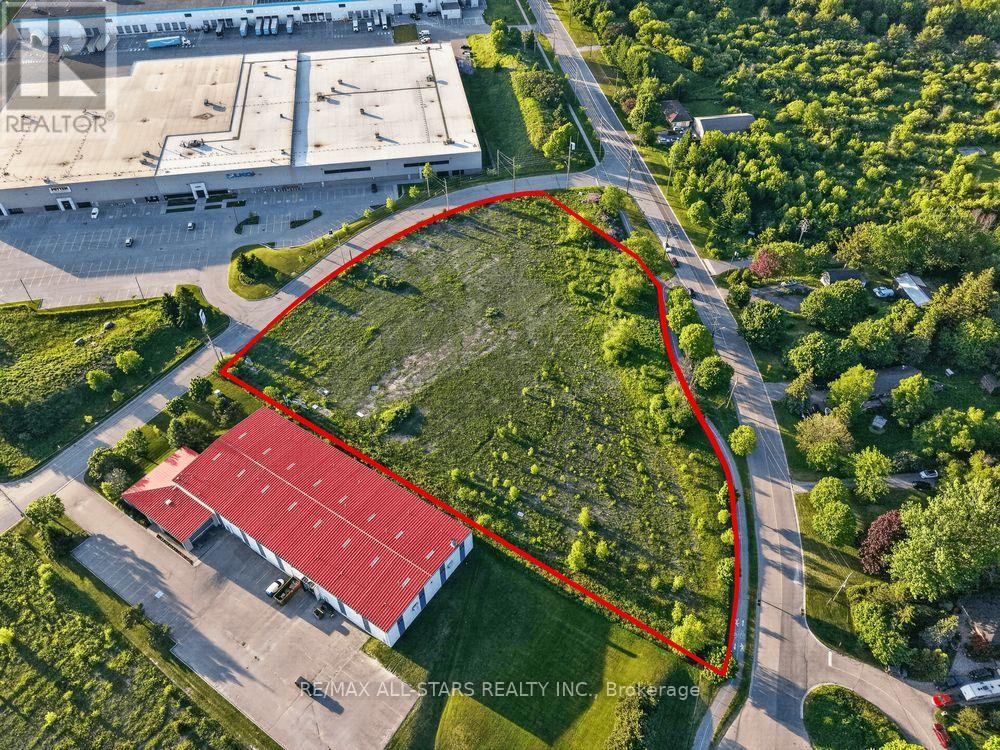
2600 Thickson Road S
Whitby, Ontario
Corner Lot Industrial/Commercial Development Land In Whitby. Approx. +/- 3.63 acres. This Property Is Site Plan Approved For Approx. +/- 50,000 GFA Industrial/Commercial Development. (id:49269)
508 - 15 Walmer Road
Toronto, Ontario
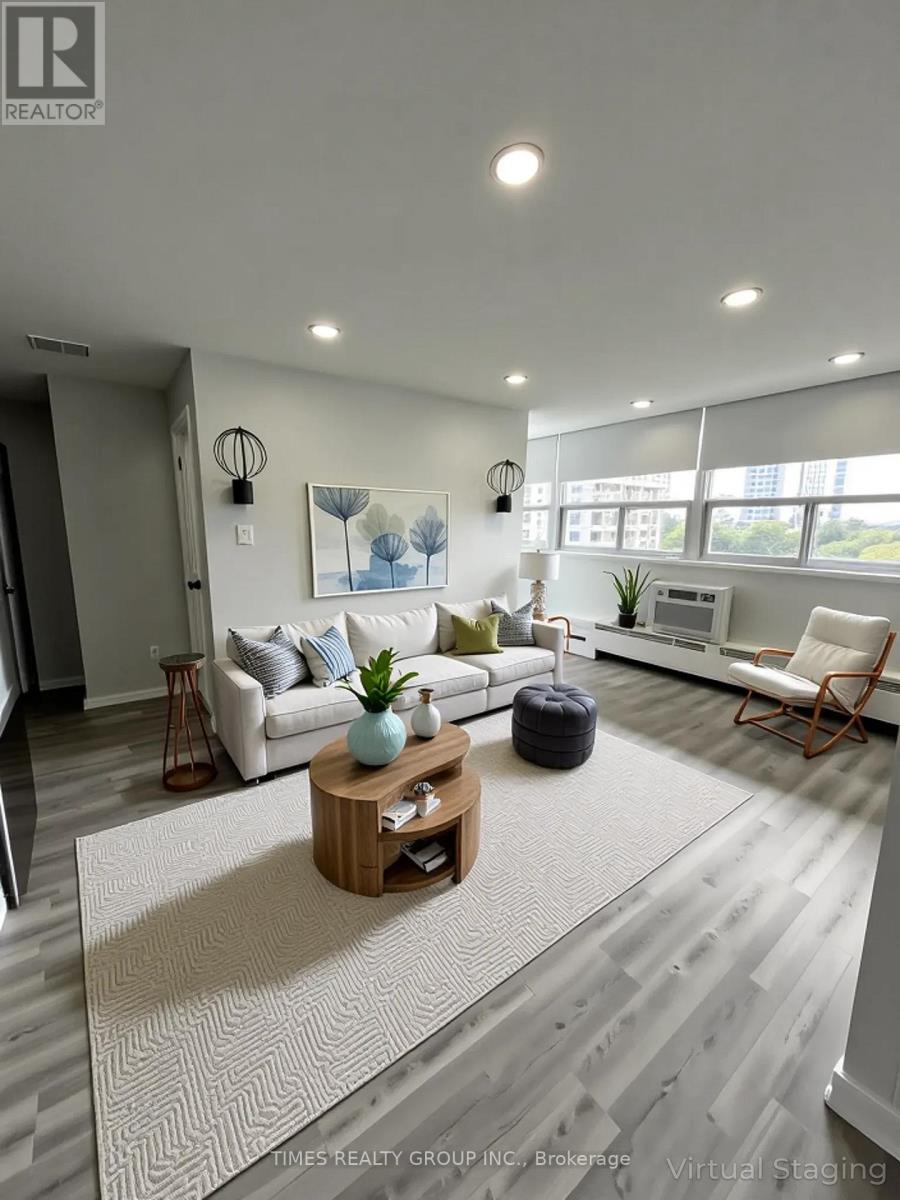
Available December 1! Charming three-bedroom, one-bath suite with large balcony located in the heart of the Annex just steps from the TTC, University of Toronto, and vibrant Bloor Street West. Surrounded by some of the city's best shops, cafes, and restaurants, this unit offers unbeatable convenience in a sought-after neighbourhood. En-suite laundry (washer/dryer combined). Ideal for students, professionals, or anyone seeking a walkable, well-connected lifestyle. Parking, hydro & water are extra. Lockers available for rent. Photos are virtually staged and are of a similar unit in the building. Please see floorplans in photos for unit layout. (id:49269)
7244 Wellington Road 124
Guelph/eramosa, Ontario
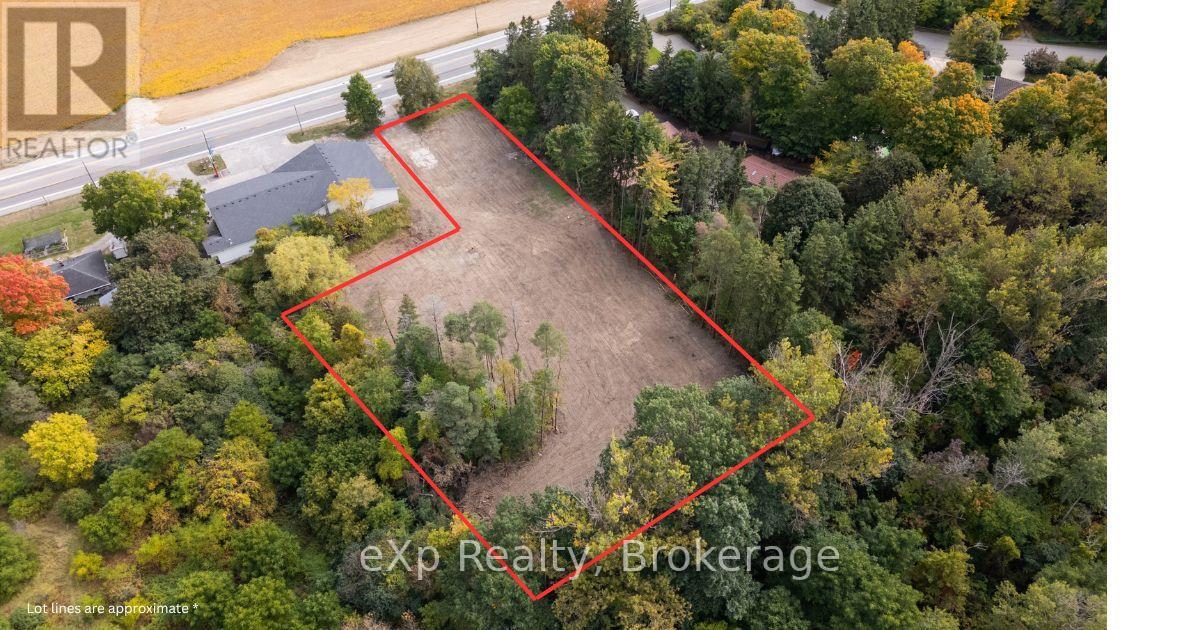
1.72-acre property just outside the City limits. The back of the property is extra wide, providing plenty of space to position a home away from the road, surrounded by many mature trees for added privacy. The property has been cleared and includes an existing well, hydro available on the property, and natural gas available at the road. Enjoy the space of a country setting while still being conveniently located approximately 8 minutes to downtown Guelph, 16 minutes to Hespeler, and 2 minutes to the Hanlon Parkway. (id:49269)
305 - 7 Kay Crescent
Guelph, Ontario
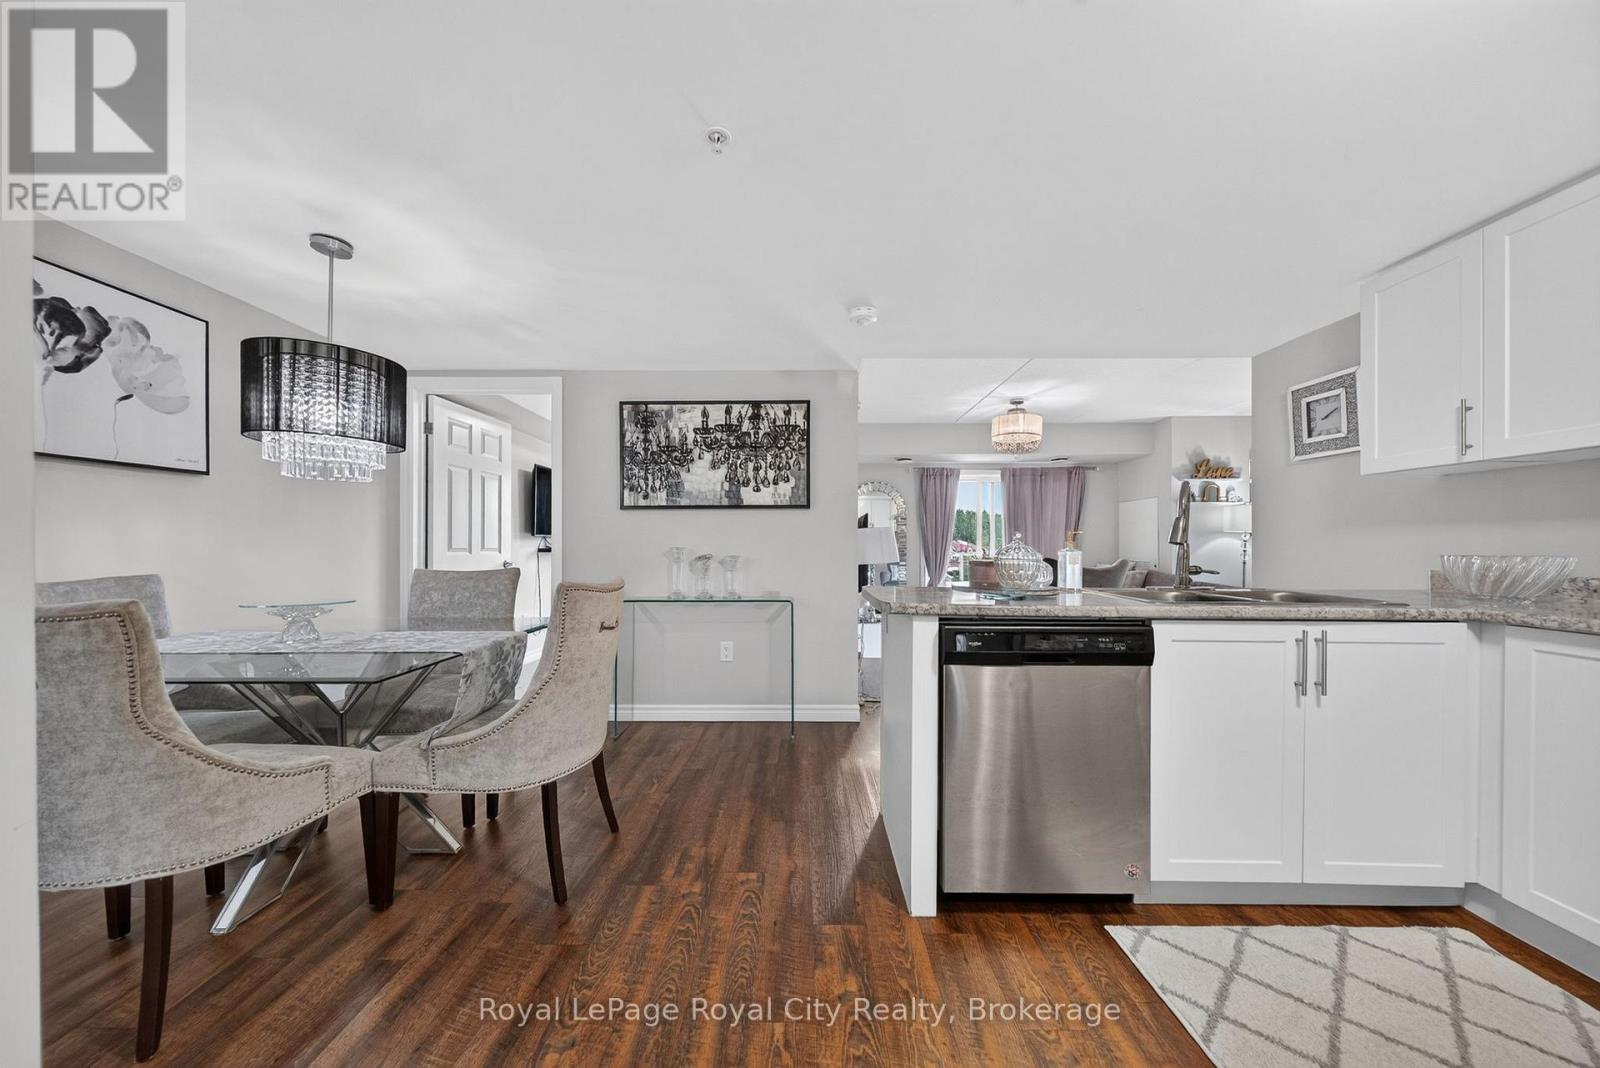
Welcome to 7 Kay Crescent, Suite 305, ideally located in Guelph's highly sought-after South End. From the moment you step inside, you'll appreciate the lovely décor, thoughtful layout and welcoming atmosphere of this beautifully appointed suite. The open concept design makes everyday living and entertaining effortless, with plenty of space to gather, dine and relax. A dedicated dining room is a rare condo find and offers the perfect setting for dinner parties and family meals. If you prefer, you can transform it into a stylish home office, den or flex space. The inviting living room is the perfect place to unwind, with a comfortable, relaxed feel that makes you want to settle in and stay awhile. The thoughtfully designed split-bedroom layout provides excellent privacy, with the spacious primary bedroom tucked into its own private wing and compliments with an ensuite bathroom. The second bedroom is located on the opposite side of the suite and is conveniently served by a second full bathroom-perfect for guests, family or a roommate. Step outside onto your private balcony and enjoy a lovely outlook and a little fresh air. Start your day with coffee while watching the sunrise, or wind down in the evening with your favourite beverage as you take in the scenery. The location can't be beat, just minutes from the University of Guelph and within walking distance to grocery stores, shopping, restaurants and everyday amenities. Add quick access to the 401 and TWO PARKING SPACES, and this one checks all the boxes. Whether you're looking to enter the market, simplify and downsize, or add a solid property to your investment portfolio, 305-7 Kay Crescent is an opportunity worth seeing. (id:49269)
1950 Avenue Road
Toronto, Ontario
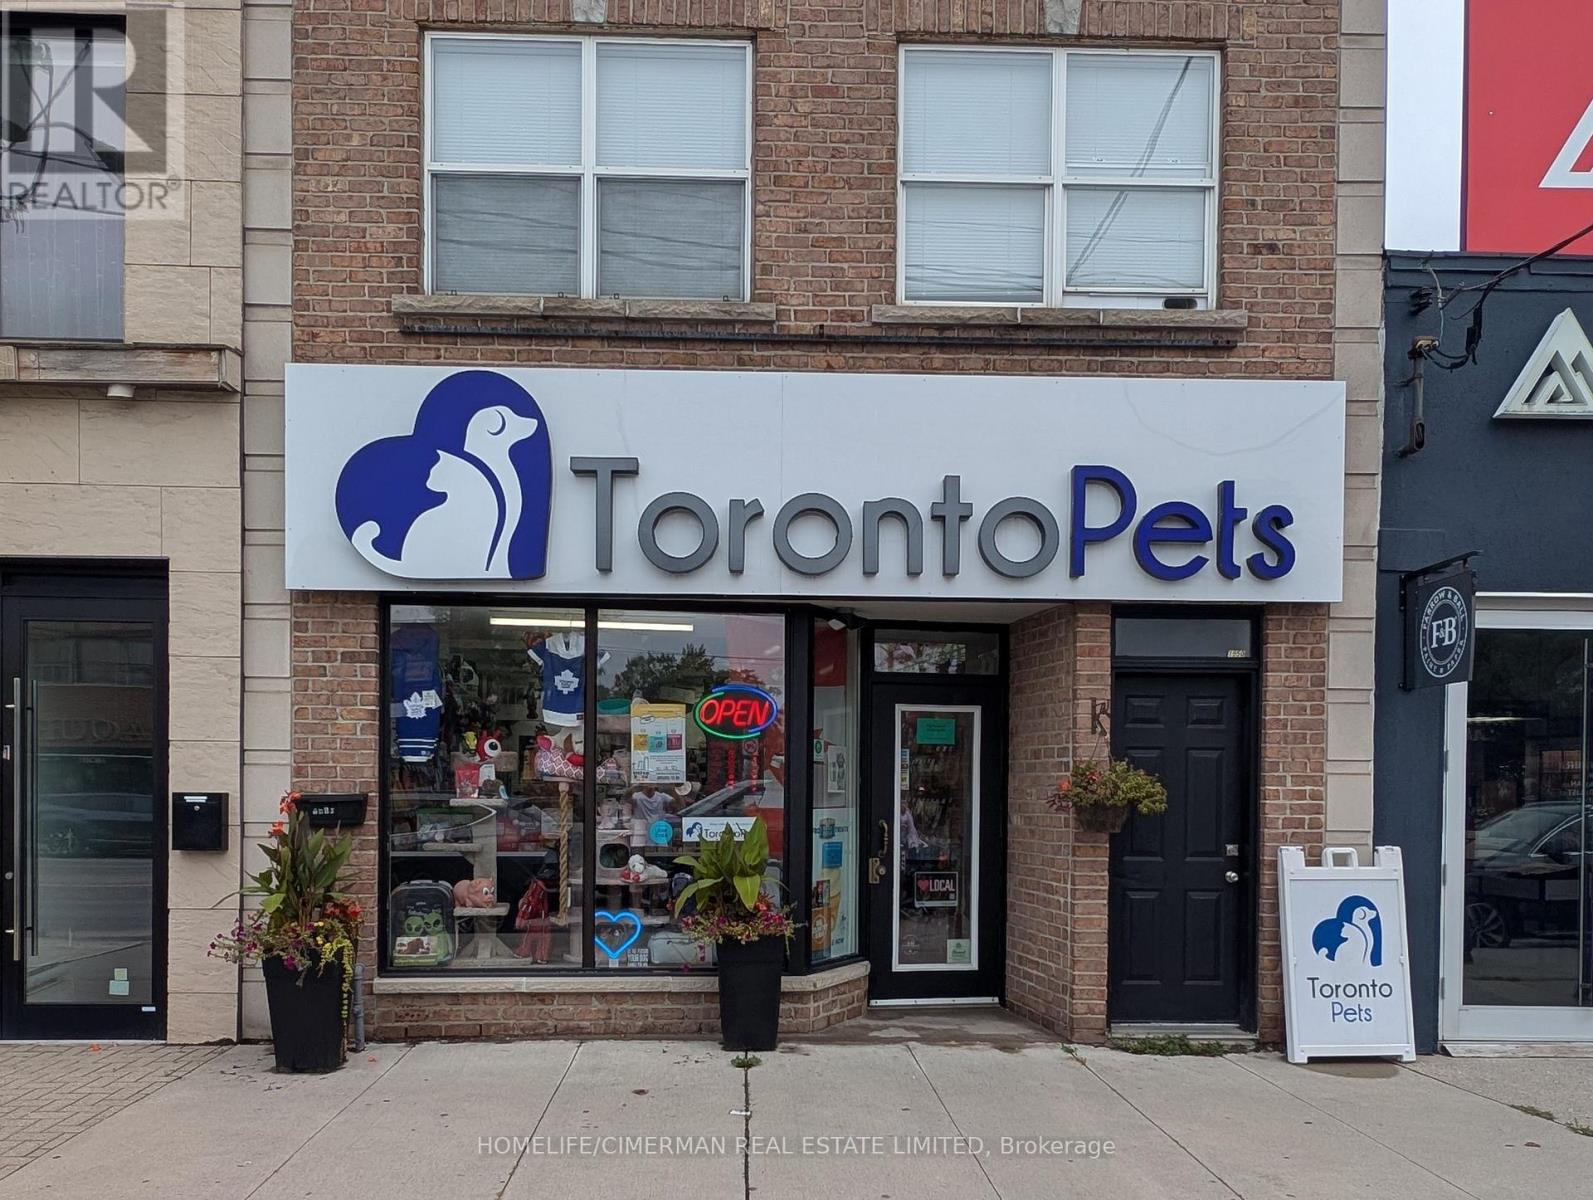
***Great Space***Spacious Retail Or Professional Office/Medical Space Located In One Of The Best Neighbourhoods In Toronto. 2543' Of Retail Space With Approx 1900' On Main Plus Another Approx 650' Finished Lower Retail With Stairs Leading Down In The Centre Of The Store. All This With An Additional 1100' Of Unfinished Basement Area. Great Signage, Strong Demographics, Large Daily Traffic Count, Proximity To Hwy 401, Street And Green P Parking And Much More! Free Basement With Rear Entrance. This Is Net Rent Plus Property Tax, Insurance And Utilities.Extras: This Is A Prime Location, Ready For Your Successful Business! TMI: $3,375.91 (Total insurance bill $4,218.89, including 8% tax...80% paid by store tenant plus 2026 Property Tax $21,525.33) (id:49269)
313 Beechwood Avenue W
Fort Erie, Ontario
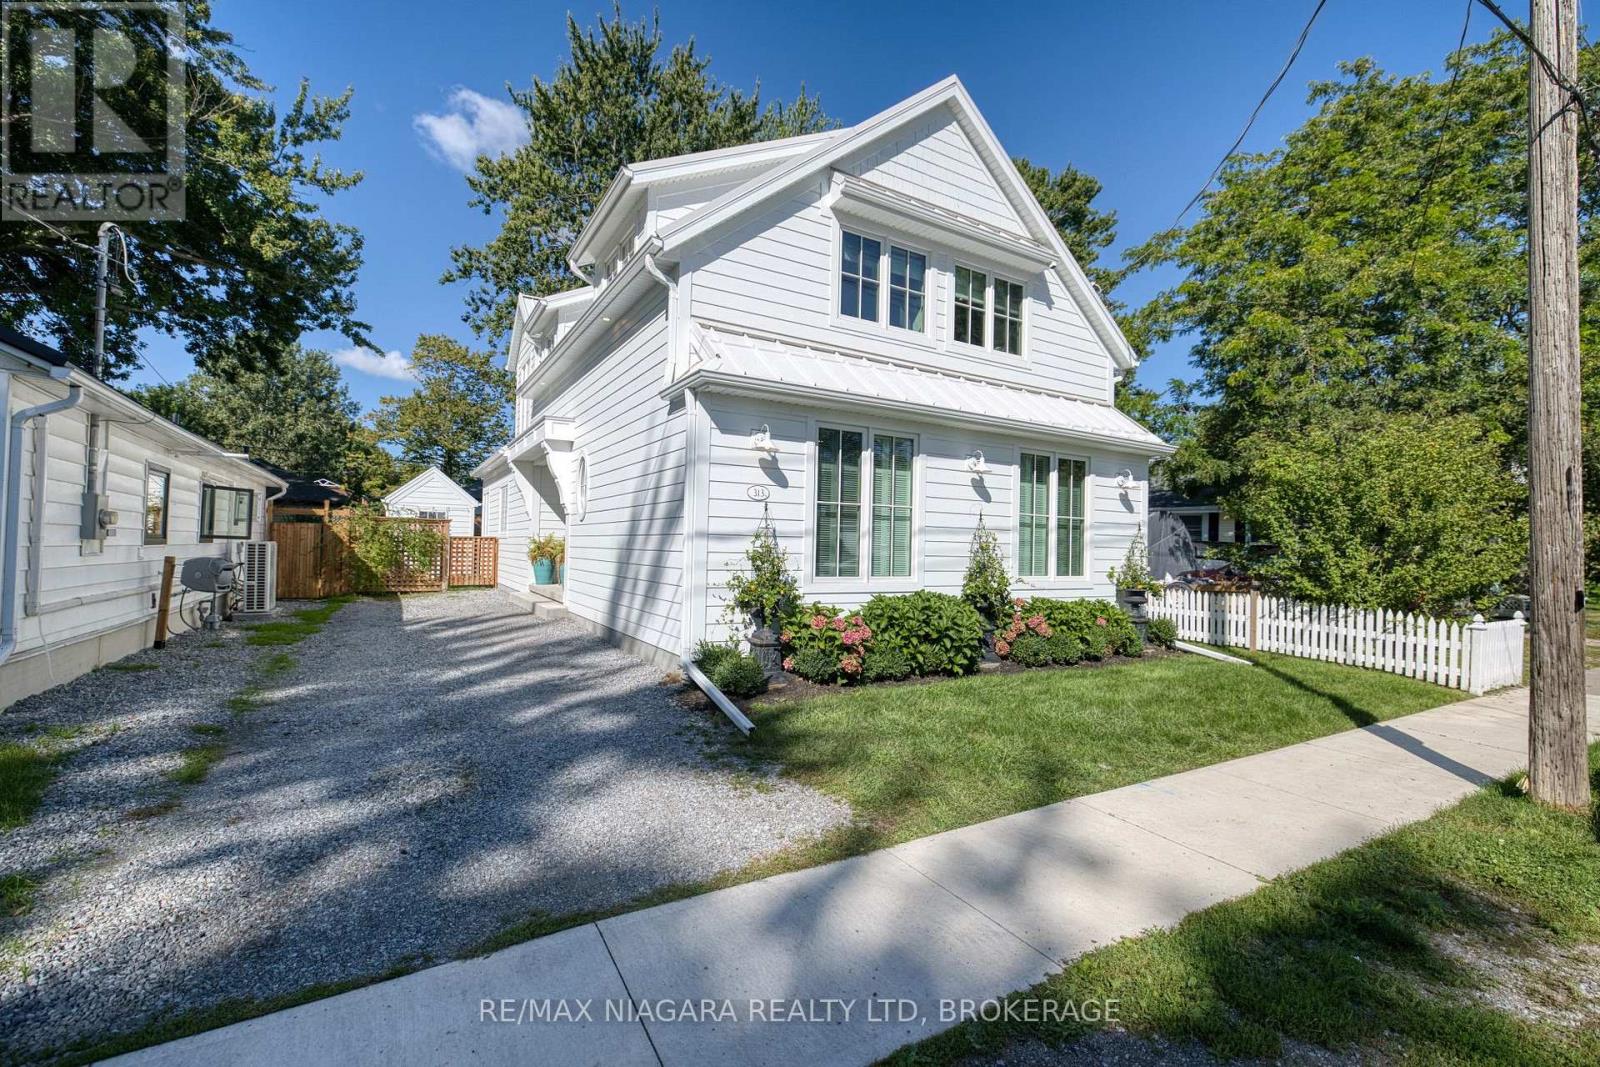
Welcome to this exceptional custom-built 2024 home in the heart of Crystal Beach, just a few minutes' walk from beautiful Bay Beach. Offering over 2,000 sq ft of finished living space plus 2 additional bonus rooms, this 3-bedroom, 3-bathroom home is thoughtfully designed with quality finishes throughout. Features include a durable Hardie Board exterior, standing seam metal roof, 200-amp electrical service with surge protection, and owned on-demand hot water system. The spacious great room and kitchen showcase impressive 9-foot ceilings, a gas stove, custom cabinetry, waterline for the refrigerator, and garburator. The spacious main-floor primary bedroom offers a comfortable retreat with a luxurious 5-piece ensuite, including built-in surround sound speakers in the primary bedroom and mono single speaker in ensuite. Additional highlights include custom Roman shades in kitchen, dinette and upper bedrooms with shutters in primary bedroom. Custom closet systems in all bedrooms, gas line to the BBQ, a custom-built deck overlooking the fully fenced yard, a crawl space with a concrete floor and 2 sump pumps. Enjoy modern construction, premium finishes, thoughtful upgrades, and an outstanding location close to the beach and all that Crystal Beach has to offer. Located only moments from historic Ridgeway's shopping and dining, as well as the rejuvenated lakeside village experience of Crystal Beach with shops, bars, restaurants and an incredible sand beach with amenities. 15 minutes from the USA border to Buffalo, and 90 minutes south of Toronto, Crystal Beach is an ideal place for anyone looking for a walkable, bikeable, social and friendly community to call home! (id:49269)
2446 Innes Road
Ottawa, Ontario
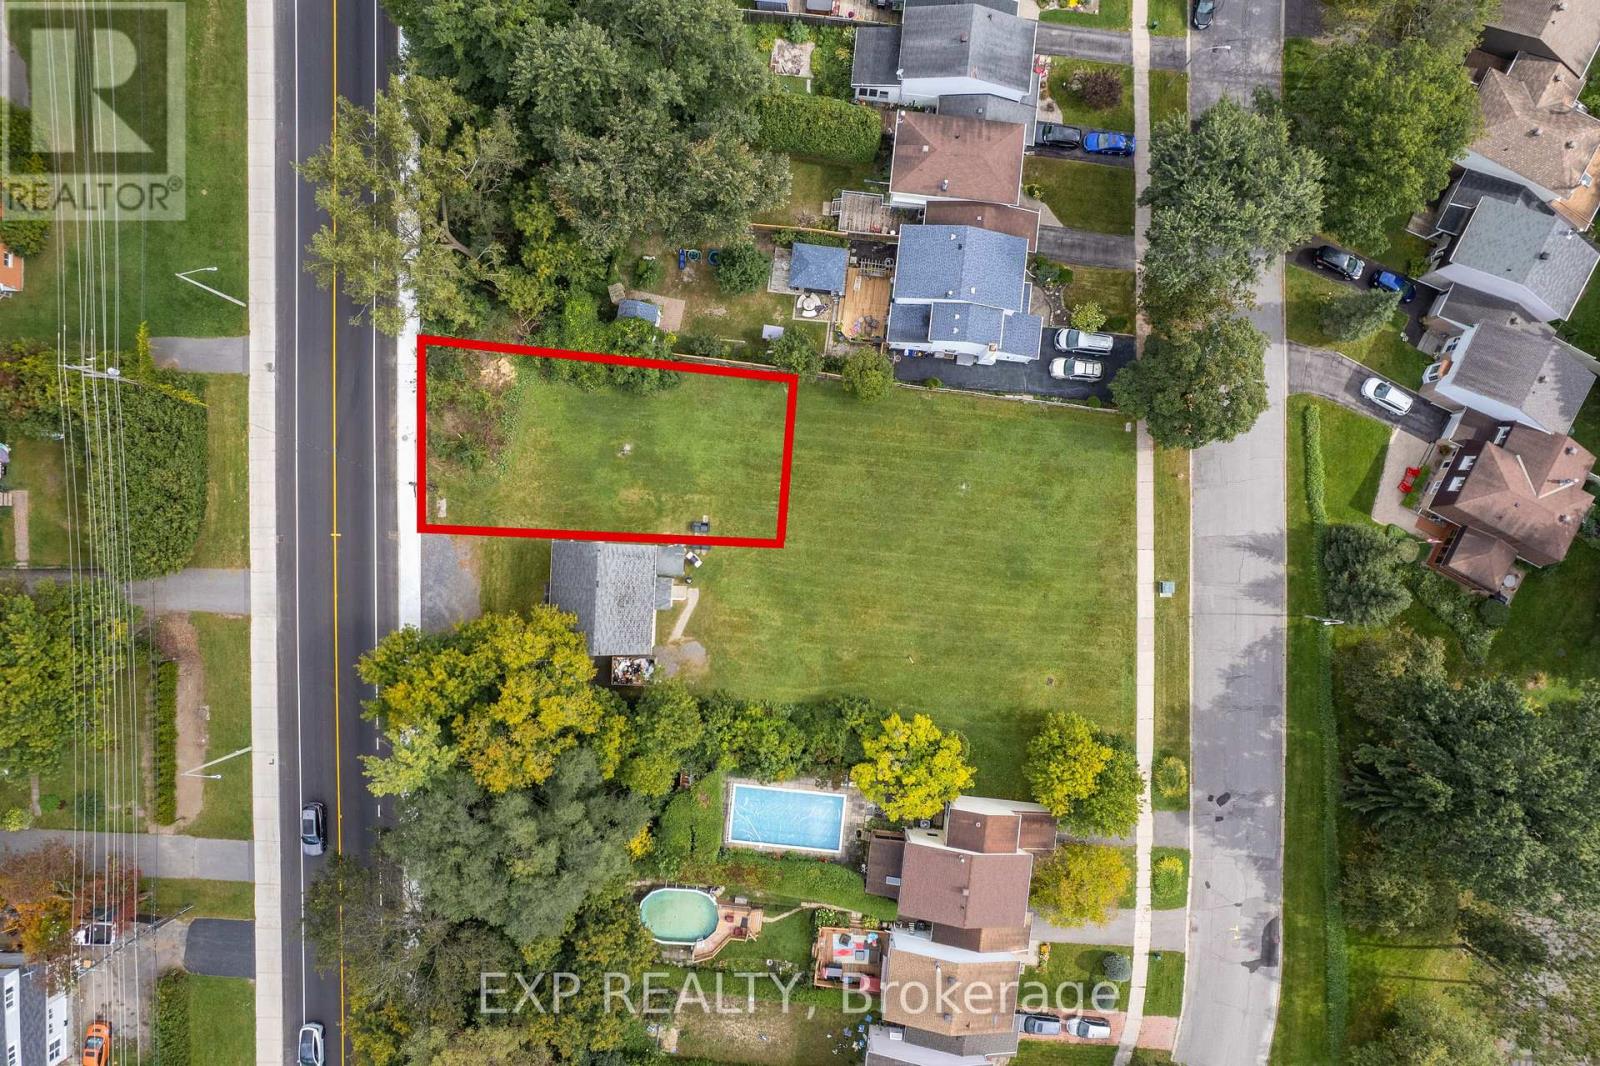
A development site with the groundwork already done. Located on Innes Road in the heart of Blackburn Hamlet, this vacant lot offers approximately 449 square metres (4,833 sq ft) of space to build. A survey, soil report, and tree plan are on file, and the seller can provide plans for a 12-unit, 3-storey building included with the sale. CM2 zoning allows residential units on their own or combined with commercial space, including retail, restaurant, office, medical, and personal service uses. That opens the door to a low-rise apartment building, ground-floor commercial with residential above, or a small professional building, all with strong visibility on one of Blackburn Hamlet's main roads. The community itself is established and surrounded by the NCC Greenbelt, with trails nearby, shopping along Innes, and quick access to Highways 174 and 417 and the Blair O-Train station. Sale is pending severance. Any reference to future lot configuration, addresses, dimensions, or development potential is subject to final severance approval and completion. Some photos have been digitally altered, including renderings of potential development and the removal of a structure on an adjacent parcel not included in this sale. Buyer to do their own due diligence regarding the severance and to independently verify permitted uses and what may be built on the property. (id:49269)
683 Principale Street
Casselman, Ontario
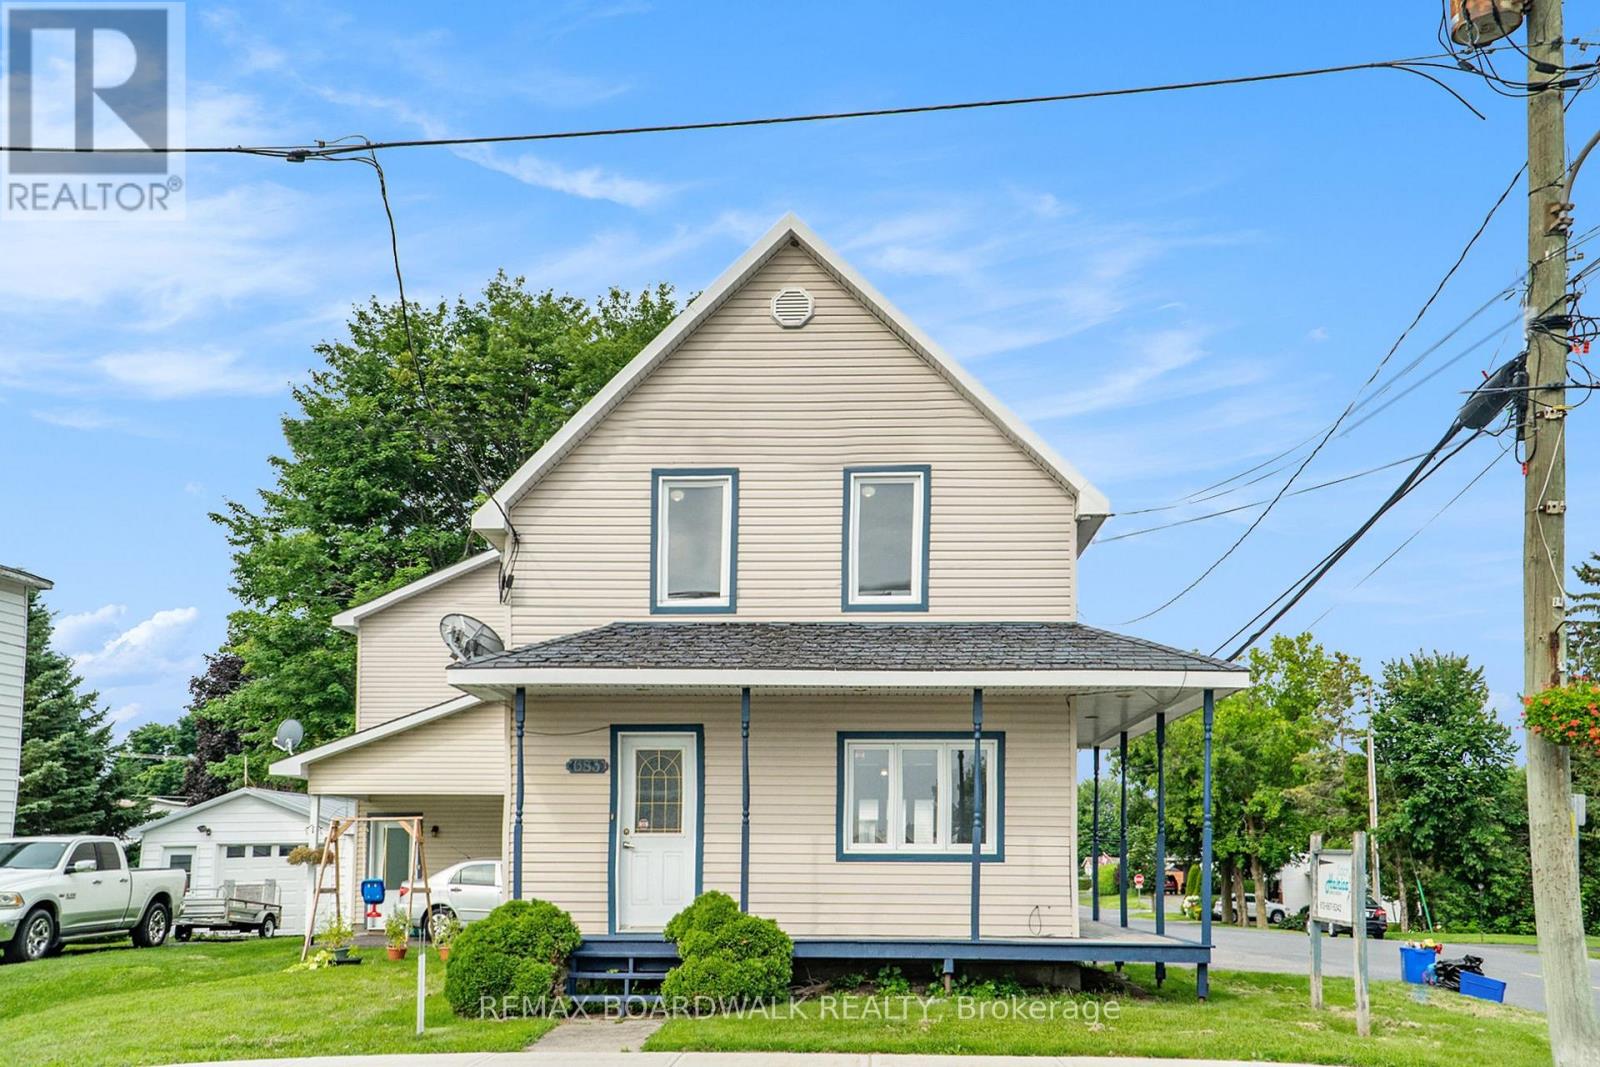
Welcome to this beautifully renovated 2-storey home for rent in the heart of Casselman! Offering approximately 1,003 sq. ft. of bright and inviting living space, this 2-bedroom home has been thoughtfully updated with fresh modern finishes throughout. The main level features a spacious living room, a bright family room with cozy gas stove, dining area, functional kitchen with ample cabinetry and counter space, plus a convenient bathroom. Upstairs you'll find two comfortable bedrooms, including a generous primary bedroom, along with a full bathroom. The unfinished basement provides plenty of additional storage space. Large windows throughout the home bring in an abundance of natural light, complementing the neutral décor and attractive flooring. Conveniently located on Principale Street, close to shopping, restaurants, services and with easy access to Highway 417. A great opportunity to enjoy a freshly renovated detached home in a convenient Casselman location. Available for rent at $2,400/month + Hydro & Heating. First and last months rent is required, and all offers must include a rental application, credit report, references, valid ID, two recent pay stubs, an employment letter, and 24-hour irrevocable. Book your private showing today! (id:49269)
Lot 2 Pl M1119
Sudbury Remote Area, Ontario
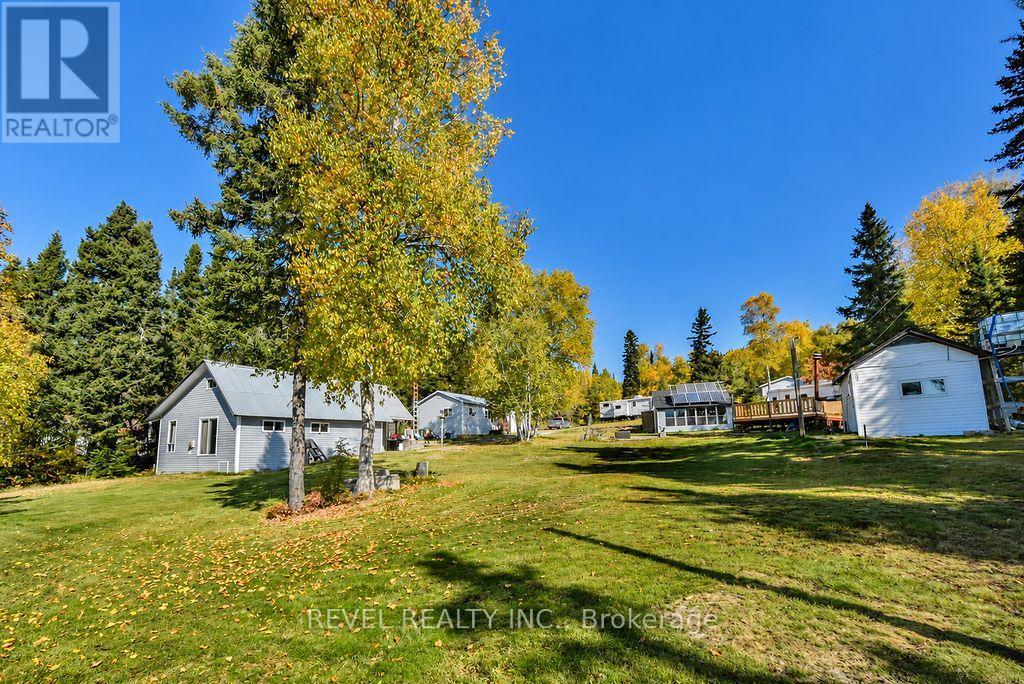
Discover a truly unique multi-generational waterfront retreat on beautiful Lake 35! Situated on approximately 1.6 acres in an unorganized township, this off-grid property offers plenty of space for family and friends to enjoy the outdoors while still having their own private areas. The property features two separate bunkies, each offering 3 bedrooms, along with two outhouses and a wood-burning sauna for the full cottage experience. Additional buildings include a detached 19.38' x 31.28' garage with a wood floor and an attached 17.63' x 16.94' garage with a gravel floor, providing plenty of room for storage, recreational equipment and more. The off-grid setup includes a solar panel structure with 8 batteries, along with a Honda generator to help power the buildings. Also included are a 2005 Pilgrim RV and a 2014 Outback RV, creating even more accommodations and allowing up to four families to each enjoy their own private space. With waterfront on Lake 35, generous acreage and multiple accommodations, this property offers a rare opportunity to create lasting memories with family and friends while enjoying a peaceful, private setting away from it all. (id:49269)