
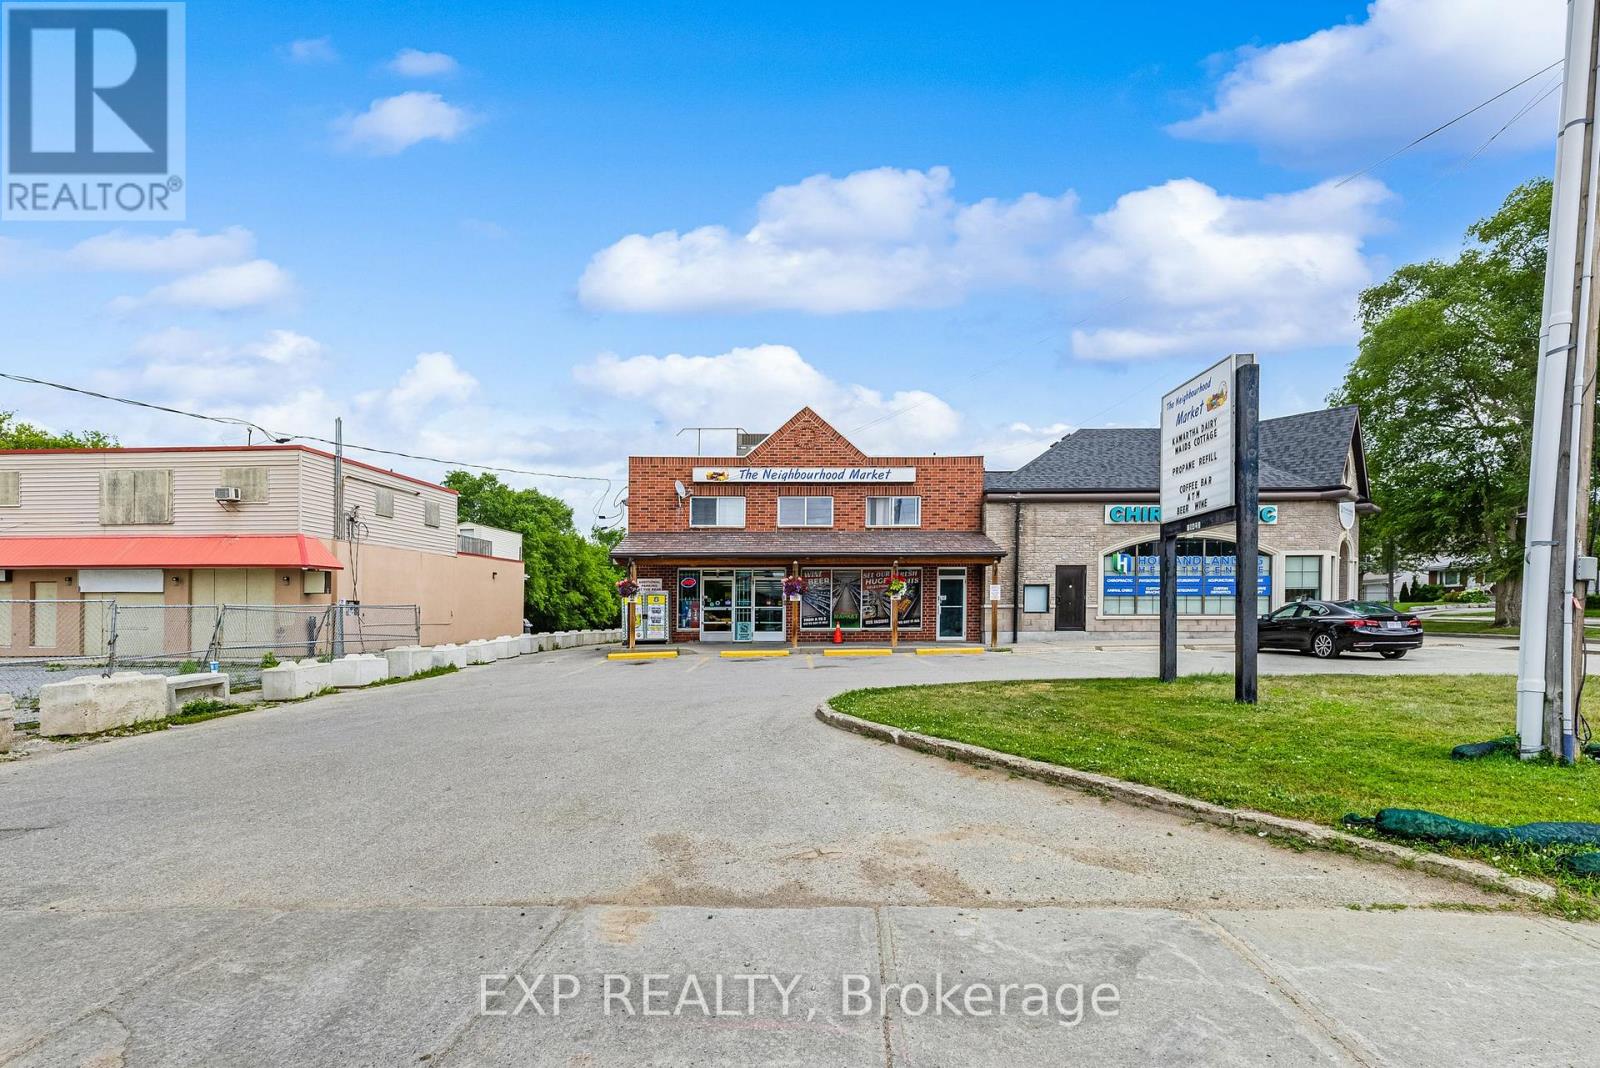
19423 Yonge Street
East Gwillimbury, Ontario
Grocery-anchored mixed-use investment on Yonge Street in the heart of Holland Landing. The Neighbourhood Market anchors the ground floor on a net lease, with five self-contained 2-bedroom apartments above, giving you diversified commercial and residential income. Two apartments are vacant, offering immediate upside through lease-up, with further gains as the commercial rent resets toward market. Approx. 4,484 sf retail, 3,616 sf residential and 3,340 sf basement. Sits on a 0.447-acre lot (19,450 sf) with approx. 50 ft of Yonge Street frontage, zoned MU-1 with long-term redevelopment potential. 19 parking spaces. Apartments separately metered for hydro. New roof in 2025. Built 1969. Includes five fridges and five stoves. (id:49269)
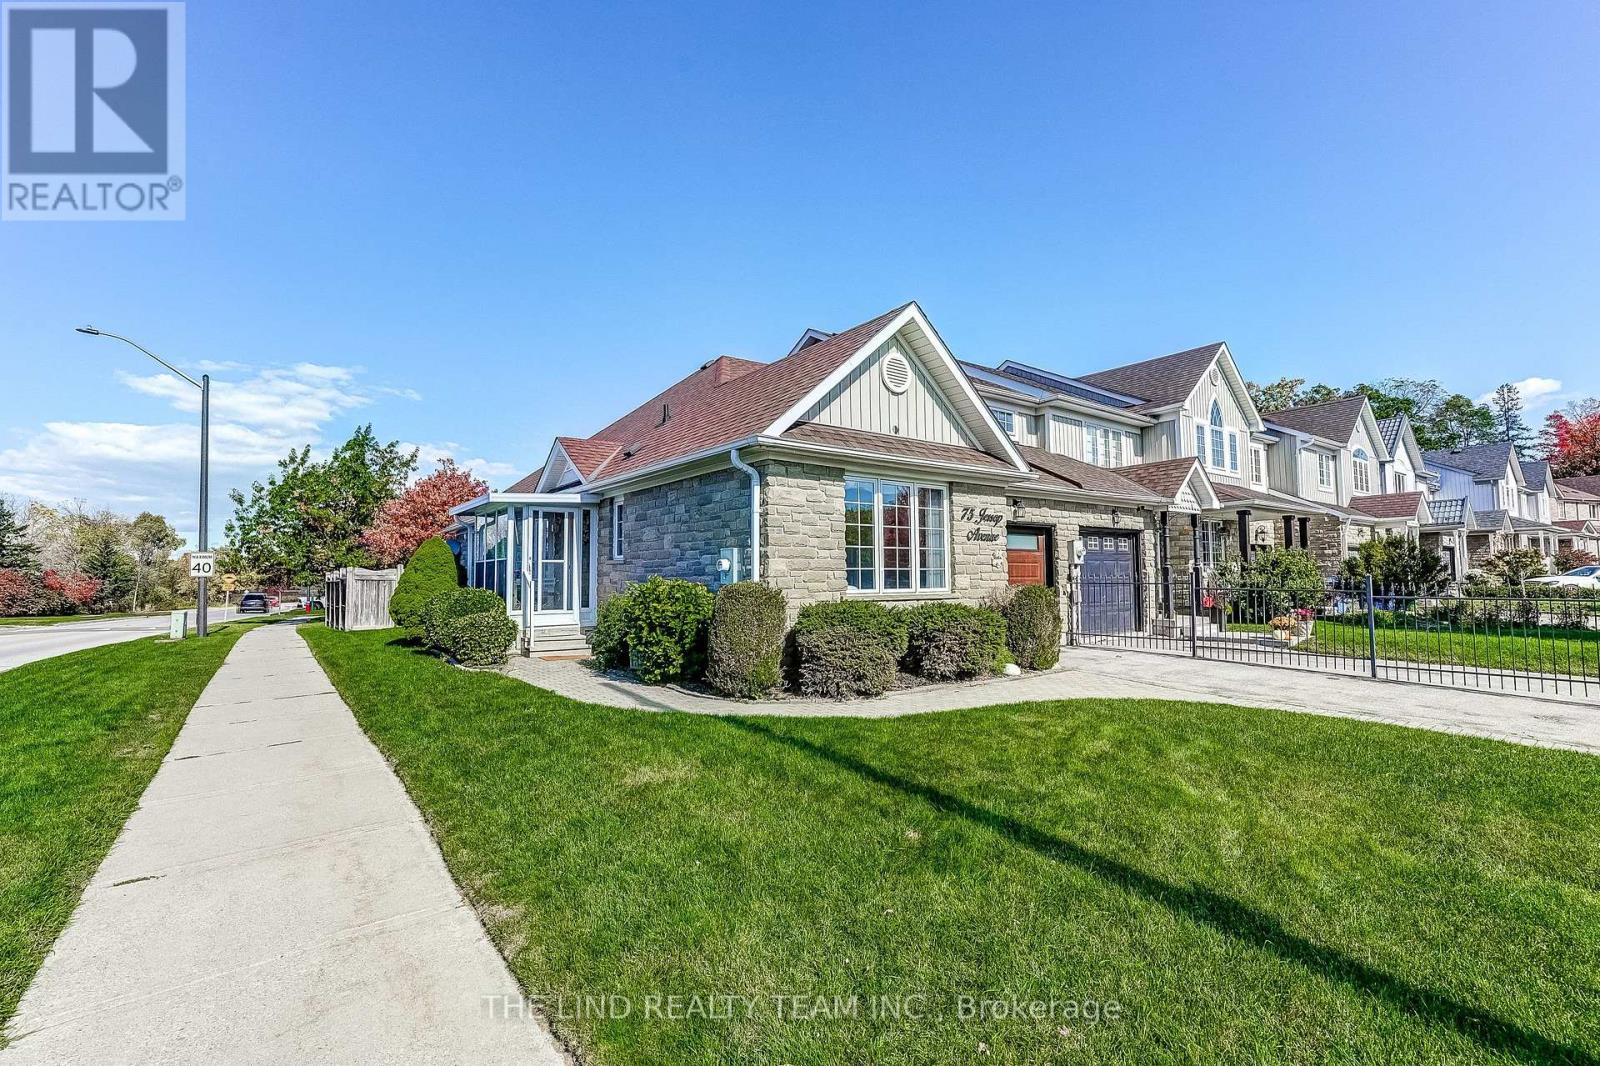
75 Jessop Avenue
King, Ontario
Rarely offered bungalow in the highly sought-after community of Schomberg. Well appointed and meticulously maintained, this 2+2 bedroom, 3 full bath home is ready for families of all shapes and sizes. Warm, welcoming, and beautifully landscaped, it's move-in ready and leaves nothing to be desired.The large, open family room is flooded with natural light and features upgraded hardwood floors. The spacious eat-in kitchen offers stone counters and a walkout to a 3-season sunroom and the backyard. The generous primary bedroom includes extra closet space, a large window, and an ensuite with walk-in tub. The second bedroom features a vaulted ceiling, full closet, large window, and convenient access to the second full bath.The lower level, with direct access from the garage/laundry room, functions easily as a nanny or in-law suite, with 2 bedrooms with closets, a full bath with stand-up shower, and a full-sized rec room. Plus significant basement storage.Set on a quiet crescent in Schomberg's most desirable pocket, steps to parks and green space for an active lifestyle. Just off Hwy 27 with excellent access to Hwy 400, Vaughan, Newmarket, shops, restaurants, and everything that makes Schomberg the place to be. Truly turn-key. Move in and start living! (id:49269)
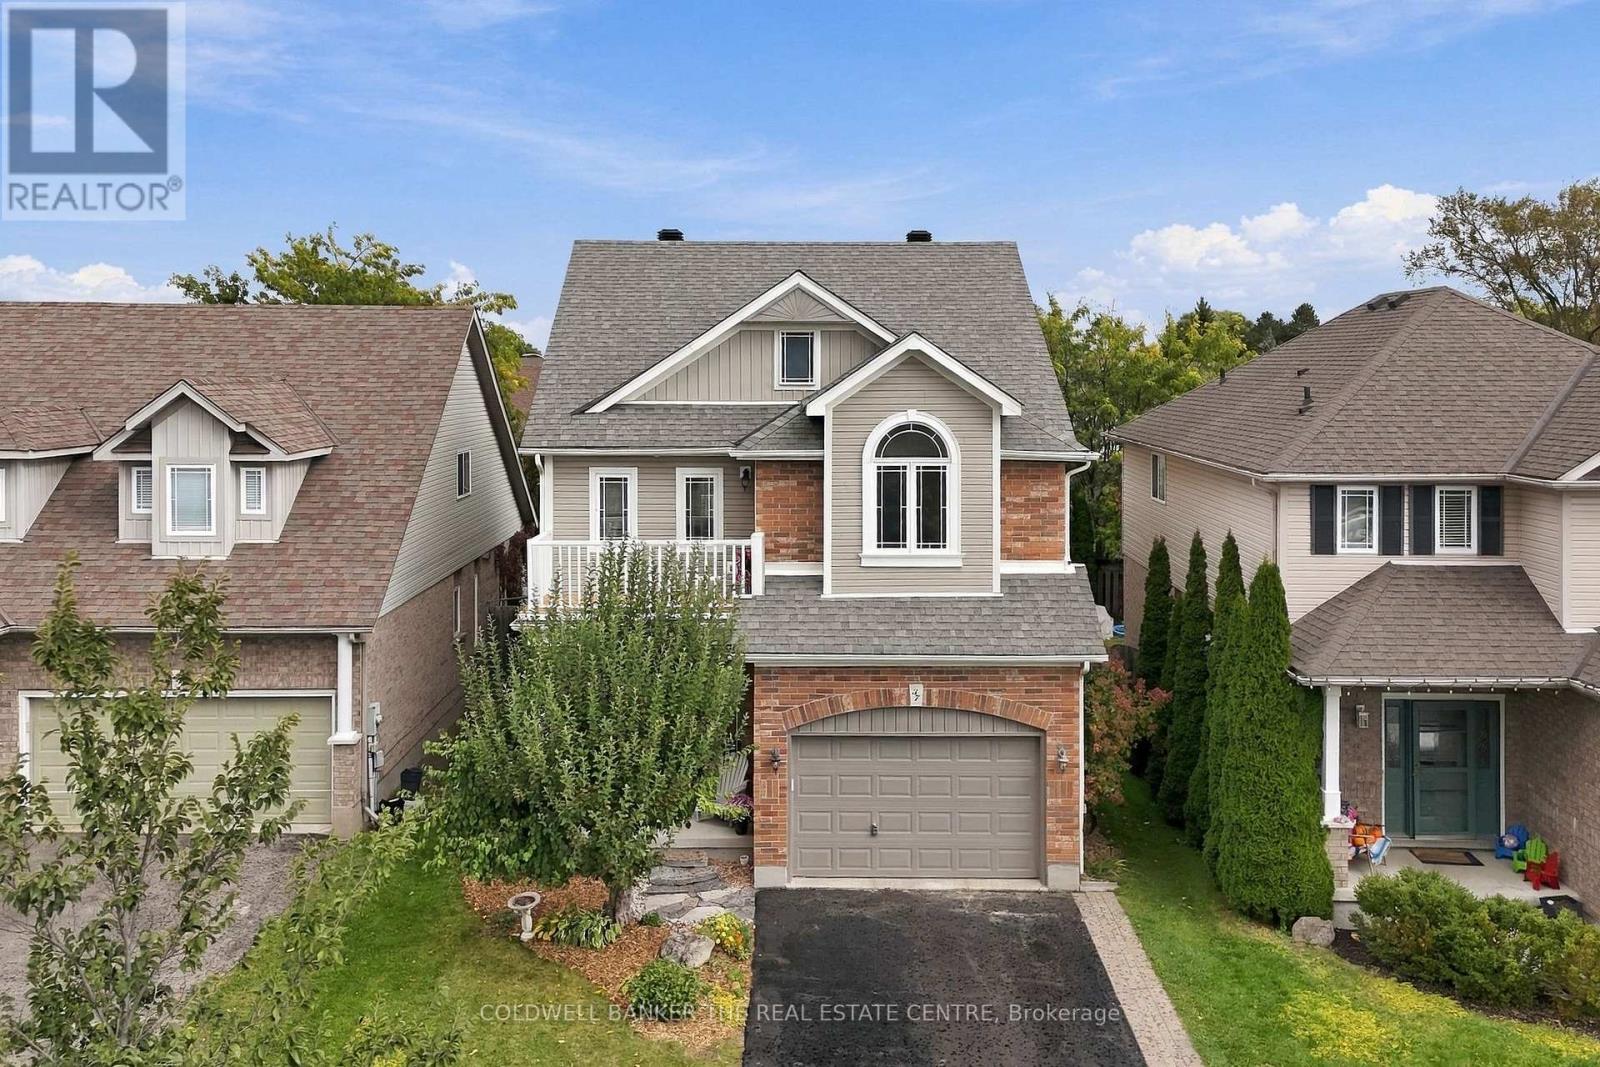
37 Stoneham Street
New Tecumseth, Ontario
Room to grow, space to spread out, and four finished levels of possibilities! This well-maintained home offers a versatile layout designed to adapt to your needs. The open-concept main floor features hardwood flooring, a kitchen with walk-in pantry, dining area and inviting living room with gas fireplace, plus a convenient powder room. Upstairs, the spacious primary suite offers hardwood flooring, a walk-in closet, private ensuite and west-facing balcony - the perfect spot to enjoy the evening light. Two additional bedrooms, each with a walk-in closet, share a convenient Jack-and-Jill bathroom. A second-floor laundry room adds everyday convenience. The third-floor loft offers even more flexibility as a home office, recreation room, hobby space or additional bedroom. Need room for extended family? The finished basement features a second full kitchen, a three-piece bathroom and additional living space, with potential for a bedroom area. Outside, enjoy a private, fully landscaped backyard, a perennial garden at the front, and a professionally painted exterior. A 1.5-car garage and driveway parking for four vehicles add everyday convenience. Key updates include central air conditioning (June 2026), furnace (2023) and roof (2019). With four finished levels and so many ways to use the space, this home offers flexibility for changing needs and different stages of life. (id:49269)
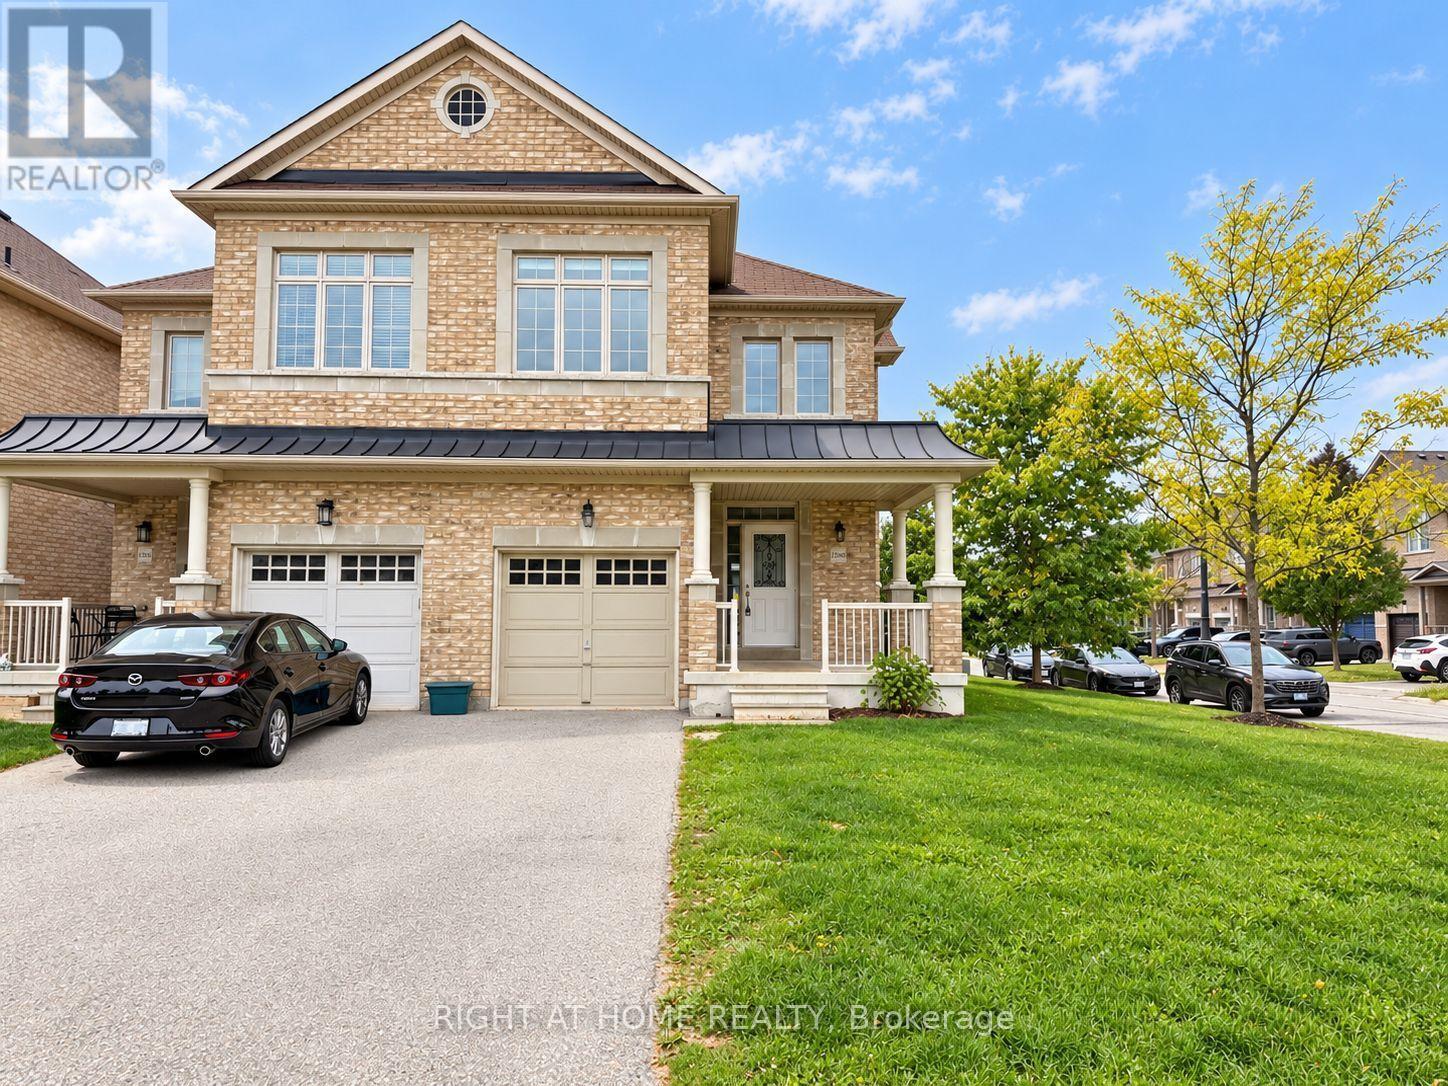
1260 Mccron Crescent
Newmarket, Ontario
This stunning executive Semi-detached home situated on a premium corner lot, offers over 2,150 sq. ft. of bright, modern living space. The main floor features soaring 9-foot ceilings and a sunlit open-concept layout connecting the living, family, and kitchen areas, complete with a walkout to the private yard. The generous primary bedroom includes a 4-piece ensuite bath and a large walk-in closet. Complete with convenient lower-level laundry, parking for up to 3 vehicles (1 garage + 2 driveway), and a prime location just minutes from Highway 404, top-rated schools, public transit, dining, and major shopping hubs, this home offers exceptional comfort and convenience. (id:49269)
43 - 8167 Kipling Avenue
Vaughan, Ontario
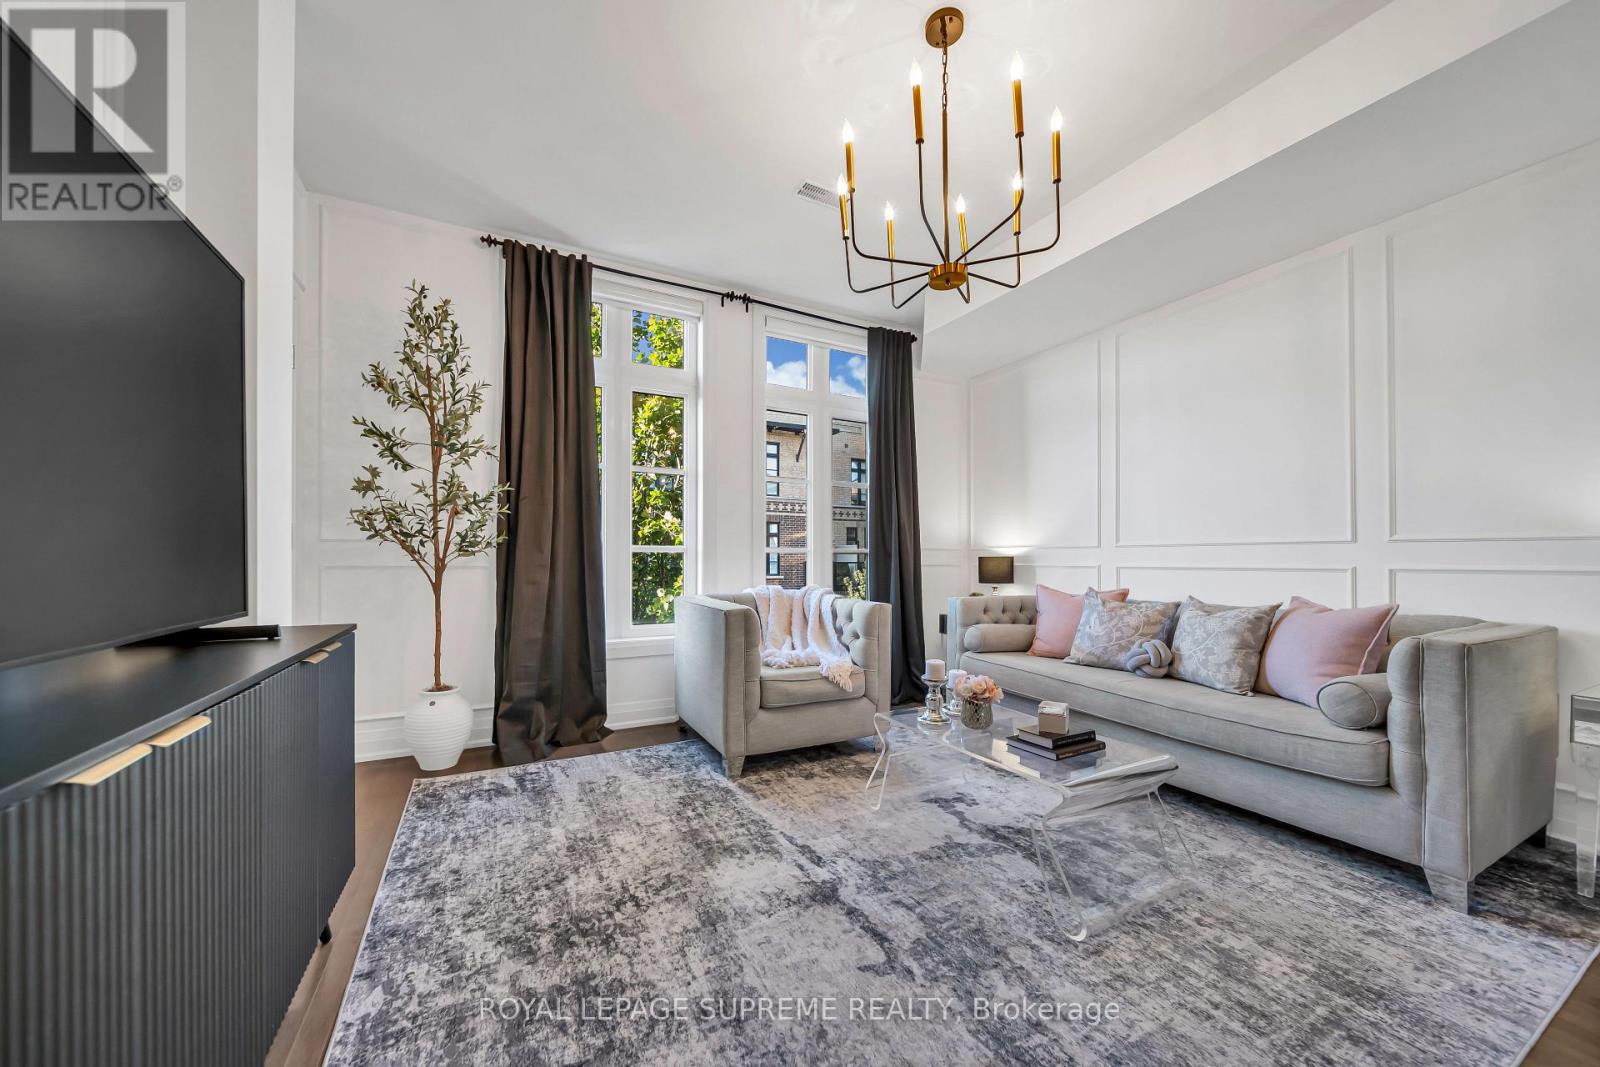
8167 Kipling Ave, Unit 43 Woodbridge A little more room to live beautifully. In the heart of Woodbridge Village, Fairground Lofts pairs the ease of condo living with the feel of a townhome. Beautifully maintained and thoughtfully finished, this two-storey stacked townhouse offers approximately 992 square feet, two bedrooms, two bathrooms and one owned surface parking space. The open main level is welcoming and refined, with hardwood floors, classic wainscoting and a staircase finished with dark wood treads and iron pickets. In the kitchen, white shaker cabinetry, granite countertops and stainless steel appliances surround a centre island made for slow mornings and easy entertaining. Upstairs, two spacious bedrooms offer a quiet retreat. The primary features two closets, while a private balcony overlooking the landscaped courtyard invites you to linger over coffee or unwind at day's end. Beyond your door, Market Lane's shops, cafes and restaurants bring the village to life. The nearby Riverwalk follows the Humber River, offering a scenic change of pace whenever you need one. With convenient access to Highways 7 and 27 and the Vaughan Metropolitan Centre transit hub, the rest of the city is within easy reach. Classic details, everyday ease and a neighbourhood with a distinct sense of place. This is Woodbridge living, beautifully done. (id:49269)
58 Thornbrook Court
Vaughan, Ontario
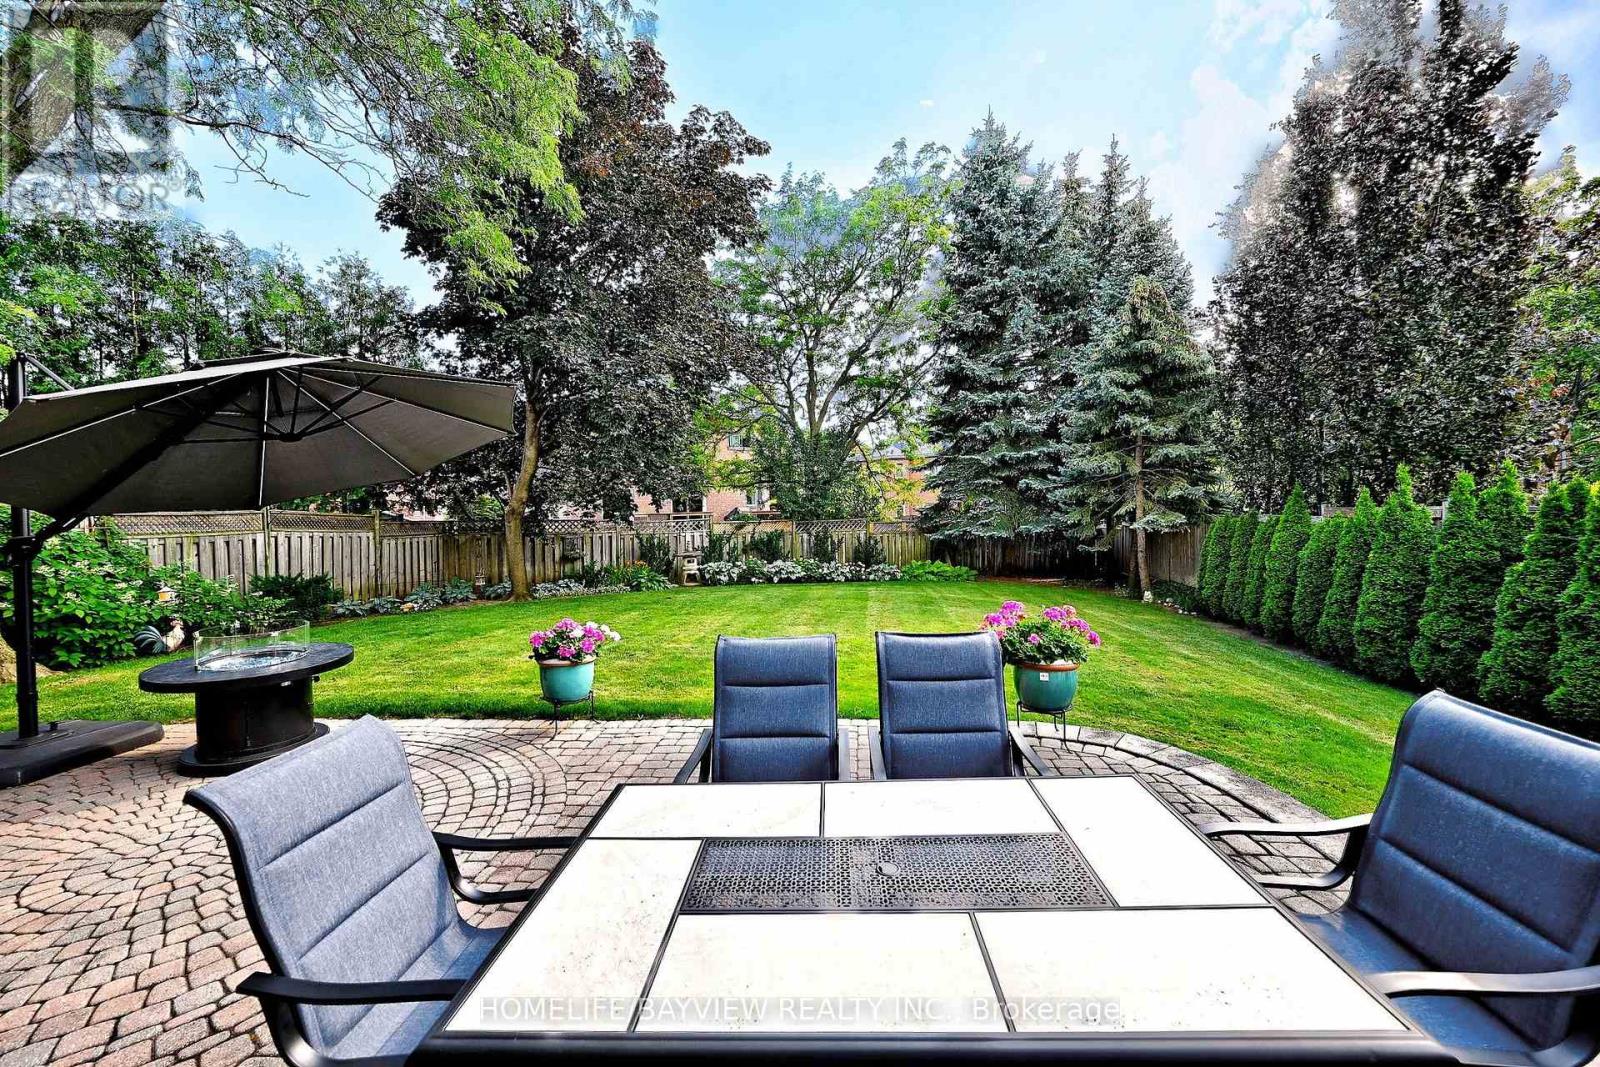
Rarely offered on a Premium Child-Friendly Cul-de-Sac In The Heart of Thornhill. This spacious and beautifully maintained family home offers approximately 3,550 sq. ft. of living space, featuring 5 bedrooms, 4 bathrooms and generous principal rooms designed for comfortable family living and entertaining. Beautiful hardwood floors, smooth ceilings on the main floor and distinctive arched windows add character and warmth throughout the home. The spacious kitchen offers ample cabinetry, granite countertops, a centre island and a generous breakfast area, creating a practical and inviting space for everyday family living. The true highlight is the spectacular pie-shaped backyard, beautifully landscaped, exceptionally private and offering plenty of space for outdoor entertaining, relaxing and enjoying time with family and friends. Numerous important updates include replacement windows, an updated furnace and air conditioning, a newer roof and a whole-home generator, providing comfort and peace of mind. Offering an exceptional combination of space, privacy, functionality and location, this home presents a wonderful opportunity for a family seeking a substantial residence in a quiet and desirable Thornhill setting. A distinctive home with an exceptional lot and a setting that is rarely available. (id:49269)
11 Davinci Boulevard
Hamilton, Ontario
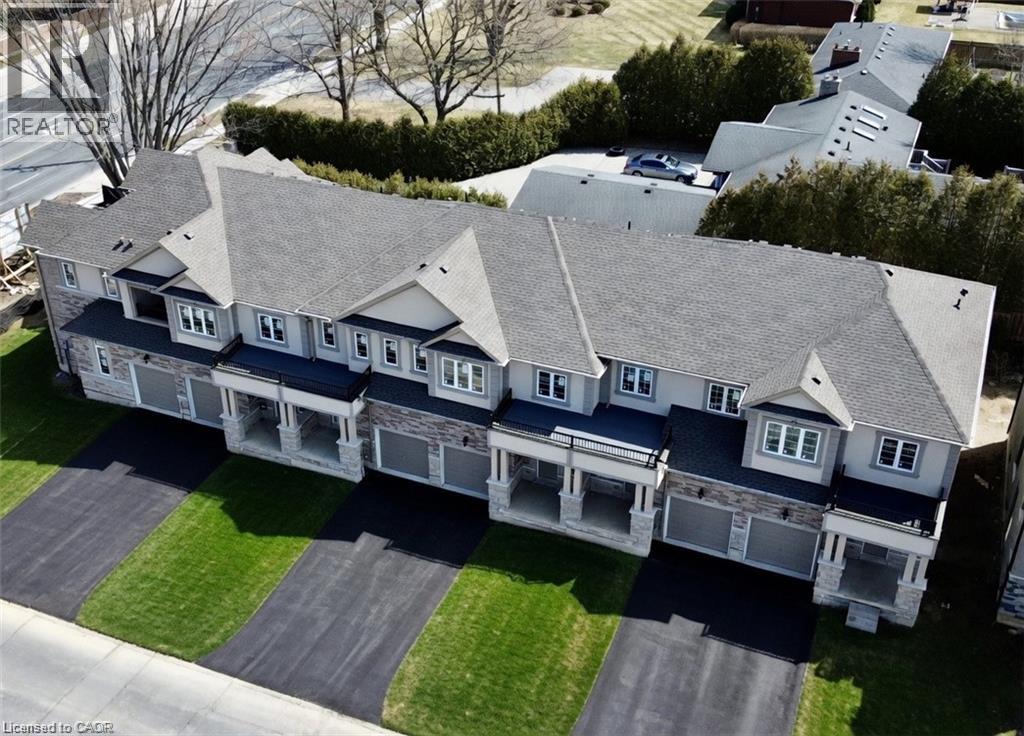
Welcome to this beautifully finished brand-new freehold townhome in the highly desirable West Hamilton Mountain community. Offering just under 1,500 sq. ft. of thoughtfully designed living space, this modern home delivers style, comfort, and functionality with no condo or road maintenance fees. The main level features 9-foot ceilings, 8-foot doors, an open-concept layout, refined oak staircase and matching railings, and durable pre-finished flooring throughout. Interior garage access adds everyday convenience, while the second level offers bedroom-level laundry and a well-designed bedroom layout. The spacious primary suite features a walk-in closet and private 4-piece ensuite. The lower level provides approximately 600 sq. ft. of unfinished space, complete with a rough-in for a future bathroom, offering excellent potential for a recreation room, home office, gym, or additional living space. Backed by the Tarion New Home Warranty for added peace of mind. Ideally located close to schools, parks, shopping, and major highway access, this home is an excellent opportunity for families, professionals, and investors alike. (id:49269)
284 Isaac Murray Avenue
Vaughan, Ontario
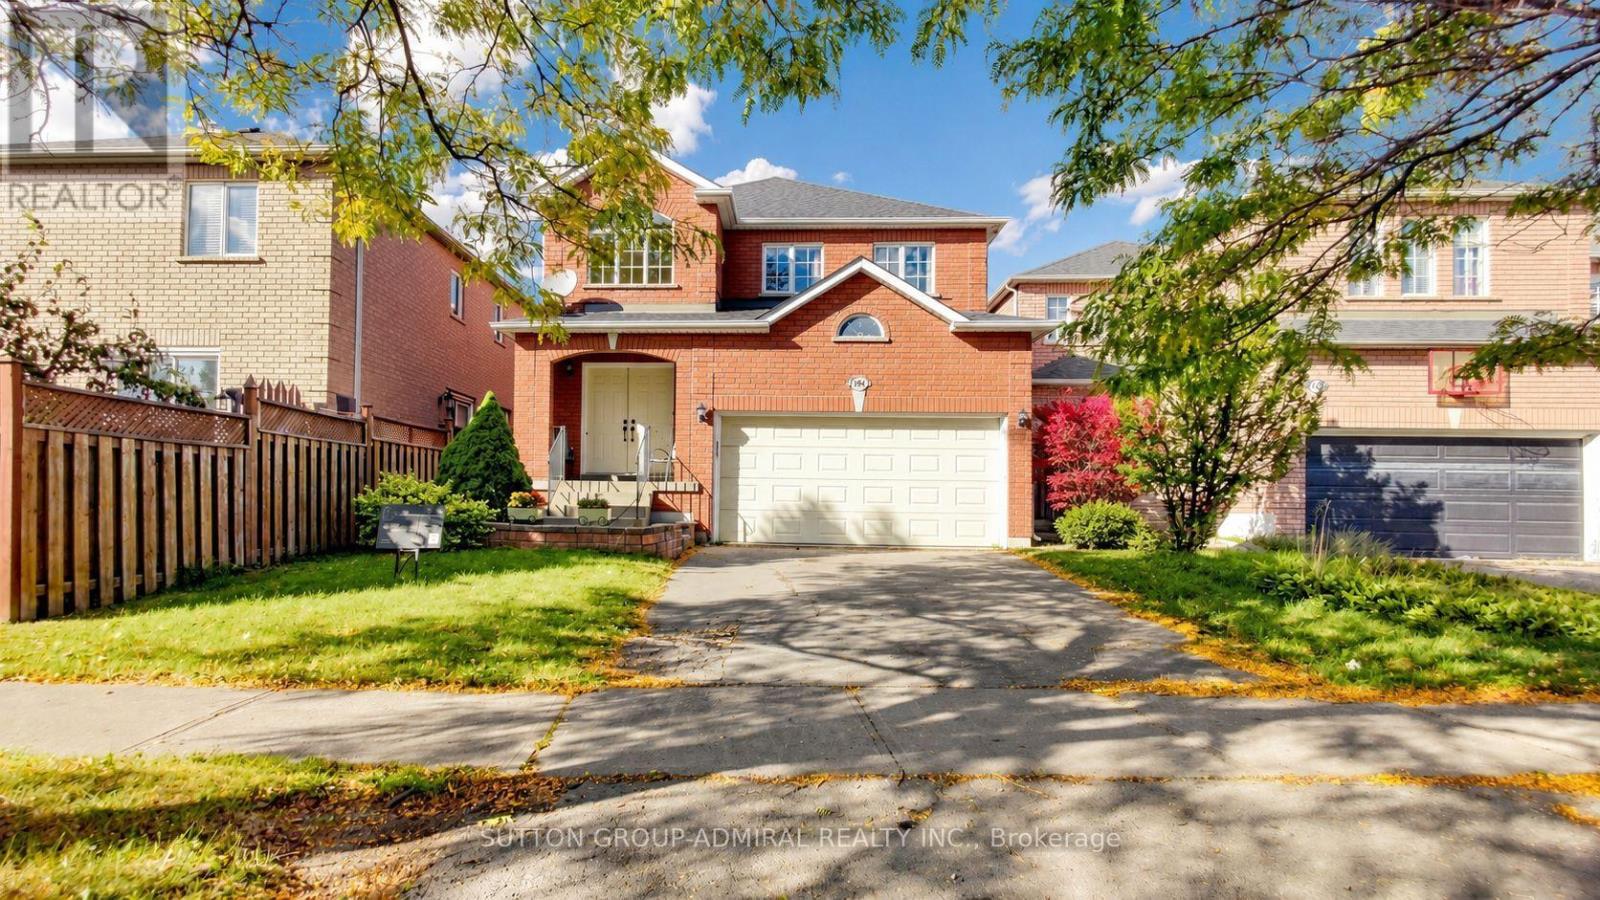
Discover beautifully maintained and renovated interiors at 284 Isaac Murray Avenue, a detached home offering 1,864 sq. ft. above grade, 3+1 bedrooms, 4 bathrooms and parking for 4 in Vaughan's desirable Maple community. A grand foyer with a curved staircase welcomes you inside, where engineered hardwood flooring extends throughout the main and second levels. Large windows fill the living room with natural light, while the inviting family room features a gas fireplace. The stylish kitchen showcases stainless steel appliances, quartz countertops with a matching backsplash and pot lights, flowing into a dining area with a walkout to the patio and spacious, fully fenced private backyard, perfect for outdoor enjoyment and entertaining. A convenient powder room completes the main floor. Upstairs, the primary bedroom features a double-door entry, walk-in closet and luxurious 3-piece ensuite with a frameless glass walk-in shower, custom cabinetry, shelving and a coordinating vanity. Two additional bedrooms offer generous closets, with large picture and casement windows enhancing the spacious front bedroom, while a separate 4-piece bathroom serves this level. The finished basement adds versatile living space with laminate flooring, pot lights and above-grade windows, including a recreation area, additional bedroom and 3-piece bathroom with a frameless glass walk-in shower, ideal for extended family or guests. Enjoy nearby green spaces including Maple Reservoir, Princeton Gate Park, Mackenzie Glen Park and Maple Nature Preserve, along with schools such as Holy Jubilee Catholic School, St. Joan of Arc Catholic High School and Mackenzie Glen Public School. Maple Community Centre, shopping, restaurants, Vaughan Mills, Canada's Wonderland, Reptilia Zoo and Cortellucci Vaughan Hospital add everyday convenience, while nearby YRT/Viva transit, Maple GO Station and Highway 400 provide easy connections across the GTA. (id:49269)
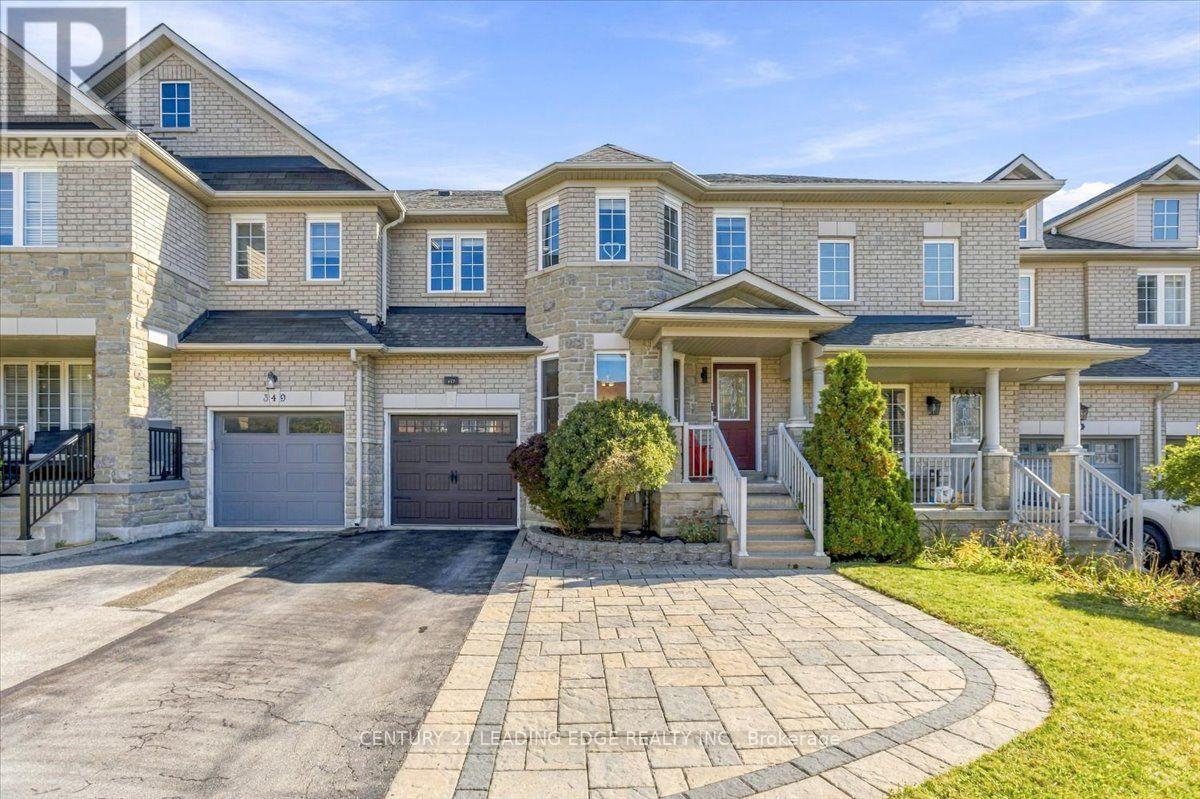
347 Woodfern Way
Newmarket, Ontario
Fabulous Freehold Townhome with a Fantastic Floor Plan! Featuring gleaming hardwood floors on the main level, this bright and inviting home offers a functional layout ideal for first-time buyers, families, and investors alike. The updated, open-concept kitchen showcases brand-new quartz countertops, a stylish backsplash, stainless steel appliances, and refinished cabinetry. Upstairs, enjoy upgraded laminate flooring, with a spacious primary bedroom featuring a walk-in closet and private ensuite with heated flooring and Wi-Fi-enabled lighting. The finished basement offers additional living space, perfect for a recreation room, home office, or family retreat.Extensive Updates Throughout! Major improvements include a high-efficiency gas furnace, air conditioner, humidifier, and tankless water heater (2022); roof and garage door (2018); main-floor windows and backyard garden door (2019); and finished basement (2018). Additional updates include a new dishwasher (2025), stove (2024), upgraded bathroom ventilation, refreshed flooring, and more.Enjoy the convenience of being steps to schools, shopping, restaurants, and parks, with easy access to VIVA transit and Highways 400 and 404. A fantastic opportunity to own a well-maintained, move-in-ready freehold townhome in a convenient location! (id:49269)
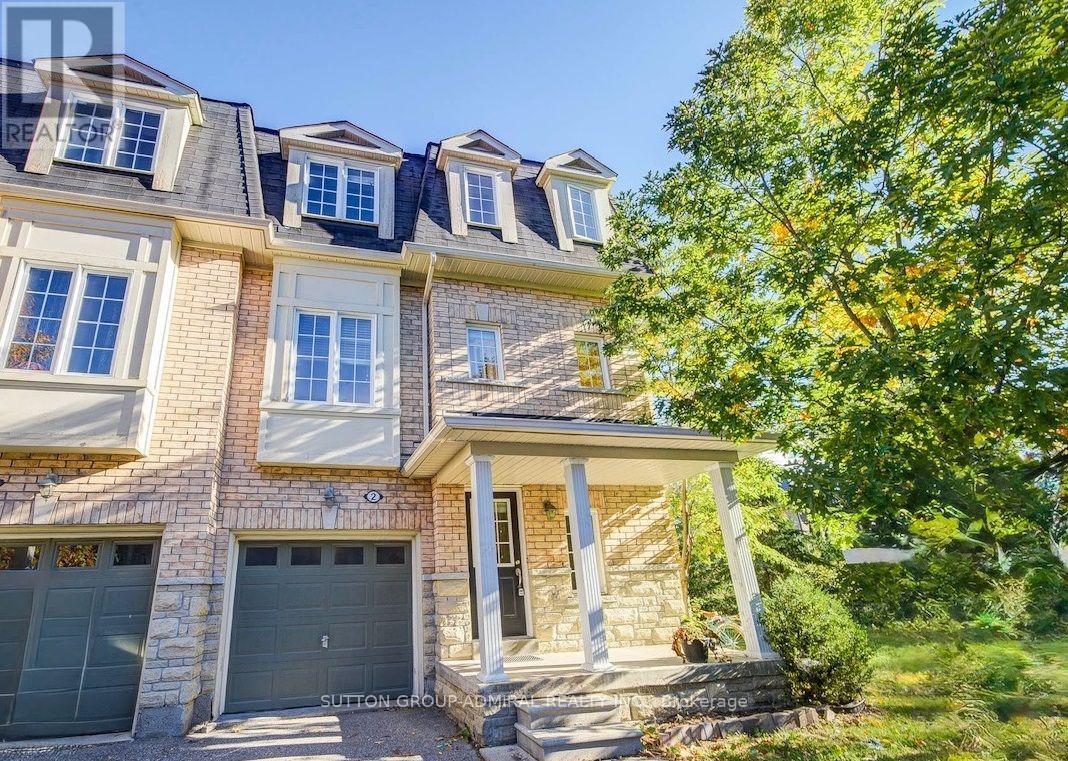
2 - 15 Old Colony Road
Richmond Hill, Ontario
Rare Find End Unit Townhouse Onto Ravine View! Large Windows On 3 Sides Bring In Plenty Of Sunshine! 9 FT Ceiling On Main With Bright Ravine View! One Of A Kind In The Neighbourhood! Wood Flooring Throughout! Ideal Layout With Living/Family/An Extra Bedroom On Ground Level, Open Concept Family Room, Kitchen With Breakfast Area Looking Over Backyard Garden And An Expansive Dining Room On Main Level, 3 Generously Sized Bedrooms With 4 Pcs Ensuite Primary Suite. Biggest Lot In The Neighbourhood! Open Green Space Yard On The Side Of The Unit! Close To All Amenities, Community Center, Arena, Transit, Schools, Grocery Shops, Lake Wilcox And Bond Lake. (id:49269)
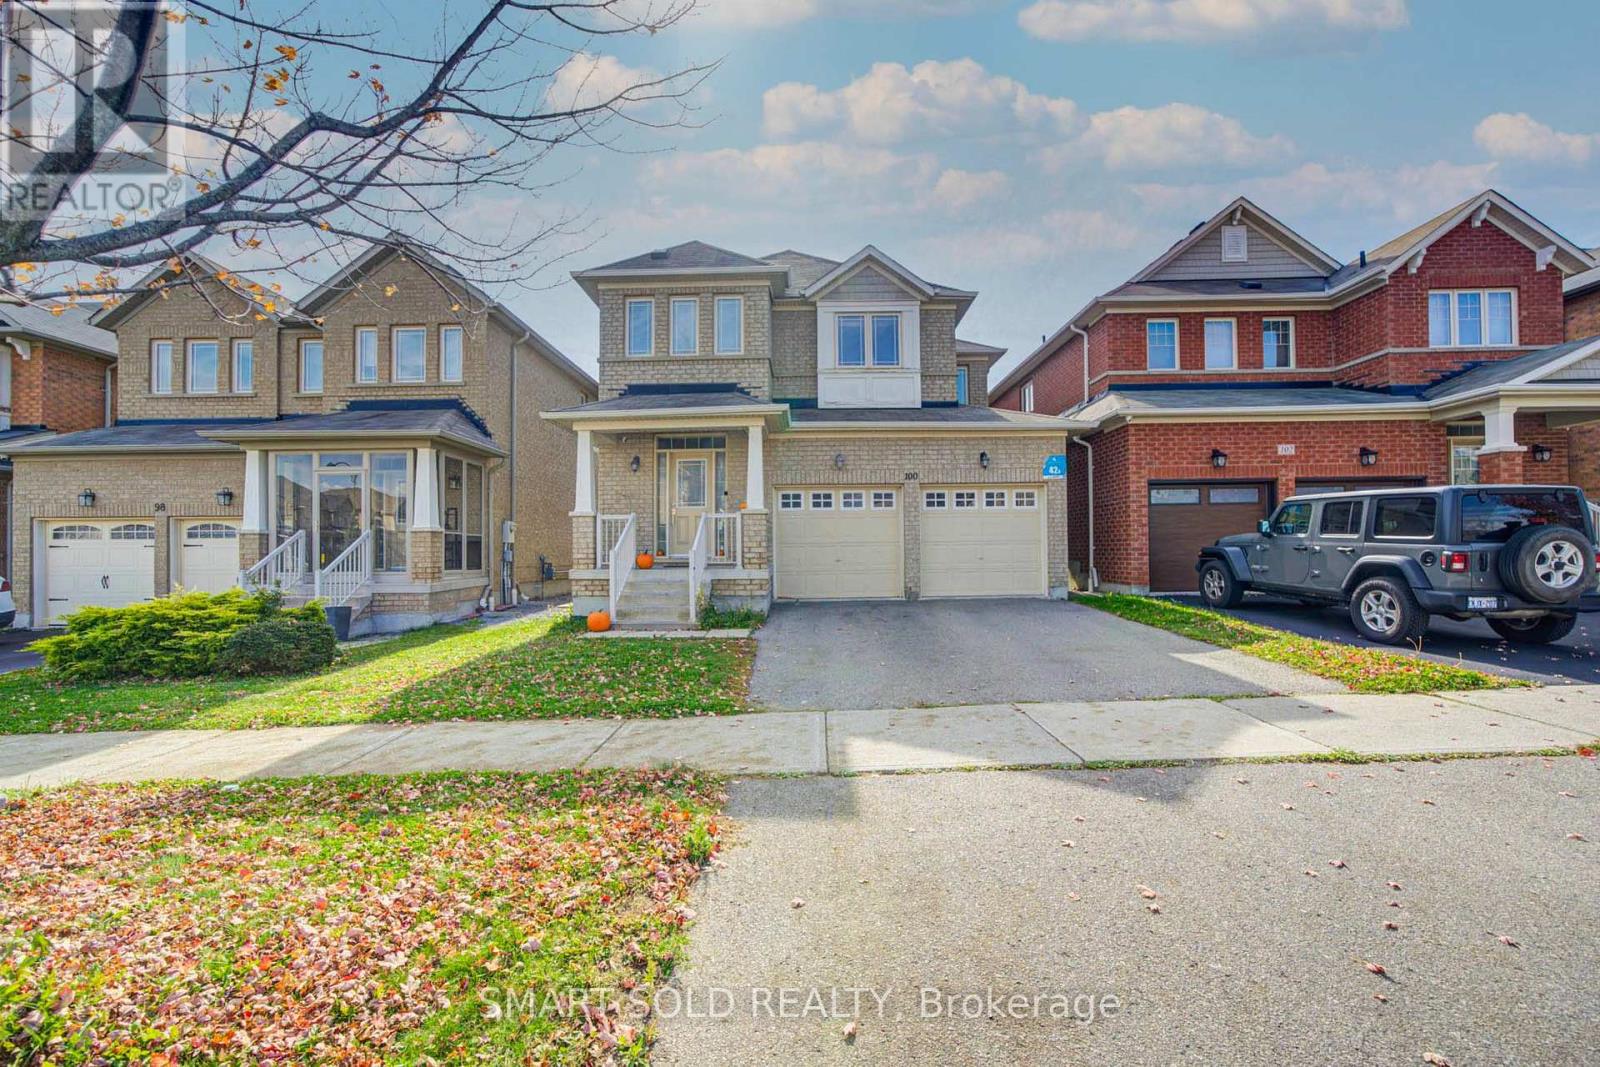
100 Milos Road
Richmond Hill, Ontario
Welcome to 100 Milos Road, a beautiful Aspen Ridge-built detached home nestled in the highly sought-after Jefferson community of Richmond Hill! This spacious 4-bedroom, 3-bathroom family home offers a functional open-concept layout designed for comfortable everyday living. The main floor features a bright and inviting living area, a separate dining space, hardwood flooring, and an open-concept kitchen with quartz countertops, stainless steel appliances, and a generous breakfast area with a walkout to the backyard. A solid wood staircase adds a touch of elegance, while the convenient main-floor laundry room provides additional practicality. Upstairs, four well-proportioned bedrooms offer plenty of space for the entire family, including a spacious primary bedroom with a walk-in closet and ensuite bathroom. Complete with a double-car garage and parking for four vehicles, this home is situated in an established, family-friendly neighbourhood surrounded by parks, scenic trails, golf courses, and natural green spaces. Conveniently located near schools, shopping, public transit, and major highways. A wonderful opportunity to own a detached family home in one of Richmond Hill's most desirable communities! (id:49269)
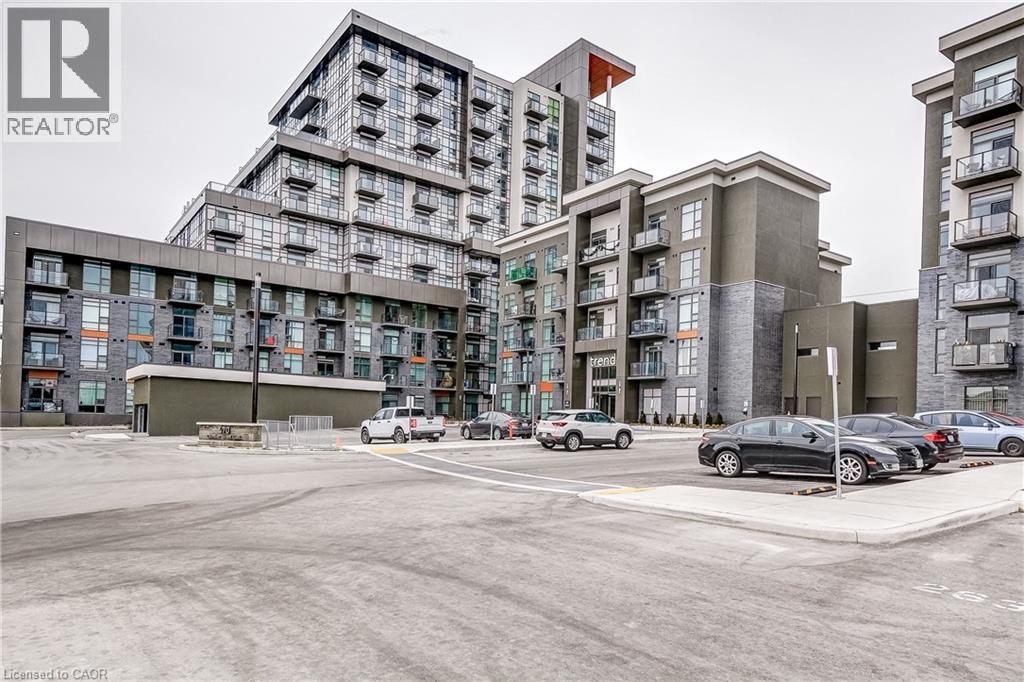
470 E Dundas Street E Unit# 604
Waterdown, Ontario
Welcome to the highly sought-after Trend 3 community in the heart of Waterdown! This bright and inviting 1-bedroom condo offers an open-concept layout that seamlessly connects the modern kitchen and living area. The kitchen features brand-new stainless steel appliances, quartz countertops, and a stylish breakfast bar, creating an ideal space for cooking and entertaining. A well-appointed 4-piece bathroom and the convenience of in-suite laundry complete this thoughtfully designed suite. Enjoy a lifestyle of comfort and convenience with exceptional building amenities, including vibrant party rooms, a state-of-the-art fitness centre, scenic rooftop patios, and secure bike storage. Situated just minutes from top-rated dining, shopping, schools, and picturesque parks, this location is perfect for those seeking walkable urban living. One owned surface parking space and an owned locker are included, providing added ease and extra storage. Experience contemporary living at its finest in this exceptional condo! (id:49269)