
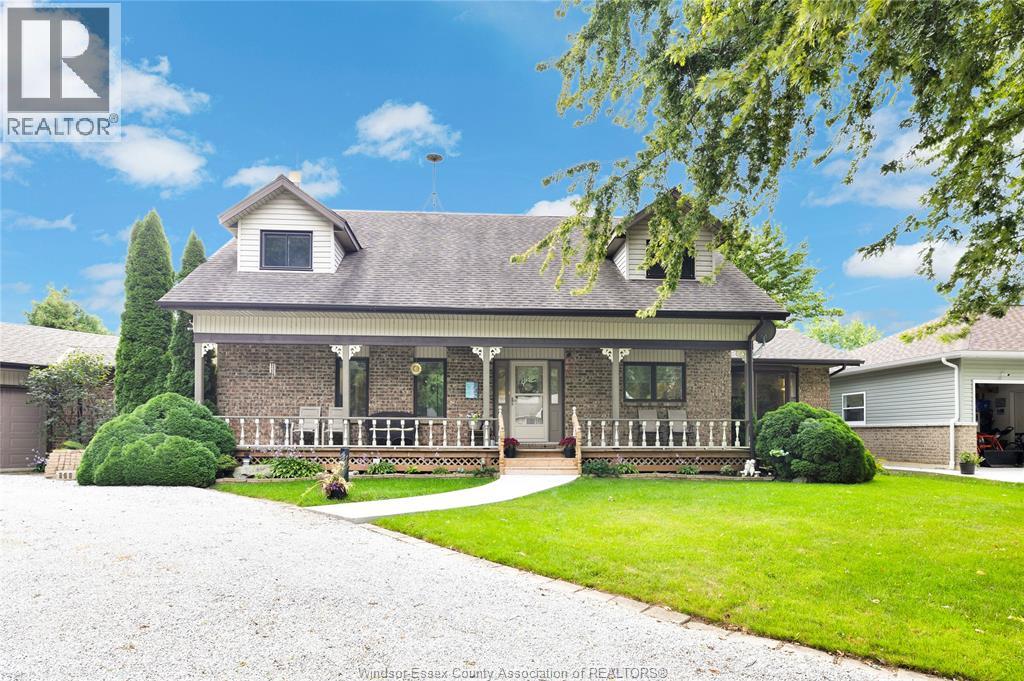
106 Seymour Place
Harrow, Ontario
Beach rights, a welcoming community, and a large, functional layout come together at 106 Seymour Place. Just steps from your private beach access, this home offers the space and flexibility to make everyday living feel a little more relaxed. Inside, you'll find a modern kitchen with plenty of storage, an extra-large separate dining room, a bright sunroom, and a main-floor office. The primary bedroom is conveniently located on the main floor with a large ensuite, while three full bedrooms upstairs give everyone room to spread out. An above-ground heated pool, oversized fully updated laundry room, and generous living spaces make this home practical for both everyday life and entertaining. Enjoy the charm of a close-knit beach community, just 10 minutes from Harrow and close to some of Southern Ontario's best wineries. A home with this much space, beach access, and community appeal doesn't come available often. (id:49269)
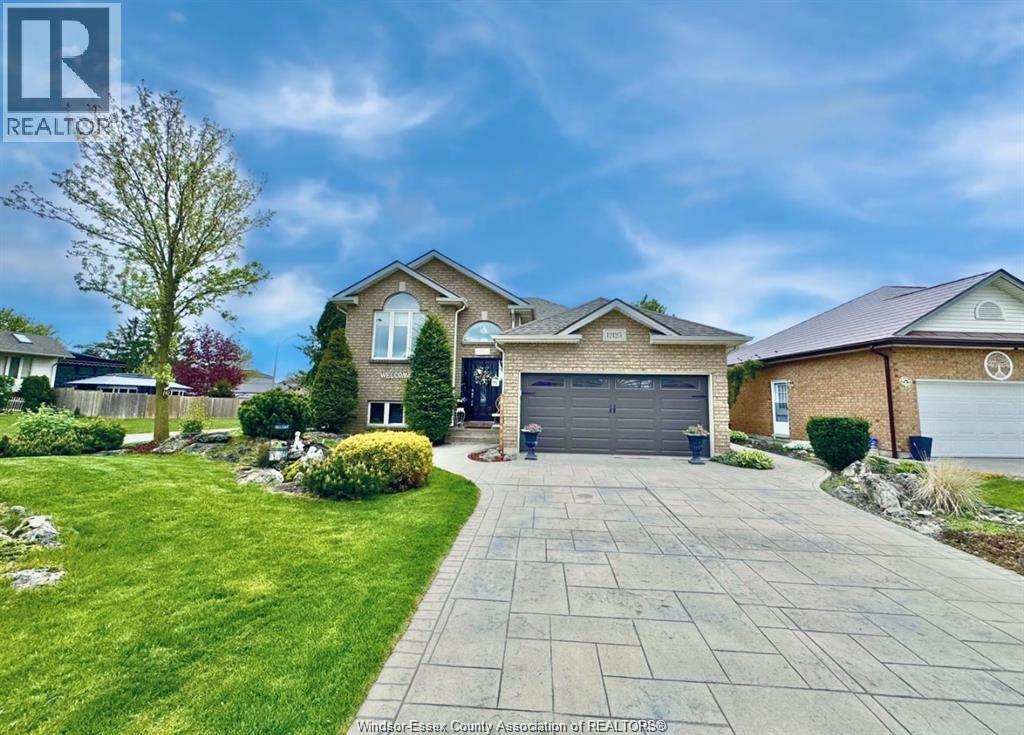
12123 Cranbrook
Tecumseh, Ontario
12123 CRANBROOK: Wake up and smell the coffee! Where else can you buy an excellent home in a great location at a fantastic price? Beautiful landscaping and a private backyard oasis are the highlights of this 3+1 bedroom, 2 bathroom raised ranch in desirable Cranbrook Park. The rear yard offers everything you need to enjoy the warmer months, with an on-ground pool and sundeck, a spacious gazebo providing a shaded area for outdoor dining or relaxing, and a tranquil pond surrounded by mature landscaping. Inside, a good-sized foyer with glass railing leads into the comfortable living room with warm carpeting and dining room with hardwood flooring. The kitchen features a convenient island and sliding glass doors providing easy access to the covered deck and backyard. The main floor offers 3 bedrooms and a full 4-piece bathroom, while the lower level provides valuable additional living space with an oversized family room featuring impressive ceiling height, a cozy gas fireplace, and wet bar—ideal for entertaining or relaxing with family. A flexible fourth bedroom or home office, along with a second bathroom, provides added options for guests, working from home, or generational living. Located close to schools and McAuliffe Park, with convenient access to County Rd 42, Manning Road, and Highway 401, this home offers a great combination of indoor living space, outdoor enjoyment, and everyday convenience. (id:49269)
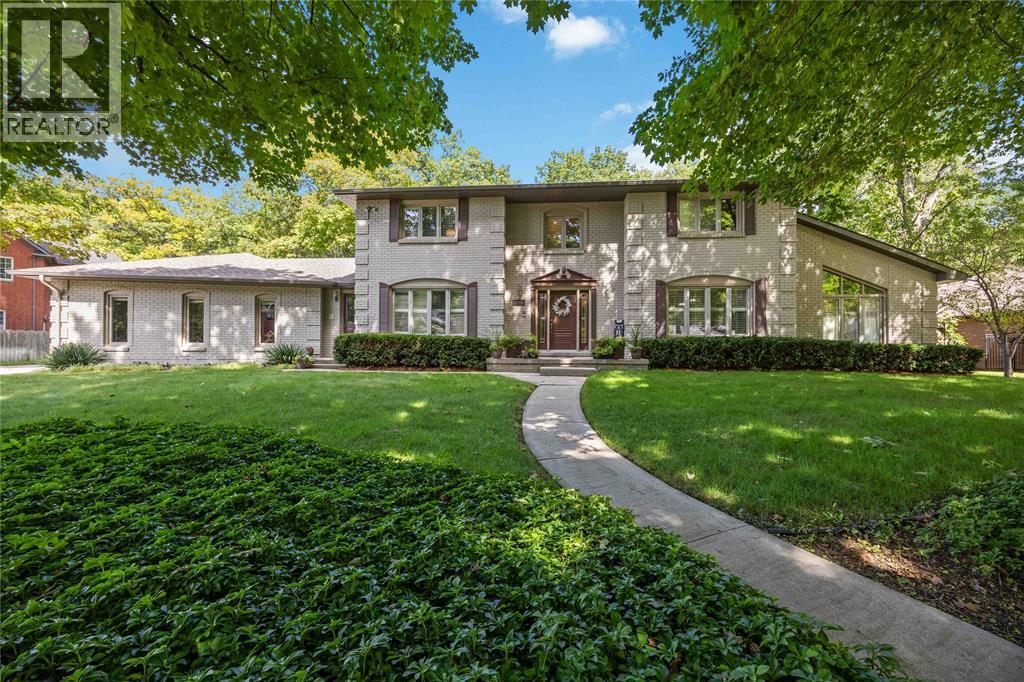
1876 Clarence Street
Sarnia, Ontario
WELCOME TO THIS IMPRESSIVE 5 BEDROOM, 4 BATHROOM HOME, IDEALLY LOCATED ON A QUIET CUL DE SAC JUST MINUTES FROM BEAUTIFUL BLACKWELL BEACH AND LAKE HURON. DESIGNED FOR FAMILY LIVING AND ENTERTAINING, THIS SPACIOUS HOME OFFERS A TRIPLE CAR GARAGE, FULLY LANDSCAPED FENCED YARD, INGROUND POOL, HOT TUB, GAZEBO AND GAS BBQ HOOKUP CREATING YOUR OWN BACKYARD RETREAT. FRESHLY PAINTED THROUGHOUT, THE HOME FEATURES MODERN VINYL AND CERAMIC FLOORING AND A CONVENIENT MAINFLOOR IN-LAW SUITE PERFECT FOR EXTENDED FAMILY OR GUESTS. THE SPACIOUS PRIMARY BEDROOM OFFERS A LARGE WALK IN CLOSET AND PRIVATE ENSUITE. NUMEROUS UPDATES INCLUDE THE ROOF, SOFFITS, FASCIA AND EAVESTROUGH ALONG WITH INGROUND SPRINKLER AND ALARM SYSTEMS. ENJOY EASY ACCESS TO THE HOWARD WATSON NATURE TRAIL AND THE NEARBY LAKE WHILE STILL BEING CLOSE TO EVERYDAY AMENITIES. ALL APPLIANCES ARE INCLUDED, FEATURING A BUILT IN MICROWAVE COMBO PLUS A 6 BURNER DUAL FUEL STOVE AND OVEN. A WONDERFUL OPPORTUNITY TO OWN A SPACIOUS, MOVE IN READY HOME IN A FANTASTIC FAMILY FRIENDLY LOCATION! TAKE THIS OPPORTUNITY TO HAVE YOUR DREAM HOME! (HWT IS RENTAL) (id:49269)
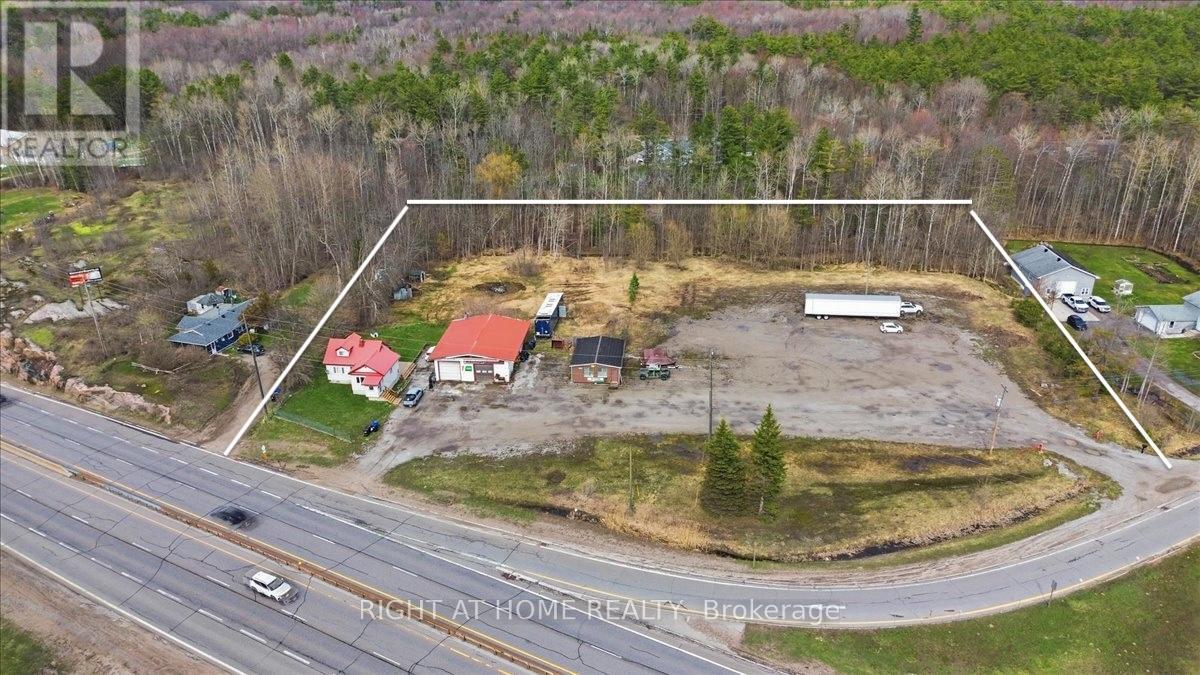
3300 Coopers Falls Road
Severn, Ontario
Unique COMMERCIAL That Brings Income From Day One! 2.5 Acre Lot With 2 Private Entrances From The HWY 11 - Rare Dual-Zoned Opportunity At One Of Simcoe County's Most Strategic And High-Visibility Intersections. Corner Of Coopers Falls Road And Highway 11, Combines Highway Commercial (C4) Zoning With Residential Zoning Creating Unmatched Flexibility For Investors, Owner-Operators, And Developers Seeking A Versatile And Income-Generating Asset In A Premier Highway Corridor Location With Easy In-And-Out Access.The Property Is Fully Operational And Cash-Flowing From Day One, Generating Rental Income! Big Bonus Fully Renovated 3-Bedroom, 2-Bathroom Detached Home, Can Be Occupied By Owner Or Rented For Extra Income. Whether You Are An Investor Seeking Immediate Returns Or An Owner-Operator Ready To Hit The Ground Running, The Financial Foundation Is Already Firmly In Place.The Commercial Infrastructure Features 2,500 Square Feet Of Industrial And Workshop Space With A 13.5ft Clear Height, A Double Detached Garage, Electric Forced Air Heating, And Well And Septic Services. The Irregular Lot Measures Approximately 417.61 X 260 Feet, Offering Generous Outdoor Storage And Excellent Expansion Potential. Existing Permitted Uses Include A Mechanic Shop With Accessory Motor Vehicle Sales And Outdoor Storage A Truly Turnkey Operation Ready To Scale.Highway Commercial C4 Zoning Supports A Wide Range Of High-Demand Uses Including Auto Dealership, Motor Vehicle Service Centre, Car Wash, Gas Station, Convenience Store, Drive-Through Business, Hotel Or Motel, Garden Centre, Marine Sales And Equipment, Material Supply Yard, Outdoor Display And Sales, Restaurant With Drive-Through Take-Out, And So Much More.The Residential Zoning Component Adds Further Long-Term Flexibility For Developers Considering Future Repositioning Or Mixed-Use Development.Strong Highway Exposure. Easy Accessibility. Flexible Possession. Immediate Income.This Is The Rare Combination Of Location, Infrastructure. (id:49269)
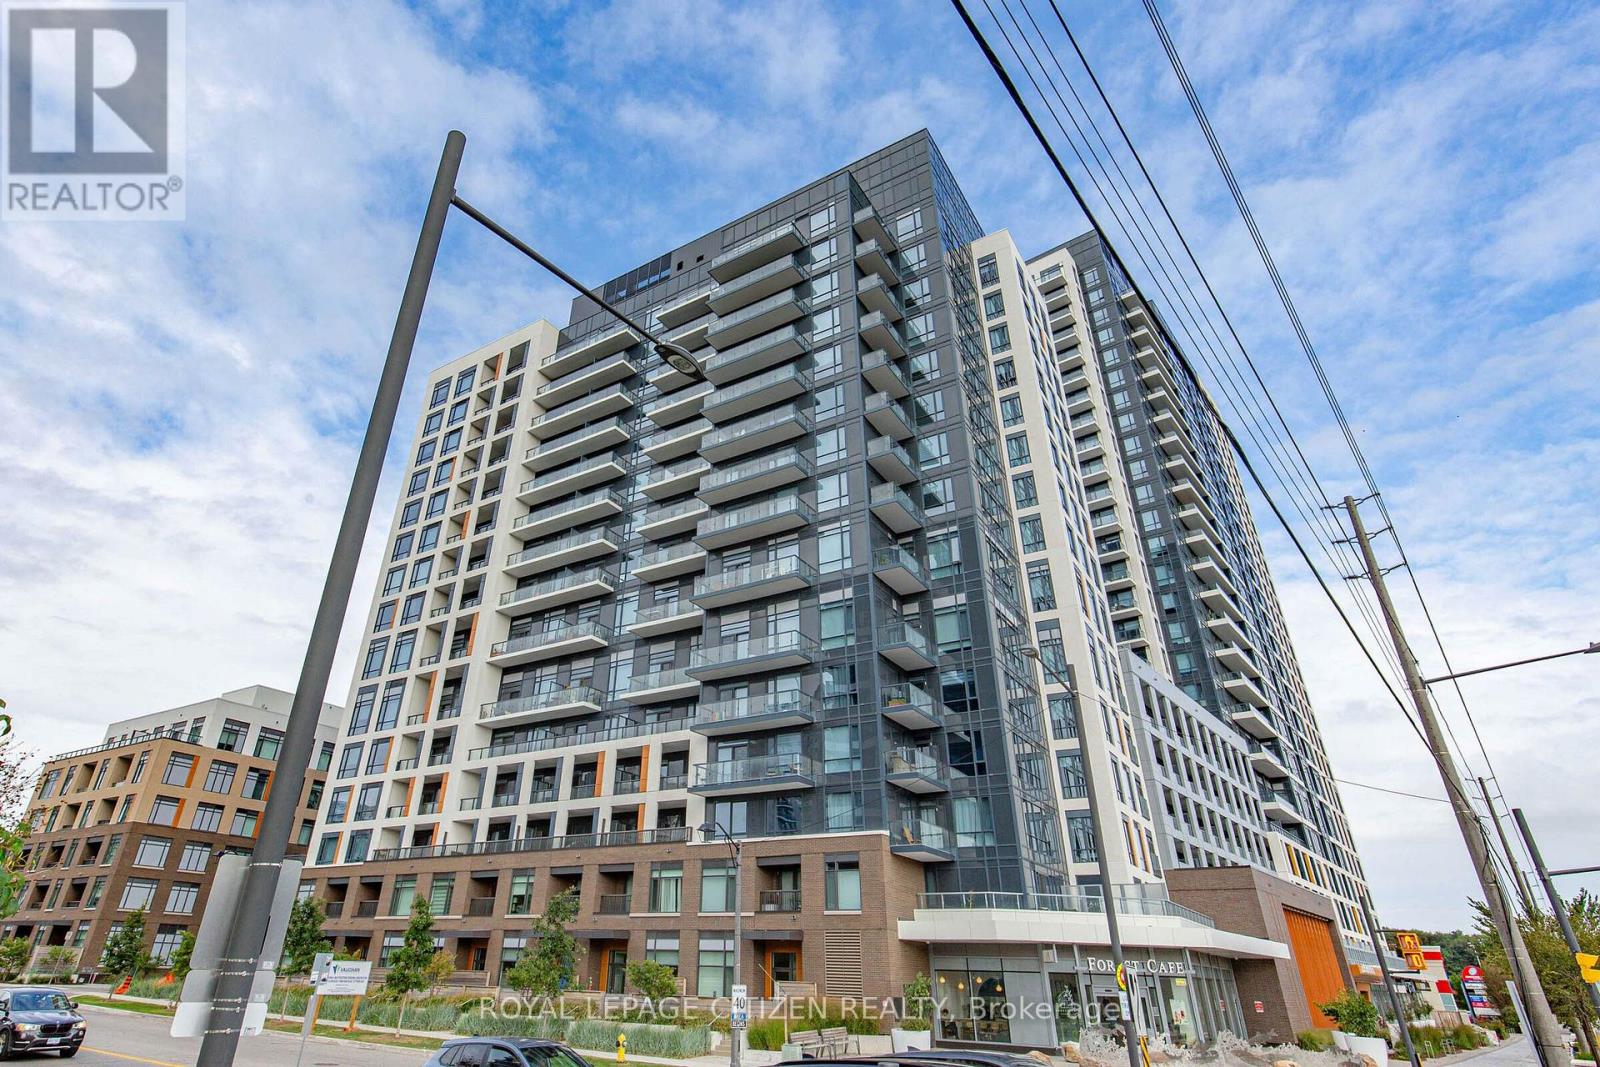
B-0103 - 7950 Bathurst Street
Vaughan, Ontario
Welcome to Beverly Condos by Daniels! Experience the convenience of MAIN FLOOR CONDO LIVING in the heart of Thornhill. This bright and beautifully appointed 1 BEDROOM, 1 BATHROOM suite offers a desirable open-concept layout with 9 FT CEILINGS and quality finishes throughout. Enjoy direct access from the living area to an OVERSIZED PRIVATE TERRACE, providing an exceptional outdoor space for relaxing or entertaining. The spacious primary bedroom offers a comfortable retreat, while the modern bathroom features a SOAKER TUB. Convenient IN-SUITE STACKABLE WASHER & DRYER included for your private use. This suite also includes 1 UNDERGROUND PARKING SPACE and 1 STORAGE LOCKER. Residents have access to an impressive collection of amenities, including 24- HOUR CONCIERGE, FITNESS CENTRE, YOGA STUDIO, INDOOR BASKETBALL COURT, PARTY ROOM, BBQ AREA, URBAN GARDEN, GREENHOUSE and more. Perfectly situated with convenient access to HWY 7, 407, 401 and 404, plus YRT and VIVA transit. Just minutes from PROMENADE MALL, WALMART, T&T SUPERMARKET, restaurants, shopping, entertainment, schools, places of worship and golf courses. A fantastic opportunity to lease a well-designed suite in a vibrant and convenient Thornhill community! (id:49269)
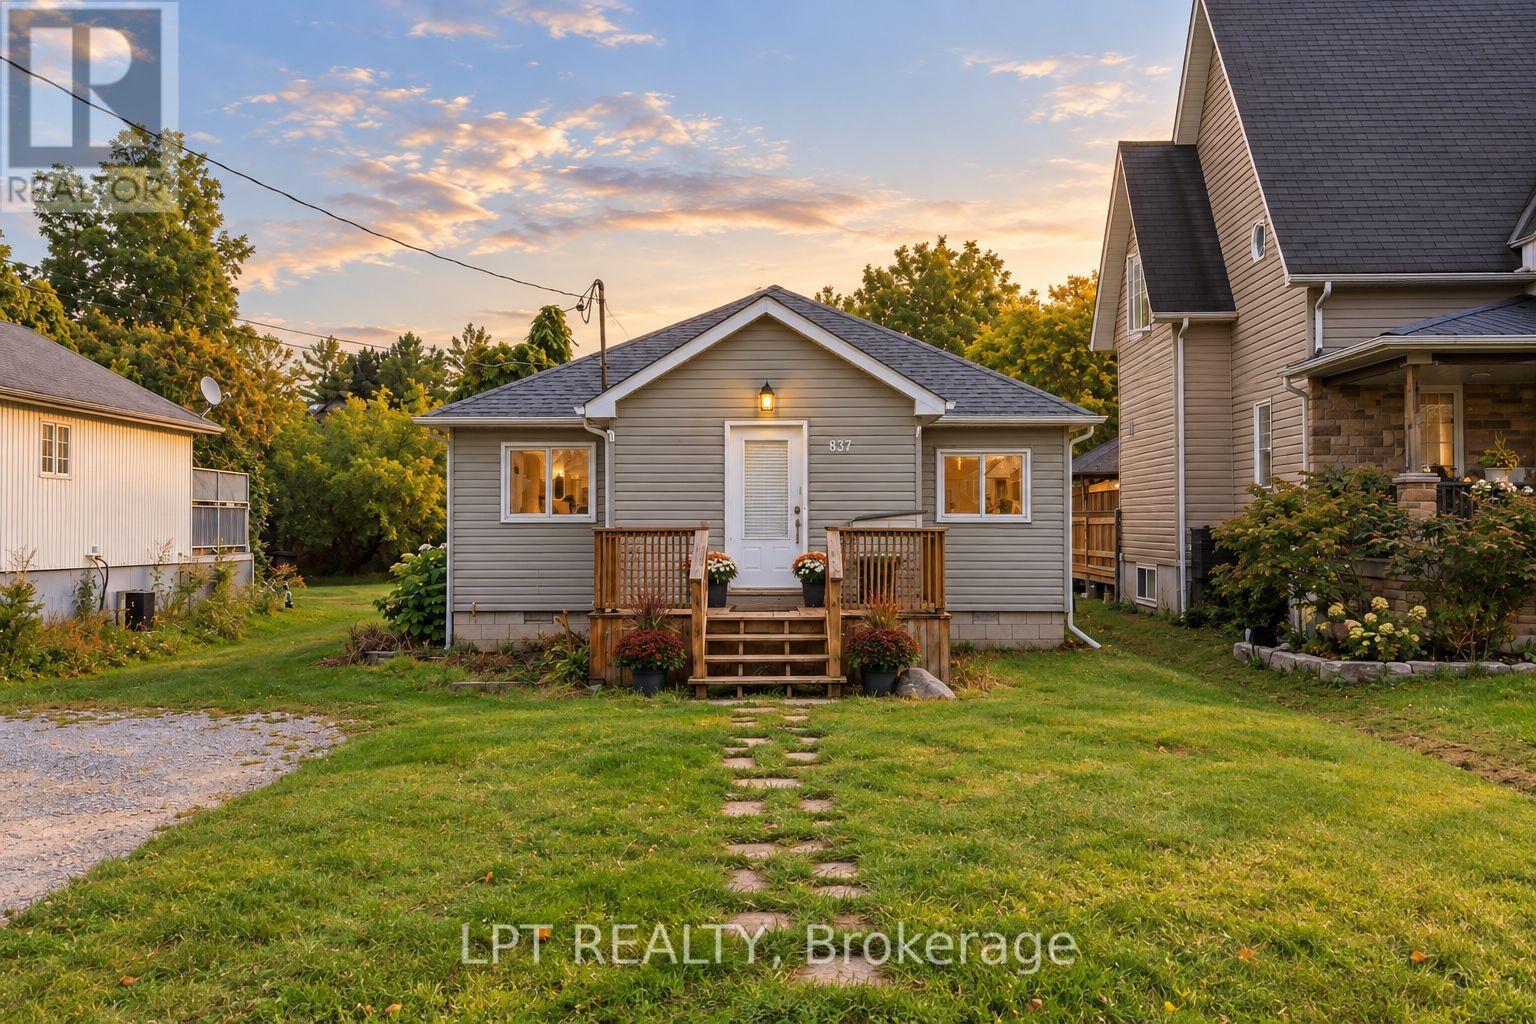
837 Montsell Avenue
Georgina, Ontario
Welcome To Life By The Lake! Located Just Steps From The Shores Of Lake Simcoe In The Quiet Community Of Willow Beach, This Bright 3-Bedroom Bungalow Is A Great Opportunity For First-Time Buyers, Downsizers Or Anyone Looking For A Little More Yard Space And A Slower Pace Of Life. Inside, You'll Find A Functional Open-Concept Layout With A Spacious Living And Dining Area, Plenty Of Natural Light And A Cozy Gas Fireplace. Outside Is Where This Property Really Stands Out. Set On A Huge 50' X 243' Lot With Room To Grow, The Backyard Offers Plenty Of Room For Entertaining, Gardening, Kids, Pets Or Simply Enjoying Your Own Private Outdoor Space. With Tons Of Room For Parking, A Lot Size You Can Grow Into And One-Level Bungalow Living, The Home Offers Plenty Of Everyday Practicality. Located Close To Lake Simcoe, Parks, Beaches, Public Transit And Local Amenities, While Still Being Just A Short Drive To Keswick / 1hr To The GTA. This Is A Great Chance To Get Into A Detached Home And Enjoy Everything The Lake Simcoe Lifestyle Has To Offer. (id:49269)
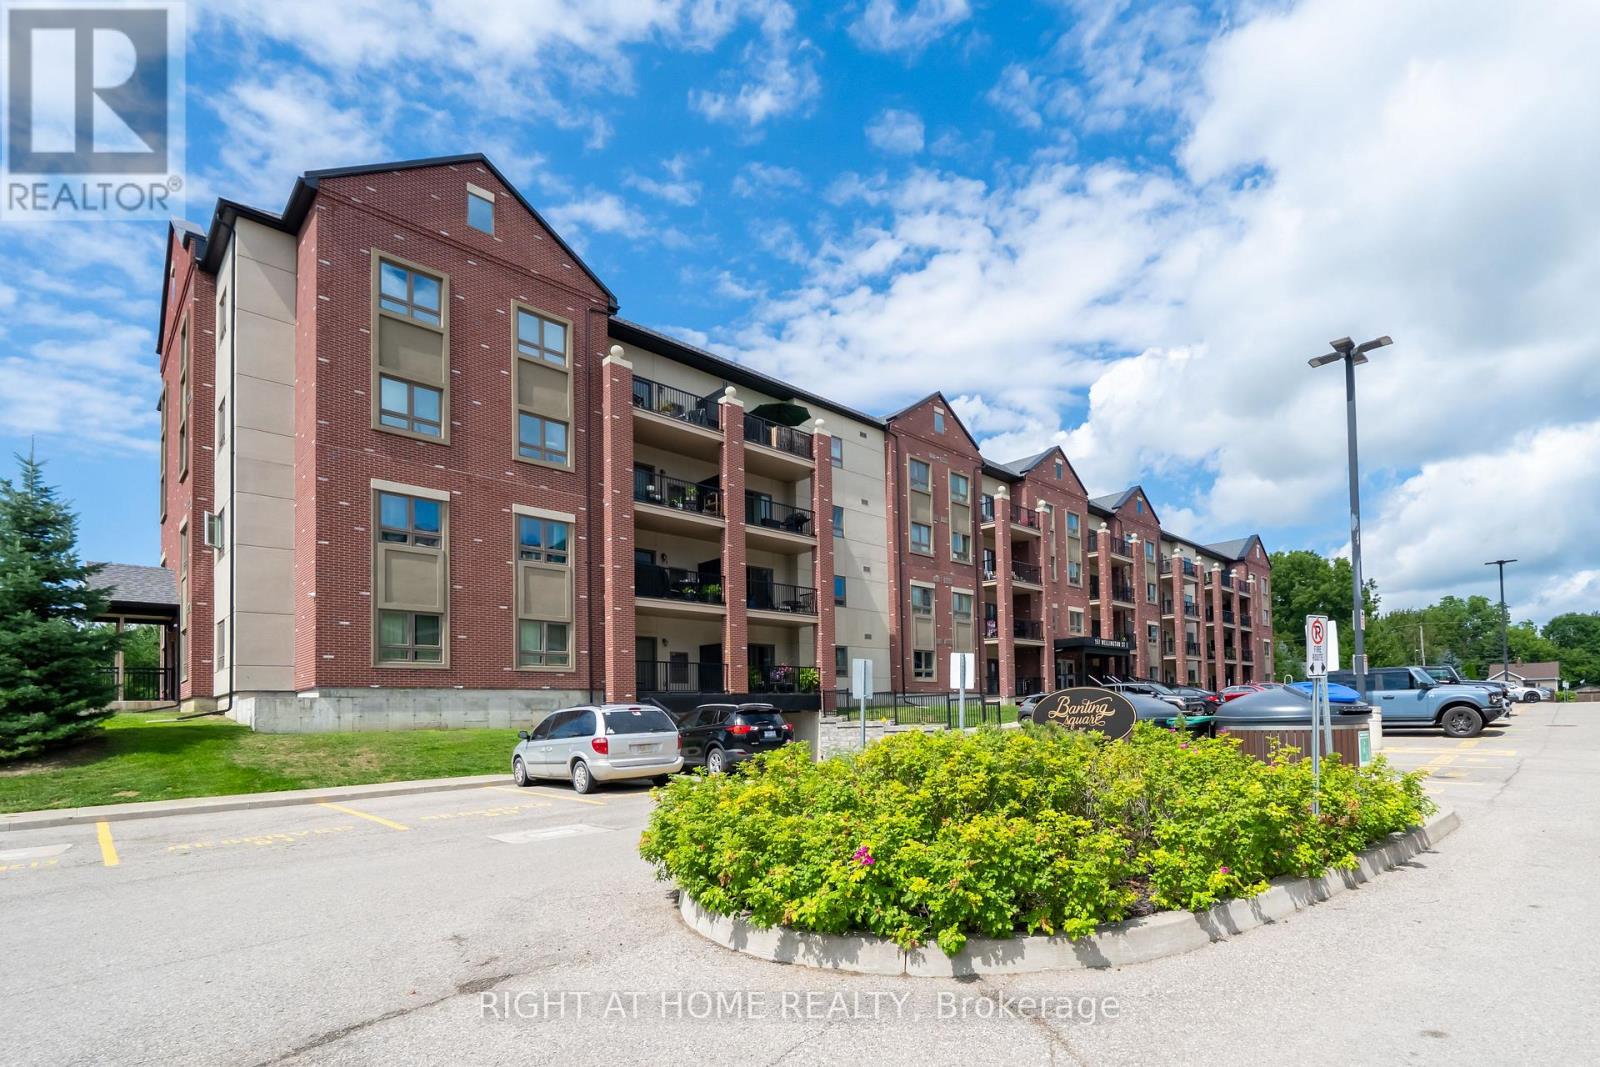
304 - 157 Wellington Street E
New Tecumseth, Ontario
Stylish Condo Living In The Heart Of Alliston! - Yes You've Found it! Ideally Situated In One Of Alliston's Most Desirable Communities, This Beautifully Appointed One-Bedroom Condo Offers A Generous 800 Square Feet Of Bright, Usable Living Space. The Thoughtfully Designed, Open-Concept Floor Plan Maximizes Every Inch, Creating A Home That Is Both Spacious And Highly Functional. Step Out Onto Your Quiet, Private Balcony - The Perfect Spot For Morning Coffee Or Unwinding With A Glass Of Wine In The Evening - Complete With The Added Bonus Of Covered Storage. The Stylish Kitchen Is Anchored By A Warm Wooden Island, Ideal For Casual Dining And Entertaining, And Finished With Elegant Quartz Countertops And A Wide, Deep Sink. Pot Lights Throughout Fill The Space With A Warm Glow, While Large Windows Bring In An Abundance Of Natural Light. Additional Highlights Include Convenient Ensuite Laundry, Remote-Controlled Air Conditioning, And Plenty Of Storage Space. Location Is Everything - And This Condo Delivers. Enjoy The Ease Of Walking To Shops, Restaurants, Parks, And Schools, All Just Steps From Your Door. Commuters Will Appreciate Quick Access To Highways 89, 27, And 400, And The Property Is Ideally Positioned Near The Expanding Honda And Baxter Plants A Promising Sign For Future Growth In The Area. Whether You're A First-Time Buyer, Downsizer, Or Investor, This Is A Wonderful Opportunity To Enjoy Comfortable, Low-Maintenance Living In A Peaceful Setting. Offered At Exceptional Value! (id:49269)

972 Green Street
Innisfil, Ontario
Beautifully Maintained, Fully Detached Stunning 4-Bedroom Family Home In Sought-After South Innisfil! This Is What You Have Been Looking For. Welcome To This Beautifully Upgraded, Spacious Home Nestled In One Of Innisfil's Most Desirable, Family-Oriented Communities-Just Minutes From The Beach, Marina, Parks, Grocery Stores, Banks, And The Future Innisfil GO Station. Commuters And Lake-Lovers Alike, This Location Has It All! Step Inside To A Bright, Open-Concept Layout Designed With No Wasted Space. Soaring 9' Ceilings, Rich Solid Hardwood Flooring On Both The Main And Second Levels, And A Matching Oak Staircase Create A Warm, Elegant Flow Throughout. The Upgraded Kitchen Impresses With Custom Cabinetry, Gleaming Granite Countertops, And Pot Lights-Perfect For Both Everyday Living And Entertaining.Retreat To The Elegant Primary Suite Featuring A Sophisticated Coffered Ceiling And A Spa-Inspired Ensuite Complete With A Deep Soaker Tub And Floor-To-Ceiling Glass Shower. Three Additional Generous Bedrooms Offer Comfort And Versatility For The Whole Family.Outside, Newer Interlock Landscaping Transforms The Backyard Into The Perfect Setting For Summer Evenings And Gatherings With Family And Friends. With 6 Total Parking Spots, There's Even Room To Park Your Boat In The Driveway-Ideal For Enjoying Everything Lakeside Living Has To Offer.An Exceptional Lifestyle At An Outstanding Value-This Versatile Gem Won't Last Long. Book Your Showing Today! (id:49269)
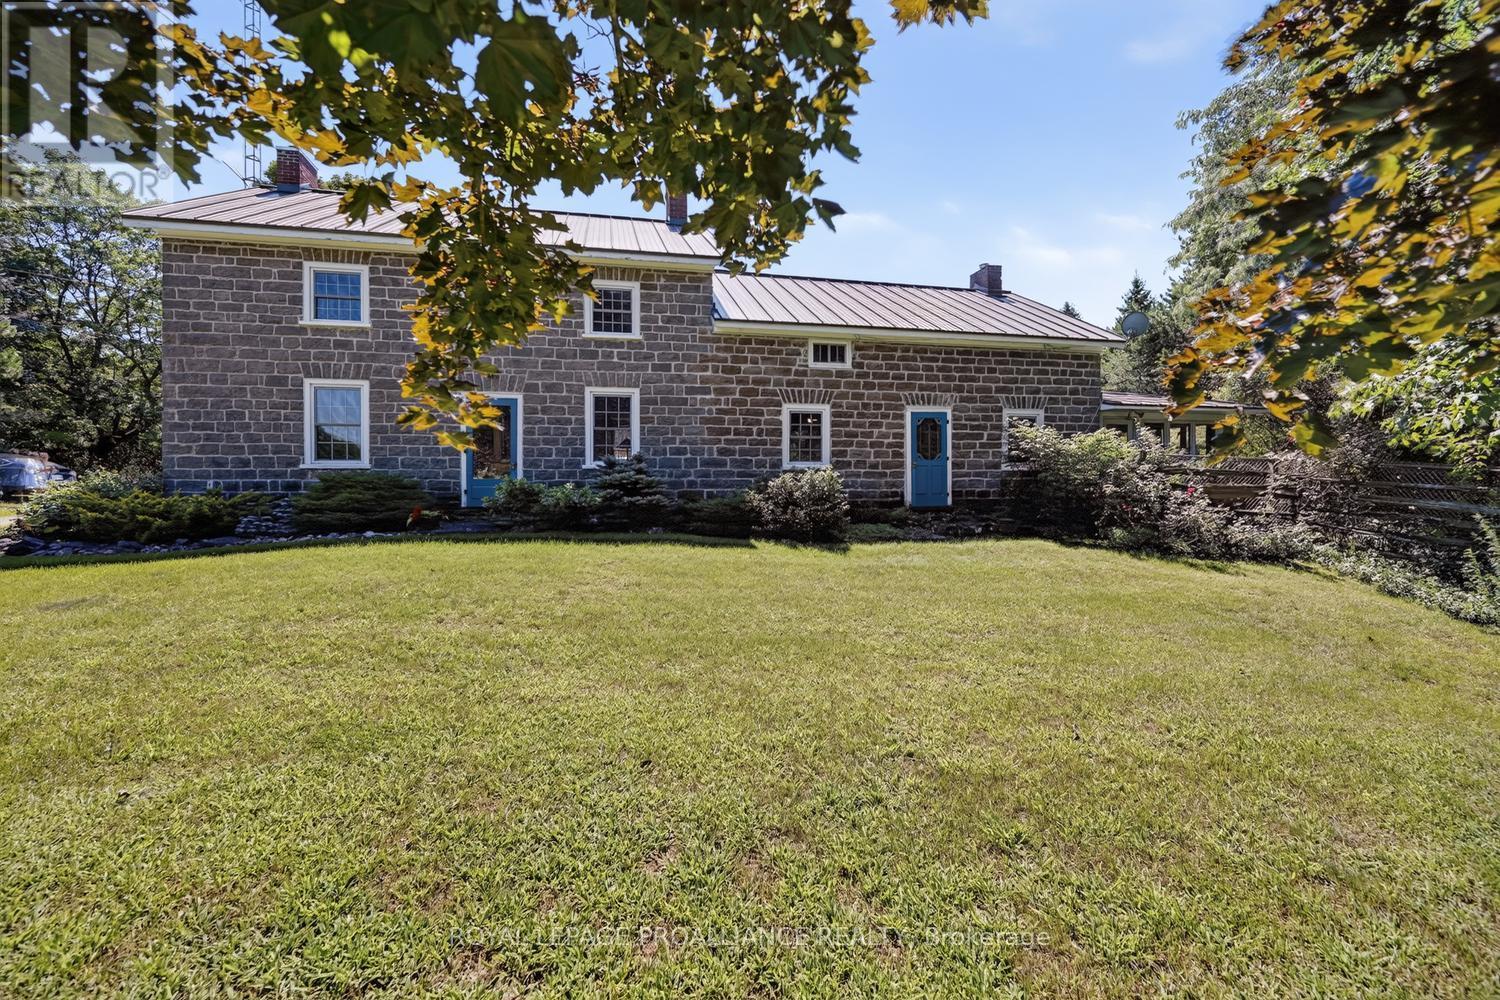
3479 County Rd 26 Road
Augusta, Ontario
AN OPPORTUNITY OF A LIFETIME! Step back in time with this remarkable circa-1850 stone home, set on approximately 103 acres and offering an impressive 2,928 sq. ft. of living space (MPAC). Rich in character, history and possibility, this exceptional property is truly one-of-a-kind. Enter through the back door into a wonderful wrap-around enclosed porch-a versatile space perfect for relaxing, entertaining or enjoying your morning coffee while taking in the peaceful surroundings. From here, step inside and prepare to be transported to another era.The cozy sitting room showcases an original fireplace, believed to have served as an old bake oven in the 1800s. The spacious eat-in kitchen offers abundant cabinetry and countertop space, while the large dining room features built-in cabinetry and room to entertain family & friends. A beautiful front entrance with custom-designed stained glass, hardwood floors and an abundance of natural light add to the home's unmistakable charm.The generous living room features a propane fireplace and offers the perfect place to unwind. Two staircases lead to the upper level, where you'll find four spacious bedrooms, including an enormous primary bedroom with built-in cupboards on either side. A truly special feature is the large second-floor sitting room, complete with cathedral ceiling and exposed 4" cedar beams. Perfect as a children's playroom, family retreat, reading room, studio or additional gathering space.Outside, approximately 100 acres of predominantly wooded land provide trails, privacy and a portion of managed forestry-ideal for those who appreciate nature, recreation and the outdoors. A charming log house, currently used for garden equipment and storage, adds character and functionality.This is more than a home-it is a piece of history surrounded by nature, offering space, privacy and possibilities that are becoming increasingly rare.Historic charm. 103 acres. Endless possibilities. A property you simply have to experience. (id:49269)
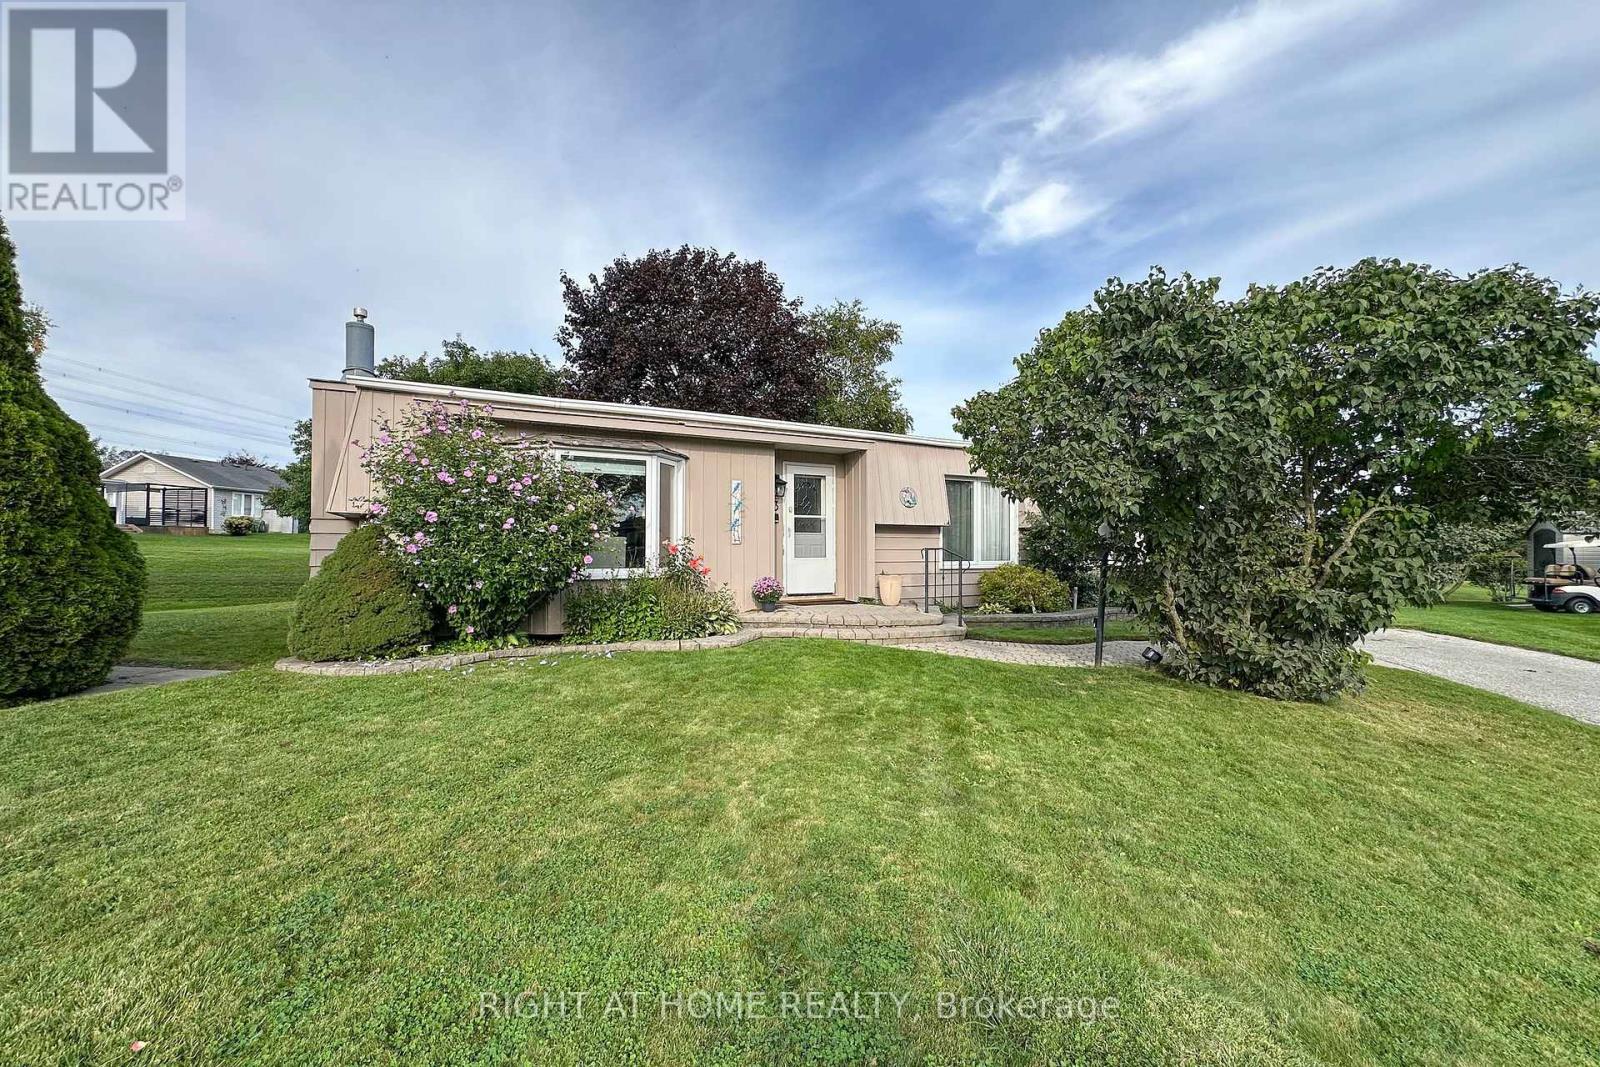
13 Cornerbrook Court
Clarington, Ontario
Overwhelmingly loved by its residents, Wilmot creek is resort-style adult living at its best! A safe, gated community with over 100 amenities including a 9 hole golf course, recreation centre, billiard room, horseshoes, darts, lawn bowling, tennis/pickleball courts, pools, gym, saunas and much more, all situated along the scenic shores of Lake Ontario.This beautiful, updated home has a large living/dining room and huge horseshoe style kitchen with lots of white cupboards and quartz countertop & Induction Stove. Gorgeous floor to ceiling fireplace in neutral toned main living area. This home has a separate family room PLUS a 3 season glass sunroom with private outlook to trees and greenspace, leading to a deck for your BBQ and summer eating. It also has 2 large sheds. This home features 2 large bedrooms and 2 fully renovated bathrooms, one is ensuite with a double vanity, large shower and laundry. The other has a beautiful vanity and bathtub/shower combo, all on a quiet, tranquil court. Evening golf cart rides or a walk on the waterfront trails make it easy to enjoy the natural beauty surrounding you. Easy access to Hwy 401 and Hwy 35/115. Close to Historic downtown Bowmanville and Newcastle offering lots of small town charm and activities. Please note the purchase is for the home only and the Buyer will be required to sign a standard lease with Yukon PropCo. Buyer may be able to assume current owners lease at lower rate. With over 100 activities and special interest groups, you can never be bored or lonely at Wilmot Creek! (id:49269)
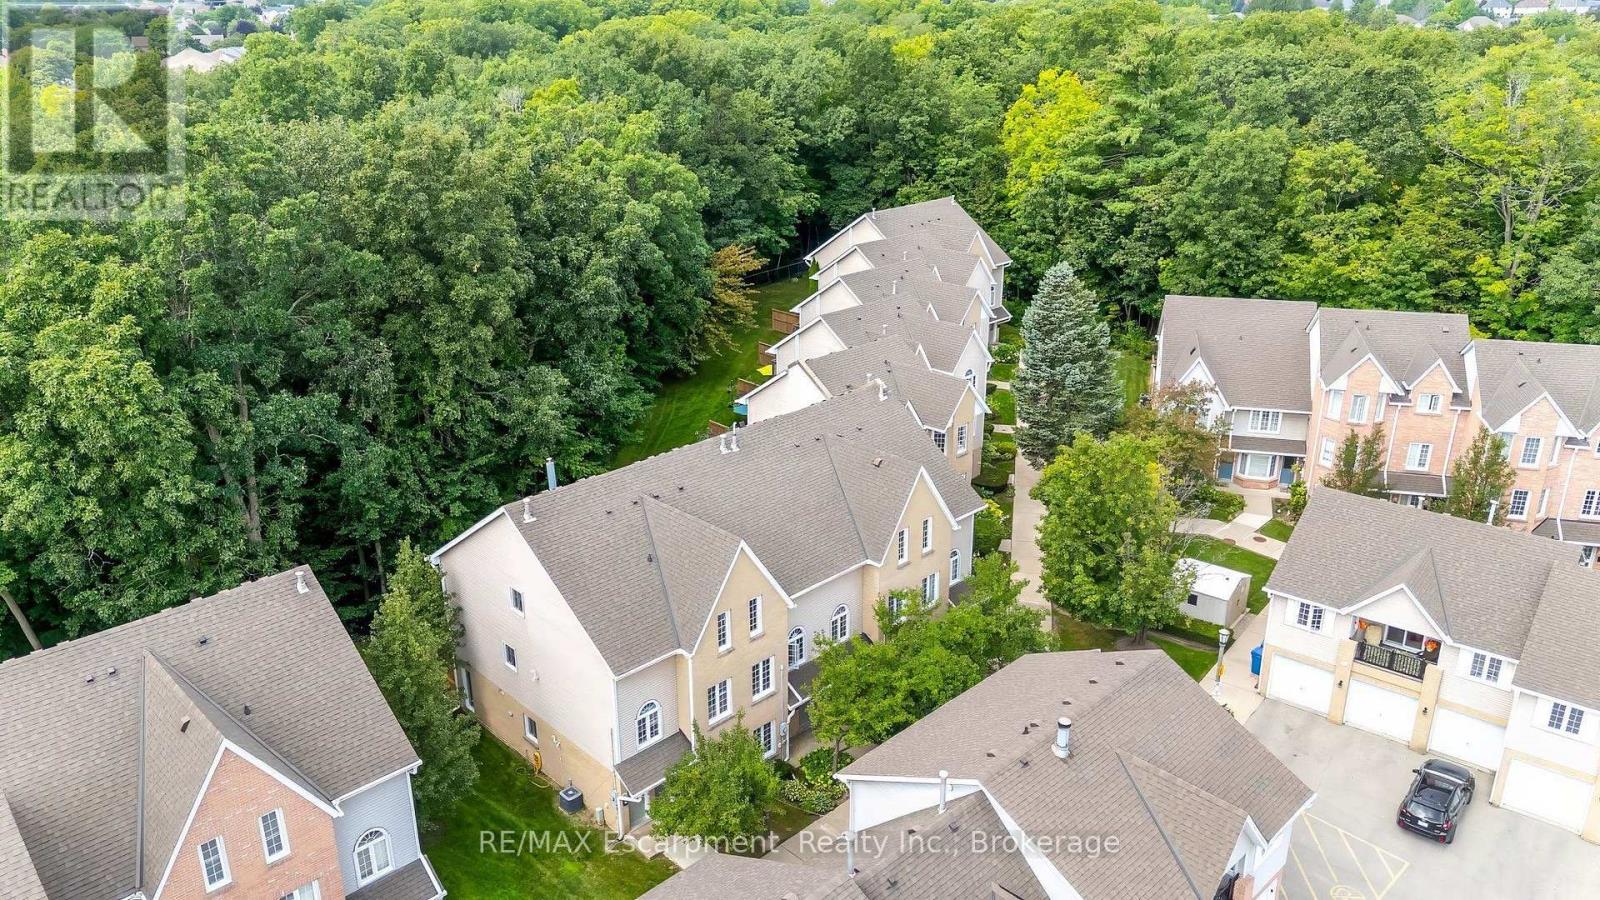
218 - 2110 Cleaver Avenue
Burlington, Ontario
Stunning, modern, fully renovated 2 bedroom, 2 bathroom townhome, backing onto a lush treed ravine in highly sought after Headon Forest! This turn-key property offers 1280 sqft of functional open concept space. Large windows & skylights bathe the home in natural light, while surrounding trees & gardens provide serene views of nature. The main level offers features buyers will love, including solid maple hardwood floors, smooth ceilings, pot lights, and a high-end custom kitchen with quartz counters, a herringbone-style backsplash, wooden accent shelves & stainless steel appliances. This level is further highlighted by a beautiful built-in server/bar (matching the kitchen cabinets) in the dining room, a cozy gas fireplace and soaring vaulted ceiling in the living room. Double sliding doors provide light and a walkout to the scenic balcony where you can enjoy a morning coffee or a quiet afternoon with a good book. Practical features on this level include a 2 piece bathroom & coat closet. Another showpiece is the hardwood staircase leading to the second level. Here you will find a large open air primary bedroom, with a double closet and laundry with a barn door enclosure right outside the room. The second bedroom is a charming space that currently serves as a delightful nursery but could easily accommodate a full bed or act as an office space for working from home. Both bedrooms share an exquisite, luxury bathroom featuring a sleek transition-free entry into the large glass shower stall, a custom vanity with a natural wood countertop and perfectly selected fixtures. This home comes with 2 tandem parking spaces and a large storage locker (perfect for bikes, seasonal decor and winter tires). The complex is meticulously maintained, offering plenty of visitor parking. With easy access to schools, shopping, restaurants, coffee shops, walking trails and highways, you will find this property offers the best combination of luxury, peace and convenience! (id:49269)
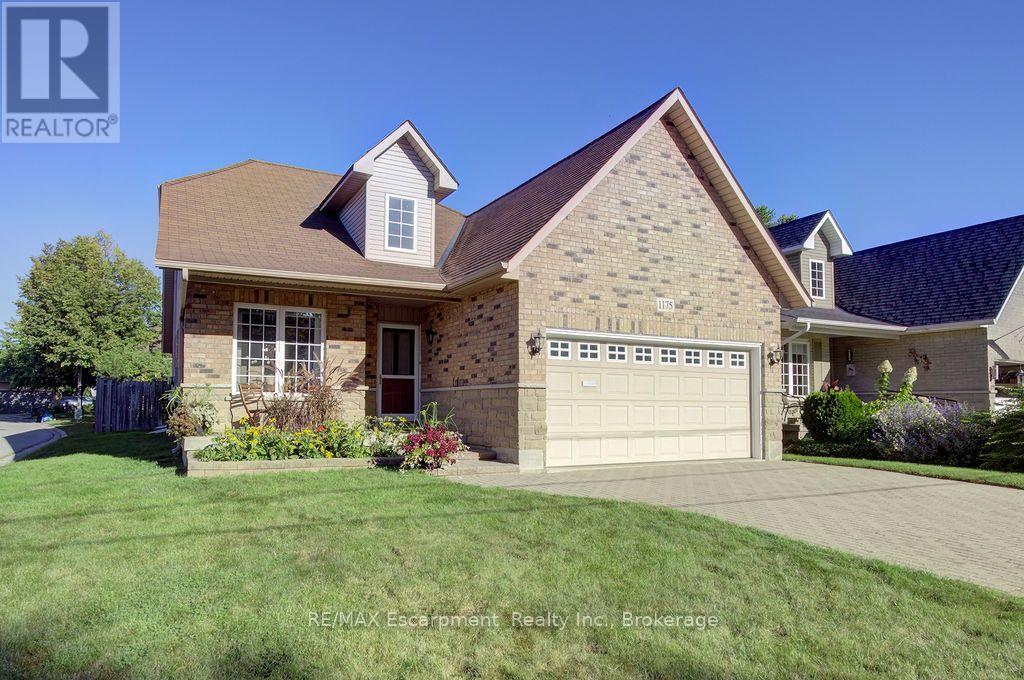
1175 Bellview Crescent
Burlington, Ontario
Walk to Lake Ontario, Spencer Smith Park and all that Downtown Burlington has to offer from this beautiful Detached (freehold) Bungaloft (with main level primary bedroom). Meticulously maintained by its original owner. Bright and spacious. Featuring an open concept plan with huge windows and skylights that bathe the home in natural light. 2+1 bedrooms and 3+1 bathrooms. Enjoy a main level fully equipped with a large eat in kitchen (note the custom pull out drawers in the cabinets), dining room and living room with a gas fireplace and vaulted ceiling, primary bedroom, full ensuite bathroom and a laundry room. Perfect for anyone looking to avoid stairs. The main level is further enhanced by access to the double car garage, a powder room and walkout to the fully fenced private backyard, complete with a patio and surrounded by beautiful gardens. The Upper level of the property is a great space for additional residents or visitors. Here they will find a versatile open, loft family room/library, a large bedroom, full bathroom and a separate enclosed office. Meanwhile in the basement you will find plenty of additional finished space. The oversized rec room currently functions as both a living and sleeping space conveniently supported by a full 4 pc bathroom. The unfinished and partially finished spaces are just as useful providing lots of storage space, room for a workshop or other hobbies and an additional laundry room enhanced by an umbrella clothesline and built in shelving. Prioritize your lifestyle, by selecting a home that provides easy living along with walkable access to public transit, The Go Station as well as the best restaurants, shops, parks and trails Burlington has to offer! (id:49269)
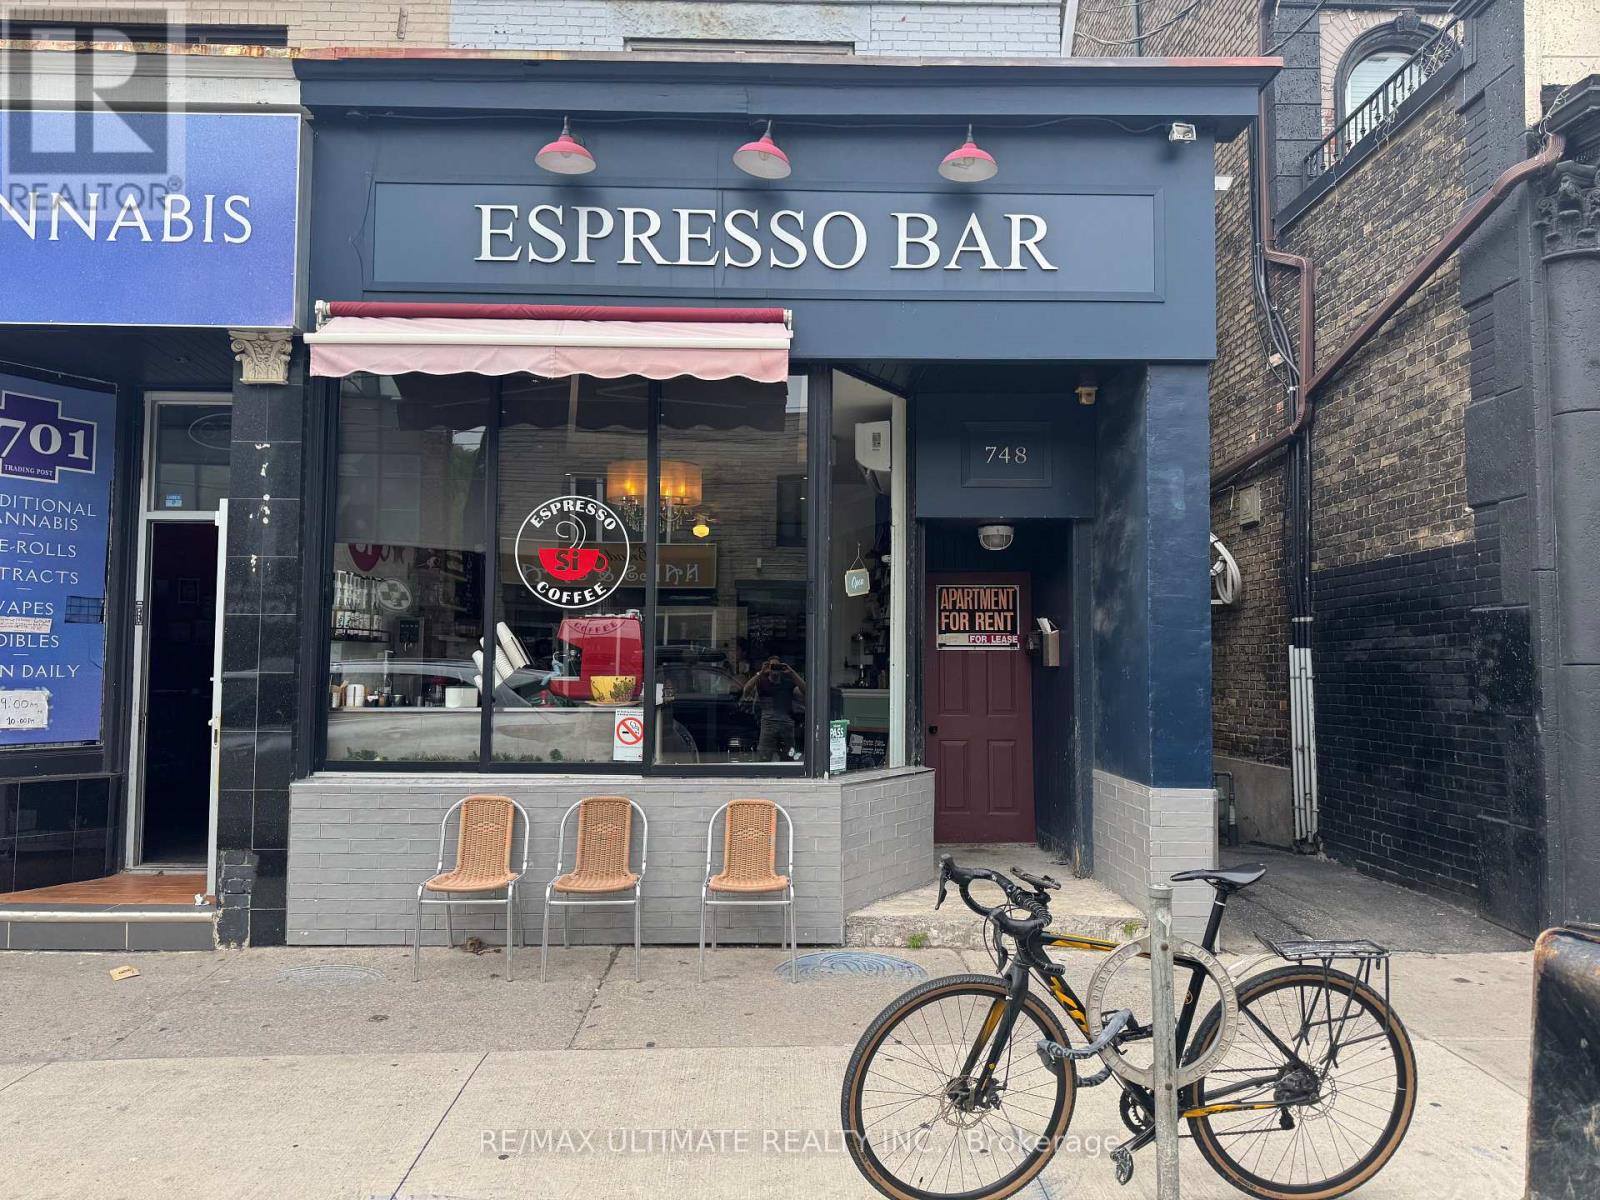
748 Broadview Avenue
Toronto, Ontario
SAY YES TO COFFEE!! SI Espresso is a legacy neighbourhood fixture in bustling North Riverdale, steps from Danforth Subway stop and a short walk to iconic Riverdale Park East. This is the perfect footprint for an efficient cafe/bakery with room to grow. Adding a liquor license can open a revenue stream for a perfect chill cozy cocktail bar. All the basics are in place along with a loyal following. Welcome to the neighbourhood! (id:49269)
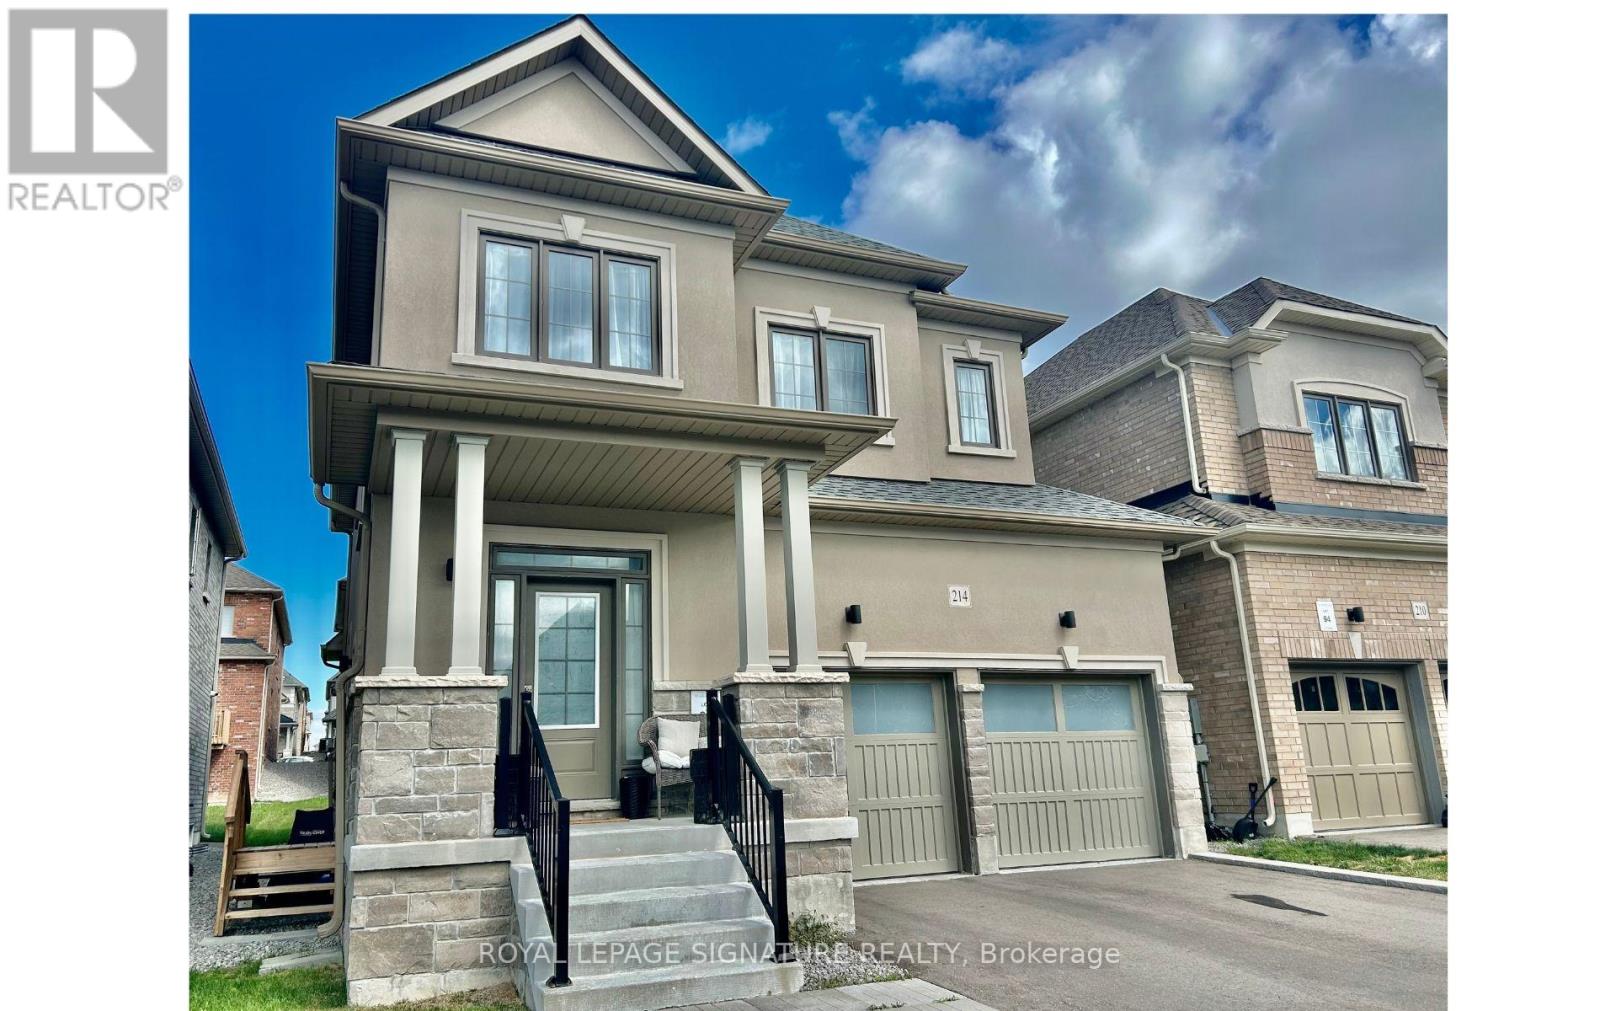
Bsmt - 214 Flood Avenue
Clarington, Ontario
Brand New Basement Apartment with a separate entrance & egress windows in both bedroooms.Modern vinyl plank flooring and a crisp paint palette gives the apartment a clean esthetic. You enjoy quartz counters & backslpash, hood vent, and brand new appliances throughout. This home is fully carpet free and includes your own, private ensuite laundry and ensuite storage room.Close to 401. Rent + 30% utilities. Looking for a quiet, responible tenant for this space. Tenant documents required include credit report, employment letter, rental application, & pay stubs. Shared Ventilation so no smoking. 1 Parking on drive. Landlord open to a 6 month lease also. This is a pretty suite and a lovely place to call home. (id:49269)
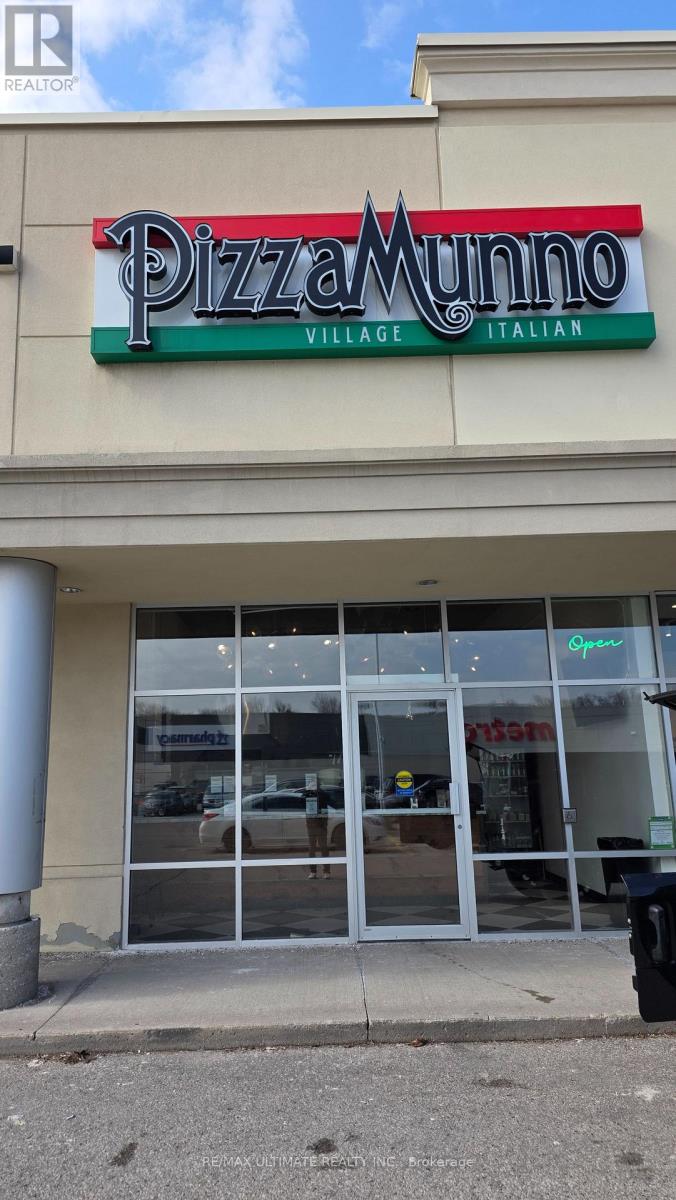
2 - 4071 Thickson Road N
Whitby, Ontario
Pizzamunno is a gourmet neighborhood pizza concept built around a distinctive dough formulation derived from Italian family lineage. Since opening in 2015, the brand focuses on artisanal pizza production using high-quality ingredients and traditional baking methods centered around commercial deck ovens. The concept has been proven across two locations with standardized systems, recipes, and branding, creating a scalable platform for expansion. Both locations are capable of supporting approximately $100,000 in monthly sales, providing significant headroom above current revenue levels without requiring additional major capital investment. This operation is optimized for takeout and delivery. Pizzamunno has already demonstrated its viability as a multi-location concept with standardized recipes, systems and branding implemented across both stores. The licensing framework already used for the Whitby location (opened 2021) provides a ready-to-use structure that can be replicated for future locations. The owner will provide two weeks of full-time transition support to assist with training, operations and supplier introductions. Additional consultation can be arranged for the post-transition period. Strongly benefitting from an established brand and website, POS, operational & custom online ordering systems, standardized recipes and procedures, it also features a trained staff, In-house delivery driver network and all highlighted by consolidated supplier relationships. The time is now to take this established concept to the next level in one of the most resilient food categories that exists! (id:49269)
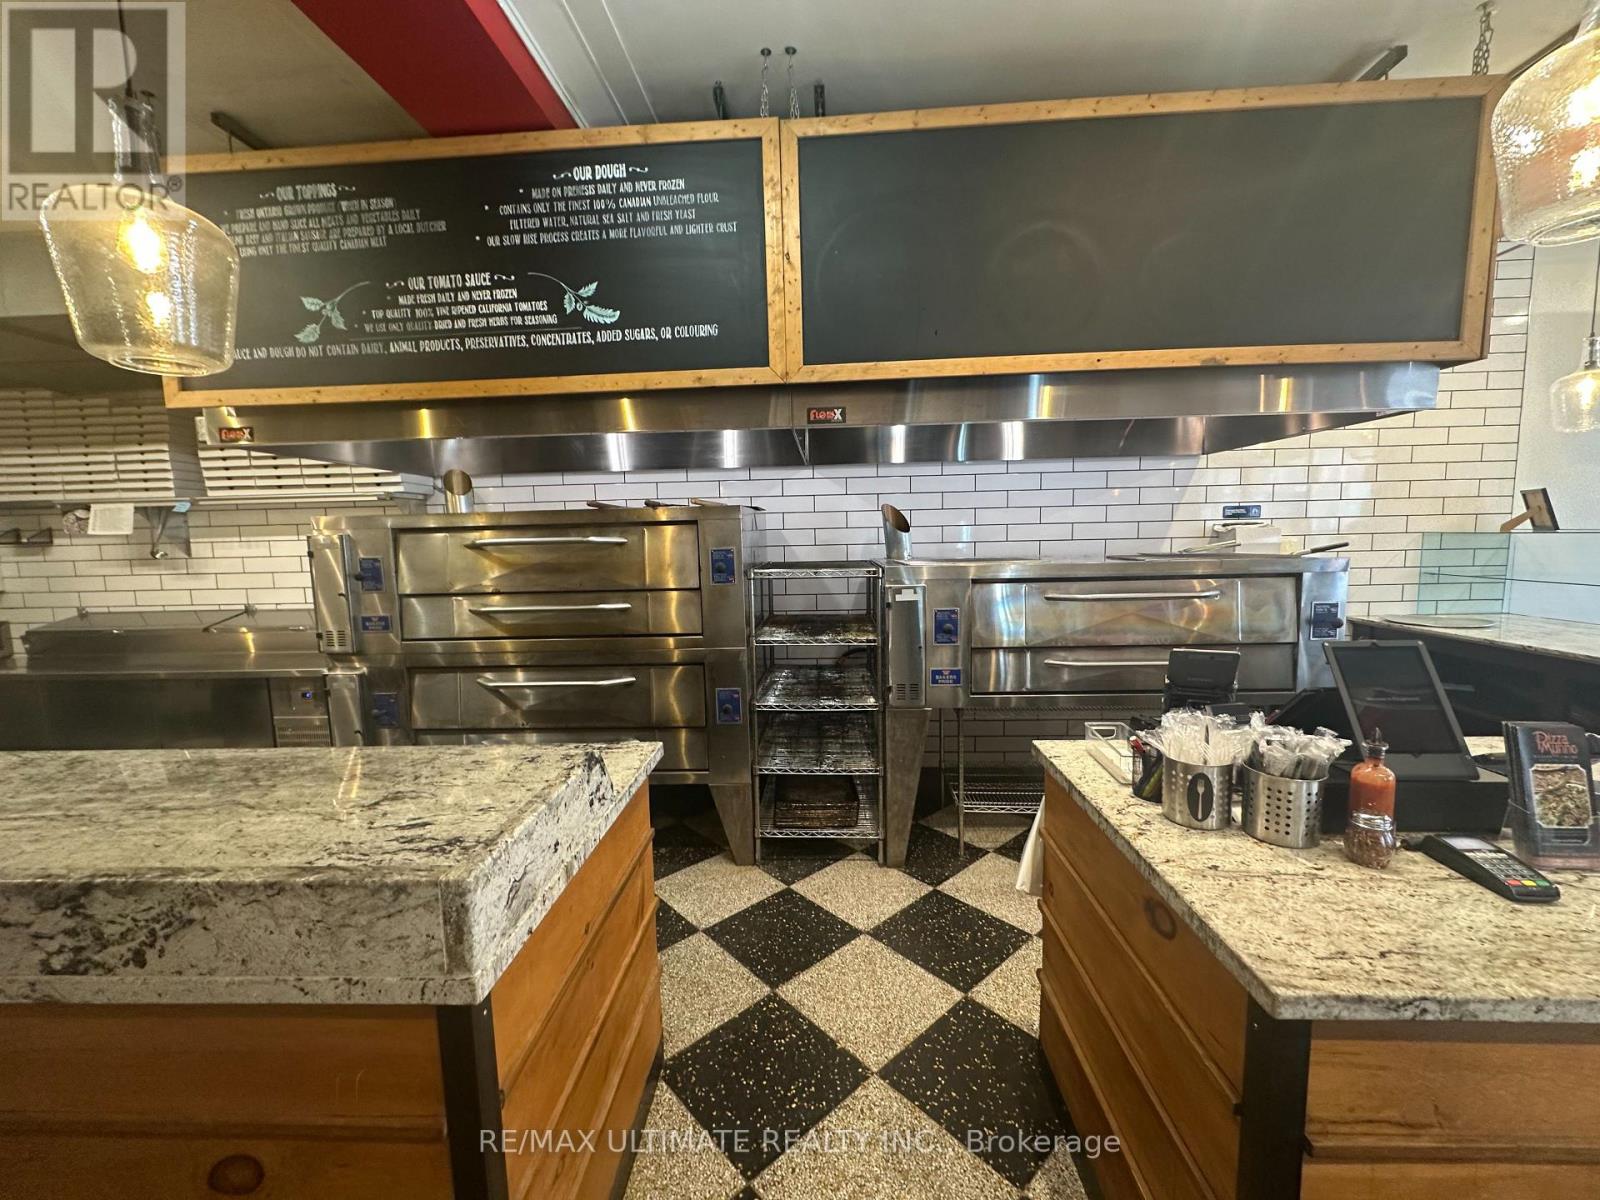
35 King Street E
Oshawa, Ontario
Pizzamunno is a gourmet neighborhood pizza concept built around a distinctive dough formulation derived from Italian family lineage. Since opening in 2015, the brand focuses on artisanal pizza production using high-quality ingredients and traditional baking methods centered around commercial deck ovens. The concept has been proven across two locations with standardized systems, recipes, and branding, creating a scalable platform for expansion. Both locations are capable of supporting approximately $100,000 in monthly sales, providing significant headroom above current revenue levels without requiring additional major capital investment. With a seating capacity of 20, this operation is optimized for takeout, delivery and dine-in. Pizzamunno has already demonstrated its viability as a multi-location concept with standardized recipes, systems and branding implemented across both stores. The licensing framework already used for the Whitby location provides a ready-to-use structure that can be replicated for future locations. The owner will provide two weeks of full-time transition support to assist with training, operations and supplier introductions. Additional consultation can be arranged for the post-transition period. Strongly benefitting from an established brand and website, POS, operational & custom online ordering systems, standardized recipes and procedures, it also features a trained staff, In-house delivery driver network and all highlighted by consolidated supplier relationships. The time is now to take this established concept to the next level in one of the most resilient food categories that exists! (id:49269)
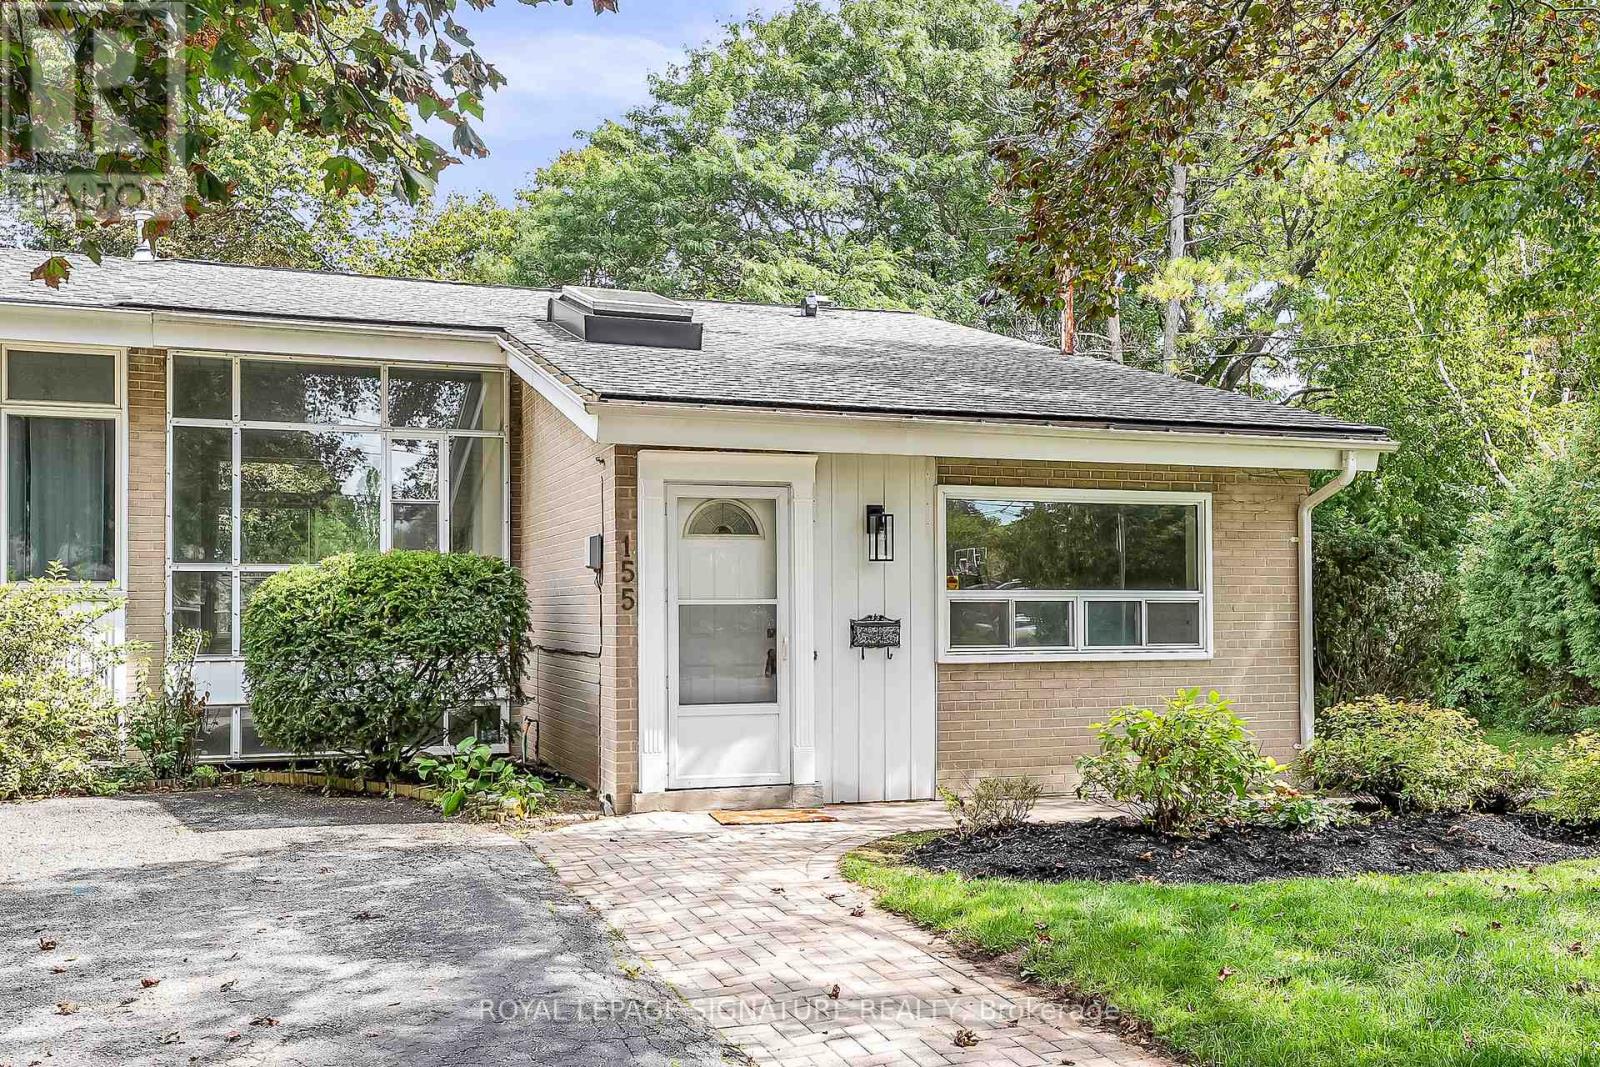
155 Three Valleys Drive
Toronto, Ontario
Beautifully updated throughout with stylish flooring, newer windows, modern light fixtures, and renovated kitchen and baths. Ideally located in one of Don Mills' most sought-after neighbourhoods, close to excellent schools, parks, tennis courts, TTC, and convenient access to the DVP and Highway 401. The exceptional setting backs onto a tranquil ravine and the prestigious Donalda Golf Course, offering privacy, greenery, and beautiful views in the heart of the city. (id:49269)
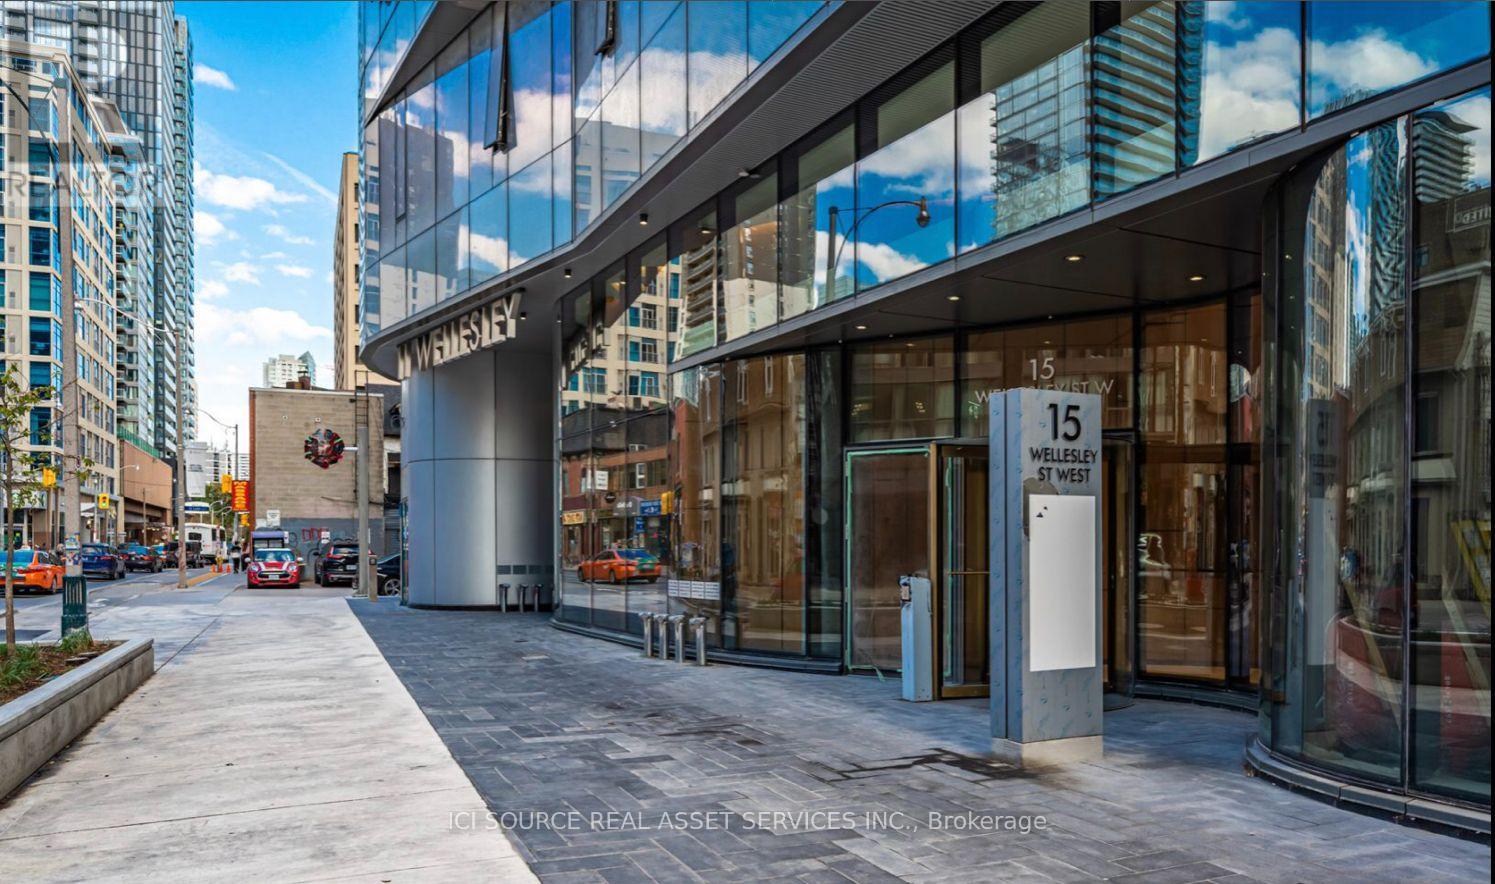
213 - 15 Wellesley Street W
Toronto, Ontario
Cozy and efficient 445 sq.ft. office move in ready in the heart of Toronto! Ideal for Small businesses, Accountants, Medical professionals, Therapists, Health and Wellness, Beauty Care. Fully Renovated with Kitchenette. In-unit storage room. Underground Parking Included. Prime Location in new building. TTC accesible. Situated between Bay and Yonge, adjacent to rare downtown green space, restaurants, and more. *For Additional Property Details Click The Brochure Icon Below* (id:49269)
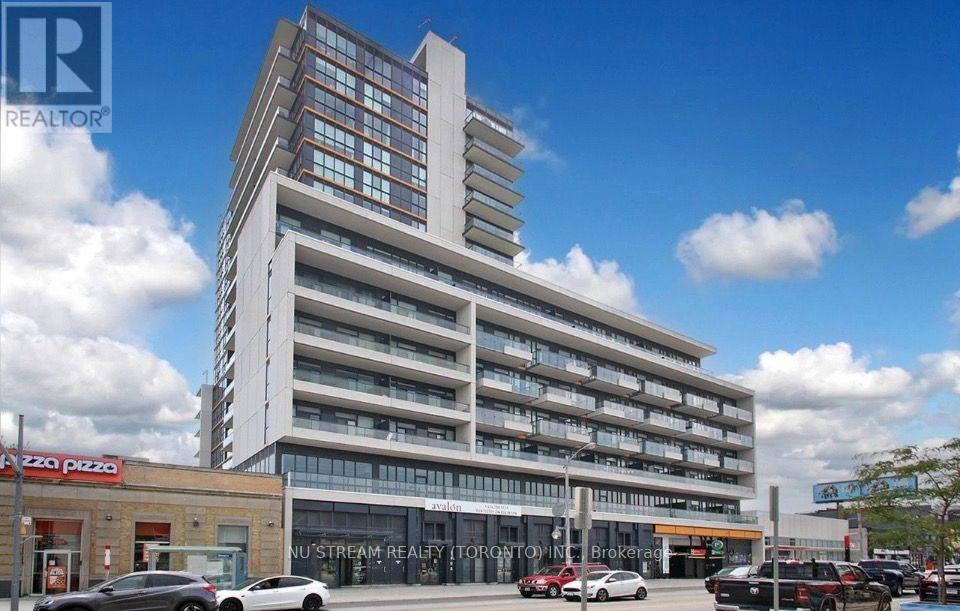
810 - 1603 Eglinton Avenue W
Toronto, Ontario
Beautiful 1 Bedroom + Den at Empire Midtown Condos with 1 Parking & 1 Locker Included! Bright and spacious suite featuring a functional open-concept layout with a modern kitchen overlooking the generous living & dining area. The enclosed den provides excellent flexibility as a private home office, study or guest sleeping area. Enjoy abundant natural light from the desirable south-facing exposure and private balcony. Exceptionally convenient location directly across from Oakwood LRT Station, with TTC bus service at your doorstep and just one stop to Eglinton West Subway Station. Minutes to Yorkdale Mall, shopping, restaurants, parks and everyday amenities. Residents enjoy an impressive collection of building amenities including 24Hr Concierge, stylish Party Room with Fireplace & TV, Exercise & Yoga Rooms, 2 Guest Suites, and an Outdoor Rooftop Terrace with BBQs. An excellent opportunity for first-time buyers, professionals, downsizers or investors seeking modern living and outstanding transit convenience in Midtown Toronto! (id:49269)
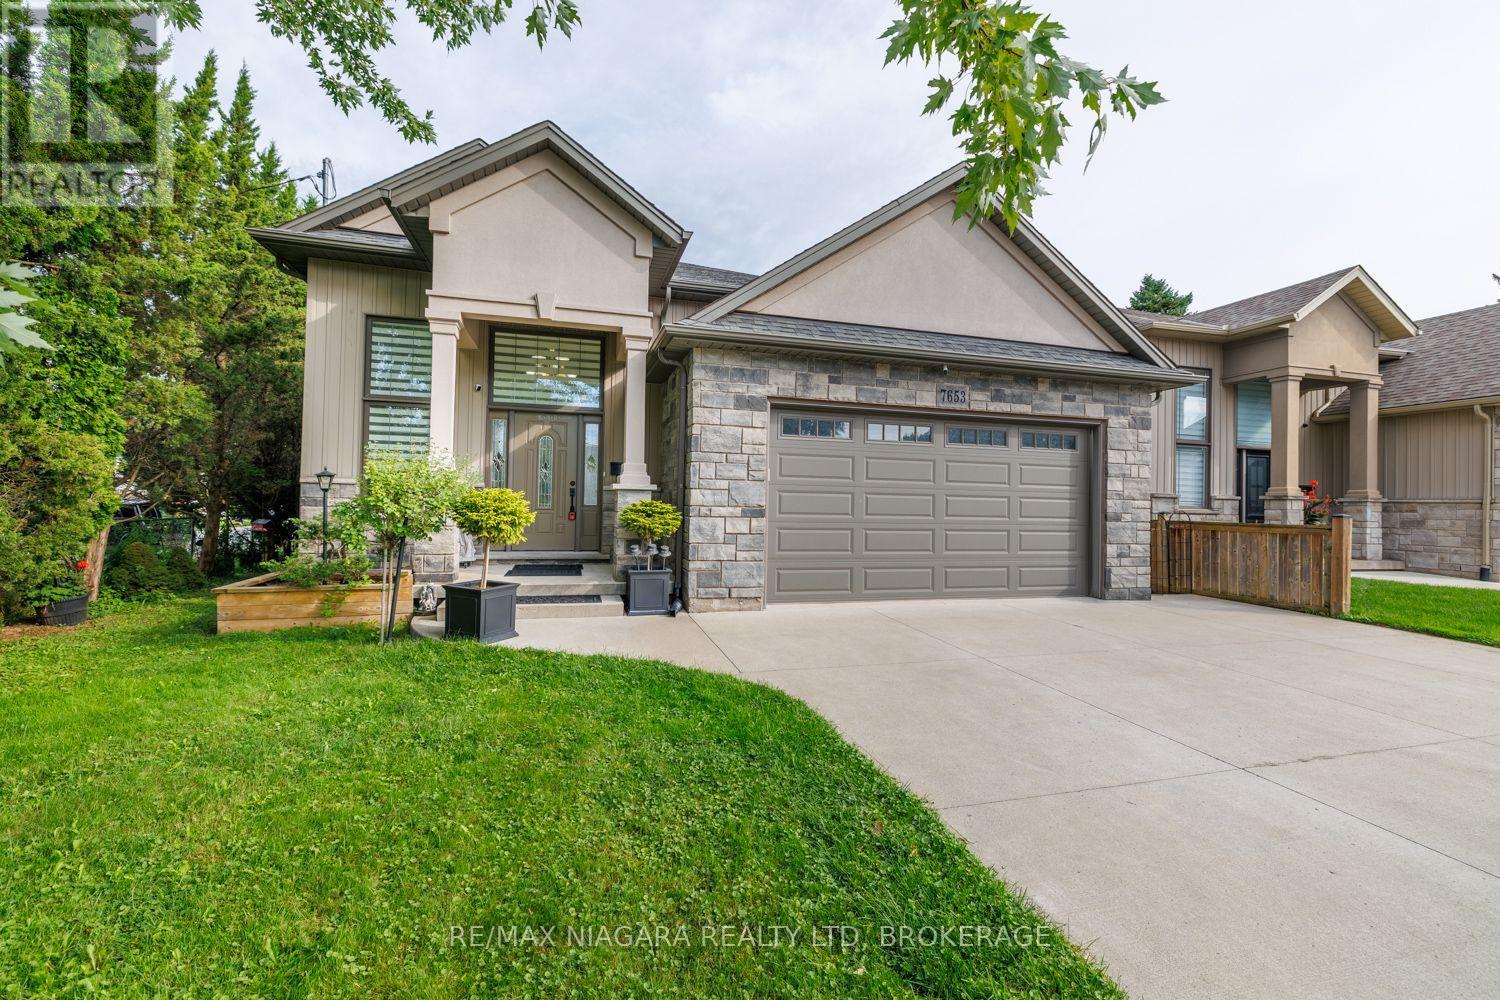
7653 Mulhern Street
Niagara Falls, Ontario
**Fully Finished & Loaded With Upgrades!** at a fantastic price. This beautiful custom-built raised bungalow offers approximately 2,500+ sq. ft. of finished living space and features 3+2 bedrooms and 3 full bathrooms. Finished from top to bottom, this impressive home combines quality craftsmanship with thoughtful upgrades throughout.The main level features rich hardwood flooring throughout the kitchen, spacious great room and hallway, along with 9' ceilings that create a bright and open feel. An elegant oak staircase with iron spindles adds a touch of sophistication, while the gas fireplace provides a warm and inviting focal point in the great room.The well-appointed kitchen opens onto a spacious covered deck complete with a gas BBQ hookup, overlooking a peaceful and beautifully landscaped backyard-perfect for relaxing or entertaining.The primary bedroom offers a luxurious retreat with a walk-in closet and private ensuite. The fully finished lower level features 9' ceilings and provides additional bedrooms, living space and a full bathroom, making it ideal for a growing family, guests, or a versatile recreation area.Additional features include an HRV system, central vacuum, alarm system, spacious garage and a generous six-car concrete driveway. With quality finishes, abundant living space and an excellent layout, this custom-built home truly has it all. (id:49269)
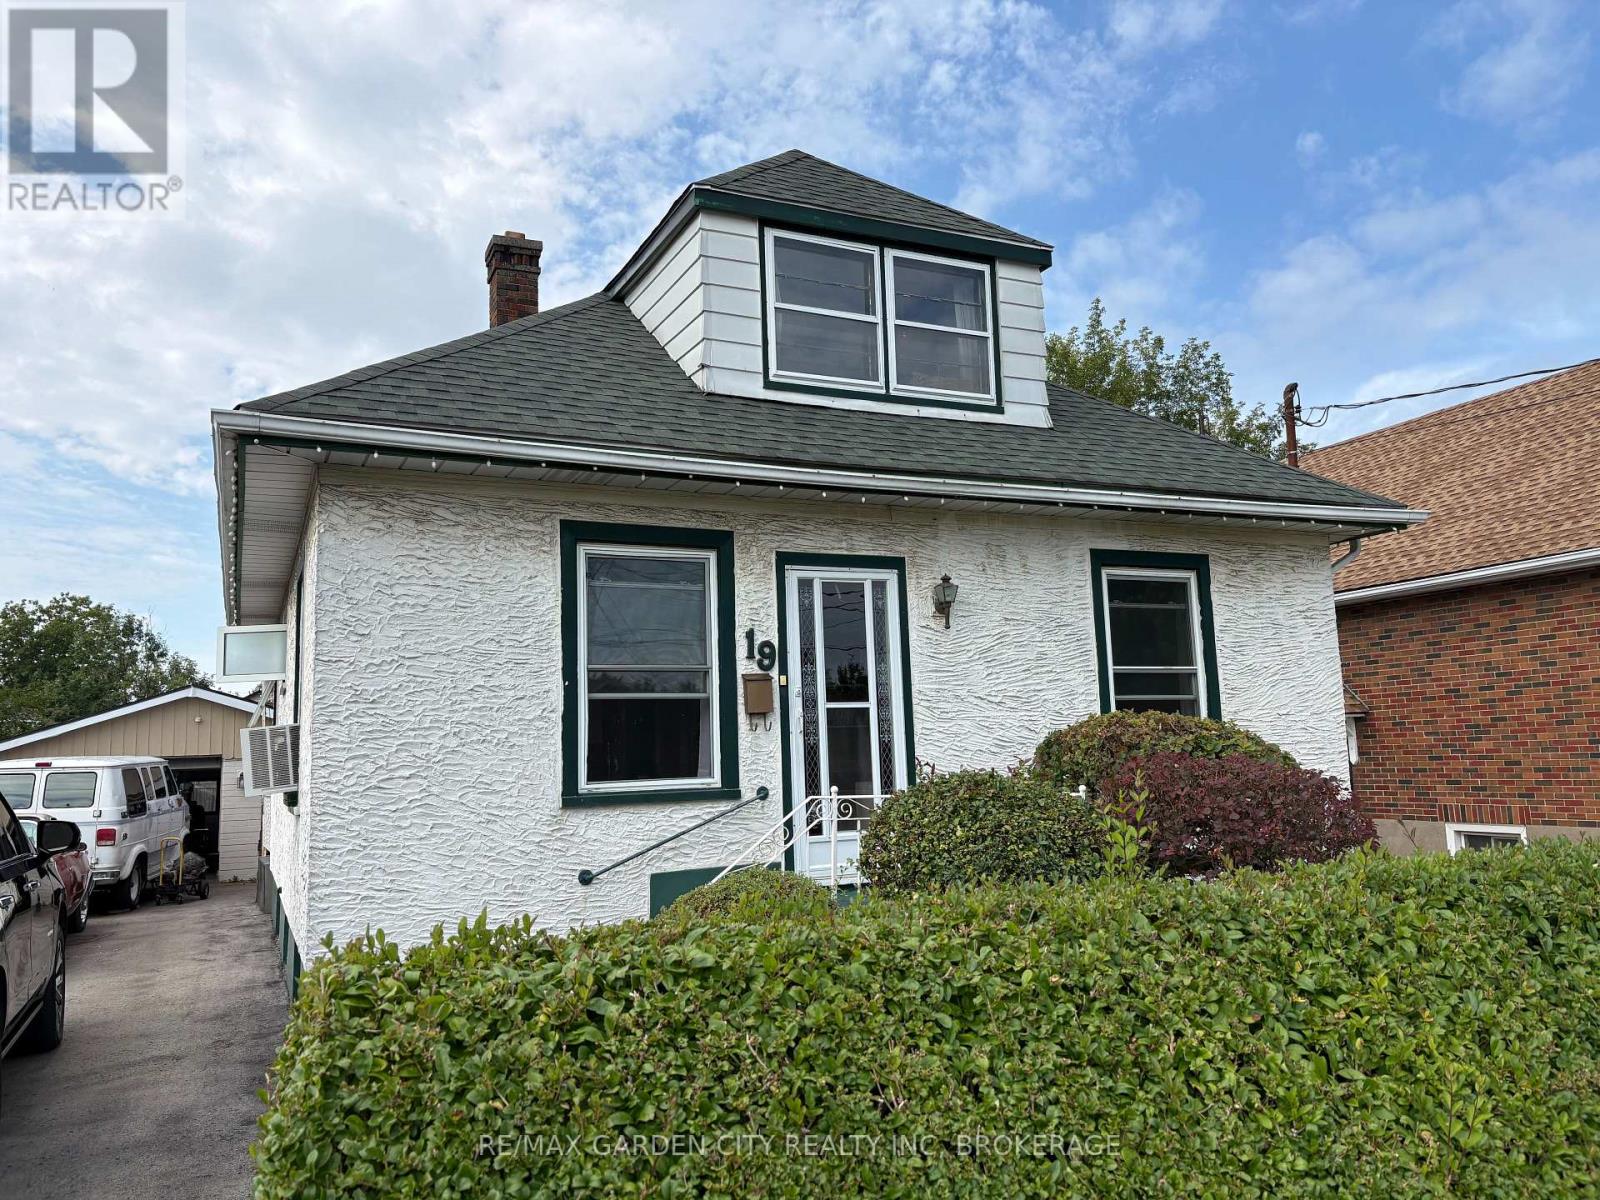
19 Cunningham Street
Thorold, Ontario
Quiet, desirable, Thorold area, yet close to all amenities and the 406. Large 44' x 157' lot with a private, fenced backyard and an expansive deck coming from the 3 season sunrooms patio door. Detached oversized garage/shop. 20' x 35' with a drive through design leading to the backyard. 220 hydro. An electric pulley hoist and air compressor stay. Paved drive for numerous car parking. Main floor has a formal living and dining room. Office/den with a gas stove fireplace. Eat in kitchen, 2 bedrooms and 3 piece bathroom. Upstairs there are two additional bedrooms. The partly finished basement has a rec room, 5th bedroom, laundry and 3 piece bathroom. This is a great affordable home for starting a family or retirees, with a super garage for that handyman or storing your toys, etc. Check it out today! (id:49269)
77 Bradley Street
St. Catharines, Ontario
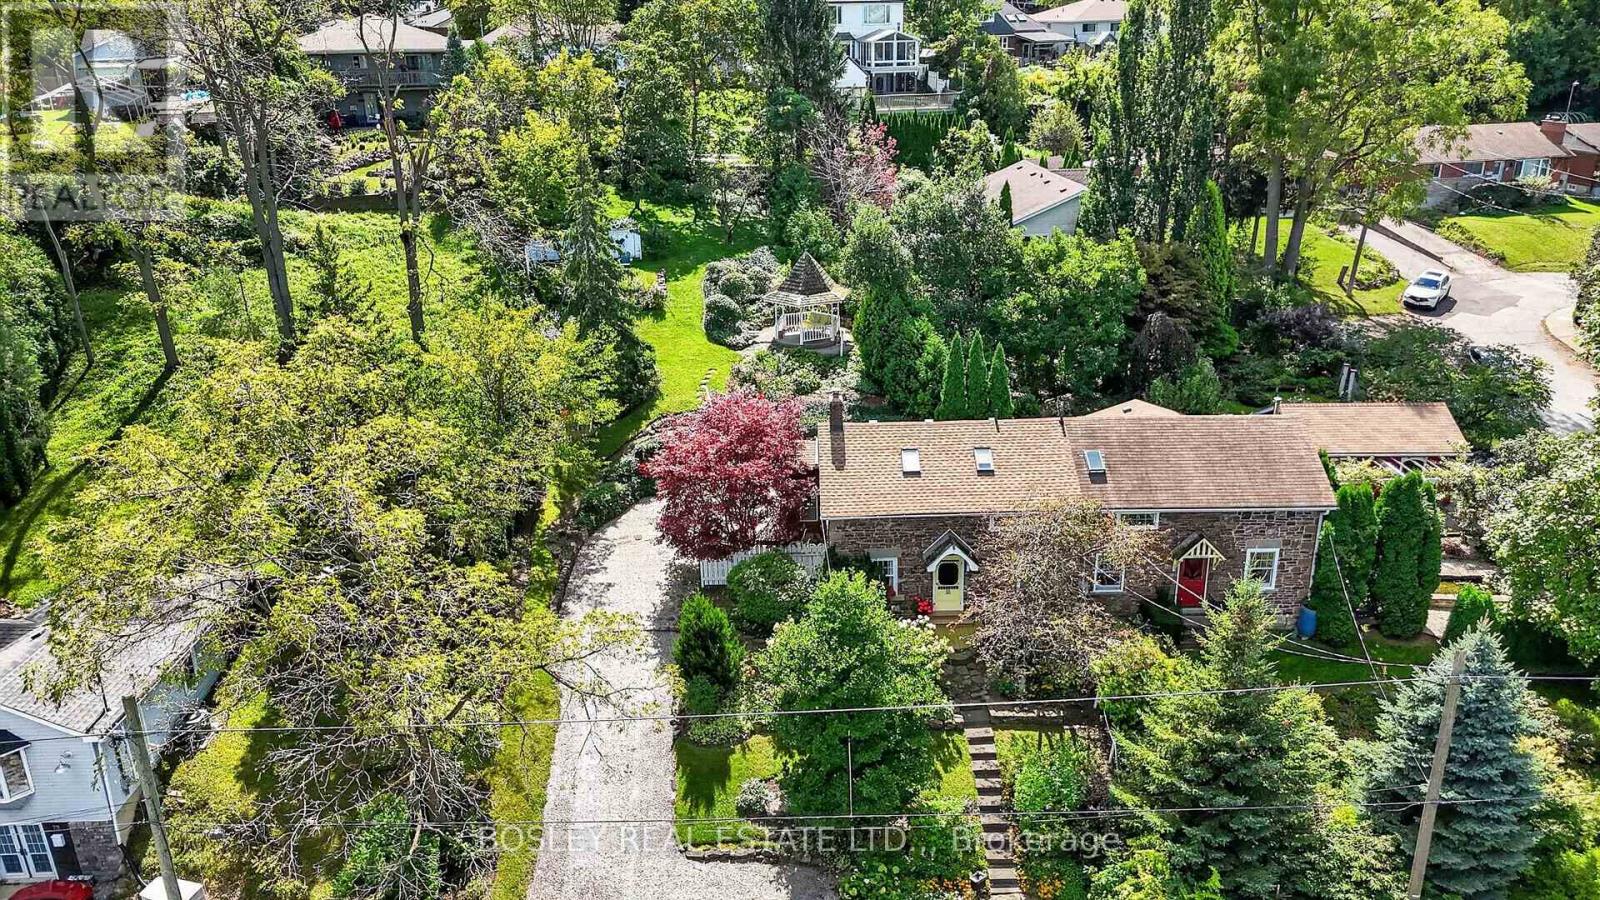
A true piece of Niagara history! Originally built in 1851 as the Locktender's Cottage, this charming 2-bedroom, 2-bath home offers a rare opportunity to own a beautifully preserved piece of St. Catharines' history. Built for those working to operate the locks, this wonderful home was constructed from red Grimsby sandstone found within 500ft of the property. It also features limestone corner quoins and stone lintels/sills. Designated by the City of St. Catharines in 1992 for its historical significance, this 1,261 sq. ft. home blends character and warmth with thoughtful updates. Set on a stunning 66' x 166' lot, this semi-detached property offers a peaceful cottage-like atmosphere with plenty of space to enjoy your "english garden". The views from the upper level of your yard allow you to take in the Toronto skyline, sit under your gazebo with a glass of wine, or on the muskoka chairs amongst the flowers with a cup of tea. A kitchen addition adds a wonderful conservatory feel, creating a bright and inviting space that connects the home with its natural surroundings and features a gas fireplace. Inside, the home offers two bedrooms and two 3-piece bathrooms, with the kind of character and charm that simply cannot be replicated. The main floor has a primary bedroom, 3 piece bathroom and a lovely living room area (with "secret" access to the basement). Upstairs you have a great sized loft, second bedroom and well appointed bathroom. A convenient outside door off the driveway provides a second access to the basement. It has good ceiling height, and makes for a nice workshop, storage, or flex space. From its historic roots to its unique cottage ambiance, this is a special opportunity for those who appreciate architecture, history, and a home with a story to tell. Imagine waking up every day being able to appreciate the unique details of this magnificent home. A rare Niagara gem - full of character, history and charm, waiting for its next chapter to be written. (id:49269)
5851 Gladewoods Place
Ottawa, Ontario
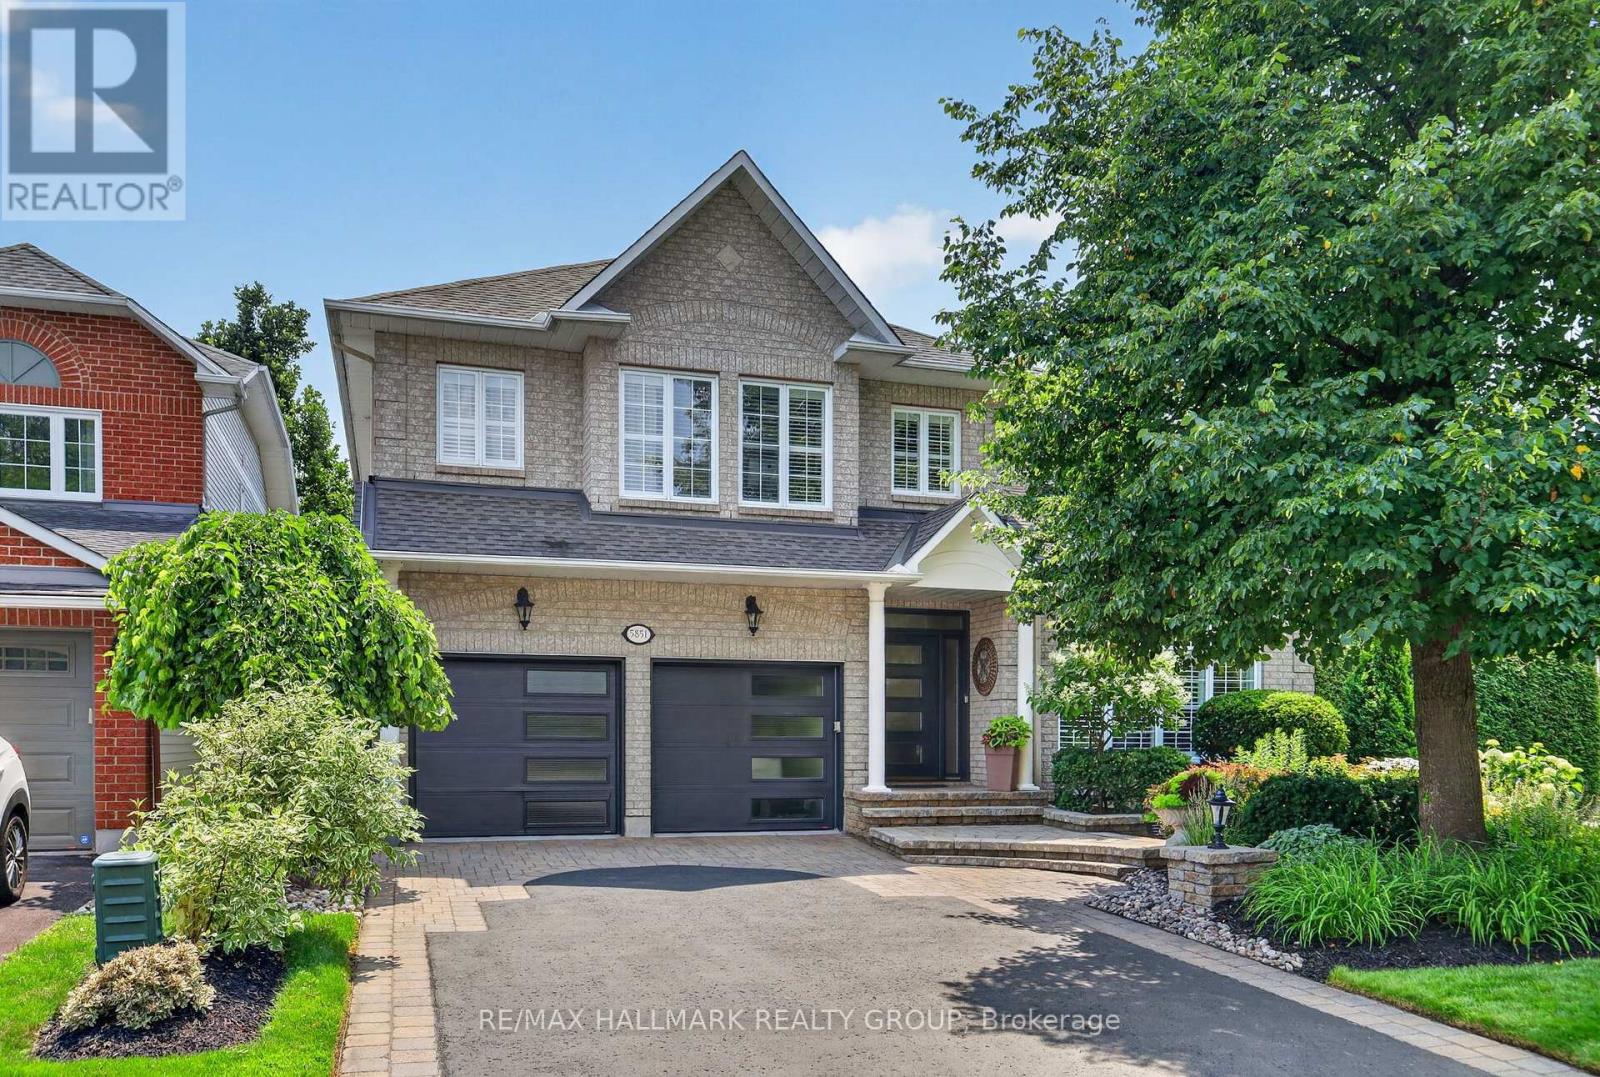
Nestled in the prestigious Chapel Hill community of Orleans, this grand executive residence offers refined living just steps from top-tier schools, serene parks, and everyday conveniences.From the moment you step inside, rich hardwood floors, soaring open-to-above ceilings in the dining and family rooms, and a striking architectural staircase create an immediate sense of grandeur. At the heart of the home, the chef's kitchen is beautifully appointed with premium granite countertops, a custom backsplash, and high-end stainless steel appliances. Adjacent to the kitchen, the sunken living room centers around a cozy gas fireplace, offering an inviting space to unwind, while a dedicated main-floor office provides a private setting for remote work.The upper level features 4 expansive bedrooms designed for comfort and privacy. The primary suite serves as a true sanctuary, complete with a generous walk-in closet and a spa-inspired ensuite bath. A second bedroom also enjoys its own private walk-in closet and ensuite, perfect for guests or family, alongside an additional full bathroom on this level.Crafted for world-class entertaining, the lower level showcases a custom walk-in temperature-controlled wine cellar-a true piece of art-situated beside an impressive billiard room, complete with a rough-in for a future luxury bathroom.Outside, the property continues to impress with immaculate professional landscaping, high-end interlock work, and an extraordinarily large backyard offering an incredible private outdoor oasis.An extraordinary blend of luxury, craftsmanship, and lifestyle in one of Orleans' finest neighborhoods. (id:49269)
2335 Tennyson Road
Drummond/north Elmsley, Ontario
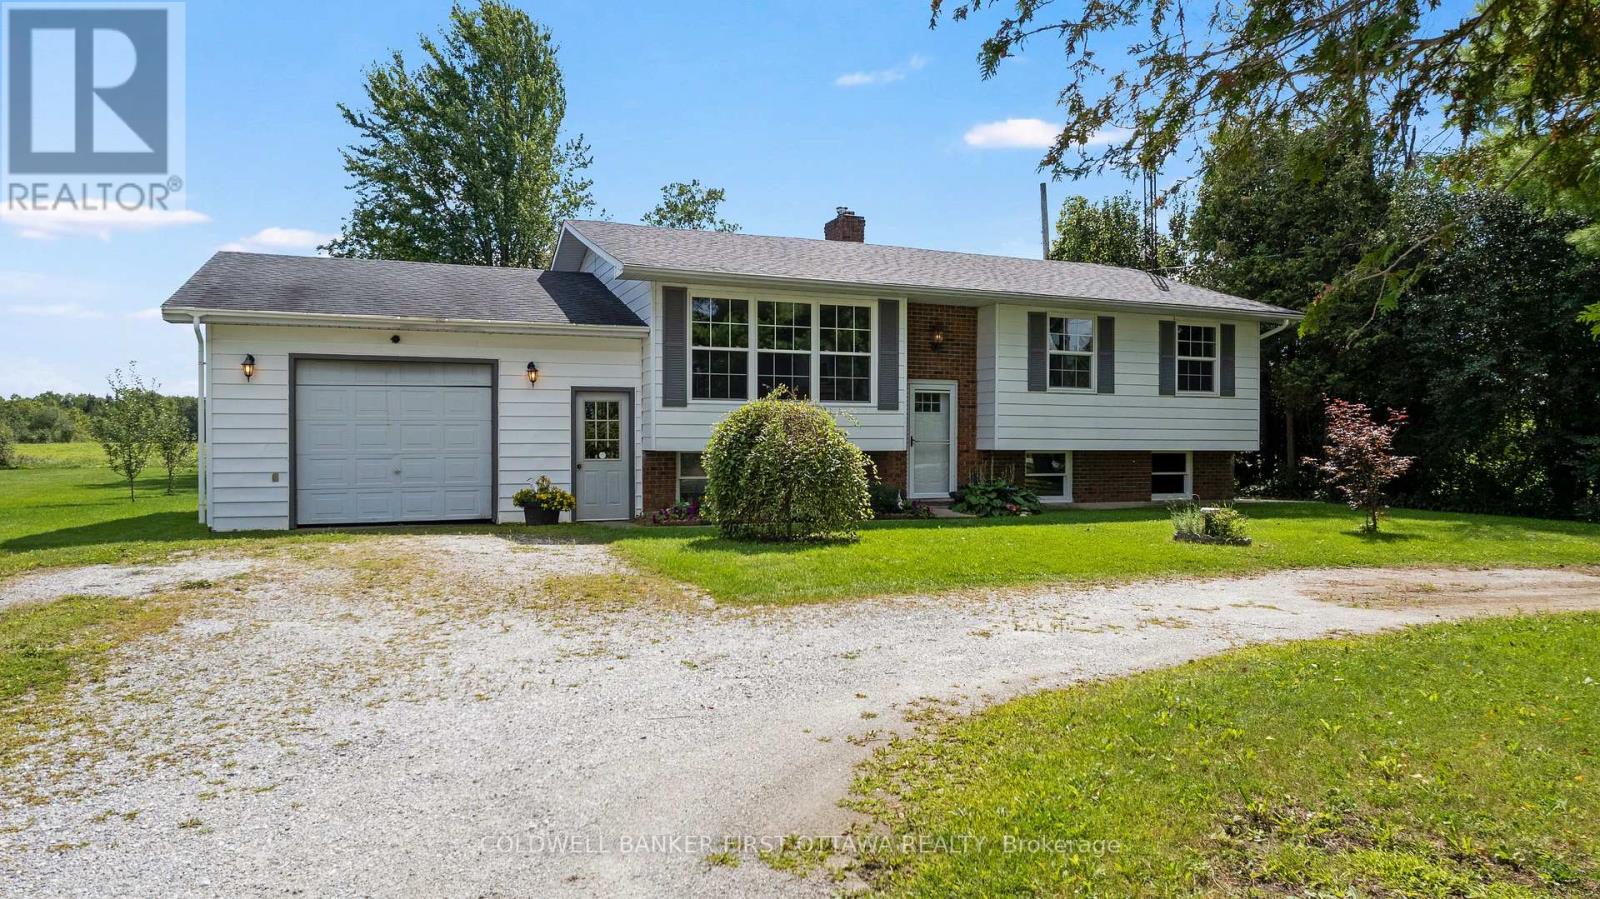
In country rural neighbourhood mins from Perth, welcoming family home with curb appeal. Located on 0.7 acre, this 3 bedroom, 2 full bathroom home has attached garage and convenient circular driveway. Bright spacious living room with hardwood flooring and brand new window. Set of French doors open to dining room and kitchen with vinyl plank flooring. Big light-filled kitchen has flex space for possible island or breakfast nook and window overlooking back yard. Brand new garden doors open to outside. Primary bedroom with two closets, vinyl plank flooring and windows overlooking the picturesque countryside. Two more comfortable bedrooms with laminate flooring and closets. Updated contemporary bathroom features quartz vanity and over-sized glass shower. Lower level expansive family room is above grade with large windows for light bright airy space. The family room brick fireplace has wood-burning insert, adding warmth for family gatherings or entertaining. Second room in lower level is flex space for gym or projects. Plus, sparkling white 4-piece bathroom updated 2022. Utility room combined with laundry station. Windows in home installed 2015 to 2016. Roof shingles installed five years ago. Furnace is combined electric/wood. Attached single garage with workshop area, 60 amps and several windows. Country-sided back yard with hot tub, ideal for spending days relaxing and or evenings star gazing. You also have large shed with lean-to for extra storage. The property is bordered on both sides with mature trees. Survey for property is available. Located on paved municipal road with garbage pickup, mail delivery and school bus. Just 5 mins to Perth for shopping, restaurants and recreational centre. (id:49269)