
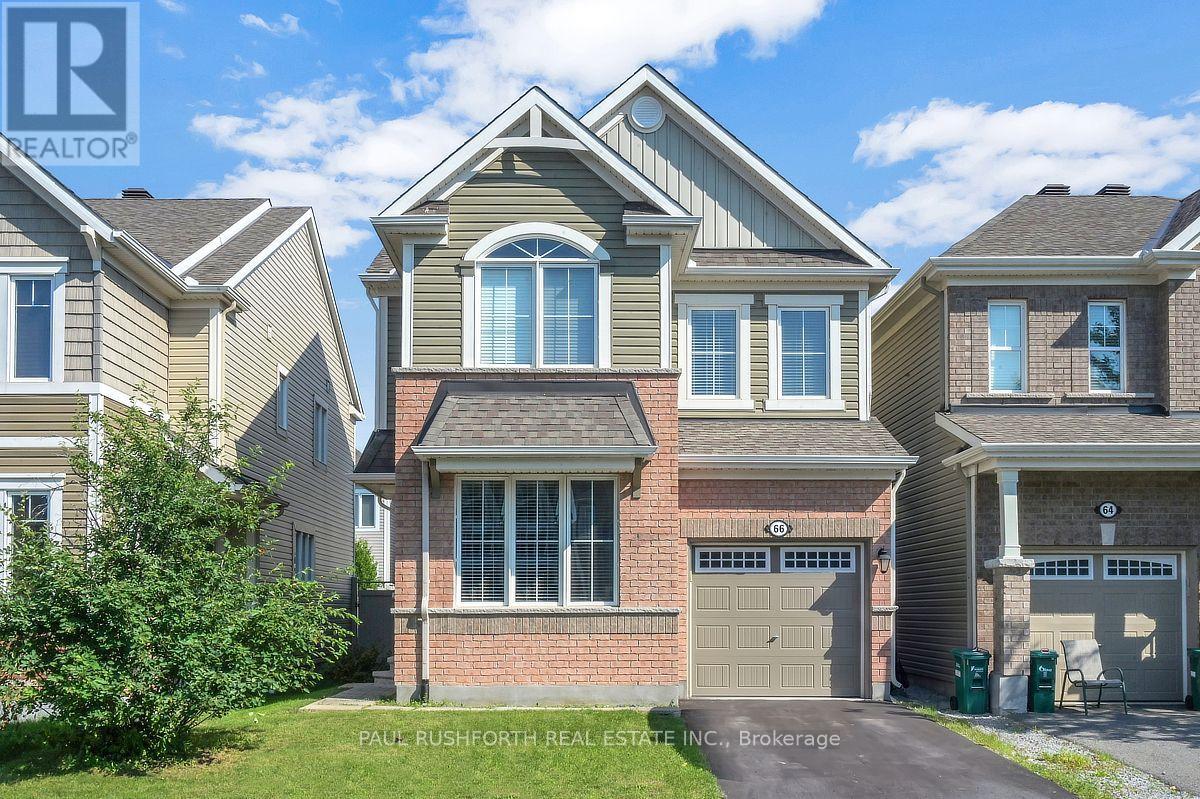
66 Escallonia Court
Ottawa, Ontario
DETACHED SINGLE - 4 BEDROOMS - 2.5 BATHROOM - MAIN FLOOR OFFICE - PERFECT HOME for a LARGE FAMILY. PRIME LOCATION in desirable Stittsville - top tier schools. STUNNING CHEF'S KITCHEN (premium SS appliances / granite counters, breakfast bar). FAMILY FRIENDLY floor-plan, boasting an OPEN CONCEPT LAYOUT. , Oversized windows FILL THE HOME W/ NATURAL LIGHT. NO CARPET - hardwood on main, hardwood staircase and hard-surface on second. 4 LARGE BEDROOMS - FANTASTIC PRIMARY bedroom with SPA INSPIRED 5PCE ENSUITE (soaker tub + glass shower). Large family bathroom for bedrooms 2/3/4. MAIN FLOOR DEN (flex room, can be used for living room, family room or closed in to be 5th bedroom. Lower level is partially framed and ready to finish. EXTENSIVE EXTERIOR LANDSCAPING - massive rear stone patio and FULLY FENCED YARD (PVC). Private single driveway - with space to accommodate a double wide parking pad. OUTSTANDING VALUE!! An outstanding OPPORTUNITY. TENANT HAS SIGNED N11 and will be MOVED OUT BY OCT.15. (id:49269)
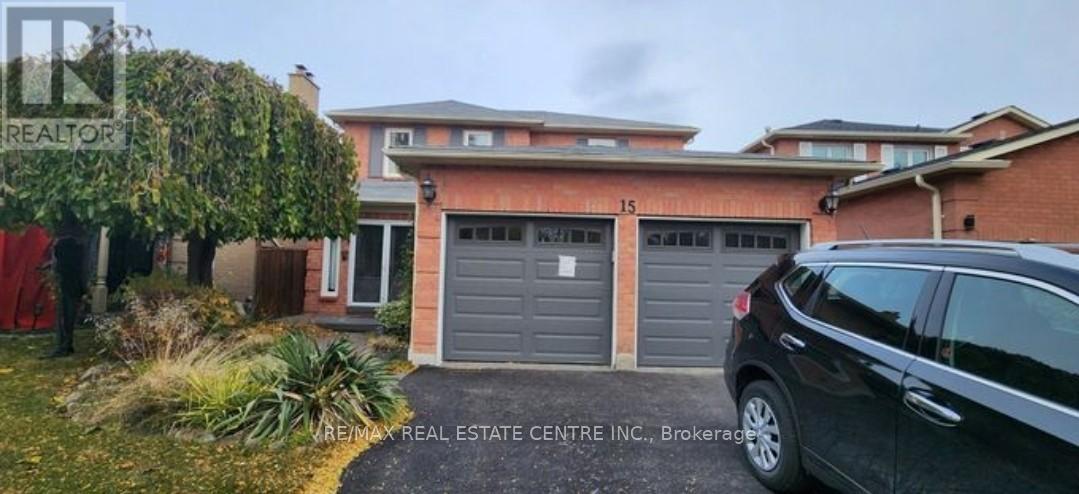
Basement - 15 Dagwell Crescent
Ajax, Ontario
Legal basement with 2 large bedrooms with large windows, adjustable pot lights throughout the basement, Separate entrance from the backyard, Separate Laundry for the tenants, with 1parking available on the driveway with a separate walkout entrance, modern and open-concept design with a prime location proximity to highway. Go station, Malls, Hospitals, parks, trails, religious places. Tenant pays 30% of the utilities. Non Smoker, no Pets. 1 parking spot for tenant. this listing is for Basement only. (id:49269)
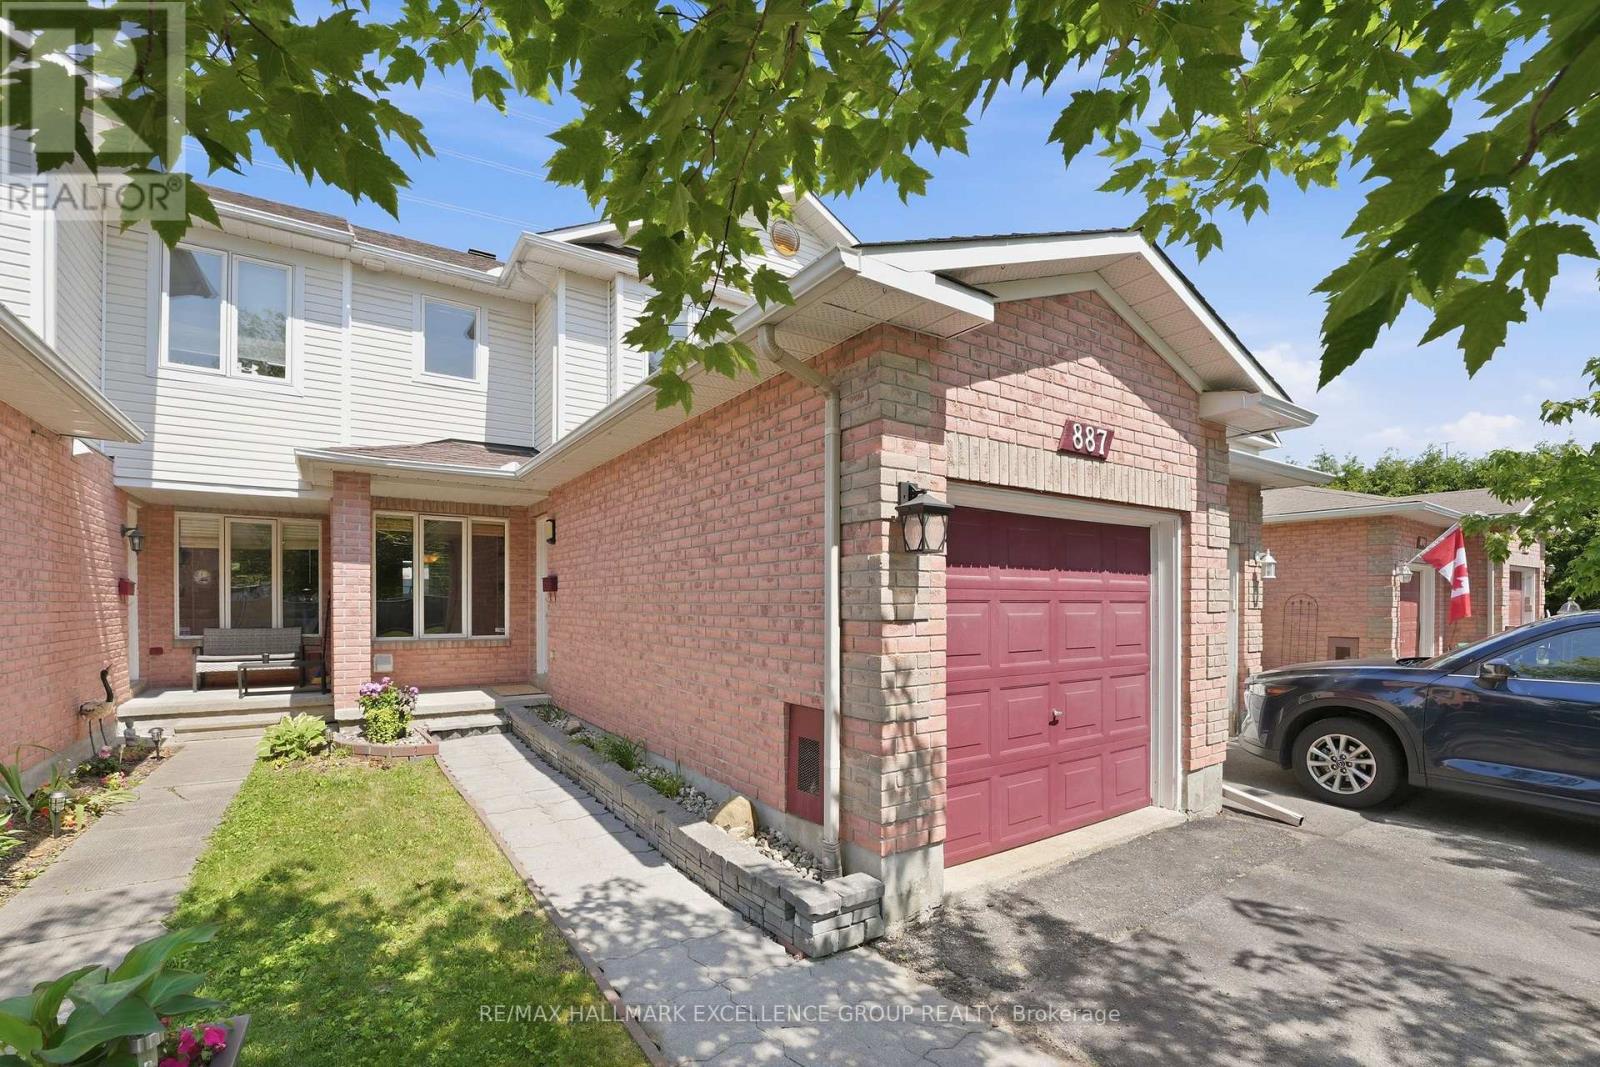
887 Nesting Way
Ottawa, Ontario
Where comfort meets convenience in the heart of Orleans! This move-in ready 3-bedroom townhome is tucked within a peaceful private enclave with no rear neighbours, offering privacy, pride of ownership and everyday practicality just steps to parks, walking/biking paths, transit, schools, shopping and dining. A welcoming approach showcases easy-care landscaping and interlock, setting the tone for the well-kept interior. The bright, open-concept main level features warm neutral decor, premium hardwood, crown moulding, a generous entry, powder room, spacious dining area ideal for a larger table, and a sun-filled living room The upgraded kitchen is designed for daily living and entertaining, featuring quality ,maple hardwood cabinetry, granite/marble-style counters, stainless steel appliances, under-cabinet lighting, ample prep space and a breakfast bar-perfect for casual meals or hosting family and friends. Patio doors extend the living space to a deep, fully fenced backyard with interlock patio, enclosed gazebo and gas BBQ setup, creating a private outdoor retreat for summer evenings and low-maintenance living. Upstairs offers new luxury vinyl plank flooring, a spacious primary bedroom with custom walk-in closet . Feel like a day in the spa withthe renovated main bath, complete with soaker tub, glass-enclosed shower, elegant counter and large overmount sink. Two additional bright bedrooms provide excellent flexibility, including extra-deep closet storage. The finished lower level adds valuable living space with a large family/rec room, bathroom, laundry, storage & nice finishes,ideal for movie nights, a home gym, playroom or office. Notable updates include high-efficiency furnace (2021), fresh designer-neutral paint throughout and high-quality flooring (2026). Well constructed and situated in a quiet neighbourhood with no through-traffic, this home delivers comfort, convenience and a true Orleans lifestyle. Quick closing available. 24 Hours Irrevocable on all offers. (id:49269)
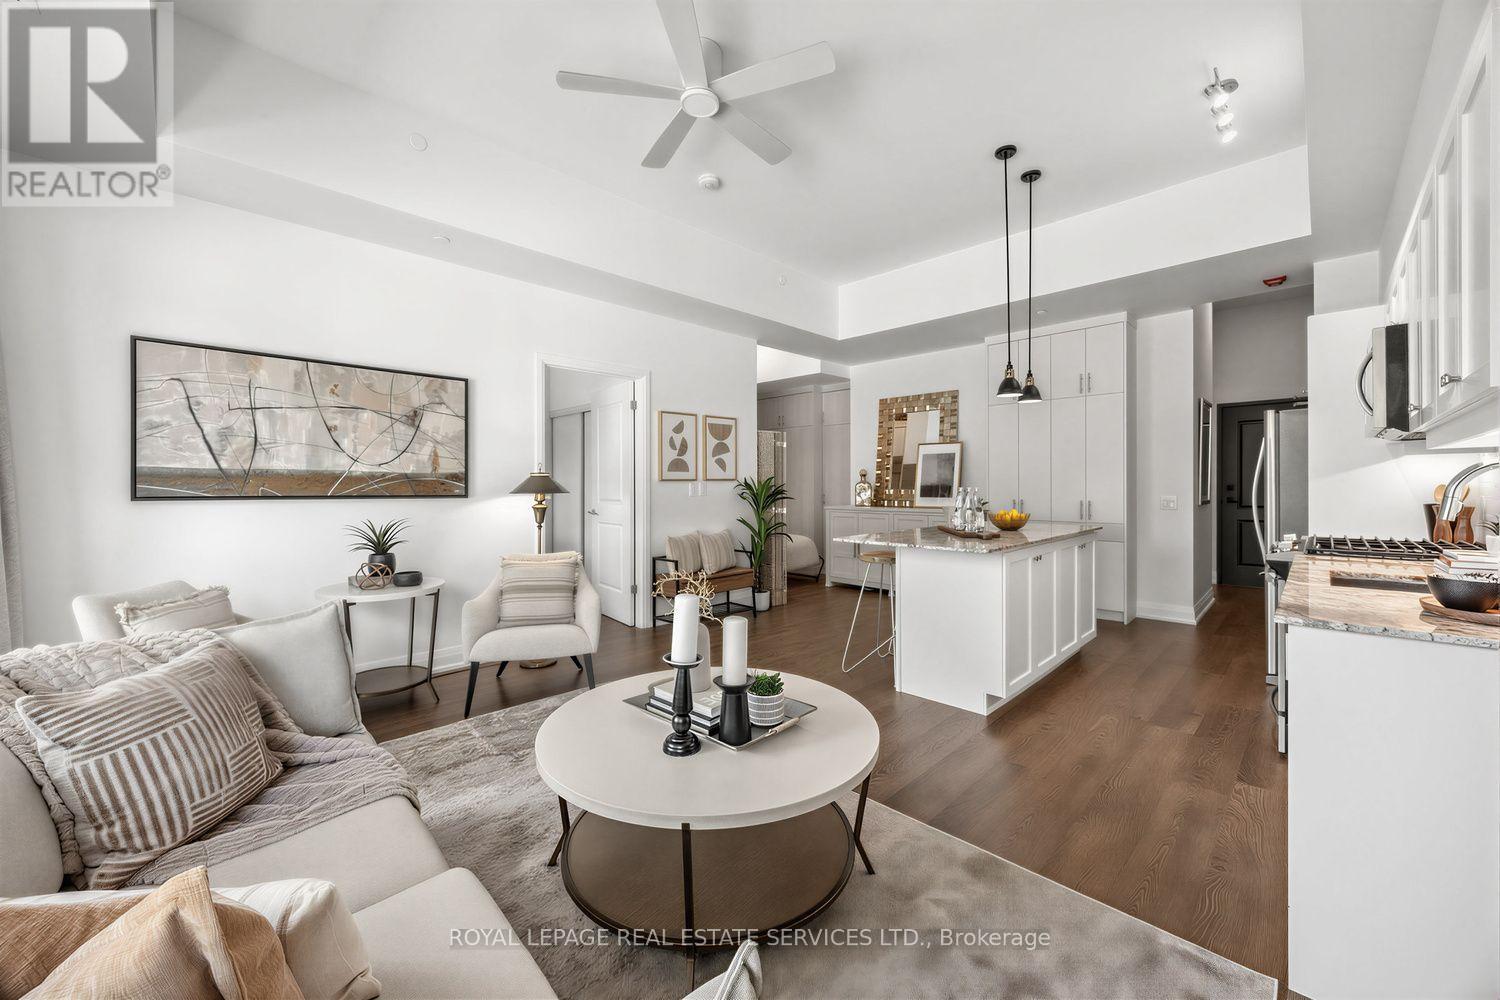
105 - 1400 Kingston Road
Toronto, Ontario
Welcome to The Upper Beach Club, where contemporary style meets the charm of one of Toronto'smost sought-after waterfront communities. This beautifully appointed 1 Bedroom + Den suiteoffers 819 sq. ft. of thoughtfully designed living space, enhanced with over ** $25,000 incustom upgrades ** that elevate both style and functionality. Soaring 11-foot ceilings andfloor-to-ceiling windows flood the open-concept living area with natural light, creating anairy and inviting atmosphere. The modern kitchen is anchored by a large granite island andcomplemented by a custom floor-to-ceiling pantry, offering exceptional storage and the perfectspace for cooking and entertaining. The versatile den has been transformed with custombuilt-in cabinetry and a Murphy bed, effortlessly functioning as a home office, guest room, ormulti-purpose space. Custom drapery throughout completes the home with a sophisticated designertouch. Residents enjoy outstanding amenities, including a stunning rooftop terrace withpanoramic views of the Toronto Hunt Club and Lake Ontario. Ideally located in the heart of theUpper Beaches, you're just steps from TTC, parks, the waterfront boardwalk, local cafes,restaurants, shopping, and everyday conveniences. Offering the perfect blend of luxury,comfort, and location, this exceptional suite is more than a condo-it's a lifestyle. (id:49269)
45 Agincourt Gardens
London South, Ontario
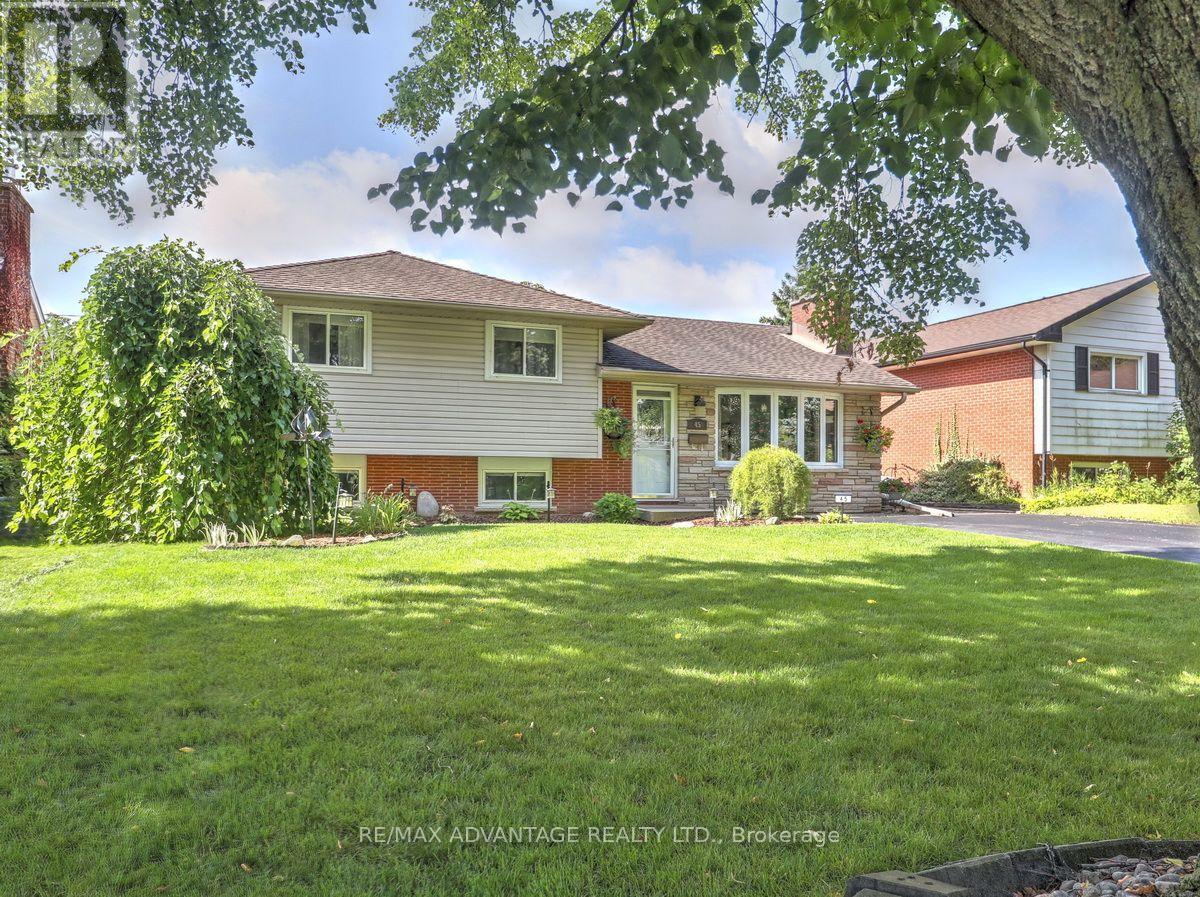
What a pretty home on a fabulous private lot (trees and Westminster Ponds behind) , oversized sundeck and lovely easy to care for gardens! Open concept main floor. Updated kitchen and baths and neutral decor. Furnace 2025, upgraded attic insulation 2026, carpetless home. Direct access from rear yard to lower level that has raised windows. Lovely appointed landscape with oversized sundeck 16 x21ft, gazebo and attractive above ground pool. The home owners have enjoyed living in this home for 30 years. Note back yard shed. Estimated Sq ft includes partial above grade familyroom. Access to walking paths in Westminster Ponds area is just off Agincourt Place. Super conveinent location! Quick drive to White Oaks Mall shopping, Dorchester and other communities. Walk to grocery, banking and otherwise. Super easy and quick access to the 401and 402. Enjoying overlooking the private setting, taking a quick splash and hosting gatherings as this home offers a rare blend of comfort, convenience, and natural beauty. (id:49269)
4 - 540 Clarke Road
London East, Ontario
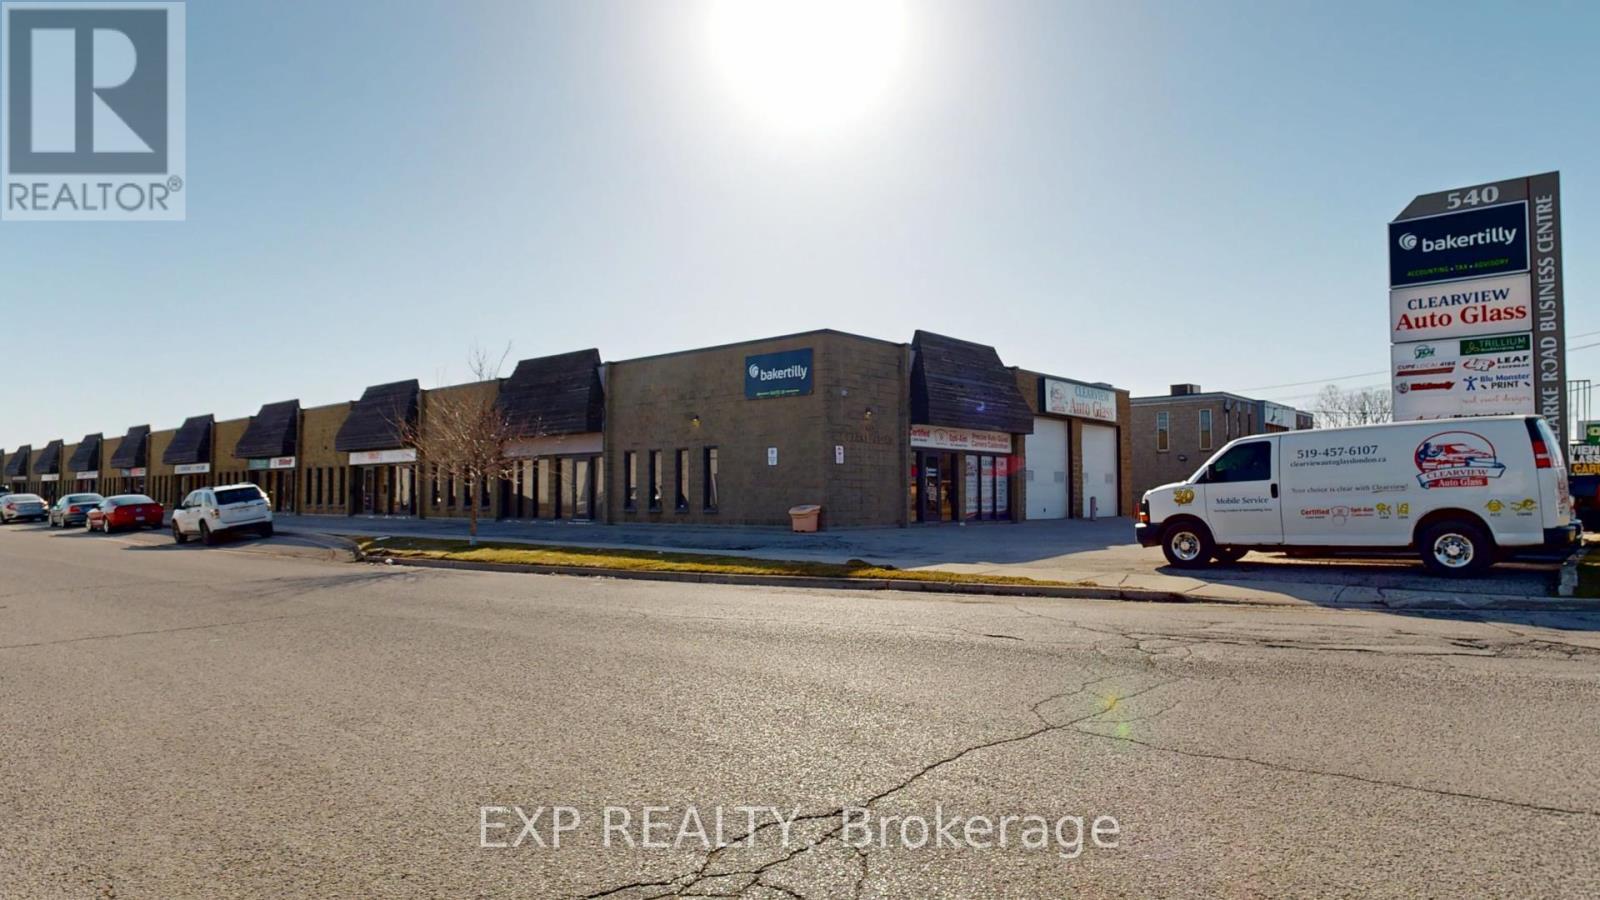
Unit 4 at 540 Clarke Rd offers a 1,950 SF space featuring five spacious offices, two bathrooms, a kitchenette, and approximately 600 SF of warehouse/storage space with a double man door. The property provides ample free parking and a pylon sign available for $50 per month. Located in a high-traffic area at the corner of Clarke Rd. Zoned RSC4 and LI7, the property allows for a wide range of uses, including but not limited to bake shops, financial institutions, florist shops, personal service establishments, brewing on-premises establishments, building or contracting establishments, repair and rental establishments, service and repair establishments, custom workshops, and more. Net rent of $13.50 per SF plus $5.50 in additional rents, totalling $3,087.50 per month, plus HST and utilities. (id:49269)
3029 Heardcreek Trail
London North, Ontario
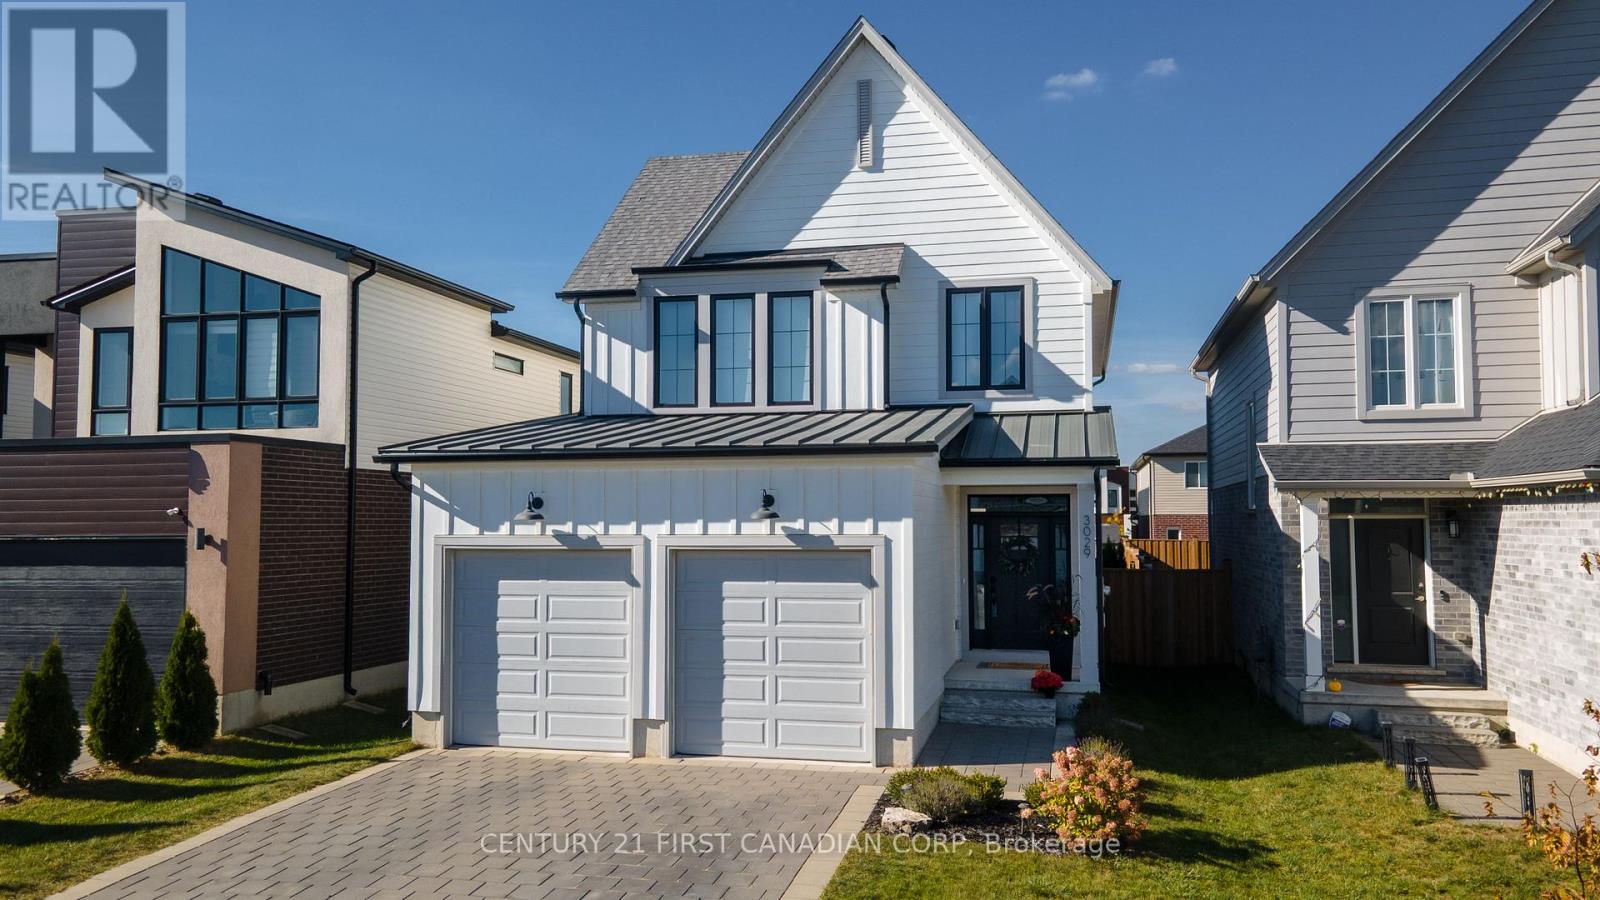
Welcome to 3029 Heardcreek Trail, a one-of-a-kind home with thoughtful design and upgraded amenities throughout. At over 2,100 square feet of living space, this home has 4 bedrooms, 3.5 bathrooms, and sits on a 115' deep lot with a fully fenced backyard. The home has a warm and inviting presence as you walk up the manicured front garden. Stepping inside, you'll notice the tall 9' ceilings and large windows as you enter the home. The upgraded kitchen anchors the main floor with its striking features including cabinets to the ceiling, a beautifully tiled backsplash, an upgraded gas range, all with thoughtful gold accents to tie the space together. Peek into the custom pantry and appreciate all the extra storage and prep space you could have in this dream kitchen. A large fireplace bumpout and bookshelf built-in in the living room counter-balance the space. Custom window treatments for the floor-to-ceiling windows along the rear of the main level, as well as all the bedrooms upstairs, are included. Heading upstairs, enjoy engineered hardwood flooring in all the bedrooms and closets and ceramic tile in the bathrooms and upstairs laundry room (with plenty of extra storage!). Enter through double doors to the primary ensuite where you can see the beautiful steel roof over the garage and front porch. The ensuite bathroom is tastefully designed as an oasis retreat with shiplap paneling on the walls and a fully tiled shower with a glass swing door. The other two bedrooms upstairs are generously sized as well. You'll find another large rec room, full bathroom and spare bedroom in the fully finished basement. Lovingly owned by only one family, this house has been meticulously cared for inside and out. Located near brand new schools, steps from multiple parks, in a custom home ready to move into with no work needed, a home like this is hard to find! (id:49269)
4202 Go Home Lake Shr
Georgian Bay, Ontario
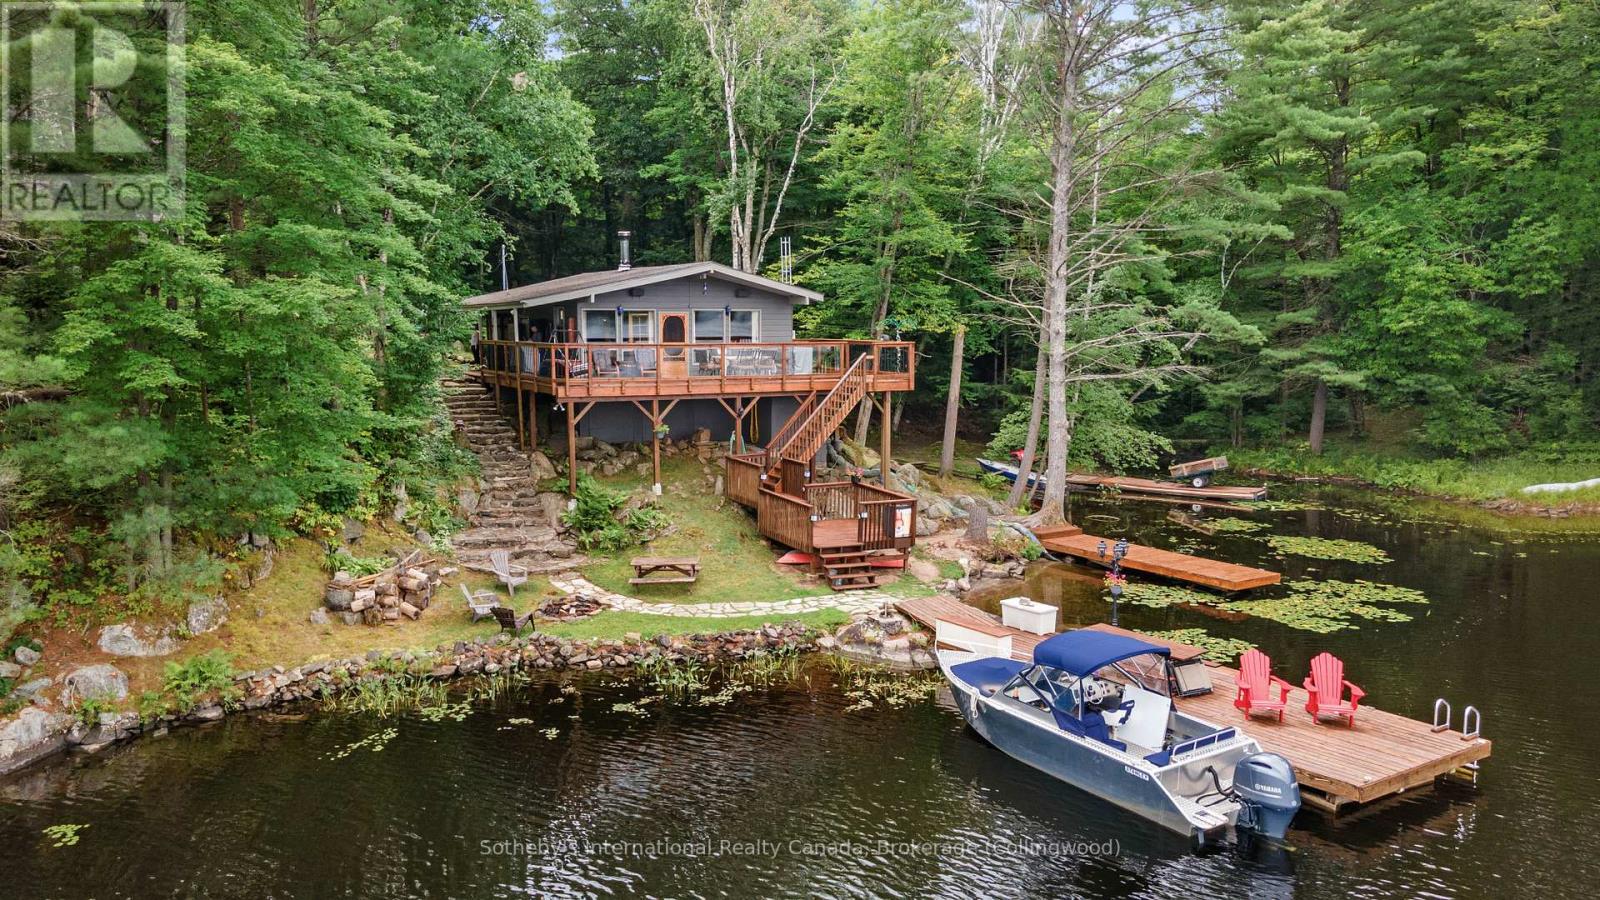
** BOAT/ATV ACCESS ONLY ** Located on a picturesque 1.33-acre lot with 163 feet of pristine shoreline, this family cottage on Go Home Lake offers the perfect blend of comfort, functionality, and natural beauty for year-round enjoyment. The open-concept living space features a vaulted ceiling, cozy woodstove, and walk-out decks on two sides that provide breathtaking views of the water. The interior layout seamlessly combines the living room, dining area, and kitchen, creating a spacious and inviting atmosphere ideal for entertaining or family gatherings. Designed for winter use, the cottage includes a heated water line and an insulated, spray-foamed foundation, ensuring comfort in every season. The property boasts three docks for ample boat space and water activities, complemented by a flagstone walkway, firepit, and sandy beach area that enhance the waterfront experience. Behind the cottage, a newer 32 x 24-foot workshop/sleeping cabin awaits your personal touch, currently set up with two bedrooms and a potential bathroom, while the back portion serves as a workshop with a garage door for you snowmobiles and ATVs. There is also the potential to add stairs up to the loft area over the workshop. Accessible year-round by boat in warmer months and by ATV or snowmobile via a year-round trail in the shoulder and winter seasons, the cottage is just 10 minutes from the marina by boat and 20 minutes by ATV or snowmobile. The surrounding trails provide excellent opportunities for hiking and mountain biking, especially in the fall when the leaves turn vibrant colours. Go Home Lake's beautiful shoreline, with over 50% being Crown land, offers endless exploration opportunities, including waterfalls to visit and access to Georgian Bay through the local lake club. (id:49269)
858 Bridge Street E
Woolwich, Ontario
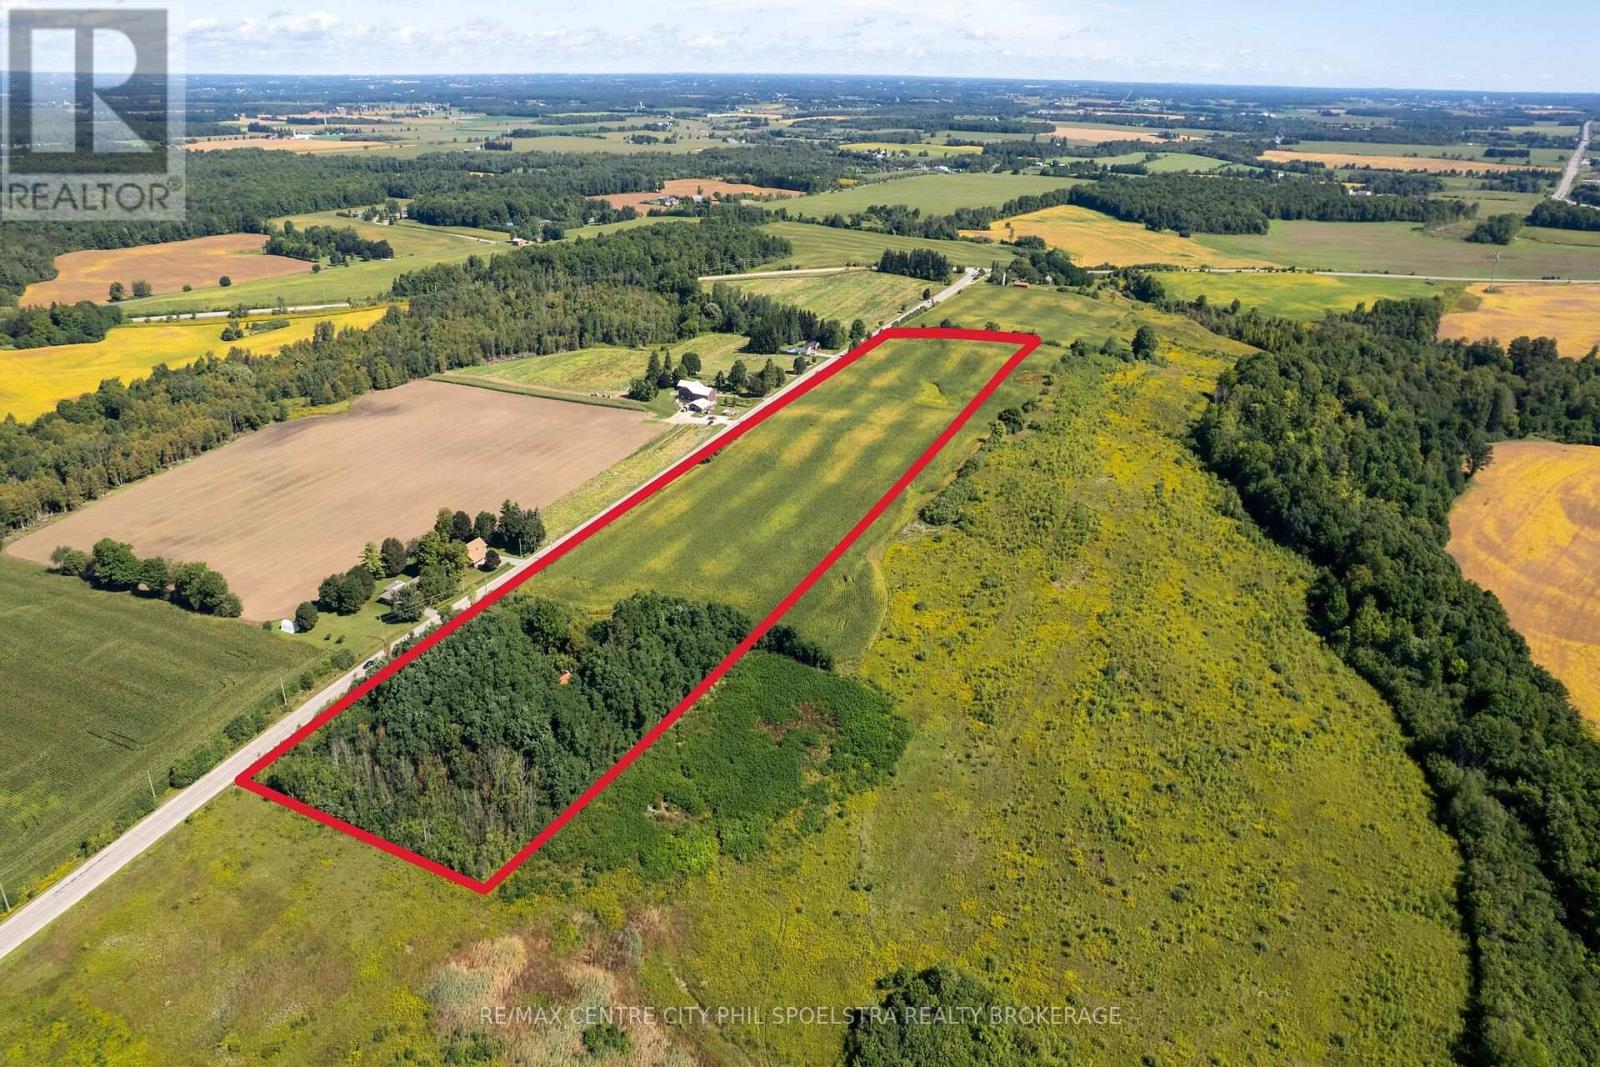
offering nearly 20 acres, including about 13 workable acres, rolling farmland, mature tree cover, and multiple beautiful building sites overlooking the outskirts of the grand river. The property includes a vacant stone house that is in poor condition and is likely best suited for removal, creating an opportunity for a purchaser to reimagine the site for future rural, agricultural, or investment use.The land offers a mix of open fields, wooded areas, and natural privacy, with strong appeal for agricultural users with future land development in mind or those seeking a country property on the cities edge. Part of a rare three-property offering totalling approximately 109 acres. Offered together with 1000 Bridge Street East and approximately 73 acres on Ebycrest Road, this property forms part of a significant rural holding adjacent to the city boundary and only minutes from Breslau and Kitchener. (id:49269)
Mcintyre Real Estate Services Inc.
858 Bridge Street
Woolwich, Ontario
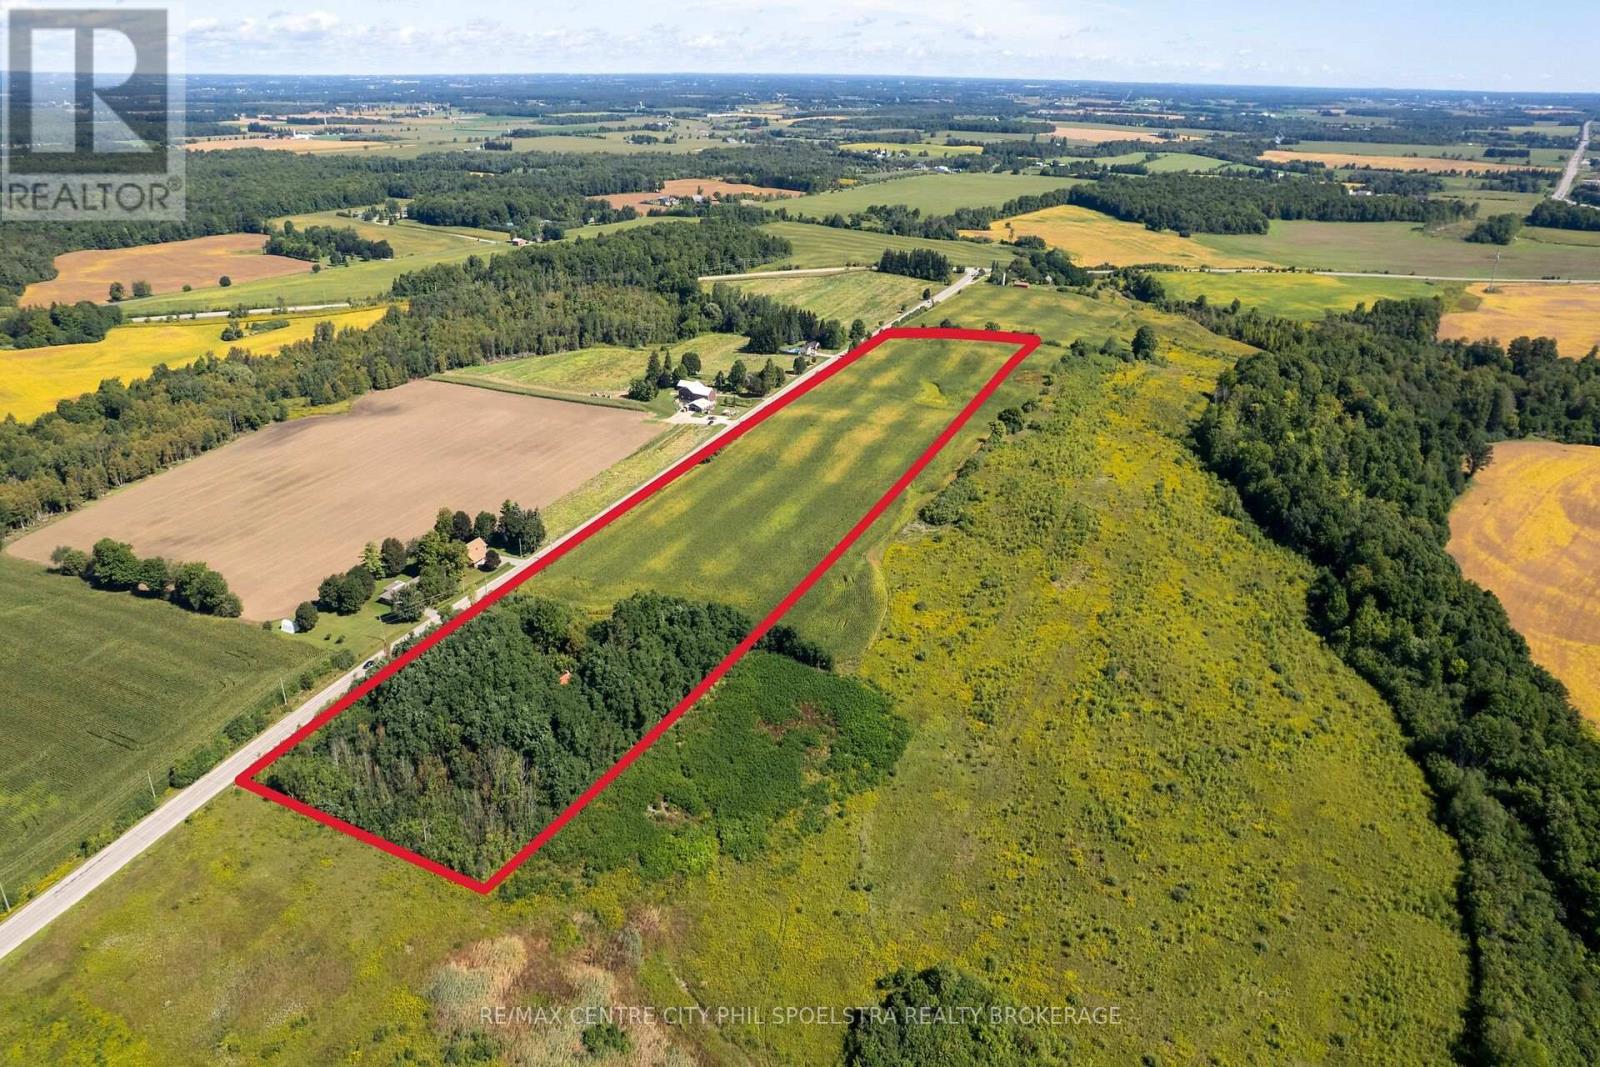
offering nearly 20 acres, including about 13 workable acres, rolling farmland, mature tree cover, and multiple beautiful building sites overlooking the outskirts of the grand river. The property includes a vacant stone house that is in poor condition and is likely best suited for removal, creating an opportunity for a purchaser to reimagine the site for future rural, agricultural, or investment use.The land offers a mix of open fields, wooded areas, and natural privacy, with strong appeal for agricultural users with future land development in mind or those seeking a country property on the cities edge. Part of a rare three-property offering totalling approximately 109 acres. Offered together with 1000 Bridge Street East and approximately 73 acres on Ebycrest Road, this property forms part of a significant rural holding adjacent to the city boundary and only minutes from Breslau and Kitchener. (id:49269)
Mcintyre Real Estate Services Inc.
Pt Lt 113 Ebycrest Road
Woolwich, Ontario
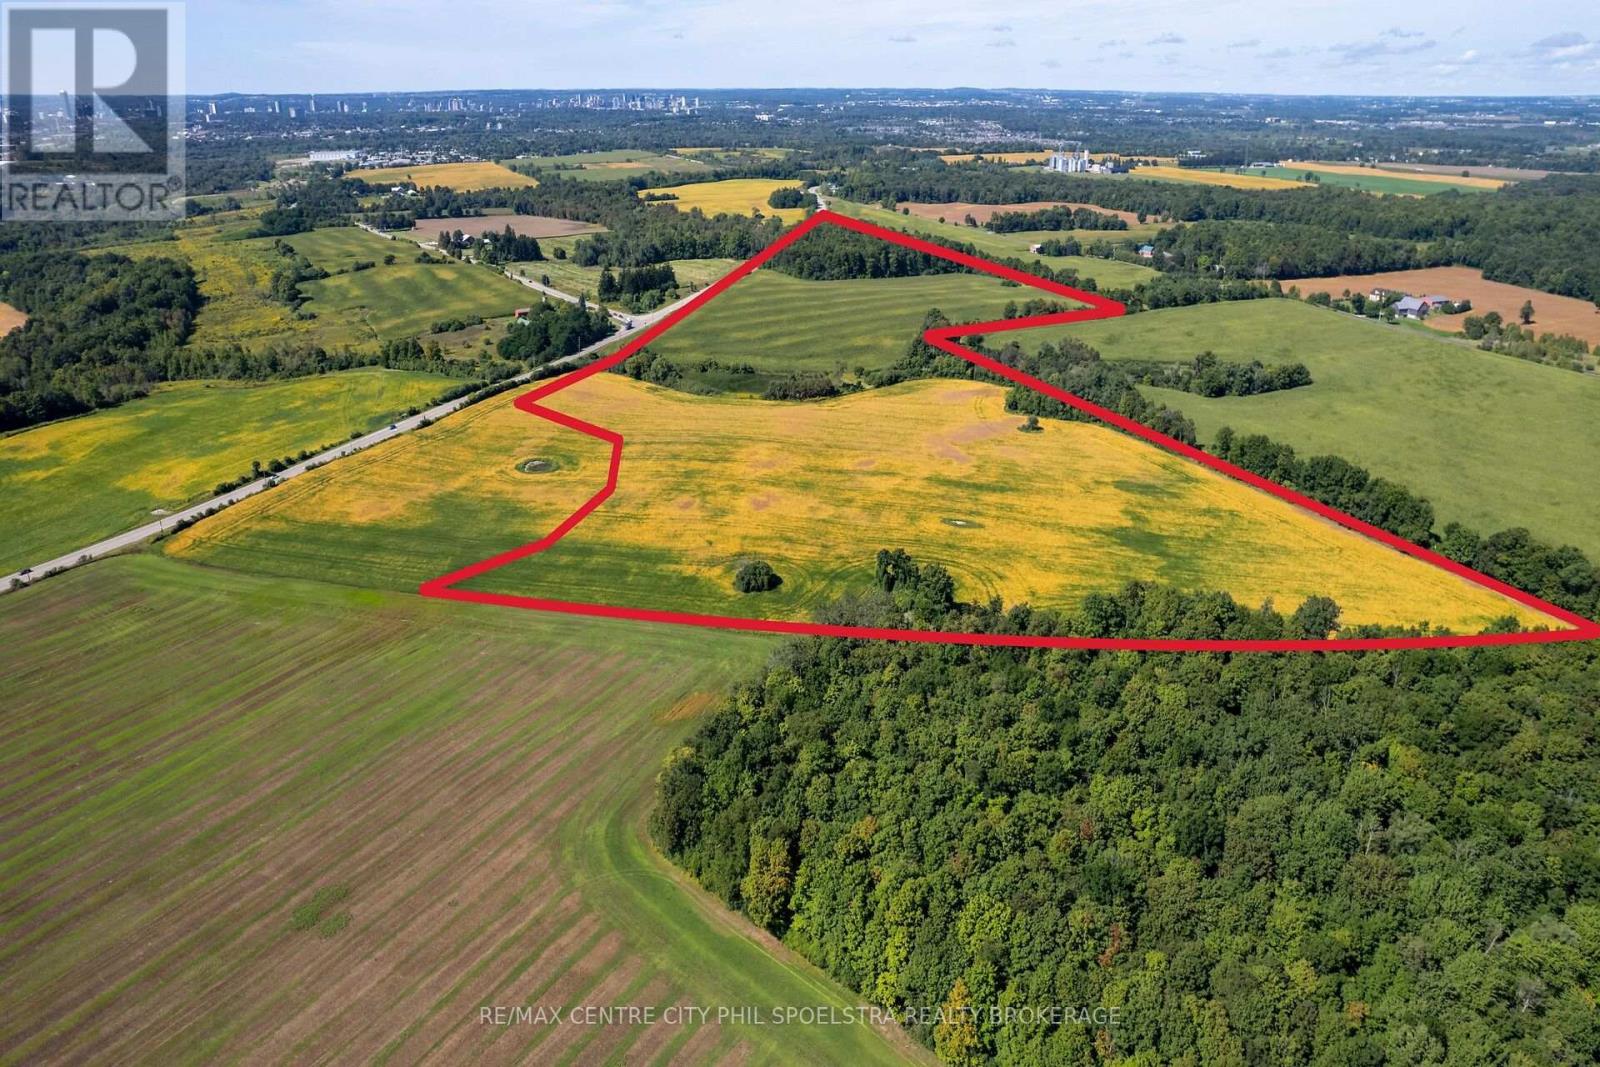
The largest component of an exceptional three-property offering totalling approximately 109 acres near Waterloo and Kitchener. Offered with 1000 and 858 Bridge Street East creating a significant agricultural and long-term rural landholding in one of Waterloo Region's most desirable rural locations. The Ebycrest Road parcel comprises approximately 73.66 acres, including approximately 58 acres of productive farmland currently in agricultural use. The balance features extensive mature woodland, rolling terrain and natural features including a pond and regulated wetland/floodplain areas, creating a diverse and visually attractive property with several potential home building sites to choose from. The combination of productive agricultural acreage and natural landscape makes this property well suited to farmers seeking additional land, long-term land investors, conservation-minded purchasers or families looking to establish a substantial legacy rural holding. Approximately 1.92 acres are identified within regulated floodplain/wetland areas, while the remainder includes workable fields and mature forest. Located immediately northeast of Waterloo and approximately 2 km from Highway 7/8, the property offers the privacy and scale of a major rural holding while remaining remarkably close to the urban centres of Waterloo Region. (id:49269)
Mcintyre Real Estate Services Inc.
Pt Lt 113 Ebycrest Road
Woolwich, Ontario
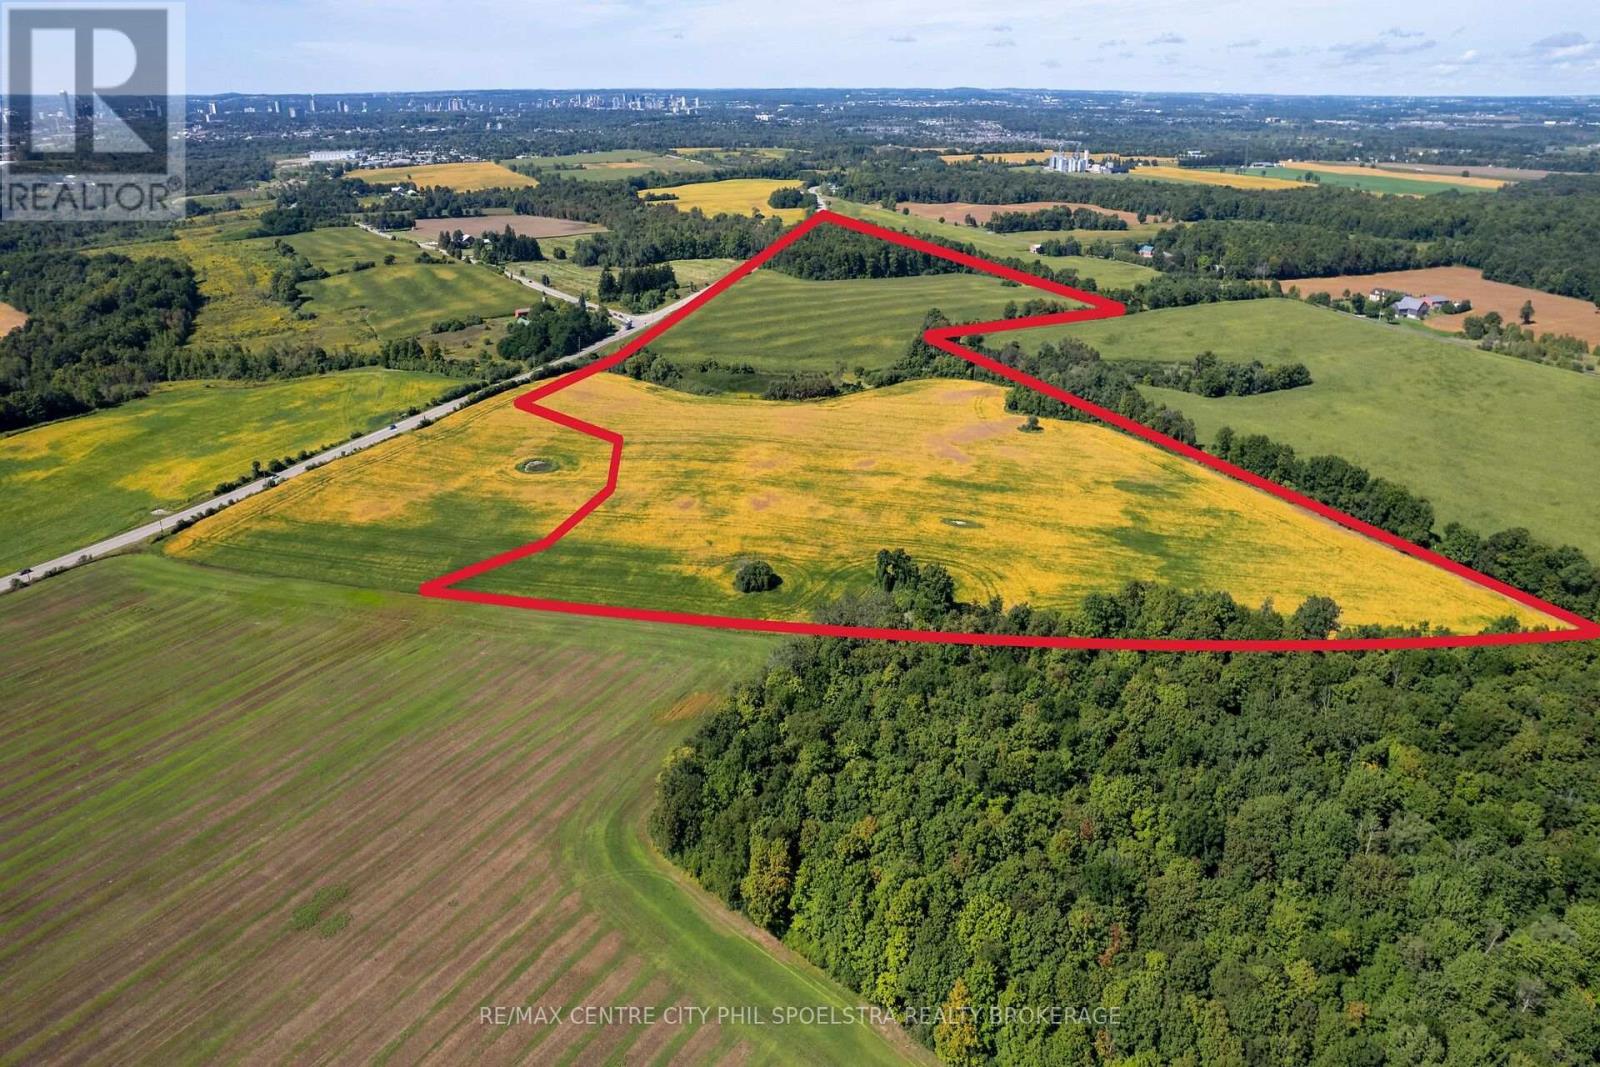
The largest component of an exceptional three-property offering totalling approximately 109 acres near Waterloo and Kitchener. Offered with 1000 and 858 Bridge Street East creating a significant agricultural and long-term rural landholding in one of Waterloo Region's most desirable rural locations. The Ebycrest Road parcel comprises approximately 73.66 acres, including approximately 58 acres of productive farmland currently in agricultural use. The balance features extensive mature woodland, rolling terrain and natural features including a pond and regulated wetland/floodplain areas, creating a diverse and visually attractive property with several potential home building sites to choose from. The combination of productive agricultural acreage and natural landscape makes this property well suited to farmers seeking additional land, long-term land investors, conservation-minded purchasers or families looking to establish a substantial legacy rural holding. Approximately 1.92 acres are identified within regulated floodplain/wetland areas, while the remainder includes workable fields and mature forest. Located immediately northeast of Waterloo and approximately 2 km from Highway 7/8, the property offers the privacy and scale of a major rural holding while remaining remarkably close to the urban centres of Waterloo Region. (id:49269)
Mcintyre Real Estate Services Inc.