
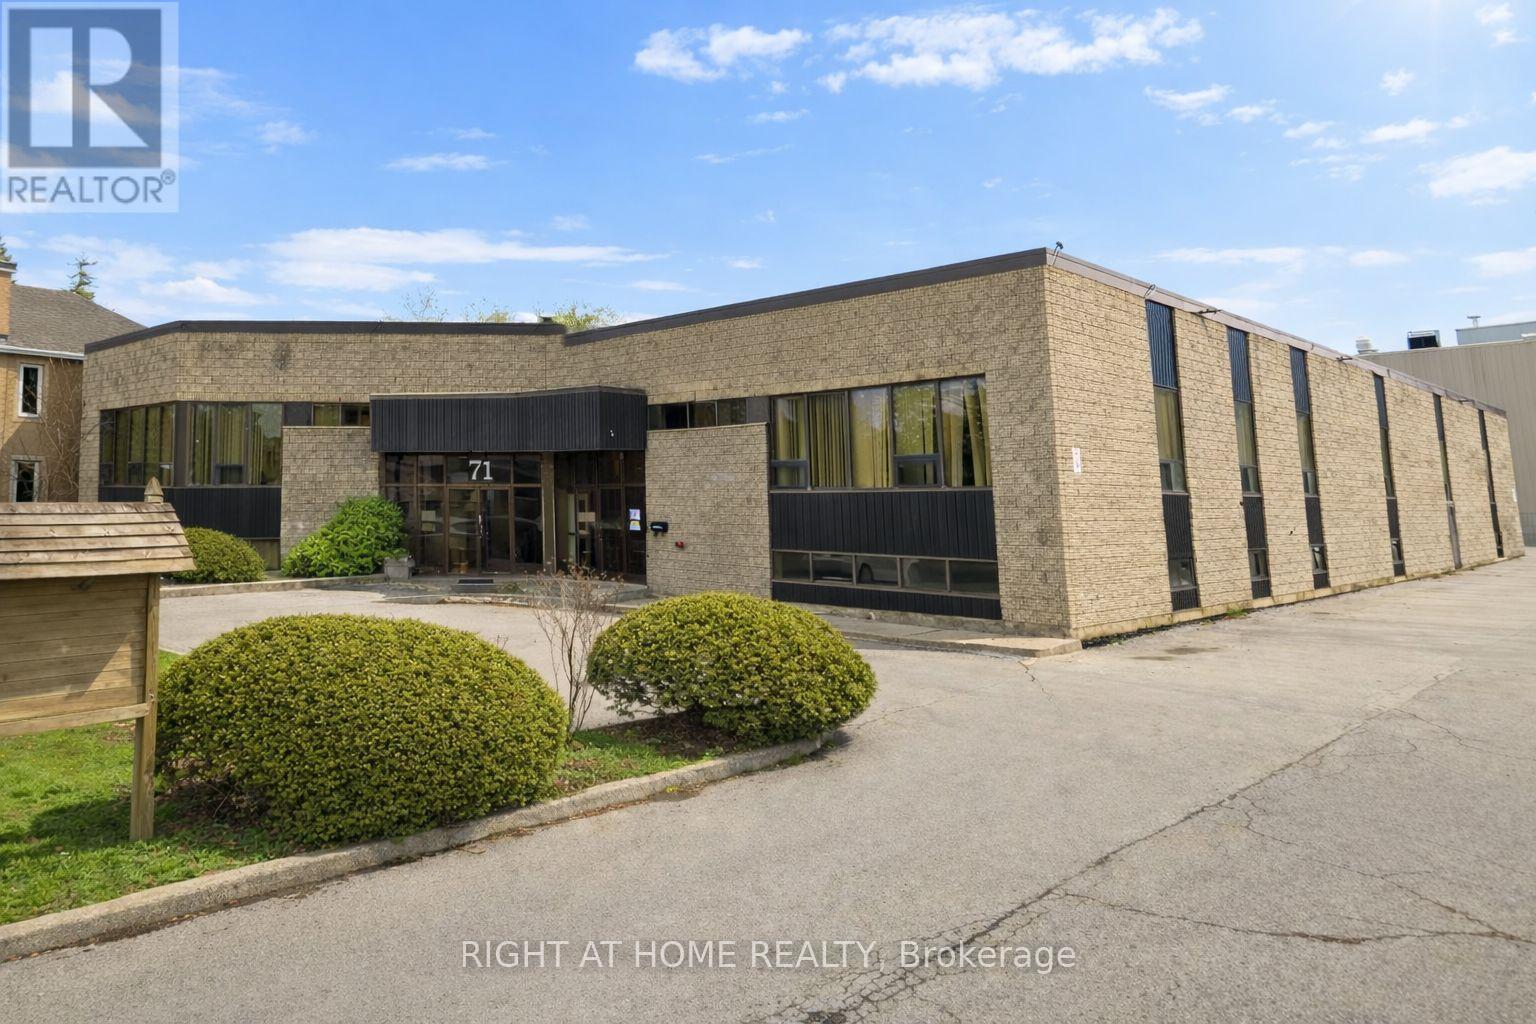
A - Rear - 71 Judson Street
Toronto, Ontario
Excellent opportunity to lease approximately 3,000 sq. ft. of versatile industrial warehouse space featuring a truck-level loading door. Conveniently located near the QEW and major highways, with easy access to GO Transit and local public transit. The industrial space is available on its own or may be combined with the adjoining office space to accommodate businesses requiring both warehouse and administrative operations. A flexible leasing opportunity in a highly accessible location. Buyer or Buyer's Rep to verify all info. (id:49269)
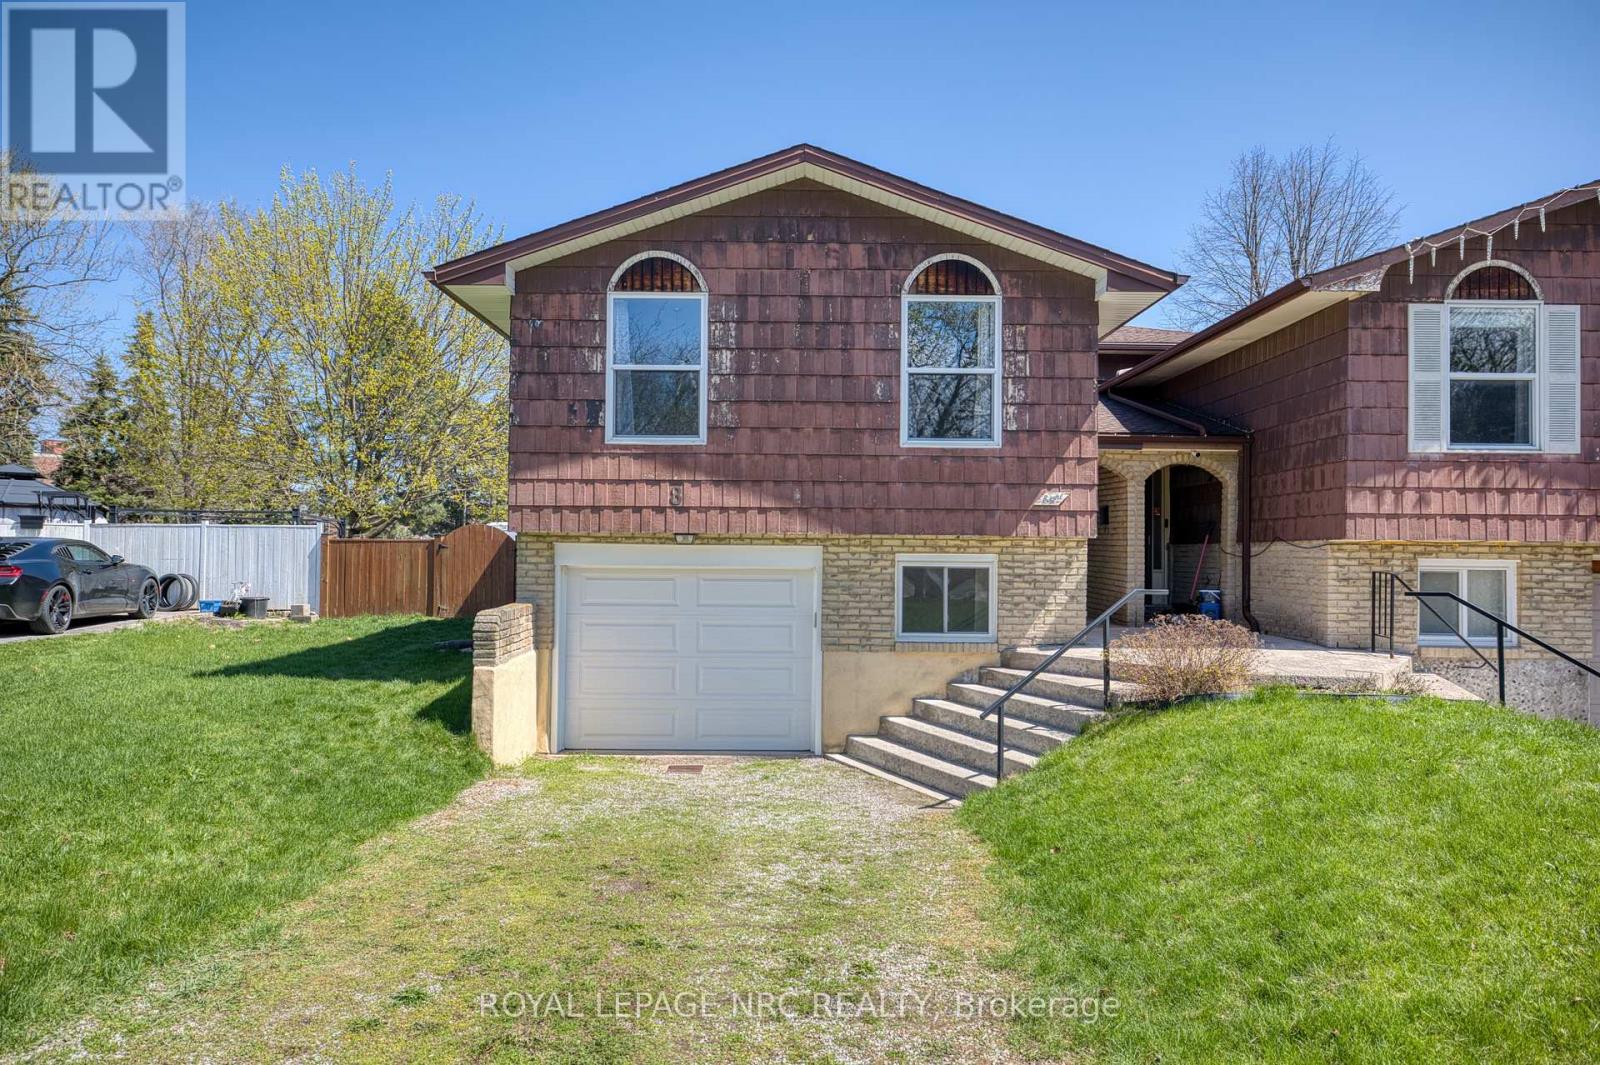
8 Kerwin Gate
St. Catharines, Ontario
Located on a quiet cul-de-sac in a desirable north end neighbourhood, this bright and inviting 3 bedroom, 3 bathroom semi-detached home offers an incredible opportunity for buyers looking for space, updates, and potential. Natural light fills the home, creating a warm and welcoming atmosphere throughout. The oversized fully fenced backyard is a rare feature for this style of home, offering plenty of room for entertaining, gardening, kids, or pets. Major updates have already been completed, including the roof, windows, exterior doors and garage door, furnace, A/C, electrical panel, updated kitchen, and flooring throughout most of the home-providing peace of mind and a strong foundation for future personalization. The primary bedroom features the convenience of a private 2-piece ensuite. Situated in an established family-friendly area close to parks, schools, and amenities, this is a fantastic chance to add your own finishing touches and make a great home truly your own. (id:49269)
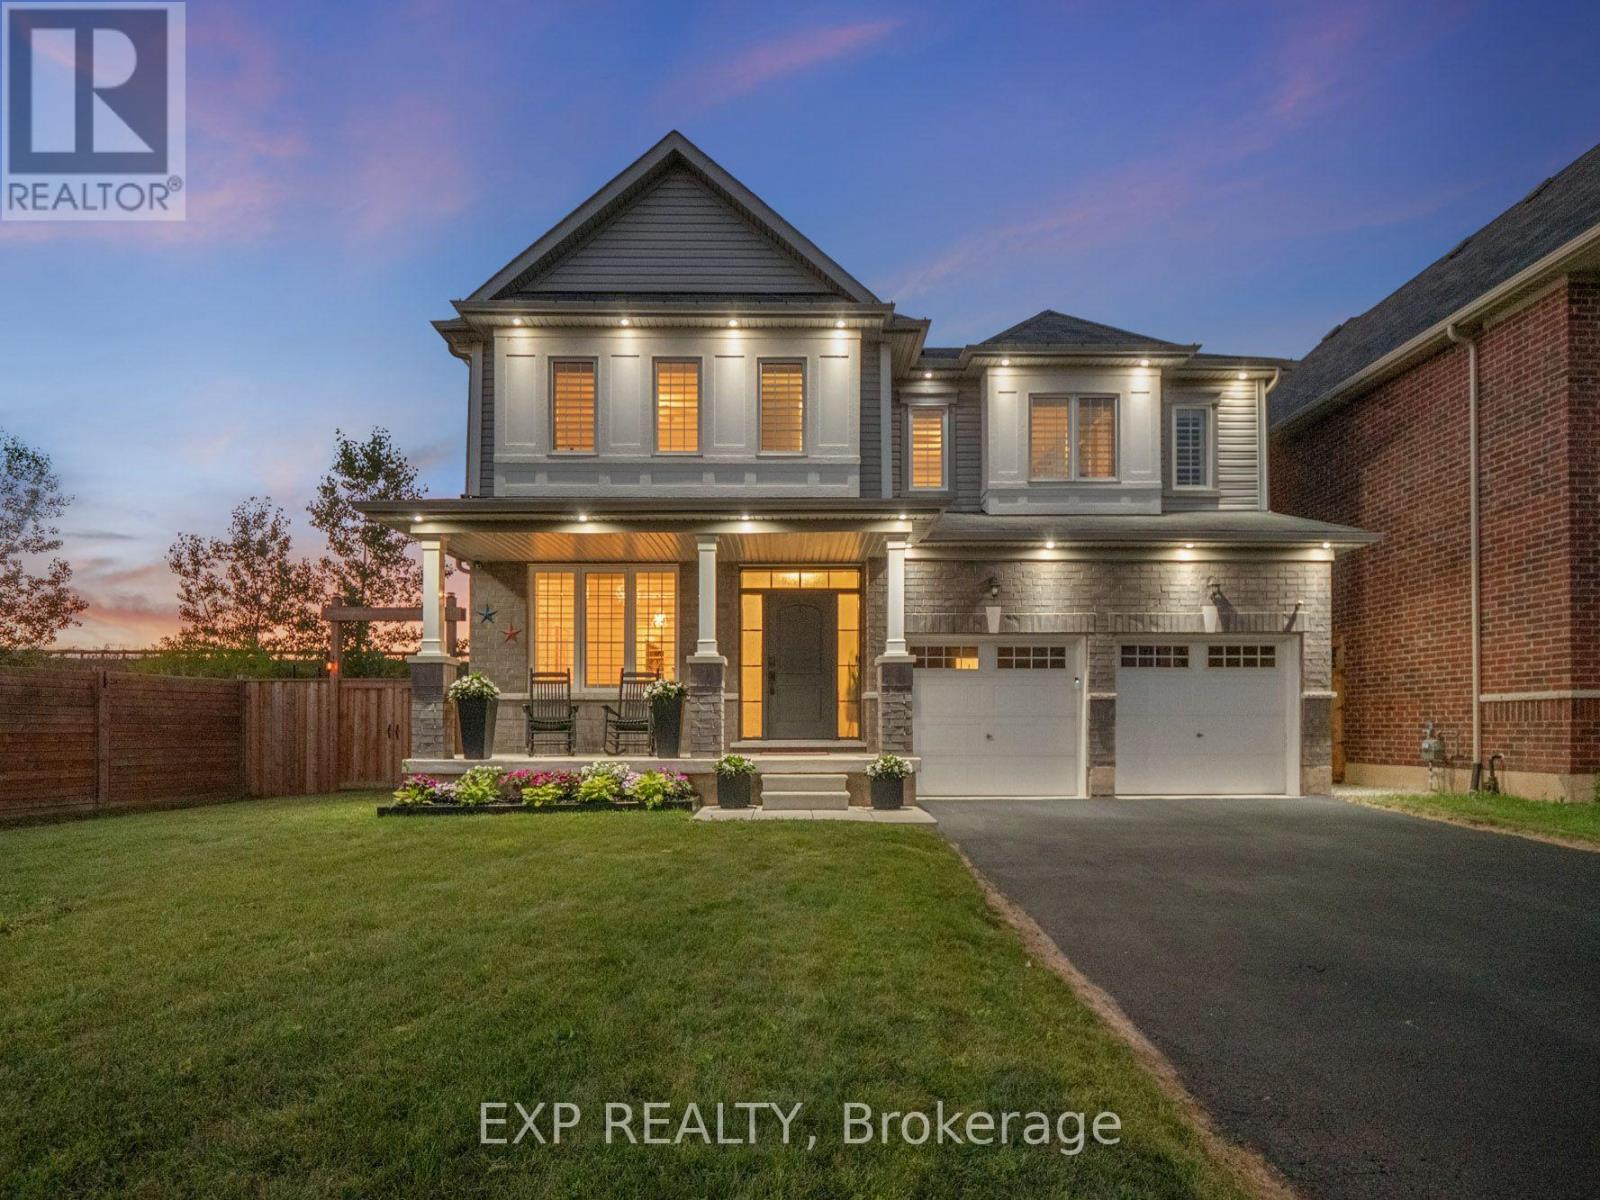
62 Esther Crescent
Thorold, Ontario
MODERN & SPACIOUS WITH IN-LAW SUITE! Built in 2021 and offering nearly 4000 sq ft of livable space, this beautifully designed two-storey home delivers the space, versatility and modern layout today's families are looking for. Set on a generous 87 ft. wide lot with no current rear neighbours, the home makes a welcoming first impression with attractive landscaping, a covered front porch, double-car garage and double-wide driveway. Step inside to a bright formal dining room before moving into the heart of the home, where an open-concept layout brings together the kitchen, dining and living spaces. The kitchen features stainless steel appliances, subway tile backsplash, ample cabinetry and counter space, a centre island with pendant lighting, plus a separate coffee bar area offering additional storage and prep space while helping keep the main kitchen clutter-free. An additional dining area with patio doors opens to the backyard, while the spacious living room is filled with natural light and finished with California shutters. Main-floor laundry and a 2-piece bath add everyday convenience. Upstairs, you'll find four generously sized bedrooms and three full bathrooms, including a spacious primary retreat with its own 4-piece ensuite and soaker tub. The fully finished lower level adds even more flexibility with a separate entrance through the garage, second kitchen, large recreation/living area, additional bedroom and 3-piece bath, creating excellent in-law potential or space for a multigenerational family. Located near the Thorold/Welland border with quick highway access and convenient proximity to shopping, schools, parks and everyday amenities, this is a home designed to grow with you! (id:49269)
1959 Snow Valley Road
Springwater, Ontario
Motivated Seller - Quick Closing Available! Welcome to Snow Valley, where days can begin on the trails or slopes and end beside your own backyard pool. Set among mature trees on a private 0.67-acre lot in the sought-after Minesing school district, this beautifully updated bungalow offers the space to enjoy every season, just minutes from Barrie, golf, skiing and commuter routes. With over 2,200 sq ft of finished living space, 3+1 bedrms and 2 bathrms, the home is designed for easy everyday living & memorable gatherings. The professionally renovated custom kitchen (2019) features Cambria quartz counters, an oversized solid maple island, abundant built-ins & storage, updated appliances, a coffee & wine bar, and a walkout to the backyard. Luxury vinyl flooring, custom entry built-ins and thoughtful finishes add warmth throughout. The primary bedroom includes a 4-pc ensuite & backyard views. Downstairs, a fully finished lower level offers a gas fireplace, dry bar, renovated fourth bedroom, generous recreation & storage space & a rough-in for a future bathrm. Outside, relax in the heated pool or hot tub, gather under the gazebo & enjoy multiple entertaining areas framed by nature. A gas BBQ hookup makes outdoor meals easy. The attached double garage, 24'x8' sea can widened driveway with parking for up to 8 vehicles offer room for your gear, RV or boat. Updates include Centennial windows ('16), exterior doors ('18), shingles, a rejuvenated septic system ('23), R/O water filtration, 200-amp service & new sump pump ('25). Snow Valley's trails, ski hill, golf and outdoor recreation are close to home. Come see the lifestyle this property makes possible. (id:49269)
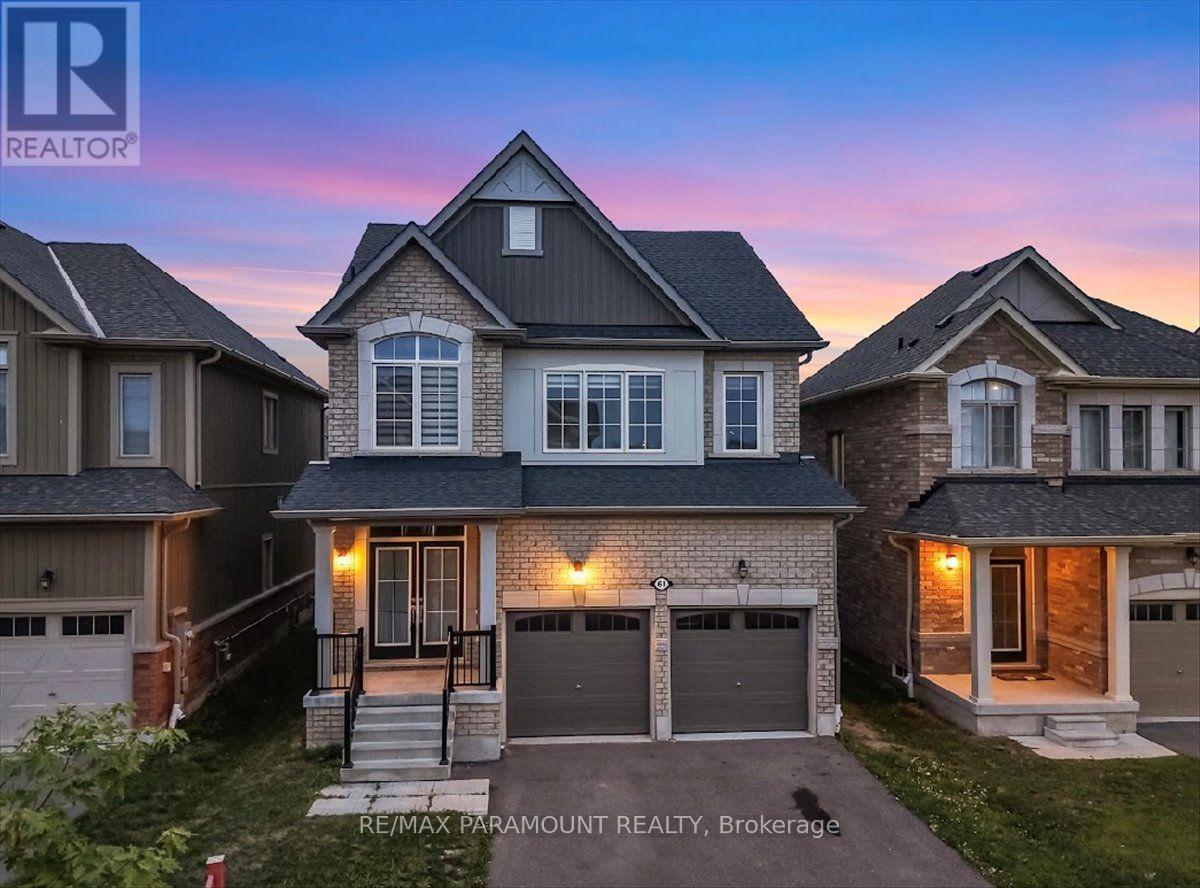
61 Tracey Lane
Collingwood, Ontario
Welcome to Indigo Estates, Collingwood's new premier community. 61 Tracey La, 1,978 sq ft, 4 Bedrooms and 3 Bathrooms with a 9 ft Ceiling in the basement.Collingwood, Where Style Meets Comfort in a Coveted Family-Friendly Neighbourhood. Step into this beautifully maintained home located in one of Collingwood's most desirable communities. Perfectly positioned close to schools, trails, ski hills, and downtown amenities, 61Tracey La offers the perfect balance of four-season living. This charming property features a spacious, open-concept layout with bright, sun-filled rooms and modern finishes throughout. The inviting main floor includes a stylish kitchen with stainless steel appliances, ample cabinetry, and a large island ideal for entertaining. The Family Rm and dining areas flow seamlessly, creating a warm and functional space for both everyday living and hosting guests. Upstairs, you'll find four generously sized bedrooms, including the primary suite complete with walk-in closets and a large ensuite. The unfinished basement with 9' ceilings allows you to create additional living space perfect for a media room, home gym, or play area. Step outside to a private ravine backyard, perfect for summer barbecues, gardening, or just enjoying the fresh Georgian Bay air. Whether you're looking for a full-time residence or a weekend retreat, 61 Tracey La offers comfort, convenience, and a true Collingwood lifestyle. Don't miss your chance to call this incredible property home. (id:49269)
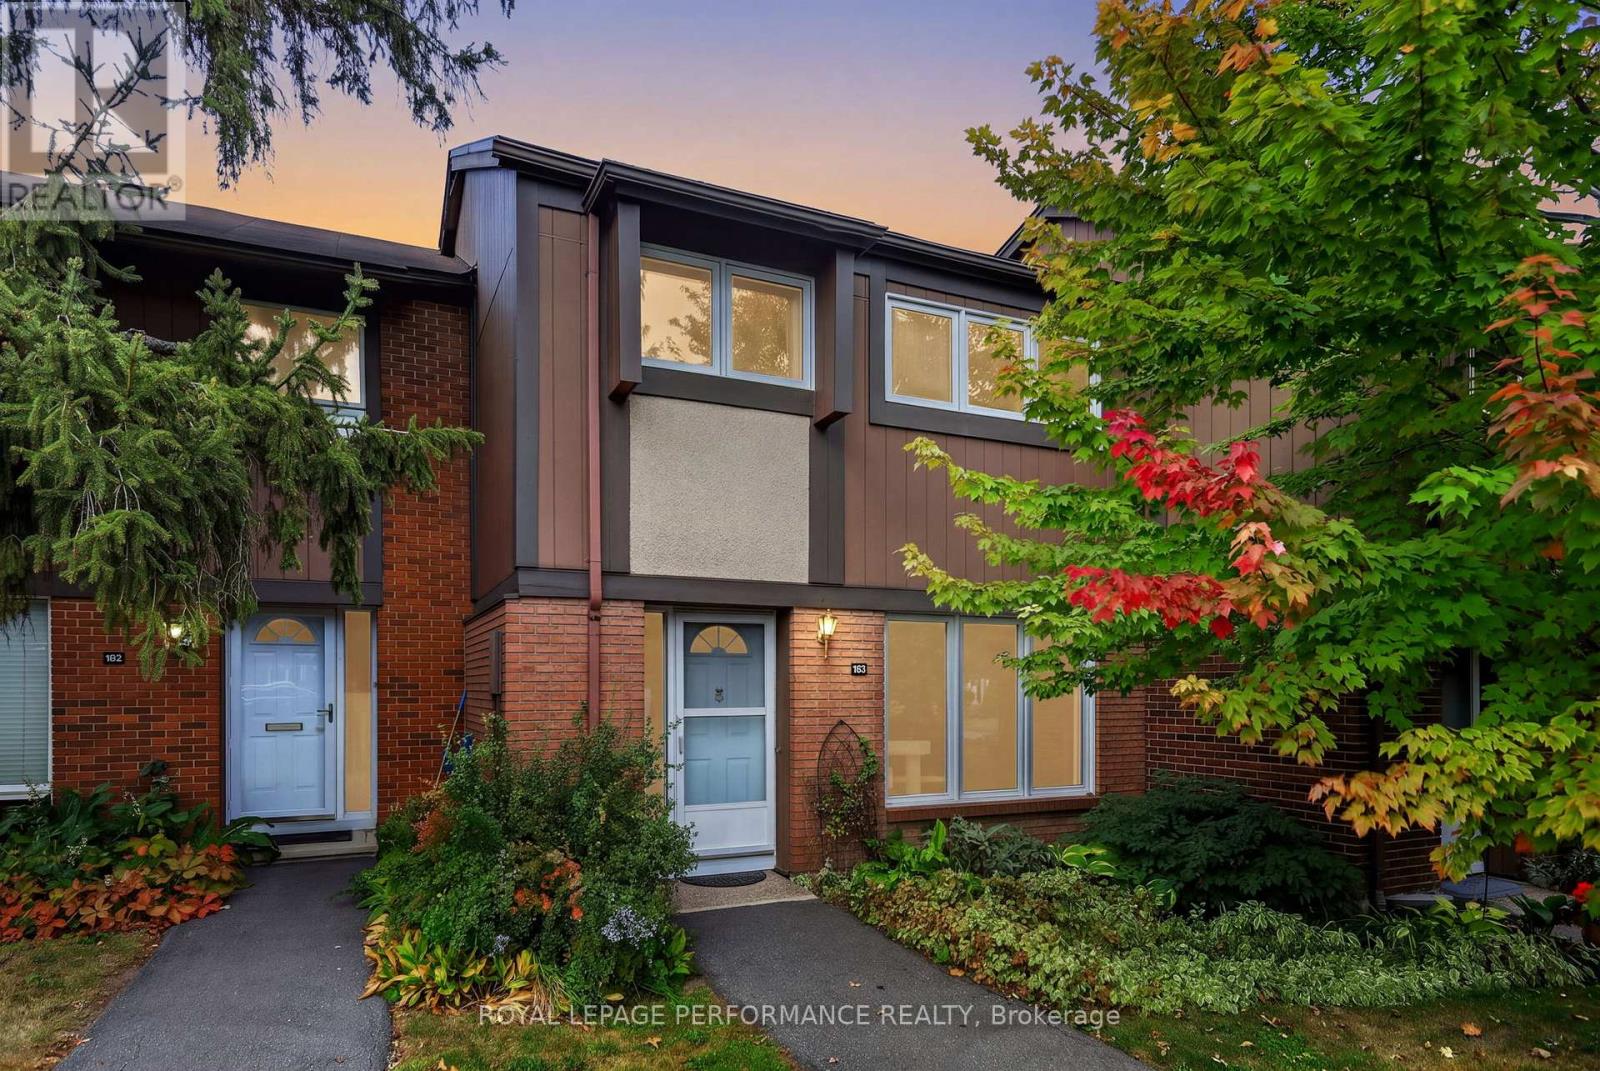
183 - 2111 Montreal Road
Ottawa, Ontario
This is your chance to purchase a 4 bedroom townhome with a view of the Gatineau Hills! Situated within the desirable Beacon Heights complex, this home is move in ready and offers purchasers the opportunity to customize the style to their own taste over time. On the main floor, you will find a large living room, adjoining dining room & a bright kitchen overlooking the backyard & green space. The second level offers 4 bedrooms and a full bathroom, either benefitting from bright southern exposure or beautiful elevated views of the North. The basement has been fully finished and includes a recreation room with cozy wood burning stove, partial bathroom and large storage/laundry room. The backyard is peaceful and has no direct rear neighbours | Enjoy hot summer days by the condo's large pool | Located within walking distance, you will find the future Montreal Road LRT station, schools [incl. top rated Colonel By High School], shopping incl. Costco & the Gloucester Centre mall, movie theatre, restaurants, Splash Wave Pool, Earl Armstrong Arena, Library & more | This property is currently tenant occupied. Tenants have provided their notice to vacate by November 30th 2026. (id:49269)
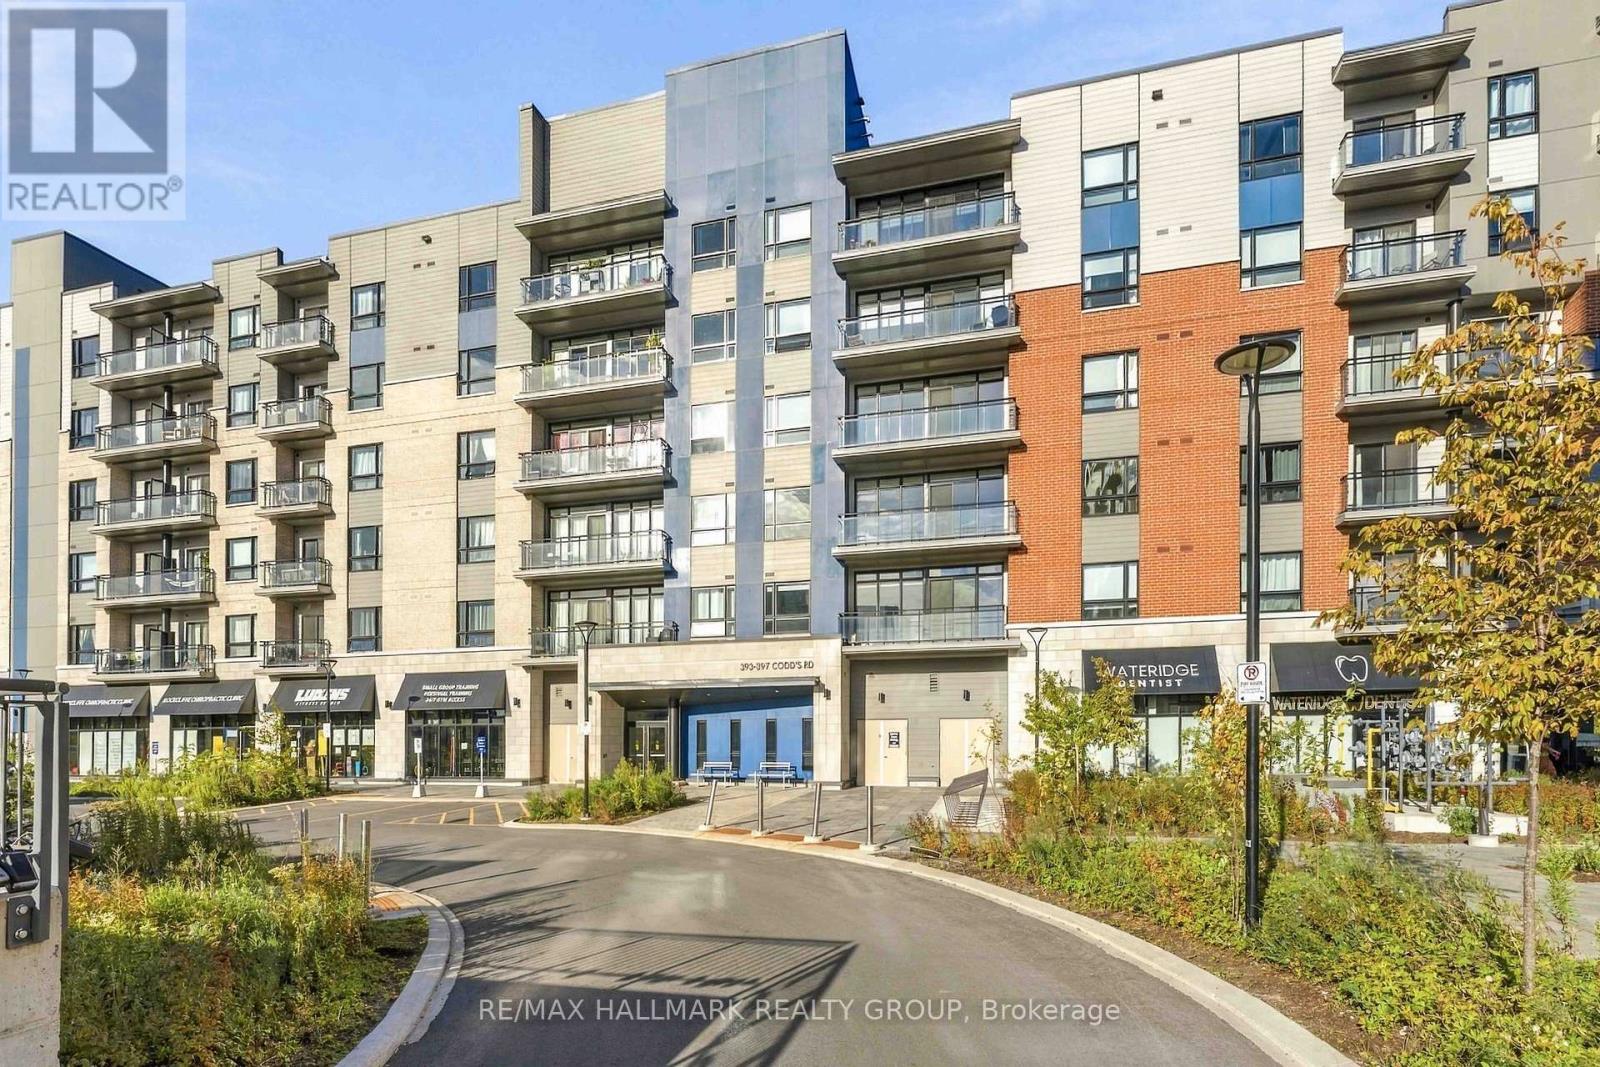
205 - 397 Codds Road
Ottawa, Ontario
That view! This bright and beautifully finished one-bedroom condo enjoys a truly special west-facing exposure overlooking the park and green space, with gorgeous afternoon and evening sun and a peaceful outlook that is hard to find in condo living. Inside, the open-concept layout feels fresh, modern and surprisingly spacious, with wide-plank flooring, a stylish white kitchen featuring quartz countertops, sleek cabinetry, contemporary backsplash and stainless steel appliances. The living and dining space is flooded with natural light and opens onto a private balcony where you can sit back and enjoy that beautiful park view. The spacious bedroom is bright and inviting, while in-unit laundry adds everyday convenience. Even better, this unit includes both a storage locker and underground parking, an increasingly sought-after feature as many of the newer low-rise condos being built in the area offer surface parking only. Set in an incredible central location, you can enjoy parks and green space right outside your door while remaining minutes from transit, shopping, restaurants, Montfort Hospital, La Cité, CMHC and downtown. Clean, bright and move-in ready with flexible possession available. Whether you're a first-time buyer, young professional, downsizer or investor, this is an easy condo to love and a view you'll never get tired of coming home to. (id:49269)
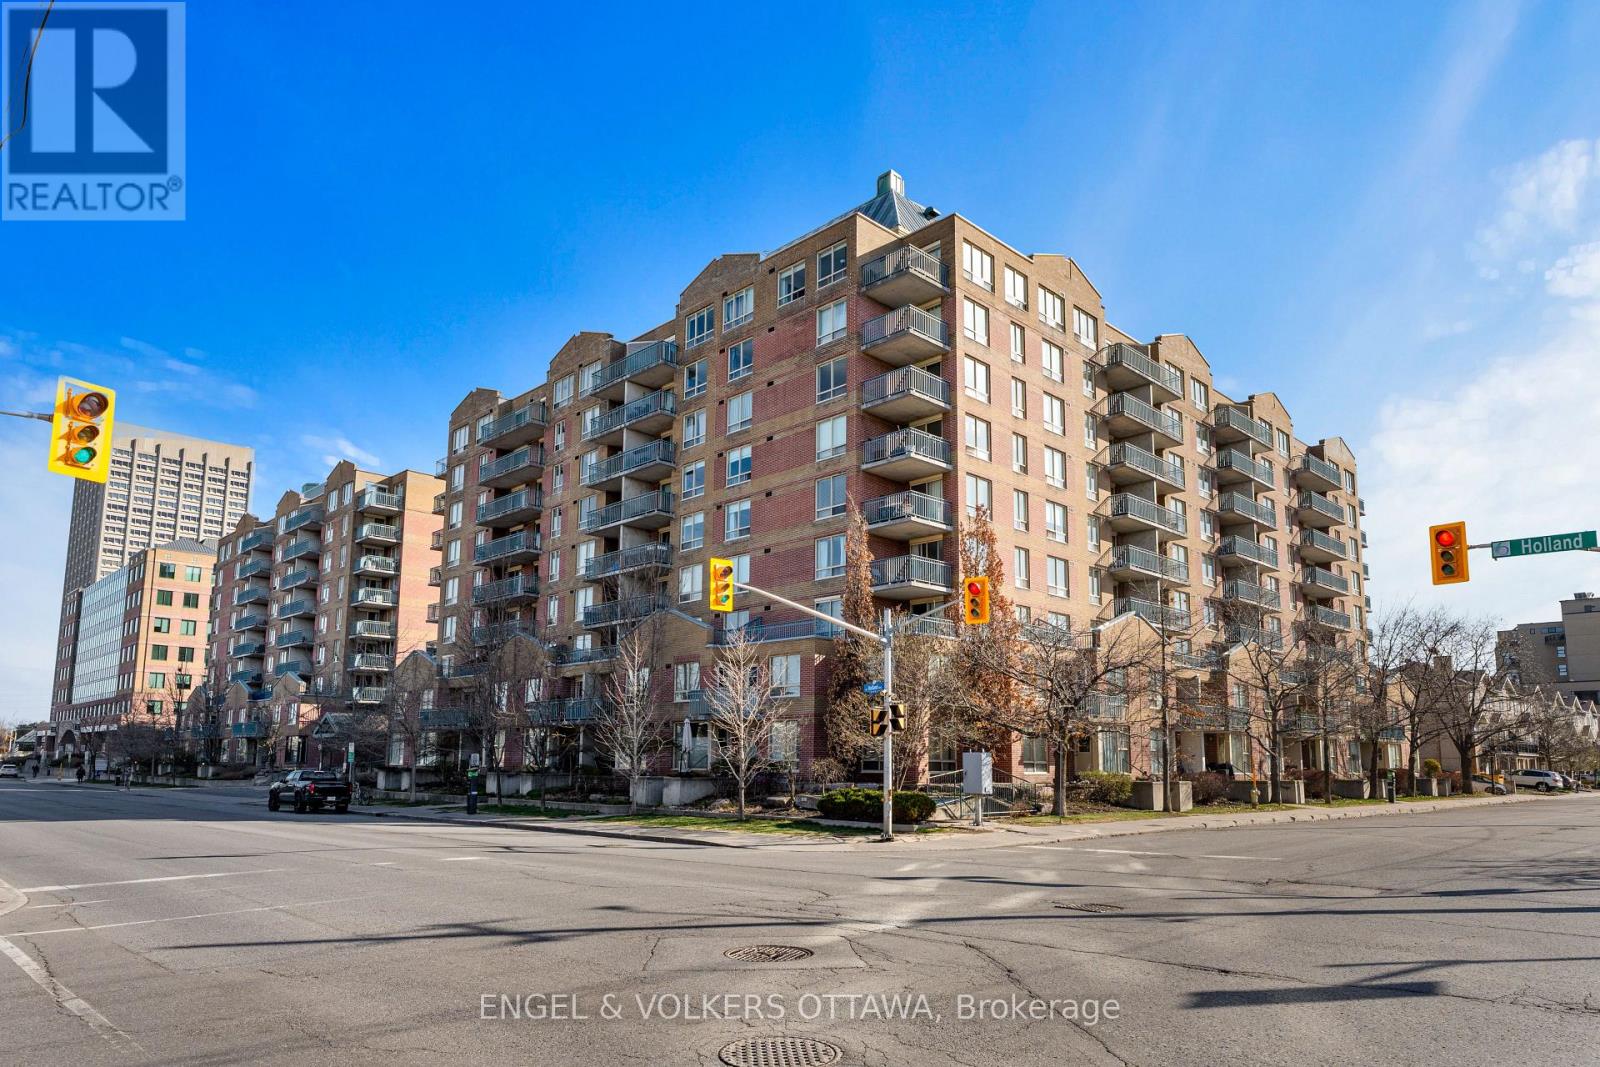
610 - 45 Holland Avenue
Ottawa, Ontario
Stop renting, start investing in your future - with $14K downpayment the *total* carrying cost for this property is just $2,115 per month! Condo fees include all utilities! Incredible price for this beautifully updated south-facing 1-bedroom, 1-bathroom suite in Hintonburg! The thoughtfully designed, open-concept living and dining areas are perfect for relaxing or entertaining, while the private covered balcony extends your living space outdoors. Enjoy the convenience of in-suite laundry, a dedicated storage locker, and a spacious primary bedroom featuring a large window and generous closet space. Located just steps from Tunneys Pasture LRT Station, Parkdale Market, and an eclectic mix of cafes, restaurants, boutiques, breweries, and galleries, you're truly at the center of it all. Outdoor enthusiasts will love the nearby Ottawa River pathways and green spaces, while commuters enjoy easy access to transit and major routes. Set within Holland Cross, a professionally managed, secure building with elevator access and garden patio area for residents. This is your opportunity to live in a vibrant, connected community while making a sound investment! (id:49269)
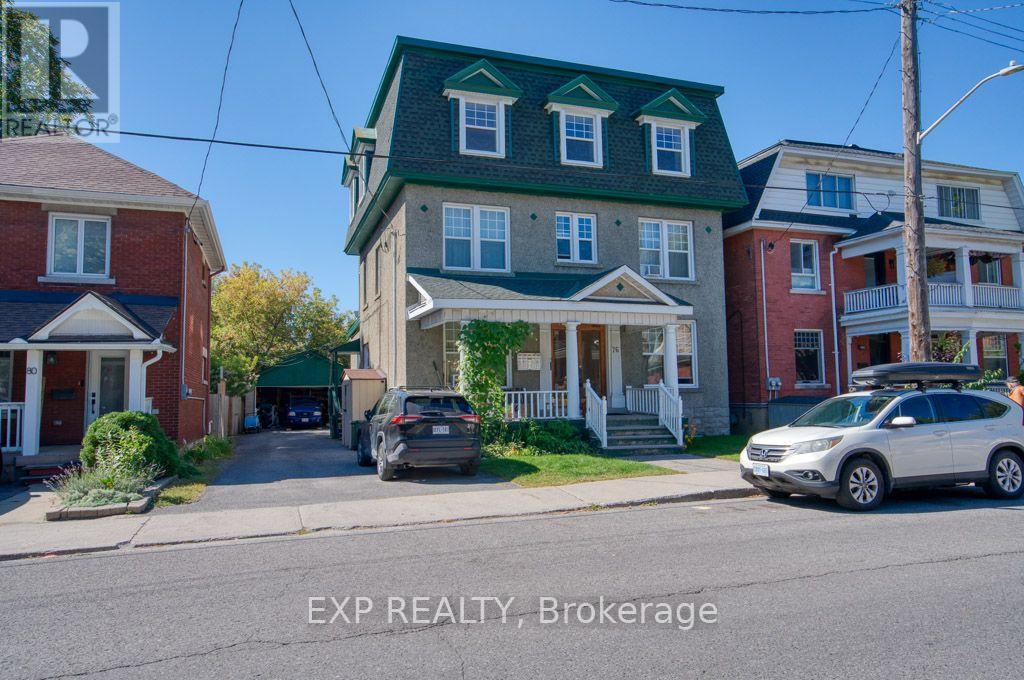
3 - 76 Fairmont Avenue
Ottawa, Ontario
Welcome to Unit 3 of this charming, bright, and spacious apartment in Ottawa's desirable Hintonburg neighbourhood. Fully renovated in September 2026, this apartment unit offers approximately 748 sq. ft. of well-designed interior living space.The unit features an eat-in kitchen, a large living room, generous-sized bedrooms, hardwood flooring throughout most of the apartment, and three dormer-style window alcoves that add character and abundant natural light. A three-season room opens onto a back patio with shared access to the backyard, providing additional space to relax and enjoy the outdoors.Heat and water are included in the rent. Two parks are within walking distance, Parkdale Market is approximately two blocks away, and the shops, cafés, restaurants, and everyday amenities along Wellington Street are just a short stroll from your doorstep. Multiple OC Transpo bus routes provide convenient access throughout the city.There is no on-site laundry and no guaranteed parking with the unit. Sudsey's laundromat at 1006 Wellington Street is approximately a five-minute walk away. (id:49269)
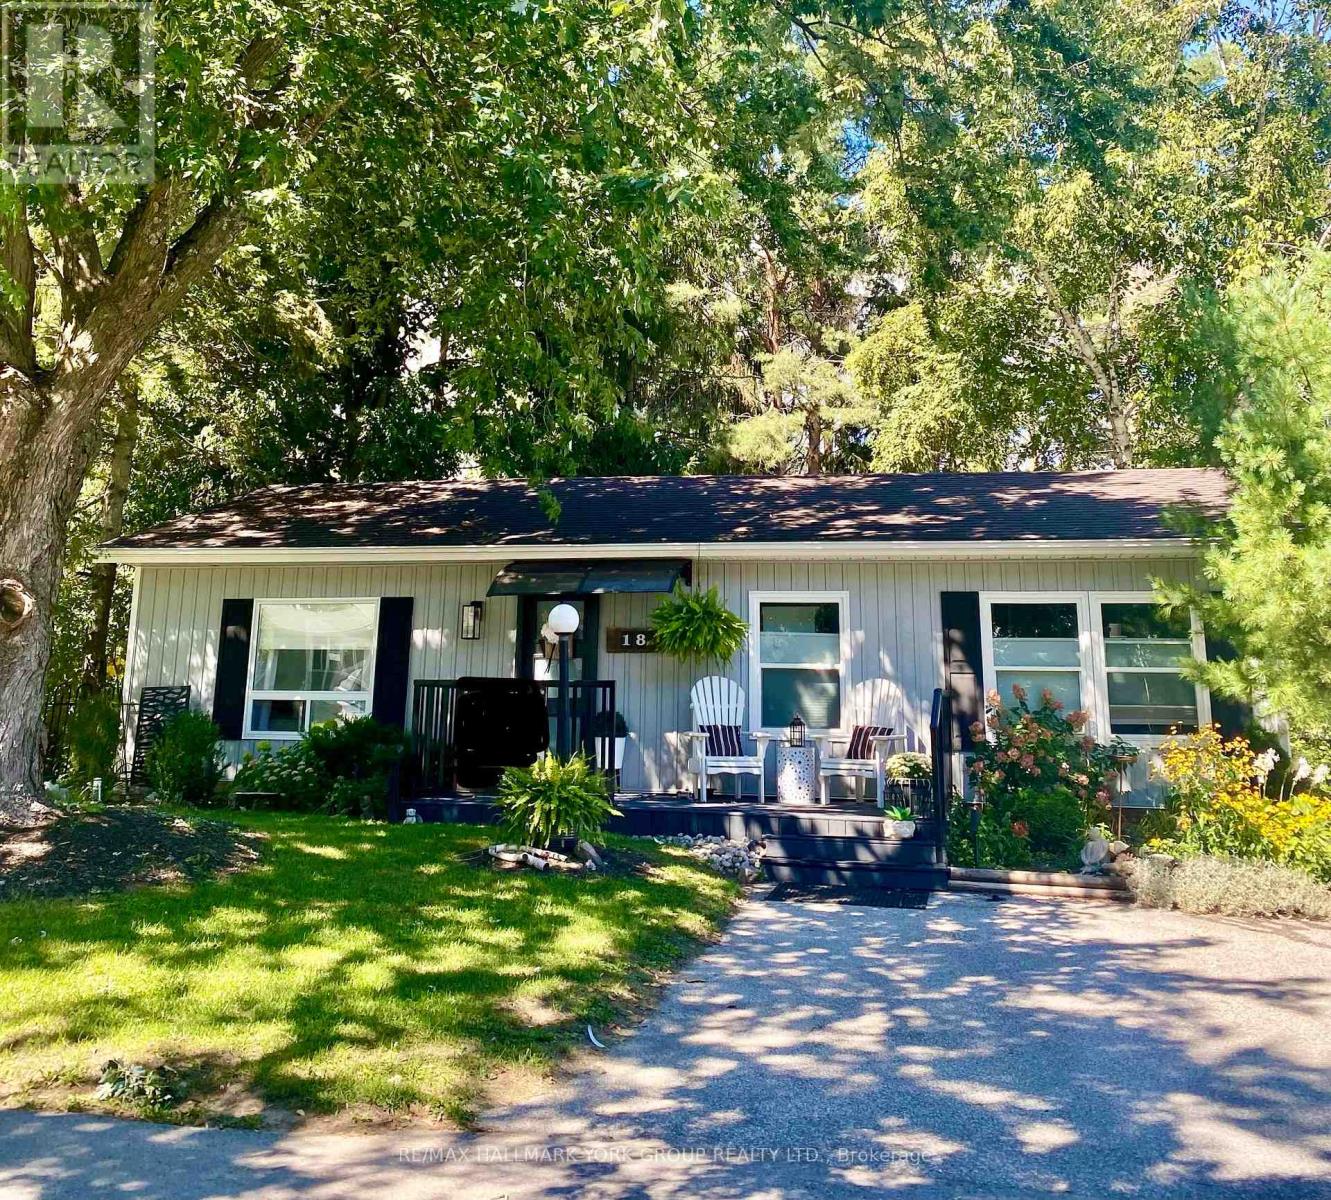
18 Cherrywood Lane
Innisfil, Ontario
Welcome to this stunning Ranch Style Bungalow, renovated top to bottom home, Located in the vibrant adult community of Sandy Cove Acres. This 2 bedroom, 1 bath model is move in ready and offers a bright open concept floor plan with spacious principal rooms. a quiet, Cozy gas fireplace in the living room and an economical heat pump to keep your home warm and cool in the summer. Stunning kitchen with walk out to deck, overlooking ravine with stream. Parking for three cars. Sandy Cove Acres is a lifestyle community close to Lake Simcoe, Innisfil Beach Park, there are many groups and activities to participate in, along with 2 heated outdoor pools, community halls, games room, fitness centre, outdoor shuffleboard and pickle ball courts. Community Centre in Sandy Cove offering music, dances, card games and more. 5 Minutes to Friday Harbour. Dreams can come true in this exceptionally well appointed home located just steps from Lake Simcoe. Electrical $70 / month; Gas $35/month; Water; $50 / month. All Electrical & Plumbing was updated in 2020. All renovations done in 2020; installation, siding, flooring, kitchen and bath, windows, 2 decks, gardens front and back. Roof approx 8 years. Parking for 3 cars (id:49269)
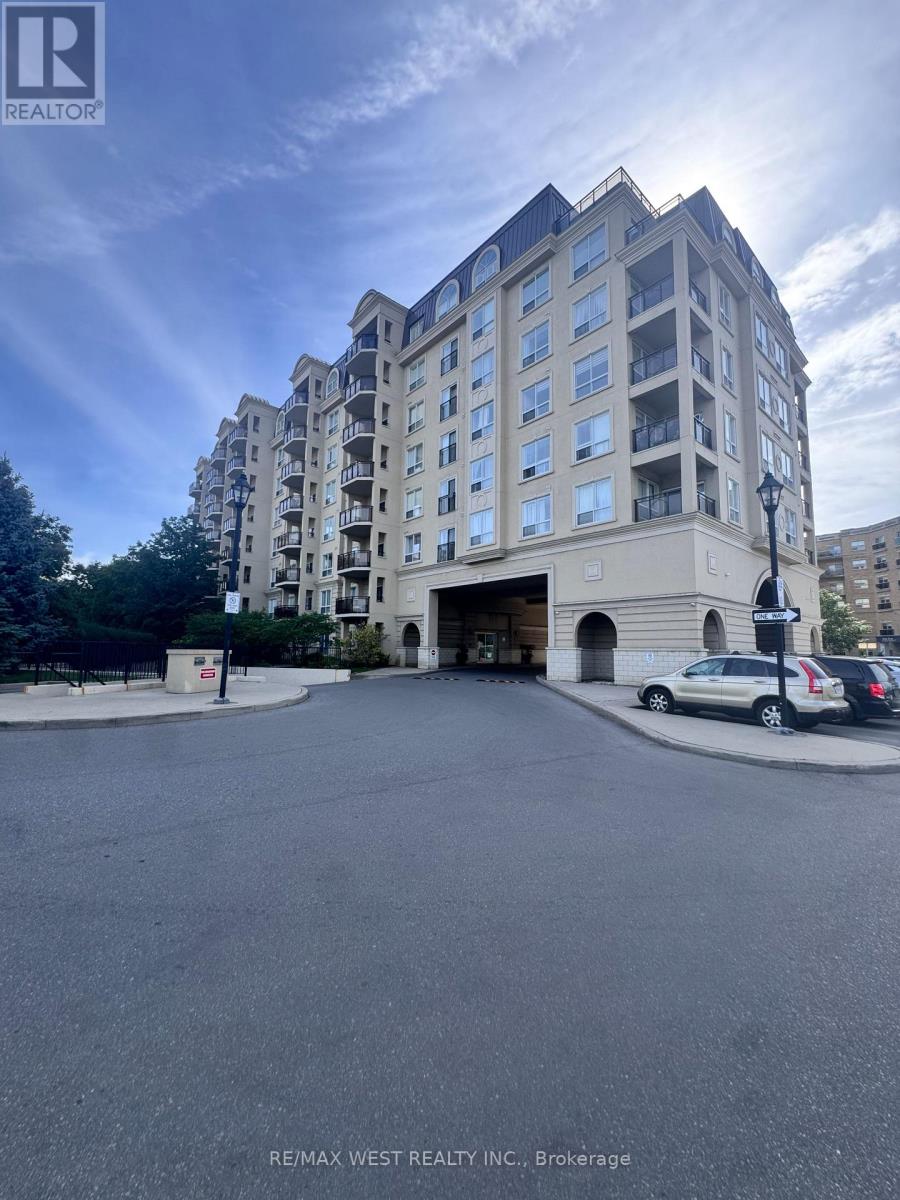
421 - 1 Maison Parc Court
Vaughan, Ontario
Discover this beautifully situated suite offering a well-designed living space, plus a private balcony. Featuring one of the most desirable layouts in the complex, the unit offers two bedrooms, providing the flexibility to use the second bedroom as a home office or guest room. The suite features laminate flooring throughout, 9-foot ceilings, and tasteful upgrades, creating a bright and comfortable space that is move-in ready. Ideally situated close to parks, wooded trails, schools, shopping, and entertainment, with convenient access to the TTC, York University, Highway 407, and Highway 401. A fantastic opportunity to enjoy comfortable and convenient condo living in a well-connected location. (id:49269)
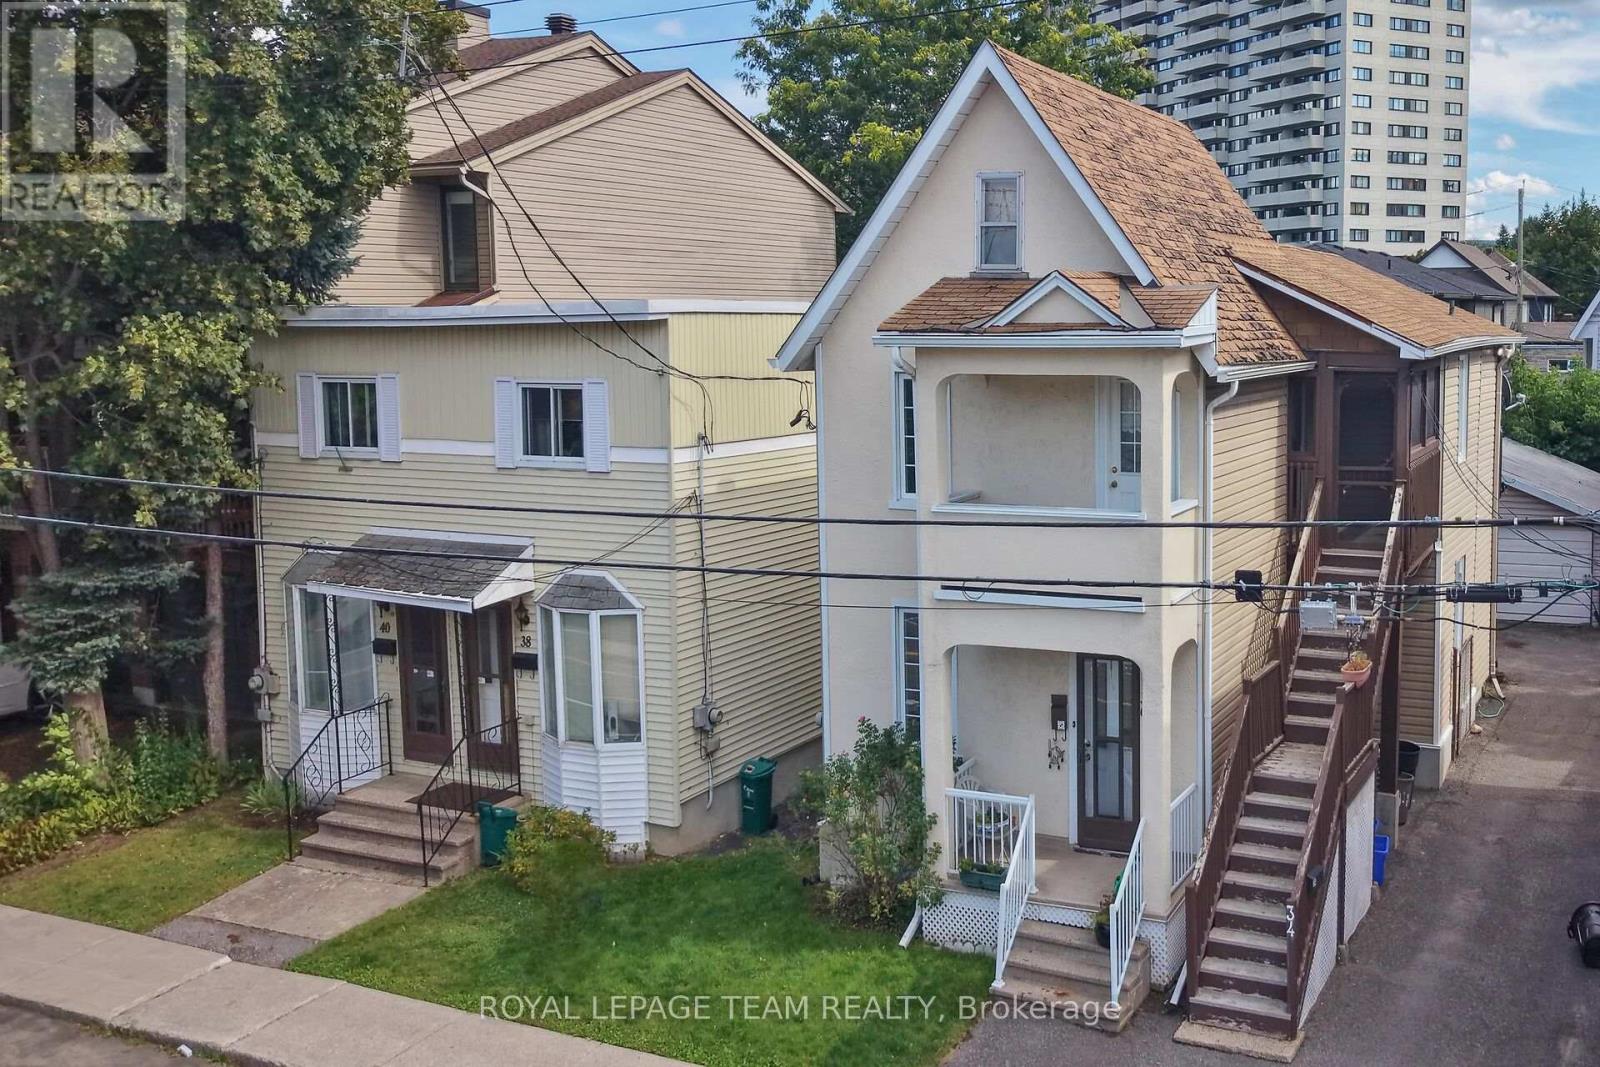
34-40 Barrette Street
Ottawa, Ontario
RARE DOUBLE-LOT DEVELOPMENT SITE IN BEECHWOOD VILLAGE!Landmark infill acquisition opportunity positioned just off Beechwood Avenue. This expansive 66' x 100' double parcel represents one of the premier residential build sites in Vanier North/Beechwood Village. Benefiting from the City of Ottawa N4B H(11) zoning, the site supports an 11-metre (3-storey) maximum height profile, creating a streamlined, as-of-right path for an 8 to 12 unit multi-unit residential project. Outstanding street-level orientation with open corridor views and an exceptional walkability score, steps to grocery, artisanal bakeries, boutique shops, dining, and parks, plus a short, seamless commute to downtown Ottawa and Parliament Hill. Sold strictly for land assembly and redevelopment value. An essential acquisition for multi-family builders looking for a clean, high-density site in a proven urban growth market. Buyer to verify site plan requirements and project specifics with the municipality. (id:49269)