

34 Peachtree Crescent
Cambridge, Ontario
Welcome to 34 Peachtree Crescent, a beautifully maintained Cape Cod-style home in one of Cambridge's desirable family-friendly neighbourhoods. Offering 4 bedrooms, 2 full bathrooms, and a fully finished basement, this move-in-ready home provides exceptional space for growing families, multi-generational living, and those who love to entertain. Freshly painted throughout and featuring a brand-new high-efficiency HVAC system (2025), newer roof (2021), you'll enjoy modern comfort and peace of mind from day one. A central vacuum system adds everyday convenience, while the functional layout offers versatility for today's lifestyle. Step outside to a private backyard oasis complete with a finished deck and tranquil pond, convenient shed, perfect for summer entertaining or relaxing evenings at home. Ideally located 10 minutes from Highway 401, close to schools, parks, walking trails, shopping, restaurants, theatre, and major commuter routes, this home combines timeless charm with outstanding convenience. A rare opportunity to own a beautifully updated home in a sought-after Cambridge community. Book your private showing today! (id:49269)
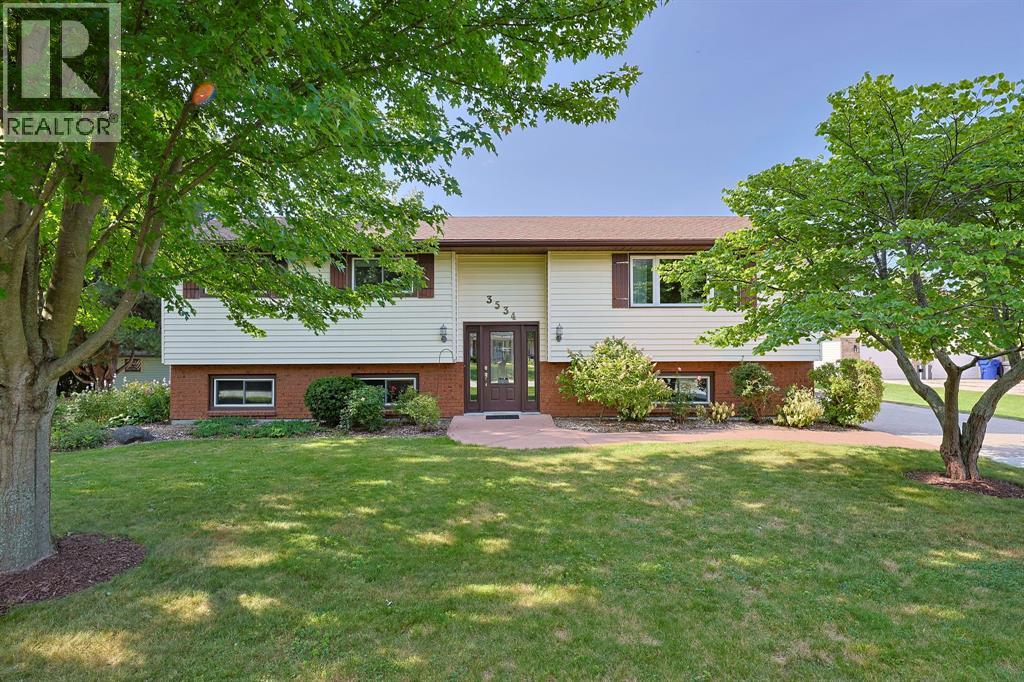
3534 Clarence Street
Plympton-Wyoming, Ontario
Welcome to 3534 Clarence Street, a beautifully cared-for home nestled in the peaceful Lakeside community of Camlachie. With 3+3 bedrooms and 2 bathrooms, this spacious home has been lovingly maintained and enjoyed by its owners, with pride of ownership evident throughout. Set on a large lot with beautiful, established gardens, the property offers a peaceful setting with plenty of space to relax and enjoy the outdoors. Ideally located just steps from the beach, playground, and Errol Road School, this home offers the perfect blend of convenience, community, and lakeside living. Well cared for, well loved, and ready for its next chapter, 3534 Clarence Street is a wonderful opportunity to make this special property your own. (id:49269)
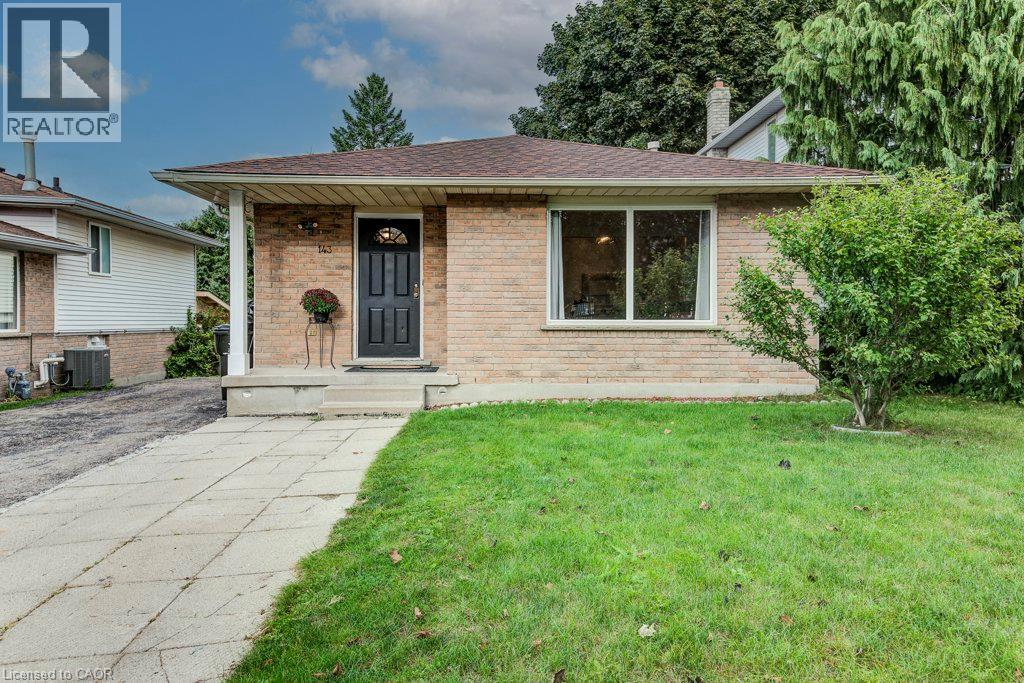
143 Sunrise Place
Kitchener, Ontario
143 Sunrise Place is the kind of home you can picture making your own. Tucked away on a quiet cul-de-sac, it has room to spread out and a big backyard for summer dinners, playtime and time together. Inside, a nice big window fills the living room with natural light. The separate dining room and spacious kitchen give everyone room to gather, while new, modern laminate flooring brings a fresh feel to the main level and the three bedrooms a few steps up. A full 4-piece bathroom completes the upper level. A few steps down from the kitchen, large windows brighten the generous family room. The wood-burning stove adds warmth and character-easy to imagine settling in here on a chilly evening, with the scent of a wood fire in the air. From this level, you can walk straight out to the backyard, and there's also a full 3-piece bathroom. A few more steps down leads to a spacious fourth bedroom with a large window, offering a flexible space for family, guests or a home office. With parks and walking trails nearby, this is a lovely place to settle in and make new memories. (id:49269)
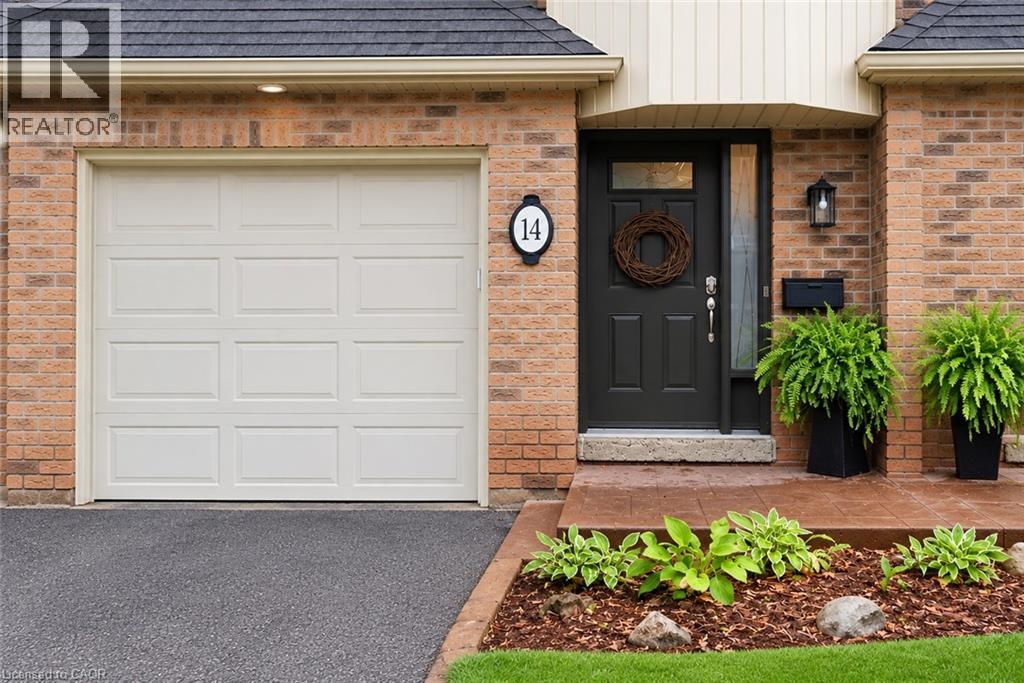
1351 Ontario Street Unit# 14
Burlington, Ontario
Tucked into one of Burlington’s desirable downtown neighbourhoods, this stylish 2 + 1 bedroom townhome delivers the perfect blend of comfort, convenience & lifestyle just steps to Spencer Smith Park, the waterfront, shops, cafes, restaurants, schools & trails. Bright open concept living & dining space features vaulted ceilings, oversized patio doors, transom windows & abundant natural light, creating an airy modern feel throughout. The electric fireplace adds warmth & character while the kitchen showcases quartz countertops, stone backsplash, pantry, peninsula seating & a cozy breakfast nook ideal for morning coffee. Light hardwood floors, staircase with iron spindles & thoughtful finishes elevate every space. Upstairs, features a spacious primary retreat with a walk-in closet, second bedroom, and an updated 4 piece main bath with soaker tub, separate shower & marble top vanity. Convenient bedroom level laundry enhances everyday living. Finished basement area is great for a rec room/bedroom, gym or office. Enjoy summer evenings in the private fenced garden patio backing onto green space. Inside garage entry with coded keyless locks. Move in ready. (id:49269)
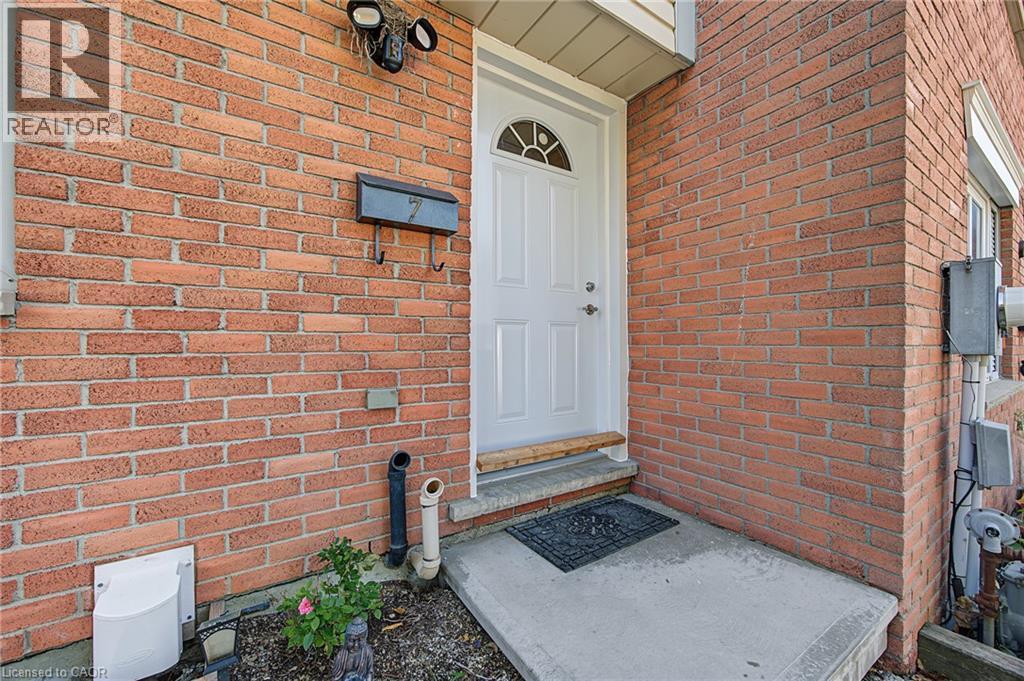
125 Bay Street Unit# 7
Woodstock, Ontario
Welcome to 7-125 Bay Street, a beautifully updated home offering fresh, modern finishes and comfortable living in a convenient Woodstock location. Thoughtfully renovated from top to bottom, this home is truly move-in ready. The newer kitchen features stainless steel appliances, including a new microwave, while updated bathrooms, new trim, new interior doors and fresh paint throughout give the home a clean and cohesive feel. New flooring in the basement and bathrooms adds to the extensive list of improvements, along with a brand-new front door. The finished lower level provides additional living space, perfect for a family room, home office, gym or entertaining area. Step outside to enjoy the rear yard, complete with new patio stones and a storage shed for added convenience. With so many of the updates already taken care of, this is an excellent opportunity to simply move in and enjoy. Conveniently located close to Woodstock’s everyday amenities, shopping, parks and more, 7-125 Bay Street is ready to welcome its next owner. (id:49269)
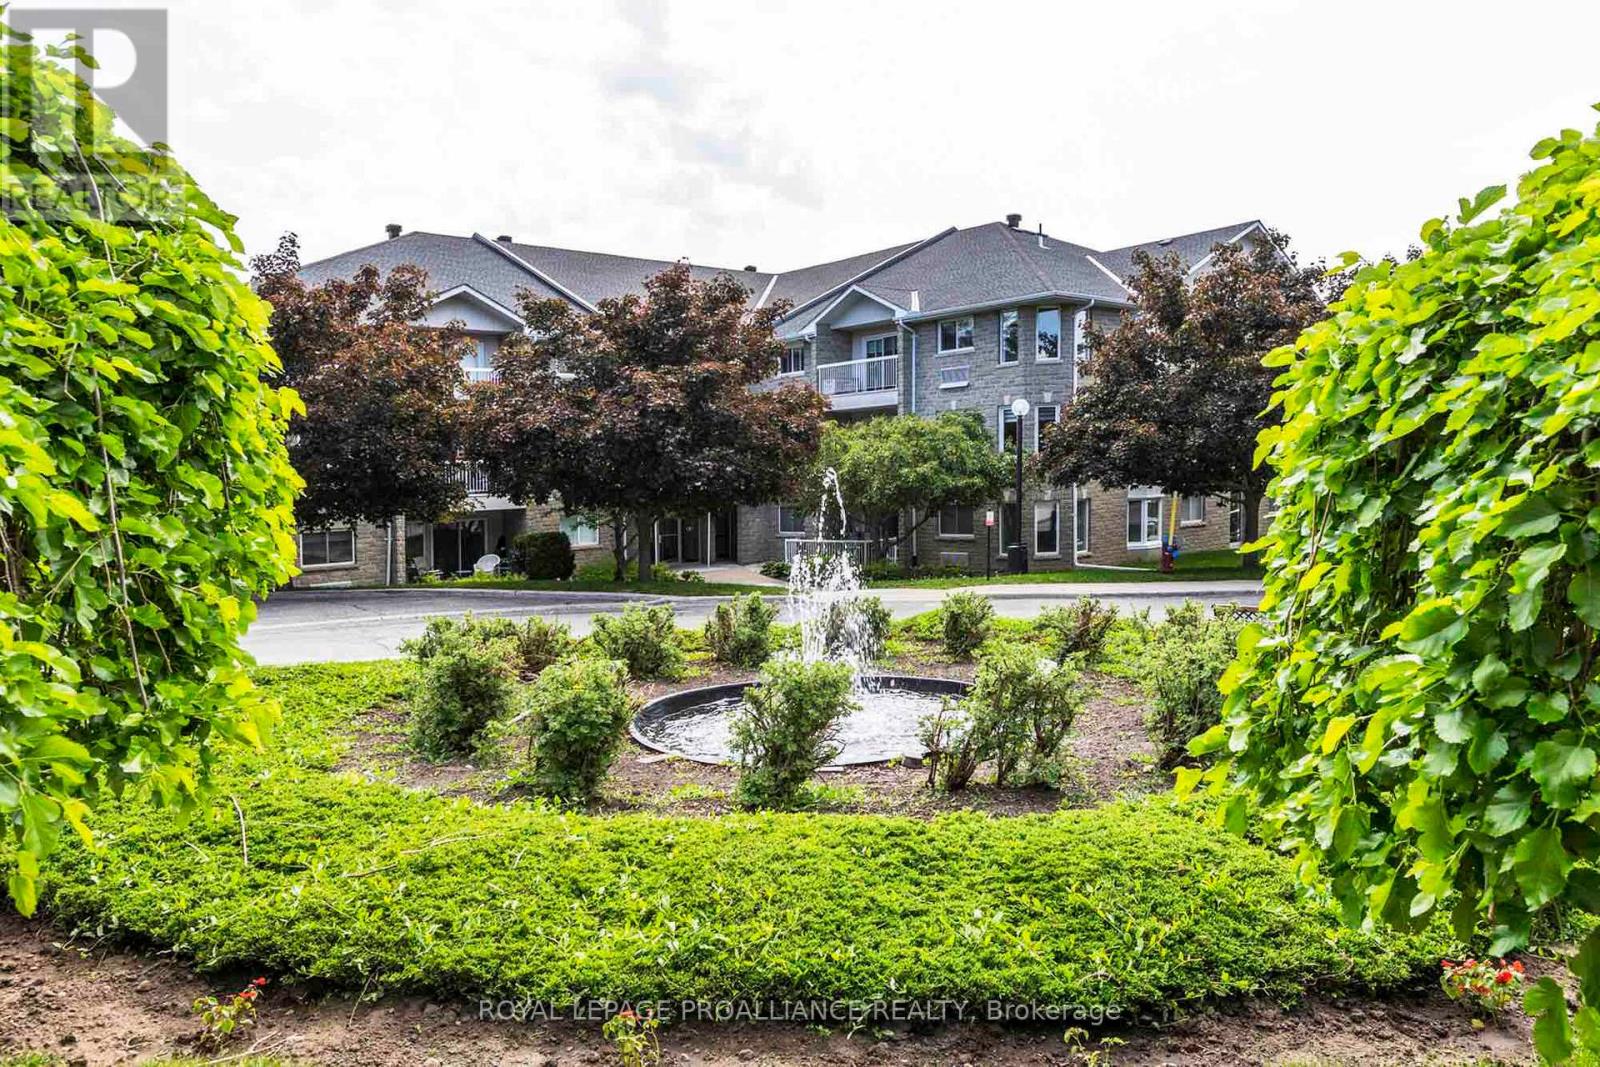
312a - 1099 Clonsilla Avenue
Peterborough, Ontario
Welcome to The Westwinds Peterborough, a desirable Kawartha Lakes Enclave. Ready for immediate occupancy, this top-floor corner suite offers 1,508 square feet of open-concept living, a generous size not always easy to find in Peterborough's condo market. With no neighbours above, this secluded end-unit offers abundant natural light, peaceful tree-top views, and a private balcony. Flexible as a two or three-bedroom layout, this suite offers the option of an oversized den in place of the third bedroom, along with a spacious breakfast room, ideal for entertaining or everyday living. Beautiful hardwood flooring runs throughout, a standout feature, as it's not always permitted in condo living, offering a warm, neutral palette that complements any décor. The galley kitchen is efficiently designed, with an adjoining breakfast nook overlooking the garden, perfect for quiet mornings. The primary suite features a private ensuite and one of the most impressive oversized walk-in closets you'll find in a condo. A second full bathroom and in-suite laundry add everyday convenience, while an oversized private storage room on the same third floor offers rare extra space. Parking is a breeze with secure, easily accessible underground parking, simply drive straight in to one of the best spots in the building. Bell Fibre installed, perfect for high-speed internet and streaming. This pet-friendly building is truly a lovely place to call home, with warm, welcoming neighbours who genuinely love living there. Residents enjoy a vibrant, friendly community and an active social calendar for those who wish to participate, along with exclusive amenities including an exercise room, workshop, gathering room, library, and beautifully landscaped gardens. Ample guest parking. Ideally located in west-central Peterborough, minutes from Peterborough Regional Hospital and steps from all amenities. A rare opportunity to own one of the city's most desirable condominium suites. Home inspected. Floor plans. (id:49269)

7757 Secretariat Court
Niagara Falls, Ontario
Welcome to this beautifully crafted, fully custom-built home offering nearly 3,500 sq. ft. of thoughtfully designed living space, premium finishes, and an exceptional layout. Featuring 6bedrooms and 6 bathrooms, this home is ideal for growing families and those seeking additional space for extended family. Hardwood flooring flows throughout the home, complemented by bright, inviting interiors and a seamless blend of style and functionality. Each second-floor bedroom features its own ensuite bathroom and walk-in closet, offering comfort, privacy, and convenience for every family member. Enjoy outdoor living with a covered backyard patio featuring direct walkout access from the kitchen - perfect for family gatherings, entertaining guests, or relaxing outdoors. The fully finished basement offers a separate walkout entrance, 2 bedrooms, 1 full bathroom, a separate kitchen, and its own laundry area. This versatile space is ideal for extended family or additional living flexibility. Conveniently located in a desirable neighbourhood, this home offers easy access to the QEW, just a one-minute drive away, making commuting and everyday travel a breeze.A rare opportunity to own a custom-built home that combines generous living space, quality craftsmanship, and a versatile layout in a convenient location. (id:49269)

2175 Country Club Drive Unit# 2
Burlington, Ontario
Welcome to 2175 Country Club Dr, Unit 2 — a meticulously maintained executive townhome nestled in the sought-after Millcroft community of Burlington. Offering over 1700 sq. ft. of thoughtfully designed living space, this spacious 3-bedroom, 2.5-bathroom home offers an ideal blend of comfort, functionality, and timeless appeal. The welcoming foyer leads into a well-appointed main level featuring a generous dining room, perfect for hosting family and friends, and a comfortable living room with a gas fireplace. Walkout to the private backyard. Whether enjoying morning coffee, summer evenings, or quiet time outdoors, the backyard provides a wonderful extension of the living space with a large patio and gardens. Upstairs, the spacious primary suite features a large walk-in closet and a 4-piece ensuite. Two additional well-sized bedrooms share a second 4-piece bathroom, while the conveniently located second-floor laundry adds everyday ease and practicality. The unfinished basement provides excellent storage and the flexibility to create additional living space tailored to your needs. Located in the established Millcroft community, this home offers a wonderful combination of generous living space, practical design, and a welcoming neighbourhood setting. A fantastic opportunity for families, downsizers, or anyone seeking a spacious executive townhome in Burlington. (id:49269)
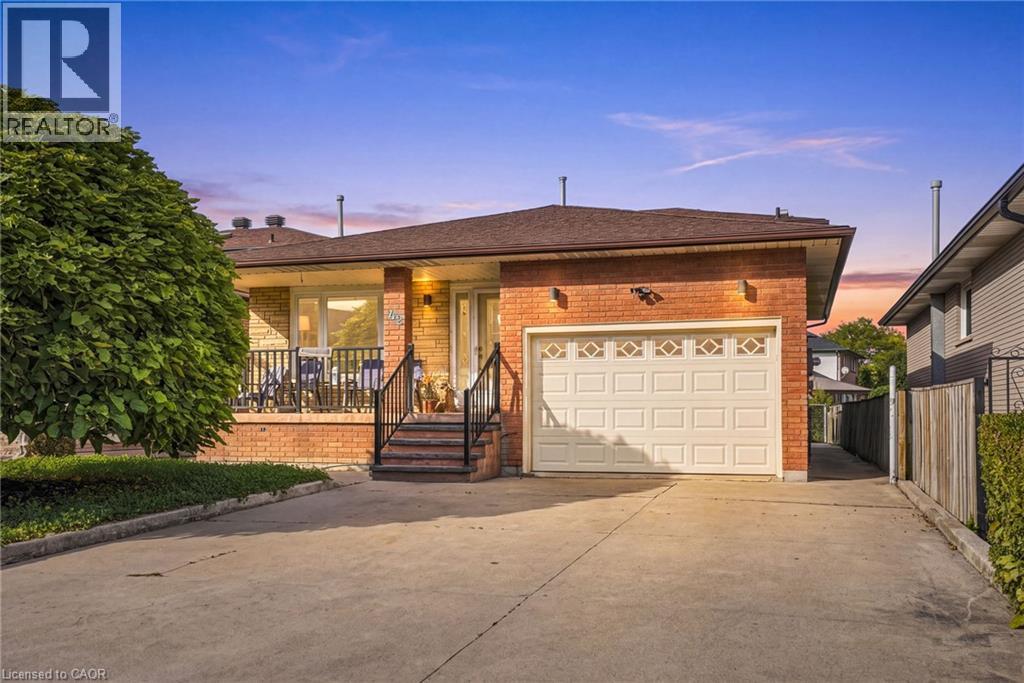
42 Lasila Court
Hamilton, Ontario
Fabulous West Mountain opportunity with flexible space for extended family or a home office. Homes on this quiet, family-friendly court almost never hit the market, and once you’re inside, you’ll see why. This 2,217 sq ft, 4 bed, 2 bath back-split offers real space to grow into, plus flexible space most homes at this price can’t match: a main-level bedroom/office with plumbing already retained in the walls and a basement kitchen rough-in. The main level opens to a bright living and dining room, each framed by elegant French doors: space to host, or close the doors and unwind. The eat-in kitchen features a movable island, granite counters, and stainless appliances, opening to a spacious family room with a walkout to the backyard. Right off the family room sits an additional bedroom/office with plumbing already retained behind the walls, ready for a home office, guest room, or a future suite. A 3-piece bathroom with granite counters and a tiled glass-door shower completes the level. A tiled foyer leads to an oak staircase under a skylight, filling the stairwell with natural light. (id:49269)
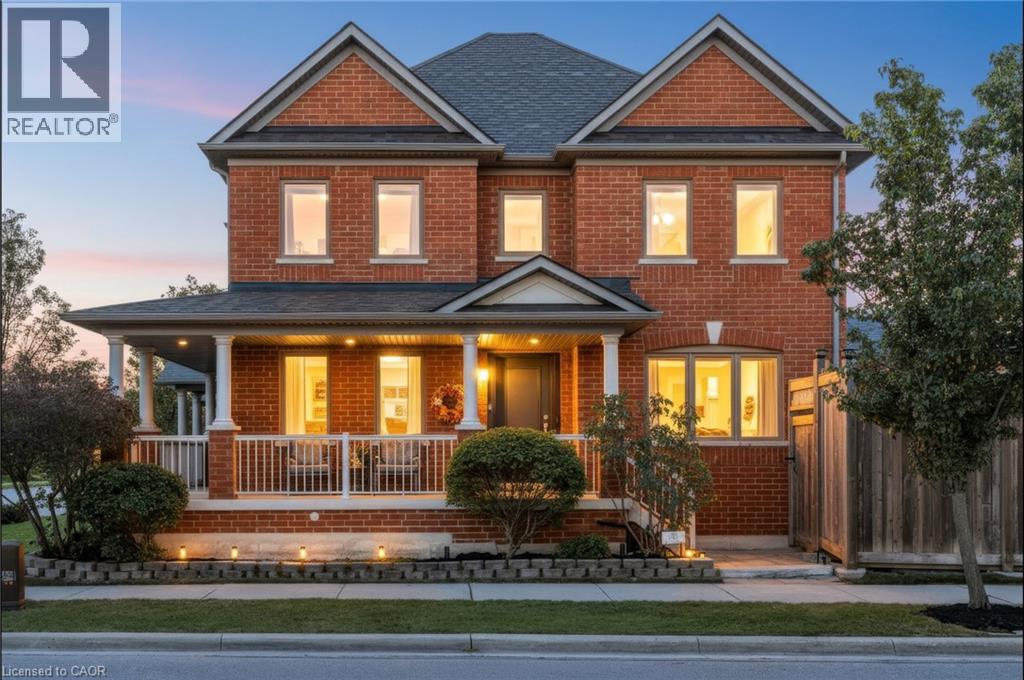
118 Lavery Heights
Milton, Ontario
BETTER THAN BRAND NEW.... ESCARPMENT VIEWS and a TWO-CAR GARAGE! This gorgeous ALL-BRICK, 3+1 bed, 4-bath LUXURY FREEHOLD home offers the space and privacy of a DETACHED HOME! Offering over 3700 sq ft of space—including the FULLY FINISHED BASEMENT. This property features an oversized DOUBLE-CAR GARAGE with parking for 4 cars, beautiful landscaping, private front porch, and long, open views with no homes directly in front. Step into the welcoming foyer and feel the openness created by the 16' ceiling, abundant natural light from extra windows, and a clean, contemporary layout. Custom eat-in kitchen features quartz countertops, tile backsplash, undermount lighting, stainless steel appliances, breakfast bar, plus access to the laundry/mudroom and garage. Step directly out from the kitchen to the backyard, perfect for summer barbecues! Spacious separate dining room accommodates large family gatherings and overlooks a bright, light-filled living room. Main floor boasts a cozy family room with a gas fireplace, pot lights, and a coffered ceiling. Upstairs, all three bedrooms are generously sized. The primary retreat features double doors, a walk-in closet, stunning escarpment views, and a 5-piece spa-inspired ensuite with a deep soaker tub, double sinks, and a glass shower. The FULLY FINISHED BASEMENT expands your living space with a large recreation room, pot lights, a gas fireplace with custom stone facade, ample storage, bonus 3-piece bathroom, and a spacious fourth bedroom. Additional Highlights: Carpet-free throughout with solid wood stairs, freshly painted in soothing neutral tones, brand-new windows, updated light fixtures, hardscaping in both yards, direct garage entry, garage mezzanine for add'l storage, and beautiful escarpment views. AMAZING LOCATION! Close to parks, top-rated schools, Milton's vibrant downtown, conservation areas, Sherwood Community Centre/Library, public transit, GO Train, and easy highway access. Completely turn-key and ready for your family! (id:49269)
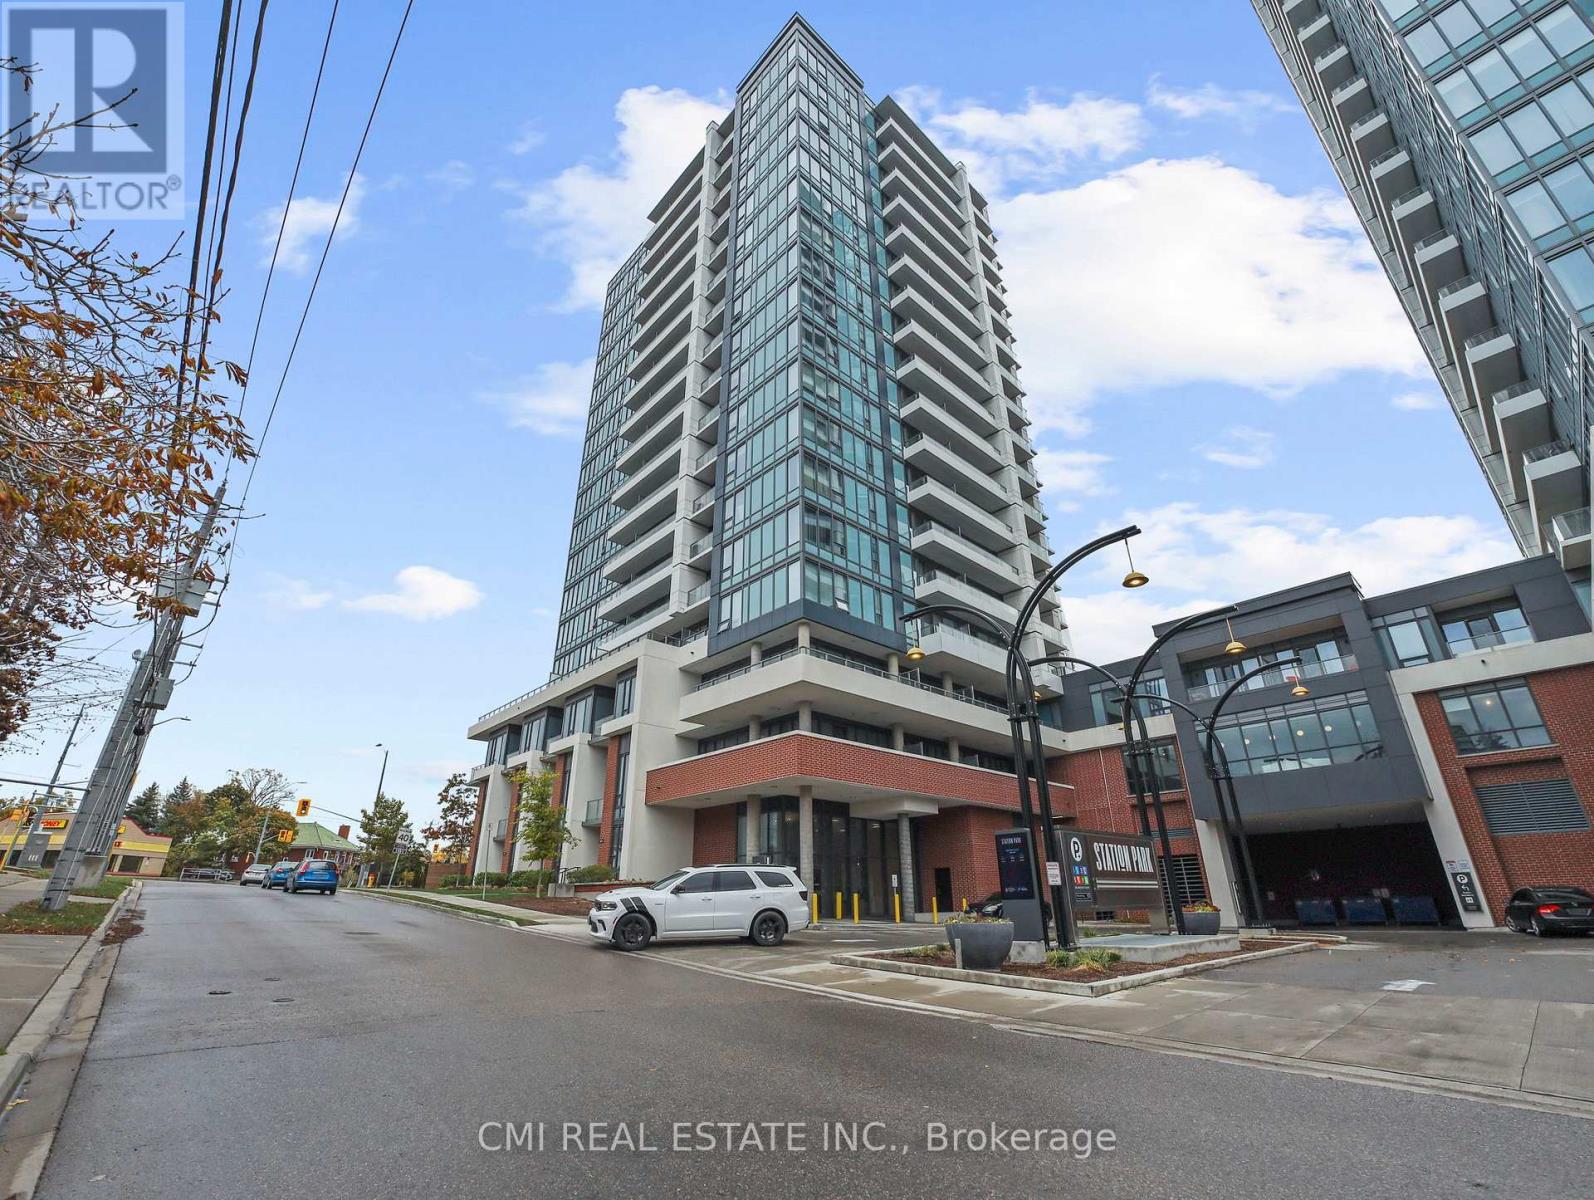
411 - 5 Wellington Street S
Kitchener, Ontario
Sophisticated downtown living in the heart of Kitchener. Welcome to this nearly new (approx. 3-year-old) 1-bedroom + den condo, thoughtfully designed for urban professionals, students, or small families. The open-concept layout maximizes space and natural light, featuring a spacious den ideal for a home office, nursery, or guest area, a well-sized bedroom, and a bright living space flowing seamlessly into the modern kitchen. Enjoy the convenience of in-suite laundry. Residents have access to exceptional amenities including an outdoor pool, BBQ area, fully equipped fitness centre, resident lounge, and more. Ideally located just minutes from corporate offices, hospitals, top dining, shopping, entertainment, and public transit. A fantastic opportunity to own in prime downtown Kitchener (id:49269)
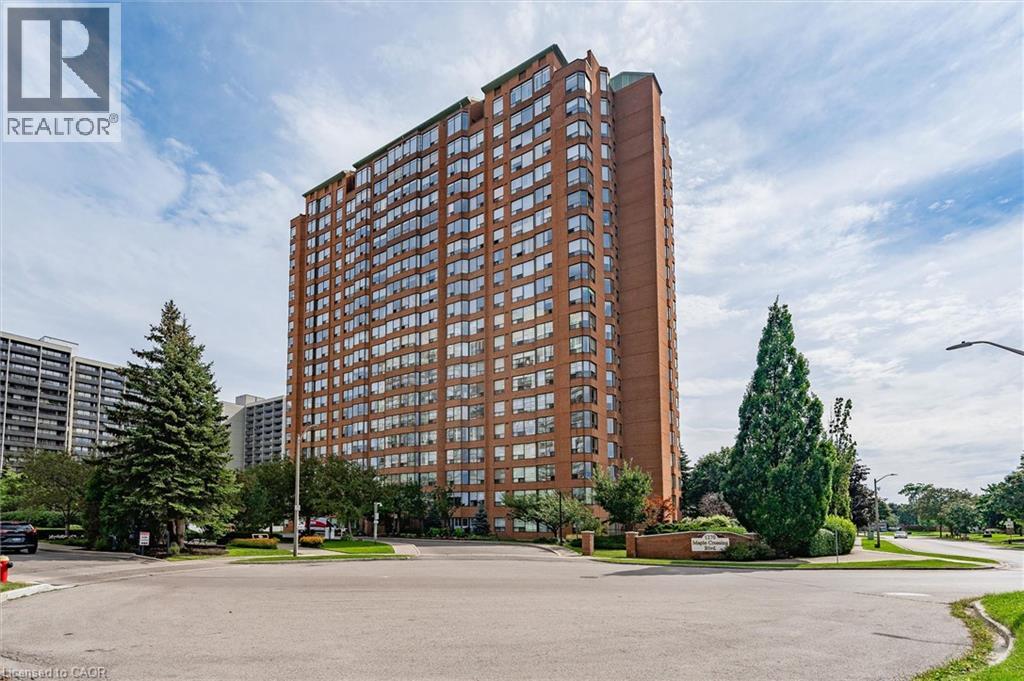
1270 Maple Crossing Boulevard Unit# 1905
Burlington, Ontario
Incredible Space, Incredible Value! Welcome to this exceptionally spacious 1,425 sq. ft. suite in one of Burlington’s most desirable neighbourhoods! The largest unit in the building and among the biggest condo suites you’ll find in Burlington, this impressive 3-bedroom (2 bedrooms + office/den) residence offers breathtaking views, generous living spaces, and a move-in-ready interior. Recently refreshed with fresh paint and new vinyl flooring, the suite features a bright white kitchen with island, a separate dining room, a spacious family room, and plenty of closet space throughout. Enjoy the convenience of in-suite laundry and one underground parking space. Exceptional building amenities include 24-hour concierge & security, resort-style outdoor pool, tennis & squash courts, fitness & wellness facilities, guest suites, BBQ gazebos and more. See attached Amenities List for the complete offering. Ideally located near Lakeshore Road and Maple Avenue, you’re just a short walk to the waterfront, Spencer Smith Park, Burlington Beach, and the vibrant downtown core with its fantastic restaurants, cafe's, boutique shopping, and waterfront attractions. Experience the best of downtown Burlington living with room to truly spread out! (Some images have been virtually staged) (id:49269)
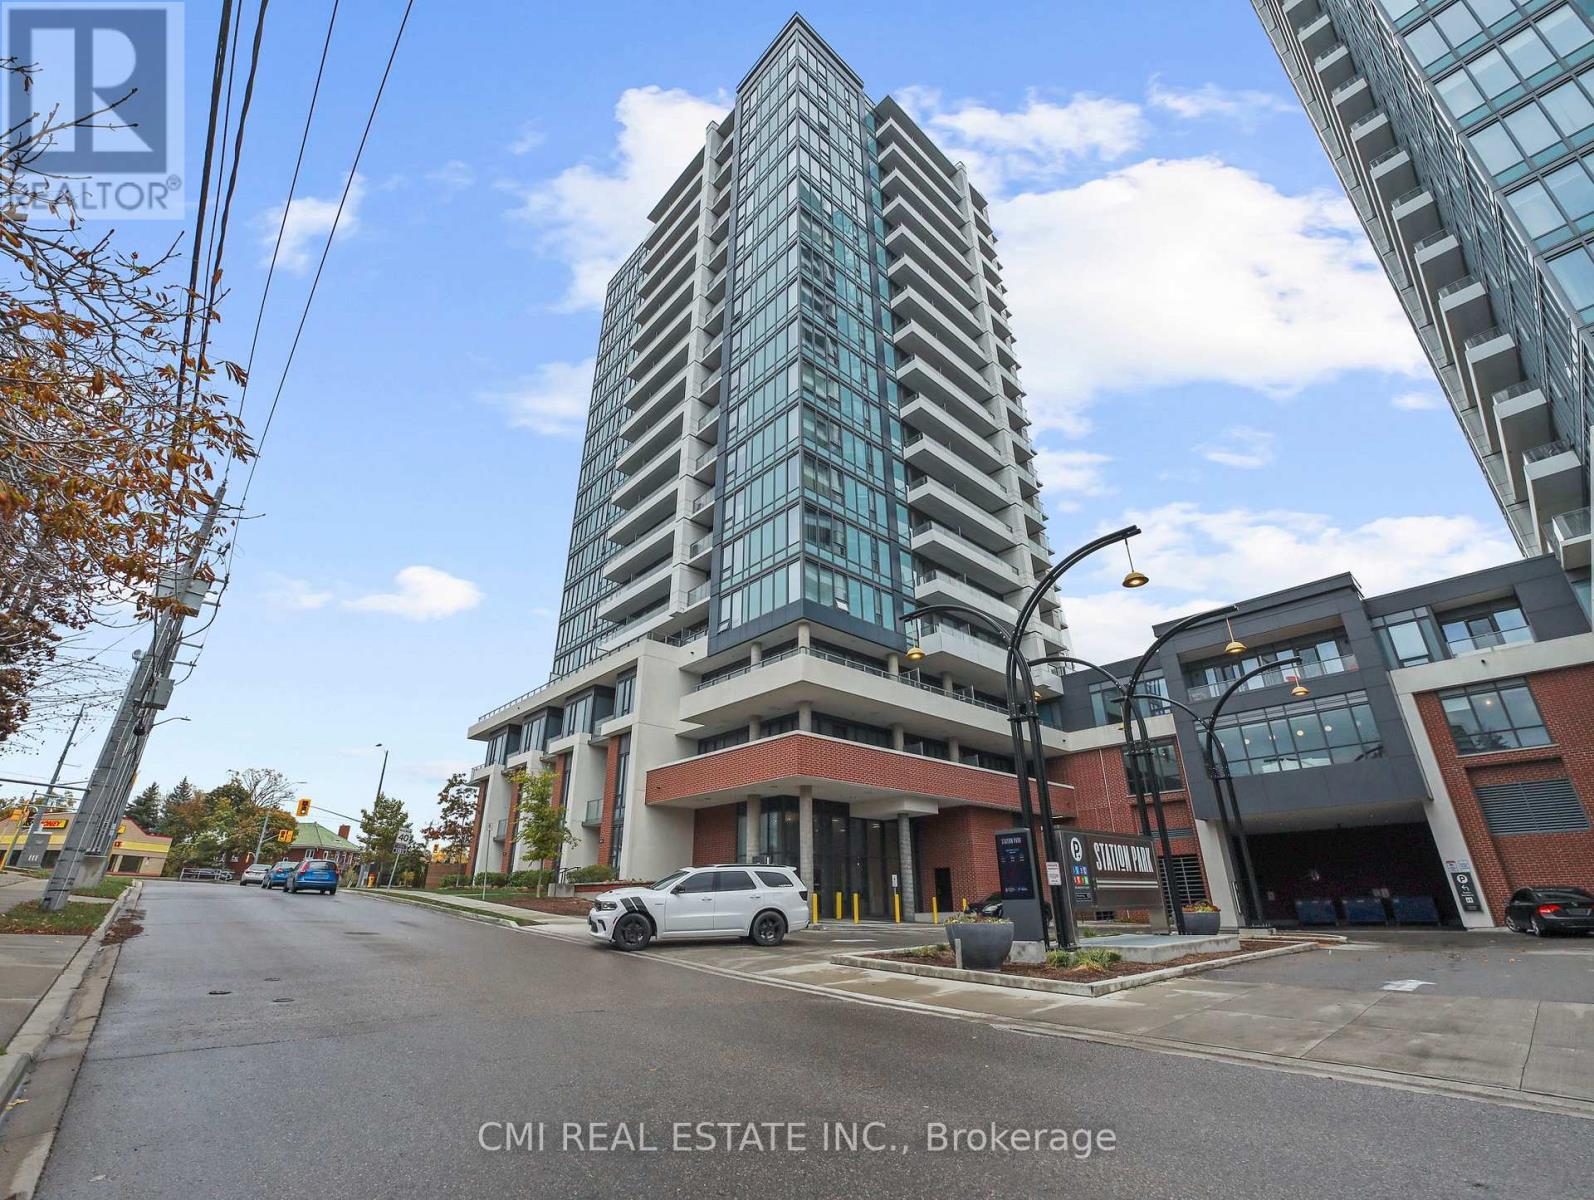
411 - 5 Wellington Street S
Kitchener, Ontario
Enjoy sophisticated downtown living in this nearly new 1-bedroom + den condo in the heart of Kitchener. Thoughtfully designed for professionals, students, or couples, this bright and functional suite offers an open-concept layout, a versatile den that's perfect for a home office or guest space, a spacious bedroom, and the convenience of in-suite laundry. Residents enjoy access to premium amenities including an outdoor pool, BBQ area, fully equipped fitness center, resident lounge, and more. Ideally located just minutes from corporate offices, hospitals, restaurants, shopping, entertainment, and public transit, this is an excellent opportunity to enjoy a vibrant, low-maintenance lifestyle in one of Kitchener's most desirable downtown locations. (id:49269)
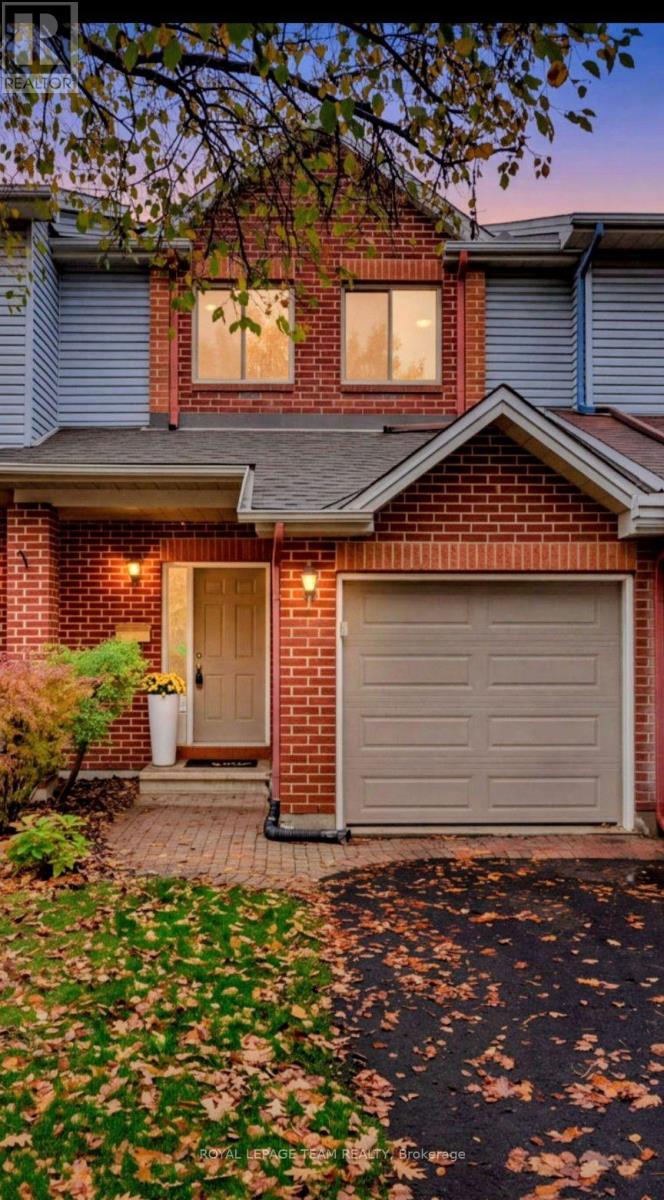
44 Jackman Terrace
Ottawa, Ontario
Beautiful newly updated 3 bed 3 bath townhouse in popular Katimavik is truly move in ready! Enjoy a great layout featuring open concept living/dining room, brand new floors, a cozy wood-burning fireplace, powder room, eat-in-kitchen with plenty of counter & cupboard space, patio doors leading to the new deck and deep rear yard (135 ft.) . Second level features all new carpeting, large primary bedroom with 3 piece ensuite, and spacious walk-in closet, 2 other excellent sized bedrooms, and a full 4 piece bathroom. The bright finished lower level with new flooring provides an excellent space for a family room, or a home office. Laundry and storage room complete the lower level. Walking distance to shopping & entertainment at Kanata Centrum as well as a number of excellent schools. 44 Jackman Terrace definitely represents outstanding value !! (id:49269)
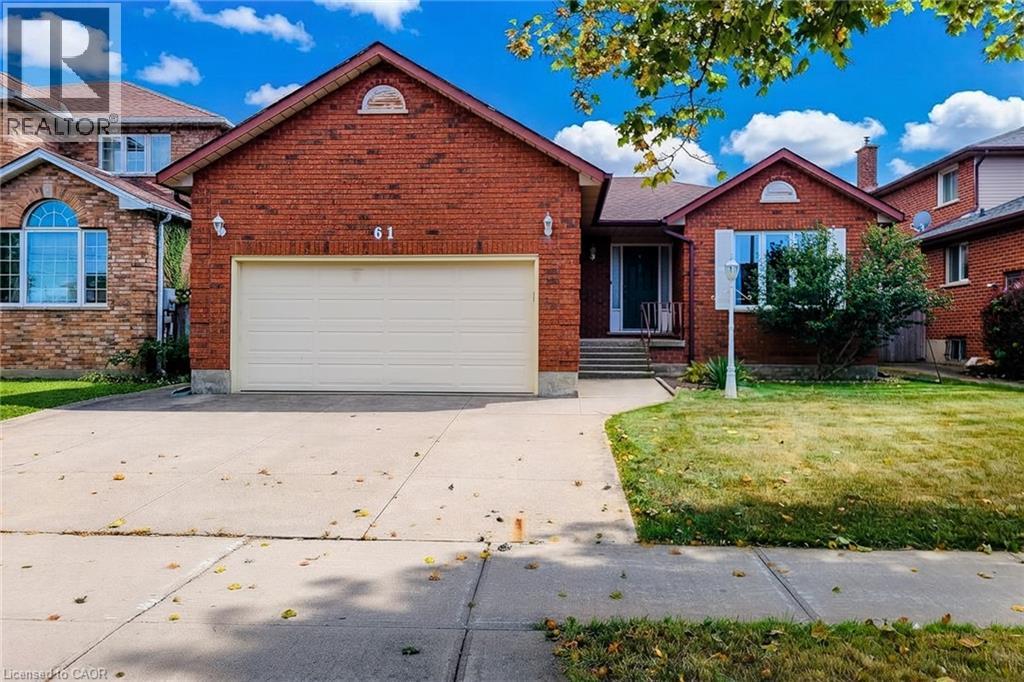
61 Highland Road
Stoney Creek, Ontario
BIG ON SPACE! BUILT FOR LIVING! Discover the possibilities at 61 Highland Road West! This spacious 1,750 sq. ft. full-brick bungalow offers something every growing family appreciates — room for everyone to spread out! With both a comfortable living room and a separate family room there's space to entertain guests or simply enjoy time together. Featuring 3 bedrooms and 2 bathrooms plus an attached double garage this thoughtfully designed home makes everyday living easy. The full unfinished basement adds approximately another 1,750 sq. ft. of space for storage and future possibilities. Built in 1993 and featuring a new roof in 2023 plus a new furnace and central air conditioning in 2025 many of the major updates have already been taken care of. The generous layout also makes this an excellent choice for downsizers who want the convenience of one-floor living without giving up the space they've grown accustomed to. Conveniently located near Saltfleet High School and Gatestone Elementary with shopping parks and everyday amenities close at hand. A wonderful opportunity to make a spacious and well-established home your own. MORE SPACE! MORE POSSIBILITIES! COME SEE WHAT MAKES THIS BUNGALOW SPECIAL! RSA. (id:49269)
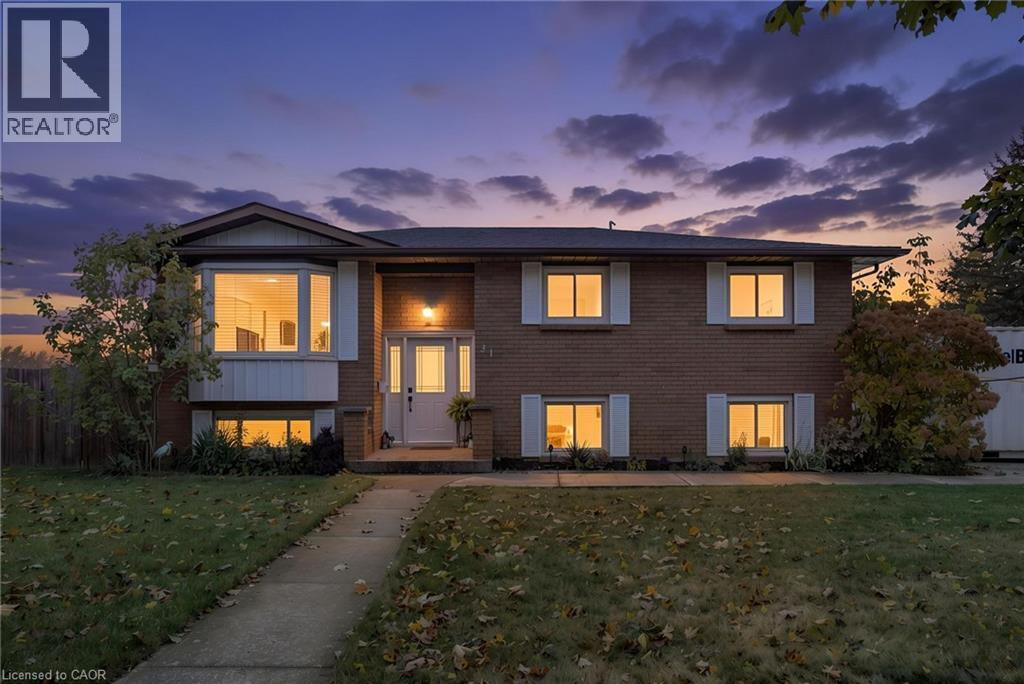
31 Gillin Road
Brantford, Ontario
Raised bungalow on a level corner lot backing onto park green space in Brantford’s Brantwood Park community. Three bedrooms on the main level plus a fourth below, two full bathrooms, and a finished lower level with a natural gas fireplace. The kitchen has dark cabinetry, tile flooring and a built-in microwave. Outside is a fully fenced yard with a 2018 deck, a 12 ft round above-ground pool, a storage shed, and open green space beyond the back fence. The driveway is full concrete with exposed edging. Water softener and reverse osmosis system (2025); furnace is owned. (id:49269)
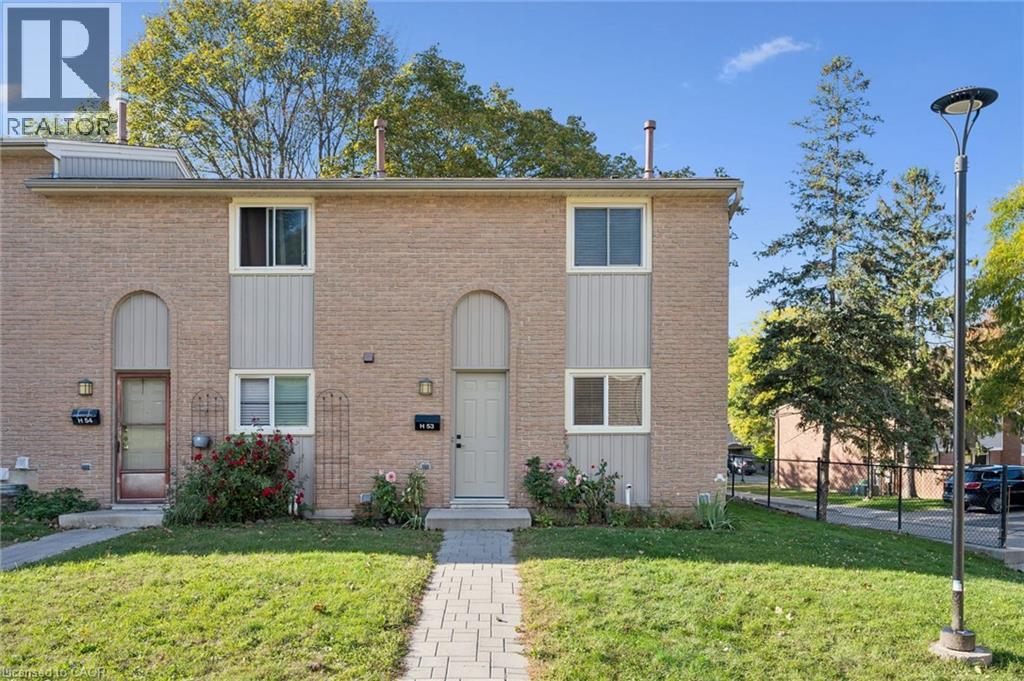
223 Pioneer Drive W Unit# H53
Kitchener, Ontario
This is the one you have been waiting for! Whether you are a first-time home buyer, downsizer, investor, or looking for a great neighborhood for your family, this charming home has it all. This attractive end unit offers almost 1,500 sq ft of carpet-free, finished living space. Modern updates include a new kitchen (2026), upstairs bathroom (2025), appliances (2024), water softener (2024), new doors (2025), and A/C (2025). Thoughtfully designed, bright, and modern throughout. Three large bedrooms upstairs with the potential for more living space in the finished basement. Enjoy the evenings in the private backyard with a high wooden fence... perfect for young children, pets, or family BBQs. The backyard borders a tree line, so no units abut the property. Close to so many amenities and 5 minutes from the 401. Make this home your own while you can! (id:49269)
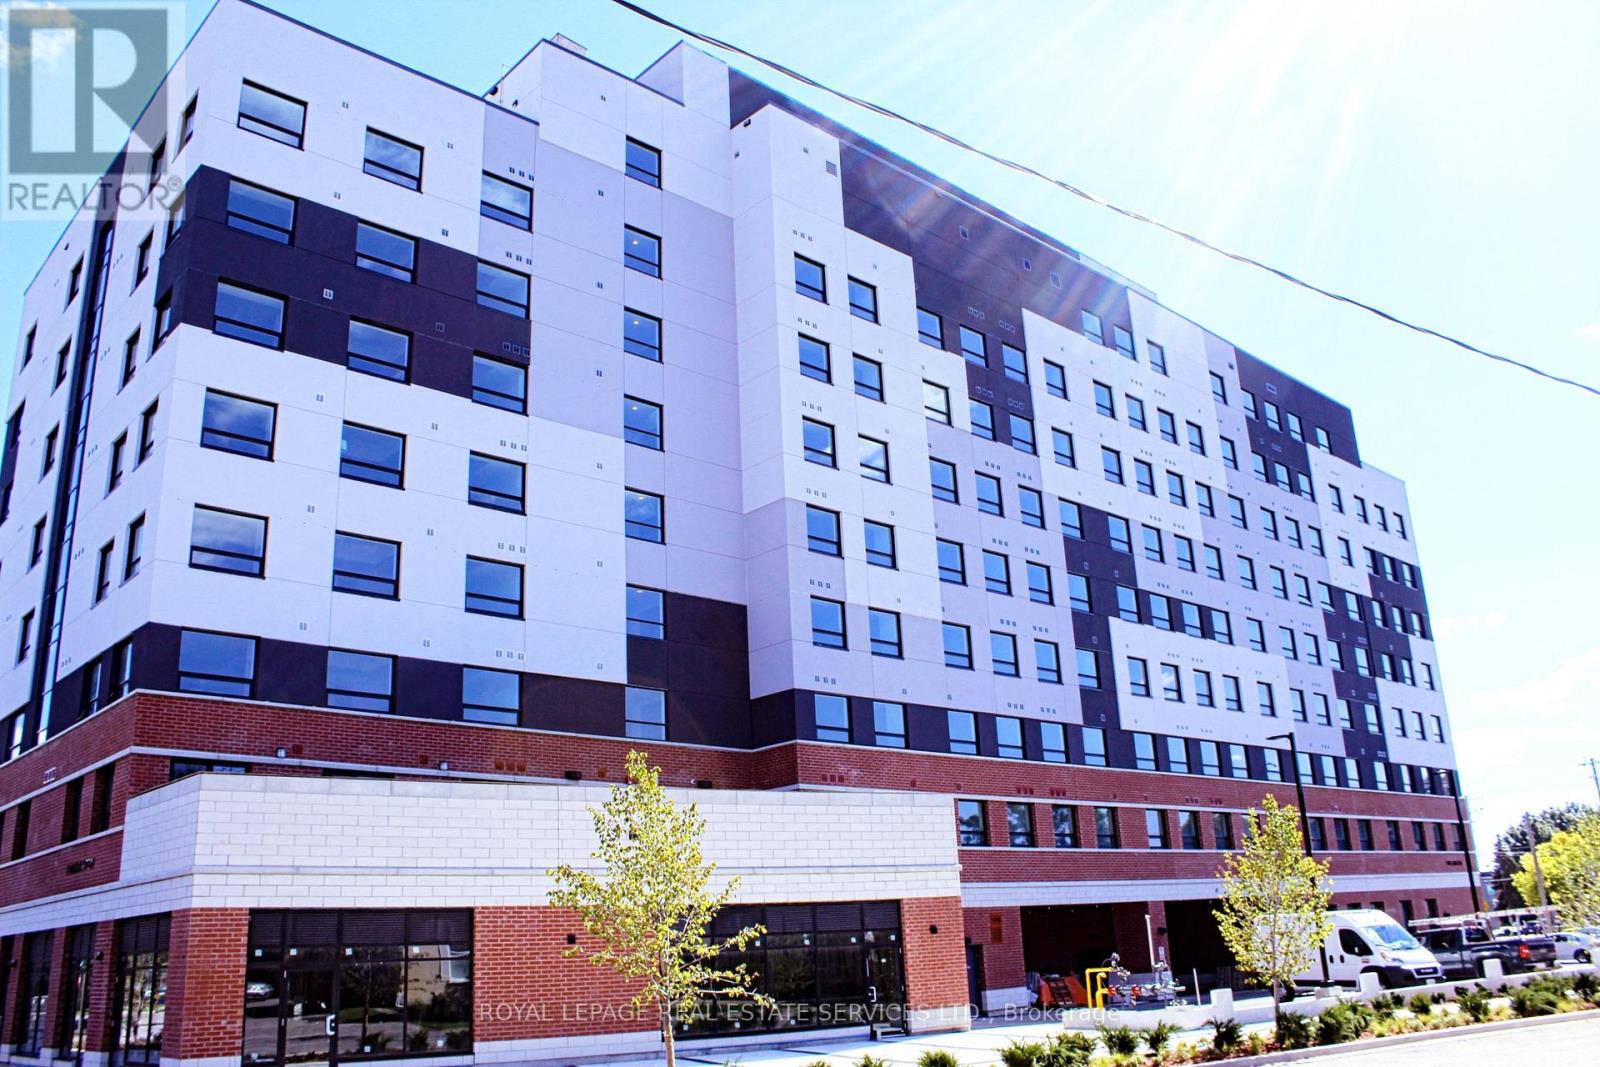
1 Wellington Street
Brantford, Ontario
Experience the perfect blend of convenience and modern living in this spacious 1-bedroom plus den suite, ideally located in a newer building in the heart of Brantford. With 9-foot ceilings, contemporary finishes, and durable laminate and tile flooring throughout, this unit offers both style and functionality. The sleek kitchen comes equipped with stainless steel appliances, while the in-suite laundry adds everyday convenience. Large windows fill the living space with natural light, highlighting the unobstructed views. The dedicated den provides a flexible area perfect for a home office or an additional sitting room. Situated directly above retail shops and just steps from public transit, the train station, YMCA, and Wilfred Laurier University, you'll find everything you need within easy reach. Enjoy the nearby trails along the Grand River, explore Conestoga Colleges campus, and discover a variety of parks and shopping centers. Whether you're looking for a comfortable place to call home or a centrally located spot to work and relax, this unit checks all the boxes. Don't miss the opportunity to lease a modern, low-maintenance residence that puts the best of Brantford at your doorstep. Schedule a viewing today! (id:49269)
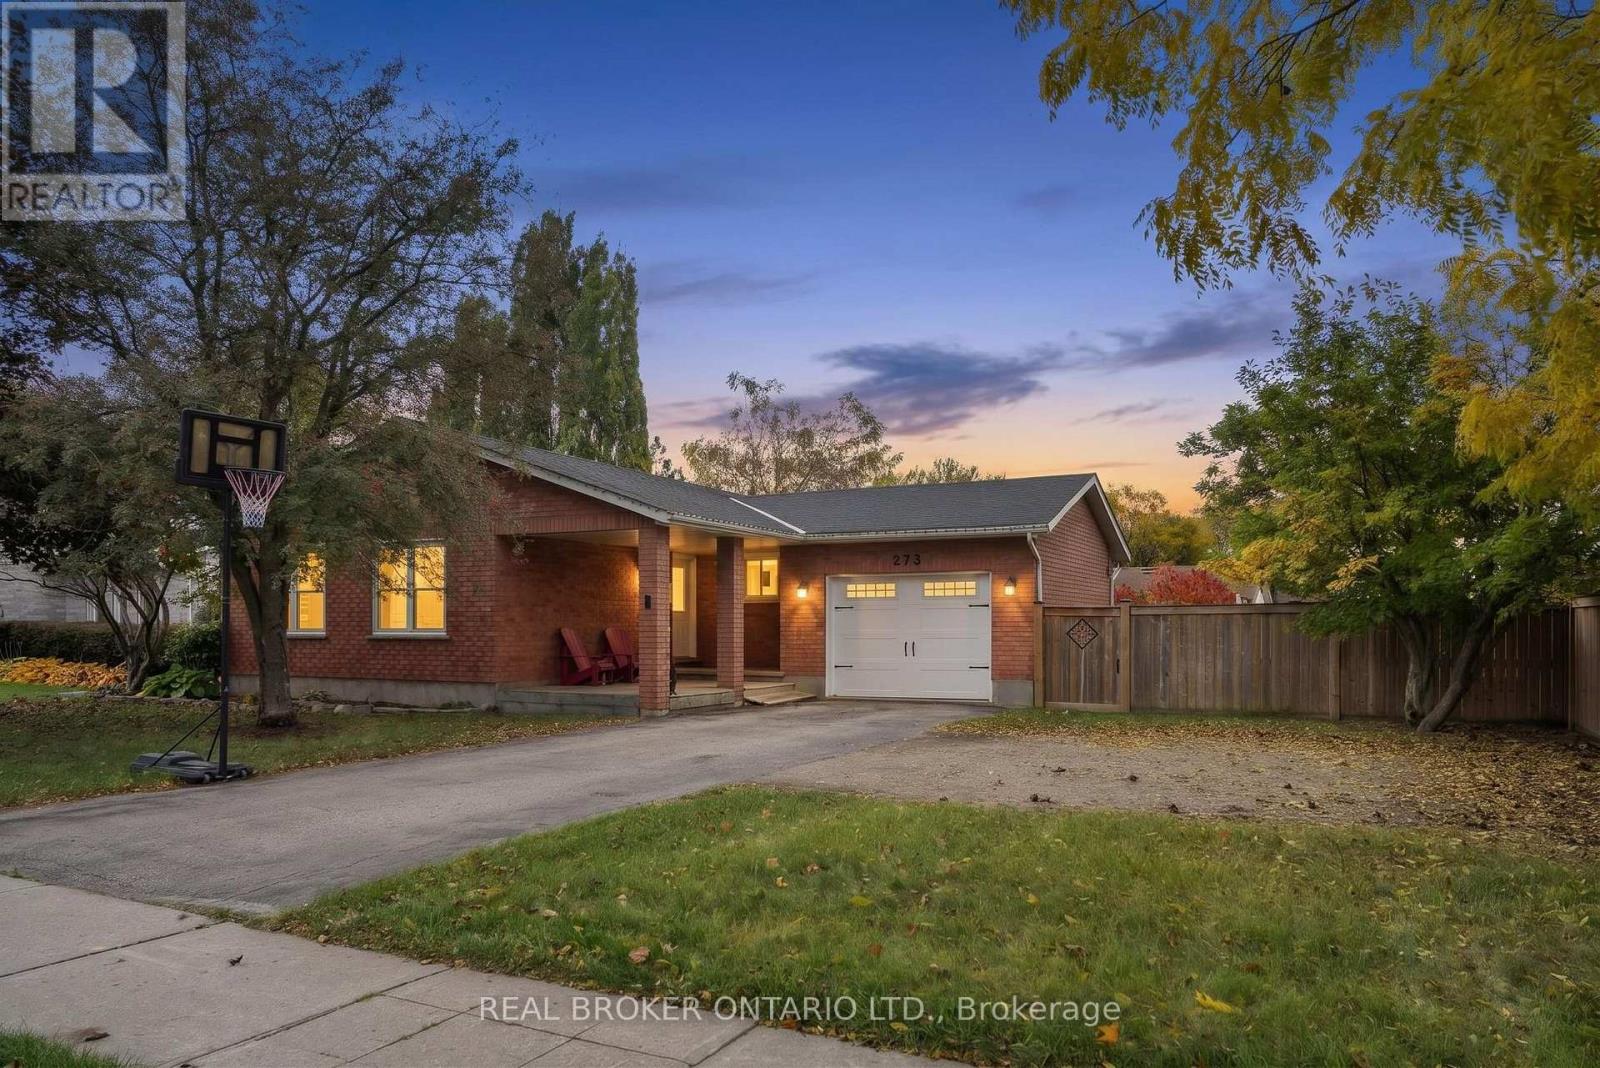
273 Colborne Street
Centre Wellington, Ontario
Welcome to 273 Colborne Street, where comfort, space, and small-town charm come together in the picturesque community of Elora. Situated on a generous 83-foot-wide lot, this beautifully maintained bungalow offers a functional and versatile layout suited to a variety of lifestyles. Step inside to a bright and inviting open-concept main floor, thoughtfully designed for both everyday living and entertaining. The spacious kitchen features abundant cabinetry and counter space, seamlessly connecting to the dining and living areas to create a warm and welcoming atmosphere. Three generously sized bedrooms complete the main level, each offering convenient built-in storage. The finished lower level provides even more flexibility, featuring a newly renovated bathroom and plenty of room for a potential fourth bedroom, home office, recreation room, fitness area, or guest retreat. Additional storage throughout adds to the home's practicality and appeal. Outside, the expansive backyard offers endless possibilities for entertaining, gardening, family activities, or simply relaxing and enjoying the outdoors. Ideally located just minutes from the heart of downtown Elora, you'll enjoy easy access to charming boutiques, local cafés, exceptional restaurants, scenic trails, and popular attractions such as the Elora Gorge and Elora Mill. Convenient access to Guelph and Waterloo Region adds to the appeal of this desirable location. Offering space, versatility, and an incredible lifestyle in one of Ontario's most charming communities, 273 Colborne Street is a wonderful place to call home. (id:49269)
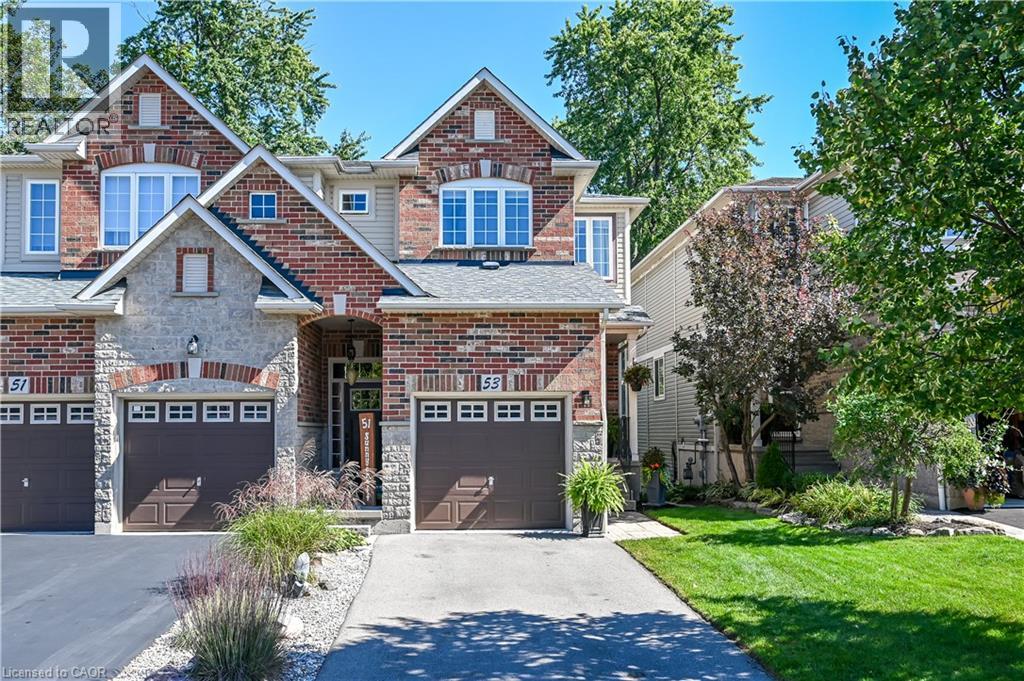
53 Sunnycroft Court
Waterdown, Ontario
Rarely offered in a highly sought-after neighbourhood, this freehold semi-detached home backs onto beautiful green space with no rear neighbours! Move-in ready, it features 9' ceilings, newly refinished hardwood flooring on the main level, a 2-piece powder room and a spacious living/dining area with walkout to the deck and beautifully landscaped yard. The kitchen offers stainless steel appliances, a gas stove, new fridge and dishwasher, plus a breakfast bar. The upper level features a spacious primary suite with dual closets and a 3-piece ensuite, two additional bedrooms and a second 3-piece bathroom with new flooring throughout the upper level. The finished basement includes rec room with new flooring and walkout to the enclosed yard, bathroom rough-in, and generous laundry and storage space. Enjoy direct garage access, a 2-car driveway, fresh paint throughout and a roof replaced in 2021. Conveniently located near schools, shopping, public transit and the library, with easy access to Highways 403 and 407 and approximately 15 minutes to GO Train service. Enjoy privacy, convenience and carefree freehold living. Nothing to do but move in and enjoy! (id:49269)
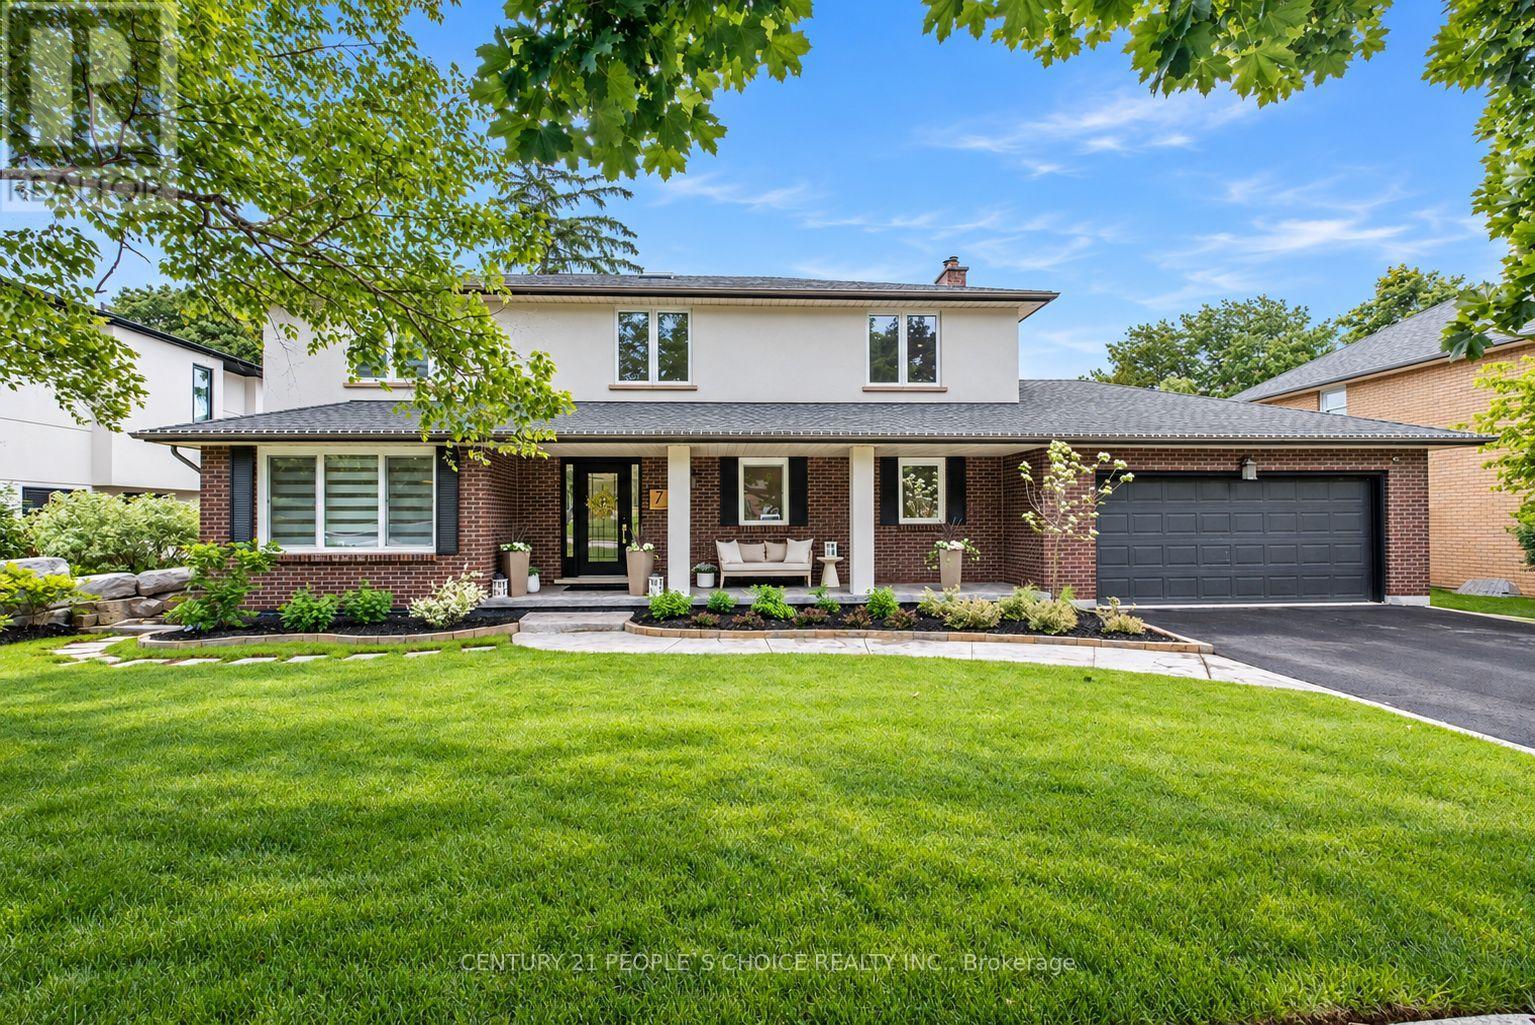
7 Carl Crescent
Hamilton, Ontario
Impressive from the moment you arrive, this fully renovated designer home sits on a generous75-foot-wide lot in South Waterdown's sought-after Rockcliffe Survey neighborhood. Nothing was held back in the renovations, with custom finishes and thoughtful details creating a home as functional as it is beautiful. Offering 4+2 bedrooms, four bathrooms and over 3,500 sq. ft. of finished living space, the home blends effortless entertaining with everyday comfort. The chef-inspired kitchen features custom cabinetry, quartz countertops and black stainless-steel appliances, flowing into an inviting living area with built-in shelving and a wood-burning fireplace. A spacious dining room, stylish powder room and laundry with garage access complete the main floor. Upstairs, skylights fill the space with natural light. Four generous bedrooms include a primary retreat with a spa-inspired ensuite and custom walk-in closet, while a contemporary main bathroom offers a double vanity. The finished lower level features a separate entrance, two bedrooms with egress windows, a full kitchen, bathroom and spacious living area, ideal for extended family or multi-generational living. A unique heated studio behind the garage, accessible from the laundry room or outdoors, offers space for a home office, gym or creative retreat. Engineered hardwood, custom millwork and modern lighting completes the elevated interior. Step outside to a large, private, landscaped, pool-sized backyard with a pergola and fire pit, ready for relaxed evenings and memorable gatherings. Close to escarpment trails, waterfalls, parks, schools, shops and dining, with convenient access to Highway 403, Aldershot and GO Transit. An exceptional home, ready for your next chapter. (id:49269)

6631 Cropp Street
Niagara Falls, Ontario
Welcome to 6631 Cropp Street, where modern style, thoughtful upgrades and move-in-ready living come together beautifully! Extensively renovated and featuring a newly finished basement, this impressive townhome showcases brand-new flooring, fresh modern paint and stylish finishes throughout, creating a bright and inviting atmosphere from the moment you step inside. The finished basement adds valuable living space, offering endless possibilities for a media room, home office, fitness area or entertainment lounge. With updates throughout, you can settle in and enjoy without the hassle or expense of renovations. Ideally situated in a desirable Niagara Falls community, the home is conveniently close to shopping, parks, schools, everyday amenities and major highway access. Combining contemporary finishes, versatile living space and a convenient location, this is an exceptional opportunity to enjoy comfortable, move-in-ready living. (id:49269)
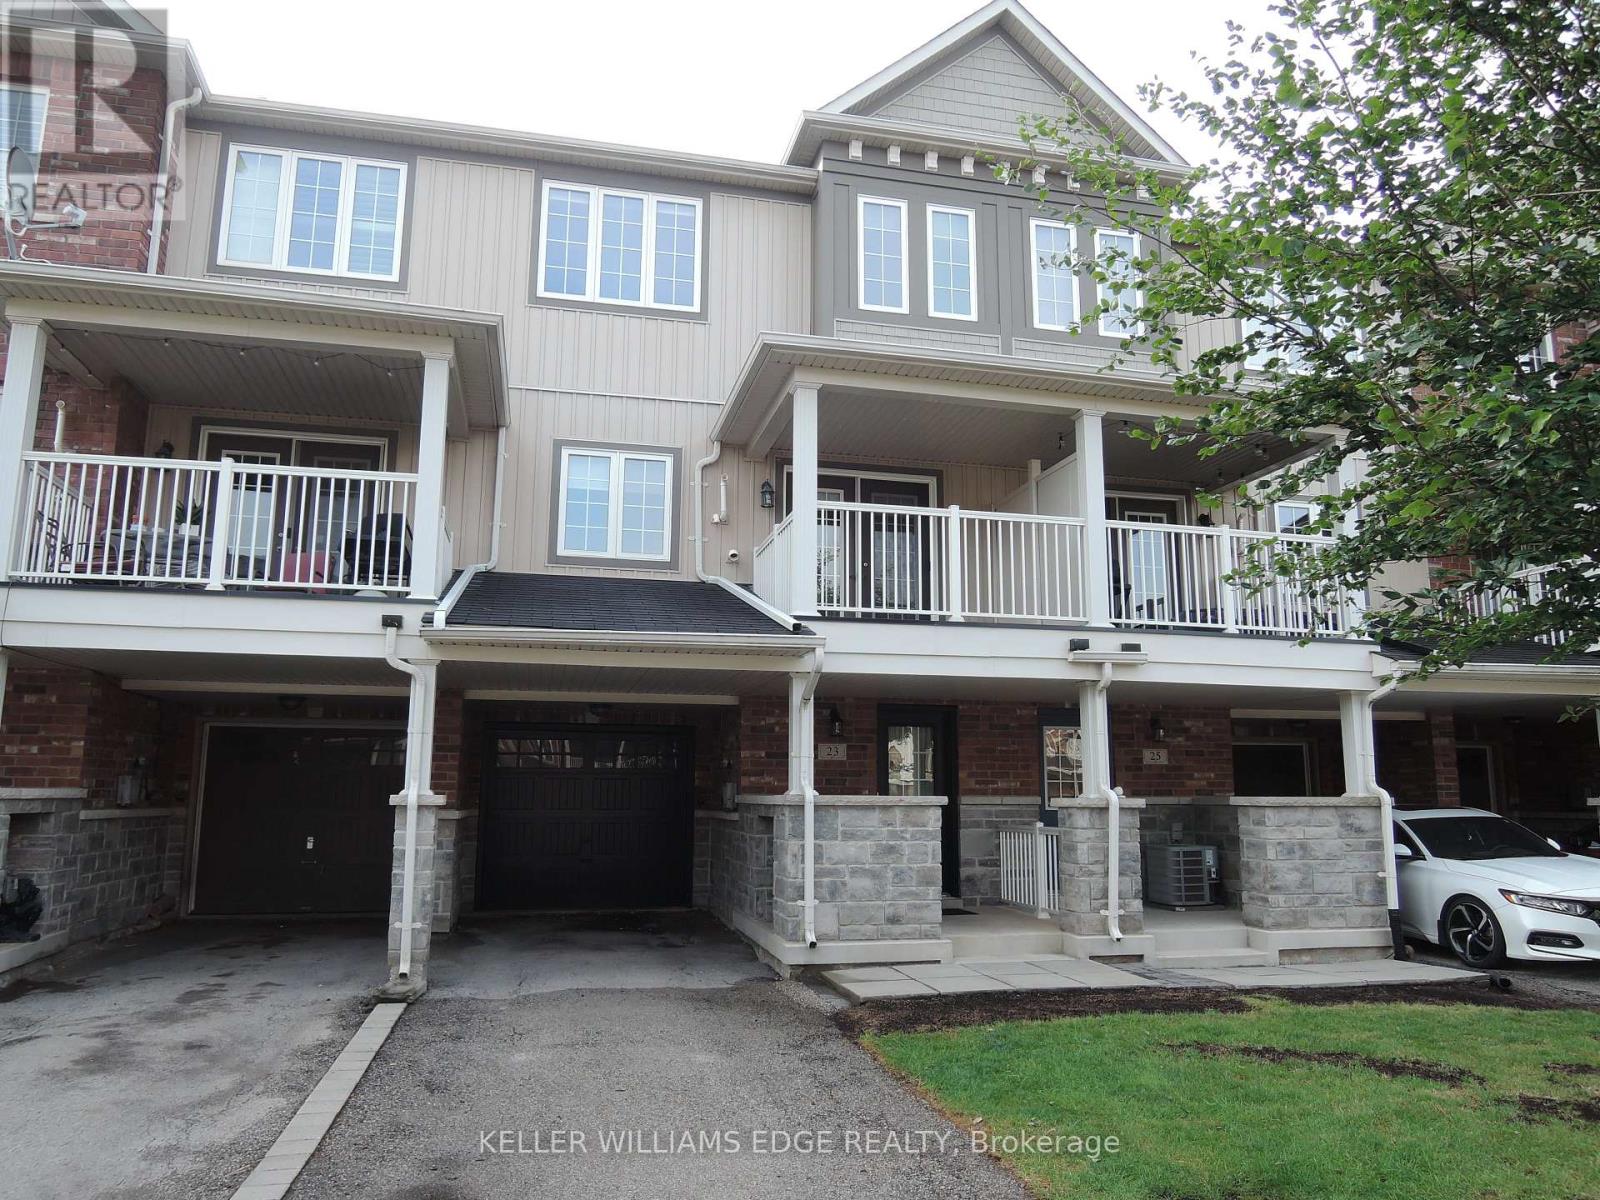
23 Nisbet Boulevard
Hamilton, Ontario
Welcome to this immaculate 1,258 sq. ft. two-bedroom townhome offering modern, low-maintenance living and ready for immediate possession. The main level features a bright, open-concept layout with a well-appointed kitchen, breakfast bar, and seamless flow into the spacious living and dining areas-ideal for everyday living and entertaining. The kitchen is equipped with stainless steel appliances, including fridge, stove, dishwasher, and microwave. Step out from the main living area onto the private covered deck, perfect for enjoying your morning coffee or unwinding at the end of the day. Both bedrooms are located on the upper level, along with the convenience of a full-size washer and dryer. A clean, well-maintained home with a functional floor plan and great everyday appeal. Tenant is responsible for all utilities. Rental application, credit check, employment letter/verification, and references required. Non-smoking tenants preferred. No pets preferred. Available for immediate possession. (id:49269)
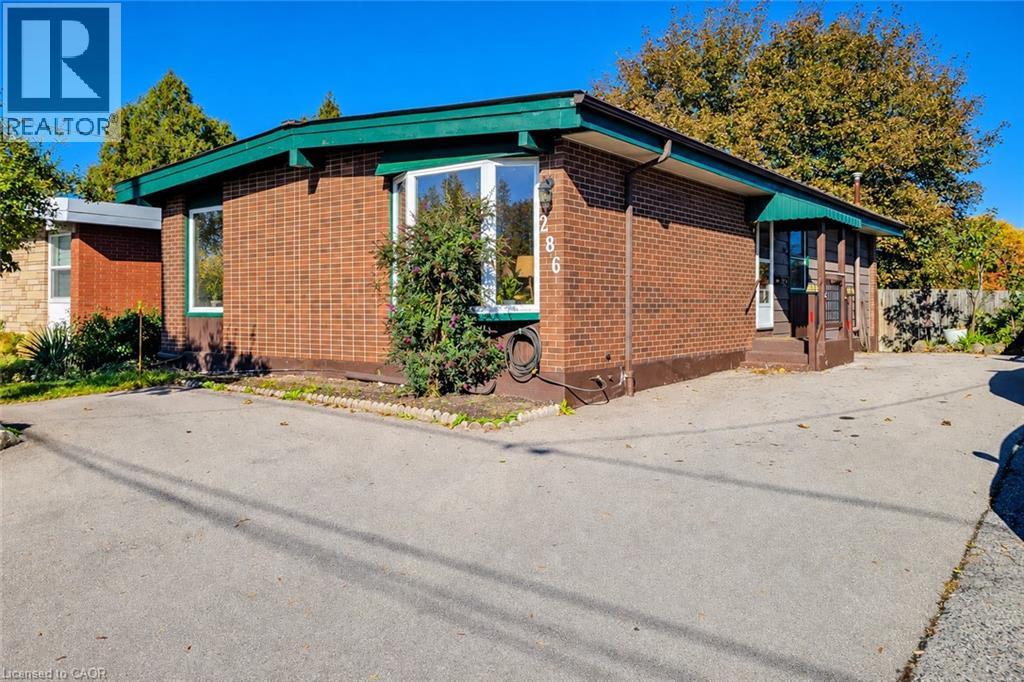
286 Mohawk Road W
Hamilton, Ontario
BIG LOT! BIG POTENTIAL! GREAT OPPORTUNITY ON HAMILTON'S WEST MOUNTAIN! Looking for a home with possibilities? This 3-bedroom bungalow sits on an impressive 45 x 156 ft lot with a deep backyard and plenty of parking. Lovingly cared for over the years, this home offers a traditional main-floor layout with bright living spaces and a functional kitchen ready for your personal touch. The full basement provides plenty of room for future improvements and already includes a 3-piece bathroom. A convenient side entrance provides access to both the main floor and basement, offering exciting possibilities for extended family living or future investment potential subject to necessary approvals. Located close to Mohawk College, public transit, schools, shopping and everyday amenities, this property offers an excellent opportunity for first-time buyers, renovators and investors alike. Move in and modernize at your own pace or bring your vision and unlock the possibilities. A GREAT LOT IN A GREAT LOCATION WITH ROOM TO BUILD EQUITY! (id:49269)