
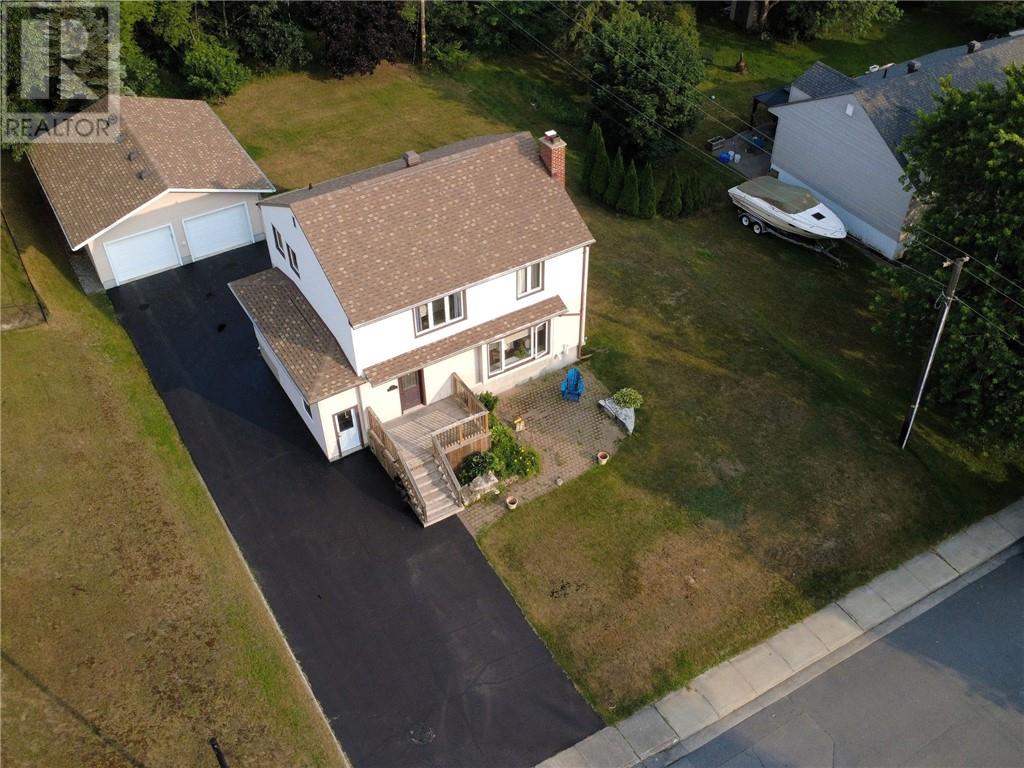
107 Lindsley Street
Greater Sudbury, Ontario
Set in a quiet and welcoming Falconbridge neighbourhood, 107 Lindsley Street offers the space, privacy, and room to grow that families are looking for. This spacious 4-bedroom, 2.5-bathroom home features a comfortable layout with plenty of room for everyone, along with a paved driveway and a detached double-car garage. Outside, the beautiful yard, deck, and patio create inviting spaces for relaxing, entertaining, and enjoying the warmer months. The basement provides additional space for the family and includes a bathroom with in-floor heating for added comfort. Ideally located close to schools, including Northeastern Elementary School, Jessie Hamilton Public School, and Lasalle Secondary School, as well as local amenities and the many conveniences of the surrounding communities. Enjoy the added convenience of being just a short drive from Sudbury Airport and Cedar Green Golf Club in Garson, making both travel and recreation easily accessible. A wonderful opportunity to enjoy the space, privacy, and community feel that Falconbridge has to offer. (id:49269)
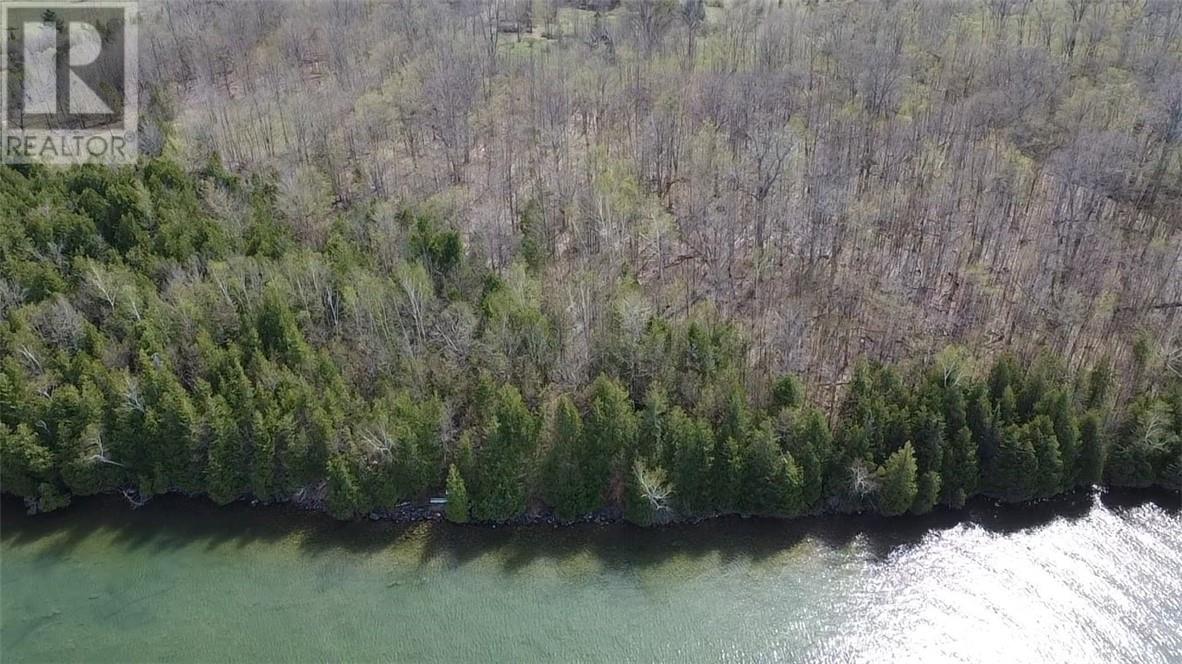
150 Lucar Point Rd
Mindemoya, Ontario
Lake Manitou Acreage – 10.5 Acres of Waterfront Paradise This impressive 10.5-acre waterfront property on beautiful Lake Manitou is a must-see! Offering a wonderful mix of hardwood bush, open meadow and mature cedar bush, this property provides both privacy and natural beauty, along with over 350 feet of Lake Manitou shoreline. With several excellent potential building sites, there are plenty of opportunities to create your dream year-round home, cottage or private getaway. Enjoy the peace and beauty of waterfront living while being conveniently located just 10 minutes from Mindemoya and all of its amenities. A rare opportunity to own a substantial piece of Lake Manitou waterfront—come explore the possibilities! (id:49269)
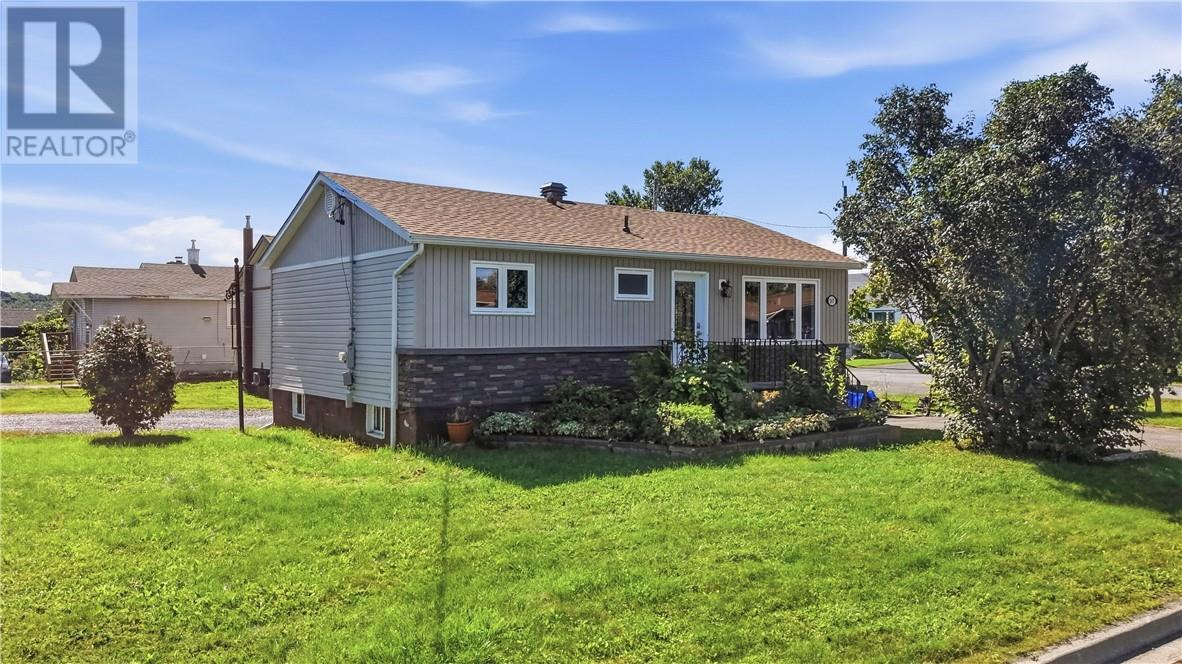
547 Alexander Street
Sudbury, Ontario
Bright, Versatile & Ideally Located in New Sudbury! Welcome to this charming 2+1 bedroom, 2-bathroom home on a desirable corner lot in one of Sudbury’s most convenient neighbourhoods. Located just minutes from schools, shopping, restaurants, public transit, this home offers the perfect combination of comfort, flexibility, and location. Step inside to a bright, inviting main floor featuring a modern kitchen with updated cabinetry, a large island, and plenty of workspace for cooking and entertaining. The open-concept layout creates an easy flow between the kitchen, dining, and living areas, while two comfortable bedrooms provide convenient main-floor living. A large closet offers exceptional storage and could easily serve as a generous pantry. The fully finished lower level adds even more versatility, featuring a second kitchen, full bathroom, additional bedroom, and cozy family room complete with a cozy gas fireplace. With plenty of room to accommodate a growing family, extended family, guests, or older children, the lower level offers options to suit a variety of lifestyles. Outside, enjoy the convenience of a corner lot and a deck perfect for relaxing or entertaining. New shingles were completed in 2026, along with a new heat pump/ductless air conditioner. With a smart layout, flexible living space, great outdoor features, and a location close to everything you need, this New Sudbury home is one you won’t want to miss! Book your private showing today! (id:49269)
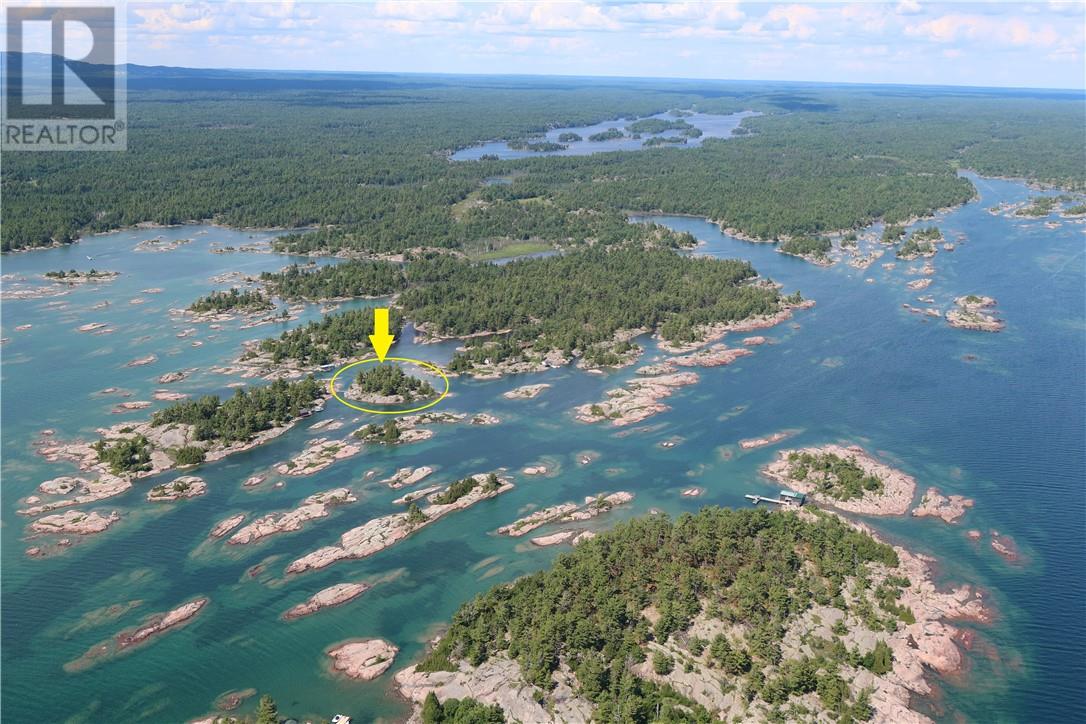
Kg1474 Georgian Bay
Killarney, Ontario
NORTHERN GEORGIAN BAY PRIVATE ISLAND. Own your own private island with some of the most stunning vistas Georgian Bay has to offer! This 1.1-acre private island showcases the iconic beauty of the Bay — smooth pink and grey granite outcrops swept clean by waves, with the vast, open expanse of Georgian Bay as your backdrop. Strategically sited to capture the view is a historic 2-bedroom cabin, built in the 1930s and in continuous cottage use since then. Access is 13.5 miles by boat from the quaint fishing village of Killarney. Protected dockage offers peace of mind in all weather. A rare opportunity to own a true piece of Georgian Bay heritage. (id:49269)
1590 Kelly Lake Road
Sudbury, Ontario
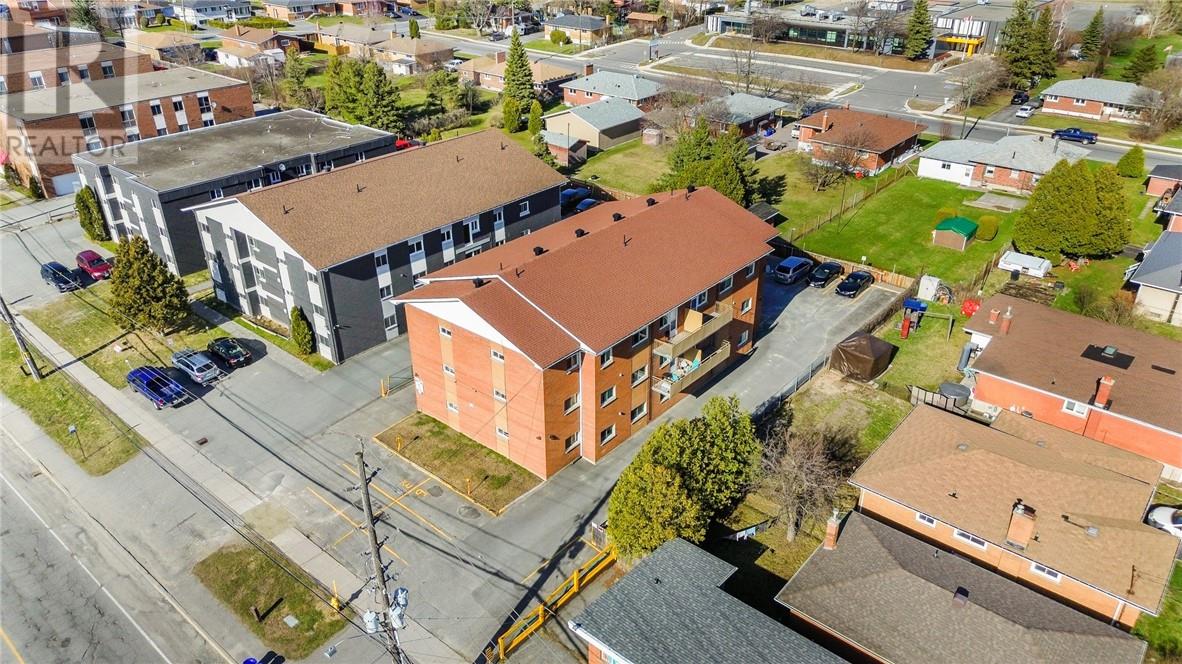
Great investment property in Sudbury’s South End location. This building has been meticulously maintained by the owners for over 39 years! There are ten 2-bedroom units and one 1-bedroom unit. All 2-bedroom units feature a walk-in-closet, pantry, and a spacious living and dining room. The 8 units on the second and third floors have a balcony, some overlooking Robinson Lake. All tenants pay their own heat and hydro, have access to a storage locker and a parking spot. The building has been extremely cared for over the years. Upgrades include but not limited to the 40-year shingles (2014), energy efficient doors (2008) and windows (2005), paved driveway and parking lot, fire suppression system (2012). The building has an improved cap rate of 6.29% and gross income over $178K! The current owners have treated the current tenants like family for all these years. This building is more than just numbers, it is an all brick and concrete building that will bring pride of ownership to the new investors for years to come. You Tube Video: https://www.youtube.com/watch?v=2RmRj8ypMPE (id:49269)
51 Oak St
Capreol, Ontario
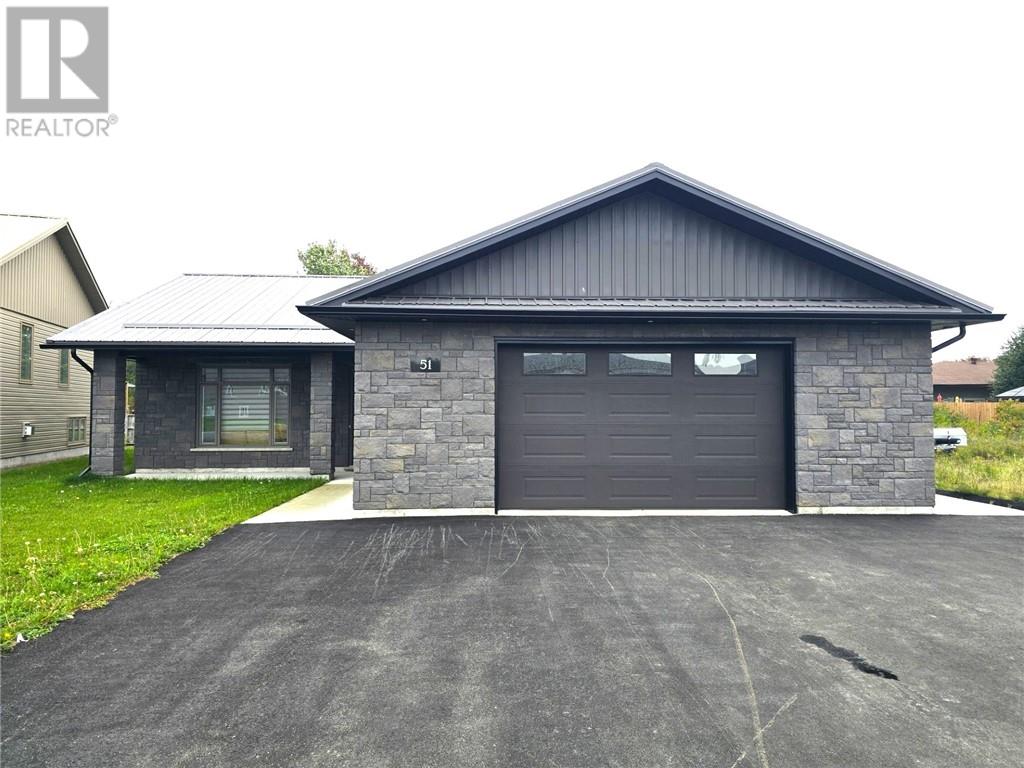
Welcome to 51 Oak Street! Built in 2024, this beautifully finished Capreol home offers comfortable one-level living with quality construction and thoughtful details throughout. In-floor heating runs throughout both the home and garage, while two ductless air conditioners provide efficient cooling in the warmer months. Nine-foot ceilings and tile flooring throughout create a bright, clean and easy-to-maintain interior. The spacious primary bedroom features a large cedar-lined walk-in closet and a well-appointed ensuite showcasing quality tile work. The generous second bedroom offers ample closet space for added convenience. The heart of the home is the impressive 32' x 20' open-concept kitchen, living and dining area—an ideal space for everyday living and entertaining. The kitchen features granite countertops, quality cabinetry and an abundance of storage, including a cleverly hidden pantry built into the cabinets. An oversized pantry room provides even more storage, along with a dedicated cabinet setup perfect for hobbies, crafts or additional workspace. This room could also be converted to a 3rd bedroom. Quality tile continues into the main 4-piece bathroom, adding to the home's polished finish. From the dining area, step outside to the rear concrete patio, a wonderful spot to relax and enjoy the outdoors. Situated on quiet Oak Street with convenient access to parks and all that Capreol has to offer, this move-in-ready home combines modern comfort, functionality and low-maintenance living. Call today! (id:49269)
Charles Bell Real Estate Appraisals Ltd
3166 Algonquin Road
Sudbury, Ontario
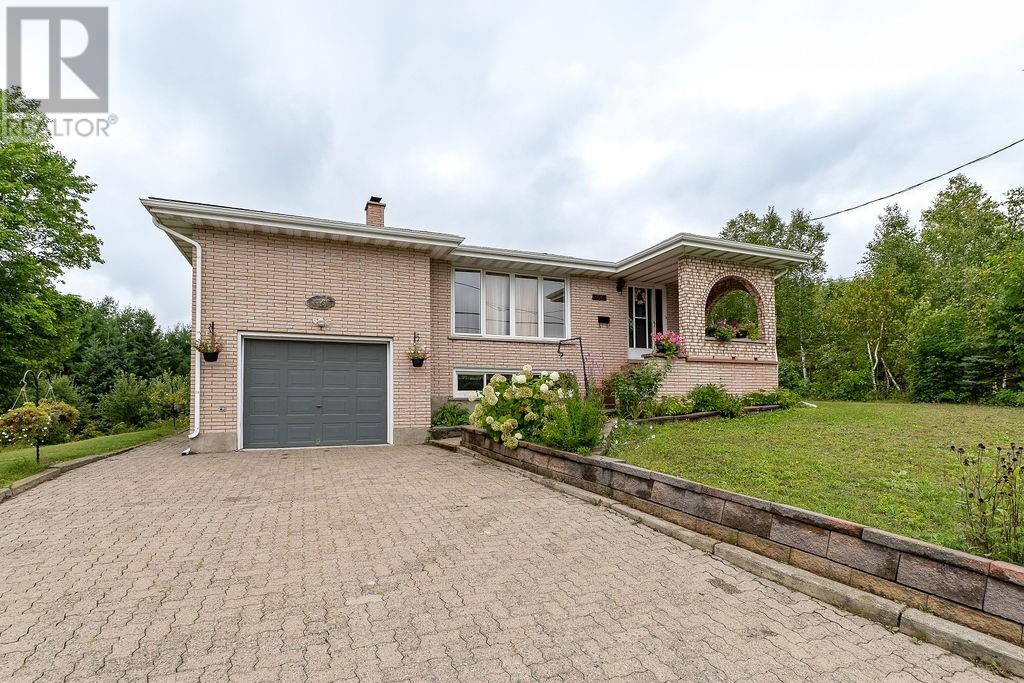
Welcome to a rare urban estate opportunity—a remarkable 3-bedroom, 2-bathroom homestead nestled within Sudbury's south end on an expansive private double lot. This exceptional single-family home offers the perfect blend of country living and urban convenience, featuring a thoughtfully designed layout with spacious family room, formal living/dining area, eat-in kitchen, and generous bedrooms, plus a fully finished basement. The basement has a additional full kitchen with in-floor heating and attached cellar perfect for your garden harvest and large rec room adding tons of extra living space. What truly distinguishes this property is the infrastructure already in place for agricultural pursuits: a functional greenhouse and multiple outbuildings ready to accommodate all your gardening aspirations. Ideal for the discerning family seeking privacy, self-sufficiency, and room to grow, this estate provides municipal utilities for comfort, ample parking with two driveways, a garage, mature landscaping, and established layout—everything you need to start your agricultural dream without leaving the city. (id:49269)
Lot 16 South Bay Drive
Assiginack, Ontario
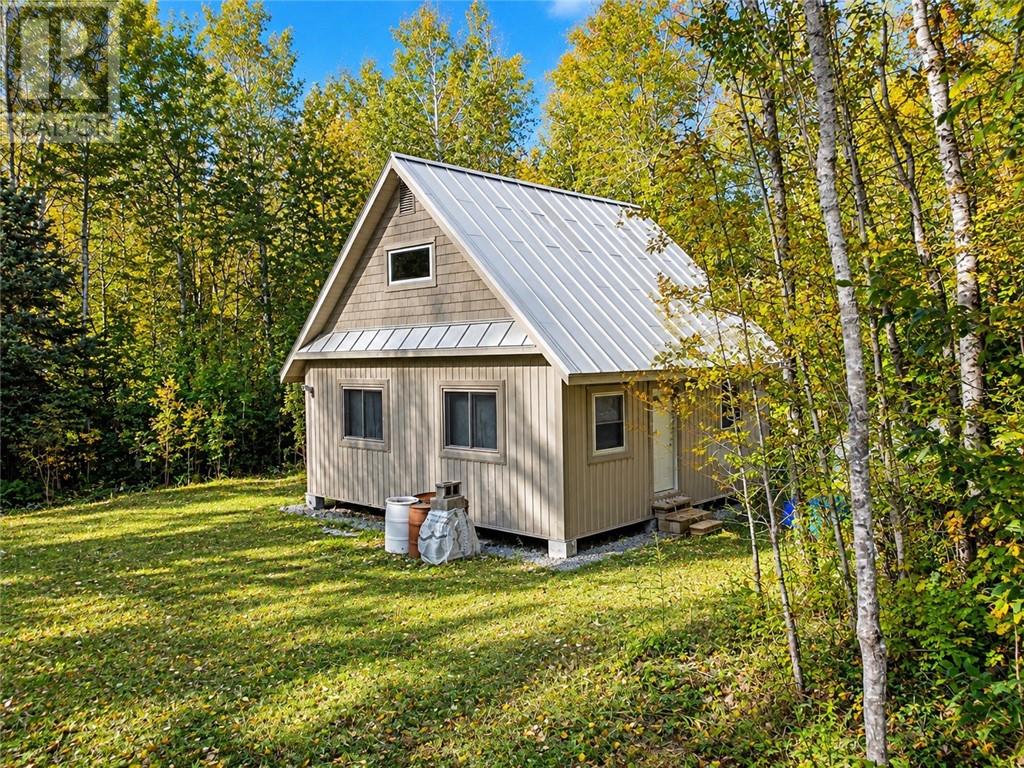
An ideal recreational opportunity on Manitoulin Island! Mature treed lot with an enclosed shell of a camp ready for your interior finish at your leisure! Exterior complete with maintenance free siding, and metal roof, windows and doors. Interior framed for two bedrooms and bath, and open area for kitchen, dining and living. Patio doors on south side, with exterior wall ready for your deck. Full open loft great for additional sleeping or storage. Some interior insulating and wiring completed - suitable for off grid power, or option to connect to the hydro service at the street, which is maintained year round by the township. No septic or water currently, outdoor privy on site. Mature trees, peaceful recreation. Walk to public water access on South Bay, and just a short drive to Chi Cheemaun ferry and the town of Manitowaning (services, marina, Rainbow Ridge Golf course etc). (id:49269)
Waters Con 5 Ptl Lot 6 Pcls 283 And 9408
Sudbury, Ontario
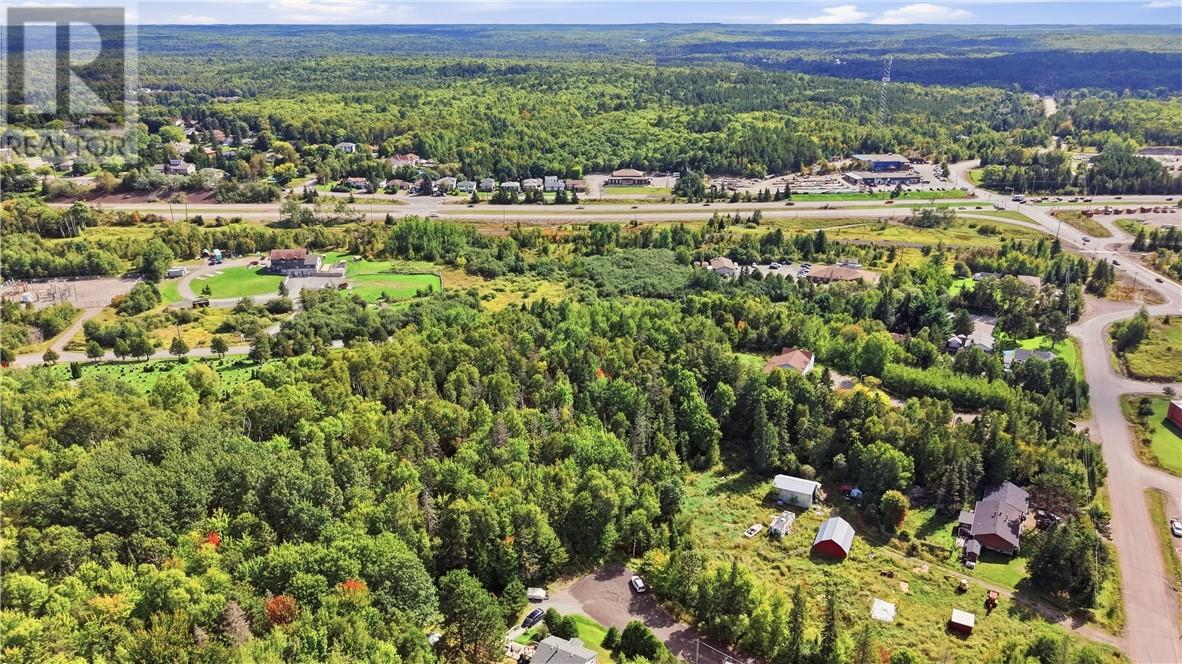
34 acres of undeveloped land offering endless possibilities! RU zoning allows for a variety of permitted residential, agricultural and rural uses, creating an exciting opportunity for development. Explore the potential within the existing zoning or investigate additional residential or commercial possibilites! (id:49269)
38 Westhill (Lot 1) Court
Lively, Ontario
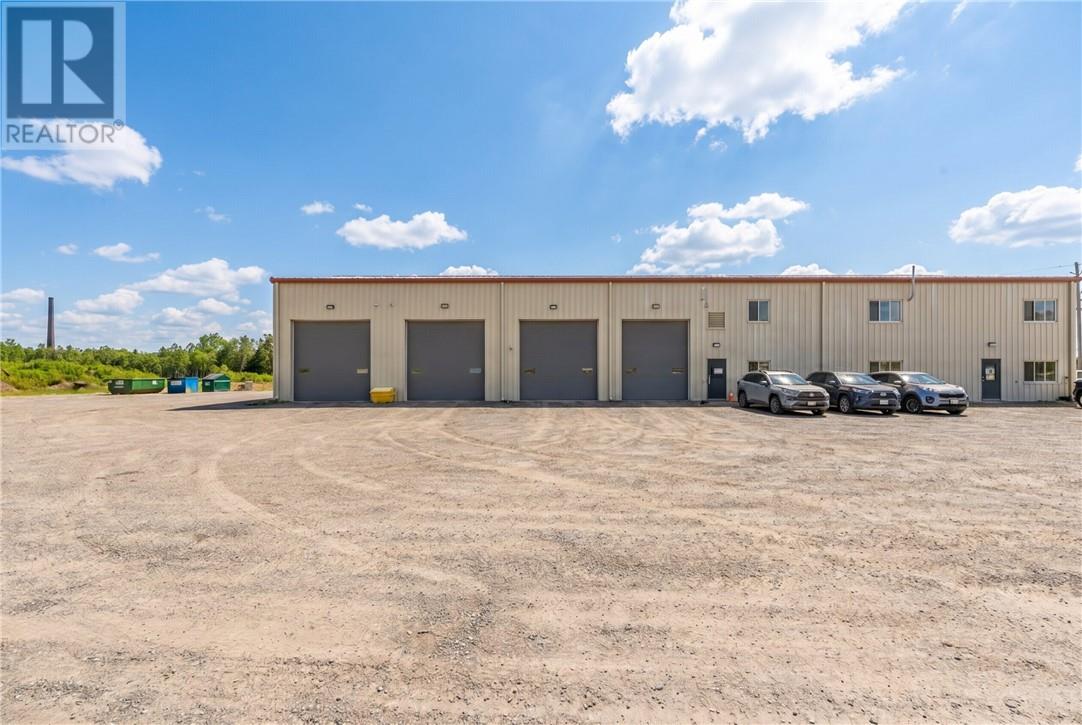
Brand-new second-floor office opportunity in Greater Sudbury's sought-after Walden Industrial Park at 38 Westhill Court in Lively. Offering approx. 3,000 sq.ft. of open-concept shell space, this bright floor plate is ready for your custom layout, with the landlord to install a private washroom to suit. Located in a 2025-built commercial/industrial complex within a growing employment node anchored by major transportation and industrial users, the site provides quick access to Highway 17, Municipal Road 55 and the wider Sudbury market. Base rent includes utilities for predictable occupancy costs, and a ground-level drive-in bay can be made available at an additional cost for tenants needing storage, light warehousing or fleet support. A superb option for professional offices, training, engineering, dispatch or service-support uses looking for clean, flexible space in a modern building. 3,000 sq ft + possibility to add drive-in bay (approx 1,500 sq ft) for the additional cost. (id:49269)
1933 Regent Street Unit# 101
Sudbury, Ontario
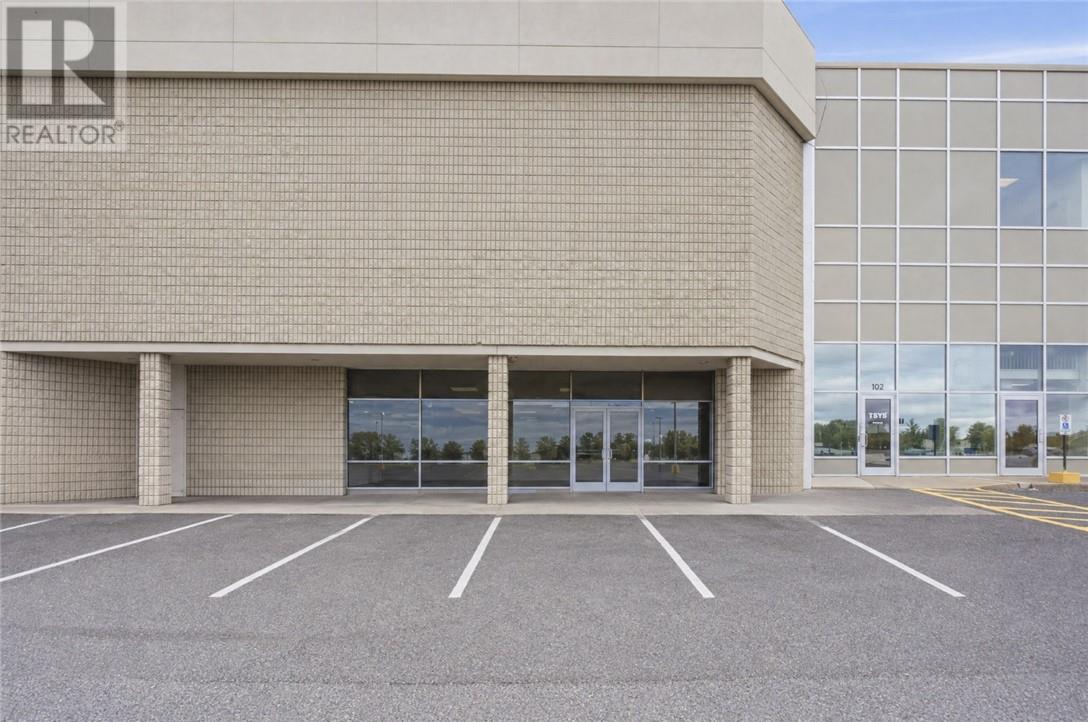
Excellent leasing opportunity at Southridge Mall in Sudbury’s established South End commercial district. Unit 101 offers approximately 7,677 sq. ft. of street-facing commercial space with prominent exposure along Long Lake Road and direct exterior access for customers. Located next to GoodLife Fitness, the space benefits from strong neighbouring traffic, excellent visibility, convenient access and ample on-site parking within an established retail destination. The generous 7,677 sq. ft. footprint provides flexibility for a variety of retail, restaurant, recreation, entertainment, service or other permitted commercial uses. The size and configuration may also lend itself well to experiential or destination-style concepts seeking a strong South End presence. Join the tenant mix at Southridge Mall and take advantage of a highly visible location along one of Sudbury’s busiest commercial corridors. Book your private viewing today! (id:49269)
1261 Notre-Dame Avenue
Sudbury, Ontario
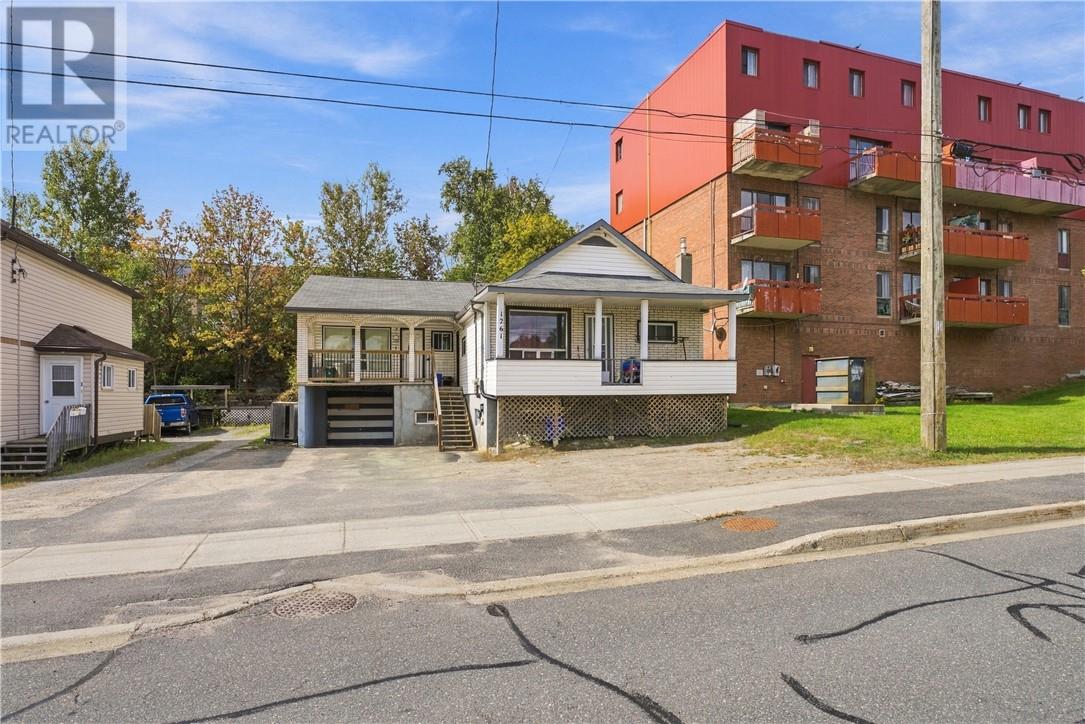
Fully tenanted 3-unit investment property offering an excellent net income of over $40,000 per year on a well-located 50 x 100 ft lot. This duplex with in-law suite has the perfect unit make up: 1 bachelor, 1 x 1 bed, and 1 x 2 bed – with all units currently rented to strong, consistent renters. Exterior finished in brick and vinyl siding with a block and wood-frame construction for lasting durability. Includes three fridges and three stoves, with paved parking for 4 vehicles. Ideally situated close to college, public transit, schools, and shopping, this turnkey property offers immediate cash flow and long-term stability for the growing investor. A rare opportunity to add a low-maintenance, income-producing asset to your portfolio! (id:49269)