
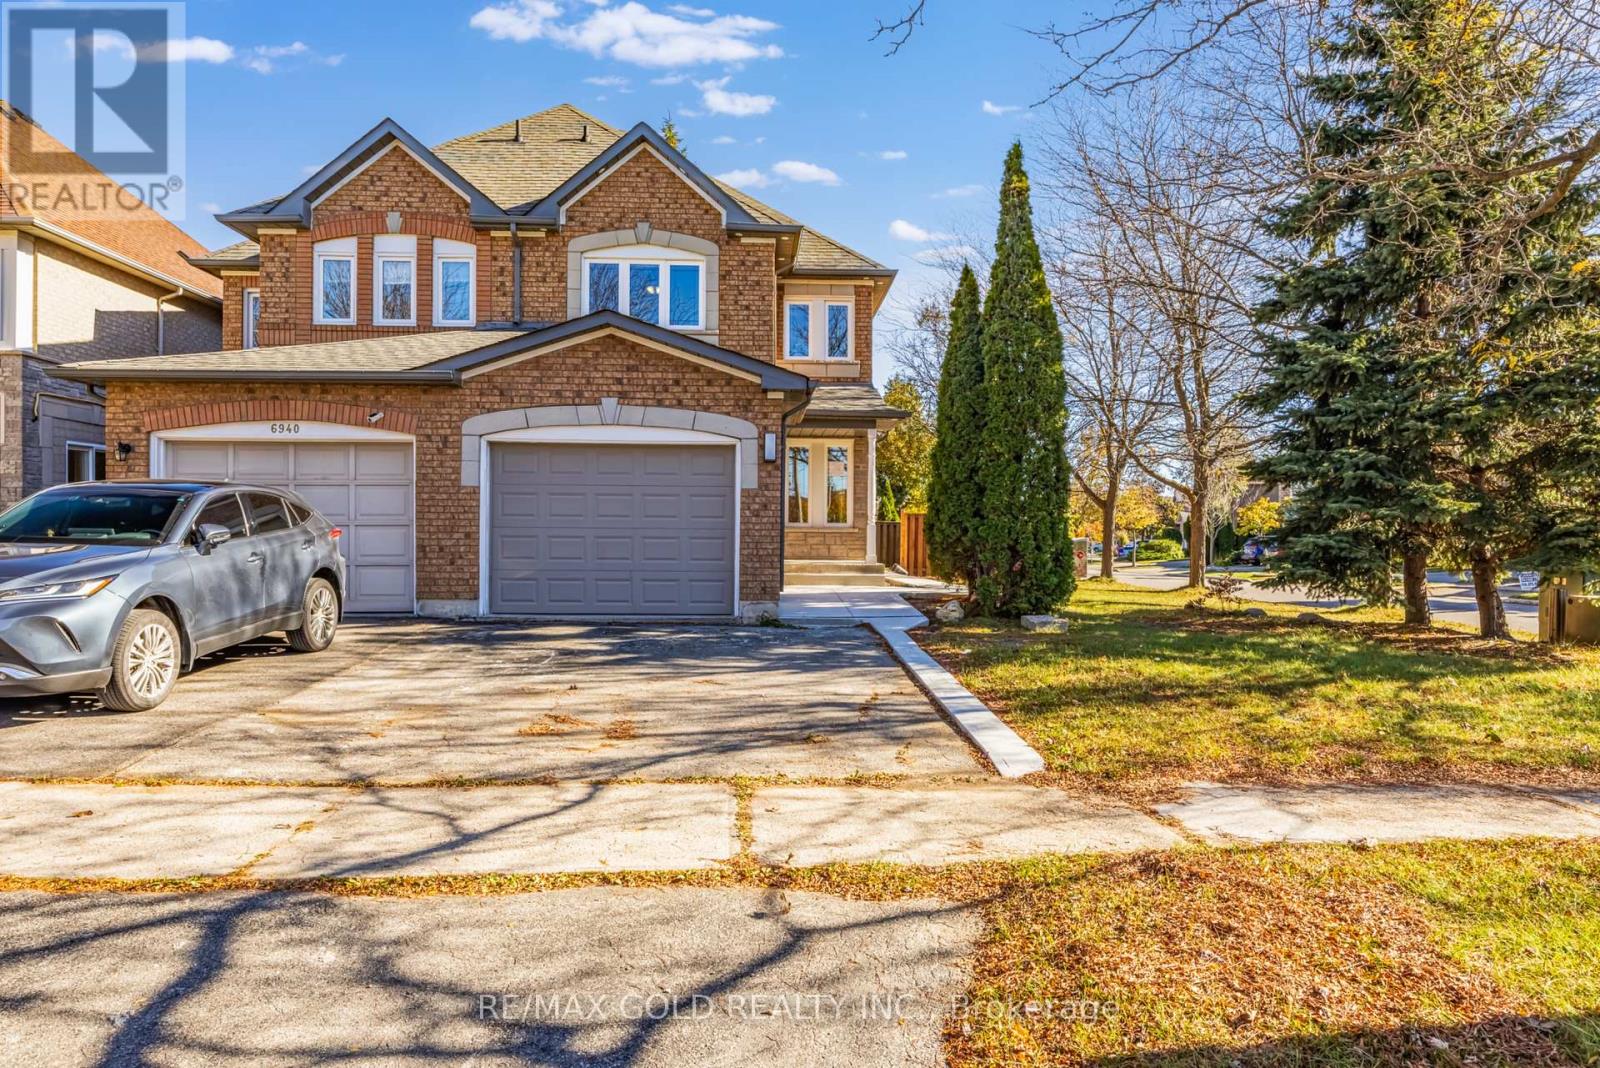
6942 Yarrow Avenue
Mississauga, Ontario
Bright corner semi-detached home in Mississauga's Lisgar community, offered for lease. The corner lot brings in plenty of natural light, and the home is carpet-free and freshly painted. This 3-bedroom, 2.5-bathroom home features ceramic tile in the hallway and kitchen, newly renovated upstairs washrooms, new blinds on the main floor and professionally cleaned ducts. Includes a 1.5-car garage with direct access to the home, plus one driveway parking space. Separate laundry. Parks, schools, shopping, Meadowvale Town Centre and restaurants are a short distance away. For commuters, GO bus stops and Lisgar GO Station are nearby, with quick access to Highways 407, 401 and 403. Note: the basement is not included and Fireplace is not working. (id:49269)
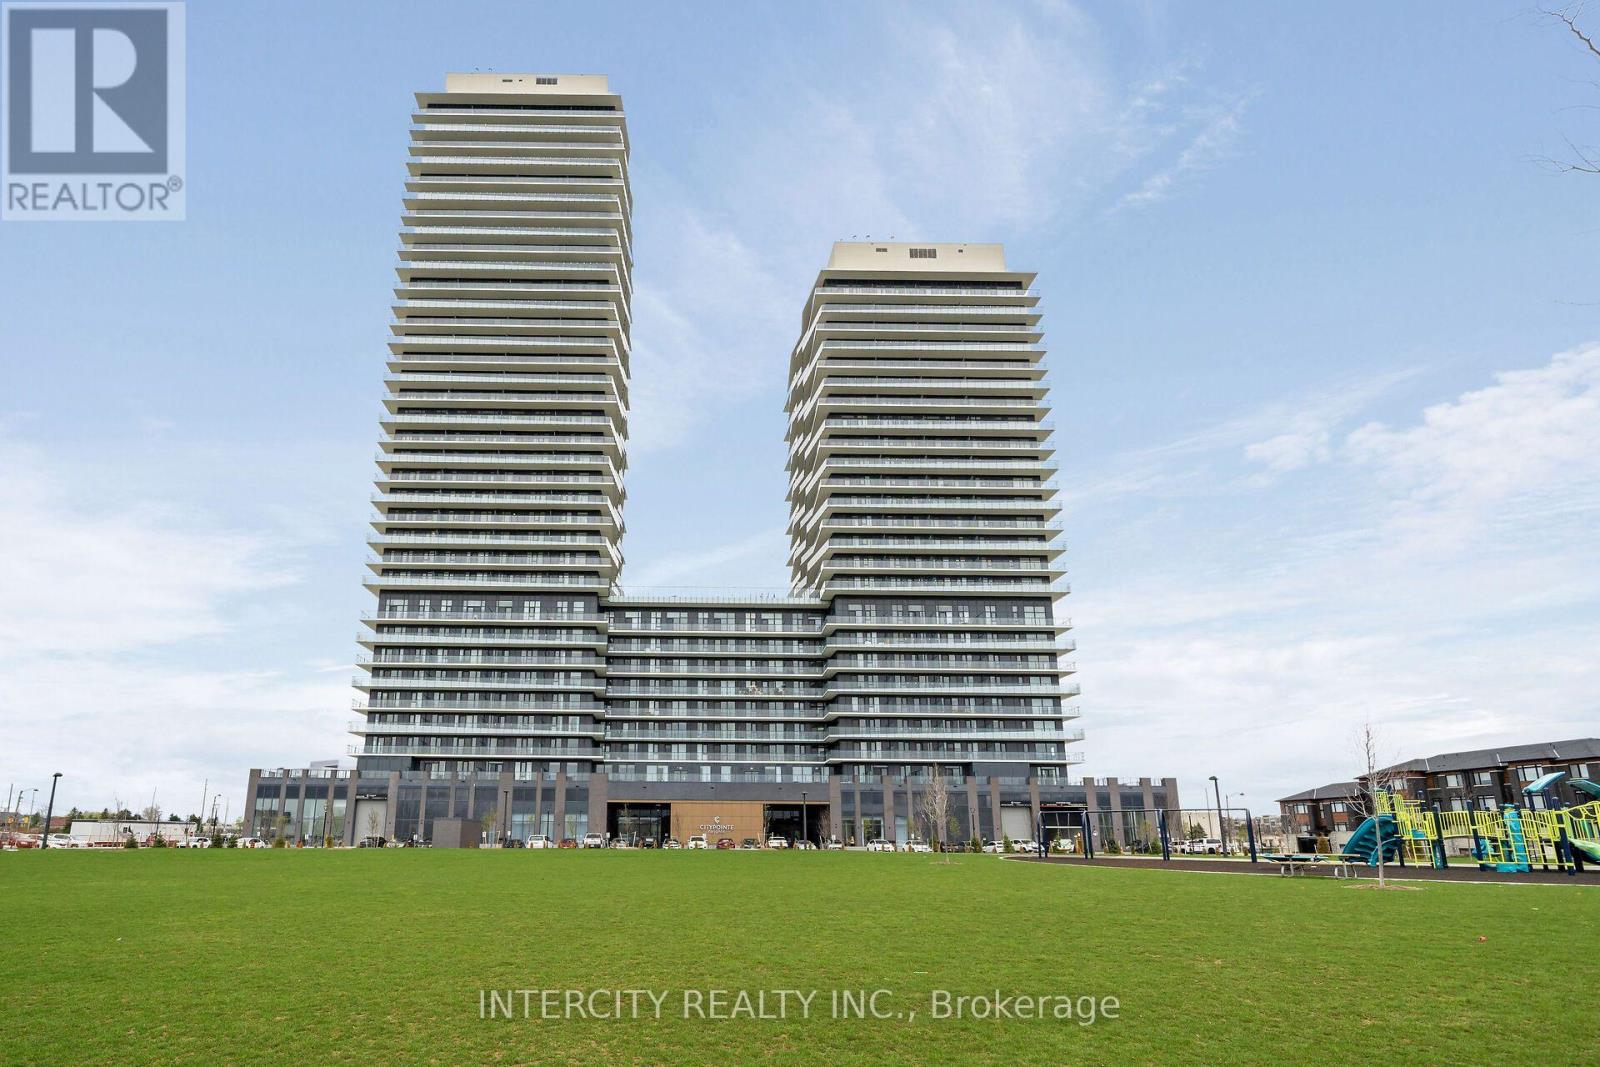
1107 - 15 Skyridge Drive E
Brampton, Ontario
Never lived in! Brand-new, thoughtfully designed modern suite in the beautiful Citypointe Heights project! This suite has laminated flooring throughout non-tiled areas, an open-concept layout and is bright, modern and functional. Sleek cabinetry and integrated appliances creating a stylish yet practical space to cook dine and entertain. Modern design, sunlit space and comfort this is elevated leasing at Citypointe Heights. Included in the lease is 1 underground parking spot. This building is close to shopping, restaurants, cafes, schools and places of worship. Easy access to major roadways: Queen St/Ewy 7, Hwy's 50, 427, and 400 and in close proximity to GO station and Pearson Airport. Over $9,000 in UPGRADES! Including: Under Cabinet Valence in Kitchen, Soft Close Cabinets and Drawers, Shower Potlight on Separate Switch, Upgraded Fridge, Interior Blinds Throughout, Upgraded Cabinets, Kitchen Backsplash, Bath and Ensuite Floor Tiles and Main Area Laminate Flooring (id:49269)
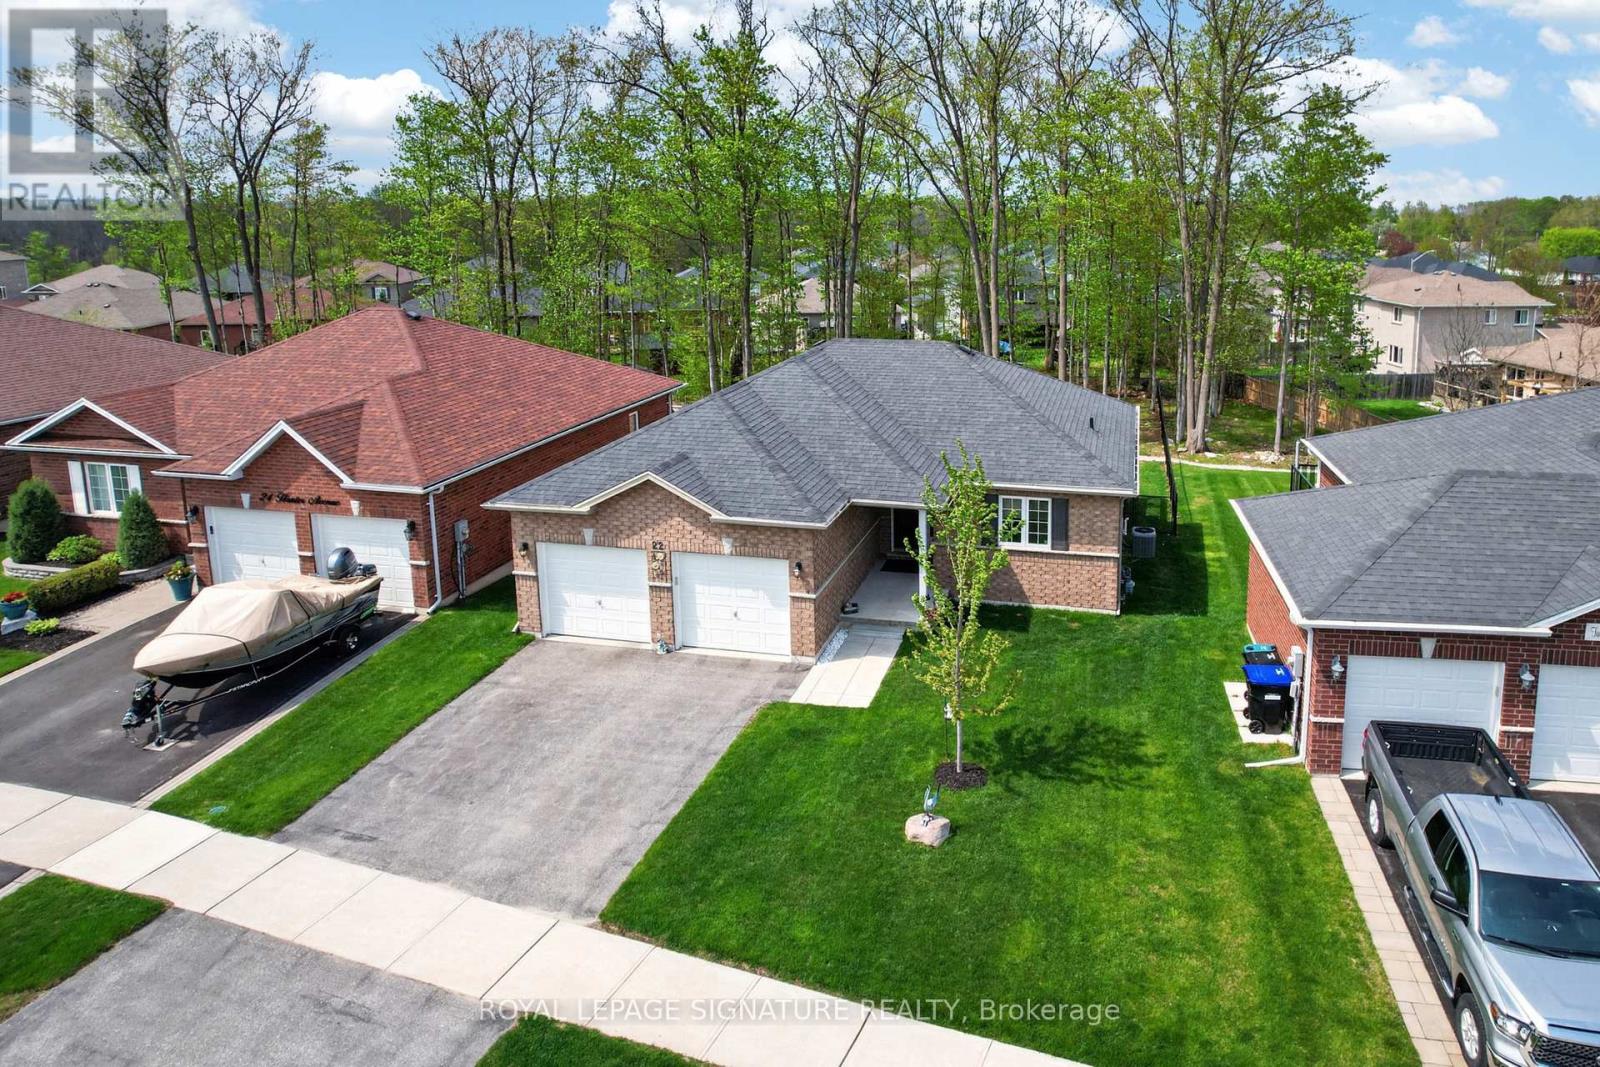
22 Hunter Avenue
Tay, Ontario
Escape to Lakeside Living - Modern, Turn-Key Bungalow in Victoria Harbour! 22 Hunter Avenue, a beautifully maintained modern brick bungalow built in 2019, is nestled in the sought-after waterfront community of Victoria Harbour. This pristine property offers small-town charm,lakeside tranquility, and effortless turn-key living.Just moments from the shores of Georgian Bay, this home places a vibrant coastal lifestyle at your doorstep. Explore local beaches, walk scenic trails, or enjoy the nearby marina and parks.The area offers an incredible, close-knit community vibe without sacrificing everyday conveniences.The inviting open-concept living and dining areas feature gleaming wood floors and large windows, flooding the space with natural light. The heart of the home includes a beautiful backsplash, Kraus black sink, new appliances, and pot lights. A patio door opens directly to a large back deck with stairs leading to your private, 162-foot-deep treed backyard oasis. The spacious master bedroom is complete with a generous walk-in closet and a luxury ensuite bathroom featuring a soaker tub and modern acrylic shower. The large second bedroom offers a generous closet. A fabulous mudroom/laundry room provides a double closet and direct access to the attached 2-car garage.The massive lower level features large egress windows and is roughed-in for an additional bathroom and central vacuum. It's a blank canvas ready for a home theater, gym, or extra bedrooms. The spacious, partially fenced backyard features a lush backdrop of mature trees,perfect for summer BBQs, entertaining, or unwinding.Appliances and window coverings are included. High-efficiency forced-air gas heating and A/Cmake this a truly turn-key home so you can unpack and start enjoying the lakeside lifestyle. (id:49269)
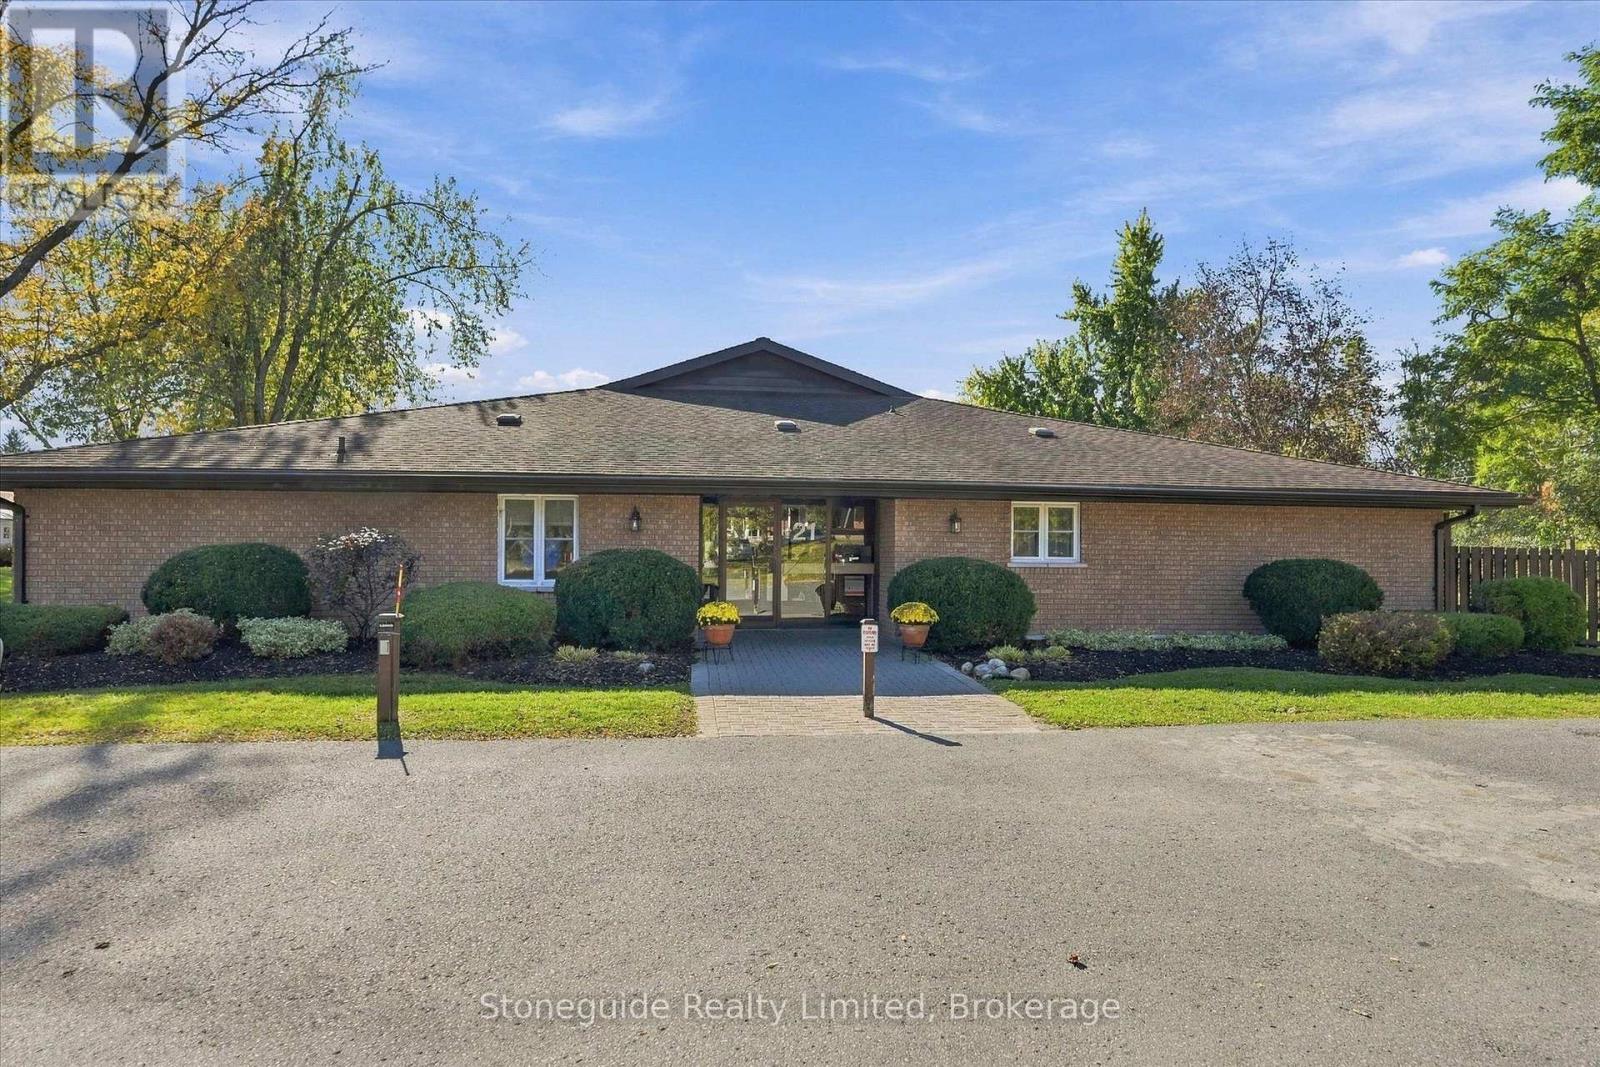
10 - 21 Paddock Wood
Peterborough, Ontario
SPACIOUS 3 BEDROOM, 2 BATHROOM CONDO OFFERING IMMEDIATE POSSESSION. THE PADDOCK WOOD CONDO DEVELOPMENT IN ESTY CITY IS ADJACENT TO THE ROTARY TRAIL AND CLOSE TO PETERBOROUGH GOLF AND COUNTRY CLUB. OFFERING 2 DEDICATED PARKING SPOTS AT ENTRANCE OF BUILDING. THIS UNIT, LOCATED JUST INSIDE THE SECURED ENTRY FOYER, OFFERS IN-SUITE LAUNDRY, WALKOUT FROM THE OVERSIZED LIVING ROOM/DINING ROOM COMBO TO PRIVATE INTERLOCK PATIO. (id:49269)
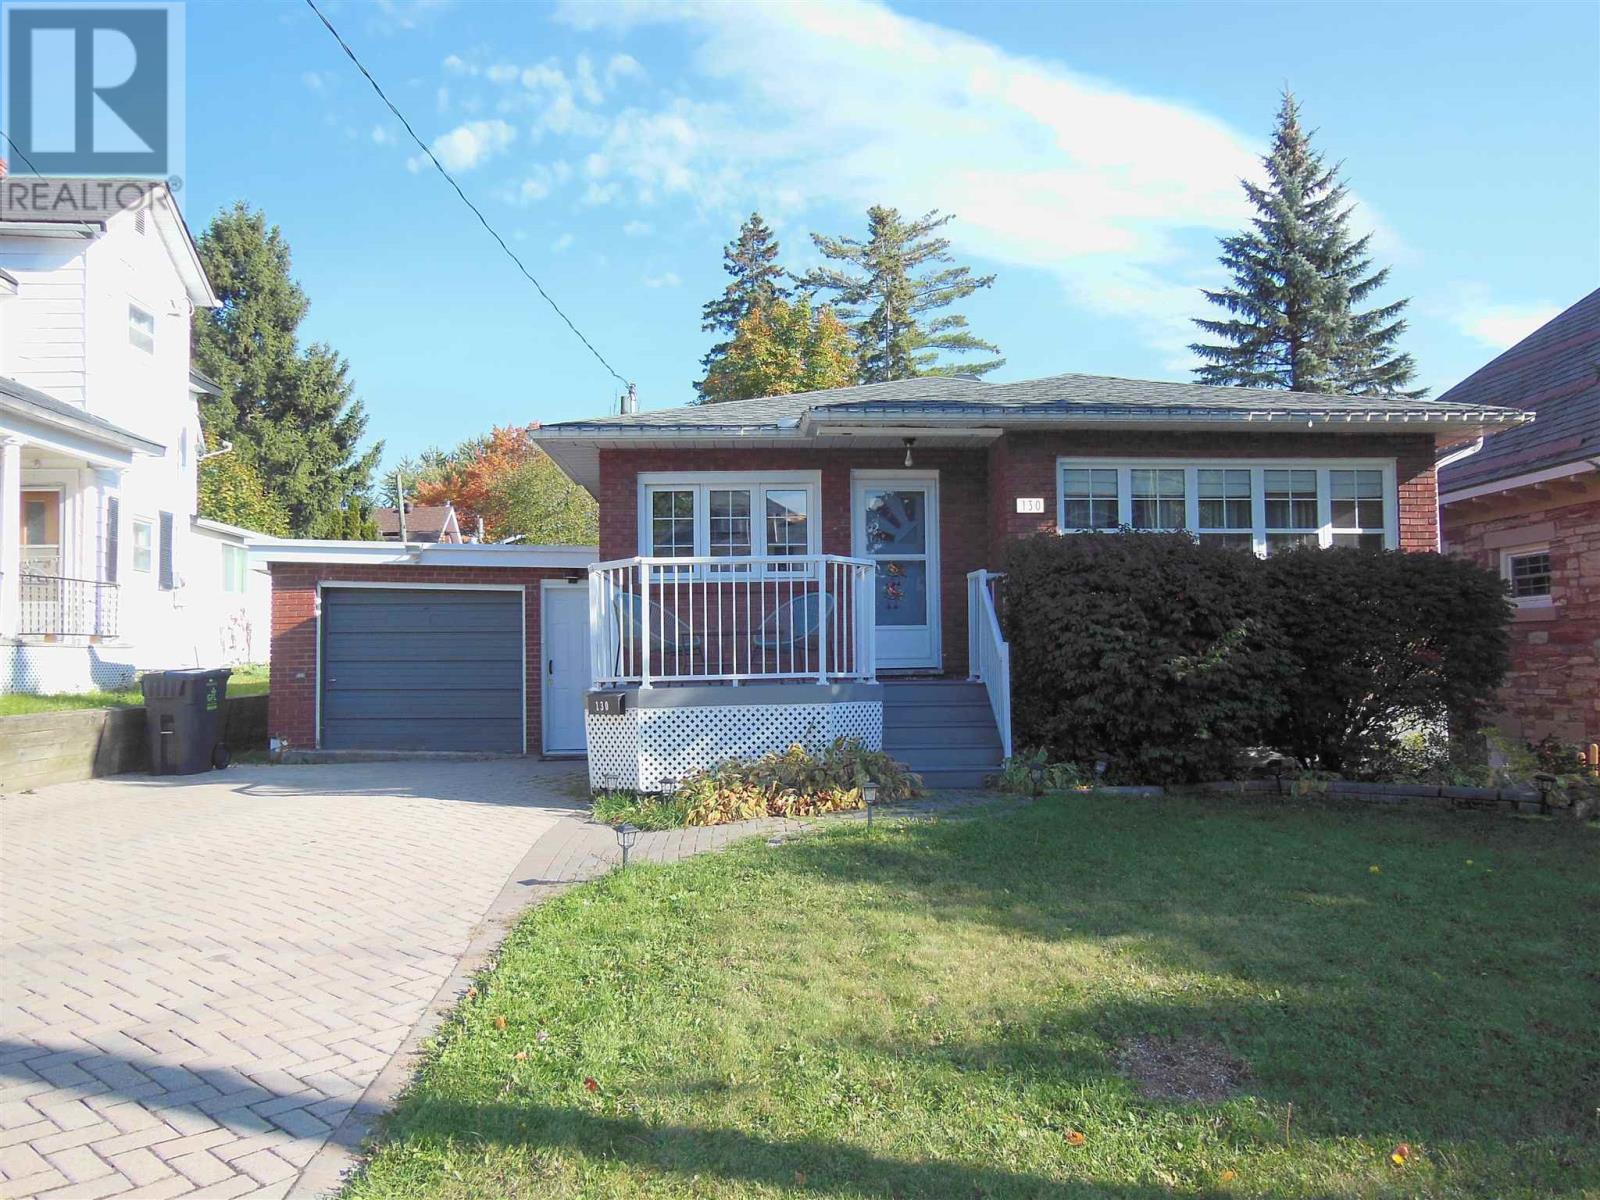
130 Mcgregor Ave
Sault Ste. Marie, Ontario
Move-in ready and easy to maintain, this cute and classy, 1250 square foot, brick bungalow is the one for you! Located in a great central neighbourhood, it is close to the amenities of Churchill Plaza and the enjoyment of Bellevue Park. Recent updates include a refreshed eat-in kitchen with Corian counter tops, newer appliances and a stone feature wall with an electric fireplace, updated main bath with quartz counter tops and stone tile and newer flooring and paint, making this home truly ready to enjoy from day one. The large master bedroom is sure to please those wanting a king size bed. The bright living room is a great place to cozy up or head down to the basement where you will find a recroom to watch the game, a second modern bath and 2 more rooms for potential bedrooms. Outside, the private fenced rear yard is designed for low-maintenance enjoyment, featuring a three-level deck, hot tub and a wired storage shed. The modern front deck boasts durable composite decking and aluminum railings, while the double interlocking brick driveway provides lasting curb appeal and minimal maintenance. Complete with a gas hot water heating system (2015), pressure tank (2017), owned gas hot water tank (2026) and shingles replaced in 2016, this attractive bungalow offers the perfect combinations of charm, comfort and worry-free living. (id:49269)
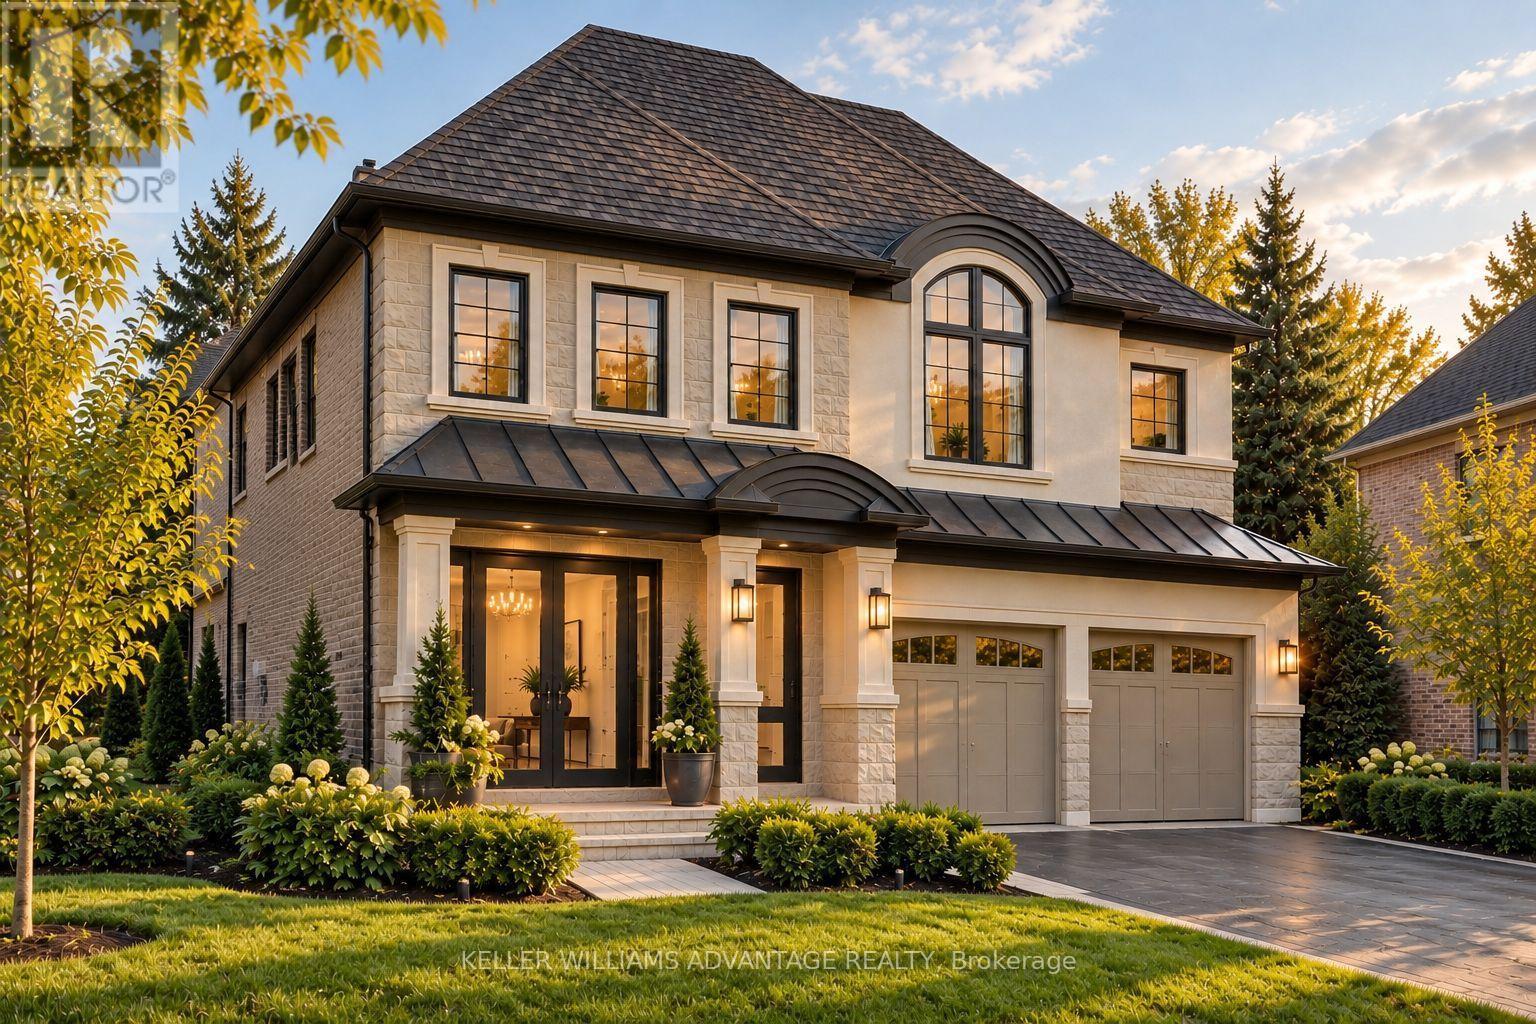
136 Battaglini Avenue
Richmond Hill, Ontario
Imagine coming home to a home that feels as exceptional as the life you've built. Set within Oxford Estates, a distinguished community at the southwest corner of Yonge Street and Elgin Mills Road in Richmond Hill, this 50-foot luxury detached residence offers the rare opportunity to experience a brand-new home elevated by more than $400,000 in carefully selected upgrades. Currently under construction, this impressive 2-storey home has been thoughtfully designed for the way families live today - with generous spaces to gather, entertain, unwind and create lasting memories. Soaring 10-foot ceilings on the main level create an immediate sense of openness, while elegant waffle and coffered ceiling details add character and sophistication throughout. At the centre of the home is an expansive gourmet kitchen, designed to be both beautiful and functional, featuring a premium Sub-Zero and Wolf appliance package. Rich 6" x 3/4" engineered hardwood flooring, upgraded finishes, energy-efficient windows and enhanced mechanical systems further reflect the attention to detail found throughout the residence. Beyond the home itself, the location makes everyday life effortless. Enjoy easy access to the 404, 407 and 400, Richmond Hill GO Station, excellent schools, shopping, dining and recreational amenities - all while being part of an established and highly desirable Richmond Hill neighbourhood. With its rare 50-foot lot, exceptional level of upgrades and thoughtfully designed interiors, this is more than a new home. It is an opportunity to create a lifestyle in a home designed to be enjoyed for years to come. (id:49269)
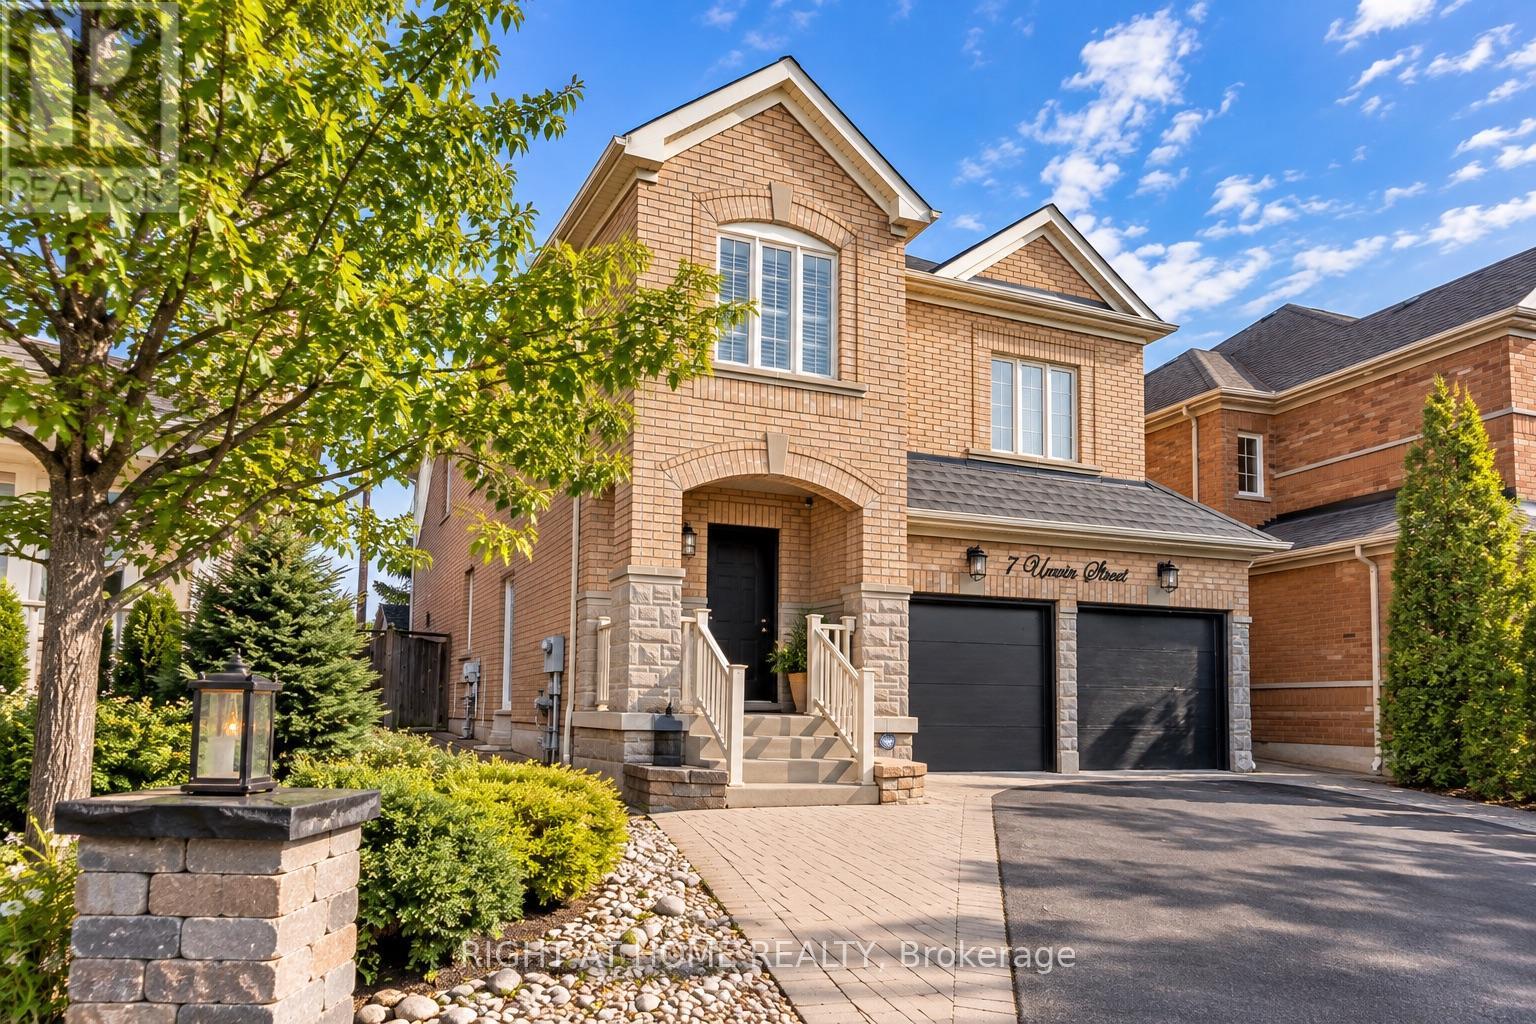
7 Urwin Street
Ajax, Ontario
A spacious, well-maintained detached home in the desirable Northeast Ajax community, offering plenty of room for a growing family, a double-car garage and excellent rental income potential. With four bedrooms upstairs, two additional bedrooms in the professionally finished basement and four bathrooms, this home offers plenty of space and flexibility. The basement features a separate side entrance, its own kitchen and two bedrooms, making it a great option for extended family, multigenerational living or potential rental income. The main floor offers generous living and dining areas, a family room with a gas fireplace and a bright eat-in kitchen with stainless steel appliances and a walkout to the backyard. Hardwood floors, crown mouldings, California shutters and skylights add character throughout. Upstairs, a second family room provides extra space for a home office, playroom or entertainment area, while the spacious primary bedroom features a five-piece ensuite. Outside, enjoy a beautifully landscaped yard and interlocking stonework. The location is another major advantage, with several schools nearby, including da Vinci Public School, J. Clarke Richardson Collegiate and Notre Dame Catholic Secondary School. Enjoy easy access to local parks, shopping, restaurants, the Audley Recreation Centre and everyday amenities. Ajax GO Station is a short drive away, with convenient connections to downtown Toronto, while Highways 401, 407 and 412 make commuting throughout the GTA easy. A great opportunity to enjoy comfortable family living with the added benefit of potential rental income. (id:49269)
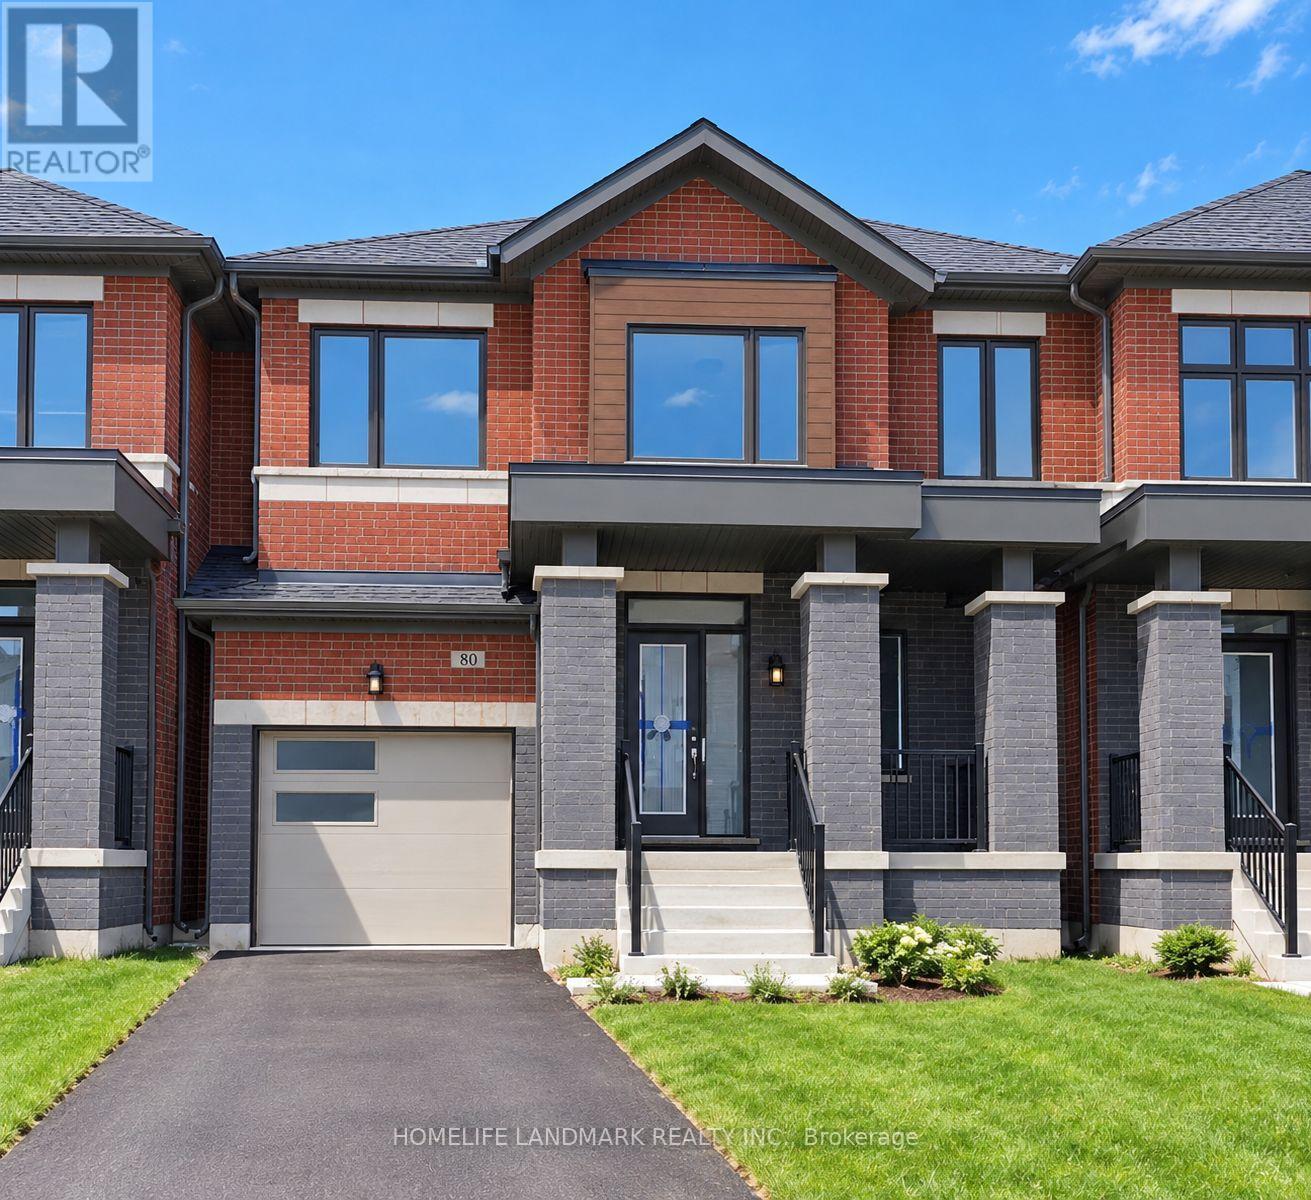
80 Leney Street
Ajax, Ontario
Absolutely Stunning! Only 5 Years Old. Functional Two-storey Townhouse. Spacious 1920 Sqft. 4 Bedroom, 3 Washrooms, 2 Parking. 9' Ceiling Of Main Floor. Open Concept. Large Windows Through-out. Abundant Natural Lights. Very Bright & Spacious. $$$ Spent On Upgrades. Hardwood Floor Through-out Main Floor. Modern Kitchen W/High Cabinets, Central Island, S/S Appliances, Tile Backsplash, Undermount Sink. Quartz Countertop Through-out. Open Concept Dining Room Combine With Living Room, Electric Fireplace. Second Floor Showcase Four Generous Size Bedrooms, Picture Windows. Spacious Master Bedroom Features 4-piece Ensuite & Walk-in Closet & Large Window. Built-in Garage, Direct Access to Home. Freshly Painted. LED Lights. Private Fully Fenced Backyard, Perfect For Entertaining & Relaxing. Family Friendly Community, Besides Park. Unbeatable Convenient Location. 5 Mins Driving To Hwy 401, Durham Center, Costco, Walmart, Community Centre And More Than 90 Shops. Walk To Parks, Trails, Lake Ontario. A Must See! (id:49269)
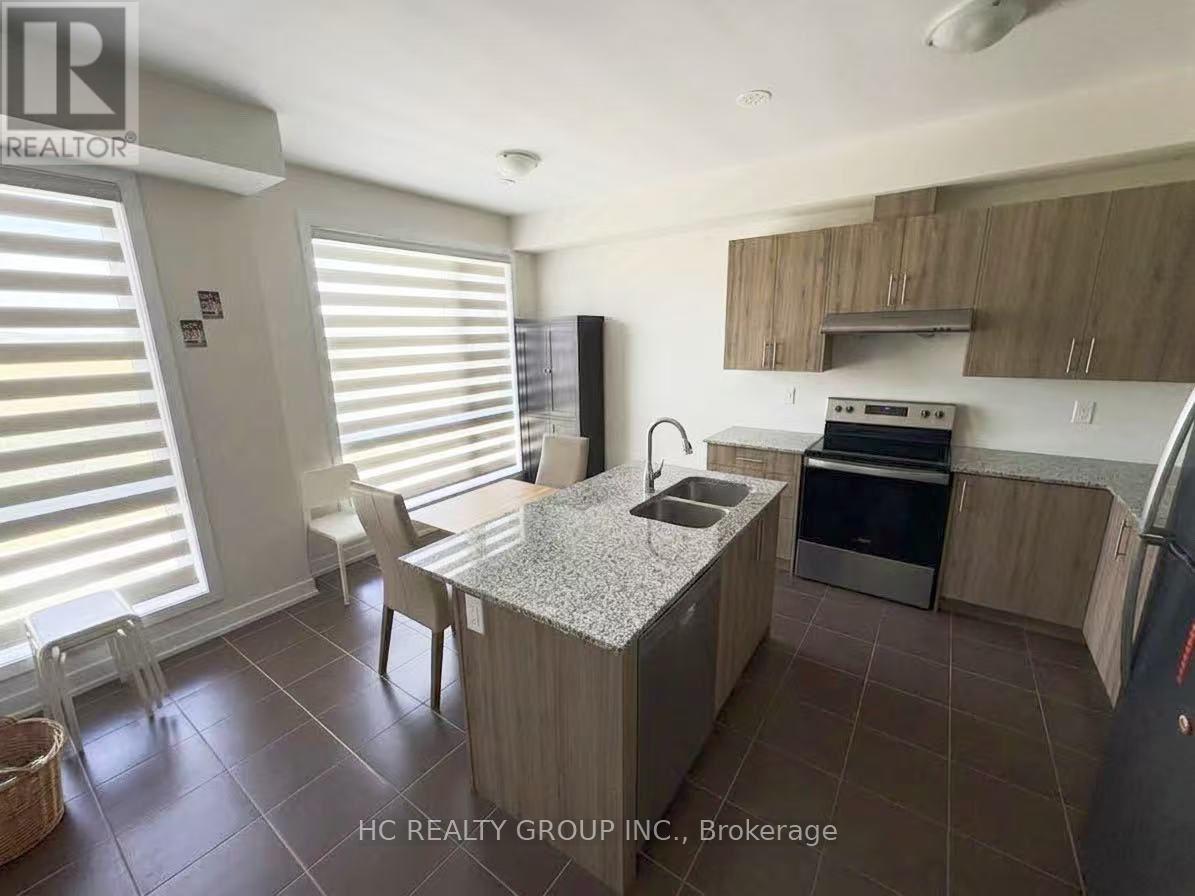
79 Mikayla Lane
Markham, Ontario
Welcome To This Modern & Spacious 2 year old Freehold Townhome In The Highly Sought-After Cornell Community! Bright & Airy Open-Concept Layout Featuring 9' Ceilings, Large Windows & An Abundance Of Natural Light. Functional Layout Offers Comfortable Living Space, Perfect For Small Families, Young Professionals & Newcomers. Located In A Family-Friendly Neighbourhood Surrounded By Parks & Schools, Minutes To Cornell Community Centre & Library, Markham Stouffville Hospital, Shopping, Restaurants & Everyday Essentials. Easy Access To Public Transit, Hwy 7 & Hwy 407 Makes Commuting A Breeze. A Wonderful Opportunity To Enjoy Modern Living In One Of Markham's Most Convenient & Family-Oriented Communities. Newcomers Welcome! (id:49269)
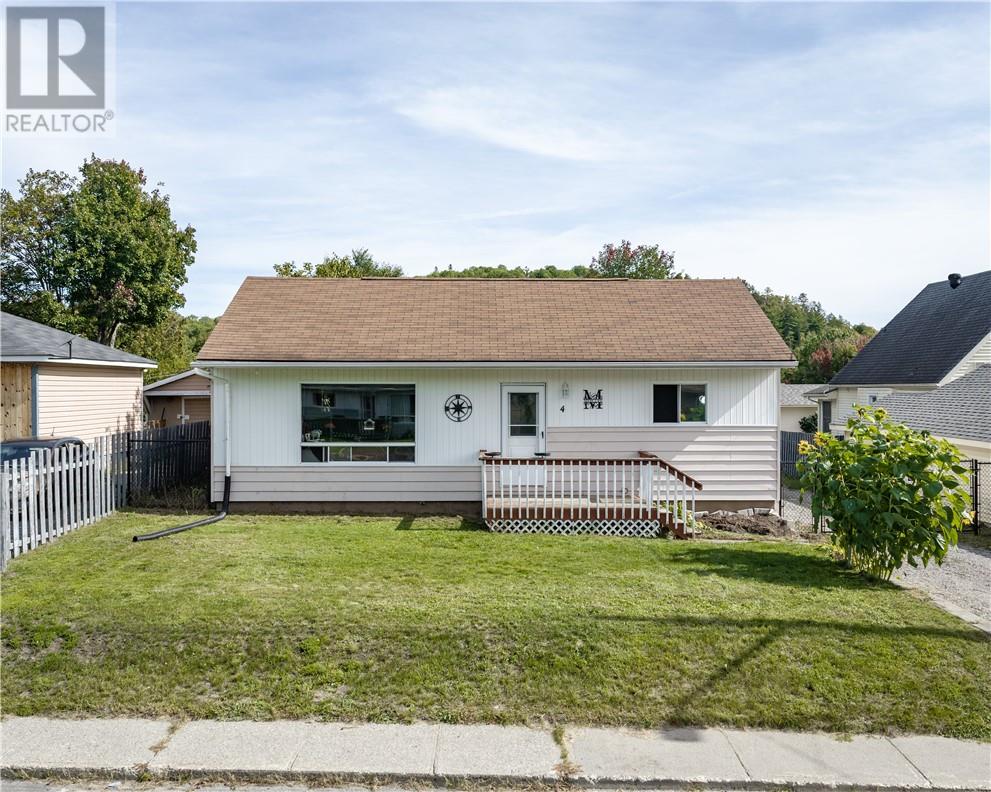
4 Campbell Street
Onaping, Ontario
Welcome to 4 Campbell Street! This charming 3-bedroom, 1-bathroom home offers the ideal mix of comfort and outdoor living, situated on a generous, sizeable lot with a fully fenced-in yard—perfect for pets, children, or entertaining. Nestled in a quiet, family-friendly neighbourhood, outdoor enthusiasts will fall in love with the unbeatable location, placing you just minutes from scenic trails and beautiful surrounding lakes for year-round adventure. Whether you are looking for your first home or a peaceful retreat close to nature, this property is a must-see! Book your private showing today! (id:49269)
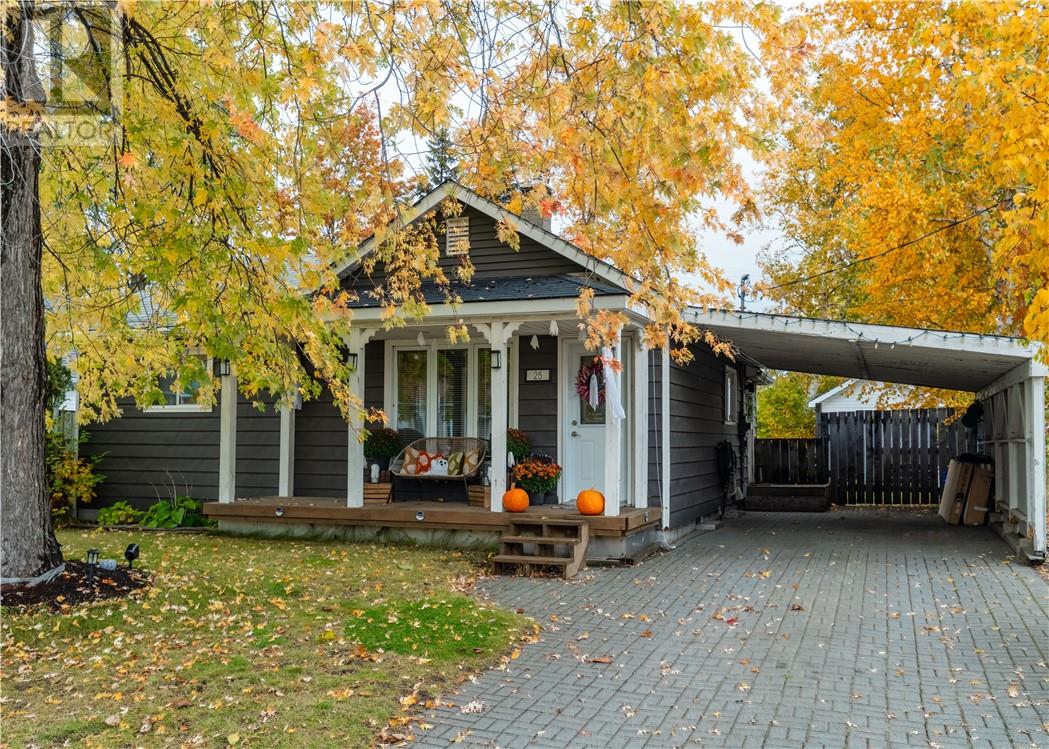
25 Parkinson Street
Falconbridge, Ontario
Cozy, updated, and full of charm! Welcome to this renovated 3 bedroom Falconbridge home, perfect for first-time buyers, downsizers, or anyone looking for a comfortable place to call home. Enjoy a fully fenced backyard, an interlock driveway with carport, and the convenience of a park right next door! With many newer appliances, newer furnace and air conditioning unit, this home offers comfort and value in a great neighbourhood. Whether you’re starting your homeownership journey or settling into your next chapter, this cozy affordable gem is worth a look! (id:49269)
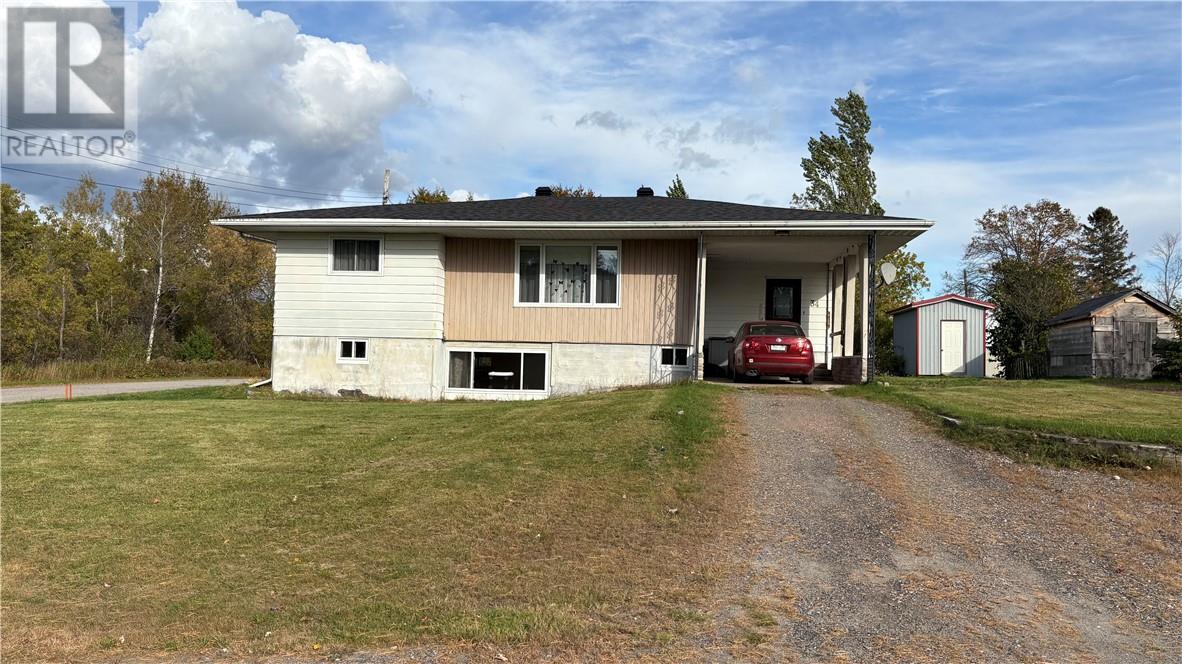
34 Dollard
Noelville, Ontario
Welcome to 34 Dollard St in Noelville (French River)! A charming, meticulously kept bungalow on a double corner lot in a quiet village — move-in ready, with room to grow. The main floor offers 2 bedrooms, a full bathroom, a warm oak kitchen with dining area, a bright living room filled with natural light, and main-floor laundry off a large entrance. The finished lower level adds a rec room, a third bedroom, and a second full bathroom — a perfect setup for two units or an in-law suite. So many updates already done for you: shingles (2025); most windows, sliding door and front door replaced (2025); both bathrooms updated (2023); all baseboard heaters and controls replaced (2026); and newer flooring throughout. Outside: two driveways, a carport, a rear deck, and a storage shed. A wonderful small-community home with big potential — come see it for yourself! (id:49269)
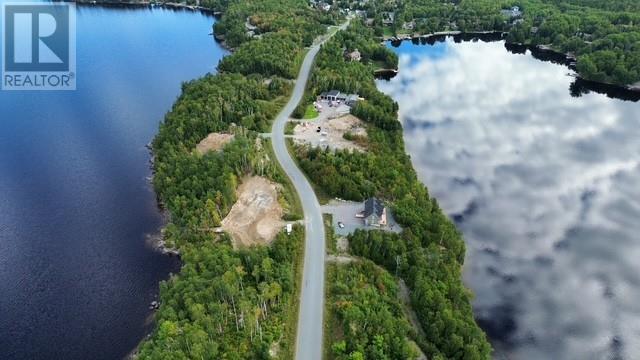
112 Scarlett
Skead, Ontario
2 Acreages still available! Rural waterfront acreages priced at 499900. Rural living with urban convenience, road maintenance, waste management, street lights, buried electrical, cable and phone. Minutes from the airport, a peninsula on pristine Lake Wanapitae. 2 acre estate acreages that represent a rare investment opportunity. Each acreage offers a unique feature to be enhanced with a custom build, done properly a water view from each window! Please see www,redskyestates.ca for further details (id:49269)
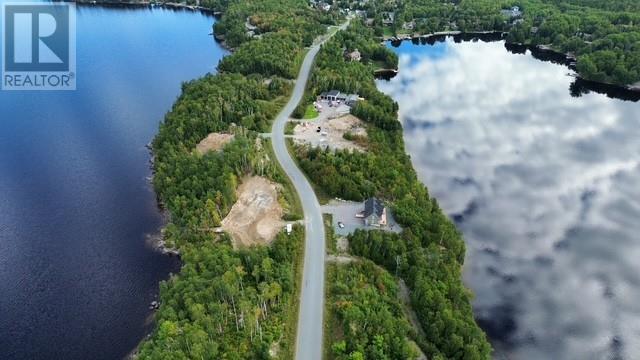
142 Scarlett
Skead, Ontario
2 Acreages still available! Rural waterfront acreages priced at 499900. Rural living with urban convenience, road maintenance, waste management, street lights, buried electrical, cable and phone. Minutes from the airport, a peninsula on pristine Lake Wanapitae. 2 acre estate acreages that represent a rare investment opportunity. Each acreage offers a unique feature to be enhanced with a custom build, done properly a water view from each window! Please see www,redskyestates.ca for further details (id:49269)
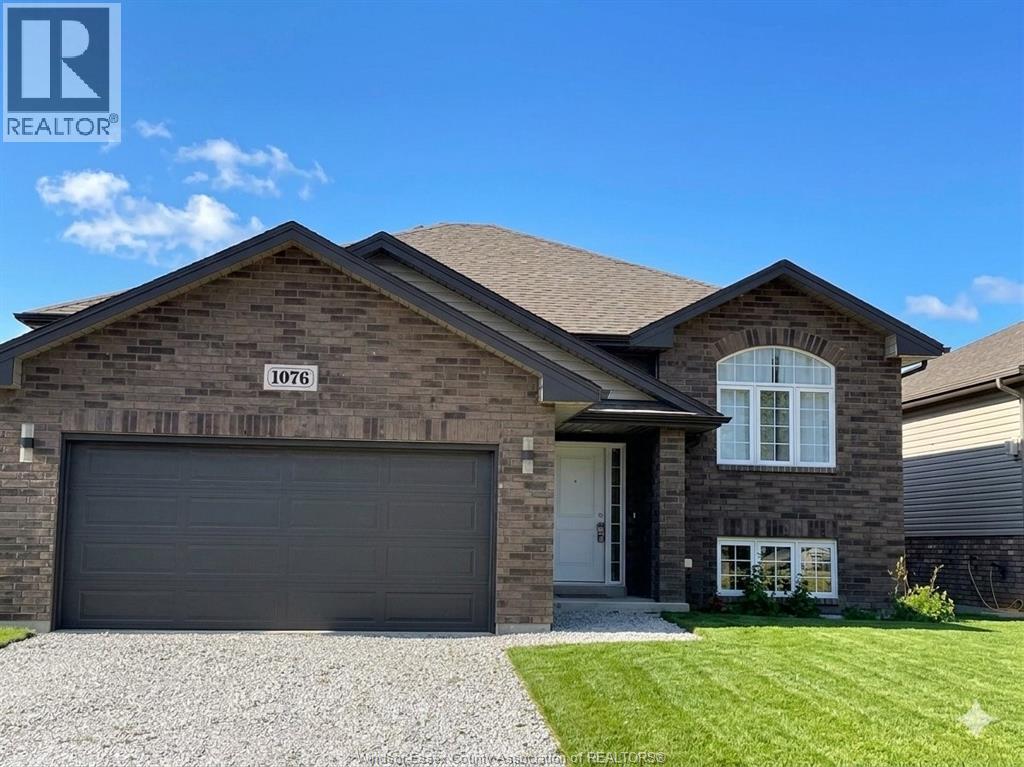
1076 Lublin Avenue
Windsor, Ontario
This beautiful and exceptionally spacious Raised Ranch home offers the perfect setup for extended families or those seeking versatile living spaces. The bright, open-concept upper level features 3 bedrooms, 2 full bathrooms, a cozy gas fireplace in the main living area, and a sleek modern kitchen fully equipped with top-brand stainless steel appliances and a massive center island perfect for entertaining. The fully finished basement adds incredible value with a completely independent living space, boasting an additional 2 bedrooms, a full bathroom, and a second kitchen. Combining stylish finishes with an intelligent layout, this move-in-ready property delivers premium comfort, privacy, and abundant space in every corner. Conveniently located in a highly desirable, family-friendly Windsor neighbourhood, you are just steps from St. Joseph's Catholic High School and a quick 5-to-10-minute drive to major shopping malls and the brand-new NextStar Energy LG EV Battery Plant. The driveway will be completed before November. 24 hours' notice is required for all showings. A full Equifax credit report, proof of employment, three months' pay stubs, bank statements for the deposit, first and last month's rent, and tenant insurance are required. Minimum 1-year lease. (id:49269)
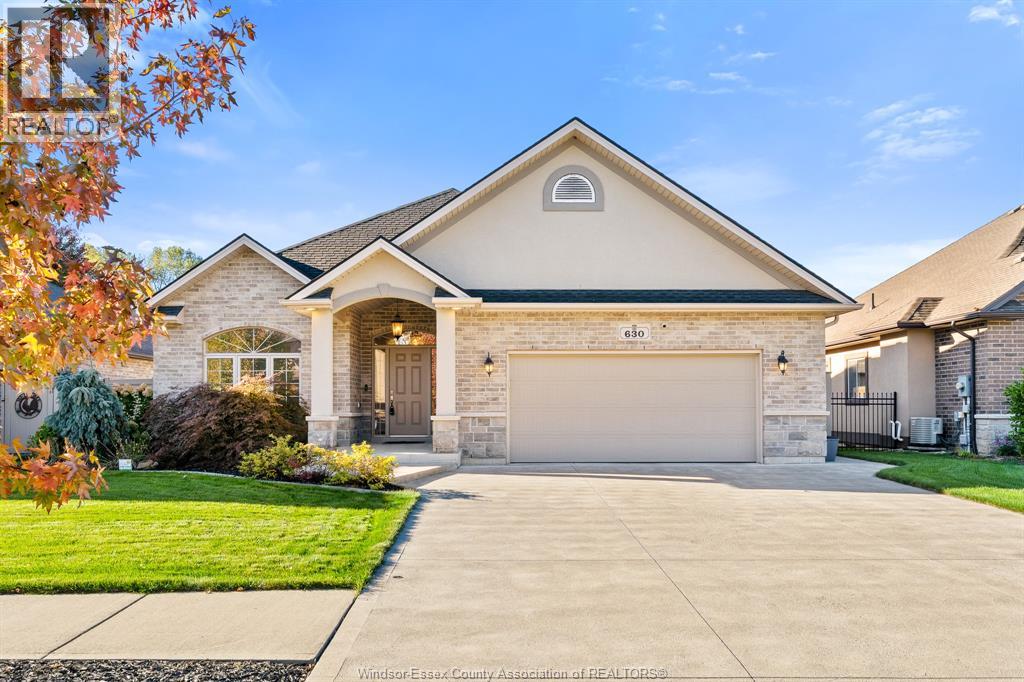
630 Donlon
Lasalle, Ontario
Welcome to 630 Donlon! A truly stunning, thoughtfully designed ranch in one of LaSalle’s most desirable neighbourhoods. From the moment you step inside, you’ll appreciate the beautiful open concept layout, showroom home inspired colour palette, and exceptional attention to detail throughout. Featuring 5 spacious bedrooms, 3 full bathrooms, and a beautifully finished, partially above grade basement, this home offers the perfect blend of style, comfort, and functionality. Elegant tray ceilings, absolutely no carpet, and two fireplaces; one on the main floor and another in the basement create a warm and inviting atmosphere throughout. With plenty of storage space, there’s room for everything while keeping the home organized and clutter free. Immaculately maintained and showcasing a beautiful selection of finishes, this home is truly move in ready. Step outside to a gorgeous, well manicured backyard complete with a pergola and shed, creating the perfect setting for entertaining, relaxing, or enjoying your own private outdoor retreat. (id:49269)
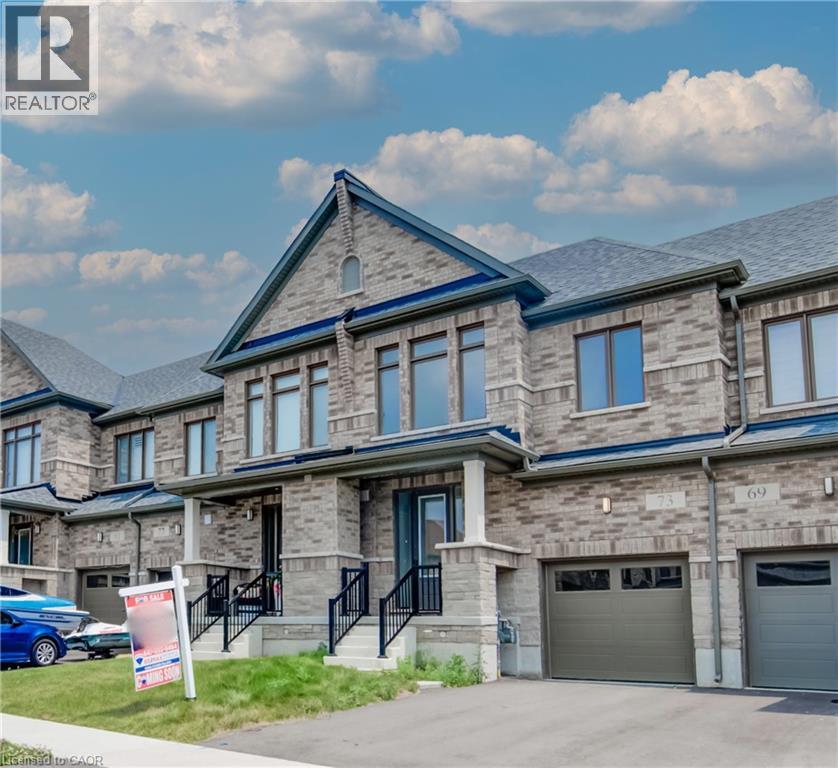
73 Prince Philip Boulevard
Ayr, Ontario
Welcome to 73 Prince Philip Blvd in charming Ayr! This nearly new home, crafted by the esteemed Cachet Homes, boasts a thoughtfully designed layout that emphasizes both comfort and functionality. The open-concept main floor is perfect for modern living and entertaining, while the three generously sized bedrooms on the second floor offer ample space for relaxation and privacy. The master bedroom features a 5 pc ensuite and a walk-in closet. Set in a serene neighborhood, this home provides a tranquil retreat with convenient access to Hwy 401 and proximity to the picturesque Nith River. Its a perfect blend of peace and practicality, making it an ideal place for anyone seeking a lovely, well-located residence. ** rental items: Hot Water Heater ** (id:49269)
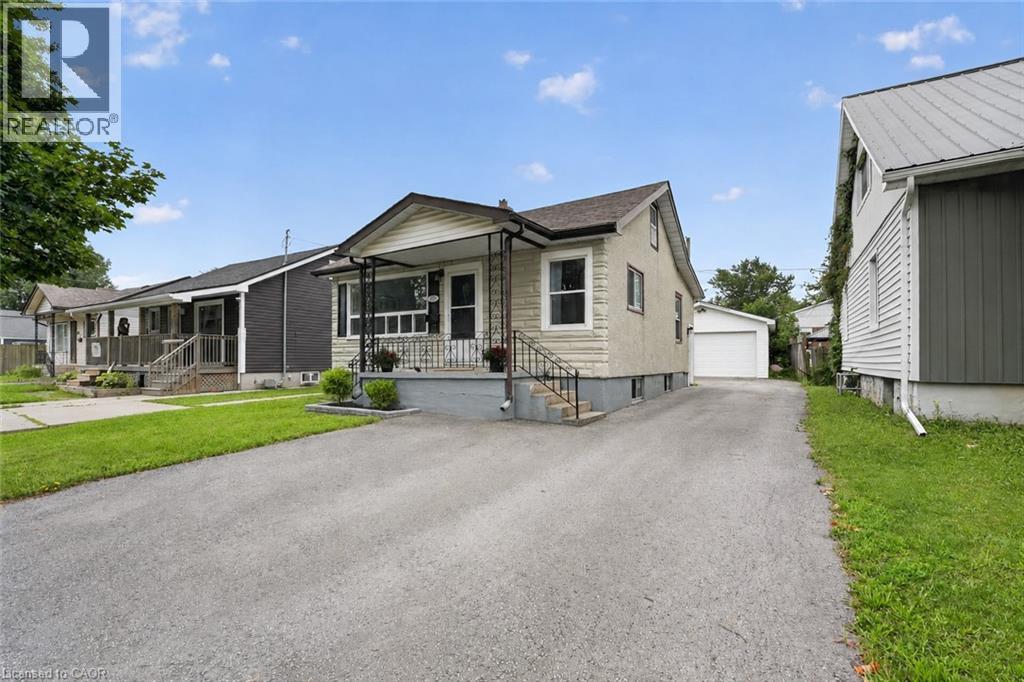
333 Simpson Avenue
Welland, Ontario
Welcome Home to 333 Simpson Avenue in Welland! Move-in ready, beautifully maintained, and packed with potential, this charming bungalow offers the perfect blend of comfort, functionality, and value. From the moment you arrive, the impressive curb appeal and generous paved parking immediately make a great first impression, with space for up to 6 vehicles and a convenient double-wide driveway. One of the property’s true standout features is the fully insulated detached garage, complete with hydro, concrete flooring, and an automatic garage door. Step inside and discover a bright, inviting open-concept main floor where the kitchen, dining, and living areas flow seamlessly together - ideal for entertaining and everyday living. An abundance of natural light fills the home with loads of windows throughout. The main floor also features two comfortable bedrooms and a beautifully renovated full bathroom (2026). Downstairs, the full basement with a side entrance provides even more possibilities. You’ll find a laundry area, utility room with a new furnace (2023), an additional full bathroom, and plenty of space to create an extra bedroom or recreation room. Located close to schools, amenities, shopping, and public transit, this home is ideally situated for convenience while offering the space and flexibility you’ve been looking for. Book your private viewing today! (id:49269)
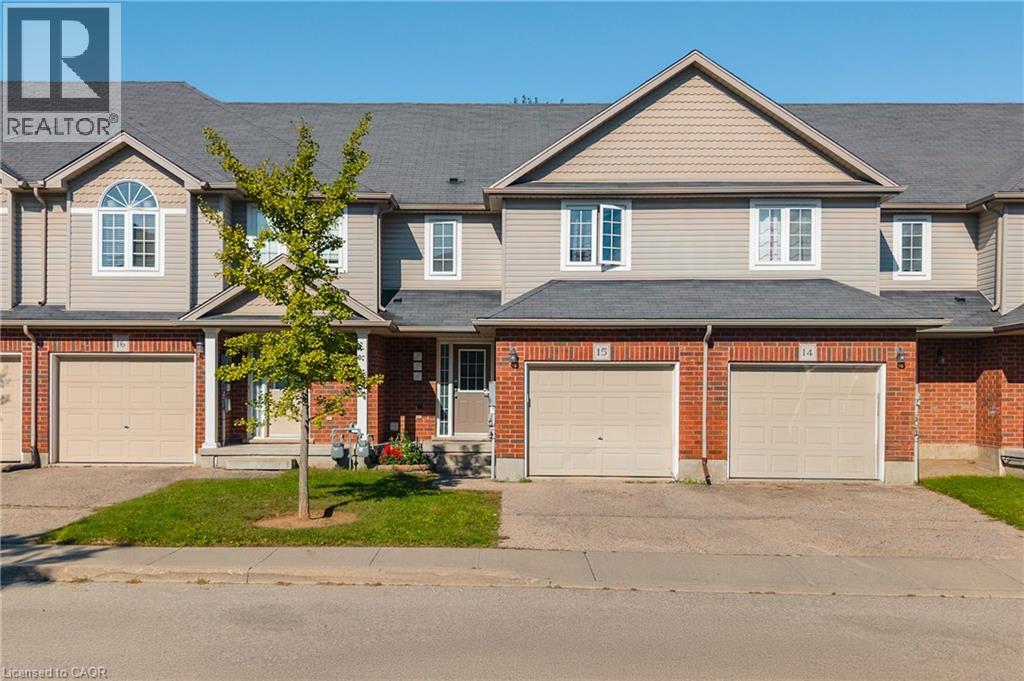
468 Doon South Drive Unit# 15
Kitchener, Ontario
Welcome to 468 Doon South Drive, Unit 15, Kitchener! This lovely townhome offers approximately 1,500 sq. ft. of comfortable living space, featuring 3 bedrooms, 2 bathrooms, an attached garage, and a private driveway with parking for up to two vehicles. The bright main floor features an open-concept layout with large windows bringing in plenty of natural light, while the well-appointed kitchen offers stainless steel appliances, ample cabinetry, and a seamless connection to the living and dining areas. Step from the dining area onto the raised rear patio, an inviting space for outdoor relaxation and entertaining. Upstairs, you’ll find three spacious bedrooms, including a primary bedroom with a walk-in closet, along with a convenient 4-piece bathroom and linen storage. The partially finished basement offers approximately 400 sq. ft. of additional versatile space, ideal for a recreation area, home office, gym, or hobby space, along with a laundry room and rough-in for a future wet bar. Situated in desirable Doon South, this home is close to parks, trails, schools, shopping, restaurants, Conestoga College and everyday amenities, while offering quick access to Highway 401 for an easy commute. Enjoy the convenience of a well-established community surrounded by green spaces and excellent access to major routes. A wonderful opportunity to enjoy comfortable living in a sought-after South Kitchener location! (id:49269)
Exp Realty
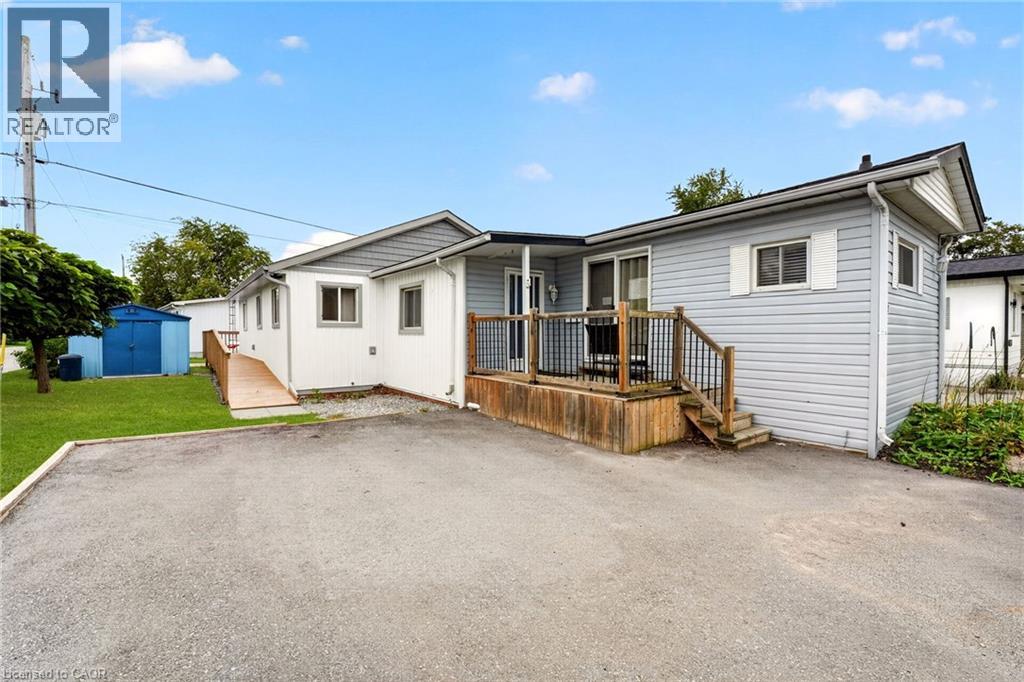
4588 Martha Lane
Beamsville, Ontario
Welcome to 4588 Martha Lane in Beamsville’s Golden Horseshoe Estates, located minutes from the QEW yet tucked away in a quiet, friendly community. This well-maintained three-bedroom home offers over 1,300 sq. ft. of living space, including a beautiful rear addition completed in 2024. A separate wheelchair ramp provides added accessibility and convenience. The bright, open-concept living room flows into a modern eat-in kitchen, with plenty of natural light throughout. At the rear of the home, you’ll find three spacious bedrooms, a four-piece bathroom and a generous laundry area. Outside, a paved double-wide driveway provides ample parking, while a storage shed offers additional space for tools and seasonal items. The monthly pad fee is $780.54 ($750 land lease + $30.54 taxes). Located along the Niagara Fruit & Wine Route, this home is minutes from shops, parks, wineries and restaurants—making it a great opportunity for first-time buyers or downsizers seeking comfortable, low-maintenance living in a convenient location. Book your viewing today! (id:49269)

2486 Old Bronte Road Unit# 701
Oakville, Ontario
Welcome to condo life in Oakville! This stylish one-bedroom, one-bathroom suite in the highly sought after Mint building offers comfort and convenience. The open-plan layout is bright and welcoming with modern finishes. Enjoy views of the Niagara Escarpment and sunsets from your balcony. With easy highway access, commuting is simple, and shopping, dining, and a host of amenities such as the Oakville Trafalgar Memorial Hospital are nearby. Residents enjoy many amenities such as a gym, party room, and a gorgeous rooftop terrace with BBOs. The unit includes one underground parking spot and a storage locker. A great opportunity for first-time buyers, downsizers, or investors-experience condo living in this vibrant community! (id:49269)
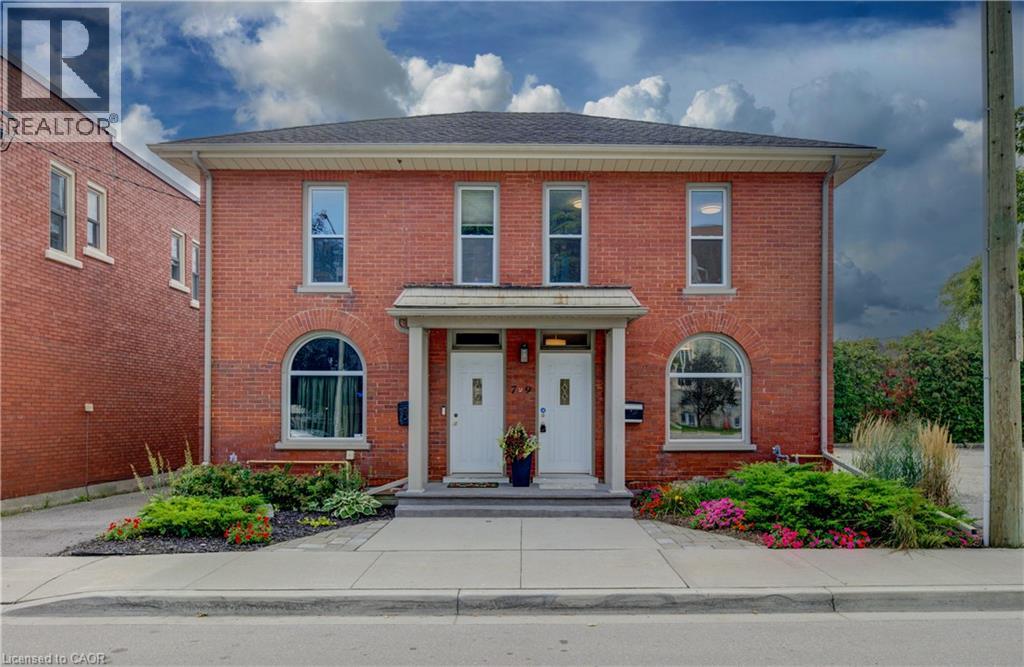
9 Salisbury Avenue
Cambridge, Ontario
Step into a piece of history with this charming circa-1890s home, where timeless character meets thoughtful modern updates. Ideally situated close to downtown Galt and Cambridge’s vibrant Gaslight District, this unique property offers the character and convenience of an established neighbourhood. With both residential and commercial zoning, the property presents an exceptional opportunity for those looking to combine home and work under one roof. It is particularly well equipped for professional or home-based business use, with fully wired Ethernet throughout for fast, secure internet access, along with a wired multi-line business telephone system. Inside, the main floor has been refreshed with new luxury vinyl tile flooring (July 2026), complemented by newer windows and upgraded insulation in the walls and attic. The bedrooms and living room feature new lighting fixtures (June 2026), while the primary bedroom offers the added convenience of a large walk-in closet. The home has benefited from a number of additional updates, including a new furnace and central air conditioning (October 2016), new water softener (January 2025), and new kitchen and bathroom faucets, shower fixtures and toilet (January 2025). A new concrete front porch (August 2026) adds to the home’s curb appeal and functionality. Outside, the property provides parking for two vehicles (id:49269)
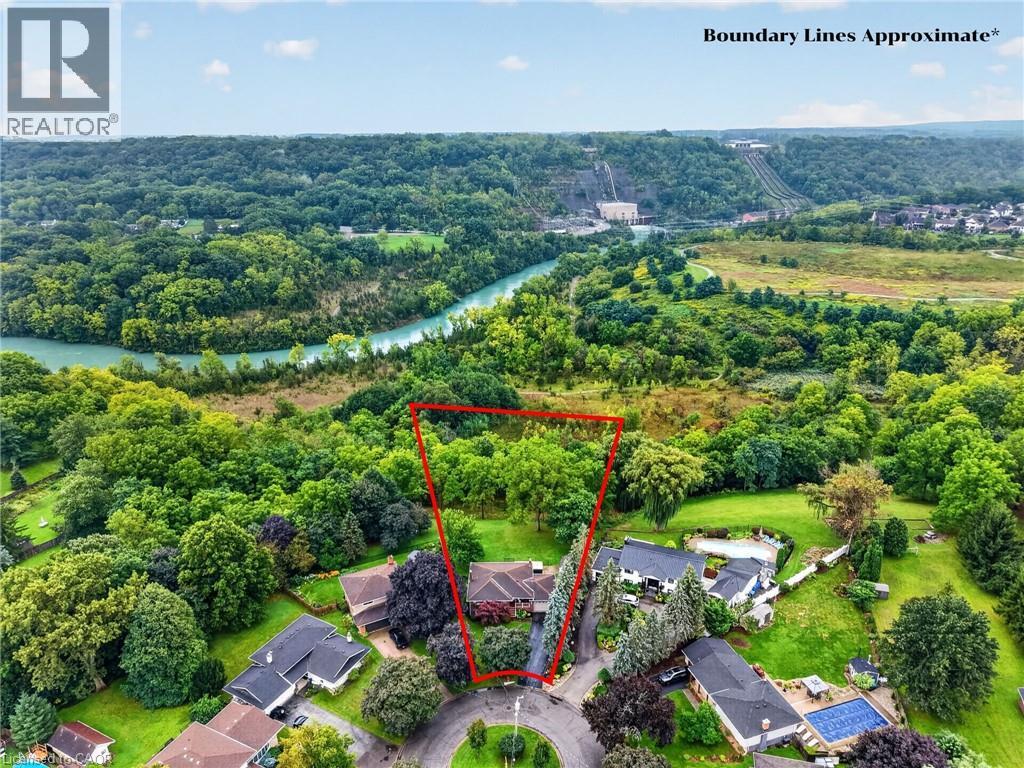
16 Elk Street
St. Catharines, Ontario
Tucked away on a quiet cul-de-sac just off Pelham Road, 16 Elk Street feels worlds away from the city—yet everything St. Catharines has to offer is only minutes from your door. Set on a remarkable 1.62-acre property surrounded by mature trees, the backyard offers the privacy and peaceful atmosphere of a Muskoka retreat. Wake to sunlight streaming through the home’s large windows and deer grazing in the backyard. Spend evenings on the composite deck, relaxing in the swim spa beside a beautiful ‘Princess Elizabeth’ magnolia while taking in views of the Brock Tower in the distance. From your own property, hike down to the Twelve Mile Creek Trail and walk to Rotary Park. The all-brick raised bungalow offers 3+1 bedrooms, 2 full bathrooms and just under 2,000 square feet of finished living space, providing plenty of room for your family to grow. A solid poured-concrete foundation, all brick exterior, paved double-wide driveway and attached drive-through garage with front and rear doors add lasting quality and everyday convenience. More than a home, 16 Elk Street is a place to slow down, reconnect with nature and escape the busyness of life without leaving the city. Please note: some photos have been virtually staged. (id:49269)
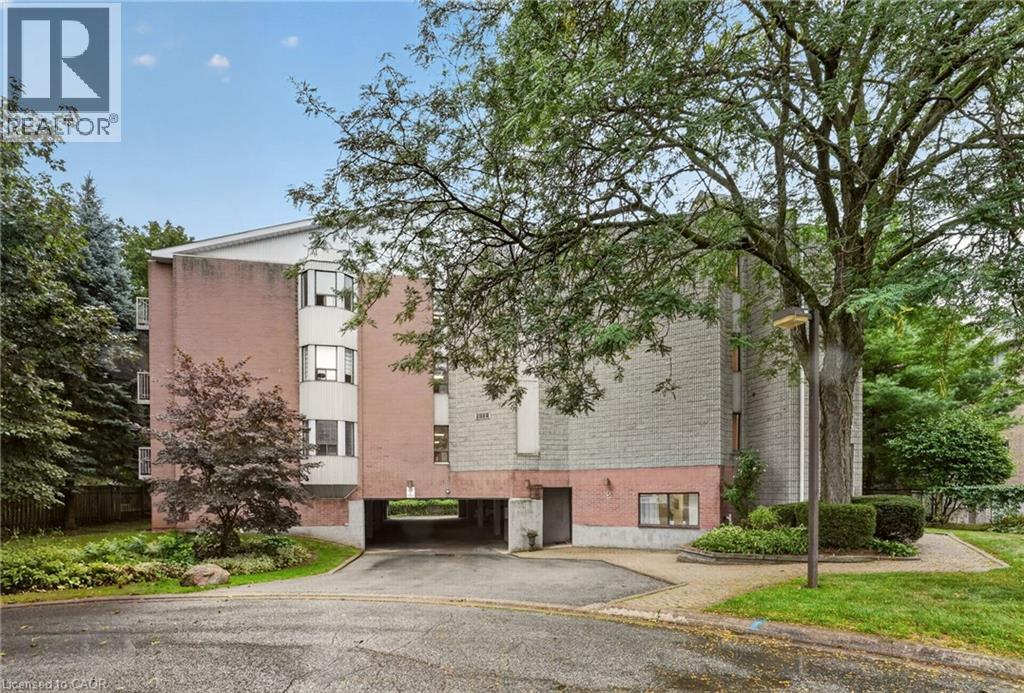
5 Niagara Street Unit# 301
Grimsby, Ontario
Welcome to this spacious top-floor end-unit condo, ideally tucked away on a quiet cul-de-sac in the heart of Grimsby. Shops, parks and restaurants are within easy walking distance, while convenient QEW access makes getting around effortless. Beautifully maintained and thoughtfully updated, the unit offers 1,311 square feet of living space—making it one of the largest in the building. The bright, open-concept layout features two bedrooms plus a den, a generous living room and a private balcony accessed from the den. The modern kitchen provides ample cabinetry, plenty of counter space and stainless steel appliances. Both bedrooms feature charming bay windows that fill the rooms with natural light, while the primary bedroom includes a large walk-in closet. Professionally renovated by Pride Homes in 2024, the bathroom showcases a gorgeous walk-in shower designed for comfort and accessibility. In-suite laundry, covered parking and covered visitor parking complete this impressive unit. With no residents living above, you’ll enjoy an added sense of peace and privacy. An excellent opportunity for first-time buyers, downsizers or anyone seeking low-maintenance living in a convenient Grimsby location. Please note: some photos have been virtually staged. (id:49269)
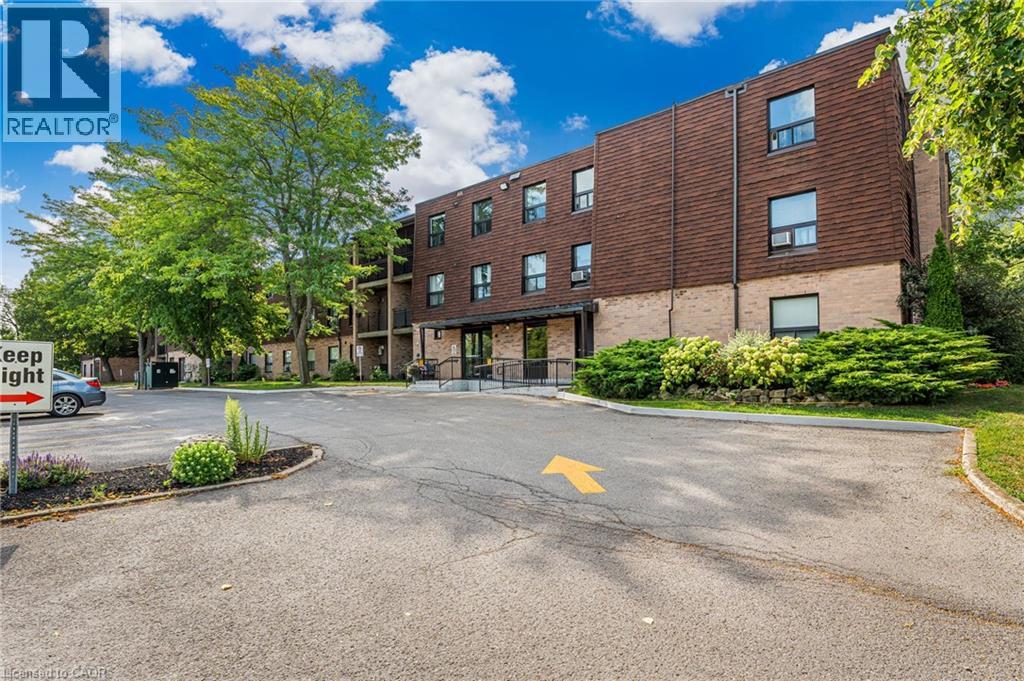
4209 Hixon Street Unit# 308
Beamsville, Ontario
Beautiful 2 bedroom condo walking distance to downtown Beamsville! This unit features a spacious and bright living room, dining room, modern kitchen, 2 bedrooms and a 4pc bathroom. Loads of natural light throughout the unit. Enjoy your morning coffee on the private, south-facing balcony. Parking for 1 vehicle plus plenty of additional visitor parking available at the condominium. Coin laundry available in the building. No pets or smoking permitted within condominium building. Fridge, stove, dishwasher, microwave, and 2 window A/C units included. Available November 1st. Come check out this beautifully maintained unit in a quiet, mature building! (id:49269)
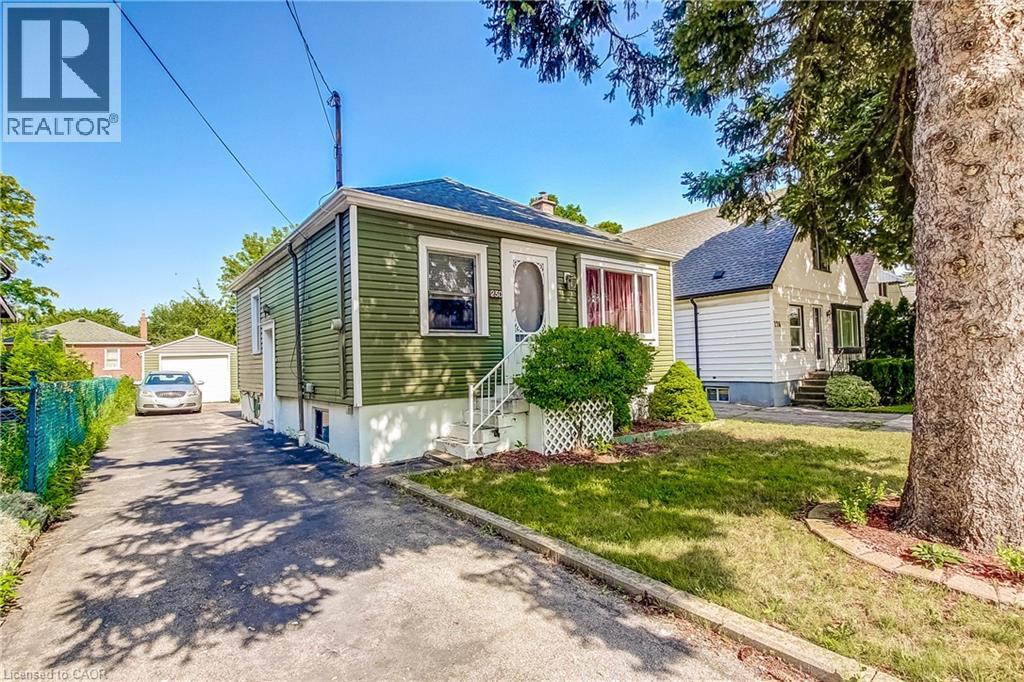
230 East 33rd Street
Hamilton, Ontario
Situated in Hamilton’s Raleigh neighbourhood, this 1-bedroom bungalow offers a solid opportunity for buyers looking to update and personalize a property with great fundamentals. The main level features a comfortable bedroom, a bright living area, and a functional kitchen, dining room and bathroom ready for modern touches. The lower level includes an additional bedroom space, providing flexibility for guests, a home office, or extra living area. Outside, the property includes a spacious detached single-car garage, a private backyard, and a tandem driveway accommodating up to four vehicles plus the garage space, ideal for multi-vehicle households or those needing extra parking. With its convenient location close to parks, schools, shopping, and transit, this home offers everyday practicality and strong potential for future improvement. (id:49269)
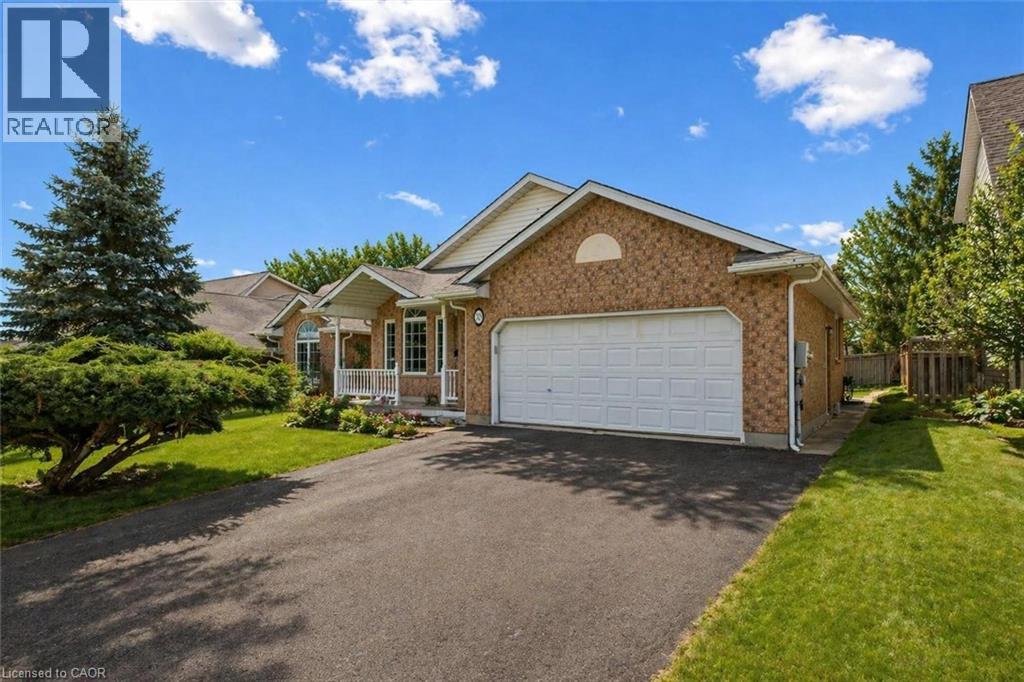
19 Merganser Drive
Guelph, Ontario
19 Merganser Dr is a spacious & well-maintained 4+1 bdrm home situated on large 50 X 120ft lot surrounded by mature trees in one of Guelph’s most sought-after, family-friendly neighbourhoods! From the moment you enter you’re welcomed by inviting living room W/hardwood, vaulted ceilings & arched picture window that fills space W/natural light. Hardwood floors continues into formal dining room creating perfect setting for hosting family dinners & special occasions. Glass pocket doors lead to spacious kitchen W/handsome dark cabinetry, tiled backsplash & breakfast bar W/seating for casual dining. The kitchen flows into dinette area W/large window & sliding doors overlooking the backyard, ideal spot to enjoy morning coffee while taking in peaceful outdoor views. Family room offers garden doors & fireplace creating a warm & welcoming atmosphere. This level is completed by generous bdrm W/large window & 3pc bath perfect for guests, extended family or home office. Upstairs the primary bdrm impresses W/vaulted ceilings, large window & ample closet space. 4pc cheater ensuite W/shower & sep jacuzzi tub. 2 add'l bdrms complete the upper level. Finished bsmt provides versatility W/rec room filled W/natural light from oversized window. Space is ideal for gym, playroom, media room or office. 5th bdrm W/closet & egress window adds even more functionality. Private backyard retreat features patio area ideal for outdoor dining & entertaining surrounded by mature trees that provide exceptional privacy. Expansive grassy yard offers lots of room for kids & pets to play making it a true extension of the home’s living space. Roof has been recently replaced! At the end of the street you’ll find access to Kortright Hills Public School & Mollison Park W/trails & off-leash dog park. Nearby YMCA offers gym, pool, daycare & community programs. Quick access to Hanlon Pkwy makes commuting easy & efficient. Fantastic opportunity to own a spacious well-located home designed for comfortable living! (id:49269)
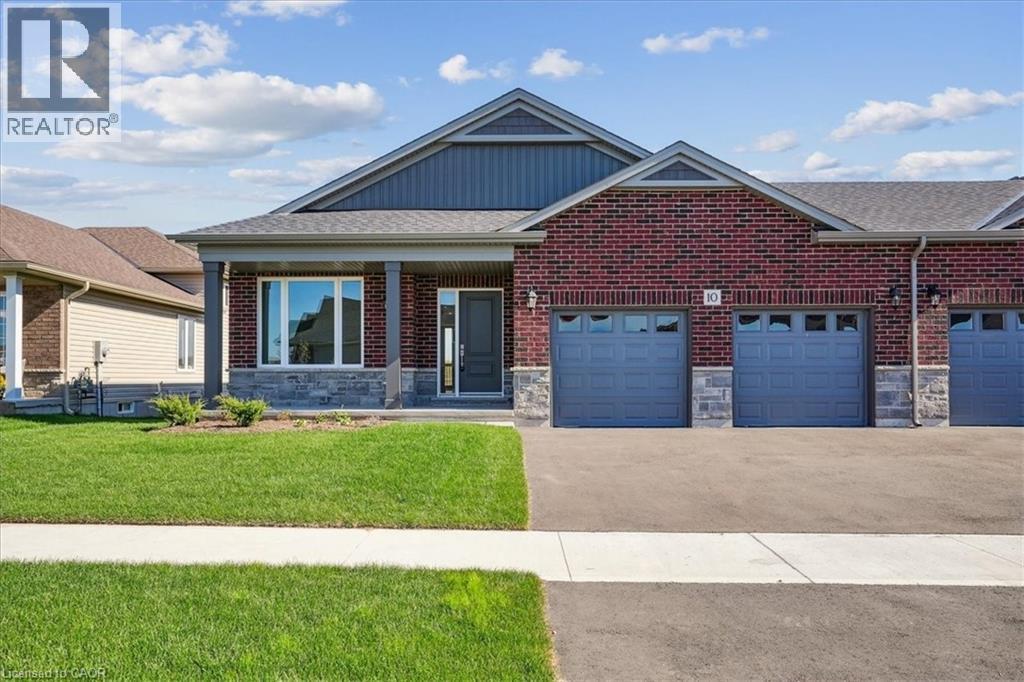
10 Michelle's Way
Hagersville, Ontario
New quality-built home. Great savings - new price is net of applicable Government tax rebate on new homes. Fabulous bungalow attached only at double car garage, also allowing access to back yard. This home offers bright open concept design, 9' ceilings, pot lights, full height cabinets with soft close, quartz counter tops, custom laundry/mud room with built in cabinets. Large well laid out lower level for future development, rough in for bathroom. Tarion warranty. Builder credit towards appliance. (id:49269)
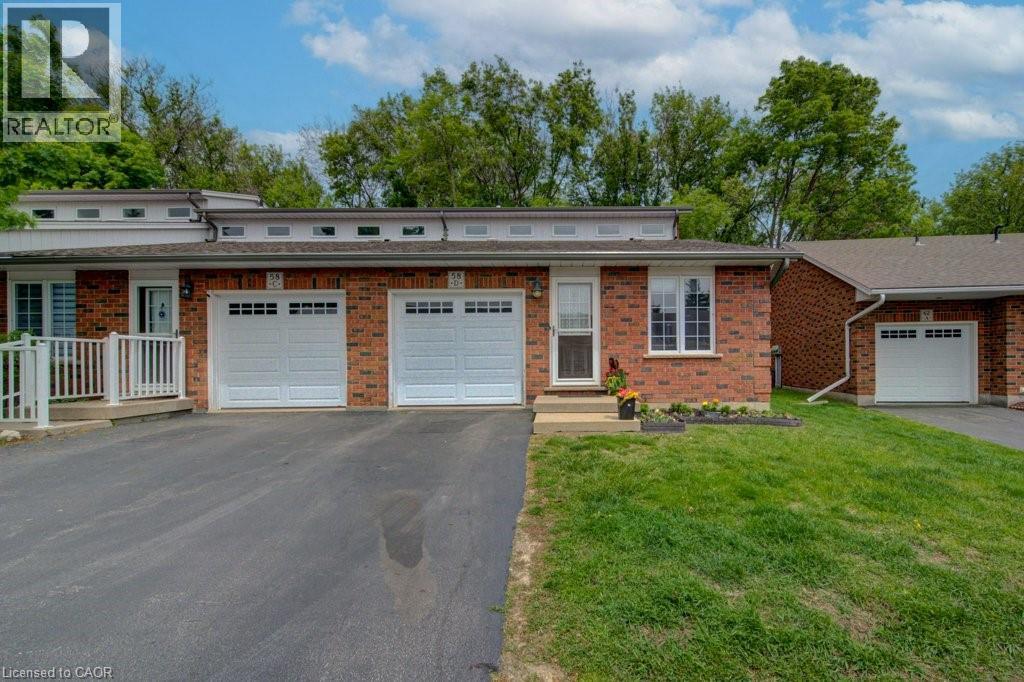
58d Harris Avenue
Brantford, Ontario
Welcome to 58D Harris Ave, a bright and well-maintained end-unit condo located in one of Brantford’s desirable communities. Offering low-maintenance living with functional space throughout, this home is ideal for first-time buyers, downsizers, or those looking for multi-generational living potential. Inside, you’ll find vaulted ceilings, large windows, and an abundance of natural light creating a warm and inviting atmosphere. The thoughtfully designed layout includes laundry on both the main and lower levels for added convenience, while the attached garage with direct interior access makes everyday living easy. The garage is also prepped for an EV charger. Step outside to a private back deck with an awning overlooking peaceful green space, the perfect spot to relax or entertain. With in-law suite potential and a move-in ready feel, this home offers comfort, flexibility, and value in a sought-after location! (id:49269)
27 Autumn Ridge Trail
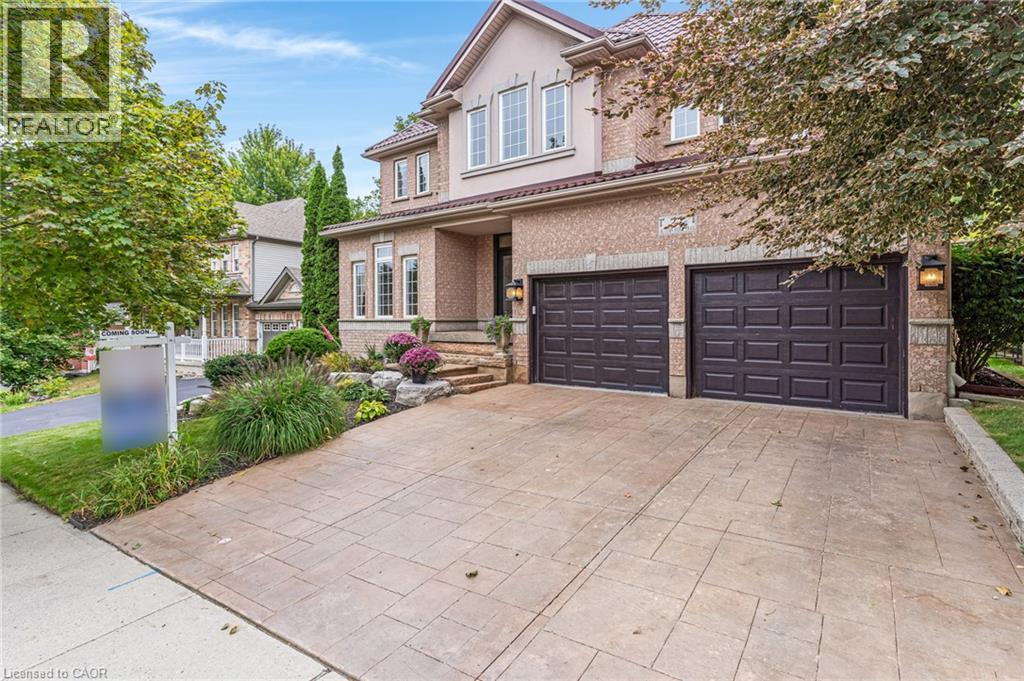
Kitchener, Ontario
This 4-bedroom, 4-bathroom, 2-storey home with a 2-car garage is if full of recent updates. It is full of large windows throughout that provide plenty of natural light and is set on a mature, treed lot in desirable Doon South, offering privacy with no rear neighbours. The main floor features 9 ft ceilings, hardwood flooring, wainscoting, & crown moulding. Double front doors open to a spacious entry, leading to the living room, formal dining room, & family room with a vaulted ceiling & gas fireplace. The large eat-in kitchen includes an island, granite countertops, gas stove, plenty of cupboard space, a coffee nook, & French doors leading to the backyard patio. A powder room & finished laundry/mudroom with a sink, side entrance, & garage access complete this level. Upstairs, hardwood flooring, crown moulding, & wainscoting continue through the main hall. The large primary bedroom features oversized windows, a walk-in closet, & an updated 5-piece ensuite with a soaker tub, water closet, & double sinks. There are 2 additional good-sized bedrooms, a 4th bedroom or office with built-in shelving & cabinetry, plus a 4-piece main bathroom. The finished basement offers a large rec-room with laminate flooring, an area that could serve as a 5th bedroom, a kitchenette, 3-piece bathroom, & a large unfinished utility area with plenty of storage. Outside, the fully fenced backyard features mature trees, established gardens, a large, covered patio, a storage shed, & excellent privacy. A park directly across the street adds convenient outdoor space for kids. Located in Doon South Kitchener, this home is close to schools, local trails, parks, Conestoga College, Doon Valley Golf Course, shopping, & everyday amenities. Quick access to Highway 401 makes commuting throughout Kitchener-Waterloo, Cambridge, & the GTA convenient. (id:49269)
1392 Wrigley Road
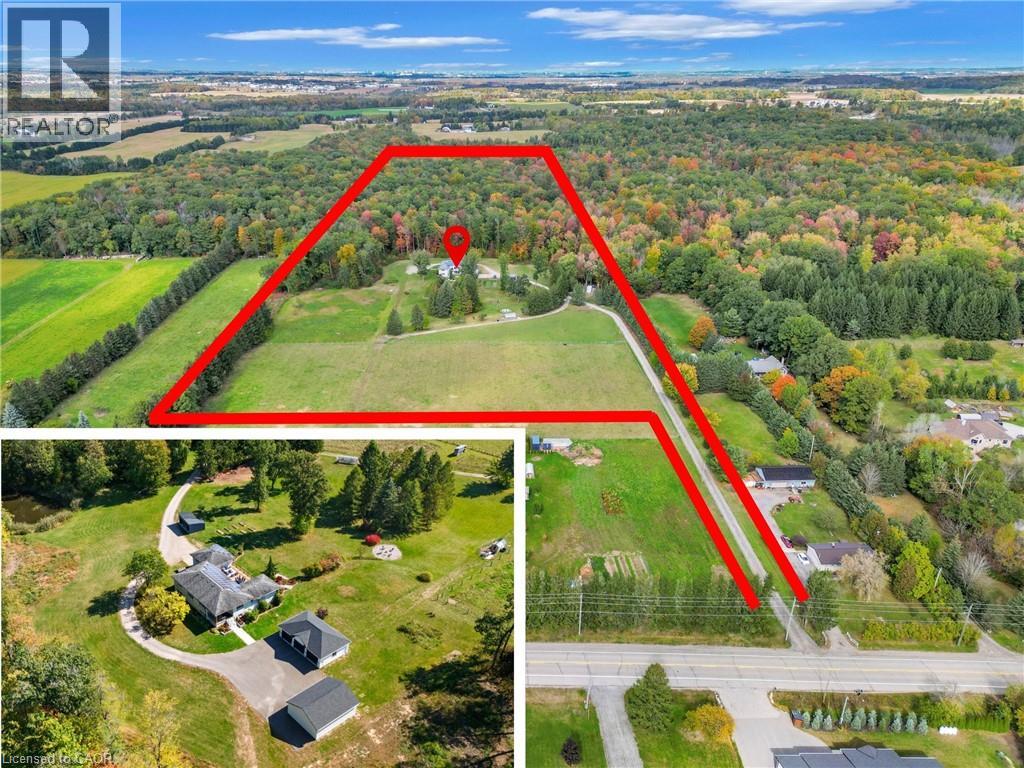
Ayr, Ontario
EXCEPTIONAL OPPORTUNITY FOR MULTI-GENERATIONAL LIVING AND INCOME POTENTIAL on 32 private acres in sought-after Ayr, just minutes to Cambridge, Kitchener-Waterloo, Brantford, and Hwy 401. This versatile estate features a spacious 5-bedroom bungalow plus a separate 3 bedroom accessory apartment, ideal for extended family, in-laws, or generating rental income. The main home is filled with natural light, highlighted by a grand living room with floor-to-ceiling windows showcasing sweeping views of fields and forest. The primary suite offers a private retreat with a cozy fireplace and spa-inspired ensuite with a freestanding tub and glass shower. A fully finished walkout lower level expands the living space with bright, open areas and direct access to the outdoors, perfect for entertaining or additional family use. Step outside to a large elevated deck and enjoy a peaceful, cottage-like setting with complete privacy. Surrounded by acres of mature trees, the property offers a true escape from the busyness of everyday life, with private nature trails perfect for quiet walks right in your own backyard. The land also provides multiple income and lifestyle opportunities, including approximately 10 acres of workable farmland, solar potential, and space for future uses. Enjoy a 1-acre pond for skating or fishing, plus greenhouse, orchards, and raised garden beds for sustainable living. Additional highlights include two 3-car garages, a spacious mudroom, a newly paved asphalt driveway, and ample parking. A rare combination of space, flexibility, and opportunity— book your private showing today to walk this beautiful property and see yourself home. (id:49269)
1392 Wrigley Road
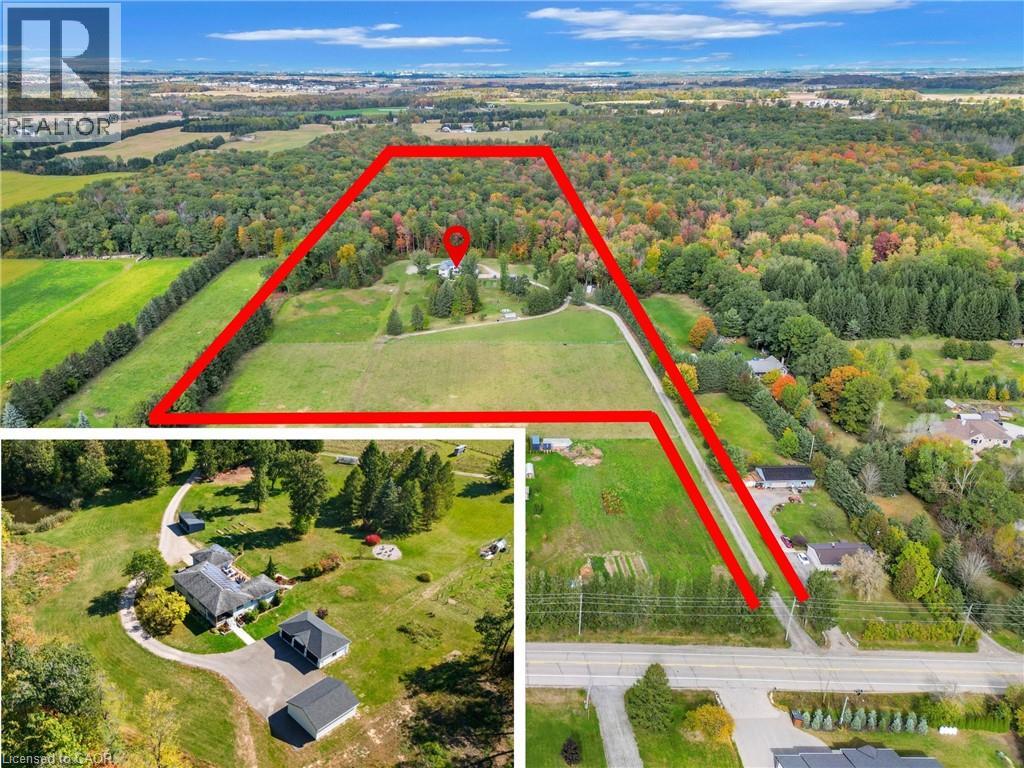
Ayr, Ontario
EXCEPTIONAL OPPORTUNITY FOR MULTI-GENERATIONAL LIVING AND INCOME POTENTIAL on 32 private acres in sought-after Ayr, just minutes to Cambridge, Kitchener-Waterloo, Brantford, and Hwy 401. This versatile estate features a spacious 5-bedroom bungalow plus a separate 3bedroom accessory apartment, ideal for extended family, in-laws, or generating rental income. The main home is filled with natural light, highlighted by a grand living room with floor-to-ceiling windows showcasing sweeping views of fields and forest. The primary suite offers a private retreat with a cozy fireplace and spa-inspired ensuite with a freestanding tub and glass shower. A fully finished walkout lower level expands the living space with bright, open areas and direct access to the outdoors, perfect for entertaining or additional family use. Step outside to a large elevated deck and enjoy a peaceful, cottage-like setting with complete privacy. Surrounded by acres of mature trees, the property offers a true escape from the busyness of everyday life, with private nature trails perfect for quiet walks right in your own backyard. The land also provides multiple income and lifestyle opportunities, including approximately 10 acres of workable farmland, solar potential, and space for future uses. Enjoy a 1-acre pond for skating or fishing, plus greenhouse, orchards, and raised garden beds for sustainable living. Additional highlights include two 3-car garages, a spacious mudroom, a newly paved asphalt driveway, and ample parking. A rare combination of space, flexibility, and opportunity— book your private showing today to walk this beautiful property and see yourself home. (id:49269)
136 Woodlawn Avenue
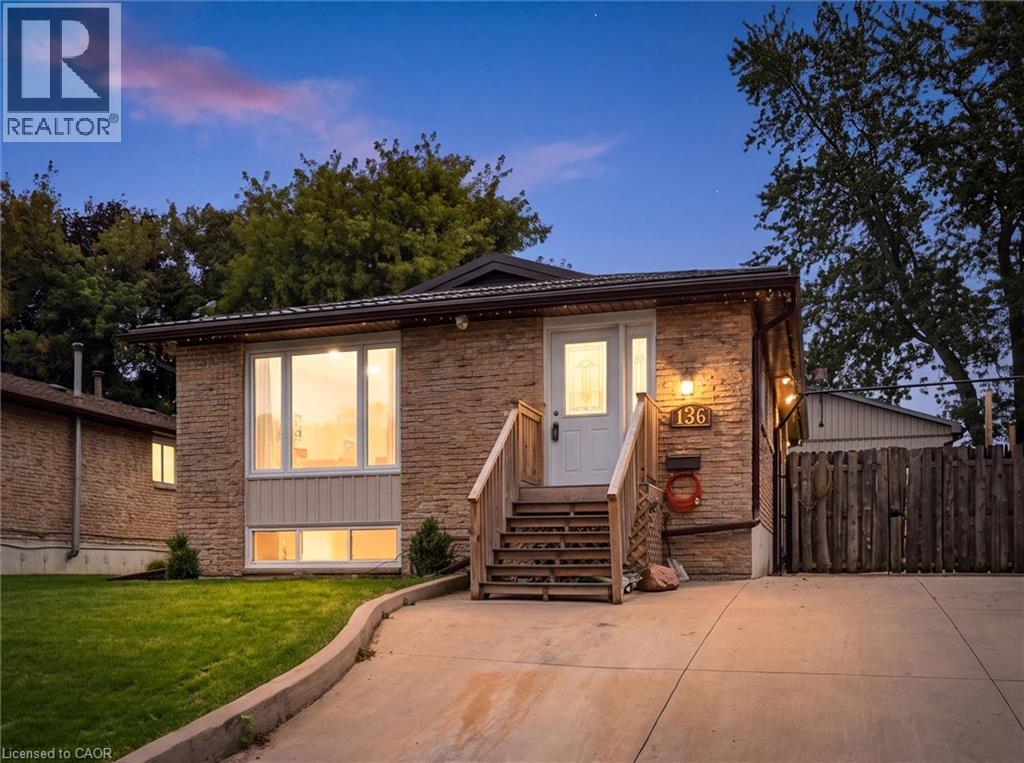
Brantford, Ontario
Homes like this don’t come to market often! This exceptionally well-maintained 3-bedroom + spacious den, 2-bath bungalow offers the kind of peace of mind that comes from knowing so much of the work has already been done. Extensive improvements include a Hy-Grade metal roof with transferable warranty, updated windows and doors, upgraded insulation and vapour barrier, 200-amp electrical service with surge protection, updated plumbing, renovated bathrooms, refreshed kitchen cabinetry and updated flooring throughout most of the home. The finished lower level adds even more living space with a cozy gas fireplace, wet bar and flexible layout offering potential for an in-law setup. Outside is where this property truly sets itself apart. Car enthusiasts, hobbyists and tradespeople will appreciate the impressive 20' x 27' detached garage/shop with 100-amp hydro, radiant gas heat, insulated concrete floor, air lines, plywood walls and a 10' x 8' garage door. An additional insulated shed with hydro provides even more storage or workspace. The fenced backyard is designed for low-maintenance living and entertaining, with extensive concrete, two gas BBQ hookups, hot and cold exterior taps, a sprinkler system and an Arctic Spa saltwater hot tub tucked beneath a metal gazebo. A hardwired security system with four cameras, motion lighting and a concrete driveway with parking for multiple vehicles add even more value and convenience. Located close to schools, transit and Walter Gretzky Municipal Golf Course, this is a rare opportunity to own a thoughtfully improved home offering incredible functionality, versatility and the peace of mind of knowing the big-ticket improvements have already been taken care of. Come see for yourself everything this one-of-a-kind property has to offer! (id:49269)
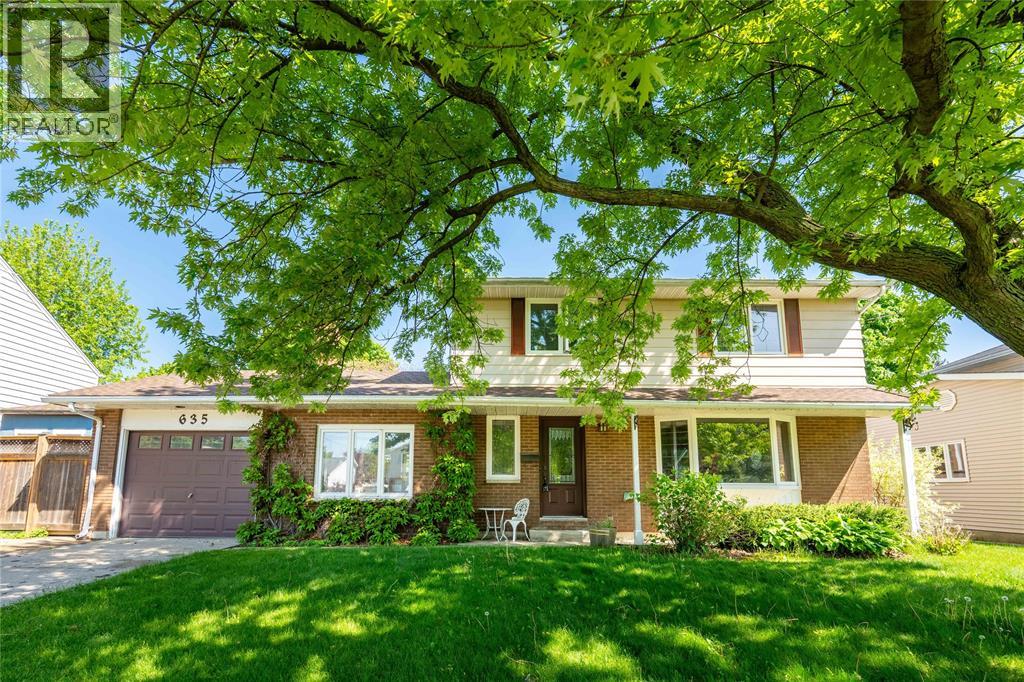
635 Highbury Park
Sarnia, Ontario
Welcome to this spacious 2-storey home in Sarnia’s coveted north end, within walking distance of King George IV School and Canatara Park. With generous living spaces and a layout that offers plenty of room for a family, there’s space here for everyday living and entertaining. Updates include the roof in 2021 and windows replaced in January 2022. Outside, the inground pool gives you a great place to enjoy the warmer months, with the pool filter and sand replaced in 2021. The location is hard to beat, with Canatara Park’s beach, walking trails, picnic areas, animal farm and green space close by. For buyers looking for a spacious home, a pool and a sought-after north end location, this one is worth a look. Hot water tank is a rental. (id:49269)
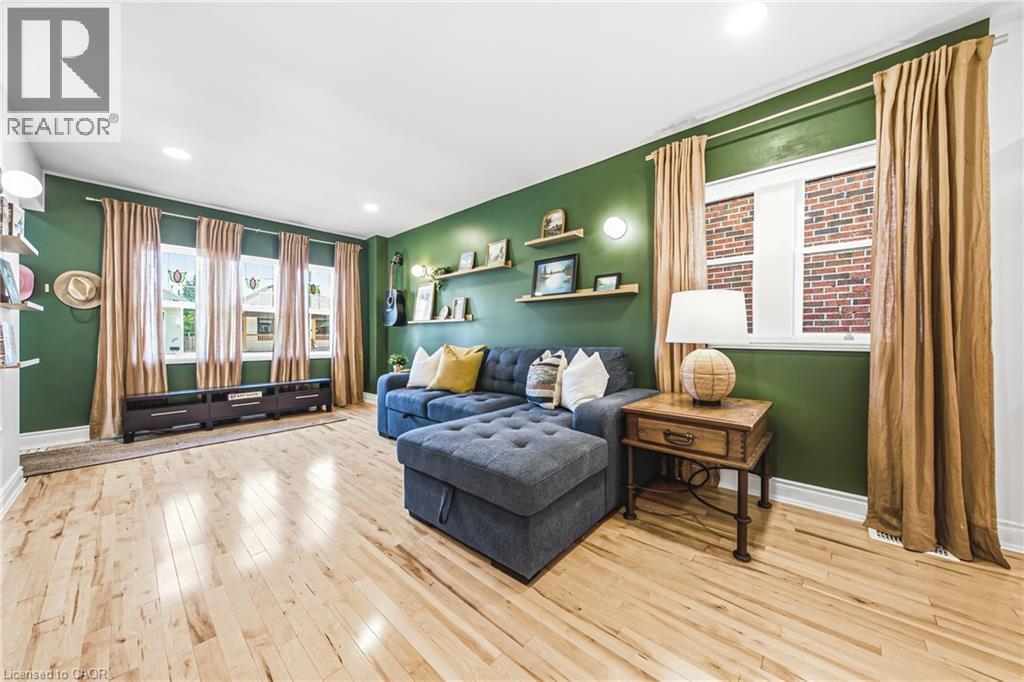
255 Weir Street N
Hamilton, Ontario
Welcome to 255 Weir Street North - where timeless charm meets modern living! Beautifully updated and move-in ready, this inviting 1.5-storey brick home offers 1,224 sq. ft. of thoughtfully renovated living space, featuring 3 bedrooms, 2 full bathrooms and a finished mudroom. Extensive renovations completed in 2022 under City of Hamilton permits. The heart of the home is the stunning - fully renovated kitchen, complete with granite countertops, stainless steel appliances, custom cabinetry and a stylish backsplash. Both bathrooms have been beautifully updated, including a main 4-piece bathroom with a relaxing soaker tub and the upper floor 3-piece bathroom with a glass shower. Upstairs, the primary bedroom offers built-in dressers, a walk-in closet and large windows that fill the space with natural light. The extensive improvements go well beyond the cosmetic details. Major updates include a new HVAC system with furnace, A/C, hot water heater, ductwork and BBQ gas line; ESA-certified electrical wiring, panel and fixtures; new PEX plumbing throughout; a new water service line; maple hardwood flooring and tile; updated framing and insulation; CAT5e ethernet wiring; a new front door; and numerous new windows. Need a little extra room to grow? The high and dry unfinished basement offers exciting potential to create additional living space, whether you envision a family room, an extra bedroom or a dedicated laundry area. Outside, the fully fenced backyard is ready for summer barbecues, little ones at play and four-legged family members. Enjoy the added convenience of a nearby playground, green space, local amenities and plenty of street parking. Whether you're stepping into homeownership for the first time, downsizing without compromising on updates, or adding a quality property to your investment portfolio, this charming Hamilton home has it all! Move in, make yourself at home and enjoy the possibilities! LET’S GET MOVING!™ (id:49269)
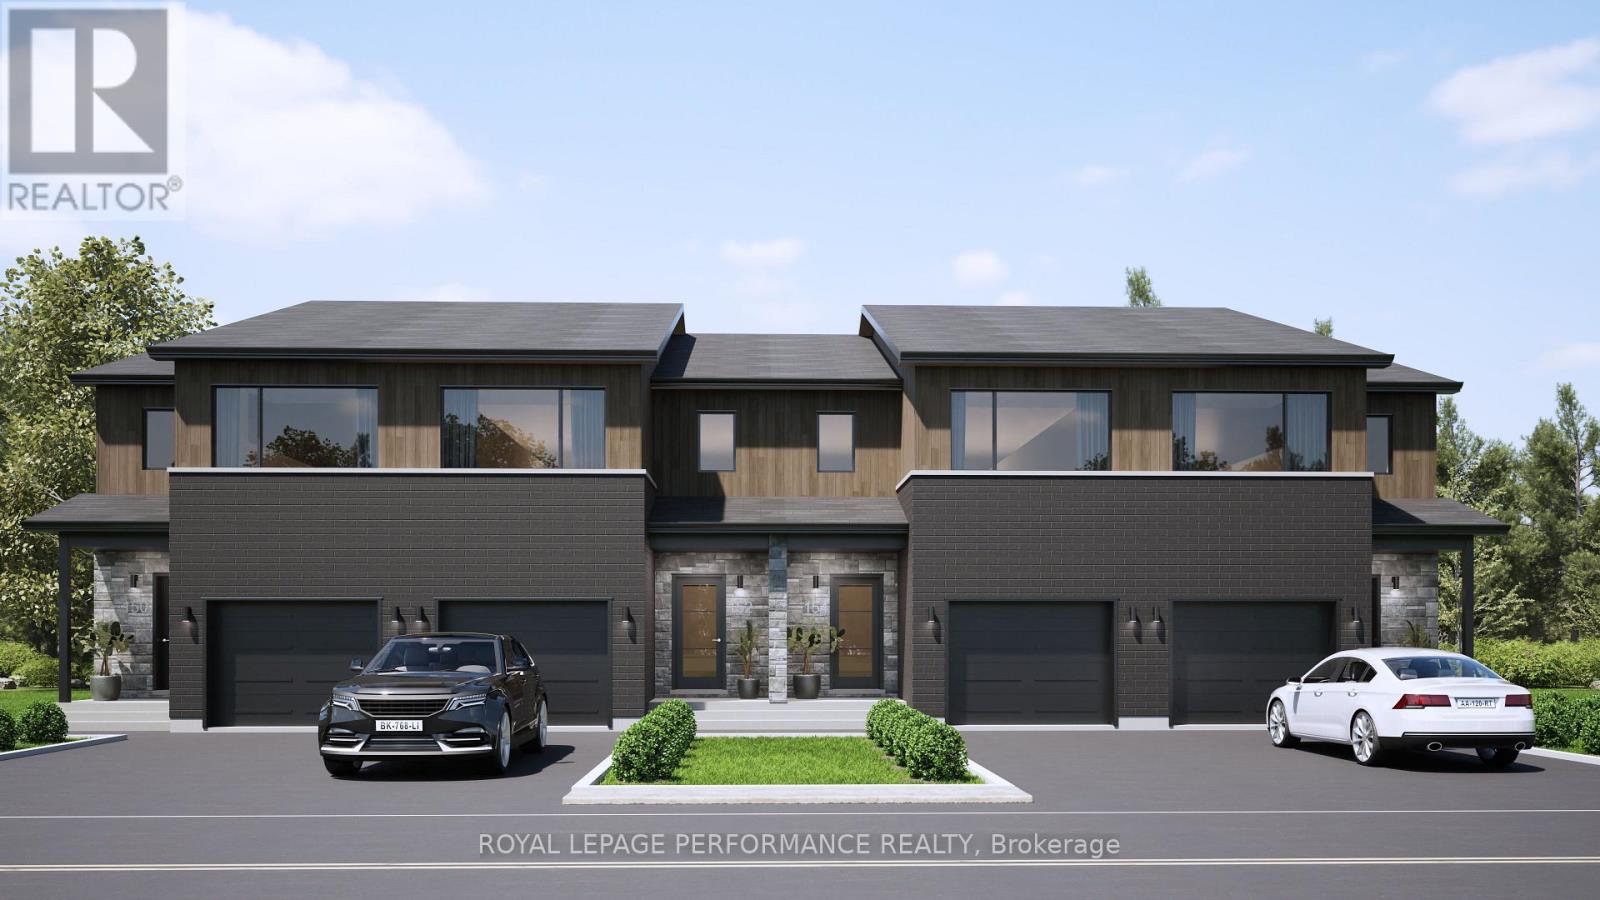
Th-167c Cypress Street
The Nation, Ontario
***OPEN HOUSE SUNDAY FROM 11 am - 1 pm @ 235 Bourdeau *** Welcome to Willow Springs PHASE 2 - Limoges's newest residential development! This exciting new development combines the charm of rural living with easy access to amenities, and just a mere 25-minute drive from Ottawa. Built by Landric Homes - known in Québec as the multi-award-winning Construction LaVérendrye (long-standing reputation for quality craftsmanship, thoughtful design, modern/luxurious feel, and exceptional attention to detail). The home offers a spacious 1,603 sq. ft. above grade, featuring 9' ceilings, oversized 8' patio doors, ample windows, a concrete block party wall for superior sound proofing, and much more. Natural light flows throughout. The main floor presents an open-concept living and dining area alongside a well-appointed kitchen complete with a walk-in pantry and designer-selected finishes. The 2nd level hosts 3 generous bedrooms, 2 full bathrooms, and a convenient laundry room. The primary bedroom features an oversized walk-in closet and a 4-piece ensuite bathroom with standalone bathtub and glass shower. A finished basement is available as an upgrade. Experience all that the thriving town of Limoges has to offer, from reputable schools and sports facilities, to vibrant local events, the scenic Larose Forest, and Calypso the largest themed water park in Canada. Model home tours available in Limoges. *Price shown is net of New Rebates, such New Rebates are subject to the enactment of federal and provincial legislation and the purchase price is at all times subject to the terms of any APS between the builder and the buyer. Pricing, specs, and details subject to change without notice.* (id:49269)
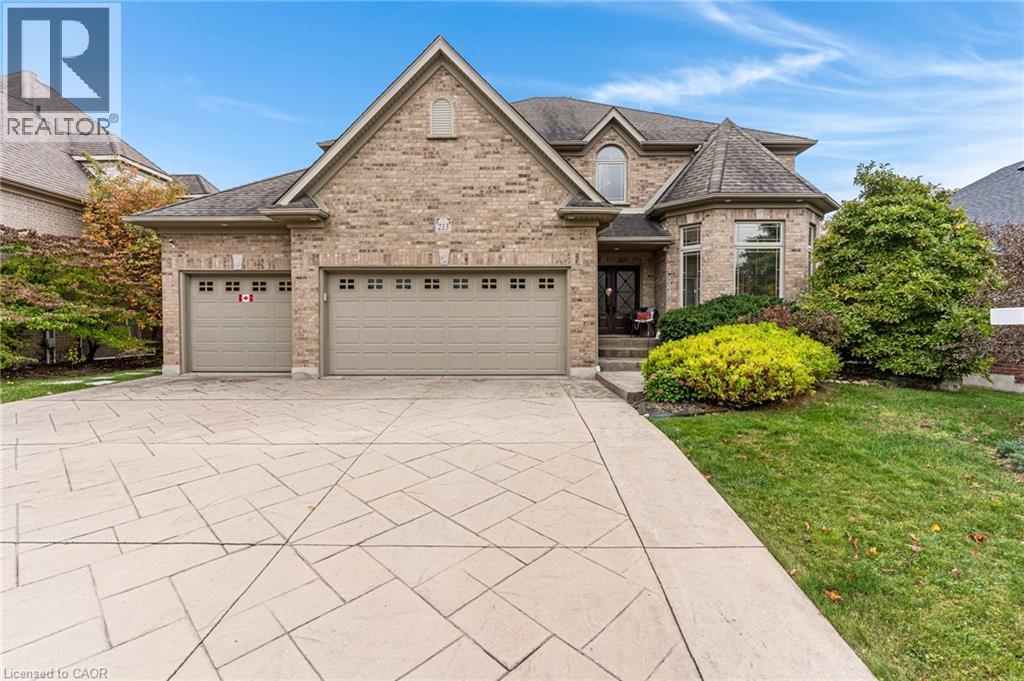
213 Deer Ridge Drive
Kitchener, Ontario
Rare opportunity in Deer Ridge, one of Kitchener’s established upscale neighbourhoods. This 4-bedroom, 3-bathroom home offers over 3,100 sq ft of living space, hardwood flooring, a rare 3-car garage, a 3-season room, & a landscaped backyard with direct access to a walking trail. The main floor features 9 ft ceilings & a vaulted foyer, along with a formal dining room & front sitting room with large bay windows. The spacious eat-in kitchen includes built-in appliances, a large island, & plenty of cupboard space. The family room has a gas fireplace, large windows, & access to the 3-season room overlooking the backyard. A powder room & laundry/mudroom with garage access complete this level. Upstairs are 4 bedrooms & 2 full bathrooms. The primary bedroom has his & her closets & a spacious 4-piece ensuite. The 3 additional bedrooms are good sizes, including 1 with a large walk-in closet that may offer potential for a future ensuite. The main 4-piece bathroom provides plenty of space. The unfinished basement has large windows, a bathroom rough-in, & plenty of room for future bedrooms, a rec-room, gym, or additional living space. Outside, the fully fenced backyard features established gardens, an irrigation system, patio, & direct access to a walking trail, with a playground nearby. The 3-season room provides a comfortable place to enjoy the yard through much of the year. Located in Deer Ridge Kitchener, this home is minutes from Deer Ridge Golf Club, Pioneer Tower Natural Area, Grand River trails, parks, Costco, shopping, restaurants, & everyday amenities. Quick access to Highway 8 & Highway 401 makes commuting throughout Kitchener-Waterloo, Cambridge, Guelph, & the GTA convenient. (id:49269)
30 Francis Street S Unit# 911
Kitchener, Ontario
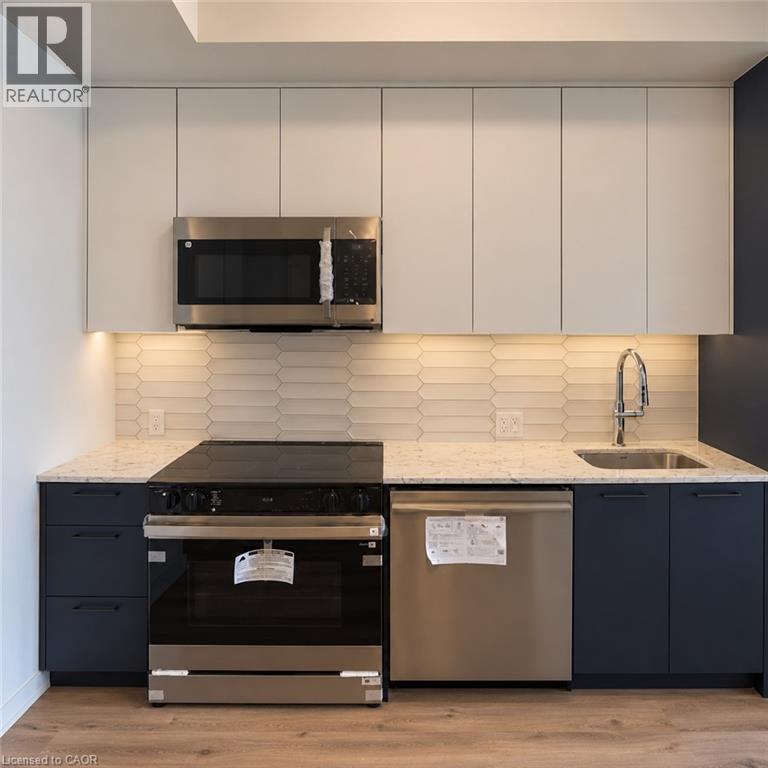
Brand-new 1-bedroom plus den suite at TEK Tower in the heart of Downtown Kitchener’s Innovation District! Located on the 9th floor, this thoughtfully designed 514 sq. ft. condo features a bright, open-concept layout, large windows and a private balcony. The contemporary kitchen offers quartz countertops, stainless steel appliances, a stylish backsplash and under-cabinet lighting. A separate den provides a dedicated space for a home office or study, while in-suite laundry, a smart entry lock and a smart thermostat add everyday convenience. High-speed Rogers internet, a storage locker and a bike locker are included. Enjoy building amenities including a fitness centre, yoga studio, rooftop terrace, BBQ and outdoor dining areas, lounge, party room and shared workspaces. Conveniently located near ION LRT, Google, Communitech, restaurants, cafés, shopping and parks, with easy access to everything downtown has to offer. Available immediately with a flexible move-in date. (id:49269)
189 Hutchinson Road
Haldimand, Ontario
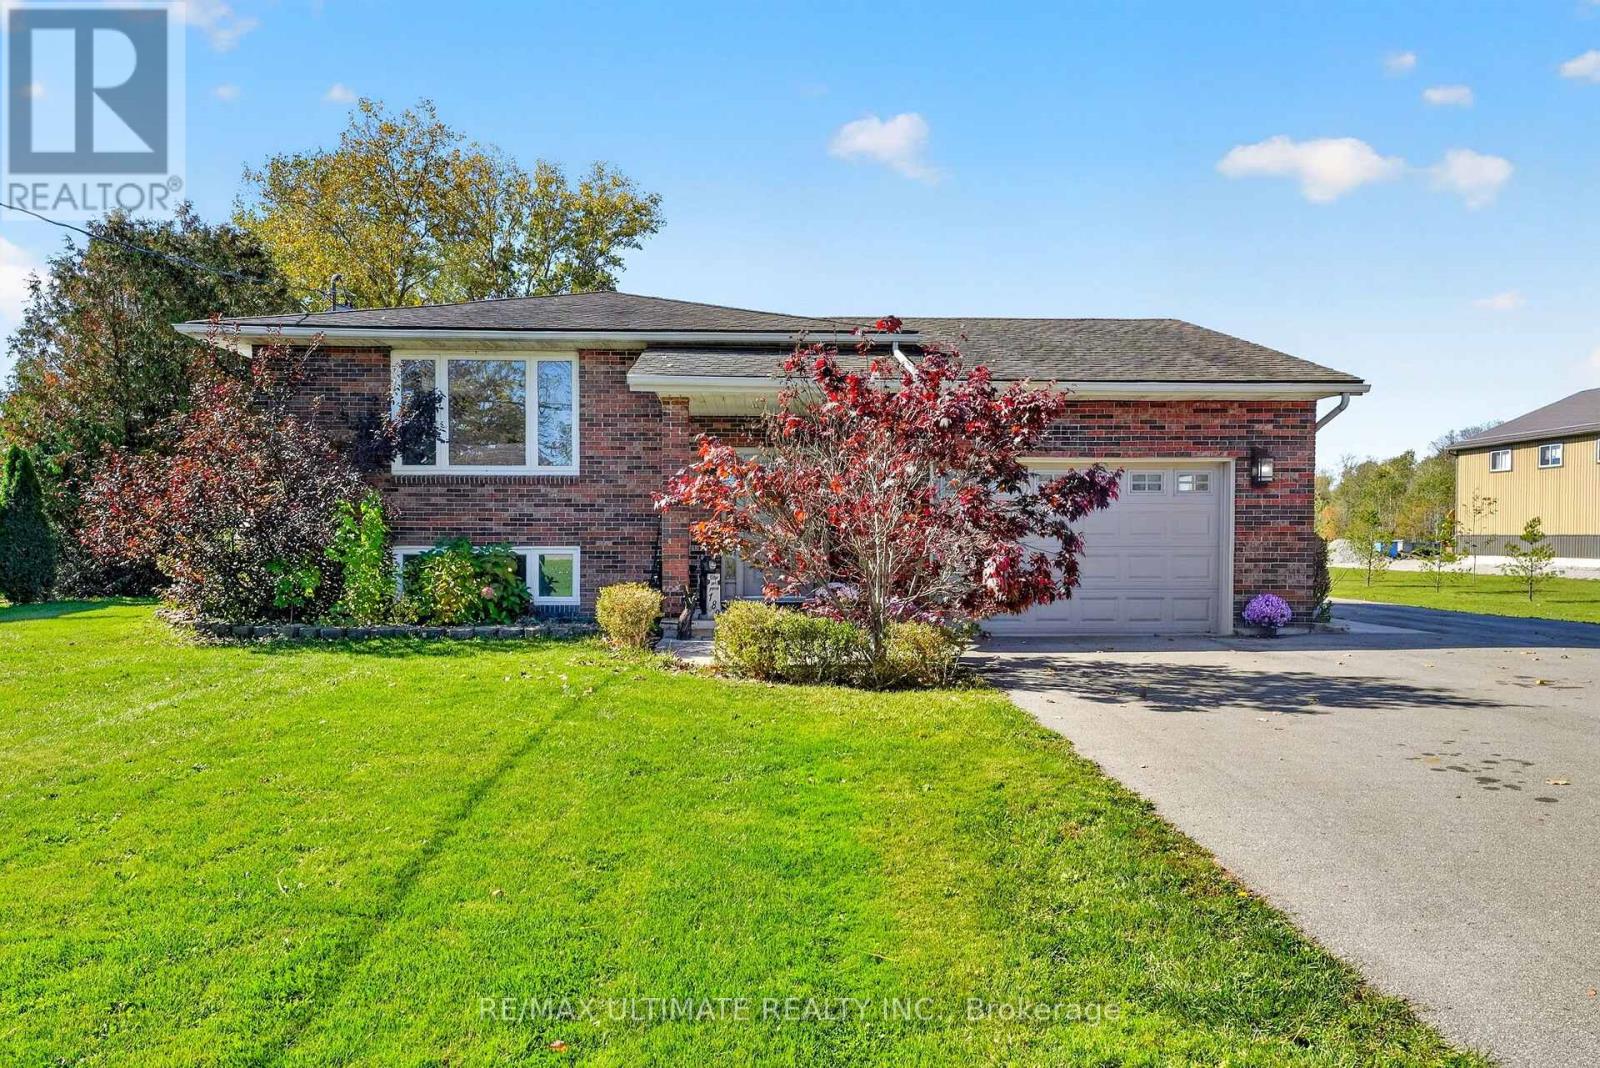
spacious Country Living Just Minutes from Lake Erie Enjoy relaxed minutes to lakeside living on a premium 94.28 ft x 261.53 ft lot in the charming community of Lowbanks. This inviting home offers three bedrooms, two bathrooms, and an additional lower-level bedroom with its own ensuite and walk-in closet. Total of 2317 sqft of living space. The upper level features hardwood flooring throughout, adding warmth and character to the home. A bright, open-concept kitchen with a centre island and abundant natural light creates a welcoming space for everyday living and entertaining. Three walkouts-from both bedrooms and the dining room-open onto the generous deck, creating a seamless connection between indoor and outdoor living. With four separate entrances, the home offers excellent flexibility for families, guests, a home office, or potential multigenerational living. The outdoor space is designed for entertaining and enjoying summer days, featuring an extended deck, above-ground pool, and a roughed-in area ready for a hot tub or Jacuzzi. The expansive yard provides plenty of room for gardening, recreation, and making lasting memories with family and friends. Hobbyists and DIY enthusiasts will appreciate the two-car garage with a dedicated rear heated workstation. The workshop has its own furnace, providing a comfortable year-round space for projects, hobbies, or additional storage. Located in the peaceful community of Lowbanks, this property is just minutes from Lake Erie, offering easy access to fishing, boating, scenic sunsets, and outdoor recreation. Nearby Dunnville provides convenient access to shopping, restaurants, services, and everyday amenities. (id:49269)
1243 Whitley Street
Cambridge, Ontario
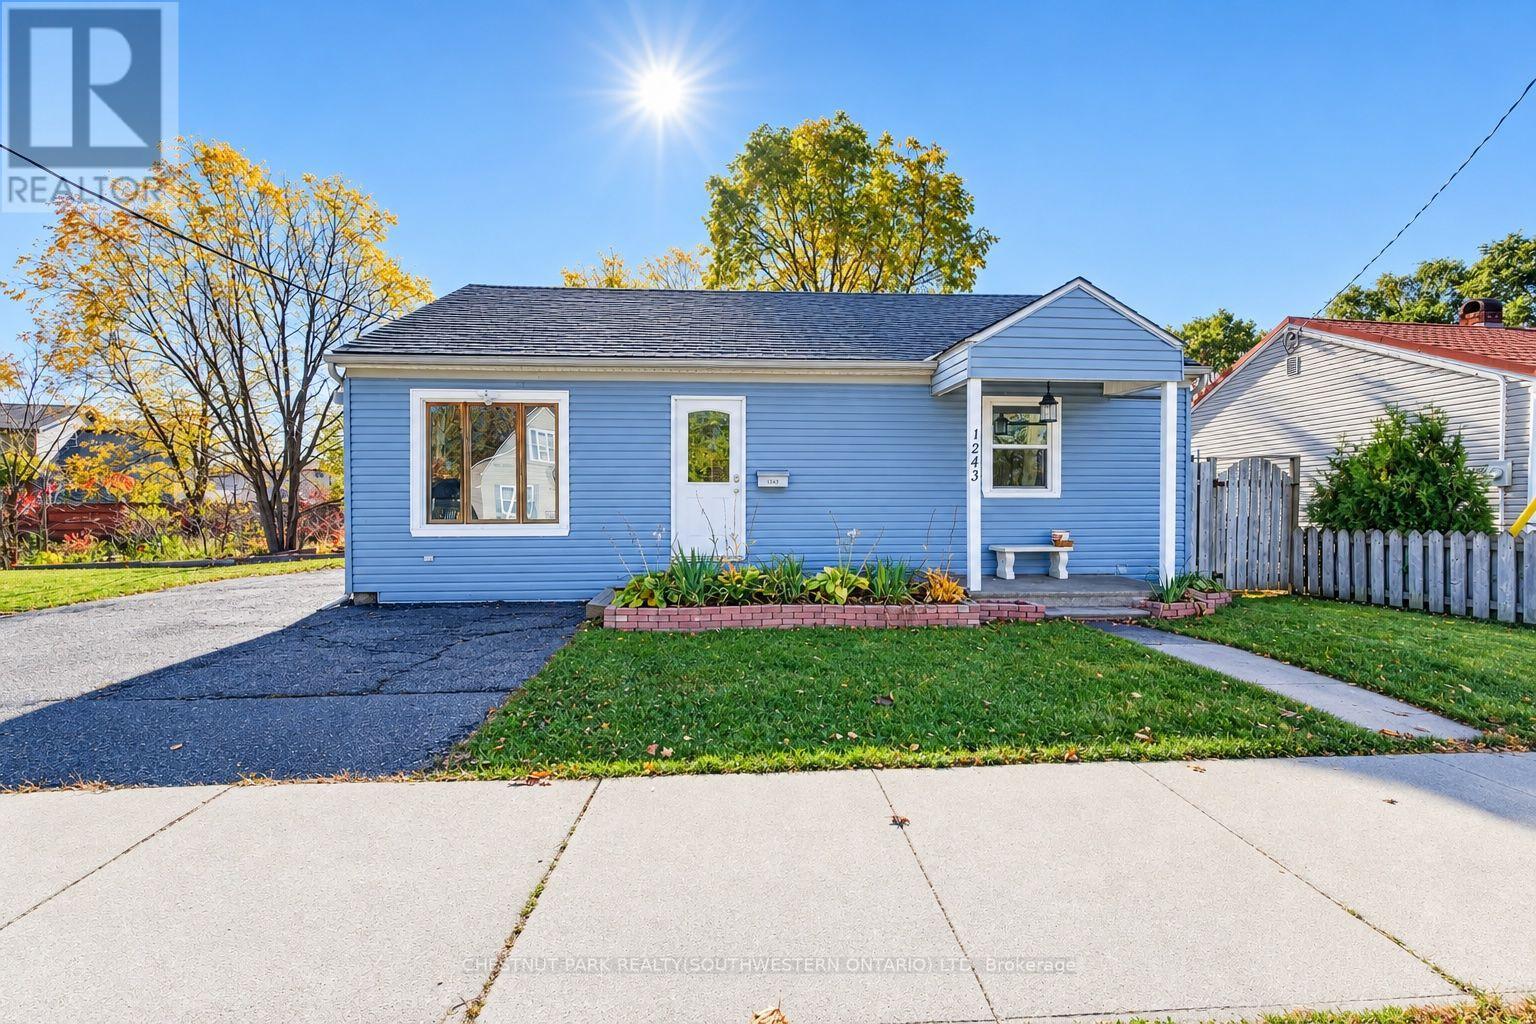
Incredibly flexible, surprisingly chic, and fresh to the market at an outstanding price point - 1243 Whitley Street sits in a quieter pocket of Central Preston, prepared to be put to new purpose by its next lucky owner. Newly painted, awash in natural light and very tidy, this three-bedroom (1+2) bungalow boasts ample space for a work-from-home setup, room for larger gatherings with family and friends in a charming living room with gas fireplace and custom stone surround and a kitchen to match, featuring granite countertops, abundant prep and storage space, and a gas range. Moving down the hall from the kitchen and past a neatly designed built-in, you'll discover an unexpectedly large primary bath complete with an oversized Maxx soaker tub and roomy stand up shower enclosure. The primary bedroom lies across the way to the front of the home, with its large step-out closet and bright double-aspect window sets. Residing downstairs are two additional bedrooms, plus a handy utility and laundry space. Heading back upstairs and outside via the living room's sliding doors, take your time to take in a fenced yard that features a deck (complete with hot tub), a sizable gazebo with natural gas line for BBQs and warm weather entertaining, plus a storage shed and gated side access leading through to the property's party-piece - a 25x25 detached garage/workshop. This space is separately metered for gas and hydro with a new roof having been installed in 2023, and is independently heated and cooled. Future uses for this space are limited only by your imagination! This home sits right around the corner from Riverside Park, within 5 minutes of the shopping and amenities of both Downtown Preston and Hespeler Road, and less than 10 minutes from the 401 at Highway 24. (id:49269)
902 - 1968 Main Street W
Hamilton, Ontario
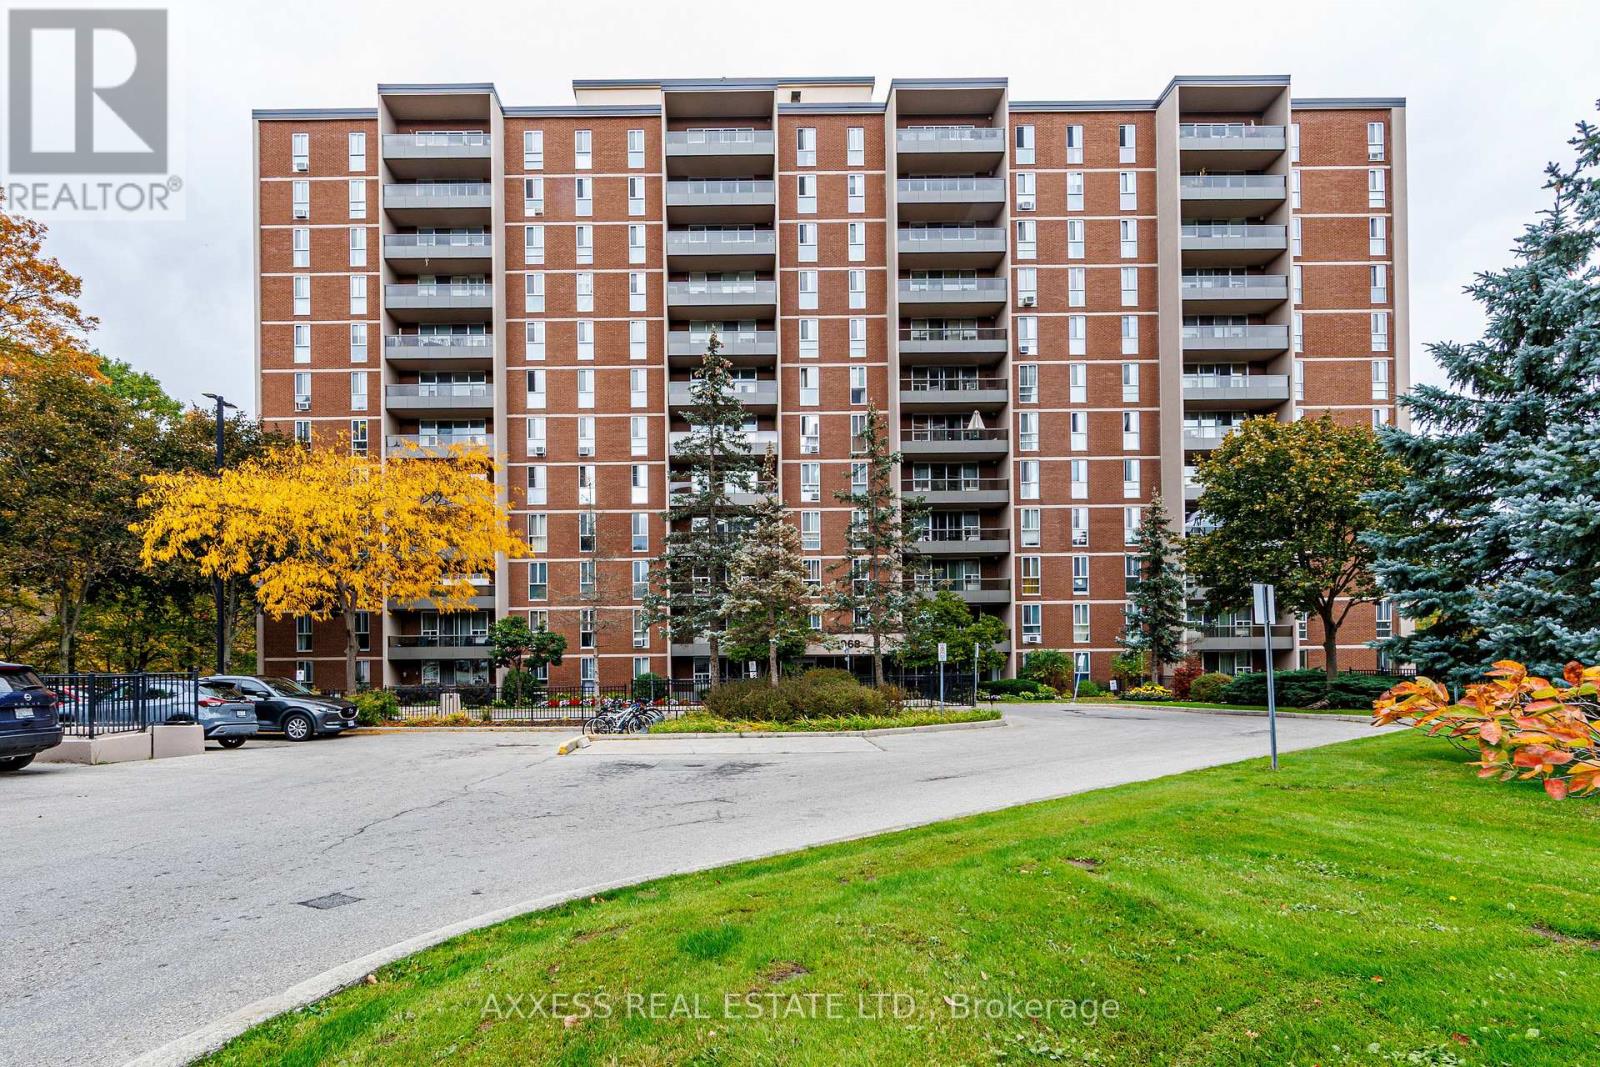
Enjoy the perfect blend of urban convenience and natural beauty in this inviting West Hamilton residence, featuring breathtaking, unobstructed views of a protected ravine and conservation area. Take in the peaceful scenery, local wildlife, and changing seasons from your living room, private balcony, and bedrooms. Oversized windows throughout fill the home with natural light, creating a bright and welcoming atmosphere. The functional layout offers a comfortable living space, a well-appointed kitchen with appliances, and two bathrooms featuring ceramic tile finishes. Contemporary vinyl flooring, a neutral colour palette, ample in-suite storage, and a custom utility closet add to the home's everyday appeal. Residents enjoy an excellent selection of building amenities, including a heated indoor saltwater pool, fully equipped fitness centre, sauna, guest suite, party room, and craft room. Ideally located just minutes from Westdale, Ancaster, and Dundas, and within walking distance of McMaster University, this property offers convenient access to shopping, dining, transit, and nearby amenities while providing a peaceful retreat surrounded by nature. An excellent opportunity for first-time buyers, young professionals, students, or downsizers seeking a comfortable, low-maintenance lifestyle in a desirable West Hamilton location. (id:49269)
Unknown Address
,
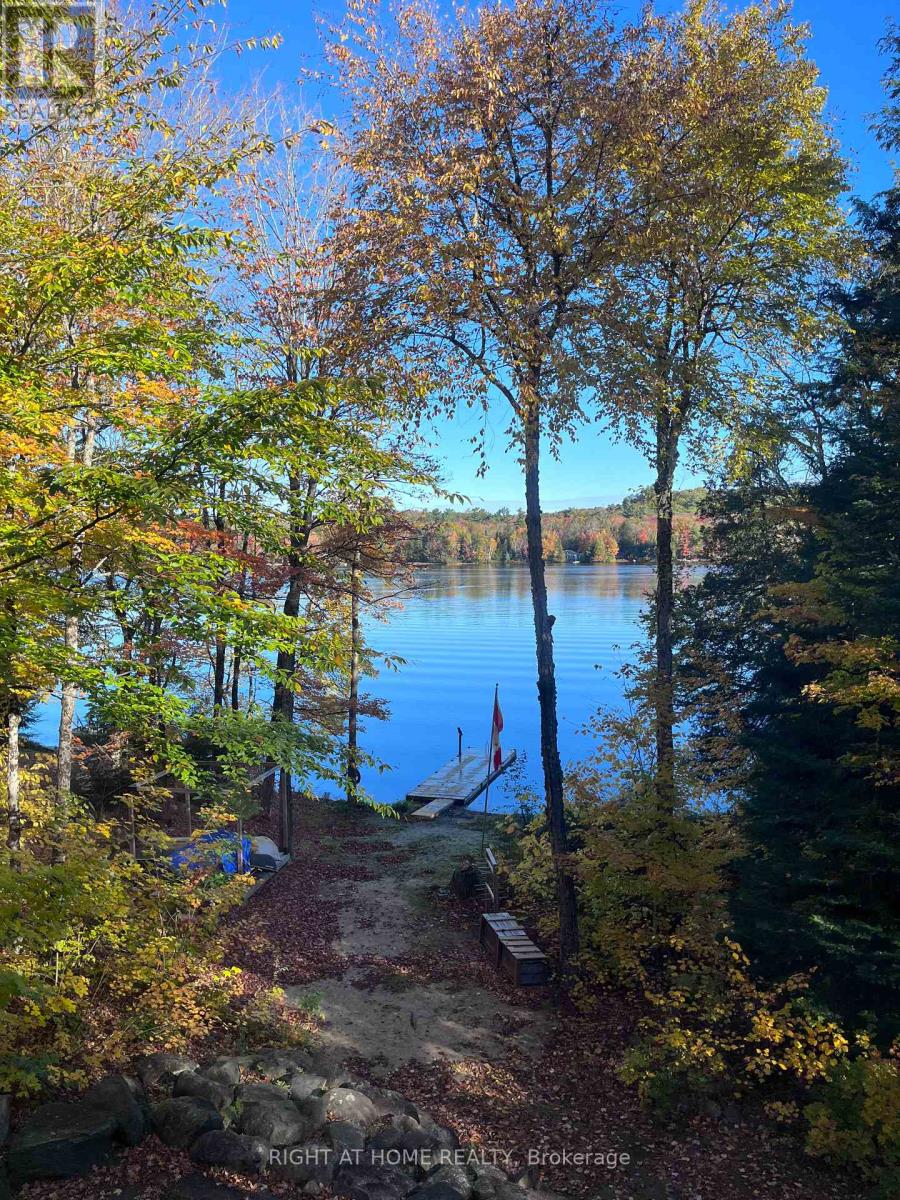
This stunning 4 +1 bedroom, 2 storey, fully winterized 4 season home on Ril Lake offers a remarkable connection to the water and a balance of seclusion and refined convenience. The main floor great room showcases soaring wall to ceiling windows giving a view of the lake and beach area. The room's gorgeous gas fireplace can be used for ambience or for warmth on cool evenings. A fully functional modern kitchen with stainless steel appliances and granite countertops is combined with the dining room, giving plenty of room for large family gatherings. The Muskoka/Sunroom overlooking the waterfront, has high vaulted ceilings and wall to wall windows providing a feeling of being in the clouds and extends the season as well, while providing a natural space for enjoyment. The main floor also has a large bedroom and a full bath for those who prefer not to do stairs. The second floor boasts a large primary bedroom with a full ensuite bath, and two more bedrooms and a powder room. The basement games room has a professional size pool table and an electric fireplace in the sitting room/TV area with a walk out to the generous patio and hot tub. The basement also features the 5th bedroom, a 3 piece bath, a 6x8" sauna, laundry room and the furnace/utility room. The waterfront boasts a beautiful sandy shore, no weeds, and a gentle wade-in entry that deepens quickly at the end of the new installed 8x20 foot dock, large enough to anchor your 20' boat. The gazebo completes the picturesque shorefront with a sandy beach area. The house has a full house standby Generac Generator for the occasional power outages suffered Muskoka-wide. The driveway can accommodate 2-3 cars and the road is municipally maintained right up to the driveway. So no winter trouble accessing the road all year round. This property has lots of space to roam and grow and has many modern updates including USB plugs, a new metal roof, tankless hot water tank and propane furnace. (id:49269)
5183 Rice Lake Drive N
Hamilton Township, Ontario
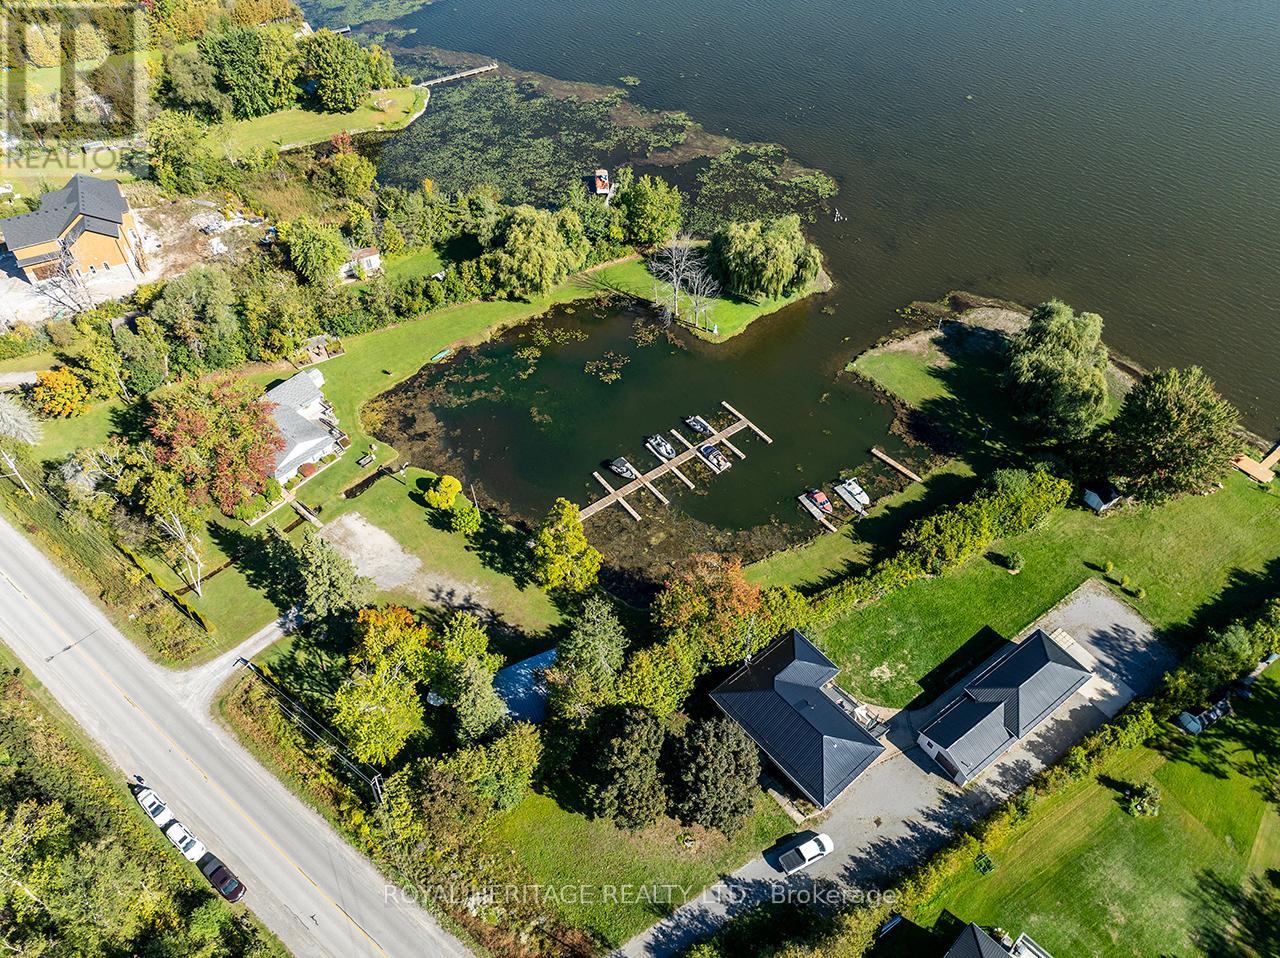
* OPEN HOUSE SUNDAY 1-3pm * Rarely Offered * Located on the Western shores of beautiful Rice Lake. This unique property offers the most magnificent views you could imagine while resting on a peaceful & private 3 acres. The house is 2100+ sq/ft featuring 2 Kitchens, 3 bedrooms, 2 Bathrooms & separate living quarters. Featuring Waterfront Resort Commercial Zoning and existing docking for 30 boats with room to expand. An abundance of wildlife graces the property & your own babbling brook creates an unrivaled natural atmosphere. Detached Garage/Shed with 4 Doors offers ample space for tools & covered parking. Must be seen to be truly appreciated. An opportunity for somebody with an entrepreneurial mindset or those simple looking for their own piece of paradise on the water! Zoning Info & Floorplans available upon request. (id:49269)
4 Concession Rd 8 E
Trent Hills, Ontario
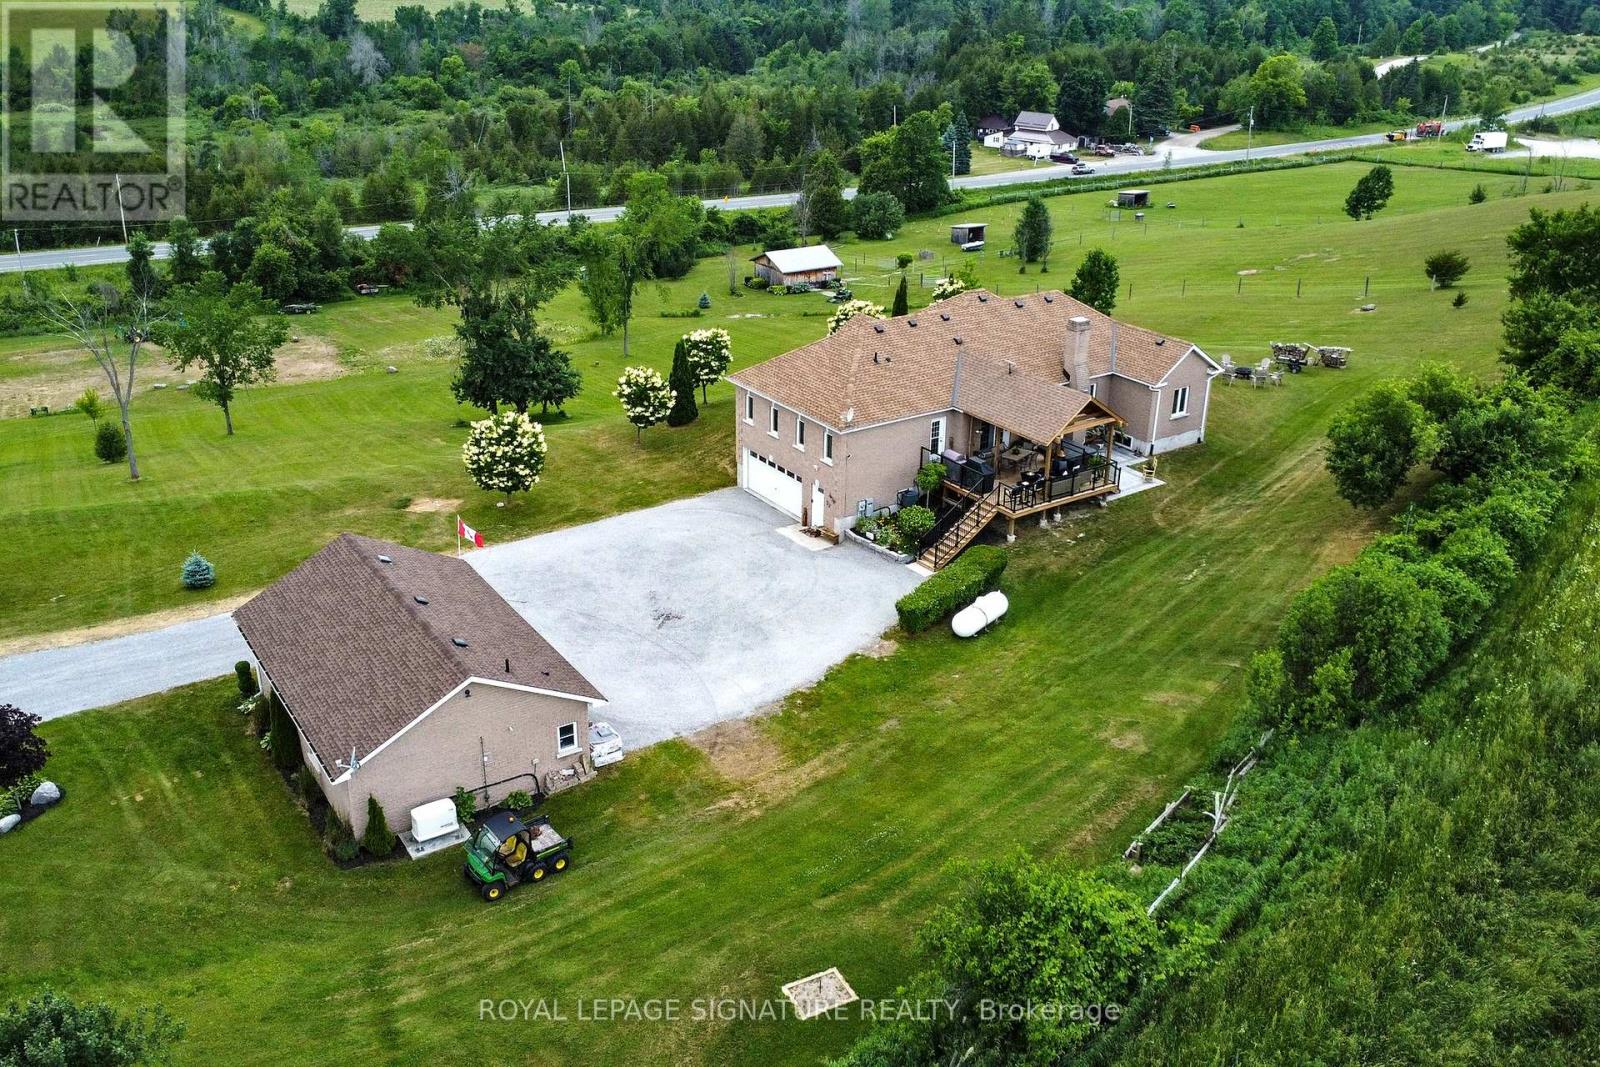
Rare Country Property with Spectacular Views & Exceptional Outbuildings! Perched high on 9+ acres, this impressive raised brick bungalow offers panoramic westerly views and breathtaking sunsets. A standout feature is the 36' x 24' detached heated garage/workshop with 9' x 9' roll-up door, propane furnace & 3pc bath! The 20' x 24' barn features hydro, 2 box stalls (11.5' x 10' each), 2 water hydrants, fencing, shelters & 2 pastures - ideal for horses or other animals.The spacious 3 + 1 bedroom home features a beautiful kitchen with built-in appliances, granite counters, pantry & breakfast bar, plus a walkout to the 19.5' x 18' covered deck (2024) with hot tub. The open concept living room boasts hardwood floors, vaulted ceiling & propane fireplace. Formal dining room and family room/office also feature hardwood floors, vaulted ceilings & elegant arched windows.The private primary bedroom offers a walk-in closet, 5pc ensuite & double French door walkout to a balcony. Bedroom 2 has a mirrored closet & balcony walkout, Bedroom 3 features a mirrored closet. A 4pc main bath, 2 linen closets, main-floor laundry & 2pc bath complete the main level.The lower level offers in-law or potential apartment possibilities with a separate entrance and inside entry to the built-in garage. Features include a huge recreation room with electric fireplace, live edge wet bar & shelving, 4th bedroom, 2pc bath, cold room, furnace/storage area & above-grade windows. Recreation room flooring remains unfinished, allowing you to customize the space. A 24,000W Generac whole-home generator adds peace of mind.A unique opportunity to enjoy country living with room for hobbies, animals & entertaining, all set against a spectacular backdrop! *OPEN HOUSE OCTOBER 25, 2026 1:00 - 4:00PM* (id:49269)
234439 Concession 2 Wgr
West Grey, Ontario
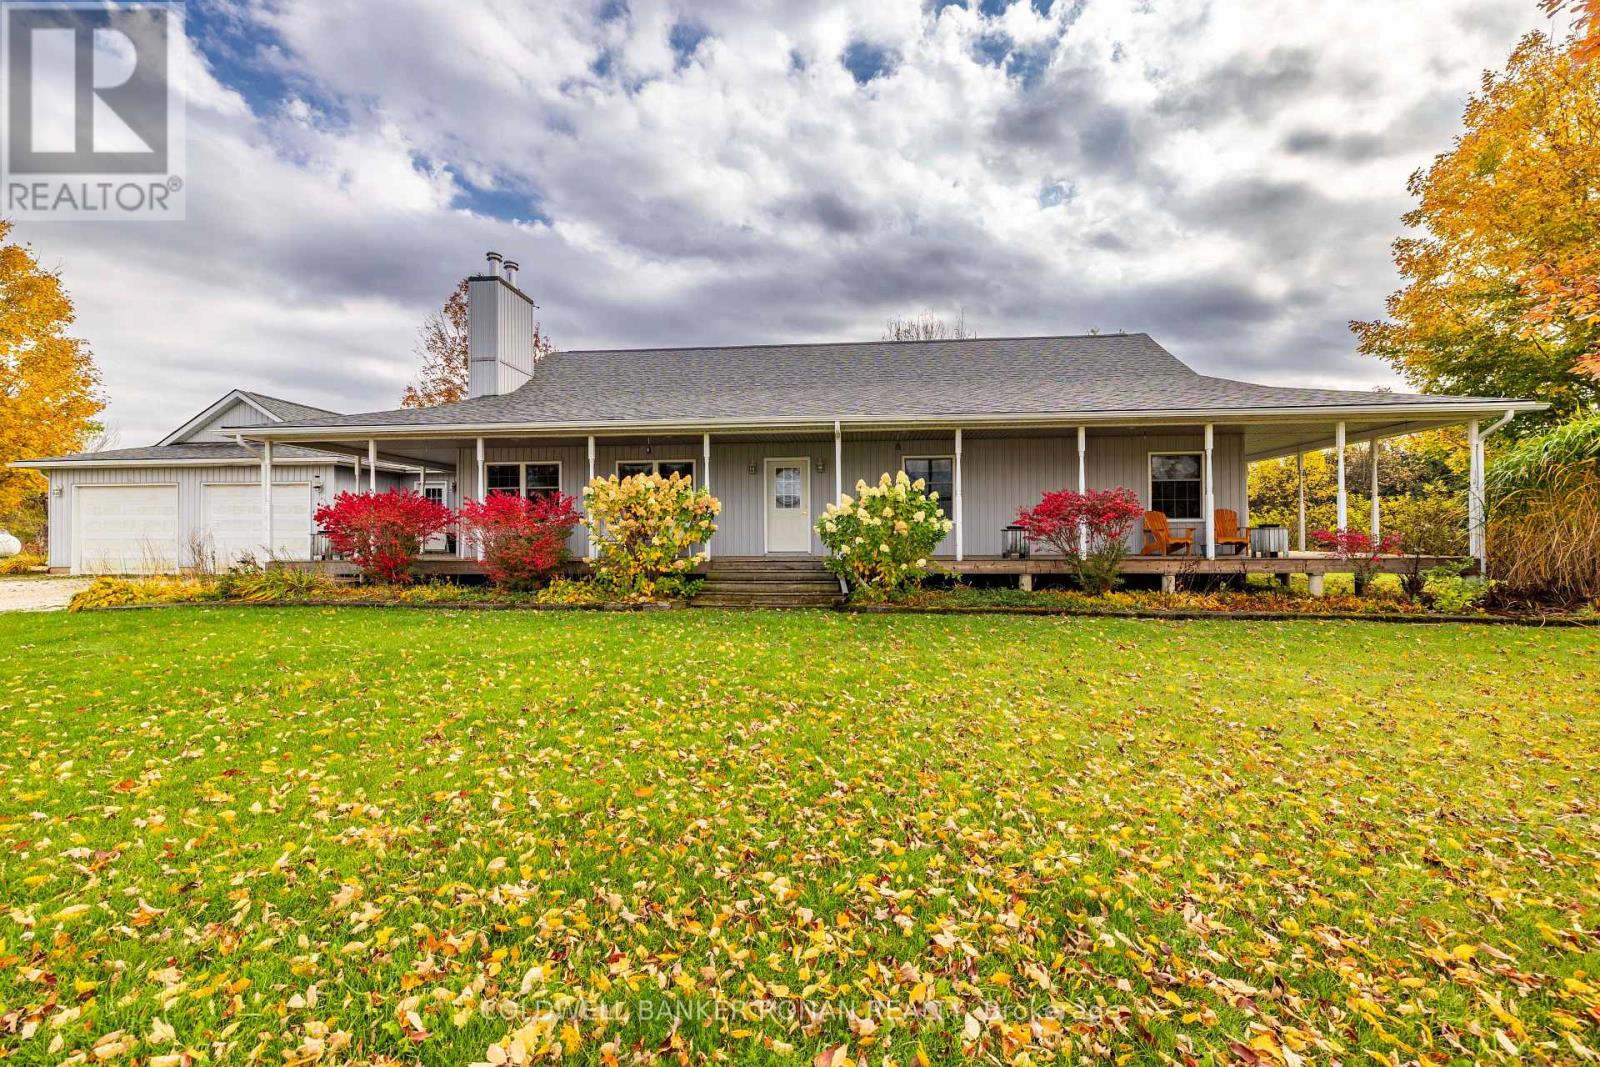
Welcome to country living just outside of Durham! Set on an impressive 103 acres, this private farm property offers the perfect combination of comfortable living, agricultural potential and natural beauty. The sprawling bungalow features three bedrooms on the main floor with a bright,open-concept kitchen, living and dining area offering plenty of space for family and entertaining. A wraparound porch invites you to sit back and enjoy the peaceful country setting, while the oversized garage provides plenty of room for vehicles, toys and storage. Downstairs, the wide-open basement is a blank canvas ready for someone's personal touch. Currently operating as a cattle farm, the property is thoughtfully set up with multiple pens and paddocks for rotational grazing, water throughout the property, perimeter fencing and a 32'x 72' shop with loft. A mix of open land and mature bush toward the rear adds privacy, shelter, and plenty of room to explore. Located just outside of Durham, this is a fantastic opportunity to own 103 acres of beautiful Grey County countryside-ready to continue as a working farm or create the country property you've been dreaming of. (id:49269)
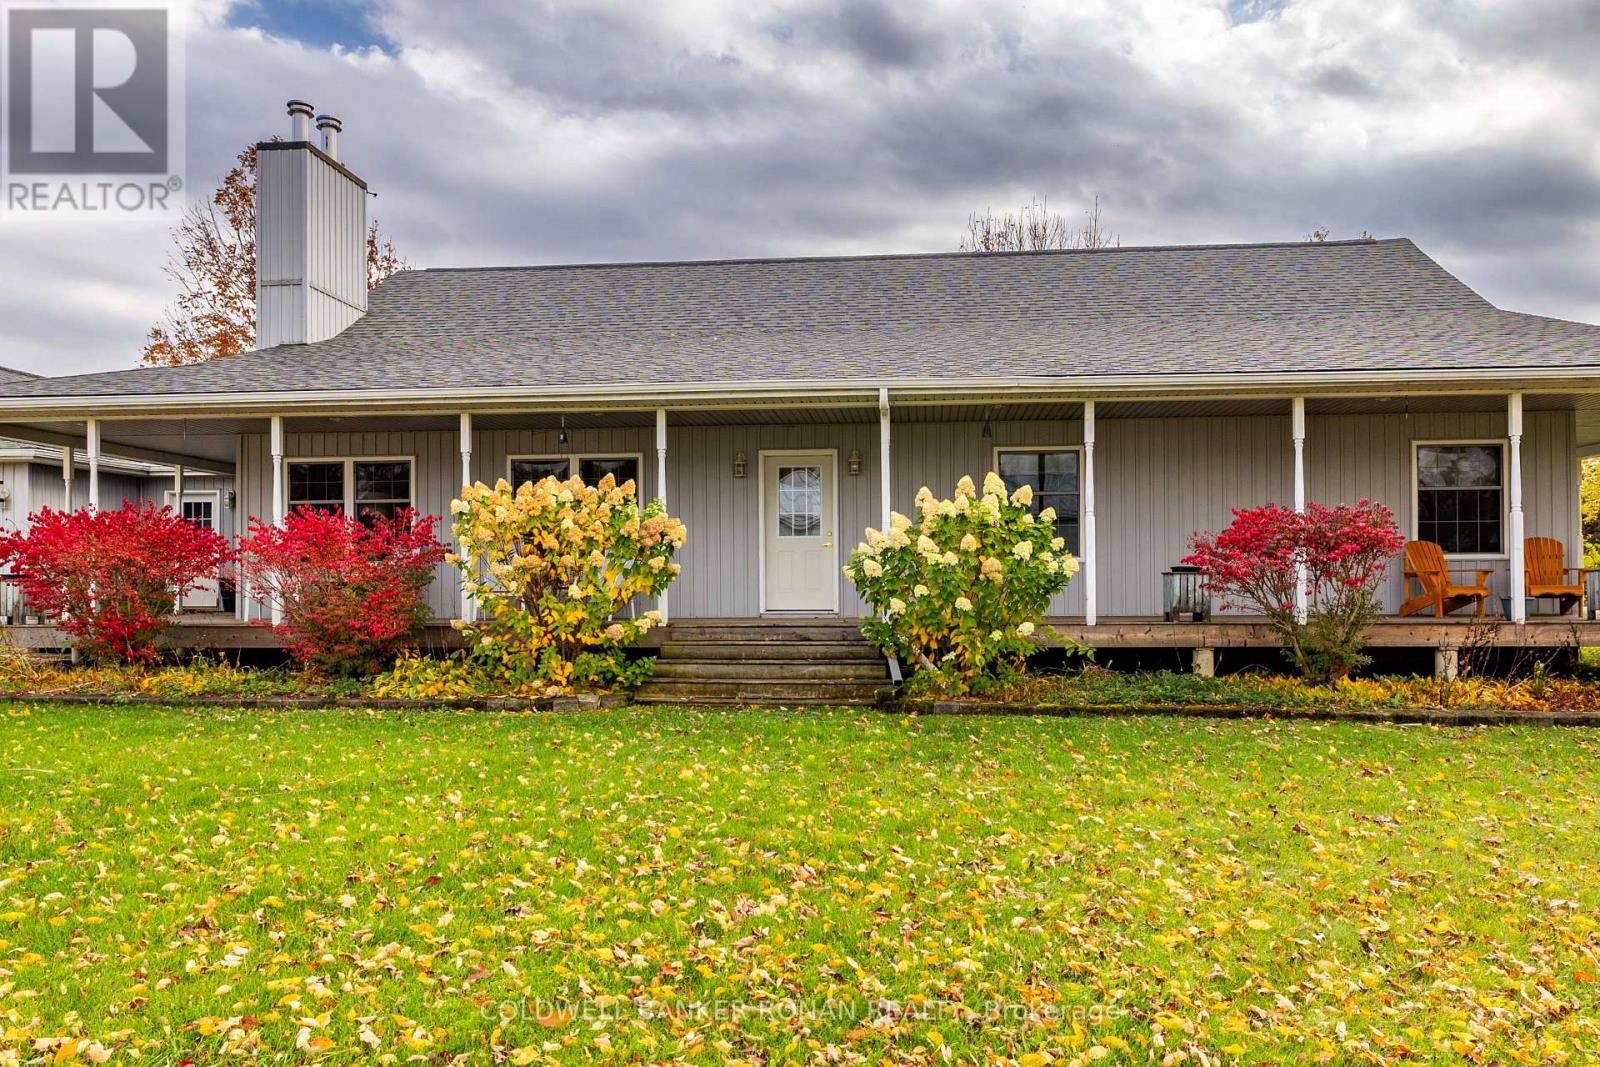
234439 Concession 2 Wgr
West Grey, Ontario
Welcome to country living just outside of Durham! Set on an impressive 103 acres, this private farm property offers the perfect combination of comfortable living, agricultural potential and natural beauty. The sprawling bungalow features three bedrooms on the main floor with a bright,open-concept kitchen, living and dining area offering plenty of space for family and entertaining. A wraparound porch invites you to sit back and enjoy the peaceful country setting, while the oversized garage provides plenty of room for vehicles, toys and storage. Downstairs, the wide-open basement is a blank canvas ready for someone's personal touch. Currently operating as a cattle farm, the property is thoughtfully set up with multiple pens and paddocks for rotational grazing, water throughout the property, perimeter fencing and a 32'x 72' shop with loft. A mix of open land and mature bush toward the rear adds privacy, shelter, and plenty of room to explore. Located just outside of Durham, this is a fantastic opportunity to own 103 acres of beautiful Grey County countryside-ready to continue as a working farm or create the country property you've been dreaming of. (id:49269)
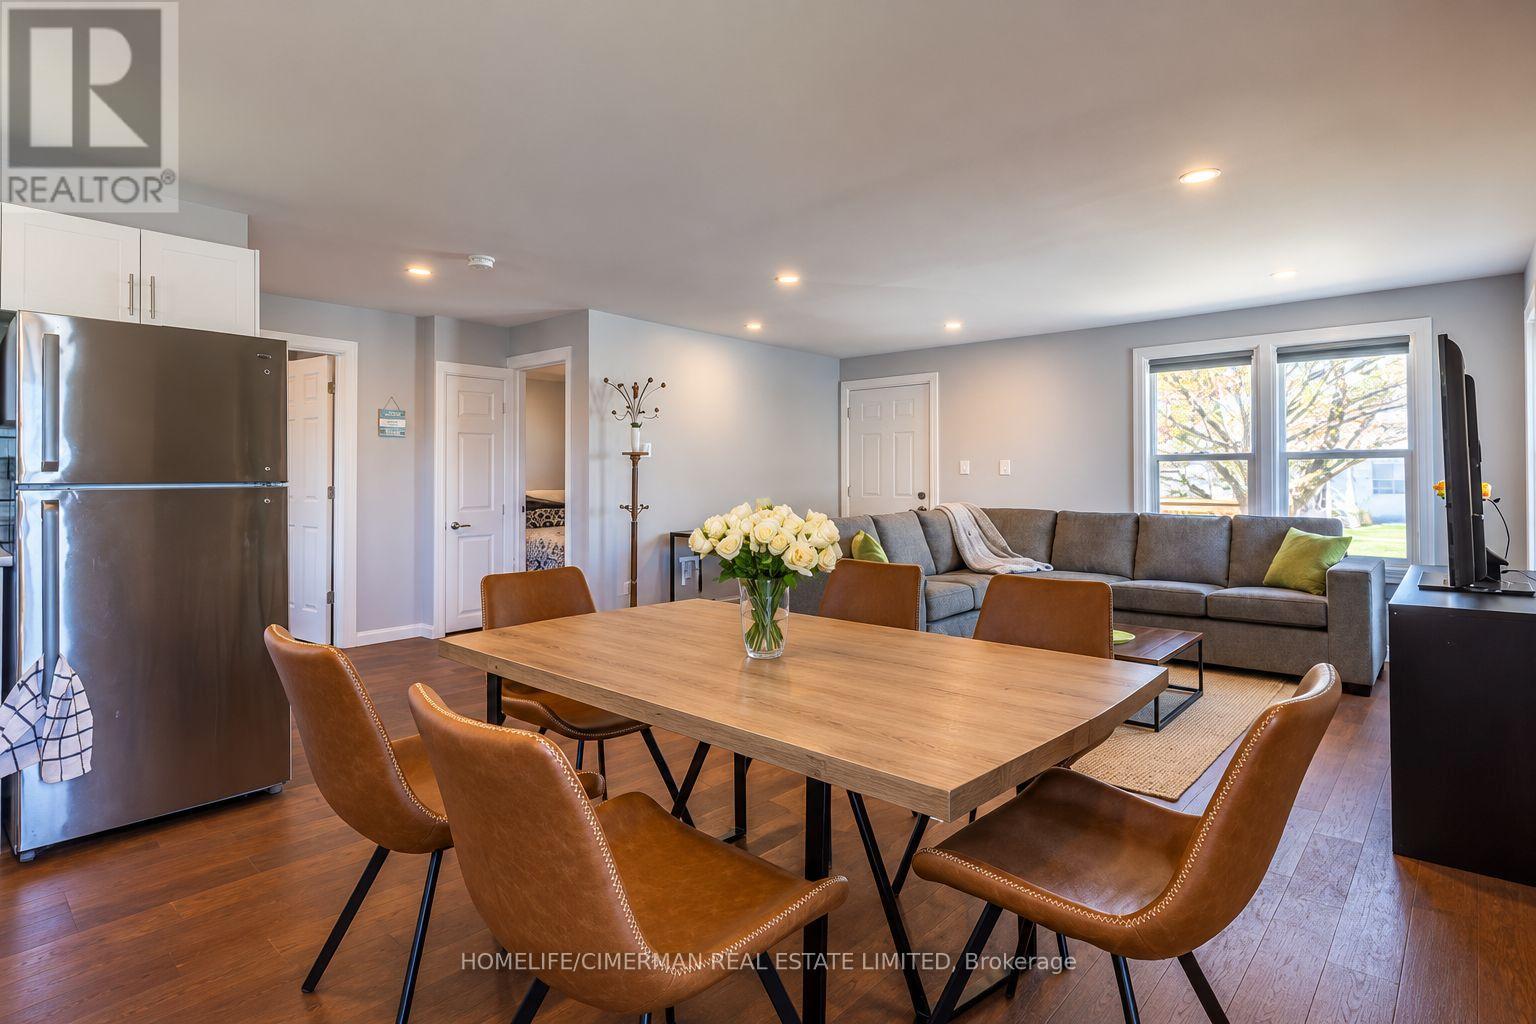
6246 Churchill Street
Niagara Falls, Ontario
Move right in and enjoy this charming, fully furnished bungalow, ideally located in the heart of Niagara Falls! This inviting home features 3 bedrooms and 2 full bathrooms, with 2 bedrooms and bathroom on the main floor and a third bedroom and bathroom in the finished basement, offering additional living space and privacy. Step outside to your private backyard retreat, perfect for relaxing. Ideal for professionals, families, or anyone seeking a comfortable and convenient place to call home. (id:49269)
16 Braden Avenue
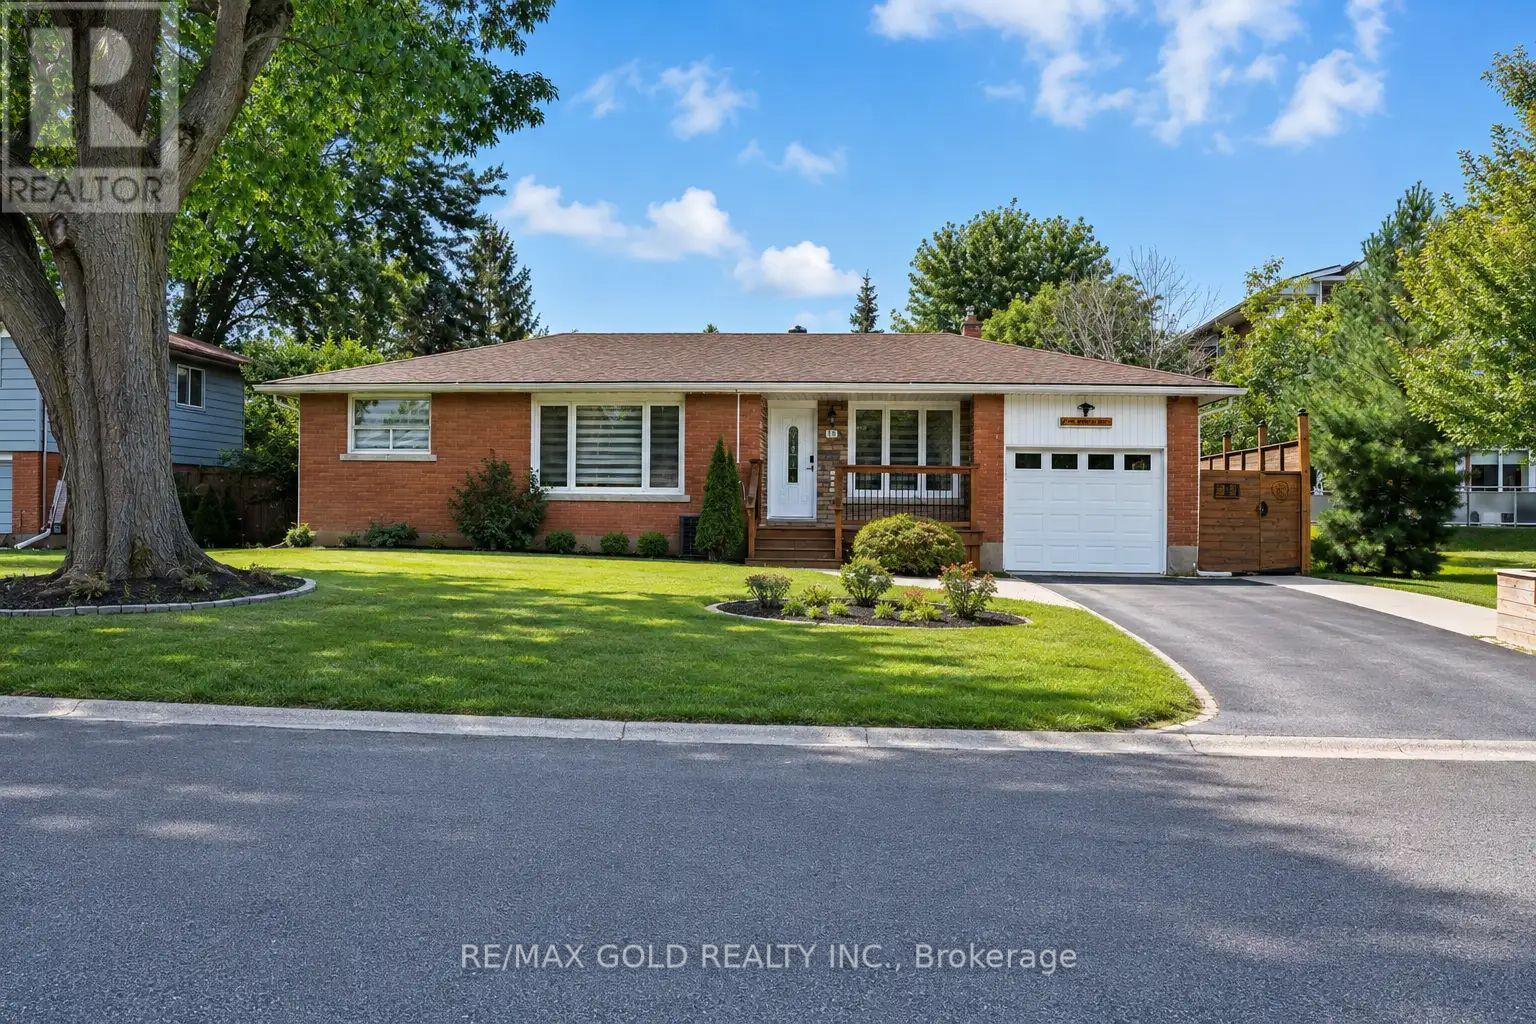
Welland, Ontario
Comfort, Functionality, and Value. Bright and inviting throughout, the main floor featureshardwood flooring, ceramic tile in the kitchen, new bedroom flooring, an updated kitchen, andlarge windows that fill the home with natural light. The fully finished basement addsexceptional versatility with in-law potential, featuring a separate entrance, kitchen countertops, sink and stove connections, two bedrooms, a spacious living area, and a washroom-idealfor extended family or additional living space. Outside, enjoy a well-sized, fully fencedbackyard complete with a deck and patio, perfect for entertaining, relaxing, or familygatherings. This well-maintained home has seen numerous important updates, including furnace(2021), basement renovation (2023), driveway and side improvements (2021), bedroom flooring(2026), owned water heater (2020), washer and dryer (2024), and garage door (2019). With itsflexible layout, extensive updates, bright living spaces, and move-in-ready condition, this isa fantastic opportunity you won't want to miss! (id:49269)