
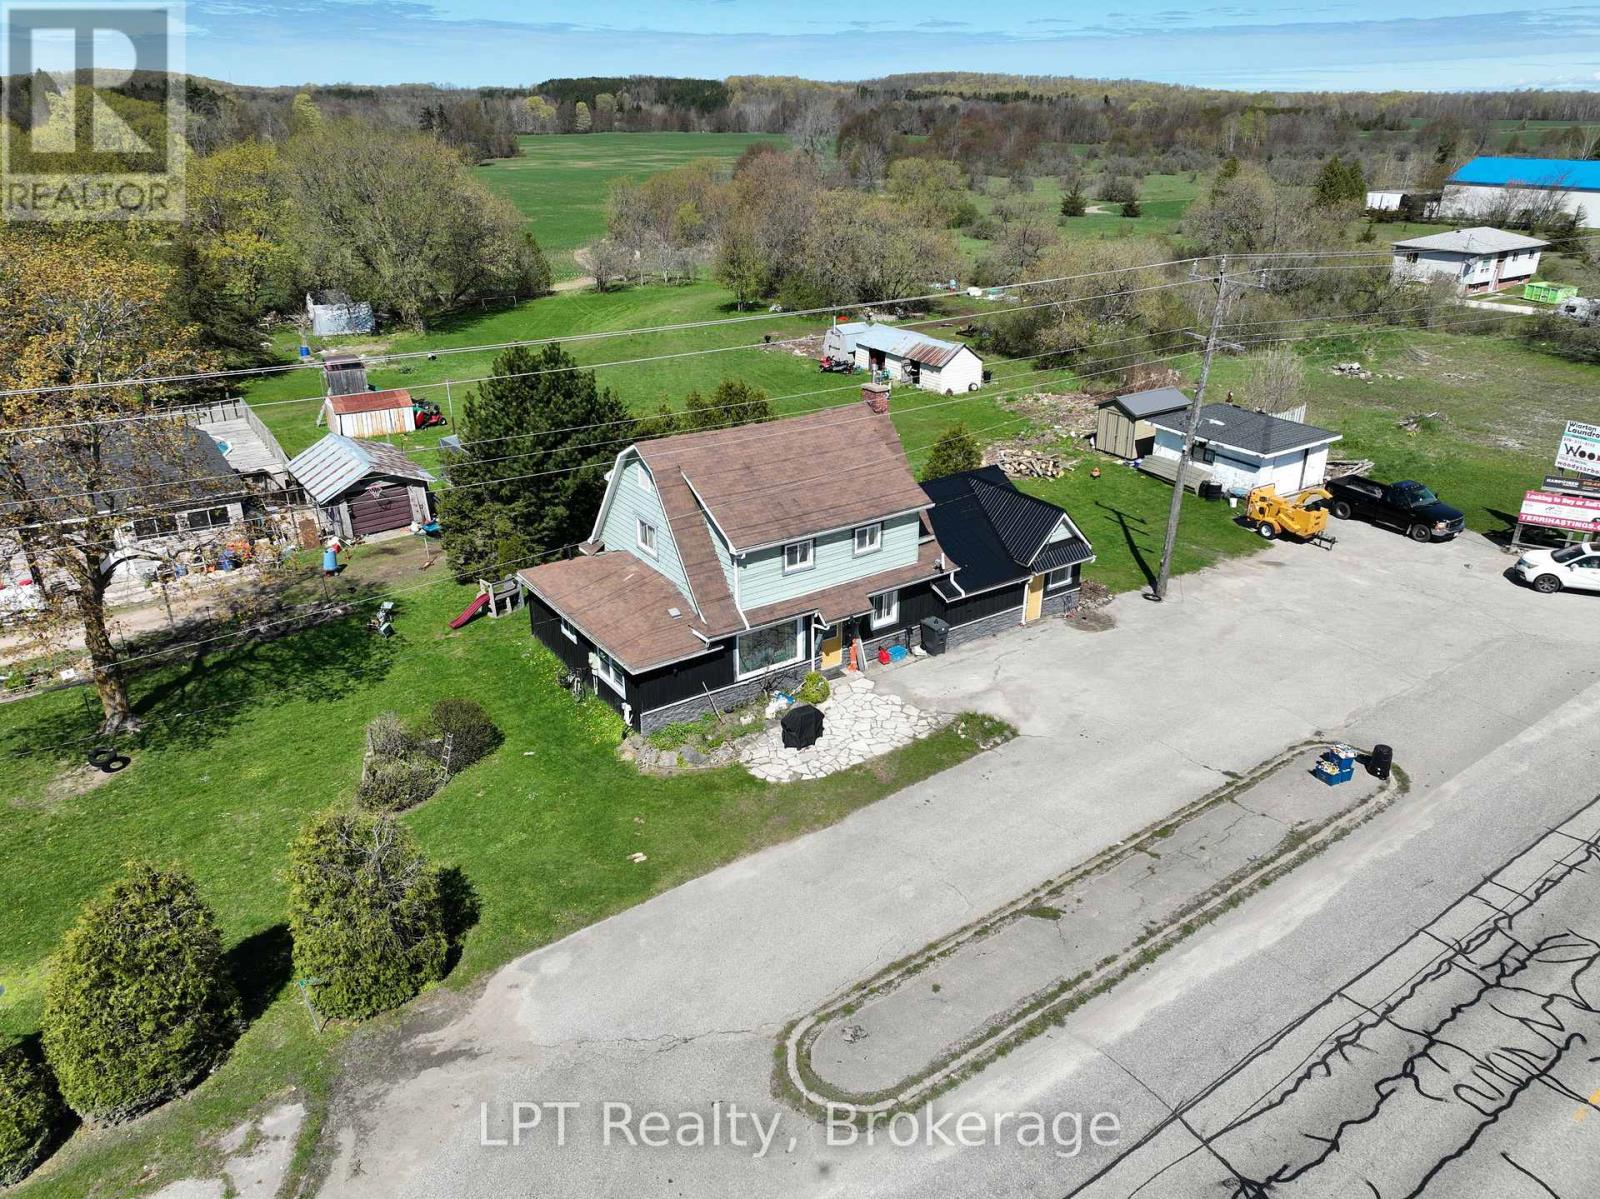
18652 Bruce Road 10, Rr 1 Road
South Bruce Peninsula, Ontario
Welcome to 18652 Bruce Rd 10 in Parkhead - an ALL-INCLUSIVE 3-bedroom, 1-bathroom apartment with laundry, heat and hydro included! Enjoy simplified monthly budgeting without the added worry of utility bills. Located in the quiet community of Parkhead, offering comfortable living with plenty of room for a small family, couple, or anyone needing extra space. There's also high-speed internet run to the house, making working from home and staying connected easier. Conveniently located near Hepworth Public School and down the road find a park with playground, close to the multi use trail system, you'll enjoy the best of both worlds - peaceful country surroundings while remaining close to shopping, groceries, and everyday essentials. More space, predictable monthly costs, and a peaceful place to call home! Use of Garage could be option, commercial zoning and central location offers ideal location for contractors. (id:49269)
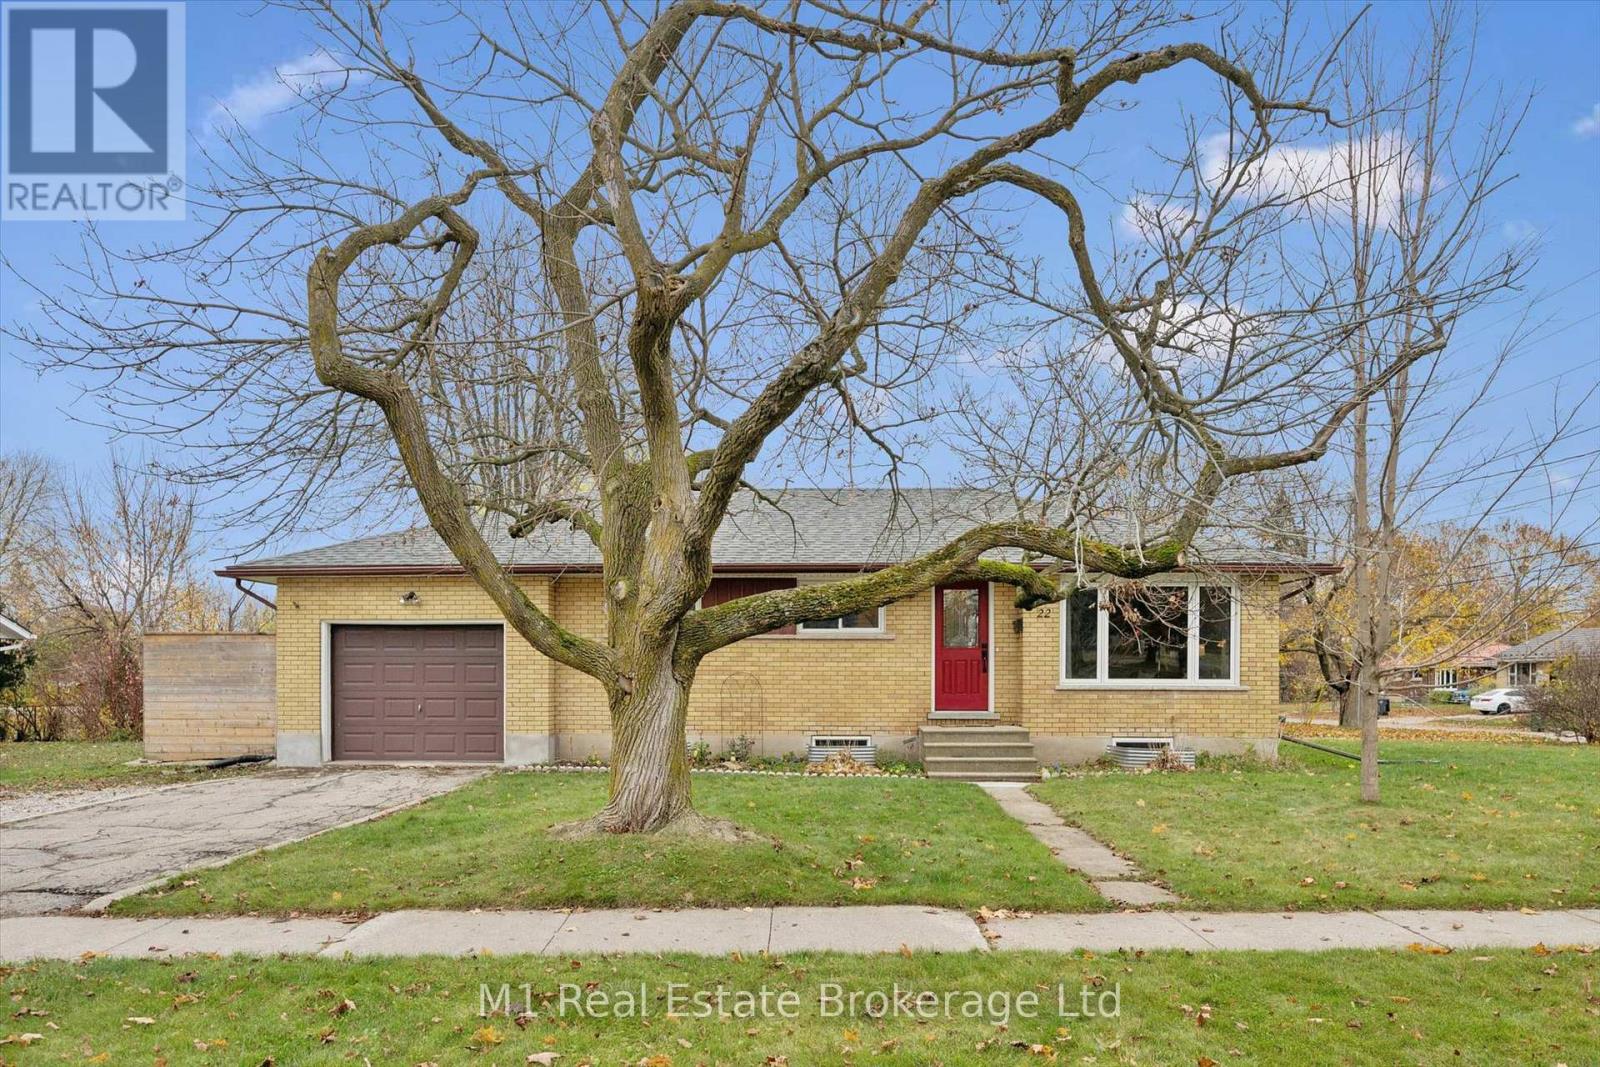
22 Pine Drive
Guelph, Ontario
TWO UNITS. FIVE BEDROOMS. ENDLESS POSSIBILITIES! Welcome to 22 Pine Drive, an incredible opportunity for homeowners, multi-generational families and investors alike. This well maintained 3-bedroom bungalow features a LEGAL 2-bedroom basement apartment, offering the perfect combination of comfortable living and income potential. Step inside to a bright and inviting main floor, where the spacious living room is highlighted by a large picture window that welcomes in plenty of natural light. The updated kitchen brings a fresh new feel with stylish new countertops, sink, stove and flooring. Fresh paint and new trim throughout both levels add to the home's clean, move-in-ready appeal. With five bedrooms across two separate living spaces, the possibilities are endless! Live upstairs and enjoy the added benefit of rental income, accommodate extended family, or take advantage of an excellent investment opportunity. Located in Guelph's desirable General Hospital neighbourhood, you're just minutes from downtown, shopping, parks, schools, transit and the hospital. Whether you're looking to get into the market, expand your investment portfolio or find a home that offers a little more flexibility, 22 Pine Drive is definitely one to put on your list! (id:49269)
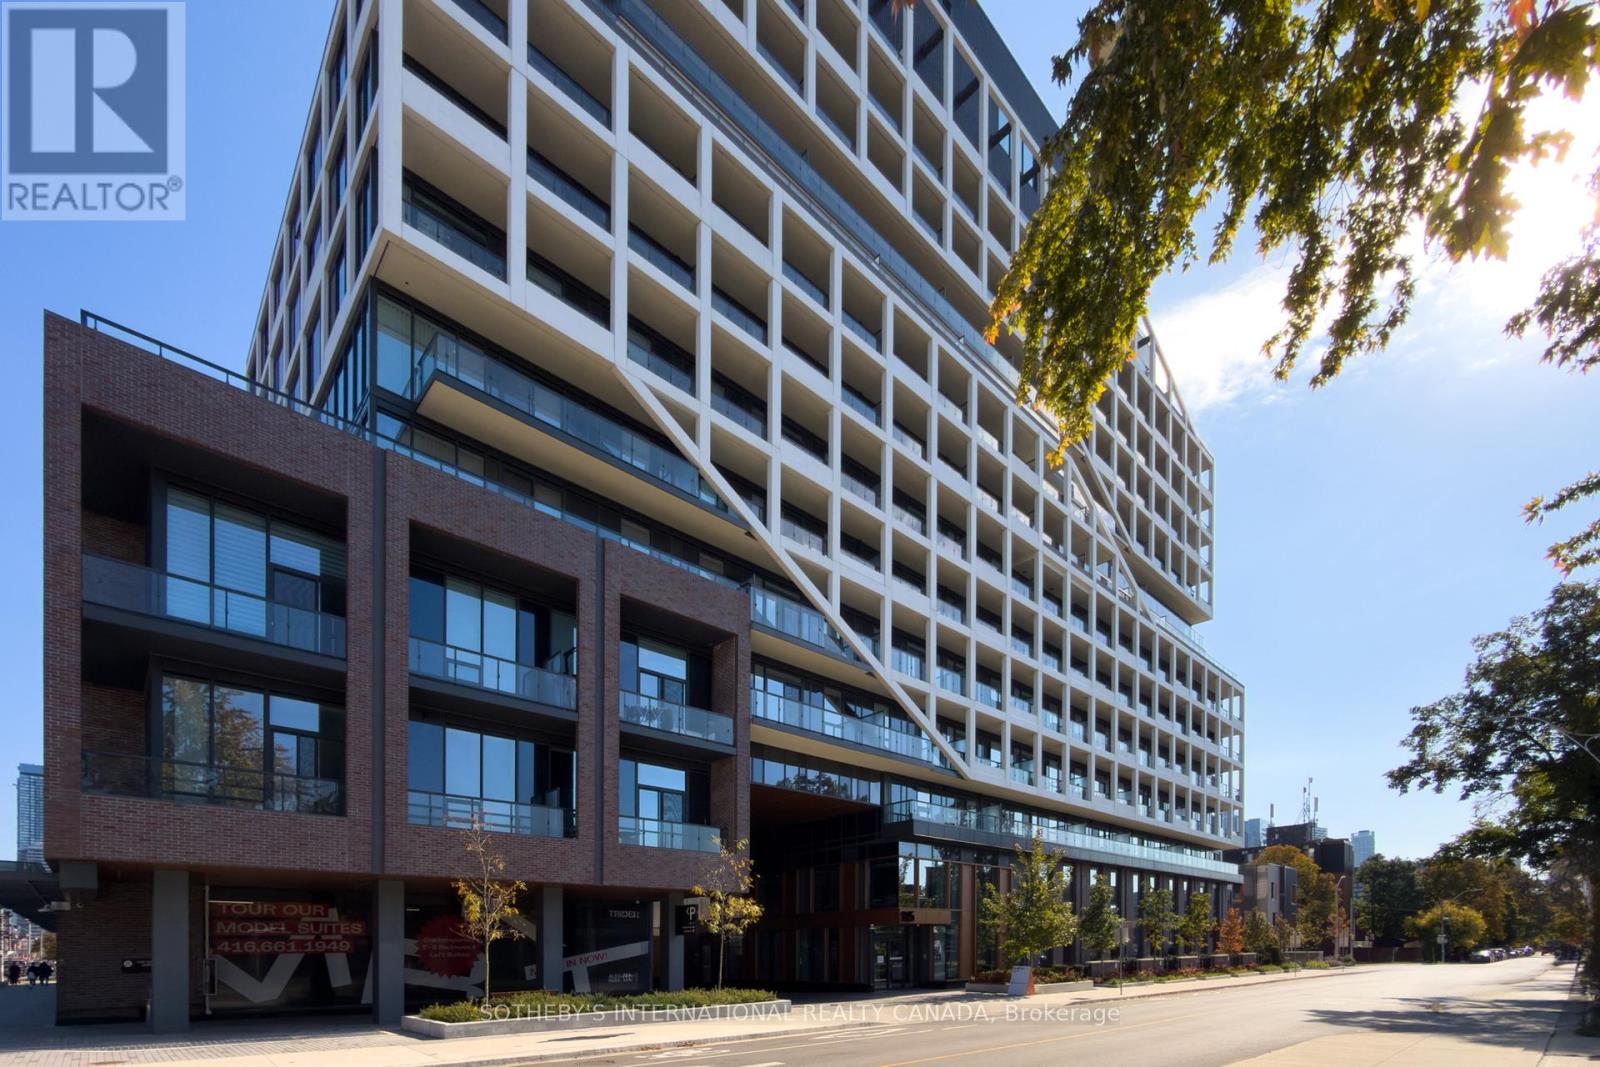
Ph04 - 115 Denison Avenue
Toronto, Ontario
Offered under Power of Sale, this south-facing penthouse level one-bedroom suite at Tridel's MRKT Alexandra Park offers a thoughtfully planned layout at the intersection of Chinatown, Kensington Market and Queen West, bringing together the distinct energy, culture and character of three of Toronto's most recognizable neighbourhoods. Highly functional in its design, the suite's 10-foot ceilings and floor-to-ceiling windows create a sense of space beyond its footprint. An open living and dining area, a contemporary kitchen with integrated appliances, a separate bedroom, a full bathroom and ensuite laundry complete the interior. Currently leased at $2,200.00 per month, the suite offers immediate rental income and an accessible opportunity to invest in Toronto's condominium market. Residents enjoy access to extensive amenities, including a rooftop pool, a two-level fitness centre and 24-hour concierge. Beyond the building, independent shops, restaurants, cafes, cultural destinations and convenient transit connections are all part of the fabric of this established downtown neighbourhood. (id:49269)
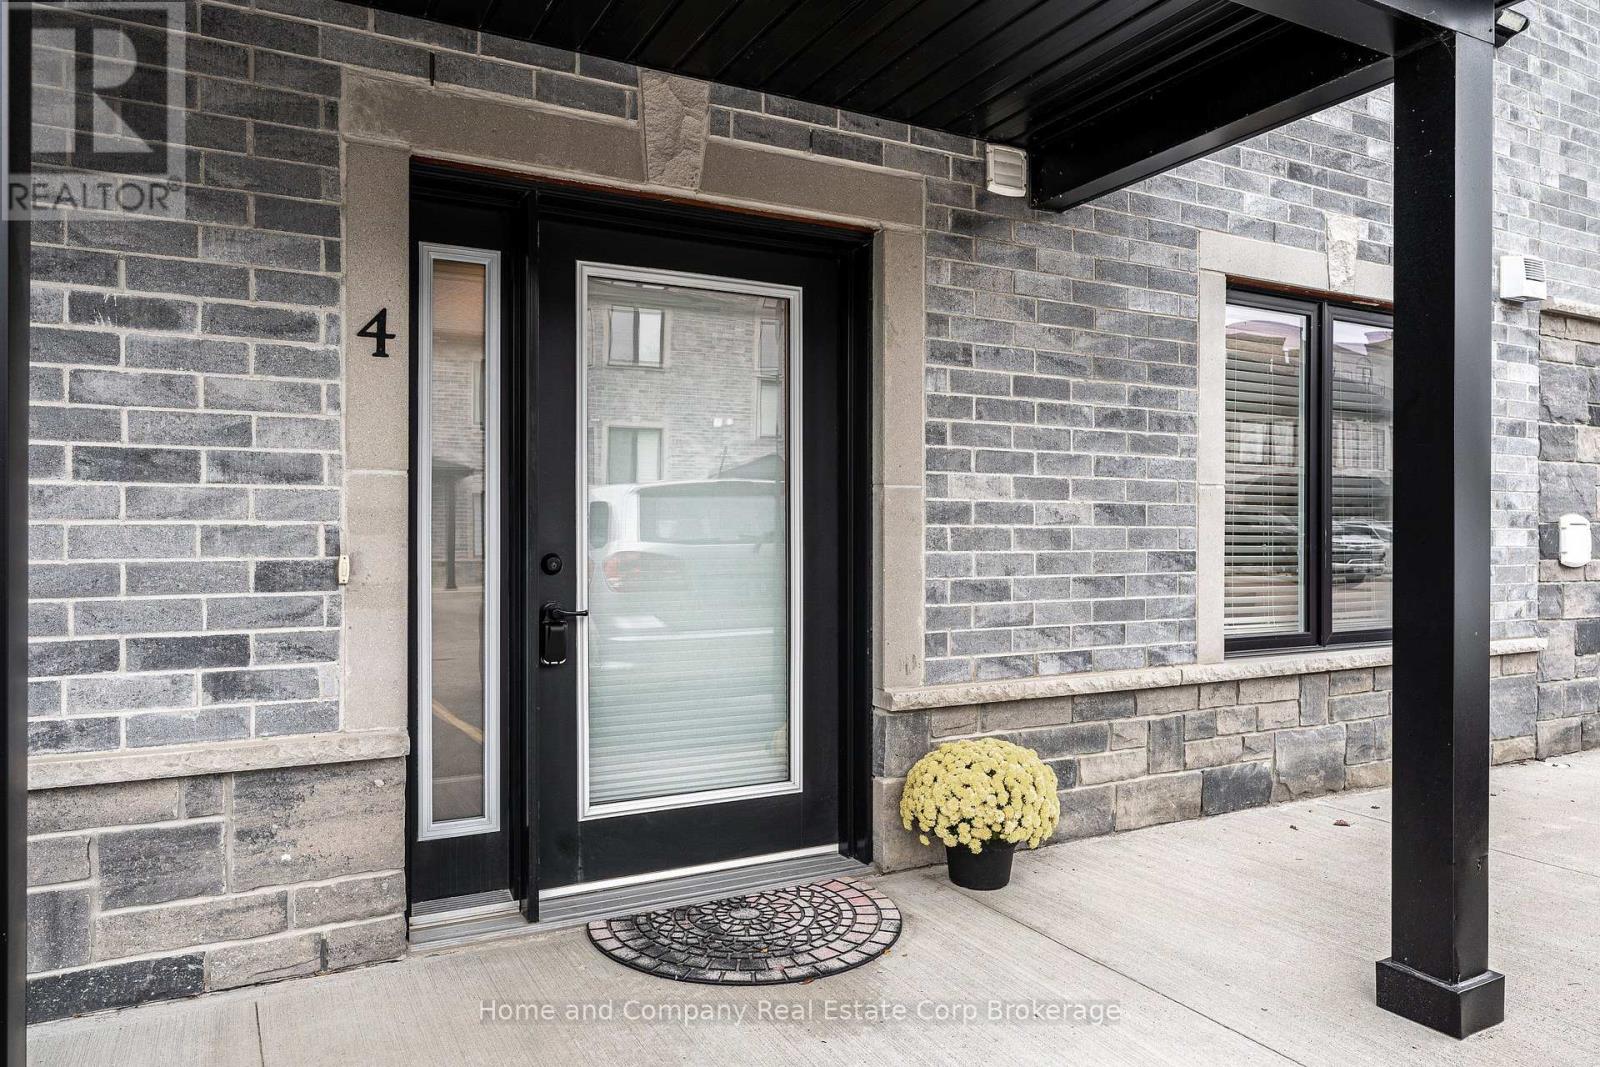
4 - 3194 Vivian Line 37 Line
Stratford, Ontario
Enjoy comfortable, modern living in this nearly new, thoughtfully designed 910 sq. ft. one-bedroom plus den main floor unit. Featuring a bright, open-concept layout, the spacious living and dining areas flow effortlessly together, creating an inviting space perfect for both everyday living and entertaining. The versatile den provides added flexibility and can easily accommodate a home office, study, guest space, or whatever best suits your lifestyle. With convenient, stair-free, single-level living, this home is an excellent option for professionals, downsizers, or anyone looking for a low-maintenance home that combines comfort and convenience. Additional features include kitchen appliances, a convenient stacked washer and dryer, central air conditioning, a high-efficiency furnace, and an owned water heater and water softener. Completing the package are a dedicated parking space conveniently located right outside the unit and a spacious storage locker offering plenty of room for hobbies, seasonal items, and extra belongings. For more information or to book your private showing, contact your favourite REALTOR! (id:49269)
307 - 235 John Street
Stratford, Ontario
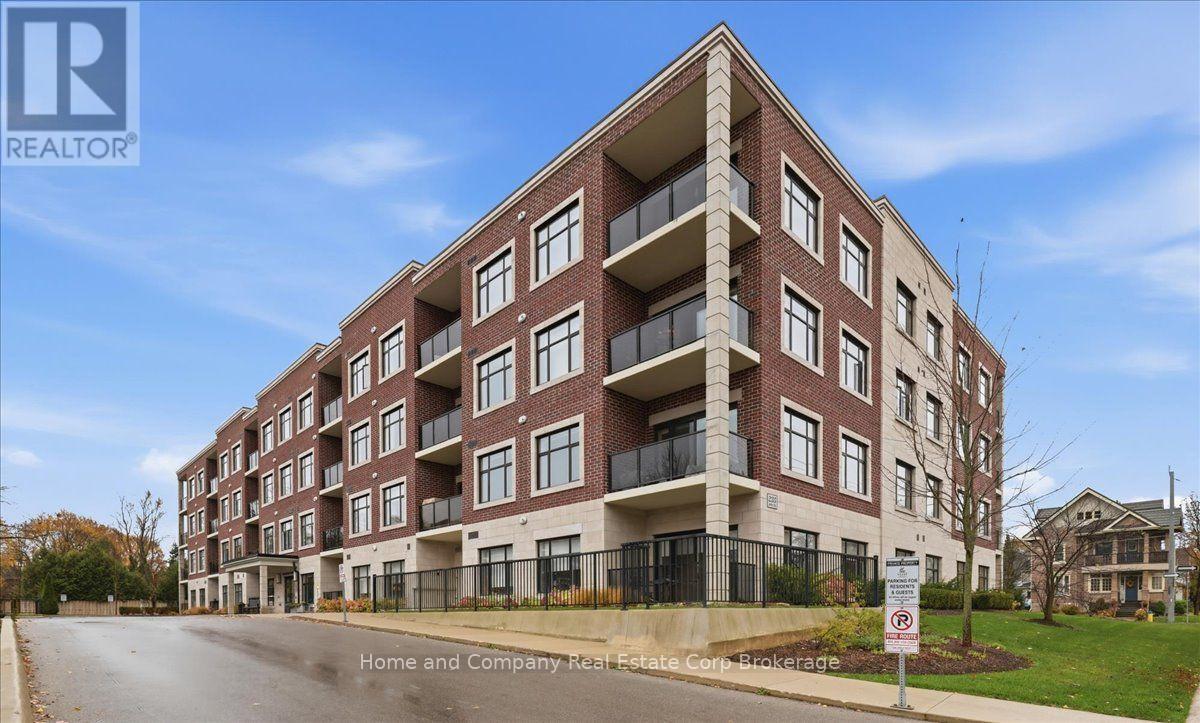
Welcome to the Villas of Avon II, a highly sought-after Tricar condominium community offering comfort, convenience, and exceptional quality throughout. This spacious and well-appointed suite features 2 bedrooms plus a versatile den, perfect for a home office, reading nook, or guest space. The thoughtfully designed open-concept kitchen, dining, and living area creates an inviting atmosphere for both everyday living and entertaining. A stunning custom stone feature wall with an electric fireplace, built-in cabinetry, and shelving serves as the focal point of the living room, adding warmth and sophistication. The kitchen is enhanced by a fabulous custom pantry and features a new Frigidaire induction stove and LG dishwasher. Enjoy seamless indoor-outdoor living with a walkout to your private balcony, ideal for morning coffee or evening relaxation. The primary bedroom includes a convenient 4-piece ensuite, while a well-appointed 4-piece main bath serves guests and family alike. Additional highlights include in-suite laundry, underground parking, and access to outstanding building amenities, including a guest suite, fitness room, and a welcoming open-concept lobby and lounge area. An exceptional opportunity to enjoy a carefree lifestyle in one of Stratford's most desirable condominium communities, all within a short walk to the Avon River, superb restaurants, exciting shops and world-class theatre in the core of the City. (id:49269)
133 Rebecca Street
Stratford, Ontario
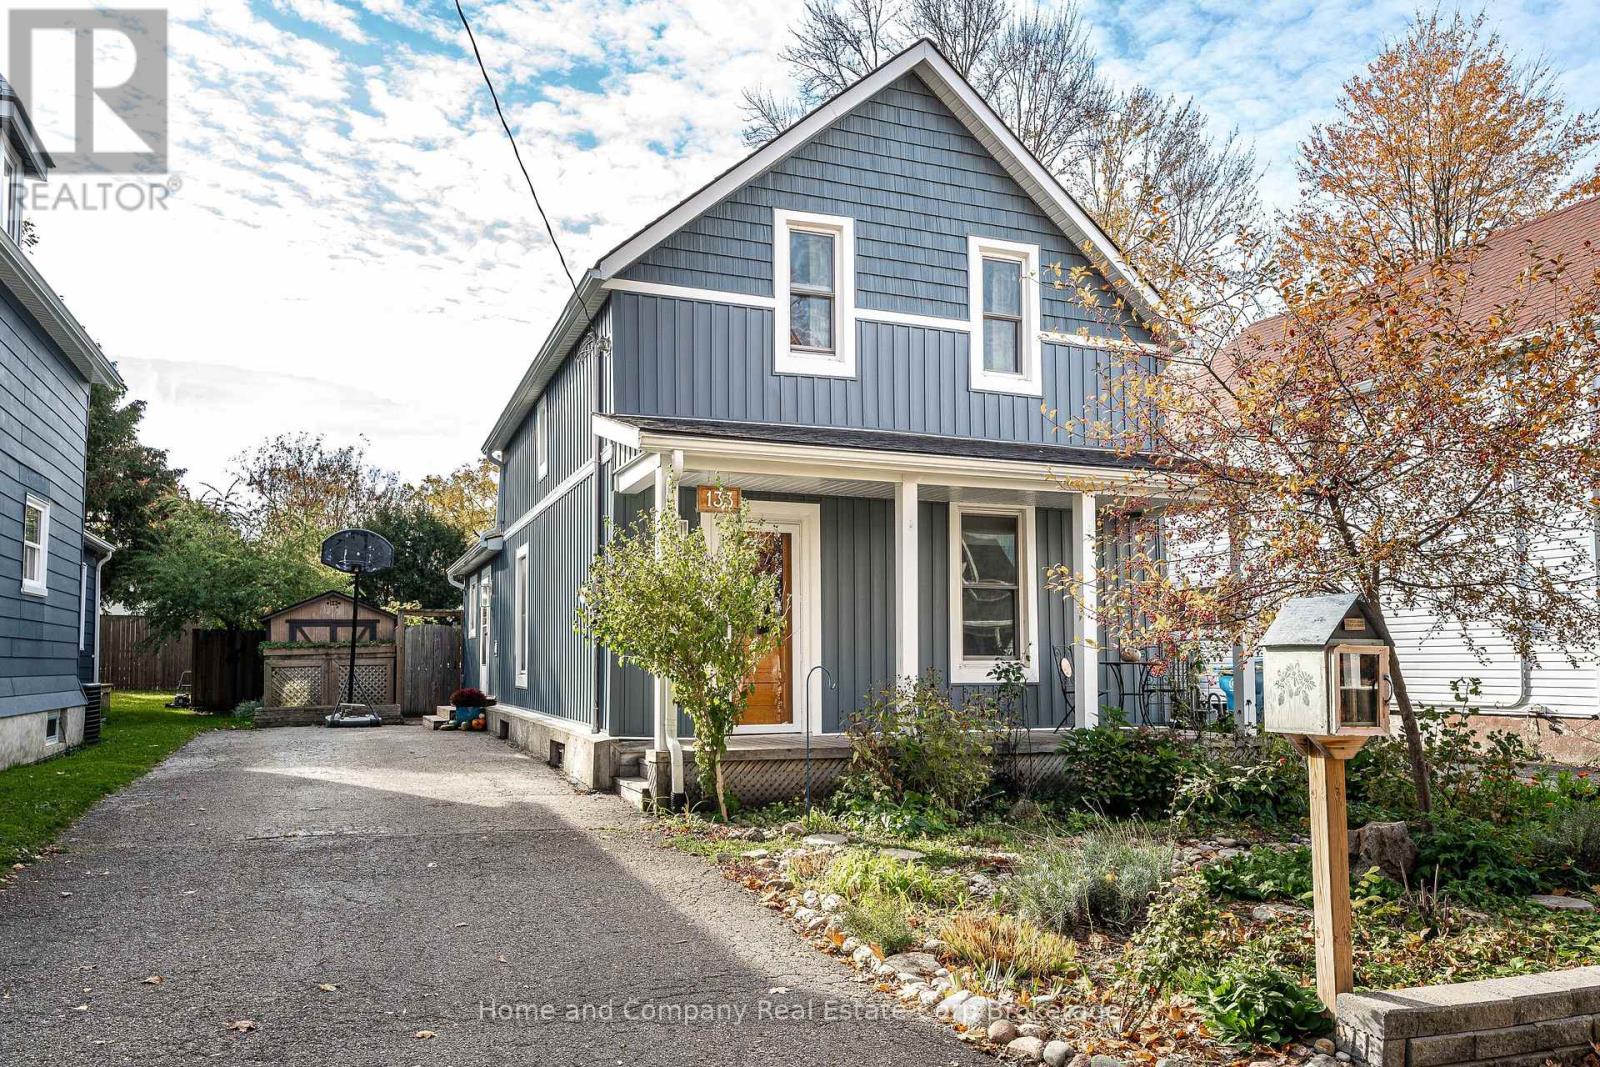
Character home and outdoor living in the heart of Stratford! This welcoming home offers space, versatility, and a wonderful location close to downtown Stratford and the river. Featuring four bedrooms and two bathrooms the layout has a three piece bathroom and main-floor primary bedroom that could be converted back to an additional living area. Three bedrooms and another three piece bath are on the second floor. The spacious kitchen, living and dining areas make gatherings with friends and family easy. Patio doors off the kitchen open onto the back deck overlooking lots of lawn, play set, gardens and shed in the fully fenced yard. With its established neighbourhood setting, outdoor enjoyment, and convenient access to Stratford's downtown amenities and riverfront, it's a great place to settle in. (id:49269)
29 Church Street
Stratford, Ontario
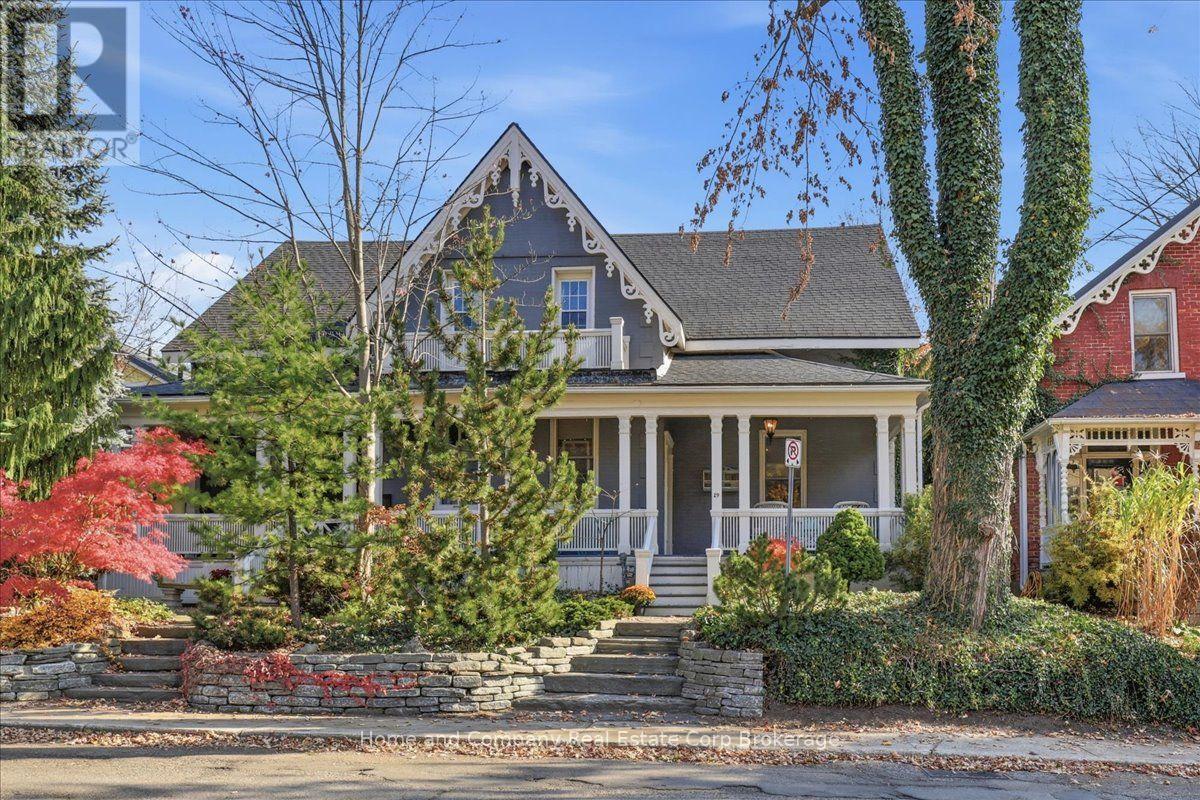
Every once in a while, a truly exceptional century home comes to market, and this exquisite circa 1869 semi-detached residence is no exception. Rich in history and architectural character, this distinguished 1 3/4 storey home beautifully blends charming period details with thoughtful modern updates. From its distinctive side-entry front-door design and welcoming foyer, with contemporary, wainscoting-styled walls, the home immediately conveys the feel and spaciousness of a detached residence. Offering approximately 1,837 square feet, the thoughtfully designed layout is both elegant and functional. The heart of the home is the fabulous, new custom-designed (back-to-the-studs) renovated kitchen, featuring a skylit-vaulted ceiling, with superior finishes and appliances, plus a walkout to a private courtyard. Main floor living spaces include a warm and inviting living room with a gas fireplace, a separate dining room ideal for hosting family and friends, plus a charming sitting room. Enjoy the convenience of the rear mudroom and main floor laundry. The second level offers three comfortable bedrooms, including a lovely primary suite with access to a balcony. Additional features include hardwood flooring throughout, a four-piece bathroom and a convenient powder room. At the rear of the property, a mutual driveway provides access to private parking for two vehicles. Perfectly situated in the heart of the downtown core, this exceptional home is just steps from superb restaurants, world-class theatre, charming cafés, and specialty shops. A rare opportunity to own a landmark residence where timeless character and modern comfort come together in one of the area's most desirable locations. (id:49269)
266 Colborne Street E
Centre Wellington, Ontario
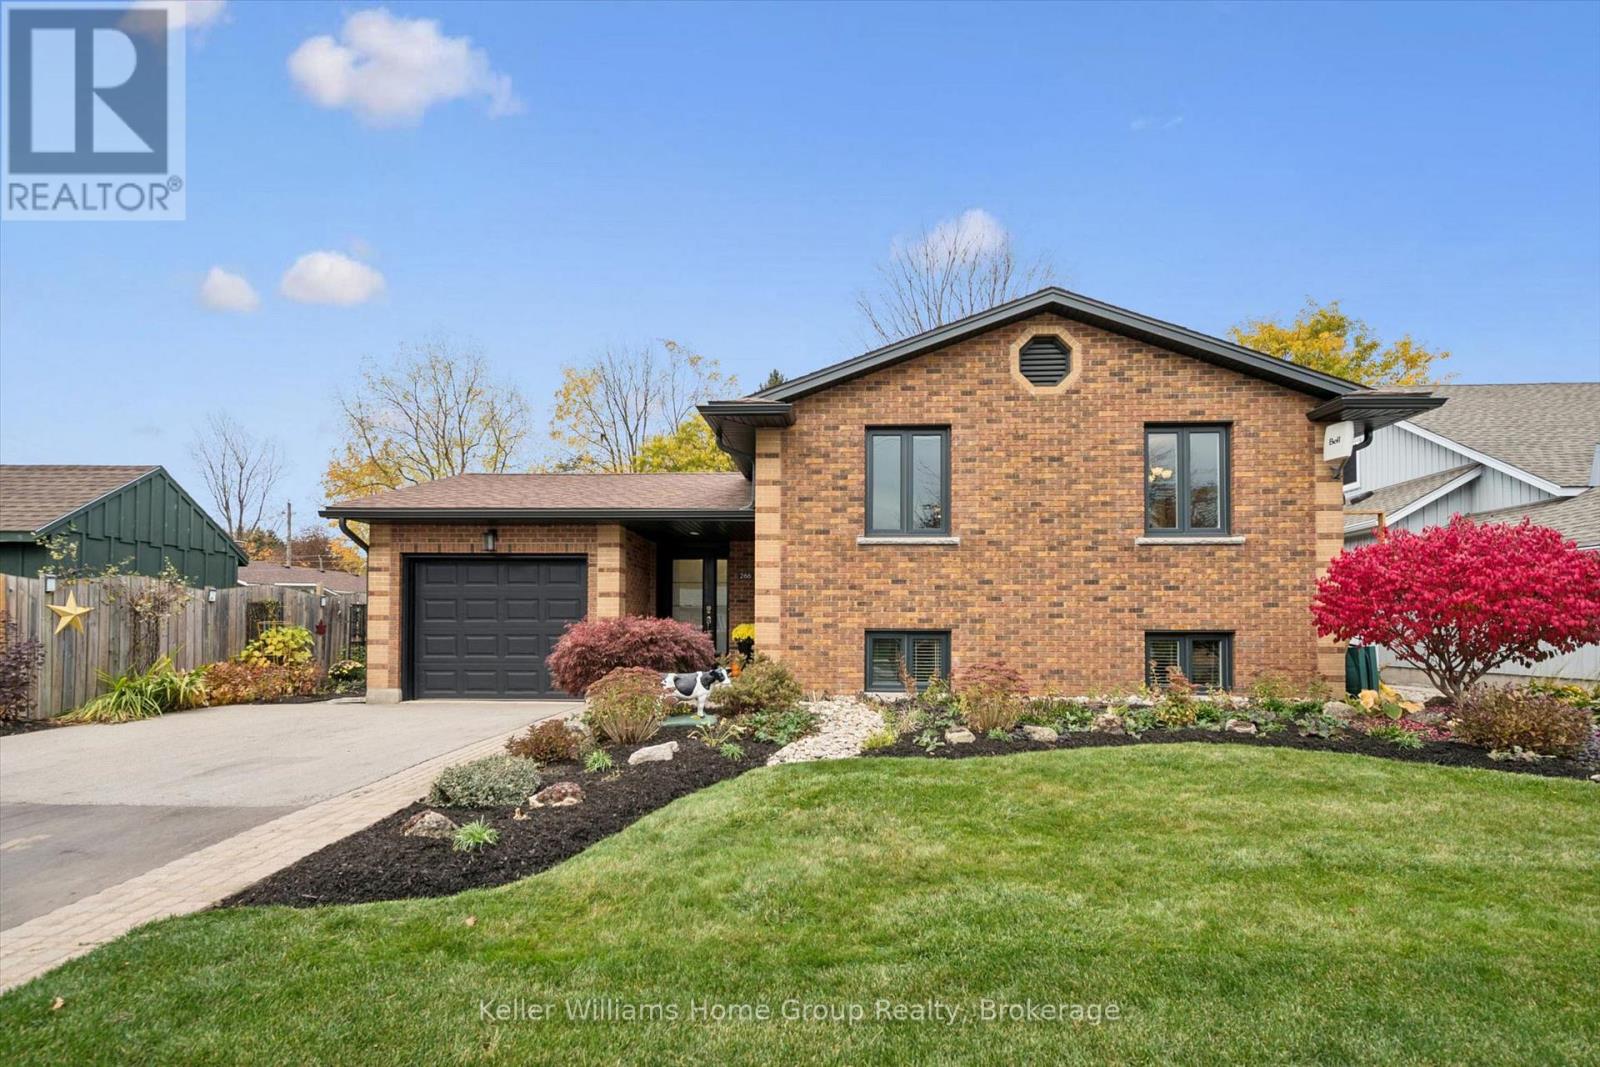
Discover the perfect blend of space, style and small-town charm in the beautifully updated Keating home in the heart of Elora! Offering over 2,000 sq ft of finished living space, 5 bedrooms, 2 bathrooms, this move in ready home is ideal for growing families or multigenerational living. This finished lower level features a separate entrance for a potential in-law suite or additional income. Enjoy this beautifully manicured property, perfect for entertaining or unwinding in your own private backyard, all just a short walk to Elora's charming shops, restaurants and scenic trails. Meticulously maintained and ready to move in and enjoy! (id:49269)
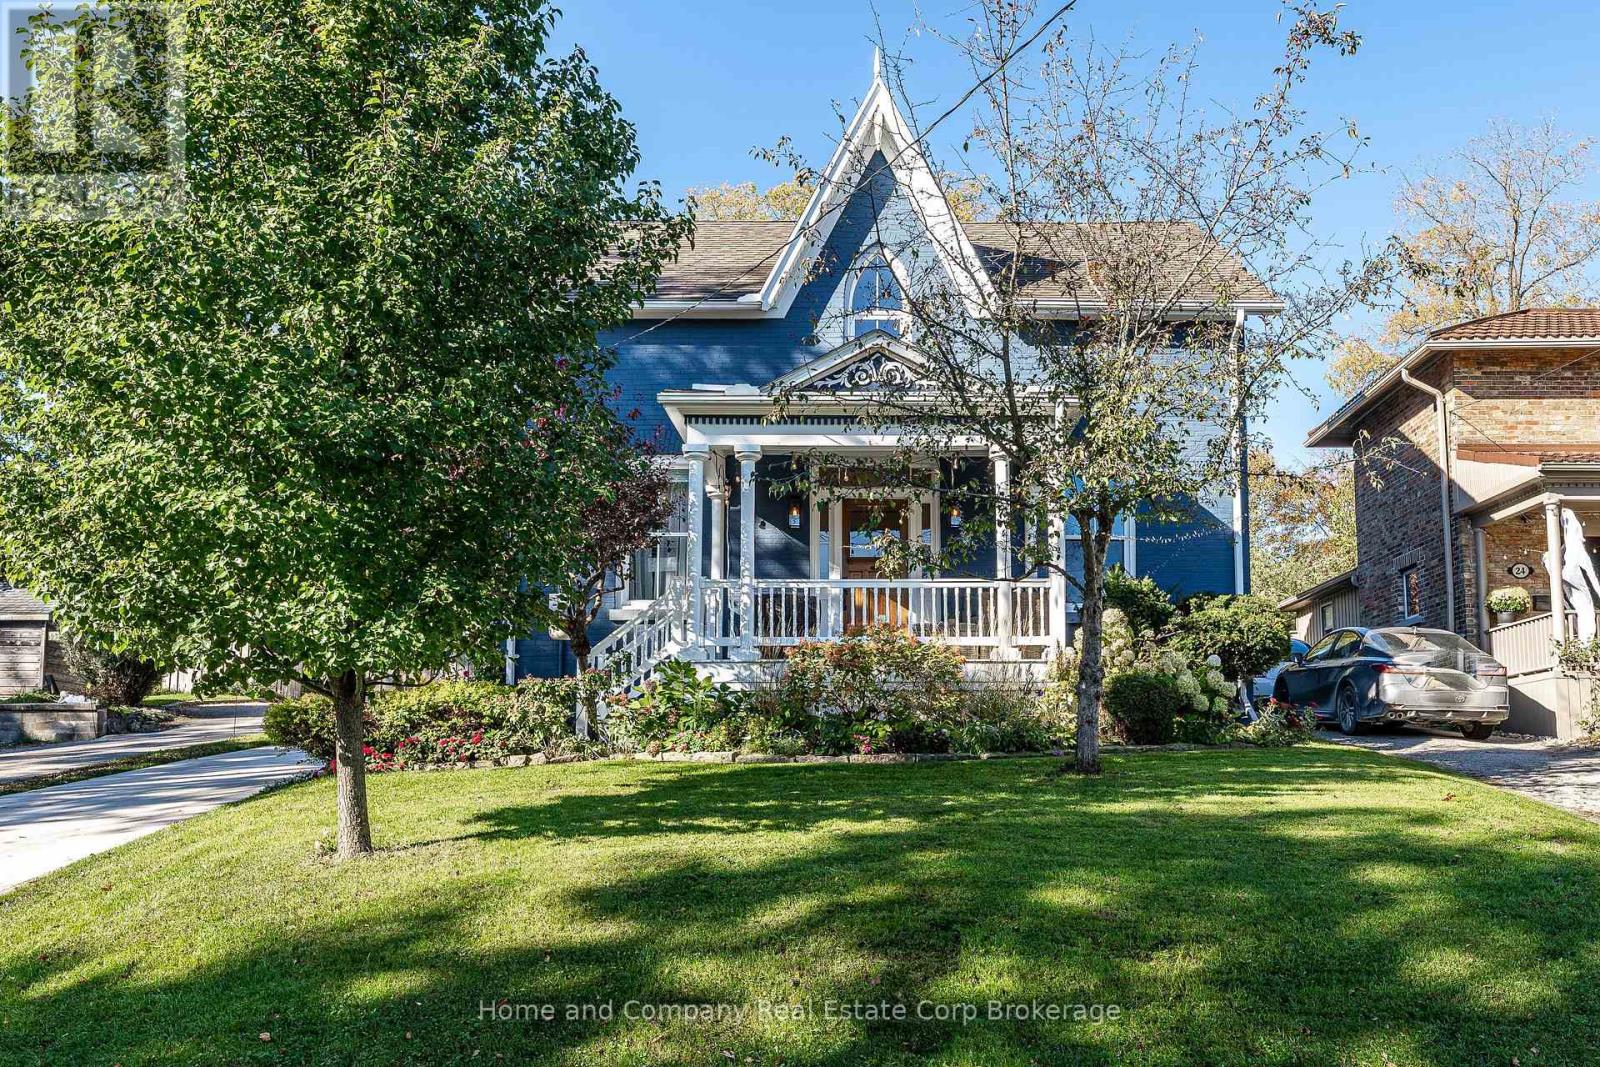
18 Robinson Street
St. Marys, Ontario
Remarkable on Robinson! Stunning century home with all of the modern conveniences, located just steps to the 'Little Falls', The Loop trails and beautiful downtown St. Marys. This 4 bedroom, 2 bathroom home features incredible curb appeal with breathtaking gardens. Just one of the many highlights is that there are 2 primary bedroom options, with one located on the main floor, adjacent to the fully renovated 3-piece bath. The second floor is home to the other primary, featuring double closets and semi ensuite access to the second floor full bathroom. Two additional second floor bedrooms, as well as a charming window nook complete the second floor. The main floor renovation was completed in 2023, showcasing an incredible kitchen with oversized island, vaulted ceilings with beam detailing, custom cabinetry, cozy dining nook, huge mud room, laundry room with pantry and lovely access to the rear yard and patio. The exterior is really something out of a magazine, with the welcoming front porch, the fully fenced rear yard with 2 garden sheds and incredible privacy. For more information or to set up a private showing, contact your favourite REALTOR! (id:49269)
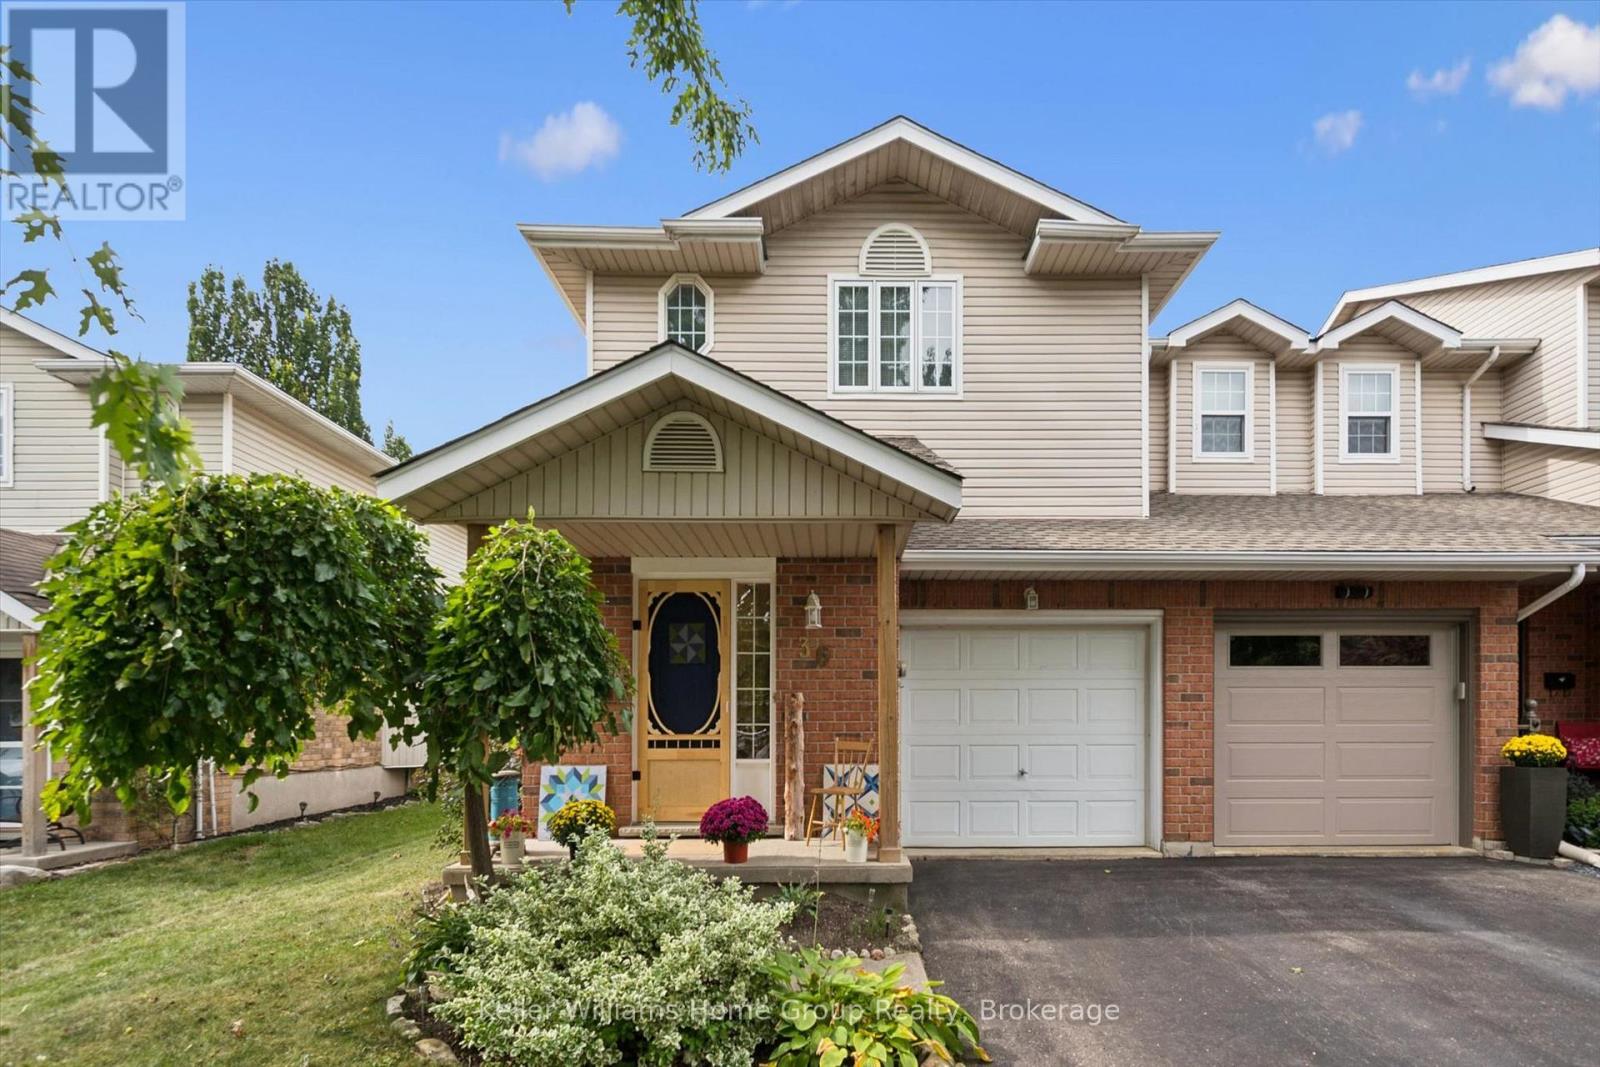
36 Patrick Boulevard
Centre Wellington, Ontario
Welcome to this beautiful end-unit townhouse in the heart of Elora! Offering 3 bedrooms and 2 bathrooms,this lovely home combines comfortable living with inviting outdoor spaces. Enjoy the beautiful gardens anddeck, perfect for relaxing, entertaining, or enjoying a morning coffee. As an end unit, the home offersadded privacy and natural light. Ideally located just around the corner from the Cataract Trail and EloraQuarry, and a nice walk to downtown, local shops, restaurants and the spectacular Elora Gorge. A wonderful opportunity to enjoy the best of Elora living, with nature and small-town charm right at yourdoorstep. (id:49269)
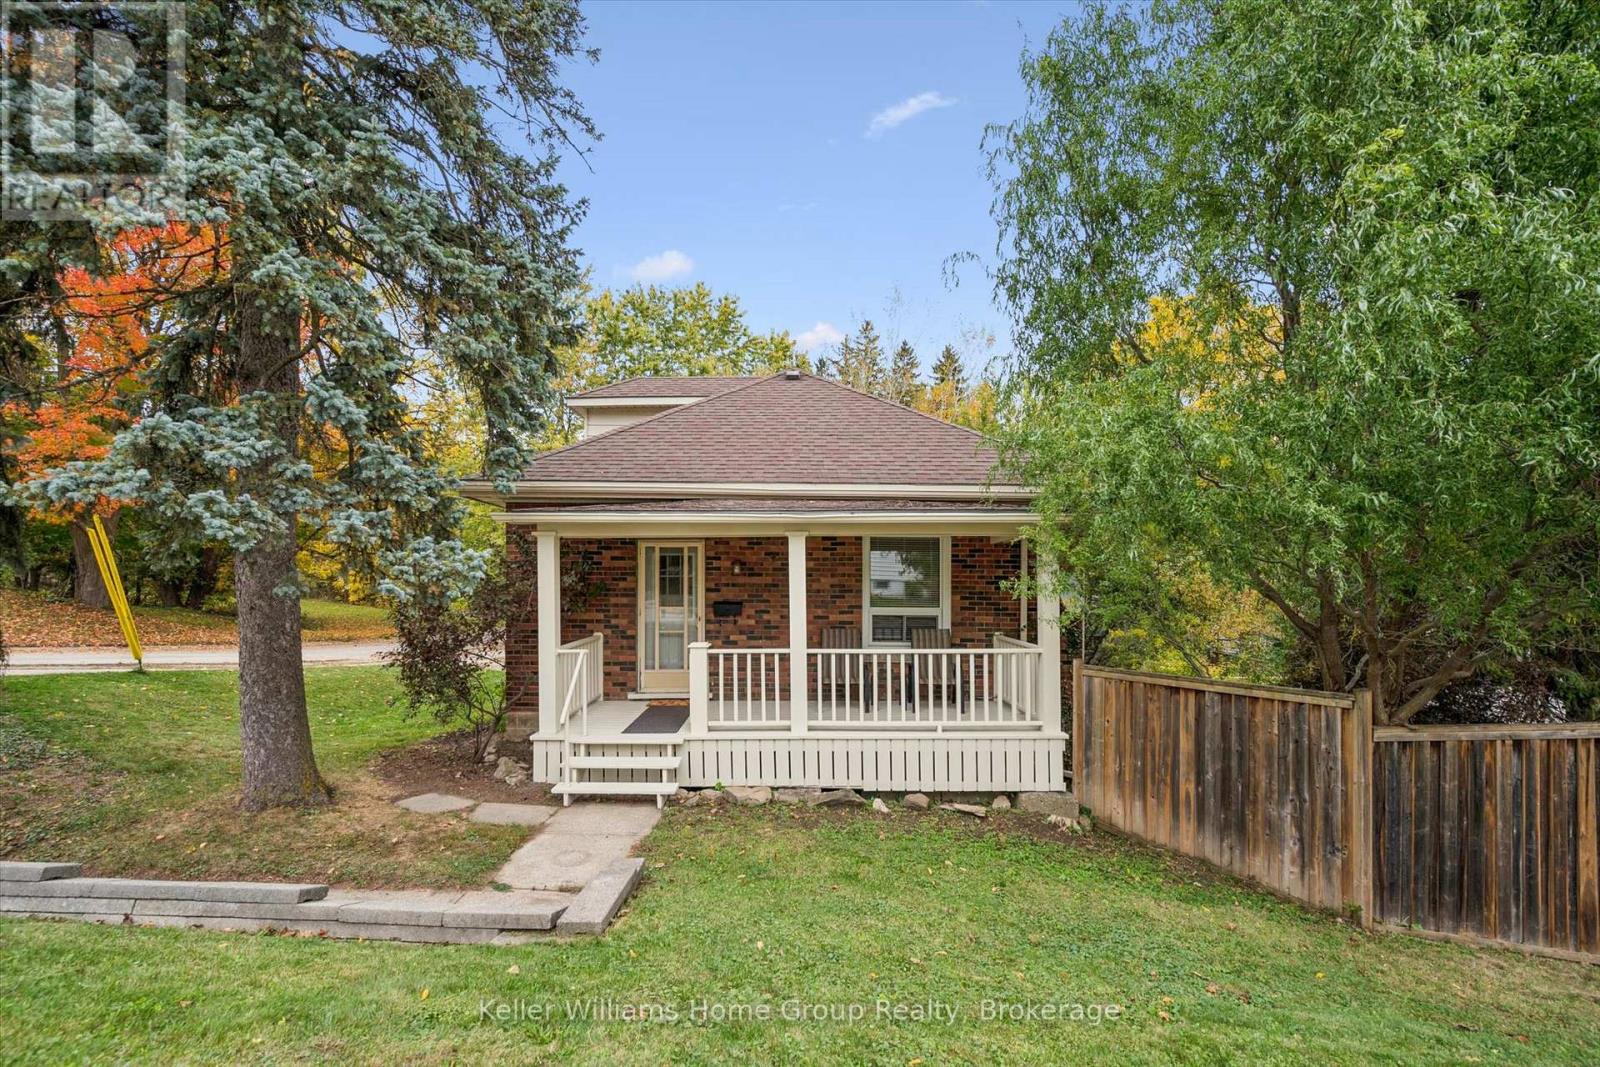
298 Cameron Street N
Centre Wellington, Ontario
Welcome to 298 Cameron Street, Fergus. This charming home with inviting covered front porch is on a mature lot in a desirable location, just steps from a park and conveniently close to downtown amenities. The main floor features two bedrooms, a comfortable living room and a updated 3 piece bathroom. An additional bedroom on the upper level provides extra space for family, guests or a home office. The partially finished basement offers a family room and an eat-in kitchen with a walkout to the side yard. Enjoy the privacy of the mature setting perfect for relaxing outdoors. A great opportunity to own a home in an established neighbourhood close to parks, shopping and downtown Fergus. (id:49269)
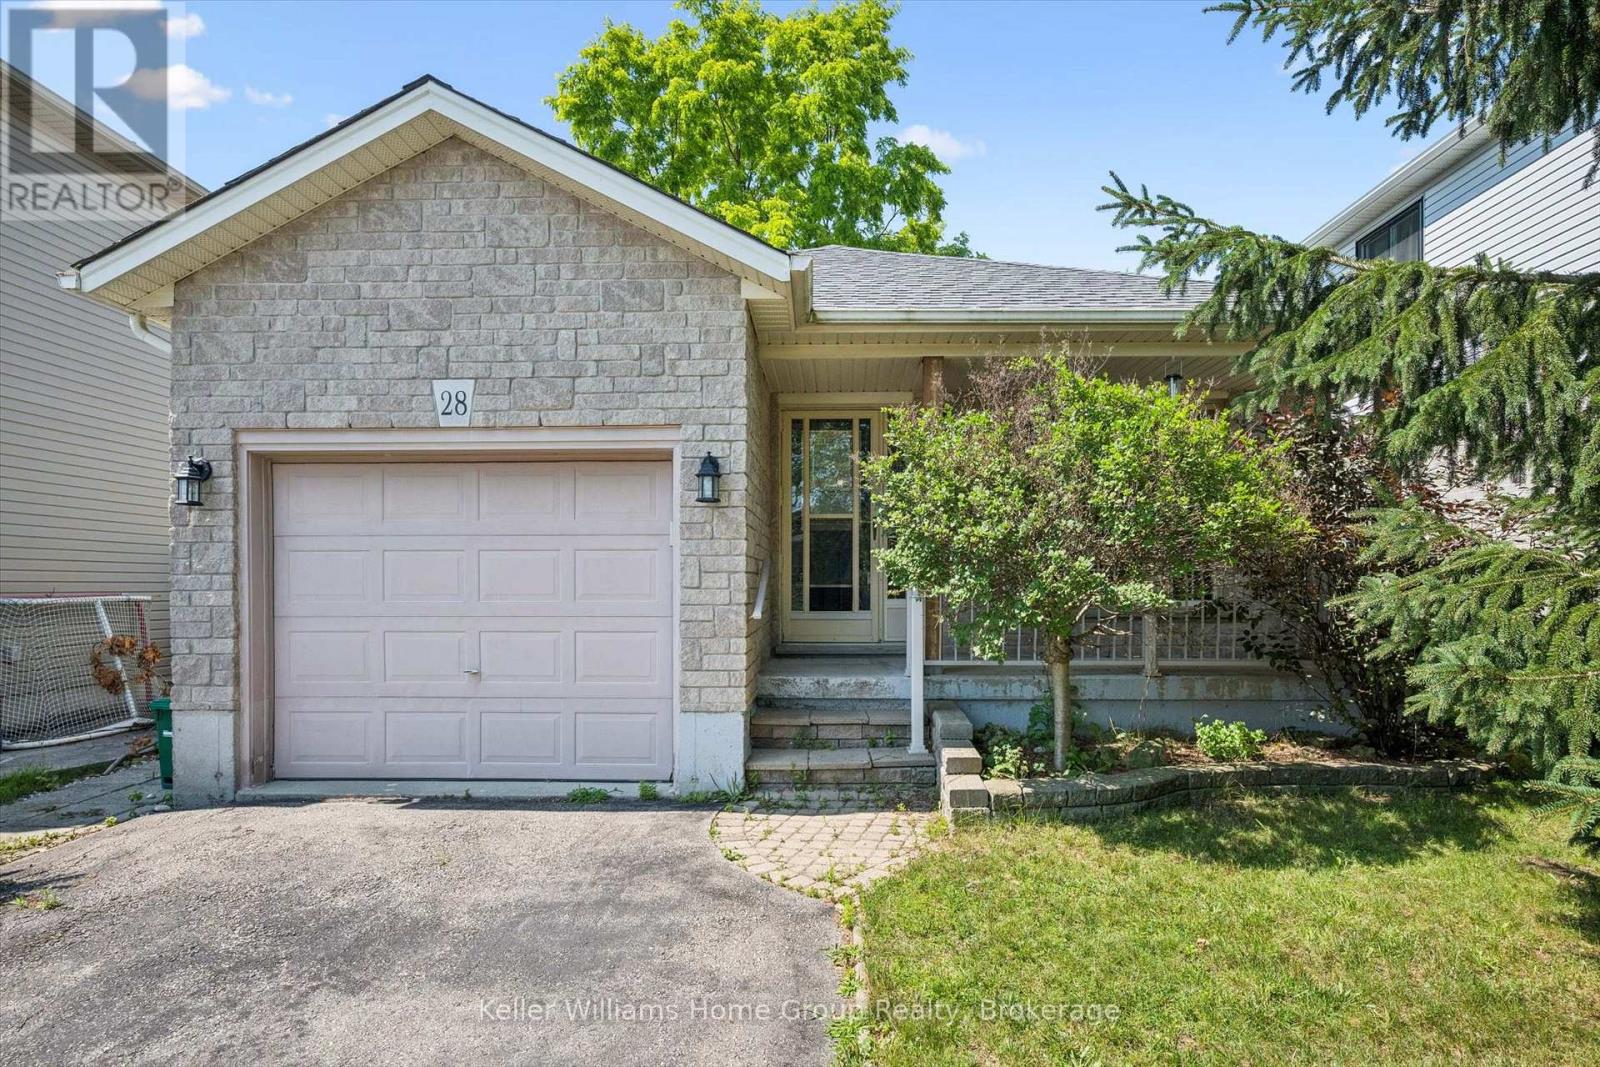
28 Peglar Crescent
Centre Wellington, Ontario
Located on a quiet street in an established Fergus neighbourhood, this bungalow offers a functional layout, an attached single-car garage with inside entry, and a private backyard. The main floor features two bedrooms, an updated 4-piece bathroom and a spacious kitchen with extended solid wood cabinetry, an island with convenient pull-out drawers, and an eat-in dining area. The adjoining family room is centered around a custom gas fireplace and provides access to the three-season sunroom, creating a comfortable space to relax or entertain. Outside, the backyard is mature and private, a stone patio, and a garden shed for additional storage. The finished basement offers a large recreation room, office area, a 3-piece bathroom, and a generous unfinished space with plenty of potential for a workshop, home gym, hobby room, or future finished living area. Located close to shopping, parks, schools, churches, and historic downtown Fergus, this solid, low-maintenance home offers comfortable living in a well-established neighbourhood. (id:49269)