
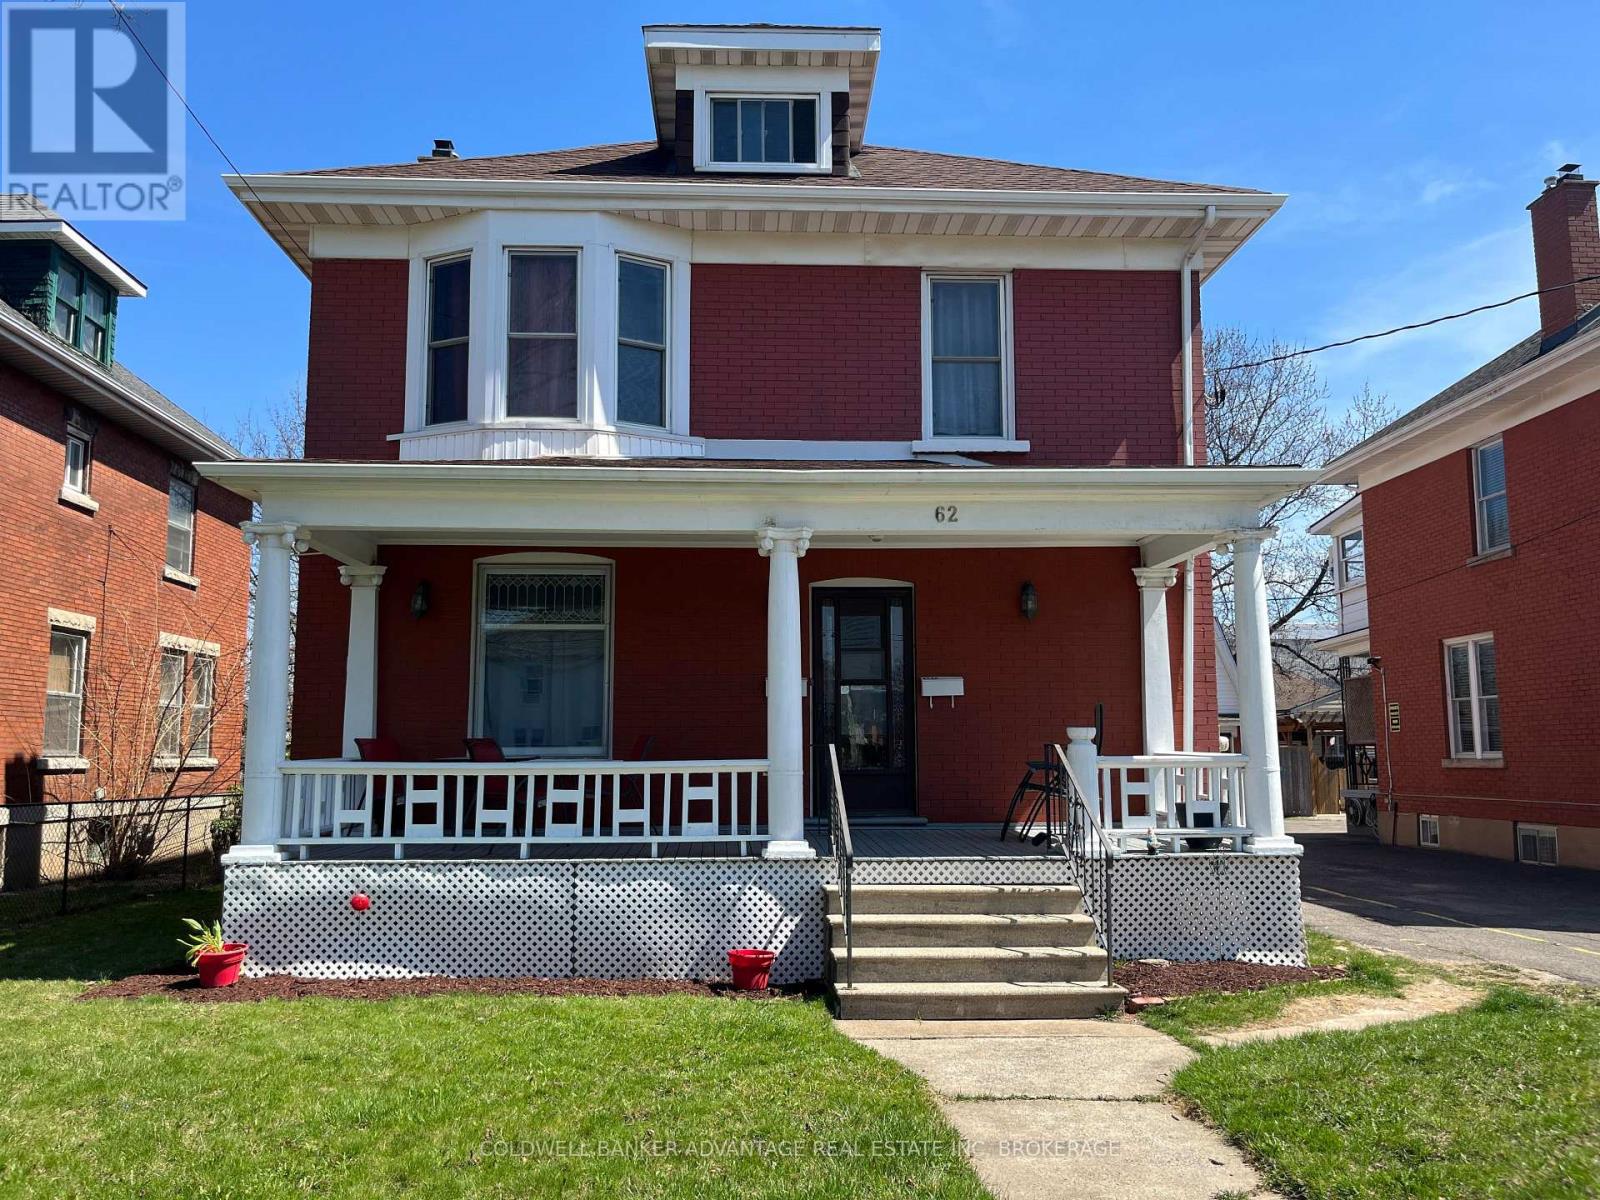
62 Burgar Street
Welland, Ontario
Turnkey Legal Duplex! This turnkey property is in a prime downtown location close to the bus terminal, farmers market, Merritt Island, and the many amenities Welland's revived downtown has to offer. With long term tenants paying market rent and all utility bills this is a true money maker for the buy and hold investor. The larger front unit has 4 bedrooms, 2 full bathrooms, a finished loft, and a partially finished basement. The back unit is two stories and has 2 bedrooms and 1 bathroom. It has separate furnaces, gas and hydro meters. Tenants are currently month-to-month. (id:49269)
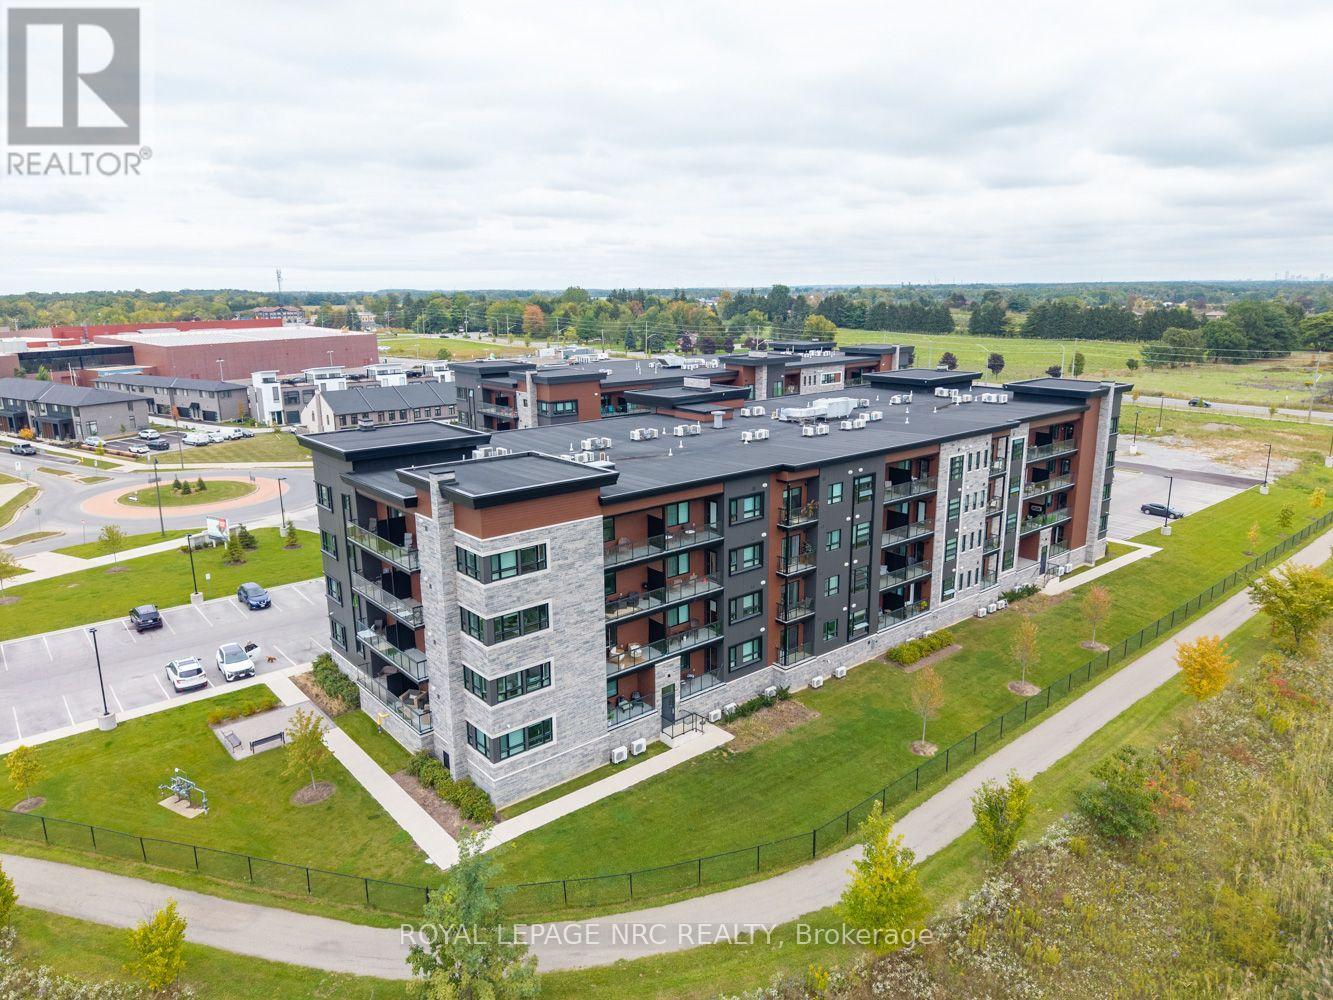
307 - 118 Summersides Boulevard
Pelham, Ontario
Welcome to the award winning One Fonthill Condominiums located at 118 Summerside Boulevard in Fonthill! This rare find of a condo offers the luxury of two owned parking spots-one underground and one surface-along with a generous 10x5 walk-in storage locker. A former model suite packed with premium upgrades, this bright one-bedroom plus den layout features solid stone countertops, upgraded kitchen and bathroom cabinetry complete with pot drawers and a central island, a stylish backsplash, an upgraded stove, and a spa-like ensuite with a tiled walk-in shower, alongside updated fixtures, blinds, and lighting. Step out onto your private balcony to take in tranquil views of the surrounding trail and enjoy absolute peace and relaxation. Beyond the suite, the building offers a great party room with barbecues for easy entertaining, all situated within walking distance to local retail and grocery stores, and steps from picturesque nature trails. Living the life in Fonthill truly is a dream! (id:49269)
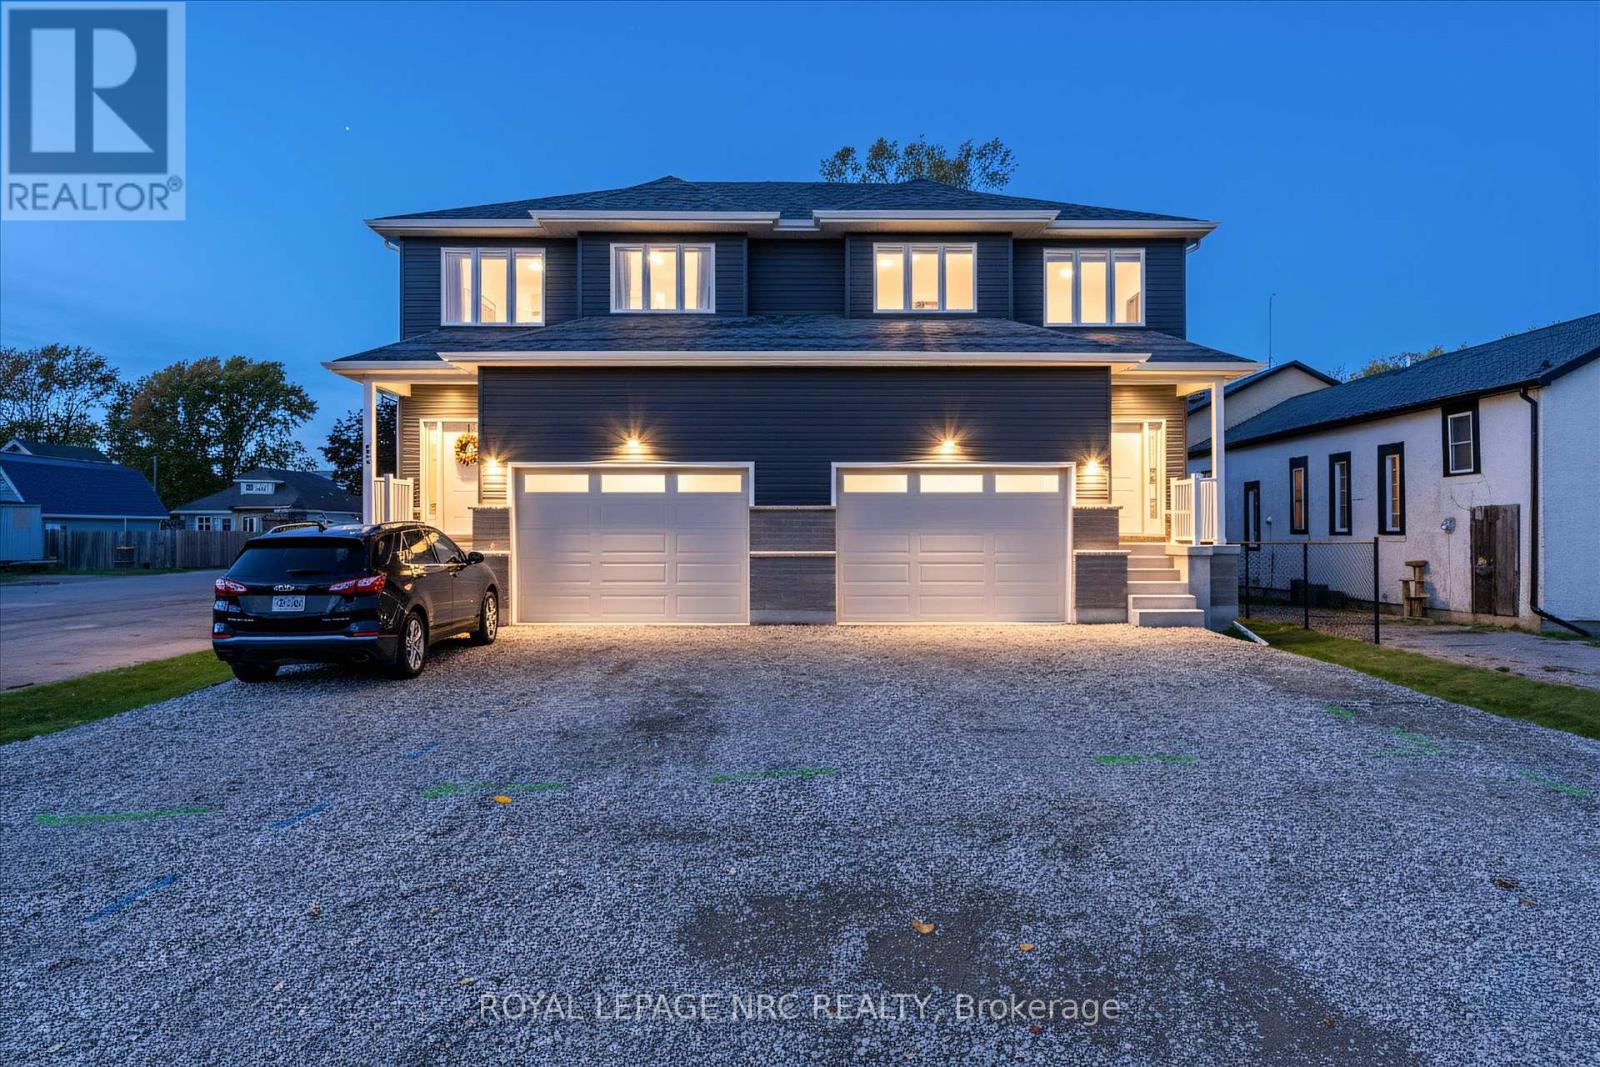
66 Page Street
Port Colborne, Ontario
PRICE DROPPED $20,000 TO PAY FOR DRIVEWAY AND FENCED BACKYARD OR TO PUT TOWARDS DOWN PAYMENT, JUST BETTER PRICE TO HELP BUYERS OUT THERE!!!! BEST VALUE INVESTMENT ON MARKET WITH IT HAVING PRICE WITH HST REMOVED RIGHT NOW BUT ONLY UNTIL MARCH 31, 2027!!! MUST BE SEEN!!! On top of that any income from the basement unit can be used to help qualify for a mortgage effectively taking almost 300k from the monthly mortgage payments!!! With this being a brand new duplex you get all the perks!!! This fantastic investment opportunity in a delightful two-storey semi is an excellent way to enhance your income and make homeownership more attainable. This charming right-side duplex can easily function as a spacious single-family home. The brand-new, fully compliant duplex features independent gas, hydro, and water meters, along with security systems that include a Nest doorbell and pre-installed security lines for cameras-making it a smart and safe choice. With one unit upstairs and another downstairs on each side, it's ideal for qualifying for a mortgage or providing a private space for a family member in the basement. What truly makes this property shine is the 7-year Tarion Warranty and its cost-efficient ICF (Insulated Concrete Forms) foundation. The bright basement includes a separate walk-up entrance, a four-piece bathroom, and a kitchen adorned with gorgeous quartz countertops, all illuminated by large windows, creating an inviting area for entertaining. The main unit features three generous bedrooms, three bathrooms, and a lovely living space on the second floor, complete with a 1.5-car garage. The primary bedroom serves as a perfect retreat, boasting a walk-in closet and a luxurious five-piece ensuite bathroom. Elegance radiates throughout with stunning engineered hardwood flooring and impressive 9-foot ceilings. The modern kitchen stands out with soft-close cabinetry, stylish subway tile, and beautiful quartz countertops. (id:49269)
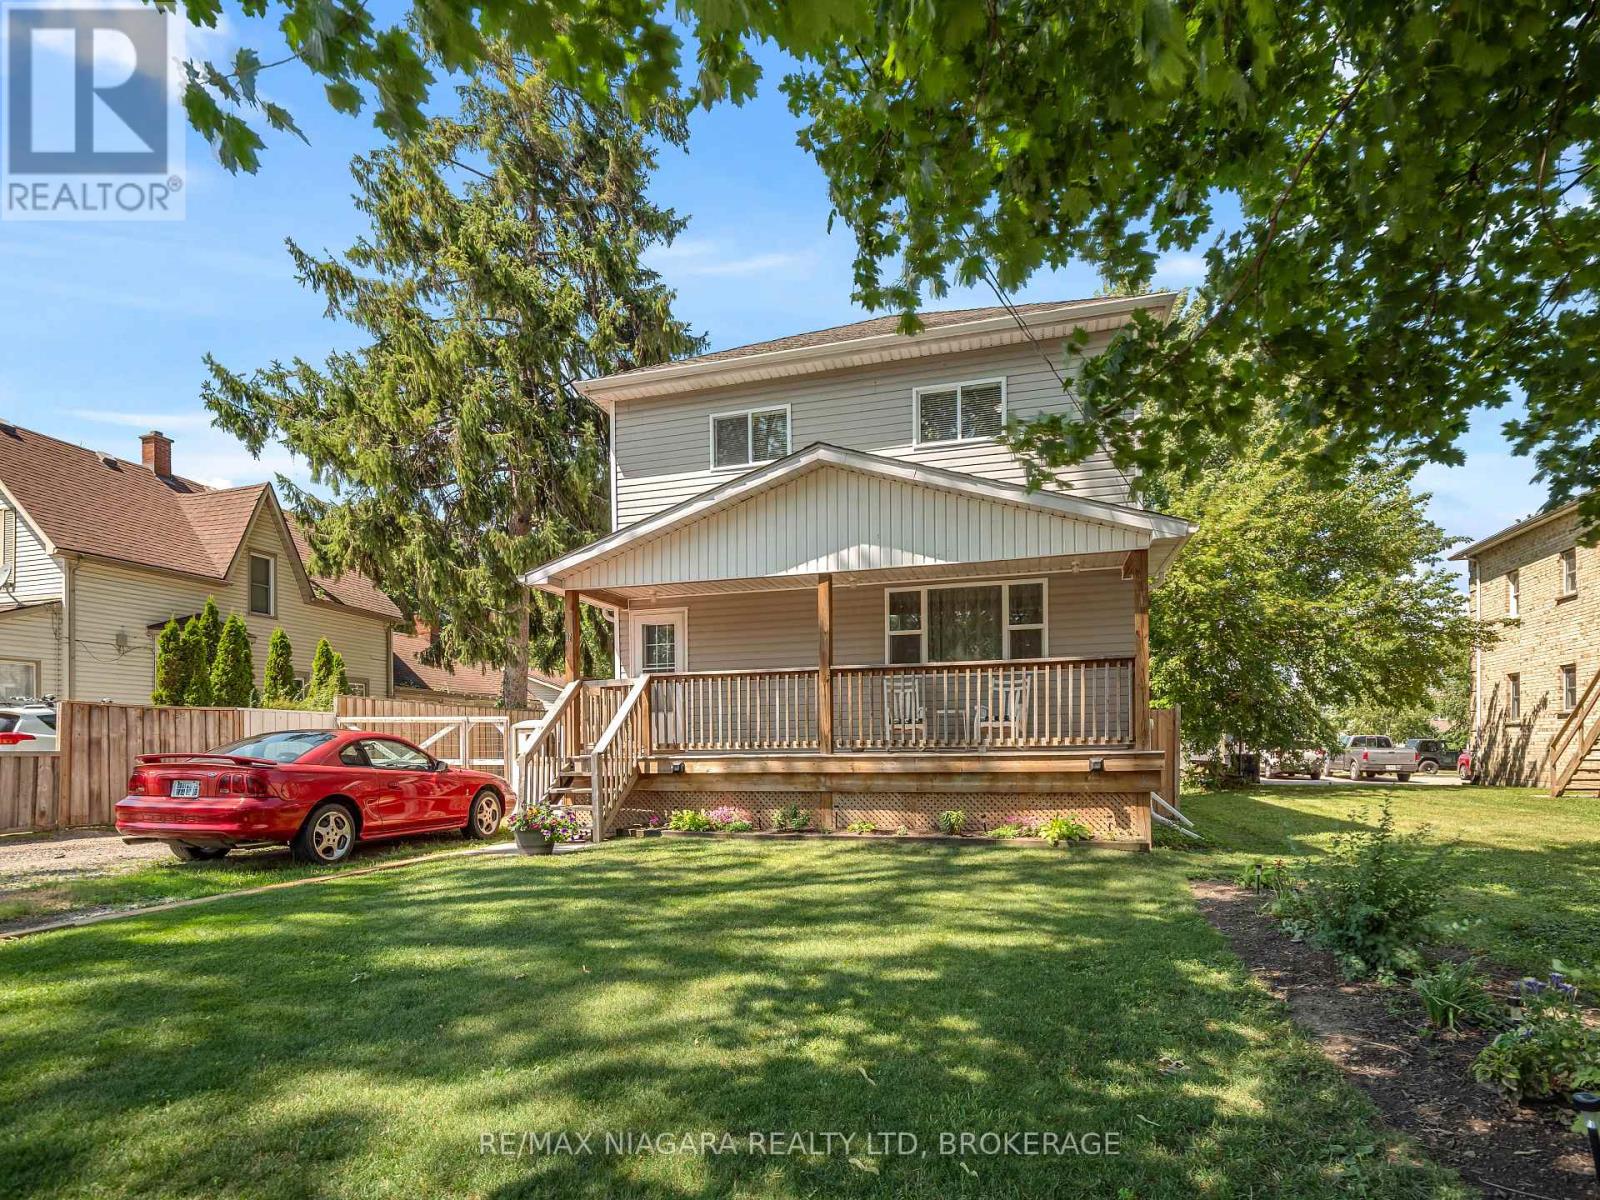
31 Murray Street
Fort Erie, Ontario
Welcome to 31 Murray Street, A stunning 4-bedrrom home featuring 9 ft ceilings on both levels, just steps from the Niagara River! This home features 4 spacious bedrooms, 3 bathrooms and situated on a 148ft deep lot with a fully fenced in private backyard with two amazing decks and an above ground pool great for entertaining and a large amazing workshop garage. Located in an incredible central area, you'll be just moments away from the Niagara River with a boat launch just at the end of the road, Peace Bridge, schools and shopping all in close proximity, Start enjoying all that Fort Erie has to offer! Book your showing today and discover your dream home. (id:49269)
B - 316 Mona Avenue
Ottawa, Ontario
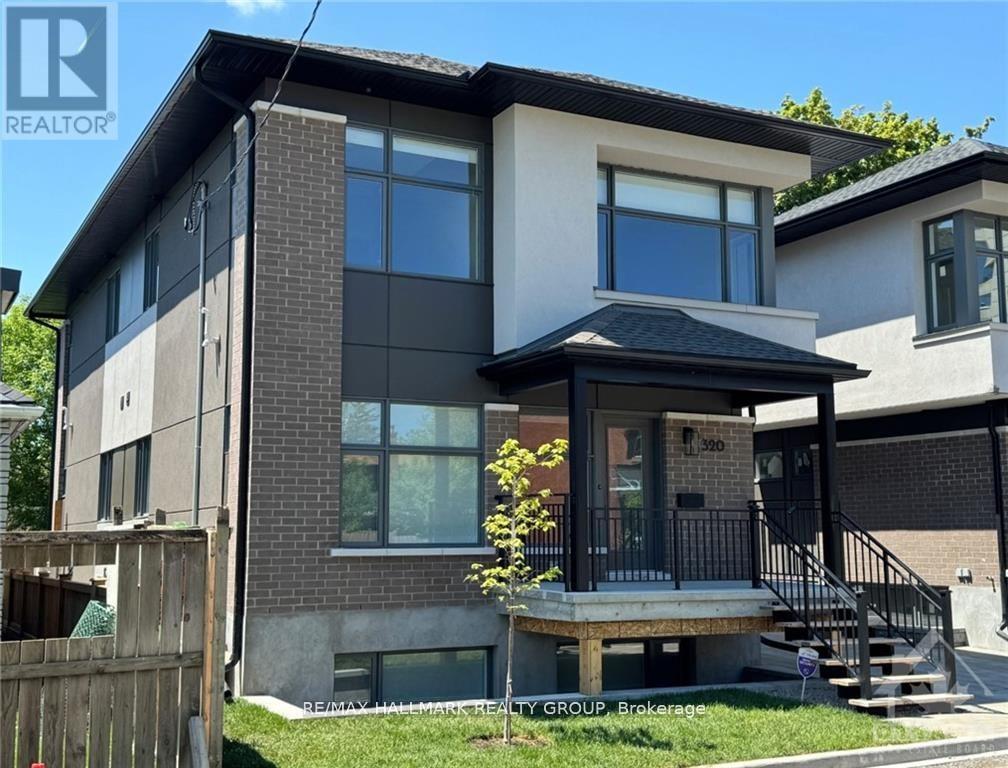
NOTE: THIS IS AN APARTMENT IN THE LOWER LEVEL WITH FULL-SIZED WINDOWS. THERE ARE A TOTAL OF 4 UNITS IN THIS BUILDING. THE UNIT ABOVE IS ON THE MAIN FLOOR AND SECOND LEVEL AND HAS ITS OWN SEPARATE ENTRANCE. Newly built in 2024, one bedroom, one bath. Spacious with vinyl laminate flooring, SS appliances in the kitchen, roller blinds on most of the windows and stacked washer and dryer in the bathroom. Tenant to pay all utilities. Rental Application, Full Credit Report, Work History with proof of income, previous Landlord contact information and Schedule B to accompany the Agreement to Lease. 24 hours irrevocable on all offers. NOTE: Living/Dining/Kitchen one large open space. Stacked Laundry is in the bathroom. Photos are of a similar unit in this building. NOTE: This unit has a walk-out to an exclusive-use patio area. 1 parking space (if) available for $100/month which is on the neighbouring property. (id:49269)
18 Sweetbay Circle
Ottawa, Ontario
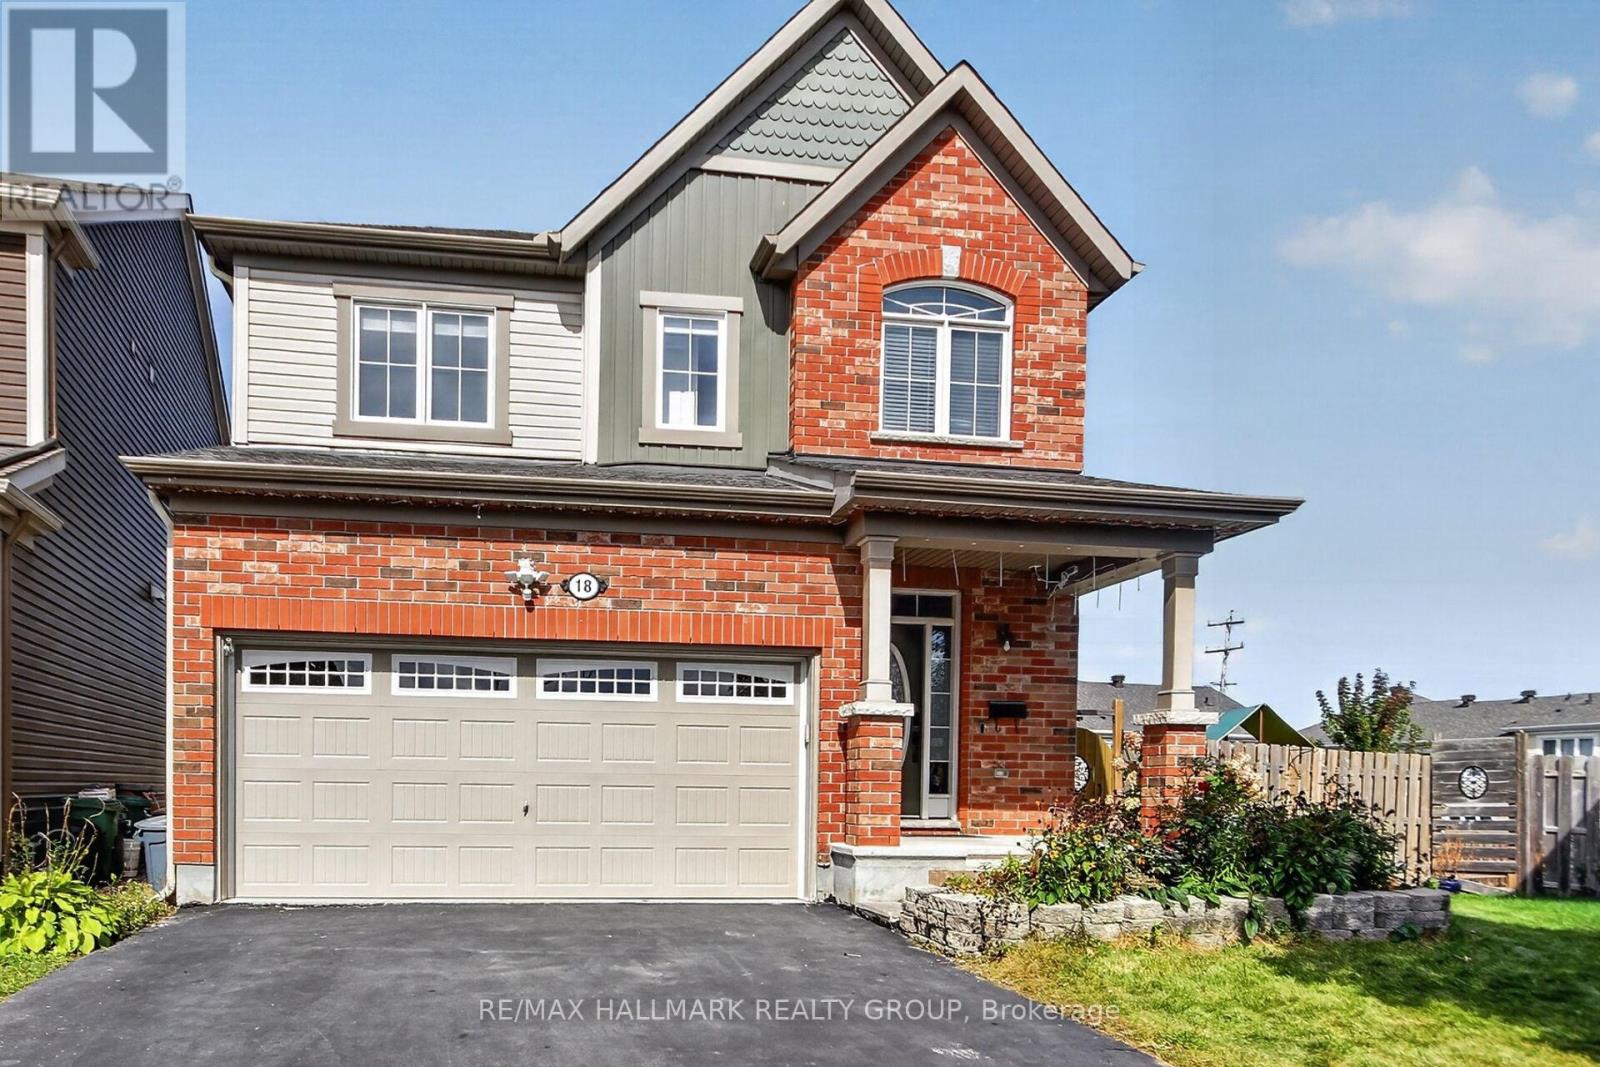
Welcome to this beautiful, move-in-ready home featuring a bright, open-concept layout, hardwood flooring, and impressive 9-foot ceilings throughout the main floor. The gorgeous oversized modern kitchen offers ample cabinetry, stone countertops, and a spacious breakfast bar on the large kitchen island-perfect for everyday living and entertaining. A hardwood staircase leads to the second level, featuring three generously sized bedrooms, including a spacious primary retreat with a 4-piece en-suite and stone countertops. The fully finished walkout basement provides excellent additional living space, complete with a fourth bedroom and full bathroom, making it ideal for a home office, guest suite, recreation room, or extended family. Outside, enjoy a huge deck, fully fenced backyard, and pie-shaped lot offering plenty of outdoor space. Located on a quiet circle with very low traffic, this home is ideal for families and those looking for a peaceful neighborhood setting. Vacant and available immediately-don't miss this one! Book your personal viewing today. Tenant responsibilities: Snow removal, lawn/yard maintenance, and all utilities, including hydro, gas, water, and hot water tank rental. Rental requirements: Applicants should have stable, full-time employment and good credit. A co-signer/co-applicant may be required where applicable. Preference will be given to applicants with no pets. (id:49269)
11036 Brush Line
Blenheim, Ontario
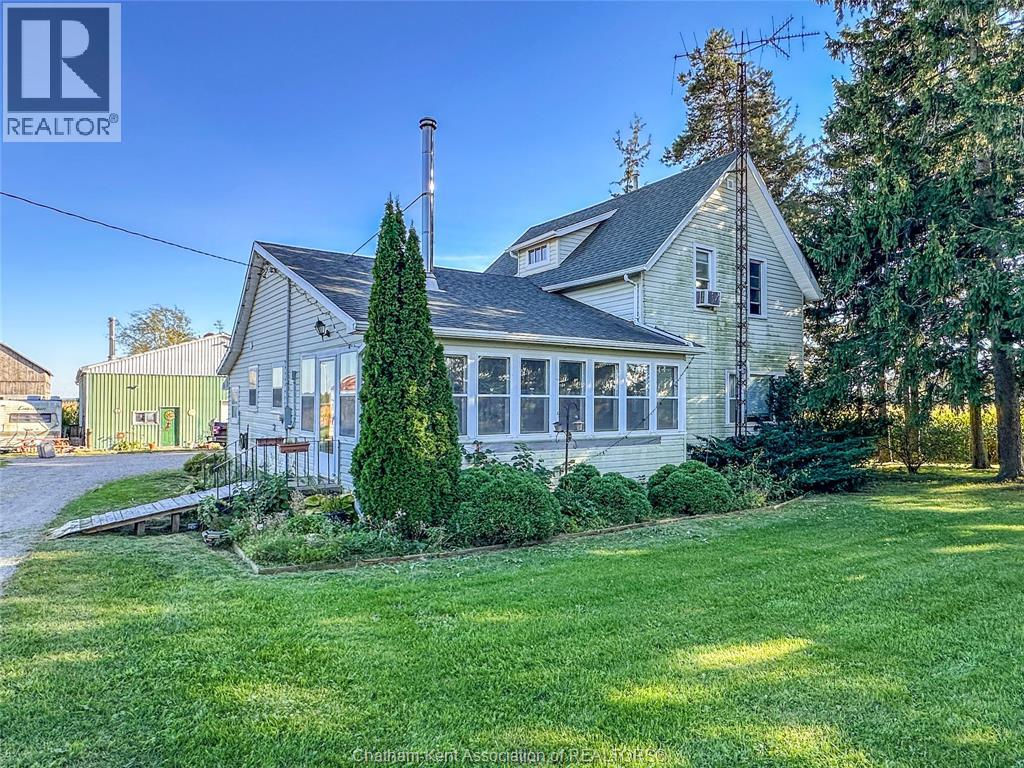
Classic 4 bedroom, 1.5 bathroom farm house on a beautiful country lot totalling 1.1 acres with a 40x100 pole barn that has a heated workshop area (wood stove) and a two car garage section with an overhead door. The home has a large kitchen, 2 living spaces, a bedroom, den, 3 piece bathroom/laundry room and a back mudroom on the main floor. The second floor offers 3 bedrooms and a 2 piece bathroom. There is also a 1 bedroom, 1 bathroom bunkie on the property and the shop also has a 2 piece bathroom. The home and shop each have 100 AMP hydro service. The approx 200 ft deep drilled water well is located on a separate lot across the road (lot is included with the sale) with a new submersible pump and a newer pressure tank. Roof shingles approx 10 years old. The home was formerly heated by a boiler but is now heated by a wood stove. Here's your opportunity to get out to the country at an affordable price while having the convenience of town mere minutes away. Property being sold ""as-is."" Call now! (id:49269)
1721 Carsonby Road E
Ottawa, Ontario
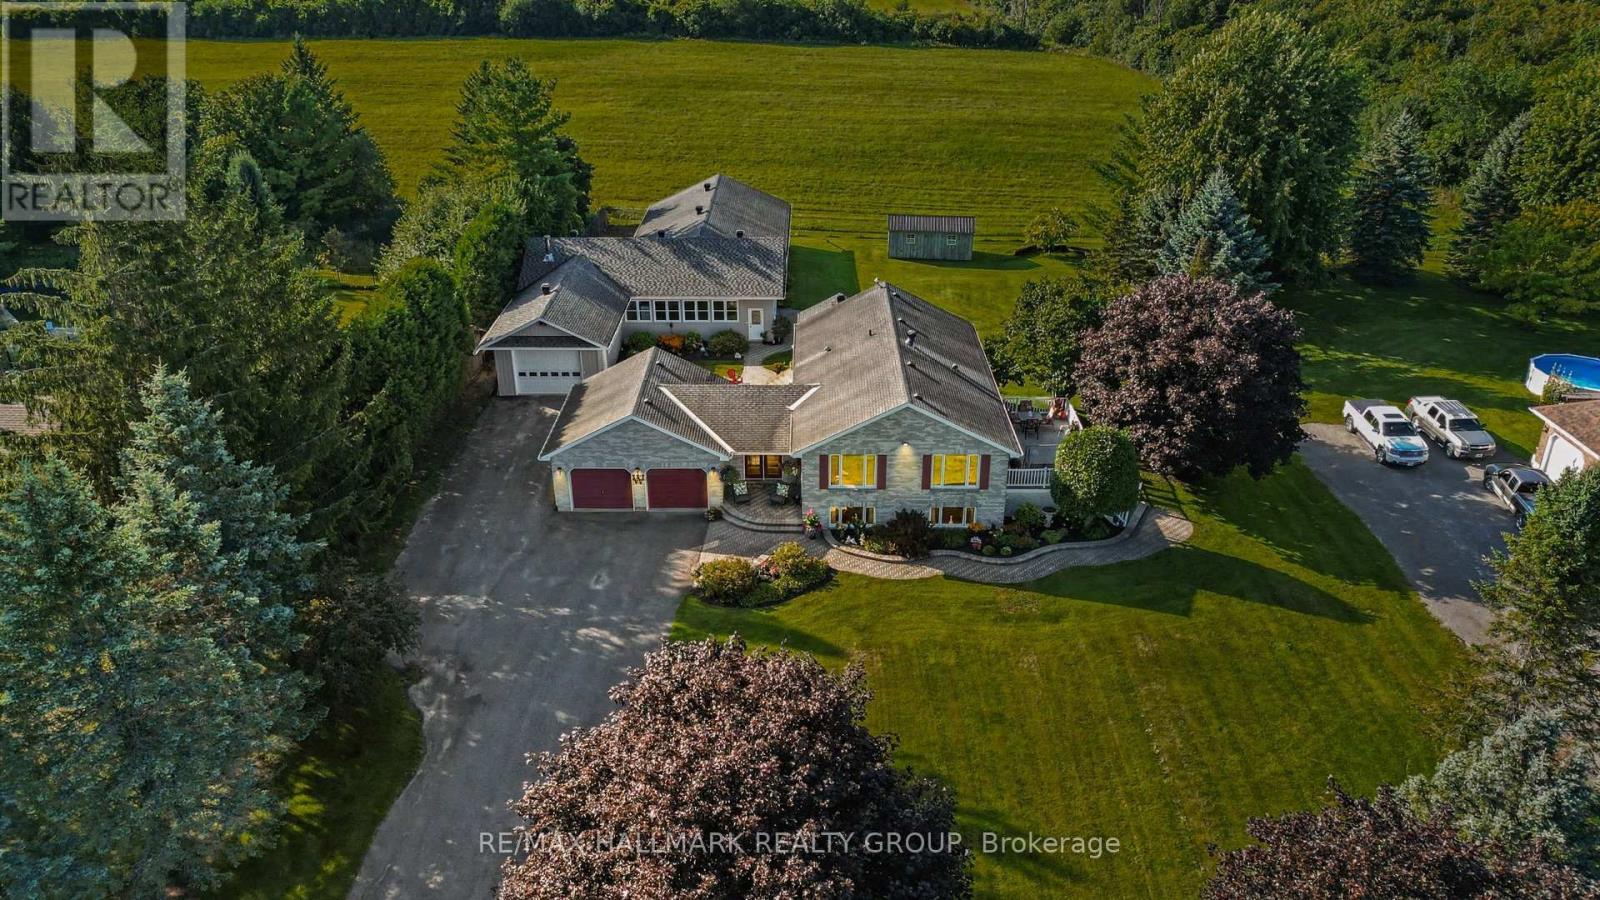
Rare opportunity to own a meticulously maintained all-brick Craftsman bungalow featuring geothermal heating & cooling and an exceptional approx. 3,000 sq. ft. heated, air-conditioned and insulated detached shop, all just 13 minutes to Kanata and 10 minutes to Barrhaven and Manotick. Perfect for contractors, mechanics, hobbyists, entrepreneurs or anyone seeking outstanding workspace.Recently updated, this home now offers 3 bedrooms, a den and 2.5 bathrooms, including a newly finished lower-level bedroom and beautiful new 3-piece bathroom, providing flexible space for family, guests or a home office.The bright open-concept main floor showcases rich hardwood flooring, large windows with picturesque countryside views, and a custom kitchen featuring a built-in oven, new cooktop and microwave hood fan. The kitchen flows seamlessly into the dining and living areas, making it ideal for everyday living and entertaining. Step outside onto the spacious composite deck and enjoy the peaceful rural setting.The primary suite offers a generous walk-in closet, direct access to a private Jacuzzi enclosure and a convenient Jack-and-Jill 4-piece ensuite. The finished lower level includes a spacious family room with propane fireplace, custom wet bar, new third bedroom, new 3-piece bathroom, versatile den and plenty of storage.The impressive detached shop is built for year-round comfort with propane heat, air conditioning, insulation, wood stove and 100-amp electrical service, making it ideal for business, recreation, storage or creative pursuits.An insulated attached garage adds everyday convenience. Geothermal heating & cooling provides efficient year-round comfort in the home. Combining peaceful country living with quick access to city amenities, this unique property offers an exceptional lifestyle rarely found this close to Ottawa. Taxes approx. $4,142 (2026). (id:49269)
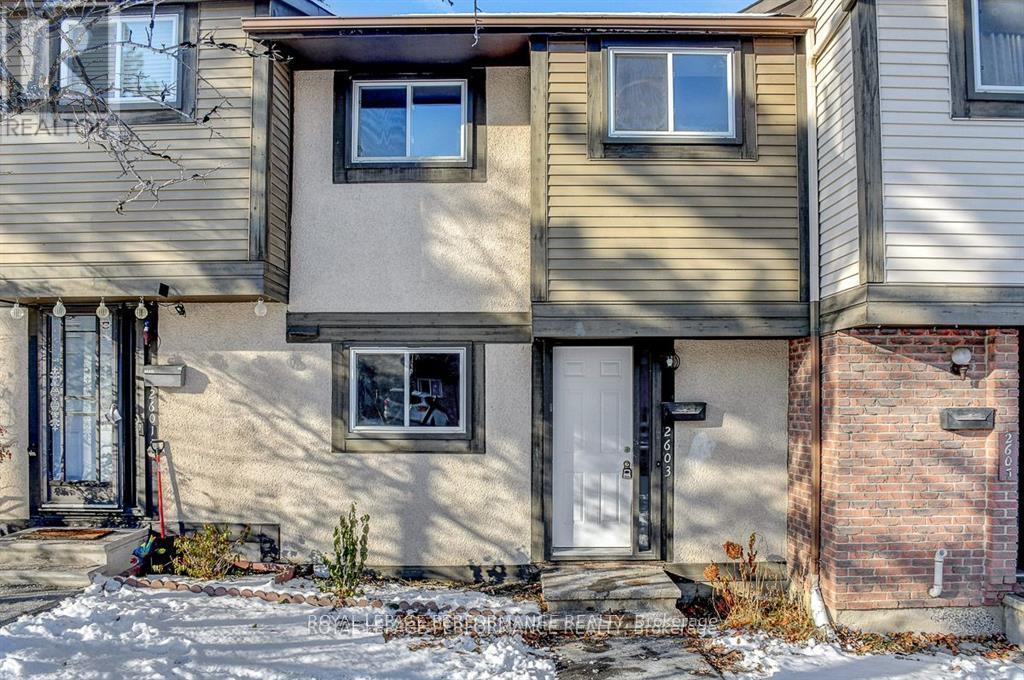
2603 Pimlico Crescent
Ottawa, Ontario
Welcome to this stunning, newly upgraded 3-bedroom condo townhome offering modern finishes, new flooring throughout and freshly painted interiors.Step into the renovated kitchen, featuring quartz countertops, stainless steel appliances (including a dishwasher!), and oom for a cozy eat-in sitting area. The open-concept living and dining room boasts new laminate flooring and provides a comfortable, versatile space for everyday living and entertaining.Upstairs, you'll find three generous-sized bedrooms and a well-appointed full bathroom. The finished basement offers additional flexible space-ideal for a family room, home office, gym, or guest area. Enjoy outdoor living in the fenced backyard, offering privacy and room to garden, play, or unwind.The house is perfectly located just steps to shopping, schools, parks, and multiple transit options, including the future LRT. (id:49269)
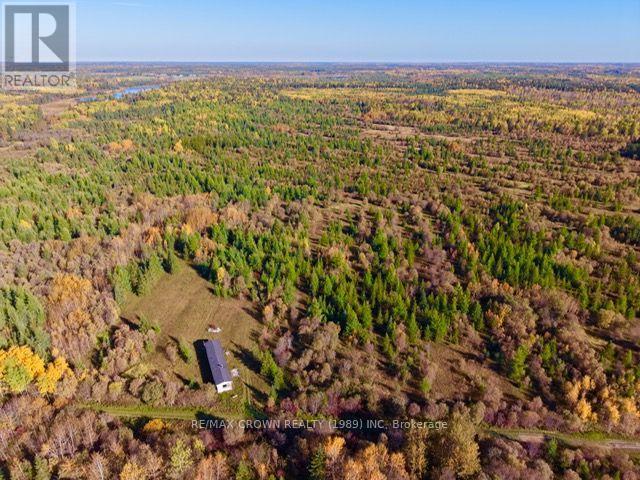
Lt 2 Devitt Township
Mattice-Val Cote, Ontario
75 ACRES OF PRIME HUNTING LAND LOCATED IN THE WMU 23. ACCESSIBLE FROM THE OLD INDIAN BURIAL SITE RD. EASY ACCESS TO THE MISSINAIBI RIVER WHICH IS LESS THEN 800 FEET FROM THE PROPERTY OFFERS YOU GREAT FISHING. THE MUNICIPALITY OF MATTICE IS APPROXIMATELY 3.5 KILOMETERS FROM THE SITE. PERFECT SPOT TO BUILT YOUR WEEKEND GETAWAY. SKI-DOO TRAIL RUNS RIGHT IN FRONT OF THE PROPERTY. (id:49269)
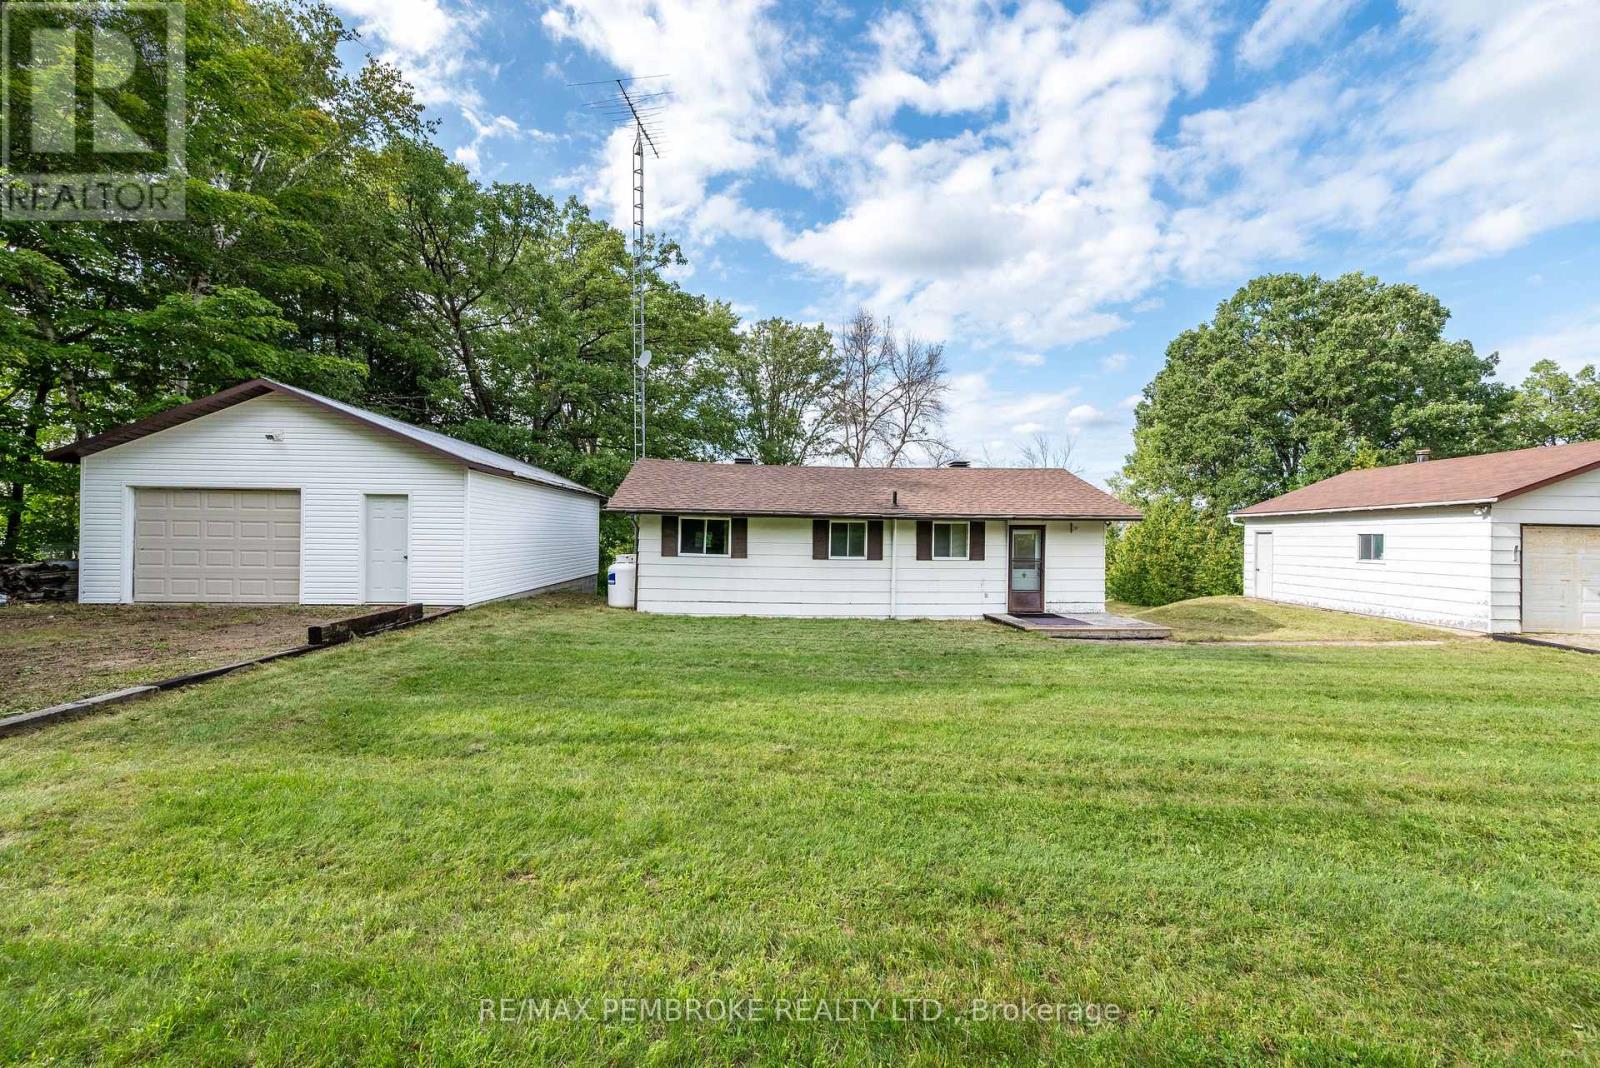
69 Sinkhole Trail
Whitewater Region, Ontario
FOUR-SEASON OTTAWA RIVER WATERFRONT - WEST-FACING SUNSETS & TWO DETACHED GARAGES. Welcome to life on the Ottawa River, where the water becomes part of your everyday experience. Set on a beautiful sloping waterfront property with coveted western exposure, this four-season, three-bedroom, two-bathroom home offers the perfect combination of comfortable year-round living, recreation and unforgettable sunsets. Step inside to a spacious kitchen and dining area designed for gathering with family and friends. A dedicated laundry room adds everyday convenience, while three comfortable bedrooms provide plenty of space for family and guests. The primary bedroom is your own waterfront retreat, overlooking the Ottawa River and complete with a private ensuite - wake up to the water and end your day watching the sun disappear over the river. Outside, the property is made for those who love an active waterfront lifestyle. Head out for a morning paddle, spend the afternoon boating, or simply find your favourite spot along the shoreline and enjoy the view.The gently sloping property provides a wonderful connection from the home to the water, while the west-facing exposure delivers spectacular evening skies and incredible sunsets. And for those who need space for vehicles, boats, recreational equipment, a workshop or storage - you have TWO detached garages! One garage is insulated and features a wood stove, providing excellent additional usable space. (Woodstove is not WETT certified.) Located on a well-maintained private road in the active and welcoming community of WhitewaterRegion, this property offers the peaceful waterfront lifestyle without giving up everyday convenience. Amenities are close by, Pembroke is approximately 40 minutes away and Ottawa is approximately 1.5 hours east. Local favourite Kenny's Convenience is nearby for gas, LCBO service and a great selection of everyday and specialty items. (id:49269)
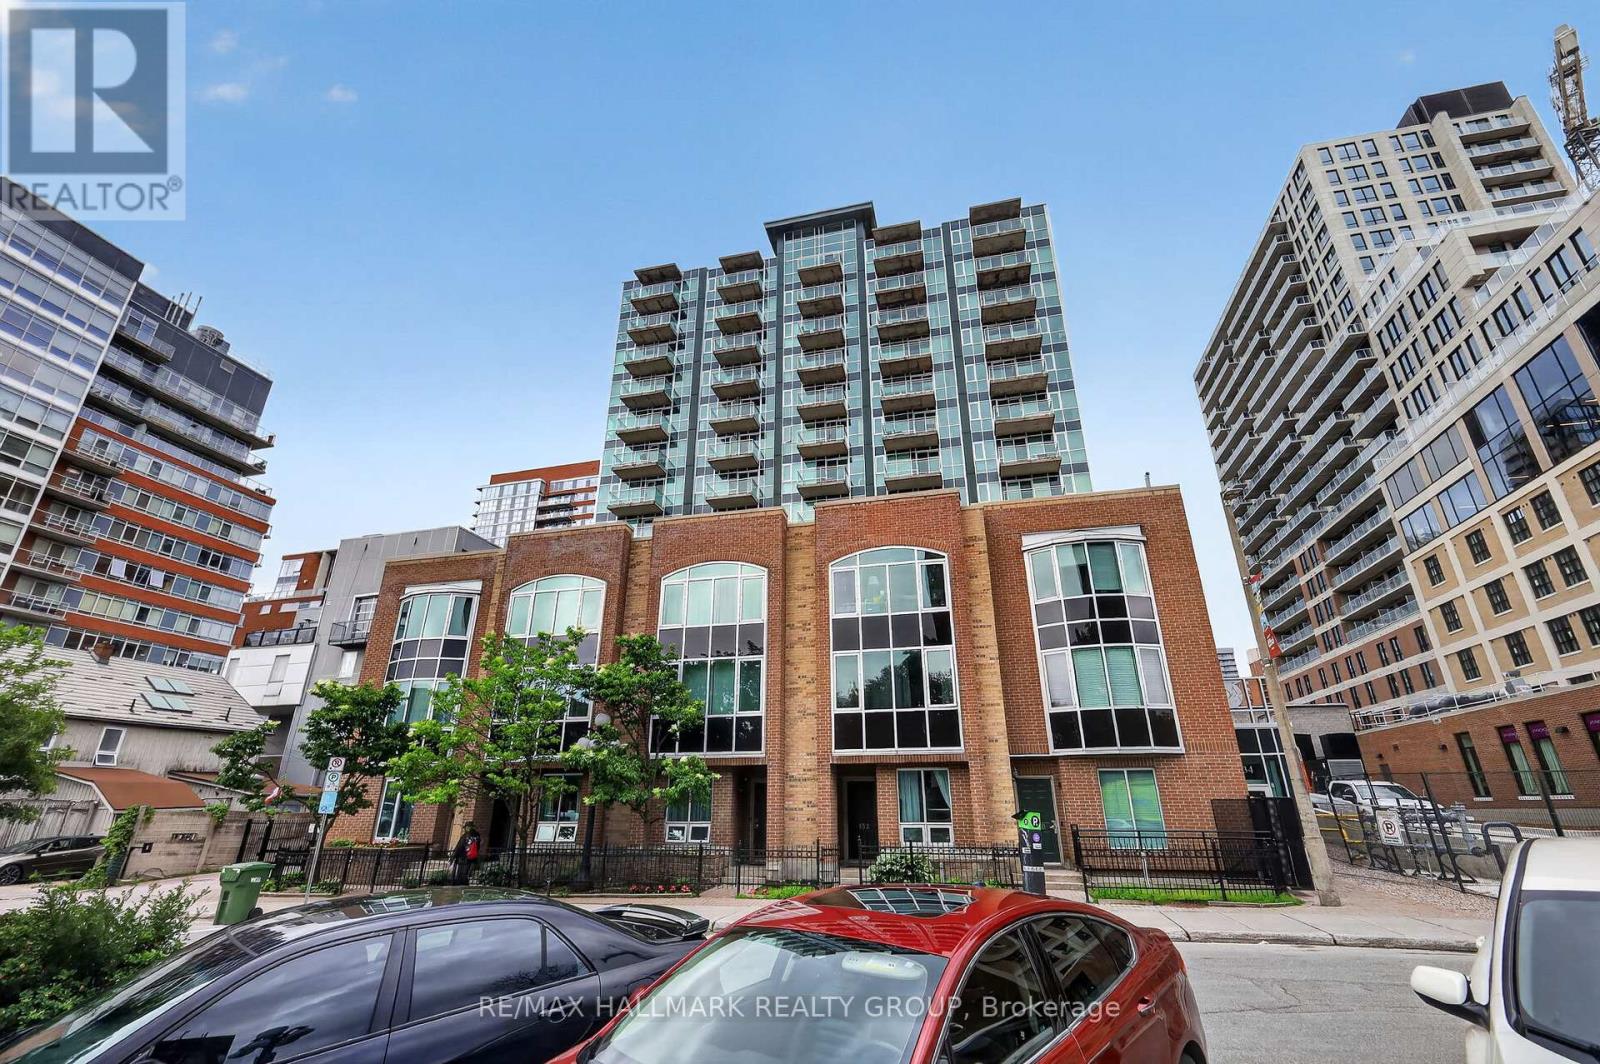
605 - 134 York Street
Ottawa, Ontario
***HARDWOOD FLOORING THROUGHOUT IS BEING REPLACED*** Enjoy this stylish condo in the heart of the ByWard Market. Built by Claridge in 2004, York Plaza continues to impress with its contemporary architecture and unbeatable location. Inside, you're welcomed by nine-foot ceilings, a generous entranceway with excellent closet space and floor-to-ceiling windows that fill both the living area and bedroom with natural light. The kitchen features stainless steel appliances and plenty of cabinetry and drawers for everyday convenience + a functional island with seating. Take in beautiful sunset views, charming church spires, and the distant Gatineau Hillls - a serene backdrop right from home. With a near-perfect walk score, you're steps from everything: banking, medical clinics, chiro/physio, pharmacies, cafés, restaurants, entertainment, and year-round shopping. Fresh produce and local goods await at the outdoor summer markets, and Ottawa's key cultural and historic landmarks are all within easy reach. This is truly your gateway to the vibrant ByWard Market lifestyle. Residents enjoy guest parking (courtyard and underground) and a well-managed building offering a fitness centre, patio, and party room. The condo fee includes heat, water, building insurance, caretaker, and maintenance of all common areas and amenities. A storage locker is included and owned. Pets are permitted with certain restrictions. Secure building with buzzer entry. (id:49269)