
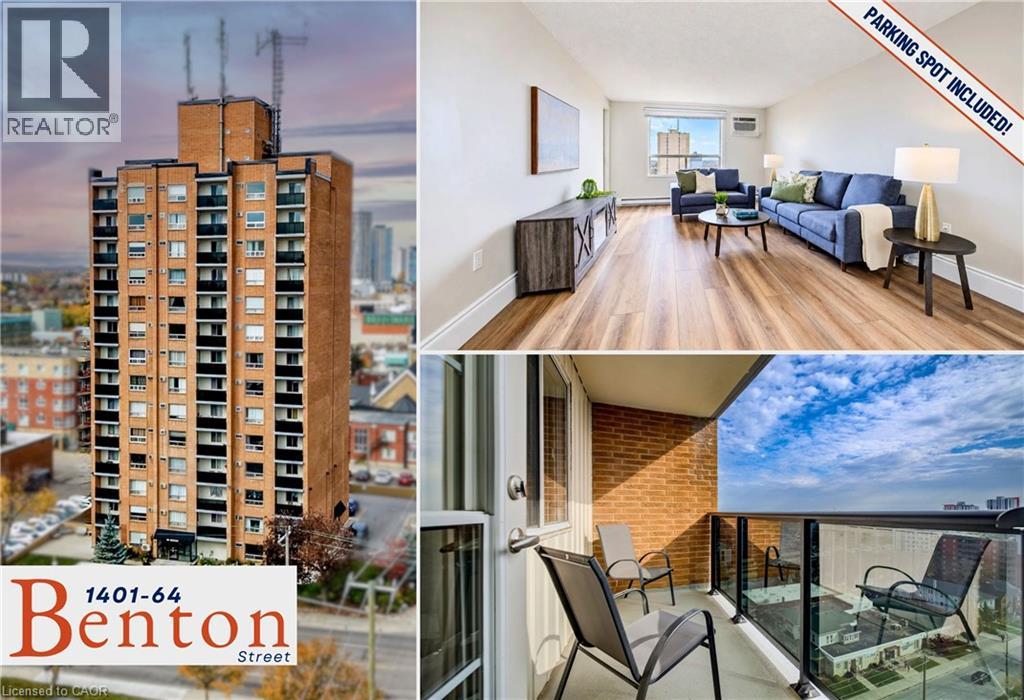
64 Benton Street Unit# 1401
Kitchener, Ontario
Experience the best of downtown condo living, complete with a highly coveted underground parking spot and incredible views of Kitchener. Step inside this bright, updated 630-square-foot unit where brand new luxury vinyl plank flooring flows seamlessly throughout. South-facing windows flood the space with natural light, highlighting a spacious living room that easily accommodates a couch or sectional and a large TV, making it a great central hub for your home. Open to the eat-in kitchen equipped with modern, stainless-steel appliances, cooking and sharing meals will be a delightful experience. Head out to the spacious balcony that offers an incredible view of the city. The primary bedroom boasts that killer view again and has a large, double-door closet. A four-piece washroom and a storage closet complete the interior space. Beyond the doors of this move-in-ready unit, the building itself caters to your daily routine with fantastic on-site amenities, including a fully equipped gym, party room, library, and convenient laundry facilities. What truly sets this property apart is its unbeatable location in the vibrant heart of Downtown Kitchener. Your daily life is elevated by the surrounding neighbourhood, offering immediate access to top-tier dining, trendy coffee shops, and the year-round vendors at the Kitchener Market. When you need a break from the urban energy, the lush green space, winding trails, and tranquil lake of Victoria Park are just a short walk away. Entertainment is always at your doorstep with the nearby Centre In The Square and bustling downtown events that are always happening in the core. With the ION Light Rail Transit station just around the corner and the nearby Kitchener GO station, commuting and traveling throughout the region and beyond is seamless. This condo offers the ultimate, highly walkable urban lifestyle. (id:49269)
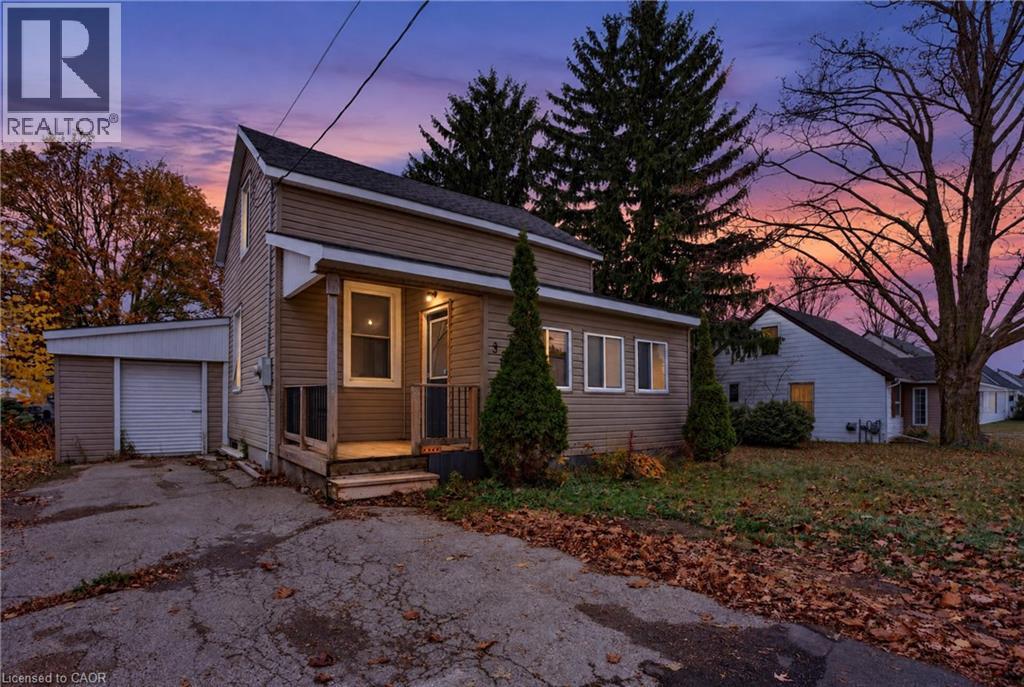
335 Boulton Street
Palmerston, Ontario
Make the move to Palmerston and discover this charming storey-and-a-half home on a quiet street, offering wonderful value, a generous lot and a fantastic opportunity for first-time buyers or investors alike. From the moment you arrive, you’ll feel its warm, welcoming character and see the potential to add your own personal touches and make it truly yours. With two bedrooms, a den and two full bathrooms plus a half bath, this home offers comfort and flexibility. The main floor is designed for easy, convenient living, with a bright living room, a spacious kitchen, a separate dining room for family meals, a bedroom and a four-piece bathroom. Upstairs, the primary bedroom offers a quiet retreat, joined by a cozy den, ideal as a home office or reading nook, and a two-piece bathroom. The lower level adds a comfortable partially finished rec room for movie nights and hobbies, a three-piece bathroom and generous storage space. An attached garage and workshop with easy access from the kitchen is ideal for tools, projects and hobbies. Step outside to a spacious composite deck overlooking a large backyard, made for summer barbecues and relaxing evenings. Right across the road, the municipal park with a playground and baseball diamond offers fresh air and fun just steps from your door. A home with this much to offer won’t last long, so book your private showing today and come see it for yourself! (id:49269)
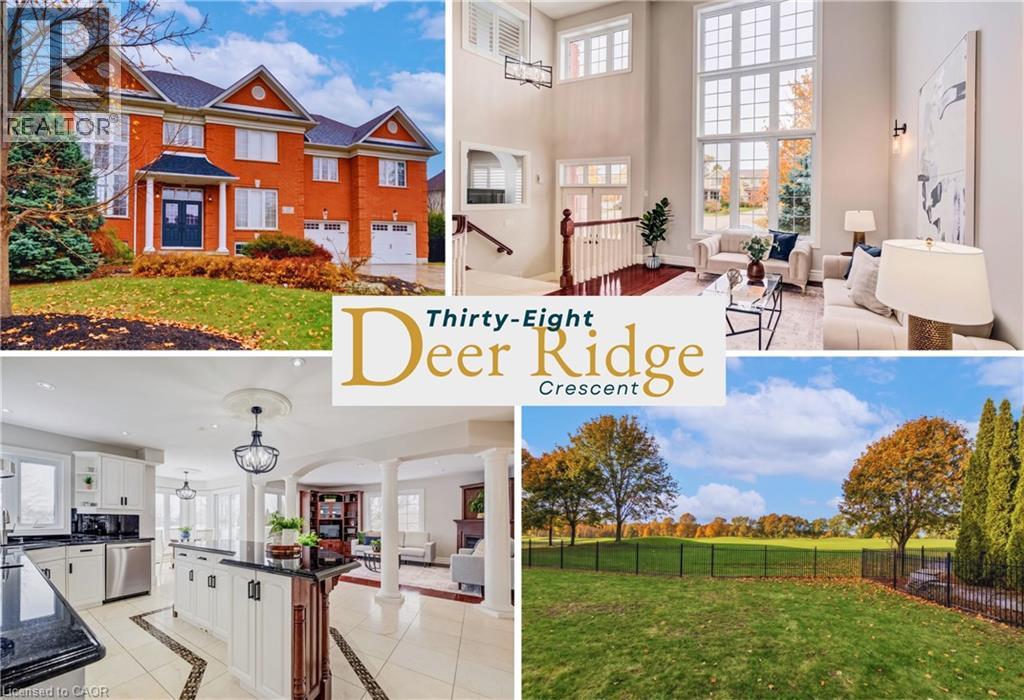
38 Deer Ridge Crescent
Kitchener, Ontario
In Deer Ridge Estates, location is everything; but when your backyard opens directly onto the award-winning Deer Ridge Golf Course, it becomes something extraordinary. Set on a quiet crescent, this executive all-brick residence with over 4700 sq ft of living space, offers uninterrupted green space views and the rare luxury of true walkability to the clubhouse and first tee. Morning coffee with mist rising over the fairway. Evenings framed by open skies and rolling greens. No rear neighbours, just a peaceful, ever-changing landscape. Inside, the scale of the home mirrors its setting. A dramatic 2-storey living room with towering windows floods the space with natural light. Rich hardwood floors, elegant columns, and refined architectural details create a sense of sophistication without sacrificing warmth. The kitchen is designed for gathering. The oversized island anchors the room - ideal for casual mornings before a round or entertaining after a day on the course. The sun-filled breakfast area overlooks the greens, seamlessly blending indoor comfort with outdoor beauty. Upstairs, 5 bedrooms, a full bath, and a convenient laundry room are ideal for a growing family, dedicated home offices, or guests who can stay comfortably. The primary suite stands out with a huge walk-in closet and attached nursery/sitting room, a thoughtful layout that adapts beautifully to a secluded reading room or the dream of expanded closet space). Downstairs, the fully finished walk-out basement adds an entirely separate layer of living with a large rec-area, 3 more bedrooms, a full bath, and generous storage. With its own outdoor access, it’s perfectly suited for multi-generational living, extended family, or the potential to create an independent in-law-style setup. Set among estate homes and mature landscaping, this quiet crescent offers privacy without isolation — close to amenities, yet worlds away from the ordinary. This is a rare opportunity to secure golf course living in Deer Ridge. (id:49269)
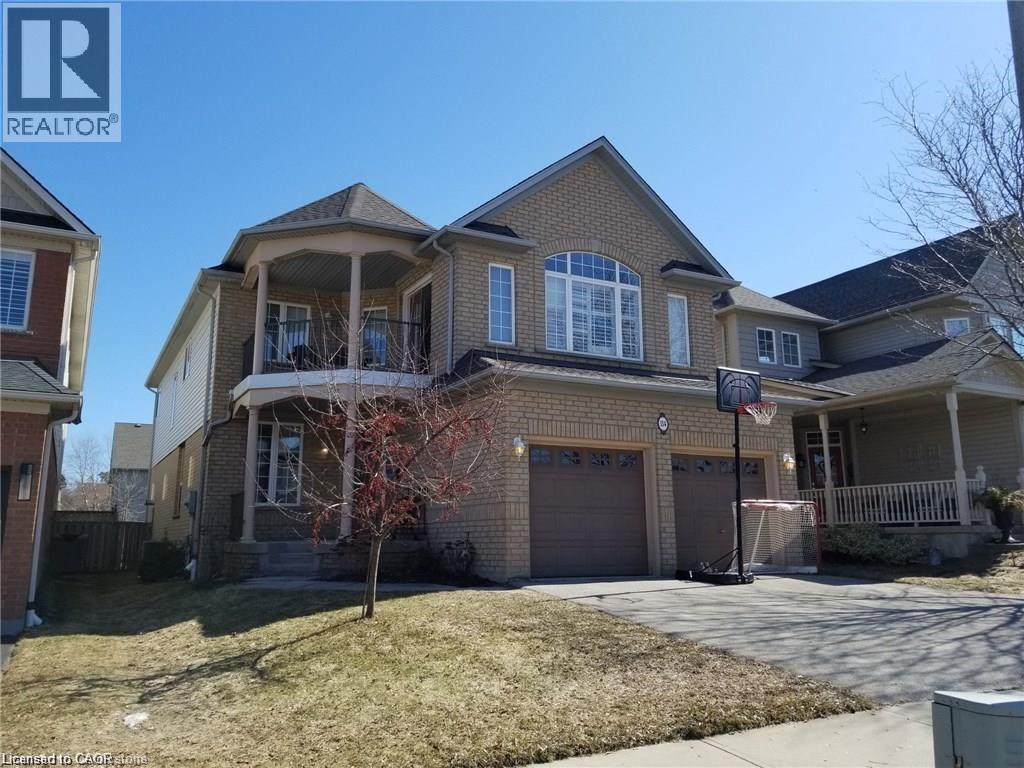
114 Autumn Ridge Trail
Kitchener, Ontario
Nice big house with Finished Basement and extra family room on second floor which could be used as another bedroom. (id:49269)
113 Irene Avenue
Hamilton, Ontario
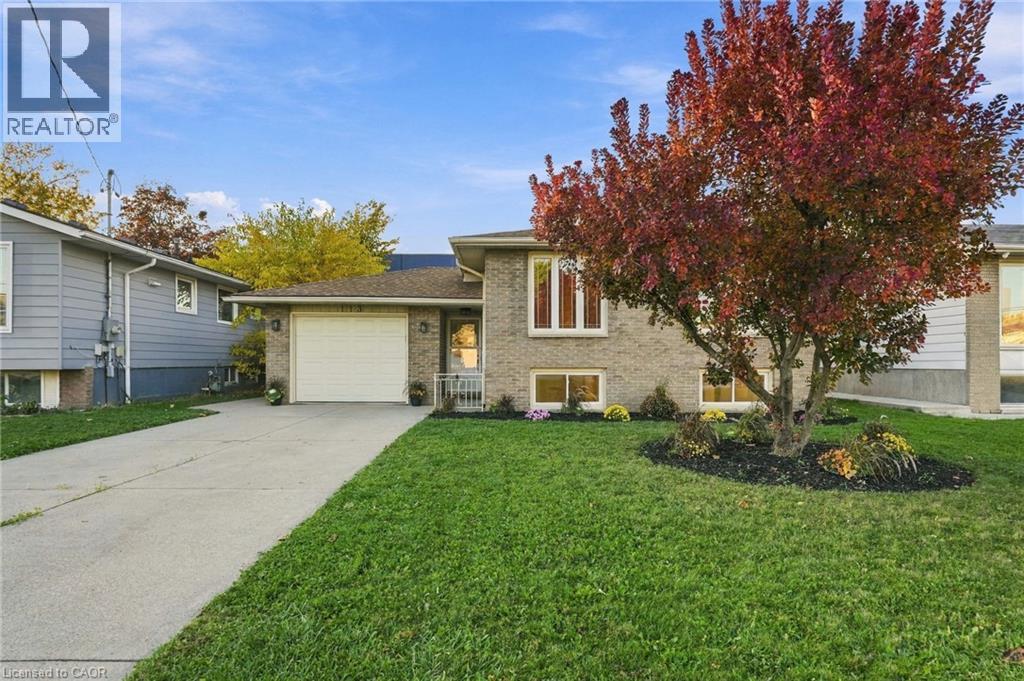
Welcome to 113 Irene Avenue! This beautifully refreshed raised bungalow in the heart of Stoney Creek offers 5 bedrooms, 2 bathrooms and an ideal layout for growing families or multi-generational living. Featuring a bright and spacious main floor with a generous living room, separate dining area and well-appointed kitchen, this home offers comfortable everyday living and entertaining space. The fully finished basement provides excellent in-law potential, complete with 2 additional bedrooms, a 3-piece bathroom featuring an upgraded walk-in shower with custom glass enclosure, and a spacious recreation room, offering flexibility for extended family, guests or a private living arrangement. Extensively refreshed throughout, updates include a new furnace (2026), new owned direct-vent hot water heater (2026), professionally serviced central air conditioning, upgraded electrical fixtures and hardware, fresh paint throughout, updated trim and baseboards, new oak stair treads and risers, and updated flooring and finishes in the basement. Additional improvements include a new refrigerator, stove, range hood, washer and dryer, along with a new laundry sink and cabinetry (all 2026). Situated on a 50 x 125 ft lot with an attached garage, private driveway and landscaped outdoor space, this home is conveniently located close to parks, schools, shopping, public transit and everyday amenities. Offering space, versatility and exceptional in-law potential, 113 Irene Avenue is a wonderful place to call home! (id:49269)
360 Cornridge Place Unit# 23
Waterloo, Ontario
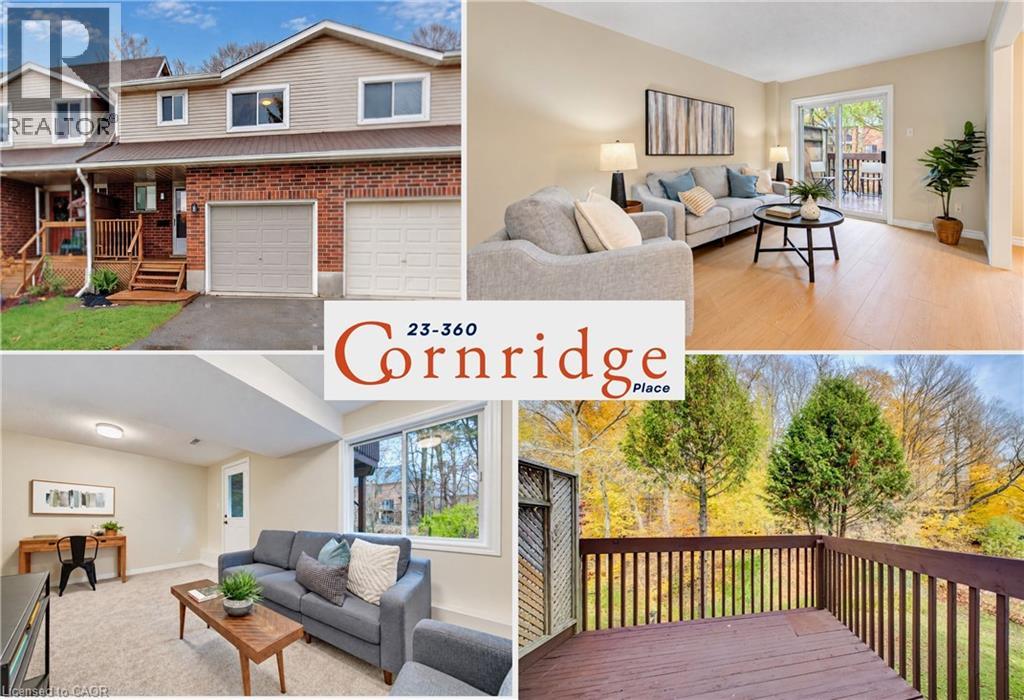
**OPEN HOUSE! SAT NOV. 14 2-4PM & SUN. NOV 15 12-2PM** Bright, walk-out basement, over $50,000 in updates, 1,700 sq ft townhome in a quiet location that backs directly onto green space. This beautifully refreshed three-bedroom, two-bathroom townhome is completely move-in ready, offering a seamless blend of modern updates and natural tranquility. Step inside to a bright, airy main level showcasing brand-new luxury vinyl plank flooring, fresh paint, and modern lighting fixtures. The spacious living room frames stunning views of the surrounding greenery, inviting you to step outside with your morning coffee and enjoy the peaceful setting. Flowing effortlessly from the living area is the kitchen, which features freshly painted cabinetry and brand-new stainless steel appliances, ready to inspire your next meal that can be shared in the adjoining dining space. Head upstairs on plush, newly installed carpeting to discover three generously sized, sunlit bedrooms. These rooms are serviced by a massive five-piece bathroom offering convenient ensuite privileges. Calling the lower level a basement hardly does it justice. This fully above-grade, walk-out space is bathed in natural light thanks to a large picture window and a half-lite exterior door that seamlessly connects the indoors to the lower covered deck. For added convenience, the attached single-car garage provides ample room for both everyday parking and extra storage. The location is truly unmatched. Framed by mature trees and quiet streets, this peaceful retreat is just minutes from the extensive shopping, dining, and medical facilities at The Boardwalk. Families and outdoor enthusiasts alike will appreciate the top-rated schools and the immediate proximity to Columbia Forest and Laurel Creek Conservation Area. Here, you will find the perfect harmony of urban convenience and breathtaking natural beauty. (id:49269)
5347 Jameson Crescent
Burlington, Ontario
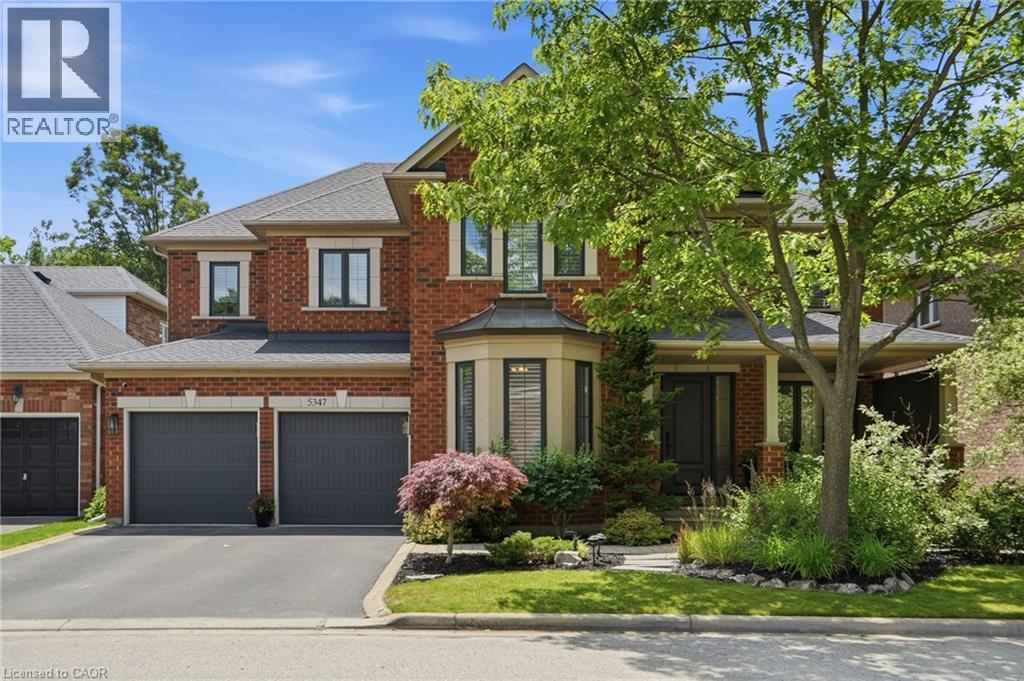
IN-LAW/NANNY SUITE (SEPARATE ENTRANCE) & MAIN FLOOR BEDROOM W/4PC. BATH: Welcome to this exceptional Dover Model offering approximately 4,600 sqft. of beautifully finished living space. Thoughtfully redesigned from the original builder's plan and updated throughout, this impressive home is ideal for growing and multi-generational families. Located on a quiet, sought-after street in Burlington's desirable Orchard Community, this updated home offers incredible space, comfort, and versatility. The main floor features a bedroom or home office, is paired with an adjacent 4-piece bathroom, and a stunning kitchen overlooking the bright family room with soaring cathedral ceilings and views of the professionally landscaped backyard. A separate dining room flows seamlessly into the inviting living room, where a custom electric fireplace creates a warm and welcoming focal point. Upstairs are four spacious bedrooms, including a luxurious primary suite with his-and-hers walk-in closets and a spa-inspired 5-piece ensuite. A second bedroom features a private 4-piece ensuite, while the upper-level laundry room and Juliette balcony overlooking the family room add everyday convenience and charm. The fully finished basement offers abundant storage connected to the main living space, plus a private in-law/nanny suite with a separate walk-up entrance, kitchen, bedroom, laundry, and 3-piece bathroom, providing flexibility for extended family or live-in caregivers. Enjoy easy access to parks, top-rated schools, scenic walking trails, shopping, restaurants, and major highways. (id:49269)
32 Ingle Way
Kawartha Lakes, Ontario
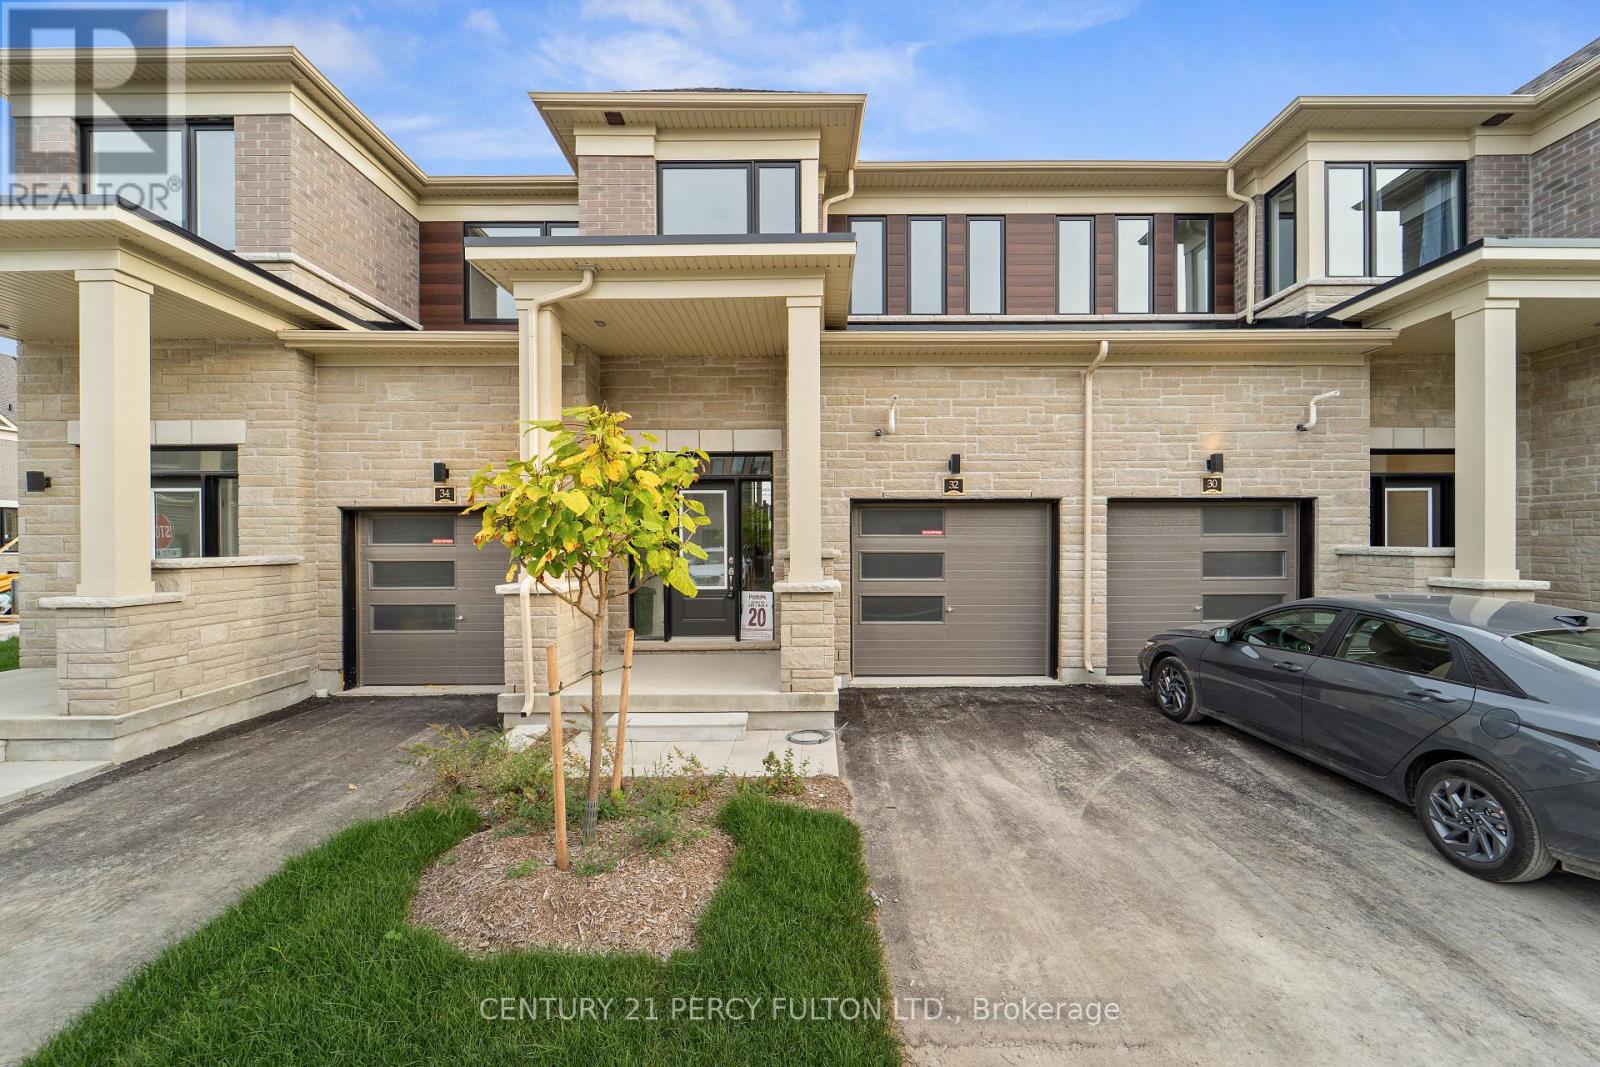
Welcome to Brand-New, Never-lived, 2-storey Townhome by FernsBrook Homes, located in Lindsays highly sought-after North Ward Community. 3 Bedroom & 3 Bathroom Carpet Free * Laminate Floors Main & Second Floor *Lots of Natural Light *Kitchen with Quartz Counters & Stainless Steel Appliances *9 foot ceilings on Main *Living Room walks out to Backyard *Oakwood Stairs * Master Bedroom with 4pc ensuite *Lots of Natural Light * Entrance to the Garage * Close to Scugog River and surrounded by nature, parks, and picturesque hiking trails, 5 minutes to the hospital, and close to Pioneer Park, HWY 401 & More. (id:49269)
11 Wadsworth Street
Brantford, Ontario
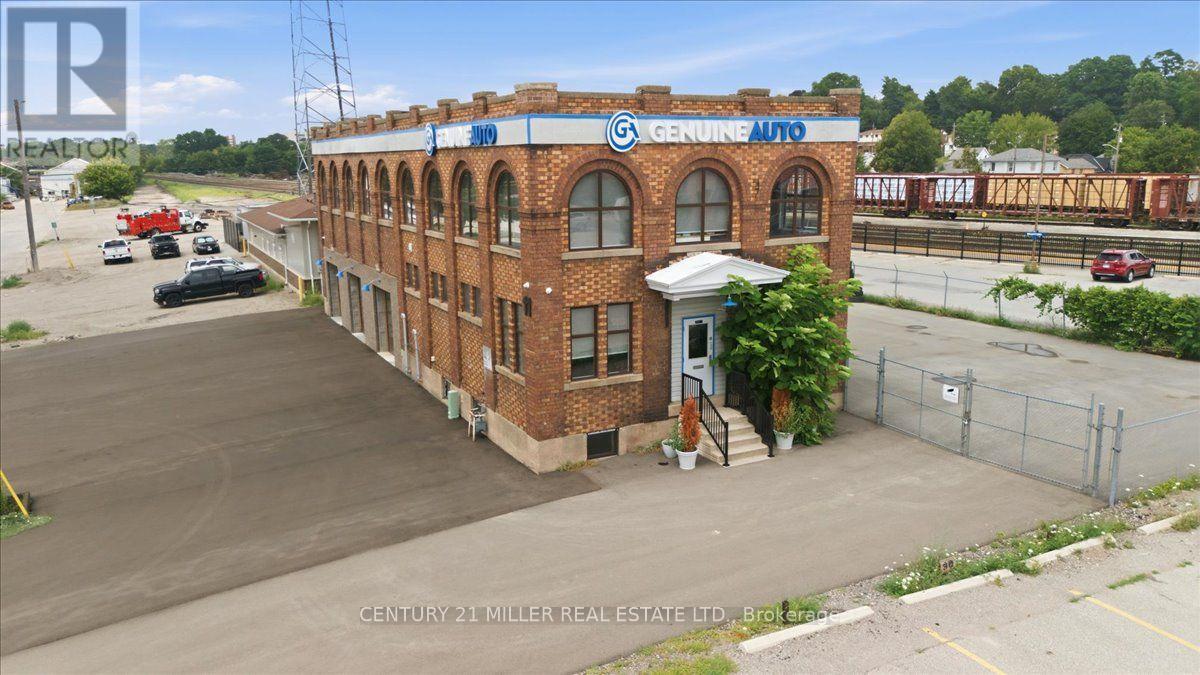
An exceptional opportunity for investors, entrepreneurs and owner-occupiers in a strategic Brantford location. Combining historic character with modern functionality, this distinctive early-1900s freestanding brick-and-beam building offers approximately 5,540 sq. ft. of versatile commercial space on a generous 121.62' x 118.03' irregular lot with ample parking and a newly paved surface. Extensively renovated and serviced, the property features 10' clear height, three drive-in doors with 12.5' clear height, two washrooms and a partial basement offering additional storage. Broad GE zoning accommodates a variety of permitted uses, including automotive repair and sales, providing flexibility for a range of business and investment opportunities. The adaptable layout offers multiple possibilities, from operating or leasing the automotive space to utilizing the approximately 2,600 sq. ft. second floor for additional business or rental purposes. Potential also exists to configure the building into multiple units or tailor the space to specific operational needs, subject to applicable approvals. Conveniently situated adjacent to the Brantford VIA Rail station and near the proposed future GO Transit station, this property offers excellent accessibility and long-term potential. A rare opportunity to secure a character-filled commercial property with the versatility to accommodate a variety of business needs. (id:49269)
Up39 - 50 Herrick Avenue
St. Catharines, Ontario
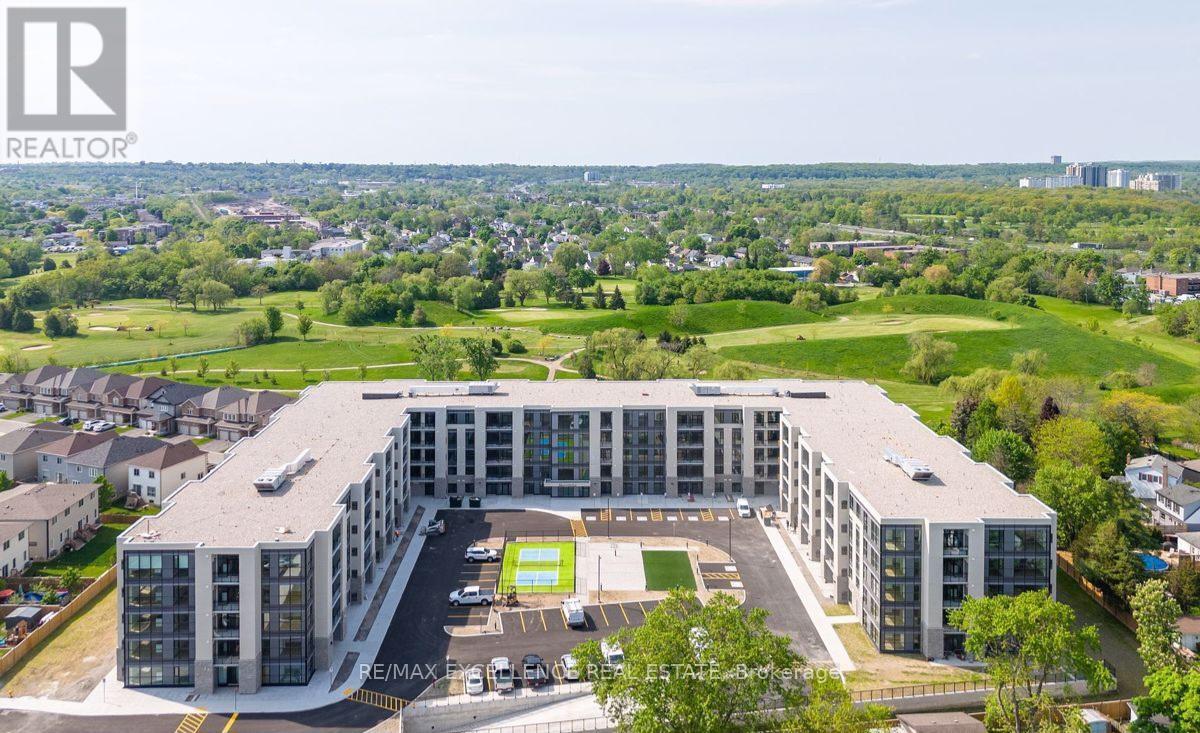
Welcome To Montebello Condos! A well designed condo Bldg in the heart Of St. Catherines. This penthouse unit is 982 sqft and features 2 Bedrooms + den and 2 full washrooms. Unit is well designed with large windows and practical layout. Enjoy living in this 5 Story Bldg w/ Gym Social Rm and Games Rm and Security. Day to day living is a breeze with connectivity to all amenities just mins away. Don't miss your opportunity to live in this unit. (id:49269)
11 Wadsworth Street
Brantford, Ontario
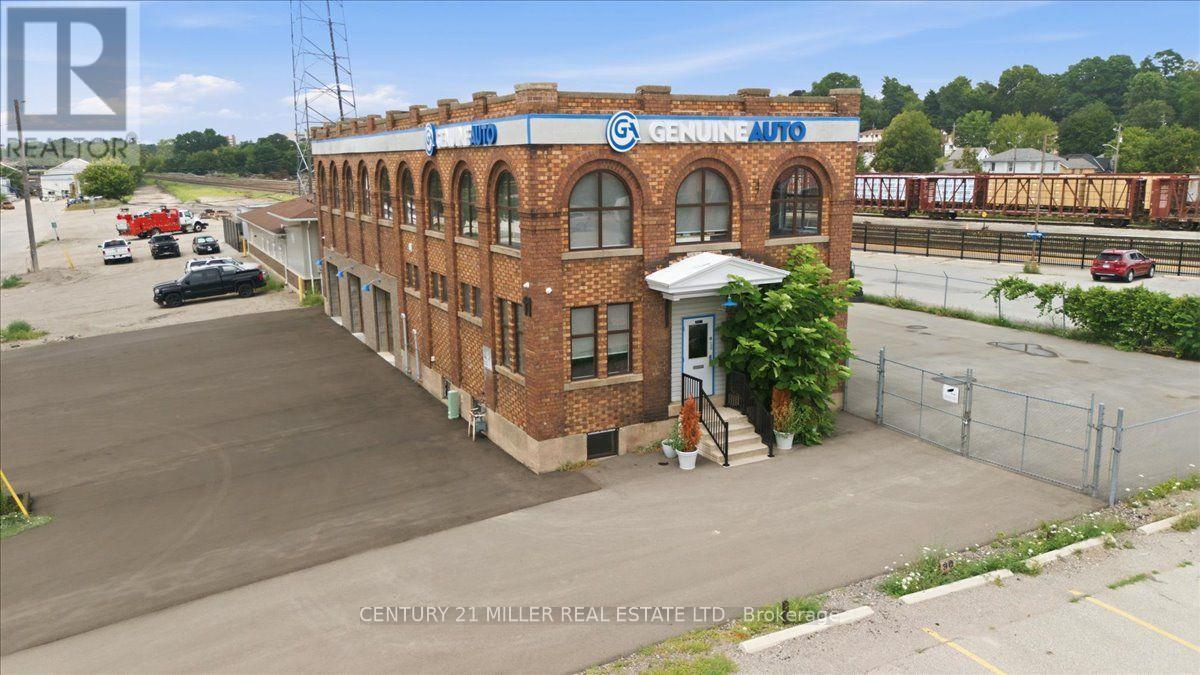
An exceptional opportunity for investors, entrepreneurs and owner-occupiers in a strategic Brantford location. Combining historic character with modern functionality, this distinctive early-1900s freestanding brick-and-beam building offers approximately 5,540 sq. ft. of versatile commercial space on a generous 121.62' x 118.03' irregular lot with ample parking and a newly paved surface. Extensively renovated and serviced, the property features 10' clear height, three drive-in doors with 12.5' clear height, two washrooms and a partial basement offering additional storage. Broad GE zoning accommodates a variety of permitted uses, including automotive repair and sales, providing flexibility for a range of business and investment opportunities. The adaptable layout offers multiple possibilities, from operating or leasing the automotive space to utilizing the approximately 2,600 sq. ft. second floor for additional business or rental purposes. Potential also exists to configure the building into multiple units or tailor the space to specific operational needs, subject to applicable approvals. Conveniently situated adjacent to the Brantford VIA Rail station and near the proposed future GO Transit station, this property offers excellent accessibility and long-term potential. A rare opportunity to secure a character-filled commercial property with the versatility to accommodate a variety of business needs. (id:49269)
15 - 590 North Service Road
Hamilton, Ontario
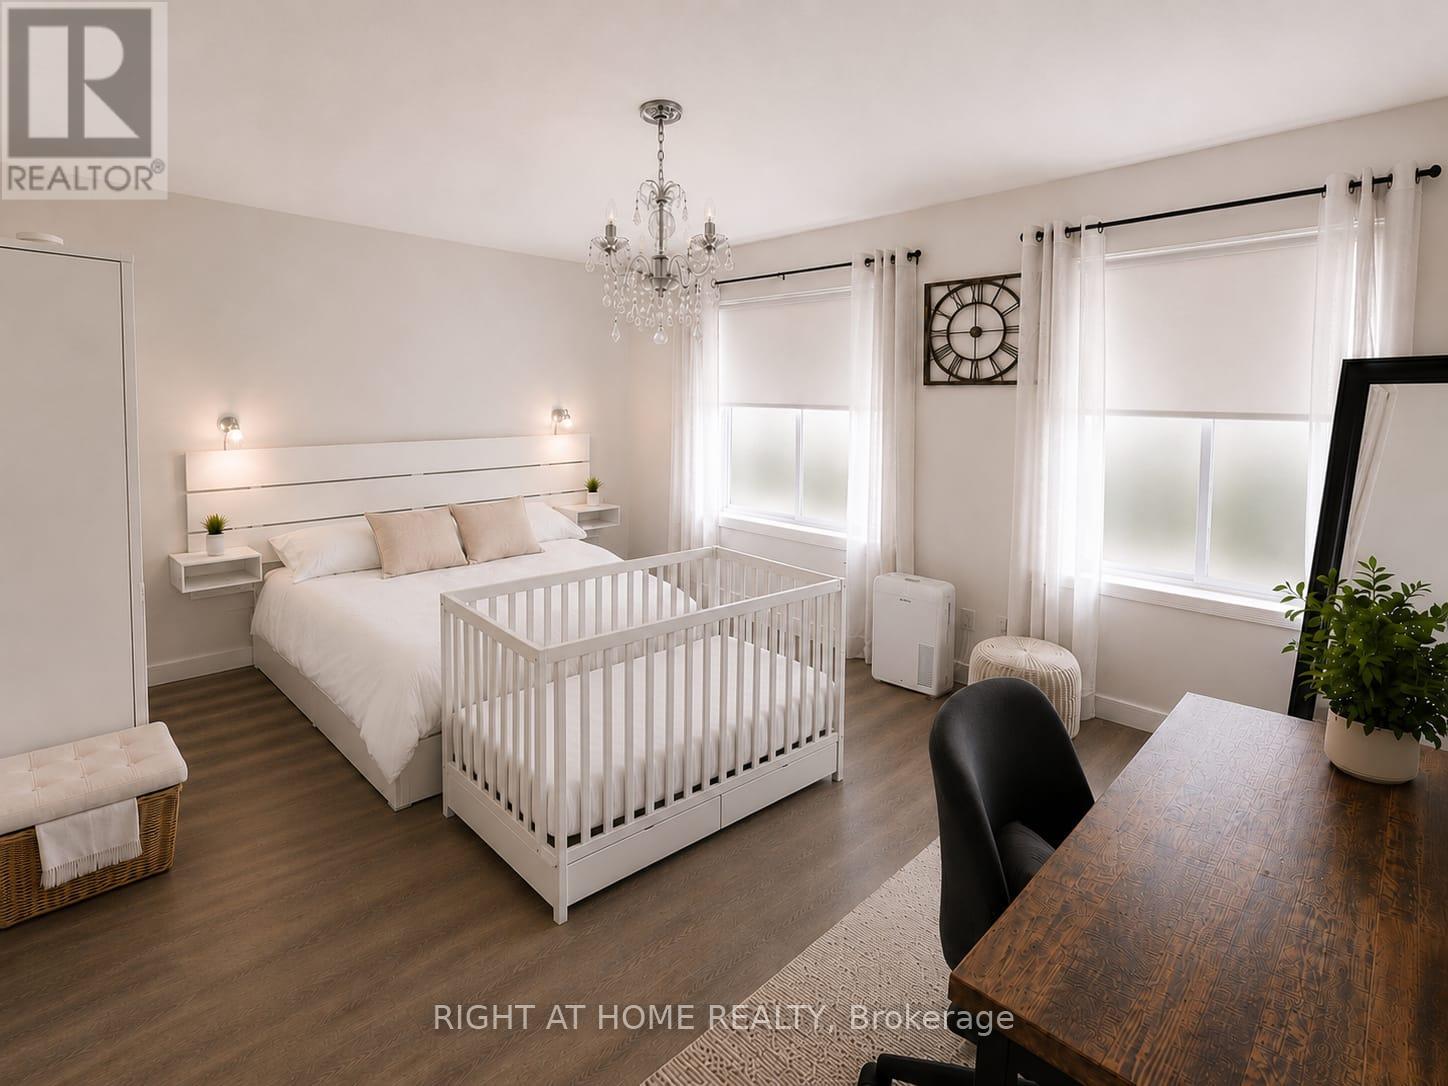
Welcome To This Beautifully Maintained 2-Bedroom, 3-Bathroom Condo Townhome Offering 9ft High Ceilings with Approximately 1,300 Sq. Ft. Of Stylish, Carpet-Free Living In The Highly Sought-After FiftyPoint Waterfront Community. The Bright, Open-Concept Main Floor Features a Double Entrance; from the front and Through the Garage, A Modern Kitchen With Quartz Countertops, Stainless Steel Appliances, Ample Cabinetry And A Breakfast Bar, Flowing Seamlessly Into The Spacious Living And Dining Areas. Enjoy Two Open Balconies On The East And West Sides. Perfect For Taking In Both The Sunrise And Sunset and enjoying BBQs. Upstairs Offers A Generous Primary Suite With A Walk-In Closet And Private Ensuite, A Spacious Second Bedroom also With A Walk-in, A Full Bathroom And Convenient Upper-Level Laundry. Complete With An Attached Garage And Private Driveway Parking along Ample Visitor Parking. Walking Distance To The Lake Ontario Waterfront, Scenic Trails And Marina, With A Children's Playground Conveniently Located Across The Street. Minutes To Costco, Shopping,Restaurants, The QEW And Future Confederation GO Station. Move-In Ready And Perfect For First-Time Buyers, Professionals, Downsizers Or Investors! (id:49269)