
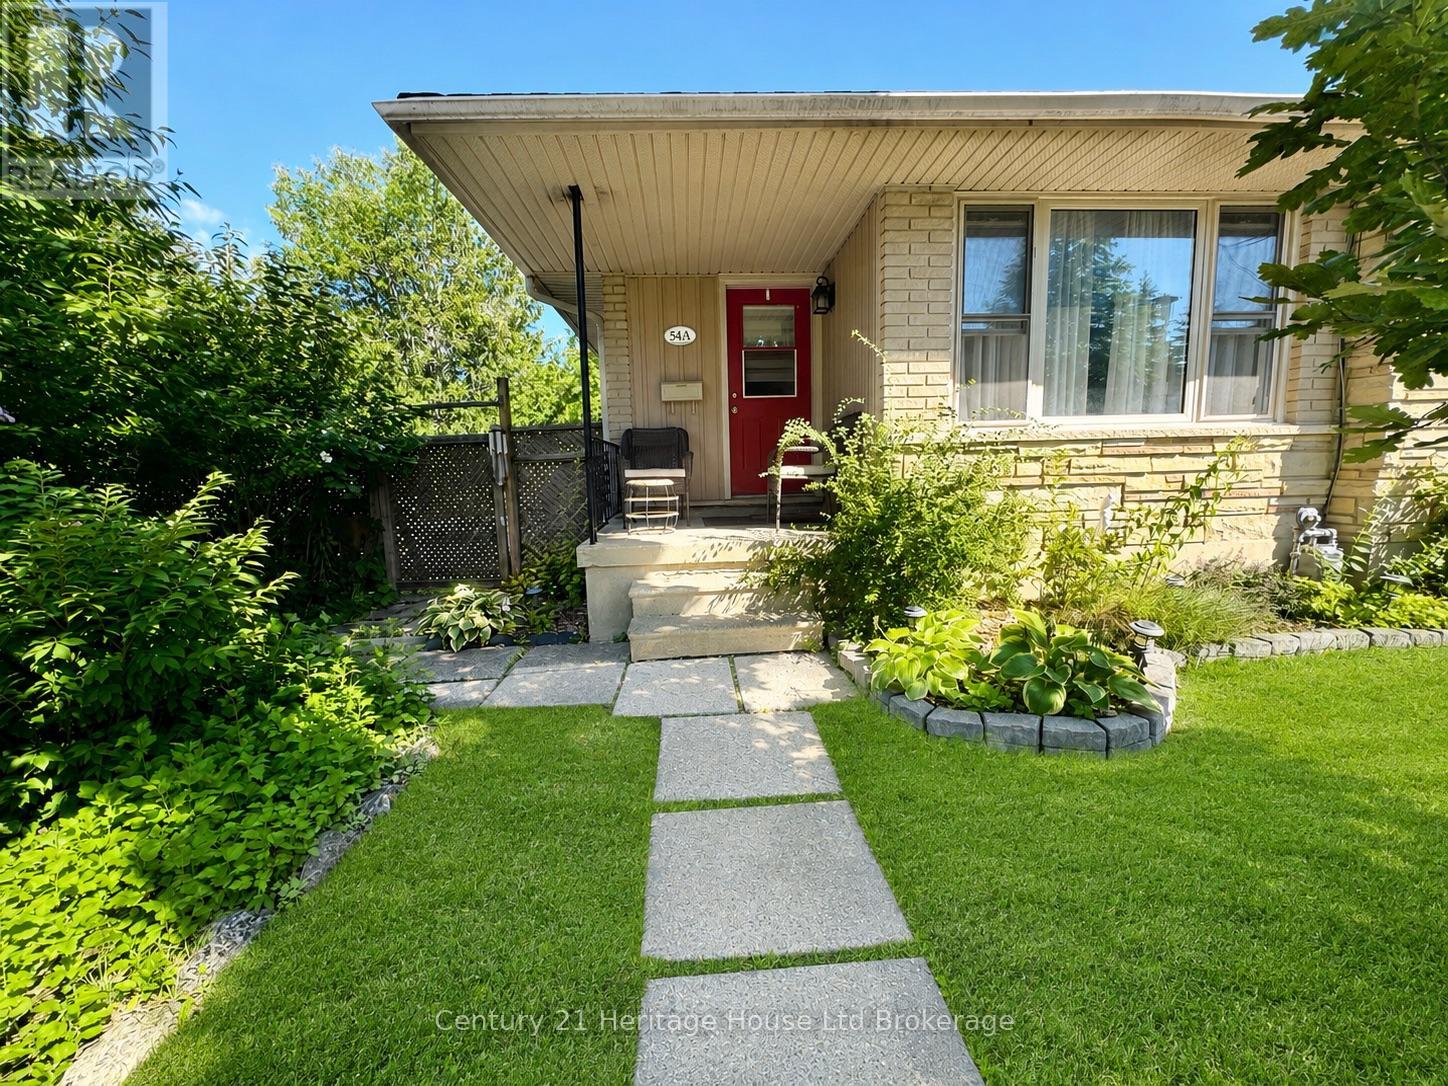
A - 54 Frontenac Road
London South, Ontario
Move-in ready and offering far more space than meets the eye, this beautifully maintained 4-bedroom, 1.5-bath backsplit semi is highlighted by an impressive detached double-car garage-a fantastic feature for car enthusiasts, hobbyists, additional storage or workshop space. Inside, the bright and inviting main level features a spacious living and dining area with built-in cabinetry and a functional kitchen. Upstairs offers the primary bedroom, a second bedroom and an updated 4-piece bath. The lower levels provide plenty of additional living space with two more bedrooms and a large family room, ideal for entertaining, a home gym, playroom, office or teen retreat. A separate entrance leads directly to the backyard, adding flexibility and convenience. Step outside to a private, tree-lined yard with a patio area and plenty of space to relax, entertain, or let the kids and pets play. Located in a family-friendly neighbourhood just steps from an elementary school and minutes to the Glen Cairn Community Pool, shopping, parks and trails. With four bedrooms, versatile living space, a beautiful backyard and a rare detached double garage, this home has so much to offer. (id:49269)
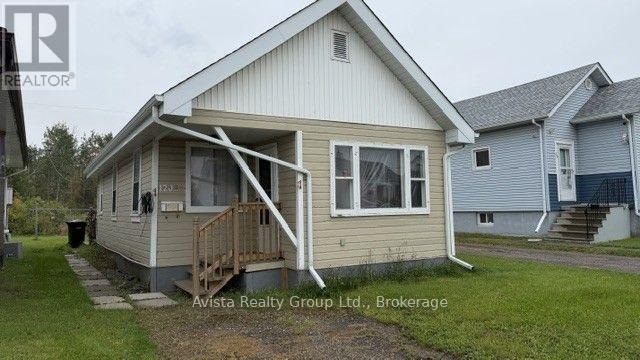
1202 Gore Street W
Thunder Bay, Ontario
Great investment or starter home. Two bedroom bungalow. No basement. Walking distance to shopping, bus stop etc. (id:49269)
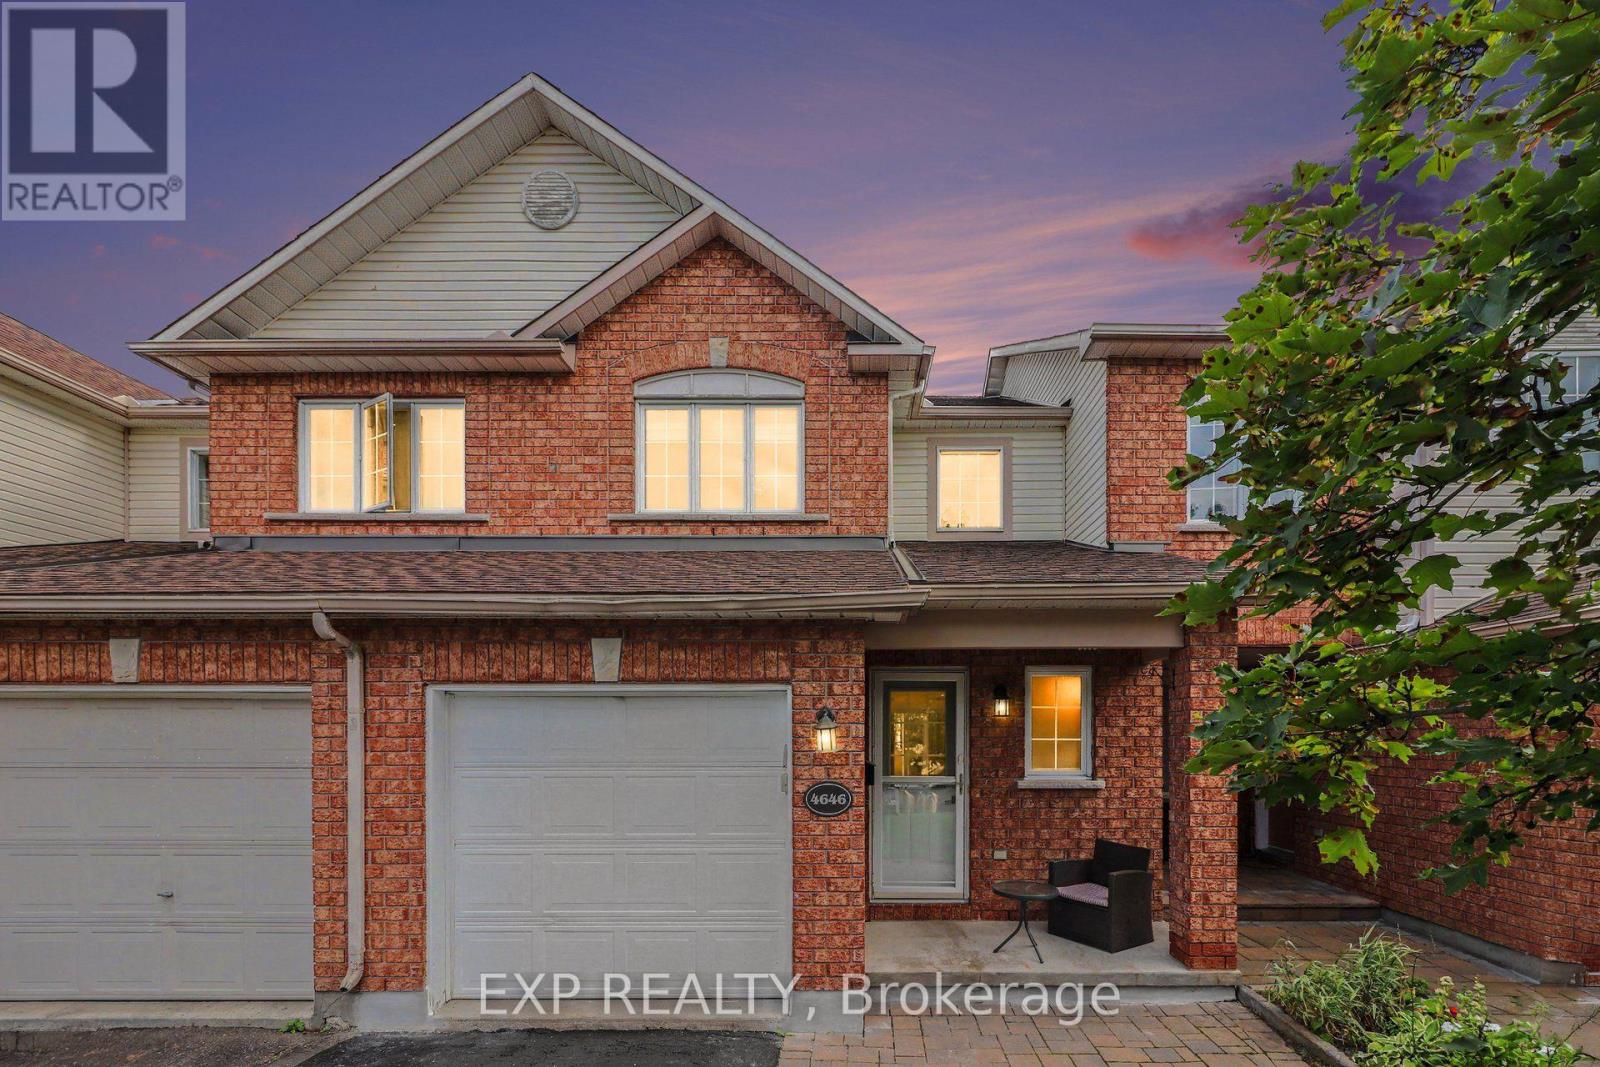
4646 Ogilvie Walk Crescent
Ottawa, Ontario
Location Location Location! 4646 Ogilvie Walk Cres. is a FULLY RENOVATED home offering modern finishes, generous living space and an exceptionally convenient location in Carson Grove. Thoughtfully updated throughout, this move in ready home features a renovated kitchen with quartz countertops, modern cabinetry, designer backsplash, stainless steel appliances and Italian ceramic flooring. The kitchen opens to a bright living and dining area featuring vanilla stained hardwood flooring, creating a warm and inviting space for everyday living and entertaining. Upstairs, the spacious primary bedroom features a walk in closet, while the additional bedrooms offer excellent space for family, guests or a home office. The bathrooms have been completely renovated with quartz vanity tops and modern finishes, the en suite includes a glass enclosed stand up shower and another with a tiled (Italian) tub and shower. New vinyl flooring, updated trim, carpeting, staircase and railing further enhance the home.The finished lower level provides valuable additional living space and is ideal for a family room, home gym, office or media room. Outside, enjoy a newly built deck and fence, creating a private space to relax or entertain. Additional updates include quartz surfaces throughout, Italian ceramic tile and an owned hot water tank approximately seven years old. Ideally located close to the NRC, Montfort Hospital, CSIS, CSE, CMHC, La Cité, shopping, restaurants, parks, groceries and everyday amenities. Blair LRT and Highway 417 are also nearby, making commuting throughout Ottawa easy. Extensively renovated, exceptionally well located and ready to enjoy, 4646 Ogilvie Walk Crescent is a fantastic opportunity! Please reach out for showing availability and details. (id:49269)
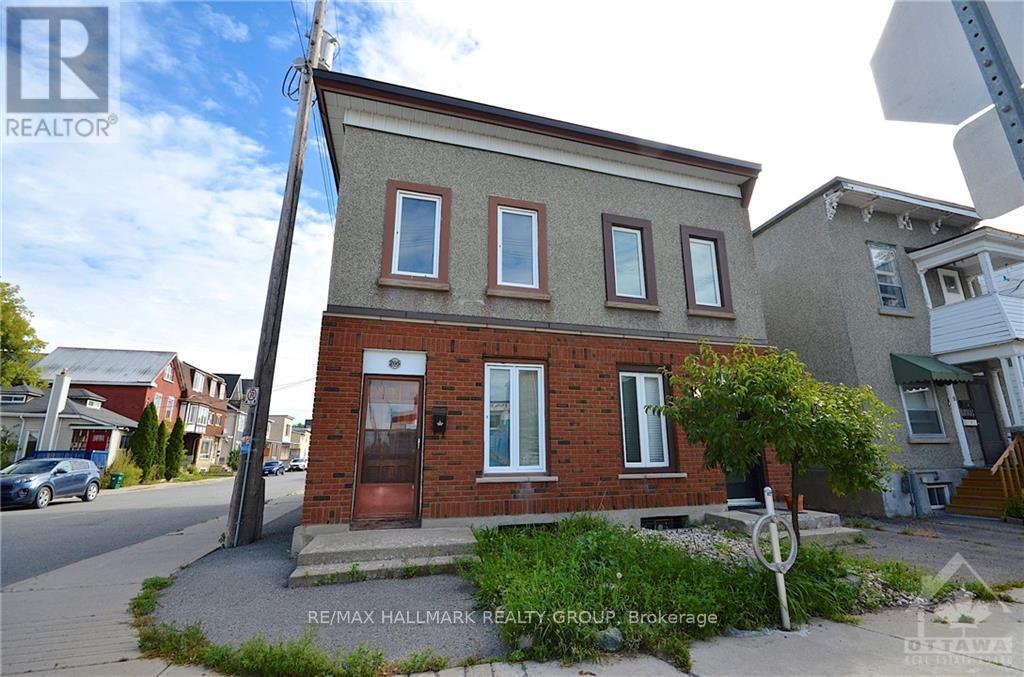
205 Rochester Street
Ottawa, Ontario
Welcome to this inviting 3 bedroom, 1.5 bathroom semi-detached home, ideally located in the heart of the city! Available November 1st at $2,500/month, this home offers comfortable living with plenty of space and a convenient location. The welcoming main floor features a spacious open concept living room that flows into the bright kitchen and dining area, creating a great space for everyday living and entertaining. A convenient 2 piece powder room completes the main level. Upstairs, you will find three generously sized bedrooms and a full bathroom. The basement provides plenty of additional storage space along with convenient in unit laundry. Enjoy being within walking distance of Chinatown, restaurants, grocery stores and a variety of everyday amenities, with easy access to the highway and public transportation. Don't miss the opportunity to make this conveniently located home your next rental! Book your showing today. Tenant pays all utilities. Parking available for $80/month. (id:49269)
214 - 435 Albert Street
Ottawa, Ontario
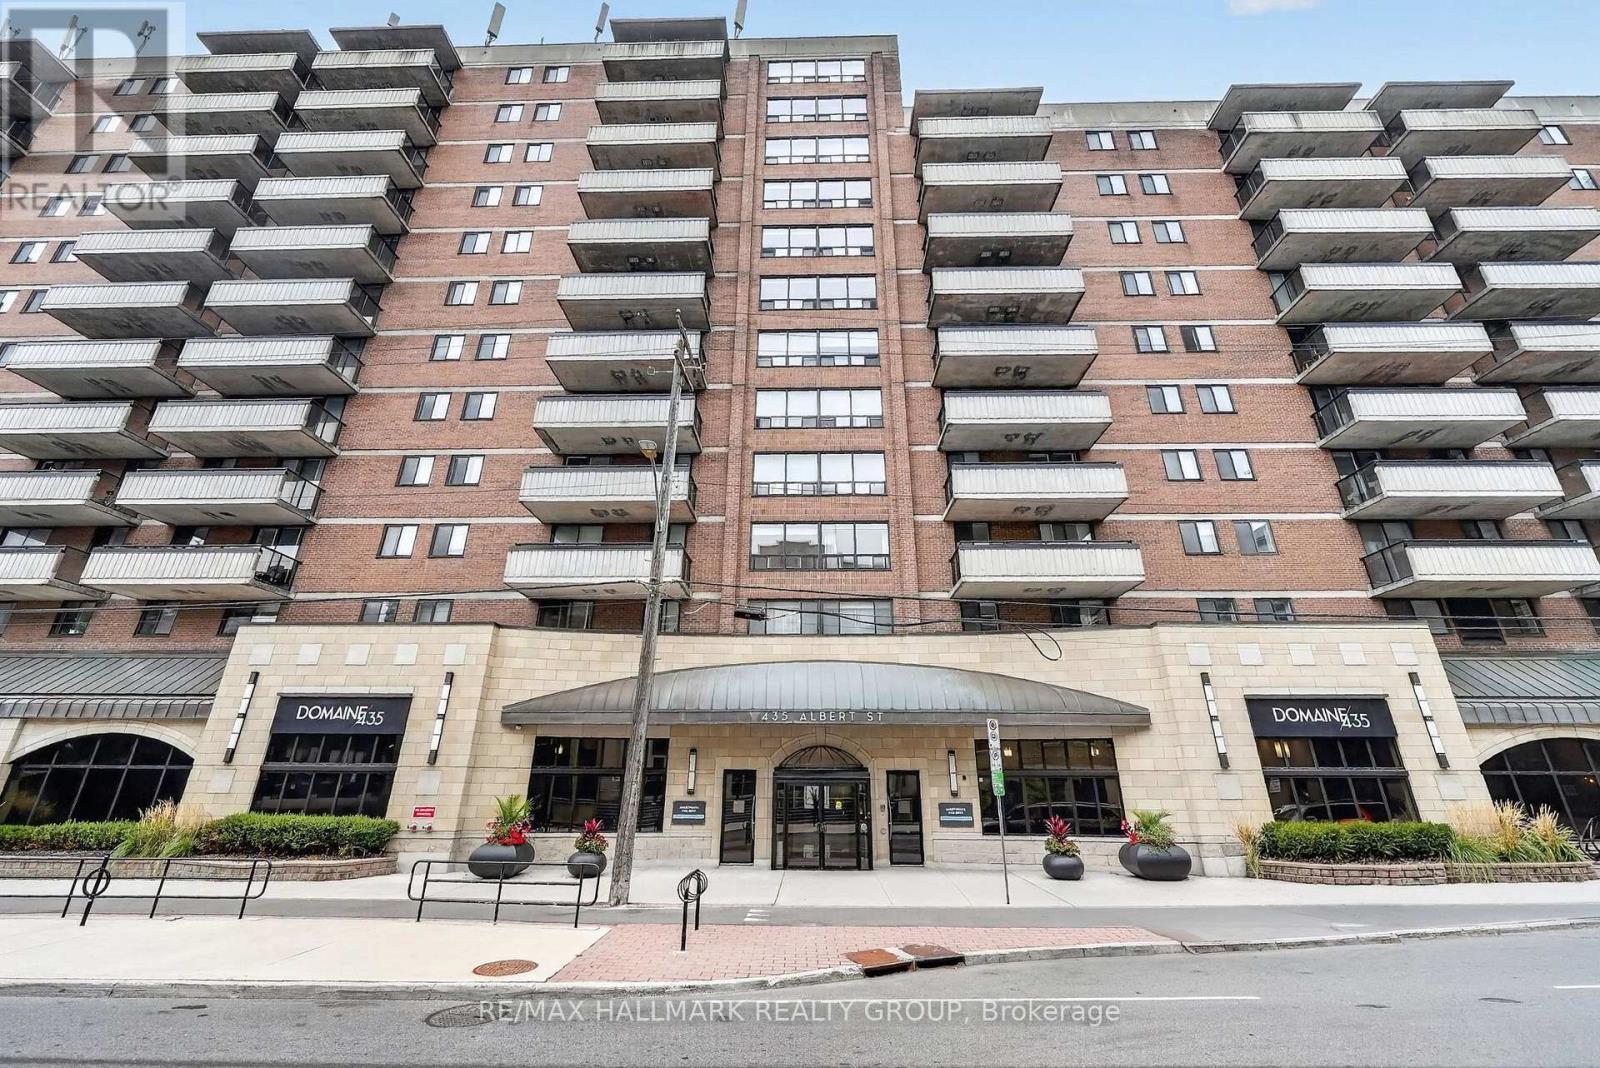
Looking for a modern apartment in the heart of downtown Ottawa? Albert and Bay offers a variety of 1- and 2-bedroom apartments with comfortable layouts, modern finishes, and convenient access to everything downtown has to offer. The building offers an impressive selection of amenities designed to make everyday living more enjoyable. Residents have access to a rooftop lounge and outdoor patio with a BBQ area, a full gym, games room and lounge, and a quiet reading area. Select units also offer private balconies for some additional outdoor space. Convenience is built right into the building. You don't even need to step outside to grab everyday essentials at the Quickie convenience store, or enjoy a meal at OCCO Kitchen, a popular restaurant serving some of Ottawa's finest food. The location puts you steps from the Lyon O-Train Station, Bronson Park, and the Garden of the Provinces, with the Ottawa River pathways, Parliament Hill, and the restaurants, shops, and entertainment of Centretown and the ByWard Market all nearby. With convenient access to Bronson Avenue and multiple transit routes, getting around the city is easy. With a variety of 1- and 2-bedroom units available, there are options to suit different layouts, preferences, and budgets. Storage lockers are also available for rent, and parking is available for $250/month. Rent includes heat and water. Electricity and internet are extra. Photos are of the model suite, they may not reflect this exact unit. (id:49269)
249 - 340 Mcleod Street
Ottawa, Ontario
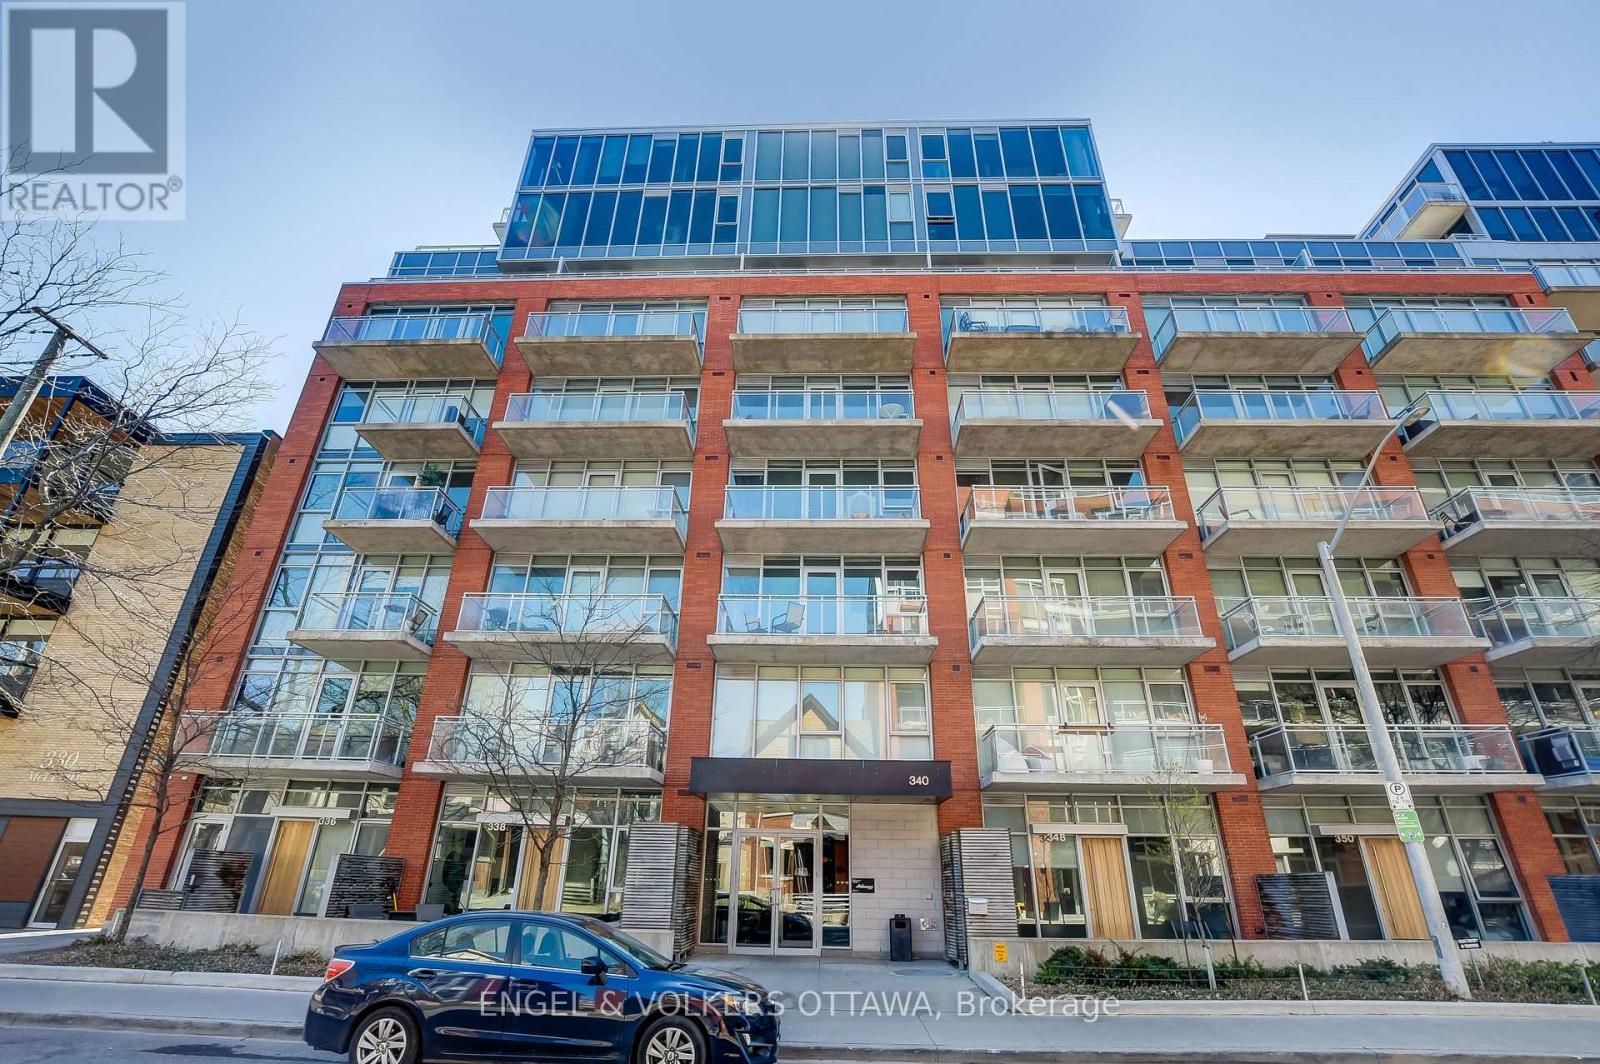
Discover urban luxury at The Hideaway with this exceptional 615 sq.ft. 1 bedroom + den unit, featuring a generous 156 sq.ft. terrace with southwestern exposure, perfect for relaxation and entertainment. This unit boasts 9ft ceilings and modern finishes, complemented by floor-to-ceiling windows that flood the space with natural light. The kitchen is equipped with stainless steel appliances and quartz countertops, enhancing the sleek design. For added convenience, the unit includes in-suite laundry. Experience resort-like amenities including an outdoor pool and lounge area, along with a BBQ dining area, ideal for social gatherings. Indoors, enjoy a lounge with a billiard room, a state-of-the-art fitness facility, and a private screening room for your film nights. Located in the heart of Centretown, just steps from downtown Ottawa, the area offers a walkable lifestyle with easy access to restaurants, cafes, nightlife, grocery stores, shopping centers, and Parliament Hill. On-site visitor parking is available. Available December 1st, 2026. Minimum 1-year lease required, subject to credit and reference checks, along with proof of income or employment and a valid government-issued ID. (id:49269)
1305 - 415 Greenview Avenue
Ottawa, Ontario
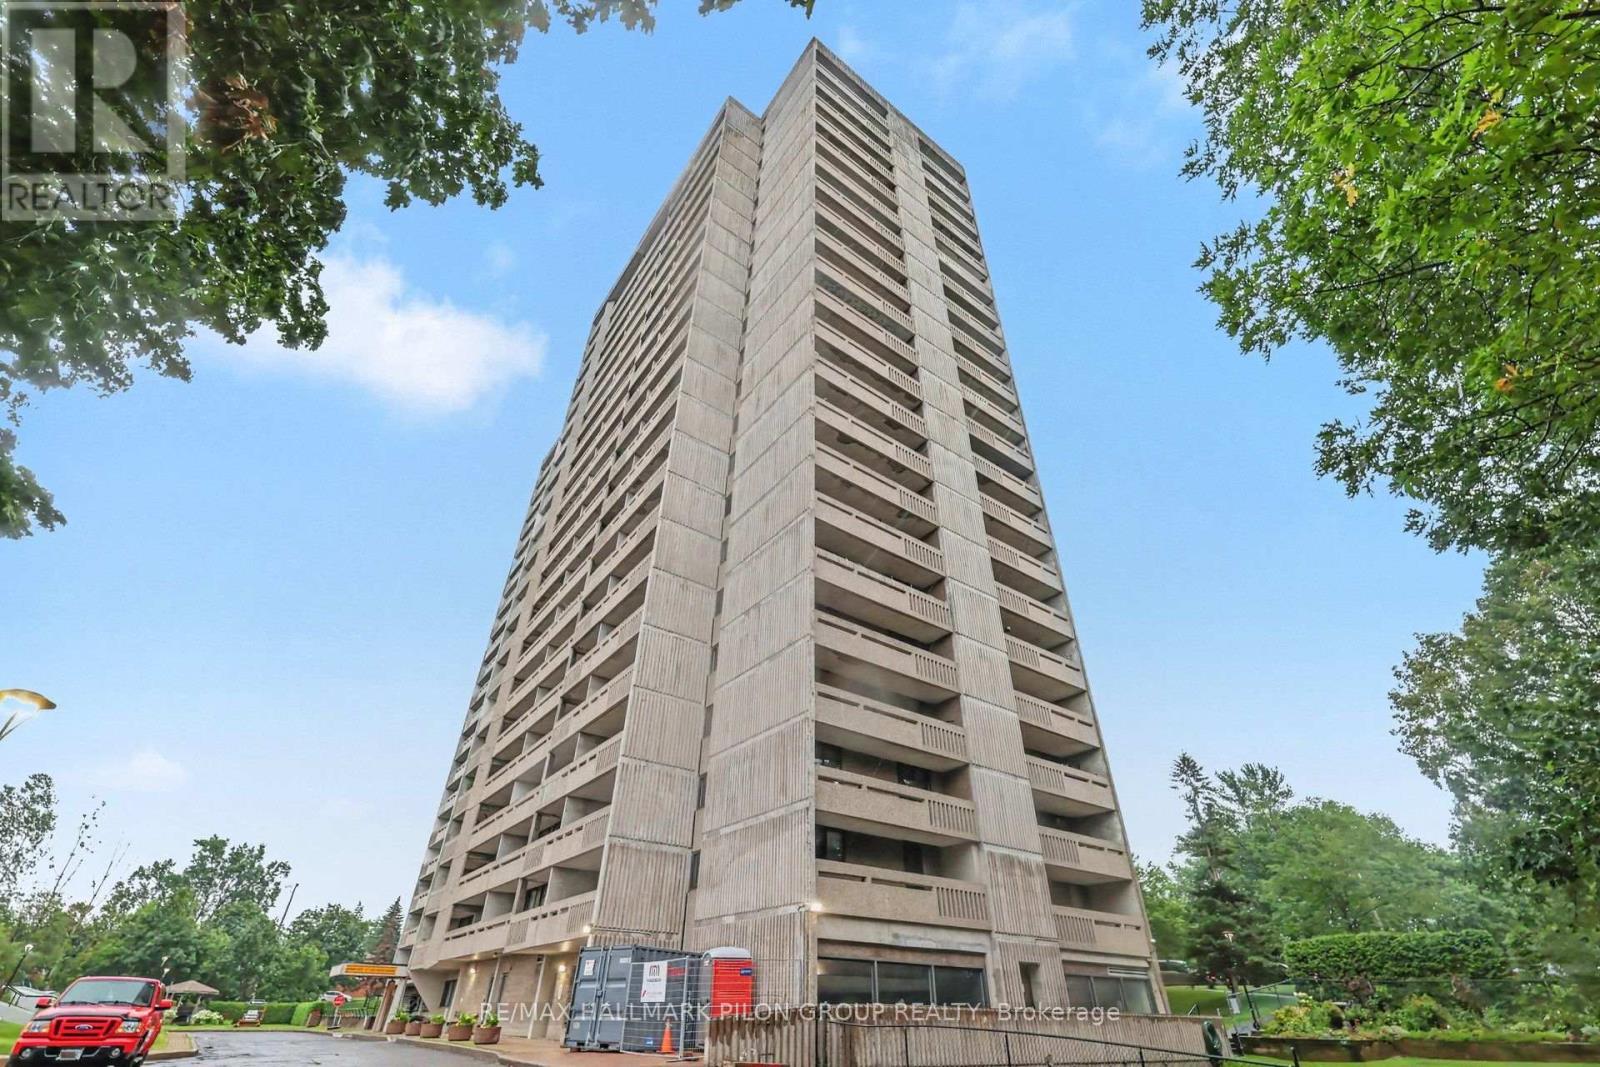
Perfectly positioned just moments from Britannia Beach, the Ottawa River, scenic walking and cycling trails, popular restaurants, shopping, grocery stores and convenient transit, this beautifully maintained 2-bedroom condominium offers an exceptional lifestyle in a well-managed building loaded with amenities. Perched on the 13th floor, this bright South-facing suite enjoys spectacular city views and an abundance of natural light. Step inside the spacious foyer, complete with a large mirrored closet, where your eyes are immediately drawn to the expansive living space and panoramic skyline beyond. The updated kitchen is both stylish and functional, featuring beautiful light cabinetry with elegant frosted glass accent cabinets, rich granite countertops, a contemporary tile backsplash and stainless steel appliances. The adjacent dining area is ideal for entertaining and everyday meals, highlighted by an attractive modern light fixture. The inviting sunken living room is the perfect place to relax or entertain, showcasing a full wall of windows that flood the space with natural sunlight. Privately tucked away down the hall, the generous primary bedroom easily accommodates a full bedroom furniture set. The spacious second bedroom offers excellent flexibility for family, guests or a home office and includes ample closet space. Completing the interior is the beautifully updated full bathroom featuring an oversized vanity with abundant storage and an upgraded tub and shower combination with a luxurious jetted tub. Extending your living space outdoors, the expansive balcony is an ideal spot to enjoy your morning coffee, unwind at the end of the day or simply take in the stunning south-facing cityscape. Residents enjoy an outstanding selection of amenities including an indoor swimming pool, fitness centre, library, party room and convenient on-site laundry facilities. Underground parking and a dedicated storage locker complete this exceptional offering. (id:49269)
1011 - 435 Albert Street
Ottawa, Ontario
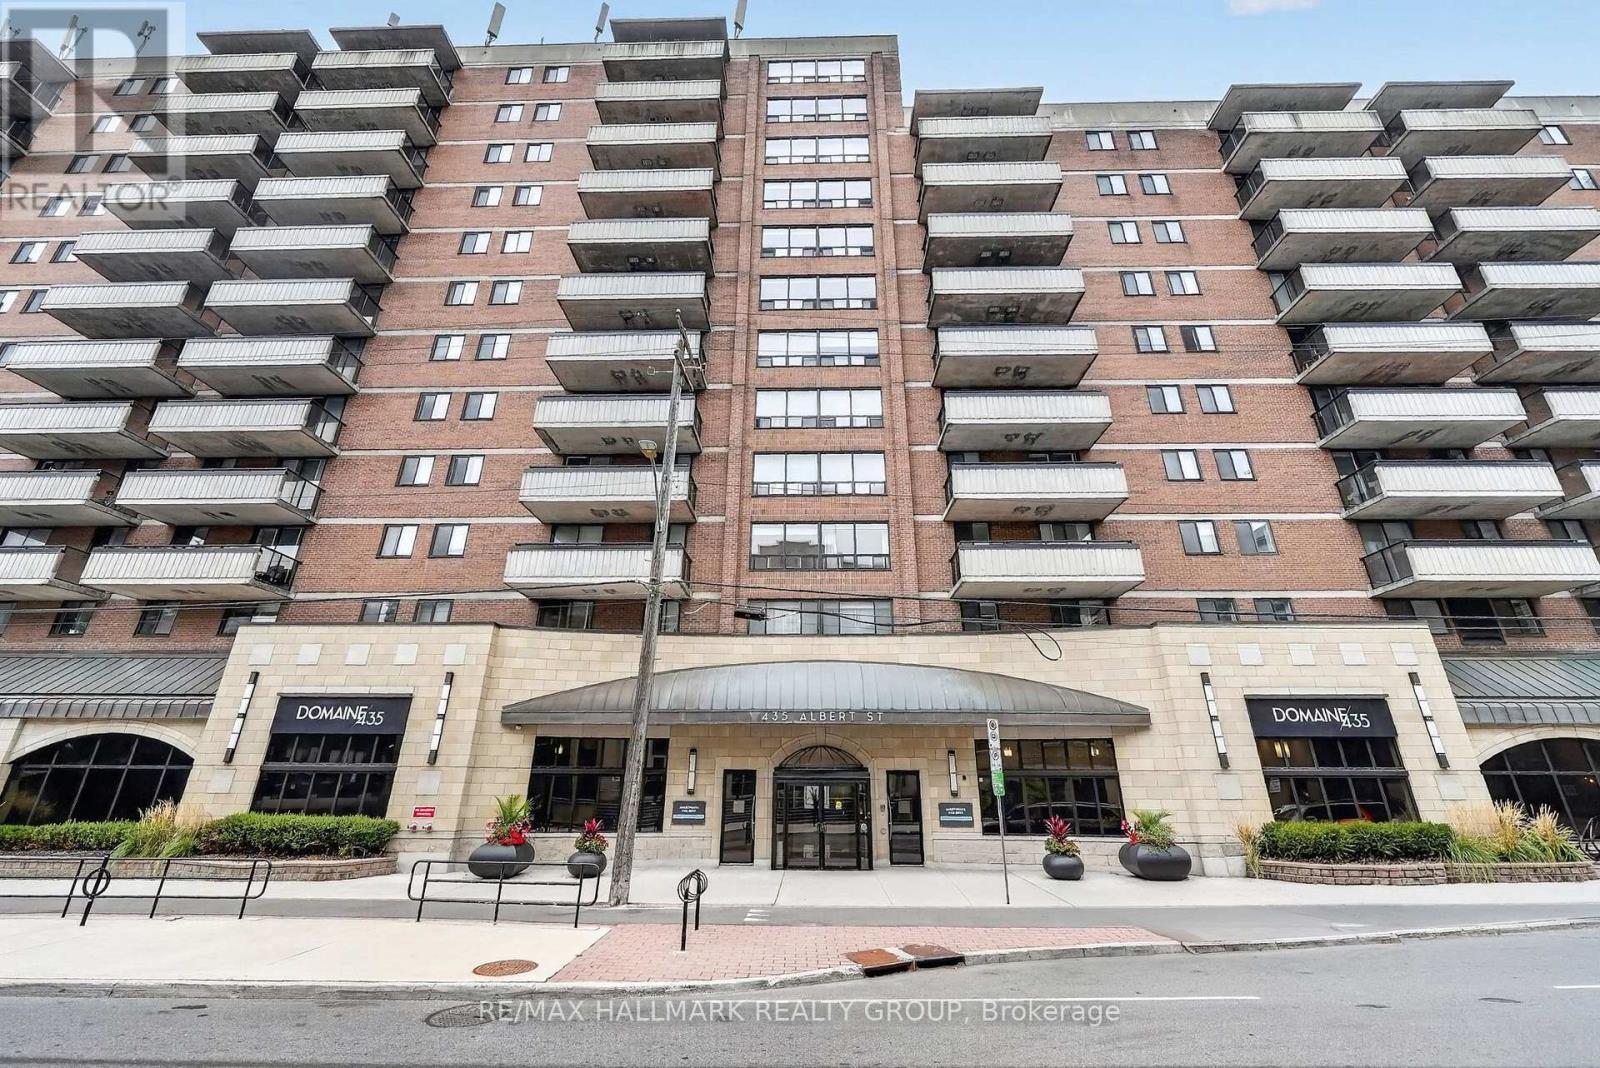
Looking for a modern apartment in the heart of downtown Ottawa? Albert and Bay offers a variety of 1- and 2-bedroom apartments with comfortable layouts, modern finishes, and convenient access to everything downtown has to offer. The building offers an impressive selection of amenities designed to make everyday living more enjoyable. Residents have access to a rooftop lounge and outdoor patio with a BBQ area, a full gym, games room and lounge, and a quiet reading area. Select units also offer private balconies for some additional outdoor space. Convenience is built right into the building. You don't even need to step outside to grab everyday essentials at the Quickie convenience store, or enjoy a meal at OCCO Kitchen, a popular restaurant serving some of Ottawa's finest food. The location puts you steps from the Lyon O-Train Station, Bronson Park, and the Garden of the Provinces, with the Ottawa River pathways, Parliament Hill, and the restaurants, shops, and entertainment of Centretown and the ByWard Market all nearby. With convenient access to Bronson Avenue and multiple transit routes, getting around the city is easy. With a variety of 1- and 2-bedroom units available, there are options to suit different layouts, preferences, and budgets. Storage lockers are also available for rent, and parking is available for $250/month. Rent includes heat and water. Electricity and internet are extra. Photos are of the model suite, they may not reflect this exact unit. (id:49269)
509 - 435 Albert Street
Ottawa, Ontario
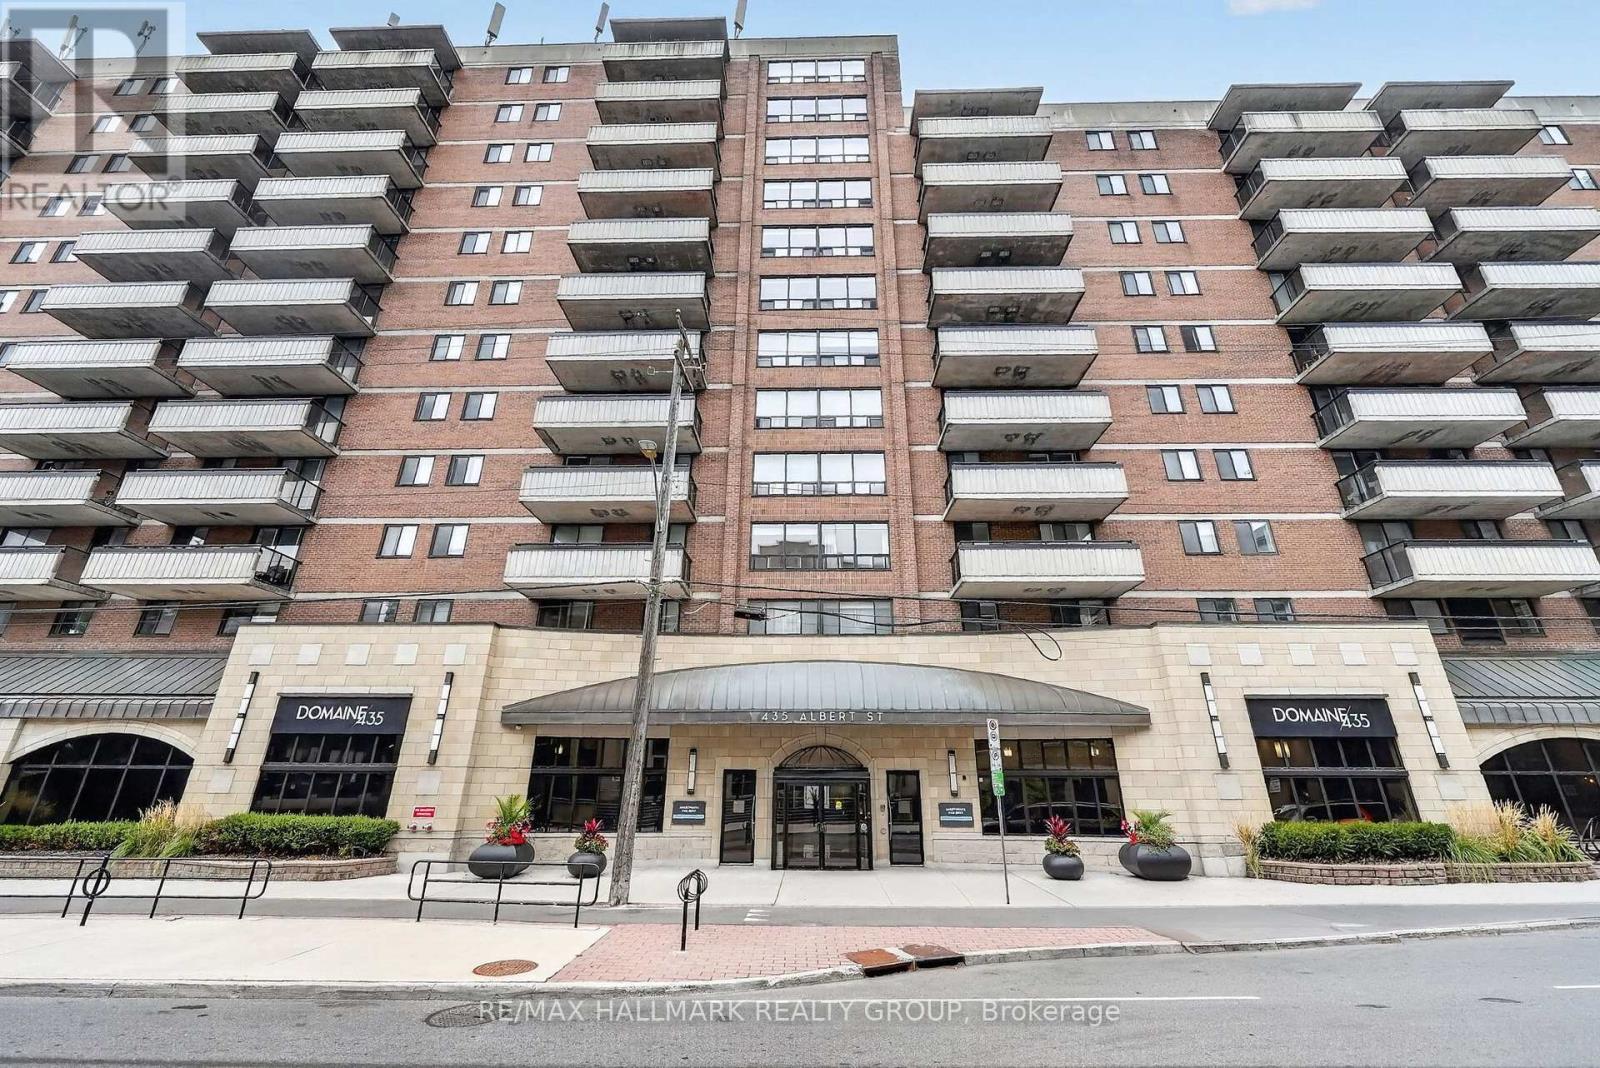
Looking for a modern apartment in the heart of downtown Ottawa? Albert and Bay offers a variety of 1- and 2-bedroom apartments with comfortable layouts, modern finishes, and convenient access to everything downtown has to offer. The building offers an impressive selection of amenities designed to make everyday living more enjoyable. Residents have access to a rooftop lounge and outdoor patio with a BBQ area, a full gym, games room and lounge, and a quiet reading area. Select units also offer private balconies for some additional outdoor space. Convenience is built right into the building. You don't even need to step outside to grab everyday essentials at the Quickie convenience store, or enjoy a meal at OCCO Kitchen, a popular restaurant serving some of Ottawa's finest food. The location puts you steps from the Lyon O-Train Station, Bronson Park, and the Garden of the Provinces, with the Ottawa River pathways, Parliament Hill, and the restaurants, shops, and entertainment of Centretown and the ByWard Market all nearby. With convenient access to Bronson Avenue and multiple transit routes, getting around the city is easy. With a variety of 1- and 2-bedroom units available, there are options to suit different layouts, preferences, and budgets. Storage lockers are also available for rent, and parking is available for $250/month. Rent includes heat and water. Electricity and internet are extra. Photos are of the model suite, they may not reflect this exact unit. (id:49269)
183 Martin Avenue
Ottawa, Ontario
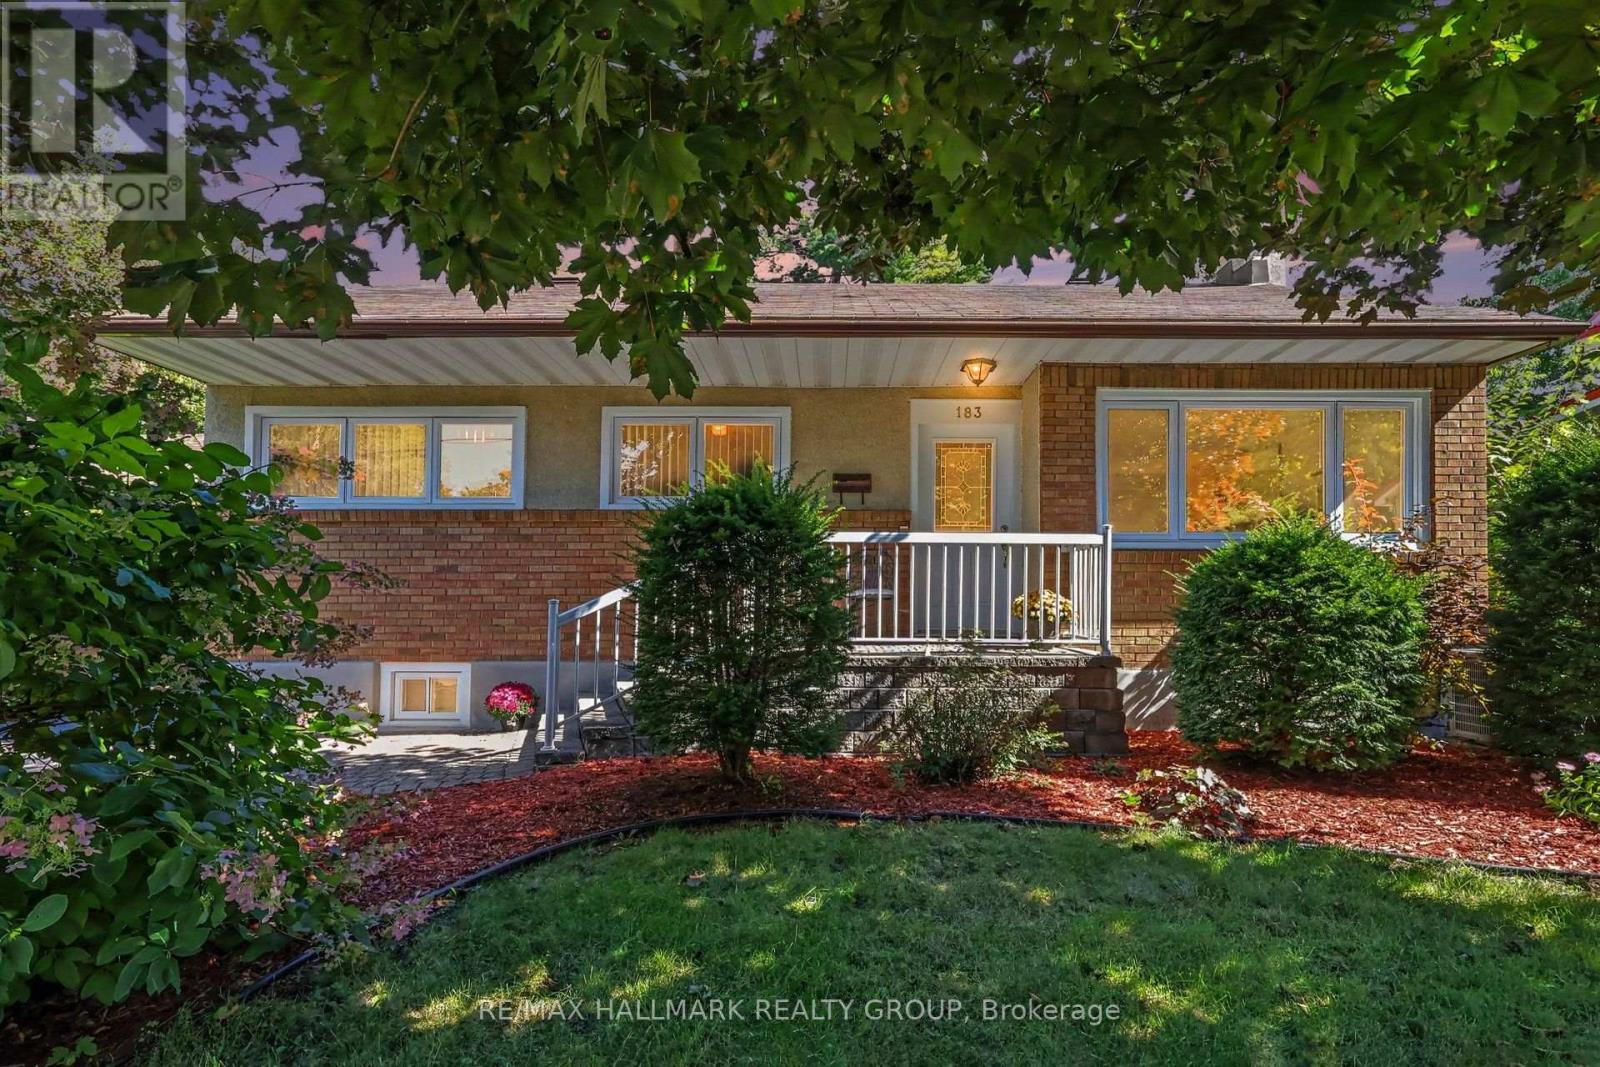
This unassuming home on a quiet cul de sac in the heart of urban Ottawa's Manor Park community, backing on the RCMP and NCC pastures is worth your attention. Meticulously maintained and renovated by it's long term owner, this home is ready for its next chapter. Grow in to it over time with its three upstairs bedrooms and gorgeous family room addition at the rear or if you are downsizing, check it out too because it is really a perfect size. Unlike a lot of homes of this vintage, this one has a generous living and dining room which are open to one another and make those huge family holiday meals easy to host. Thoughtfully renovated kitchen is open to the living space for a modern vibe. The family room at the rear is just "wow": vaulted ceilings, windows all around, the perfect spot to cosy up and read, enjoy family time or manage to keep an eye on the kiddos while kitchen prep is happening! The lower level is fully finished and provides an extra full bathroom making the den comfortably used as a guest room/swing space and if you make the window bigger, a fourth full time bedroom. The rec-room area is multifunctional and could be further divided depending on your needs. The huge parklike back yard comes equipped with your very own glider rocker! The #7 bus is two blocks away and heads right downtown or to St Laurent station, the cycling path is practically at your door step, the Manor Park Community Centre with its amazing day care, Waldorf School and Farm Store are minutes away on foot as are the shops and services on St Laurent near Hemlock. This wonderful home is in tip top shape and truly in move in condition. September inspection on file. (id:49269)
195 Alex Polowin Avenue
Ottawa, Ontario
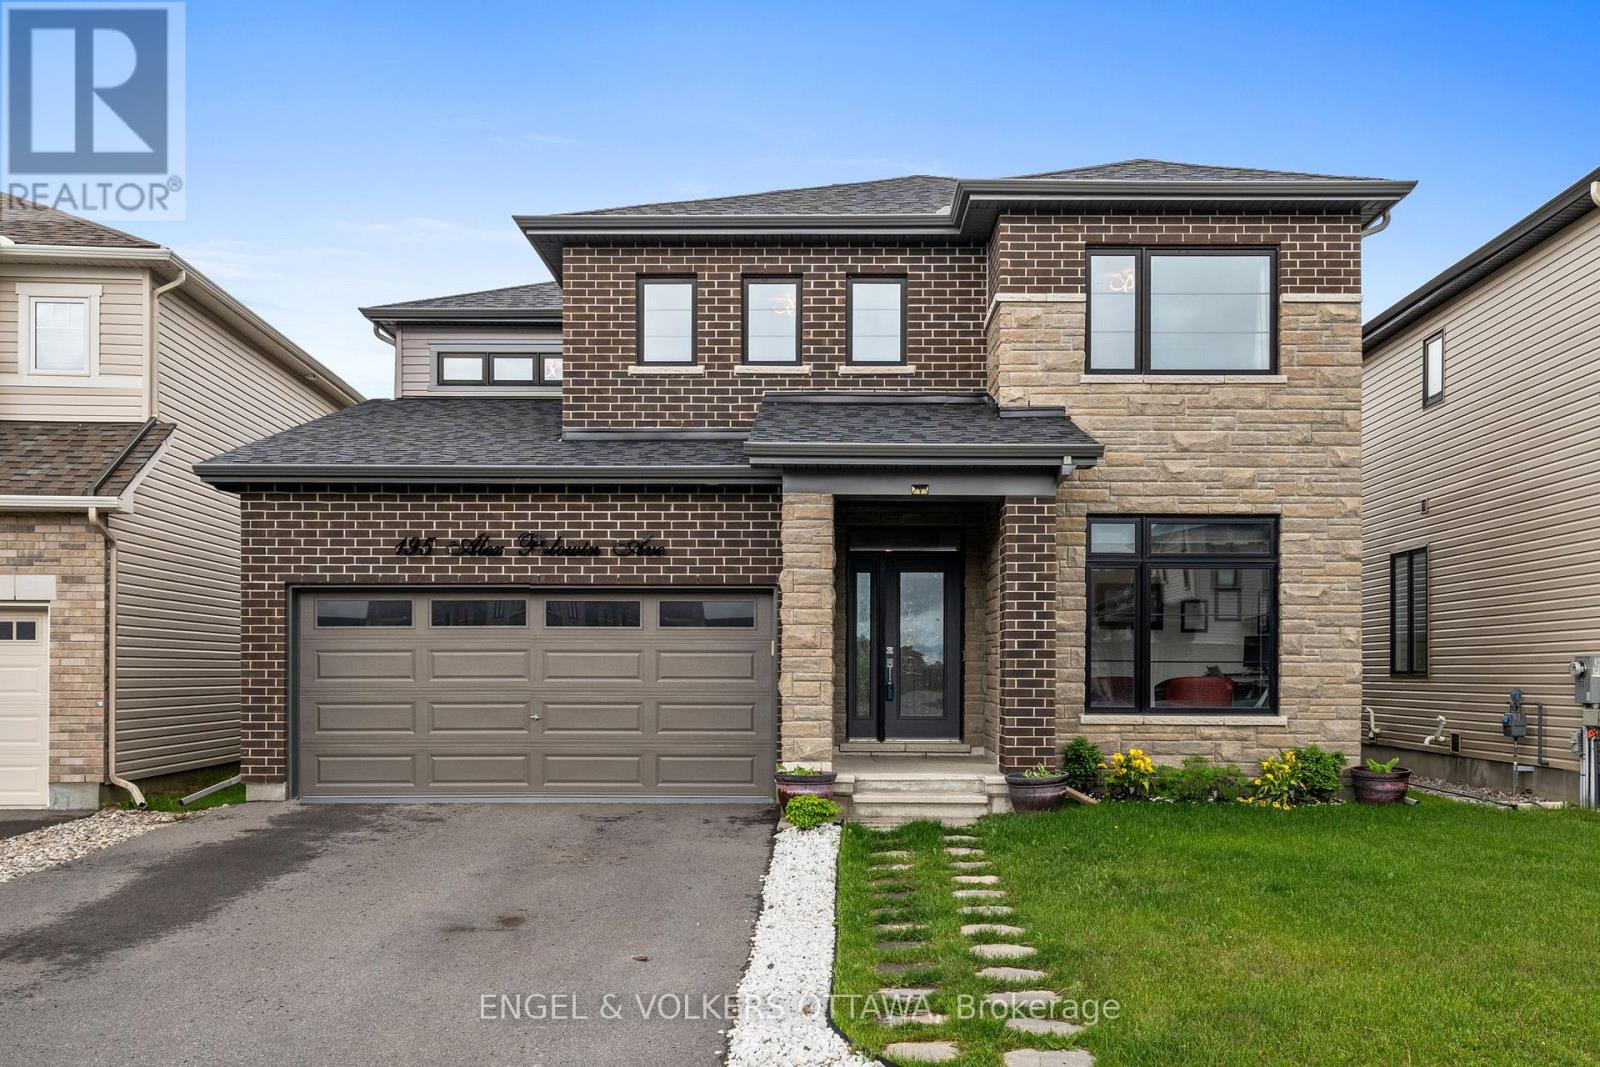
Welcome to 195 Alex Polowin Avenue, a stylish 4-bedroom, 3-bathroom home offering over 2,500 sq.ft. of thoughtfully designed above-grade living space. Situated on an oversized lot in Half Moon Bay, this home combines contemporary finishes with everyday functionality - perfectly suited to modern families and busy professionals. Step inside to a tiled foyer that leads to a private front office, ideal for working from home or creating a quiet study space. Warm-toned hardwood flooring carries through to the bright and spacious living room, where a striking dark stacked-stone fireplace with TV niche creates an eye-catching focal point. Surrounded by large windows, the room feels both welcoming and filled with natural light. The adjoining dining room is made for entertaining, featuring a statement light fixture and neutral finishes that create an elegant backdrop for gatherings. At the centre of the home, the chef-inspired kitchen impresses with two-tone cabinetry, quartz countertops, a waterfall island with seating, and a full suite of stainless steel appliances - blending sleek design with practical function. Upstairs, the primary bedroom offers a peaceful retreat with plush carpeting, a generous closet, and a luxurious 5-piece ensuite complete with a glass-enclosed shower and double vanity. Three additional bedrooms provide flexible space for children, guests, or hobbies and share a well-appointed main bathroom with an extended vanity and tub/shower combination. A dedicated laundry room with front-loading machines adds everyday convenience. Outside, the low-maintenance backyard features composite fencing, a raised deck with gazebo, and a spacious lawn - perfect for play, entertaining, or unwinding in the shade. Located just minutes from top-rated schools, parks, shopping, and recreation, this home delivers the best of suburban living in a vibrant, family-friendly neighbourhood. 195 Alex Polowin Avenue isn't just a home - it's a lifestyle. (id:49269)
304 - 457 Mcleod Street
Ottawa, Ontario
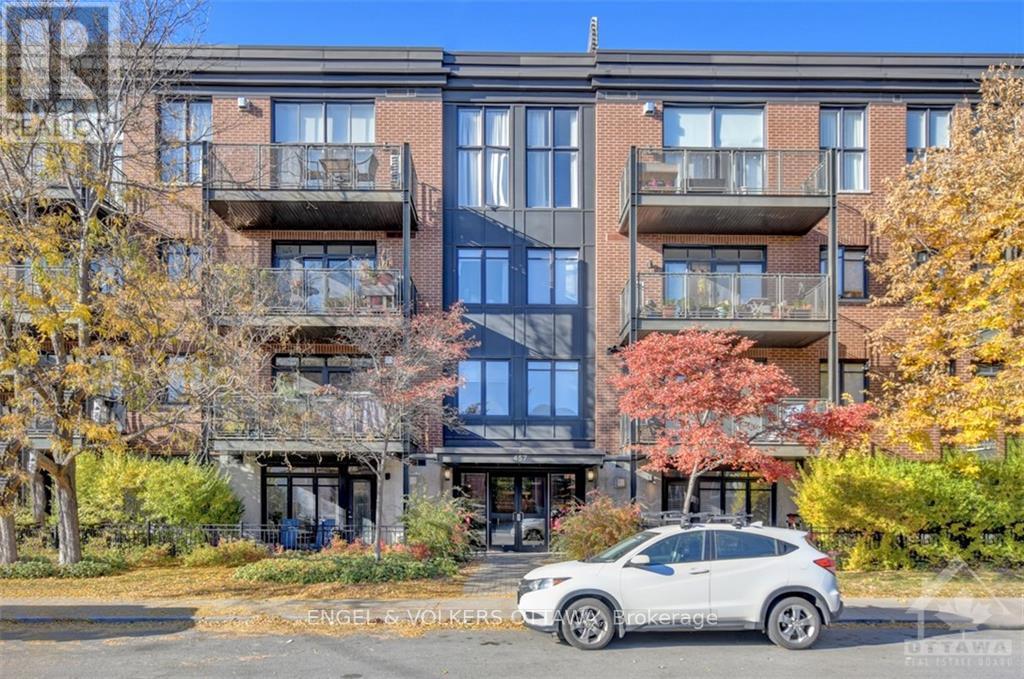
Welcome to unit 304 at 457 McLeod Street, a gorgeous condo that provides the best of both worlds -- close proximity to some of the best restaurants and coffee shops the city has to offer, while being tucked away on a quiet residential street surrounded by stunning century homes. This 2-bedroom, 2-bathroom residence boasts an open concept design that flows seamlessly, perfect for relaxation and entertaining. A spacious, fully equipped kitchen with stainless steel appliances is an aspiring chef's delight. Enjoy the warmth of beautiful hardwood floors throughout, complemented by a cozy gas fireplace and large windows that flood the rooms in natural light. Step outside to your expansive balcony, ideal for morning coffee or evening BBQs. The building features fantastic residents, fostering a welcoming community atmosphere. Additional highlights include underground parking, a large storage locker, and a natural gas fueled BBQ (id:49269)