
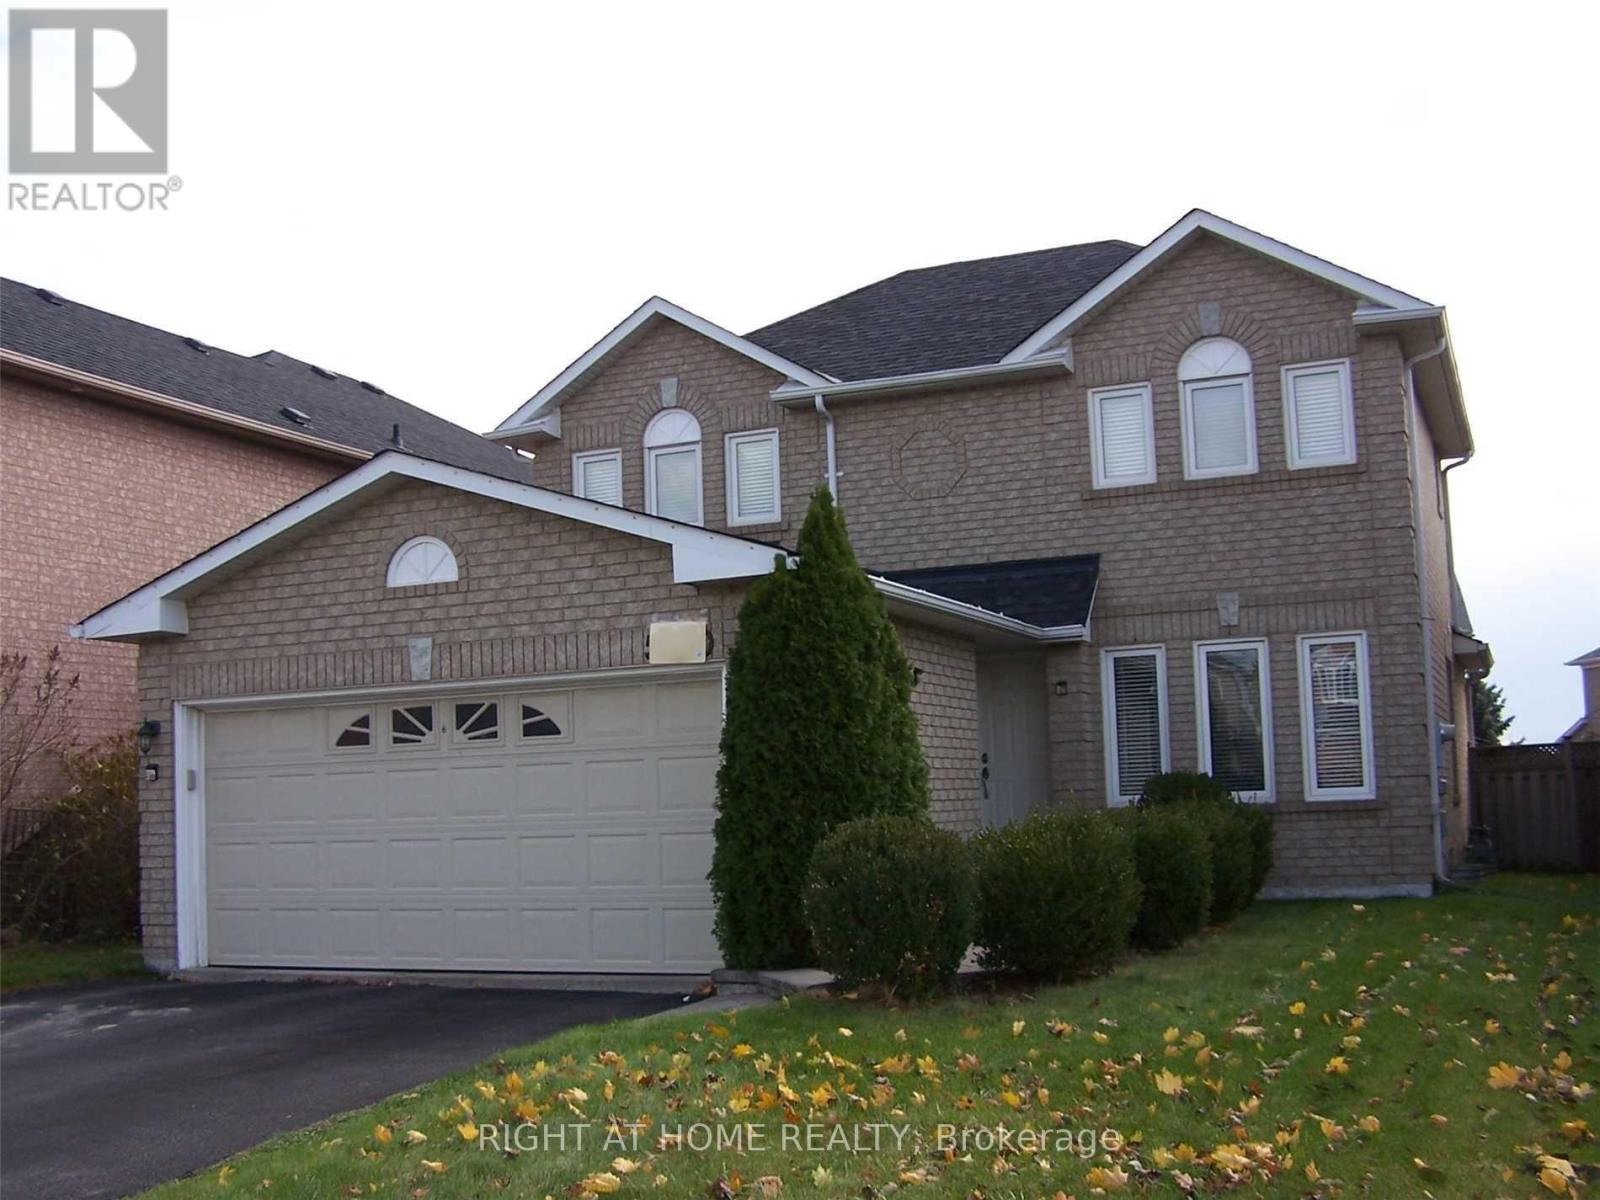
5590 Loonlake Avenue
Mississauga, Ontario
Entire Property With 3 Beautiful Bed Room House In Quiet & Very Well Maintained Neighbor & In Most Desirable Location In Mississauga. Close To Heart Land Shopping Center, Hwys, Schools, Go Station. Finished Basement With A Spacious Bedroom and 3 Pc Ensuite. Open Concept With Great Layout. Renovated Kitchen With Granite Counter Top, Gas Stove, Hardwood Flooring Covering Entire House. Partially Interlocking In The Backyard & Around The Front Porch. No Smoking, No Pets. (id:49269)
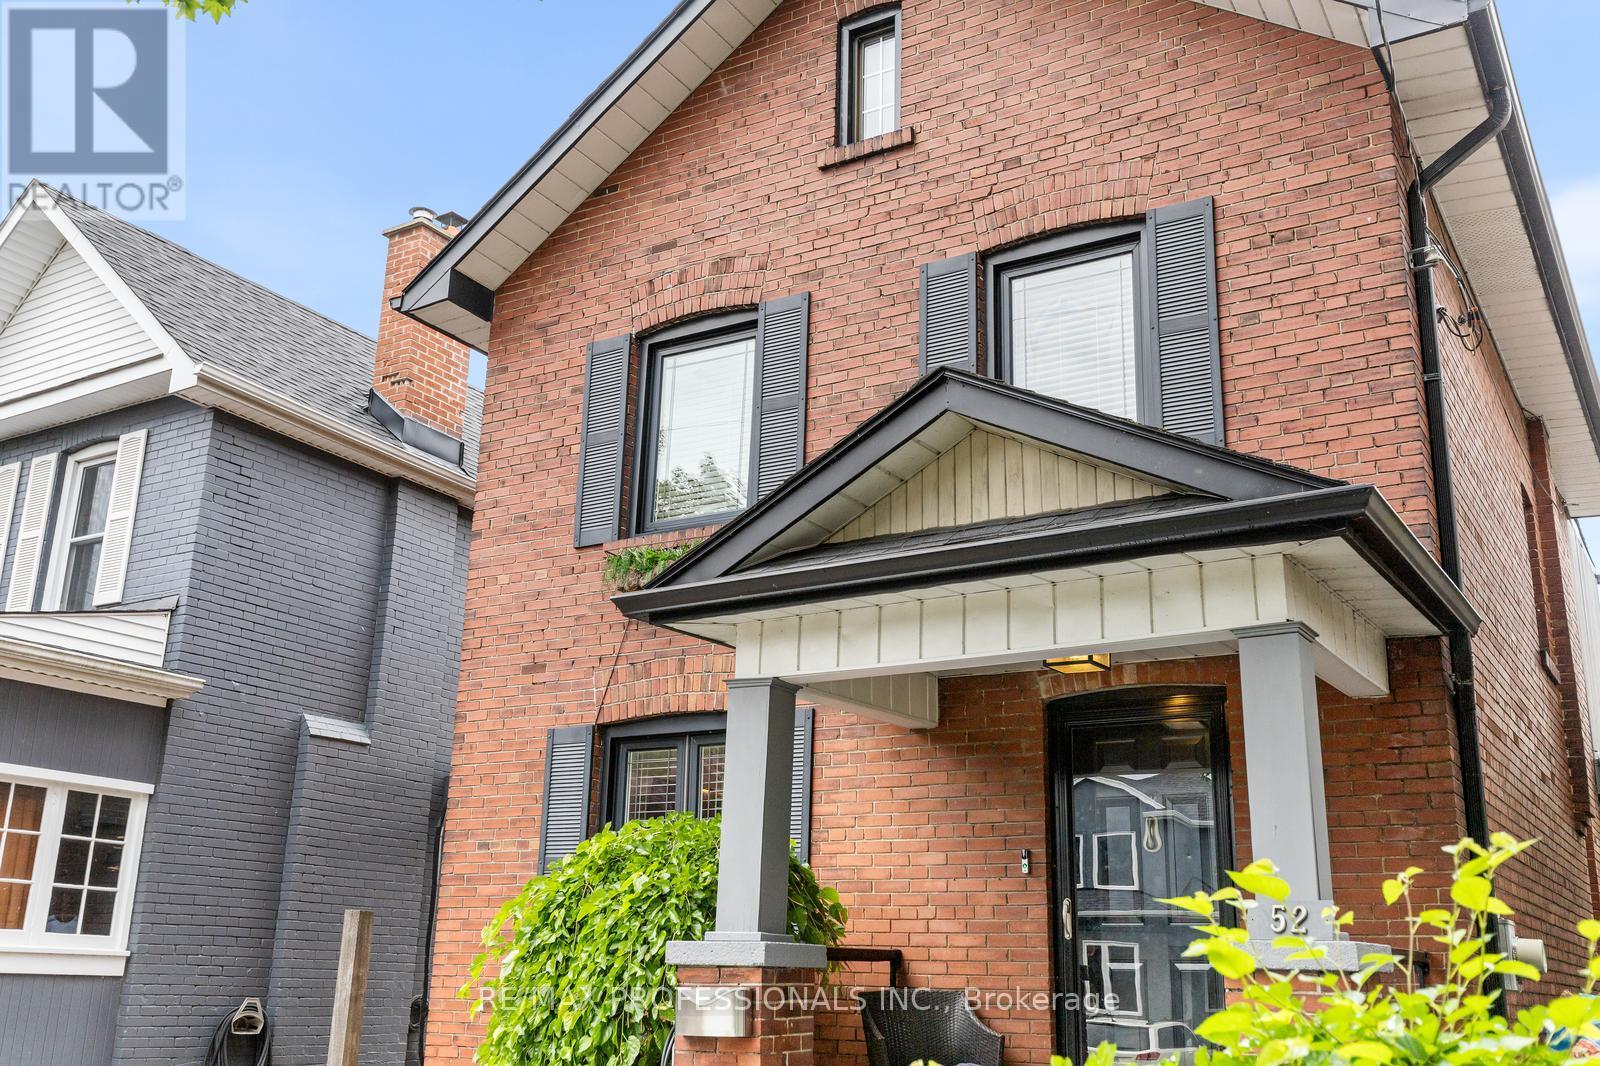
52 Third Street
Toronto, Ontario
Welcome to 52 Third Street, a detached New Toronto home offering approximately 1,200 sq. ft. of living space above grade, plus a finished lower level and a separate conditioned studio. Thoughtfully designed for everyday living, the home combines flexible interior space with features that are surprisingly difficult to find in the neighbourhood, including private driveway parking for two vehicles, EV charging and a fully fenced, private backyard. The main floor features a welcoming foyer, well proportioned living room and a spacious kitchen with extensive cabinetry, centre island and breakfast bar. A convenient mudroom and powder room add to the everyday functionality of the space. Upstairs are three bedrooms, a full bathroom and a bright rear sunroom, offering a versatile space for a home office, reading room, playroom or quiet retreat. Above, a walkable attic with a window and electricity provides substantial storage. The finished lower level adds even more flexibility, with a room featuring an egress window that could work as a fourth bedroom or recreation space, along with an office, full bathroom, laundry and additional storage. Outside, the fully fenced backyard offers a private setting for entertaining, gardening and family life. The approximately 180 sq.ft. detached studio is one of the home's standout features, with electricity, ethernet, electric heat and air conditioning. It could serve as a home office, gym, creative studio, workshop or private retreat. There is also additional storage beneath the deck and house, storage beside the studio and a gas hookup for a BBQ. Located steps from Lake Ontario, waterfront parks and trails, with schools, transit, shops, restaurants and major commuter routes nearby, 52 Third Street offers an unusually complete combination of space, parking, privacy and flexibility in New Toronto. (id:49269)
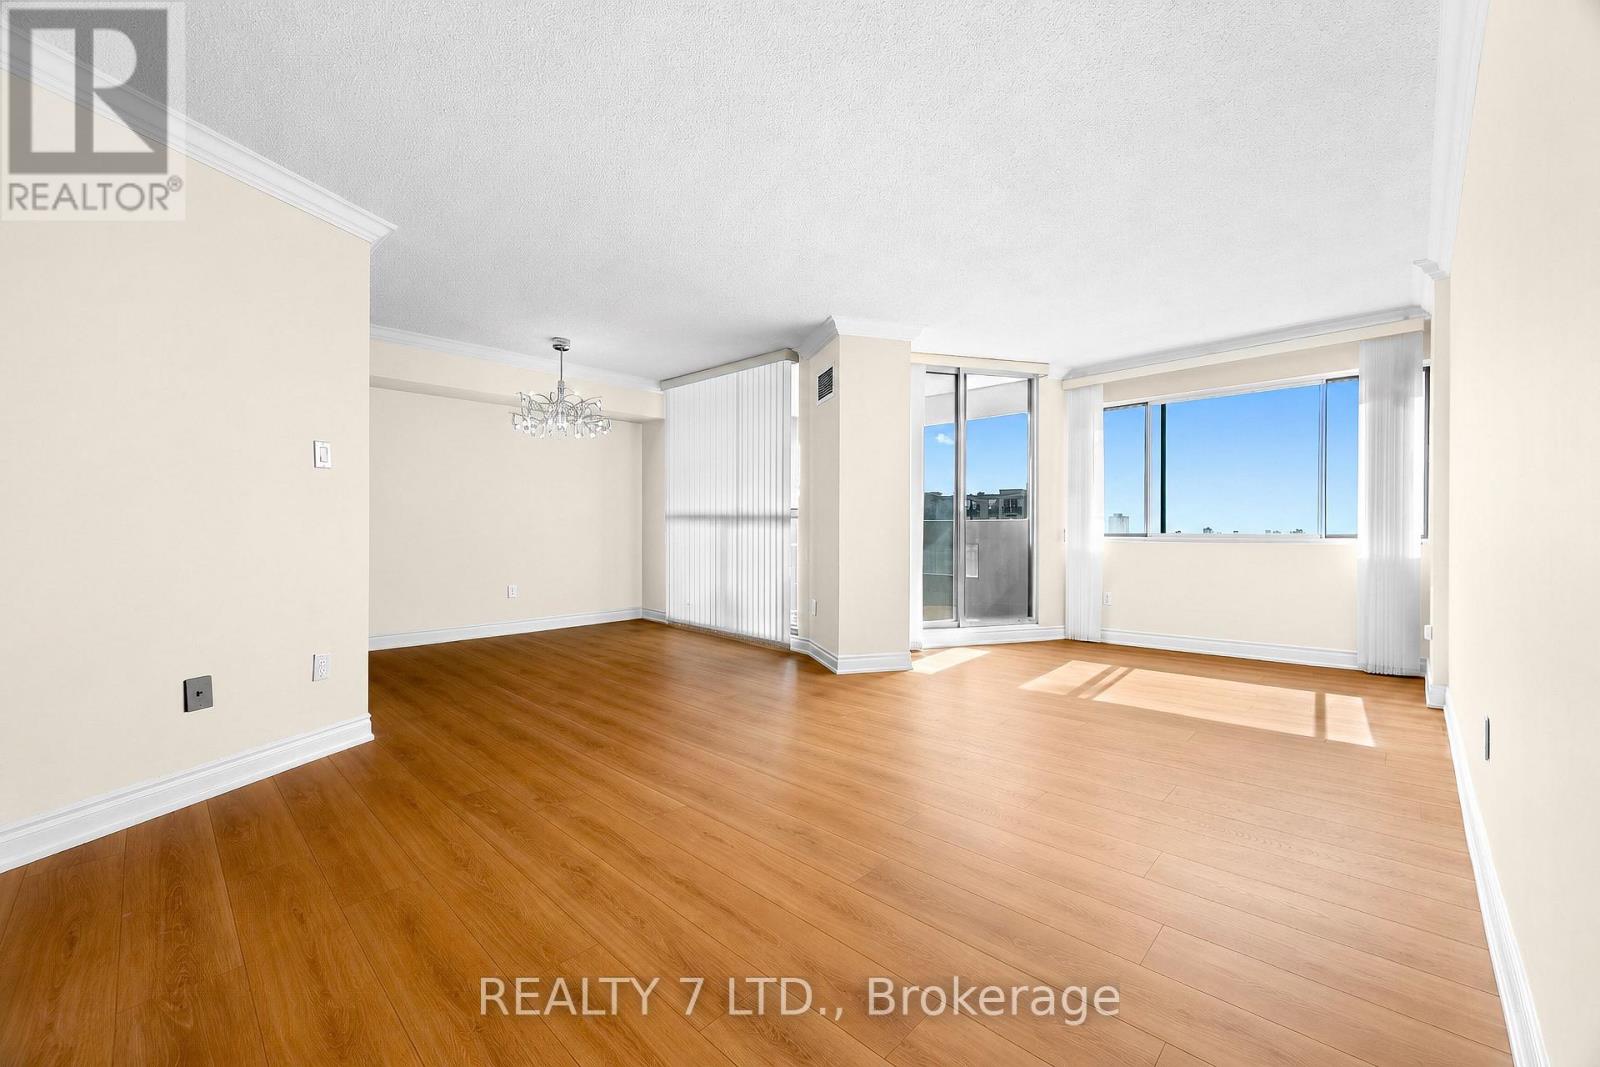
1507 - 50 Elm Drive E
Mississauga, Ontario
Rarely does a 3-bedroom apartment offer this combination of space, views, and location! Bright, beautifully maintained, and move-in ready, this home is ideally located just steps from downtown Mississauga and features 3 bedrooms, 2 bathrooms, 2 underground parking spaces, and stunning, unobstructed city views from the private balcony.Enjoy new flooring, newer appliances including a brand-new 2026 refrigerator, ensuite laundry, a large pantry, and fresh paint throughout. The all-inclusive maintenance fee, 2 underground parking spaces, and locker add even more value and convenience.Minutes from Square One Shopping Centre, grocery stores, restaurants, parks, community centres, the Living Arts Centre, public transit, schools, and hospitals, with the upcoming Hurontario LRT adding further connectivity. Easy access to major highways makes commuting throughout Mississauga and the GTA convenient.A fantastic opportunity for spacious, move-in-ready living in a highly convenient Mississauga location! (id:49269)
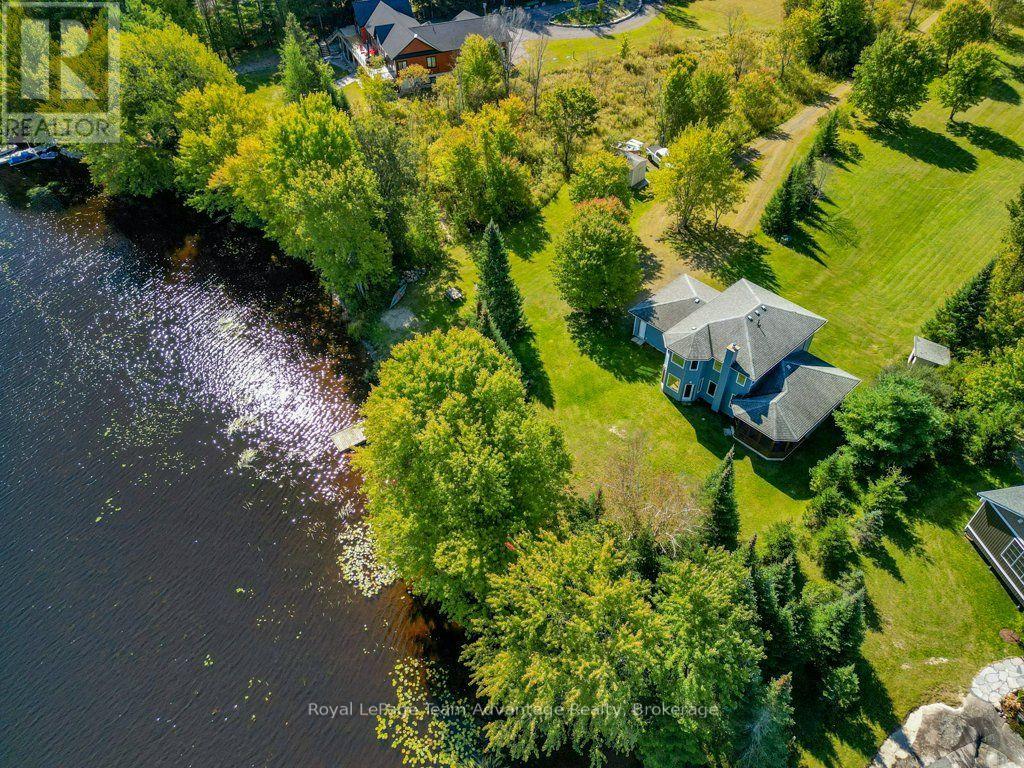
25 Cole Point Trail
Mckellar, Ontario
25 Cole Point Trail is built for the kind of family weekends that turn into traditions. Set on approximately 17 acres with 300 feet of natural shoreline, this year-round lake home gives everyone room to spread out, stay over and make the most of the property. Set up the soccer nets or volleyball, gather around the bonfire, swim from the beach area, relax by the water or head out from the dock into deeper water beyond.Inside, the home is just as accommodating. High ceilings and generous open living, dining and kitchen spaces make it easy to bring everyone together, while the screened porch is made for card games, long dinners and summer evenings. Two additional rooms on the main floor have been used as bedrooms but offer plenty of flexibility as an office, den or hobby space. Main-floor laundry, utility space and a four-piece bath complete this level. Upstairs, three more bedrooms, another four-piece bath and a sitting area give guests and family their own space when the house is full. The attached two-car garage adds even more versatility. Part workshop, part hangout and overlooking the firepit, it has become much more than a place to park. Built in 2008 with a poured concrete foundation, the home features ground-source heating, central air and a lake water system with UV. Year-round access keeps the property in play through every season, with the snowmobile trail right out front on the water. This is a property made for full houses, long weekends, visiting friends and generations of family time. 25 Cole Point Trail has the space to make it all work. (id:49269)

21 Sunnidale Road
Wasaga Beach, Ontario
Step back in time to this Raised Bungalow with Walk Out Basement on the Nottawasaga River! This spacious home is ready for your vision! Lovely property right on the river with circular driveway and detached garage! The open concept home includes a living room, sunroom over looking the water, and kitchen with a pass through to the dining room. Main floor primary room with ensuite and walk-in closet, 2 more bedrooms and another bath! Plus an office space with it's own private door to the side yard and main floor laundry room! Take the spiral staircase down to the basement....large rec room with fireplace, bar area and patio doors to your backyard! A 3 piece bath plus more room to finish completes the basement! Check out the virtual tour! (id:49269)
2257 Grainger Loop
Innisfil, Ontario
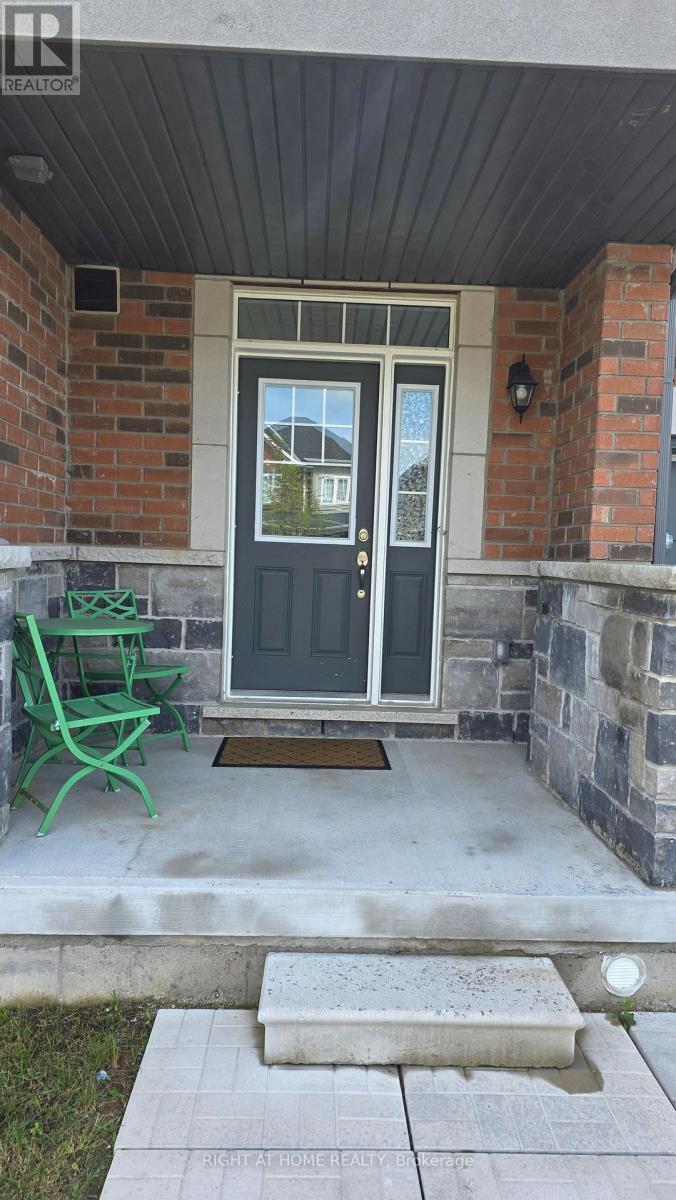
Welcome to this beautifully maintained 5-year-old townhome located in the highly desirable and family-friendly community of Alcona, Innisfil. This spacious home features 3 bedrooms, 2 full bathrooms and 1 powder room, with a bright open-concept main floor offering a generous living and dining area and a modern kitchen with quartz countertops and a centre island. Hardwood flooring and ceramic tile enhance the main floor and stairs, while the spacious bedrooms feature comfortable carpeting and ample closet space. Convenient second-floor laundry makes everyday living easy. The unfinished basement is bright and spacious with an oversized window, offering excellent potential for a home gym, office, storage or future recreation room. Enjoy the outdoor deck and partially fenced backyard, perfect for BBQs, gardening or relaxing. Located just steps from No Frills, restaurants, banks and other amenities, and only a short drive to the local beach. Barrie South GO Station is approximately 10 minutes away, with nearby schools and easy access to shopping and other conveniences. Utilities are not included in the lease. (id:49269)
1804 - 2910 Highway 7
Vaughan, Ontario
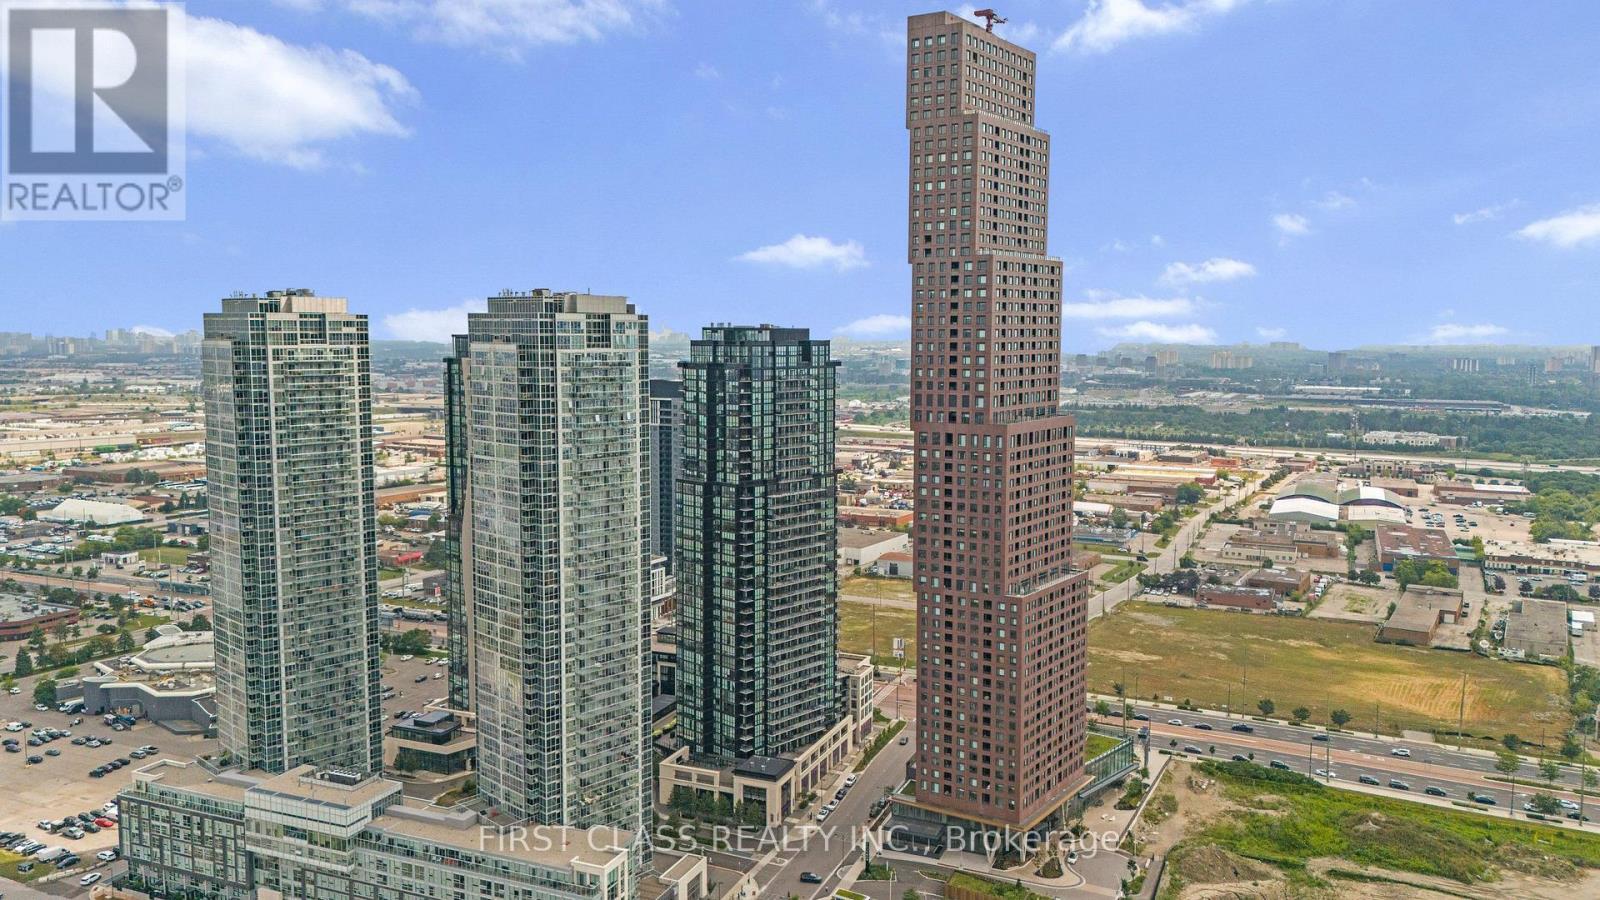
Welcome to 2910 Highway 7 in the heart of Vaughan! This stunning premium Southwest facing corner suite offers an exceptional combination of space, natural light, upgrades and breathtaking views. Featuring 2 spacious bedrooms, 2 full bathrooms, 2 parking spaces(tandem) and a locker, this beautifully maintained suite is truly move-in ready. Step inside to an impressive open-concept layout enhanced by soaring 9-ft ceilings, engineered hardwood flooring and spectacular floor-to-ceiling windows, filling the home with natural light throughout the day. The spacious living and dining areas flow seamlessly to a fabulous open balcony, creating the perfect setting to relax and enjoy the southwest exposure and beautiful sunsets. The upgraded kitchen features granite countertops, tall cabinetry, stainless steel appliances and generous storage, making it equally suited for everyday living and entertaining. Thoughtful improvements include upgraded light fixtures with Wi-Fi integration, contemporary feature wall in the living room and recent paint, giving the suite a stylish and sophisticated feel. The primary bedroom offers excellent space and its own ensuite bathroom, while the second bedroom provides flexibility for family, guests or a home office. Two tandem parking spaces are an outstanding and hard-to-find feature for condo living, complemented by a private locker for additional storage. Residents enjoy the comfort and convenience of 24/7 concierge and security along with the lifestyle of a modernVaughan condominium community. Ideally situated near Vaughan Metropolitan Centre, TTC subway, major highways, shopping, restaurants and everyday conveniences, this location offers exceptional connectivity throughout Vaughan and the GTA. A beautifully upgraded corner residence offering 2 bedrooms, 2 bathrooms, 2 parking spaces, a locker, a balcony and incredible southwest views-an opportunity not to be missed! (id:49269)
1508 - 5 Massey Square
Toronto, Ontario
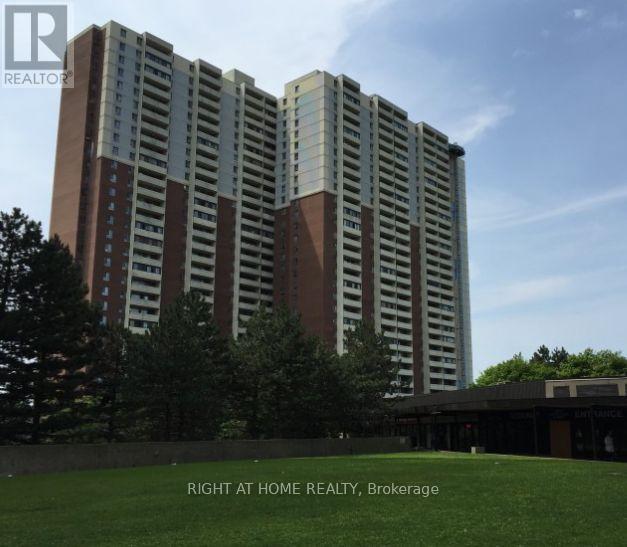
Experience spacious and bright living in this 2-bedroom condo, which features a covered balcony offering stunning views of the golf course. This unit includes brand-new flooring, a modern kitchen, and a renovated bathroom with a new vanity and tiles. The enclosed balcony, valued at $25,000, adds to the property's appeal. Conveniently located just a 5-minute walk from Victoria Park Station and the Danforth shops, this property also offers 24/7 security, underground rental parking, and visitor parking. Enjoy a quick 20-minute commute to downtown. Please note that the pictures are virtually staged. With low maintenance costs, all utilities and cable are included in the maintenance fees. (id:49269)
Upper - 18 Pape Avenue
Toronto, Ontario
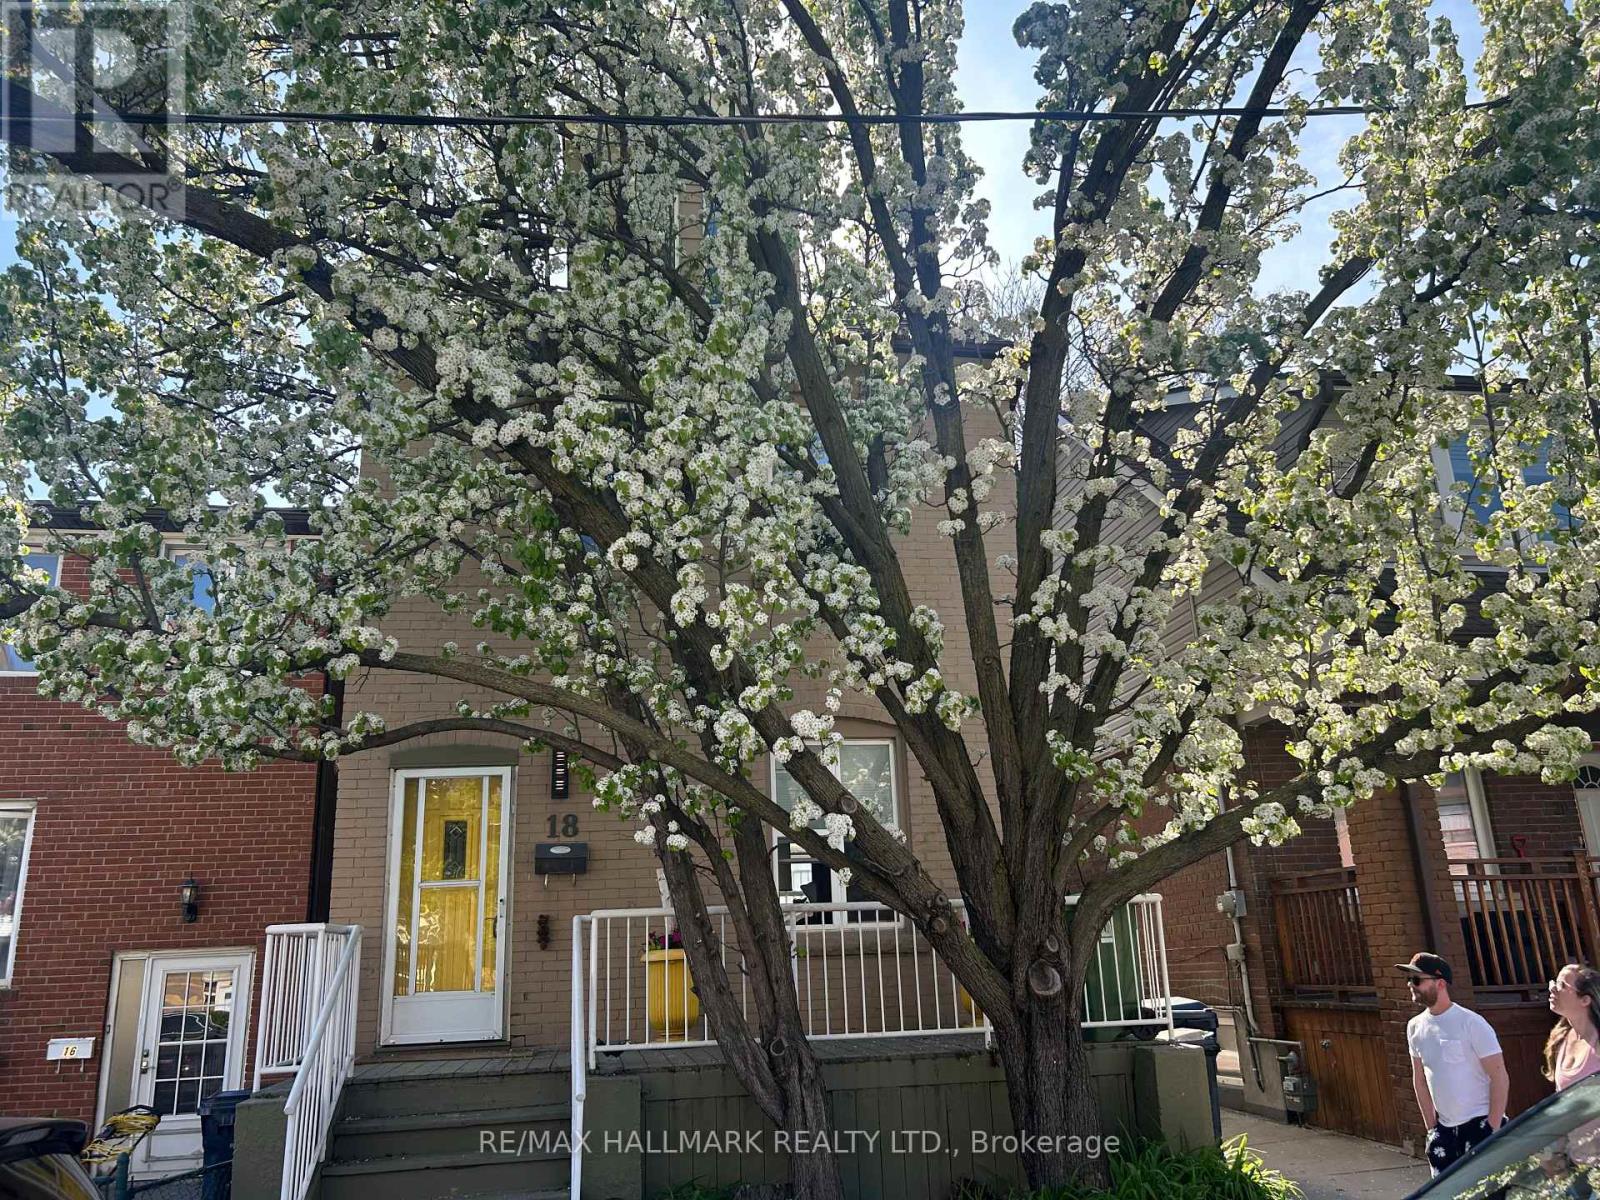
Fully Furnished: Welcome home to this bright and charming upper-level retreat in Leslieville - a cozy two-bedroom haven spread across the second and third floors of a legal duplex.Your own private front entrance opens into a foyer that's all yours, giving you a comfortable place to settle in before heading upstairs to your sunlit second and third floors, where a welcoming eat-in kitchen comes fully equipped with extra appliances for easy meals at home in your eat in kitchen or on your sunset facing, wrap around terrace. The living area feels warm and inviting with gas heating, split A/C for added comfort, and thoughtful touches throughout. The primary bedroom is especially charming, featuring a cozy gas fireplace and a California King bed dressed in luxury linens. Ensuite laundry in the kitchen, and you'll have your own private parking spot off the lane. Up on the third floor, the bright south-east facing attic offers a queen-bed sleeping area on one side of the staircase and a flexible bonus space on the other - perfect for a playroom, office, or creative nook.Hypoallergenic dogs are welcome here, and the home comes with fresh towels and thoughtful extras to make moving in effortless. With all utilities and Wi-Fi included, you can simply settle in and enjoy a truly comfortable, worry-free home for a few months or long stay. Home is available for short term stays, under 6 Months for $3950) or (longer term stays $3800). This is a great spot for families needing temporary accommodation or execs wanting that little extra feeling of home. A smoke free home. If you're new to the area, you'll quickly realize that Leslieville has become a destination for foodies and great coffee shops for those who work from home and want those walkable breaks. All in all this is a bit of a unicorn find. I hope you enjoy it. Kind of a perfect spot for families renovating their local homes or those working at the studios down the street. (id:49269)
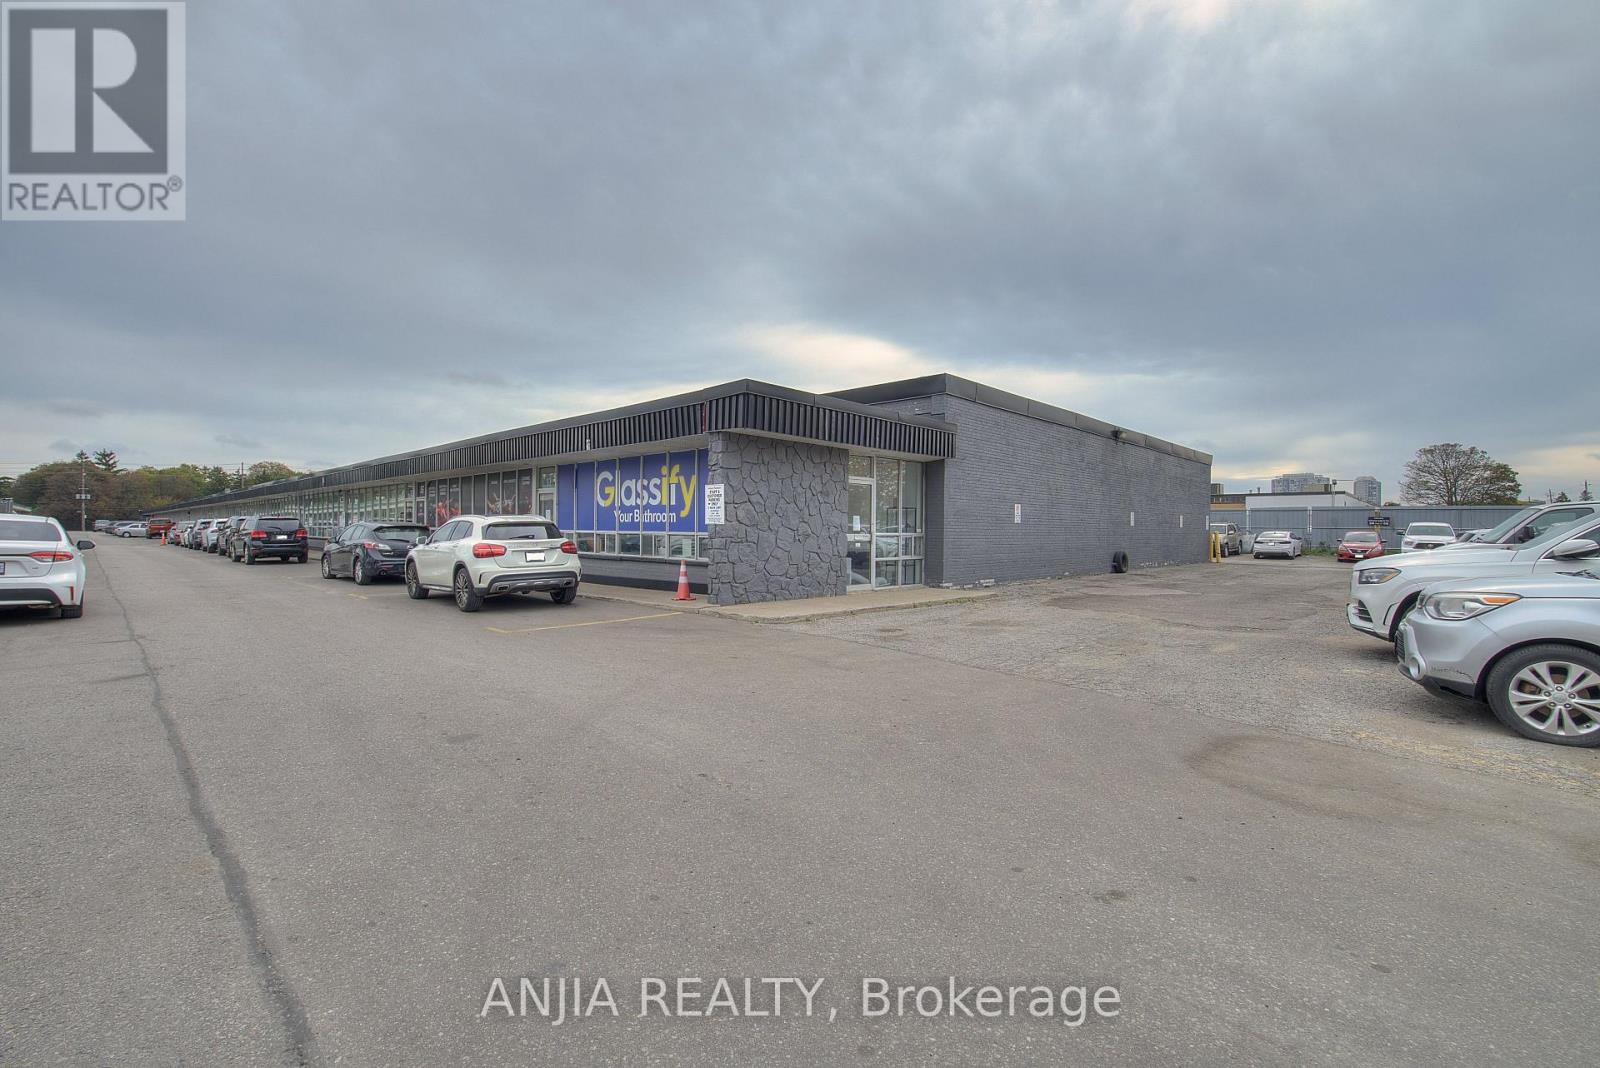
17 - 1710 Midland Avenue
Toronto, Ontario
**ASSIGNMENT OF LEASE - PRIME SCARBOROUGH LOCATION!**Rare opportunity to take over the lease of a **2,400 sq. ft. industrial endcap unit** in a highly sought-after Scarborough location. This high-exposure corner unit directly faces **Midwest Road**, offering excellent visibility, accessibility, and convenient access for customers and deliveries.**Key Features:*** Approx. **2,400 sq. ft.** of versatile industrial space* **Endcap unit** with premium corner exposure **Oversized drive-in doors** plus main entrance doors for efficient workflow* **Newly renovated** with durable, easy-to-maintain epoxy flooring* Clean, functional, and **move-in ready** * Excellent location with quick access to major highways* Strong traffic and visibility along Midwest Road**Don't miss this rare opportunity to secure a well-located industrial space in a high-demand Scarborough commercial/industrial node!** (id:49269)
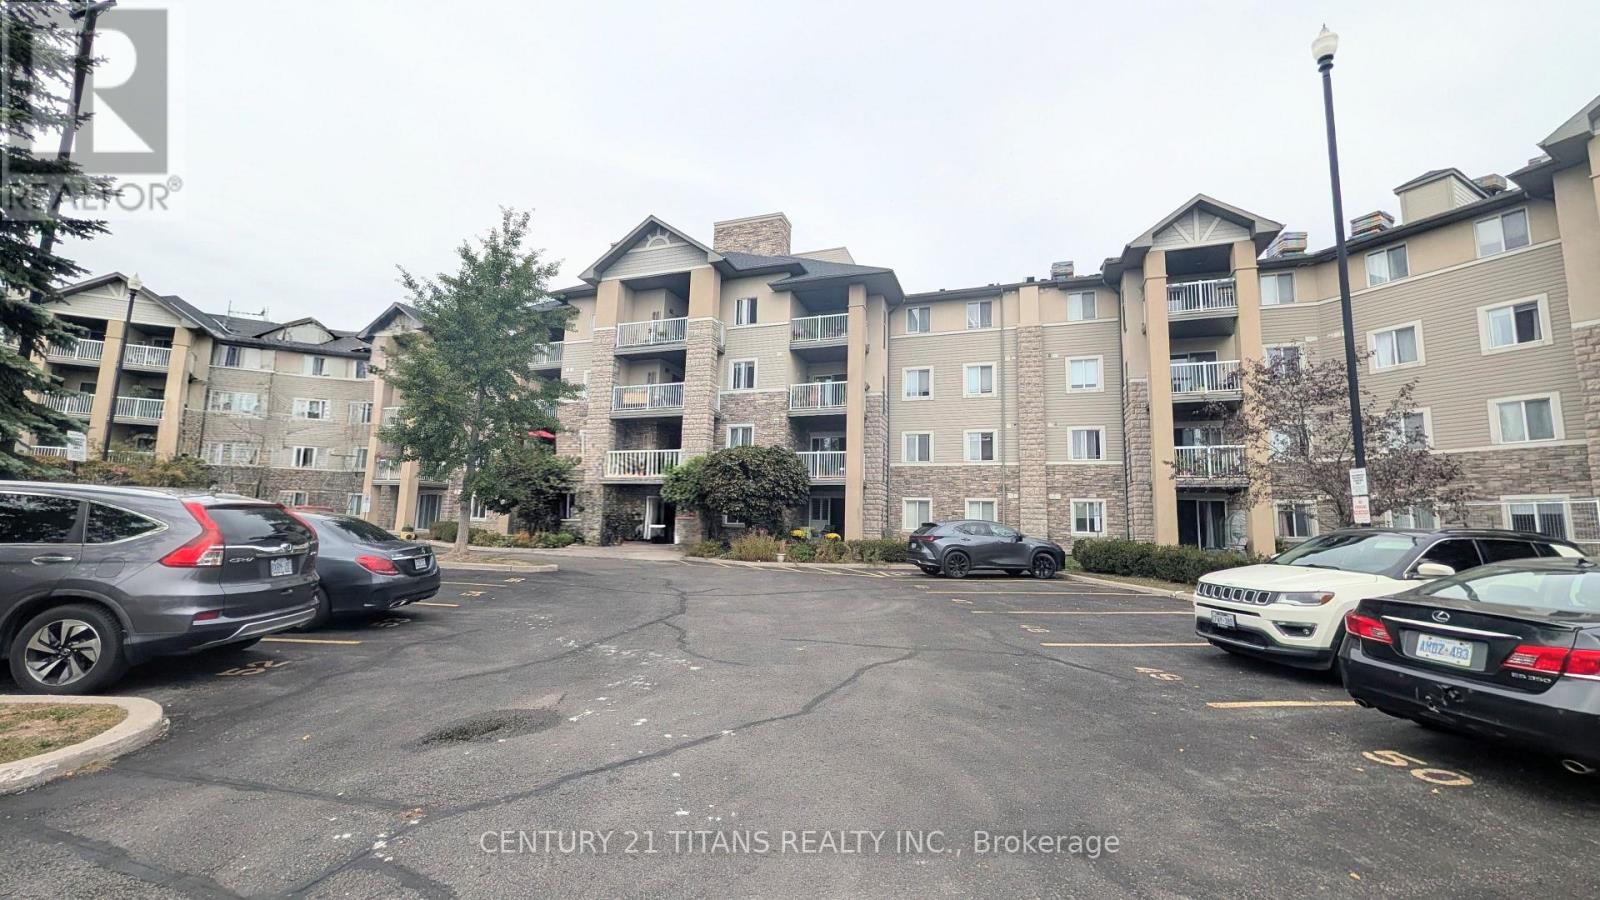
115 - 684 Warden Avenue
Toronto, Ontario
Open Concept Living !! Welcome !! This well kept Kept 2+1 Bedroom Condo is on the first floor No need to wait on Elevators. Excellent Starter home for a couple or young Family , or someone looking to downsize. Open Kitchen with Quartz Counter ,Breakfast Bar, Glass Like Backsplash and Double Sink. Two Good Size Bedrooms With Multiple Use Open Den. Laminate Thru-Out .Combined Living and Dining area with Walk-Out to Terrace with access to Road . 5 Minute Walk To Warden Subway Station Close To Eglinton Strip with Restaurant and Shopping .Short Walk to Warden Woods Off-Leash Dog Park, Taylor Massey Creek with Gus Harris Walking Trail. (id:49269)
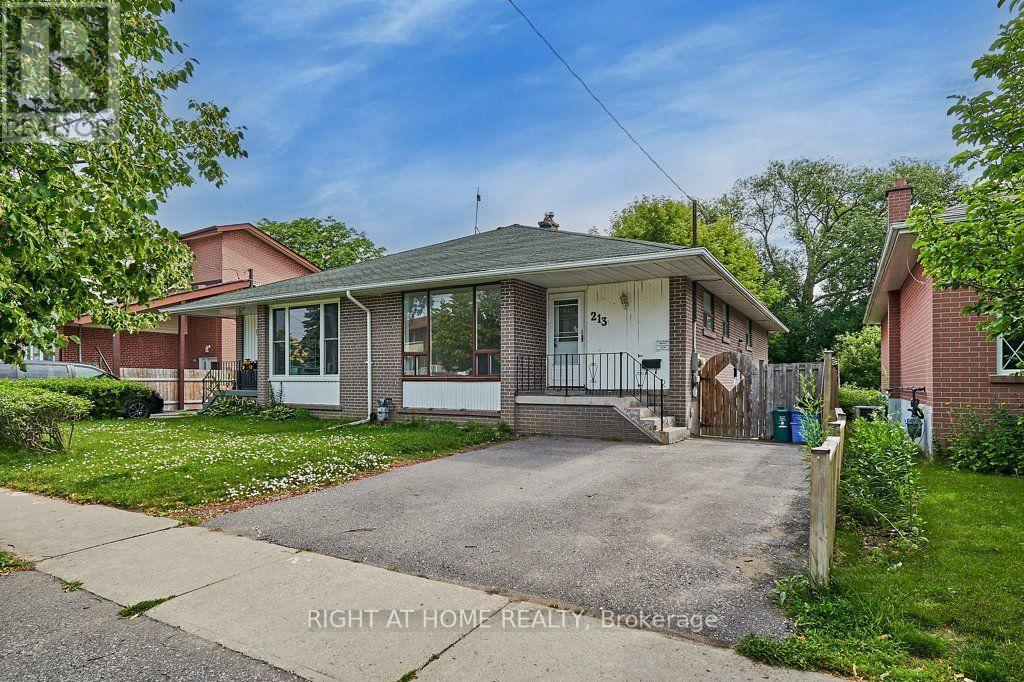
213 Cabot Street
Oshawa, Ontario
A Spacious And Versatile Semi-Detached Home Offering Plenty Of Room For The Whole Family, Including A Full In-Law Suite With Its Own Separate Entrance. The Main Level Features A Large Kitchen And Generous Living And Dining Areas, While The Lower Level Offers 2 Bedrooms, A Den, Kitchenette And Full Bathroom With Walk-In Shower. An Excellent Setup For Extended Family, Older Children, Guests Or Anyone Looking For Additional Private Living Space. Outside, Enjoy A Large Fully Fenced Backyard And Parking For 2 Cars. Located In A Friendly, Convenient Neighbourhood Just Minutes From Oshawa Centre, Big Box Shopping, Schools, Transit, Highway 401 And The GO Train. A Functional Home With Flexible Living Options In A Fantastic Location. Includes Fridge, Stove, Dishwasher, Washer, Dryer And All Existing Electrical Light Fixtures. (id:49269)