
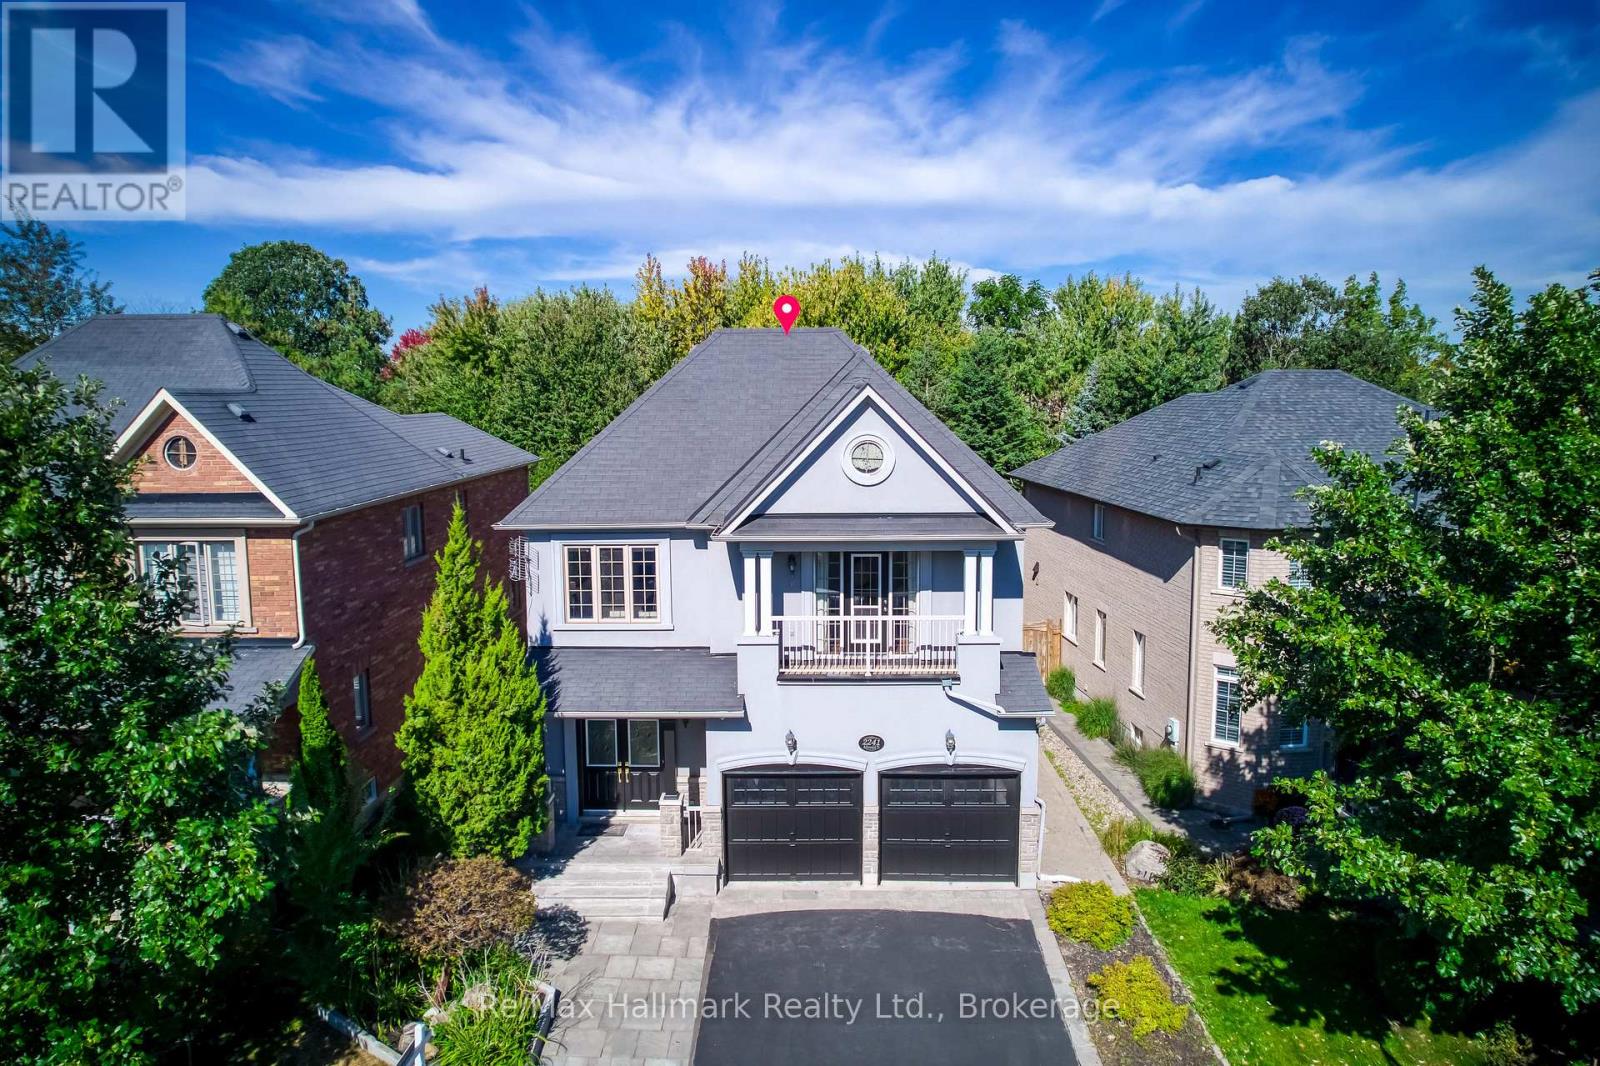
2241 Adirondak Trail
Oakville, Ontario
A rare opportunity to own exceptional ravine home in one of Oakville's most desirable Westmount community-where space, lifestyle, nature, and lasting value come together beautifully. This stunning Open Concept Home offers nearly 3300 Sqft living space above grade, 5 bedroom, 5-bath executive residence offers the perfect blend of space, privacy, 6 Parking Space, and family lifestyle, The Primary Bedroom Features A Sprawling Walk-In Closet And a luxurious Five -piece ensuite Bath W/ Soaker Tub, beautiful ravine & yard views and receives amazing light through the bay window. A gorgeous Balcony offers quiet open sight with beautiful neighbourhood views. Each bedroom has Ensuite Privileges. an ideal layout for growing families, or multi-generational living. The Main Floor Features 10 Ft. Ceilings, elegant archways with columns, A spacious large warm family room with ornamental gas fireplace, amazing ravine & yard views and receive amazing light through the bay window. designed Large Inviting formal Living room and dining room, Hardwood Floors Throughout. A spacious kitchen with Granite Counters/Island adjoining breakfast area, Security system, Water Softener system, Water Reverse Osmosis. The fabulous backyard back on to a premium trail ravine with matured trees views. Builder-Built Walkout/up Separate Entrance fully finished lower-level in-law suite, while the separate Full kitchen connects seamlessly to dining area, 3-bedroom, Full bathroom and 2nd laundry room, Large recreation room space has flexibility for development Potential. This remarkable "TurnKey" Home steps to Garth Webb Secondary School, Ideally located near parks, trails, shopping, community centre, hospital, and major commuter routes including the 407&QEW. CO-OPERATING COMMISSION WON'T BE APPLIED FOR SELF-REPRESENTED BUYER. (id:49269)
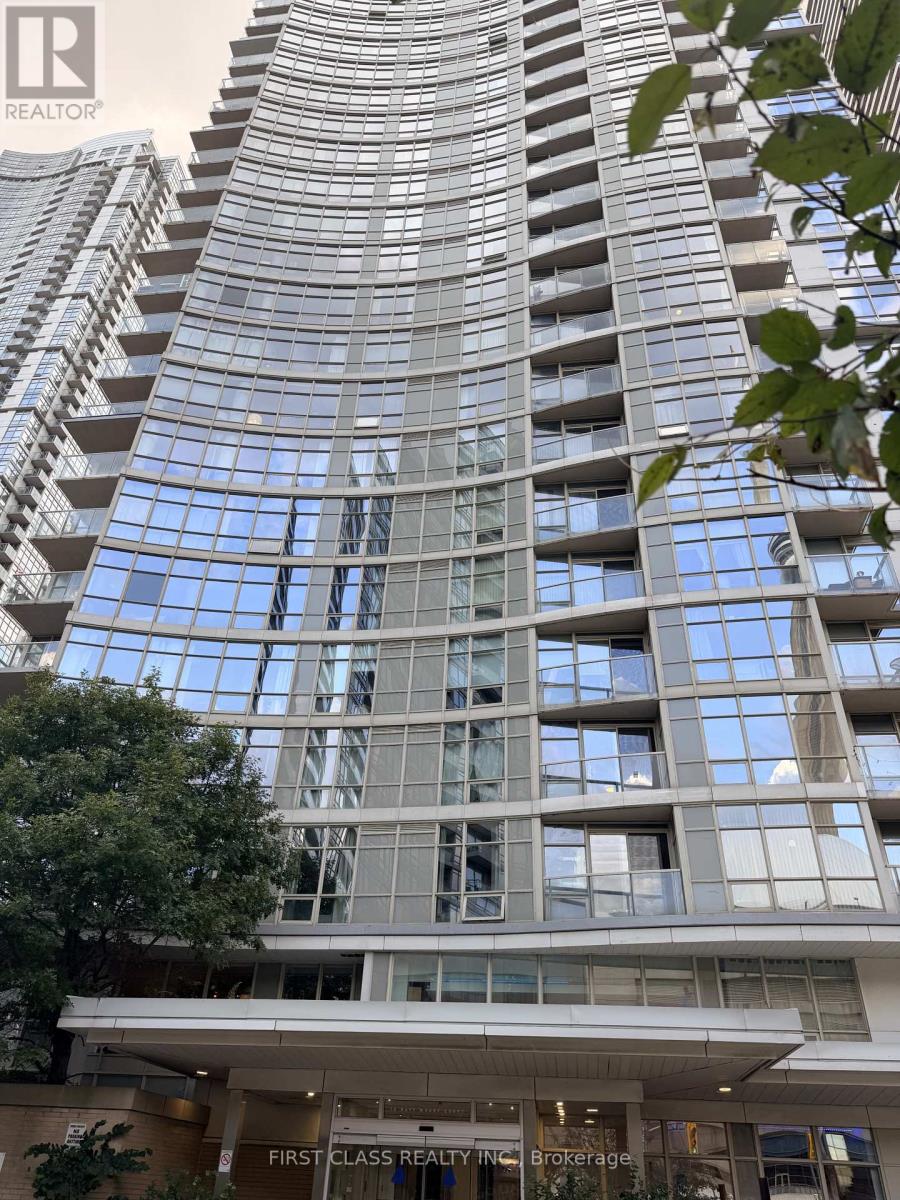
3509 - Den Room - 10 Navy Wharf Court
Toronto, Ontario
Beautiful Furnished Den Room for Rent in Downtown Toronto - Utilities Included! Newly renovated furnished room available in a luxury downtown condominium. Features: furnished room and renovated bathroom (Shared with Landlord) , Floor-to-ceiling wrap around windows with southeast views, Open-concept living and dining area, Modern kitchen with quartz countertops and breakfast bar, Shared living room and kitchen with friendly landlord. Hydro, water, heating and high-speed internet included. Super Club amenities: pool, fitness centre, games room, billiards and 24-hour security Prime LocationWalking distance to Rogers Centre, Scotiabank Arena, restaurants, cafés, shops and Billy Bishop Airport. Students and working professionals are welcome. (id:49269)
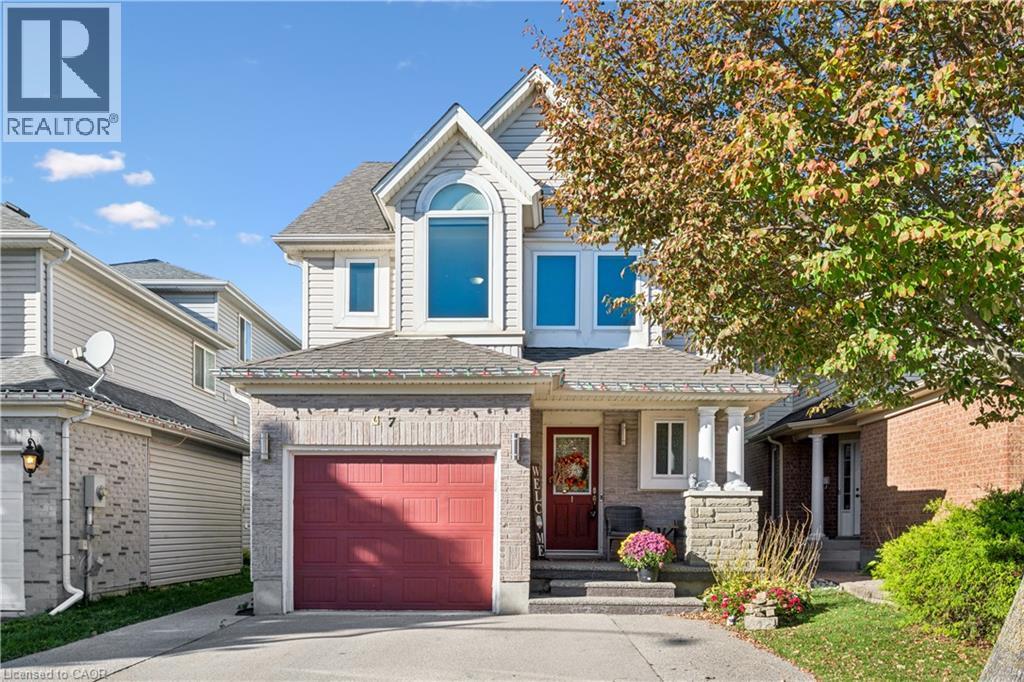
7 Kroeger Crescent
Cambridge, Ontario
Welcome to this beautiful, move in ready detached home in the desirable Hespeler neighbourhood of Cambridge! Offering 3 bedrooms, 2.5 bathrooms, and a spacious loft, this home blends modern updates with comfortable, functional living. The exterior features a wide driveway with parking for two vehicles and an attached garage. Inside, the bright, open concept main floor showcases pot lights, updated flooring (2022), brand new blinds, and a carpet free layout throughout. The stunning kitchen features stainless steel appliances, quartz countertops, and a centre island overlooking the dining area, creating an inviting space for everyday living and entertaining. Upstairs, you'll find spacious 3 bedrooms and a versatile loft ideal for a home office, reading nook, additional family space, or potential fourth bedroom! The primary bedroom offers two large closets and a private ensuite with heated floors for added comfort and welcoming mornings. The laundry room was updated in 2025, and the washer and dryer are approximately three years old. The fully finished basement provides additional living space perfect for a recreation room, home gym, or movie nights, with a rough in for a future bathroom. Outside, enjoy the fully fenced backyard with a deck for outdoor dining and entertaining, overlooking the pond nearby, along with a convenient storage shed. Conveniently located just minutes from Highway 401, schools, shopping, and everyday amenities, this fantastic home offers a wonderful combination of style, versatility, and convenience. Notable updates include main floor pot lights, bathrooms, flooring, fresh paint on the main and upper levels, and main level and front facing second floor windows (2022); laundry room (2025); roof (2014); furnace, air conditioning, and water softener (2019); and hot water heater (2023). Don't miss your opportunity to make this home yours! (id:49269)
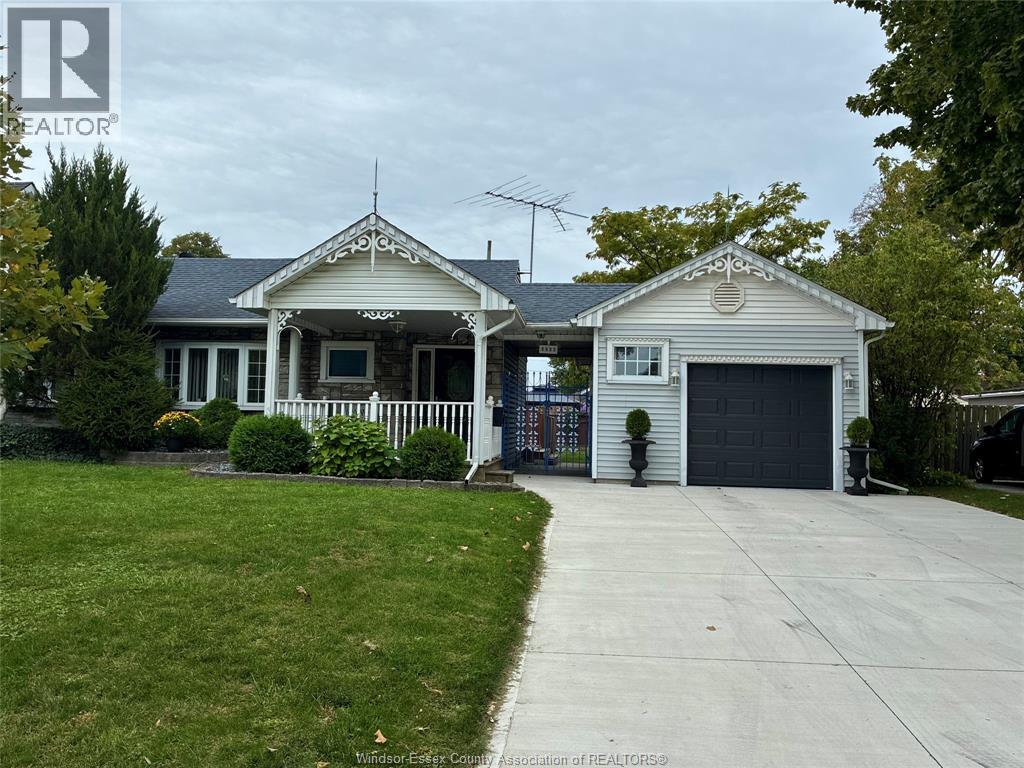
2533 Tourangeau
Windsor, Ontario
This is a beautifully updated and well-maintained property! It has a fantastic mix of modern indoor finishes, great mechanical updates and a highly desirable outdoor setup with the pool, deck, covered cabana and extended garage. Charming front covered porch and 2 bow window. Open-concept living, dining, and kitchen area with 2 bedrooms plus an office, 1.5 baths inside the main house, plus an additional 2-piece bath located in the garage. Kitchen updated with granite countertops, newer travertine backsplash, a newer single sink and faucet, a skylight for natural light, and 5 newer stainless steel appliances. Freshly painted throughout with newer laminate flooring and custom blinds, newer double cement driveway in '23, siding '24, furnace and C/A- '19 and much more. Enjoy octagonal 15x24 ft half way in ground swimming pool and deck, newer cover '26, large storage shed1,5 car garage. All this on generous 60x112 ft fenced in, manicured lot. Be the 1 st to see it. (id:49269)
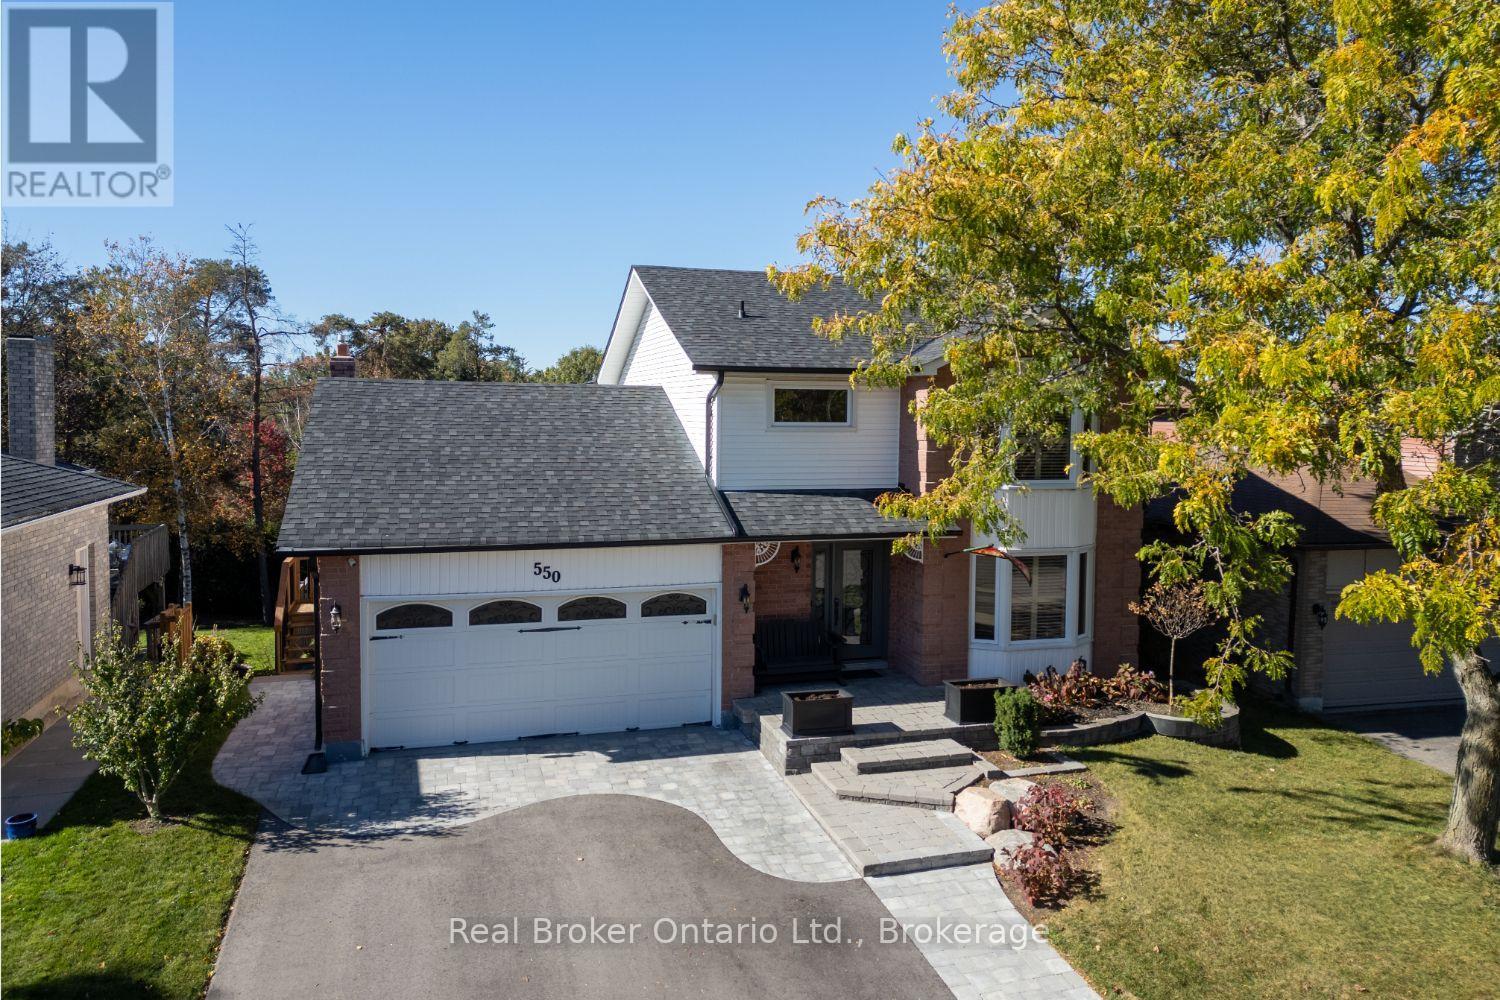
550 Crimson Court
Oshawa, Ontario
Welcome to this meticulously maintained two-storey home, filled with inviting spaces and thoughtful details and updates throughout. The main floor offers beautiful, hardwood flooring and plenty of natural light, with a bright living room featuring a bay window, crown moulding and electric fireplace, plus a separate family room with a large bay window. At the heart of the home, the eat-in kitchen features a thoughtful mix of tile and hardwood flooring, granite countertops, backsplash, breakfast bar, coffee bar and bay window. It flows into the dining room, where a gas fireplace, built-in cabinetry and an oversized patio door, with a walk-out to the covered deck, creates an inviting space for everyday meals and gatherings with family and friends. Upstairs, the spacious primary bedroom offers a bay window with California shutters, walk-in closet with organizers and a private ensuite with heated tile flooring, quartz counter and walk-in shower. Two additional bedrooms include one with a built-in Murphy bed and armoire, offering added versatility, while a 4pc bathroom with heated tile flooring and quartz counter completes the level. The finished, walk-out basement offers even more room to enjoy, with a spacious rec room featuring an electric fireplace, built-in shelving and a walk-out to the covered patio, plus an additional bedroom, laundry room and plenty of storage. Outside, the backyard feels like its own private retreat with mature trees, perennial gardens, a covered patio and 10x10 shed. A 2-car garage with interior access completes this warm and welcoming home. (id:49269)
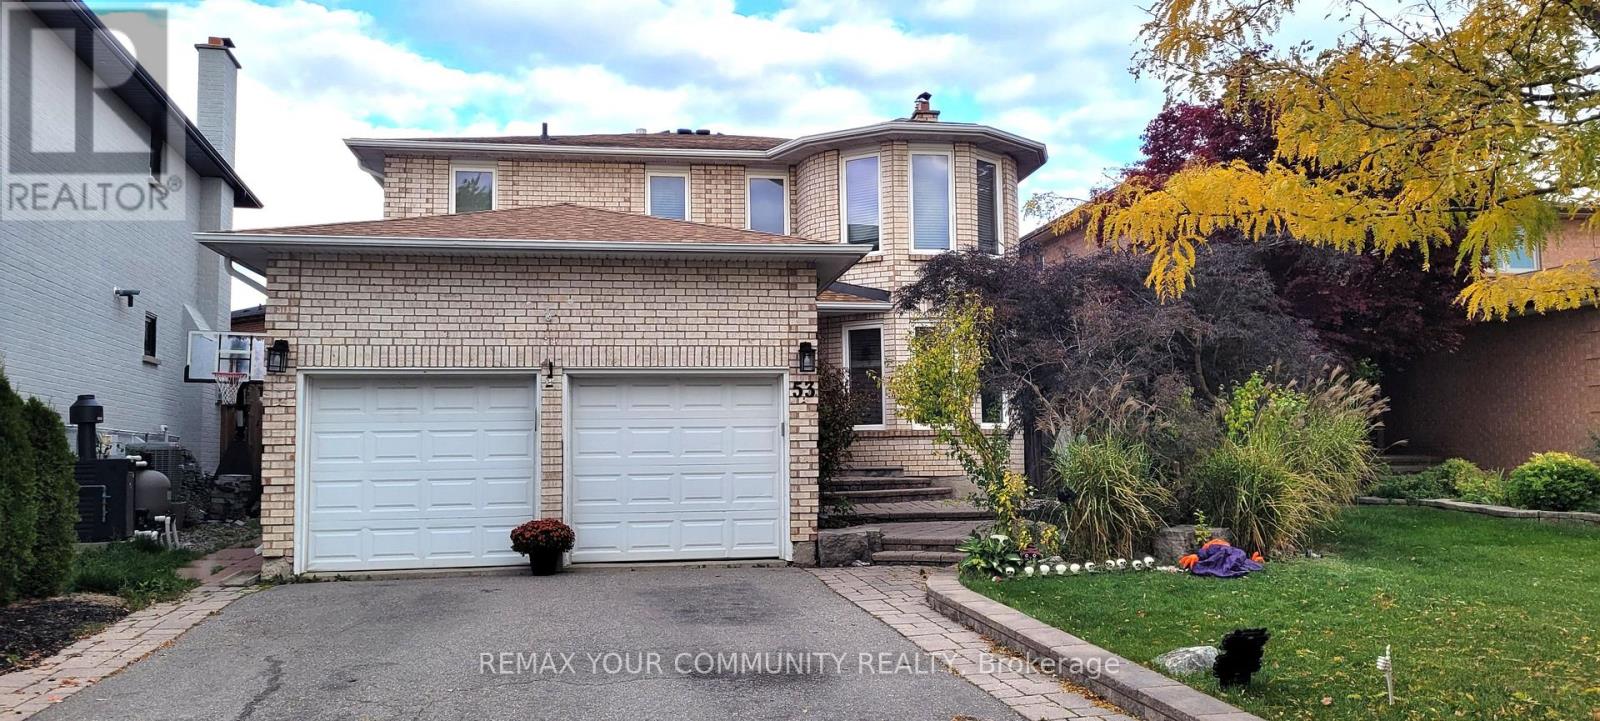
53 Lamar Street
Vaughan, Ontario
Welcome to this beautiful Carpet free 2 Bedroom Basement Apartment With Separate "Walk Up" Entrance And 2 Parking Spaces (Tandem), On The Driveway In One The Most Sought After Locations In Maple In A Quiet Family Oriented Neighbourhood, Close to Top Elementary School (Michael Cranny ES) & Top High School (Maple HS), Catholic Schools, Minutes To Highway 400, Cortellucci Hospital, Vaughan Mills Mall, Wonderland, Walmart, Etc. Perfect For Young Couples Or Small Family. (id:49269)
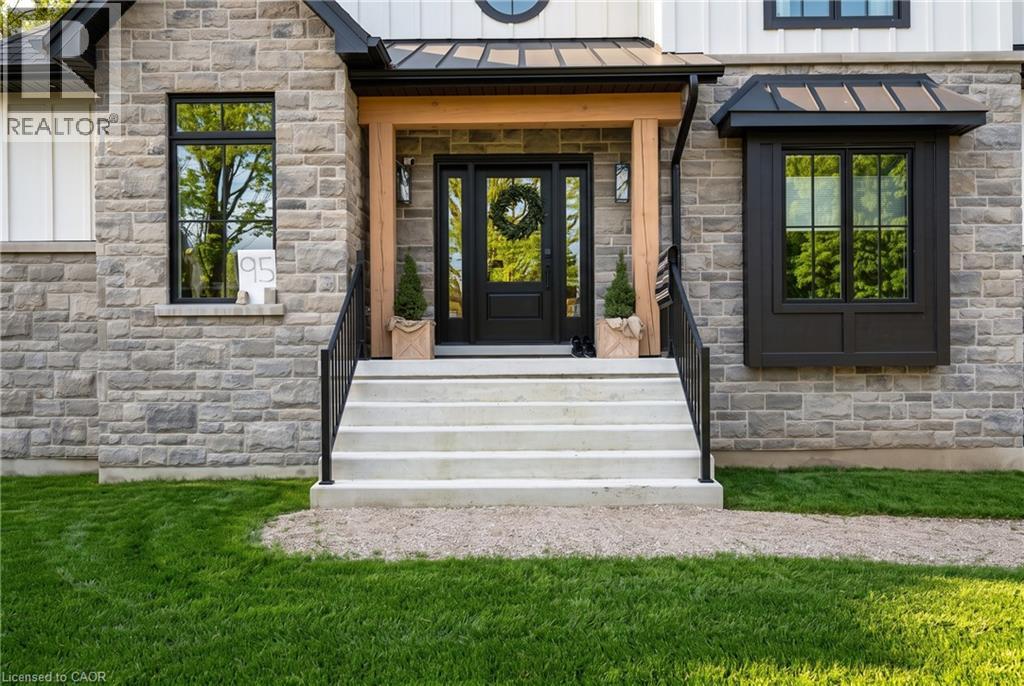
95 Dawn Avenue
Guelph, Ontario
Rare opportunity in Clairfields Executive Neighbourhood, 2024 custom Sutcliffe Homes residence on a one acre wooded lot backing directly onto Preservation Park. Approximately 3,706 sqft. above grade plus a full walk-up basement, offering privacy, trail access, and room to grow without leaving the city. The main floor is designed for everyday living and entertaining, living room with gas fireplace and wood mantel, formal dining with sliders to the covered rear deck, and a chef’s kitchen with custom Cuisine Ideale cabinetry, quartz, centre island, butler’s pantry, and walk-in pantry. A dedicated office, 2-pc powder, and mudroom to the double garage complete this level. Upstairs we have three bedrooms, family/sitting room, laundry, full bathrooms with custom quartz and tiling. The primary suite includes a tray ceiling, walk-in dressing area, ensuite with in-floor heat, freestanding tub and oversized glass shower, plus sliders to a covered upper deck looking into the trees. Two-storey covered composite decks, hot tub, Permacon stone and Hardie exterior, Ostaco windows and custom front door, zoned HVAC with HRV, tankless hot water, 200-amp service, and a Garaga insulated garage door. Front and side yards just sodded, the deep rear yard transitions to parkland. Steps to trails, minutes to the University, shopping, and highway access. A rare combination of new custom construction, acreage, and greenbelt backing inside Guelph. (id:49269)
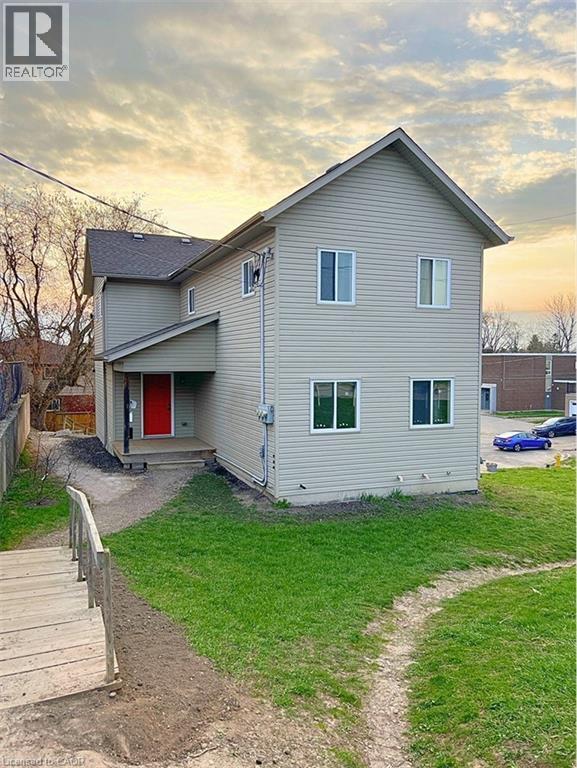
20 Puleston Street Unit# 2
Brantford, Ontario
This carpet free 3-bedroom, 1-bathroom unit is an incredible opportunity for anyone looking for a comfortable and convenient living experience. Perfectly situated near parks, schools, groceries and more, this unit offers the ultimate combination of accessibility and comfort. As you enter the main level, you'll be struck by the open concept floor plan that gives the entire space a bright and airy feel. With access right from the living room, you will love spending time on the balcony and taking in some fresh air, especially during the warmer months. The bedrooms are located on the upper level, providing privacy and separation from the living area. Each room is well sized and bright, with plenty of natural light streaming in through the windows. Don't miss out on this fantastic opportunity to live in this beautiful unit! (id:49269)
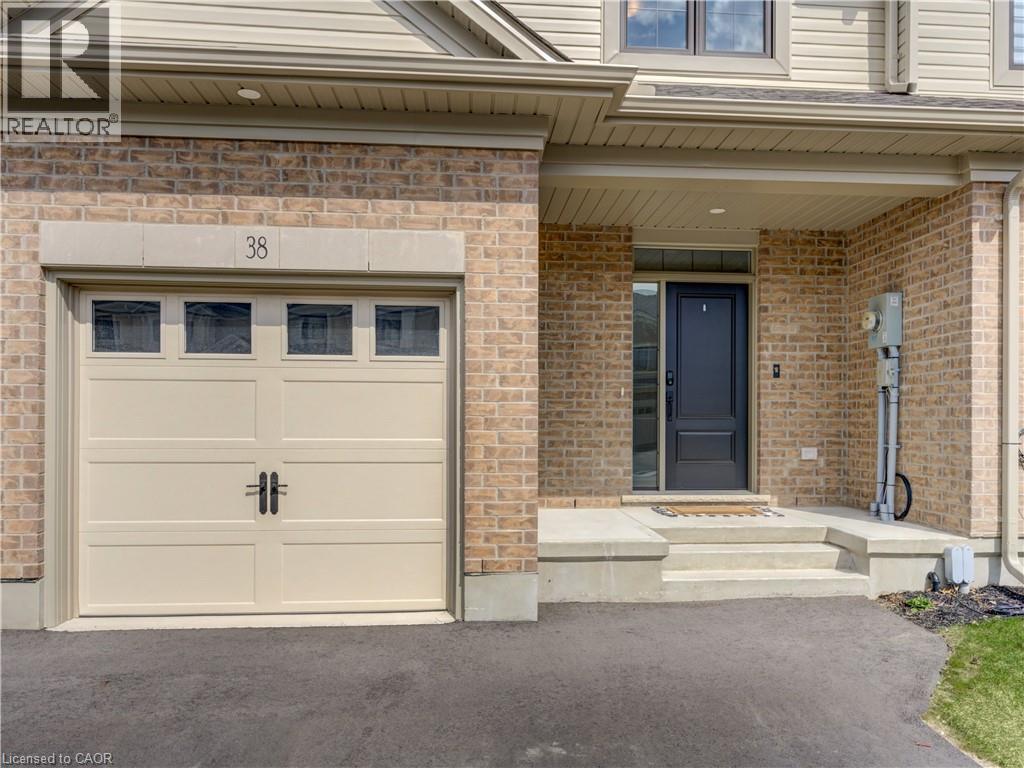
38 Canary Street
Tillsonburg, Ontario
Experience modern comfort in this freehold two-storey interior townhome. The open-concept main level is defined by airy nine-foot ceilings and luxury vinyl plank flooring, creating a seamless flow into the designer kitchen. This culinary space is finished with premium quartz countertops, a central island, and a pantry, all overlooking a spacious living room that opens onto the rear deck for effortless indoor-outdoor living. The second floor is thoughtfully designed for convenience, featuring three well-sized bedrooms and second floor laundry room. The primary suite serves as a private sanctuary, complete with a walk-in closet and a dedicated three-piece ensuite. Perfectly situated in the Northcrest Estates community of Tillsonburg, you are only minutes away from local parks, scenic trails, and a variety of shopping and dining options. (id:49269)
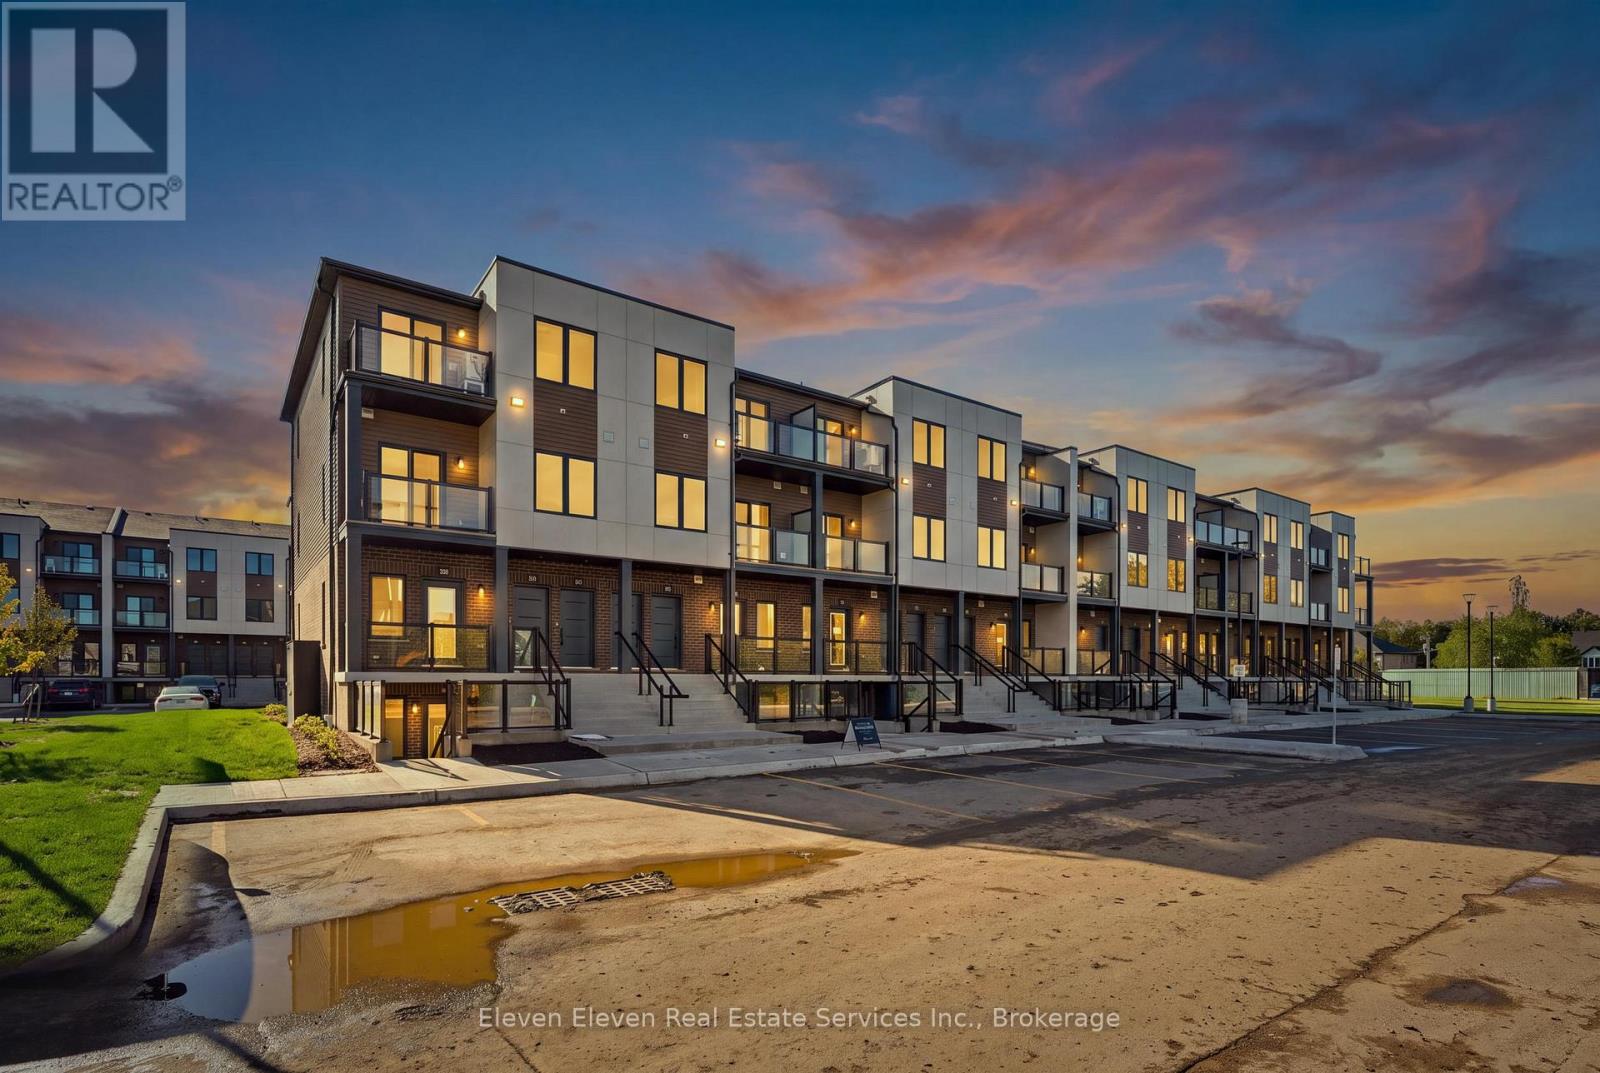
47 - 42 Lowes Road W
Guelph, Ontario
Discover contemporary living in the heart of South Guelph with this beautifully designed 897sq. ft., 3-bedroom, 2-bathroom interior stacked townhome by Reid's Heritage Homes. Thoughtfully designed to maximize comfort, functionality, and style, this home features a bright, open-concept layout, stainless steel appliances, quartz countertops throughout, and modern finishes that create a sophisticated yet inviting living space. Complete with one dedicated parking space, this low-maintenance home offers exceptional value for first-time buyers, professionals, and investors alike. Enjoy the added benefit of purchasing directly from the builder, with attractive New Home Buyer incentives available. Ideally situated in one of Guelph's most desirable and convenient neighbourhoods, residents enjoy easy access to shopping, restaurants, fitness centres, parks, walking trails, and public transit. Just minutes from the University of Guelph, with convenient connections to the Hanlon Expressway and Highway 401, this location offers the perfect balance of urban convenience and natural surroundings. Combining quality craftsmanship, contemporary design, and an exceptional South Guelph location, this is an outstanding opportunity to enjoy modern, low-maintenance living in a thriving community. Photos are of the model home. Actual finishes and features may vary. Open House Every Thursday, Friday Saturday and Sunday 12-4pm. The purchase price set out above is net of HST. How HST will be addressed will be determined at the time the Purchaser enters the agreement of purchase and sale, based on the status of the existing HST Rebates announced by the provincial and federal governments. (id:49269)
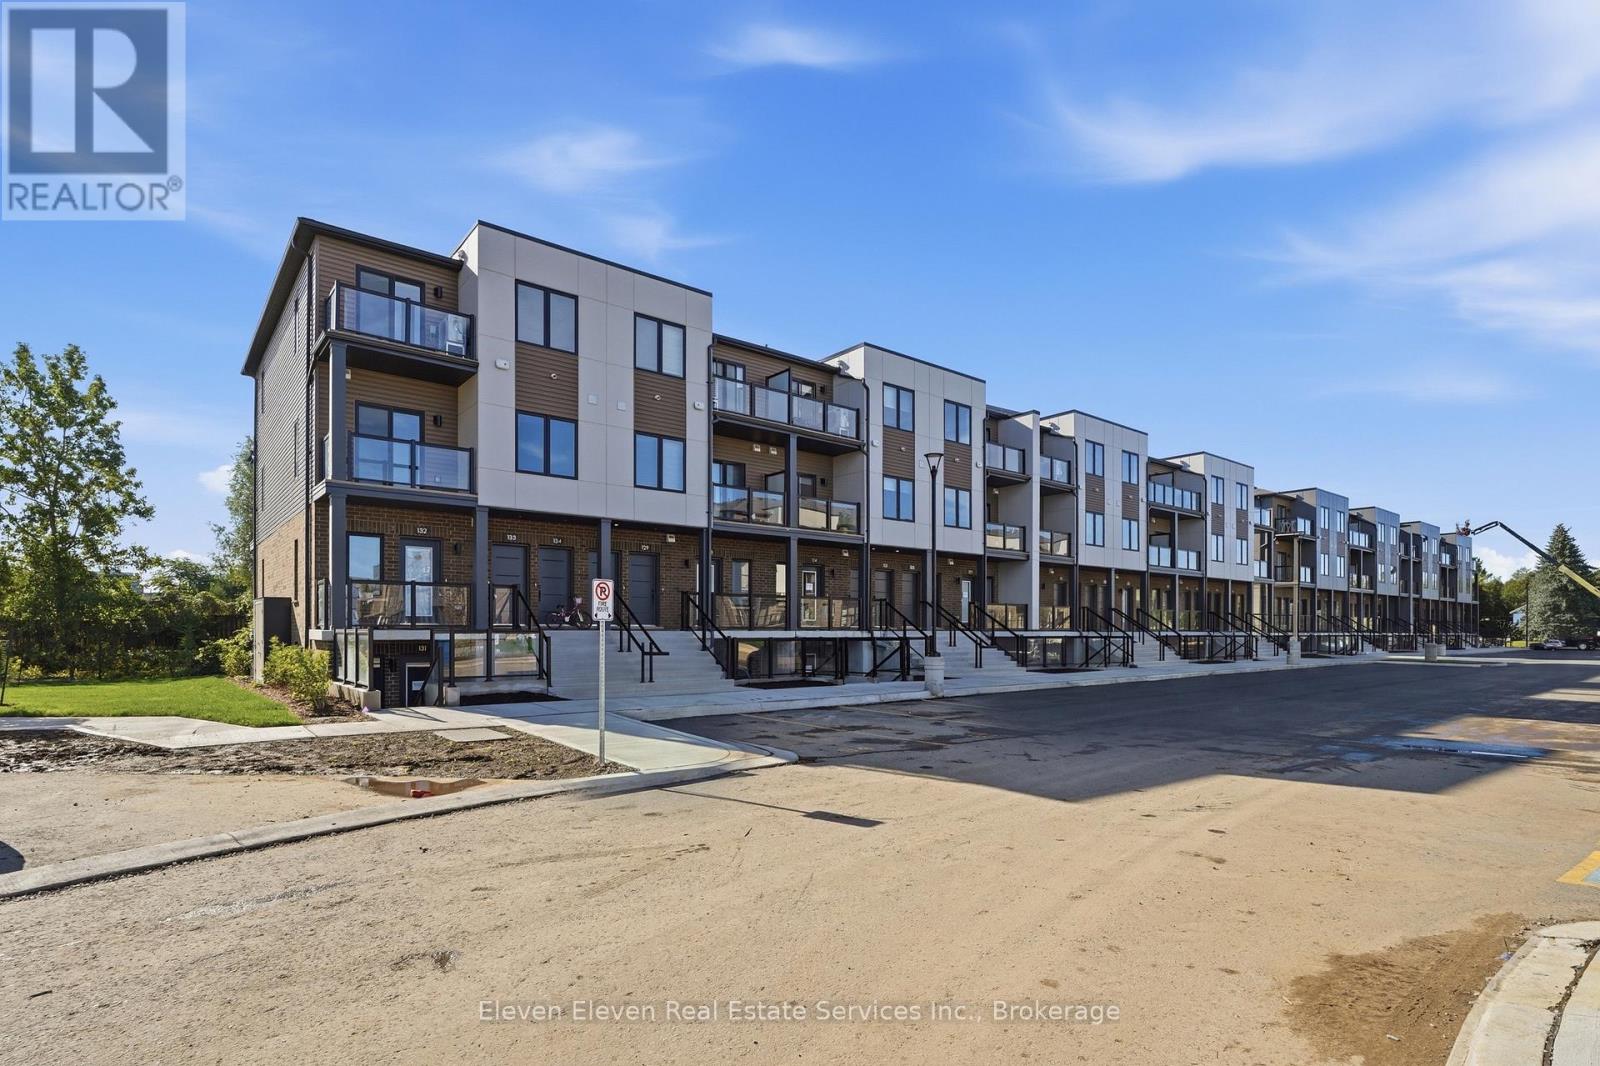
45 - 42 Lowes Road W
Guelph, Ontario
Experience modern comfort in this 2 bed 2 bath 1,050 sq. ft. stacked townhome in South Guelph, thoughtfully designed to maximize natural light and everyday functionality. This brand-new residence features a bright, open-concept layout with stainless steel appliances, quartz countertops throughout, and quality finishes that reflect the craftsmanship of Reid's Heritage Homes. The unit includes one dedicated parking space and offers excellent value for both end-users and investors. Buy directly from the Builder and ask about New Home Buyer Incentives. Located in South Guelph, this home is surrounded by everyday conveniences including grocery stores, restaurants, fitness centres, parks, and transit. It's just minutes to University of Guelph, making it an ideal option for university staff, students, or investors targeting a high-demand rental area. Quick access to Highway 401 keeps commuting simple, while nearby trails and green spaces balance city living with nature. A smart layout, strong location, and modern finishes-this is low-maintenance living in one of Guelph's most sought-after areas. Photos are of Model Home, actual finishes may vary. The purchase price set out above is net of HST. How HST will be addressed will be determined at the time the Purchaser enters the agreement of purchase and sale, based on the status of the existing HST Rebates announced by the provincial and federal governments. Open House Every Thursday, Friday Saturday and Sunday 12-4pm (id:49269)
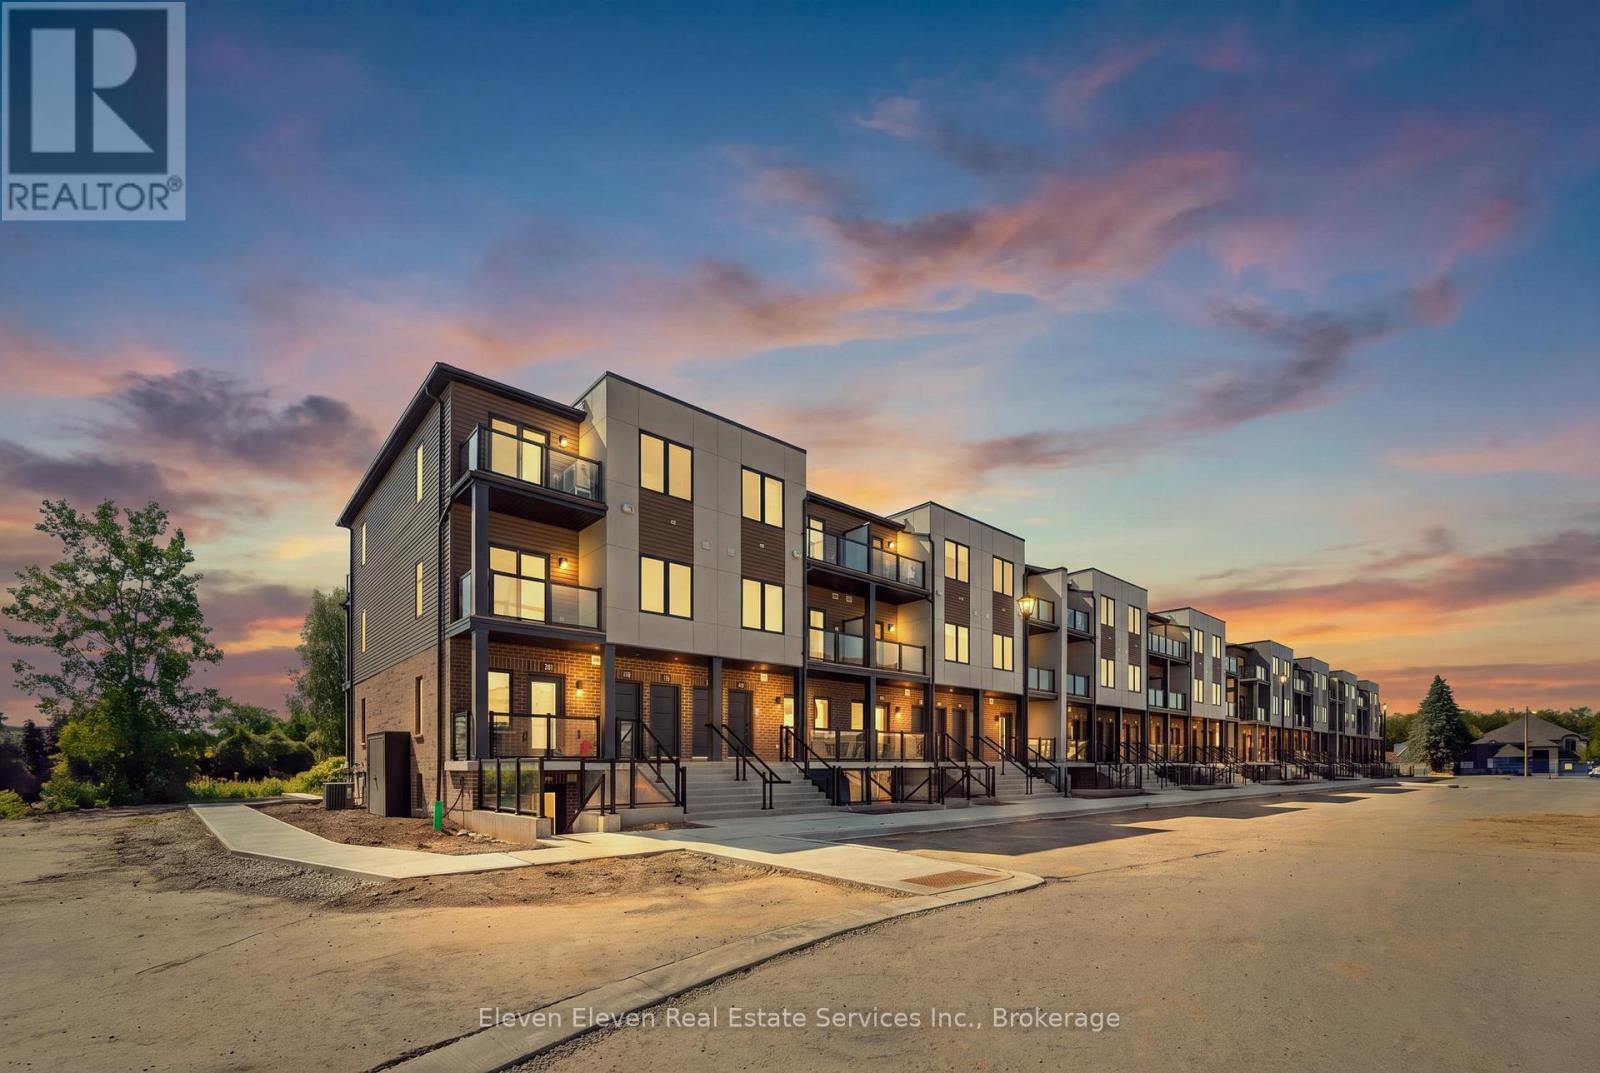
46 - 42 Lowes Road W
Guelph, Ontario
Step into contemporary living in Guelph with this 980 sq.ft., 2-bedroom, 2-bath interior stacked townhouse designed for comfort, efficiency and style. This brand-new home features a smart open-concept layout, stainless steel appliances, quartz countertops throughout, and refined finishes that speak to the quality of Reid's Heritage Homes. Enjoy the convenience of one dedicated parking space and the advantage of buying directly from the builder , with First Time Home Buyer incentives available - a compelling option for both home owners and investors. Set in the heart of South Guelph, the location checks every box: walkable access to shopping, dining, fitness centres, parks and transit, plus quick connections to the Hanlon and Highway 401. Just minutes from University of Guelph, this is a high-demand area for students, faculty and professionals alike. Nearby trails and green spaces add a welcome dose of nature to everyday life. Modern finishes, a practical layout and a location that performs - this is low-maintenance living with real upside in one of Guelph's strongest neighbourhoods. Open House Every Thursday, Friday Saturday and Sunday 12-4pm. Photos are of model home. Actual finishes may vary. The purchase price set out above is net of HST. How HST will be addressed will be determined at the time the Purchaser enters the agreement of purchase and sale, based on the status of the existing HST Rebates announced by the provincial and federal governments (id:49269)