
647 Manly Street
Midland, Ontario
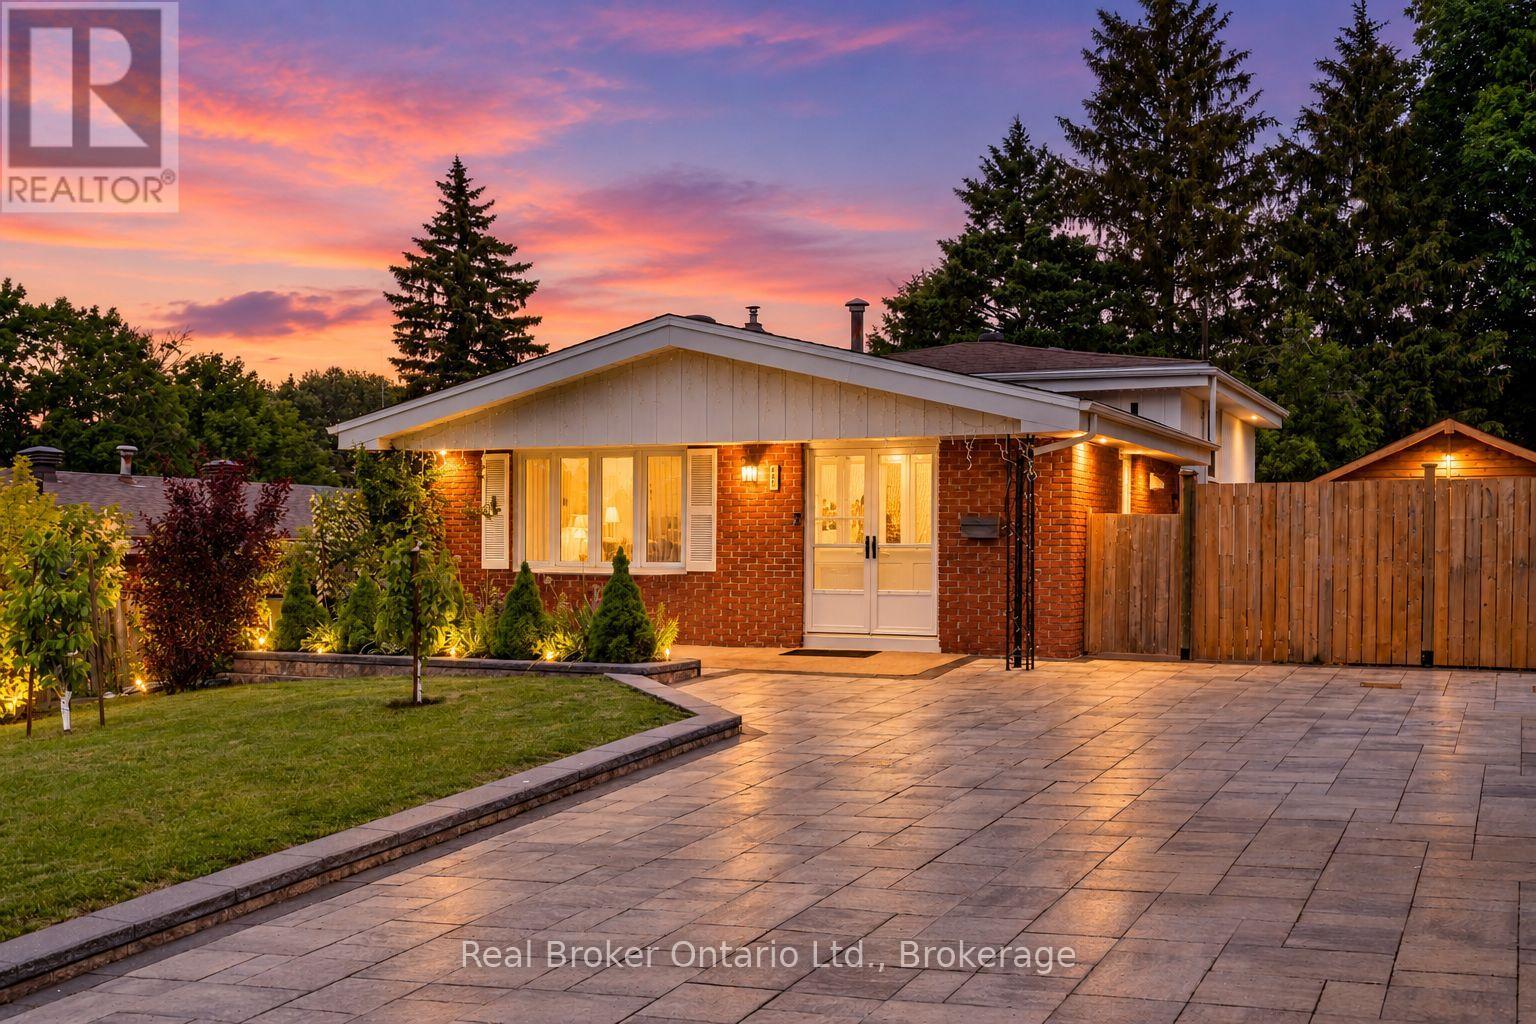
Timeless Charm & Modern Comfort in the Heart of Midland Welcome to this warm and inviting 3-bedroom back-split in the heart of Midland, offering approximately 2,000 sq. ft. of finished living space across four thoughtfully designed levels. Nestled in one of the area's most sought-after family-friendly neighbourhoods, this meticulously maintained home combines generous living space, tasteful updates, and an unbeatable location. From the moment you arrive, you'll be impressed by the exceptional curb appeal, featuring beautifully landscaped gardens, a custom driveway, and an attractive retaining wall. Inside, fresh neutral décor and a bright, open-concept main floor create a welcoming atmosphere, with seamless flow between the living and dining areas. The updated eat-in kitchen offers newer appliances, ample cabinetry, and room for family meals and entertaining. Three spacious bedrooms provide comfortable retreats, while the well-appointed 5-piece bathroom meets the needs of a growing family. The finished lower level is an ideal gathering space, complete with a cozy natural gas fireplace and a 3-piece bathroom. The lowest level adds versatility with a large laundry room and a dedicated craft room/workshop, or storage area. A separate side entrance enhances the home's potential for an in-law suite or multi-generational living. Step outside to enjoy the beautifully maintained backyard, offering space for children, pets, and outdoor entertaining. Unwind on the patio beneath the gazebo, while the storage shed and custom-built storage area provide practical solutions for seasonal items and equipment. Ideally located within walking distance of schools, downtown shopping, the arena, YMCA, Little Lake Park, and the scenic Georgian Bay waterfront trails, this home offers the perfect balance of convenience, recreation, and community. Combining versatile living space, thoughtful updates, and a prime Midland location, this move-in-ready home is ready to welcome its next family. (id:49269)
11 Ryan's Road
Midland, Ontario
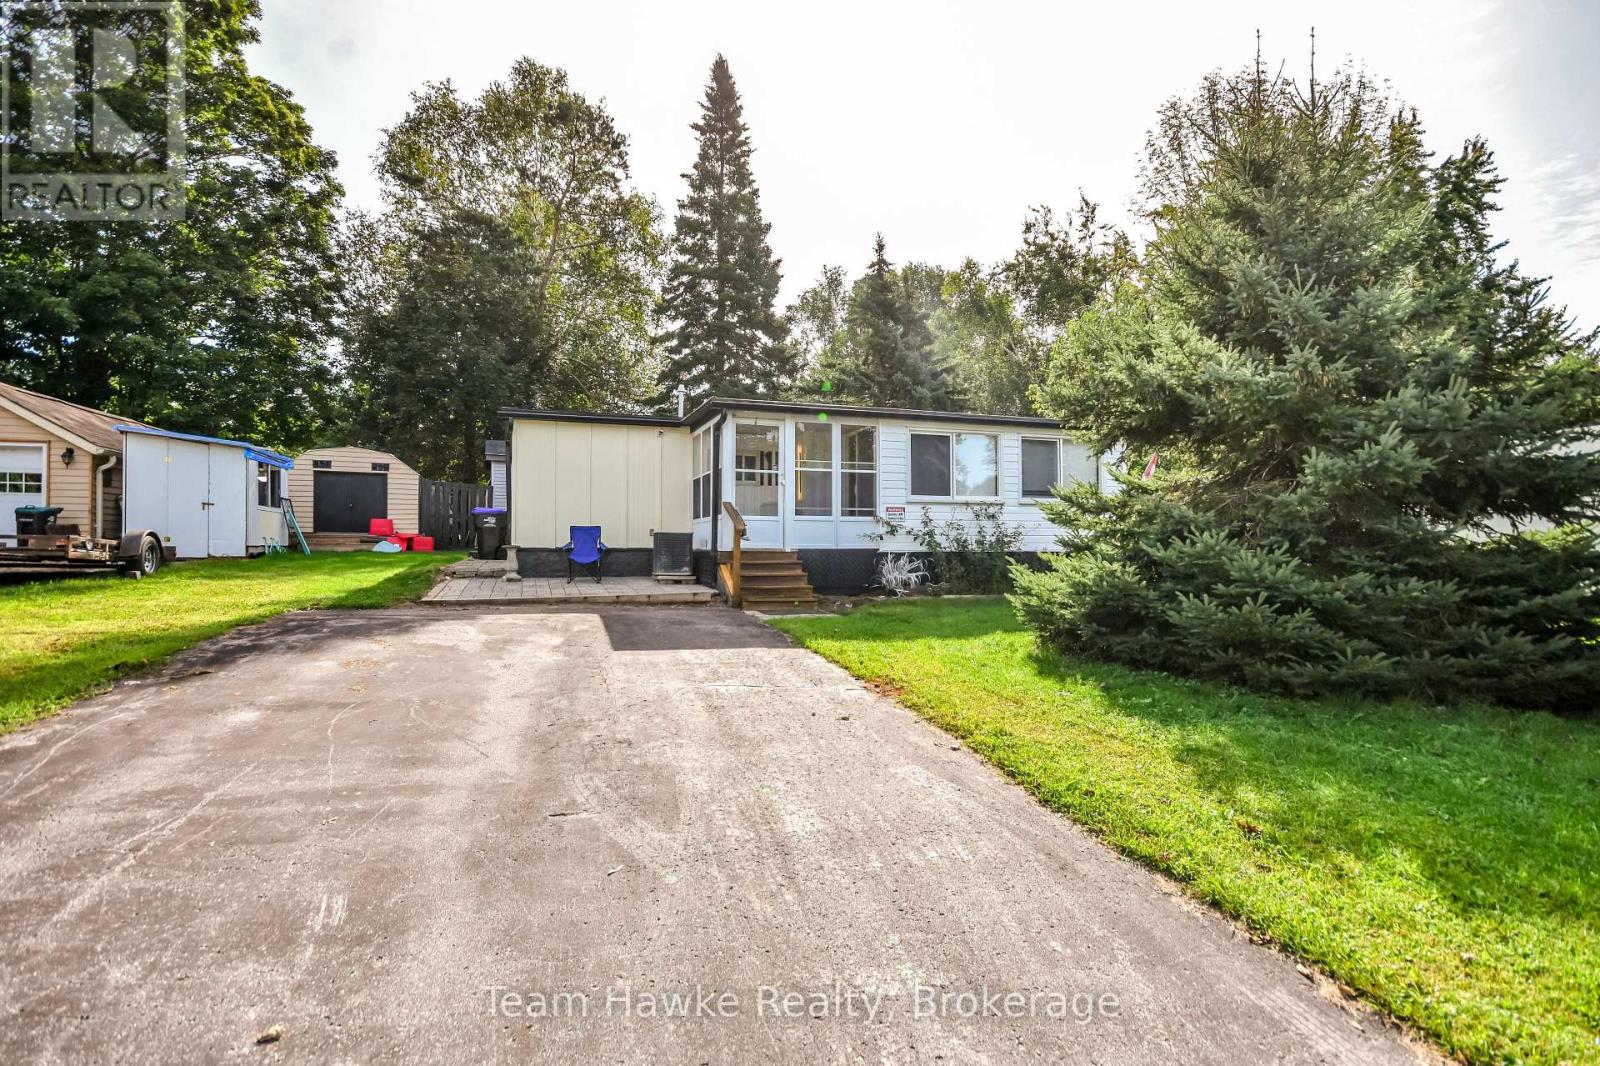
Looking to Downsize! Welcome to 11 Ryan's Road in Smith's Camp, Midland, a mobile home community located near beautiful Little Lake and offering plenty of amenities. This year-round trailer sits on a spacious lot with a double-wide paved driveway, a bunkie, storage shed, a Florida room and a back patio, giving you lots of room to relax and enjoy the outdoors. Inside, you'll find a bright, open-concept kitchen, living and dining area, two bedrooms, a full bathroom, and in-unit laundry. The kitchen features a natural gas stove, double sink, plenty of storage and an open, comfortable layout. With all this indoor and outdoor space, this property could make a comfortable full-time home. Recent upgrades: Gas furnace/Air Conditioner, Insulated panels on the exterior walls (R-20) and roof (R-40) with membrane, floors and paint. Hydro: Jan-Aug 781.60 / Enbridge Gas: Jan-Aug 593.92 / Taxes: 404.41/Yr (id:49269)
495 Shewfelt Crescent
Midland, Ontario
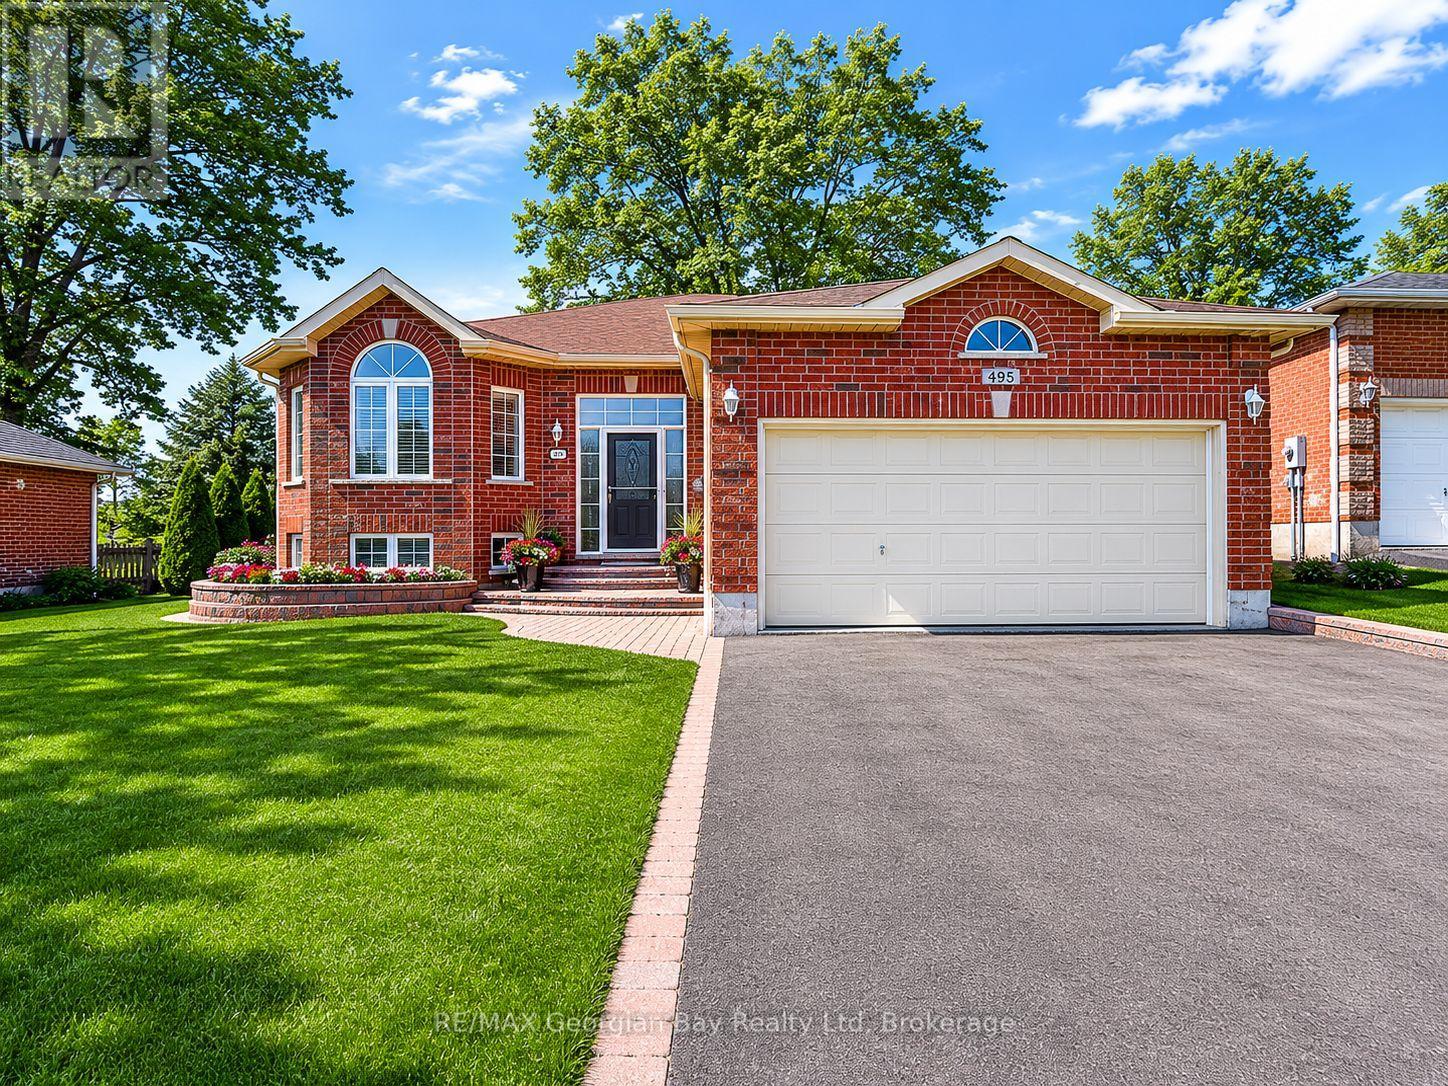
Welcome to 495 Shewfelt Crescent, located in Midland's desirable west end in a quiet, sought-after neighbourhood. This well-maintained all-brick home offers a double car garage with convenient inside entry and a functional layout featuring a bright kitchen, living, and dining area. Hardwood and ceramic flooring throughout the main level add both style and durability. The home includes three bedrooms and two bathrooms, along with a fully finished basement featuring a gas fireplace-perfect for additional living space and entertaining. A walkout to the back deck provides an ideal setting for hosting family and friends, while interlock walkways and a paved driveway enhance the home's curb appeal. Gas heating and central air ensure year-round comfort, and pride of ownership is evident throughout. Ideally situated within walking distance to amenities, Little Lake Park, scenic trails, and the shores of Georgian Bay, this is a fantastic opportunity for families or those looking to enjoy Midland's outdoor lifestyle. (id:49269)
68 - 19 Dawson Drive
Collingwood, Ontario
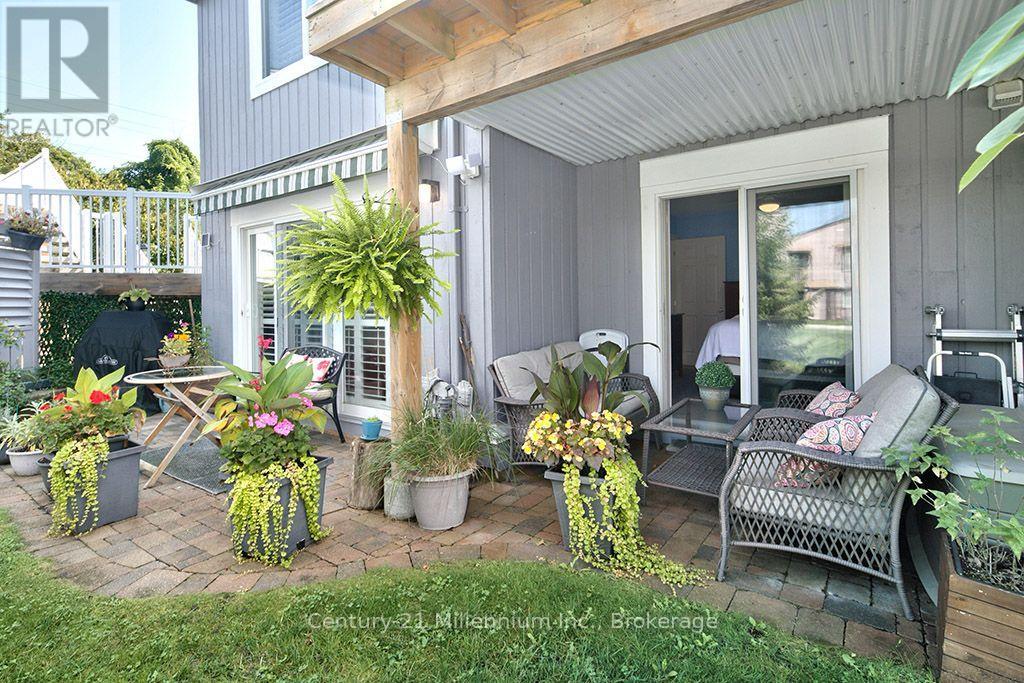
One-of-a-kind ground floor condo in Collingwood with incredible outdoor space that truly feels like home. You'll never tire of returning after a day of work or hitting the slopes to this open and spacious floor plan offering a cozy gas fireplace and built in shelving with walk-out to one of two generous ground floor patios from your living area. The outdoor space offers two distinct and private-feeling patios with natural gas bbq line, privacy and walk outs from your living room and primary bedroom. The kitchen offers plenty of cabinetry, well-appointed appliances and enough separation to offer a distinct cooking area, while maintaining an open concept space with breakfast bar. The primary bedroom includes a spacious walk through closet and 4-piece ensuite bathroom. Additionally, the condo features central vac, ground floor laundry, a second bedroom, and an additional 3 piece bath. Upgrades includes California shutters throughout, ceiling fans, hardwood floors in living area and well maintained outdoor spaces. This condo is minutes to beaches, trails, golf, skiing and state of the art dining and shopping. (id:49269)
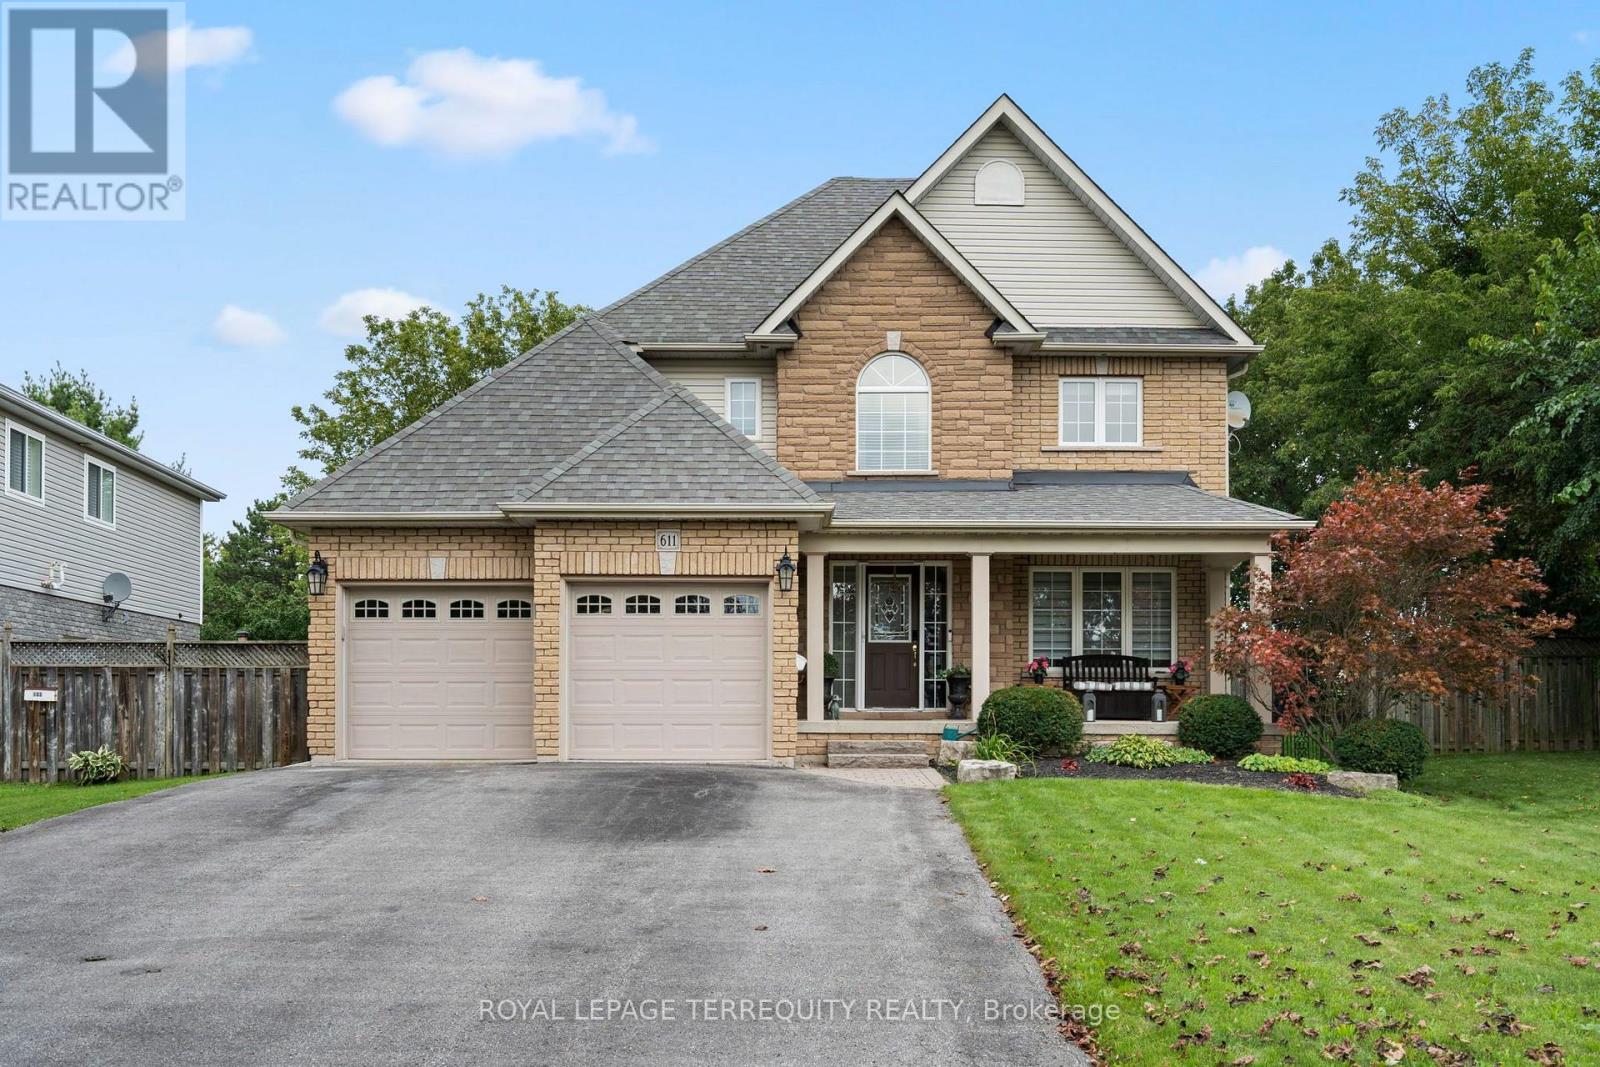
611 Capilano Crescent
Oshawa, Ontario
From the moment you walk in, this beautiful detached home feels bright, welcoming, and full of space. Finished from top to bottom, with three bedrooms plus a sun-filled den/office, four bathrooms and a backyard that backs directly onto the park, this is a home that's been truly loved and cared for by the same owners for over 23 years. The main floor is filled with natural light and offers a layout that works just as well for everyday life as it does for entertaining. It has a beautiful dining room with coffered ceilings, updated kitchen features quartz countertops, a centre island, ample cupboard and counter space, and overlooks the open-concept living room. Step outside to your private backyard and deck from the kitchen, where you can unwind in the hot tub, have a BBQ (gas hookup) with the park as your backdrop. Upstairs, the primary bedroom feels like a retreat of its own, with a gas fireplace, massive walk-in closet, and a spacious five-piece ensuite. Two additional generously sized bedrooms offer large windows and plenty of closet space, including one with both a walk-in, a double closet, and extra storage. The space doesn't stop there. The fully finished basement was made for entertaining, with a large rec and living area, pool table area, a dry bar, an additional bathroom, laundry, and endless versatility. Beyond the home itself, there's something special about this neighbourhood, where a true sense of community has grown over the years. With the park in your backyard and schools, shopping, everyday amenities, and highway access nearby, you get the space, the convenience, and the location to match. This is the kind of home where memories were made over the years and one that's ready for its next chapter. (id:49269)
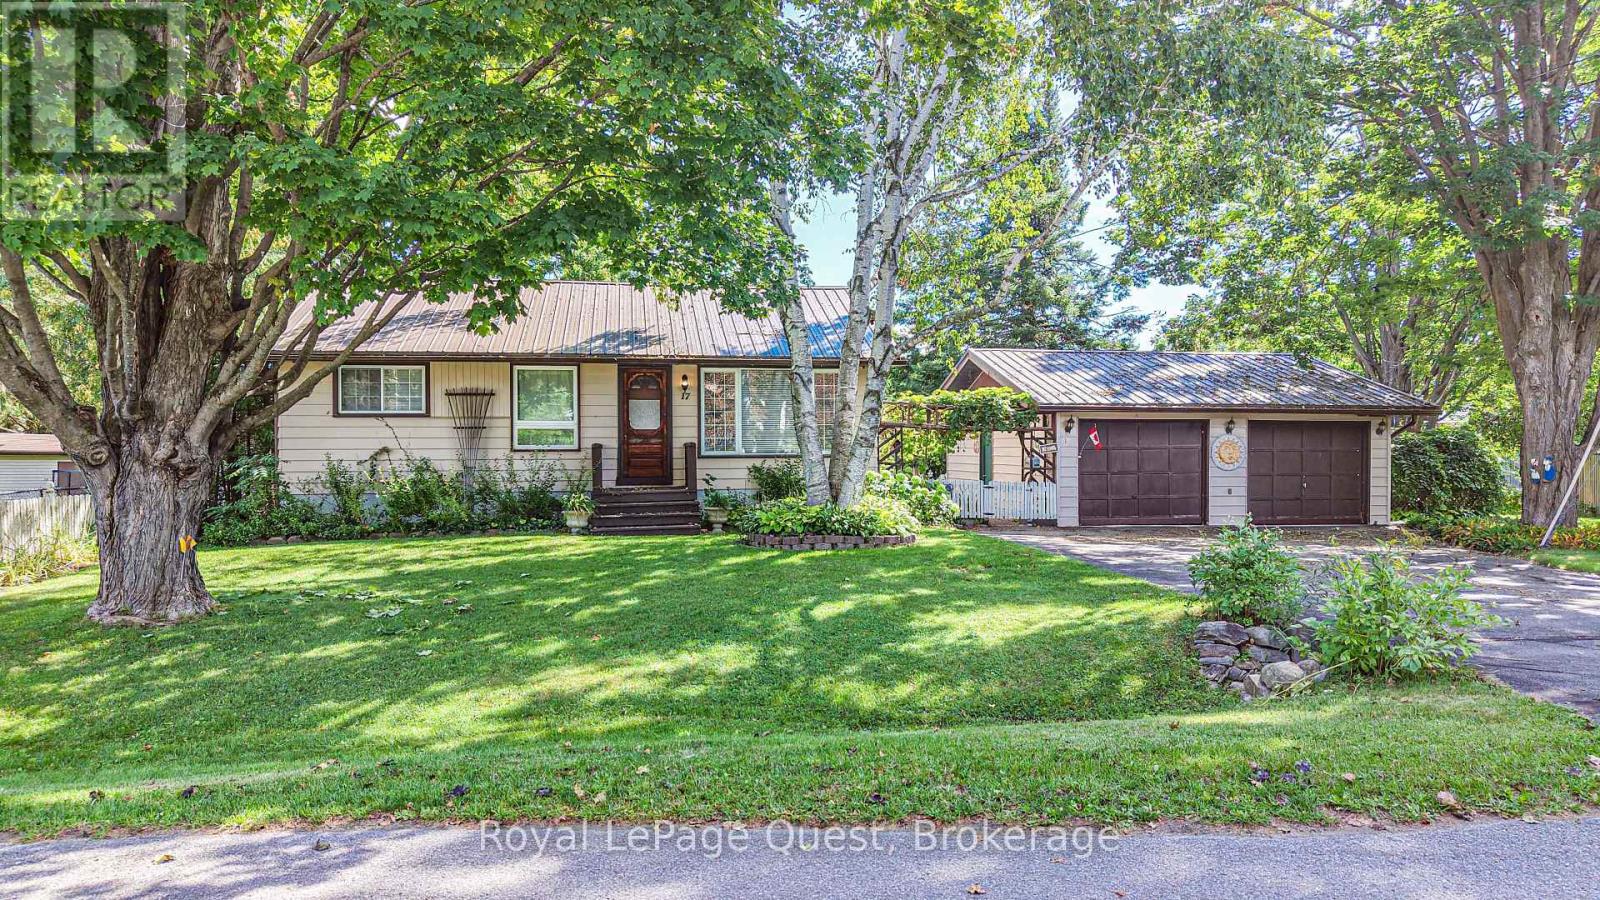
17 Hughes Road E
Orillia, Ontario
Set on a quiet street in a fantastic North ward neighbourhood, this well-cared-for home sits on a beautiful mature lot surrounded by towering trees and offers a private backyard with plenty of room to enjoy. The location is hard to beat - close to schools, shopping and Lake Couchiching, with nearby water access for enjoying everything the lake has to offer. Inside, the home has a warm and comfortable feel, with a bright living room featuring a large picture window, a separate dining room and a functional kitchen with plenty of cabinetry and natural light. One of the highlights is the 3-season sunroom overlooking the private backyard - a great spot to relax, entertain or simply enjoy the peaceful setting. The finished basement adds valuable additional living space and, with its side entrance, offers excellent potential for an in-law setup. Outside, a double-wide driveway provides plenty of parking and leads to the detached double garage, while a steel roof and Generac standby generator add even more practicality and peace of mind. All of this in an established, family-friendly area. A wonderful opportunity to make a home your own in one of Orillia's great neighbourhoods. Quick closing is available. (id:49269)
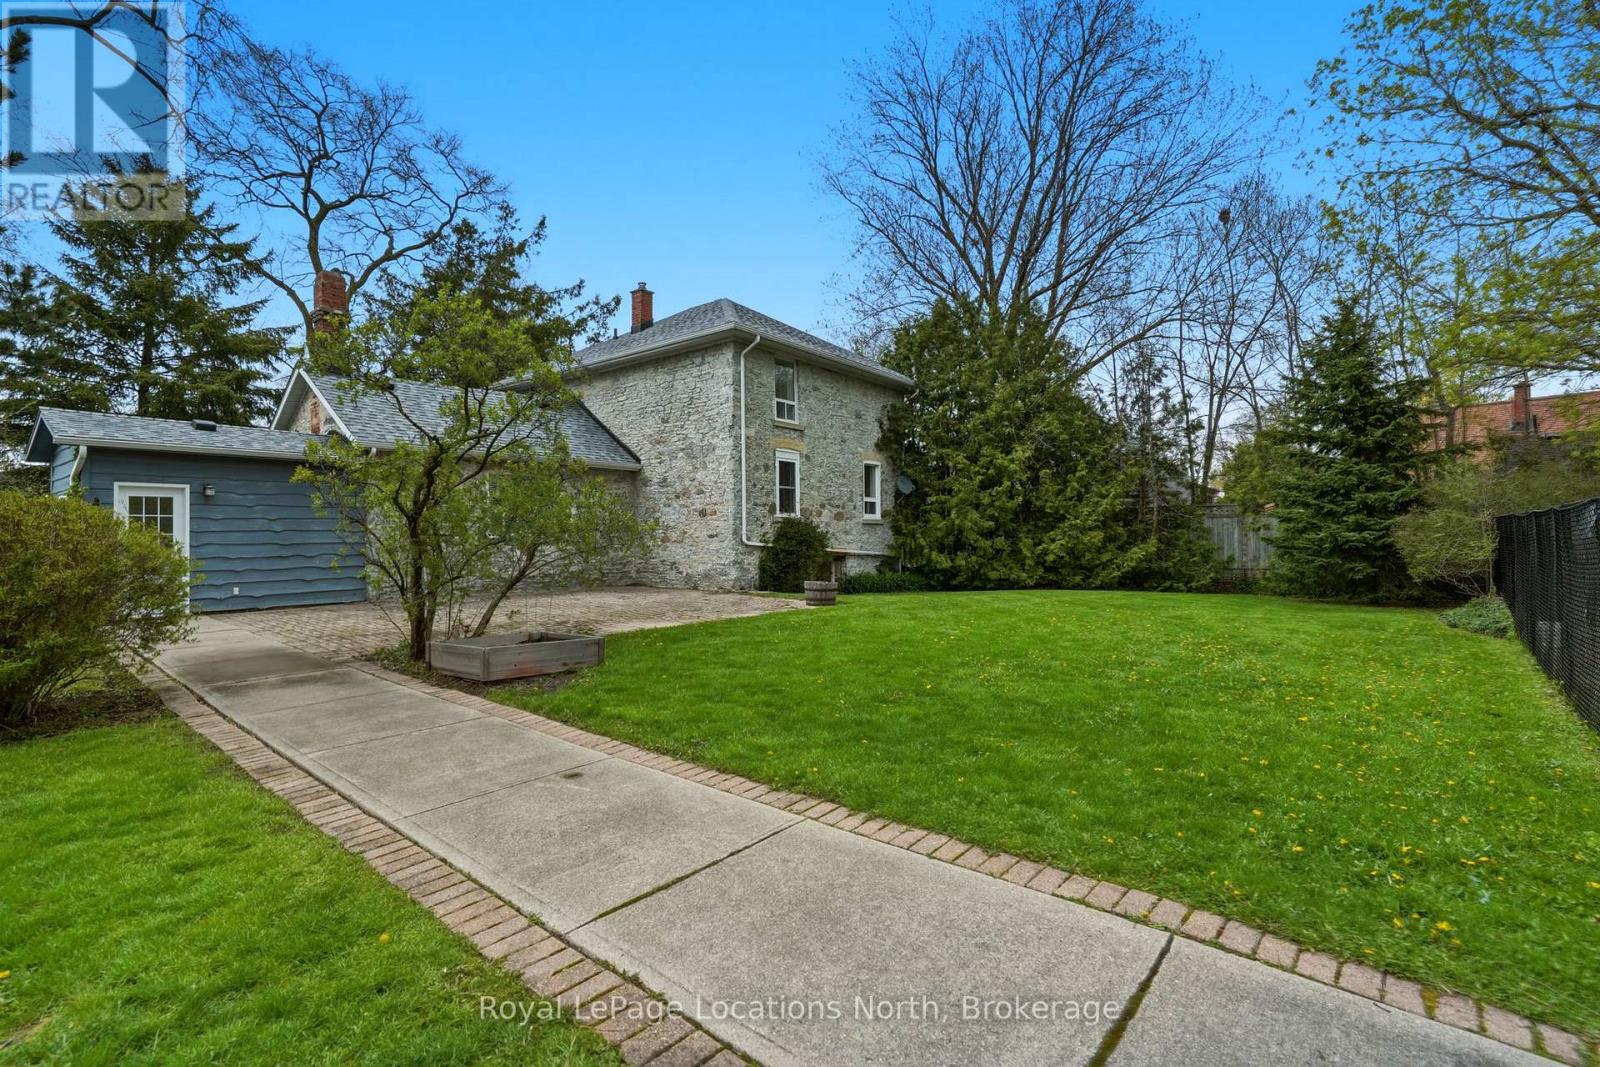
562 Cameron Street
Collingwood, Ontario
Welcome to 562 Cameron Street. Set on an extraordinary half-acre lot in central Collingwood, this 1890 stone house is rich in charm, character, and timeless appeal. Surrounded by trees, this unique property offers a combination of historic architecture and expansive outdoor space with an abundance of privacy. The 2-bedroom plus den, 2-bath home features approximately 1,500 sq ft of warm and inviting living space with hardwood flooring, fresh paint throughout, stone countertops, stainless steel appliances, and two gas fireplaces anchoring both the living and family rooms. Outdoor living is equally impressive with a private courtyard patio, heated in-ground pool, detached garage with a storage area, and a powered studio/bunkie offering endless flexibility for a work or hobby space. Walking distance to downtown shops, restaurants, schools, and trails, this one-of-a-kind home delivers the privacy and presence of a country property with the convenience of an in-town location. Book your private showing today! (id:49269)
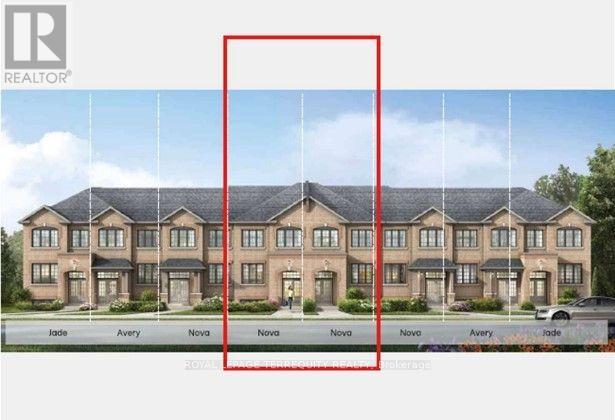
1224 Elizabeth Mackenzie Drive
Pickering, Ontario
Welcome to the Nova, a beautifully designed 1,806 sq. ft. freehold townhome offering the space and functionality today's families are looking for. The bright, open-concept main floor features a spacious Great Room with an electric fireplace, a stylish kitchen with a flush breakfast bar, and a generous breakfast area-perfect for everyday living and entertaining. Upstairs, you'll find an impressive four-bedroom layout, including a private primary retreat with a walk-in closet and ensuite, plus the convenience of upper-level laundry. With a one-car garage, two-car total parking, and the option to finish the lower level with a recreation room and guest suite, the Nova delivers exceptional versatility from top to bottom. (id:49269)
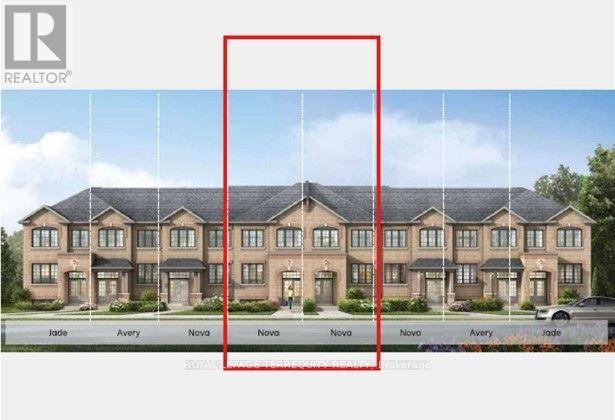
1226 Elizabeth Mackenzie Drive
Pickering, Ontario
Welcome to the Nova, a beautifully designed 1,806 sq. ft. freehold townhome offering the space and functionality today's families are looking for. The bright, open-concept main floor features a spacious Great Room with an electric fireplace, a stylish kitchen with a flush breakfast bar, and a generous breakfast area-perfect for everyday living and entertaining. Upstairs, you'll find an impressive four-bedroom layout, including a private primary retreat with a walk-in closet and ensuite, plus the convenience of upper-level laundry. With a one-car garage, two-car total parking, and the option to finish the lower level with a recreation room and guest suite, the Nova delivers exceptional versatility from top to bottom. (id:49269)
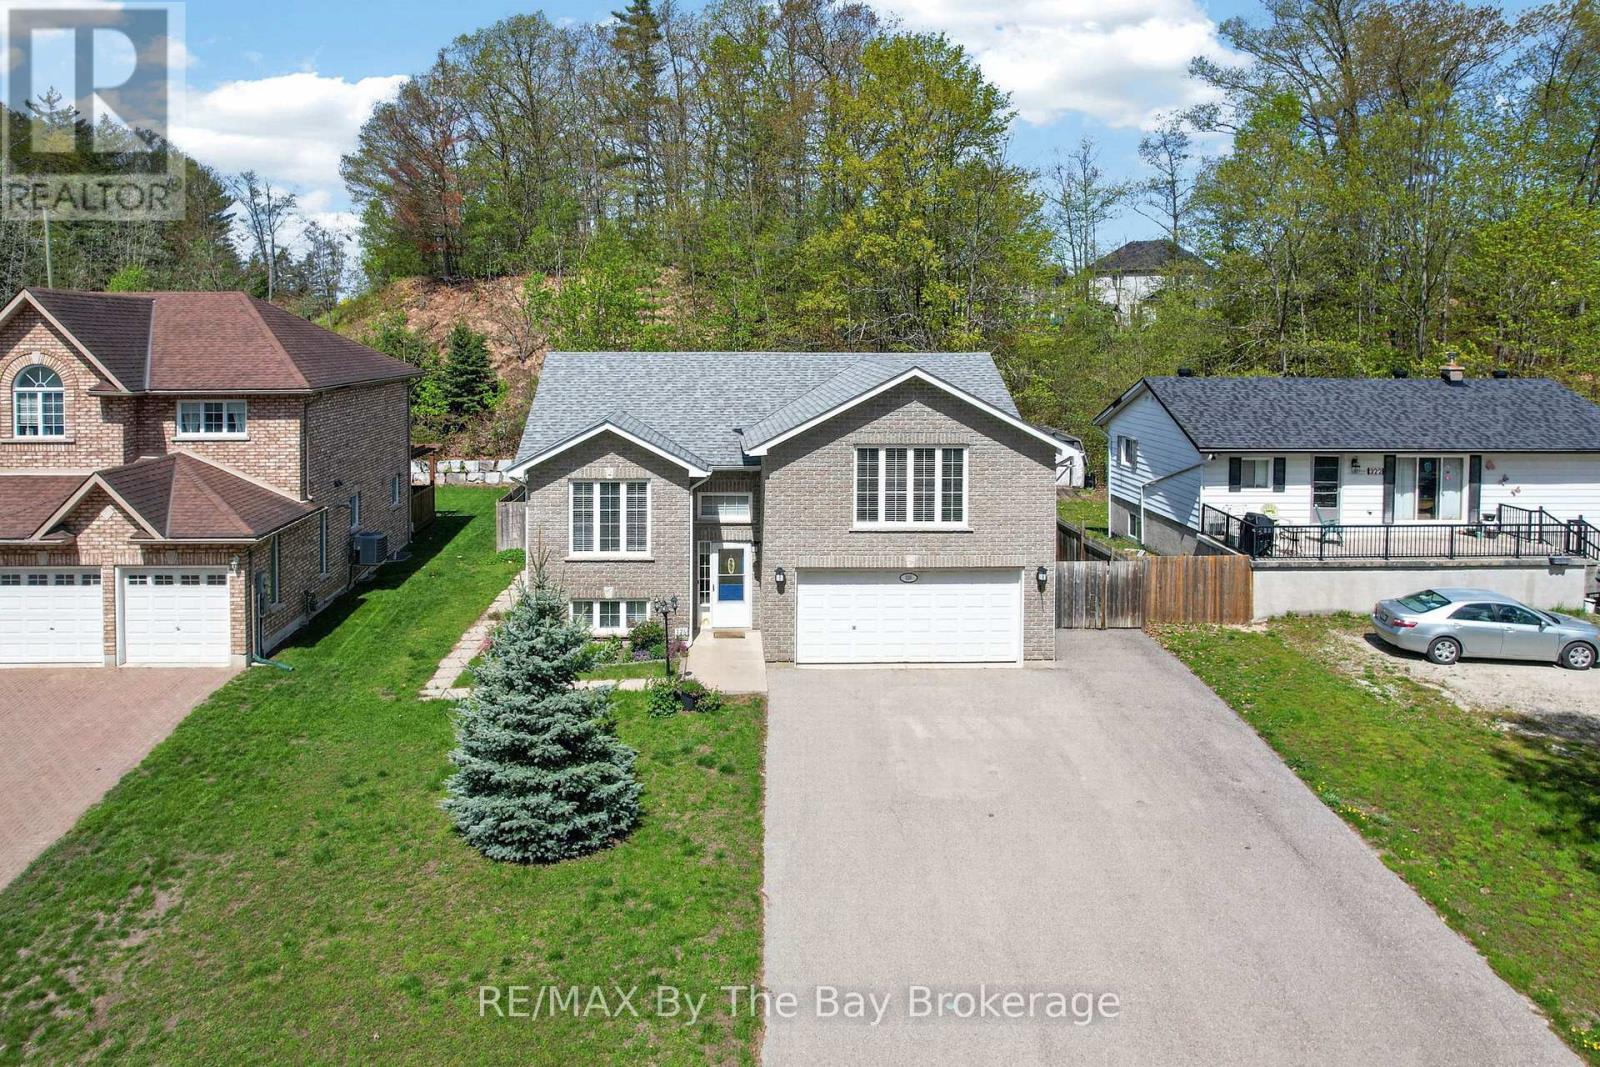
326 Golf Course Road
Wasaga Beach, Ontario
Client RemarksWelcome to 326 Golf Course Road! Nestled in the heart of Wasaga Beach, this beautifully maintained home offers the perfect blend of comfort, space, and convenience-just 5 minutes from the world-renowned Beach Area 1. Set on an impressive 61.48 x 268.27 ft lot, this property provides exceptional outdoor space while being close to local amenities, the library, and the popular Wasaga Stars Arena. Offering approximately 1,358 sq. ft. of living space, the home features 2 bedrooms on the main floor plus 2 additional bedrooms in the finished basement, making it ideal for families, guests, or multi-generational living. With 3 bathrooms throughout, including a beautifully renovated main bathroom and updated primary ensuite completed in 2023, this home combines modern updates with everyday functionality. Additional peace of mind comes with the roof, which was updated in 2018. Enjoy the lifestyle and charm of Wasaga Beach while being minutes from shopping, recreation, and the world's longest freshwater beach. Book your showing today-you do not want to miss this opportunity! (id:49269)
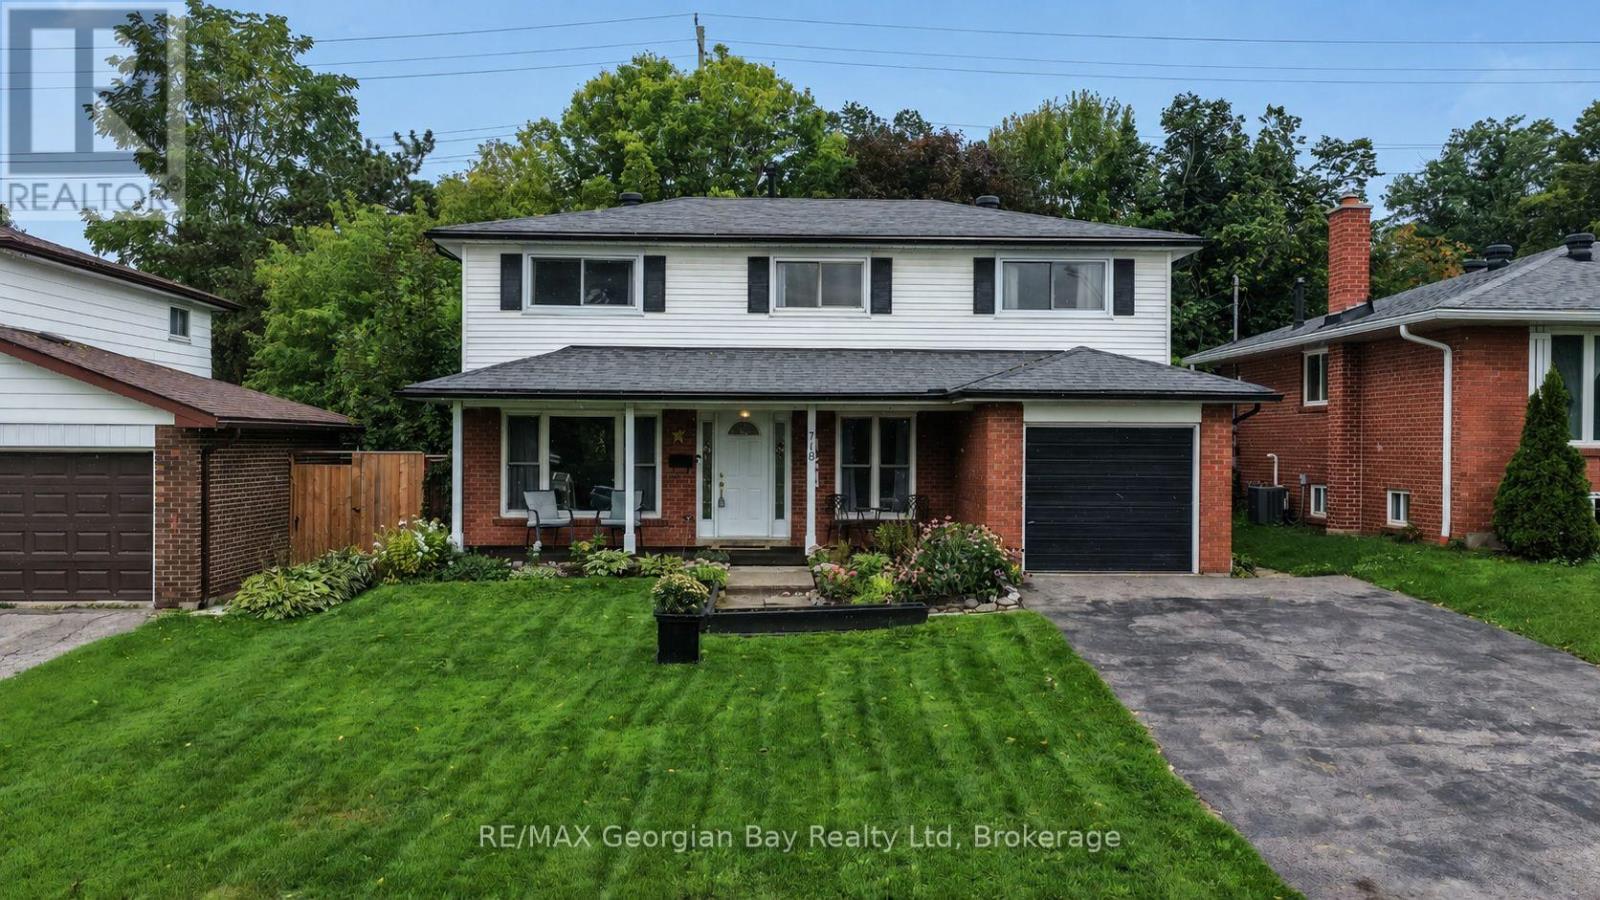
718 Birchwood Drive
Midland, Ontario
Great value is found on this 4 bedroom family home that has been well maintained and offers something for the whole family. Located on quiet street close to parks, schools and trails. Some of the many features are: Eat-In Kitchen * Spacious Living Room with Hardwood * Dining Room * Primary Bedroom with walk-in closet, Ensuite & Hardwood * Most of home has been freshly painted and 3 bedrooms with new flooring & baseboards * Powder Room on Main Floor * Updated Main Bath * Rec Room and Storage area in basement * Hi-Eff Gas Furnace with Central Air * Garage with inside entry * Large Paved Drive * Inter-Lock Patio * Landscaped and Fenced back Yard with rear access * Maintenance Free Exterior * Vinyl Double Pane Windows. Located in North Simcoe and offers so much to do - boating, fishing, swimming, canoeing, hiking, cycling, hunting, snowmobiling, atving, golfing, skiing and along with theatres, historical tourist attractions and so much more. Only 5 minutes to Penetang, 40 minutes to Orillia, 40 minutes to Barrie and 90 minutes from GTA. (id:49269)
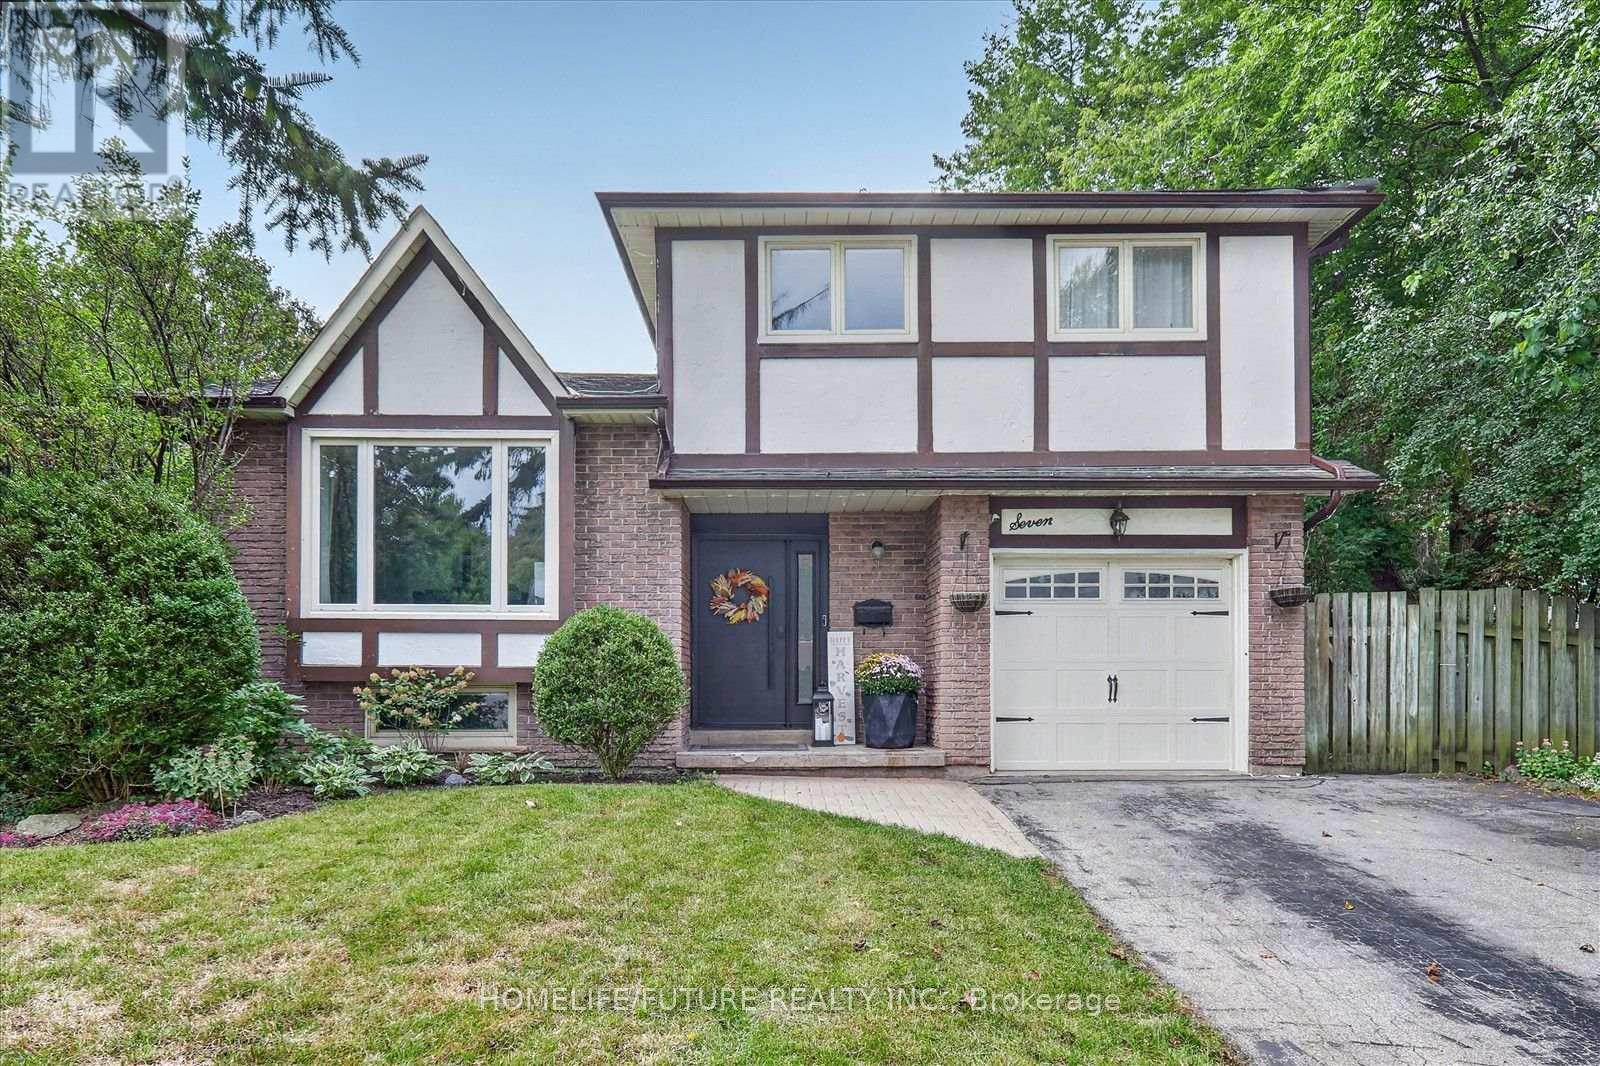
7 Toms Court
Whitby, Ontario
An Incredible Opportunity Awaits With This Stunning Tudor Style 5 Level Sidesplit, Located On A Private Pie-Shaped Lot In A Quiet Court In An Established High-Demand Neighbourhood. Lovingly Cared For And Maintained With Lots Of High Windows And Natural Lights. This Home Is The Perfect Start For Any Family, Offering A Comfortable Layout, Spacious And Bright Layout 3 Large Bedrooms & Great Family Room With Walkout To Fully Fenced Private Backyard With A Generously Sized Inground Pool, Garden Shed And Separately Fenced Off Sideyard And A Single-Car Garage With Ample Driveway Parking. No Sidewalk To Shovel. From The Moment You Step Inside, You'll Be Greeted By A Grand Entrance That Sets The Tone For This Beautifully Renovated Home!! At The Heart Of The Home Is The Kitchen Of Dreams, With Large Quartz Central Island, Upgraded Cabinetry And High-End Built-Appliances. Finished Basement Features A Cozy Rec Room With 3 Pc Bathroom & Built-In Wet Bar. The Unfinished Lower Basement Features A Spacious Storage/Utility Room Plus Separate Room Ideal For A Home Office/Den. Ideally Located Walking Distance To Schools, Parks, Walking Paths, Bus Route, Shops & Restaurants. Don't Miss Out On The Opportunity To Make This Luxurious Home Your Own. (id:49269)
157 Desroches Trail
Tiny, Ontario
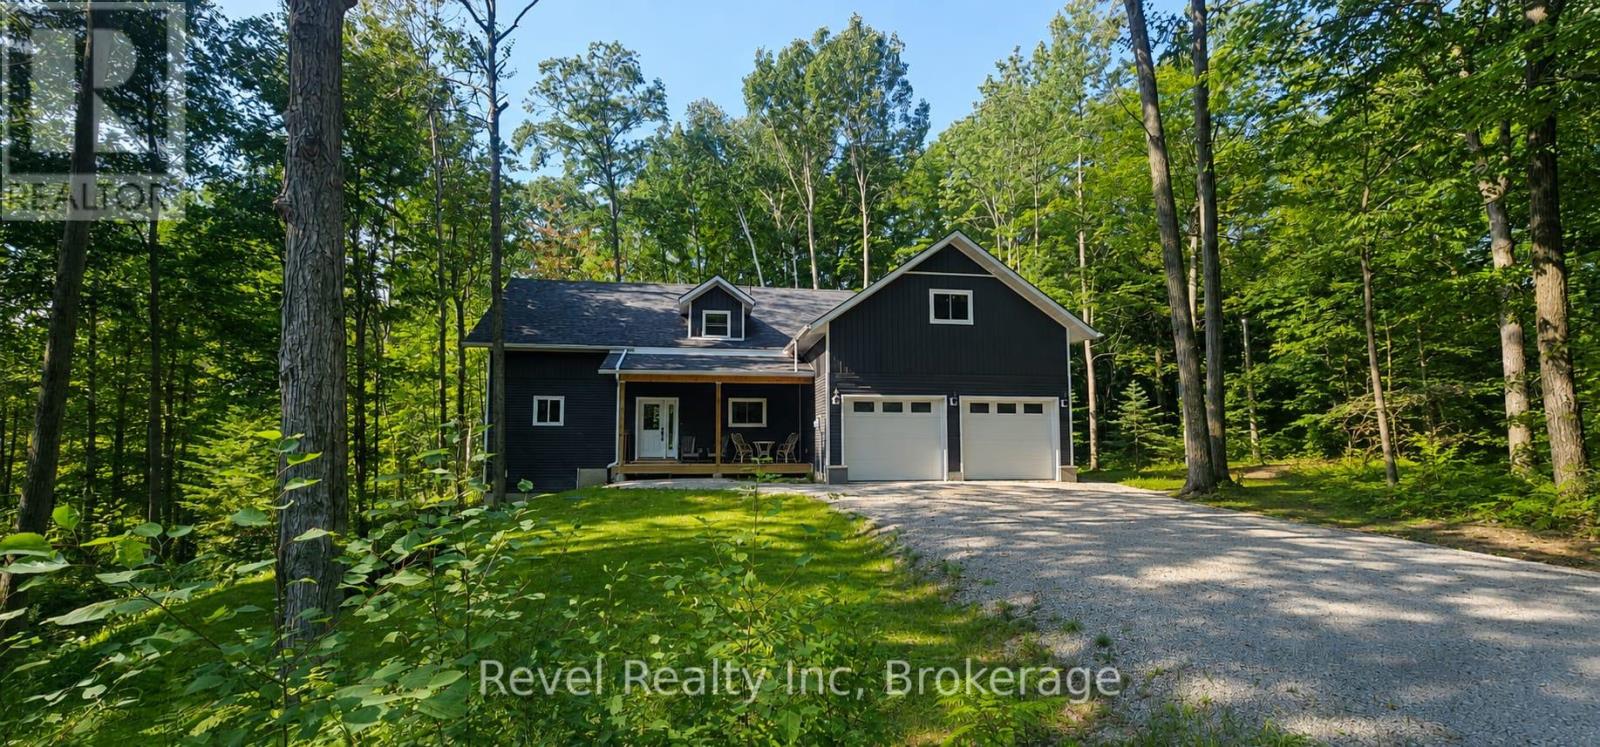
Trade the GTA Commute for Georgian Bay Living!Imagine starting your day with a quiet coffee on your covered porch, walking to the beach or forest trails, and coming home to a beautiful, virtually new home where there is nothing to renovate. Built in 2025, this stylish bungaloft in Tiny Township delivers the space, comfort and lifestyle many GTA retirees have been waiting for.Designed for easy four-season living, the open-concept main living area features soaring cathedral ceilings, pot lights and a walkout to a covered rear deck-perfect for entertaining family, enjoying summer evenings or simply slowing down and enjoying life. The main floor includes a primary bedroom, full bathroom and convenient laundry, while the upper level offers a second bedroom and full bathroom. With 3 full bathrooms, guests and visiting family have plenty of space.The full basement gives you the freedom to create additional living space when you want it-or simply enjoy exceptional storage without paying for space you don't need today.And then there's the 24' x 40' deep double garage, complete with a storage loft above and its own separate entrance, plus convenient interior access from the home. Whether you're storing vehicles, a boat, bikes, a workshop or all the things that come with an active Georgian Bay lifestyle, there is room for it here.Enjoy Fibe high-speed internet availability while being just a short walk from Lafontaine Beach Park on Georgian Bay and beautiful forested trails. The village of Lafontaine is only 5 minutes away with an LCBO, bakery, deli, restaurant, community centre, park and outdoor skating rink. Midland and Penetanguishene are approximately 20 minutes away, and the GTA is about 90 minutes-close enough for family visits without living in the city. Are you dreaming of downsizing from the GTA, retiring to Tiny Township, moving closer to Georgian Bay, or finding a newer home with space for visiting children and grandchildren? (id:49269)
211 - 99 Blackwell Avenue
Toronto, Ontario
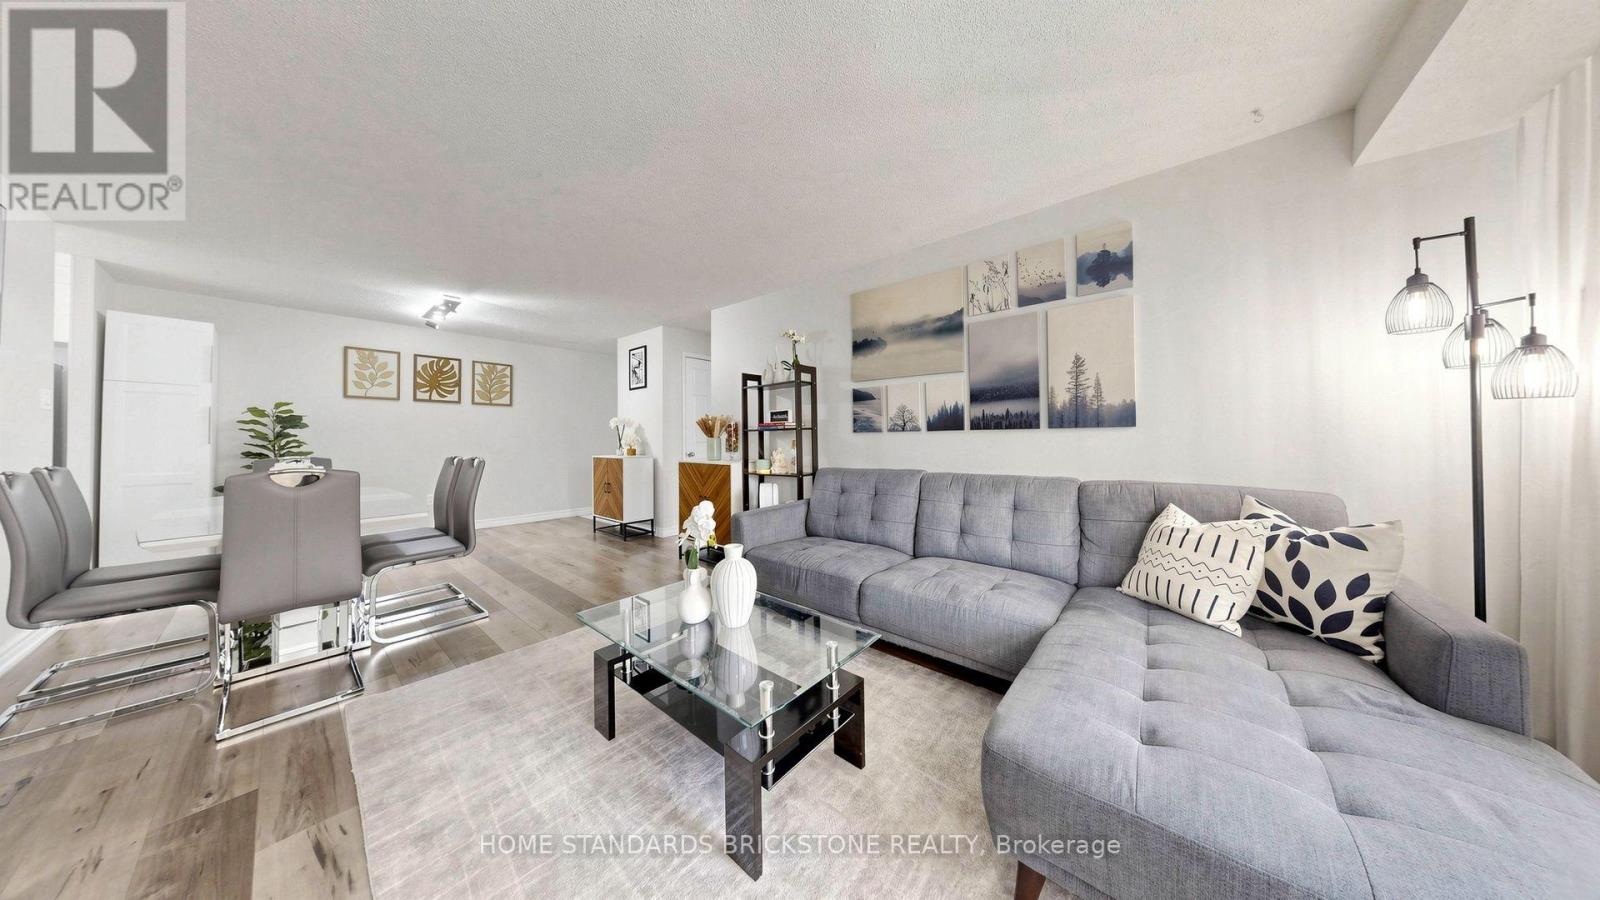
Just a 10-minute drive to the new University of Toronto Scarborough complex training healthcare professionals, this suite presents a remarkable opportunity for both long-term investors and families. Enjoy hassle-free living with all-inclusive maintenance fees covering all utilities. Beautifully renovated 2-bedroom, 2-bathroom corner suite offering exceptional brightness, a functional layout, and true turn-key convenience. The modern kitchen features newly installed floor tiles, sleek marble countertops, a matching backsplash, and updated stainless steel appliances (fridge, dishwasher, microwave hood fan, and stove). Both bathrooms have been completely updated, including a private 2-piece ensuite in the primary bedroom. Complete with laminate flooring throughout, ensuite laundry with a newer LG washer and dryer, 1 parking space, and 1 locker. Located steps from Malvern Town Centre, public transit, top-rated schools, parks, healthcare facilities, and Hwy 401. Premium building amenities include an indoor pool, fitness center, sauna, squash courts, and recreation room. (id:49269)
14 Belsey Lane
Clarington, Ontario
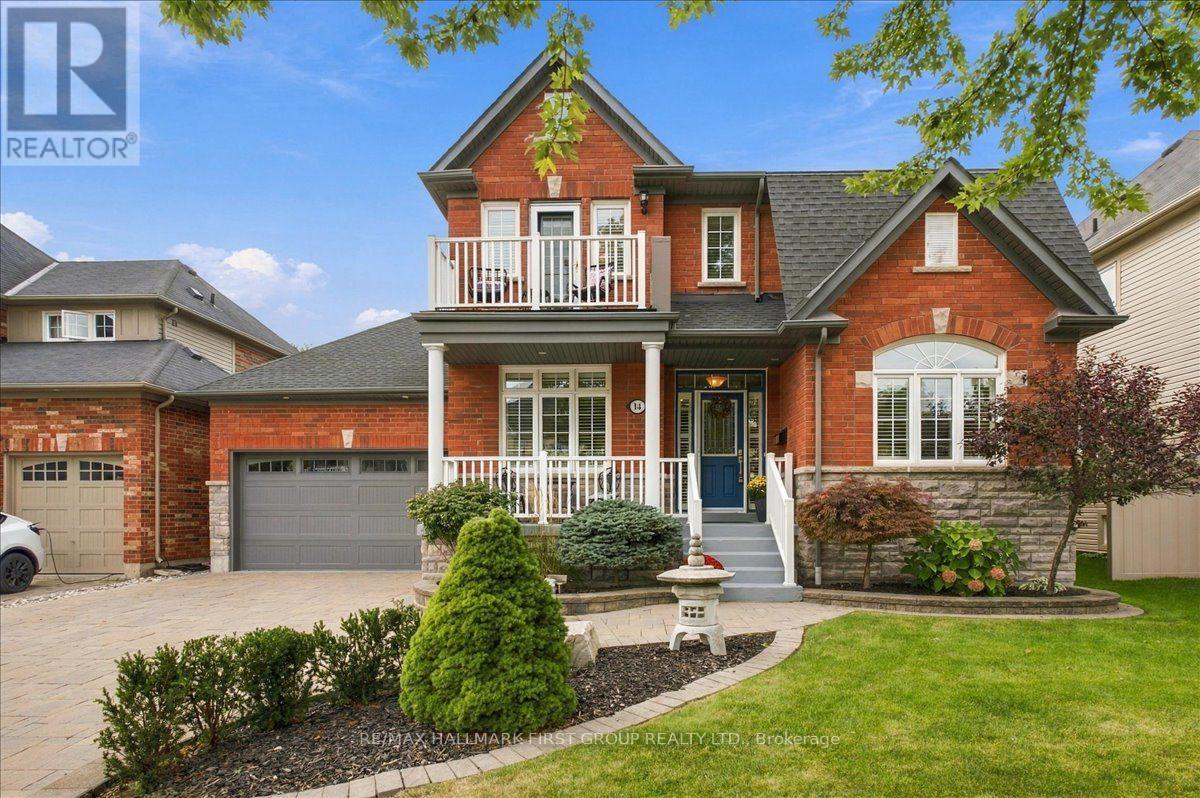
Welcome to 14 Belsey Lane in the Port of Newcastle! From the moment you arrive, the stunning curb appeal and picturesque setting make a lasting impression, only 4 houses from the lake with gorgeous lake views from the covered front porch. This beautiful red-brick Kylemore home features 3 bedrooms, 3 bathrooms, and an inviting layout designed for both everyday living and entertaining. A welcoming foyer leads to a well-appointed living room and oversized dining room offering the perfect setting for family gatherings. The dining room flows seamlessly into the spacious kitchen, complete with plenty of cabinetry and counter space, stainless steel appliances, and an oversized island with seating. The bright eat-in area features a walkout to the landscaped backyard, where you'll find a hot tub, patio, and plenty of green space for kids and pets to enjoy. The family room is warm and inviting, highlighted by a focal-point fireplace, large bow window, and peaceful views of the backyard. Convenient direct access to the two-car garage completes the main level. Upstairs, the spacious primary retreat offers a private balcony with stunning lake views, a 5-piece ensuite, and his-and-hers closets, one of which is a walk-in. Two additional bedrooms are generously sized and share a 4-piece Jack-and-Jill bathroom. The second-floor laundry room adds ease to your daily routine. The finished basement offers even more versatile living space, featuring a recreation room, a games room with bar fridge, pot lights and above-grade window, a workshop, den, and an abundance of storage. Ideally located just steps to the lake, scenic walking trails, and parks, with easy access to Highway 401, this exceptional Port of Newcastle home offers the perfect blend of comfort, space, and lifestyle. Don't miss your opportunity to make it yours! (id:49269)
93 Frederick Drive
Wasaga Beach, Ontario
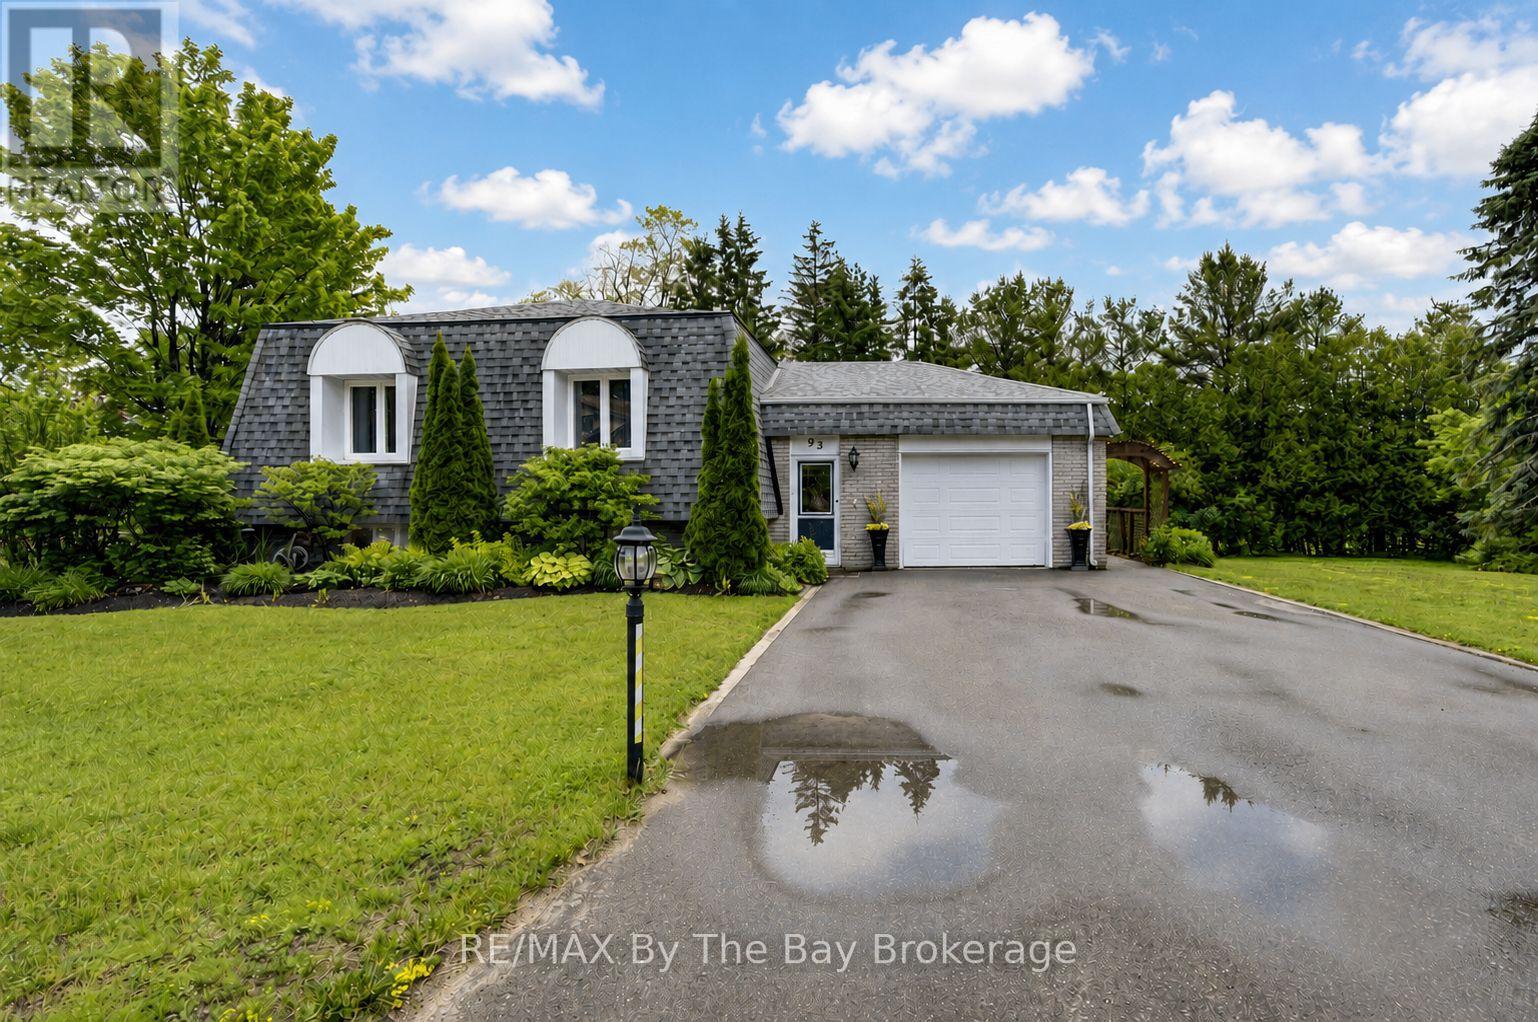
Welcome to beautiful 93 Frederick Drive! This move-in-ready, smoke-free, one family well-maintained all-brick home offers a warm and inviting layout with plenty of space for the whole family. Step inside to a spacious foyer featuring a large closet and convenient access to the attached garage. Just a few steps up, you'll find a bright and expansive living area with a featured electric fireplace and dining area with gorgeous hardwood flooring, along with a generously sized kitchen complete with newer stainless steel appliances and tons of storage. Off the kitchen, a stunning 23' x 17' deck provides the perfect setting to enjoy your morning coffee, entertain guests, or step down to relax in the peace and quiet of the surrounding backyard and patio. Just another few steps up, you'll find three comfortable bedrooms and a spacious full bathroom, offering plenty of room for family and guests. Downstairs, boasts a spacious finished rec room with impressive10-foot ceilings making this space feel bright and open-nothing like a typical basement. It features a cozy gas fireplace, wet bar with walk-out 8-foot patio doors to a spacious backyard patio with large shed. Lower-level also offers a 3-piece bath, separate laundry room, furnace room and an additional partially finished workshop offers endless possibilities as a fourth bedroom, home office, gym, hobby room,games room or an in-law suite. Outside pride is evident in the beautifully maintained landscaping, creating exceptional curb appeal and outdoor enjoyment. This home has the potential for a separate apartment. Plenty of property for a large workshop as well as the possibility of severing the lot. Ideally located close to beaches, parks, schools, shopping and everyday amenities, this wonderful home combines comfort, convenience and charm. A fantastic opportunity to enjoy all that this desirable neighbourhood has to offer - this is truly a place you'll be proud to call home. Ask about all the extensive upgrades! (id:49269)
1825 Parkhurst Crescent
Pickering, Ontario
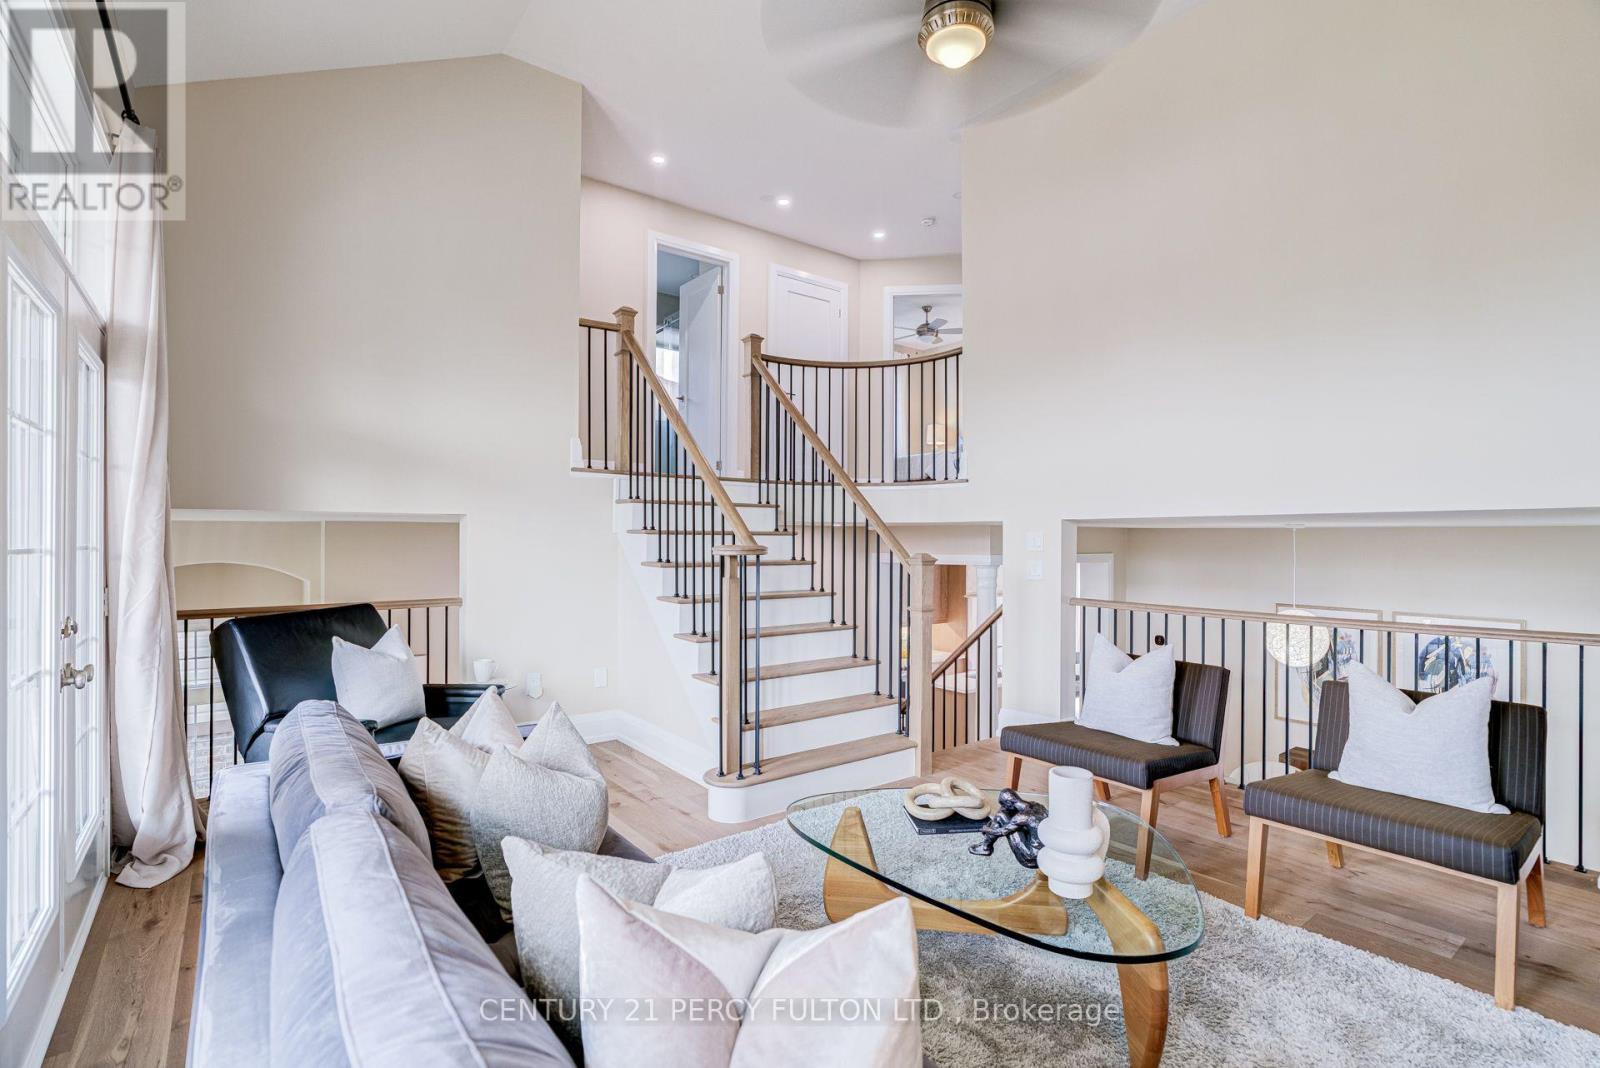
Renovated 4-Bedroom Detached Home In Desirable Duffin Heights * 12-Ft Ceiling In Foyer * 9-Ft Ceilings In Living & Dining Rooms * Bright, Spacious Layout Featuring Hardwood Floors, Upgraded Trim & Casings, Solid-Core Doors, Modern Hardware & Fresh Paint * Renovated Kitchen With Quartz Countertops, Breakfast Area & Walk-Out To Deck * Updated Bathrooms * Renovated Pantry/Laundry Area * Updated Wrought Iron Picket Oak Staircase * Primary Retreat With Walk-In Closet & 6-Piece Ensuite * Fourth Bedroom Features Cathedral Ceiling & Double Closet * Insulated Walk-Out Basement Offers Excellent Future Living Or In-Law Suite Potential * Double-Car Garage With Direct Access & EV Charger * Exterior Gas Line For BBQ * Located In A Family-Friendly Pickering Community Close To Parks, Schools, Shopping, Transit & Highways 401 & 407. (id:49269)
1547 County 42 Road
Clearview, Ontario
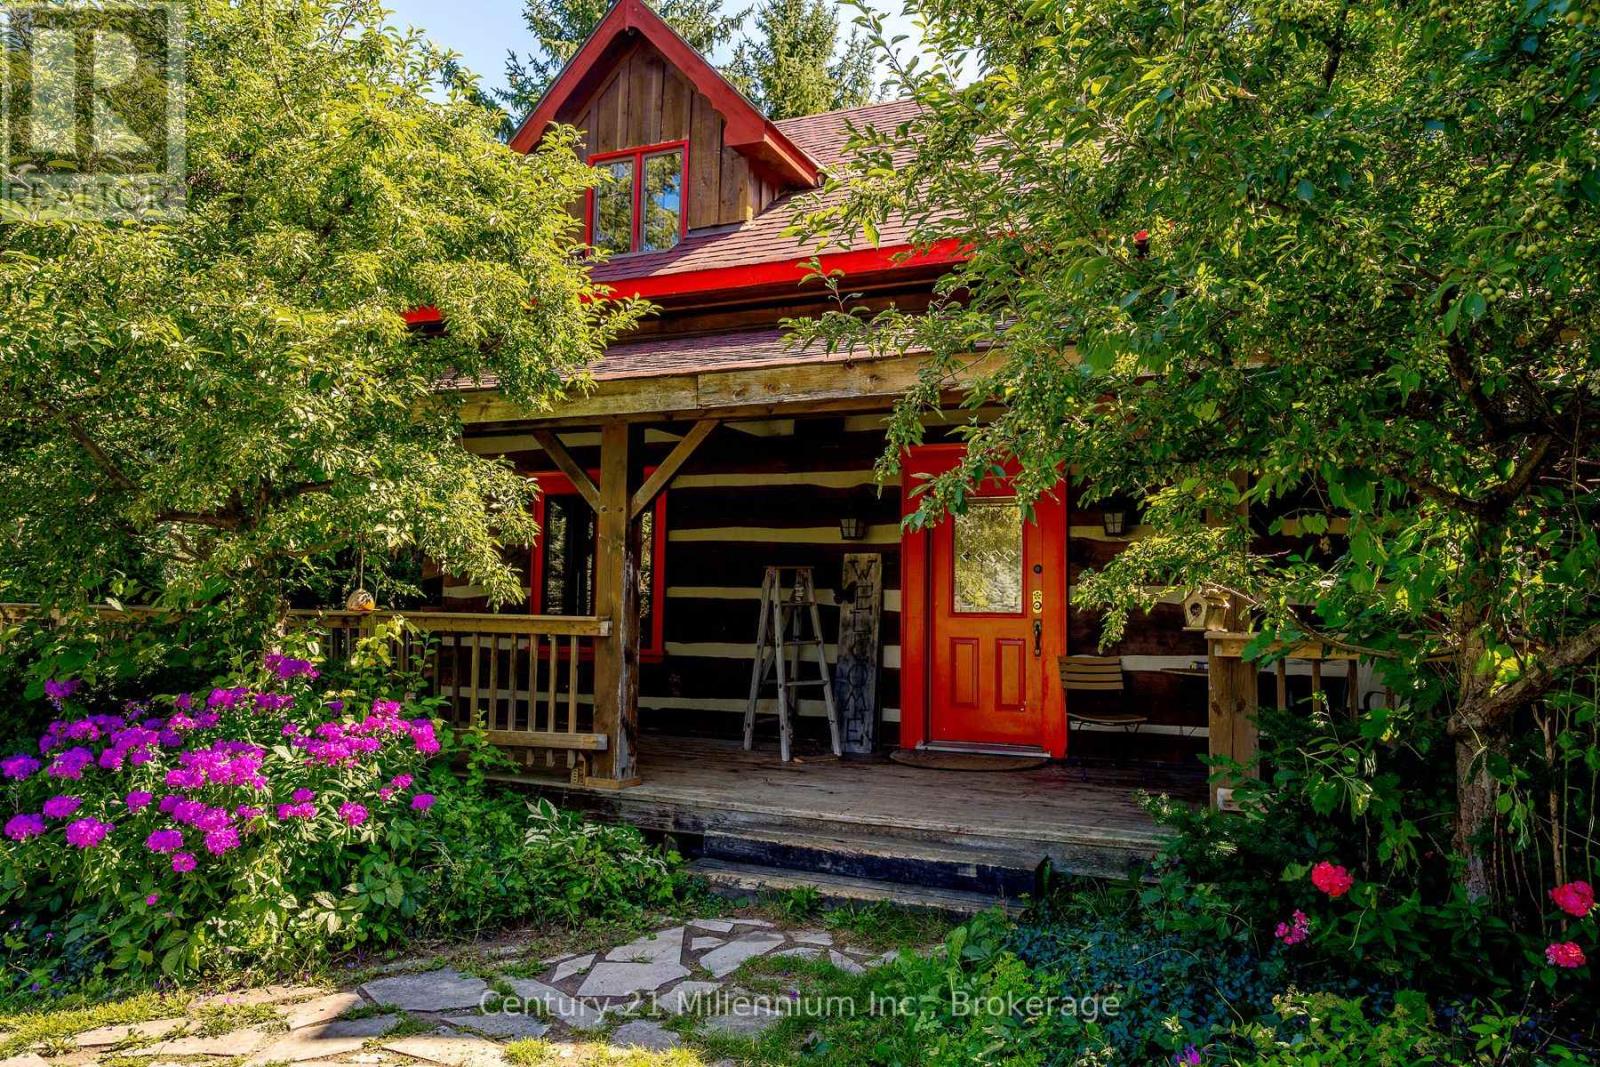
Need shop space for the toys? Want shop or storage space for your at-home business? This is your place! Approx. 10,000 sq ft under roof, concrete floor, rollup doors, clear panel roof.Separate driveway & dedicated hydro. See LA for approved uses. 3 bed log home, perfect for entertaining! Open concept kitchen and dining area flowing into living room. Lower level has guest bed/office and family room. Wrap around deck with huge multi-tiered deck at the rear with steps down to your own oasis. Your own pond with sandy beach area & waterfall. 50 of your own acres, trails & treed with streams & mini-ponds. This property includes all of this and much more! (id:49269)
122 Poyntz Street
Penetanguishene, Ontario
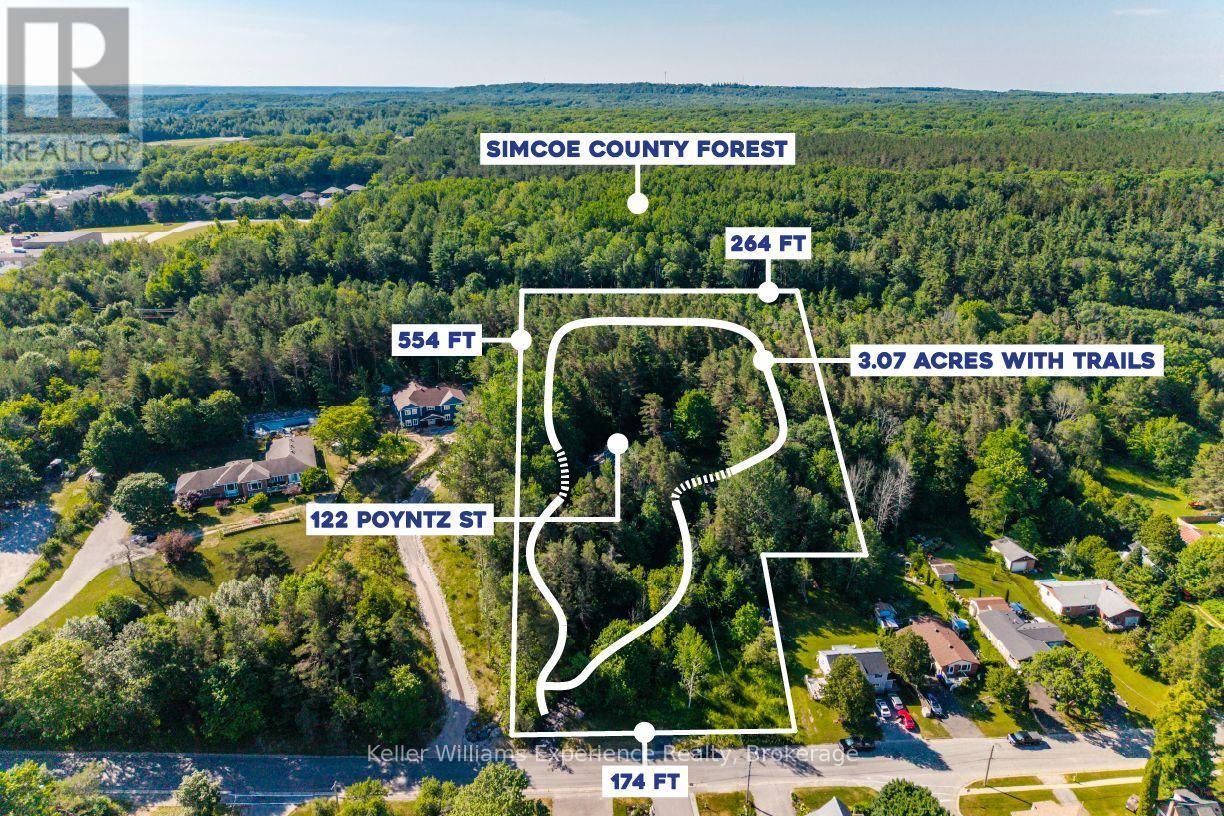
Where Town Convenience Meets Your Own Private Retreat. Opportunities like this are exceptionally rare. Set on a 3.07-acre property in the heart of Penetanguishene, with municipal sewer and water, this custom-built home offers an incredible blend of privacy, nature and convenience. Backing onto Simcoe County Forest, creating a truly special setting for those who value space, nature and an outdoor lifestyle-all while being just minutes from the amenities of town. Mature trees and landscaped grounds create a private, park-like setting with trails throughout the property. Multiple decks, patios, a firepit and perennial gardens provide plenty of space for outdoor living and entertaining. The expansive property also offers room to store RVs, campers, boats and other recreational vehicles or outdoor toys, making this an ideal property for those who enjoy an active, outdoor lifestyle. Inside, soaring vaulted ceilings, oversized windows and an abundance of natural light fill the open-concept design. The kitchen, dining and living areas flow seamlessly together, centered around a welcoming gas fireplace and surrounded by beautiful views of the property. Every space has been thoughtfully designed to embrace the natural setting. The updated primary suite bathroom adds a modern touch, while the self-contained lower-level suite offers exceptional flexibility for extended family, guests, multigenerational living or potential income opportunities. Adding to the appeal of this unique property is the potential opportunity for severance, offering an exciting possibility for future development or investment. The property may have severance potential subject to applicable Town of Midland requirements, zoning, servicing, approvals and other municipal requirements. Buyers are encouraged to conduct their own due diligence regarding the feasibility and requirements of any proposed severance. 3+ Acres. In-Town Convenience. Endless Possibilities. (id:49269)
63 - 696 King Street
Midland, Ontario
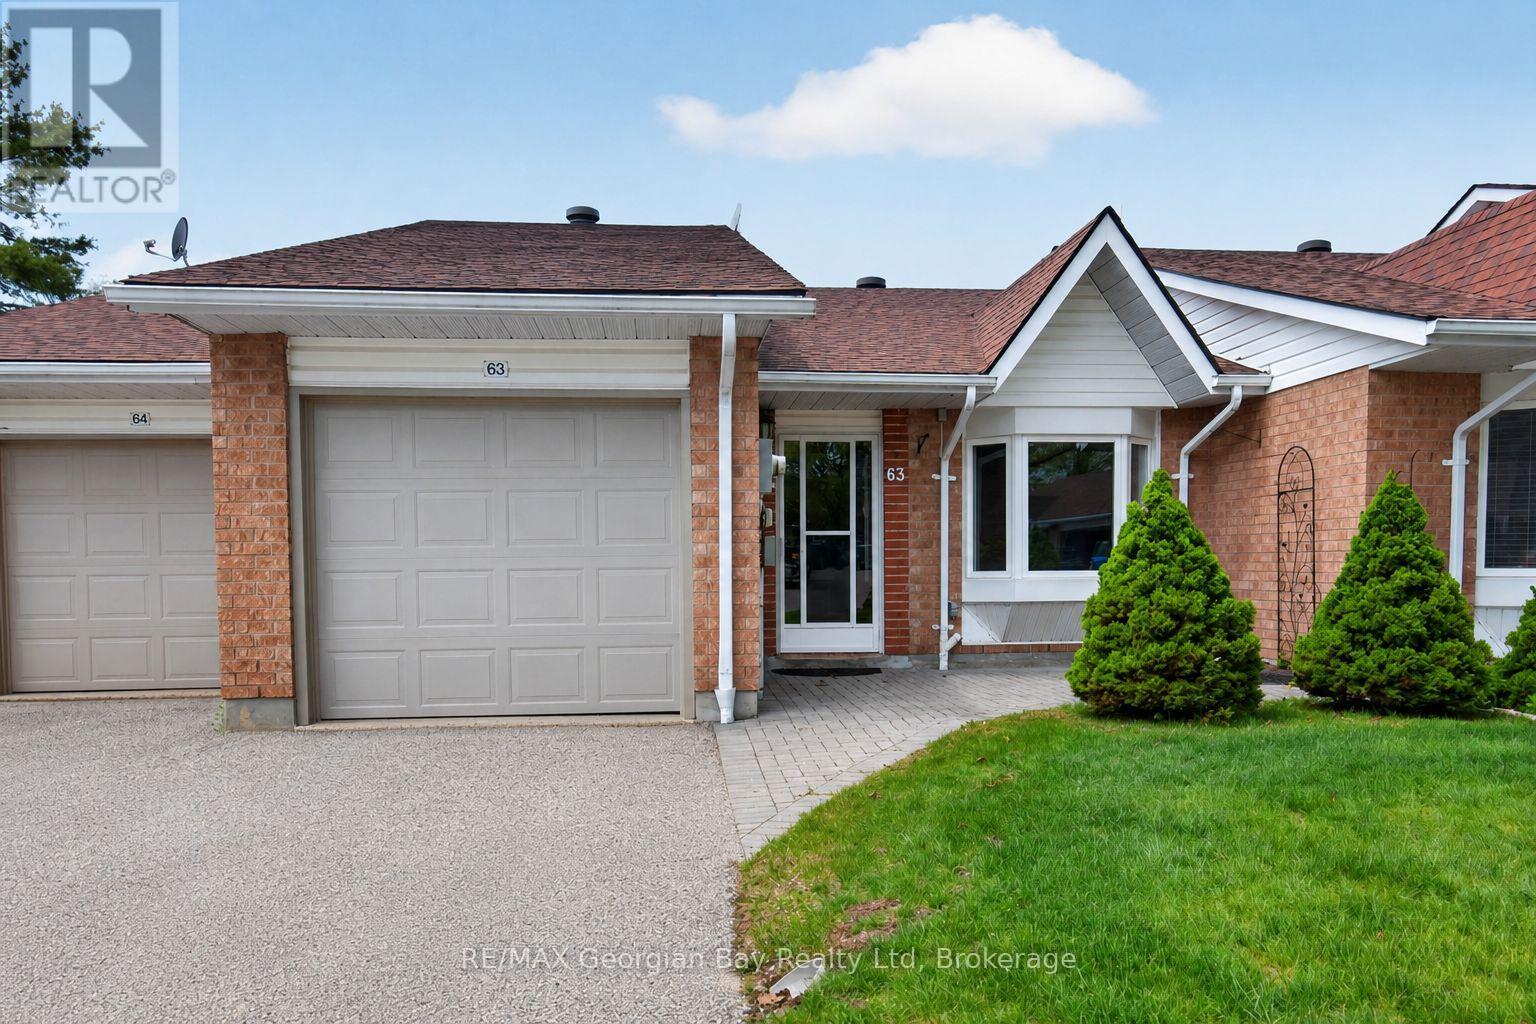
Welcome to 696 King Street #63 in Bowling Green Estates, a well-maintained home ideally located within walking distance to Little Lake Park, walking trails, beautiful Georgian Bay, and local amenities. Offering a beautiful open-concept main floor layout, this home features a chef's dream kitchen complete with a large island, creating the perfect space for everyday living and entertaining. Featuring 2+1 bedrooms, hardwood and ceramic flooring, and gas heating with central air, the home provides year-round comfort. Two gas fireplaces add warmth and character throughout, while the finished walkout basement offers additional living space with a spacious family/recreation room-ideal for relaxing or entertaining family and friends. A fantastic opportunity to enjoy comfortable living in a sought-after Midland community. (id:49269)
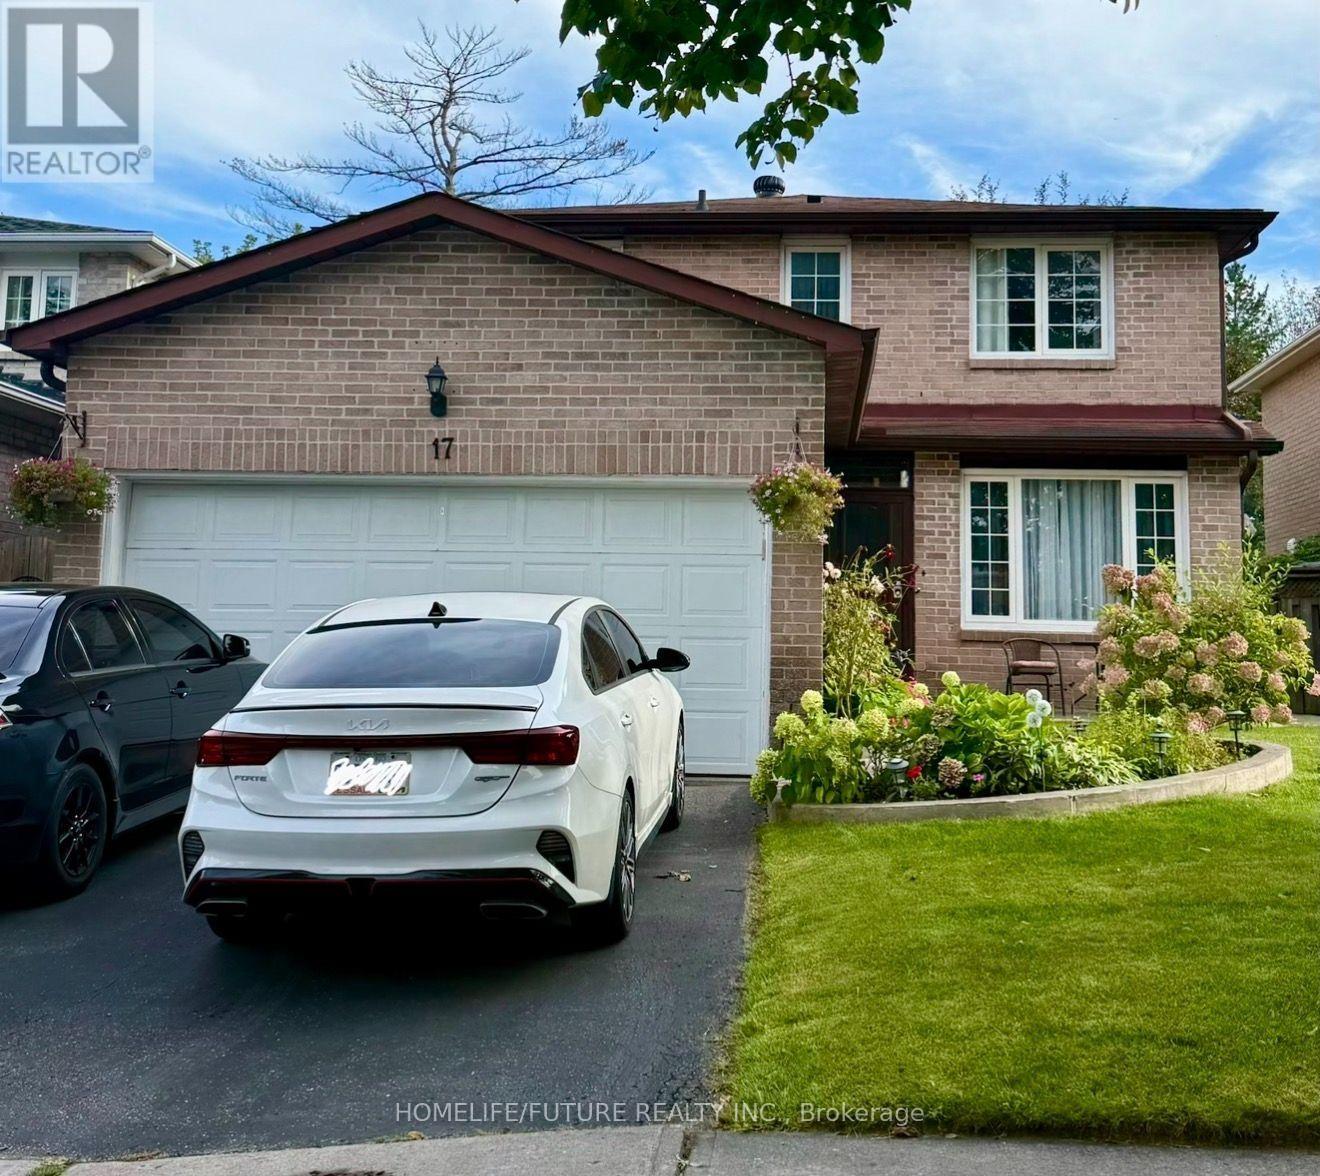
17 Chadwick Drive
Ajax, Ontario
4 Bedrooms House, Mature Neighbourhood In The Heart Of Ajax. Minutes From Hwy 401, Schools, Parks, Go Station and Many Other Amenities. Wide Foyer, Family Room With Fireplace, Large Size Living Room/Dinning Room Currently Used As Bedroom For Elderly Parents. Spacious Bedrooms, Walk Out To Beautiful Backyard From Kitchen, Open Concept Finished Basement. (id:49269)
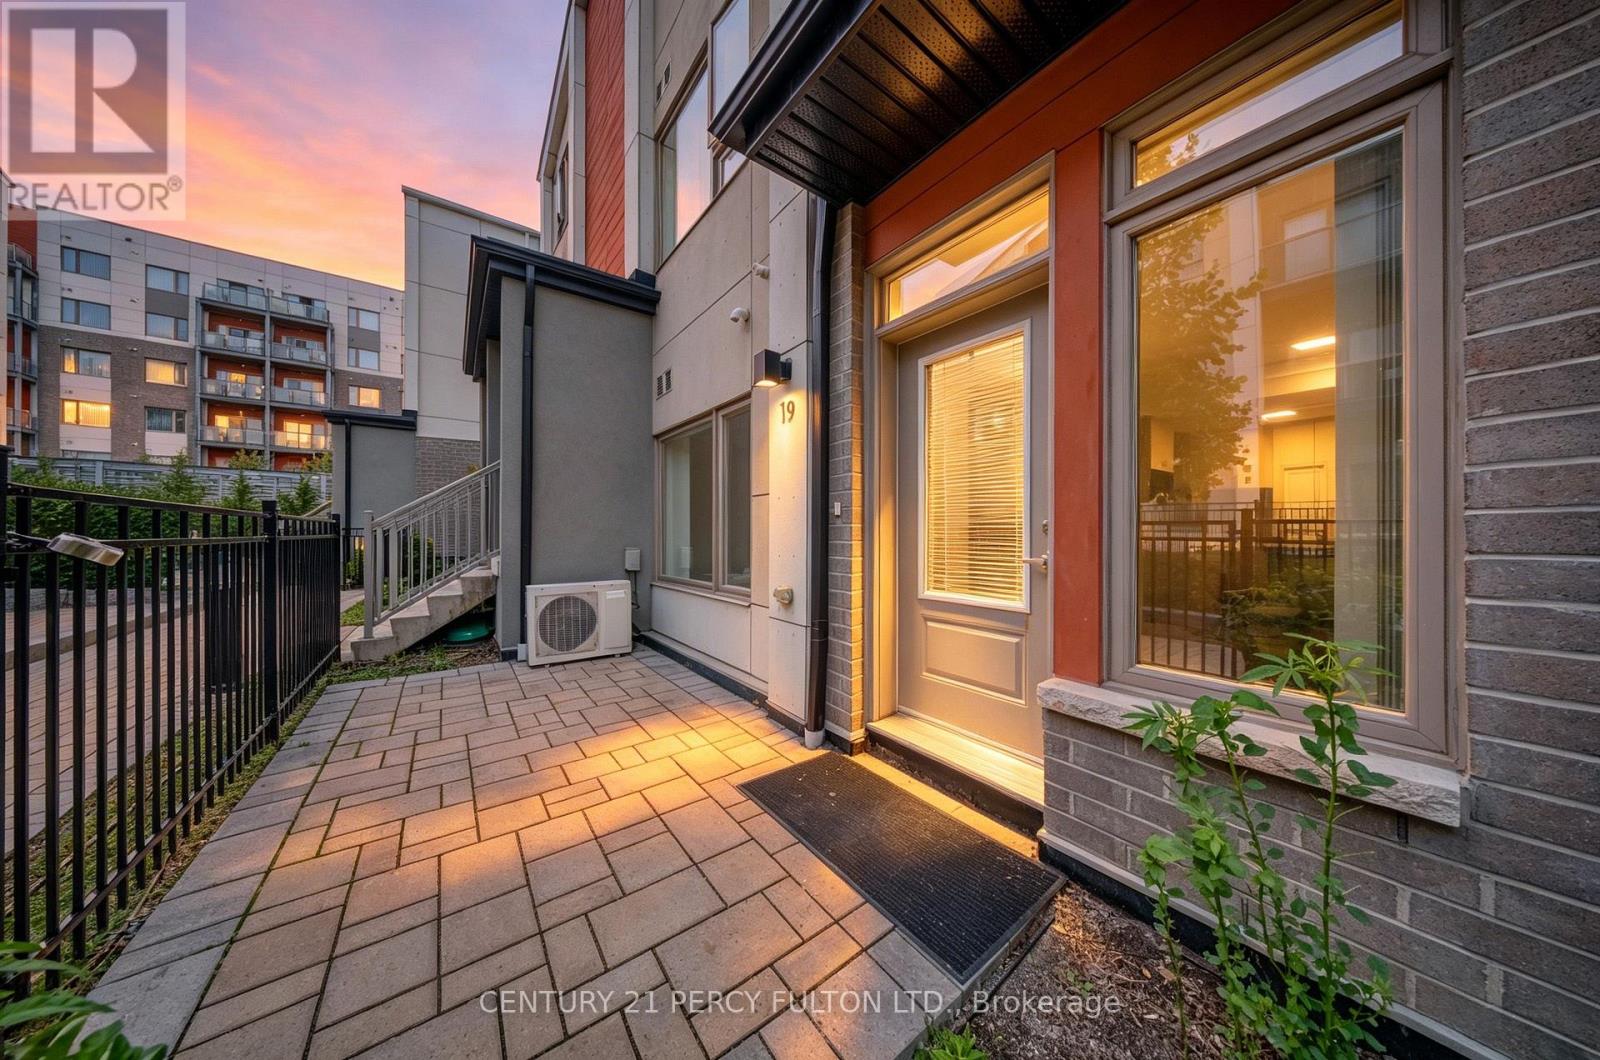
Th 19 - 70 Orchid Place Drive
Toronto, Ontario
Welcome to Unit 19 - 70 Orchid Place Drive, a street-level, fully renovated condo townhouse in a vibrant, family-oriented Scarborough community. This move-in ready 2-bedroom, 2-full-bathroom home offers 762 sq. ft. of turn-key living with direct ground-floor access and a private, gated patio. Completed in September 2026, the extensive interior updates feature neutral vinyl plank flooring throughout the living area and bedrooms, complemented by fresh custom paint, upgraded baseboards, and energy-efficient LED flush ceiling lights. The open-concept kitchen and modern bathrooms are outfitted with sleek black and gold cabinet hardware, updated faucets, and crisp vanity lighting. Complete with 1 underground parking space and surface visitor parking, this property delivers exceptional convenience. Residents enjoy immediate access to Highway 401, Scarborough Town Centre, Centennial College, UTSC, walk-in clinics, and major hospitals, along with nearby grocery stores, banks, pharmacies, coffee spots, and places of worship. Buyers can also look forward to long-term value with the upcoming TTC Scarborough Subway Extension (Sheppard-McCowan station, targeted 2029-2030) just minutes away. (id:49269)
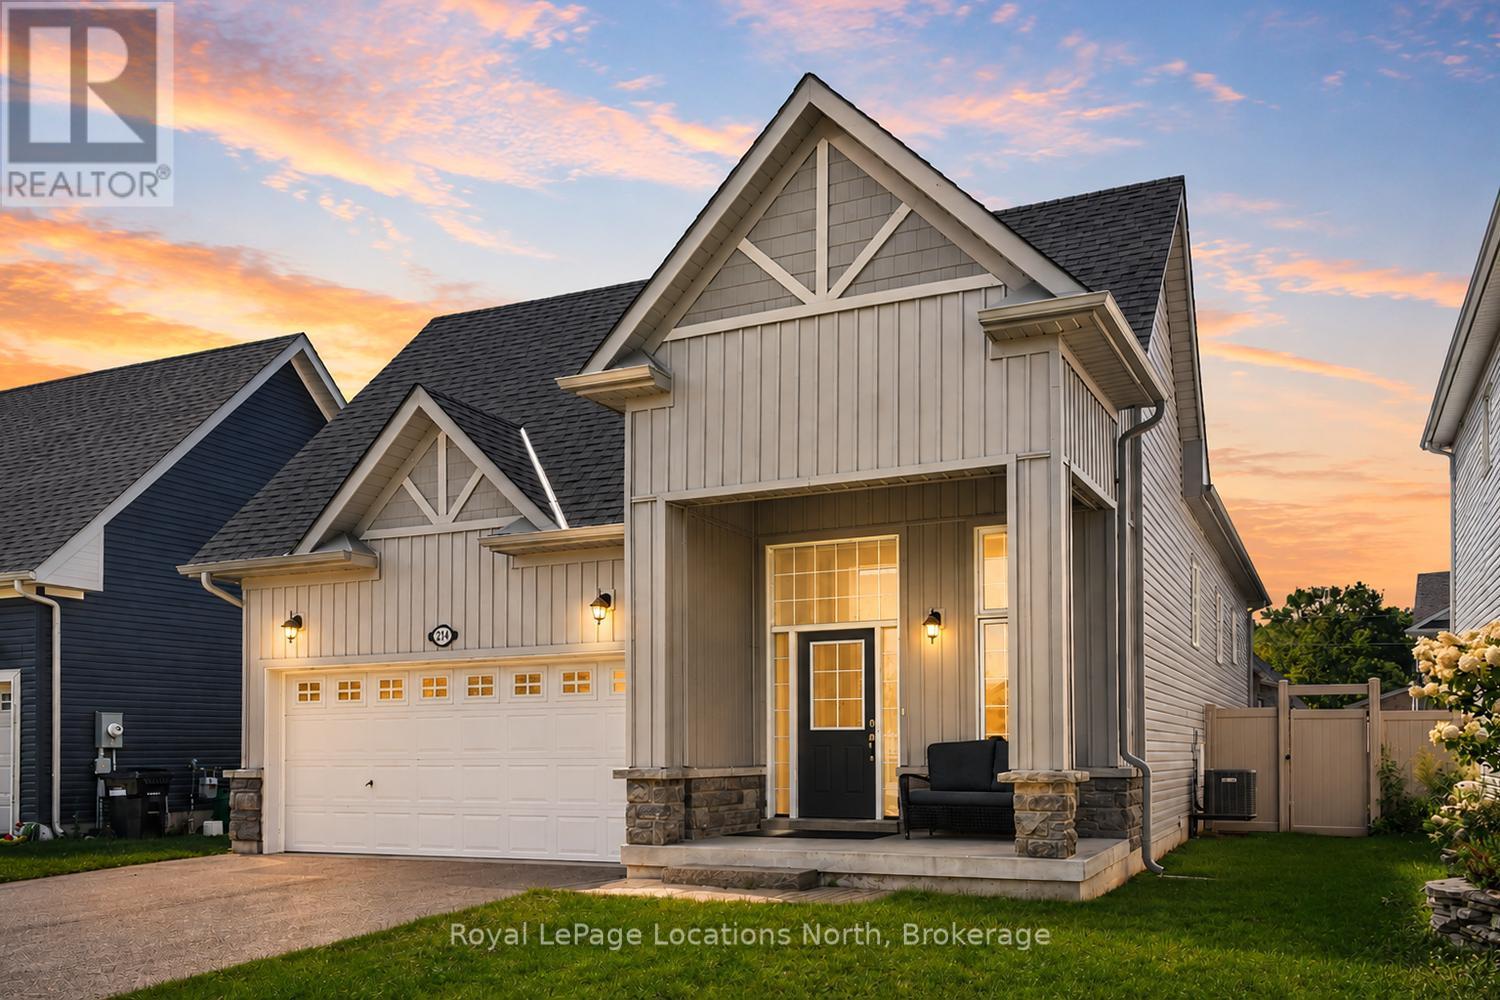
214 Springfield Crescent
Clearview, Ontario
Welcome to this beautifully maintained, nearly new home in one of Stayner's most desirable family communities. Situated on a large lot, this lovingly cared for home offers bright, open-concept living with a walkout to a raised wood deck overlooking the backyard. The spacious layout features three bedrooms, primary bedroom with ensuite, bedrooms 2 and 3 sharing a convenient Jack & Jill bathroom. Each bedroom provides ensuite access and generous closet space. The unfinished basement adds exceptional flexibility, featuring 8'8" ceilings, oversized windows, and a 3-piece bathroom rough-in-ideal for a future in-law suite, additional living space. Enjoy a fenced in backyard and the benefits of four-season living, with Wasaga Beach, Blue Mountain, Collingwood, schools, parks, shopping, restaurants, and everyday amenities all nearby. Walk to Foodland, Dollarama, LCBO, McDonald's, and more. Approximately 5 minutes to Clearview Meadows Elementary School and Stayner Collegiate Institute, 11 minutes to Wasaga Beach Area 5, and 28 minutes to Blue Mountain Village. The new Costco is anticipated to open in Fall 2026. An outstanding opportunity to own a stylish, flexible home in one of Stayner's fastest-growing communities. (id:49269)
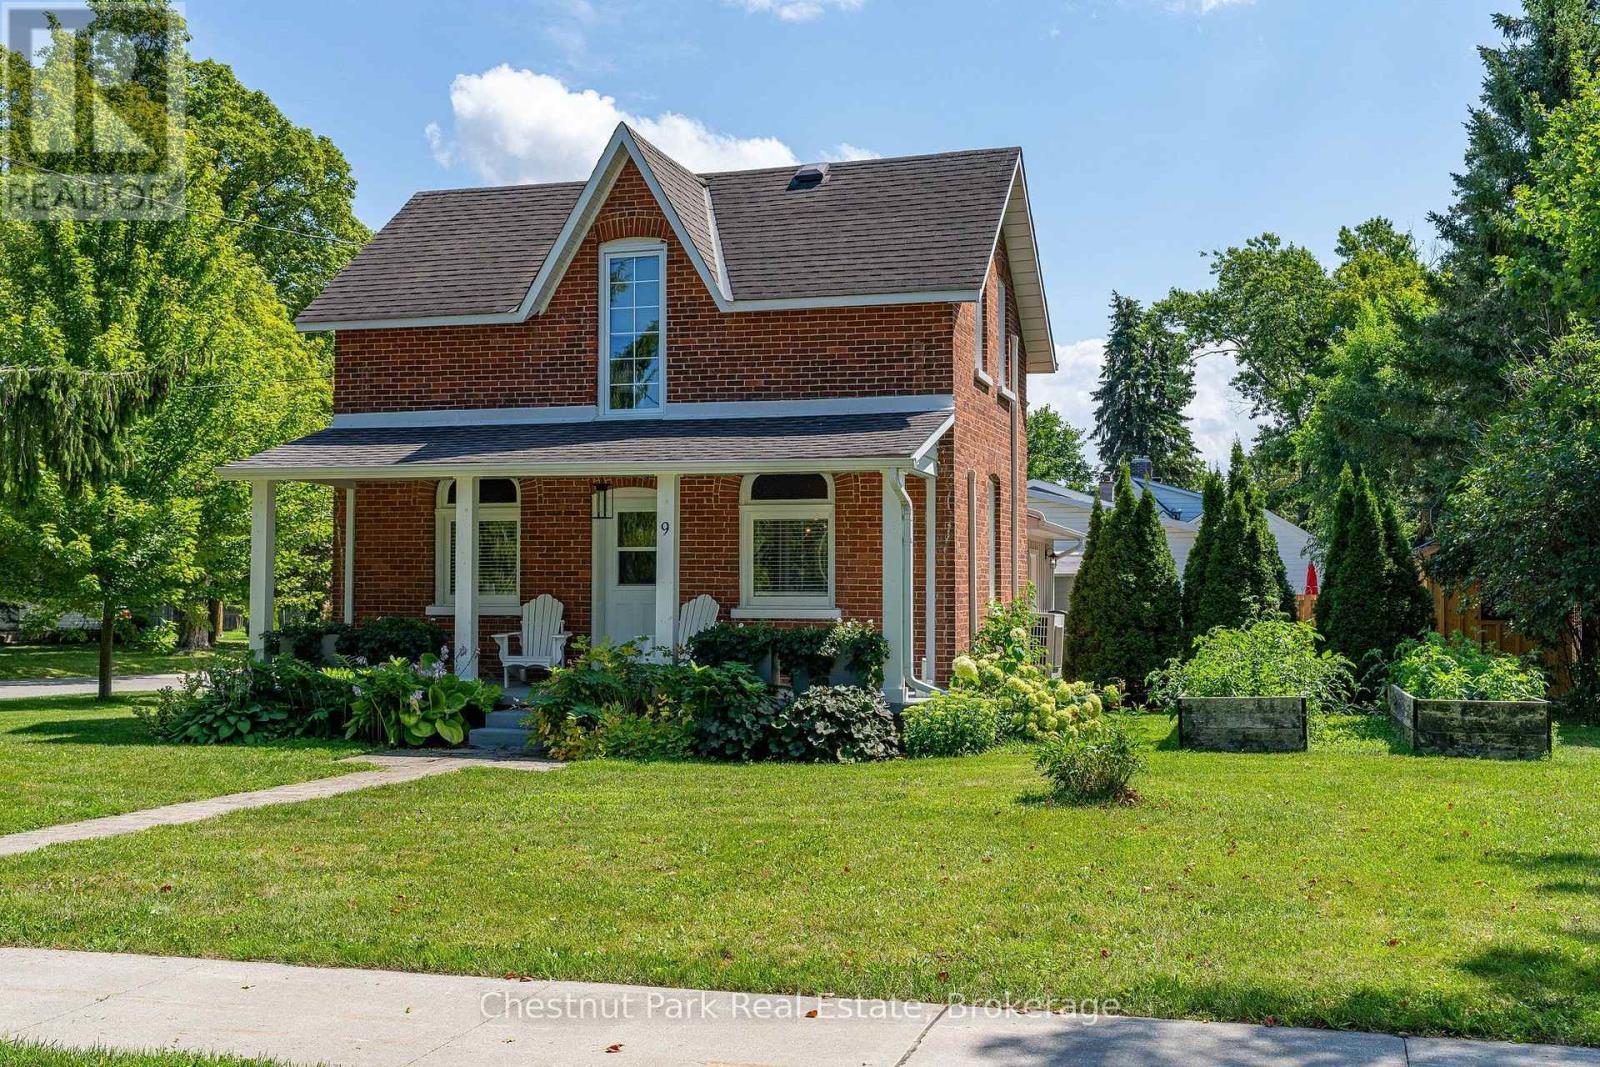
9 Wellington Street E
Clearview, Ontario
Welcome to 9 Wellington Street E, a charming and turnkey century home in the heart of Creemore, just a couple of blocks from the shops, cafés and restaurants of vibrant Mill Street. Set on a mature, tree-lined street, this classic red-brick home combines historic character with thoughtful modern updates and an easy village lifestyle. Inside you'll find bright, comfortable living spaces, exposed brick detailing, a family room with gas fireplace and an updated kitchen featuring dark cabinetry, white countertops, subway tile and stainless steel appliances. With 3 bedrooms and 2 bathrooms, the home works equally well as a full-time residence or weekend retreat. Outside, enjoy a welcoming covered front porch and a large private rear deck with plenty of room for dining, lounging and entertaining. Recent improvements include a new deck, privacy upgrades, new siding, dishwasher, bathroom venting, externally vented range hood, front porch upgrades and a new shed. Private driveway with parking for 2 vehicles. Municipal water and sewer, heat pump providing heating and cooling, high-efficiency electric baseboards and gas fireplace. Walk into downtown Creemore or enjoy easy access to Mad River Golf Club, Devil's Glen, Mansfield, Collingwood and Georgian Bay. An ideal full-time home, four-season weekend escape or potential investment/rental property for those drawn to the area's skiing, golf and outdoor lifestyle. Truly turnkey and ready to enjoy. Furniture may be negotiated separately. Quick close available. (id:49269)
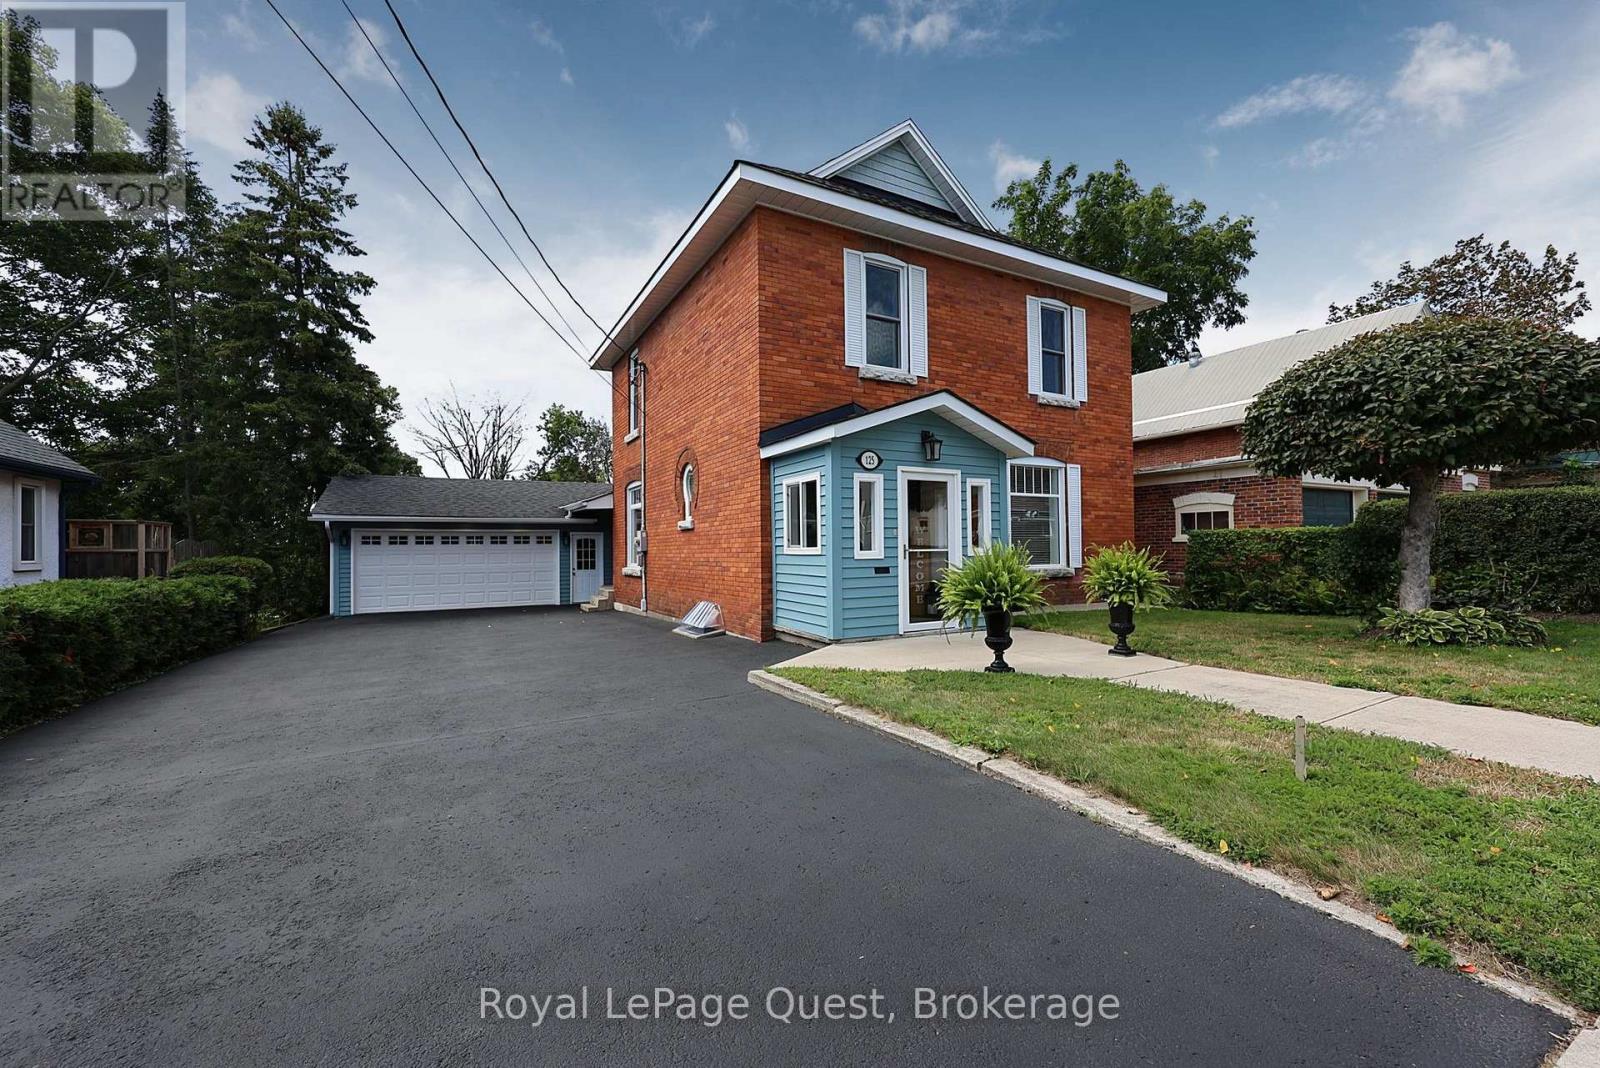
125 Coldwater Road
Orillia, Ontario
Top 5 Reasons to Fall in Love With This Orillia Century Home 1. Fully Renovated and Move-In Ready. Get the personality and charm of a century home without taking on a century home's project list. Virtually every part of this 4-bedroom, 2-bathroom home has been renovated and updated, from the major mechanicals and electrical to the kitchen, bathrooms, finishes, and living spaces. The work has been done so you can simply move in and enjoy it. 2. A 200-Foot-Deep Lot. The deep backyard gives you room for kids, pets, gardens, entertaining, or simply more privacy and outdoor space to enjoy. A large rear deck makes it easy to take advantage of it. 3. Double Garage With Drive-Through Access The attached double-car garage offers inside entry plus a rear garage door that opens directly into the backyard. Great for trailers, motorcycles, lawn equipment, projects, or anyone who values easy access to the property. 4. Central, walkable location. Leave the car at home. With sidewalks right outside your door, you're within walking distance of downtown Orillia, the hospital, grocery stores, churches, restaurants, and everyday amenities. 5. Century Home Character You Can't Recreate High ceilings, classic two-storey brick construction, and a gas fireplace in the living room give the home the warmth and character people love about century homes, paired with the updates and conveniences you expect today. If you've been looking for a move-in-ready home with more space, a great garage, and the convenience of central Orillia living, book your private showing and come see what this property has to offer. If you've been looking for a fully renovated home with four bedrooms, a deep in-town lot, a great garage, and the convenience of central Orillia living, this one checks a lot of boxes. Book your private showing and see it for yourself. (id:49269)
81 - 5263 Elliott Side Road
Tay, Ontario
Here's why 5263 Elliott Sideroad Unit #81 could be your next move -- UPDATED, AFFORDABLE & READY TO ENJOYMOVE-IN READY - Beautifully maintained and thoughtfully updated throughout, this home offers the comfort of simply unpacking and settling in. PRIVATE SETTING - Backing onto mature trees with no rear neighbours, you'll enjoy peaceful views and added privacy from your deck and backyard. BRIGHT LIVING SPACES - Large windows fill the open-concept living, dining and kitchen areas with natural light, creating a warm and welcoming atmosphere. FLEXIBLE LAYOUT With three bedrooms, there's room for family, overnight guests, a home office or your favourite hobby space. EASY LIVING - Located in Bramhall Park, this low-maintenance home is ideal for downsizers, retirees or anyone looking for comfortable, affordable living. Current Fees $696.82 monthly (lease, taxes and water). Home Inspection Report available. (id:49269)
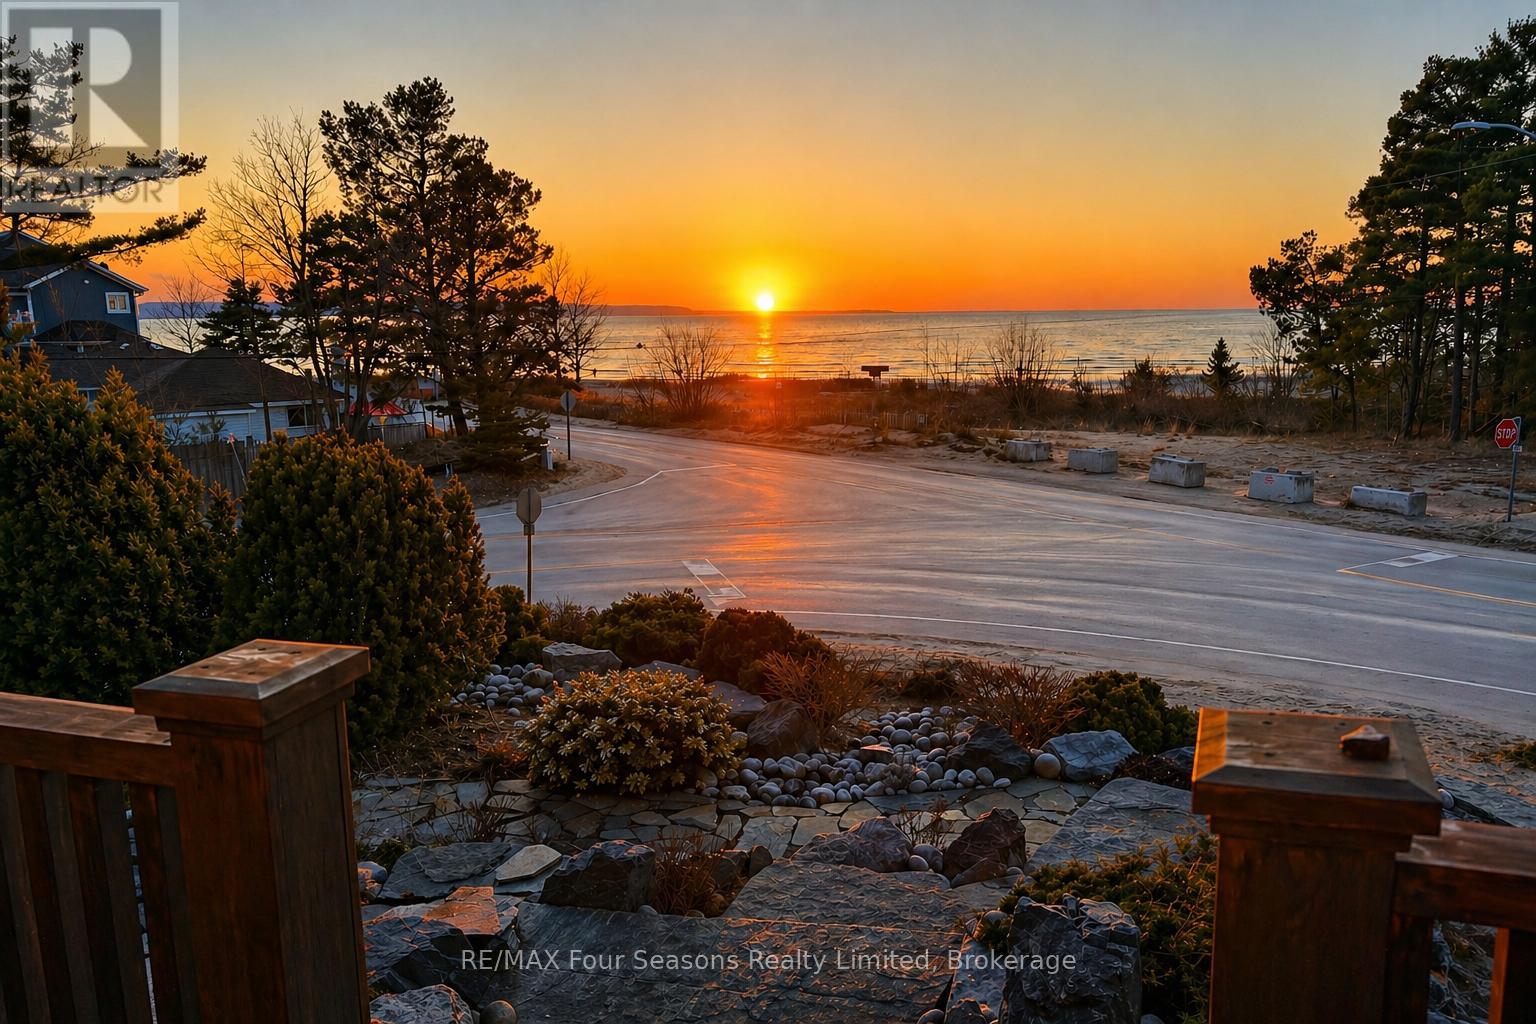
805 Eastdale Drive
Wasaga Beach, Ontario
Enjoy life just steps from the white sandy shores of Allenwood Beach in this beautifully designed custom home, featuring 3,552 sq. ft. of finished living space crafted for comfort, quality, and an exceptional lifestyle. Enjoy spectacular water views and breathtaking sunsets, surrounded by mature trees for added privacy and serenity. With striking curb appeal, the exterior showcases Nordic granite, brick, and Muskoka-inspired landscaping with armour stone and jasper rock. Inside, soaring 23 pine-beamed ceilings and expansive windows flood the home with natural light. The main floor features a spacious primary suite and convenient laundry, making everyday living effortless. The chefs kitchen is built to impress with a 14' granite island, premium gas stove, travertine-tumbled marble flooring, and abundant storage. With six bedrooms and four full marble bathrooms, there's space for the whole family and guests. The finished basement offers in-floor heating, a wet bar, recreation area, and a garage door opening to a large storage space perfect for kayaks, paddle boards, or jet skis. Ideally located just steps to beaches, minutes to shopping, schools, and medical facilities, with easy access to Collingwood and Blue Mountain, this is exceptional beachside living. Book your private showing today and start every day with the sound of waves and unforgettable sunsets. (id:49269)
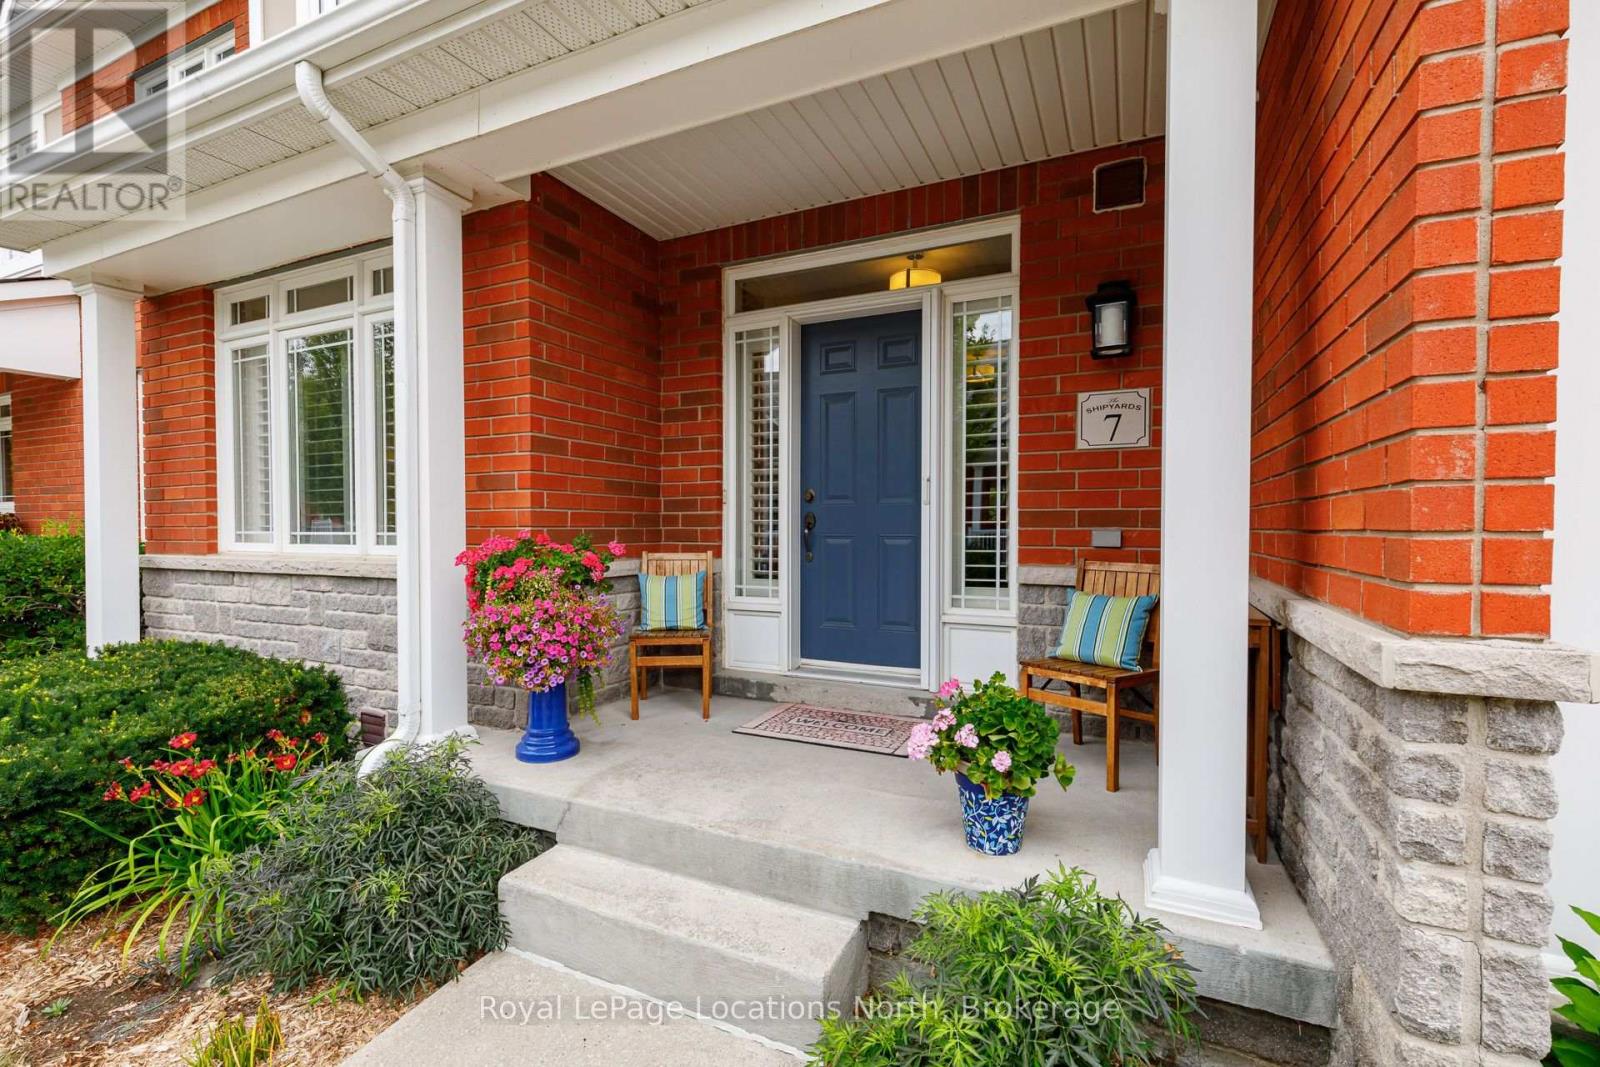
7 Collship Lane
Collingwood, Ontario
Welcome to luxury living in the heart of the prestigious Shipyards community. This exceptional home features four bedrooms, including a main-floor primary suite with a walk-in closet and private ensuite. The spacious, open-concept layout is ideal for both entertaining and relaxed everyday living. At the heart of the home is a fabulous chef's kitchen appointed with granite countertops, a gas range, built-in oven, and an oversized island. The bright and inviting living area features a cozy gas fireplace and elegant built-in cabinetry. Sliding doors extend the living space outdoors to a large, private patio complete with a gas barbecue hookup and beautifully landscaped surroundings. Upstairs, you will find three additional bedrooms, including a second luxurious suite with its own sitting area, walk-in closet, and ensuite bathroom. The finished lower level adds even more versatility, offering a full bathroom and direct access to an impressive underground garage with parking for four vehicles. Enjoy refined living in a vibrant waterfront community, all within easy reach of downtown amenities. (id:49269)
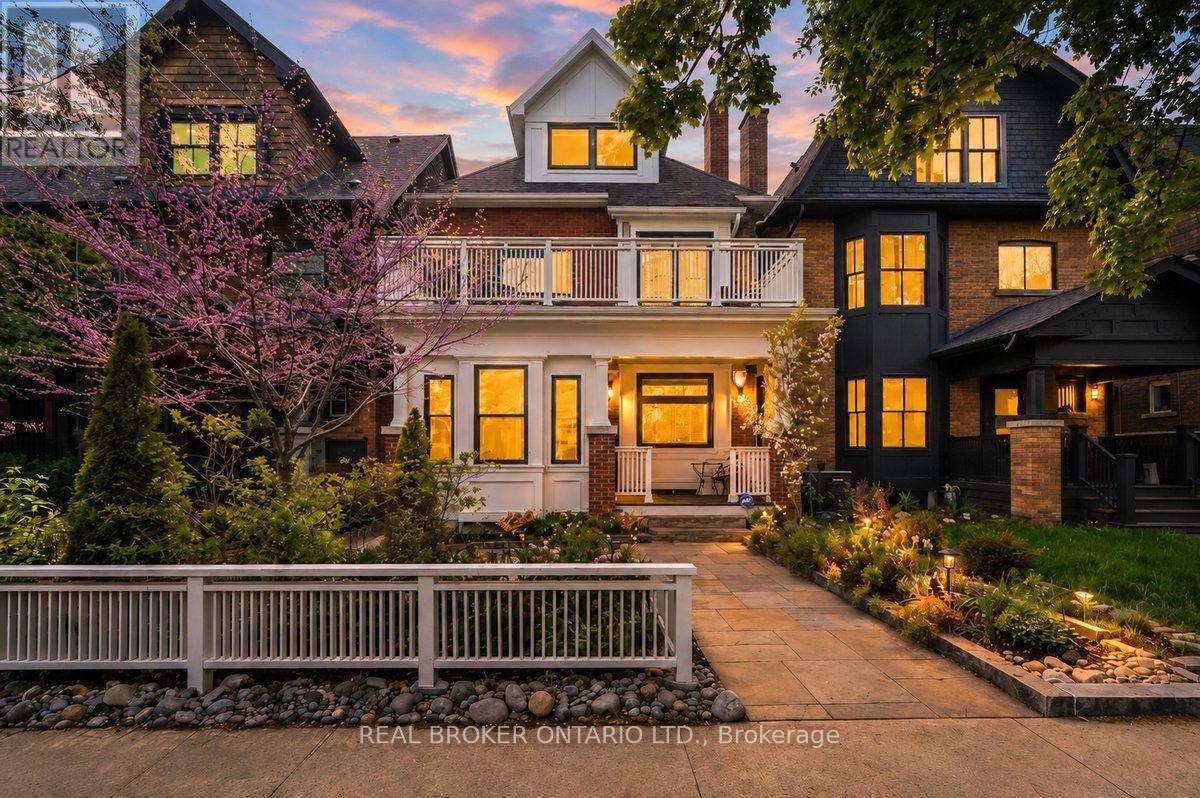
20 Brookmount Road
Toronto, Ontario
Welcome to one of Toronto's most coveted hidden gems in the heart of the Beach Triangle, where timeless character meets sophisticated modern living, just steps from the Beach. Your clients will absolutely love living here. This extraordinary 3-storey residence offers 5 spacious bedrooms, 5 bathrooms, and an exceptional blend of architectural charm and contemporary design curated for elevated living. Thoughtfully designed with balconies extending from nearly every bedroom, the home seamlessly connects indoor comfort with the beauty of its lush surroundings. Refined finishes, and sun-filled principal rooms create a warm yet sophisticated atmosphere throughout. The large statement kitchen and elegant living spaces are perfectly suited for both everyday living and upscale entertaining. The fully finished lower level impresses with 9-foot ceilings, a private home theatre, dedicated gym space, and abundant room for recreation and relaxation. A true standout convenient and luxury feature is the rare heated garage complete with Hydro Lift technology, currently accommodating 3 vehicles. Located in the highly coveted Beach Triangle enclave, this home offers the ultimate Toronto lifestyle just moments from Woodbine Beach, the Boardwalk, and the Martin Goodman Trail. Enjoy the charm of Queen Street East's boutiques, cafes, acclaimed restaurants, artisan markets, vibrant community atmosphere, quick commute to downtown and 24 hr streetcar service, all while being surrounded by tree-lined streets, parks, and top-rated schools. Luxury lakeside living at its finest where character, community, and modern convenience come together in one truly remarkable property. (id:49269)
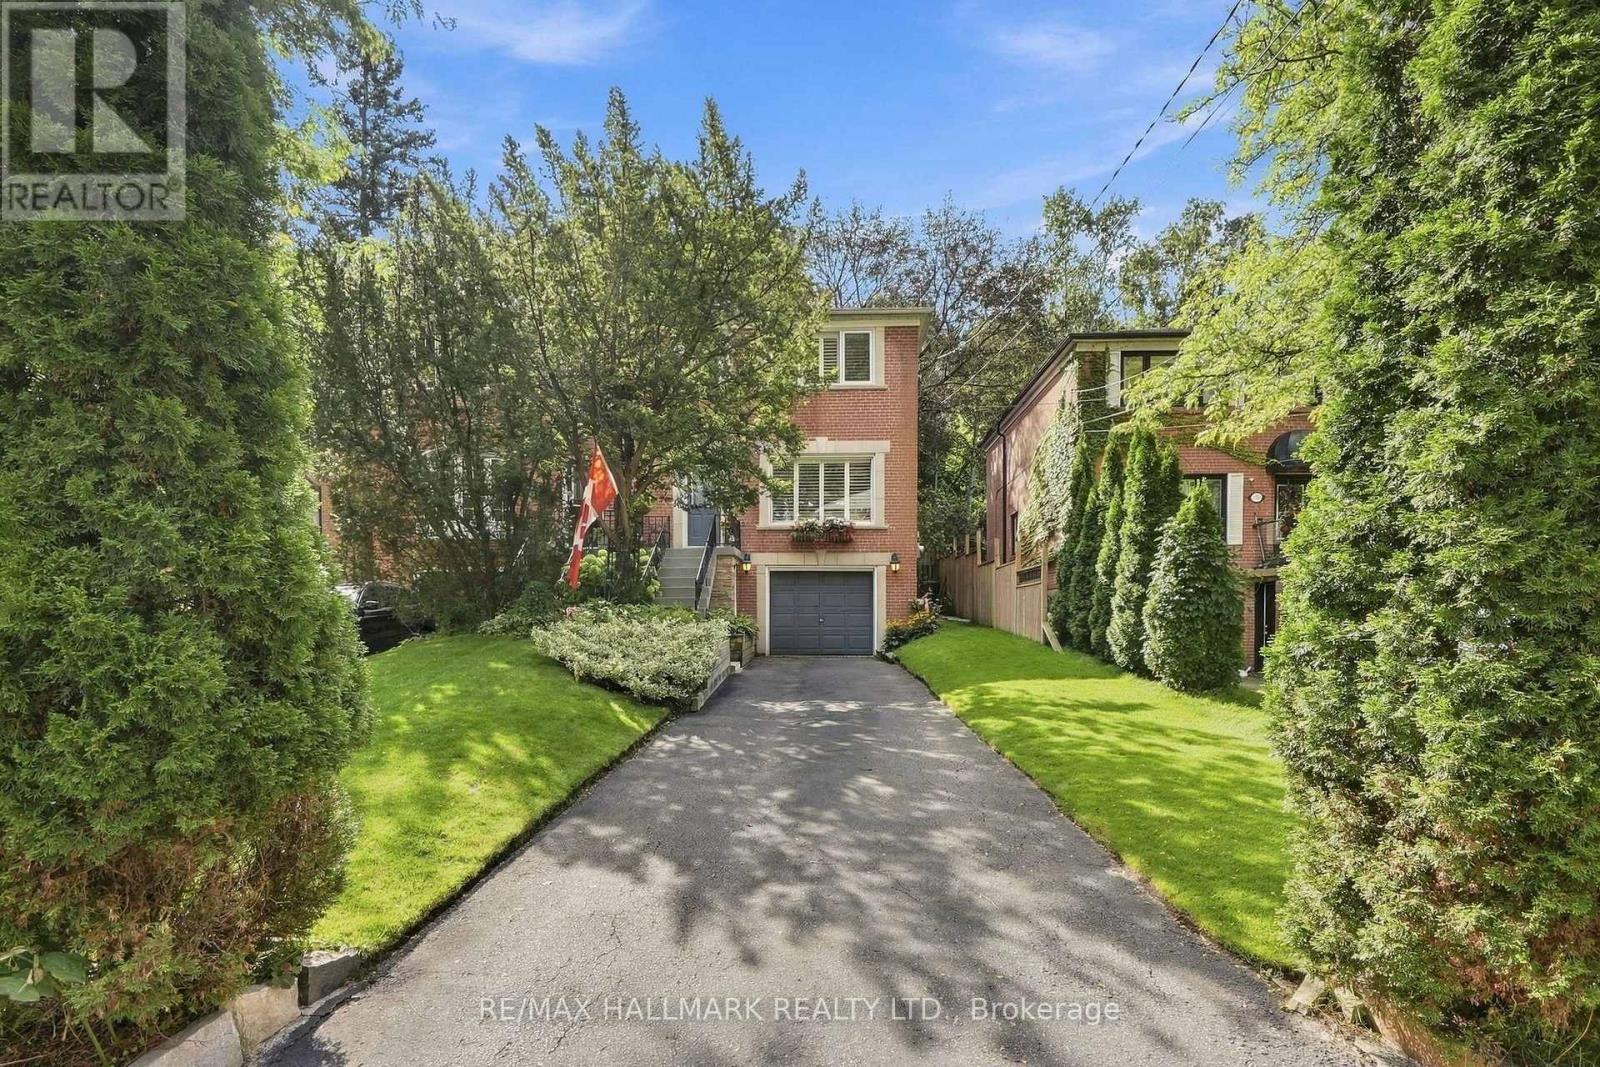
77 Glen Davis Crescent
Toronto, Ontario
First time ever offered for sale! Welcome to this stunning semi-detached home, tucked away on one of the Upper Beaches' most loved cul-de-sacs. When buyers talk about wanting a home with "good bones," this is exactly what they mean. Thoughtfully maintained and updated with a newer roof, windows, furnace and A/C, plus a beautifully renovated kitchen and bathrooms.The custom kitchen features stainless steel appliances, abundant cabinetry and pantry storage, with a cozy breakfast nook and opens to the backyard. A formal dining room, main-floor powder room and a real front hall closet make everyday family living easy. Upstairs you'll find three bedrooms, including a spacious primary that comfortably fits a king-sized bed with plenty of closet space, plus a renovated family bathroom. The lower level offers additional space ready to be reimagined to suit your needs, while the built-in garage offers exciting potential for a studio, gym, workshop or storage. Outside, mature trees create a private backyard sanctuary with a large deck and grassy area perfect for kids, entertaining or quiet evenings at home. Private drive with parking for up to four cars. Best of all is the community. A quiet cul-de-sac known for its legendary annual street parties, neighbourhood ice rink and true sense of connection. Walk to Norway PS, Malvern CI, the GO Train, subway, the Beaches and the lake.A special home, on a special street, ready for its next family. (id:49269)
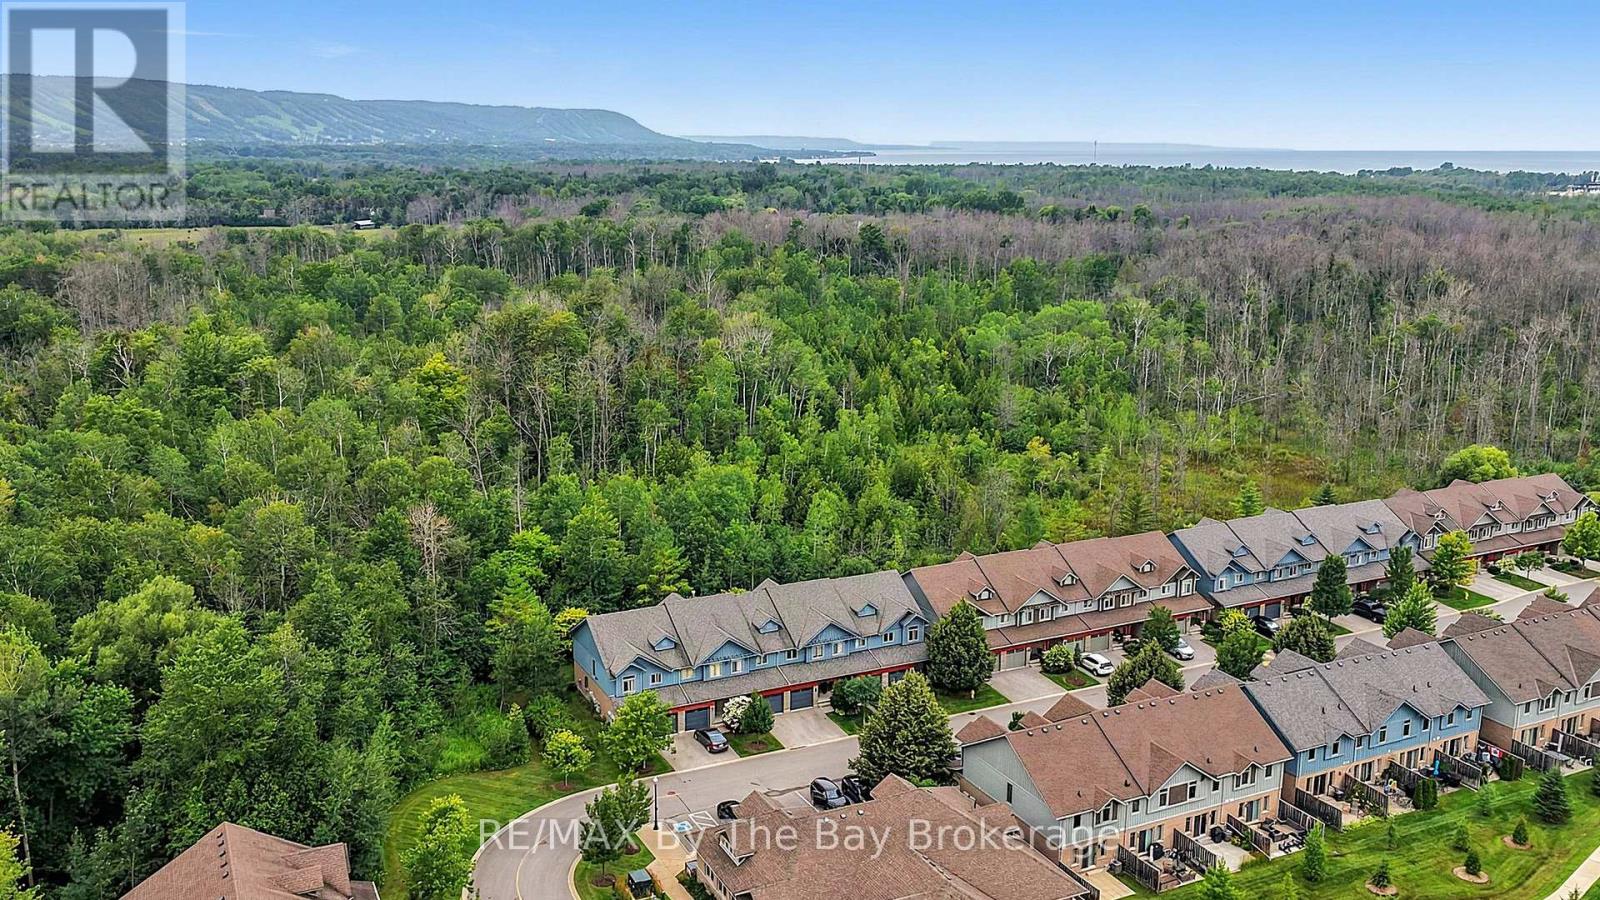
50 Silver Glen Boulevard
Collingwood, Ontario
Thoughtfully upgraded four seasons home, minutes to ski hills, scenic trails and downtown Collingwood. Freshly painted throughout, Modern kitchen with island, upgraded in 2024 including a new suite of Kitchen Aid appliances (induction stove, refrigerator, dishwasher and microwave), under counter lighting, open concept to living/dining room, private rear deck backing onto forest. Chic main floor powder room upgraded in 2024. 3 bedrooms on the second level with a stunning primary suite and brand new upgraded 5 piece ensuite with soaker tub, ample storage and heated floors, convenient laundry in ensuite, walk in closet with built ins. Self-contained finished basement with 3-piece bathroom great for guests, more living space or in-law capability. Storage loft in garage allowing space for both storage and parking. Immaculate grounds with a friendly and safe community feel, ample visitor parking, rec centre & pool directly across from unit. Strong condo board financials and reasonable monthly condo fees includes snow removal, landscaping and garden maintenance, heated saltwater pool, recreation centre with party room and huge games area (pool tables, shuffleboard, ping pong, etc). Community is a mix of weekenders and full-time residents. A lot of group activities available for residents (golf, card games, potlucks, etc) party room available to rent for nominal fee (id:49269)
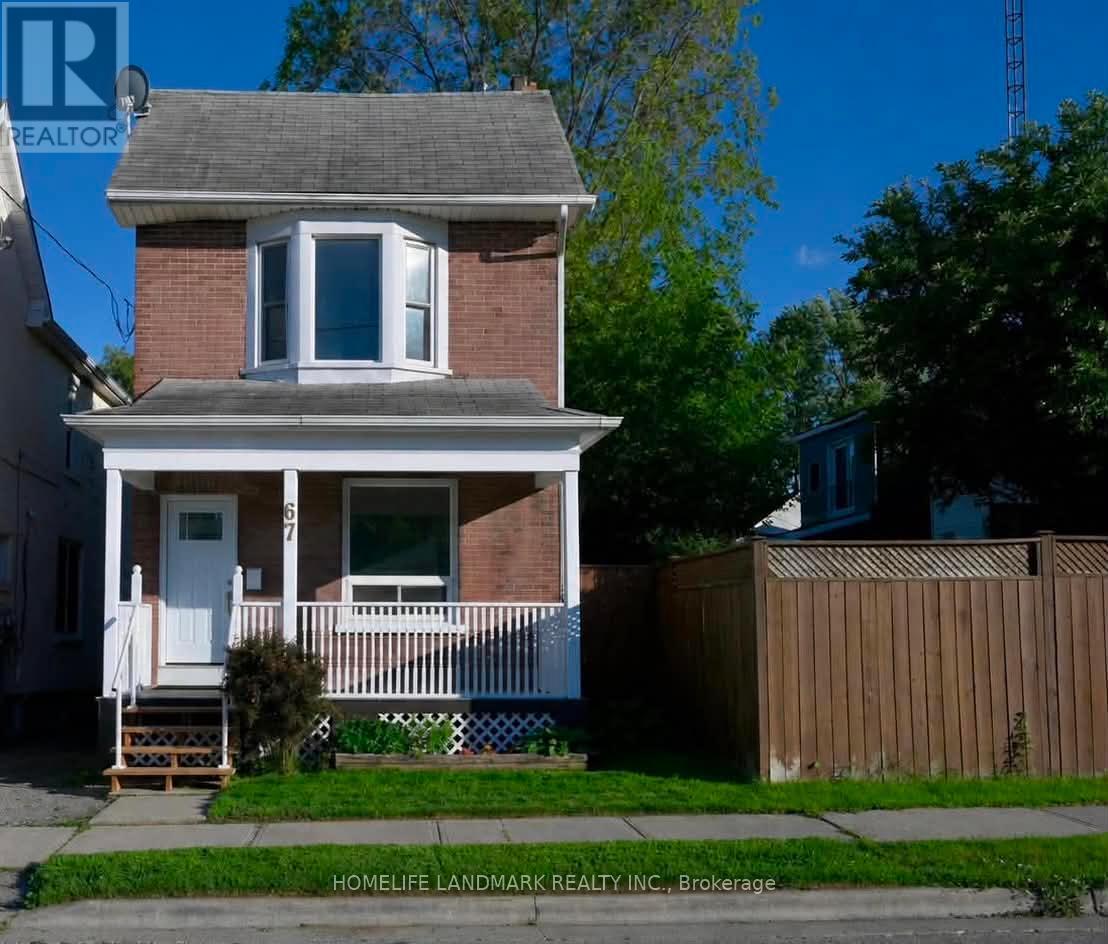
67 Banting Avenue
Oshawa, Ontario
Welcome Home! Discover This Beautifully Maintained, Move In Ready Home In One Of Oshawa's Most Convenient And Family Friendly Neighbourhood. Perfect For First Time Buyers, Young Families Or Downsizers. This Charming Detached Home Offers A Thoughtful Combination Of Comfort, Style, And Functionality. From The Moment You Arrive, You'll Be Captivated By Its Inviting Curb Appeal And Warm, Welcoming Atmosphere. Step Inside To Discover Bright, Spacious Living Areas, 9 Foot Ceilings, Freshly Painted Interiors, And Three Generously Sized Bedrooms Designed For Comfortable Everyday Living. The Well Appointed Spacious Kitchen Features Ample Cabinetry, And A Walkout To A Private Deck Overlooking A Large, Fully Usable Backyard The Perfect Setting For Summer Barbecues, Entertaining, Family Gatherings, Or Relaxation. Ideally Situated Just Minutes From Schools, Parks, Shopping, Public Transit, And Major Highways. This Home Offers The Convenience Of Everyday Living In A Desirable Oshawa Location. With Its Functional Layout, Generous Living Spaces, And Inviting Outdoor Area, This Wonderful Home Is Ready To Welcome Its Next Owner. A Must See And A Wonderful Opportunity You Won't Want To Miss! (id:49269)
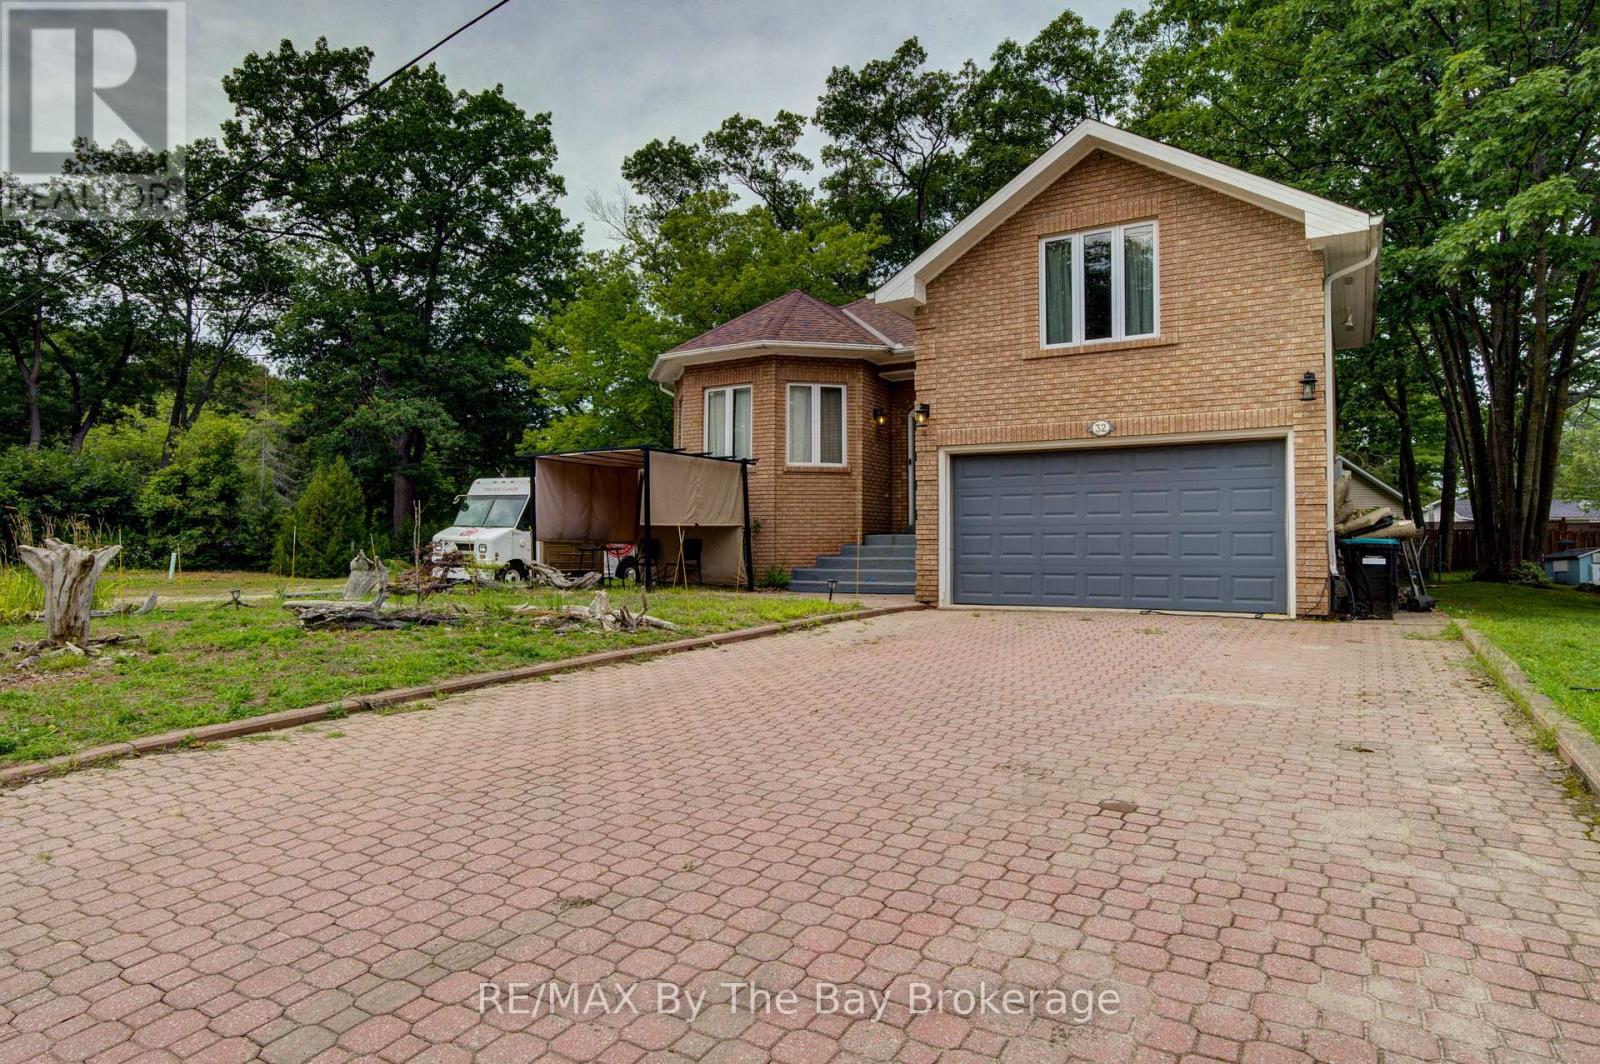
32 1st Lane
Wasaga Beach, Ontario
Enjoy life close to the beach in this spacious detached home in one of Wasaga Beach's most desirable locations. The main level of this home offers 4 generous bedrooms and 3 bathrooms. Bright and modern describes this home which features an open-concept kitchen, dining, and living area that's perfect for families or professionals seeking plenty of space. Large windows fill the home with natural light, creating a warm and inviting atmosphere throughout. The home also has a double attached garage and a fully finished basement with 2 bedrooms, bath and a kitchen. Just a short walk to the sandy shores of Wasaga Beach and close to shopping, restaurants, schools, parks, and everyday amenities, this exceptional lease combines comfort, convenience, and an unbeatable location. The basement is finished with it's own kitchen and separate side entrance. The back deck has a covered seating area. (id:49269)
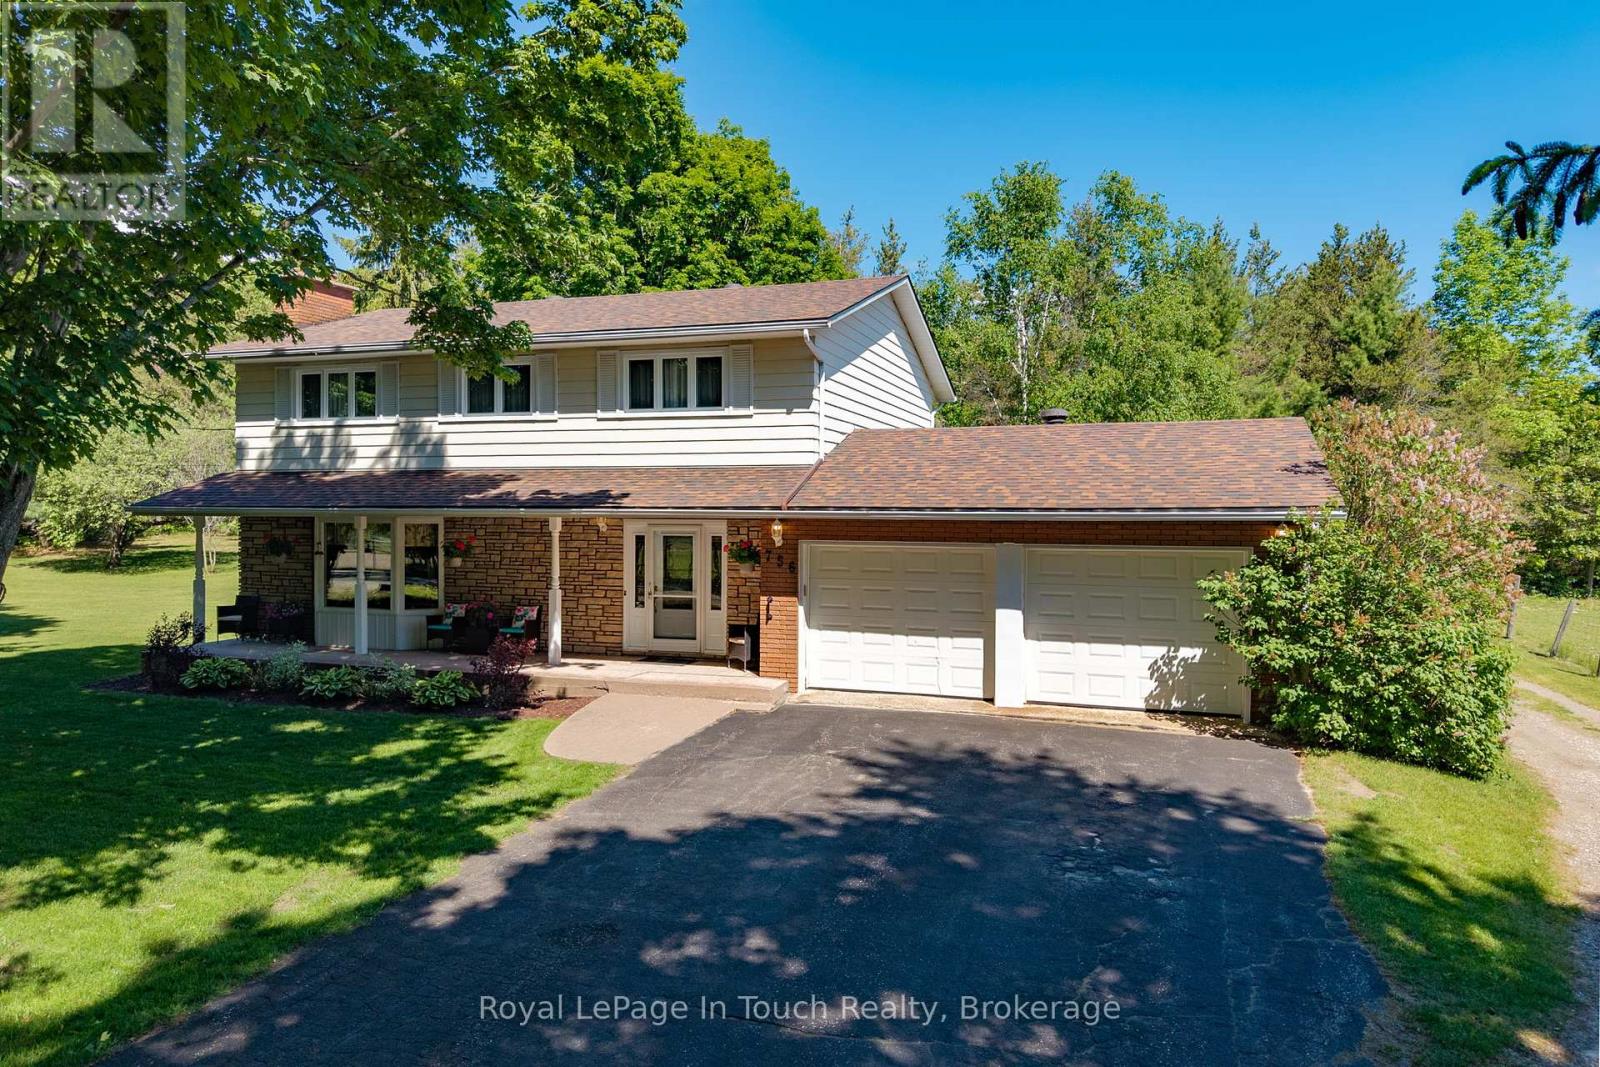
756 Champlain Road
Tiny, Ontario
This is a rare opportunity you won't want to miss! Proudly owned by the original owners and offered for sale for the very first time, this property is located in the desirable Toanche settlement of Tiny Township. Perfect for buyers seeking more space both inside and out, this impressive 5-bedroom, 2,016 sq. ft. home sits on a beautiful 10-acre parcel.The home features a spacious living room with a stunning fieldstone fireplace, a formal dining room, and a bright eat-in kitchen complete with all appliances. A main-floor family room offers a walkout to the deck, ideal for relaxing or entertaining. Additional highlights include 2.5 bathrooms, hardwood flooring throughout, two gas fireplaces, and convenient inside access from the recently renovated, insulated double-car garage.The lower level has been recently updated to include a generous one-bedroom accessory apartment with a separate entrance-perfect for extended family or help with the mortgage.Outside, you'll find a detached, heated 28 x 26 ft. workshop, ideal for the hobbyist, multiple storage sheds, a 15 x 36 ft. Quonset, and a private backyard. Two large driveways provide ample parking.Ideally located near a marina, boat launch, playground, horseshoe pits, baseball diamonds, the OFSCA trail system, Awenda Provincial Park, and just a short 10-minute drive to shopping and schools, this property offers the perfect blend of privacy, space, and convenience. This listing may contain images which may have been virtually altered. (id:49269)
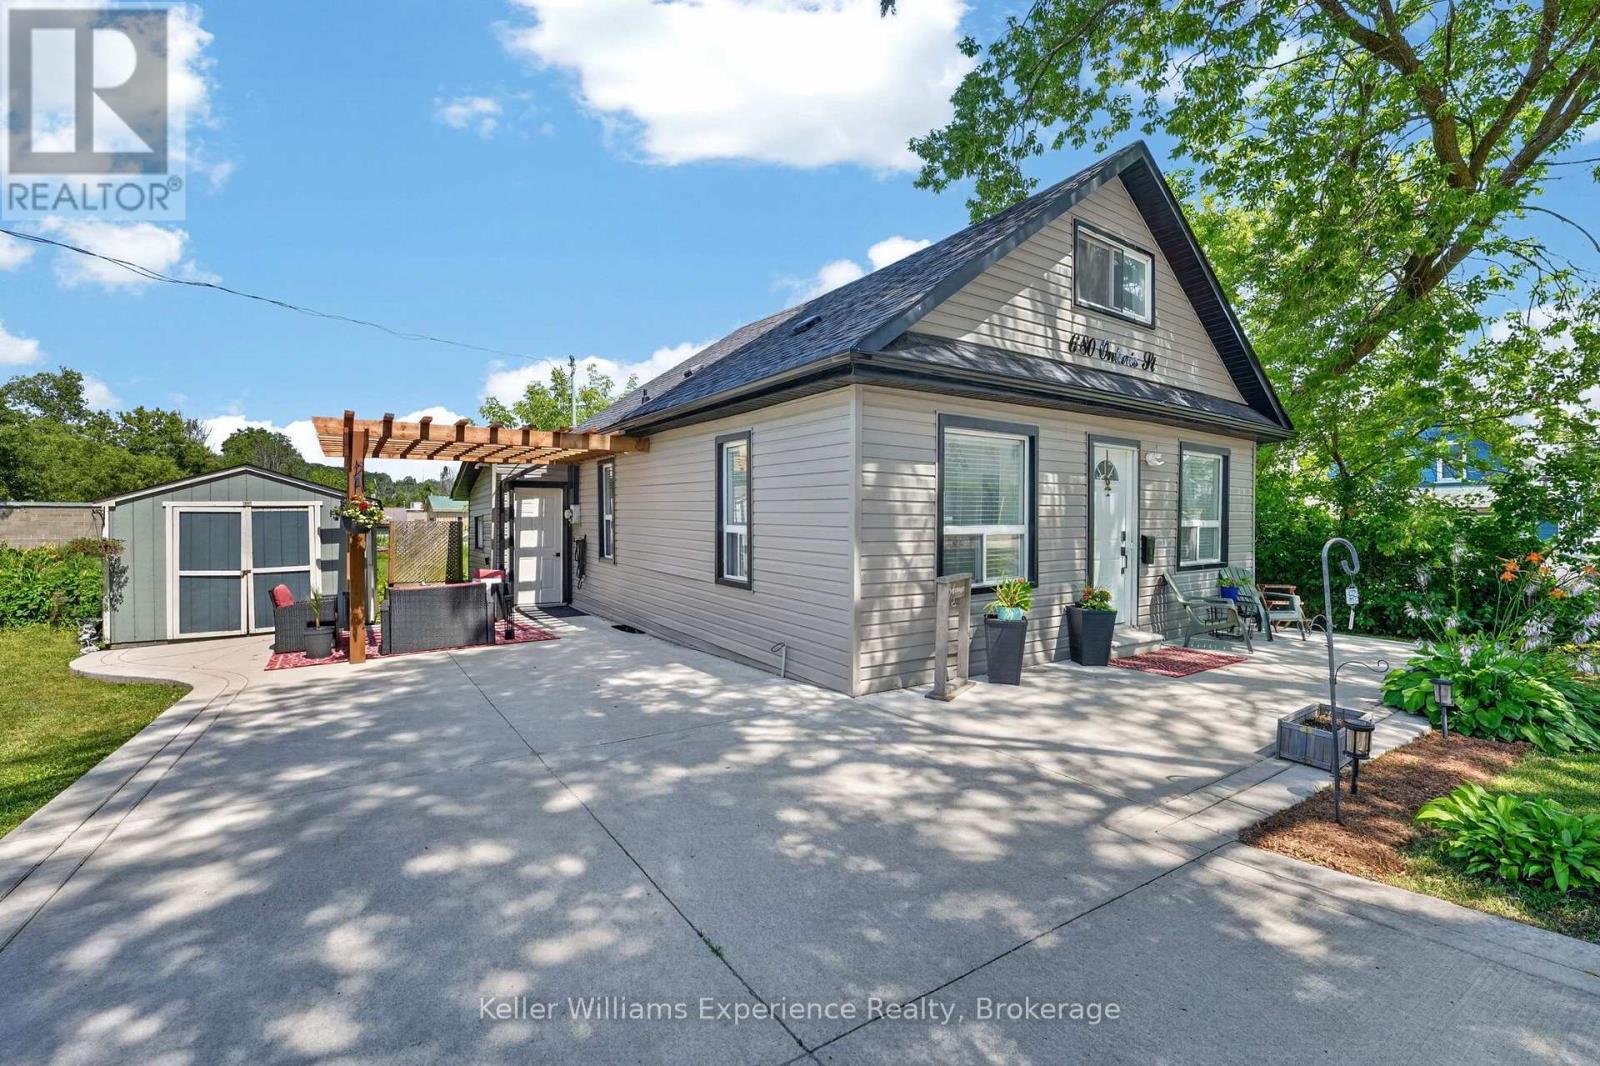
680 Ontario Street
Midland, Ontario
Welcome to the heart of Midland! Situated on an impressive lot 104 ft x 50 ft (double lot frontage), this beautifully updated home offers exceptional value on a quiet street just a short walk to the waterfront, downtown shops, restaurants, parks, and local amenities. Extensively updated, this home features a newer roof, siding, gourmet kitchen with quartz countertops and large centre island, updated cabinetry, newer flooring, plumbing, eavestrough, soffit and fascia, furnace (2026), crawl space insulated (2026), Washing machine (2026). The bright, open-concept layout is perfect for everyday living and entertaining. 3 beds & 1 bath plus a main floor laundry room. Main floor living - this can be your forever home! Whether you're looking for a primary home, cottage getaway, or income-producing property, this one checks all the boxes. Don't miss this rare opportunity to own a fully updated home on a generous 100 ft lot in one of Midland's most desirable locations! (id:49269)

9 Cranberry Surf
Collingwood, Ontario
A Refined Waterfront Sanctuary on Nottawasaga Bay! A residence of timeless elegance and four season beauty, 9 Cranberry Surf presents a rare opportunity to live directly on the shores of Nottawasaga Bay, where uninterrupted water views grace every principal room. Whether envisioned as a full time residence or an exclusive recreational retreat, this home delivers a lifestyle defined by serenity, sophistication, and effortless access to Collingwood's finest amenities. Property Highlights Include: 4 Bedrooms, 4 Baths, Wide plank hardwood floors, Designer glass railings throughout, Custom kitchen cabinetry with quartz countertops, built in stainless steel appliances, Fireplaces in the primary suite and living room California shutters, pot lights, Toto toilets, Tesla charger, Custom baseboards. From the moment you arrive at this quiet cul de sac, the setting feels exceptional. Step out your back door and indulge in waterfront living - stroll the boardwalk, swim in the bay, or unwind beside the heated outdoor saltwater pool. Launch your paddleboard or kayak directly from home, or wander down the trail to Whites Bay Beach. With the Georgian Bay Trail System and boutique shops just moments away, every convenience is close, yet the atmosphere remains peaceful and private. Under ten minutes from Ontario's premier ski hills, golf courses, and Collingwood's vibrant four season recreation, this location is truly unmatched. (id:49269)
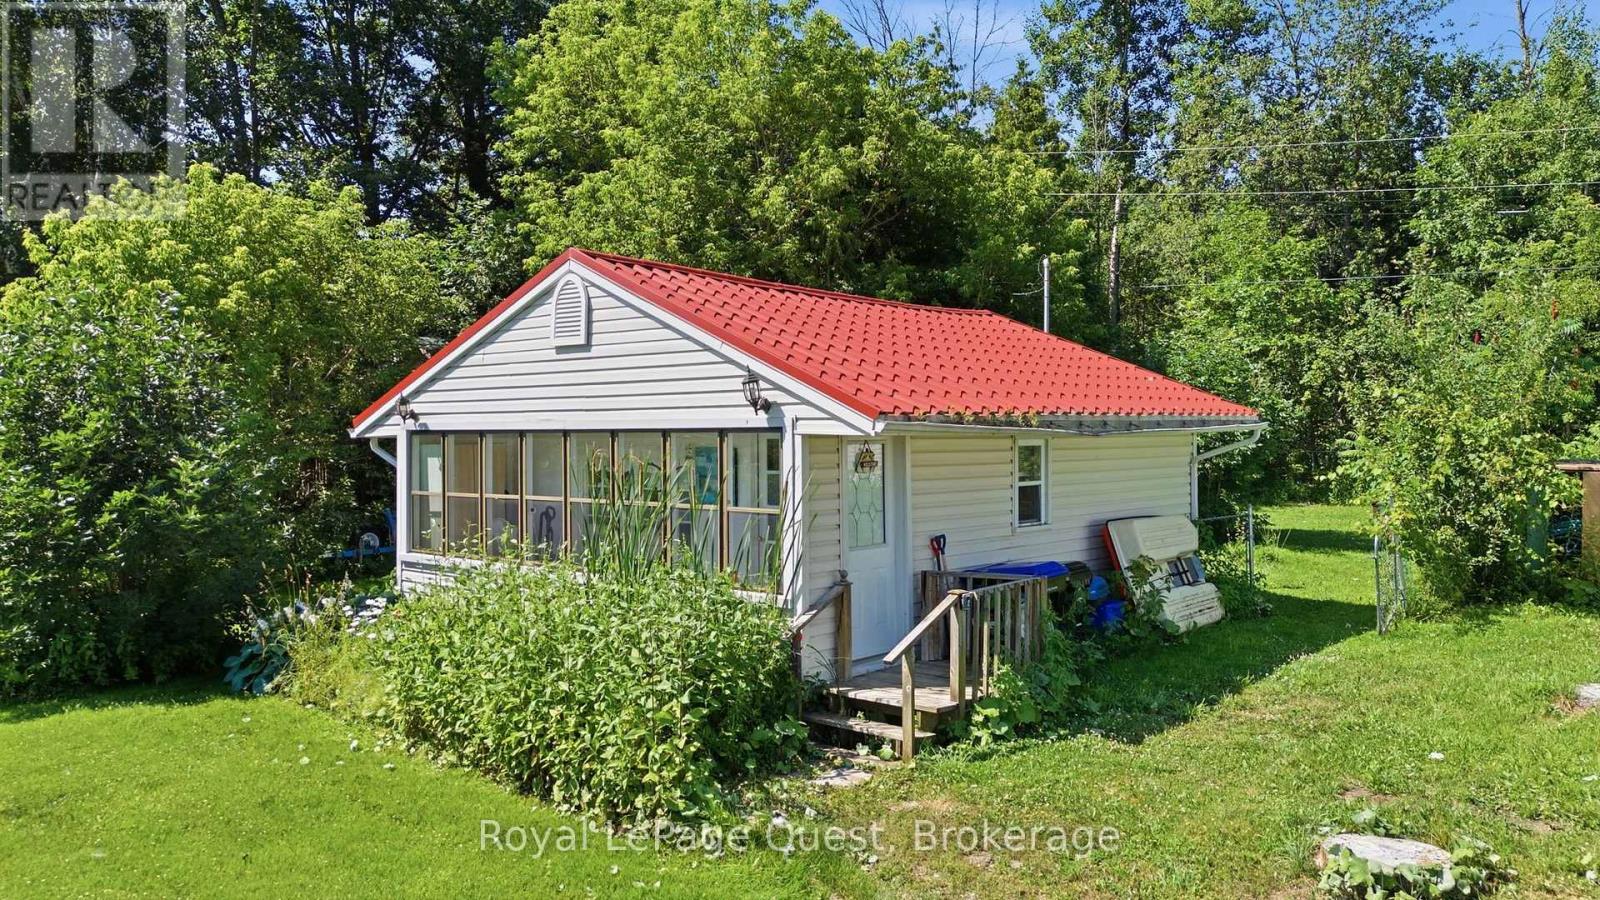
1654 Viking Marina Road
Severn, Ontario
Enjoy this fully finished 2-bedroom, 1-bathroom home on the shores of beautiful Matchedash Bay. Inside, you'll find a comfortable, inviting home with a fantastic living room and a layout that makes the most of the space. With one-floor living and a fully finished interior, this home is an excellent option for first-time buyers or downsizers looking for something comfortable and easy to maintain. Enjoy privacy, very few neighbours, and easy access to the Trans Canada Trail for hiking and biking. Matchedash Bay is also known for its excellent fishing. Located just 5 minutes from Coldwater and approximately 20 minutes from Orillia, you'll enjoy a peaceful setting without being far from everyday amenities. If you're looking for a fully finished home with a great living space, one-floor living, privacy, and a peaceful setting, this is the perfect place to call home. (id:49269)
349 Decimal Place
Toronto, Ontario
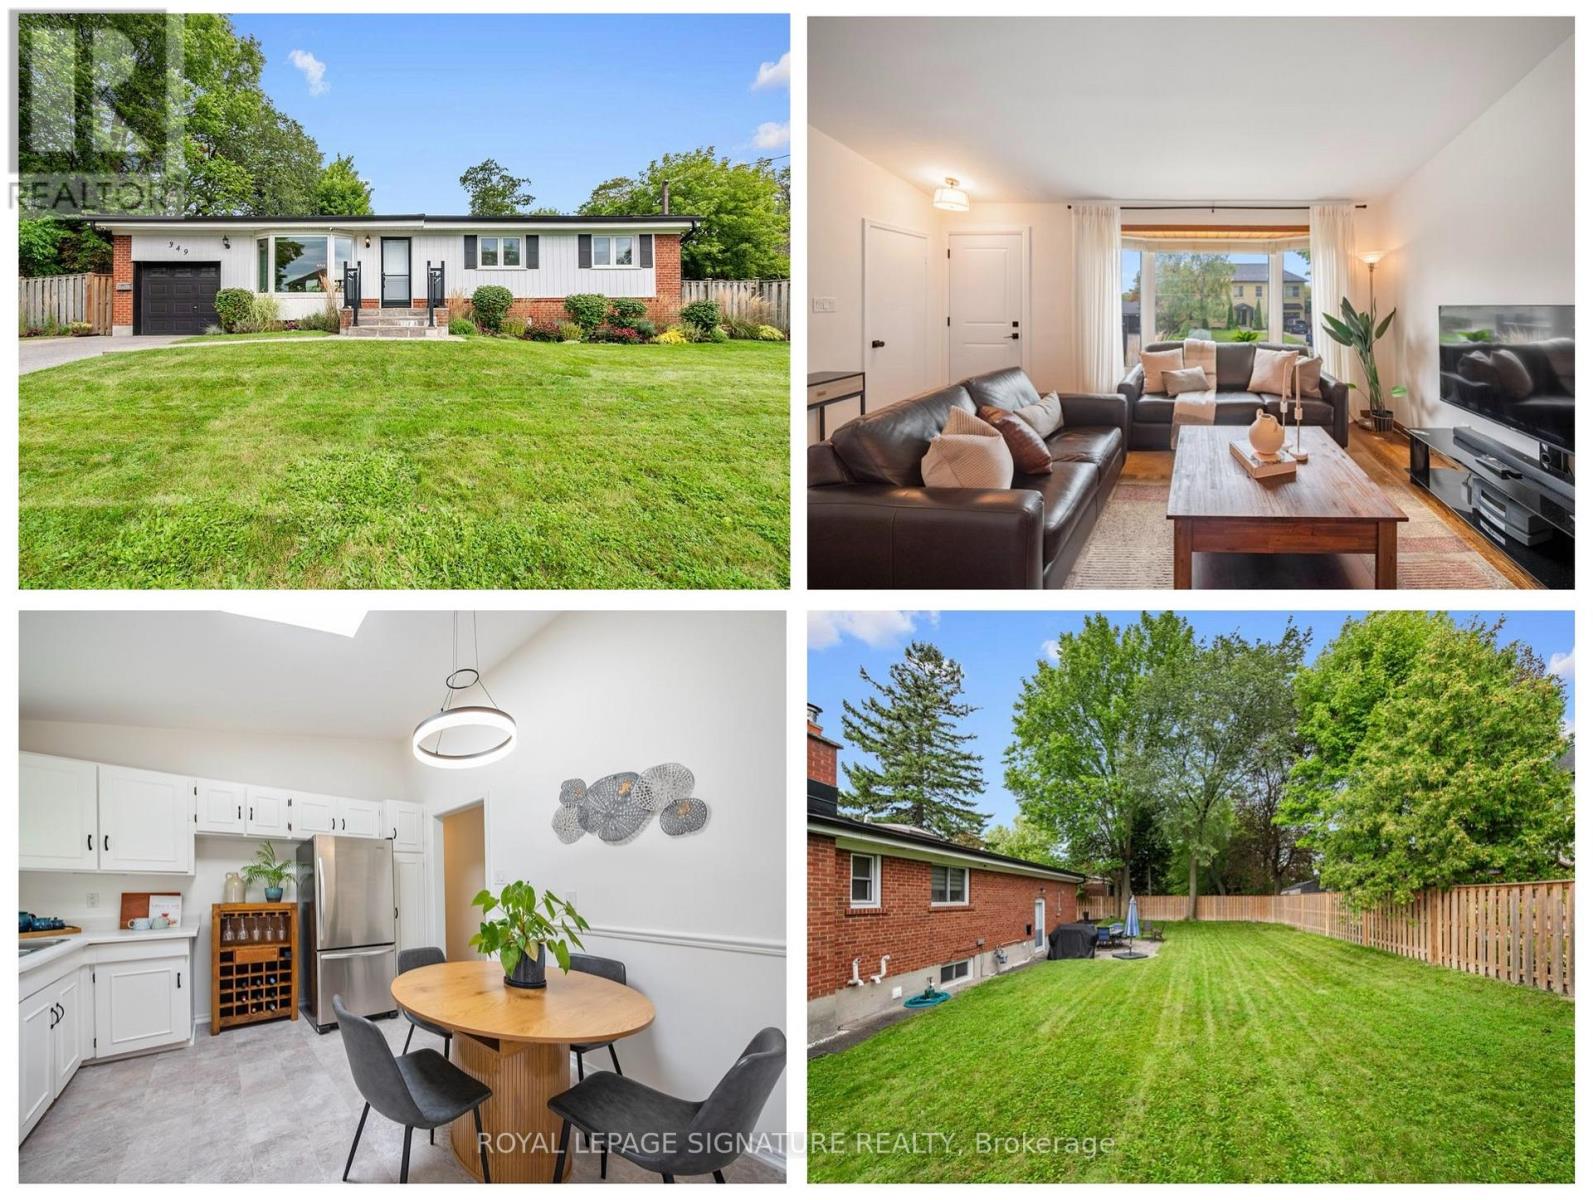
Welcome to 349 Decimal Place, a picturesque 3+1 bedroom, 2 bathroom bungalow offering an incredible backyard and gardens, plus a separate entrance to the finished lower level with exciting potential for multigenerational living or future income. Set on an expansive 91 x 95 ft lot in the prestigious waterfront community of West Rouge, this lovingly cared for home combines move in ready comfort with flexibility for the future. The backyard is a true standout, with mature trees, established perennial gardens, a large stone patio and an expansive fully fenced lawn with plenty of room for entertaining, relaxing, children to play and pets to roam. Inside, the bright main floor features a welcoming living and dining area with a large bay window that fills the space with natural light. The eat in kitchen includes stainless steel appliances and a large skylight, while three good sized bedrooms and a renovated main bathroom make the layout ideal for families, downsizers or those looking for convenient single level living. A separate back entrance can be closed off from the main living area and provides direct access to the finished lower level, adding valuable versatility. Downstairs, two large living areas offer flexible space for a family room, recreation area, home gym, office or additional accommodations for extended family, with excellent potential to create an income generating space. Walk to Lake Ontario, the Waterfront Trail, Rouge Beach and nearby parkland, with year round opportunities for walking, cycling, kayaking, canoeing, skating, bird watching and tobogganing. Shopping, schools and transit are all close by, with nearby plazas offering groceries, bakeries, banks, Shoppers Drug Mart, LCBO and more. Commuters will appreciate quick access to Kingston Road, Highway 401 and Rouge Hill GO Station. With its beautiful outdoor setting, generous lot, adaptable layout and sought after West Rouge location, this special home offers comfort, privacy and opportunity. (id:49269)

505 - 172 Eighth Street
Collingwood, Ontario
There is still time to get in and settled before winter UNDERGROUND PARKING FOR UNDER $350K! You will not find a cheaper unit in Collingwood with underground parking. Next winter could be so much easier here at the Galleries, no shoveling a warm clean car in the underground parking and many friends right here in the building. Affordable Elegance at The Galleries Collingwood's Hidden Gem. Step into comfort and convenience in one of Collingwood's most desirable addresses. The Galleries. This spacious 2-bedroom, 1-bath condo offers breathtaking views of the escarpment and unforgettable sunsets, all from the warmth of your own home. Features you'll love. Generously sized rooms, including a versatile laundry/storage space, Underground parking spot #82 and ground-level locker #505, Pet-friendly building (size restrictions apply). Condo fees Include covering water, sewer, heat, and A/C. New concierge service for added ease, rentable guest suite for visiting friends and family Library/community room for quiet moments or social gatherings. Fitness centre and sauna to keep you refreshed year-round. This is the most affordable unit in the building perfect for down-sizers or anyone seeking a low-maintenance lifestyle in a vibrant community. Ready for occupancy before the snow flies, so you can settle in just in time for winter coziness. location, lifestyle, and value all in one. Don't miss your chance to own at The Galleries. Schedule your viewing today! (id:49269)
74 Elliottglen Drive
Ajax, Ontario
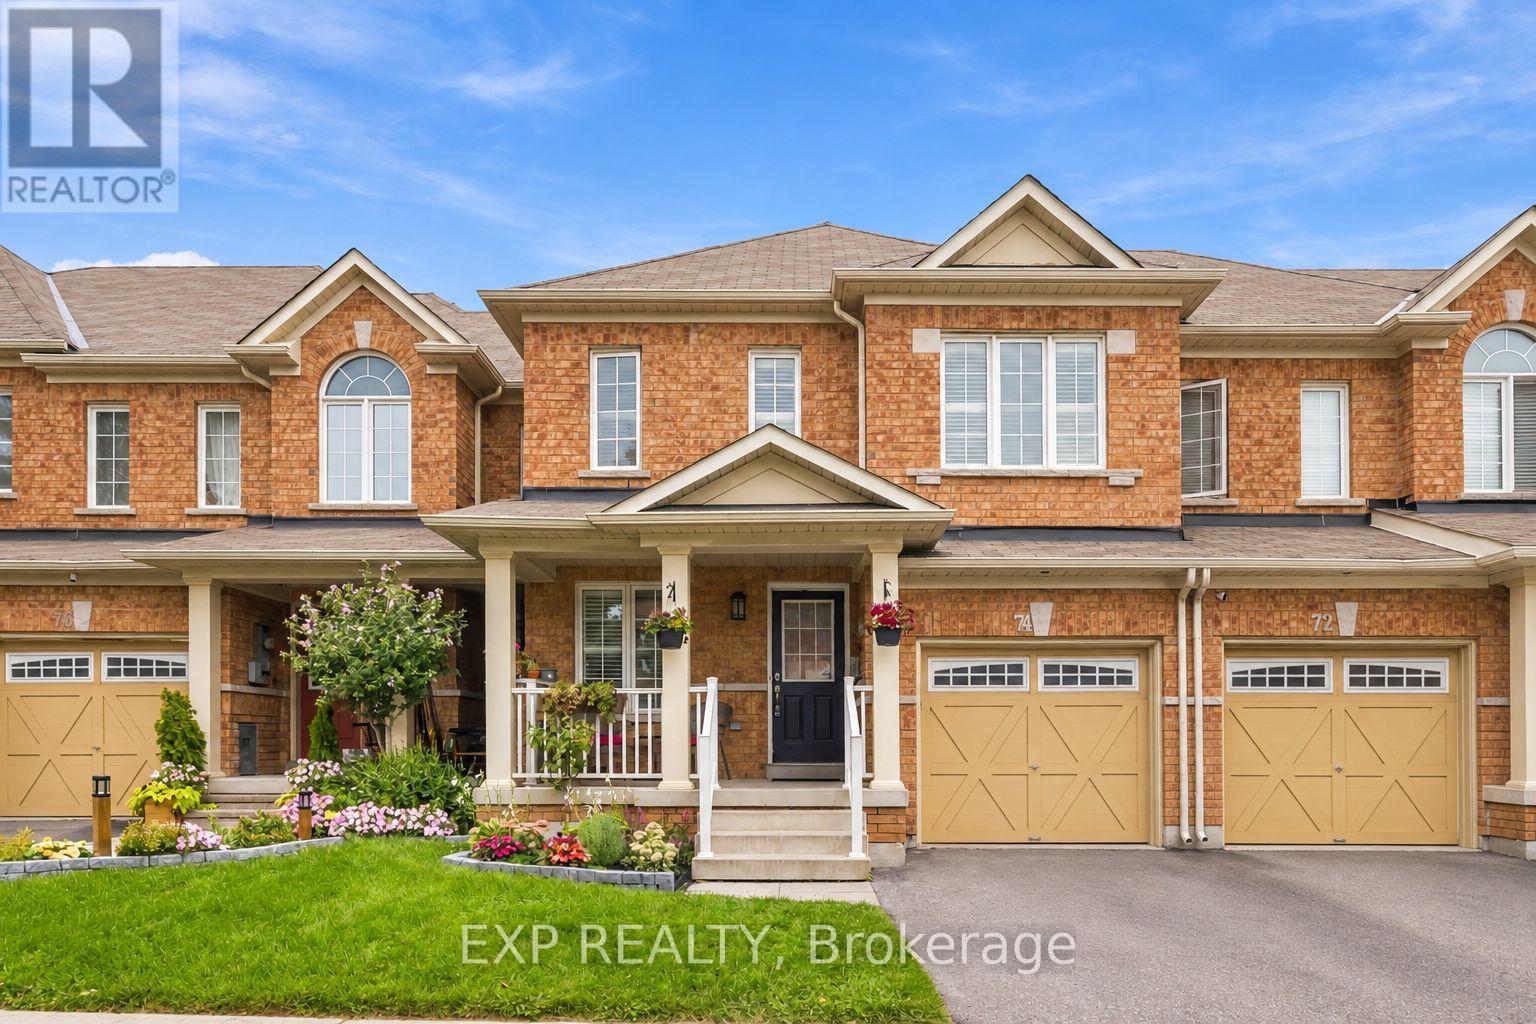
Embrace exquisite style, comfort, and modern sophistication in this recently renovated 2-storey home ideally situated in a high-demand enclave of Northeast Ajax. Offering 3 spacious bedrooms, 3 bathrooms, and multi-level curated living space, this turn-key residence seamlessly blends everyday functionality with high-end aesthetic appeal.The open-concept main floor centers around a beautifully updated kitchen featuring sleek stainless steel appliances, seamlessly flowing into the main living spaces where you can step straight outside to your private outdoor oasis-a fully fenced backyard with no rear neighbors, offering rare privacy for weekend barbecues and quiet evenings alike. Near the home's entrance, you'll find convenient direct interior access to the garage. Designer pot lights enhance the kitchen, family room, and basement, adding a refined touch throughout.Upstairs, you'll find newer flooring leading through all three oversized bedrooms. The primary sanctuary features a private attached bathroom and a large walk-in closet. The highlights continue on the lower level, where a recently finished open-concept basement expands your footprint with a versatile recreation room-ideal for a luxurious media lounge, home gym, or entertainment hub.Ideally positioned in a premier Durham Region location, this property offers incredible lifestyle convenience. Enjoy seamless connectivity for daily travel with swift access to Highway 401, Highway 407, and the Ajax GO Station. Everything you need is right at your doorstep, from top-rated schools, lush neighborhood parks, and community centers to major retail hubs and fine dining, delivering the perfect balance of refined living and prime accessibility. (id:49269)
157 Waller Street
Whitby, Ontario
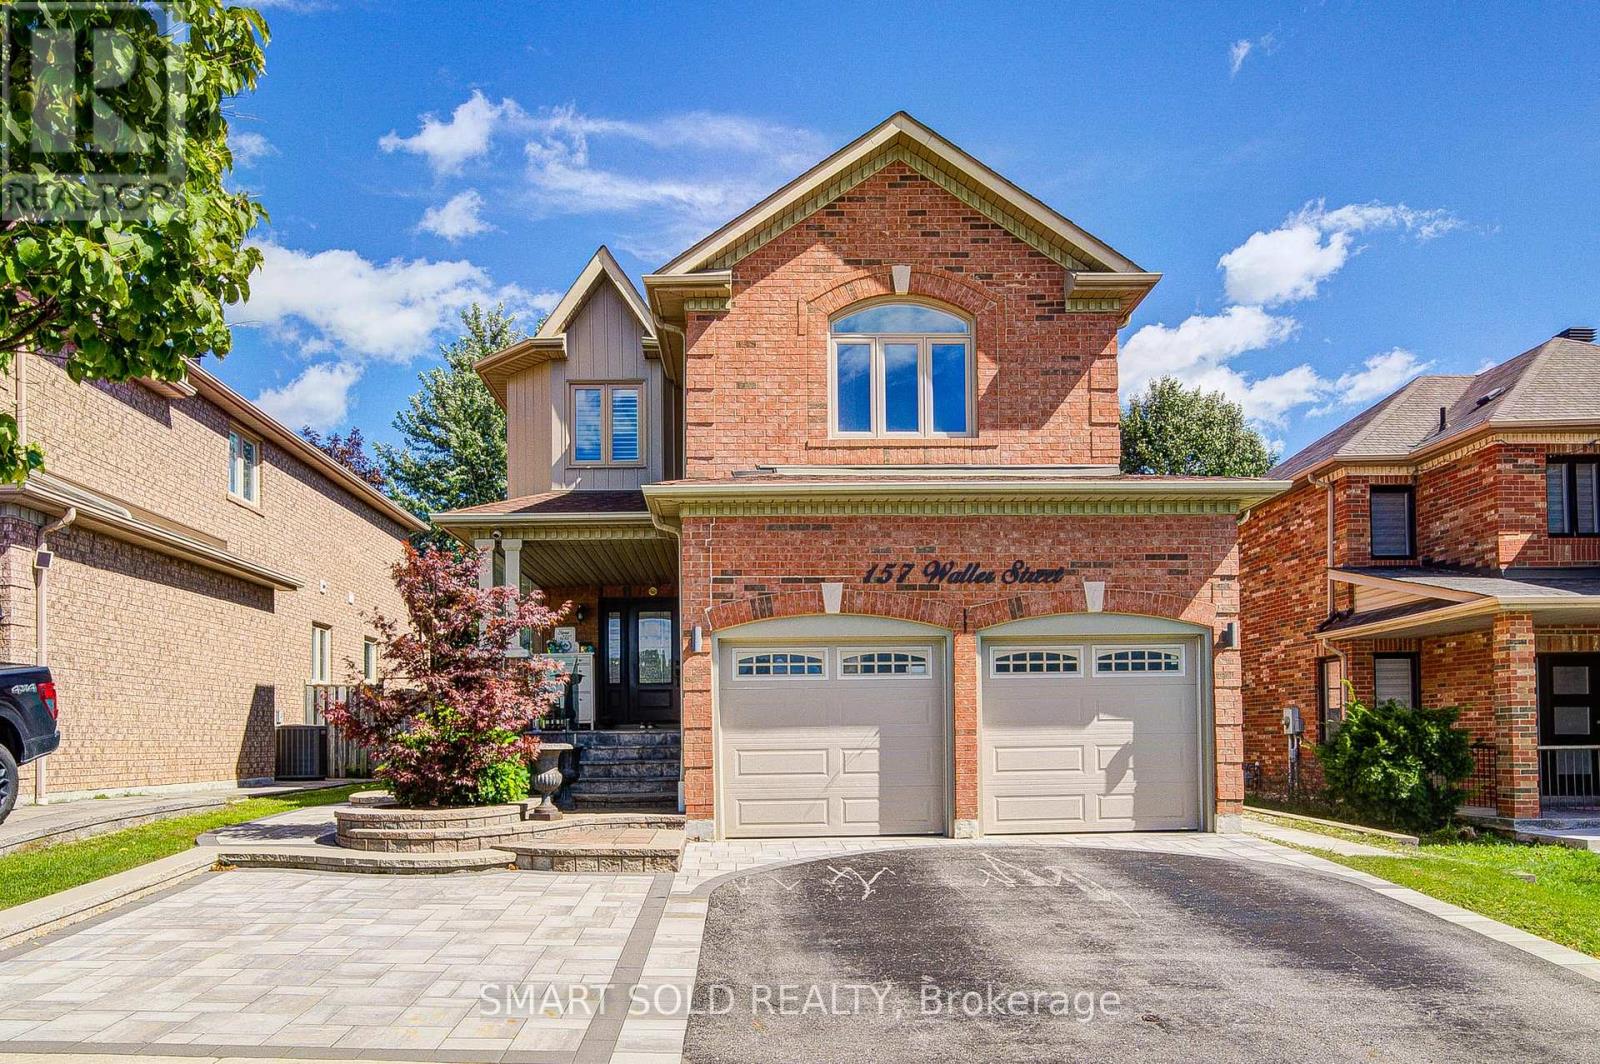
BRIGHT & BEAUTIFULLY RENOVATED 4+2 BED, 4-BATH FAMILY HOME WITH LEGAL BASEMENT APARTMENT IN HIGHLY DESIRABLE ROLLING ACRES! Extensively upgraded throughout with approximately $150K INVESTED IN RENOVATIONS, offering a bright, spacious and functional layout designed for modern family living. The main level features 9-FT CEILINGS, HARDWOOD FLOORING, POT LIGHTS, CALIFORNIA SHUTTERS & CROWN MOULDING, complemented by separate living and dining areas and a comfortable family room with fireplace. The NEWLY RENOVATED KITCHEN (2022) features a large pantry and walk-out to the patio, perfect for everyday living and entertaining. Upstairs offers generous bedrooms and excellent family space. The professionally finished LEGAL BASEMENT APARTMENT features a SEPARATE ENTRANCE, FULL KITCHEN & 2 SPACIOUS BEDROOMS, providing outstanding flexibility for extended family or additional income potential. Beautifully landscaped exterior with FRONT INTERLOCK (2022) and numerous major updates including ROOF (2021), WINDOWS (2021), A/C (2021), FLOORING (2022), FURNACE (2025) & CENTRAL HUMIDIFIER (2026). A truly MOVE-IN-READY HOME in one of Whitby's most sought-after family communities, close to excellent schools, parks, shopping, transit and everyday amenities. (id:49269)

18 Sutton Lane
Collingwood, Ontario
BUNGALOW, 2 Bed 2 Bath ATTACHED GARAGE, Highly Regarded, Balmoral Village, located in a wonderful setting at the heart of Ontario's four-season playground - SO CLOSE TO IT ALL! Features include oak floors, 9' ceilings throughout, a soaring vaulted ceiling in the open concept living room/dining room with a cozy gas fireplace & a walk-out to the room size deck from the Livingroom. Kitchen features Stainless Steel Appliances, Quartz countertops/ buffet style breakfast bar, recessed double sink. The Primary Bedroom has a walk-through closet to an ensuite bath with an oversized soaker tub & separate shower. The Second Bedroom on the opposite side of this home has a 3-piece bath at your bedroom door, perfect for family and guests. Single Car Garage with Inside Entry beside Kitchen. laundry Room, Fully Insulated 1060 sq. ft. unfinished basement tons of storage. We challenge you not to be active in this adult community conveniently close to Golfing, Skiing, Shopping, Trails, Georgian Bay, Marina, Restaurants & More. 62 km trail system at your back door. Golf is steps from your front door, enjoy a round of golf then delight in dinner and live music on the deck with fabulous escarpment views and sunsets just steps from home. The amenity-rich rec center offers Indoor Pool, Exercise Room, Social Room, Reading Room, Golf Simulator. Lifestyle and Location are yours to enjoy! (id:49269)

530 - 22 Dawson Drive
Collingwood, Ontario
Discover the perfect blend of comfort, privacy, and convenience in this beautifully maintained 3-bedroom, 2-bathroom home nestled in the sought-after Cranberry community. Surrounded by mature greenery and peaceful natural surroundings, this inviting property offers an exceptional lifestyle just minutes from downtown Collingwood and Blue Mountain. Designed for modern living, the main floor features a bright, open-concept layout combining the kitchen, dining, and living areas. The updated kitchen showcases generous prep space, stylish cupboards and stainless steel appliances. Your walk out to a private patio is perfect for outdoor dining, entertaining, or simply unwinding in a tranquil, tree-lined setting with no direct rear neighbours. Upstairs, the spacious primary suite serves as a relaxing retreat, complete with an oversized layout, a walk in closet, a 4-piece ensuite and a walk out to your private deck. Two additional bedrooms are thoughtfully positioned and share a well-appointed 3 piece bathroom, providing ample space for family and guests. Enjoy direct access to Cranberry's extensive trail network for walking, hiking, and cycling, while being only moments from golf, skiing, Georgian Bay, shops, restaurants, and all the amenities of Collingwood and Blue Mountain. Whether you're searching for a full-time residence, weekend escape, or year-round recreational getaway, this exceptional property offers the best of Ontario's premier four-season destination. Experience the peace, privacy, and lifestyle that make Cranberry one of Collingwood's most desirable communities. (id:49269)
500 Oxbow Crescent
Collingwood, Ontario
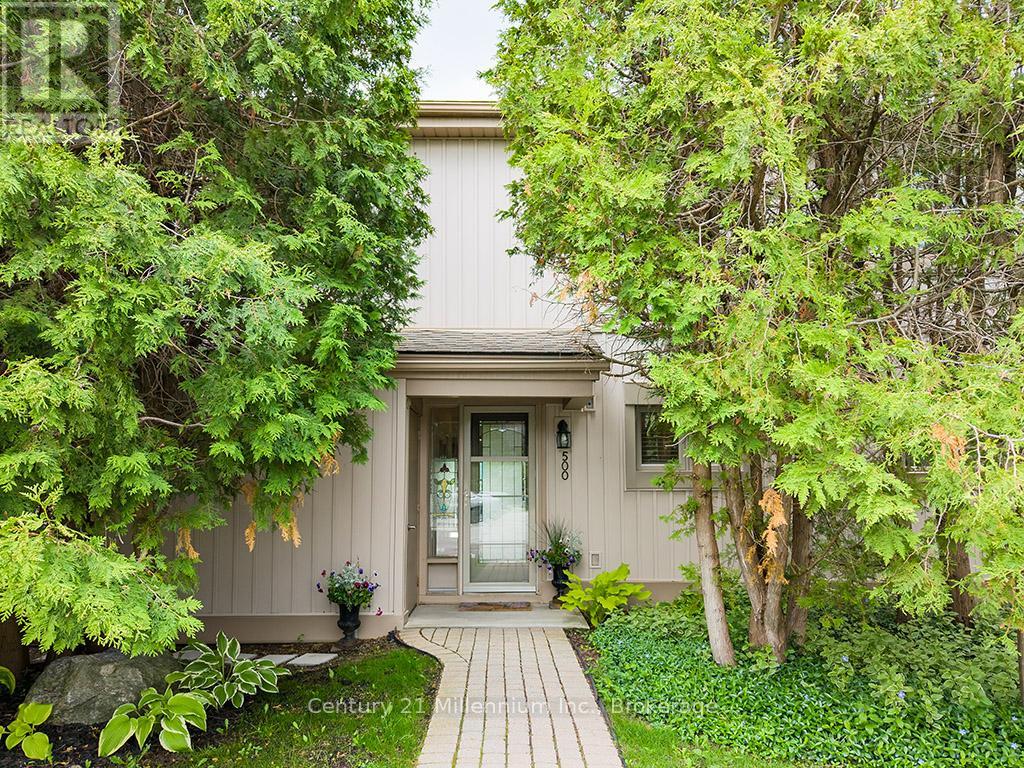
Welcome to your dream condo nestled in Collingwood's popular Cranberry Resort, offering a perfect blend of comfort and elegance. This end unit, floored with natural light from numerous windows, boasts stunning views of the 17th Fairway of Cranberry Golf Course and the majestic ski hills right from your backyard. Upon entering, you'll be greeted by an updated kitchen, ideal for culinary enthusiasts. The inviting living room features a cozy gas fireplace, perfect for chilly evenings. The oversized primary suite is a true sanctuary, complete with patio doors leading to a generously sized deck, where you can unwind and enjoy the serene surroundings. The recently updated primary ensuite bath offers both luxury and convenience. Additional highlights include ample parking just steps from your front door, ensuring convenience for you and your guests. Don't miss the opportunity to own this exceptional condo offering a coveted lifestyle in a prime location. Schedule your viewing today and envision yourself living amidst Cranberry's beauty and tranquility. (id:49269)
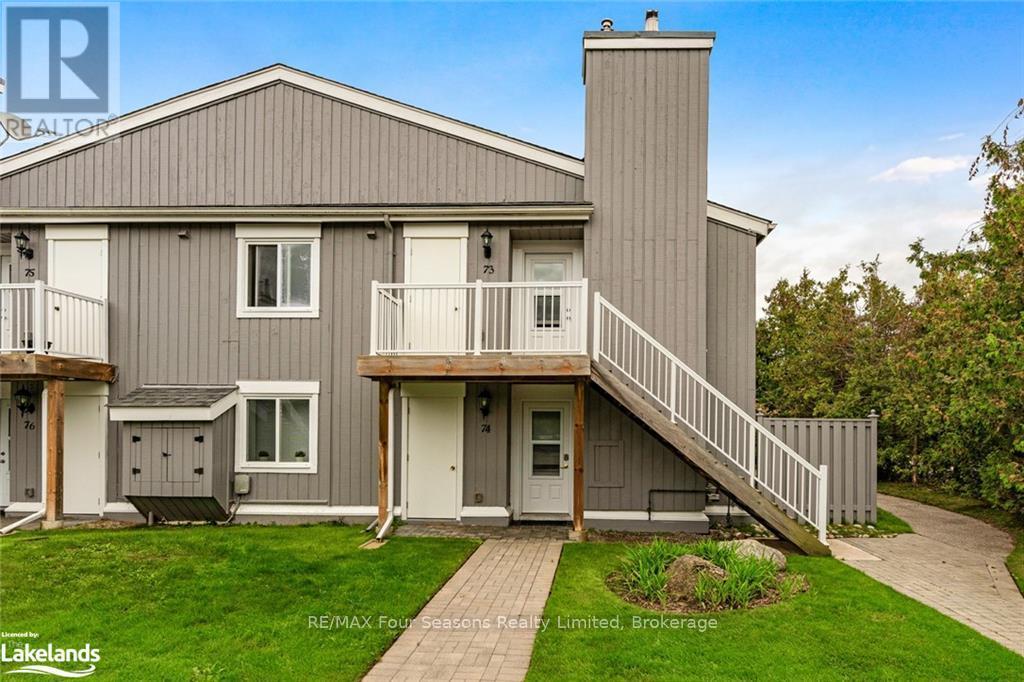
73 - 21 Dawson Drive
Collingwood, Ontario
Beautifully updated 2 bedroom, 2 bath condo in the community of Living Waters. This condo is conveniently located to shops, restaurants, ski hills, golf courses, trails and the waters of Georgian Bay. Enjoy the spacious Master Bedroom with it's own Ensuite. Walk out from the Master Bedroom or Living room and relax on your own private Balcony. Enjoy all that Collingwood, and the surrounding area has to offer. (id:49269)
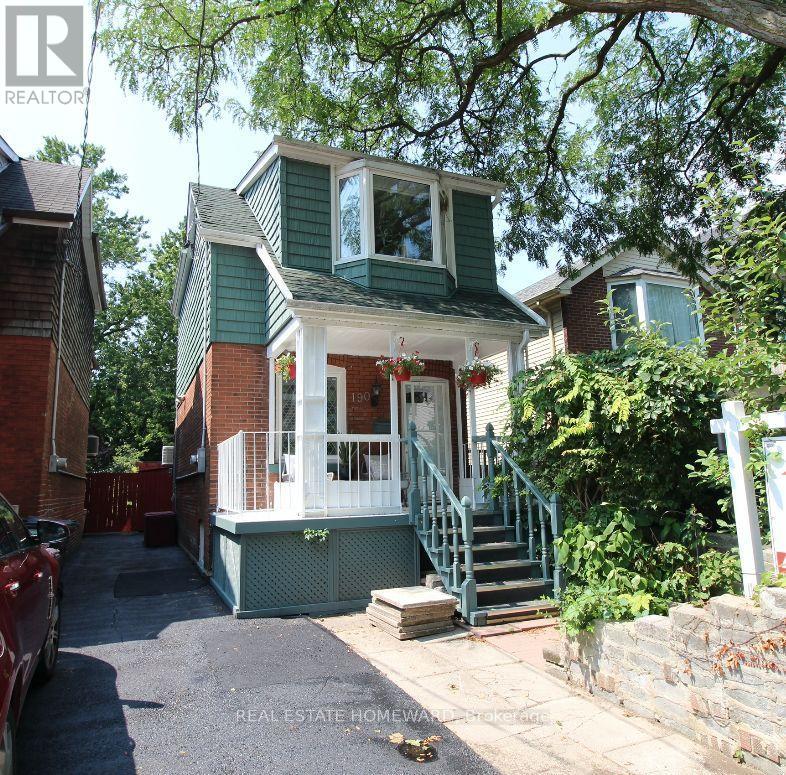
190 Rhodes Avenue
Toronto, Ontario
Welcome to 190 Rhodes Avenue, a beautifully maintained double-brick home in one of Toronto's most vibrant and family-friendly neighbourhoods. Perfectly positioned within walking distance to parks, cafes, shops, and three 24-hour TTC routes, this home offers exceptional convenience and a high walkability score of 95/100, alongside a true sense of community-complete with supportive neighbours who genuinely look out for one another. The property features rare onsite parking via a widened shared driveway and an outstanding private backyard designed for entertaining, highlighted by a spacious gazebo with electricity that comfortably seats 20+ guests, multiple storage sheds, and dedicated firewood storage-an ideal outdoor retreat year-round. Inside, the home blends timeless character with thoughtful upgrades, including a designer quartz kitchen (2018) with built-in pantry storage and a custom bar area with sink perfect for hosting, a renovated basement bathroom (2025), and a spa-inspired upstairs bath featuring a rain shower, jetted tub, and heated towel bar. The primary bedroom offers built-in wardrobes and acoustic blackout shutters for comfort and privacy, while laminate flooring and ceiling fans throughout enhance everyday livability. Major mechanical and structural improvements include full exterior waterproofing (Templehouse), complete rewiring to code, upgraded plumbing supply and stack, new furnace (2026) with transferable 10 year warranty, windows (2010), insulated siding (2014), roofing and eaves (2008, resealed 2014), and electrical upgrade (2025)providing peace of mind for years to come. The fully insulated interior supports energy efficiency and comfort throughout the seasons, while the basement offers flexible space with upgraded laundry services and future finishing potential. A truly special opportunity to own a turnkey character home with exceptional upgrades, outdoor living,and community. (id:49269)
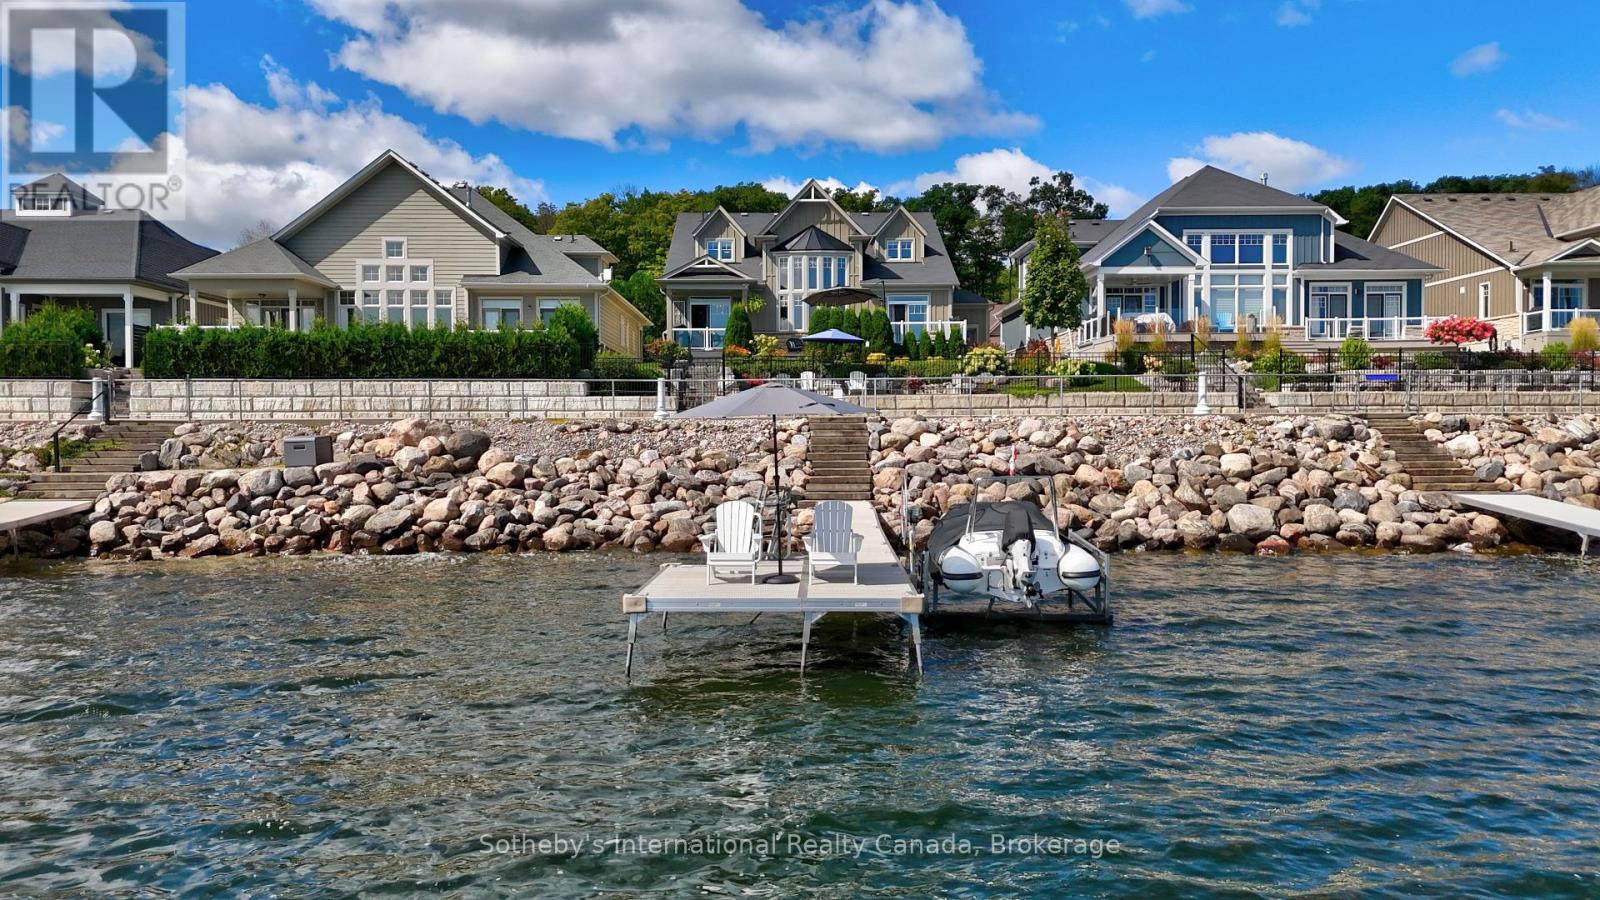
409 Bayport Boulevard
Midland, Ontario
Your Georgian Bay Dream Lakefront Awaits! Immerse yourself in breathtaking year-round water views from this impressive turn-key residence, boasting over 59' of prime Georgian Bay water frontage. Your private dock + boat lift and riparian rights grant exclusive access to Midland Bay. The main level unfolds with soaring vaulted ceilings, a seamless open-concept kitchen, and expansive windows that frame the ever-changing lake scape. The opulent primary suite is a sanctuary, featuring a walk-in closet, a private balcony walkout, and a spa-like 5-piece ensuite. Step outside to a professionally landscaped tiered lakeside oasis, complete with a relaxing hot tub and multiple sitting zones and direct access to the scenic Trans Canada Trail. This 4 Bedroom/ 4 Bathroom 2734sqft home provides lots of space for family entertaining. The 1746sqft basement is an open palette to extend your family living space. Perfectly situated near schools, shopping, Gawley Park, Tom McCullough Park, and Bay Port Yachting Centre. This 9 year old home is nestled in the heart of Georgian Bay, the gateway to world class freshwater boating. (id:49269)
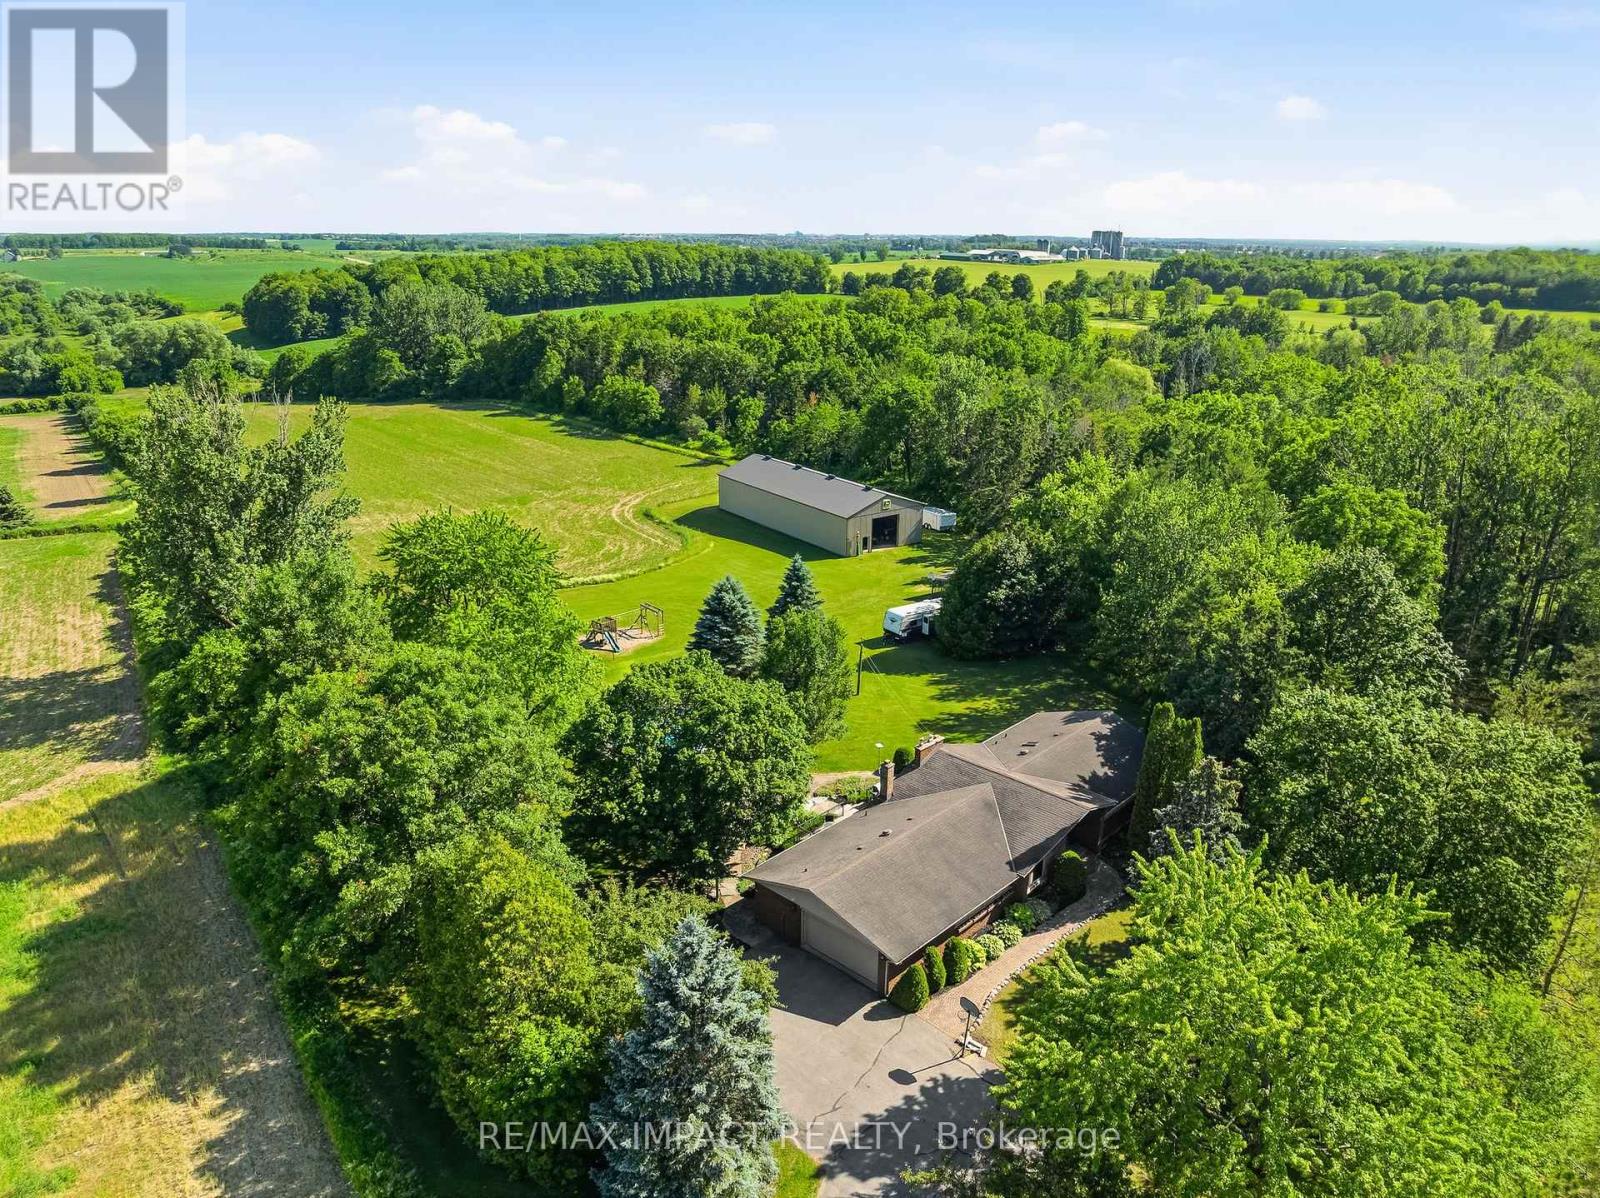
1597 Concession Road 7 Road
Clarington, Ontario
10+ acres with TWO shops and a beautiful bungalow on a property that's under 10 mins to town and 2 mins to the 407! Yep, this one has it all. Set back from the road up a tree-lined driveway you will find a lovely 3 bed, 3 bath bungalow with vaulted ceilings, charming rural style, massive windows, and an attached 2+ car garage. Beauty meets function with primary suite ft. walk-in closet and 4pc ensuite, plenty of living space with family room/dining room/foyer, conveniences such as main-floor laundry and garage access. Your finished basement has a separate entrance (in-law suite potential), tons of space and additional unfinished storage room attached to oversized utility room; great for storing wood for your fireplace, extra gear or could be made into an indoor workshop/hobby space! In your new backyard you will enjoy a spacious deck, with surrounding gardens and hilly views, that overlooks fully decked-in above-ground pool, chicken coop, space to play, arable farm field and not one, but TWO shops! The larger of the two shops (2011) is ~40x96' with 14' overhead door and is a real showstopper with exceptional flexibility, ideal for equipment and machinery storage, hobby farming pursuits, recreational vehicles, contractor needs, or a wide range of home-based business and storage opportunities. the smaller heated shop is ~28x32 and extends possibilities with further space and exterior lean-to storage. Nearly everyone dreams of a home that is a wonderful place to raise a family, surrounded by space, nature and room to play, but finding all of that, plus a dreamy home and TWO workshops? There is a reason why the "coming soon" post had over 100k views. Don't wait around, this is a unique property with a lot of interest, and it could be yours! (id:49269)