
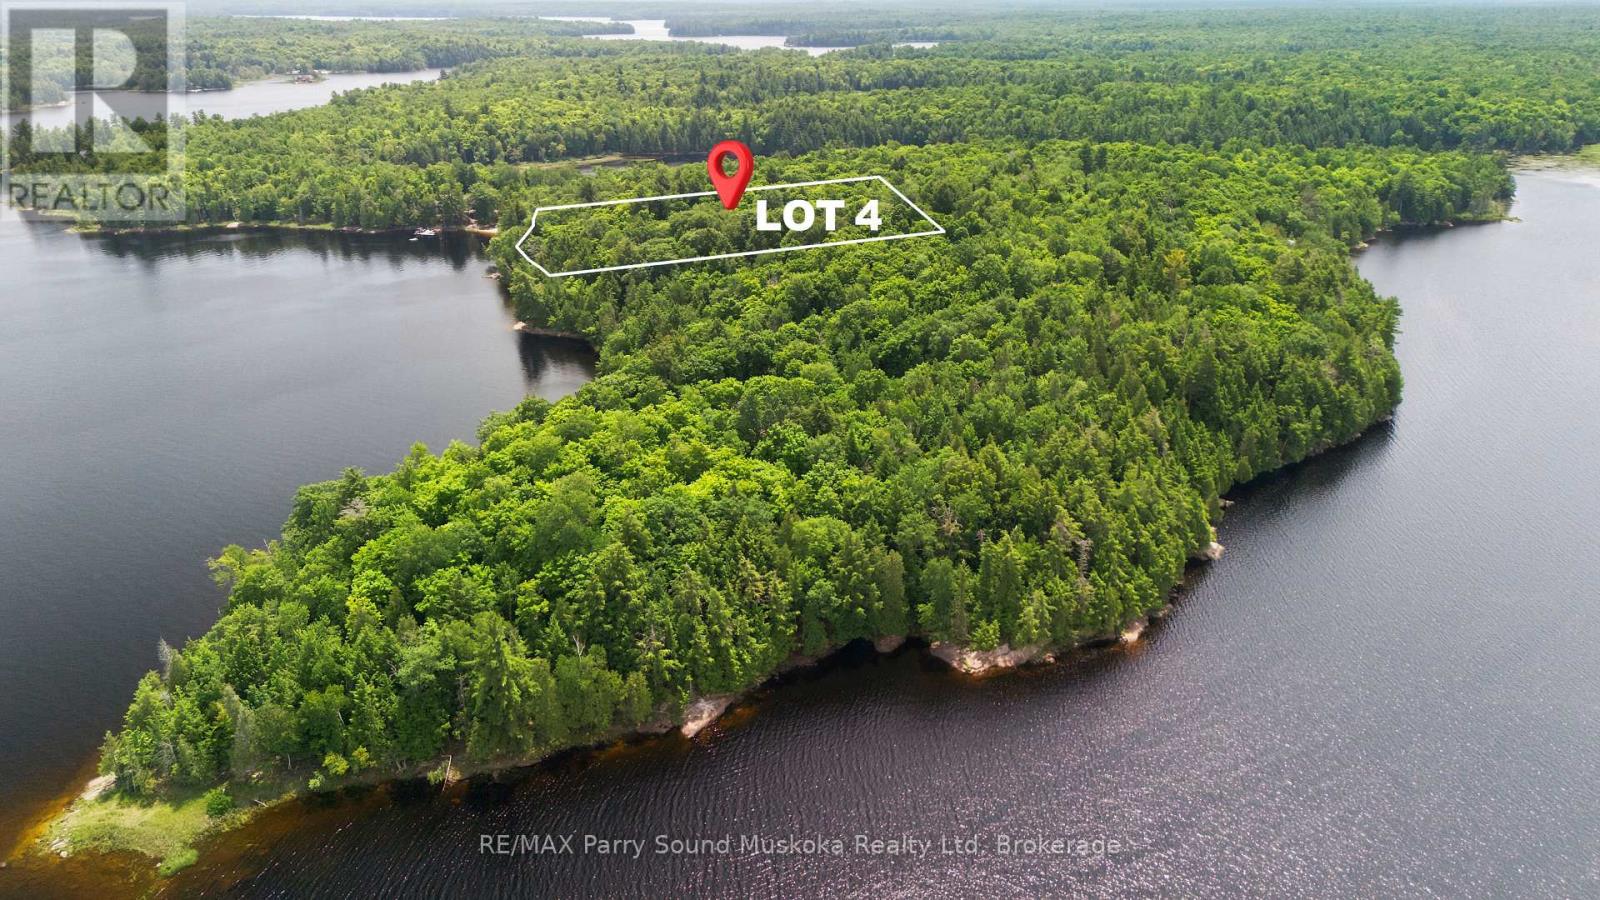
4 W/a Lake Wahwashkesh
Whitestone, Ontario
STUNNING BUILDING LOT on LAKE WAHWASHKESH featuring 3.86 acres and 343 feet of pristine natural shoreline. Lot 4 is one of five waterfront lots being offered for sale. Enjoy breathtaking panoramic lake views, deep water ideal for docking, and a peaceful forested setting offering exceptional privacy. Multiple potential building sites provide the perfect backdrop for your dream cottage.Spend your days boating, enjoying fantastic fishing, swimming, paddling, and exploring the Parry Sound District's largest lake, spanning 4,253 acres with over 106 km of shoreline. With more than 30% of Lake Wahwashkesh's shoreline protected as Crown land, its rugged natural beauty will be preserved for generations to come.The property includes convenient deeded mainland parking. Seller advises that a preliminary septic review has been completed through the North Bay-Mattawa Conservation Authority. Buyers are encouraged to complete their own due diligence regarding permits, approvals, and future development. Two public boat launches and a marina are located less than a 10-minute boat ride away, making access to the property both easy and convenient.Whether you're envisioning a seasonal family retreat or a legacy waterfront cottage, this is a rare opportunity to secure your own piece of beautiful Lake Wahwashkesh. HST is included in the purchase price. Possible Vendor Take Back (VTB) financing available for qualified purchasers. Contact the listing agent for more details. (id:49269)
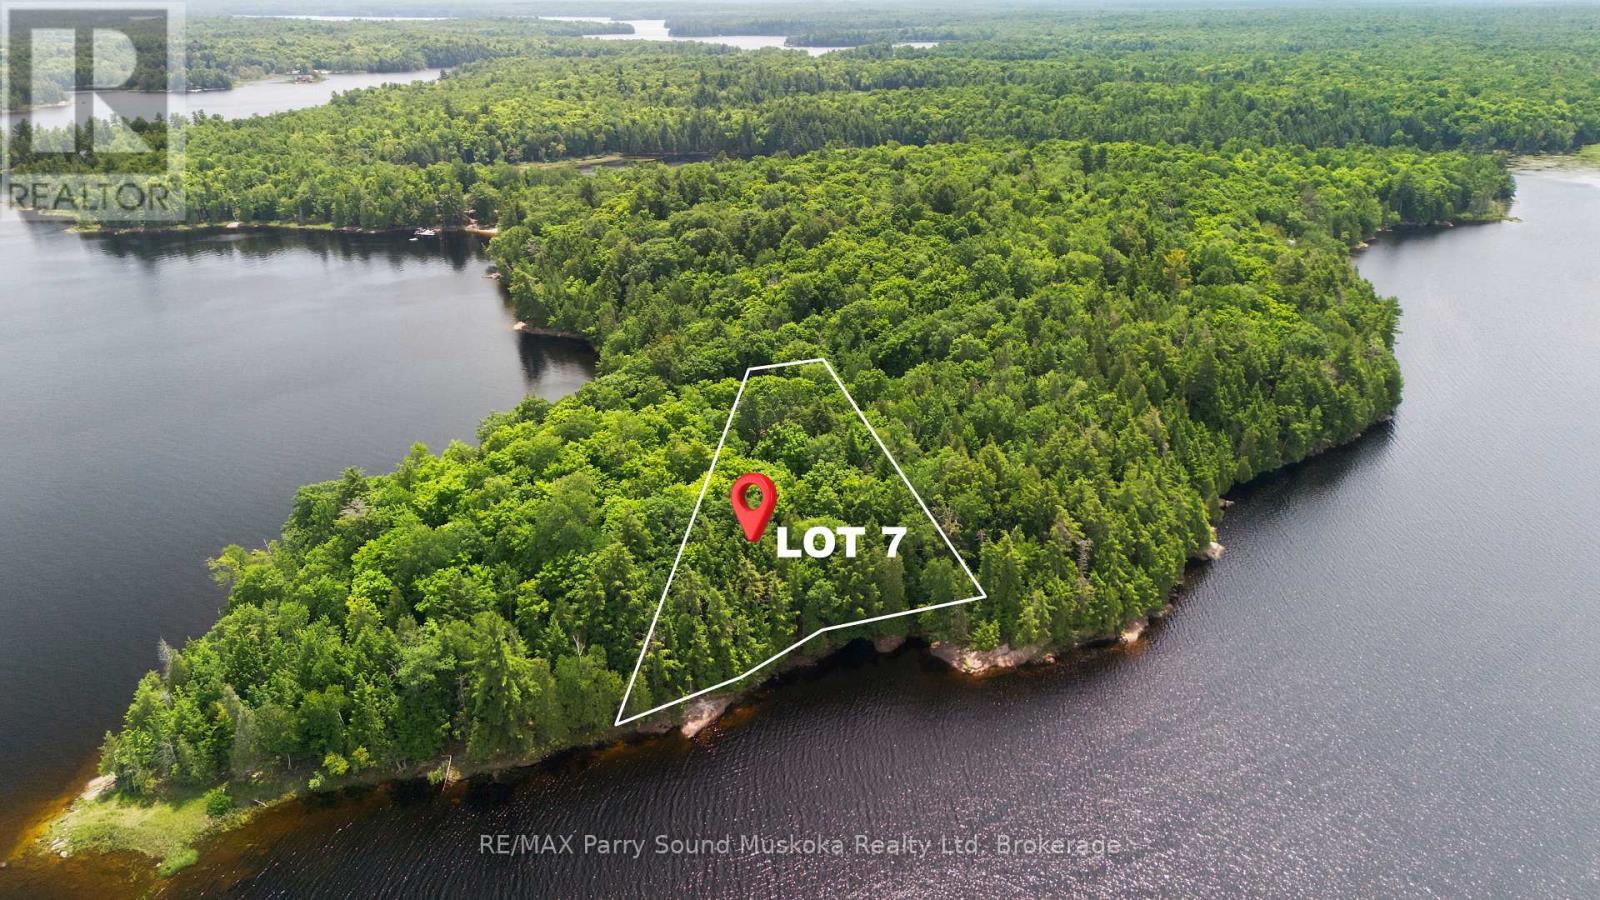
7 W/a Lake Wahwashkesh
Whitestone, Ontario
STUNNING BUILDING LOT on LAKE WAHWASHKESH featuring 2.70 acres and 425 feet of pristine natural shoreline. Lot 7 is one of five waterfront lots being offered for sale. Enjoy beautiful lake views, deep water ideal for docking, and a peaceful forested setting offering exceptional privacy. Multiple potential building sites provide the perfect opportunity to create your dream cottage.Spend your days boating, enjoying fantastic fishing, swimming, paddling, and exploring the Parry Sound District's largest lake, spanning 4,253 acres with over 106 km of shoreline. With more than 30% of Lake Wahwashkesh's shoreline protected as Crown land, its rugged natural beauty will be preserved for generations to come.The property includes convenient deeded mainland parking. Seller advises that a preliminary septic review has been completed through the North Bay-Mattawa Conservation Authority. Buyers are encouraged to complete their own due diligence regarding permits, approvals, and future development. Two public boat launches and a marina are located less than a 10-minute boat ride away, making access to the property both easy and convenient.Whether you're envisioning a seasonal getaway or creating a legacy family retreat, this is a rare opportunity to secure your own piece of beautiful Lake Wahwashkesh. HST is included in the purchase price. Possible Vendor Take Back (VTB) financing available for qualified purchasers. Contact the listing agent for more details. (id:49269)
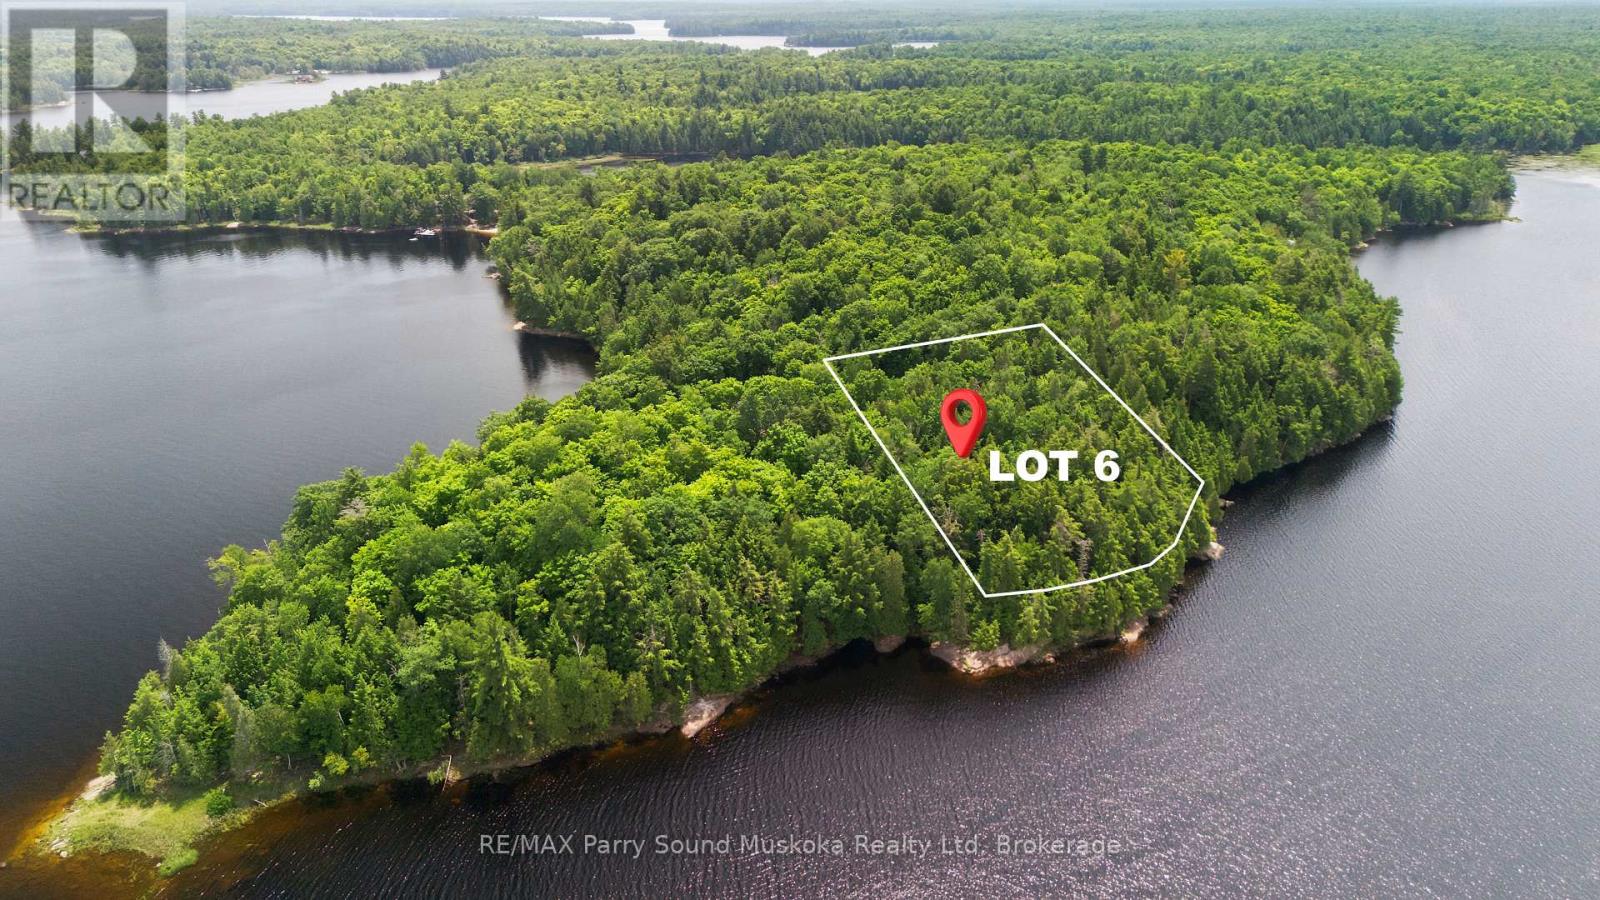
6 W/a Lake Wahwashkesh
Whitestone, Ontario
STUNNING BUILDING LOT on LAKE WAHWASHKESH featuring 3.10 acres and 331 feet of pristine natural shoreline. Lot 6 is one of five waterfront lots being offered for sale. Enjoy beautiful lake views, deep water ideal for docking, and a peaceful forested setting offering exceptional privacy. Multiple potential building sites provide the perfect opportunity to create your dream cottage.Spend your days boating, enjoying fantastic fishing, swimming, paddling, and exploring the Parry Sound District's largest lake, spanning 4,253 acres with over 106 km of shoreline. With more than 30% of Lake Wahwashkesh's shoreline protected as Crown land, its rugged natural beauty will be preserved for generations to come.The property includes convenient deeded mainland parking. Seller advises that a preliminary septic review has been completed through the North Bay-Mattawa Conservation Authority. Buyers are encouraged to complete their own due diligence regarding permits, approvals, and future development. Two public boat launches and a marina are located less than a 10-minute boat ride away, making access to the property both easy and convenient.Whether you're envisioning a seasonal getaway or creating a legacy family retreat, this is a rare opportunity to secure your own piece of beautiful Lake Wahwashkesh. HST is included in the purchase price. Possible Vendor Take Back (VTB) financing available for qualified purchasers. Contact the listing agent for more details. (id:49269)
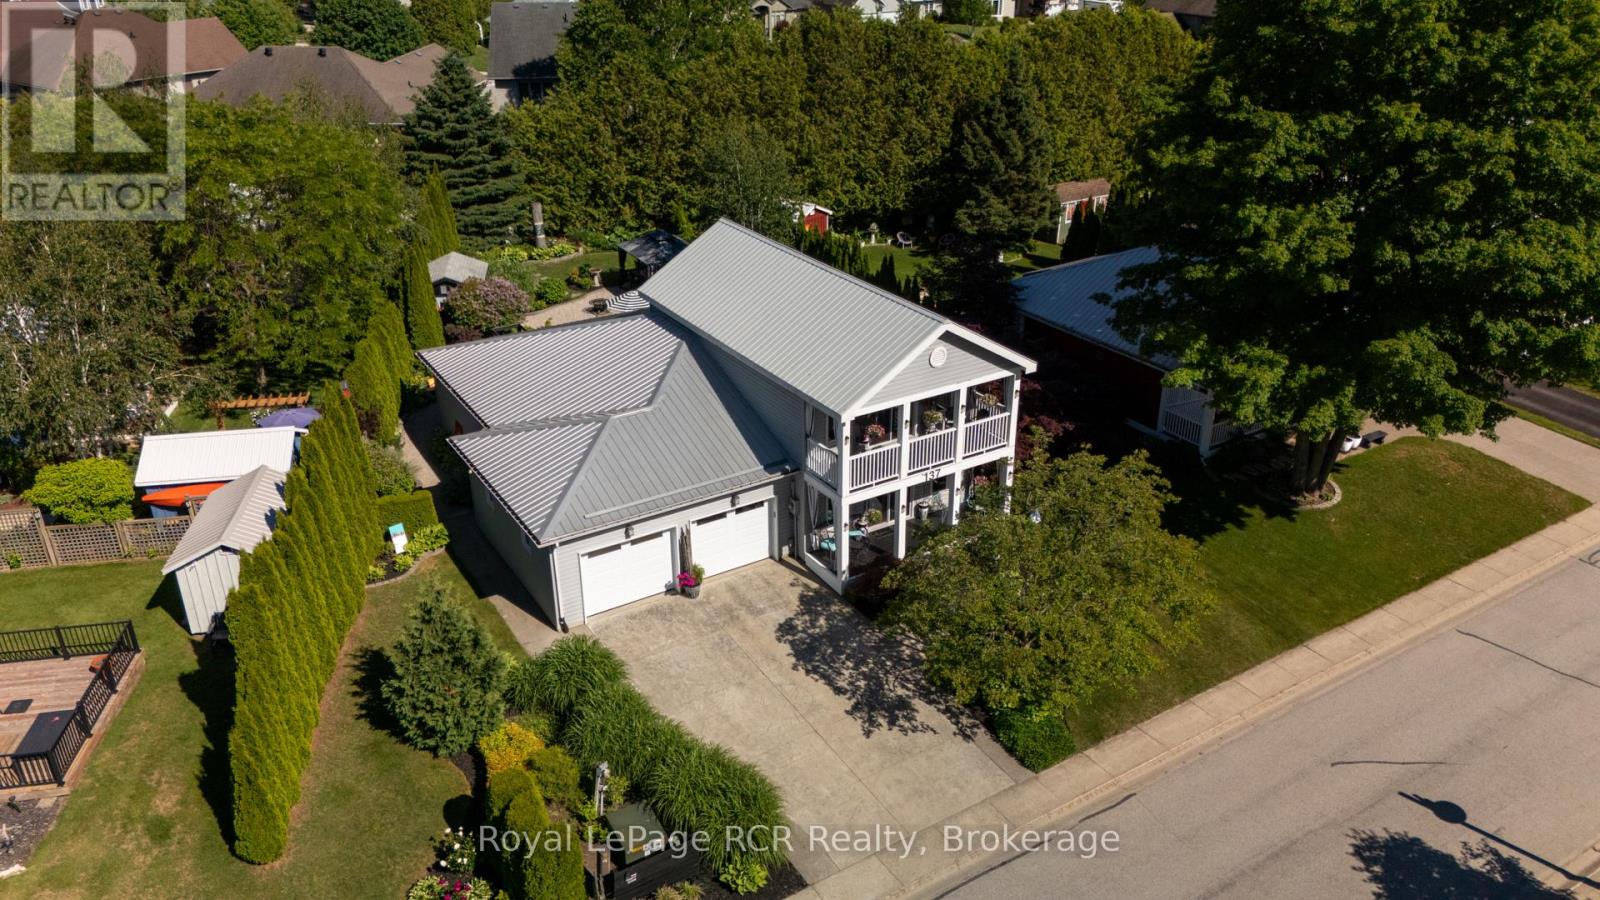
137 - 383 Mcnabb Street
Saugeen Shores, Ontario
Welcome to this meticulously maintained two-storey detached home at 383 McNabb St., Unit 137, nestled within an exclusive community just a 10-minute stroll from the pristine shores of South Street Beach, local trails, and shopping. Offering the perfect balance of refined living and privacy, this home sits on an oversized, professionally landscaped lot designed for relaxation and entertaining. Enjoy morning coffee or evening gatherings in the charming open-air gazebo, gather around the cozy fire pit, and admire the curated garden art that enhances this unique outdoor retreat. An attached two-car garage and additional storage shed provide ample storage and functionality. Inside, a bright and thoughtfully designed floor plan offers comfort and convenience, featuring main-floor laundry and a spacious primary bedroom suite. The home is carpet-free throughout, creating a clean and modern aesthetic. At the heart of the home is a sun-drenched three-season room with patio doors that invite the outdoors in and showcase breathtaking views of the private, lush gardens. Upstairs, you'll find additional living space along with an inviting balcony with western exposure, providing the perfect setting to enjoy spectacular sunsets. Well-equipped with all major appliances, this property offers a seamless transition for its next owner. Whether you are seeking a peaceful year-round residence, a retirement retreat, or an exceptional place to entertain family and friends, this beautiful home presents a rare lifestyle opportunity in one of Southampton's most desirable communities. (id:49269)
5 W/a Lake Wahwashkesh
Whitestone, Ontario
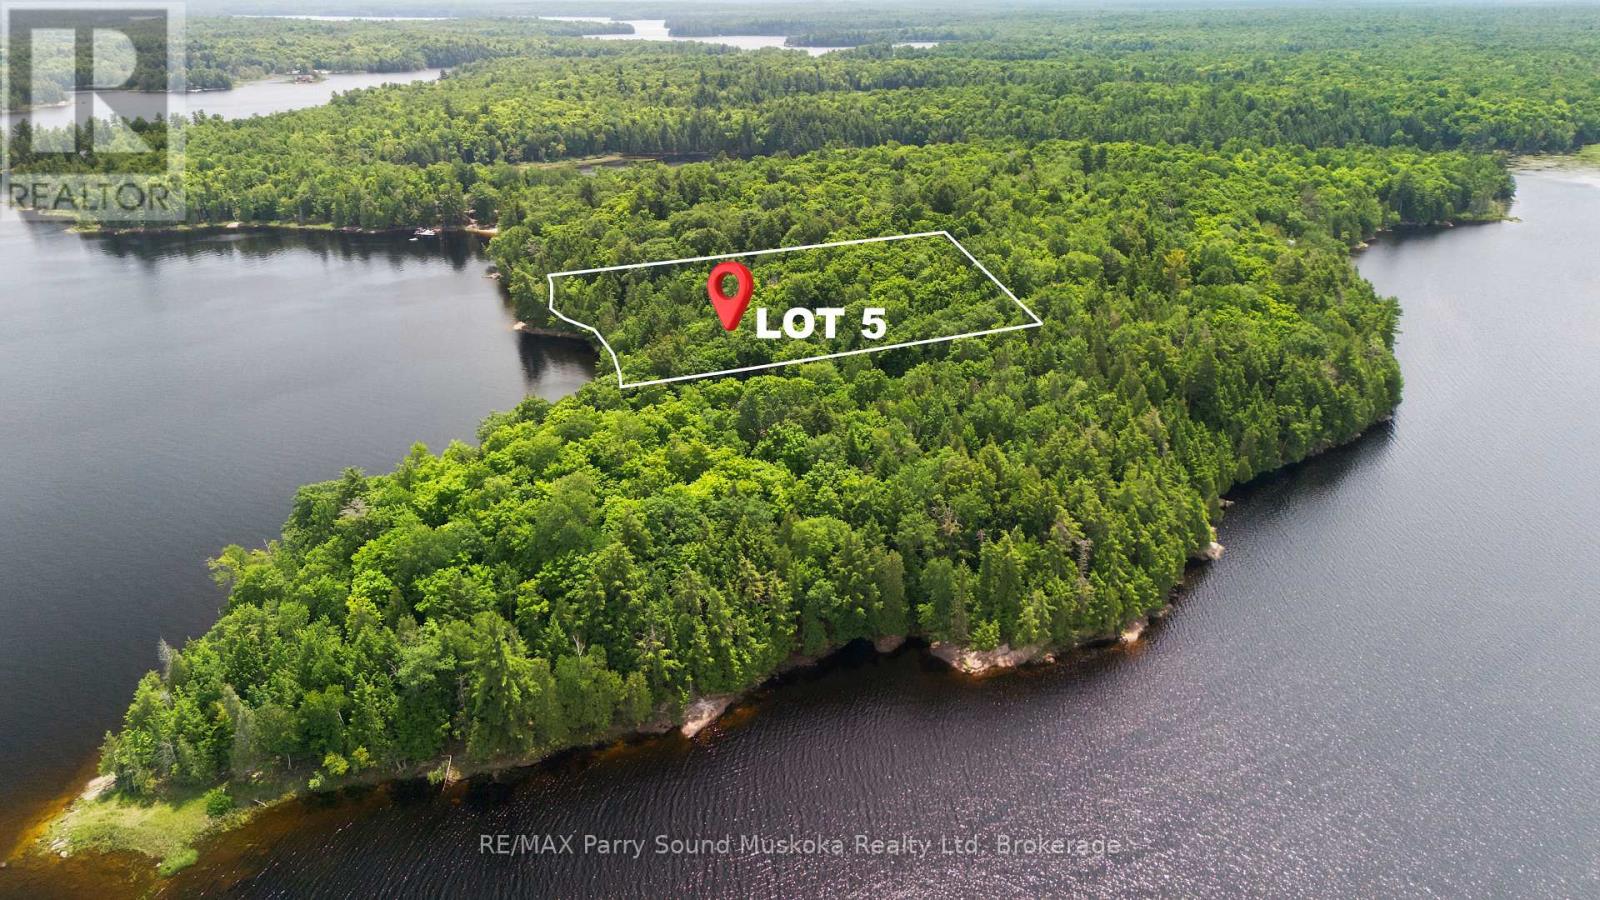
STUNNING BUILDING LOT on LAKE WAHWASHKESH featuring 4.80 acres and 345 feet of pristine natural shoreline. Lot 5 is one of five waterfront lots being offered for sale. Enjoy expansive lake views, deep water ideal for docking, and a peaceful forested setting offering exceptional privacy. Multiple potential building sites provide the perfect opportunity to create your dream cottage.Spend your days boating, enjoying fantastic fishing, swimming, paddling, and exploring the Parry Sound District's largest lake, spanning 4,253 acres with over 106 km of shoreline. With more than 30% of Lake Wahwashkesh's shoreline protected as Crown land, its rugged natural beauty will be preserved for generations to come.The property includes convenient deeded mainland parking. Seller advises that a preliminary septic review has been completed through the North Bay-Mattawa Conservation Authority. Buyers are encouraged to complete their own due diligence regarding permits, approvals, and future development. Two public boat launches and a marina are located less than a 10-minute boat ride away, making access to the property both easy and convenient.Whether you're envisioning a seasonal getaway or creating a legacy family retreat, this is a rare opportunity to secure your own piece of beautiful Lake Wahwashkesh. HST is included in the purchase price. Possible Vendor Take Back (VTB) financing available for qualified purchasers. Contact the listing agent for more details. (id:49269)
109 Miller Crescent
Minto, Ontario
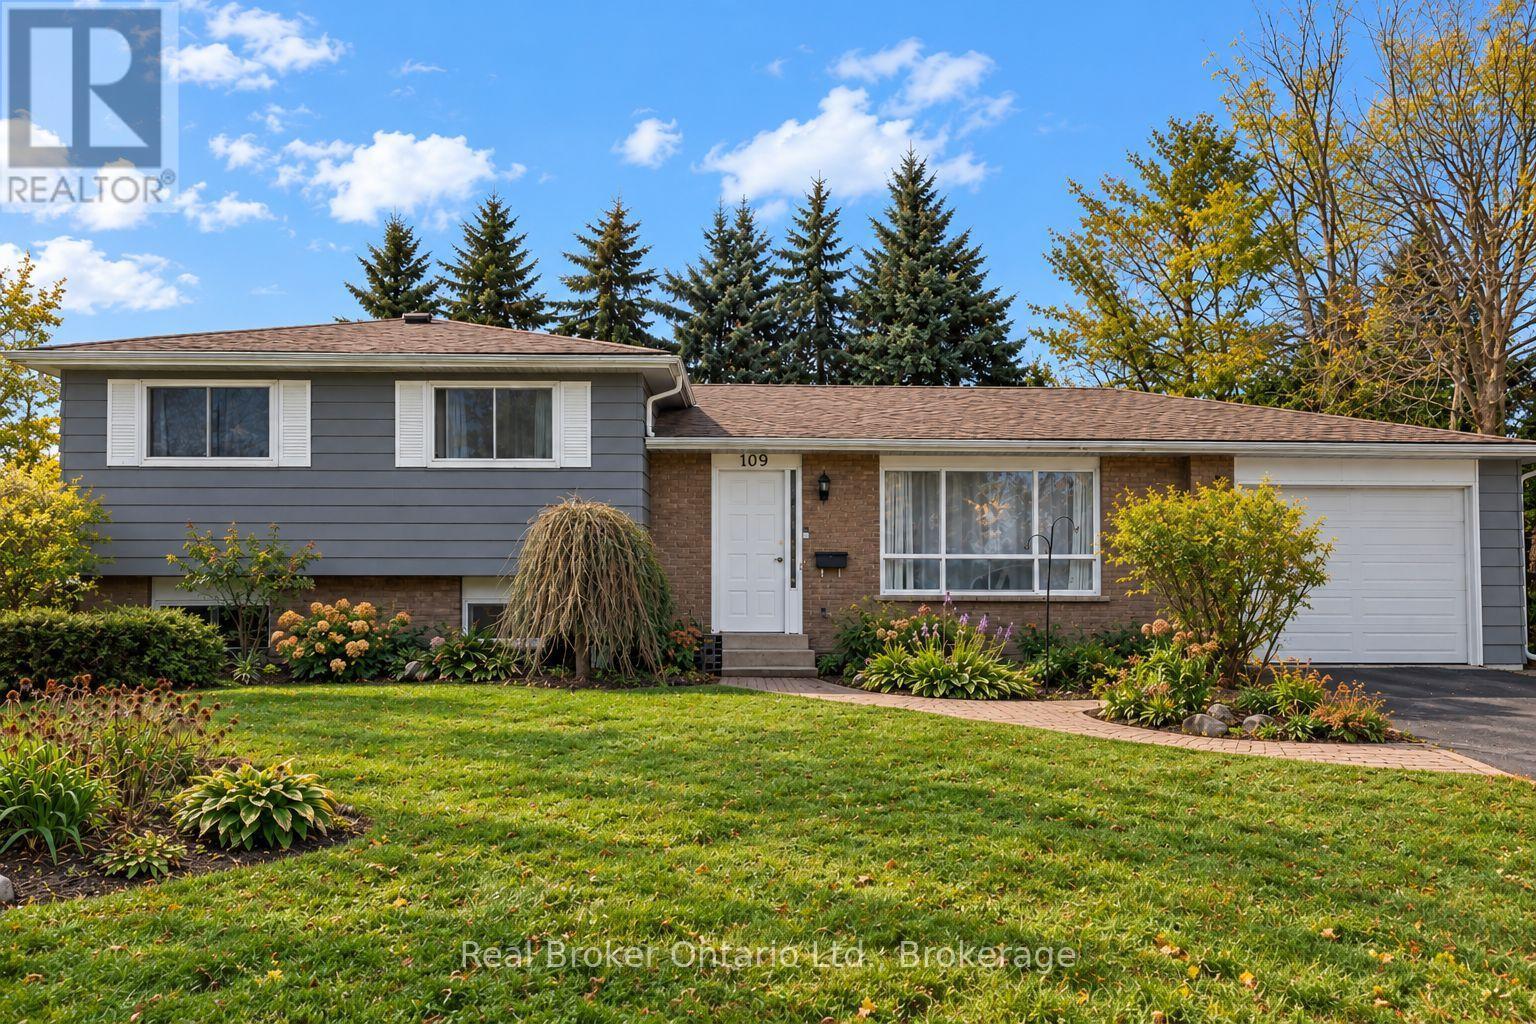
PALMERSTON - Set on a generous corner lot in a quiet cul-de-sac, this 3-bedroom side split offers far more outdoor space than you'd expect in town. The fully fenced backyard has an above-ground pool, a large deck, two ponds, mature landscaping and a newer shed added in 2023. Inside, the main floor includes the kitchen, dining area and living room, while all three bedrooms and the 4-piece bathroom are tucked together upstairs. Downstairs, you'll find a comfortable rec room and a flexible bonus space that can work as a home office, craft room, laundry area or a combination of all three. Storage won't be a problem here, with a 22' x 21' crawl space, a 21' x 10' garage and parking for four vehicles in the driveway. With its open corner setting, private backyard and functional layout, this is the kind of home that works just as well for everyday family life as it does for entertaining. Garage 21ft x 10ft | Crawl Space/Storage 22ft x 21ft | 2023 Shed in backyard. (id:49269)
7 - 48 Loggers Run
Barrie, Ontario
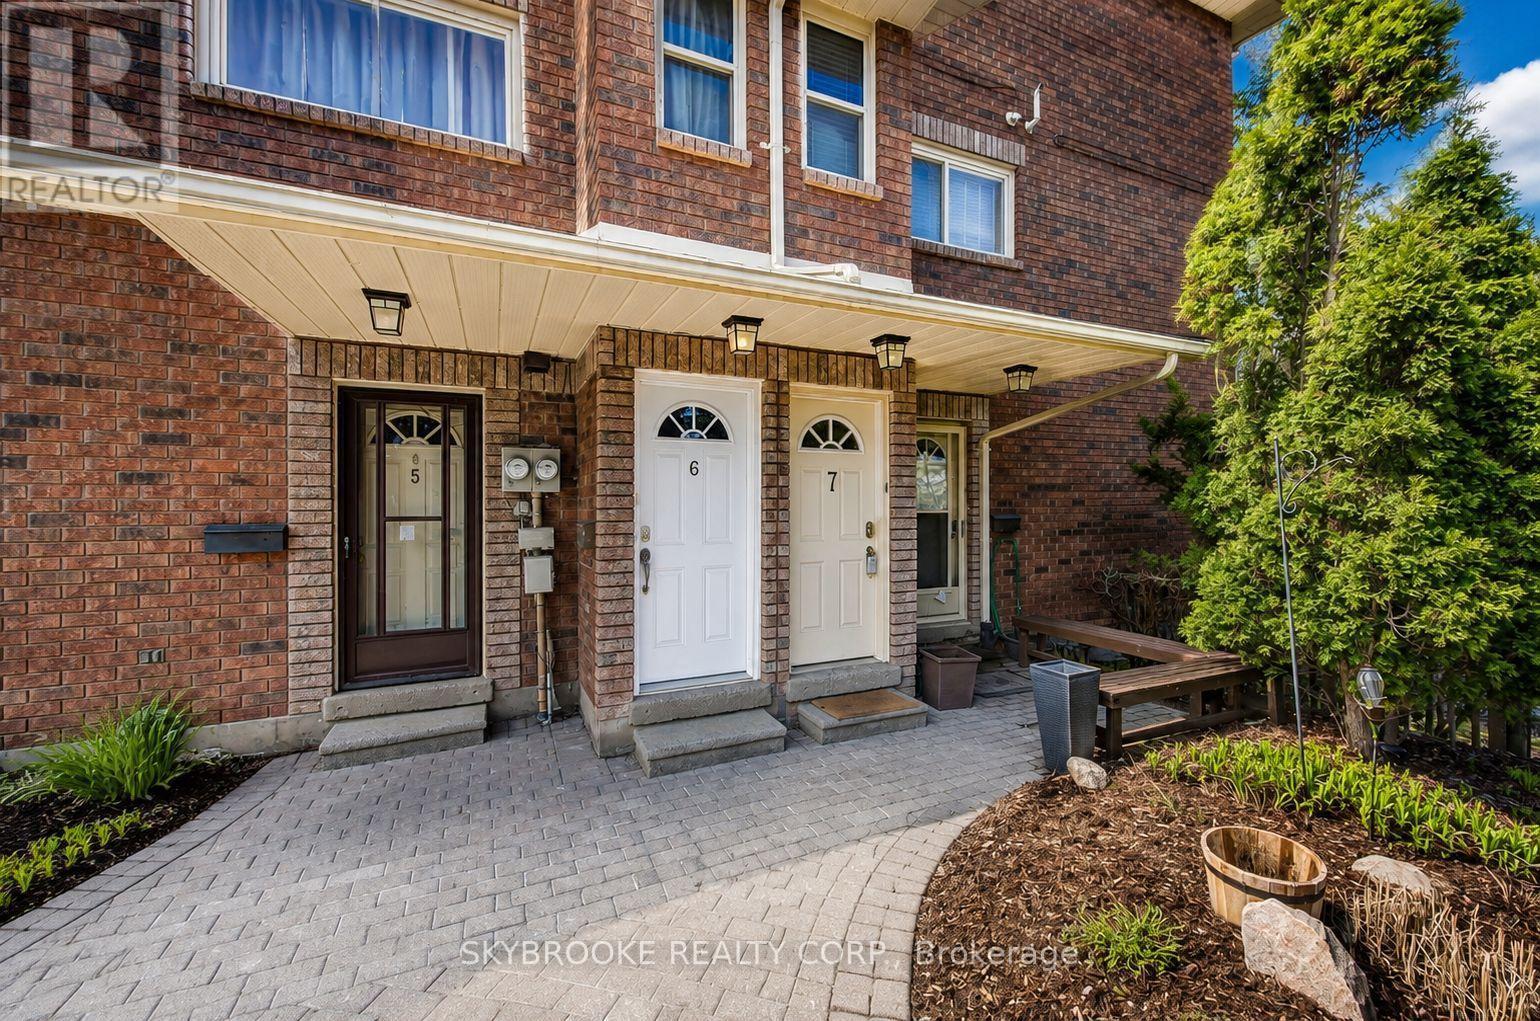
Welcome to this beautifully maintained 2-bedroom, 1-bath condo townhome in one of Barrie's most convenient and desirable communities. Featuring a bright open-concept layout, this home offers a spacious living and dining area, a stylish and well designed kitchen with ample cabinetry, in-suite laundry, and a private balcony perfect for enjoying your morning coffee or unwinding after a long day.The generous primary bedroom features two closets, while the second bedroom is ideal for guests, a home office, or growing families. One parking space is included, along with water.Enjoy exceptional building amenities including an outdoor pool, sauna, fitness centre, party room, basketball court, and plenty of visitor parking. Ideally located just minutes from Highway 400, Park Place shopping, schools, parks, restaurants, and everyday conveniences, this home offers the perfect blend of comfort and accessibility.Seeking AAA tenants. Credit report, employment letter, recent pay stubs, rental application, and references required. (id:49269)
3212 - 28 Interchange Way
Vaughan, Ontario
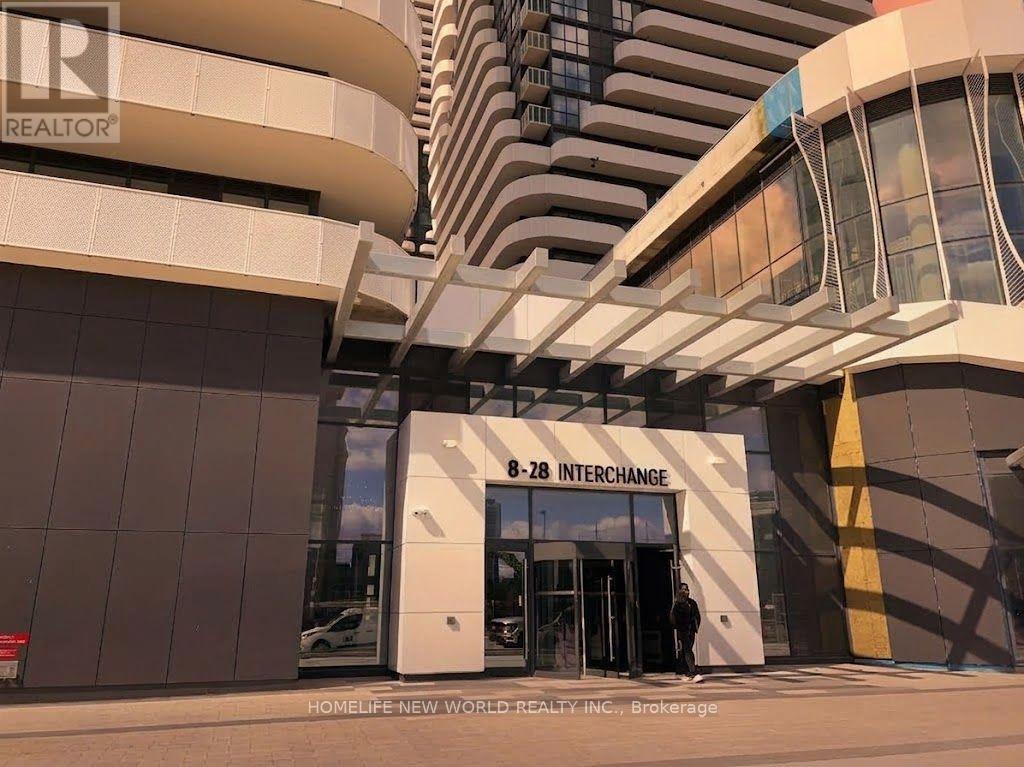
Luxury Living For Lease at VMC!Stunning south-facing 2-bed, 2-bath unit on the 32nd floor with breathtaking, unobstructed views of the CN Tower! Bright, open-concept layout with floor-to-ceiling windows, quartz countertops, and built-in stainless steel appliances.Located in the heart of Vaughan Metropolitan Centre, steps to the subway for a quick commute to York University and downtown Toronto. Minutes to Hwy 400/407, Vaughan Mills, Costco, IKEA, and Walmart.Enjoy unmatched condo amenities: indoor pool, full-size basketball & soccer courts, fitness center, yoga studio, co-working spaces, and a pet spa. Parking & Locker included! Move in and enjoy elevated urban living. (id:49269)
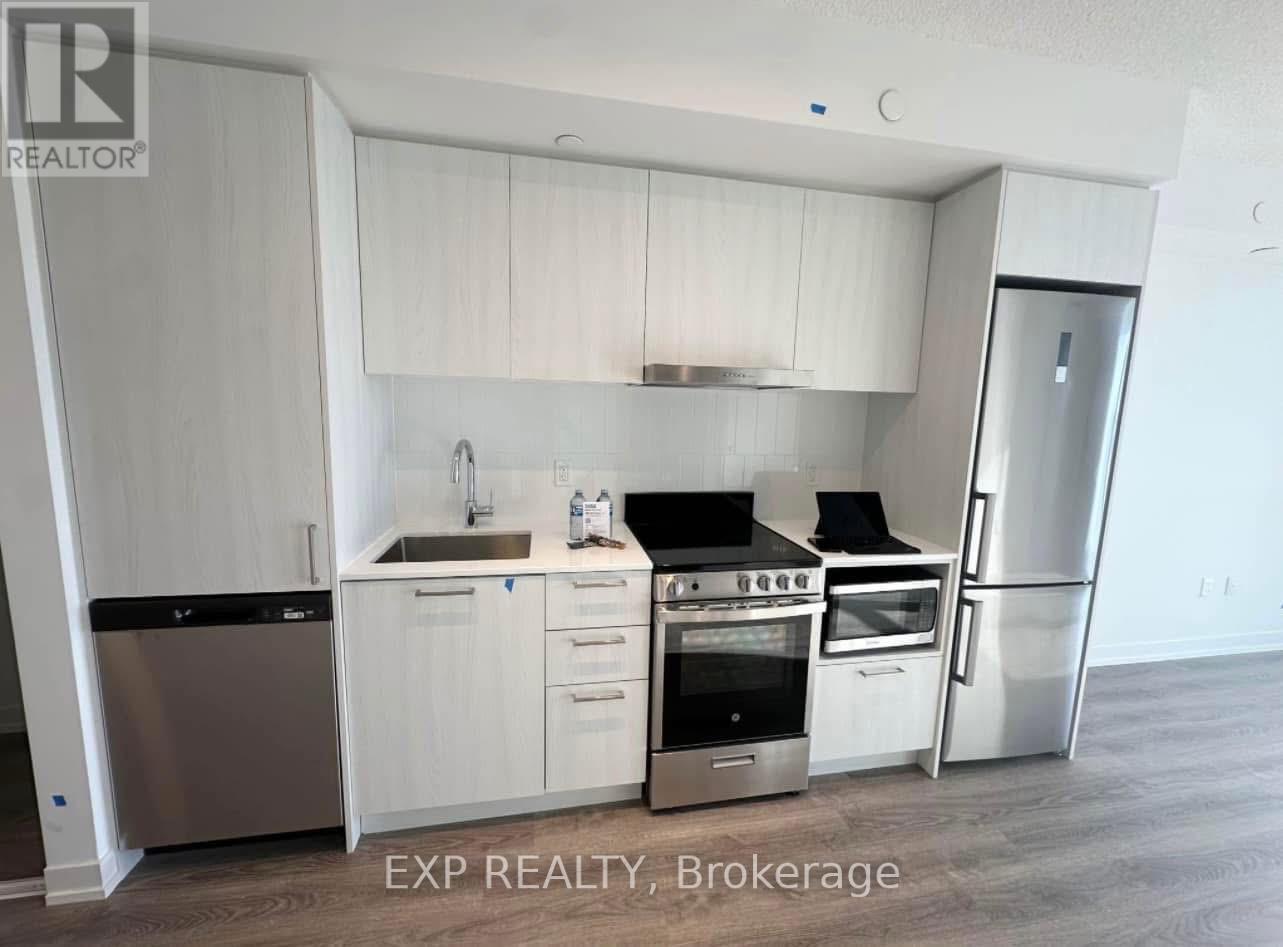
3208 - 195 Commerce Street
Vaughan, Ontario
STUNNING 1-BEDROOM CONDO FOR LEASE AT 195 COMMERCE STREET, SUITE 3208! THIS MODERN UNIT OFFERS BREATHTAKING CITY VIEWS FROM THE 32ND FLOOR, FEATURING AN OPEN-CONCEPT LAYOUT, SLEEK LAMINATE FLOORING, AND A CONTEMPORARY KITCHEN WITH STAINLESS STEEL APPLIANCES AND QUARTZ COUNTERTOPS. ENJOY PREMIUM BUILDING AMENITIES, INCLUDING A FITNESS CENTER, ROOFTOP TERRACE, AND 24-HOUR CONCIERGE. LOCATED STEPS FROM PUBLIC TRANSIT, SHOPPING, DINING, AND ENTERTAINMENT, WITH EASY ACCESS TO MAJOR HIGHWAYS. IN-SUITE LAUNDRY, LARGE BALCONY. DON'T MISS THIS FANTASTIC LEASING OPPORTUNITY. SCHEDULE YOUR SHOWING (id:49269)
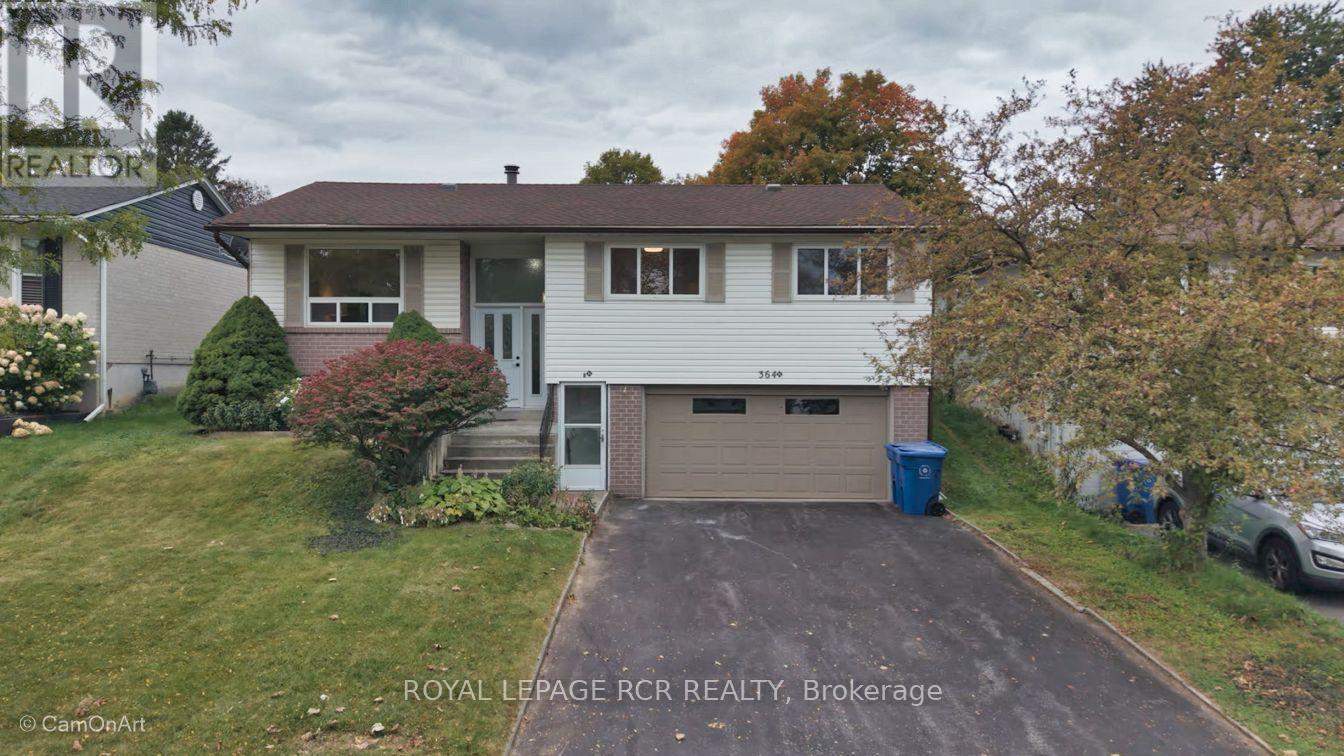
364 Dixon Boulevard
Newmarket, Ontario
Comfortable raised bungalow in the heart of Newmarket close to Yonge St. Loved by the same family for over 35 years, now ready for its next chapter. Recently refreshed with new carpet and painted throughout. Huge bonus is the Registered Accessory Residential Unit (ARU) in basement, which features level entry and a giant living room with fireplace. This registered apartment provides the flexibility for multigenerational living or allows for extra income to help with the mortgage. Newmarket's registered accessory units are designated with an 'N' in their address which allows for extra waste bags and most lenders will consider some of the basement income when qualifying the buyer. Double garage plus level double driveway that easily accommodates 4 cars. No sidewalk to shovel! Huge, sunny backyard with a cute wooden shed and a sauna that can be used as a 2nd shed. Walk out from the dining room to the beautiful yard with perennials and raspberry bushes around the perimeter of the fully fenced yard. Kitchen is original to the build, this is your opportunity to design your dream kitchen if you wish. The large open layout lends itself to family gatherings that create memories. Upsizing , downsizing, or right-sizing, this lovely home will fit your lifestyle. (id:49269)
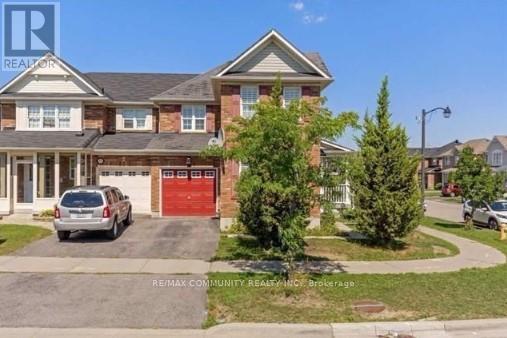
Basement - 68 Hyacinth Crescent
Toronto, Ontario
Absolutely Stunning Semi-Detached Corner House Located In The High Demand Neighborhood Of Rouge E11. Recently Renovated, New Kitchen and New appliance. Walking Distance To High Demand Schools Of Brookside. **EXTRAS** Fridge, Stove, Washer And Dryer for Tenants to use. Separate Entrance, Kitchen and Laundry. Tenants to pay 35% of the utilities.... Move In & Enjoy!!. (id:49269)
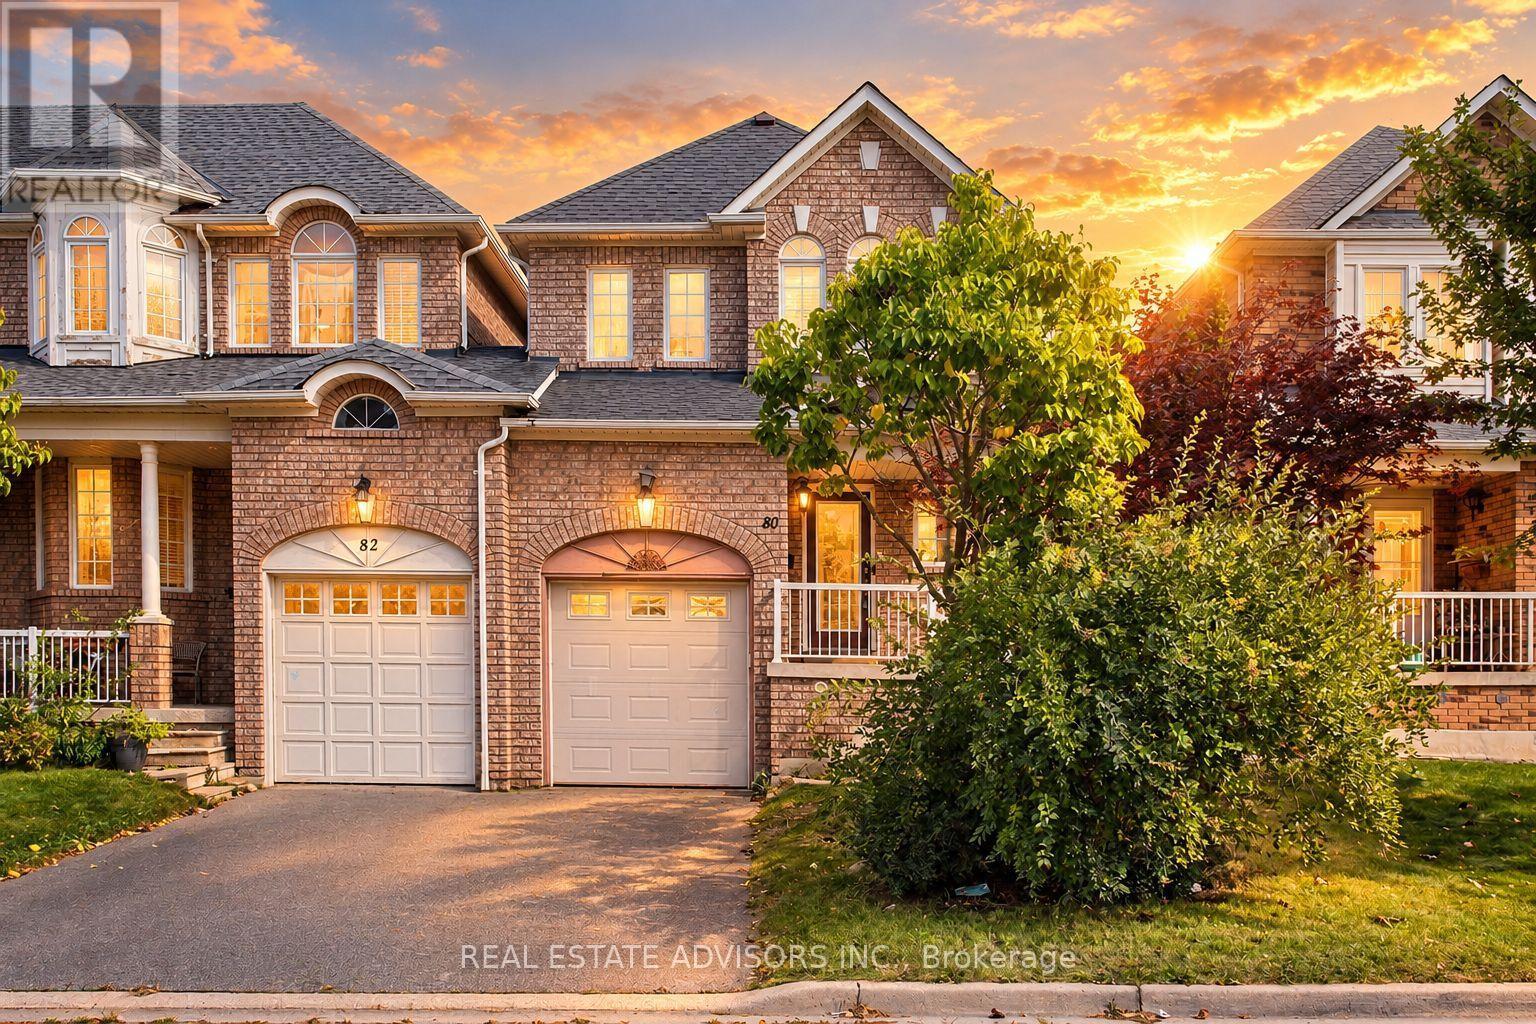
80 Dooley Crescent
Ajax, Ontario
Beautiful End-Unit Freehold Home With A Bright, Spacious And Functional Layout. Attached Only At The Garage, Giving It A More Detached Feel. The Main Floor Features An Open-Concept Design, Pot Lights, Ceramic And Vinyl Flooring, Main Floor Laundry And Direct Garage Access. Walk Out From The Dining Area To The Backyard. Three Generous Bedrooms Upstairs, Including A Large Primary Bedroom With Walk-In Closet And 4-Piece Ensuite. Finished Basement With Additional Bedroom, Kitchen And 4-Piece Washroom Provides Excellent Extra Living Space. Conveniently Located Close To Shopping, Transit And Amenities. (id:49269)