
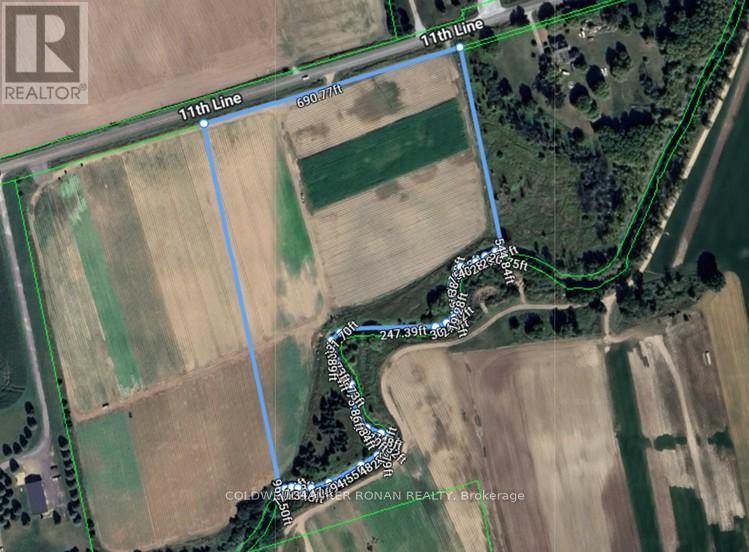
Part 2 11th Line
New Tecumseth, Ontario
Build your dream estate on this rare 11-acre parcel in New Tecumseth. Perfectly balancing rural privacy with daily convenience, it is located just minutes from Beeton and Alliston. Enjoy quick access to major commuter routes and local amenities, making it a highly desirable location for custom builds and investments. (id:49269)
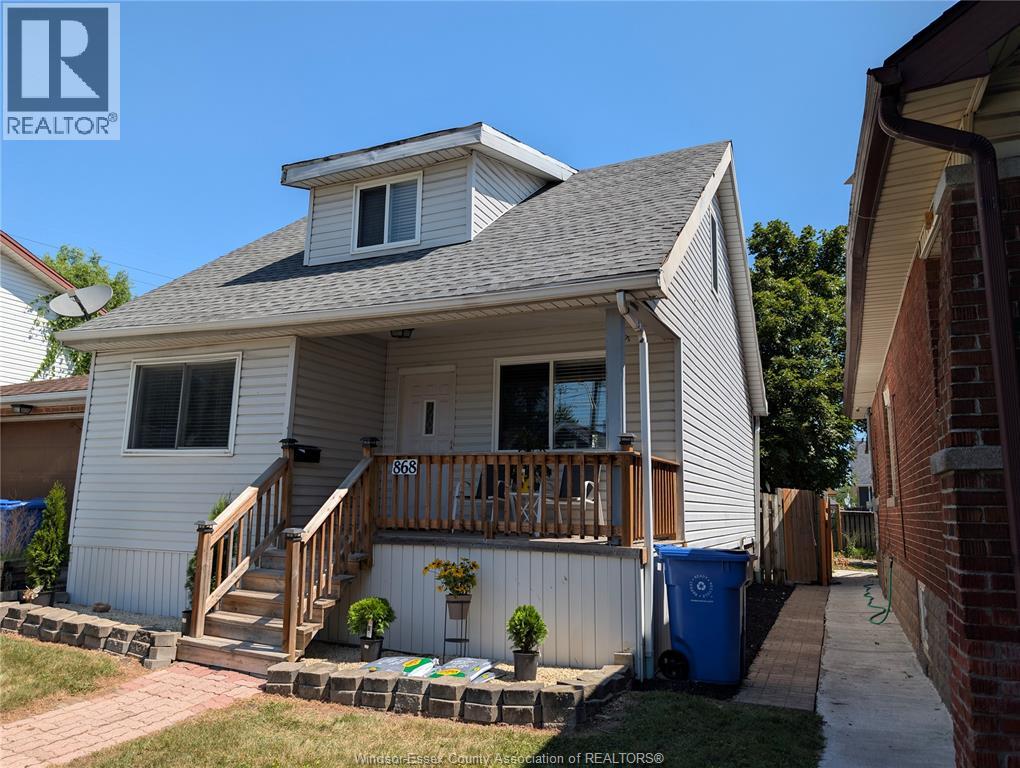
868 Elm
Windsor, Ontario
Completely redone 1.5-storey home on a quiet Windsor street, perfect for buyers seeking modern move-in condition or an ideal rental income property! This versatile 4-to-5 bedroom, 2-bathroom residence features a fully finished in-law suite in the lower level-perfect for house hacking where you can live upstairs and rent the basement to offset your mortgage. The main level offers a seamless layout, highlighted by a rear deck just off the kitchen that steps down to a lovely BBQ area and a fully fenced backyard. Mechanical upgrades include forced air heating and central air conditioning for year-round comfort. Outside, the property provides ample parking for up to 4 cars. Situated in a peaceful neighborhood off the beaten path, yet just minutes from the heart of Windsor, this home offers the perfect balance of privacy and urban convenience. (id:49269)
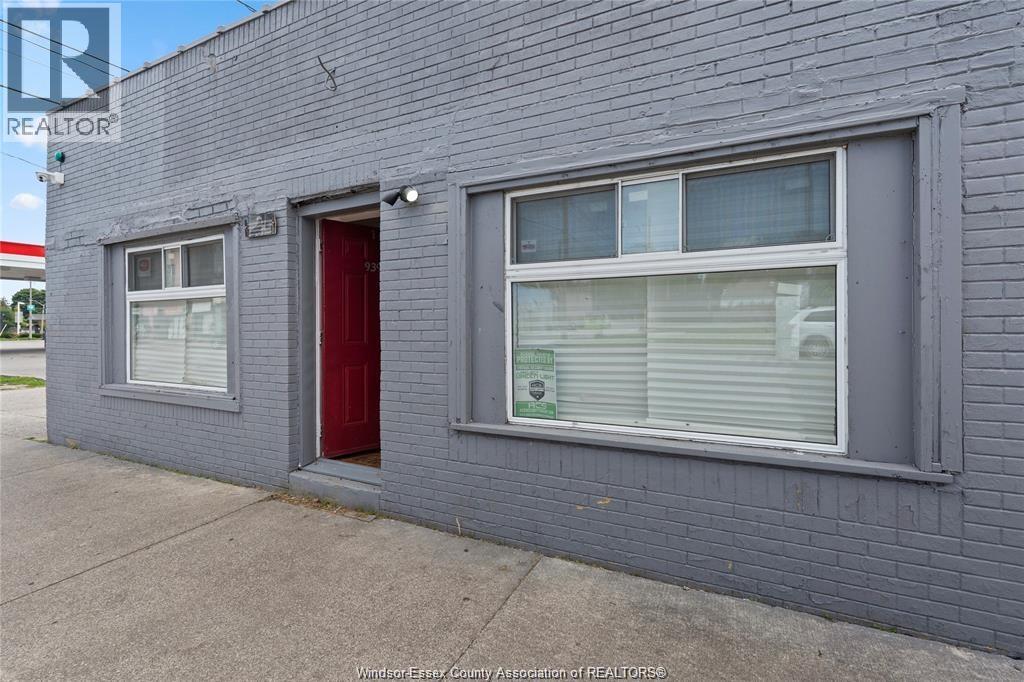
939 Wyandotte Street East
Windsor, Ontario
MIXED-USE INVESTMENT OPPORTUNITY IN A HIGH-VISIBILITY WINDSOR LOCATION! FEATURING 3 RESIDENTIAL UNITS PLUS 1 COMMERCIAL SPACE, THIS PROPERTY OFFERS EXCELLENT POTENTIAL FOR INVESTORS LOOKING TO EXPAND THEIR PORTFOLIO OR ADD VALUE OVER TIME. THE PROPERTY FEATURES A FENCED REAR PARKING LOT WITH AMPLE ON-SITE PARKING AND IS ZONED CD2.2, ALLOWING FOR A VARIETY OF PERMITTED USES. WITH STRONG LONG-TERM UPSIDE AND OPPORTUNITIES TO ENHANCE THE PROPERTY, THIS IS AN EXCELLENT INVESTMENT IN A GROWING AREA. (id:49269)
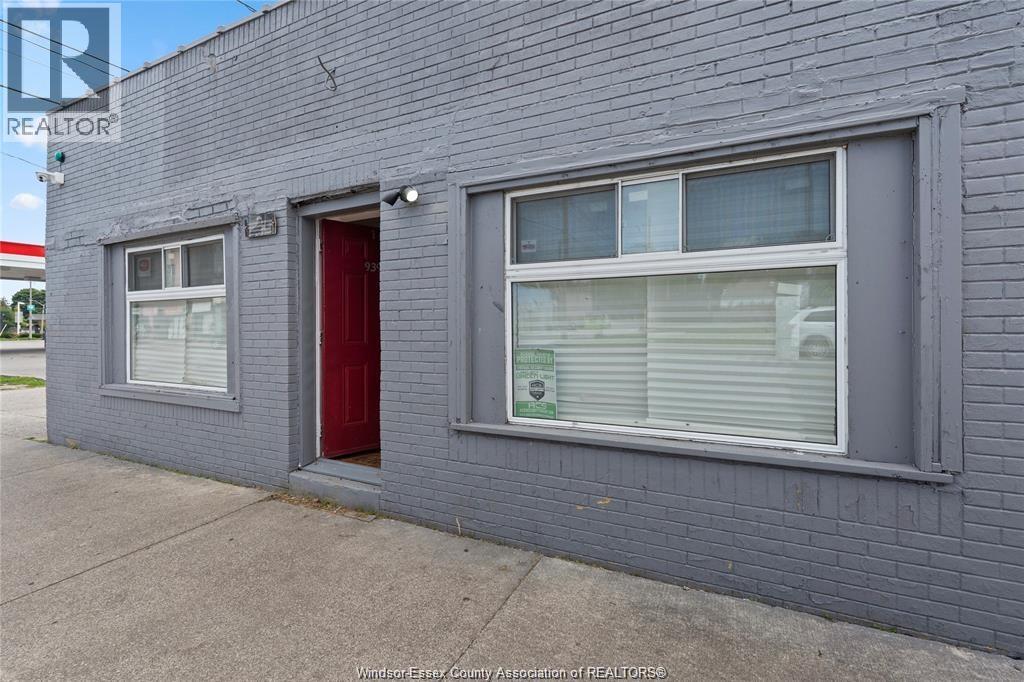
939 Wyandotte Street East
Windsor, Ontario
MIXED-USE INVESTMENT OPPORTUNITY IN A HIGH-VISIBILITY WINDSOR LOCATION! FEATURING 3 RESIDENTIAL UNITS PLUS 1 COMMERCIAL SPACE, THIS PROPERTY OFFERS EXCELLENT POTENTIAL FOR INVESTORS LOOKING TO EXPAND THEIR PORTFOLIO OR ADD VALUE OVER TIME. THE PROPERTY FEATURES A FENCED REAR PARKING LOT WITH AMPLE ON-SITE PARKING AND IS ZONED CD2.2, ALLOWING FOR A VARIETY OF PERMITTED USES. WITH STRONG LONG-TERM UPSIDE AND OPPORTUNITIES TO ENHANCE THE PROPERTY, THIS IS AN EXCELLENT INVESTMENT IN A GROWING AREA. (id:49269)
5 Ralph Place
North Bay, Ontario
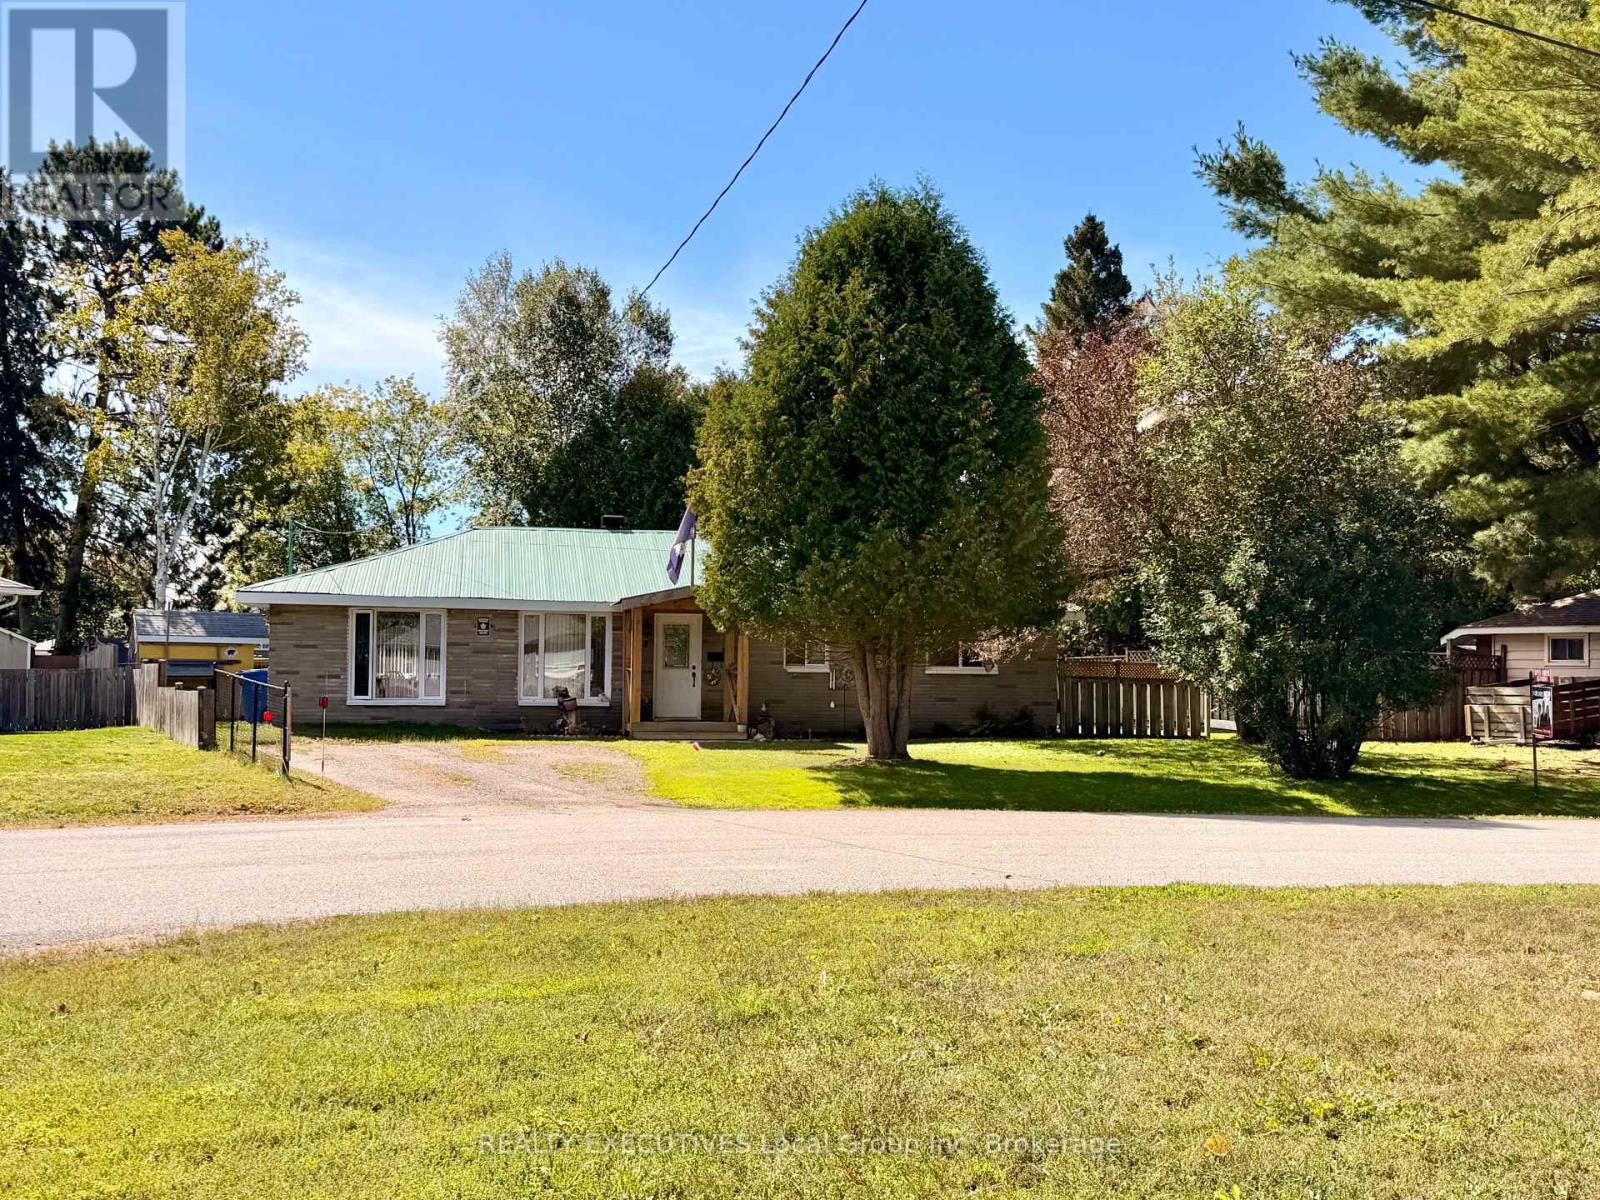
Say goodbye to stairs, condo fees, and cookie-cutter living - hello 5 Ralph Place! This beautifully modernized 3-bedroom, 1-bathroom bungalow sits quietly at the end of a private cul-de-sac in sought-after West Ferris, just next to the Kate Pace way, North Bay's stunning waterfront, the arena, grocery stores, popular restaurants, and parks and schools. Step inside to a bright, sun-filled interior with fresh natural light flowing through every room. The open, modernized layout is perfect for everyday living and effortless entertaining - no wasted steps, no wasted space. Outside is where this property truly shines. A huge fenced backyard, two driveways, and multiple outdoor storage structures mean room for vehicles, toys, tools, and then some. The solid metal roof means years of worry-free ownership, and the crawl space provides that extra storage we all crave. With generous setbacks and room to expand, the possibilities are endless. Located in a wildlife-friendly neighborhood that feels like a private retreat yet is steps from everything - this is bungalow living at its absolute best. Whether you're downsizing, looking for accessible single-level living, or simply tired of paying for space you don't use, this one checks every box. NO CONDO FEES. NO STAIRS. ALL LIFESTYLE. (id:49269)
575 Golf Course Road
Chisholm, Ontario
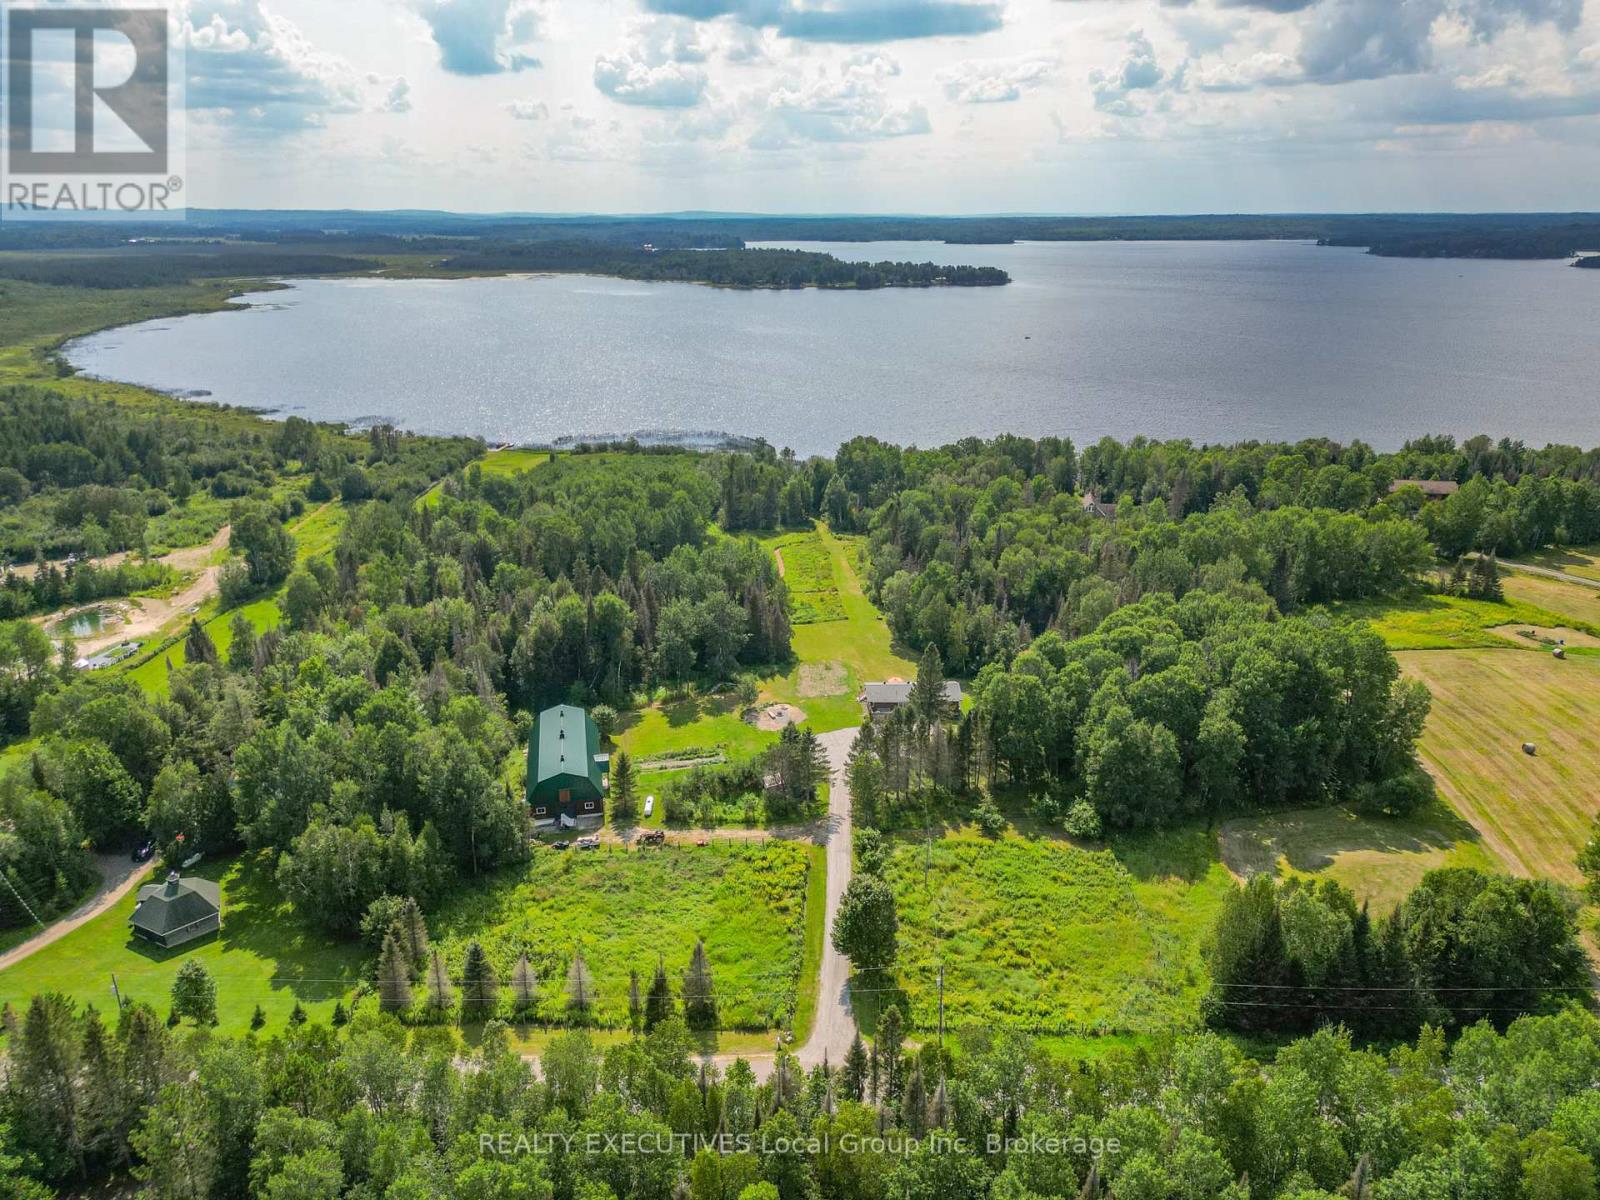
Escape to this private, nearly 7.5-acre waterfront beauty, on Wasi Lake. Featuring over 400 ft of frontage, a sand beach, & 48-ft boat dock. Just 25 mins to North Bay & 10 mins to amenities, it blends a turn-key waterfront retreat with a premium hobby farm setup. It's not very often you come across a waterfront home with a barn/garage/shop like this! This beautifully remodelled 3 bedroom (2 on main level, one on lower level walk-out) with bonus office room, 2-bathroom ranch style walk-out is updated top-to-bottom and has a patio door and full size windows on the lower level!(newer roof, A/C, water system, and $20k septic bed++++). Enjoy new hardwood and ceramic flooring, a 50-ft main floor deck, and connected high-speed internet. The crown jewel is an insulated 35x75' 2-story barn outbuilding with separate power/water. The fully heated 10-ft main floor has drive-through garage doors, an office, workspace, and a clean-room optimized for vertical farming. A massive upper level boasts 15-ft ceilings for a studio or storage. Complete with fruit trees and raspberry bushes, this is the ultimate country estate! Easy access entry to both levels. Only a two minute drive to Clear Springs Golf Course. This property has endless possibilities for living or creating income! Barn: Construction 2017-2024 insulation, water and steel roof 2024 House: Septic weeping bed 2026, roof 2023, water filtration system 2024, wood stove and liner 2025 wett cert, dock 2023, heat pump 2026, driveway surfaced 2026. Large amount of time and $$$ spent on improvements! Basement bathroom has heated floors (id:49269)
2322 - 20 Westmeath Lane
Markham, Ontario
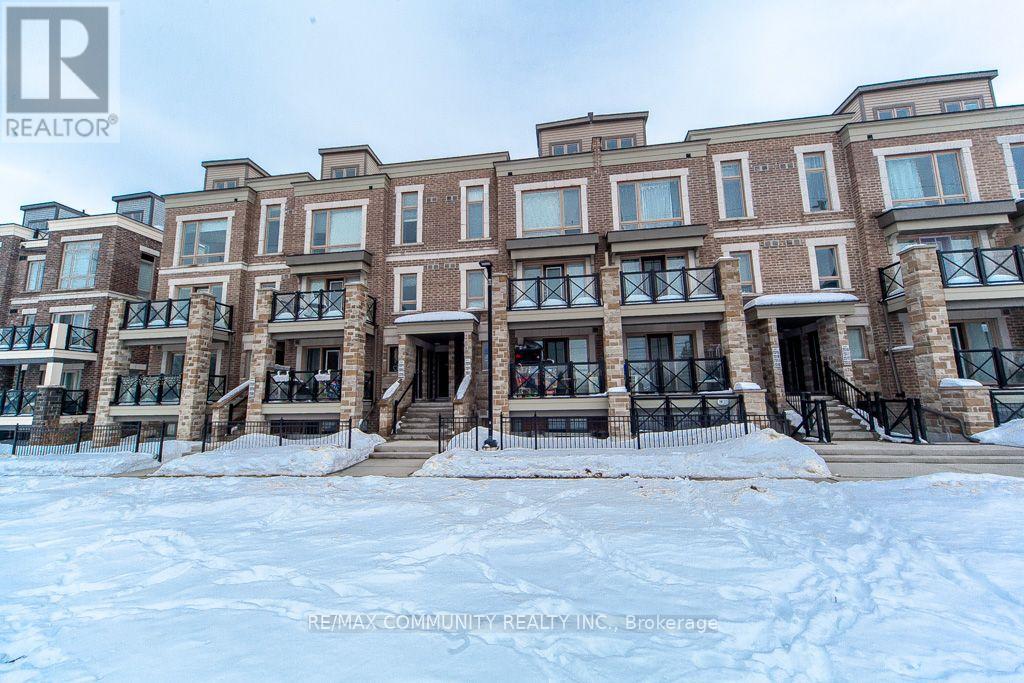
Welcome to 20 Westmeath Lane unit 2322. This charming 2 bedroom, 2 bath unit is located in the highly sought after Cornell Community. With its functional layout and spacious design, this above-ground stacked townhouse. Open concept living space, making it perfect for first-time home buyers or small families. Enjoy the beautiful terrace on the top floor. Comes with 1 parking spaces and 1 locker for extra storage. Conveniently located close to all the amenities, you're steps away from the Cornell Community Center, Viva Bus Station & GO terminal, Highway 407, and Stouffville Hospital, Walmart and more. High ranking school: Cornell Village P.S, and Bill Hogarth S.S. Don't Miss Out. (id:49269)
248 Walkerville Road
Markham, Ontario
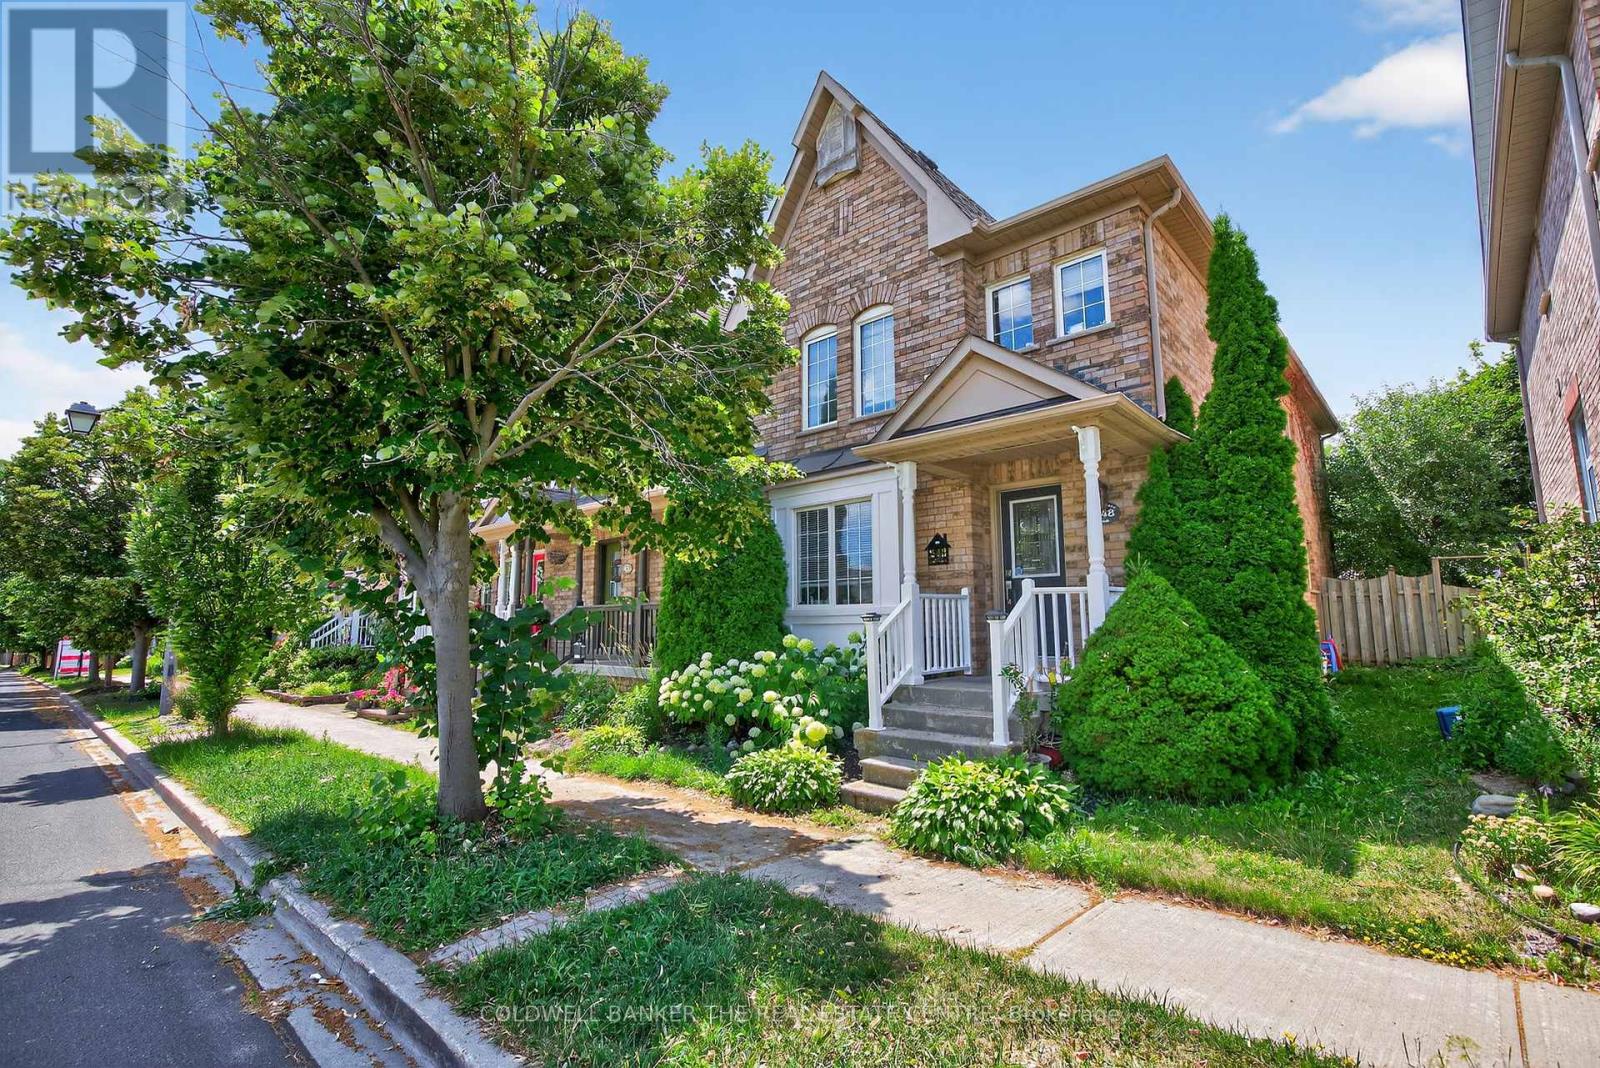
Welcome to 248 Walkerville Road, an exceptional opportunity to own a freehold townhome in the highly desirable Cornell community. Featuring a bright, open-concept layout, this home offers comfortable everyday living with the opportunity to personalize and update it to reflect your own style and vision. The main floor seamlessly connects the kitchen, living, and dining areas, creating a functional space that's perfect for family life and entertaining. Large windows provide plenty of natural light, while the practical floor plan makes the most of every square foot. Upstairs, you'll find comfortable bedrooms ideal for families, first-time buyers, or those looking to downsize without compromising on location. The finished basement provides valuable additional living space, making it ideal for a family room, recreation area, home office, playroom, or workout space. Outside, enjoy a private backyard and the convenience of a freehold home with no monthly maintenance fees. Located in one of Markham's most sought-after neighbourhoods, you'll be just steps from parks, schools, walking trails, transit, Markham Stouffville Hospital, community centres, shopping, restaurants, and Highway 407. Whether you're looking for your first home or a property with the opportunity to add value over time. (id:49269)
114 - 45 Overlea Boulevard
Toronto, Ontario
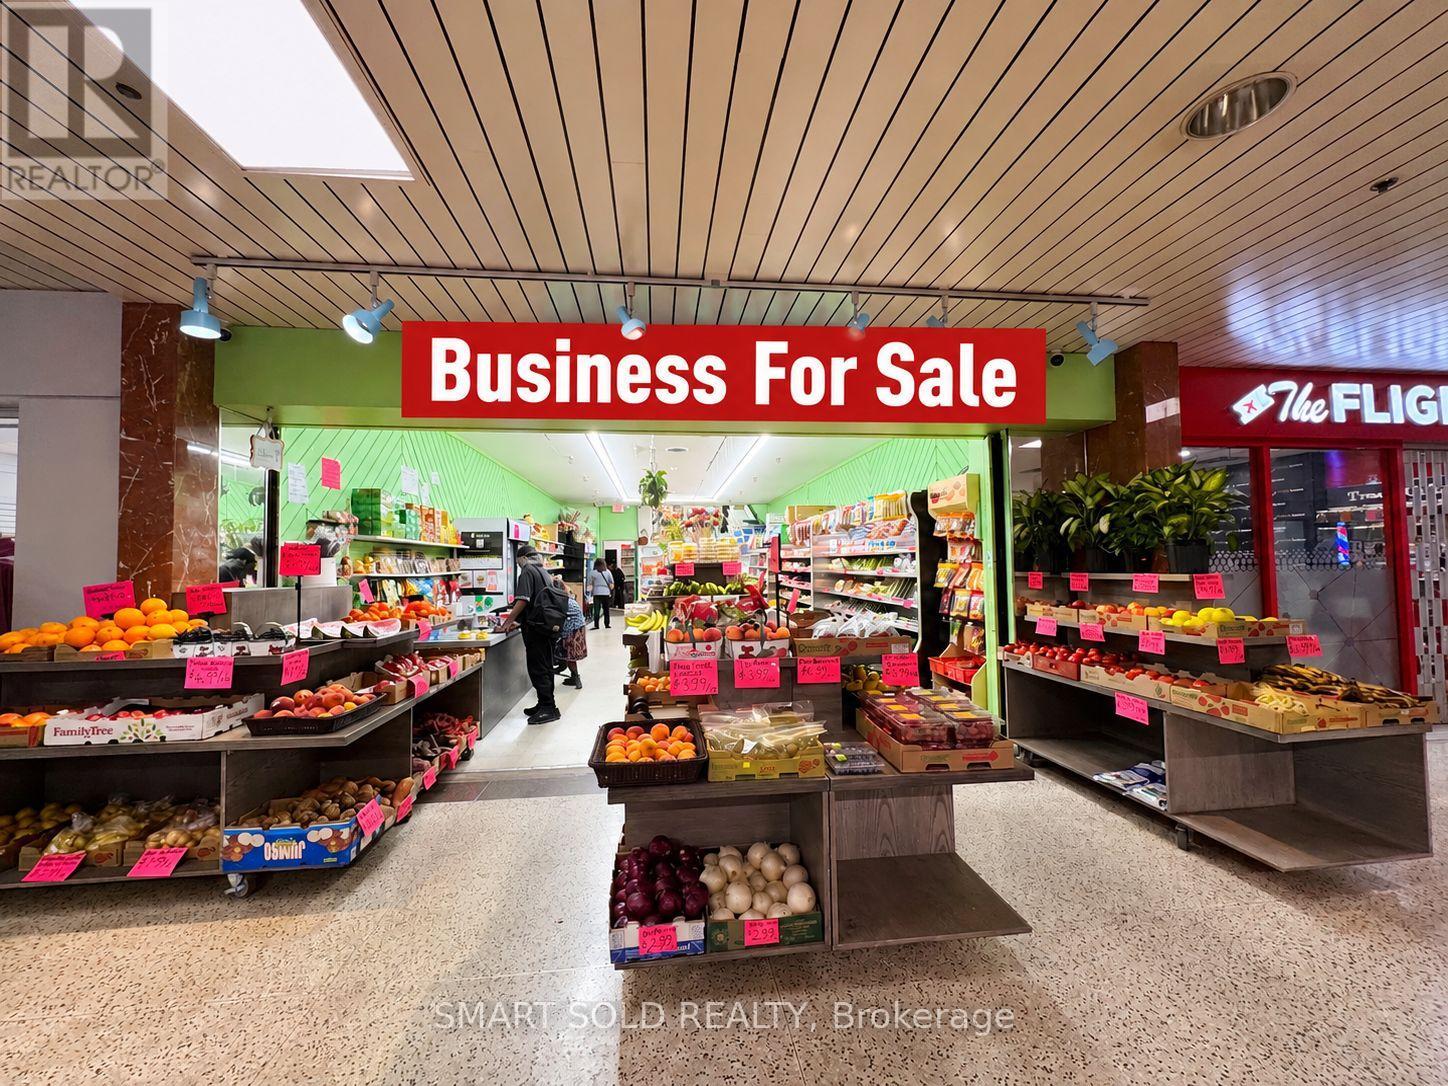
15-Year Established Grocery Business in East York Town Centre! A reputable and essential neighbourhood grocery store serving a loyal local customer base with stable sales and consistent customer traffic. Located inside East York Town Centre, featuring 1,270 SF of open and practical retail space with the opportunity to negotiate a new lease.Recently upgraded with new freezers, shelving and other equipment. Nursery sales in the shopping centre hallway provide an additional income stream and further growth potential.Owner retiring. A turnkey, profitable and well-established business with a loyal customer base and strong potential for continued growth. (id:49269)
Bsmt - 19 Mantell Crescent
Ajax, Ontario
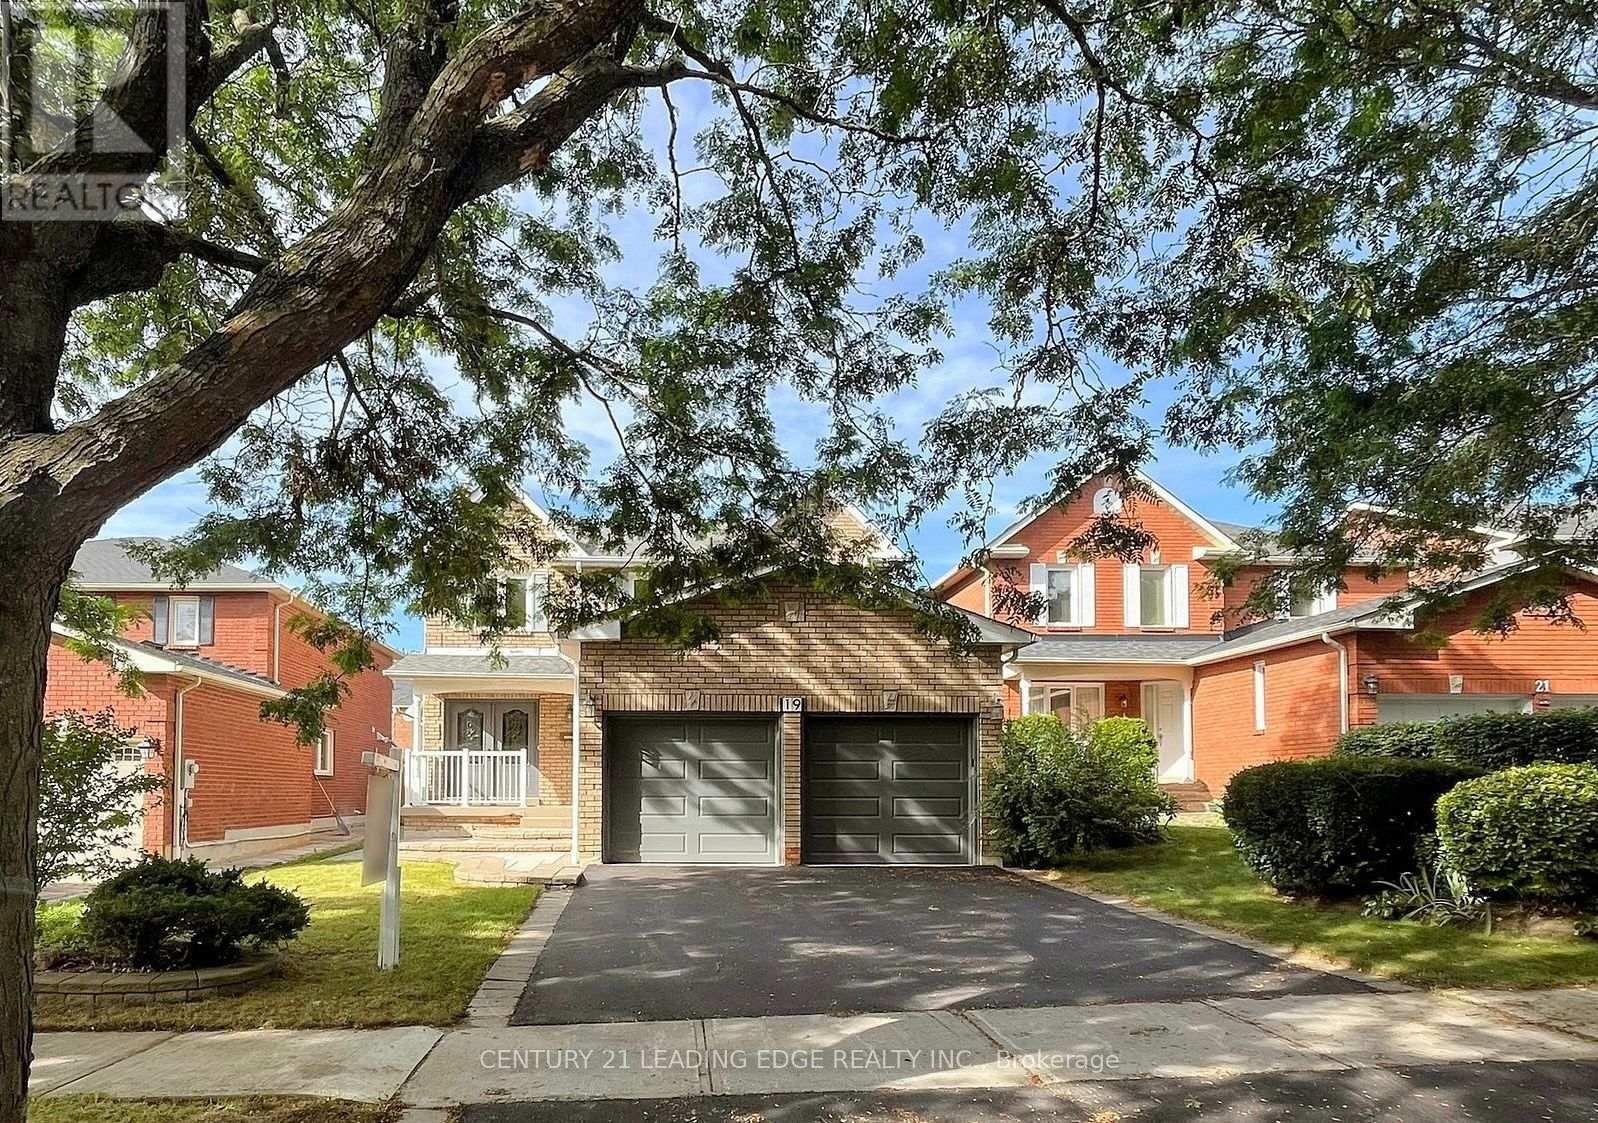
Spacious Two-Bedroom Basement Apartment, Located In Central West Ajax Next To Pickering Village! This Recently Finished Open-Concept Apartment With Private Entrence And Own Washer Dryer. The Home Features A Large Living Room With Pot Lights And New Flooring Throughout, A Modern Kitchen Equipped With Brand-New Appliances And Quartz Countertops, A Stylish 3-Piece Bathroom. Conveniently Located Close To Pickering High School, Public Transit, Shopping, Costco, Restaurants And Much More, With Easy Access To Highways 401, 412, And 407. Set In A Highly Desirable Family - Friendly Neighbourhood! Perfect for professional couple or single person. Tenant to pay 30% of Utilities (id:49269)
309 - 1585 Markham Road
Toronto, Ontario
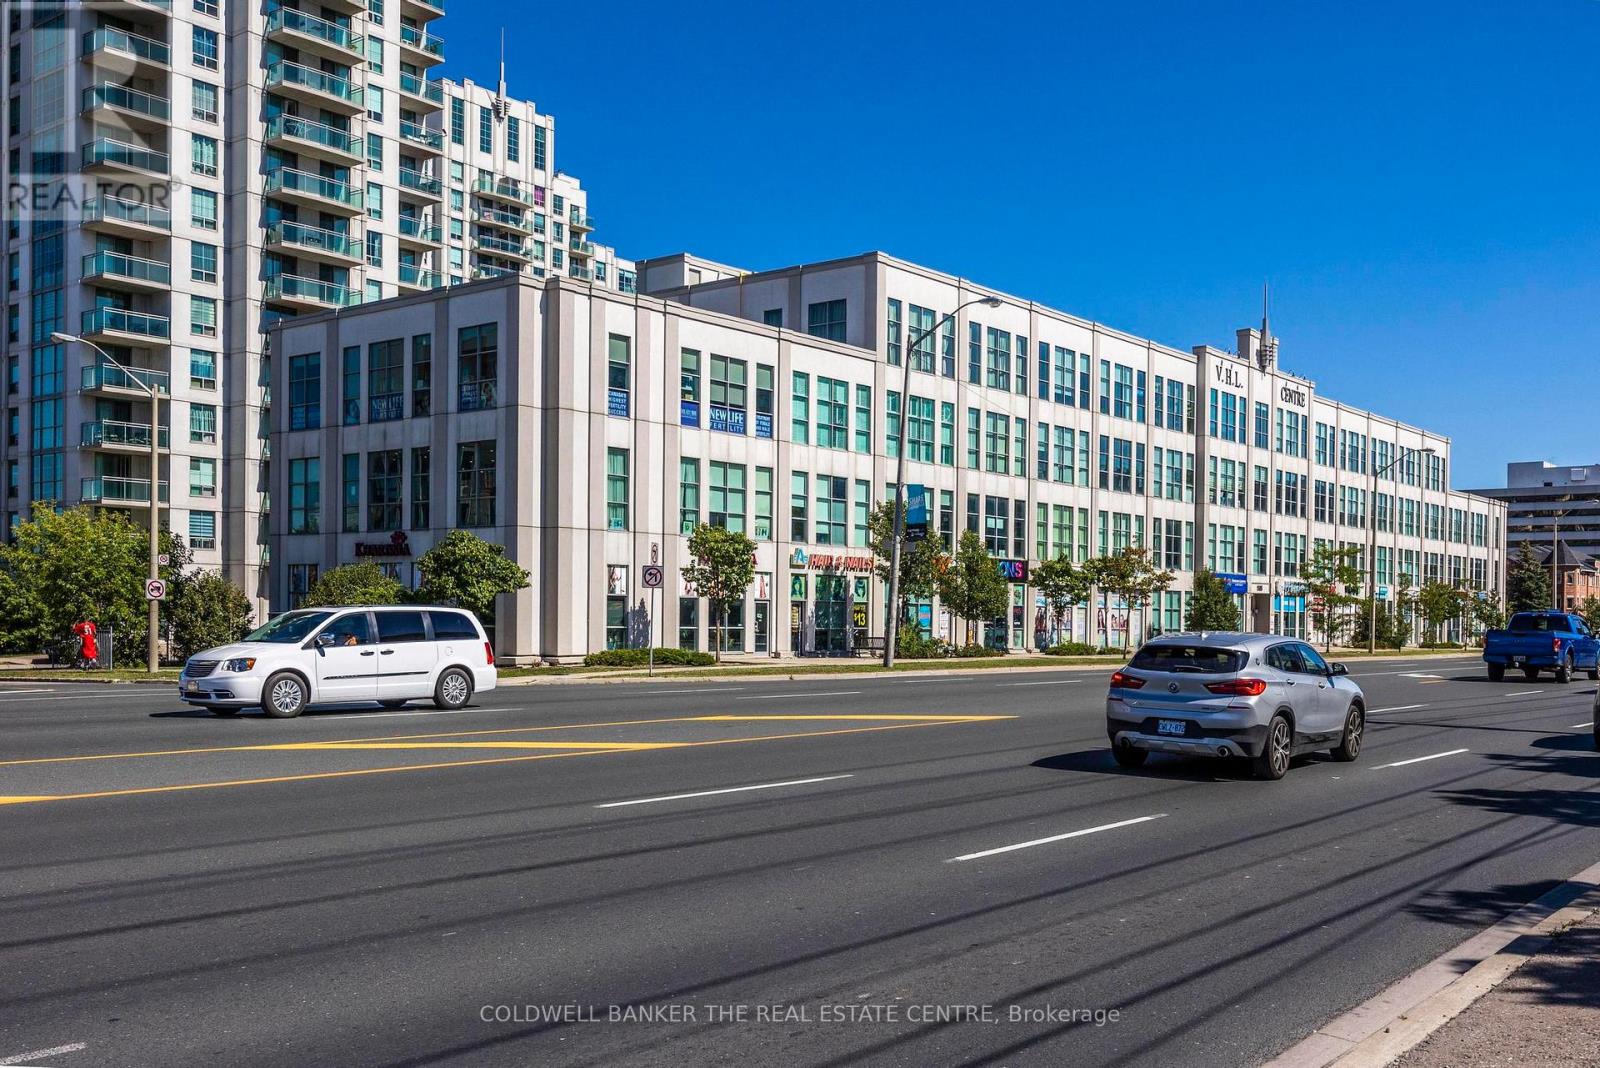
Excellent opportunity to own a bright and well-located commercial office unit at 1585 Markham Road, Unit 309. The space features a functional layout with two separate rooms plus a welcoming entry/reception area, offering flexibility for a variety of professional office users. Large windows provide plenty of natural light, creating a bright and comfortable working environment. A standout feature of this property is the inclusion of **three exclusive parking spaces**, providing added convenience for owners, staff and clients. Ideally located with excellent access to major roads, transit, Highway 401 and surrounding amenities. The unit is currently tenanted and generating an attractive **6% CAP rate**, making this a strong turnkey opportunity for investors seeking immediate income. For owner-users, the **tenant can vacate upon request**, offering flexibility to occupy the space based on the buyer's needs. A great opportunity for both investors and businesses looking to secure their own commercial space in a convenient Scarborough location. (id:49269)
191 Finch Avenue W
Toronto, Ontario
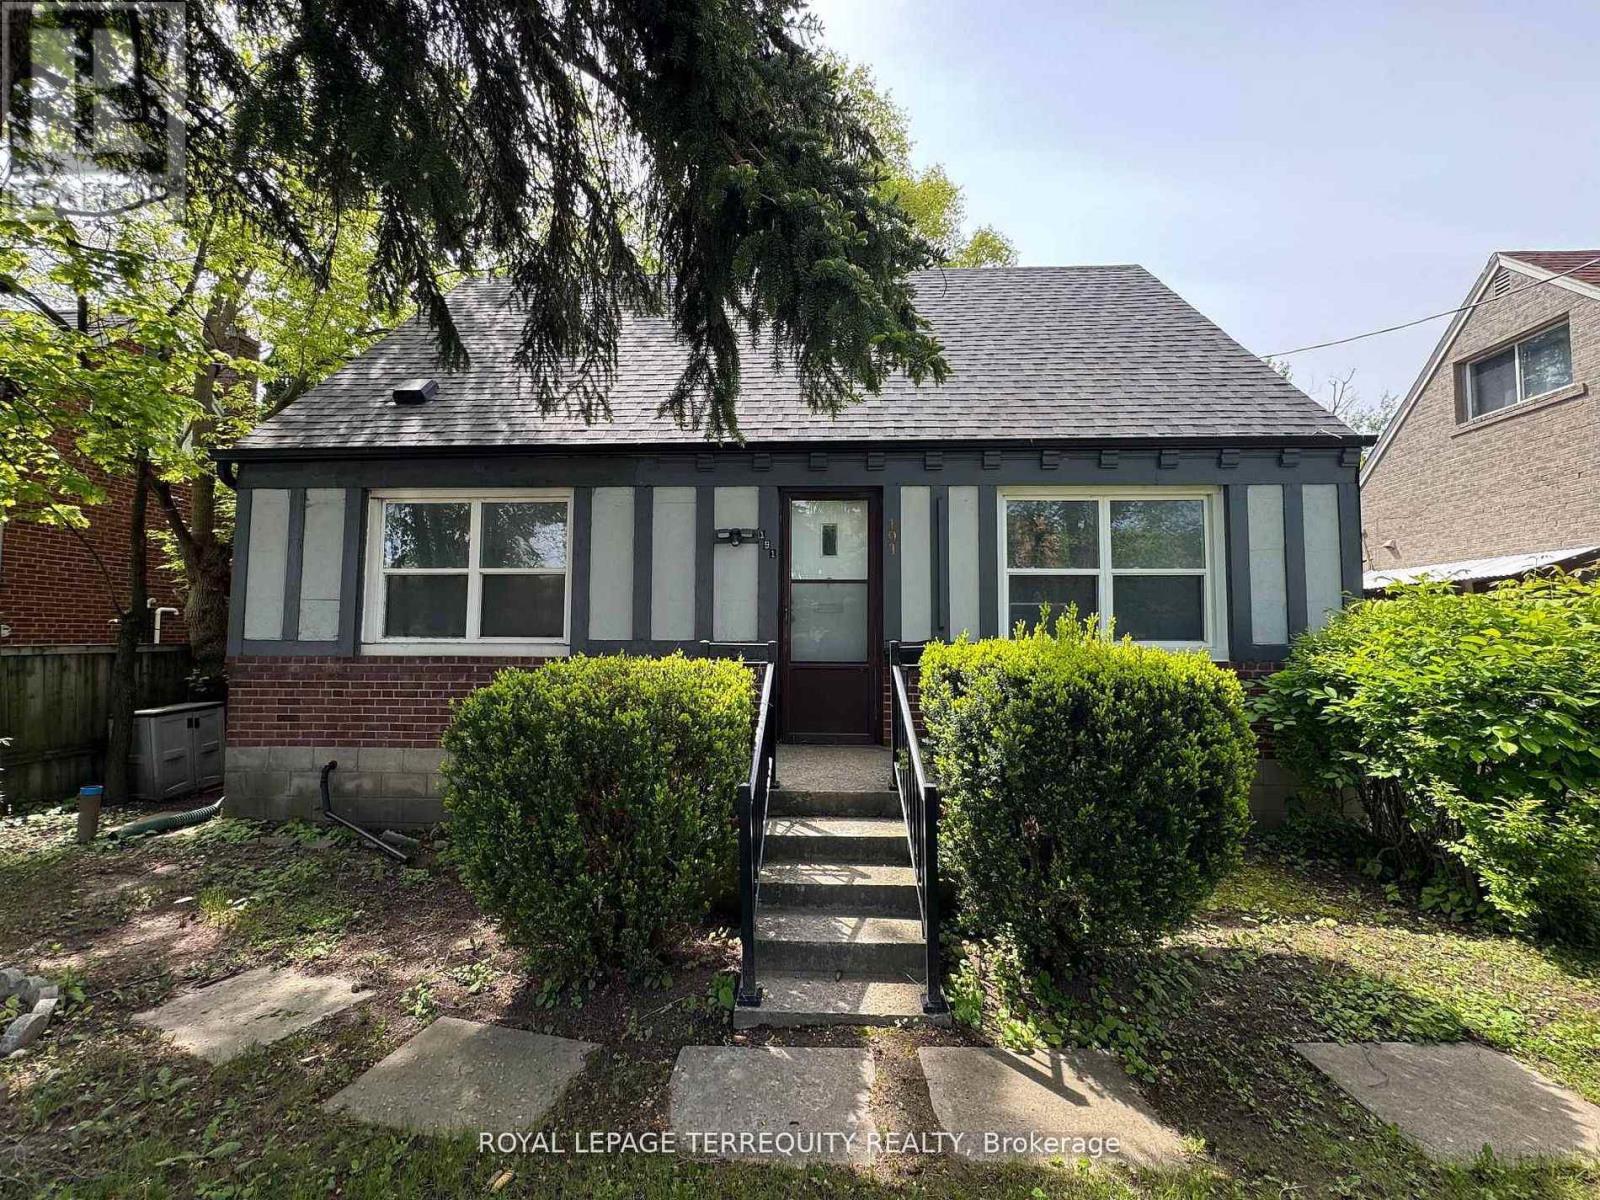
Welcome to this renovated and spacious home at 191 Finch Avenue West, in the highly sought after Willowdale West community of North York. Great opportunity for families or professional seeking good living space with modern touches. 4 Bedrooms in total: 2 on main level and 2 on second floor. Finished Basement with Extra Bedroom, perfect for guests, a home office, or an older child. The basement also has a massive recreation room, offering many possibilities for movie nights, a play area and a home gym. Close to schools, transit & restaurants (id:49269)