
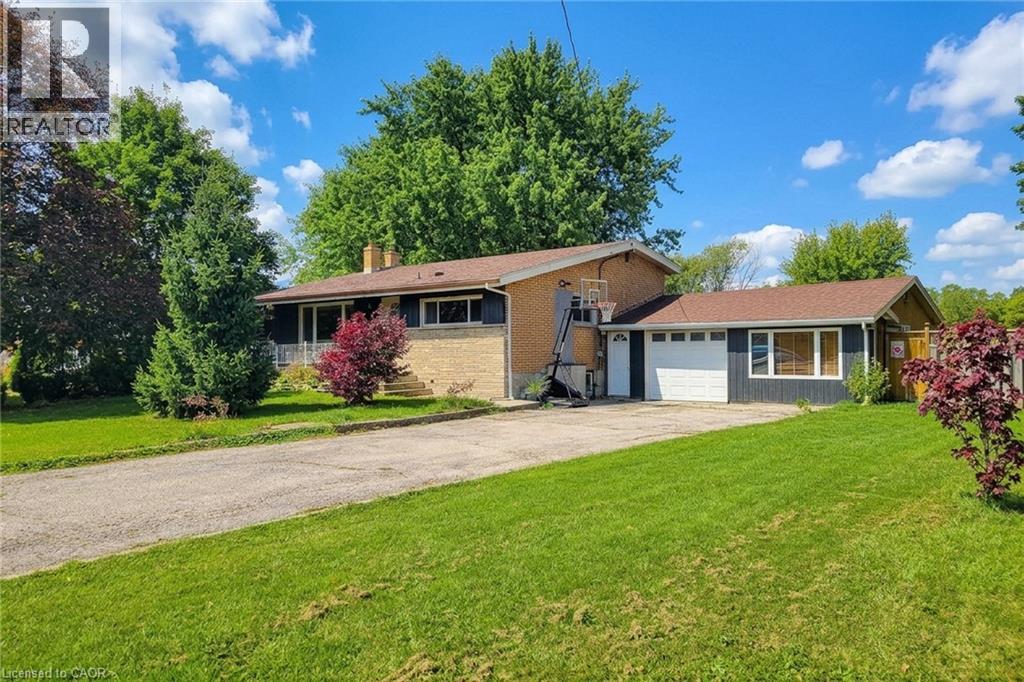
29 Second Road E
Hamilton, Ontario
MOTIVATED SELLER! Welcome to this beautifully maintained all-brick detached 4-lvl backsplit, offering versatile living space, fantastic in-law suite potential, and an incredible backyard retreat! Featuring 3 bedrooms & 2 full bathrooms, this home is ideally situated with no neighbours across the street, providing a more open feel and a peaceful setting. Step inside to a spacious living room highlighted by a vaulted ceiling that creates an airy, inviting atmosphere. The eat-in kitchen offers ample cupboard and counter space, stainless steel appliances, a tiled backsplash, and a dedicated dining area perfect for everyday meals and family gatherings. Upstairs, you'll find three well-appointed bedrooms and an updated 4-pc main bathroom. The lower level adds exceptional versatility with a cozy family room currently being used as a primary bedroom, complete with a walkout to the covered back porch. A 3-piece bathroom and separate den/office complete this level, which offers excellent in-law suite potential with a separate entrance. The partially finished basement provides additional space along with convenient laundry facilities. An attached single-car garage is complemented by a separate studio/office space beside it, offering endless possibilities for a home business, creative studio, gym, or hobby room. Step outside to a fully landscaped property with cedars lining the backyard for added privacy. The showstopping outdoor space features a new heated fiberglass inground saltwater pool with colour-changing lighting, creating the perfect setting for summer entertaining, relaxing poolside, and enjoying beautiful sunsets with no backing neighbours. With its flexible layout, additional workspace, and spectacular backyard oasis, this property offers a wonderful blend of comfort, functionality, and lifestyle. Just a short drive to major amenities, schools, parks, & public transit, this home is a fantastic opportunity for families and those seeking adaptable living arrangements! (id:49269)
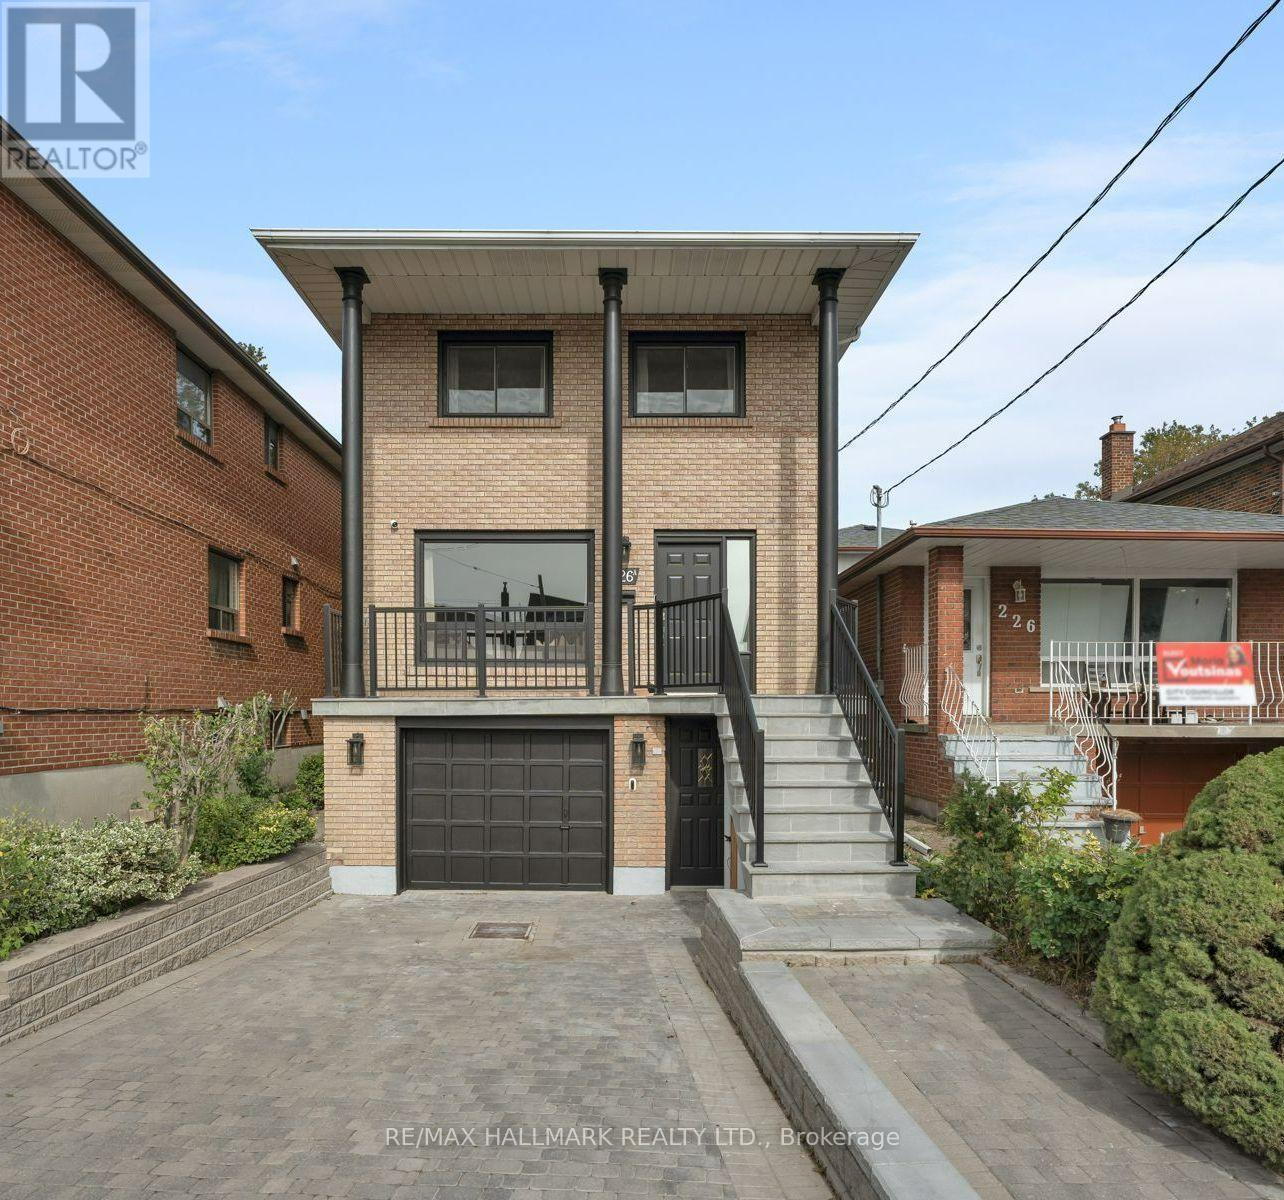
226 A Mortimer Avenue
Toronto, Ontario
Beautifully renovated 4+1 bedroom, 4-bathroom detached home in East York, featuring a private driveway for 2 cars and a built-in garage. The main floor offers spacious living and dining areas, a custom kitchen with premium quartz countertops and backsplash, integrated LED lighting and LG appliances. The family room features a recessed Napoleon electric fireplace and walkout to the deck and backyard, plus a convenient powder room. Upstairs, the spacious primary bedroom boasts a renovated 3-piece ensuite, along with 3 additional bedrooms with closets, a skylight and a renovated 4-piece bathroom. The finished basement features a separate entrance, recreation room, additional bedroom, full bathroom and kitchen area with cabinetry, sink and fridge, offering flexible space for extended family. Extensive upgrades include new American White Oak engineered hardwood flooring on the main and second floors, luxury vinyl basement flooring, a completely redesigned staircase with iron pickets, new baseboards and casings, pot lights, crown moulding, designer feature walls and updated doors and hardware. All 4 bathrooms have been fully renovated with custom vanities, quartz details and modern fixtures. Exterior upgrades include a new front veranda with flagstone stairs, aluminum railings and sensor lighting. Furnace and 2.5-ton Lennox air conditioner installed in July 2023; roof replaced approximately 6 years ago. Conveniently located near Pape Village, Danforth shops, restaurants and cafés, parks, schools, the East York Community Centre and library, with TTC access to the subway/ Ontario Line and convenient DVP access. (id:49269)
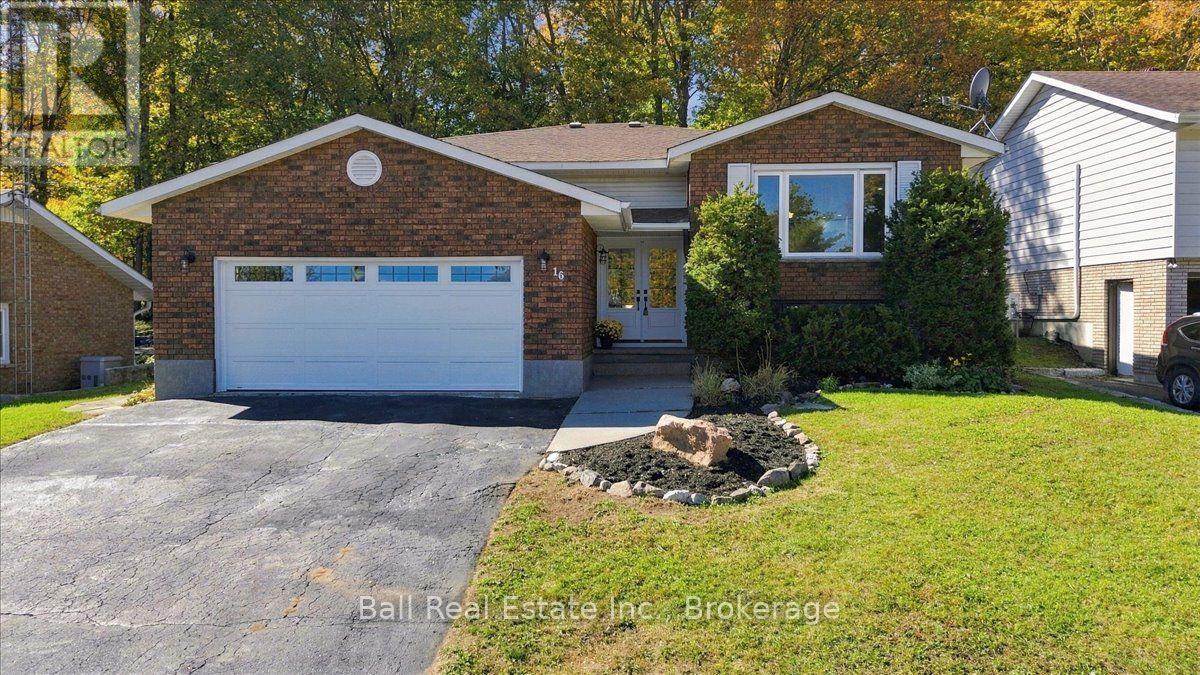
16 Maple Street
Bancroft, Ontario
Renovated from top to bottom! This beautifully updated three-bedroom (plus lower level bedroom framed in, wired and closet already in), two-bathroom home has seen an impressive list of improvements in 2026, giving you a fresh, modern home where all of the work has already been done. Even better, it's located in a fantastic Bancroft neighborhood within walking distance of schools, healthcare, shopping and local amenities. The bright and spacious main floor features new flooring, fresh paint and updated lighting throughout. The completely remodeled kitchen offers white cabinetry, granite countertops, all-new stainless steel appliances and plenty of storage. A new patio door leads to the rear deck for barbecuing and entertaining! The stunning renovated main bathroom features a freestanding soaker tub and separate glass enclosed shower. Three bedrooms complete the main level, including a spacious primary bedroom. The lower level adds another exciting opportunity. With two separate entrances to the home, there is excellent in-law suite or duplex potential. The lower level already features a separate entrance, renovated three-piece bathroom, propane fireplace and plenty of space to create a completely separate living area. Updates completed in 2026 include a new furnace, ductwork, central air, flooring, kitchen, appliances, both bathrooms, front and patio doors, rear decking, garage door and opener, LED lighting and pot lights. The paved driveway has also been freshly sealed. Add in the attached garage and flexible lower-level layout, and this extensively renovated home is ready for its next chapter! (id:49269)
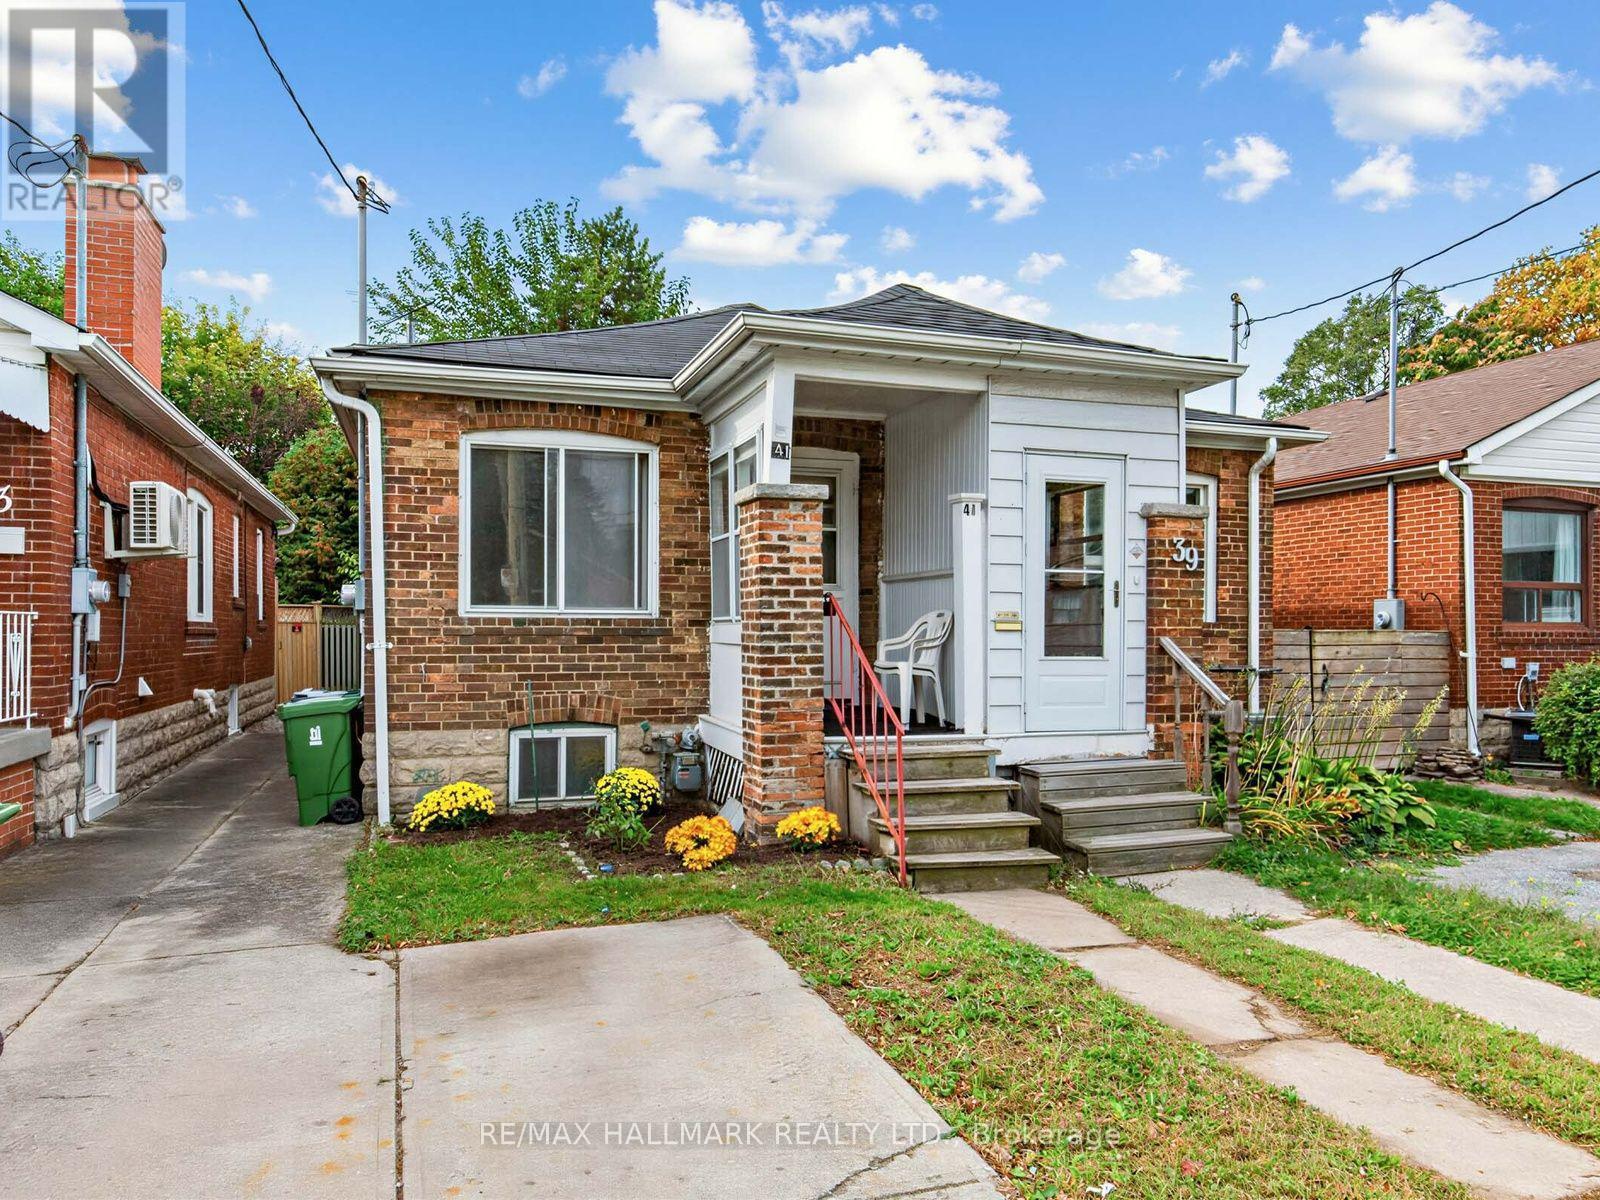
41 Gowan Avenue
Toronto, Ontario
Set in a family-friendly neighbourhood, this semi-detached home presents an excellent opportunity to renovate, reimagine, or explore a potential condo alternative. The property features a spacious 125-ft-deep lot with a large backyard, a living room,dining area, a bedroom overlooking the rear garden, a kitchen walk-out, hardwood floors, windows throughout, a 4-piece bathroom, and a garden shed.The legal front-yard parking adds valuable convenience, while the generous lot offers plenty of outdoor space and future possibilities.Enjoy a great location close to parks, schools, East York Community Centre, TTC, the Danforth's vibrant shopping and dining, Broadview Subway Station, and the DVP. The future Cosburn Subway Station on the Ontario Line adds to the area's long-term appeal and connectivity. An excellent opportunity to create a home tailored to your vision in a well-established and increasingly connected East York community. (id:49269)
901 - 90 Broadview Avenue
Toronto, Ontario
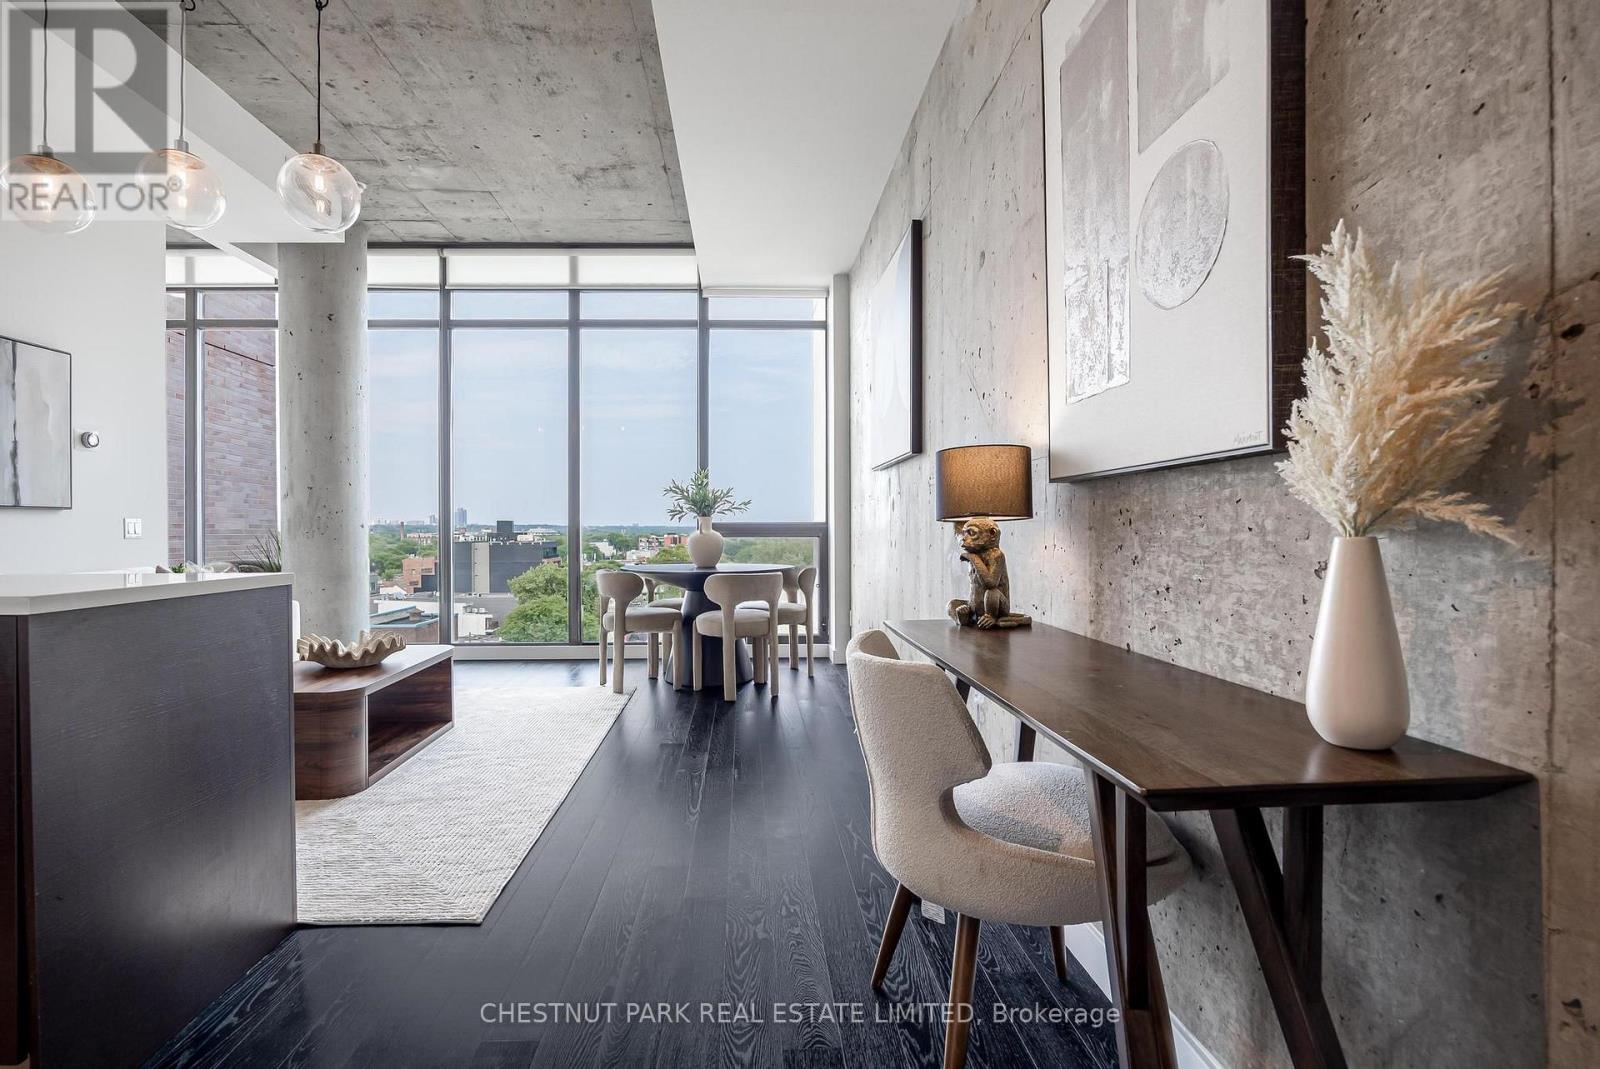
Rare east-facing penthouse soft-loft residence with spectacular, unobstructed views over Leslieville with sightlines to Lake Ontario, framed by dramatic floor-to-ceiling windows. Soaring 11-foot ceilings, unique to the penthouse floor, create an incredible sense of space and light, while an oversized walk-in closet provides exceptional storage. Steps to the best of Queen Street East, including celebrated cafés, restaurants and the Broadview Hotel, with Corktown, the Distillery District and St. Lawrence Market all within easy walking distance. Complete with premium parking close to the elevator and an exceptionally rare 15.5' x 6.3' private storage room, in one of Toronto's most vibrant east-end neighbourhoods. (id:49269)
193 Lawson Road
Brighton, Ontario
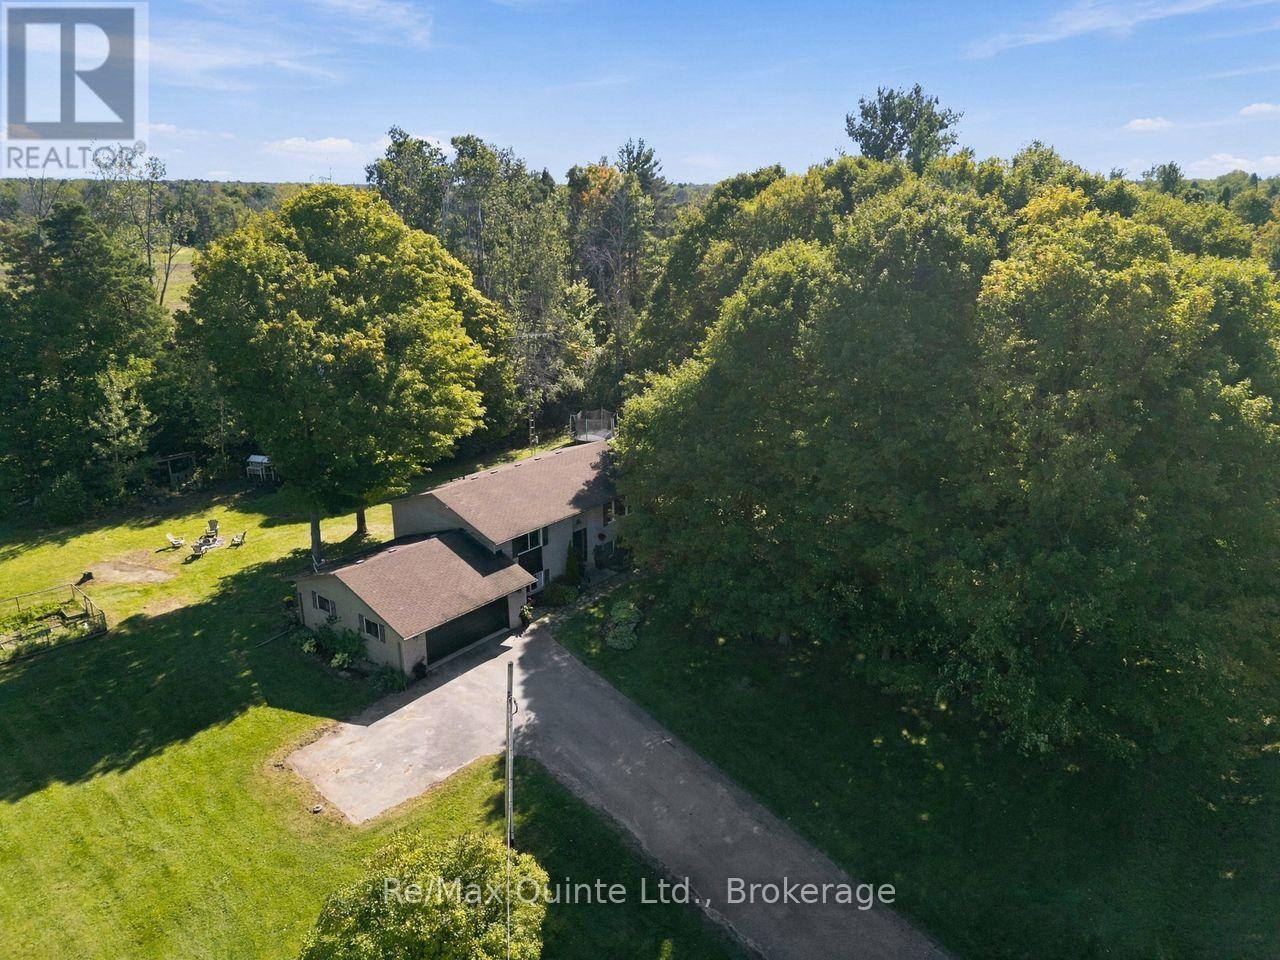
Welcome to the country home you've been waiting for. Set on approx. 1 acre in a picturesque area of prestigious homes, this exceptional 4 bedroom (2+2), 2 bath bungalow has been renovated throughout and is ready to move in and enjoy. The heart of the home is a stunning, well-appointed kitchen with quartz counters, a large island, coffee bar, abundant storage with pullouts, and a deep undermount sink with modern pullout faucet. Natural light pours in through the large window over the sink and the sliding glass doors leading to the refinished deck, perfect for entertaining or unwinding on quiet summer evenings. Tastefully refinished bathrooms, new flooring throughout, and vinyl windows add to the home's move-in appeal.The finished lower level offers cozy comfort with a new wood stove, and the large 2 car garage is a standout, featuring an exceptional workbench, direct backyard access, and a separate stairway to the basement, creating great in-law suite potential. Central vacuum rough-in.Step outside and be won over by the peaceful, park-like setting: towering mature trees (complete with a tire swing!), fire pit, play structure, vegetable garden, and a paved driveway with turnaround providing plenty of parking.Enjoy an easy walk to the Murray Canal for fishing, kayaking, and nature trails. Minutes to Barcovan Golf Club, the marinas at Gosport and Brighton, and easy access to Prince Edward County wine country. Tranquil country living at its finest, just minutes from town. (id:49269)
4 Woodville Avenue
Toronto, Ontario
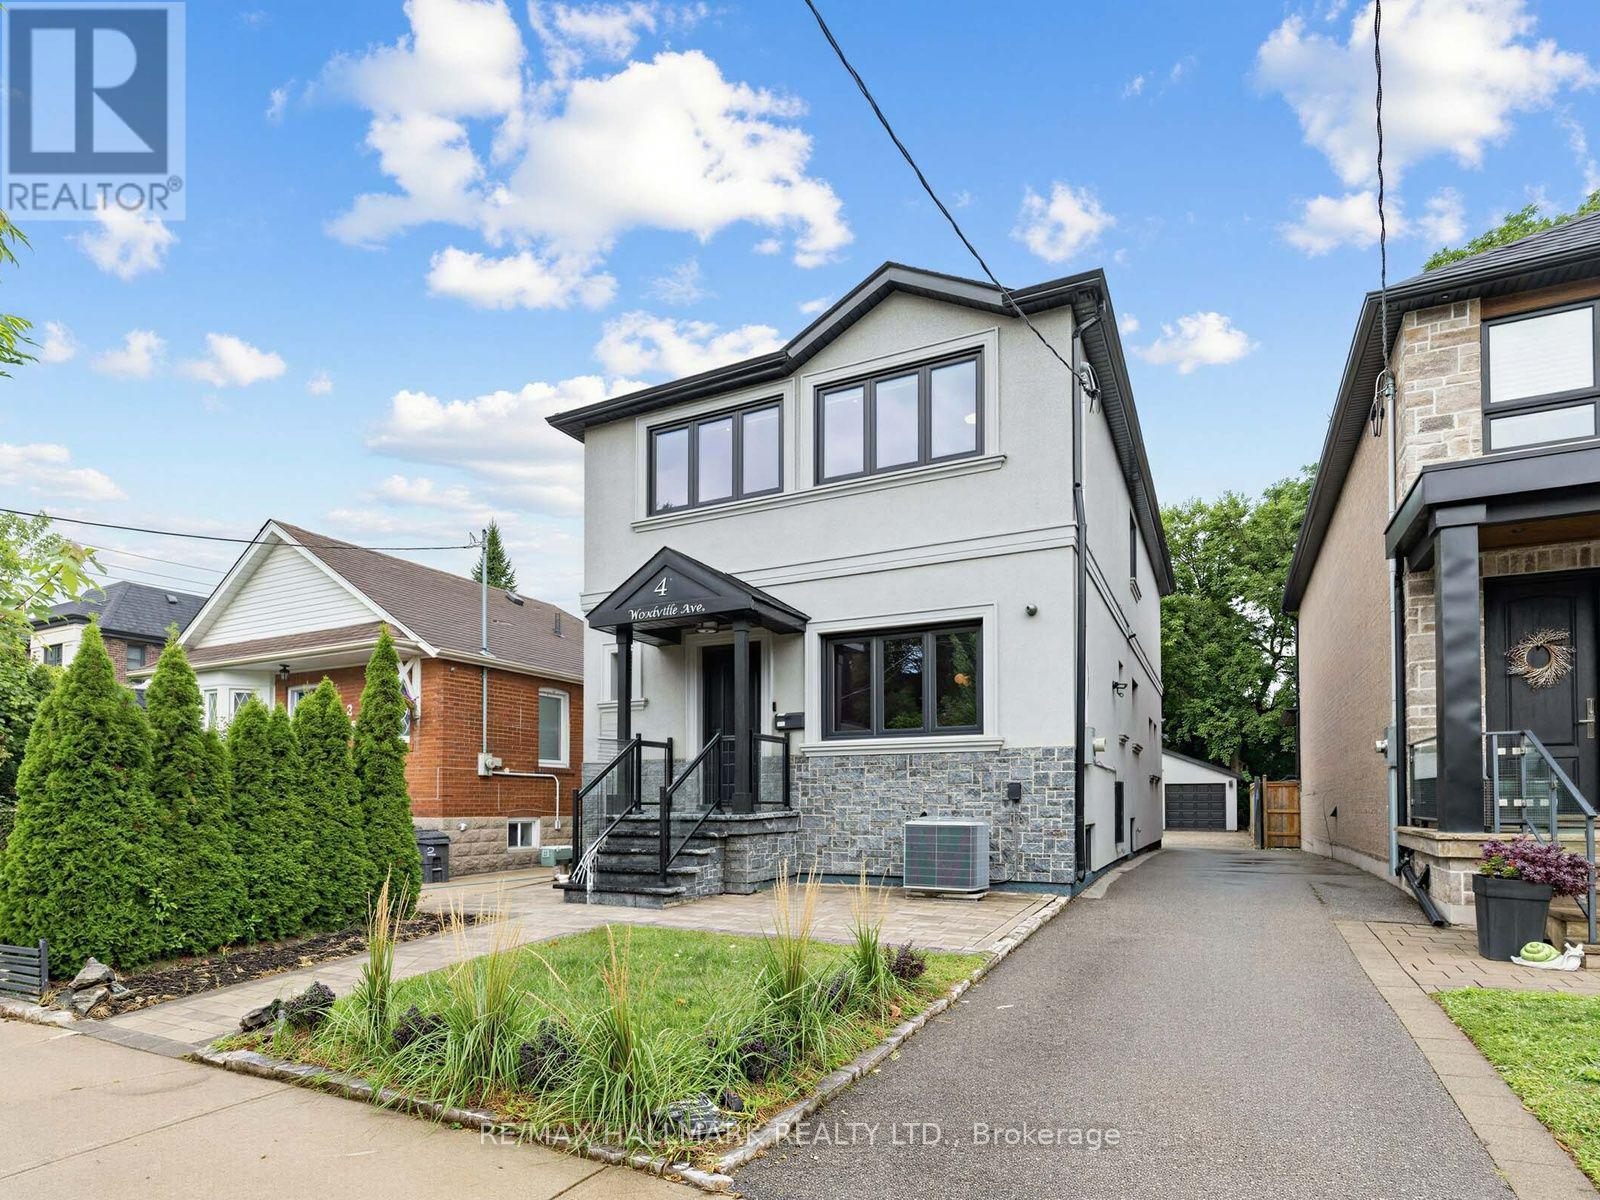
Welcome to this exceptional home offering the optimal balance of space, comfort, and modern living. Situated on a deep 31 x 142.41 ft. lot with approximately 3,500 sq. ft. of interior living space, this impressive residence features 3 spacious bedrooms, 3 1/2 bathrooms, a finished basement offering additional living space, a double detached garage, a private driveway accommodating up to 8 vehicles, and a large, easy-maintenance backyard with interlocking.The open-concept dining area, kitchen, and living room flow beautifully into an inviting, light-filled space designed for everyday living and entertaining. The chef-inspired kitchen is equipped with high-end luxury appliances, a large central island, ample cabinetry, a spacious pantry, hardwood floors, pot lights, and an extended eat-in area, creating the perfect setting for family meals and large gatherings. A walkout leads to the expansive double deck and an expansive backyard, creating a harmonious connection between indoor and outdoor living.The spacious, sun-filled primary bedroom is a private retreat, featuring hardwood floors, a 3-pc ensuite, and double closets for ample storage. The second and third bedrooms are generously sized, with the third bedroom offering the flexibility to accommodate a home office. Double picture windows fill the space with natural light, while both bedrooms share a well-appointed 3-pc bath.The finished basement expands the home's versatility with a spacious recreation room, an additional bedroom, a 3-pc bath, and a utility/laundry area, providing endless possibilities to customize the space to suit your family's needs, whether as a home gym, media room, or guest suite. Ideally located with easy access to the DVP, the Danforth, the future Ontario Line, East York Community Centre, local shops, restaurants, transit, and outstanding neighbourhood amenities. (id:49269)
326 Wilson Street E Unit# 7
Ancaster, Ontario
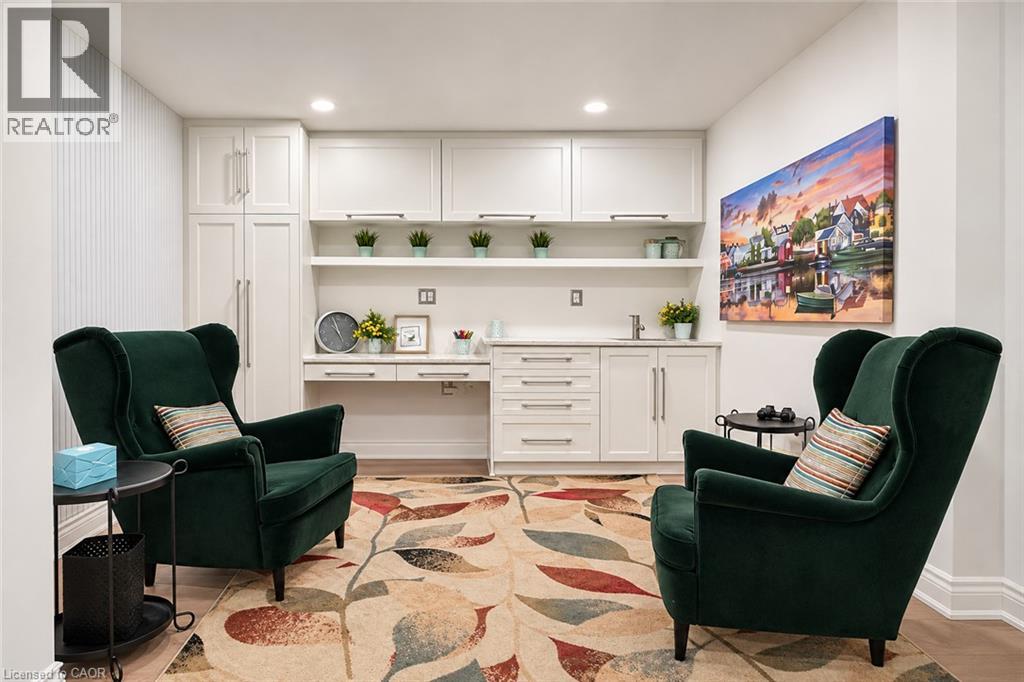
Beautifully appointed individual office space available in the lower level of a prominent professional office building in the heart of Ancaster Village. Featuring luxury finishes, custom cabinetry, a private hand-washing sink, and 7.5-foot ceilings, this space offers a polished and professional environment ideal for a variety of uses. The building is fully AODA compliant, with a heated accessible ramp, automatic doors, and accessible bathrooms. Tenants also have access to a shared waiting area and common washrooms. The building features security cameras and secure fob access for added convenience and peace of mind. All utilities and internet are included in the monthly lease rate, providing a convenient and turnkey leasing opportunity. Parking is available on an unreserved basis, with a municipal parking lot conveniently located directly beside the building for additional parking. Perfect for a professional office, healthcare practitioner, wellness provider, or other professional seeking a high-quality space in a desirable Ancaster Village location. (id:49269)
159 Phelps Road
Brantford, Ontario
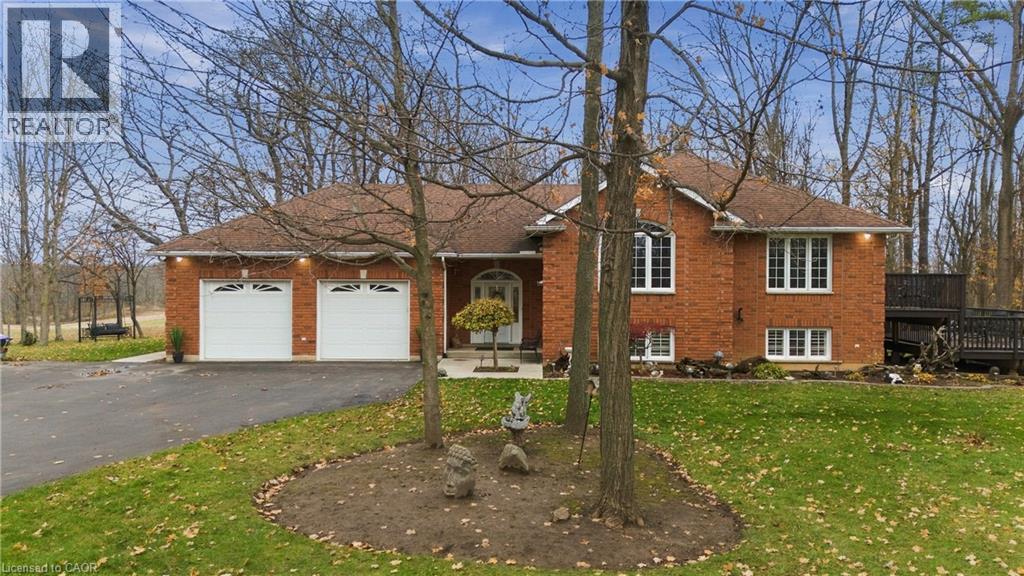
Exceptional Private Woodland Retreat in Sought-After Tutela Heights Nestled on 2.36 acres within a century-old hardwood forest, this custom-built residence offers natural beauty, remarkable privacy, and spacious country living in one of rural Brantford's most desirable neighbourhoods. Set well back from the road, the home is surrounded by towering trees, with expansive windows framing beautiful forest views through every season. Offering approximately 3,278 sq. ft. of finished living space, this thoughtfully designed raised bungalow features soaring vaulted ceilings, an inviting open-concept layout, a welcoming fireplace, and abundant natural light through energy-efficient Low-E argon windows. The main level includes three bedrooms, a spacious primary suite, and convenient main-floor laundry. Both the dining area and primary bedroom provide direct access to the expansive two-tier deck, connecting indoor living with the surrounding woodland. Fully finished walkout lower level adds additional living space - recreation room, stove fireplace, bar, additional bedroom, and full bathroom with direct access to outdoor patio, makes this space ideal for entertaining, accommodating guests, or extended family living. An impressive oversized four-car tandem garage and workshop, measuring approximately 26' x 40', offers ample room for vehicles, equipment, hobbies, and projects - a rare feature for automotive enthusiasts, craftspeople, or anyone needing dedicated workspace. Outdoor living is enhanced by the two-tier deck, stone patios, and charming gazebo, providing inviting spaces to relax and enjoy the sights and sounds of the mature forest. Additional features include 200-amp electrical service, a 6,000-gallon sealed potable-water cistern, quality finishes, and generous parking. A rare opportunity to experience the tranquility of a private woodland retreat in sought-after Tutela Heights, just minutes from the convenience of Brantford. (id:49269)
7049 Dunn Street
Niagara Falls, Ontario
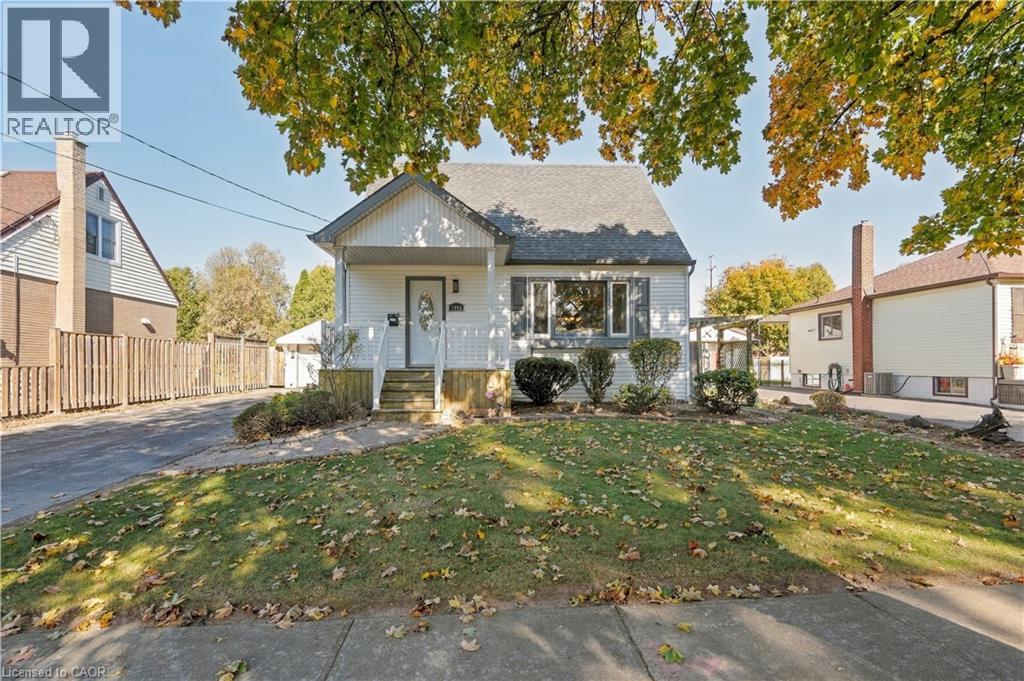
Tucked back in a quiet residential setting, this beautifully updated one and a half storey home offers an impressive combination of space, comfort and convenience. The inviting interior features a functional layout highlighted by a substantial rear addition, creating an exceptionally spacious family room perfect for entertaining, relaxing or spending time with family. Thoughtful updates throughout add to the home's appeal while maintaining its warmth and character. Outside, enjoy a beautifully manicured, fully fenced backyard offering plenty of room for children, pets and outdoor gatherings. An oversized garage and generous driveway provide exceptional parking and storage space. Conveniently located near schools, parks, shopping, restaurants, golf courses and everyday amenities, with easy access to the QEW, Niagara Falls attractions and the Fallsview district. A fantastic opportunity to enjoy a peaceful setting without sacrificing convenience! (id:49269)
359 German School Road
Paris, Ontario
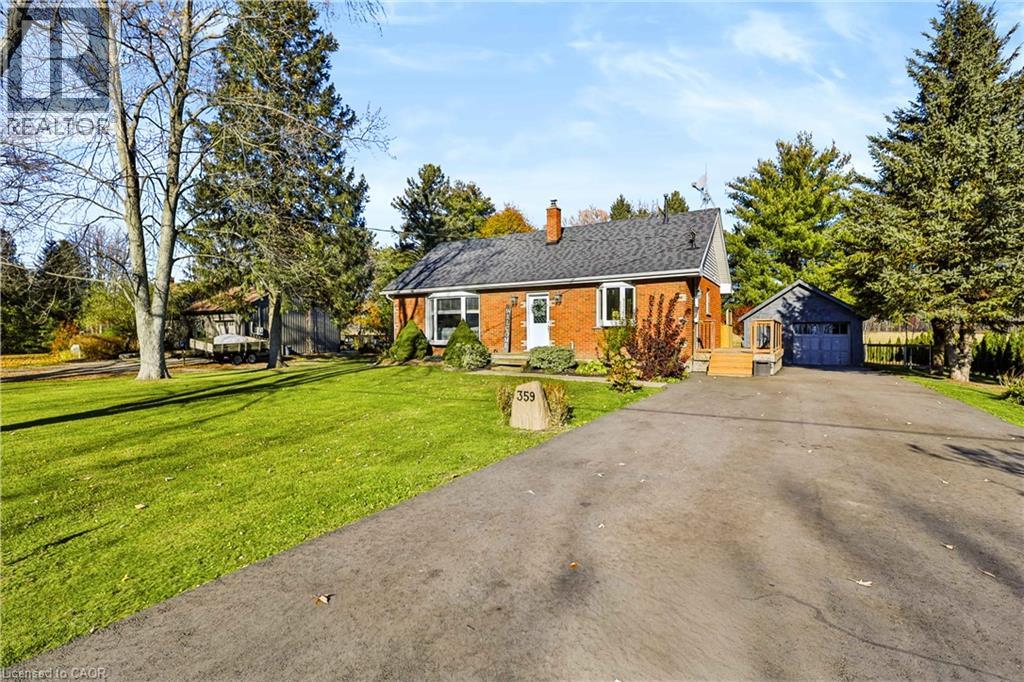
Welcome to 359 German School Road. Set on a third of an acre just outside of Paris and minutes to Brantford. This solid brick bungalow is a comfortable, well kept home with room to settle in. Have peace of mind knowing all of the major upgrades are already taken care of including a new furnace, central air (2026); driveway (2026), drilled well (2025), complete septic system (2021) and roof and kitchen(2019). Just move in and enjoy country living within minutes to schools, sports, shopping and entertainment. The main floor features 3 bedrooms, a full bathroom and bright updated living space. Hardwood and tile floor throughout the main level. The finished lower level features an additional 2 bedrooms, a finished full bath, a rec room, laundry and utility room, which gives you flexibility for a home office, guest room or hobbies. Outside is where the size really shows. A 100' x 150' lot, large deck for entertaining, mature gardens and trees, with parking for 9 so the trailer, the boat and weekend guests all fit. The heated detached garage makes a great year-round workshop. Beautiful turn-key country homes at this price point are very few and far between. RSA. (id:49269)
63 Northridge Avenue
Toronto, Ontario
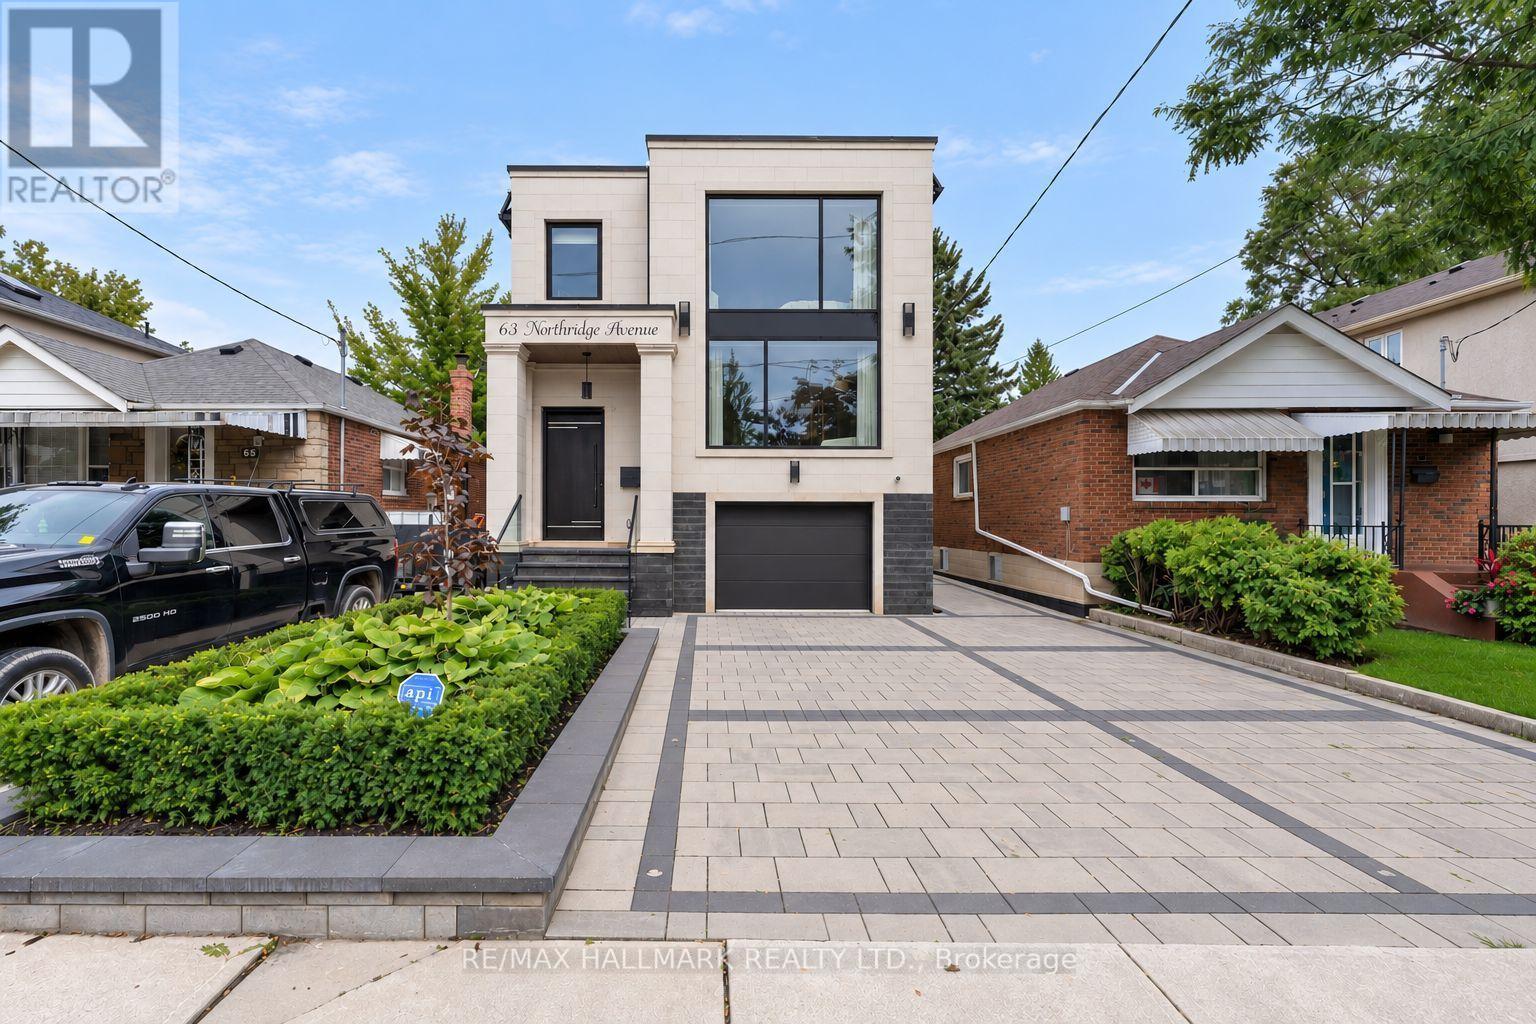
A rare architectural statement in a prestigious East York neighbourhood. Newly custom-built in 2025, this exceptional detached two-storey residence offers 4+1 bedrooms, 5 bathrooms and approx. 3,590 sq ft of total living space, with a built-in garage and private driveway with parking for up to three vehicles. The grand foyer welcomes you with a custom built-in bench with shoe storage, oversized mirror feature wall and organized closet. The main level flows from the sitting area with custom wine cabinetry into the sophisticated living room with fireplace, custom bookcase and striking floor-to-ceiling white-oak separation wall. A defining feature is the extensive upgraded glazing, with commercial-quality aluminum-framed windows and dramatic front curtain-wall windows, flooding the home with natural light. The elegant dining room features marble light fixtures, accent wall and wall sconces, with a walkout to the deck. The spectacular custom kitchen features top-of-the-line built-in JennAir appliances, impressive 11-foot centre island, dedicated coffee station and extensive custom cabinetry. Four distinct cabinet-door textures and finishes, including glass, white CNC panels and laminated white-oak, create depth and a distinctive look from every angle. Upstairs, high ceilings and two skylights enhance the bright, airy atmosphere. The spacious primary suite features a luxurious 5-piece ensuite with heated floors and Turkish marble finishes, plus a custom walk-in closet with European cabinetry, tempered glass and integrated LED lighting. Three additional bedrooms include a guest bedroom with private ensuite. The finished lower level offers a separate entrance and walk-up, custom European kitchen, second laundry, bedroom, full bathroom and generous living/recreation space. Ideally located close to excellent schools, parks, shopping, restaurants, TTC and major commuter routes. (id:49269)