
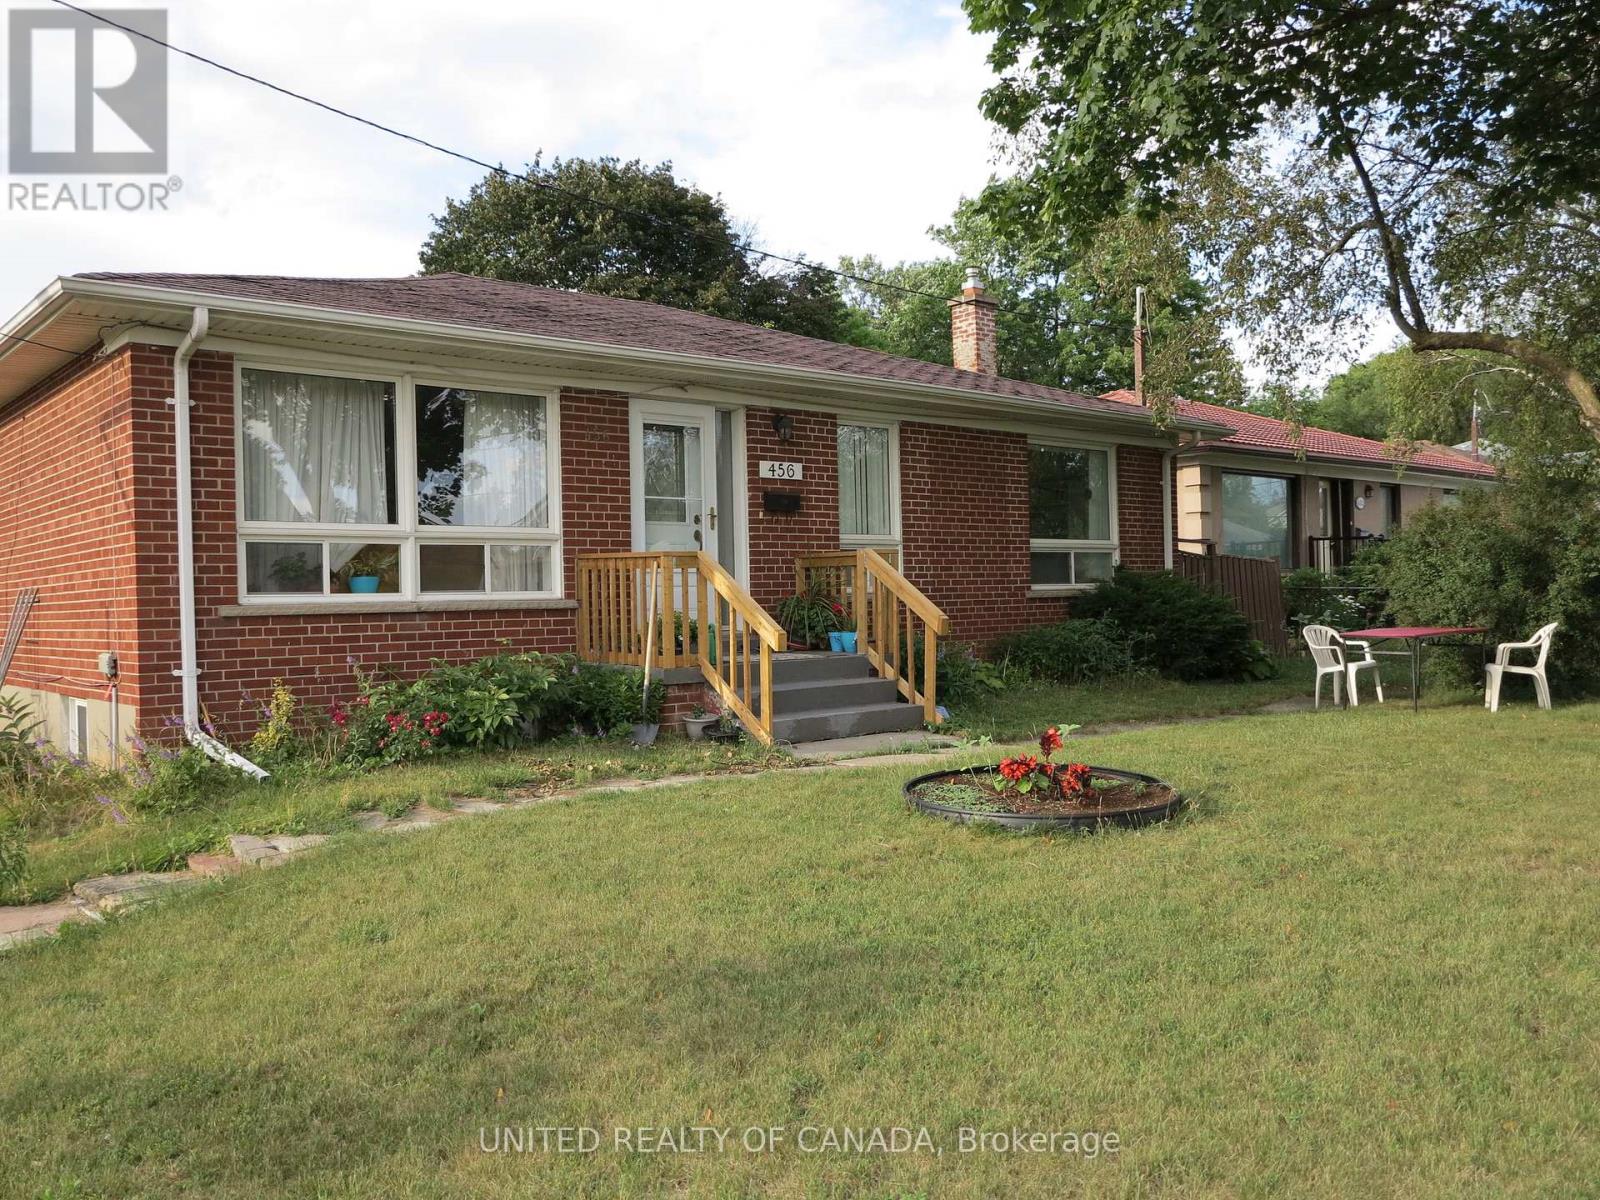
456 Drewry Avenue
Toronto, Ontario
Lovely Bright Basement Apartment with 3 Bedrooms, One Living Room and very Large Sunroom acess to Backyard, with many closets and 2 Washroom Bathrooms, Nice Kitchen, in Prime Location of North York, Very Clean, in Bungalow Detached Home with Stunning Sunroom which can be converted to Living Room, TTC on the door, Near to Shopping Centre, Medical Clinic, Nice Schools, 5 min. to Finch Subway Station, Utilities will be shared with the Main Floor Tenants. (id:49269)
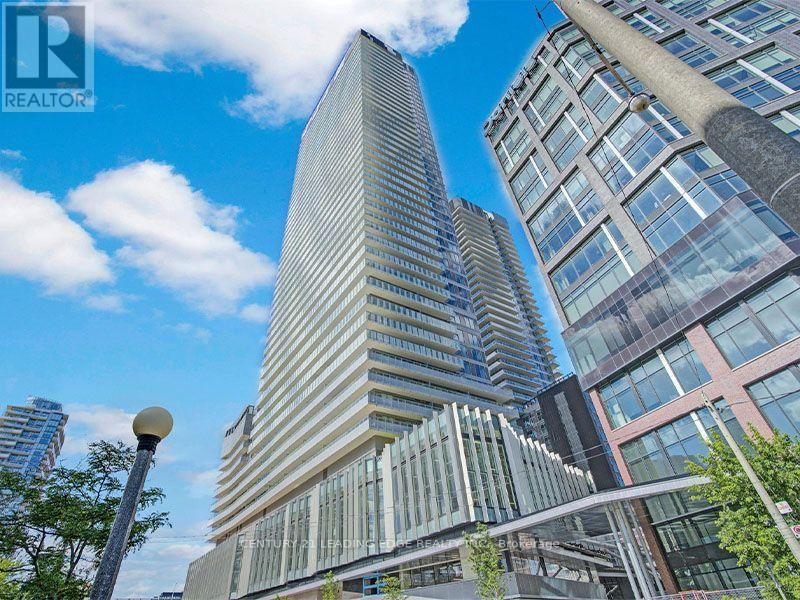
1903 - 15 Lower Jarvis Street
Toronto, Ontario
Bright and beautifully designed 2-bedroom, 2-bath corner suite at Lighthouse Condos by Daniels, featuring floor-to-ceiling windows and stunning southeast-facing lake views. Enjoy a spacious balcony with beautiful views. This unit includes a built-in fridge, stove, cooktop, microwave, dishwasher, and front-load washer and dryer. Parking and locker are also included. Residents have access to premium amenities such as an outdoor pool, sauna, basketball and tennis courts, yoga studio, party room with terrace, and more. Ideally located just steps from Sugar Beach, the Harbourfront, Union Station, St. Lawrence Market, the Financial District, nice trails along the lake, shops, restaurants, and with quick access to the Gardiner and DVP. (id:49269)
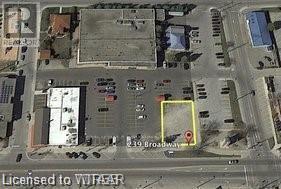
239 Broadway Street
Tillsonburg, Ontario
This build-to-suit opportunity is located in a very high traffic area! Situated on the corner of Broadway St. and Bridge St. - have your new and improved location designed to suit your exacting wants and needs. Site is surrounded by many national chains including, but not limited to: Metro, Pita Pit, Canadian Tire, Medpoint Healthcare, Walmart, Kelsey's Restaurant, LCBO. Site is zoned CC (Central Commercial) which provides for a number of retail and commercial allowances. The landlord is willing to build to a maximum footprint of approx. 6955 sq. ft. on the site - all subject to municipal conformity and town by-law allowances. (id:49269)
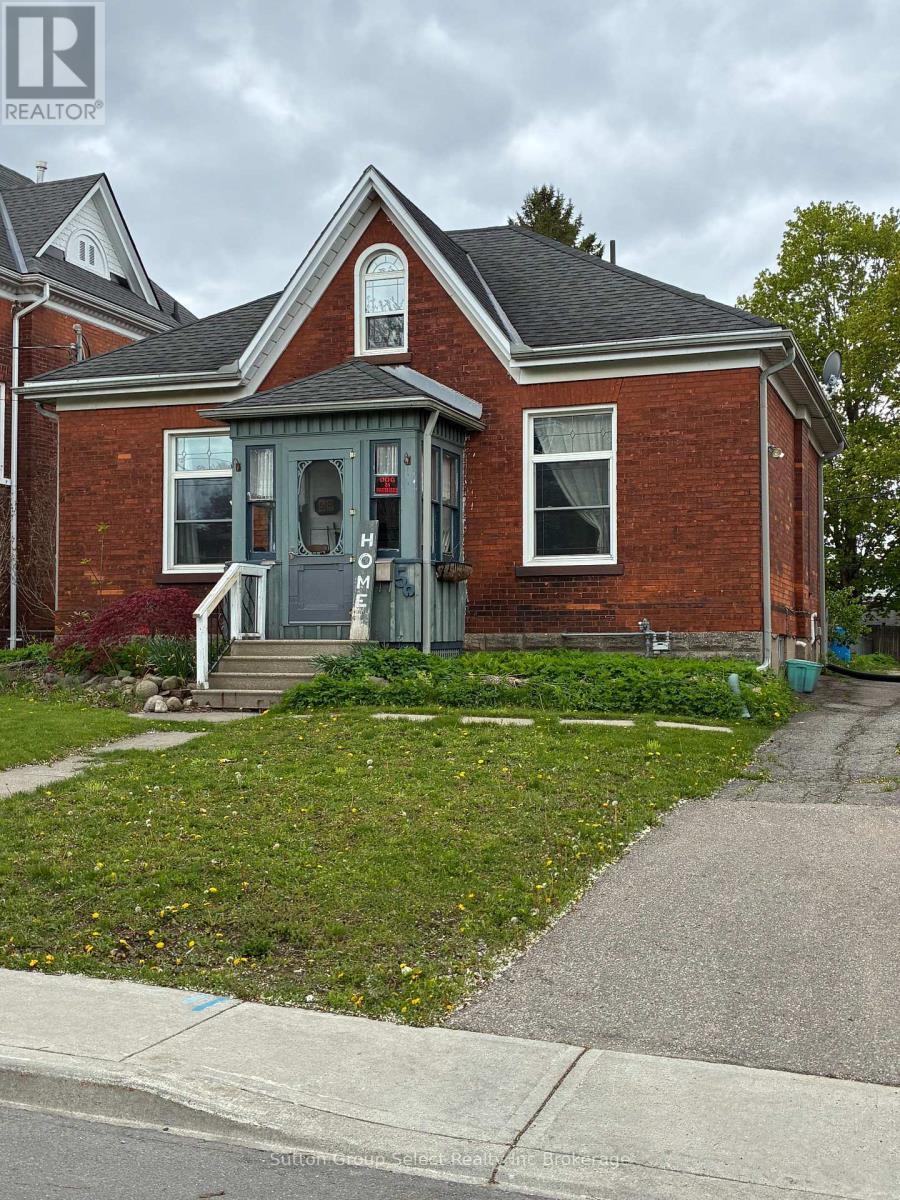
50 Perry Street
Woodstock, Ontario
Well maintained duplex. Good cap rate. Main level is 2 bedroom, 3 pc bath, forced air with central A/C, Laundry in unit. Rent $1990.83 +hydro & gas. Upper unit is a 1 bedroom, 3 pc bath. Baseboard heat, laundry in unit. Rent $1,204.78 + hydro. Seperate hydro meter. 3 car parking spaces. Walking distance to downtown & shopping. (id:49269)
2311 - 50 Charles Street E
Toronto, Ontario
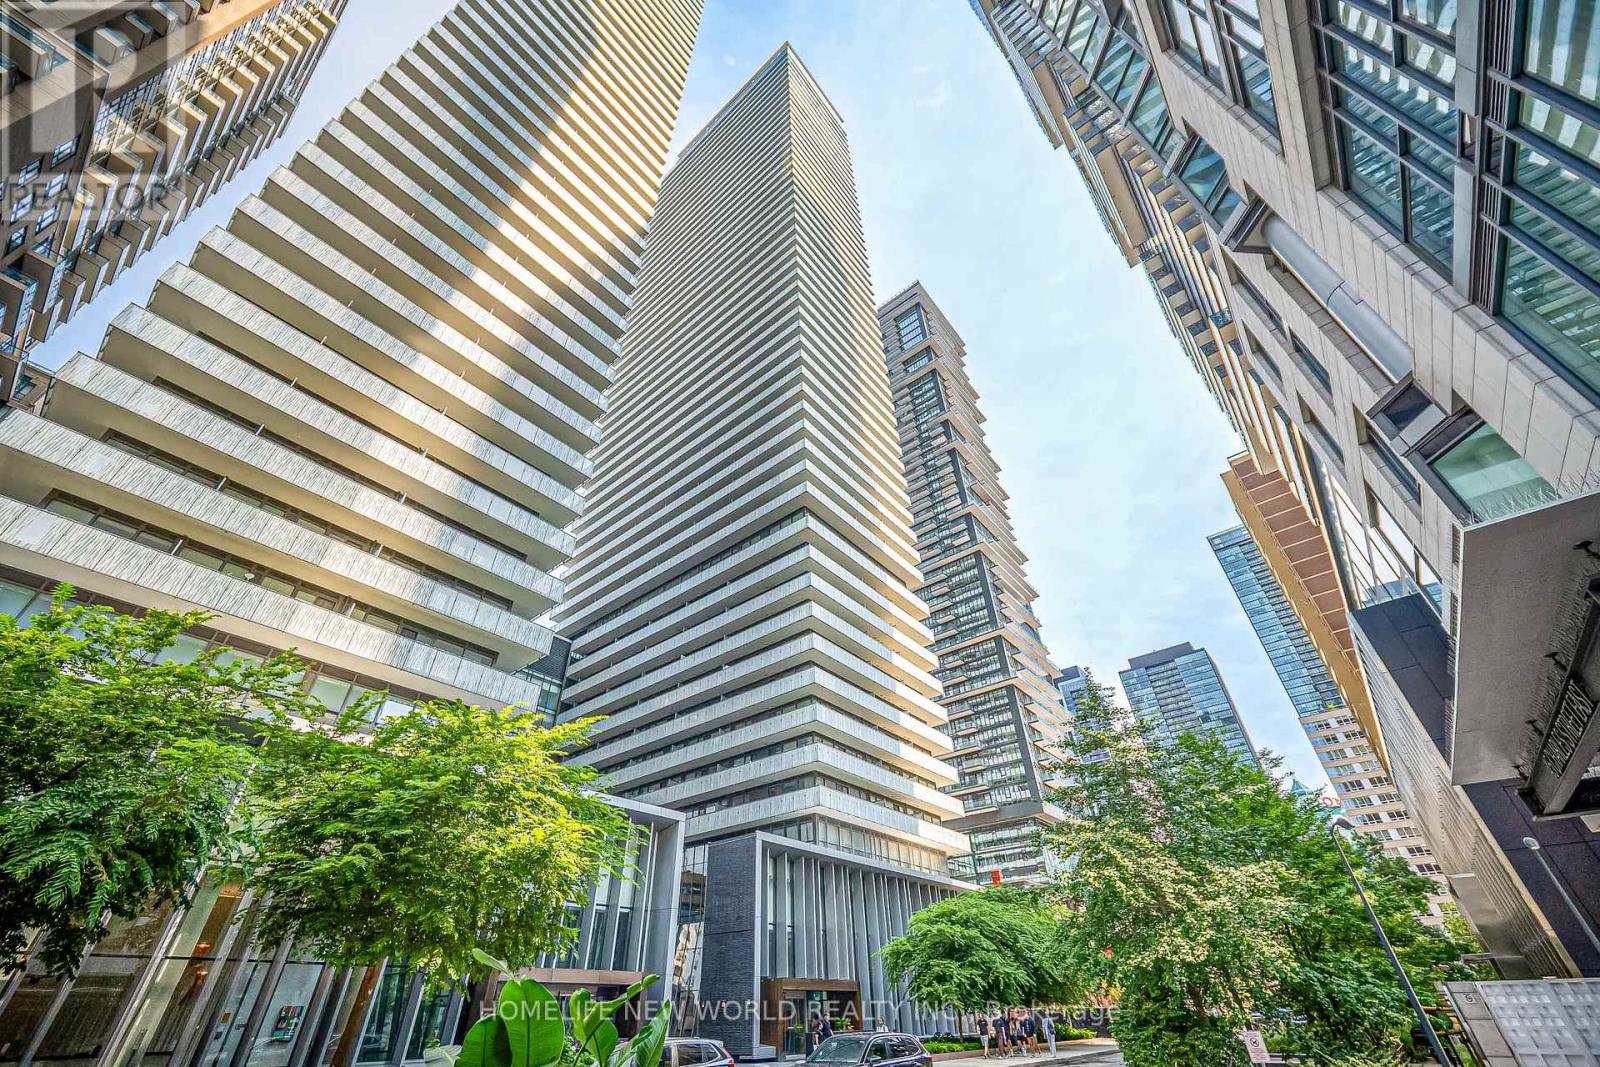
Welcome to Casa III, Cresford's prestigious 5-star residence at the iconic intersection of Yonge and Bloor. This elegantly designed studio suite offers breathtaking views, floor-to-ceiling windows, and soaring 9-foot ceilings, all just steps from Yorkville and the world-class shopping, dining, and lifestyle amenities of Bloor Street.The designer kitchen features sleek European appliances and contemporary finishes, while an ensuite stacked washer and dryer provides added convenience. Residents enjoy an impressive 20-foot lobby and an exceptional collection of amenities, including a state-of-the-art fitness centre, sophisticated rooftop lounge, and luxurious outdoor pool.Experience refined downtown living in one of Toronto's most desirable locations, with convenient access to TTC, shopping, restaurants, entertainment, and everything the city has to offer. (id:49269)
2403 - 10 Oak Street
Toronto, Ontario
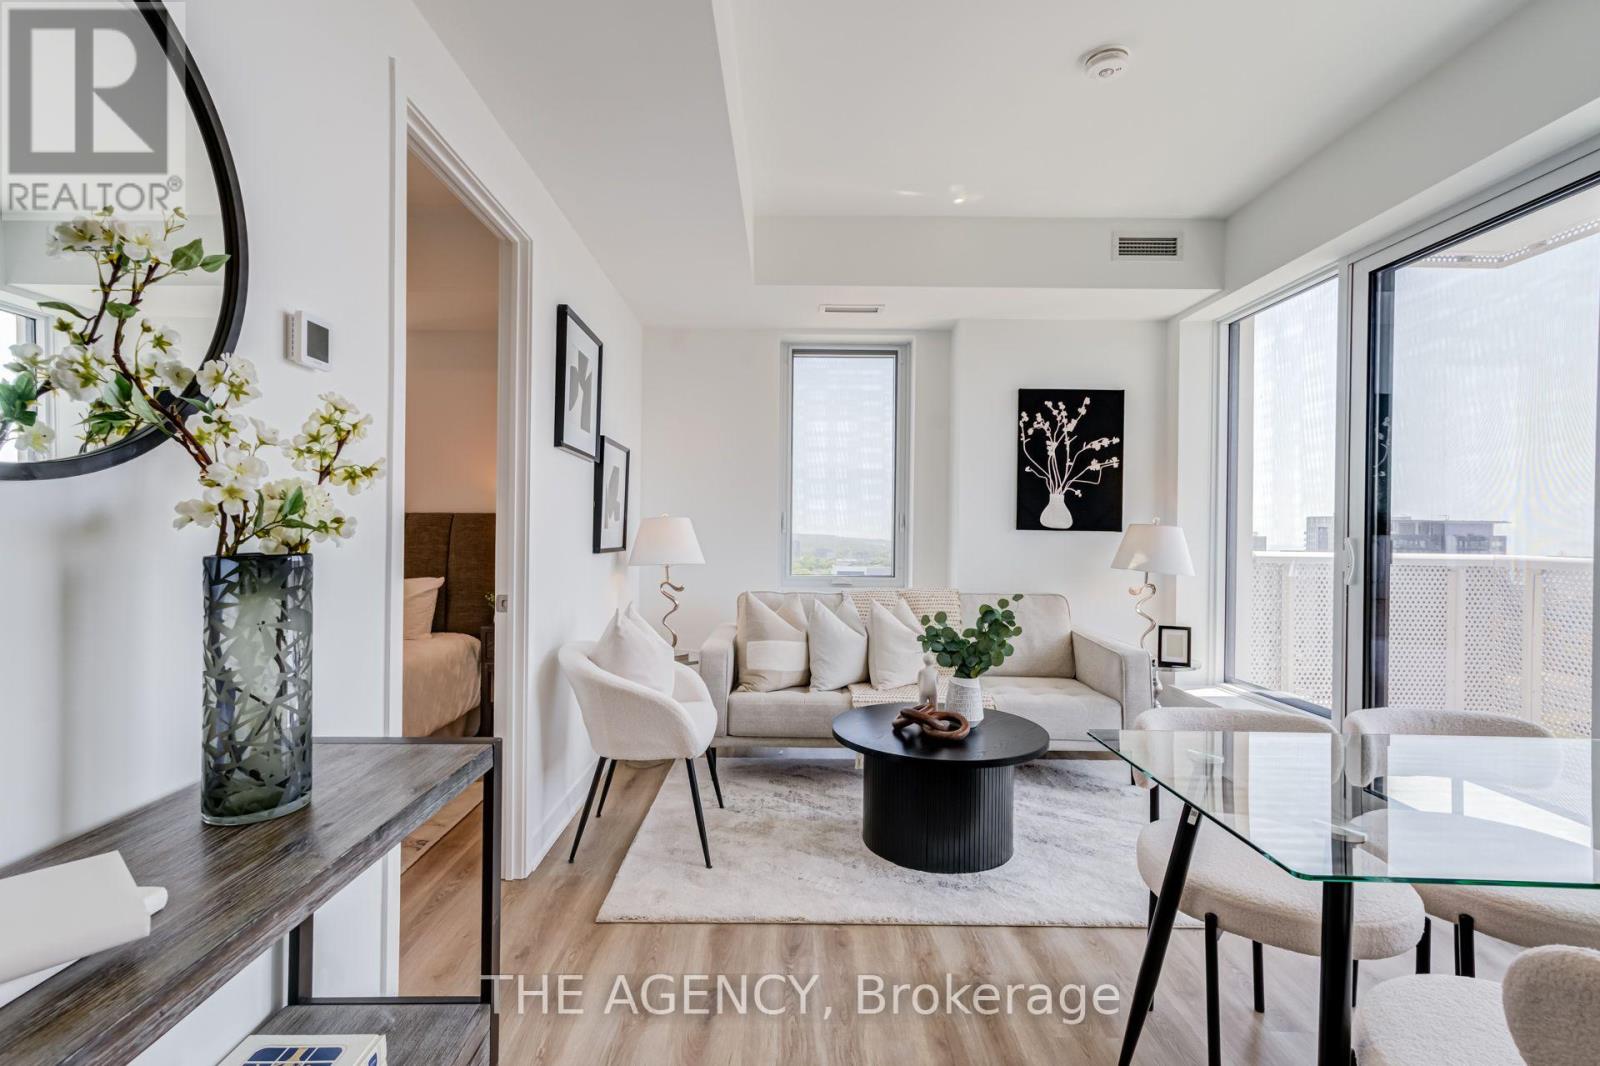
Welcome to 10 Oak Street - a spectacular corner residence offering breathtaking panoramic views and luxury living in the heart of Regent Park. This beautifully upgraded 2-bedroom, 2-bathroom suite is flooded with natural light through expansive floor-to-ceiling windows, showcasing stunning skyline views that can be enjoyed from nearly every room.Designed for modern living, the open-concept layout features a modern kitchen with, premium upgraded appliances, sleek cabinetry, and a spacious island overlooking the bright living and dining areas-perfect for entertaining or simply taking in the incredible scenery. Every detail has been thoughtfully upgraded, creating a sophisticated, move-in-ready home.The spacious primary retreat offers a spa-inspired ensuite and generous closet space, while the second bedroom is ideal for guests, family, or a stylish home office. Complete with one underground parking space and one locker, this exceptional suite combines luxury, comfort, and convenience.Residents enjoy first-class amenities including a fully equipped fitness centre, co-working spaces, party and entertainment lounges, children's play area, and beautifully landscaped outdoor terraces. Located in one of Toronto's fastest-growing neighbourhoods, you're steps to TTC, parks, the Regent Park Aquatic Centre, cafés, restaurants, FreshCo, the Distillery District, Cabbagetown, TMU, George Brown College, and the DVP.A rare opportunity to own a meticulously upgraded corner suite with truly stunning views in one of downtown Toronto's most vibrant communities.A Must See! (id:49269)
5932 Carlton Avenue
Niagara Falls, Ontario
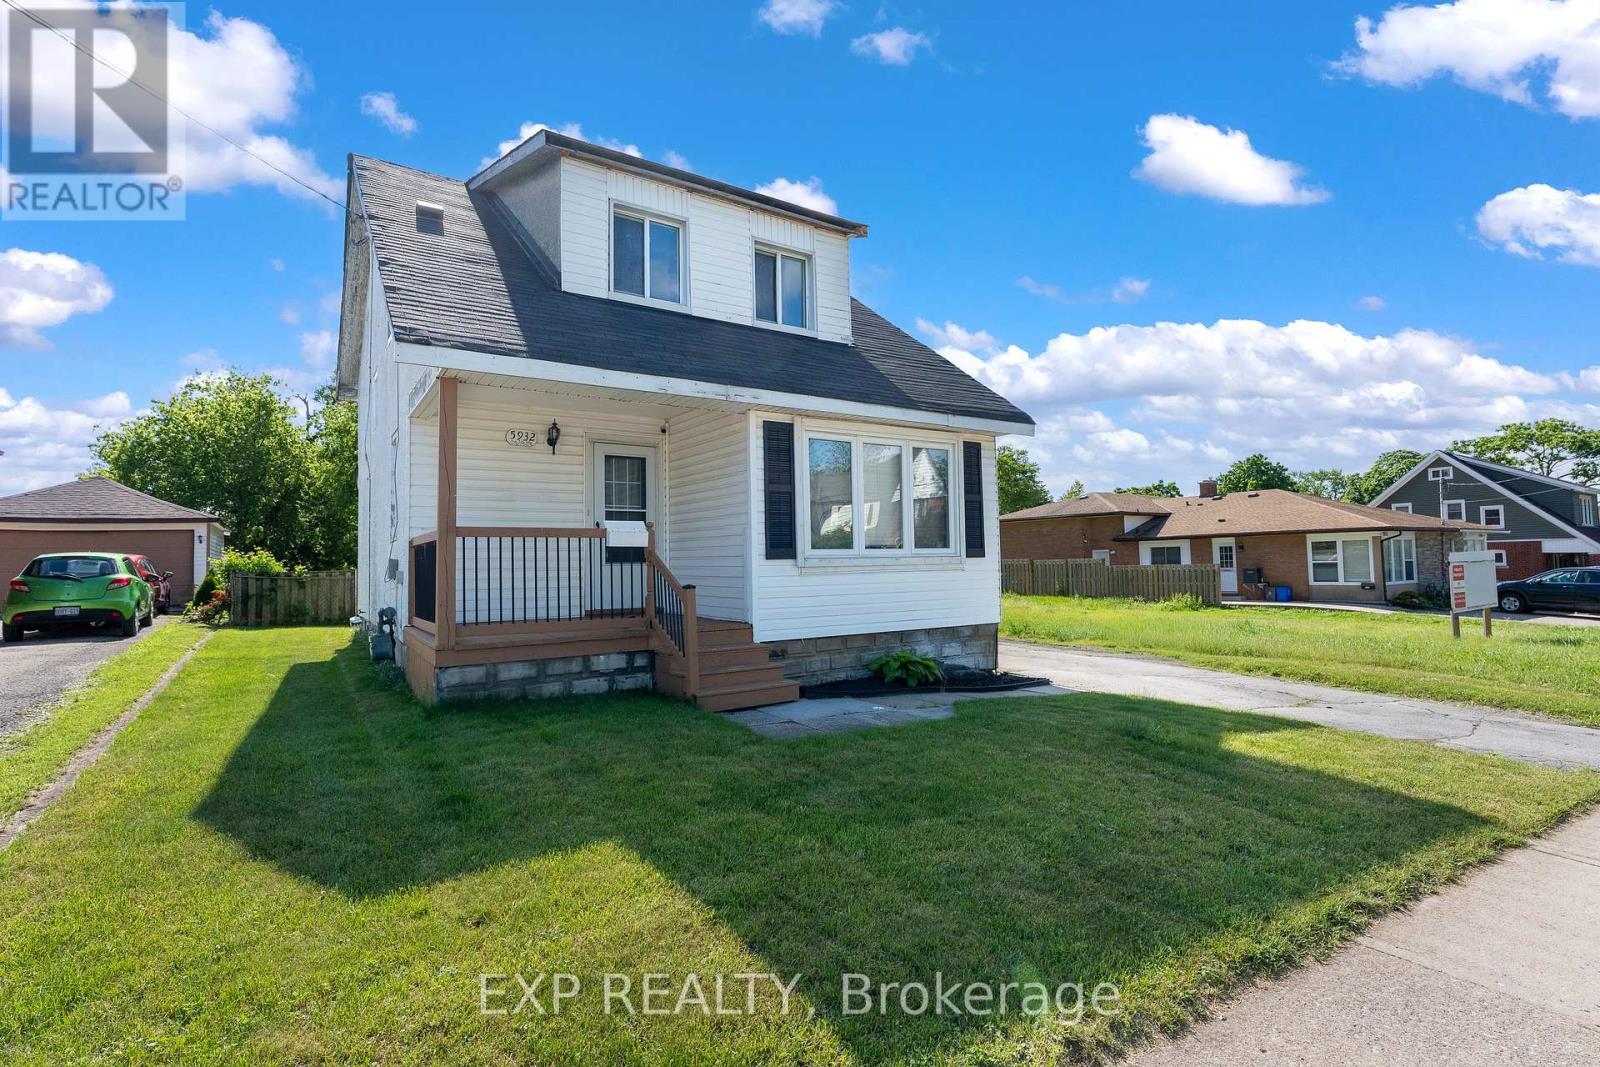
Endless possibilities await with this General Commercial property in the heart of Niagara Falls. Located just minutes from Lundy's Lane, this property features a deep 40 x 221 ft lot, detached garage, ample parking, and an existing 1.5-storey building ready for a variety of potential uses. Whether you're looking to establish a business, expand your investment portfolio, or explore future redevelopment opportunities, the flexible GC zoning provides numerous options. Surrounded by established neighbourhoods, commercial activity, and popular amenities, this is an excellent opportunity to invest in one of Niagara Falls' most accessible locations. (id:49269)
655 Galarneau Way
Ottawa, Ontario
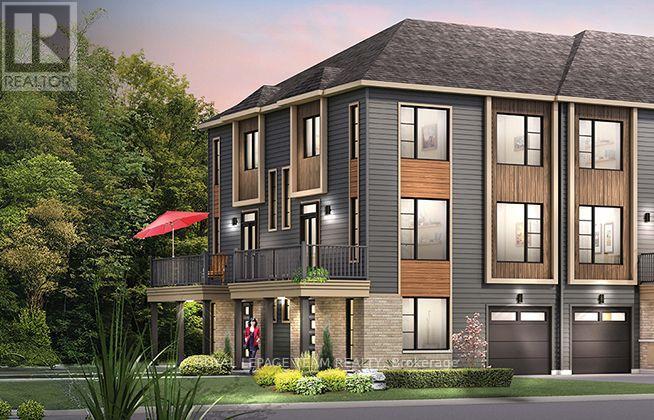
The McKee Corner is available only as a corner unit, is the largest of our Avenue Townhomes, and offers a Family Room on the First Floor for more living space. Step up to the Second Floor and you'll notice how bright this floor is with the windows providing a lot of natural lighting. The Second Floor gives you a Breakfast Area for those early morning coffees. Be treated to 3 Bedrooms on the Third Floor including a Primary Bedroom with ensuite and a large walk-in-closet. All Avenue Townhomes feature a single car garage, 9' Ceilings on the Second Floor, and an exterior balcony on the Second Floor to provide you with a beautiful view of your new community. Brookline is the perfect pairing of peace of mind and progress. Offering a wealth of parks and pathways in a new, modern community neighbouring one of Canada's most progressive economic epicenters. The property's prime location provides easy access to schools, parks, shopping centers, and major transportation routes. April 29th 2027 occupancy. (id:49269)
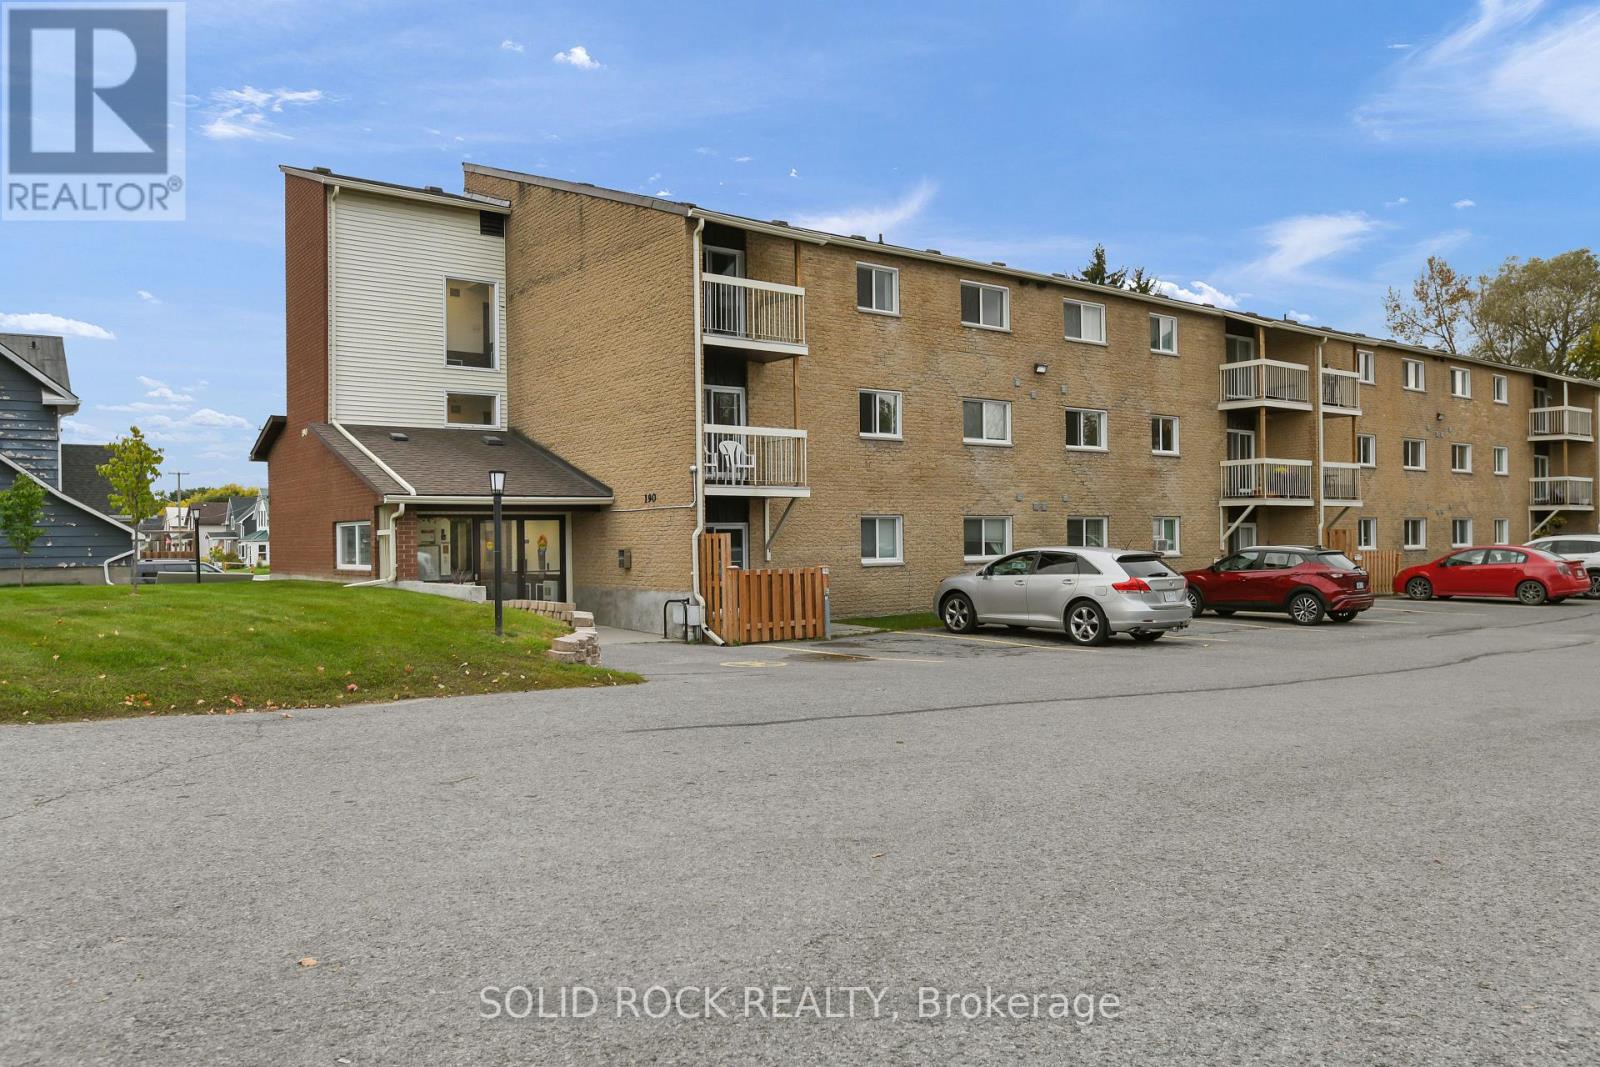
207 - 190 Elgin Street W
Arnprior, Ontario
Whether you're downsizing or just starting out, this well-maintained and freshly painted 2-bedroom condo is a great opportunity! Located in a desirable building, this bright and inviting home features a crisp white galley-style kitchen with ample cupboard and counter space. The L-shaped living and dining area offers a comfortable, functional layout, with patio doors leading to your private balcony overlooking mature cedar hedges - a lovely spot to enjoy your morning coffee or unwind at the end of the day. Both bedrooms are generously sized with great closet space, and the in-unit laundry room adds everyday convenience. Visitors will appreciate the visitor parking and elevator access, while the location puts you within easy walking distance of Historic Downtown Arnprior. Enjoy all that this charming Ottawa Valley community has to offer, including 2 rivers, walking trails, local shops, restaurants, gyms and more. The condo is vacant, making it easy to view and offering the potential for early occupancy. Parking space #207 is included. Pet-friendly building.Don't miss this opportunity to make this inviting condo your own! Schedule your private showing today. 24-hour irrevocable on all offers. (id:49269)
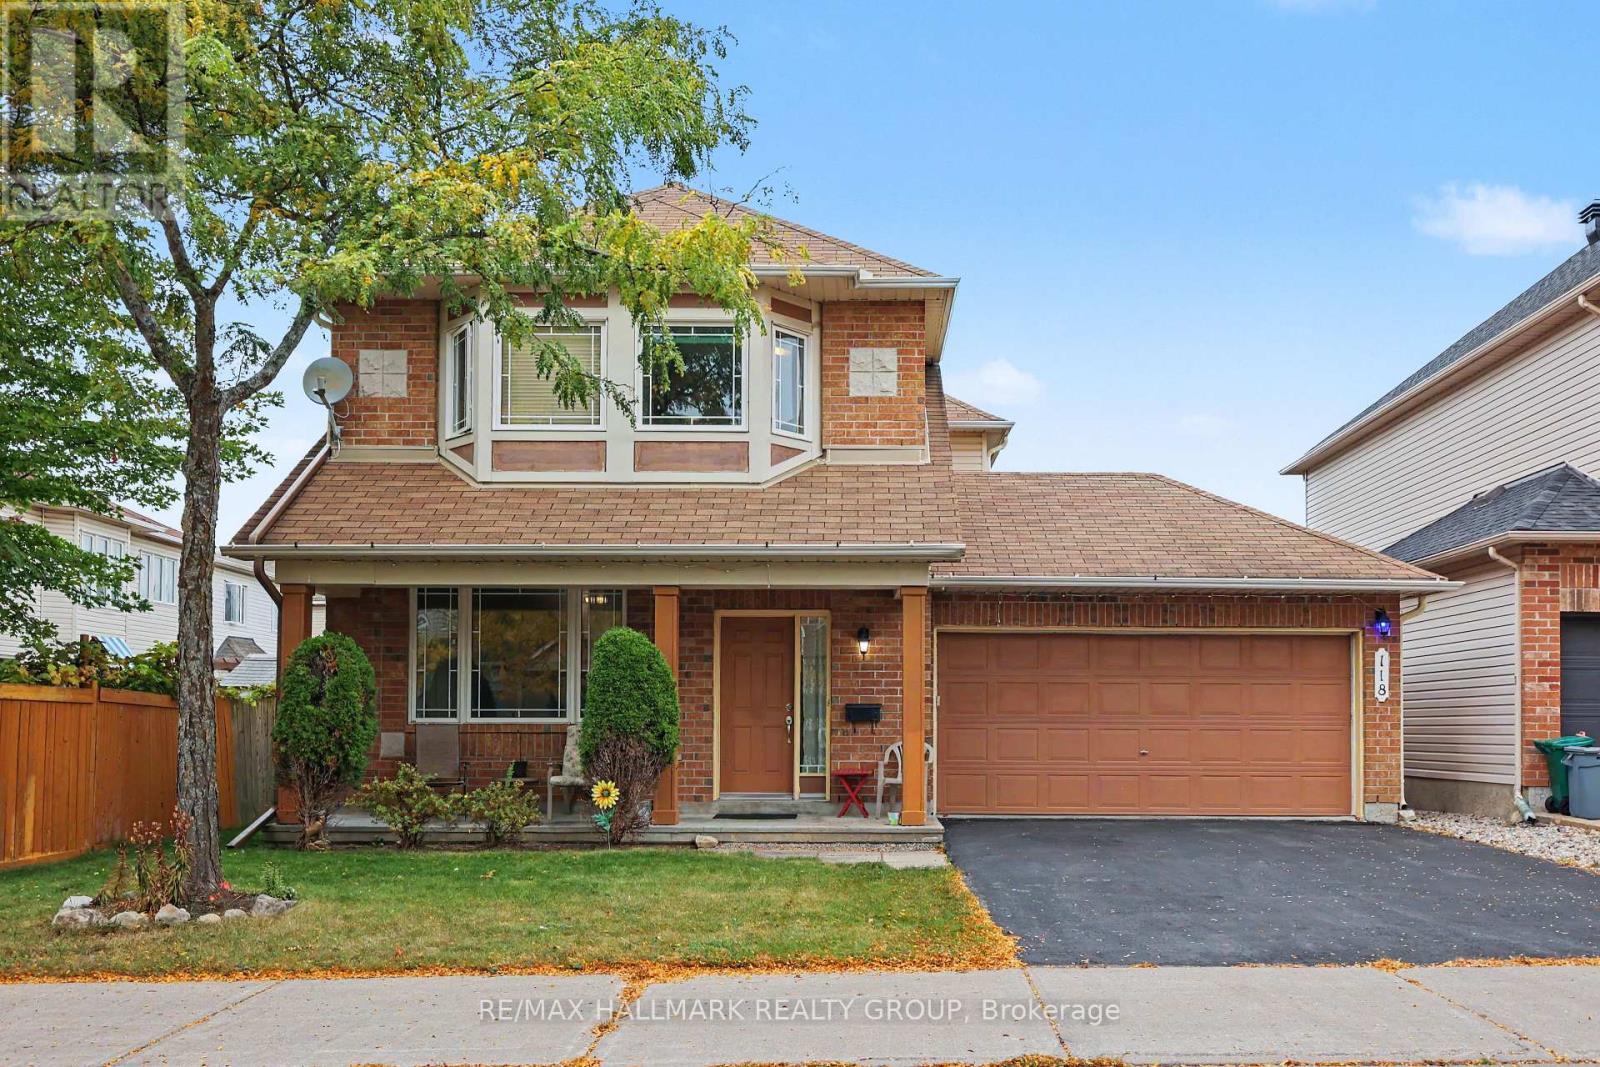
118 Hollowbrook Drive
Ottawa, Ontario
Welcome to 118 Hollowbrook Drive - where family living, space and convenience come together! Well loved by its original owner, this 3-bedroom, 2.5-bathroom home sits on a quiet, tree-lined street in the heart of Barrhaven. The bright main floor features an open living and dining area, an eat-in kitchen and a family room with updated laminate flooring and direct access to the fully fenced backyard - perfect for everyday living and entertaining. Upstairs, you'll find three generously sized bedrooms, including a spacious primary with a walk-in closet and large ensuite, plus a full family bathroom. The unfinished basement offers laundry, loads of storage and a blank canvas for your future plans. Need parking? You've got it! The oversized attached double garage and double driveway offer room for four cars, with extra space for storage. And the location? Fantastic! A short walk or drive to nearby schools, parks and trails, shopping, groceries and restaurants including: Strandherd Crossing (Farm Boy, Shoppers Drug Mart, COBS Bread Bakery), Chapman Mills Marketplace (Walmart, Loblaws, Best Buy), Chapman Mills Public School, École élémentaire catholique Pierre-Savard, John McCrae Secondary School, Longfields-Davidson Heights Secondary School, Highpointe Park, Chapman Mills Park, Berrigan Park and the Walter Baker Sports Centre. A wonderful place to put down roots and enjoy everything Barrhaven has to offer! (id:49269)
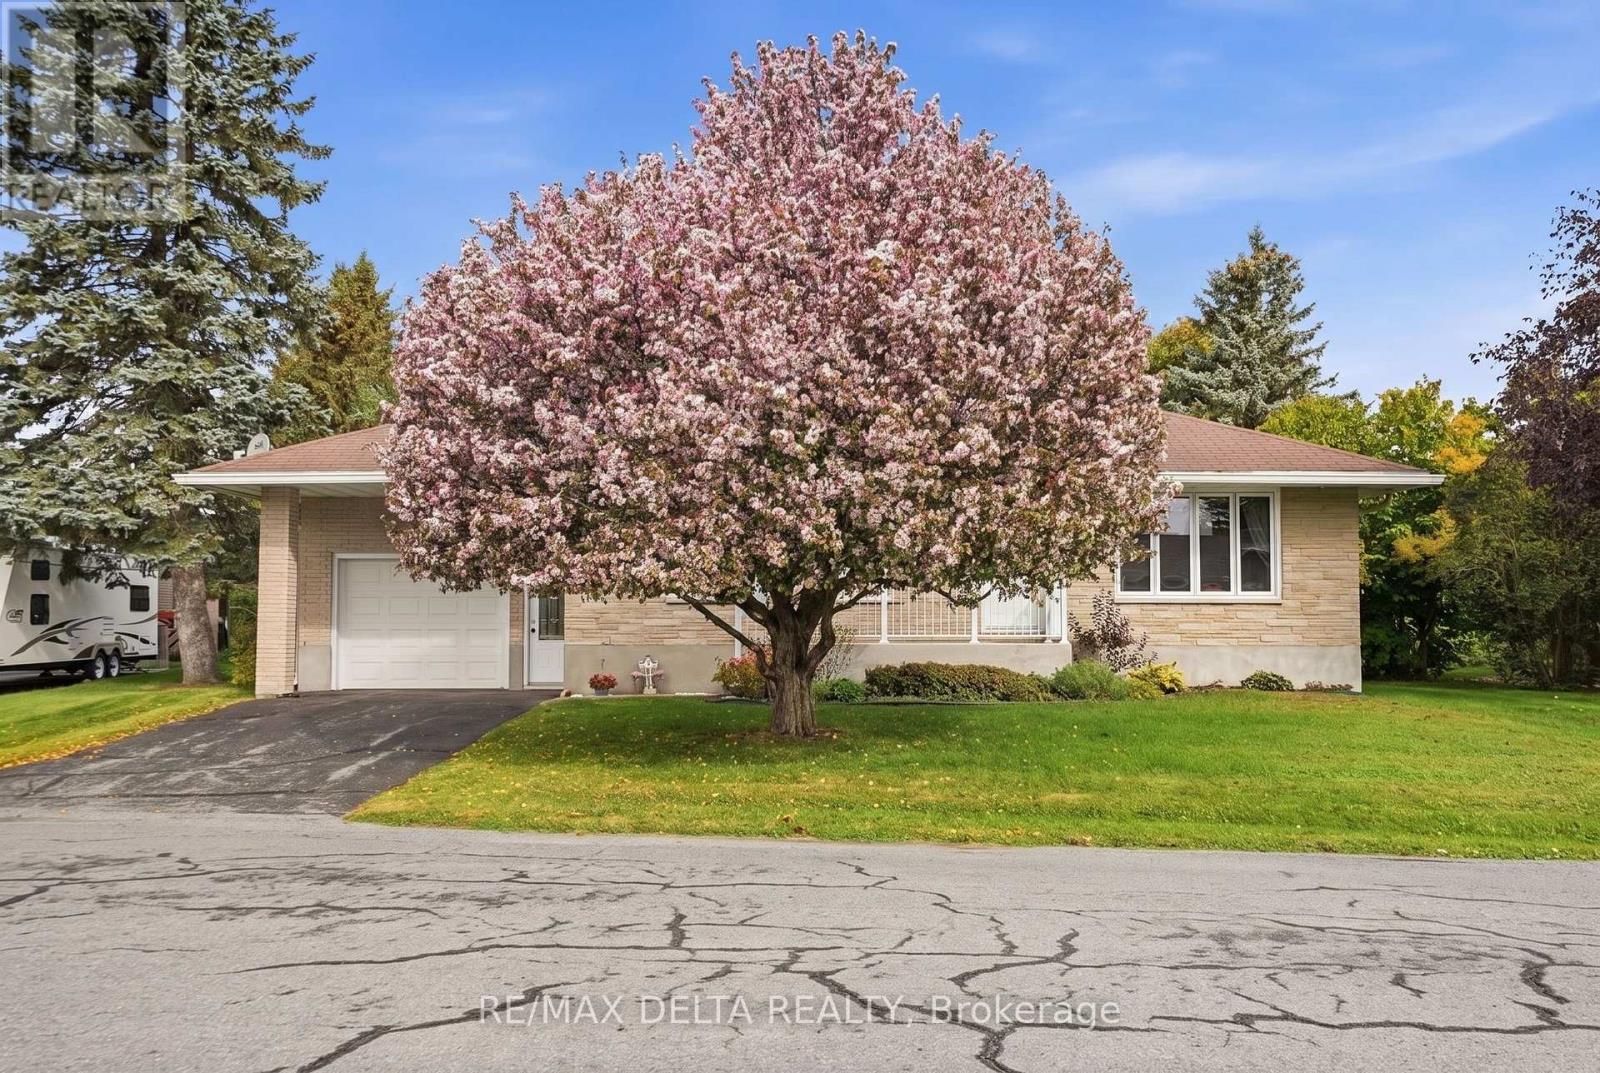
6 Place Madeleine Street
The Nation, Ontario
What a great way to start! This comfortable all-brick bungalow offers 2 bedrooms and a convenient laundry room on the main floor. The kitchen opens beautifully to the dining and living areas, creating a warm and inviting space for everyday living and entertaining. The spacious living room features a cozy fireplace, perfect for relaxing at the end of the day. Enjoy your morning coffee or breakfast at the kitchen counter, with beautiful hardwood flooring throughout the main level adding warmth and character. The laundry room offers direct access through patio doors to a large deck and a beautiful, private backyard surrounded by mature greenery. A charming crab-apple tree adds to the welcoming curb appeal and privacy at the front of the home. The finished basement offers several versatile areas, including a dedicated space for a pool table with all accessories, a cozy sitting area with another fireplace, and an open space that could easily be used as a home gym, office, workshop, or whatever best suits your needs. For the handy homeowner, the spacious utility room offers the potential to add another bathroom, with a toilet already installed. The attached garage is fully finished, exceptionally clean, and provides convenient additional space for your vehicle, storage, or projects. This well-maintained home offers comfort, character, and plenty of flexible living space both inside and out. (id:49269)
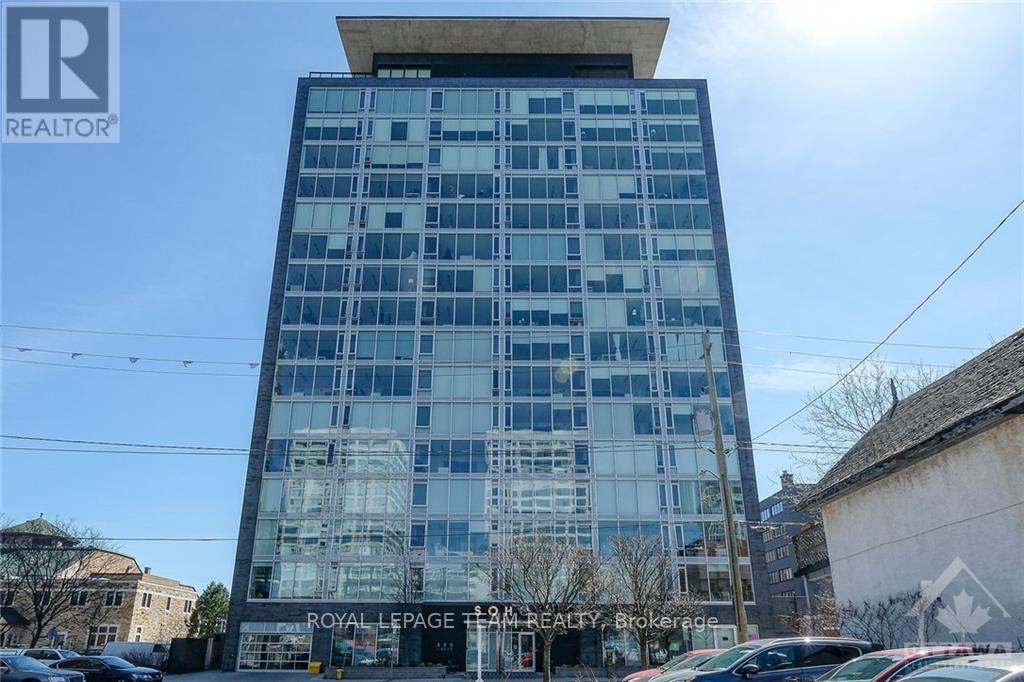
306 - 300 Lisgar Street
Ottawa, Ontario
FOR RENT Available November 1, 2026 and onwards is this beautiful, modern, and elegant 1 BED 1 BATH CONDO IN CENTRETOWN! Right in the heart of downtown at 300 Lisgar, this building is walking distance to everything shopping, buses, Bank Street, Parliament, GoC buildings, Gatineau, LRT, etc. This unit includes a modern kitchen with integrated/built-in appliances and quartz countertops. Open concept living area with WALL to WALL windows provides access to humungous balcony area. Hardwood flooring in living area and carpet in bedroom. Great sized bedroom with good closet space. Bedroom has a cheater ensuite with nice glass shower. IN-UNIT laundry and ample in unit storage. This unit does not have designated parking, however there is visitor parking available and there are other units that readily have parking spots available for rent. This is known to be one of Ottawa's premier buildings for its amazing amenities. Amenities include: pool, gym, sauna, theatre room, patio, party room, and conference room. Storage locker #68 included in rental price! RENT INCLUDES HEAT/AC AND WATER! The tenant will be responsible to pay wifi and hydro/electricity only. (id:49269)