
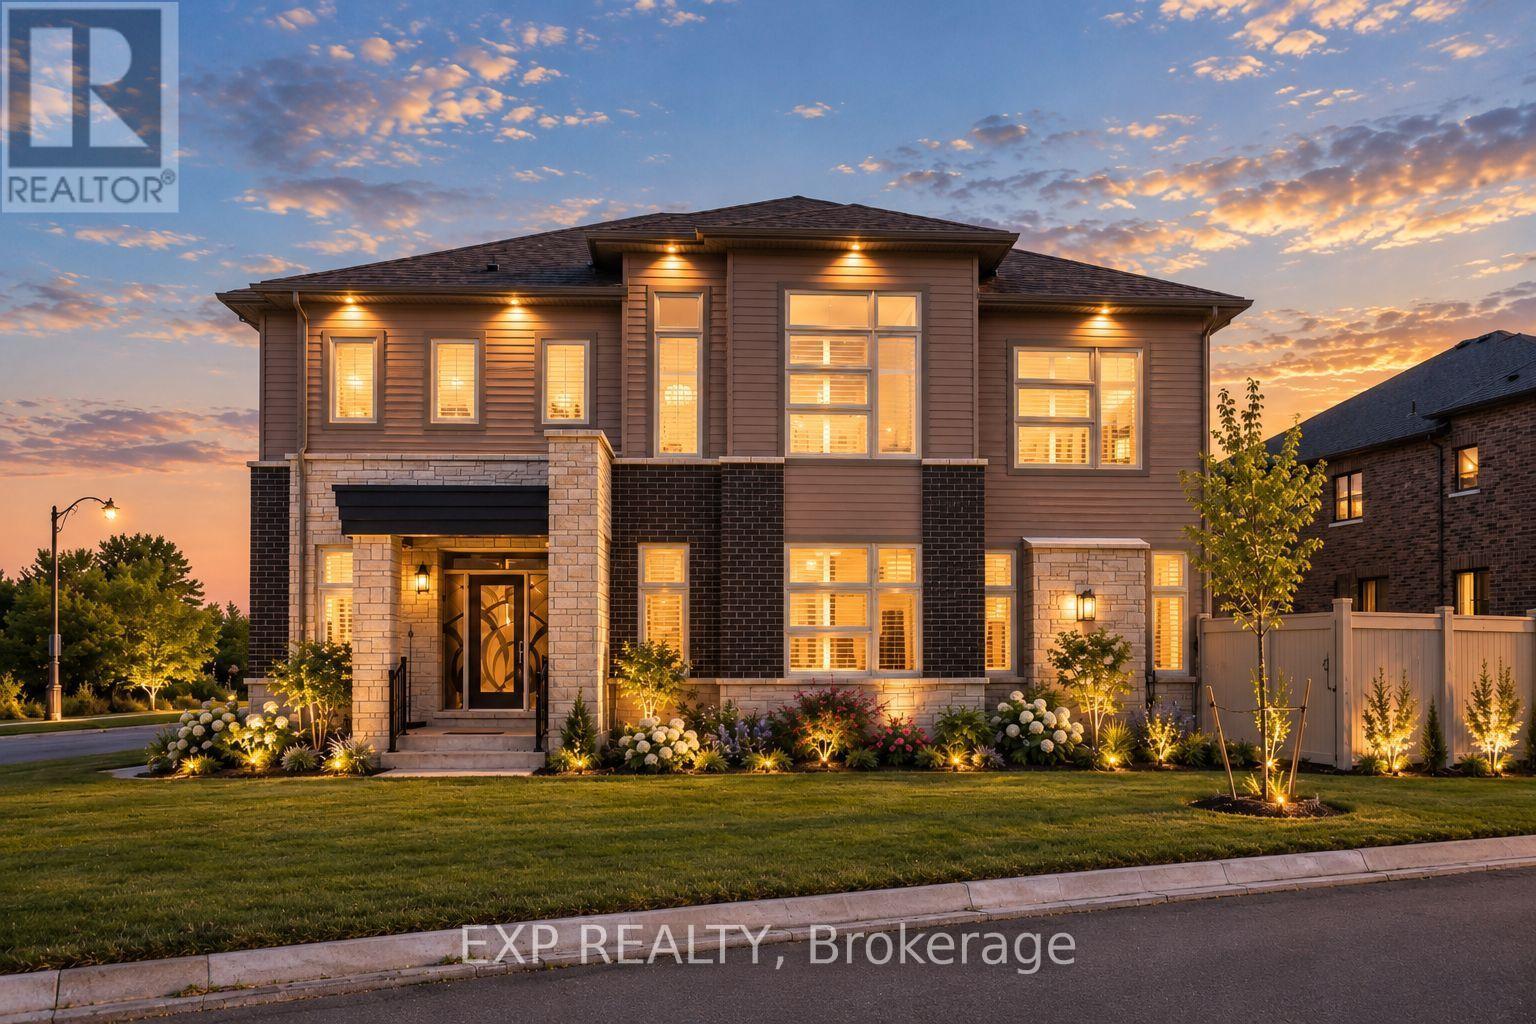
38 Bud Leggett Crescent
Georgina, Ontario
Welcome To 38 Bud Leggett Cres, A Stunning Family Home Tastefully Designed In One Of Keswick South's Most Desirable Growing Neighbourhoods. Situated On A Premium Corner Lot With Beautiful Curb Appeal, Professionally Landscaped Gardens And Exterior Lighting, This Exceptional Residence Offers Approx. 3,784 Sq Ft Above Grade Per Builder And The Perfect Blend Of Elegant Design, Modern Comfort And Everyday Convenience. The Bright Open-Concept Main Floor Features 10-Ft Ceilings, Hardwood Flooring Updated In 2024, Pot Lights, Large Windows, California Shutters And A Carpet-Free Interior. Enjoy A Spacious Living/Dining Area, Separate Library With French Doors, And A Sun-Filled Family Room With Working Gas Fireplace, Creating An Ideal Setting For Family Living And Entertaining. The Chef-Inspired Kitchen Features Thermador Stainless Steel Appliances, Built-In Panasonic Microwave, Custom-Style Cabinetry, Granite Counters, Stylish Backsplash, Large Centre Island, Servery/Pantry Area And A Bright Breakfast Area With Walkout To The Yard. The Second Floor Offers 9-Ft Ceilings, Hardwood Flooring Updated In 2025, 4 Generous Bedrooms And A Large Open Den, Perfect As A Study, Lounge Or Home Office. The Luxurious Primary Retreat Features His & Hers Walk-In Closets And A Spa-Like 5-Pc Ensuite With Freestanding Tub, Glass Shower And Double Vanity. Additional Bedrooms Offer Hardwood Floors, Large Windows, Generous Closets And Ensuite/Semi-Ensuite Bath Access. Enjoy Approx. $100K In Builder Upgrades Including Appliances, Hardwood Flooring And Countertop Upgrades, Built-In Double Garage, Private Driveway Parking For 4 Cars, Main Floor Laundry, Level 2 EV Charger, Central Vacuum Rough-In, New A/C In 2025, Partially Fenced Yard, Covered Front Porch And A Large Unfinished Basement With Excellent Storage Or Future Finishing Potential. Conveniently Located Near Parks, Schools, Shopping, Lake Simcoe, Hwy 404 And Everyday Amenities. (id:49269)
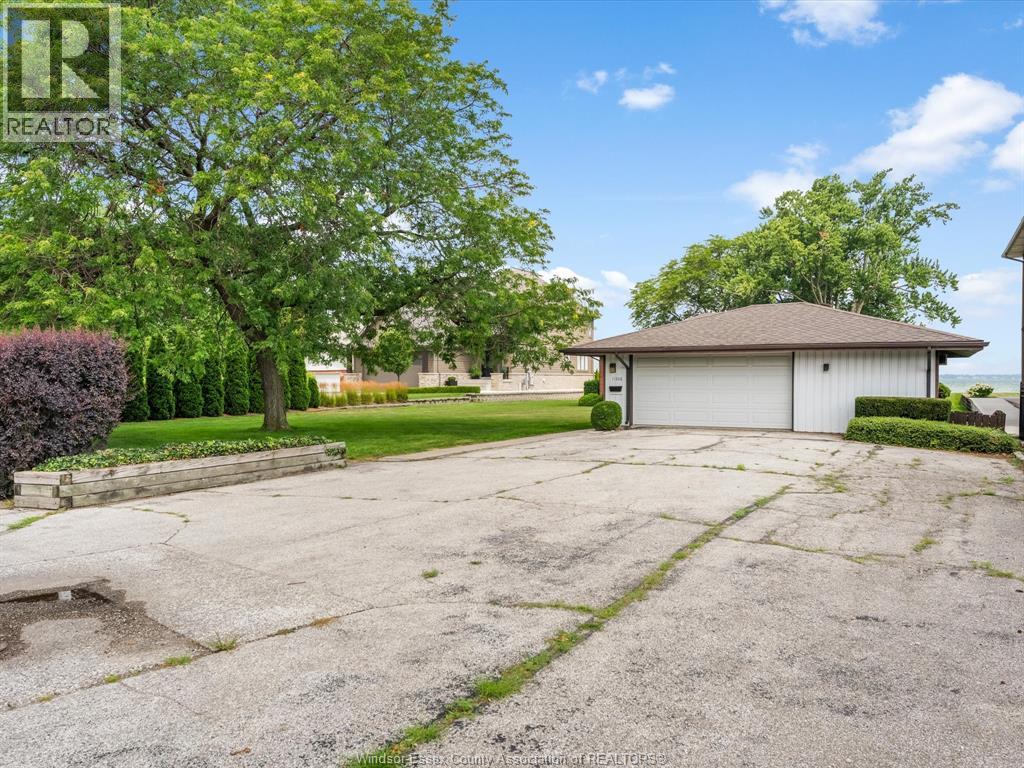
11506 Riverside
Windsor, Ontario
A Rare chance to secure a generous waterfront lot offering the enviable combination of both river and lake views. Perfectly positioned for a large custom- built dream home , the property currently features a charming 2 bedroom, 1 bathroom brick bungalow paired with a detached 1.5 car garage ----ideal as a comfortable interim residence while you plan your build , or as a rental in the meantime . With sweeping dual-water exposure and a lot size that gives real flexibility for design and layout , this is the kind of setting builders and buyers dream about . Waterfront lots with this combination of frontage rarely come to market . Call L/S now for your private viewing . (id:49269)
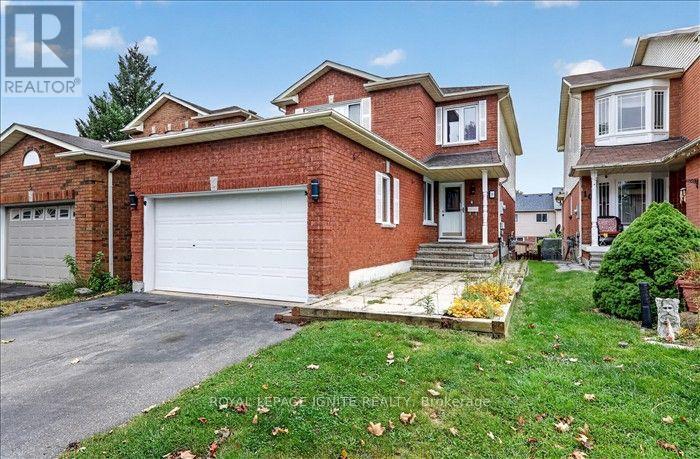
8 Vail Meadows Crescent
Clarington, Ontario
Welcome to this spacious 2-storey detached home in a desirable Bowmanville neighbourhood, offering 6 bedrooms, 2 kitchens, and 4bathrooms across the entire home. This property is ideal for a large family or those looking for additional living space. The upper level features bright and spacious living and dining areas, hardwood flooring throughout, a well-appointed kitchen with extra cabinetry, and a walkout to the deck. The primary bedroom offers a private 4-pieceensuite and a large walk-in closet. With two kitchens and multiple living areas, the home provides excellent flexibility and functionality. Conveniently located close to public transit, shopping, schools, parks, and Highway 401. A great opportunity to lease a spacious home in a convenient Bowmanville location. (id:49269)
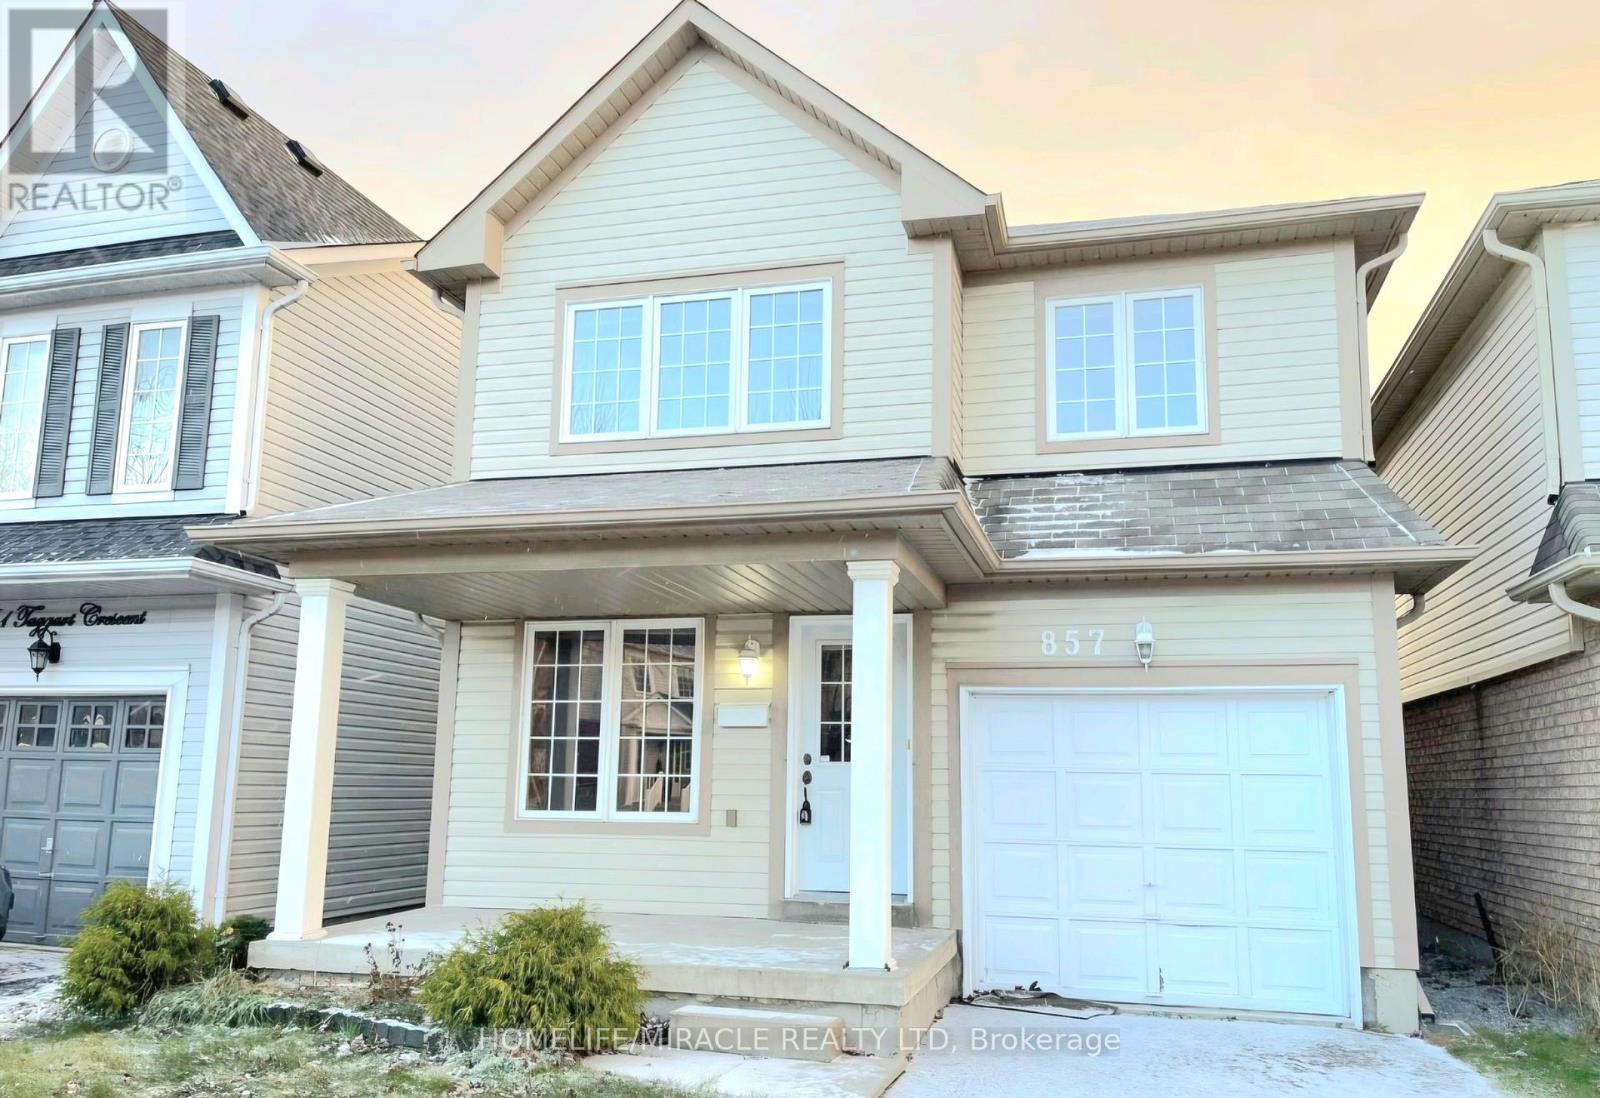
857 Taggart Crescent
Oshawa, Ontario
Beautiful Detached House 3 bed rooms with 2 Washrooms available immediate. Very high demand area and close to St.Joseph, School, Public Transportation, Park and etc. (id:49269)
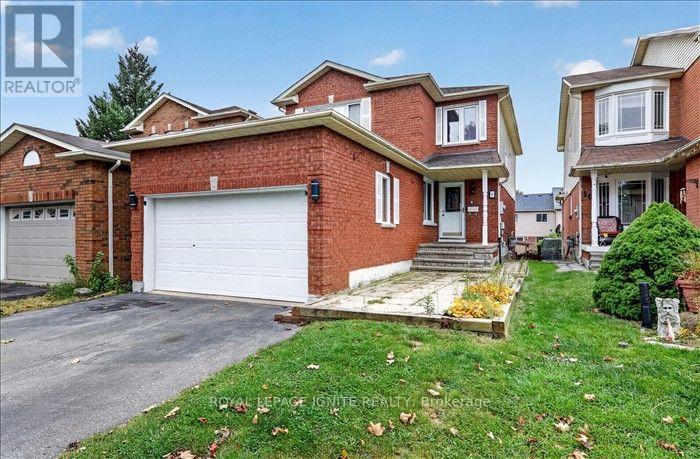
Upper - 8 Vail Meadows Crescent
Clarington, Ontario
Welcome to this beautiful 4-bedroom, 2-storey detached home located ina desirable Bowmanville community. The home features a bright andspacious open-concept living and dining area with hardwood flooringthroughout. The well-appointed kitchen offers ample cabinetry andconvenient access to the outdoor deck-perfect for relaxing orentertaining. The primary bedroom includes a spacious walk-in closetand a private 4-piece ensuite. Shared laundry is available, withseparate access for the main-floor tenants for added convenience.Ideally situated close to public transit, shopping, schools, parks, andHighway 401, this home offers both comfort and convenience in a fantastic location. (id:49269)
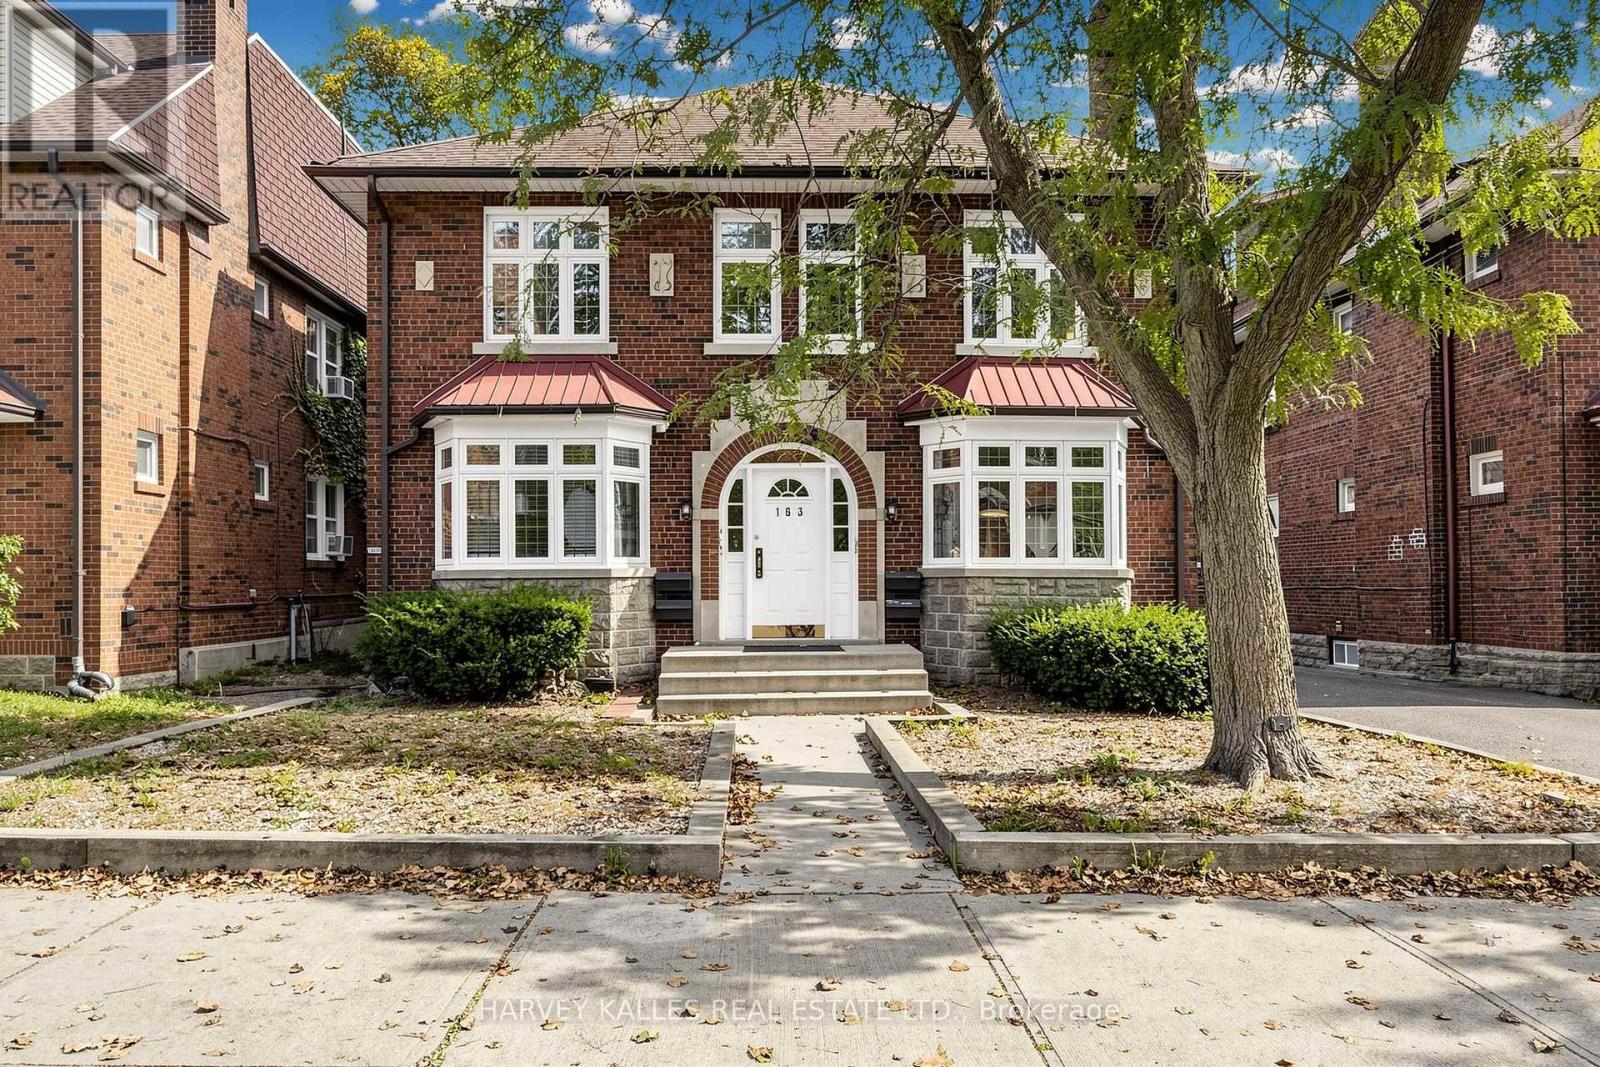
South 2nd - 163 Highbourne Road
Toronto, Ontario
Charming, sun-filled home full of character in the sought-after Avenue Rd & Eglinton Ave W neighbourhood. Spacious bedrooms, generous closets and storage throughout make this a great fit for a family, couple or individuals. The bright, west-facing living room offers beautiful sunset views, with a beautiful non-working fireplace and arched doorways adding warmth and timeless charm. Enjoy a welcoming community just steps from parks, the Beltline Trail, grocery stores, cafés, restaurants, schools and transit. Approximately a 15-minute walk to Eglinton Station and just a minute's walk to Chaplin LRT Station. (id:49269)
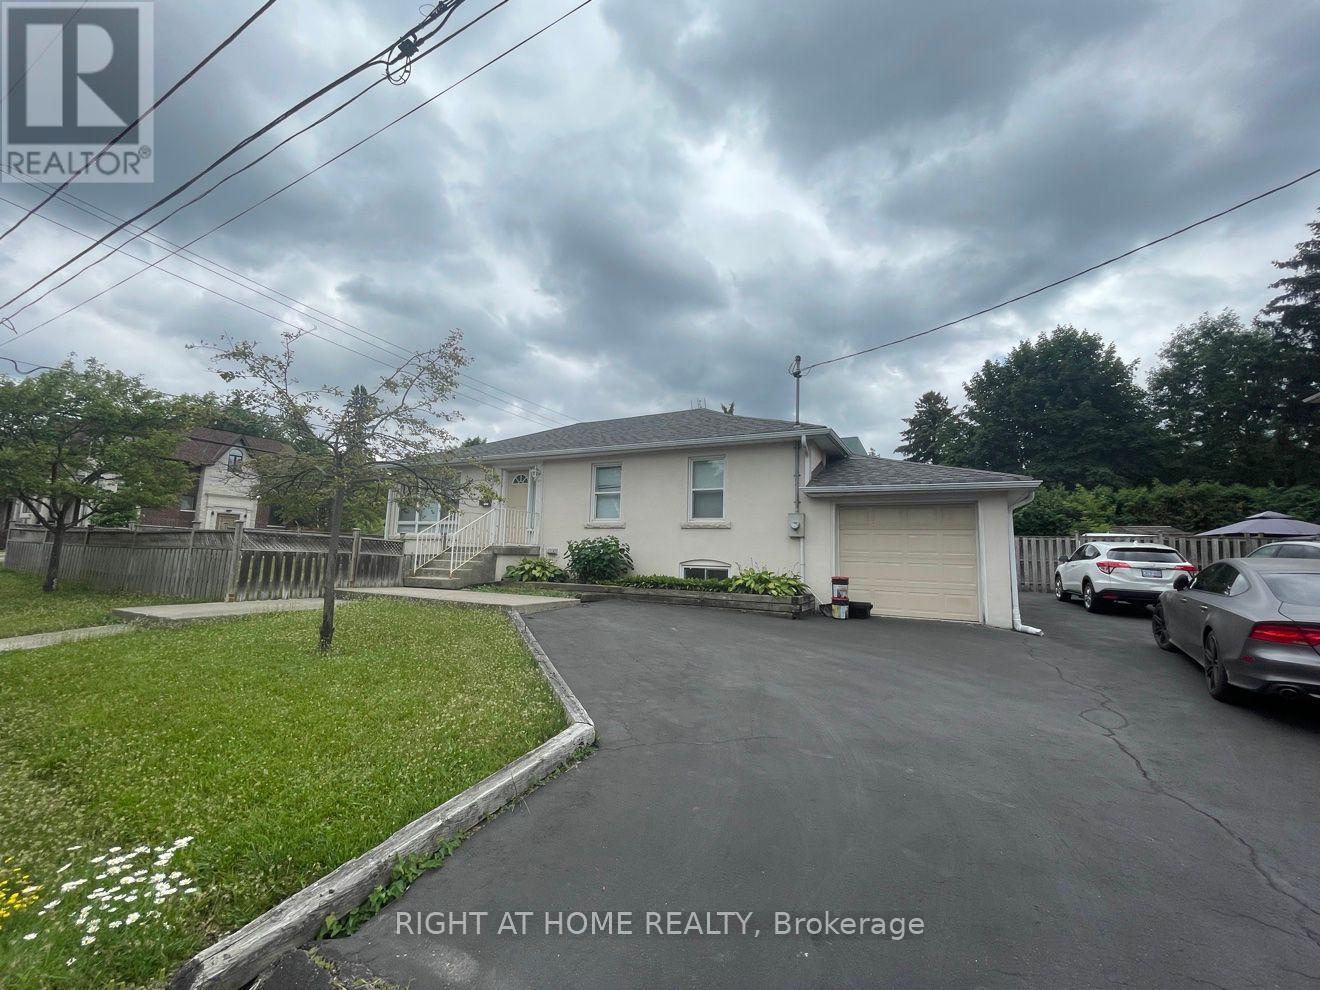
Lower - 191 Princess Avenue
Toronto, Ontario
Newly renovated spacious basement apartment located in a quiet and friendly neighbourhood near Mel Lastman Square, Empress Walk & Sheppard Grande. Featuring 1145 sq ft of living space. Located at the heart of Willowdale in North York. This property offers easy access to the 401 highway, North York Centre, Sheppard and Finch Subway Stations, Mel Lastman Square, Toronto Centre for the Arts, Empress Walk and Sheppard Grande shopping district. Residents can take advantage of top-notch amenities, including nearby parks, tennis courts, splash pads, library, theatres and community centres like the Douglas Snow aquatic centre and Mitchell Field community centre. Perfect blend of comfort, culture, and connectivity, this property is ideal for young professionals, families, and anyone looking for a lively healthy urban lifestyle. Maximum 2 adults, 1 child. (id:49269)

56 Kayenta Street
Ottawa, Ontario
Welcome to this beautifully maintained Tamarack Swan end-unit bungalow, situated on an extra wide lot, in the sought-after EdenWylde adult lifestyle community of Stittsville. Offering approximately 1,560 sq. ft. of total finished living space, this elegant 1+1 bedroom, 3-bathroom home combines thoughtful design, quality finishes including quartz counter throughout, and low-maintenance living. The end-unit setting, covered front porch, stone walkway and landscaped surroundings create an inviting first impression. Inside, the bright open-concept main floor features beautiful brushed oak hardwood flooring throughout the principal living areas and primary bedroom. The upgraded kitchen is stylish and functional, with white quartz countertops, excellent cabinetry and storage, plus a convenient pantry/closet roughed-in for a future stacked laundry setup. Custom blinds and professionally installed window tinting on all main-level windows add comfort and privacy. The spacious primary suite offers generous closet space and access to a second full bathroom, while the living and dining areas provide plenty of room for everyday living and entertaining. The finished lower level adds valuable living space with a large recreation room, additional bedroom, full bathroom, dedicated laundry area and ample storage. The home includes many builder upgrades, including a lookout basement, upgraded underpad in the finished basement, gas BBQ line and numerous kitchen upgrades, along with upgraded flooring, lighting and finishes. The attached garage features custom shelving for convenient organization and storage. Residents of the Bungalows of EdenWylde enjoy access to a welcoming community building with weekly activities, fitness classes, social gatherings and events, plus a party room available for private functions. An excellent turnkey opportunity to enjoy an upgraded stylish, and comfortable home in a vibrant adult lifestyle community, close to all that Stittsville has to offer. (id:49269)
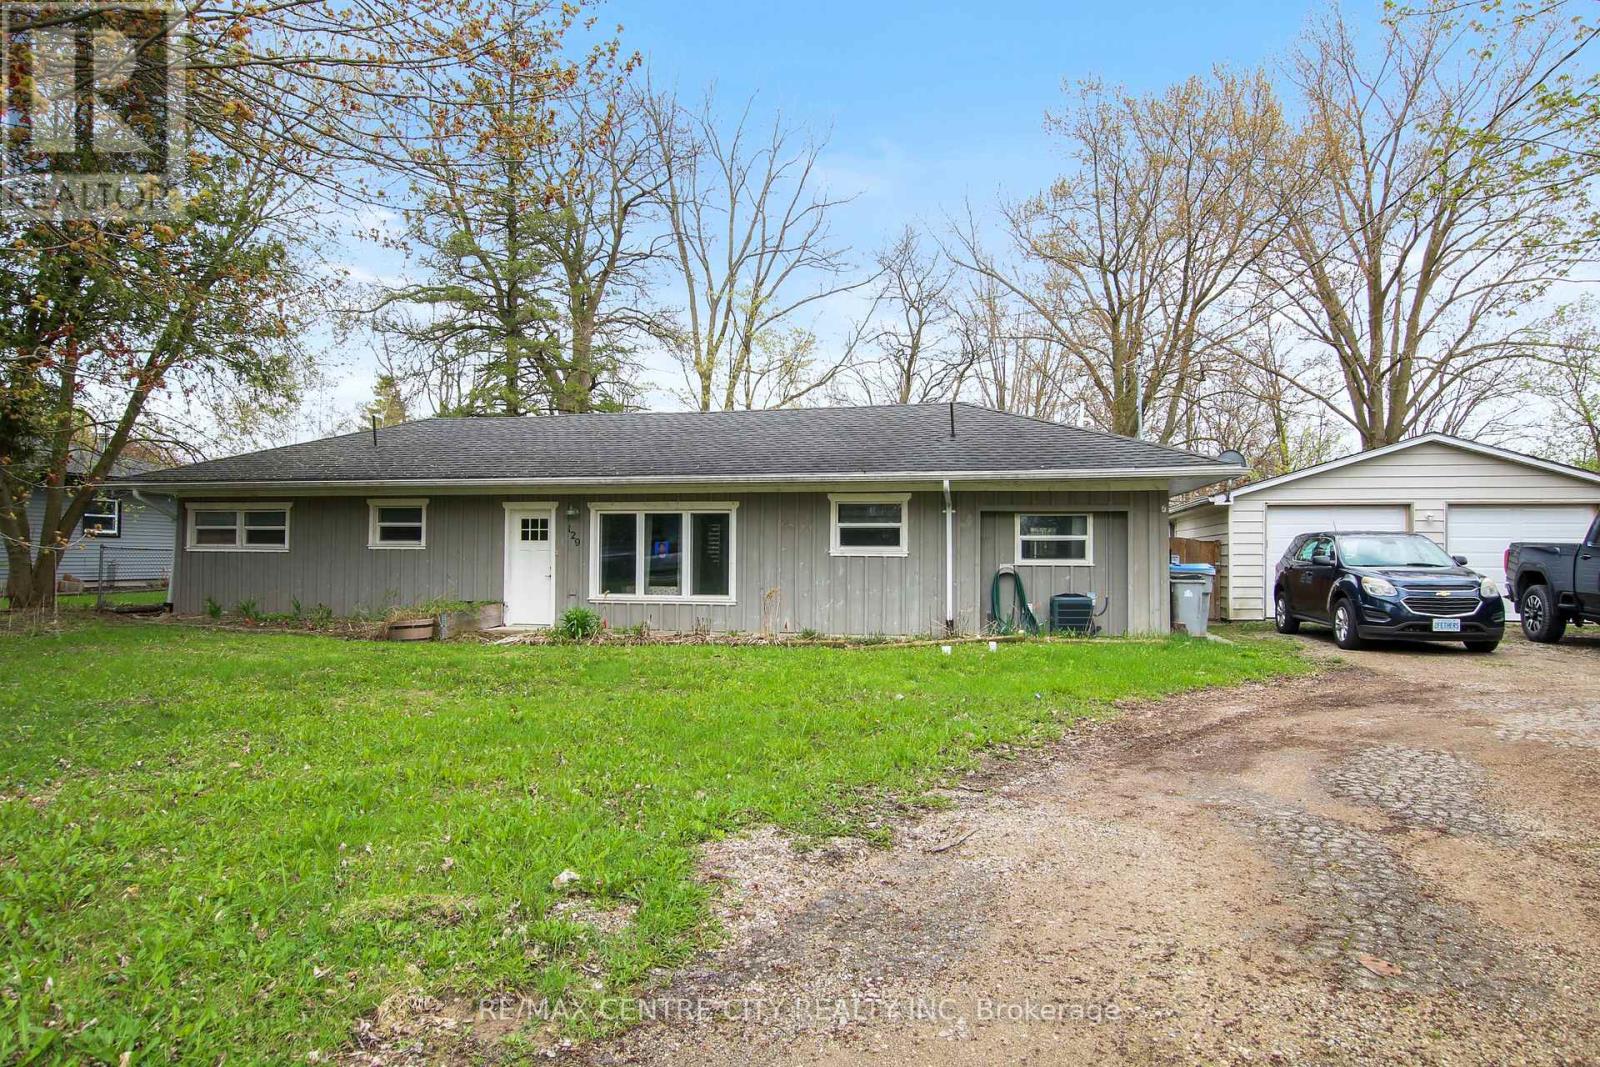
129 Duchess Avenue
Lucan Biddulph, Ontario
** Rent to own option is available. Great property for investors (R2 zoning), first time home buyers or those looking to downsize. Located in the lovely town of Lucan, just 15 mins North of London, this 2 bedroom Bungalow is situated on a half acre lot (125ftx174ft) on a quiet street. A detached 2 car garage, large driveway and lots of mature trees for privacy. Enjoy the open concept design and the bright sunroom looking out onto this large open space. In-floor heating in the kitchen, living room, dining room and both bedrooms. Walking distance to Wilberforce Public School and to all of the amenities offered downtown. Use the large lot to build a shop, park your RV or potentially sever. The Seller has contacted the planning department and there is a possibility of severing a lot off of this property to build another house. Buyer is to confirm the requirements for this with the planning department. (id:49269)
38 Coleluke Lane
Markham, Ontario
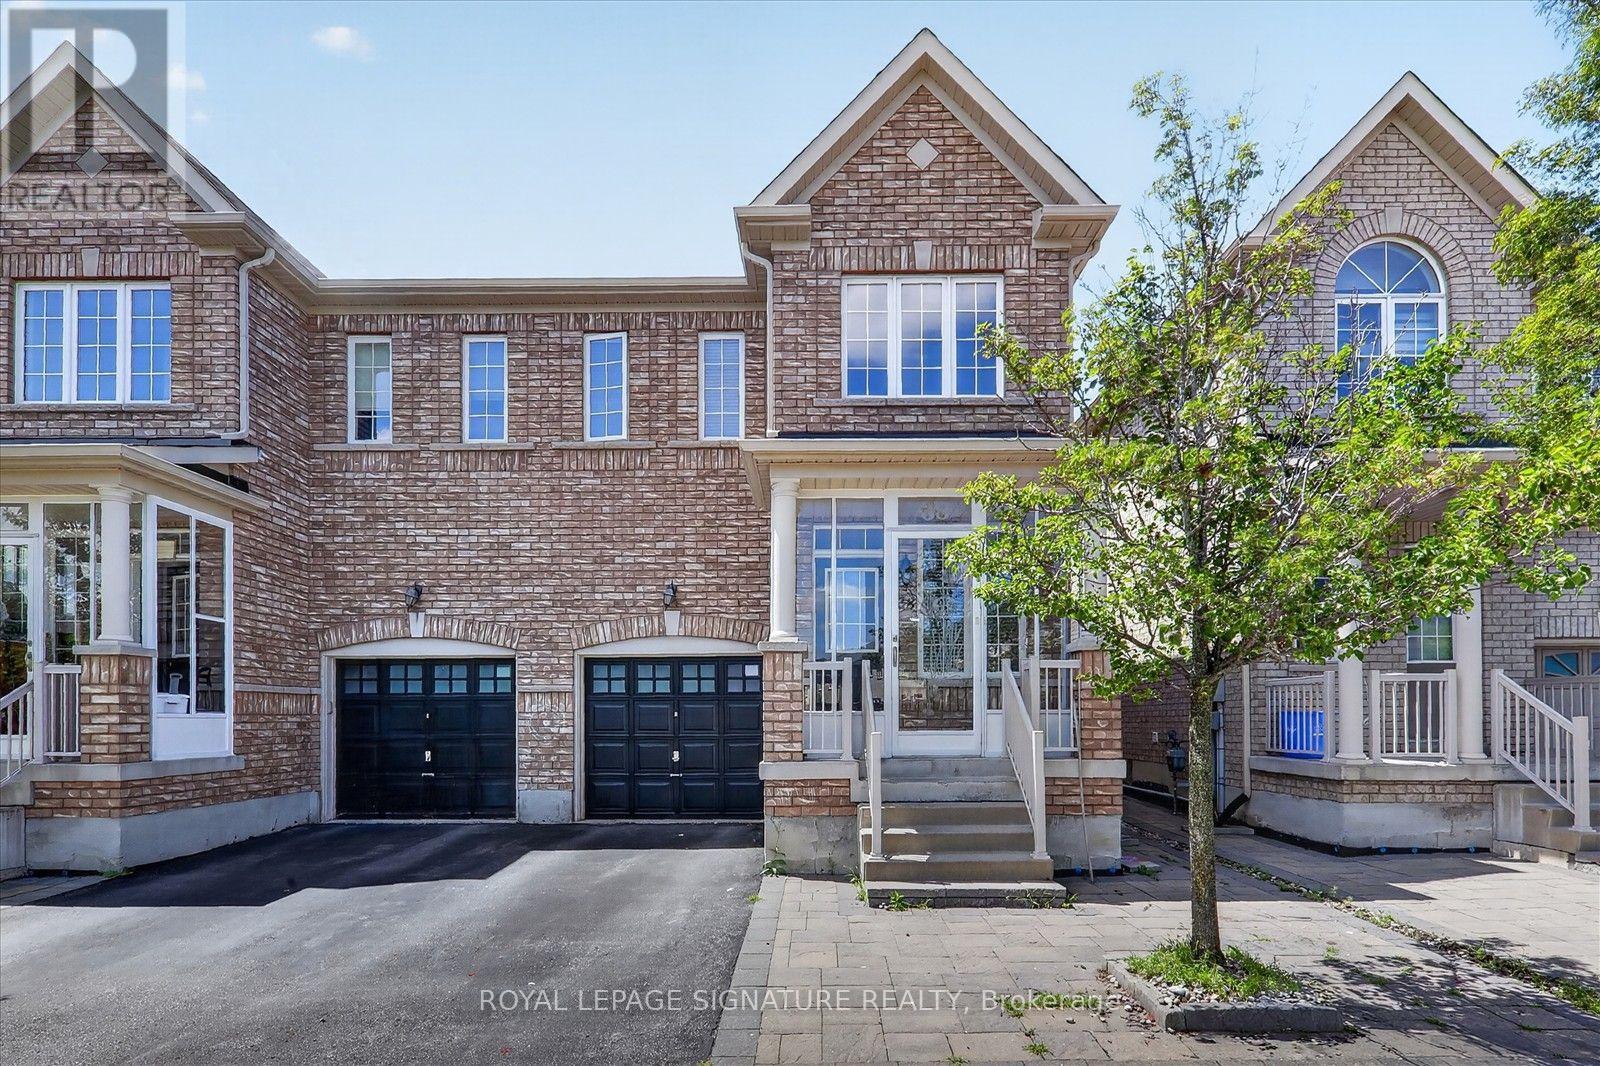
Welcome to 38 Coleluke Lane, an impeccably maintained carpet-free semi-detached home located in one of Markham's most desirable family-friendly communities. This bright and spacious home offers an exceptional layout designed for modern living, featuring a versatile second-floor family room that can easily be converted into a 4th bedroom. The contemporary kitchen is equipped with stainless steel appliances and overlooks the inviting living and dining areas, making it ideal for everyday living and entertaining. Retreat to the generous primary bedroom featuring a walk-in closet and a private ensuite bathroom. Step outside to a fully fenced backyard complete with a large deck-perfect for summer BBQs, entertaining guests, or simply unwinding. Additional upgrades include a water purification system for added comfort and convenience. Situated in an unbeatable location, just minutes to top-rated schools, parks, Costco, shopping, restaurants, TTC and YRT transit, and major highways, this home offers the perfect blend of comfort, style, and convenience. A fantastic opportunity to own a move-in-ready home in one of Markham's most sought-after neighbourhoods. (id:49269)
343 Steepleridge Street
Kitchener, Ontario
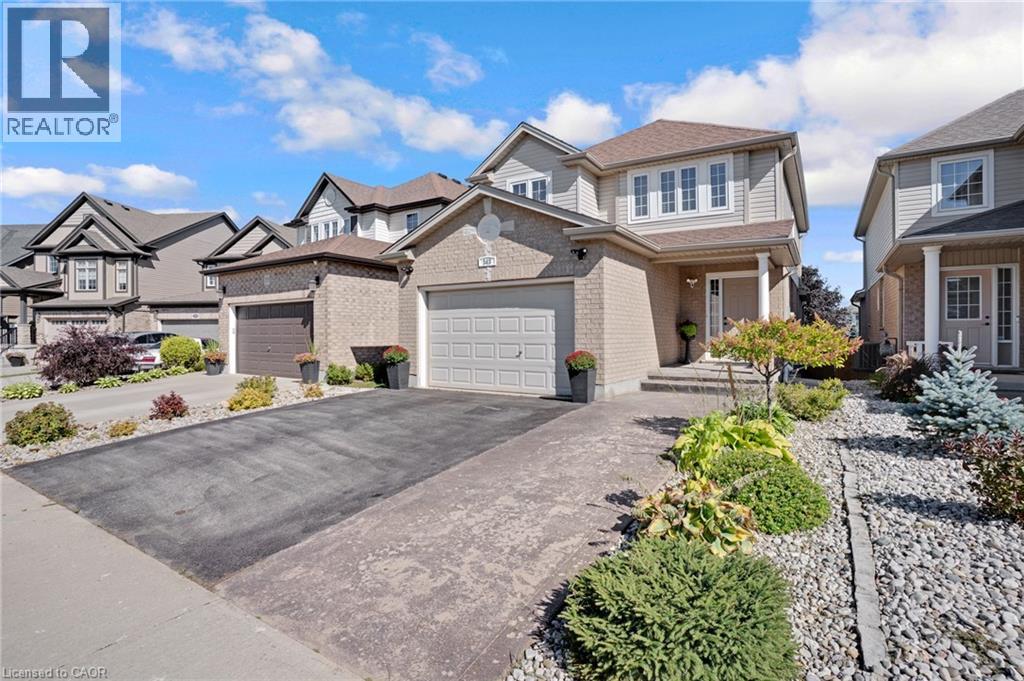
Welcome to 343 Steepleridge, a beautiful, turnkey detached home in the highly sought-after community of Doon South! This meticulously maintained property offers the perfect balance of functional family living and modern upgrades. As you step inside, you are greeted by a completely carpet-free interior, showcasing stunning engineered hardwood floors flowing seamlessly across the main and second levels. The main floor is designed for both entertaining and everyday comfort, featuring a formal living and dining room alongside distinct family room. The heart of the home is ready for your culinary adventures with a convenient natural gas line installed for the stove. Upstairs, you’ll find 3 spacious bedrooms and well-appointed baths. The living space extends even further into the fully finished lookout basement, offering a versatile area perfect for a home theatre, gym, or playroom, rounding out the home’s 3.5 bathrooms. Step outside to your backyard oasis, completely set up for summer entertaining with dedicated gas line for BBQ. Location Benefits: Situated in a premier, family-centric pocket of Kitchener, this home is just minutes away from top-rated schools (including Groh Public School), local parks, and the beautiful walking trails of the Huron Natural Area. Commuters will love the unbeatable, rapid access to Highway 401, Conestoga College, and premium shopping plazas. Don't miss the chance to anchor your family in one of the region’s best neighbourhoods! (id:49269)

527 Pine Point Lane
Centre Hastings, Ontario
Welcome to 527 Pine Point Lane, an exceptional waterfront retreat where luxury, privacy, and four-seasons living come together! Set on a beautifully landscaped 13-acre private lot surrounded by mature trees, peaceful views of Moira Lake, and 1,000 feet of exclusive waterfront. The entire parcel boasts a unique investment opportunity for the potential severance of 3 additional building lots. This stunning custom home offers a true resort-style experience. The impressive interior features soaring vaulted ceilings, floor-to-ceiling windows, and an abundance of natural light. The open-concept main level is ideal for entertaining, with a striking stone fireplace, warm wood accents, and seamless flow into the well-appointed gourmet kitchen with massive island, ample cabinetry, and generous space for family and guests. Multiple bedrooms and lavish bathrooms provide comfortable accommodations, while the expansive lower level offers a fantastic recreation and entertainment space with lounge areas, a wet bar, and walk-out access to the grounds. Step outside to your own private oasis, complete with a state-of-the-art par 3 golf hole with artificial turf, separate 9-hole mini putt course, extensive decking, manicured lawns, stone terraces, and a firepit. The waterfront is the true highlight, featuring a private 100-foot dock with 20x20 platform to enjoy boating, fishing, swimming, your morning coffee, or sunset gatherings. Only 5 minutes to local amenities in Madoc Village, including shopping, dining, parks, medical clinic, and more. Within an hour's drive to picturesque tourist areas of Prince Edward County, including over 40 wineries, the beaches of Sandbanks Provincial Park, and a thriving culinary and arts scene. Don't miss this rare opportunity to own a turn-key luxury waterfront escape designed for unforgettable moments! (id:49269)