
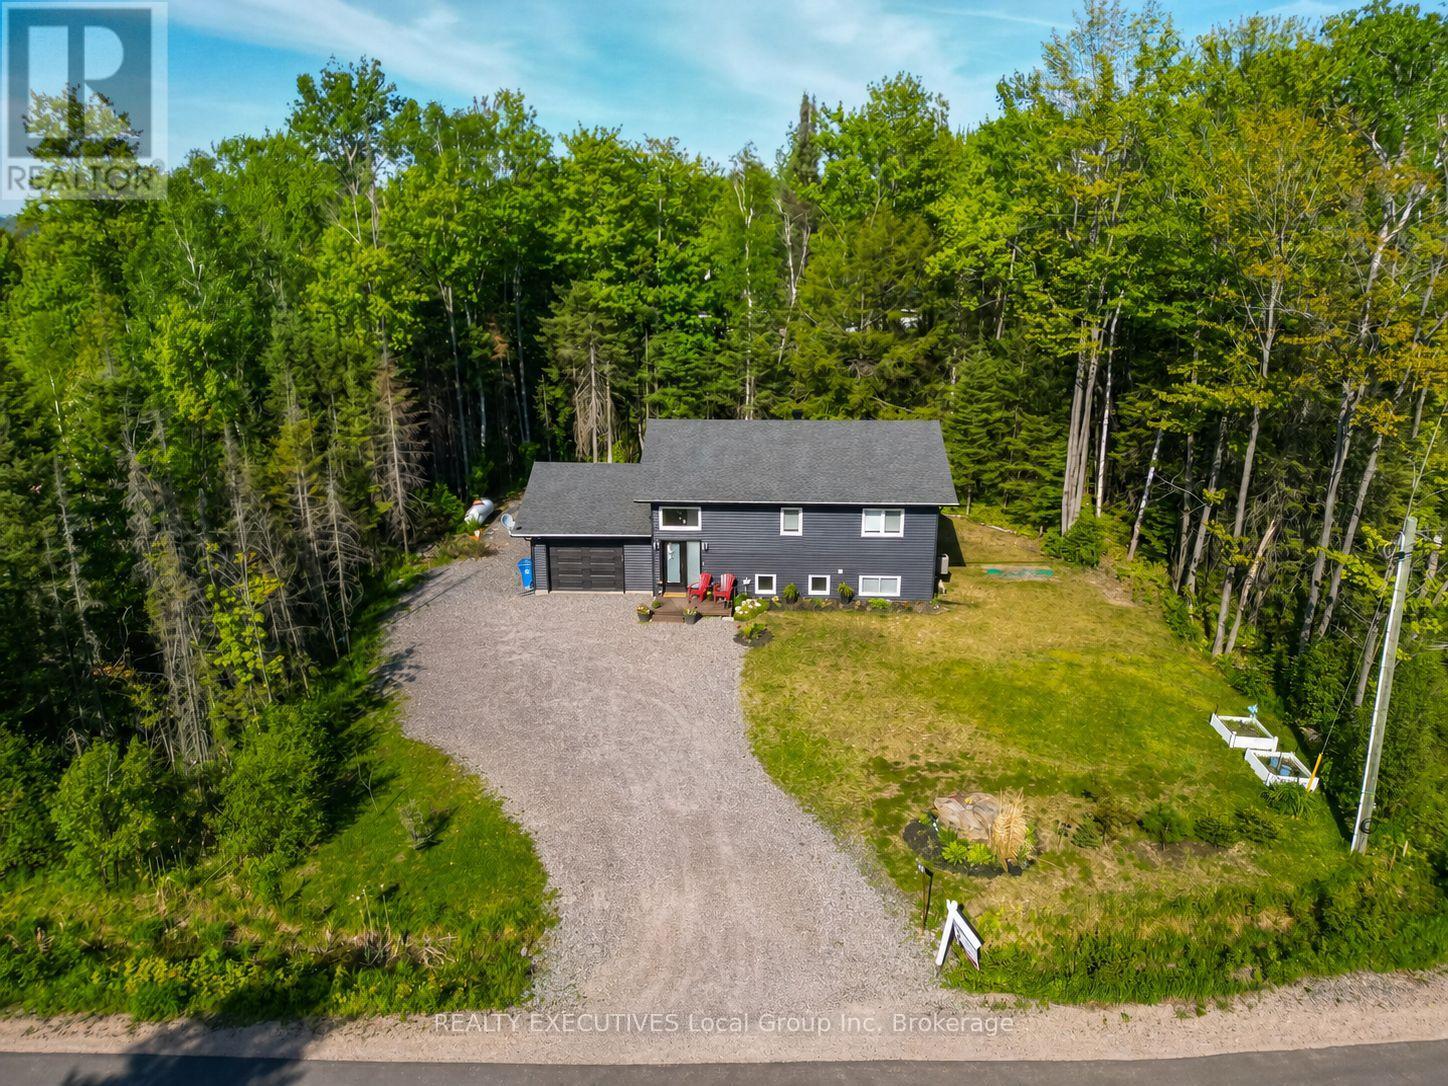
61 Astor Street S
East Ferris, Ontario
2021 Custom bungalow, multi-generational potential, private tree-lined lot, 20 mins to North Bay with over 2000 sqft of finished living space. Built by Degagne Carpentry on a quiet, paved cul-de-sac, 61 Astor Street delivers high-end construction and a highly adaptable layout in the heart of Astorville. The open-concept main floor features soaring lofted ceilings, excellent natural light, and a fireplace feature wall. The main floor is anchored by a perfect master quarters, complete with double closets and seamless access to the main-floor amenities. Designed for utility, the kitchen is equipped with a large centre island, deep double sinks, and a built-in coffee/dry bar. The structural highlight of the property is an expansive, screened-in covered composite porch, offering a weather-protected outdoor living space. The private yard provides a clean layout, a dedicated fire pit area, and a mature tree line ensuring long-term privacy. With a wide-open recreation room, two secondary bedrooms, and a 5-piece bathroom with double sinks, the fully finished lower level is laid out perfectly for an easy conversion into a private in-law suite. Attached garage access and a dedicated mudroom round out the home's functional design. Located within walking distance to the local grocery store, arena, and preschool, this one-owner home offers low-maintenance rural living with quick city access. Recent improvements: Driveway refreshed with additional gravel and landscaping enhancements. (id:49269)
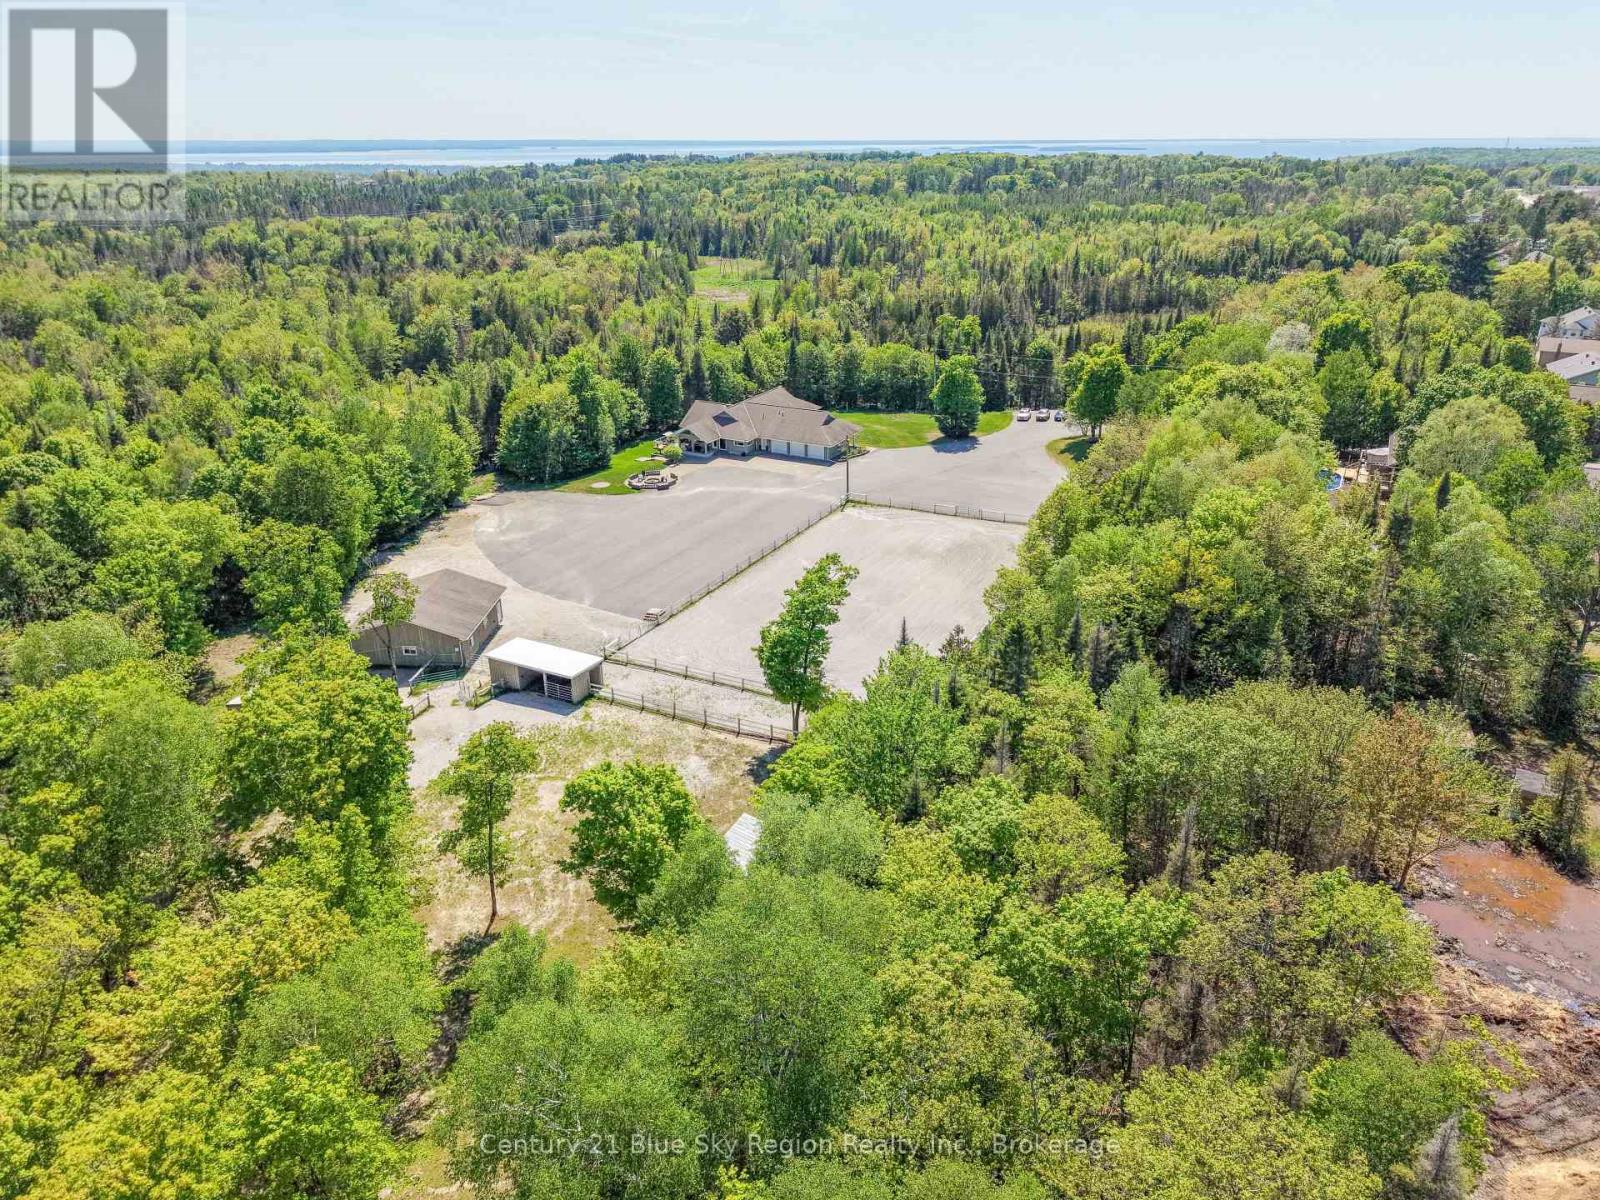
395 Carmichael Drive
North Bay, Ontario
Rarely does a property of this calibre become available within North Bay city limits. Situated on approximately 10 private acres and connected to municipal services, this exceptional executive bungalow offers over 5,500 sq. ft. of finished living space, combining luxury, functionality, and an unparalleled lifestyle.Designed to maximize natural light and showcase the surrounding landscape, the home features expansive windows throughout both levels, offering stunning views of the property's rolling acreage from nearly every room. The main floor includes three spacious bedrooms, three bathrooms, a beautiful primary suite with walk-in closet and ensuite, main floor laundry, and a large mudroom conveniently located off the attached triple-car garage.The fully finished walkout lower level is equally impressive, offering three additional bedrooms, a bathroom with steam shower, a large recreation area with wet bar and pool table, a dedicated gym, and a stunning yoga room surrounded by natural light. The layout also presents excellent potential for multigenerational living, with space available for a future secondary kitchen.For horse enthusiasts, this property is truly exceptional. The well-appointed barn features three stalls, a heated tack and feed room, wash stall, and indoor hay storage. Outside, you'll find fenced paddocks, multiple pastures, a professionally designed outdoor riding arena with lighting, and a unique horse park/trail area created to help horses build confidence while enjoying the natural surroundings.Whether you're enjoying your morning coffee while watching horses graze, entertaining family and friends, or simply appreciating the peace and privacy of your own acreage, this remarkable property offers a lifestyle that is seldom found. A rare opportunity to enjoy luxury country living without sacrificing the convenience of city services and amenities. Current owners created proposed subdivision plan for potential future development of additional lots. (id:49269)
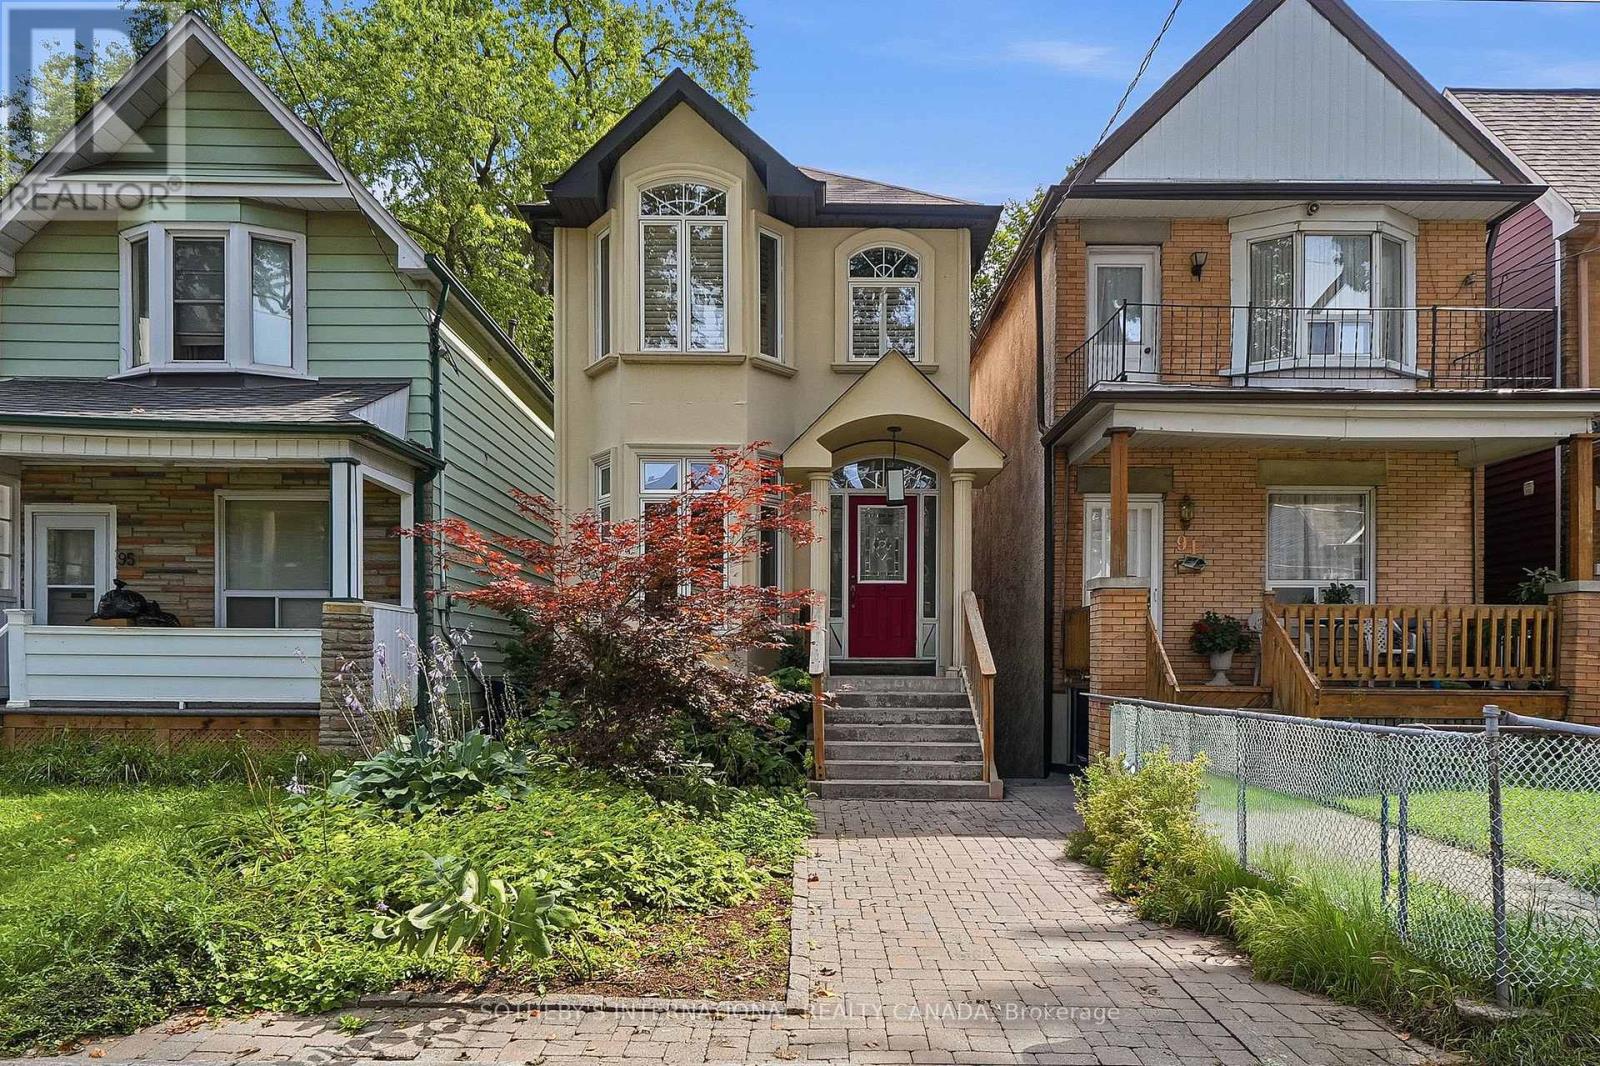
93 Eaton Avenue
Toronto, Ontario
Welcome to 93 Eaton Avenue, a beautifully maintained detached home nestled on one of Toronto's most desirable residential streets. Built in 2001, this thoughtfully designed 3+1 bedroom, 4 bathroom residence offers exceptional space, comfort, and functionality across multiple levels, making it an ideal fit for families, professionals, and those looking to enjoy the best of city living. The inviting main levelfeatures a warm and welcoming layout with generous principal rooms, hardwood flooring, and an abundance of natural light through out. The well-appointed kitchen provides excellent workspace and storage, while seamlessly connecting to the dining and living areas - perfect for everyday living and entertaining. Upstairs, three spacious bedrooms provide comfortable accommodations, including a well-sized primary retreat with ensuite privileges. The fully finished lower level offers additional versatility with a large recreation space, a fourth bedroom or home office, and a full bathroom - ideal for guests, a growing family, or a dedicated workspace. Outside, enjoy a private rear garden oasisoffering a peaceful escape in the heart of the city. Located just steps from neighbourhood parks, excellent schools, transit, shops, cafes, and the vibrant amenities of Toronto's east end, 93 Eaton Avenue delivers a rare combination of space, convenience, and community. A wonderful opportunity to own a detached home in a highly sought-after location, offering the perfect balance of modern comfort and urban accessibility (id:49269)
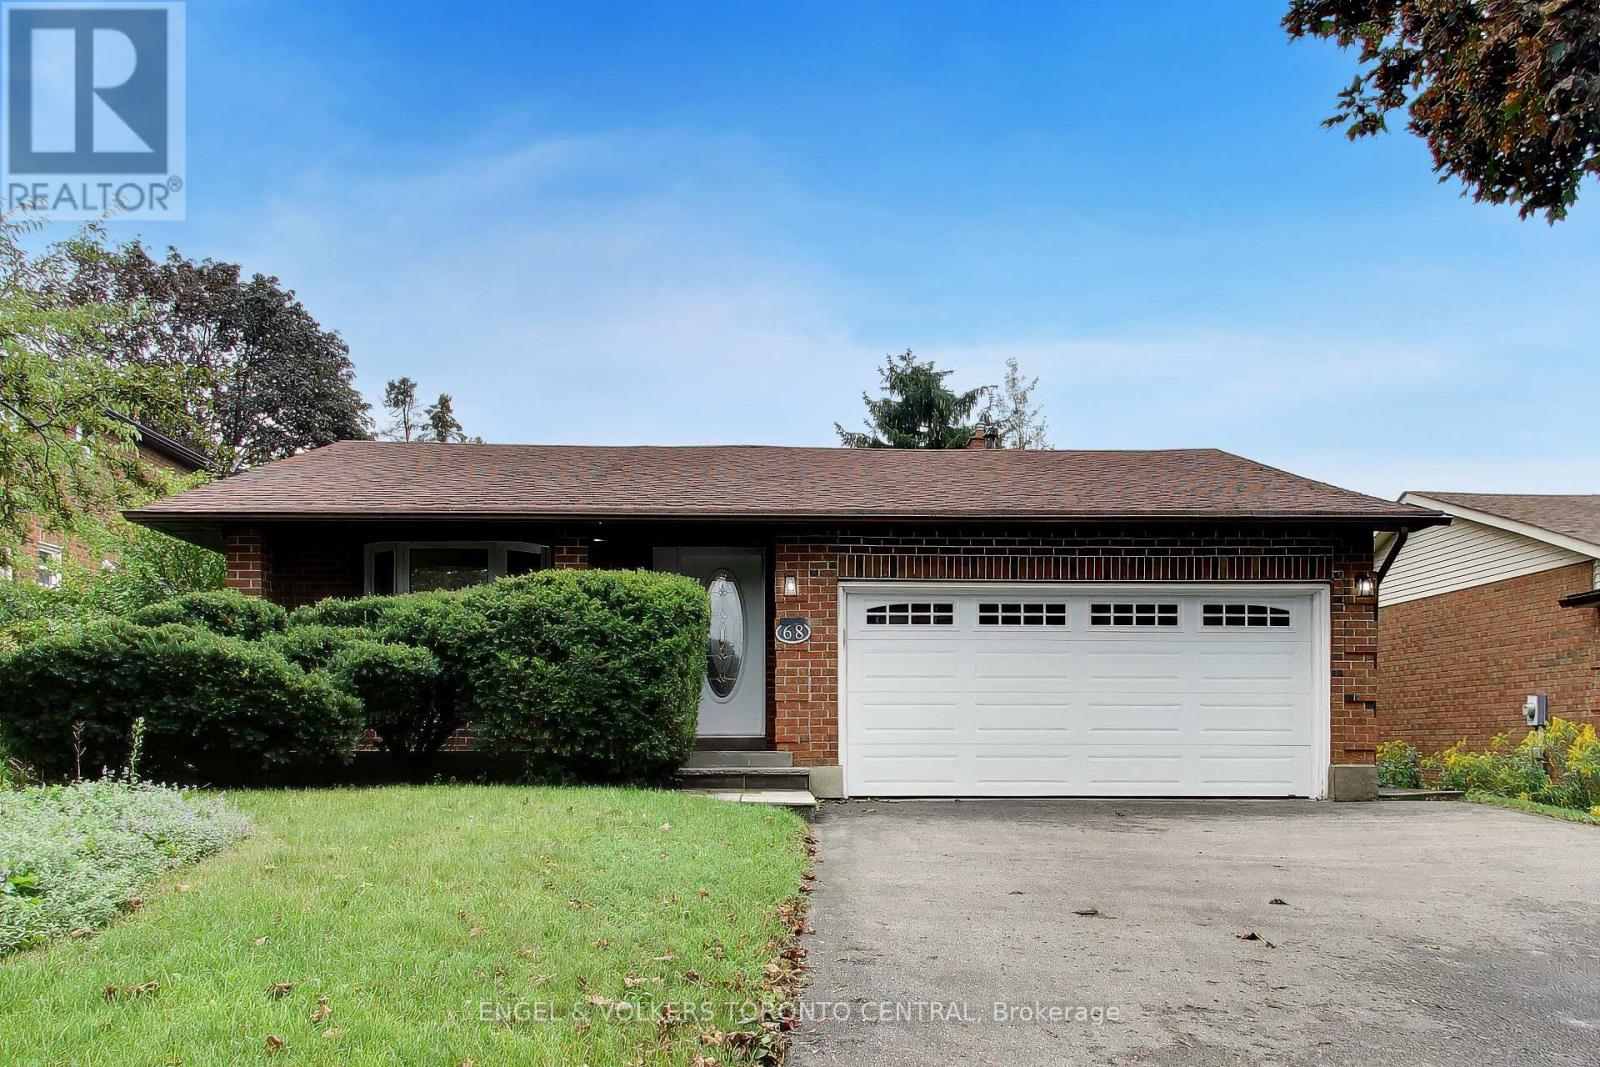
68 Hawley Crescent
Whitby, Ontario
Welcome to 68 Hawley Crescent, ideally located in Whitby's family-friendly Blue Grass Meadows community. This spacious 4-bedroom, 3-bathroom backsplit offers a functional layout, generous living space and excellent potential for families, first-time buyers or those looking to personalize a home over time.The main level features a bright living and dining area, an eat-in kitchen and a comfortable family room with a fireplace and walkout to the backyard-perfect for everyday living and entertaining. Four well-proportioned bedrooms provide flexibility for growing families, guests or a home office. The primary bedroom offers ample space and convenient access to a bathroom, while two additional bathrooms provide comfort and practicality.The backsplit design creates excellent separation between living and sleeping areas, with versatile lower-level space ideal for a recreation room, home gym, office or additional living area. A 50 x 120 ft lot provides plenty of room to enjoy the outdoors, with space for children, pets, gardening and summer gatherings. The private driveway and garage offer convenient parking for family and guests.Located close to schools, parks, trails, sports fields, recreational facilities, shopping, public transit and major commuter routes, including Highway 401, Highway 407 and Whitby GO Station. A wonderful opportunity to make this well-located Blue Grass Meadows home your own. Buyer and buyer's agent to verify all measurements and details. (id:49269)
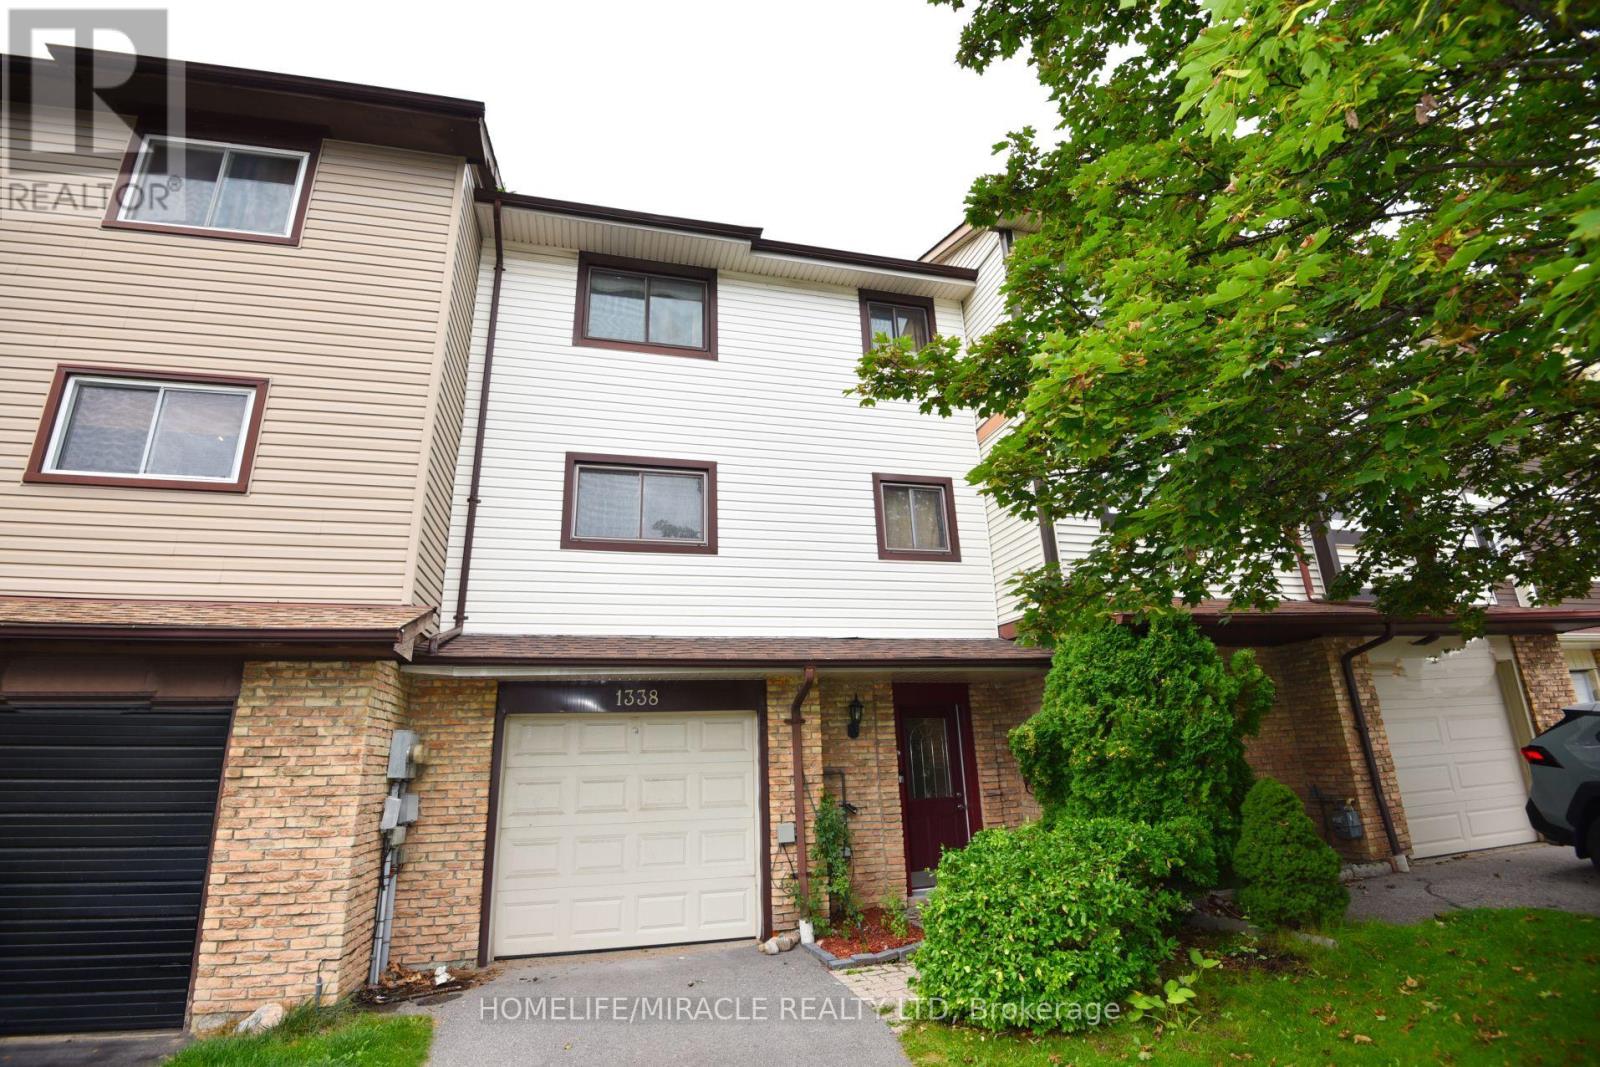
1338 Brands Court
Pickering, Ontario
Welcome to this beautifully renovated 3-bedroom freehold townhome, ideally situated on a quiet court and backing directly onto a park-offering privacy, peaceful views and no homes behind!This bright and spacious 3-storey home offers approximately 1,721 sq. ft. of above-grade living space, plus a versatile ground-floor recreation room with a walkout to the fully fenced backyard. Extensive renovations include brand-new engineered hardwood flooring throughout the main floor, principal rooms and bedrooms, a brand-new furnace and central air-conditioning system, providing year-round comfort and peace of mind, and brand new electrical appliances including Washer, Drier and Electric Stove. Complete with three generously sized bedrooms, two washrooms, a built-in garage and parking for three vehicles. Enjoy an upgraded kitchen featuring granite countertops, porcelain flooring and a custom backsplash, and an open-concept living and dining area with a walkout to the balcony overlooking the big backyard and park. Conveniently located near GO stations, parks, schools and everyday amenities. A stylish, move-in-ready home in Pickering's desirable Liverpool community-perfect for families and first-time buyers! (id:49269)
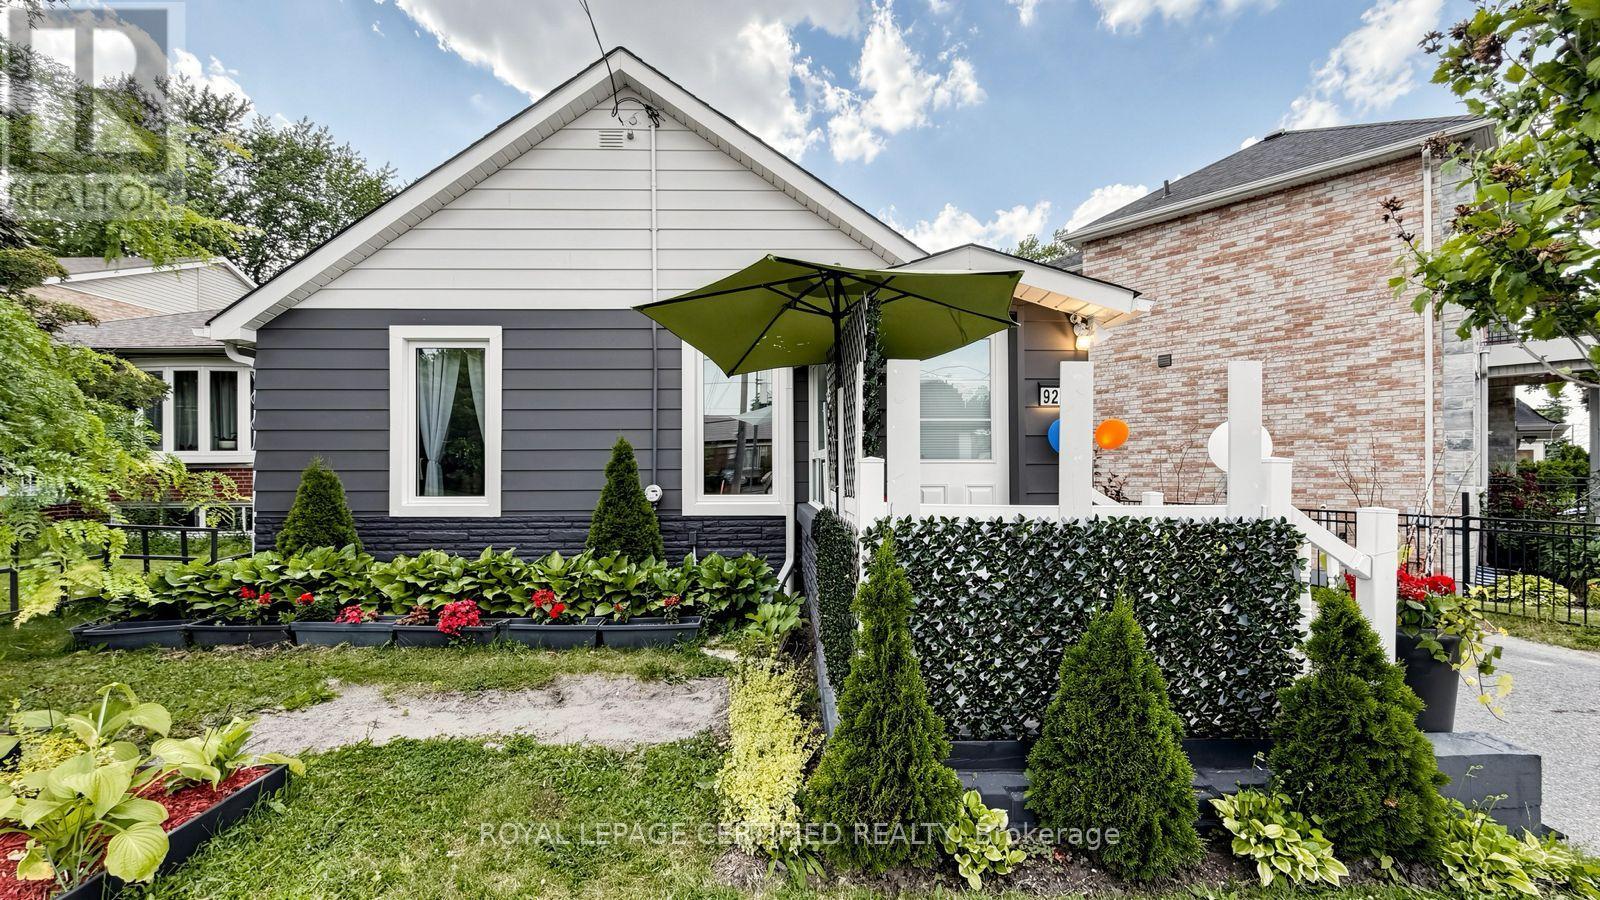
922a Danforth Road
Toronto, Ontario
Welcome to 922A Danforth Rd, a beautifully renovated and meticulously maintained detached bungalow in Scarborough. This move-in-ready home features a bright, functional layout with spacious living areas, 2 full bathrooms, and a newly renovated, fully finished walk-out basement offering excellent income potential or an ideal in-law suite. Major 2021 updates include the roof, furnace, central A/C, windows and light fixtures. Enjoy a private backyard with two storage sheds for added convenience. Ideally located directly across from Robert Service Senior Public School and steps to Walter Perry Junior Public School, with easy access to TTC, shopping, grocery stores, restaurants, parks, community amenities and major routes. An excellent opportunity for first-time buyers, families or investors seeking a well-maintained home with versatile living and income potential. Seller does not warrant the retrofit status of the basement. (id:49269)

1218 Monica Cook Place
Pickering, Ontario
Welcome to 1218 Monica Cook Place Exceptional Detached 3-Bedroom Home in Desirable Bay Ridges, South Pickering1218 Monica Cook Place, a beautifully upgraded detached home located in the highly sought-after Bay Ridges community of South Pickering. Offering an impressive combination of style, comfort, space, and an unbeatable waterfront lifestyle, this home is an opportunity you won't want to miss.From the moment you arrive, the home's excellent curb appeal and spacious long driveway make a lasting impression, with parking for up to 5 vehicles.Inside, you'll find beautiful hardwood floors, an elegant oak and iron staircase, and thoughtfully upgraded living spaces designed for both everyday living and entertaining.The professionally finished basement adds valuable living space and features above-ground windows, a 3-piece bathroom, and an additional bedroom, making it ideal for guests, teenagers, a home office, or extended familyJust steps from Lake Ontario, this home places you in the heart of one of Pickering's most desirable waterfront communities.Enjoy the newly elevated boardwalk and approximately 7 km of the Pickering Waterfront Trail, connecting to the Lake Ontario Waterfront Trail. Whether you enjoy cycling, walking, jogging, or simply relaxing by the water, everything is right at your doorstep.The nearby Village offers an inviting selection of shops, restaurants, and waterfront experiences. The bay provides year-round recreation-from summer boating and water sports to winter ice fishing and skating. (id:49269)

2334 Wildwood Crescent
Pickering, Ontario
RARE 205-FT RAVINE LOT! 4+2 BEDROOMS! WALK-OUT LOWER LEVEL! Welcome to 2334 Wildwood Cres in sought-after Brock Ridge-an exceptional detached family home offering a rare combination of space, privacy, flexibility and an incredible natural ravine setting. Situated on an impressive 205-ft deep lot. The main level features a bright & inviting family layout w/ pot lights throughout, freshly painted interiors and a spacious family room overlooking the peaceful ravine. The kitchen features a gas range and walkout to an expanded deck, creating a wonderful indoor/outdoor connection and an ideal space for entertaining, relaxing or enjoying the private treed backdrop.The spacious primary bedroom offers exceptional storage with a custom built-in closet extending across an entire bedroom wall. Generous additional bedrooms provide plenty of room for a growing family. ***The finished W/O lower level is a major highlight, offering 2 additional bedrooms, a second kitchen with gas stove, full bathroom and separate laundry. Newly Renovated W/O Basement featuring a beautifully remodelled full bathroom completed in 2026, the lower level provides exceptional flexibility for extended/multigenerational family living, guests, teenagers, recreation, work-from-home space or Rental Income to help with the mortgage $$$***. The lower-level kitchen is a true functional second kitchen, featuring modern cabinetry, large island, stainless-steel appliances and quartz-style countertops. ~~Having two(2) kitchens and two(2) laundry areas provides a level of convenience and flexibility rarely found in this price range.~~ Enjoy the outdoors from the enlarged deck while taking in the privacy and serene ravine views. The approximately 205-ft deep lot provides an extraordinary sense of space and separation from neighbouring properties.Double-car garage + ample parking. Freshly painted throughout. 4+2 bedrooms. 4 bathrooms. Walk-out. 2 kitchens. 2 laundry areas. Premium ravine lot. (id:49269)
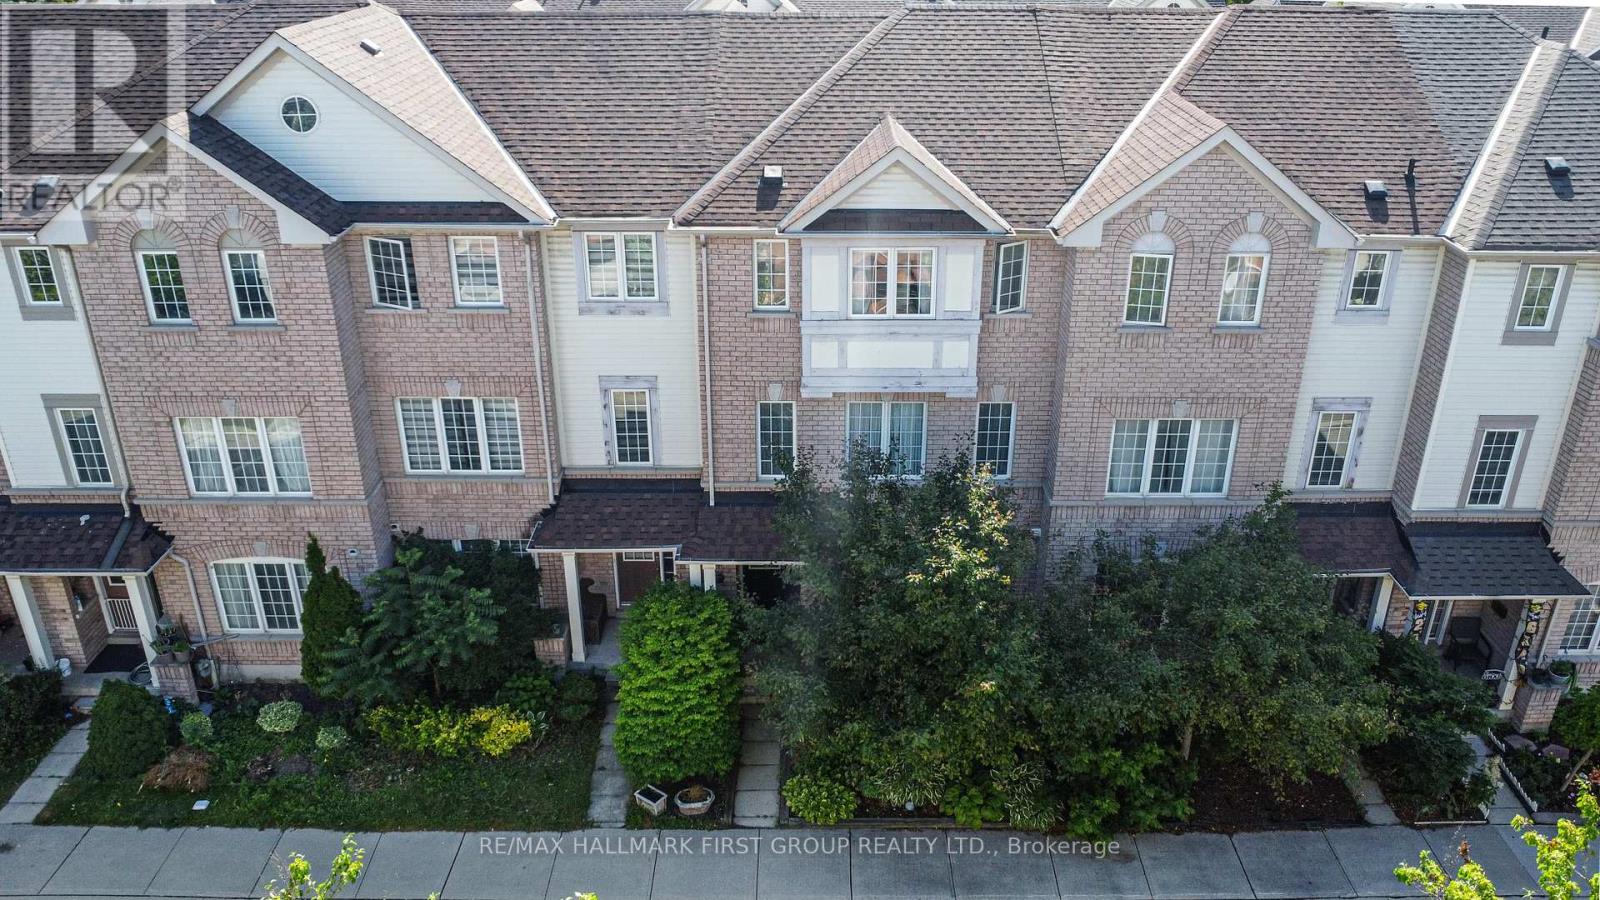
67 - 1850 Kingston Road
Pickering, Ontario
Welcome To 67-1850 Kingston Rd-A Beautifully Maintained Three-Bedroom, Three-Bathroom Townhome Offered For The First Time By Its Original Owner In A Quiet, Family-Friendly Pickering Community. Featuring A Rare Double-Car Garage, This Move-In-Ready Home Offers A Bright Open-Concept Living And Dining Area, Plus A Modern Kitchen With Granite Countertops, Stainless Steel Appliances (2022), And A Walk-Out To A Private Terrace-Perfect For Morning Coffee Or Evening Relaxation. Upstairs, You'll Find Updated Flooring, Three Spacious Bedrooms, And A Primary Suite Complete With A Walk-In Closet And Four-Piece Ensuite. Notable Updates Include Stairwell Carpet (2018), Roof (2019), Kitchen Exhaust Fan (2021), Stainless Steel Appliances (2022), New Toilets And Dryer (2023), And A New Garage Door (2024). Comfort Is Maximized Year-Round With A Furnace For Heating And An Energy-Efficient Heat Pump Providing Central-Air-Style Cooling (Both 2023). Conveniently Located Close To Highway 401, Pickering City Centre, Grocery Stores, Shops, Restaurants, Public Transit, Parks, And A Sought-After School Zone. Low POTL Fees Include Water, Snow Removal, Common-Area Maintenance, Ample Visitor Parking, And Access To A Children's Playground And Basketball Court. With A Rare Double-Car Garage, Smart Updates, And A Fantastic Pickering Location, This Is A Home You'll Want To See. (id:49269)
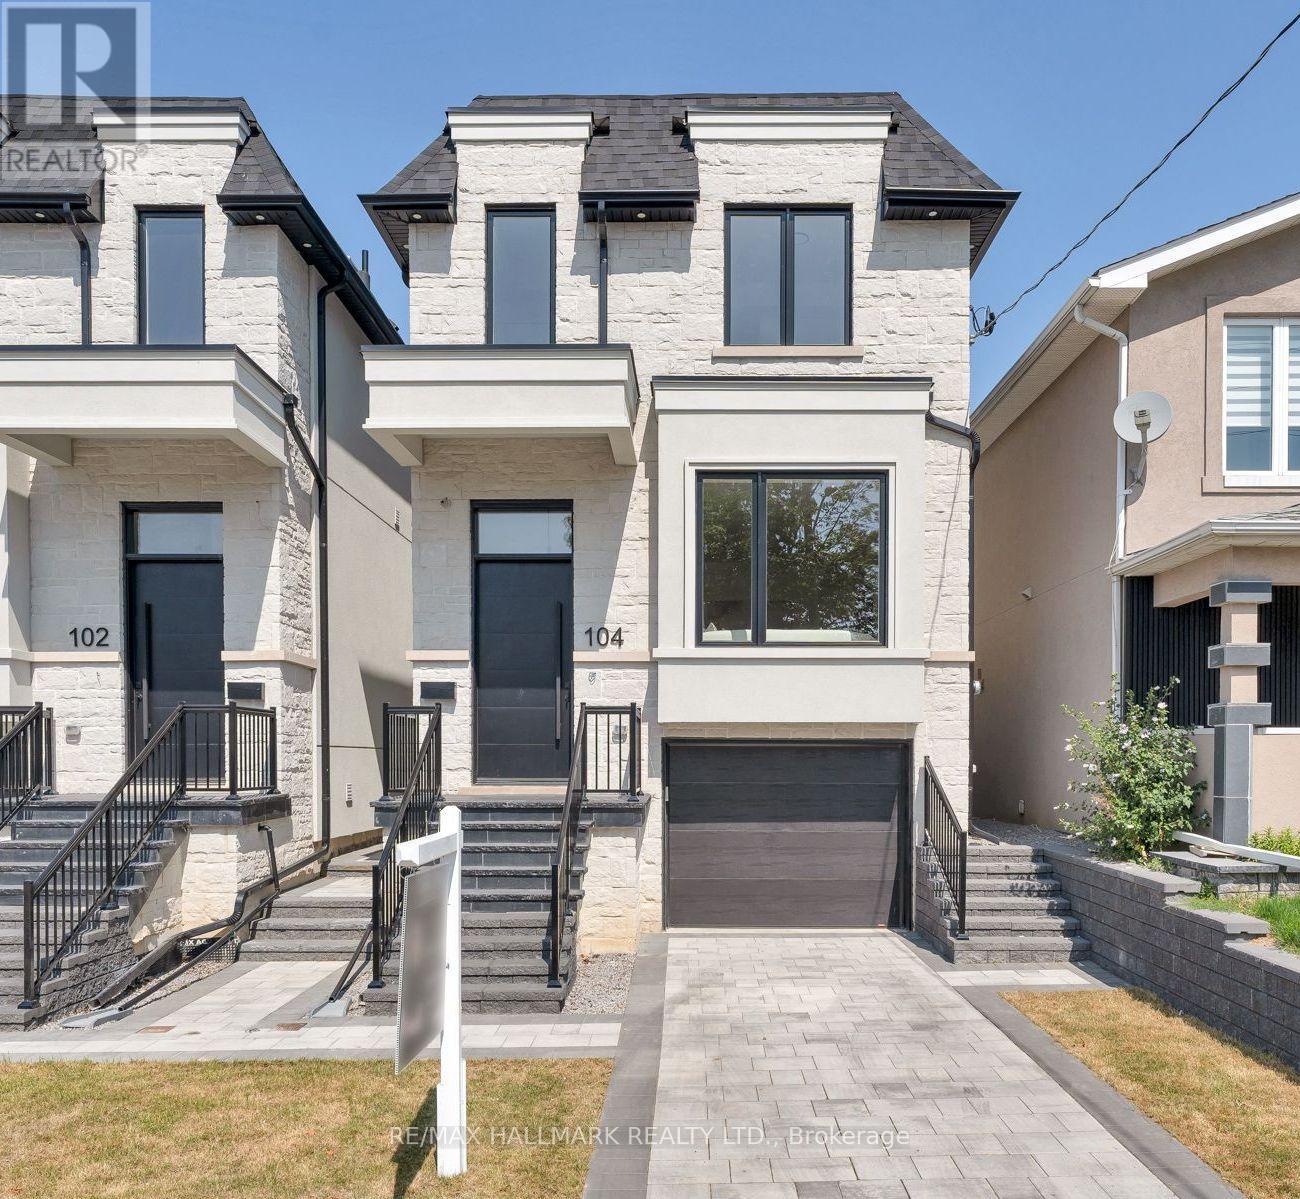
104 Yardley Avenue
Toronto, Ontario
Meet 104 Yardley Ave - a brand-new masterpiece by Blue Valley Homes (Tarion-certified), this stunning detached home redefines what contemporary luxury looks like in our beloved East York. Approx. 2,200 sq ft of impeccably finished space across four remarkable levels. Soaring 10-ft ceilings, wide-plank white oak hardwood, and a stunning powder room - draped in rich walnut slat panelling with an elegant vessel sink. The chef's kitchen more than delivers: gas range with pot filler, double wall ovens, built-in appliances, smoked glass upper cabinetry, and a dramaticquartz waterfall island at the centre of a luminous open-plan living and dining space made for gathering. A glass-panel floating staircase rises to the skylit upper level, where the primary suite is pure sactuary - a custom walk-in closet paired with a magazine-worthy five-piece ensuite appointed in matte black, double vessel sinks, a freestanding soaker tub, and a frameless glass shower. Three additional bedrooms with tray ceilings are served by two gorgeous baths, one featuring a skylit soaker tub that feels like a private spa. Upper-floor laundry is a welcome everyday luxury. The fully finished walk-out lower level is its own world: fifth bedroom, three-piece bath, private entrance - perfect for multigenerational living, guests, or a dedicated work-from-home retreat. Outside: cedar deck, privacy screens, fully fenced yard, stone paver patio. Built-in garage. Two parking. Central A/C. Full Tarion warranty. HST included. Steps to Topham Park. Minutes to DVP, TTC, and the Eglinton Crosstown. Come see it. You'll understand. (id:49269)

2 Ledge Road
Toronto, Ontario
Welcome to your own private oasis in the Bluffs. This truly one-of-a-kind architect-designed ravine property sits on a full half-acre and offers a rare combination of privacy, nature, amazing wildlife, and stunning southeast-facing unobstructed views of the water. Surrounded by mature trees and natural beauty, this home feels peaceful and secluded while still being in the city. This mid-century modern style home was designed by an architect who studied under Frank Lloyd Wright, showcasing character, warmth, and a thoughtful connection to its natural surroundings. Built for entertaining, from intimate dinners to large gatherings, it features approximately 1,480 sq. ft. of decks and balconies, including a 550+ sq. ft. party deck, a 750+ sq. ft. wraparound deck, and two second-storey balconies. The great room is crowned by a soaring two-storey beamed ceiling and a massive Douglas Fir beam, creating a dramatic and memorable living space. The primary suite offers vaulted beam ceilings, a wall of windows facing the morning sunrise, and a private balcony tucked beneath the forest canopy. A separate two-room guest suite with bathroom features vaulted wood beam ceilings and a balcony overlooking the lake. An additional detached 360 sq. ft. studio/home office with 10-foot ceilings adds incredible flexibility. With hardwood flooring through the majority of the living space and the potential to reconfigure up to seven bedrooms, this home is as functional as it is unique. Minutes to Cudia Park, Sylvan Park, the Doris McCarthy Trail, and a 5 km waterfront trail. Near RH King, Cardinal Newman, and the new French Catholic Lamarche high school. A rare opportunity in one of Toronto's most scenic communities. (id:49269)
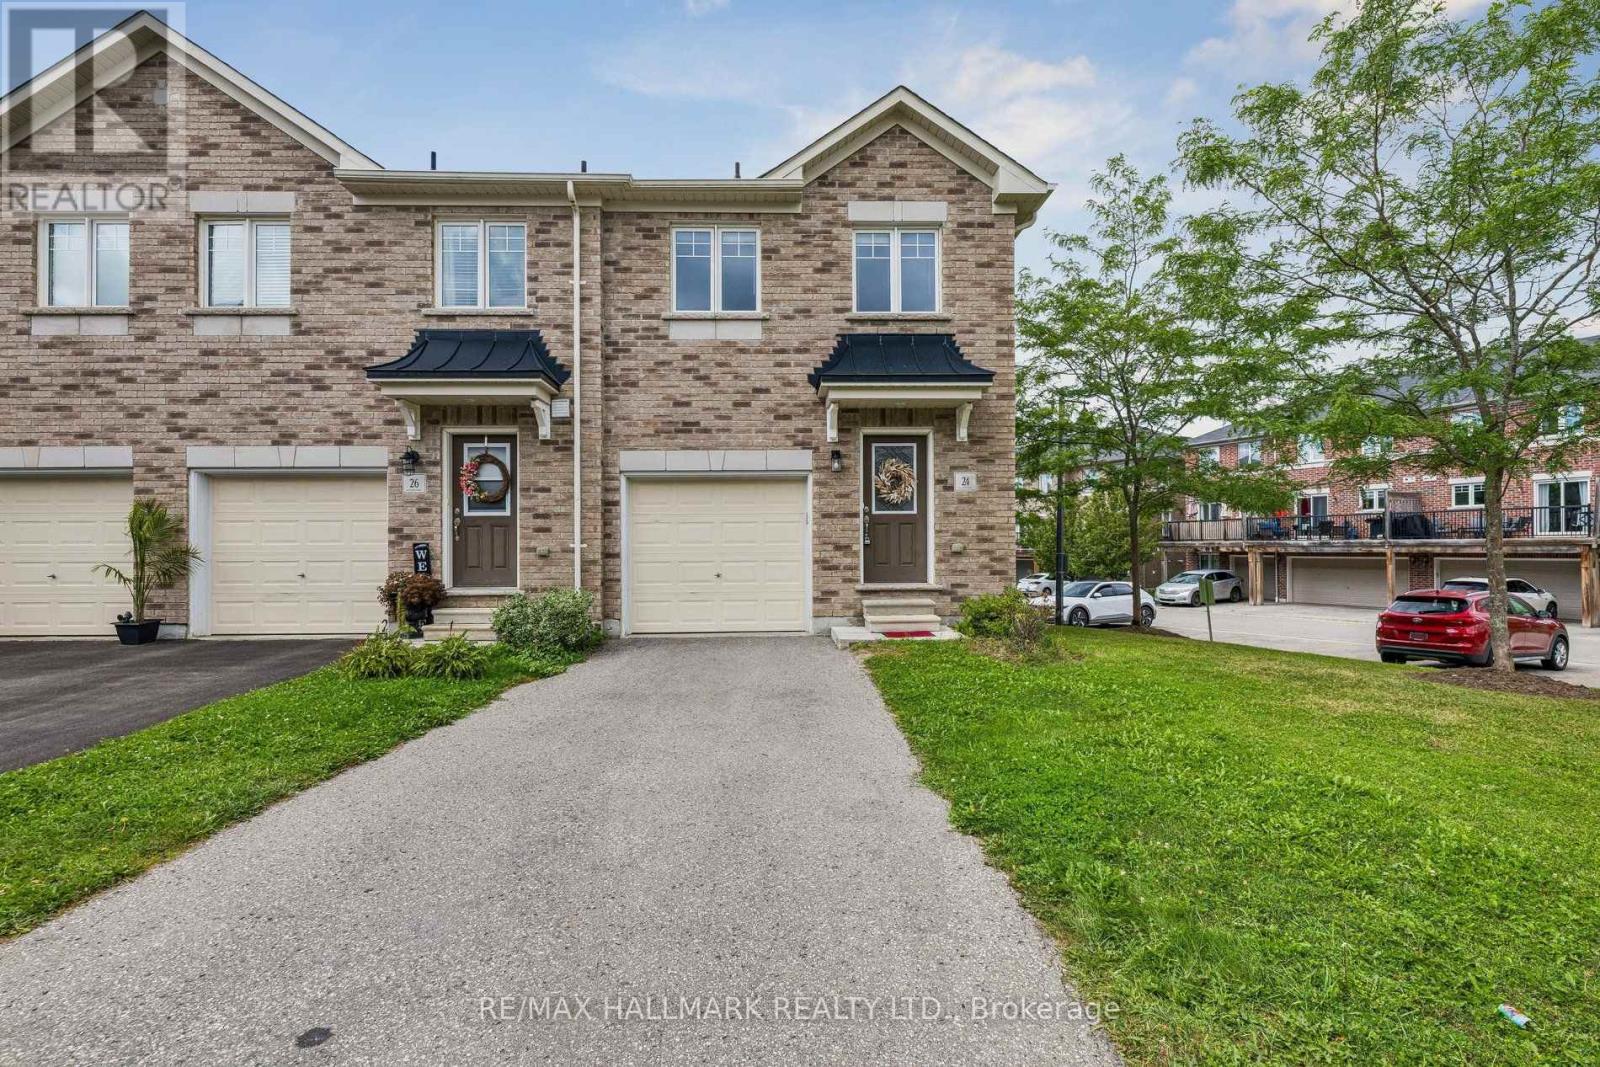
24 Markham Trail
Clarington, Ontario
Welcome to this beautifully maintained end-unit freehold townhome in one of Bowmanville's most popular family-friendly neighbourhood. Bright, spacious and thoughtfully laid out, this 3-bedroom home offers the perfect blend of style and function. The main floor features a bright open-concept layout with a well-appointed kitchen overlooking the living and dining areas, creating an inviting space for everyday living and entertaining. Walk out to the fully fenced backyard with sunny western exposure-perfect for BBQs, kids, or simply enjoying the afternoon sun. Upstairs, the generous primary bedroom features a walk-in closet and semi-ensuite, while two additional bedrooms provide plenty of flexibility for family, guests, work-from-home or whatever life throws your way. The finished basement adds valuable extra living space with an above-grade window, ideal for a rec room, gym, office or kids' zone. The practical extras are just as impressive: interior garage access, garage door opener, extra storage, an extended driveway with an additional parking, plus visitor parking. A well-maintained home with the space you need and the flexibility you want. And then there's the location: schools, parks, shopping, restaurants and transit are all within walking distance, with easy access to the 401 and 407 for commuters. A fantastic Bowmanville location that makes everyday life remarkably convenient .Beautifully maintained, incredibly well located and ready to move in. (id:49269)

12 Cudia Crescent
Toronto, Ontario
Welcome to 12 Cudia Crescent, a beautifully appointed detached home tucked away on a quiet cul-de-sac in sought-after Cliffcrest. Filled with natural light and designed for both everyday living and effortless entertaining, this impressive residence offers generous interiors, thoughtful finishes and a warm, inviting atmosphere throughout. The main level features bright, spacious principal rooms, a modern kitchen and comfortable living spaces that flow seamlessly for entertaining. Upstairs, four generously sized bedrooms offer comfortable private retreats, while the finished lower level provides additional flexible living space to suit your lifestyle. Outside, enjoy your own private backyard oasis with an in-ground pool, the perfect setting for summer days, outdoor dining and entertaining. A wonderful opportunity to enjoy a refined home in a peaceful setting, just steps away from parks, schools, everyday amenities and convenient connections throughout the city. (id:49269)

18 Bashford Road
Ajax, Ontario
Welcome to 18 Bashford Road, a beautifully updated family home where exceptional pride of ownership is evident at every turn. Meticulously cared for over the years, nearly every aspect of this home has been thoughtfully improved with quality finishes, attention to detail and a focus on both style and comfort. Impressive curb appeal welcomes you with a stunning magnolia tree, handsome interlock walkway, recently resealed driveway and new entry door, setting the tone for what awaits inside. The bright and inviting living room features quality hardwood flooring and an electric fireplace set against a stylish accent wall. The recently updated kitchen offers new flooring and appliances, creating a fresh and functional space at the heart of the home. Upstairs, you'll find three bedrooms, including a wonderfully versatile primary retreat featuring a walk-in closet and adjoining sunroom, an ideal space for a home office, nursery, reading room or quiet escape. A beautifully renovated five-piece bathroom showcases designer inspired finishes and exceptional attention to detail. The finished lower level offers even more room for the family to enjoy, with a comfortable recreation room made for movie nights and relaxing by the second fireplace. A lovely three piece bathroom with heated floors adds another touch of luxury. Outside, the private backyard is designed for summer living. A decked entertaining area with gazebo provides plenty of space for outdoor dining and gatherings, while the above-ground pool features its own deck platform built conveniently to pool level. With three bedrooms, three bathrooms, beautifully finished living spaces and thoughtful updates throughout, 18 Bashford is an ideal family home that truly stands apart for the remarkable care it has received. This is a home that has been loved, maintained and improved with pride, and it shows. (id:49269)

48 Highcastle Road
Toronto, Ontario
5 - B E D R O O M S | 5 - B A T H R O O M S | $ 1 5 0 K + U P G R A D E S (2023 - 2026) | MAIN - FLOOR BEDROOM | 2 UPPER - LEVEL ENSUITES | 200 AMP PANEL - EV CHARGER POTENTIAL | Beautifully renovated home beside a school, just off Hwy 401 with quick Neilson Rd access. Renovations include kitchen with walkout to deck, all-new flooring, 2 NEW + 2 RENOVATED BATHROOMS, approximately 120 pot lights, new garage door, RUBBER GARAGE FLOORING, fresh interior/exterior paint, new shutters, new shed and extended driveway accommodating 3 cars. MAIN-FLOOR BEDROOM WITH 3-PC BATHROOM offers convenient one-level living and reduced reliance on stairs. 2 UPPER-LEVEL ENSUITES add exceptional functionality. Open-concept living/dining area features hardwood flooring, wainscoting and abundant natural light. Finished basement with bedroom, kitchen, recreation area and 3-pc bath provides additional living space. Private west-facing backyard with mature trees, Step onto the deck's private patio, where morning coffees and evening cocktails are framed by a picturesque view of the lush, manicured backyard. This enchanting outdoor retreat adds undeniable charm and lifestyle appeal to the home. Steps to school, minutes to Hwy 401, Neilson Rd and all amenities. SEE ATTACHED LIST FOR COMPLETE DETAILS OF UPGRADES. Seller does not warrant the retrofit status of the basement. (id:49269)
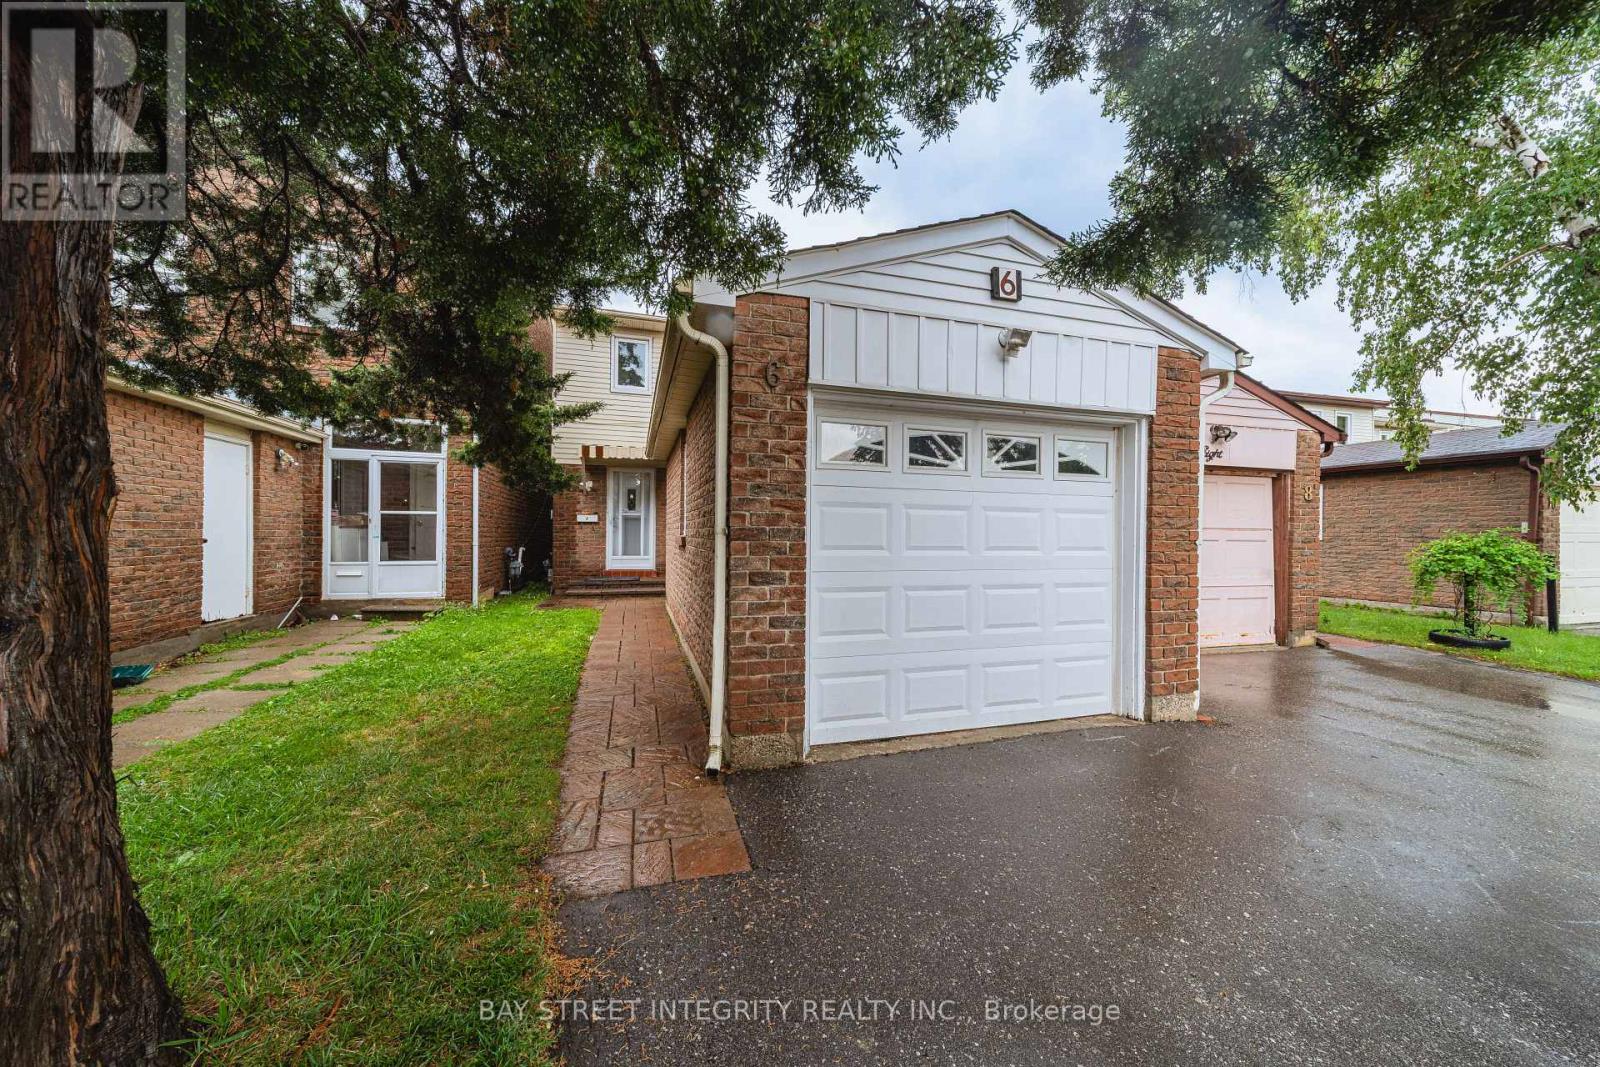
6 Sandy Haven Drive
Toronto, Ontario
Welcome To This Move-In Ready Well-Maintained Family Home In The Desirable Steels Community. A Prime Location And Highly Sought-After Neighbourhood. This Property Features 4+1 Bedrooms, 4 Bathrooms. The Functional Layout Featuring Hardwood Floors, Bright Living Area With Fireplace And Walk-Out To A Fenced Backyard, Eat-In Kitchen, Main Floor Powder Room And A Versatile Room Ideal For Home Office, Guest Room Or Senior Living. Upstairs Offers 3 Generous Bedrooms, Including A Primary Bedroom With Ensuite, Plus A Newly Renovated Main Bathroom. The Finished Basement Features A Rec Area, One Bedroom, One Flexible Room And 3-Pc Bath. Also Features A Detached Garage And Private Driveway. Many Upgrades In Recent Years, Walking Distance To Top-Ranked Schools, David Lewis P.S And Dr. Norman Bethune Collegiate Institute. Very Convenient Location. Steps To TTC, School, Day Care, Shopping Centre, & Hwy. Extras: All Elfs; Window Coverings; Washer; Dryer; Dishwasher; Stove And Fridge. (id:49269)

323c - 1612 Charles Street
Whitby, Ontario
Welcome to the Landing By Carttera! Luxury Low Rise. One of the largest 1+den unit in the building. The Den can be used as second bedroom by adding a small partition. Large Balcony for your entertainment. Well Situated Near Hwy 401/407 & Whitby Go. Close To Shopping, Dining, Entertainment, Schools, Parks, Waterfront Trails +More! Building Amenities Include Modern Fitness Centre, Yoga Studio, Private & Open Collaboration Workspaces, Dog Wash Area, Bike Wash/repair Space, Lounge & Event W/ Outdoor Terrace For Barbecuing +More! High Demand Waterfront. Short 3 Minute walk to GO train & waterfront. Parking Included. (id:49269)

10 Elephant Hill Drive
Clarington, Ontario
Move-in ready and beautifully maintained, this detached home sits on a rare ravine lot in one of Bowmanville's most sought-after pockets. Updated a few years ago with new flooring, fresh paint, and modern lighting, the home still shows clean and well cared for throughout.The main and upper levels offer 3 bedrooms and a bright, functional layout, while the finished basement adds a 4th bedroom and an open-concept living and kitchen space - ideal for extended family, guests, or a self-contained retreat. In total, the home offers 4 bathrooms across its levels.Step outside to a backyard that's hard to find in this price range: backing onto a ravine for added privacy and green space, with an above-ground pool ready for summer. It's the kind of lot that can't be recreated.Located close to schools, parks, shopping, and everyday amenities, this home suits families and downsizers alike who want space, privacy, and a solid, well-updated property. (id:49269)

21 - 1295 Wharf Street
Pickering, Ontario
Lakeside Living at Frenchman's Bay! Welcome to this stunning 2+1 bedroom, 3-bathroom townhouse in one of Pickering's most sought-after waterfront communities. Featuring a bright and spacious open-concept layout, this home is highlighted by soaring vaulted ceilings in the living room and a modern kitchen designed for both everyday living and entertaining. The second floor offers a generously sized bedroom with its own private ensuite bathroom, along with a large den that provides the perfect space for a home office, reading nook, or guest area. The entire third floor is dedicated to an impressive primary retreat, complete with a luxurious 5-piece ensuite and a private walk-out balcony. Every bedroom enjoys access to its own bathroom, providing exceptional comfort and privacy. Residents enjoy access to a community pool and an unbeatable location in a vibrant lakeside neighbourhood. Just steps from the waterfront trails, Frenchman's Bay, and Lake Ontario, and only minutes to the Boardwalk, restaurants, coffee shops, Highway 401, transit, shopping, and parks. A rare opportunity to own in one of Pickering's most desirable lakeside communities, where convenience, recreation, and waterfront living come together. (id:49269)

94 Roberson Drive
Ajax, Ontario
No Competition Compares - This is The Perfect Combination Of Custom Luxury Home, Amazing Lot Surrounded By Greenspace, And Fantastic Location * Backs Onto Forested Ravine Of Riverside Golf Course * FULLY Renovated, Custom Luxury Home Boasts Almost 5500 Sqft Of Living Space * Rare 3-Car, Climate-Controlled Garage, With Epoxy Flooring Coating And Custom Storage System * Home Looks And Feels Like It's Newly-Built * EVERY Room Has Great Energy, Looks Amazing, While The Custom Chef's Kitchen And Master Suite Are Absolutely Must-See * Both The Living And Family Rooms Have Custom Stone Fireplaces * Natural Light In Every Room On Main And 2nd Floor * Too Many Features To List * All Bedrooms Are Large, While The Master Suite Is Enormous, With A Chromotherapy Sauna (With Wifi-Controlled Tylo Combi Steaming Heater,) And Brand-New Dressing Room * Walk-Out Basement Is A Huge, Full In-Law Suite - With Plenty Of Natural Light * 1st Bedroom In Basement Used As Large Office, 2nd Bedroom Would Make A Perfect Theatre Room * Basement Also Has It's Own Laundry Room, A 2nd (Smaller) Office, And Heated Double-Door Entryway * Backyard Is One Of The Best In The Area, With A Heated Pool (Bran-New Heater, Pump, Chemical Feeder,) Waterfall, New Deck, Chromotherapy Hot Tub, Artificial Grass, And Incredibly Privacy * Check Out The Video And Come See This Home! (id:49269)

37 Burwell Street
Whitby, Ontario
Welcome to this charming freehold 2-bedroom bungalow, offering the perfect blend of comfort, style, and low-maintenance living. Featuring beautiful hardwood floors and fresh paint throughout, the bright open-concept main floor creates an inviting space that is ideal for both everyday living and entertaining. The kitchen features plenty of storage, countertop space and is open to the living area! Both spacious bedrooms offer convenient walkouts to the private, fully fenced backyard. The fully finished basement adds valuable living space with a spacious recreation room, a 4-piece bathroom, and an oversized storage area, providing flexibility for guests, a home office, or hobbies. You could easily make a 3rd bedroom! Completing the home is an attached single-car garage with direct access to the house and a driveway with parking for two additional vehicles. Walkout to your private backyard - complete with large deck, BBQ patio and south facing sun or enjoy summer evenings on your front porch! This is an excellent opportunity for first-time buyers, downsizers, or anyone looking to enjoy the benefits of freehold ownership without condo fees. Walking distance to incredible amenities including The Mckinney Centre, Walmart, Farmboy, Transit, and much more! (id:49269)

81 Flora Drive
Toronto, Ontario
Welcome to this truly rare find in Dorset Park, you'll discover a massive-sized bungalow, with a large addition family room & upper principal bedroom, (2166 sqft per MPAC). In this area, most homes are in the 1100 sqft range. Nestled on a huge 62 ft frontage (most properties are on a 40 ft frontage). The generous family has a gas fireplace, "As is", walkout to a well-maintained backyard, 2 newer heat pumps throughout the home, driveway can accommodate 6 cars, good size concrete front verandah, principal bedroom has clerestry windows (similar to skylight). Both you & your clients will be impressed with this 2166 sqft space, owned by its proud original owner! Note, property is heated with a gas fired hot water boiler with basement radiators, and is cooled and heated two-zone mini split heat pump. MASSIVE SIZED HOME & PROPERTY SIZE!!! 2166 sq ft, 2166 sq ft, 2166 sq ft, 2166 sq ft!!! (id:49269)

36 - 925 Bayly Street
Pickering, Ontario
Discover this beautiful townhome nestled in a peaceful, family-oriented community with views of Frenchman's Bay. Offering 3 bedrooms and 2 bathrooms, this spacious residence features a thoughtfully designed floor plan, including a powder room in the basement, sun-filled living areas, and a partially finished basement. Enjoy the best of Pickering's waterfront lifestyle with scenic walking trails, Frenchman's Bay, Pickering Town Centre, Highway 401, and GO Transit all just moments away. Combining modern comfort, everyday convenience, and an exceptional location, this is a home you won't want to miss. (id:49269)

99a Leyton Avenue
Toronto, Ontario
Stunner In Highly Sought-After Oakridge! This Bright & Spacious 4-BR, 4-BA Detached Gem Perfectly Blends Modern Elegance W/ Everyday Convenience. Boasting An Open-Concept Living/Dining Layout Adorned W/ Rich Hardwood Floors, Pot Lights & Direct Walk-Out To A Custom-Built Deck & Fenced Backyard. The Modern Chef's Kitchen Features Upgraded Stainless Steel Appliances, Quartz Counters, Under mount Lighting & Sleek Backsplash. Upstairs, Escape To A Large Primary Retreat Offering Two Double Closets & A Luxurious Ensuite. Enjoy The Supreme Convenience Of 2nd Floor Laundry & Generous Bedrooms With Large Closets. The Professionally Finished Basement Features A Spacious Family Room, Full Bath, Plus A Rare Walk-Up To The Backyard-Ideal For Nanny Suite or In-Law Potential! Direct Access Inside From Garage & Private Side Entrance. Steps To Schools, Parks, Danforth Shopping & An Easy 10-Min Walk To Victoria Park Subway Station. Just Move In & Enjoy! (id:49269)

30 Chapman Drive
Ajax, Ontario
Welcome to 30 Chapman Drive, a beautifully updated 4-bedroom, 4-bathroom detached home in the heart of Ajax. Freshly painted and move-in ready, this spacious family home offers a bright, functional layout, an updated kitchen, generous principal rooms, and a fully finished basement providing additional living space for a recreation room, home office, gym, or growing family. The large primary bedroom, spacious secondary bedrooms, double-car garage, and private backyard make this home ideal for families seeking both comfort and convenience. Situated in a sought-after family-friendly neighborhood close to excellent schools, parks, shopping, restaurants, public transit, Ajax GO Station, and Highway 401, this property offers the perfect blend of space, location, and lifestyle. A fantastic opportunity to own a well-maintained home in one of Ajax's most desirable communities. (id:49269)

154 Admiral Road
Ajax, Ontario
***Stunning Pie-Shaped Corner Lot In Sought-After South Ajax*** Incredible Curb Appeal With A Charming Front Porch In A Family-Friendly Community. Sun-Filled Open Concept Layout Offering Over 2,500 Square Feet Of Living Space. New Three-Bedroom Design Featuring A Huge Primary Bedroom. Finished Basement With Lots Of Potential For In-Laws Or Extended Family. Extensive Renovations Completed In 2018 Including Brand New Windows Throughout, Brand New Roof, Brand New Vinyl Siding, And Fresh Paint Throughout. Move In And Enjoy. Shows Beautifully. Multiple Entrances Provide Added Flexibility. Fully Fenced Yard, Plenty Of Parking Space, And Conveniently Located Minutes To Schools, Highway 401, GO Transit, Shopping, Restaurants, And More. Just Minutes To The Waterfront And Scenic Walking Trails. (id:49269)

13 Netherway Crescent
Ajax, Ontario
Welcome to this exceptional end-of-cul-de-sac corner-unit semi-detached home, perfectly situated on a huge lot in the heart of Ajax. Offering 3 bedrooms and 4 bathrooms, this beautifully upgraded residence combines space, style, and comfort with a thoughtfully designed open-concept layout. The main floor features a bright and spacious living and dining area that flows seamlessly in to a modern kitchen with quartz countertops, island with seating, stainless steel appliances, upgraded cabinetry, new lighting, fresh paint, and an added water filter. The kitchen walks out to a generously sized deck, creating the perfect setting for outdoor dining, entertaining, and enjoying the private backyard. The primary bedroom offers an elevated retreat with two walk-in closets and 4 piece ensuite. The fully finished upgraded basement adds impressive additional living space, featuring upgraded flooring, pot lights, a striking stone feature wall with an electric fireplace, large pantry, storage closet, 2-piece bathroom, and walk-out access to the backyard. This home has been enhanced with numerous quality upgrades completed after purchase, including new kitchen, all new appliances, elegant stonework at the front entrance, a new backyard patio, fresh landscaping with new sod, garden beds, mulch, and plants, new blinds throughout, freshly painted backyard deck, new outdoor light fixtures at the front door, back door, and garage exterior, backyard fencing, new hallway light fixtures on the main and second floors, central humidifier, basement pantry shelving & laundry room shelving. Includes all appliances. A rare opportunity to own a beautifully upgraded home on a premium lot in a sought-after Ajax location. (id:49269)
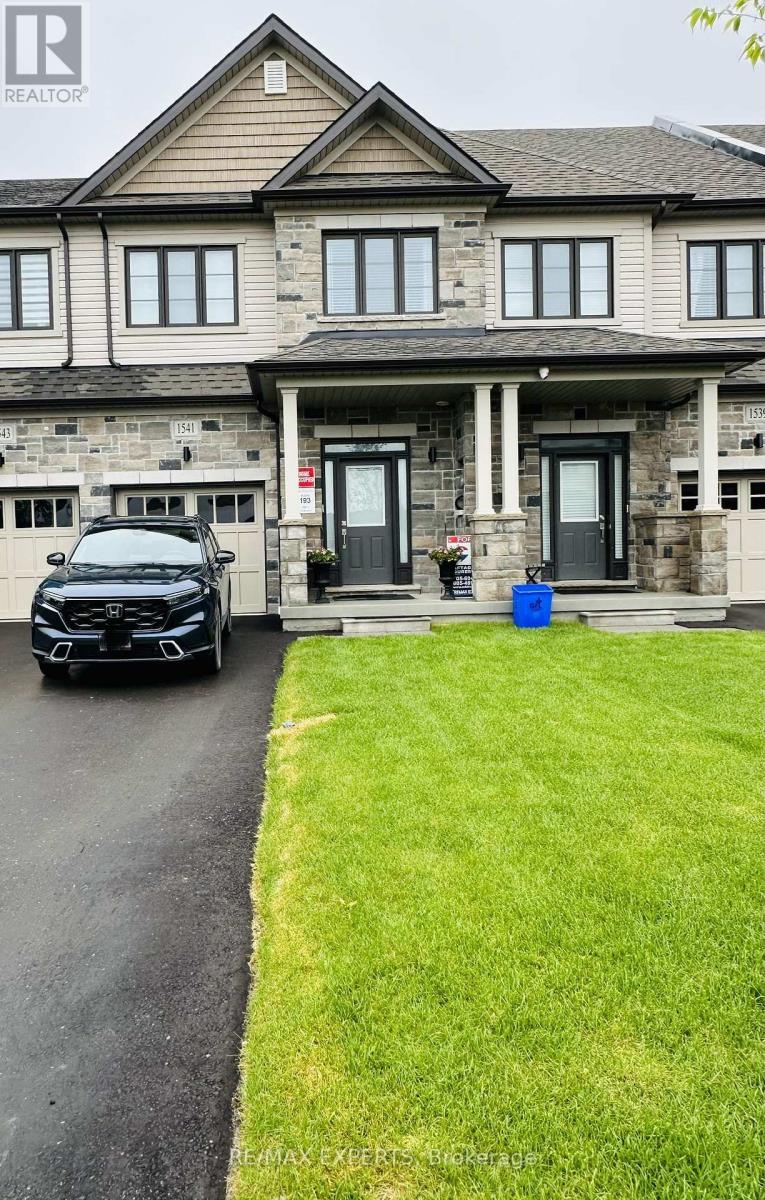
1541 Wheatcroft Drive
Oshawa, Ontario
Welcome to this stunning like-new townhome built in December 2024, located in the desirable North Oshawa community. This upgraded home features 3 spacious bedrooms, 3 modern bathrooms, and a bright open-concept layout perfect for modern living. The stylish kitchen offers quartz countertops and upgraded finishes, overlooking the spacious living area with an elegant electric fireplace.The primary bedroom features a large closet and a beautiful 4-piece ensuite with double sinks. Conveniently located minutes from Hwy 407, Durham College, shopping, restaurants, schools, parks, and trails. Extras include Smart Home System, Smart Thermostat, Ring Doorbell, Automatic Remote Garage Door Opener, Electric Fireplace. (id:49269)

7650 Old Scugog Road
Clarington, Ontario
A majestic Executive European-inspired estate Home set on >1.50 acres in the prestigious community of Hampton, offering over 7,300 sq.ft. of refined living space and timeless architectural presence. Crafted with elegant European detailing, refined millwork, and grand sightlines throughout, the home welcomes you with a soaring foyer that introduces a series of light-filled principal rooms designed for elevated living. The expansive gourmet kitchen serves as the heart of the home, featuring estate-level proportions, custom cabinetry, a walk-in pantry, and seamless flow to the sunroom, family room, and formal dining room-each space tailored for sophisticated entertaining.A rare residential elevator provides effortless access across all levels, rising to a distinguished second-floor executive office with custom built-ins and elevated views. This floor also hosts a private suite and additional bedrooms, including a tranquil primary retreat with a balcony, spa-inspired ensuite, and generous dressing space. The second floor extends to a spacious walkout terrace, offering a serene outdoor escape with sweeping countryside vistas.The fully finished walkout lower level enhances the home's versatility with a gym, office, bedroom, lounge areas, and a second kitchen-ideal for extended family, guests, or multi-generational living. Engineered for long-term comfort and efficiency, the property features an advanced geothermal heating and cooling system, continuous hot water, premium water purification, and professional drainage infrastructure. Outdoors, manicured grounds, stone terraces, and panoramic rural views create a private estate setting rarely found so close to urban convenience. Multiple outdoor living areas provide space for gatherings, quiet retreat, and elegant entertaining. Quick access to Hwy 407/418, conservation areas, trails, and the charm of Enniskillen village, this exceptional residence blends luxury, privacy, and modern comfort in a truly distinguished offering. (id:49269)
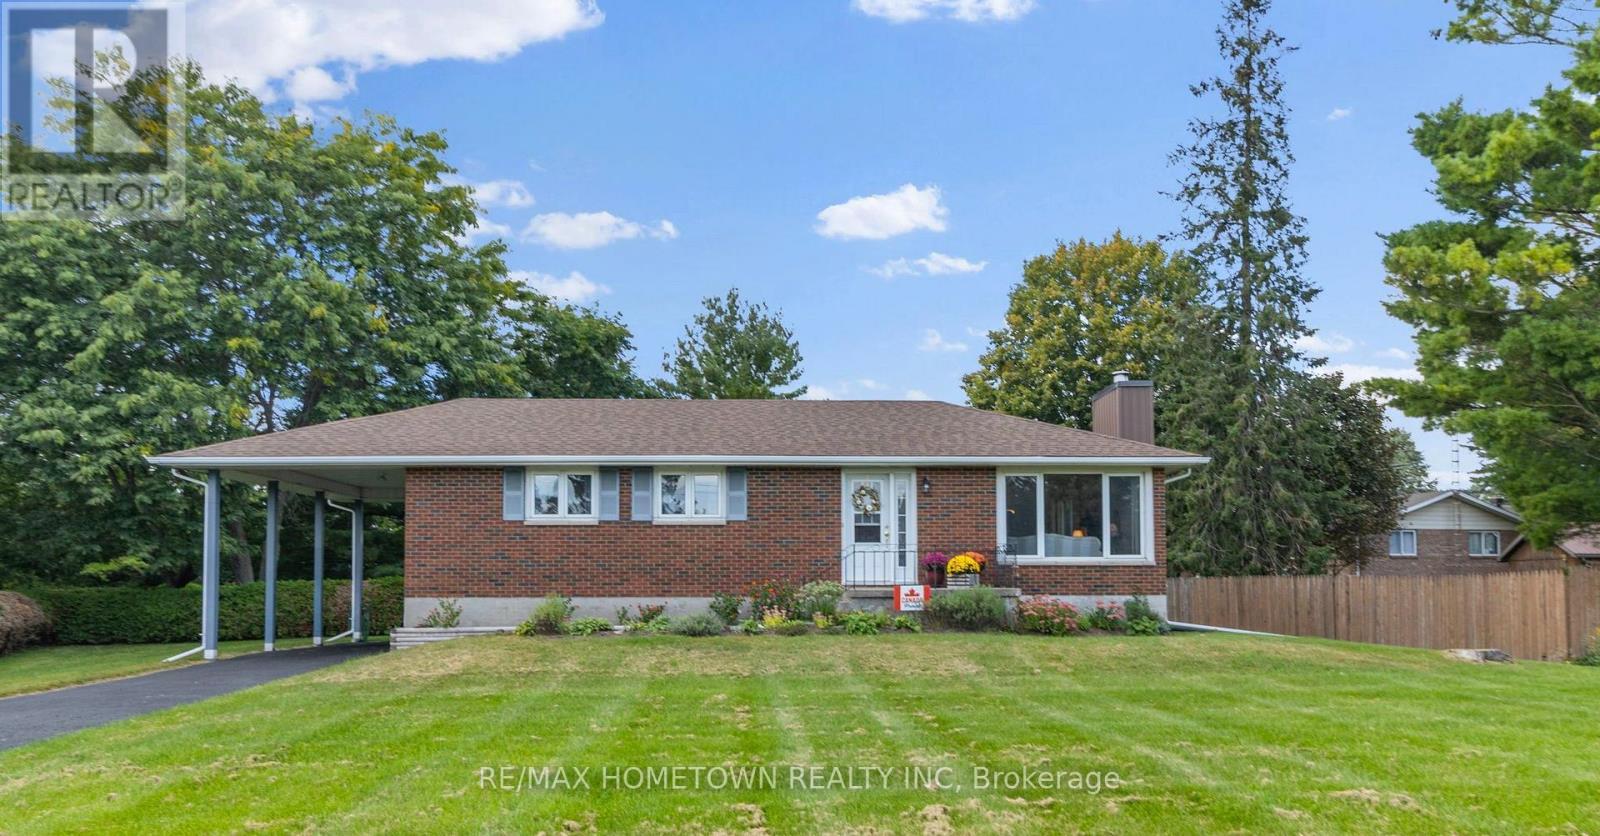
4530 Kilkenny Road
Elizabethtown-Kitley, Ontario
Welcome to country living just minutes from Brockville! This meticulously cared-for 3+1 bedroom brick bungalow offers space, comfort and convenience on a beautiful, private property. The bright main level features an inviting kitchen with oak cabinetry and dining area, spacious living room with natural gas fireplace insert, stone surround and wood mantel, three generously sized bedrooms, and an updated 4-piece bathroom. Large windows provide an abundance of natural light throughout. Dining room and living room are original hardwood floors. The open staircase off the kitchen leads to the finished lower level and offers a spacious family room with freestanding natural gas fireplace, fourth bedroom, laundry area and a large workroom/storage area. There is also space with potential for a second bathroom. Embrace the outdoors from the lovely deck behind the house and with a large backyard, there is plenty of room to relax, entertain and for kids to play. Additional features include a beautiful enclosed sunroom, carport and sealed paved private driveway. A perfect opportunity for first-time home buyers, young families (school bus route for Lyn School/Brockville Schools) or those looking to downsize without giving up space. This property offers the ideal blend of low-maintenance living and a peaceful country setting, while being just minutes from Brockville and all the amenities the city has to offer. Enjoy the best of both worlds - space, privacy and tranquility without sacrificing convenience. Move-in ready and lovingly maintained! (id:49269)
87 Schofield Avenue
Brockville, Ontario
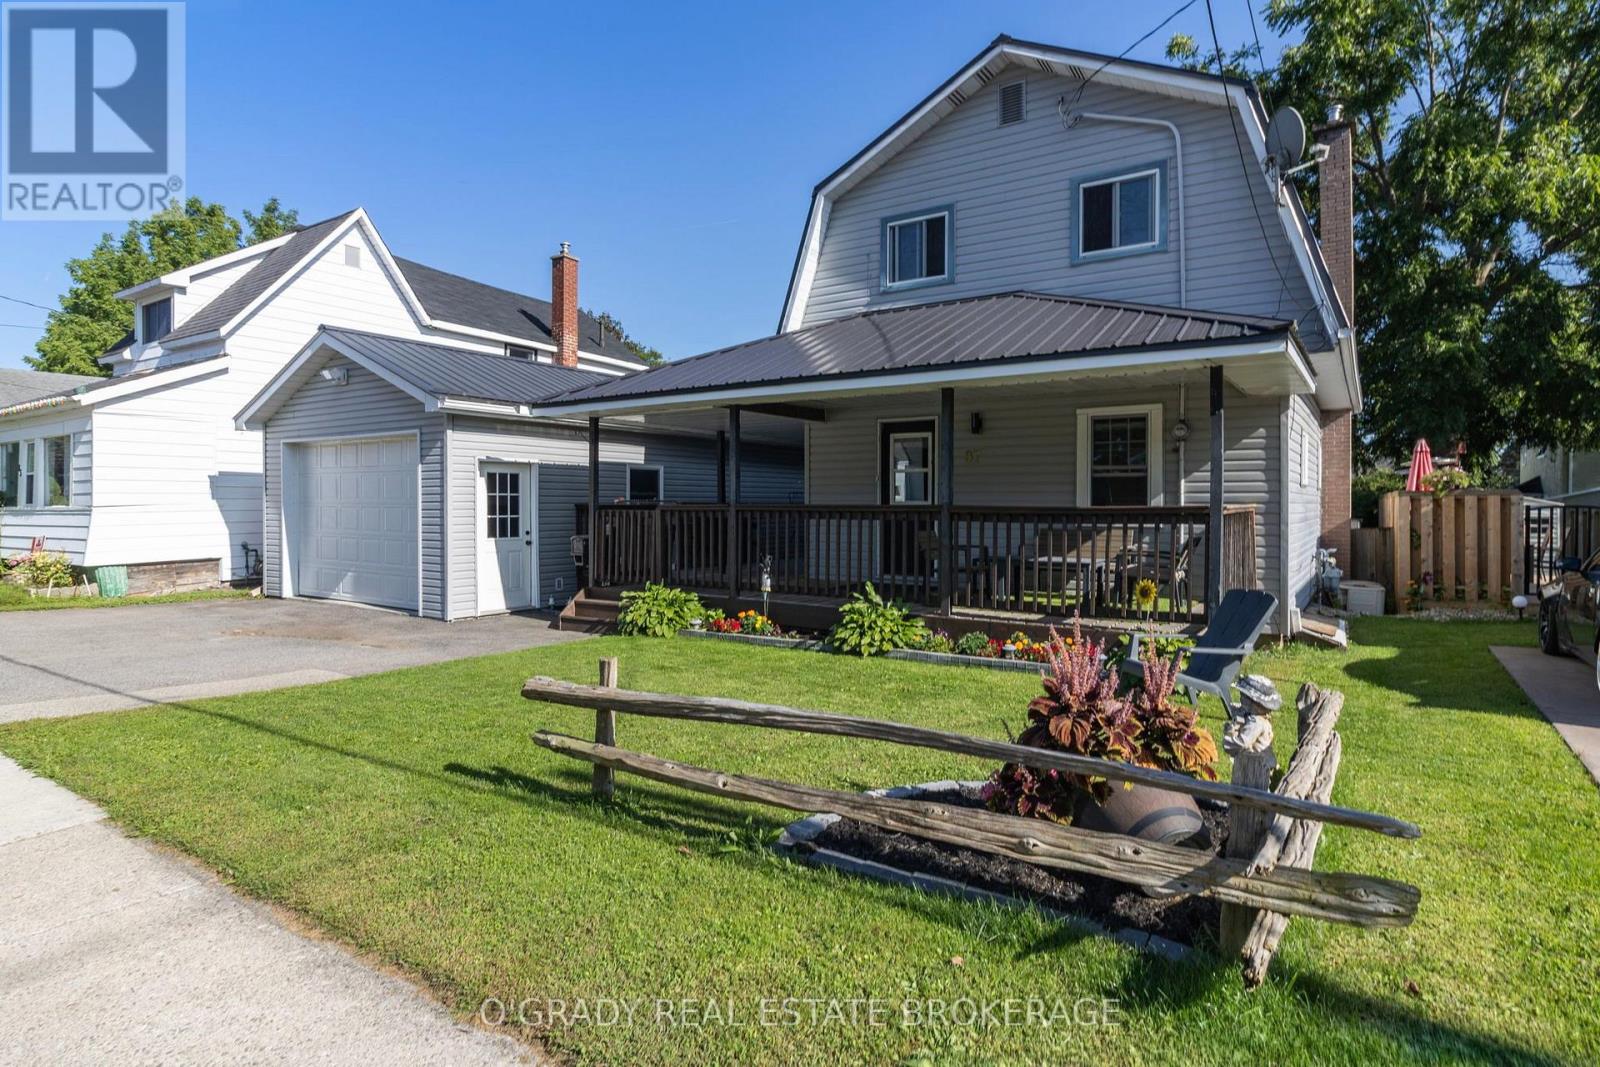
Welcome to 87 Schofield Avenue, a well kept 3 bedroom, 2 bathroom home located on a quiet street in central Brockville. The main floor features a large, comfortable living room, a convenient two-piece bathroom and a spacious eat-in kitchen with plenty of room for the whole family. Upstairs, you'll find three bedrooms and a full bathroom, including a generously sized primary bedroom. Outside, the wraparound porch gives the home plenty of character and provides a great place to sit and enjoy the neighbourhood. It extends along the side of the house right to the detached garage, creating a nice connection between the two. The garage measures an impressive 16' x 32', it is insulated and has overhead doors at both the front and rear. It offers a ton of possibilities. Whether you need a workshop, space for your vehicles and toys, extra storage, or somewhere to entertain friends, this garage is a feature you won't often find in this price range. Add in a durable metal roof and a manageable backyard, and this is a solid home with plenty to offer. (id:49269)
59 Schofield Avenue
Brockville, Ontario
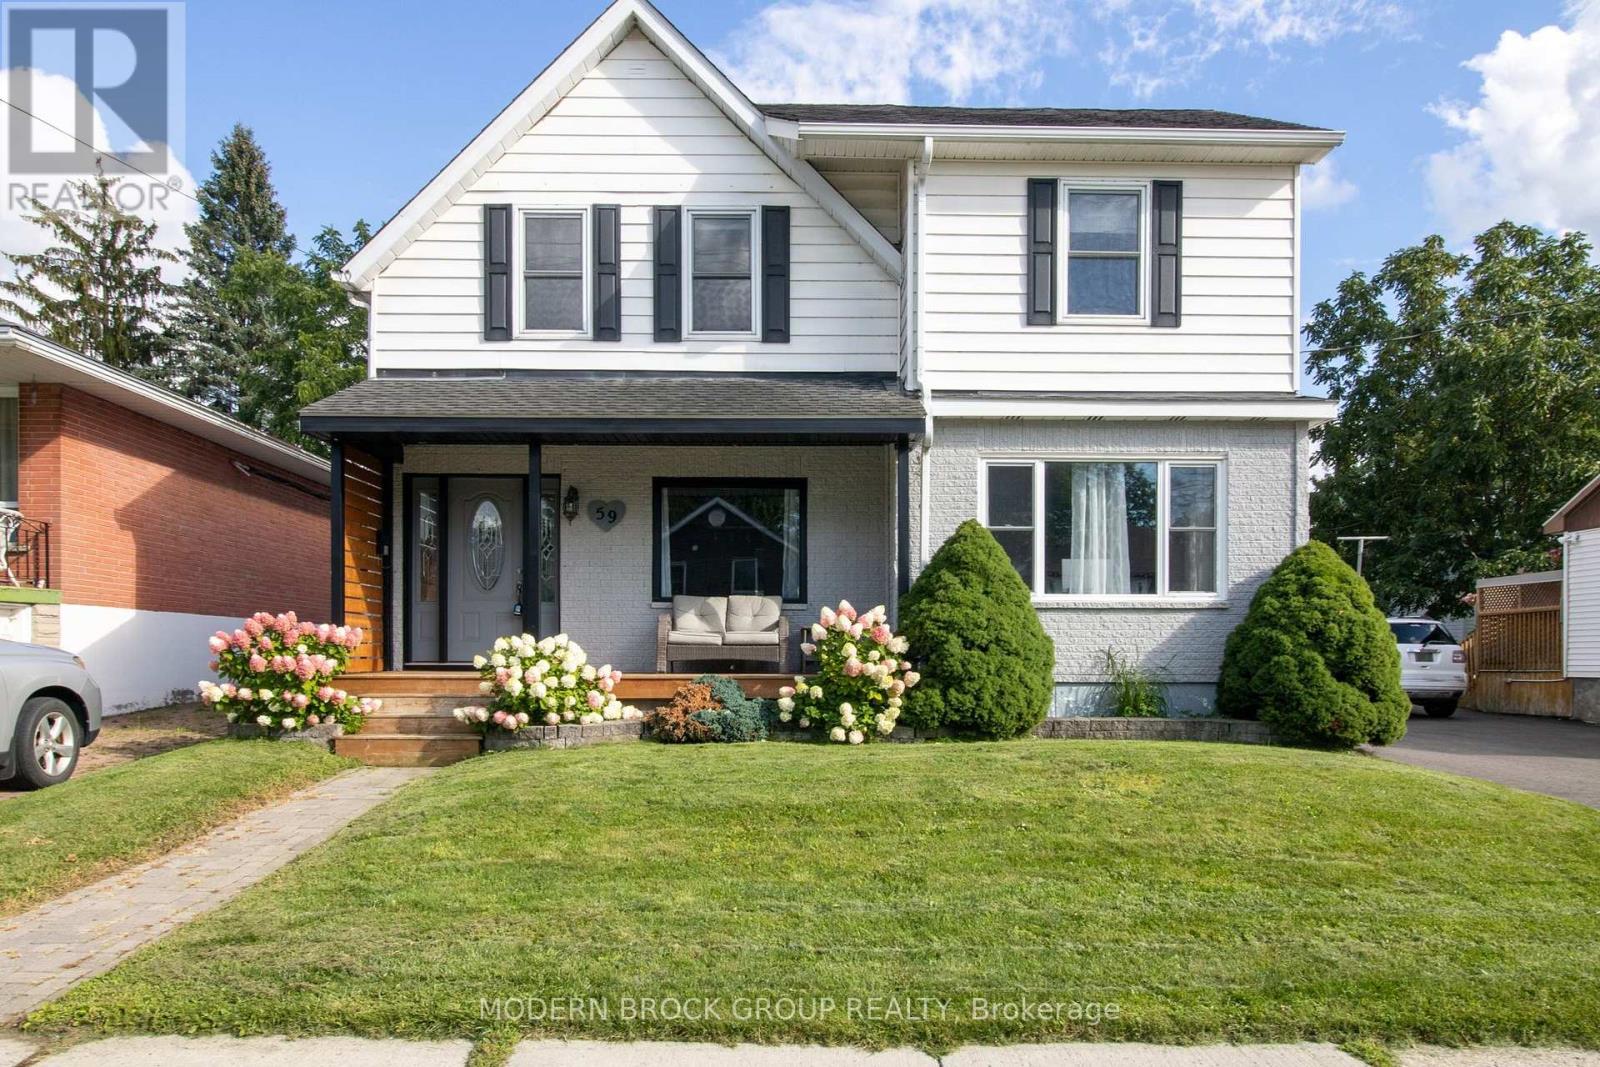
There's a lot more to 59 Schofield Avenue than meets the eye. Behind its charming front porch is a spacious home with approximately 1,823 sq. ft. of above-grade living space, three bedrooms, multiple living areas, and a backyard setup that is made for enjoying rather than maintaining. The main floor has an easy, comfortable flow. A bright living room opens into the dining area, while the generous kitchen offers abundant cabinetry, a centre island with seating, and plenty of workspace. Continue toward the back of the home and you'll find one of its best surprises, an 18' x 18' family room that gives you the extra space so many home are missing. Whether it becomes the movie room, kids' space, games room, or everyday hangout, it adds tremendous flexibility. Main-floor laundry is another practical bonus. Upstairs are three well-sized bedrooms, including an impressive primary bedroom with plenty of room to create your own retreat. The full bathroom offers both a separate shower and tub. The outdoor spaces have also been thoughtfully improved. A recently upgraded driveway, detached garage, fenced backyard, patio area, gazebo and storage shed create a low-maintenance setup that is ready to enjoy. The garage is a feature all on its own, with a finished interior, modern lighting and excellent space for vehicles, hobbies, tools or a workshop. Set in an established Brockville neighbourhood with convenient access to schools, shopping, recreation and Highway 401, this is a home that combines character with space and functionality. Big rooms, a standout garage, and a backyard you can actually enjoy, 59 Schofield is one you'll want to see in person. (id:49269)
706 - 55 Water Street E
Brockville, Ontario
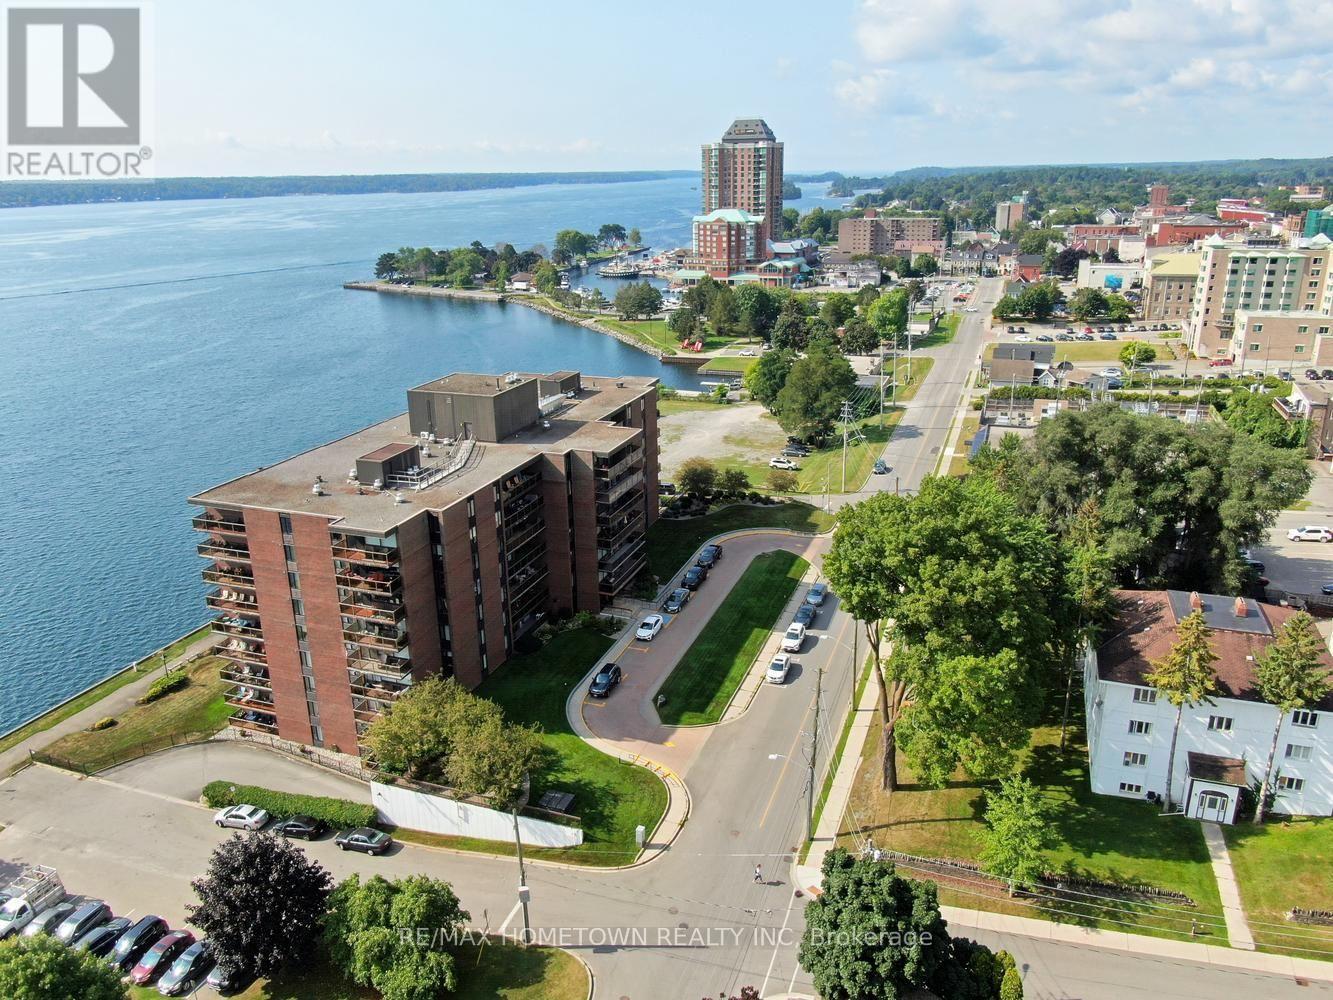
Waterfront elegance meets downtown convenience! Welcome to this exceptional condominium in one of Brockville's premier waterfront buildings, offering the best of both worlds - beautiful city views from the interior and a breathtaking easterly view of the St. Lawrence River from the spacious balcony. The generous balcony extends across both the living room and primary bedroom, creating the perfect spot to enjoy your morning coffee, entertain guests, or simply relax and take in the ever-changing river views. Inside, the bright and spacious layout features an impressive white kitchen with an abundance of cabinetry and generous counter space - a dream for the home chef or baker. The open-concept living and dining area provides a welcoming space for everyday living and entertaining, with plenty of natural light and a wonderful sense of space. Two spacious bedrooms include a comfortable primary suite with walk-Thru closet and 3-piece ensuite. A second 4-piece bathroom, convenient in-suite laundry room and an abundance of additional closet space provide excellent functionality and storage. A dedicated storage locker is also included. Enjoy the many amenities this well-appointed, secure building has to offer, including an outdoor pool, exercise room, games room, meeting room, guest suite and workshop. Underground parking plus outdoor guest parking adds convenience for residents and visitors alike. Ideally located in downtown Brockville directly on the St. Lawrence River, you are just moments from the downtown core, charming shops, restaurants, entertainment and the Brockville Arts Centre. A wonderful opportunity to enjoy waterfront living, resort-style amenities and all the conveniences of downtown living right outside your door. (id:49269)
446 Beales Mills Road
Athens, Ontario
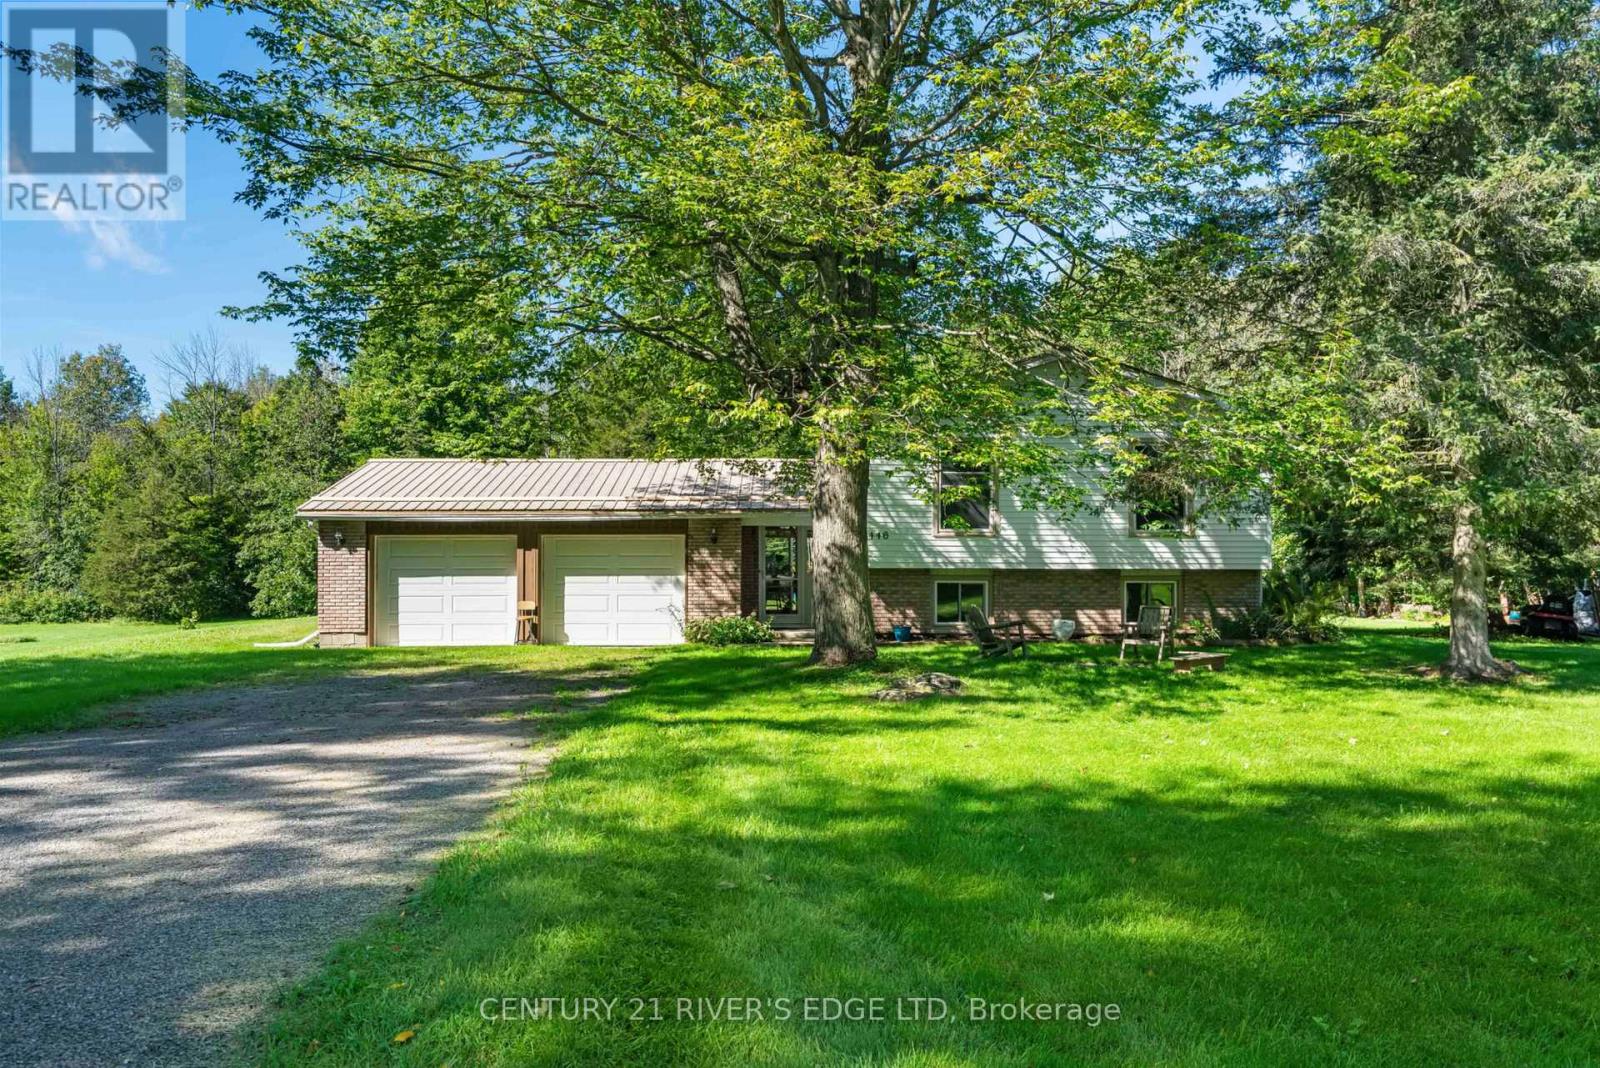
Welcome to 446 Beales Mills Rd, country living at its finest. Located approximately 30 minutes from Brockville, just a few minutes from Athens which offers all the amenities one needs, K-12 for schools, and next door to Charleston Lake Village and a public boat launch to one of the nicest lakes around. We offer a well developed lot with lots of room to garden, store the toys, a pool and more. Enter this 5 bedroom 2 bath home thru a spacious and bright breezeway which connects to the upper and lower levels of the house, a back concrete patio area (great spot for the hot tub) and the attached 2 car garage. The upper level offers up a formal living area, dining area, large eat in kitchen, an upgraded 3 Pc bath, primary bedroom, and 2 other good sized bedrooms. The lower level offers a spacious recreation room, with wood pellet stove, 2 more bedrooms, utility/laundry/storage and a full 4 Pc bath. A Generlink has been installed just in case (seems to be our future) and there is a generator which is negotiable. If your looking for the country and an affordable home then this one may be just right for you! Did I mention there might be some good fishin happening on that lake?? (id:49269)
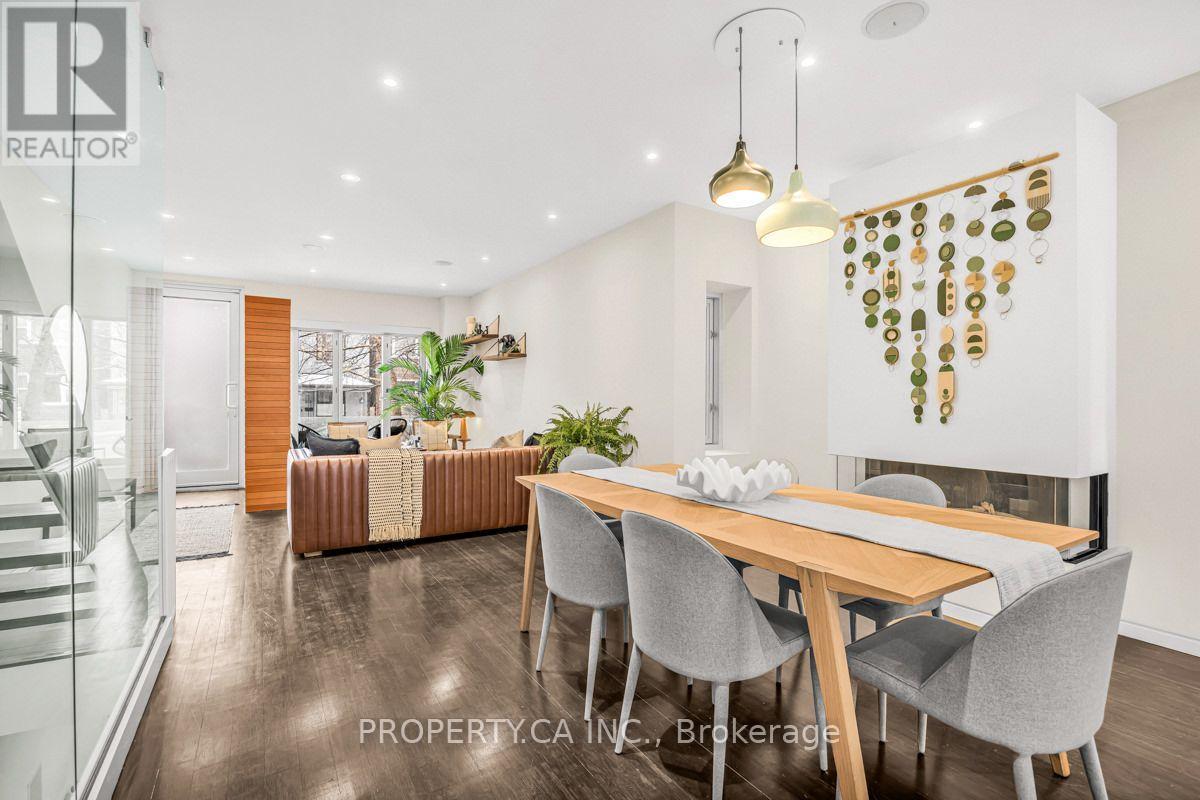
270 Euclid Avenue
Toronto, Ontario
Bright And Beautiful Detached Gem On Coveted Euclid Ave. This Home Has It All - Open-Concept Main Floor Built For Entertaining With A Stunning Scavolini Kitchen, Gas Fireplace And Powder Room. Walk Out To A Private Backyard Oasis Featuring A Brazilian Teak Deck, Built-In Cedar Hot Tub And Gas BBQ Line. 3 Bedrooms Above Grade Including A Stunning Primary Suite With Spa-Like Ensuite And Steam Shower. Fully Finished Basement An Additional Bedroom, Full Bath And Cinema Room. Vaulted Ceilings, Shadow Moldings, Heated Bathroom And Kitchen Floor And Rare 2 Car Garage. Steps To The Best Of Little Italy & Dundas West. (id:49269)

4506 Airport Road
Elizabethtown-Kitley, Ontario
This bungalow was built and maintained with love and care throughout its lifetime, an ideal place for a young family or retiree wanting to downsize to a one level home, 3 bedrooms, eat-in kitchen, main level laundry/utility room, 3 piece bath with heated floor, L-shape living and dining room with freestanding natural gas stove, sunroom/back porch. The double car garage also has a separate work shop and storage area, all located in the friendly Airport Rd neighbourhood in Tincap just minutes north of Brockville. Many great features are natural gas forced air heat, central air, steel roof, updated windows, a natural gas generator which operates automatically with any loss of hydro power. Situated on a 0.327 acre lot there is not a lot of grounds maintenance to care for, but there is open green space at the rear and this lot has 3 apple trees, a garden shed and a vegetable garden. An above ground drilled well with CULLIGAN UV water filter and softener ensures excellent drinking water. The crawl space is accessible from 2 locations and is where the rental electric water heater and natural gas furnace are located. Easy to maintain vinyl siding, paved driveway, steel roof also on garage. For a young family this is located in the Lyn School area which has an excellent reputation. The windows have good quality interior blinds and west facing ones have retractable metal awnings to help control excess heat, these are lowered and raised from inside. The Seller is including the natural gas barbecue, natural gas generator, natural gas range, refrigerator, dishwasher, stackable washer & dryer. Extra insulation in attic. Make an appointment to view and fall in love, then start packing to move in and enjoy Christmas 2026 and welcome the New Year in this quality home. If you are ready, you could possibly move in before Thanksgiving. (id:49269)

8839 County Rd 6 Road
Elizabethtown-Kitley, Ontario
Escape to the peace and privacy of country living with this spacious 4+1 bedroom, 2.5 bathroom home situated on 33 acres of beautifully treed land. Complete with an attached double-car garage, detached double garage/workshop, barn, and a fenced in-ground pool, this property is ideal for horse enthusiasts, hobby farmers, or anyone looking for room to roam-all just a short drive to Brockville and Highway 401. Enter through the welcoming front foyer or enjoy the convenience of the attached garage leading into the mudroom/laundry room, making it easy to bring in groceries while staying out of the elements. The inviting living room features a cozy wood pellet stove, creating the perfect place to gather on chilly winter evenings. The heart of the home is the spacious kitchen and separate dining room, where family and friends can come together to create lasting memories. Patio doors lead directly to the large back deck. The main floor also offers a versatile fifth bedroom that could easily serve as a home office, guest room, or hobby space. Upstairs, you'll find a spacious primary bedroom complete with its own 3-piece ensuite, along with three additional generously sized bedrooms and a 4-piece bathroom. Overlooking the living room is a flexible loft area that would make an excellent office, study, reading nook, or play space. The finished lower level offers even more living space with a large family room where the kids can relax, a separate room that could be used as a playroom, home gym, or additional bedroom, plus plenty of storage. Step outside and enjoy your own private retreat. The fenced in-ground pool is perfect for all ages, while the detached double garage/workshop provides ample room for vehicles, projects, or extra storage. The barn is ready for horses or other animals, making this an ideal hobby farm property. Offering the perfect combination of privacy, recreation, and functionality, this exceptional property delivers everything you've been looking for (id:49269)
53 Arthur Street
Perth, Ontario
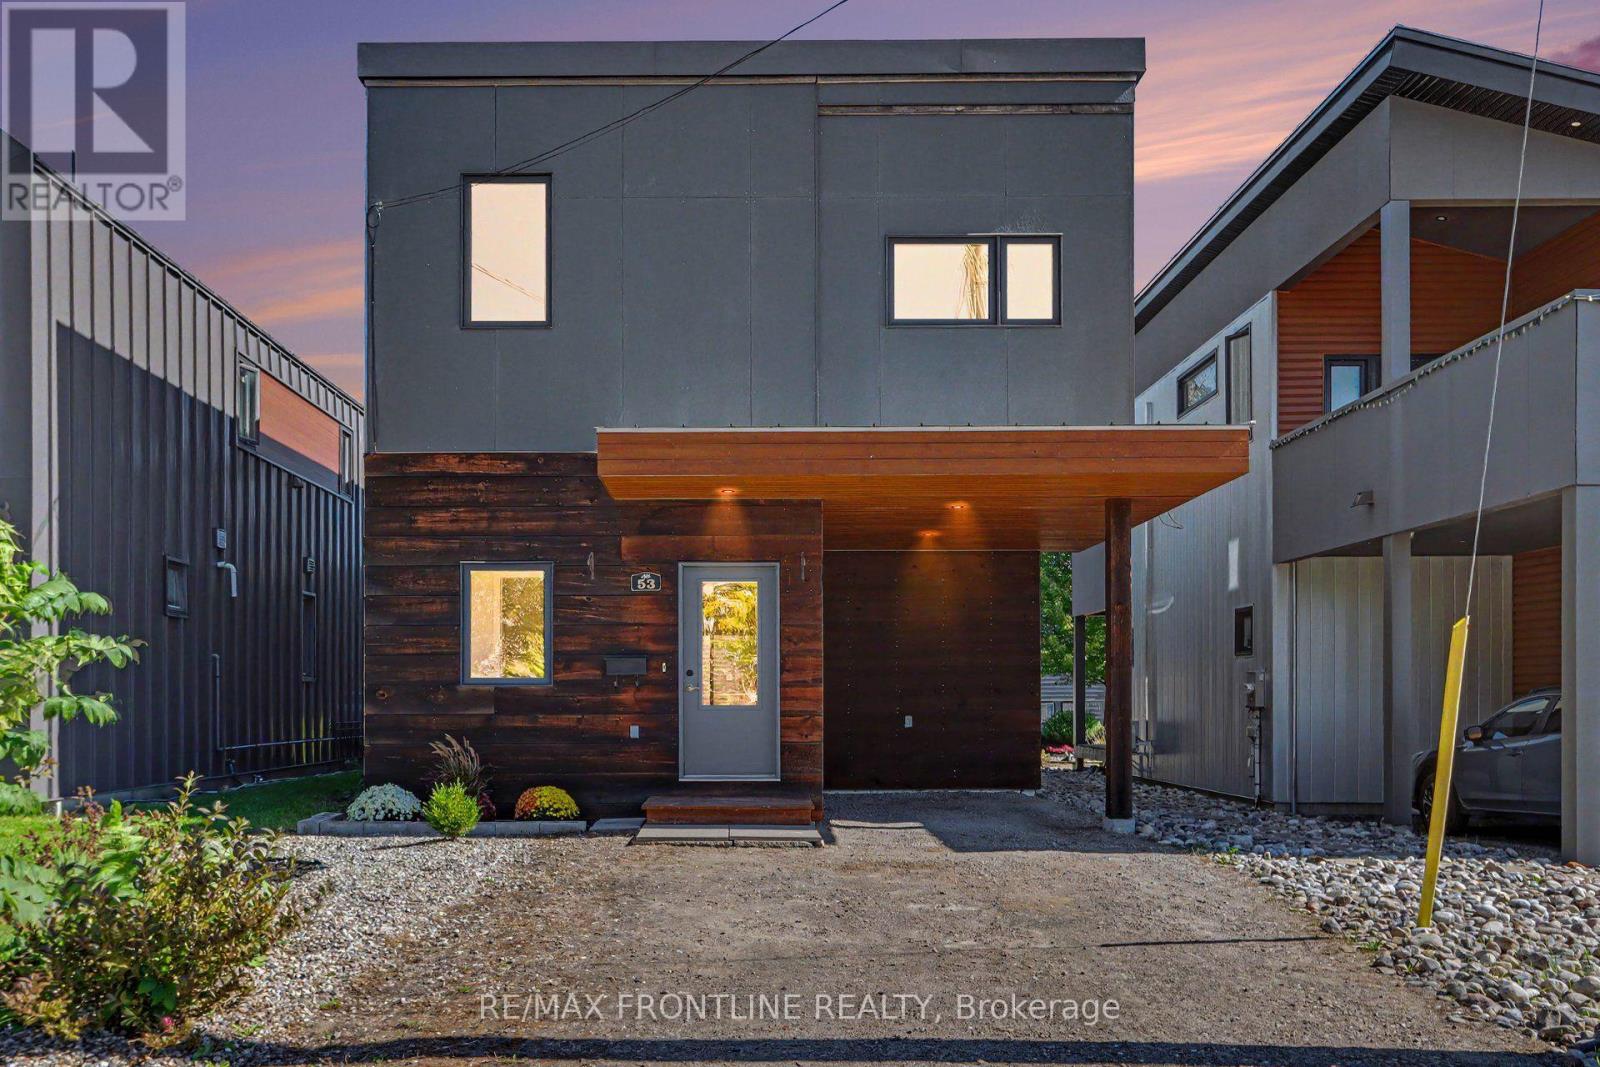
Welcome to 53 Arthur Street, a stylish and eco-friendly modern home ideally located in the heart of beautiful Perth. Offering an excellent location with a great walkability score, this home puts you within easy reach of the shops, restaurants, parks, schools and amenities that make Perth such a wonderful community to call home. Set in a friendly, established neighbourhood, this four-bedroom home offers a fantastic combination of modern living, character and everyday functionality.Inside, you'll find a bright and inviting layout with plenty of room for family life, entertaining or working from home. Thoughtful updates include new kitchen flooring along with electrical improvements, adding to the comfort and functionality of the home while maintaining its welcoming feel. The four-bedroom layout provides flexibility for growing families, guests, a home office or hobby space.Designed with eco-conscious living in mind, this modern home is a great choice for buyers looking for a property that combines efficiency, comfort and style. Outside, the charming carport provides convenient covered parking, while the property offers an easy-to-maintain setting that lets you spend more time enjoying everything the neighbourhood has to offer.One of the biggest highlights is the location. Leave the car at home and enjoy the convenience of being able to walk into downtown Perth, explore local boutiques and restaurants, grab a coffee, visit nearby parks or simply enjoy a stroll through one of Eastern Ontario's most picturesque communities. Whether you're a young family, professional, downsizer or simply looking for a well-located home with a modern, environmentally conscious approach, 53 Arthur Street is a property that deserves a closer look. A wonderful opportunity to enjoy comfortable modern living in a welcoming, family-friendly Perth neighbourhood! (id:49269)
1014 Crestwood Drive
Brockville, Ontario
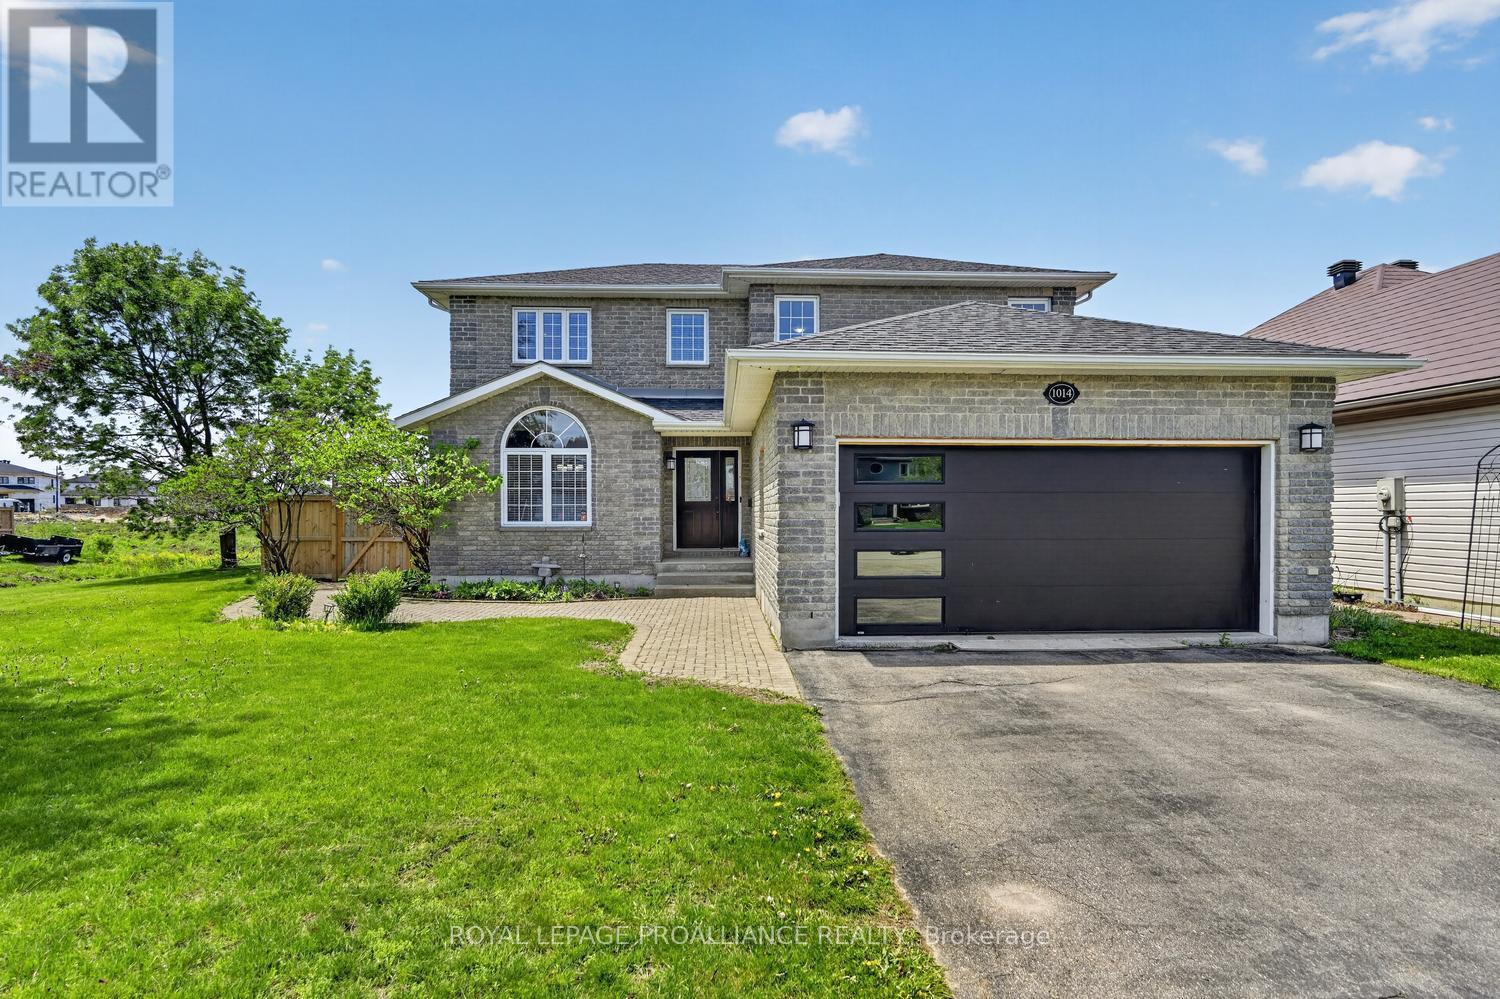
Your Summer Paradise Awaits! This stunning all brick 4-bedroom family home at 1014 Crestwood Drive offers over 2,000 sq. ft. of finished living space, perfectly designed for both comfort and entertaining. The main floor welcomes you with gleaming hardwood flooring, a bright open layout, a spacious foyer with ceramic floors and a double coat closet, The heart of the home is the sun-drenched kitchen featuring ceramic tile and a layout that overlooks your private backyard oasis. Step directly out to a beautiful deck, hard top gazebo & inground pool - ready for those hot summer days! The main level also features a formal dining room for family gatherings, a cozy living room anchored by a warm gas fireplace, and the ultimate convenience of main-floor laundry. Upstairs, retreat to the spacious primary suite boasting a generous walk-in closet and a private 4-piece ensuite. Additional bedrooms provide plenty of space for a growing family or a dedicated home office. The lower level is finished, offering a massive recreation room with a fireplace and an additional bathroom, 4th bedroom or den - ideal for a gym, media room, or guest suite. Complete with an attached double-car garage, paved driveway and a fenced rear yard for privacy. This home is the total package - in a prime Brockville neighborhood. Don't miss your chance to dive into luxury this season! Pool house has electrical box if you wanted to add a hot tub or heat the pool. (id:49269)
6174 County Rd 15 Road
Augusta, Ontario
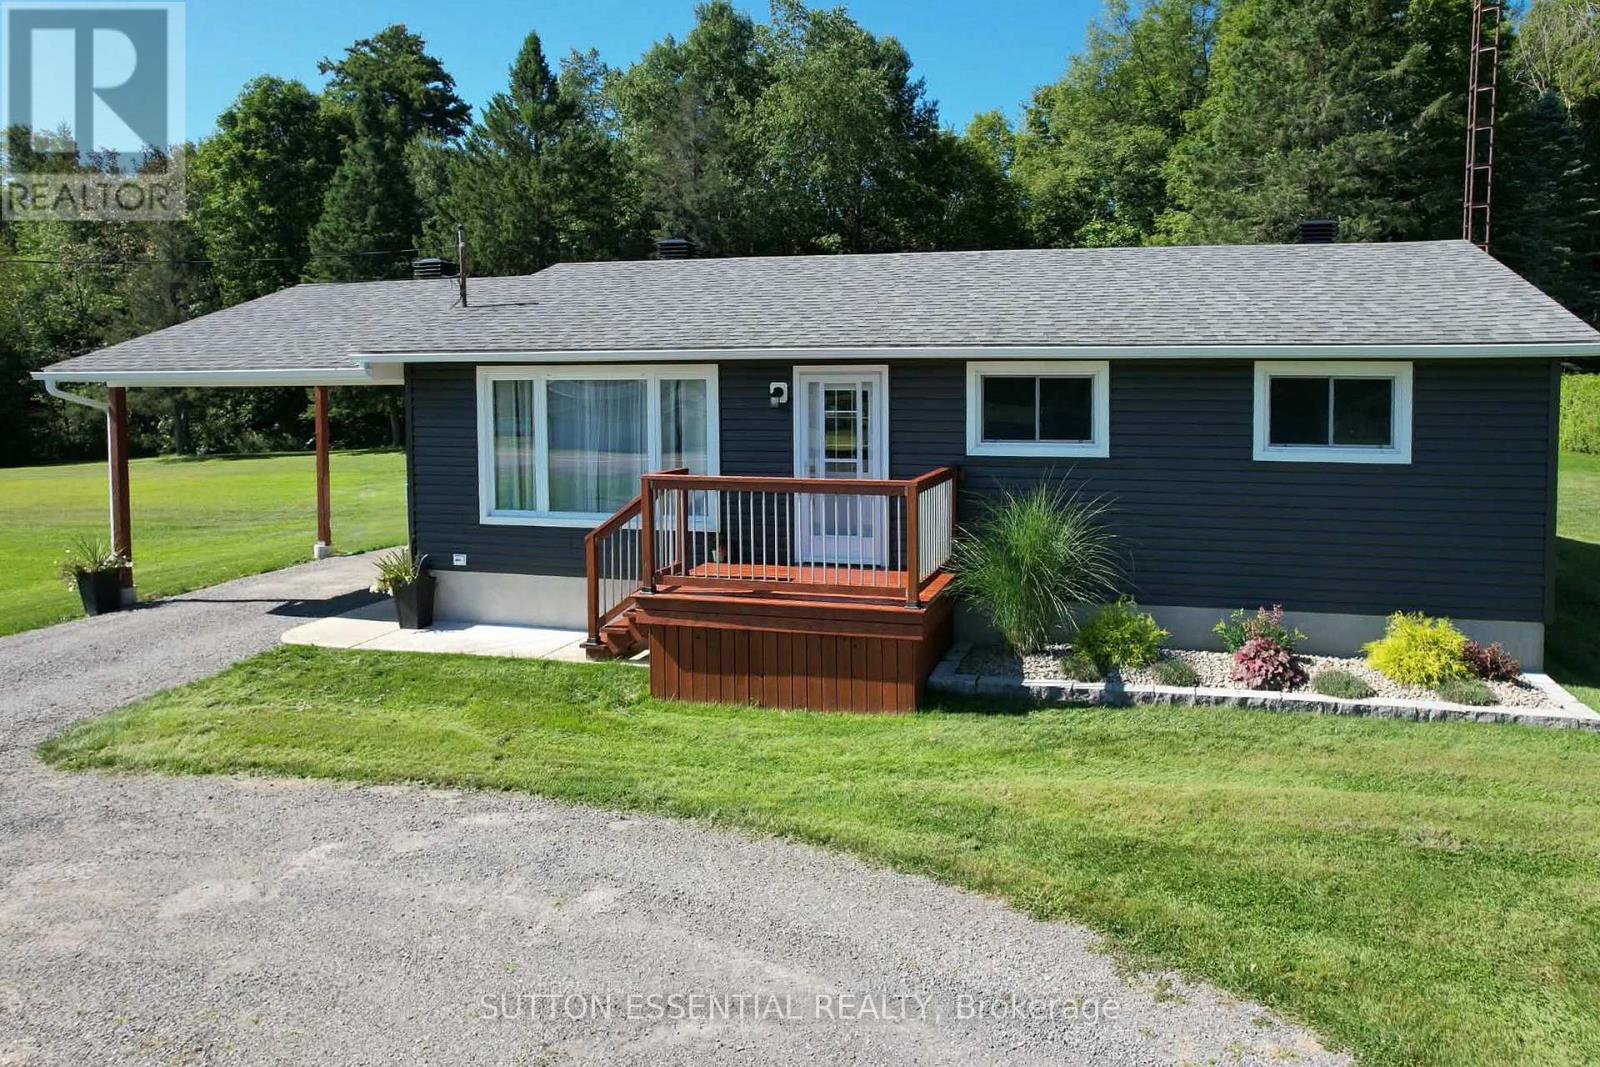
Enjoy country living with the convenience of being just minutes from Brockville and Highway 401. This well-maintained 3-bedroom, 1.5-bath bungalow sits on a spacious property with expansive lawns, mature trees and a wooded backdrop, offering plenty of room to garden, play or simply enjoy the outdoors. Inside, you'll find an updated kitchen with a new patio door leading directly to the rear deck, an updated main bath and a finished lower level with additional living space and a convenient half bath. The home has benefited from a long list of substantial improvements, including updated siding with added exterior wall insulation, a newer electrical panel, water softener, upstairs flooring, and kitchen appliances. The roof is approximately 5-6 years old. Outside, front and rear decks, a circular driveway, added carport, and storage shed add to the home's everyday functionality. The stainless appliances are included, and the hot water tank is owned with no monthly rental to assume. A comfortable, well-cared-for country home with plenty of space around you, thoughtful improvements already completed and easy access to Highway 401- only approximately five minutes away. (id:49269)
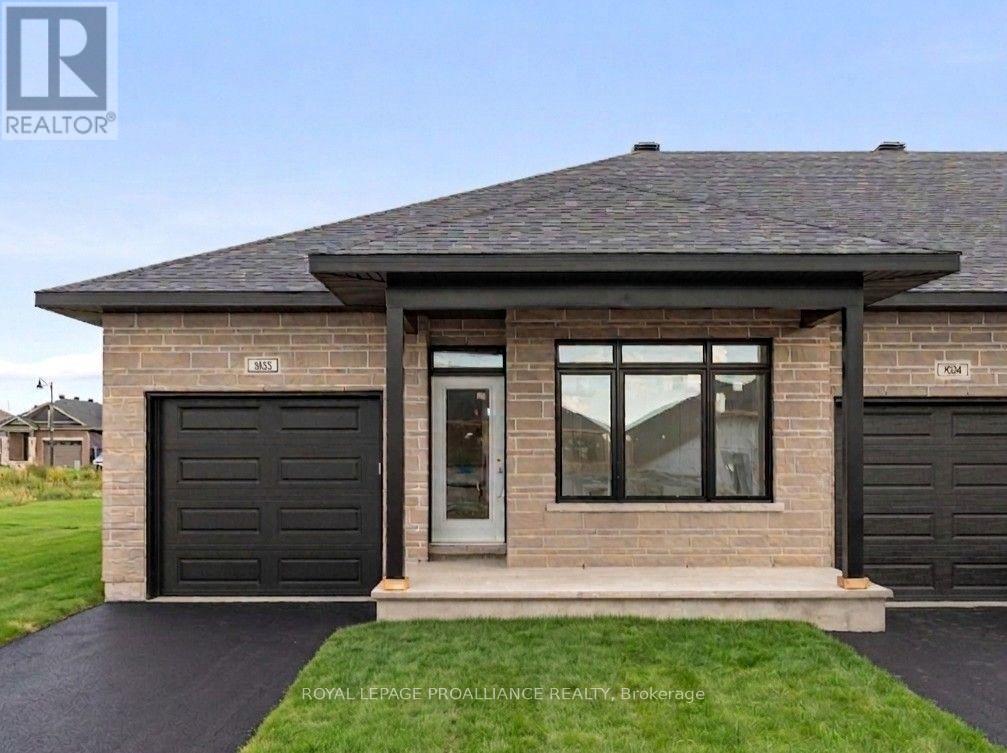
1032 Turner Drive
Brockville, Ontario
Price reflects the limited time HST relief. Brand new bungalow townhome - Potter Model - end unit for only $485,900! Primary bedroom with full ensuite and double closet. Large island in kitchen, pantry, m/f laundry, economical natural gas heating, central air and HRV. Covered front porch & rear sun deck, paved separate driveway to attached garage w/direct access to mud room w/2 closets. Full unspoiled lower level w/rough-in for future bathroom & additional living space or great storage. Egress windows, fully sodded lot, natural gas heating, paved driveway and complete with an attached garage. Close to schools, shopping, restaurants, recreation and Mac Johnson Wildlife Area walking trail. 7 Year Tarion Warranty. Limited time offer - 5 FREE Appliances (id:49269)
75 Lake Eloida Road
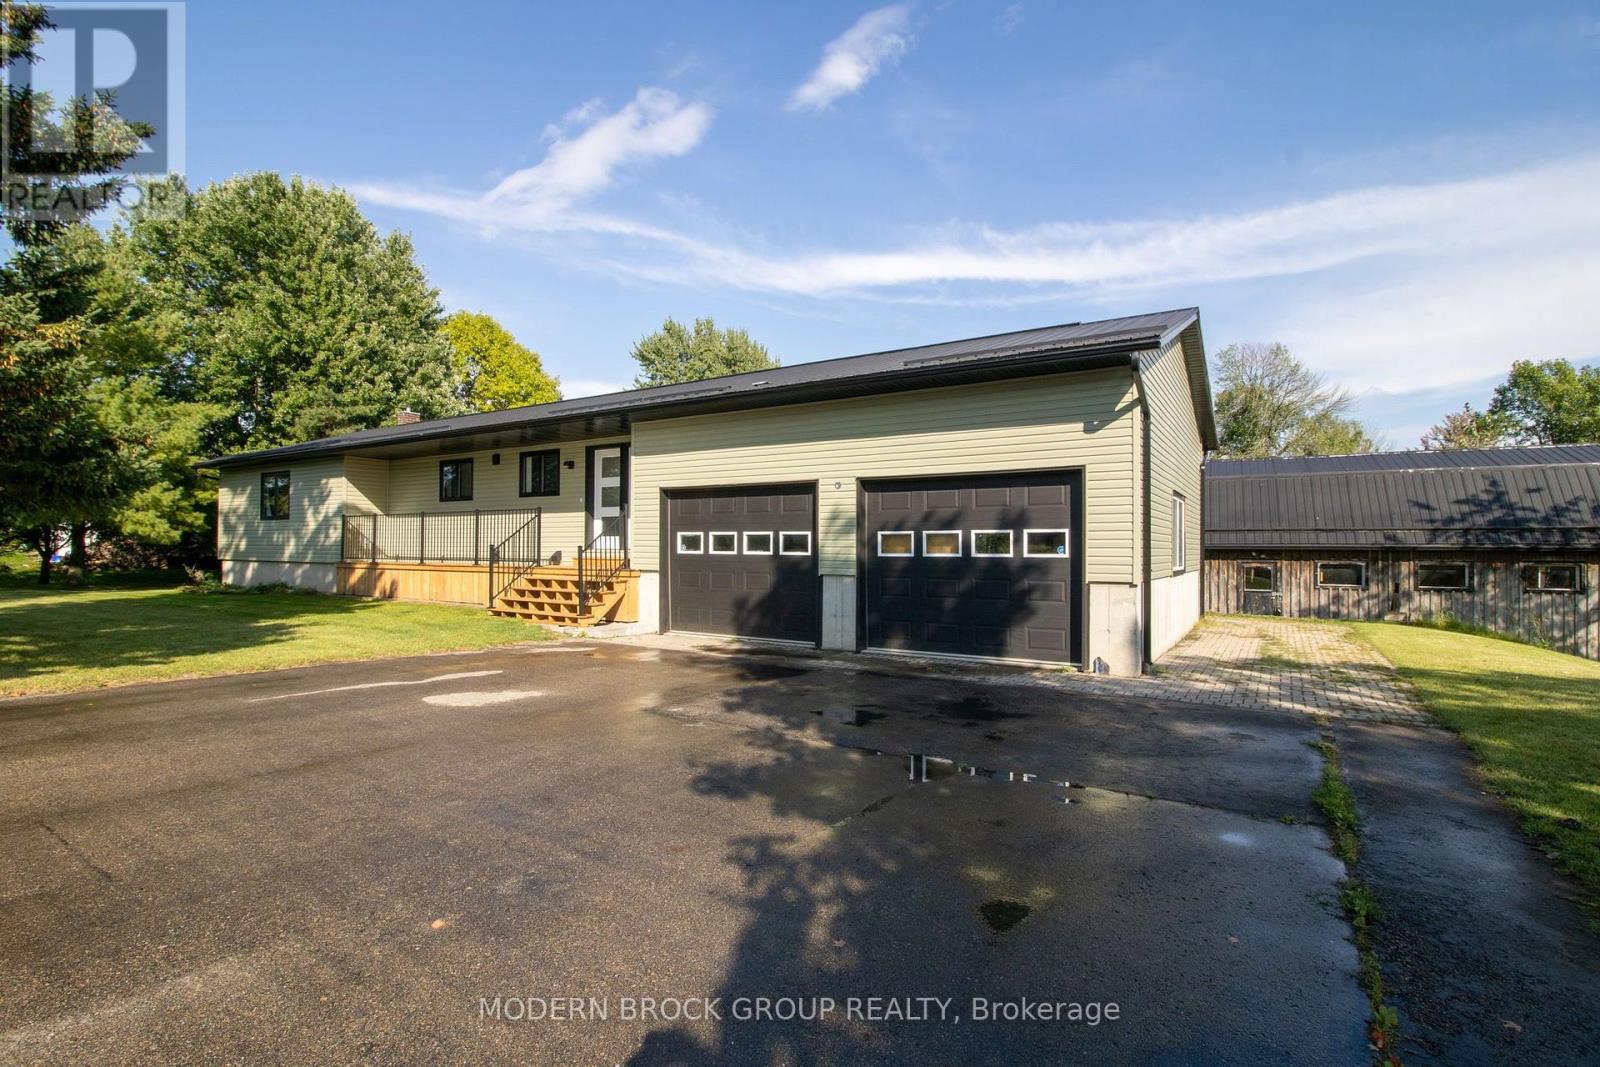
Athens, Ontario
Discover a truly special lakeside retreat where privacy, nature and beautifully updated living come together on approximately seven acres along the shores of Lake Eloida, just minutes from the charming Village of Athens.Set on a one-acre waterfront property and being sold together with the adjoining vacant six-acre parcel, this unique offering provides an incredible sense of space and seclusion. Surrounded by a natural landscape, mature vegetation and abundant wildlife, it's an ideal setting for those who appreciate the beauty of the outdoors and dream of a quieter country lifestyle.The beautifully updated bungalow offers 3+1 bedrooms and two lovely bathrooms, with extensive improvements completed over the past few years. New siding, insulation and flooring complement the bright and welcoming interior, while the renovated kitchen with updated cabinetry creates an inviting heart of the home.Newer decks at both the front and back provide wonderful spaces to enjoy your morning coffee, gather with family and friends or simply sit back and appreciate the peaceful surroundings.Along the water, the natural, partially marshy shoreline provides a wonderful habitat for birds and wildlife and adds to the property's quiet, untouched character. With approximately seven acres, there is plenty of room to explore and enjoy the changing beauty of the seasons.An attached garage, along with two large detached sheds/garages, provides excellent space for vehicles, recreational equipment, storage, hobbies or a workshop.Enjoy the privacy and serenity of country living while remaining just minutes from the Village of Athens, where you'll find restaurants, bakeries, a hardware store and other everyday conveniences.Offering approximately seven acres, lake frontage, 3+1 bedrooms, two bathrooms, extensive updates and a wonderfully natural setting, this is a unique opportunity to enjoy a peaceful lakeside lifestyle surrounded by the sights and sounds of nature. (id:49269)
146 Park Street W
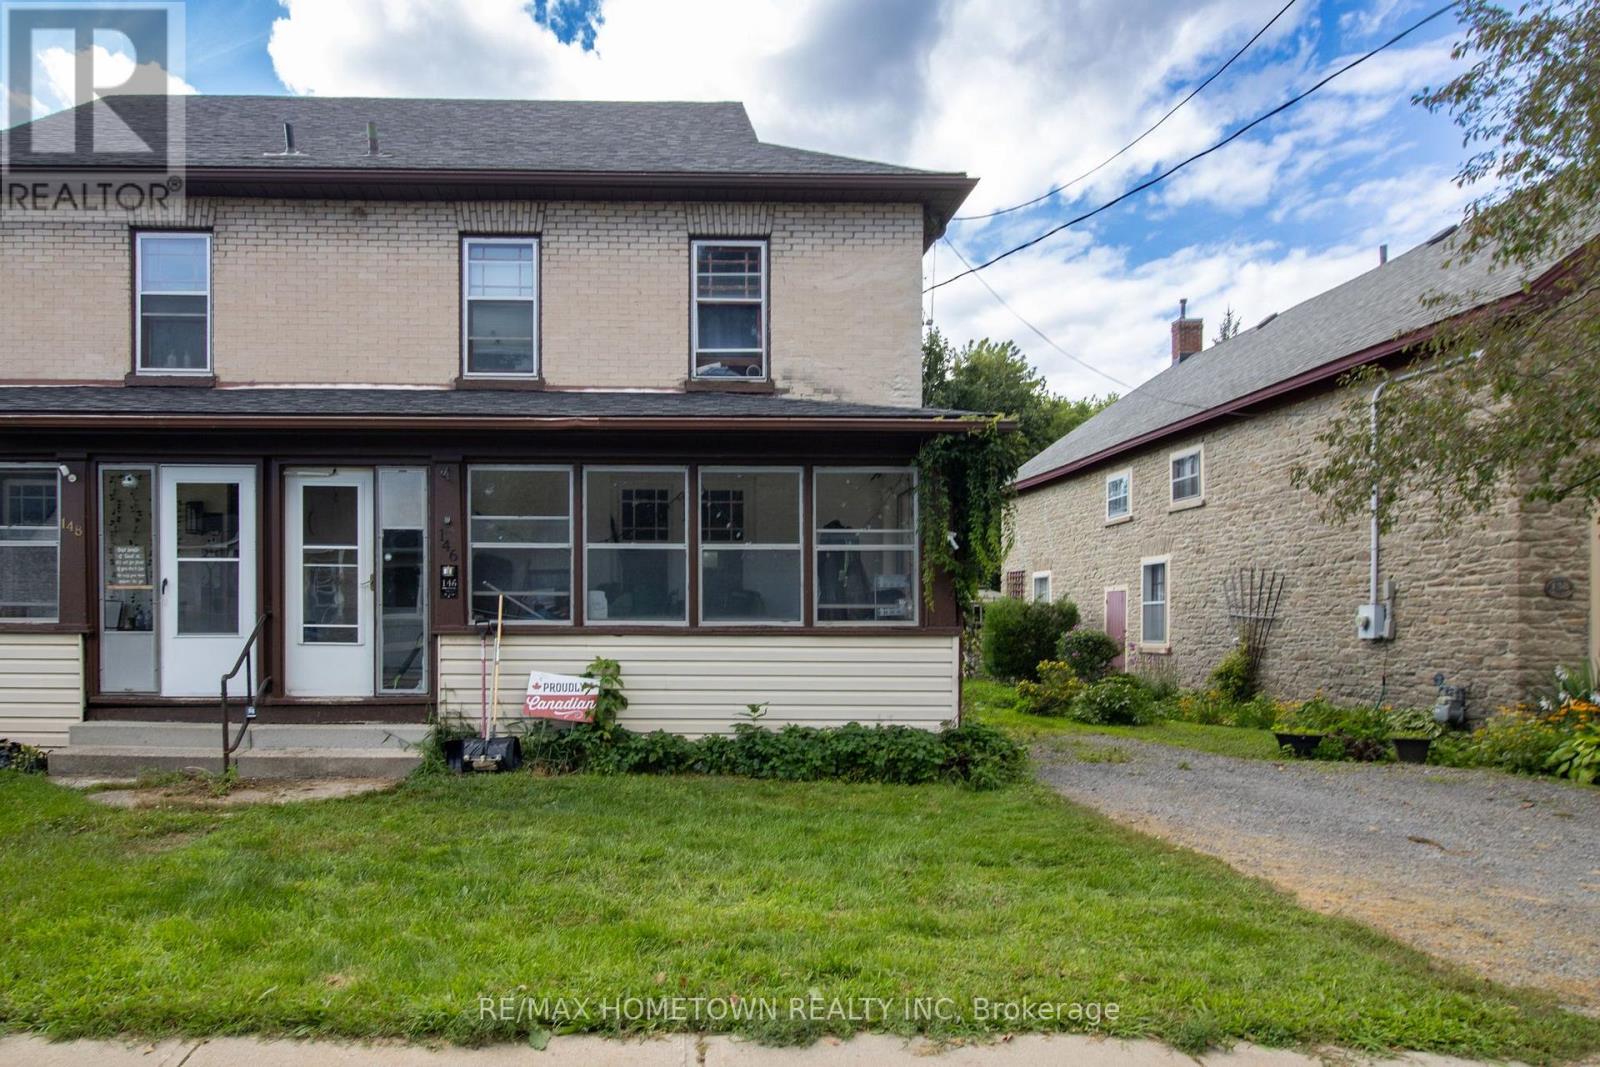
Prescott, Ontario
Welcome to 146 Park Street West in Prescott. This brick semi-detached home offers a practical layout with plenty of space for a growing family, first-time home buyers, or investors. The main floor features a spacious front porch, living room, dining room, and a nicely updated kitchen with patio doors providing direct access to the large backyard. Hardwood flooring runs throughout much of the main level. Upstairs, you'll find 3 generously sized bedrooms along with an updated bathroom. The home is heated by a gas furnace with the added benefit of a heat pump that also provides air conditioning. Outside, the large backyard offers plenty of space for relaxing, entertaining, gardening, or simply enjoying the outdoors. Conveniently located in Prescott, this home is close to local amenities, schools, shopping, parks, the St. Lawrence River, Highway 401 and Highway 416.Whether you're looking for your first home, need more space for your family, or are looking for an investment opportunity, 146 Park Street West is worth a look. (id:49269)
1404 Hallecks Road E
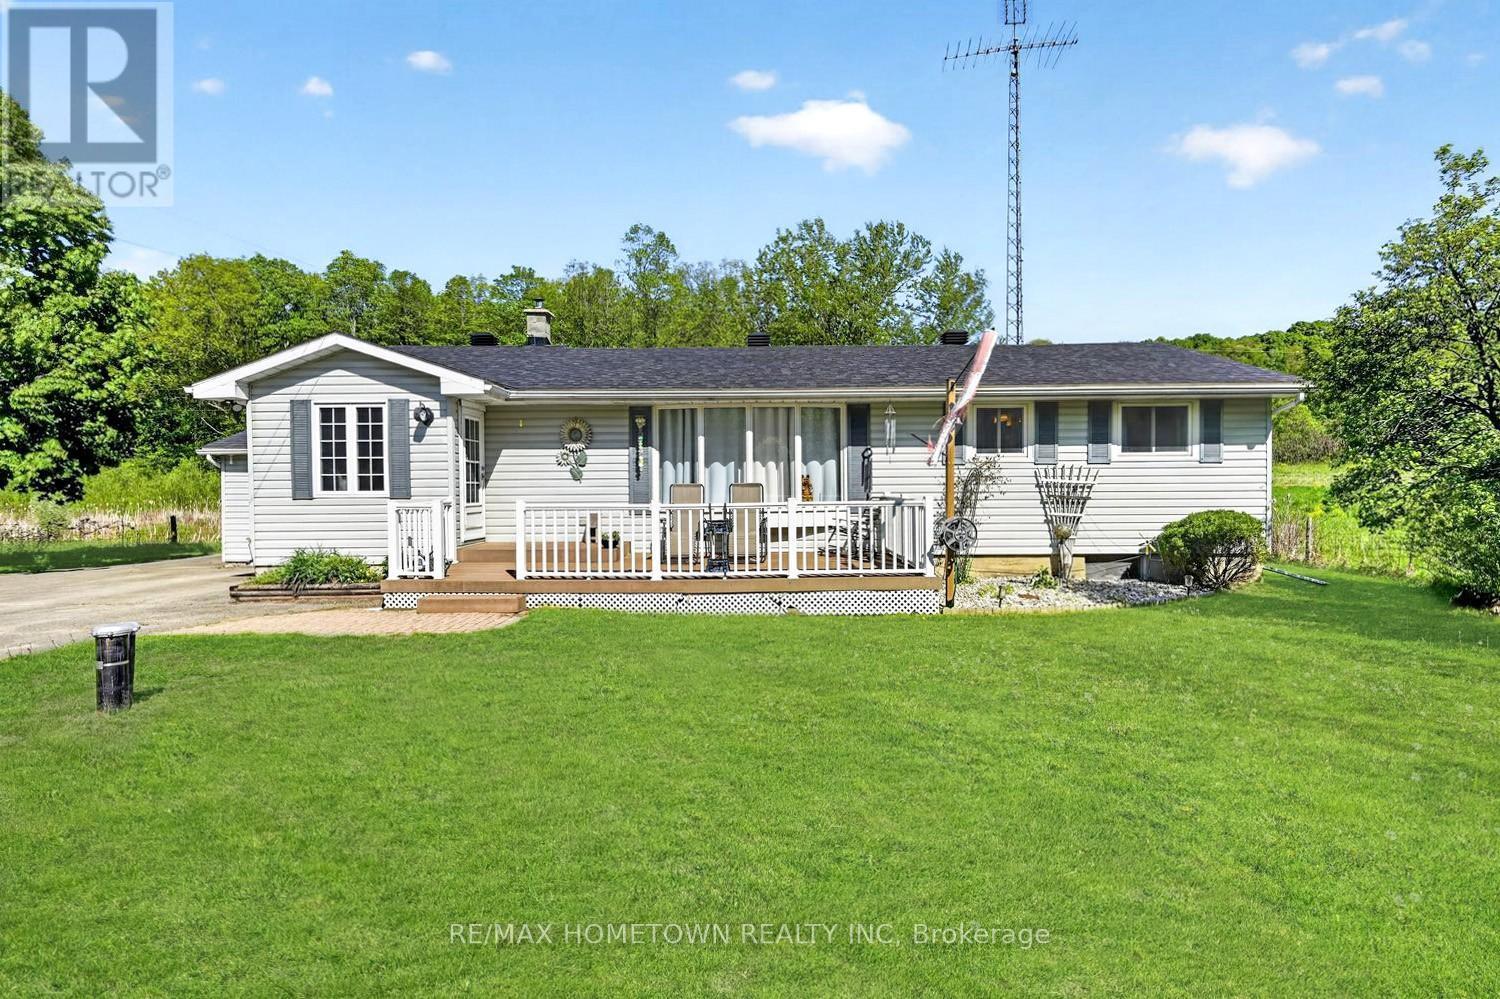
Elizabethtown-Kitley, Ontario
This 3+1 bedrooms, 1.5 bath home offers space, comfort, and a great location just minutes from Brockville and Highway 401. Set on a no-through road with limited traffic, it's an ideal spot for kids, pets, and anyone looking for a quieter setting. A welcoming composite front deck leads into a spacious front entry that opens to the living room, dining area, and kitchen. The attached garage also provides direct access into the home, making it easy to bring in groceries and parcels without stepping out into the weather. The main floor features an open kitchen, generous dining area, and bright living room, creating a comfortable layout for everyday living and entertaining. You'll also find the primary bedroom, second bedroom, third bedroom that is being used as an office or use it a den, and a 4-piece bathroom on this level. Downstairs offers even more finished space with a family room, a fourth bedroom, a 2 pc bathroom and laundry room, as well as a utility room and lots of room for storage. Outside, the bonus detached insulated garage/workshop with power, heat and AC, is perfect for hobbies, projects, storage, or puttering around year-round. This home also includes a Generac generator that will not leave you in the dark...With no rear neighbours, a quiet setting, and plenty of functional space, this property is well worth a look. (id:49269)
162 First Avenue
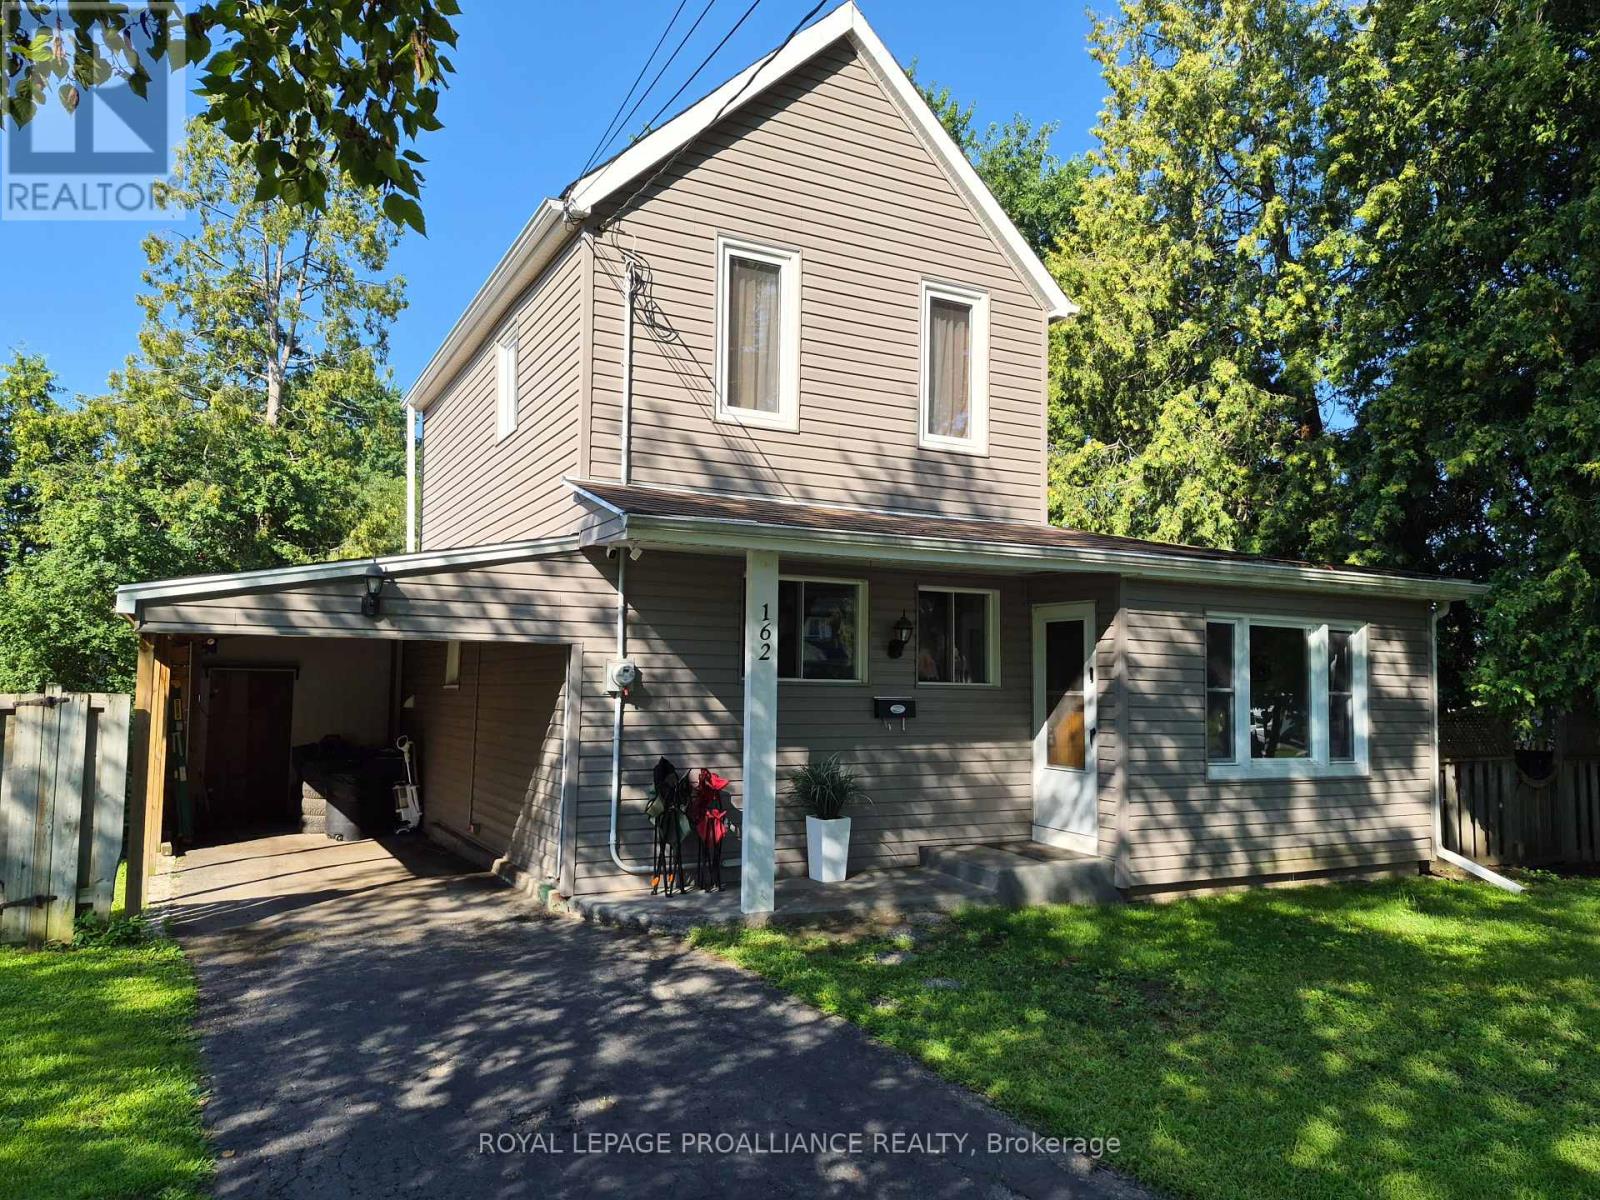
Brockville, Ontario
162 First Ave. is perfectly priced for the first time Homebuyer(s), the young growing family or the work from home entrepreneur with the main floor office/den. Offering you a wonderful combination of character, comfort, functionality and location. The neighbourhood is considered one of Brockville's select areas and offers an eclectic mix of home styles. This charming 100+ year old home blends classic character with thoughtful updates designed for modern living. The neighbourhood features include Brackenreid Park, the dog park, youth arena along with schools, churches shopping and everyday amenities. Quick and easy access to the 401 makes commuting simple and enjoyable. This east end family oriented residential community is close to all shopping venues and also just minutes from the activities on the St. Lawrence River and downtown festivities. Upon entering you will be welcomed into a bright, generously sized living/family room a comfortable space for relaxing with family or entertaining friends. Enjoy movie nights on the big screen with Bell Fibe, with a group of friends while enjoying snacks being prepared & served from the large kitchen just steps away. The kitchen is sure to impress. Plenty of cupboards, and even more counter space for those who like to bake and/or create their next special menu. With a walkout to the large deck, family and friends can enjoy BBQs to be remembered. As an added feature you may have fun in the hot tub, all this is captured privacy within the tree lined confines of the backyard. The main floor also includes a reading area, bedroom, office, laundry and access to the carport from the inside. Upstairs, privacy takes center stage with an over sized primary bedroom, complete with a beautiful 3 piece ensuite and walk-in closet, a comfortable and relaxing space to retreat at days end. Added value includes parking for three vehicles. New sewer connection 2025. This home deserves to be on your short list! 24 hours irrevocable on all offers. (id:49269)
996 Massie Drive
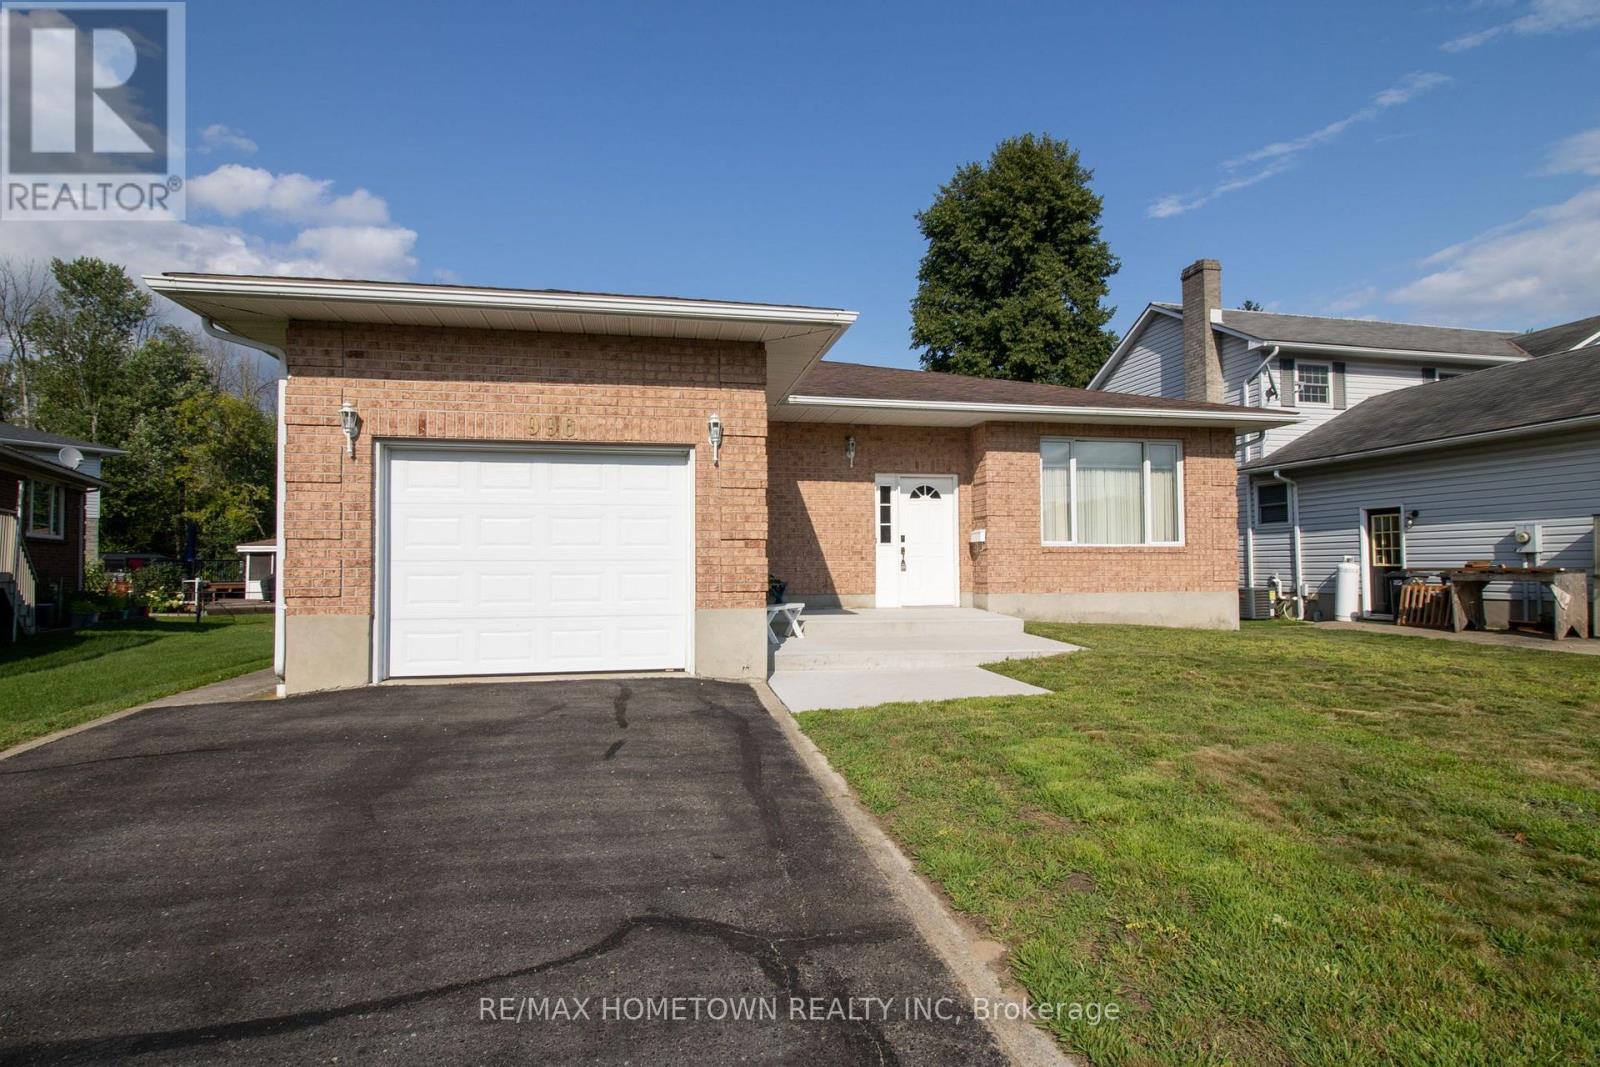
Prescott, Ontario
Welcome to 996 Massie Drive, located on one of Prescott's most sought-after streets! Homes on this desirable road don't come up for sale very often, making this a fantastic opportunity to call this beautiful neighbourhood home. This full-brick bungalow offers just over 1,700 sq. ft. of comfortable living space and features an expansive entryway, spacious open-concept living and dining area, and a bright eat-in kitchen with patio doors leading to a large deck overlooking the backyard. The main floor features 3 generously sized bedrooms, including a spacious primary bedroom complete with a 4-piece ensuite, plus an additional full bathroom. Oversized windows throughout fill the home with an abundance of natural light. The unfinished basement is fully insulated and offers ample storage space, a laundry room, and a bathroom rough-in, while providing plenty of potential for future additional living space. A single attached garage adds convenience and functionality. Outside, enjoy a good-sized backyard and a location that is hard to beat - with nearby amenities easily accessible via a public access walkway to Prescott Centre Drive, including the Independent Grocer, Canadian Tire, Dollarama and McDonald's, all less than a 550-metre walk away. You'll also be close to the beautiful St. Lawrence River and have easy access to Highway 401. This is the kind of home and location people wait for - don't miss your opportunity to make 996 Massie Drive your own! (id:49269)
1099 Bridlewood Drive
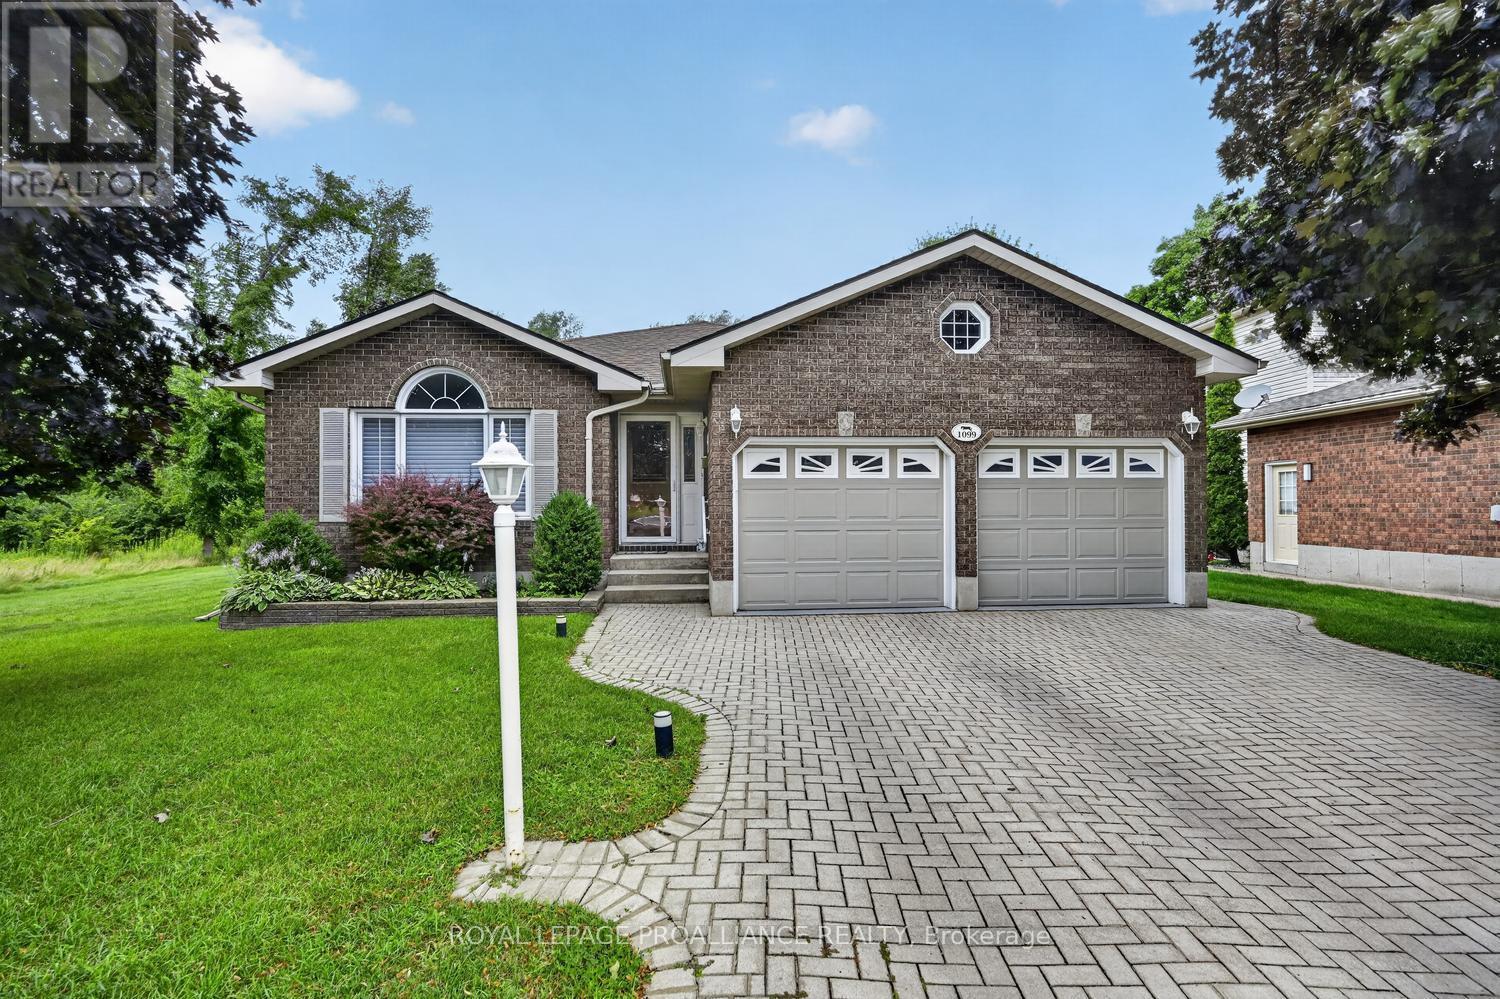
Brockville, Ontario
Space, style, & an unbeatable location-welcome to 1099 Bridlewood! This exceptional 3+2 bedroom bungalow offers a versatile floor plan designed to adapt to every stage of life. With 3 full bathrooms, including 2 private ensuites, plus a bonus room, there's plenty of room for growing families, multi-generational living, overnight guests, or working from home.From the moment you step inside, you'll appreciate the bright, welcoming atmosphere. The spacious living & dining areas flow effortlessly into the beautifully updated kitchen, complete with granite countertops, abundant cabinetry, under-cabinet lighting, & generous prep space. Open to the cozy family room, it's the perfect setting for everything from busy weekday mornings to holiday celebrations.A true highlight is the sun-filled three-season sunroom, where walls of windows overlook the beautifully landscaped backyard. Whether you're sipping your morning coffee, curling up with a good book, or entertaining friends, this peaceful retreat is sure to become your favourite room in the house.The fully finished lower level offers outstanding flexibility with 2 additional bedrooms, a full bathroom, a spacious recreation room, and a bonus room ideal for a home office, gym, hobby room, or playroom.Step outside and discover your own private oasis. The meticulously maintained yard features a composite deck, irrigation system, mature landscaping, and a tranquil waterfall feature, creating an inviting outdoor space to relax or entertain all season long.Located in one of the area's most desirable neighbourhoods, you'll enjoy easy access to parks, walking trails, schools, shopping, and everyday amenities.Major updates-including the roof, furnace, central air, hardwood flooring, renovated bathrooms, and numerous exterior improvements-mean you can move in with confidence and simply enjoy your new home. Homes offering this much space, flexibility, and pride of ownership in Bridlewood are a rare opportunity. - don't miss out ! (id:49269)
144 Osborne Road
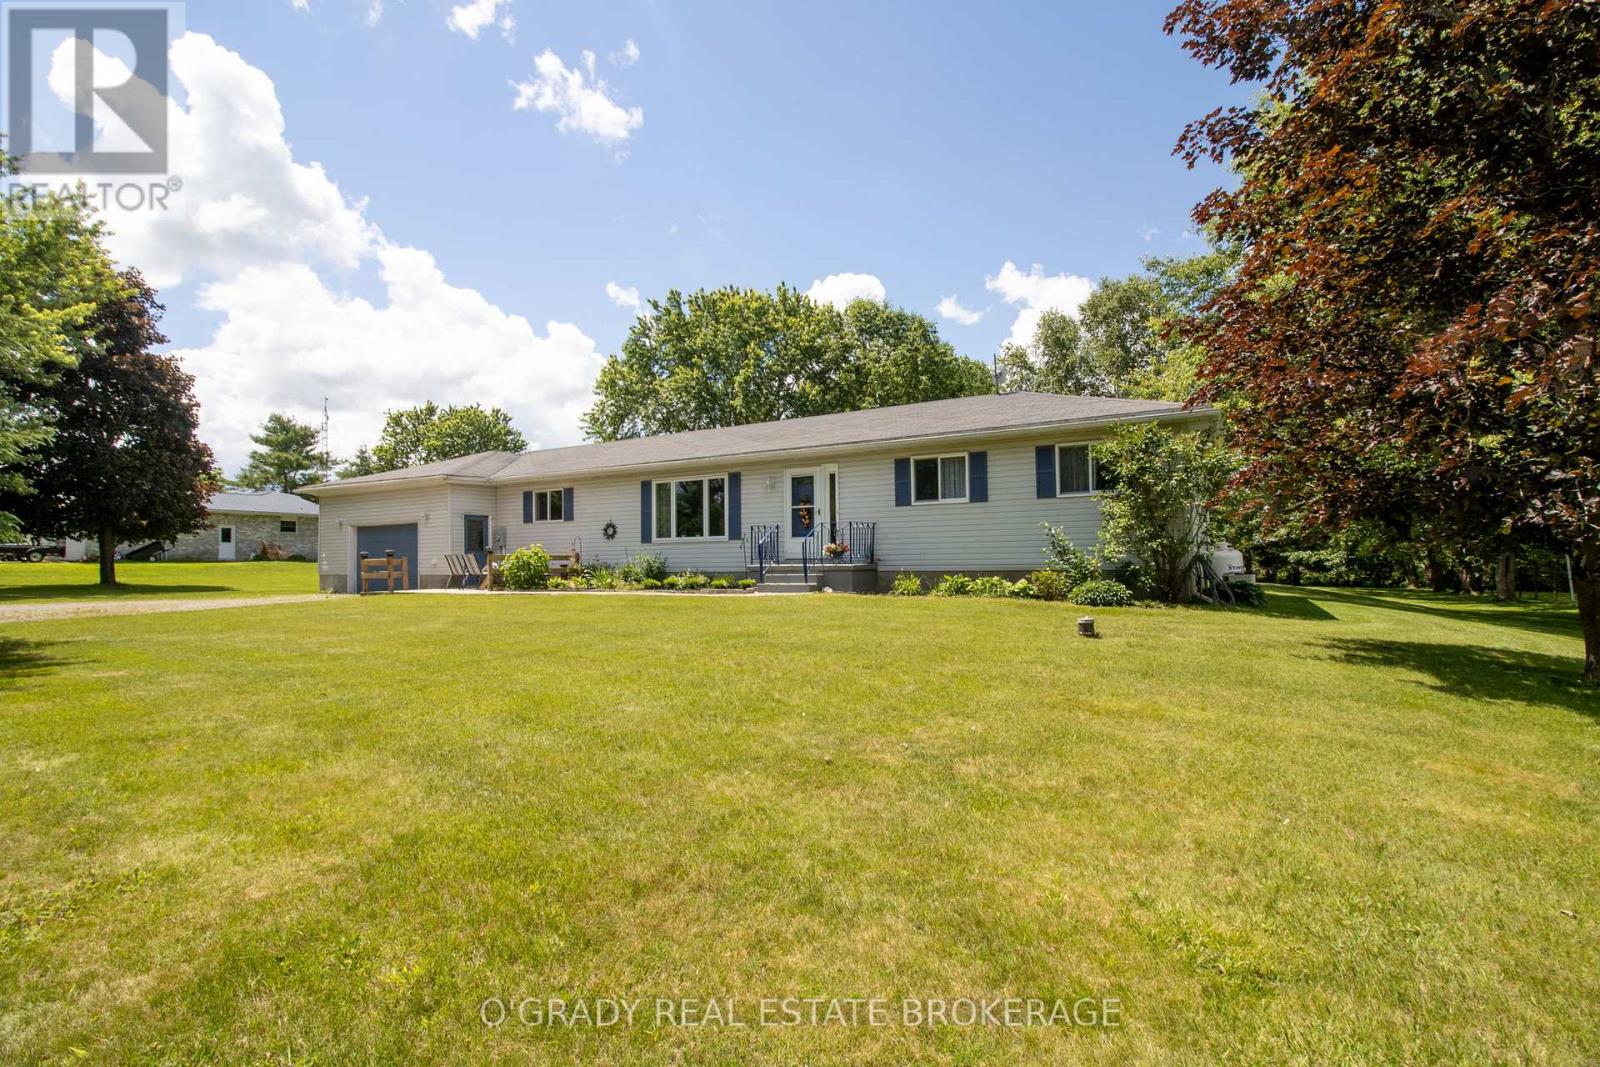
Athens, Ontario
If you've been looking for a quiet country property with room to spread out, 144 Osborne Road is worth a closer look. Located less than 5 minutes from Athens and only 15 minutes from Brockville, this well-maintained bungalow offers the peace and privacy of rural living while keeping everyday amenities within easy reach. The large lot is beautifully landscaped and surrounded by mature trees, creating a backyard that feels more like a private park than a typical residential property. With no rear neighbours, a spacious deck, gazebo, gardens, and plenty of open green space, it's an ideal setting for relaxing, entertaining, or simply enjoying the outdoors. Inside, the home is bright and welcoming with large windows that fill the living spaces with natural light. The functional main floor layout includes spacious living and dining areas, two bedrooms, a full bathroom, and convenient main floor laundry - everything you need on one level. The attached double garage offers inside access. The finished lower level provides plenty of additional living space, including two more finished rooms currently being used by the owners as bedrooms, along with several storage rooms. A kitchen pantry, storage rooms in the basement, and a loft above the garage provide no shortage of space for seasonal items, and everyday storage. A well-cared-for home, a beautiful country setting, and a convenient location close to town. (id:49269)