
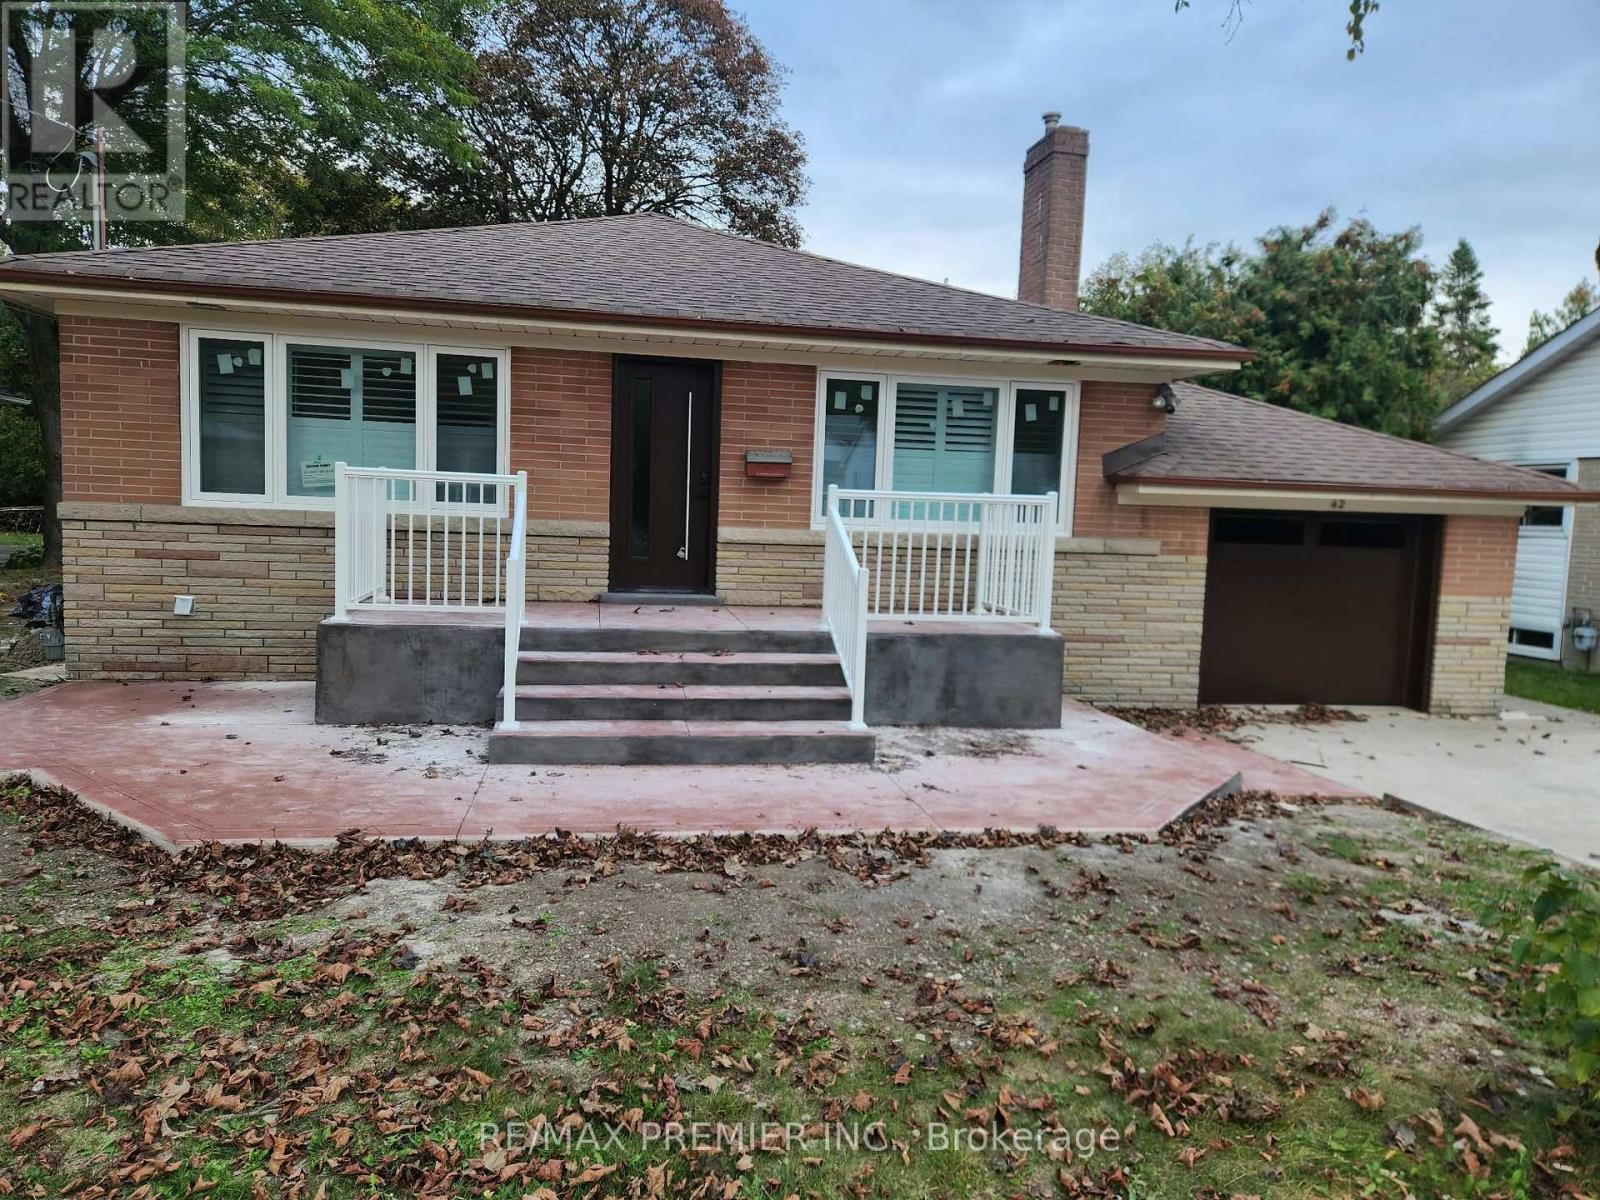
Main - 42 Rougecrest Drive
Markham, Ontario
Welcome to 42 Rougecrest Drive, Markham! Beautifully renovated and move-in ready, this bright and spacious home offers comfortable living in a highly desirable, family-friendly neighbourhood. The main floor features an open-concept living and dining area with large windows providing plenty of natural light. The brand-new kitchen offers modern finishes and a convenient breakfast area, perfect for everyday living. The main level also includes a spacious primary bedroom and one additional bedroom, 2 pieces. Enjoy an excellent location just minutes from top-rated schools, parks, public transit, GO Station, Cornell Community Centre, Markville Shopping Centre, Markham Stouffville Hospital, and Highway 407. A short drive brings you to charming Main Street Markham with its restaurants, cafes, boutique shops, community events, and seasonal farmers' market. A fantastic opportunity to lease a beautifully updated home offering the perfect combination of space, convenience, and community. (id:49269)
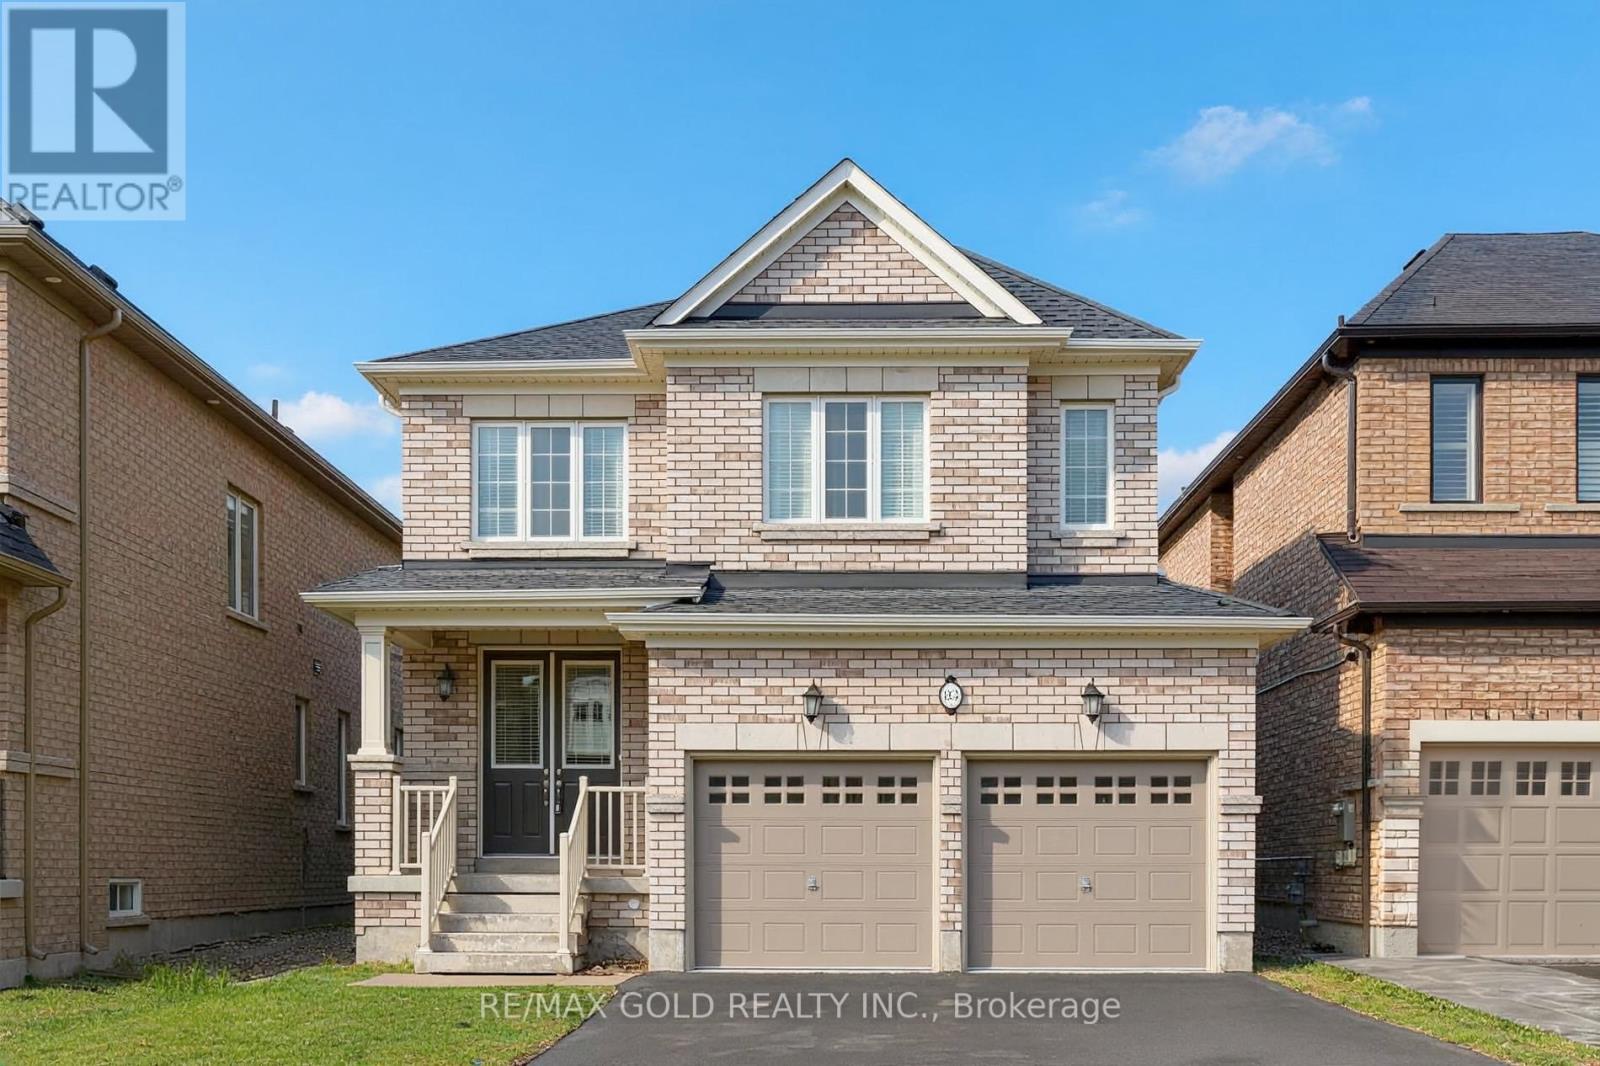
83 Selby Crescent
Bradford West Gwillimbury, Ontario
Welcome to this gorgeous, 3-year-new detached home in the heart of Bradford! Ideally located just minutes from Highway 400, highly rated schools, shopping centres, and parks, this beautifully maintained home offers the perfect blend of comfort, style, and convenience. Freshly painted throughout, the home features soaring ceilings, hardwood flooring on the main level, and a bright, open-concept layout. The main floor boasts a spacious dining room, a convenient 2-piece bathroom, and an inviting family room with a cozy gas fireplace. The stunning eat-in kitchen features granite countertops, a centre island, tile flooring, and a walkout to a fully fenced backyard, perfect for entertaining. Upstairs, you'll find four generously sized bedrooms, two full bathrooms, convenient upper-level laundry, and comfortable broadloom carpeting throughout. A fantastic opportunity to own a beautiful family home in one of Bradford's desirable neighbourhoods! (id:49269)
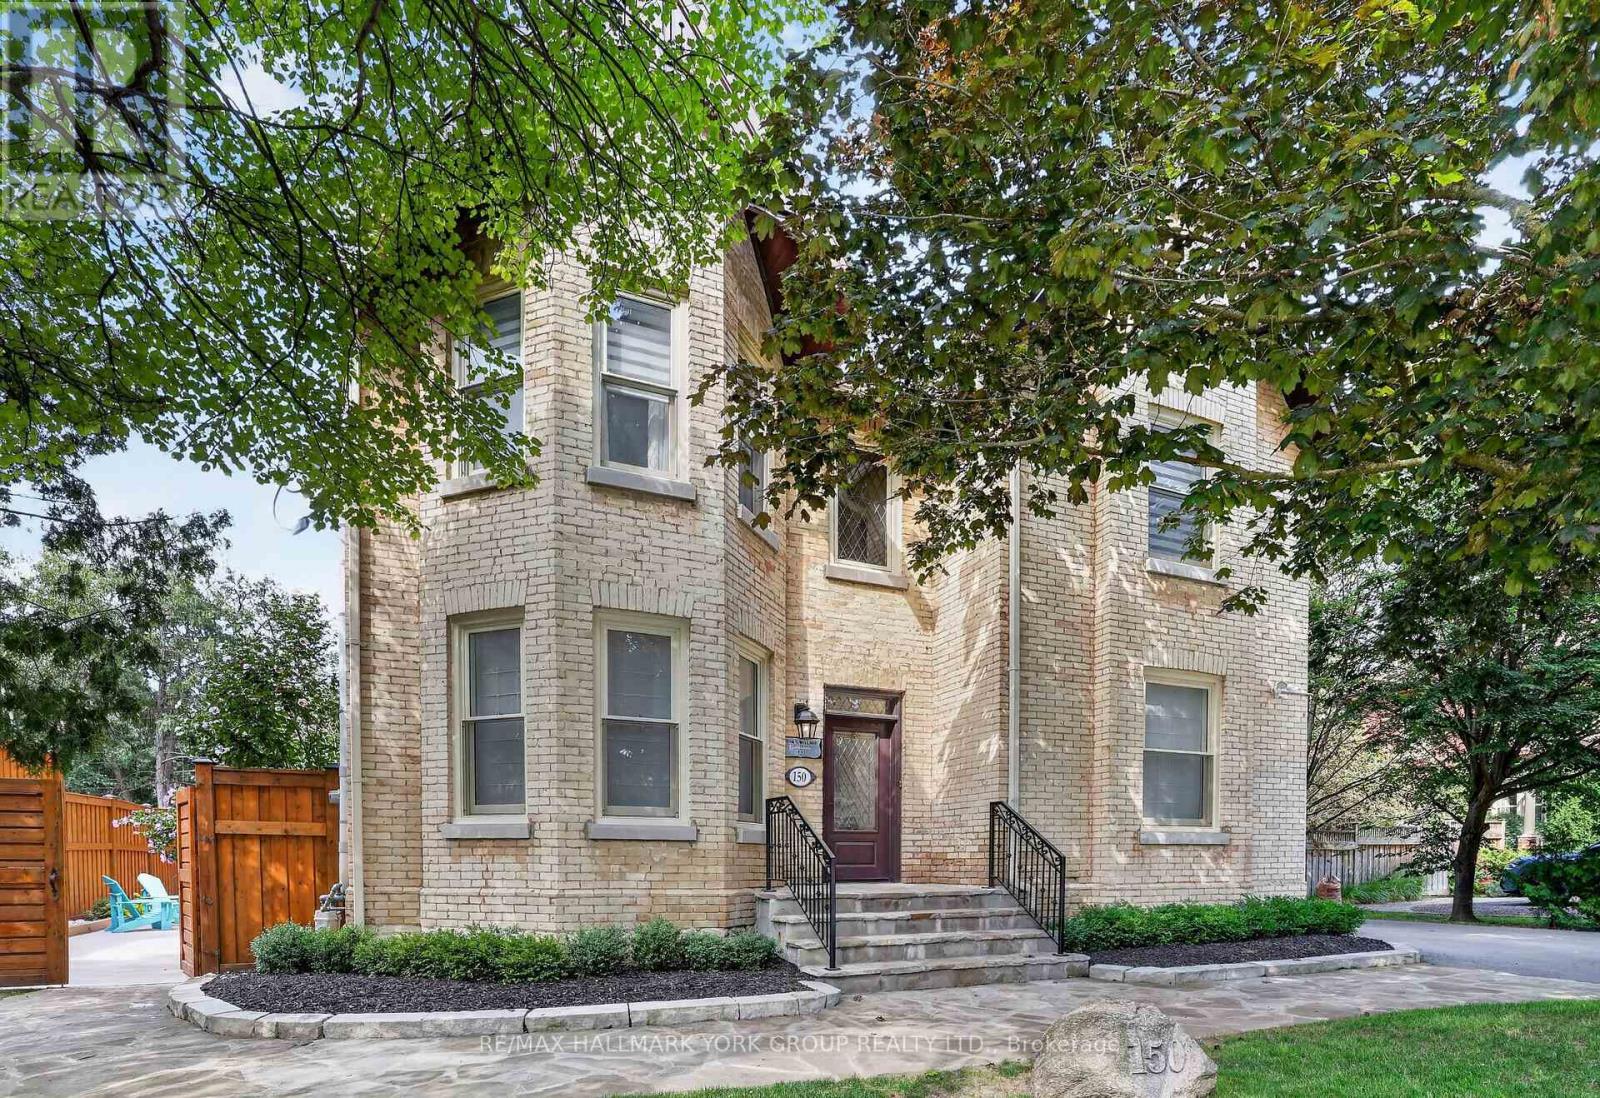
150 Lorne Avenue
Newmarket, Ontario
Welcome to the distinguished John S. Millard House-an exceptional heritage residence where historic character has been thoughtfully preserved & seamlessly blended w/ modern comfort & sophistication. Sought after location just steps to Newmarket's award winning downtown w/ shops, restaurants, bars, farmers market, Riverwalk Commons & trail system. Fully renovated, the home showcases soaring ceilings, extensive trim, wainscoting, crown moulding & hand-scraped hardwood flooring. The gourmet kitchen features stone counters, retro appliances, tall cabinetry w/glass inserts, custom backsplash, lighting & flooring, flowing into a sunken "Muskoka" room rich in wood detailing & warmed by a gas fireplace, overlooking the expansive cottage-like backyard oasis w/ coveted western exposure. Formal living & dining rooms offer a step back in time w/ soaring ceilings, traditional baseboards & refined trim. The impressive primary suite features a generous walk-in closet leading to a fully updated ensuite w/ modern glass shower, inviting soaker tub & 9' ceilings. The walk-out lower level provides a private in-law suite, ideal for extended family or guests. Outside, the exceptionally rare, deep lot creates a private summer oasis complete w/ sparkling in-ground pool & private gazebo-perfect for entertaining & family gatherings. Beyond the pool, the original barn has been transformed into an extraordinary private retreat, featuring a games room, additional bedroom & ensuite on the lower level and a spectacular upper-level recreation room w/ live-edge bar, extensive wood & beam detailing and multiple lookouts overlooking the pool. The barn also offers exciting potential to become an exquisite carriage house. A rear bunky/shed adds to the property's authentic north-country charm. An incredibly rare offering that combines heritage, elegance, thoughtful renovation & exceptional recreational spaces-truly a piece of Newmarket history-reimagined for modern living! (id:49269)
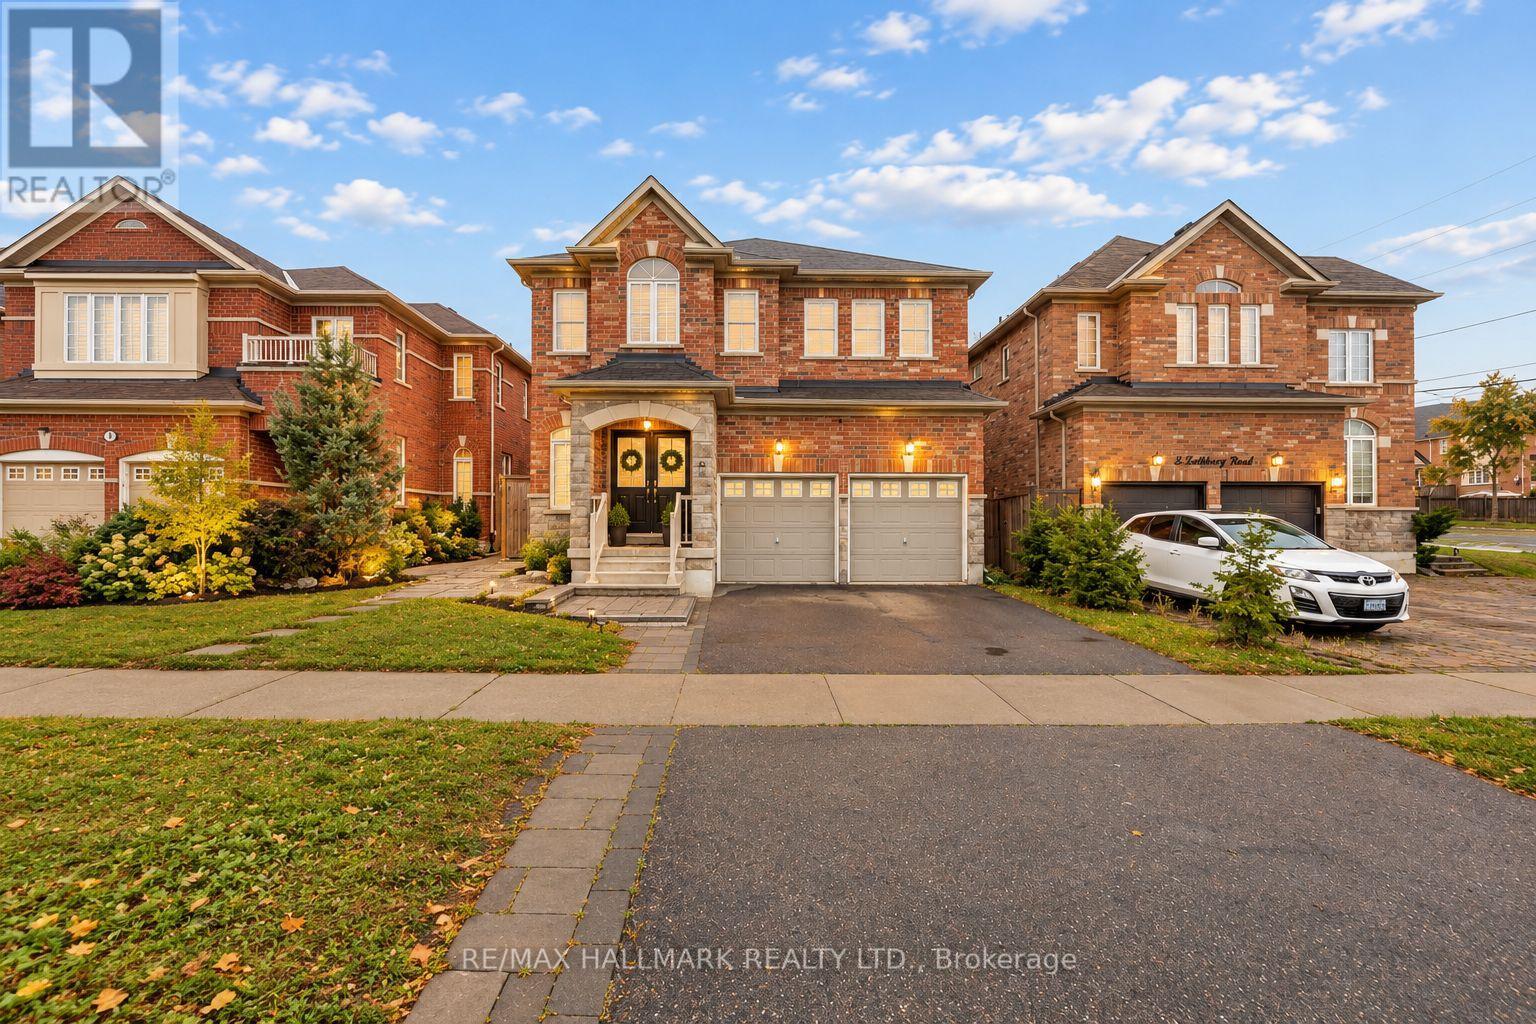
4 Rothbury Road
Richmond Hill, Ontario
Welcome to the highly sought-after Westbrook community! This spacious 4-bedroom detached home offers an exceptional family-friendly layout, featuring a main-floor office, an impressive high-ceiling foyer, 9-ft smooth ceilings, hardwood floors, and a bright family room with a cozy gas fireplace.The well-appointed kitchen features a large centre island, granite countertops, ample cabinetry, and plenty of space for everyday living and entertaining. Upstairs, you'll find four generously sized bedrooms, convenient second-floor laundry, a spacious primary bedroom with his-and-hers closets, and a Jack-and-Jill bathroom connecting two bedrooms.The fully finished basement offers exceptional versatility, featuring a separate entrance, 2 bedrooms, 2 bathrooms, a full kitchen, and separate laundry facilities-ideal for extended family or multi-generational living.Ideally located near excellent schools, including Trillium Woods Public School, Richmond Hill High School, and St. Theresa of Lisieux Catholic High School. Enjoy convenient access to Yonge Street, parks, shopping, restaurants, transit, and everyday amenities.A fantastic opportunity to own a spacious and versatile family home in one of Richmond Hill's most desirable neighbourhoods! (id:49269)
507 - 15 Stollery Pond Crescent
Markham, Ontario
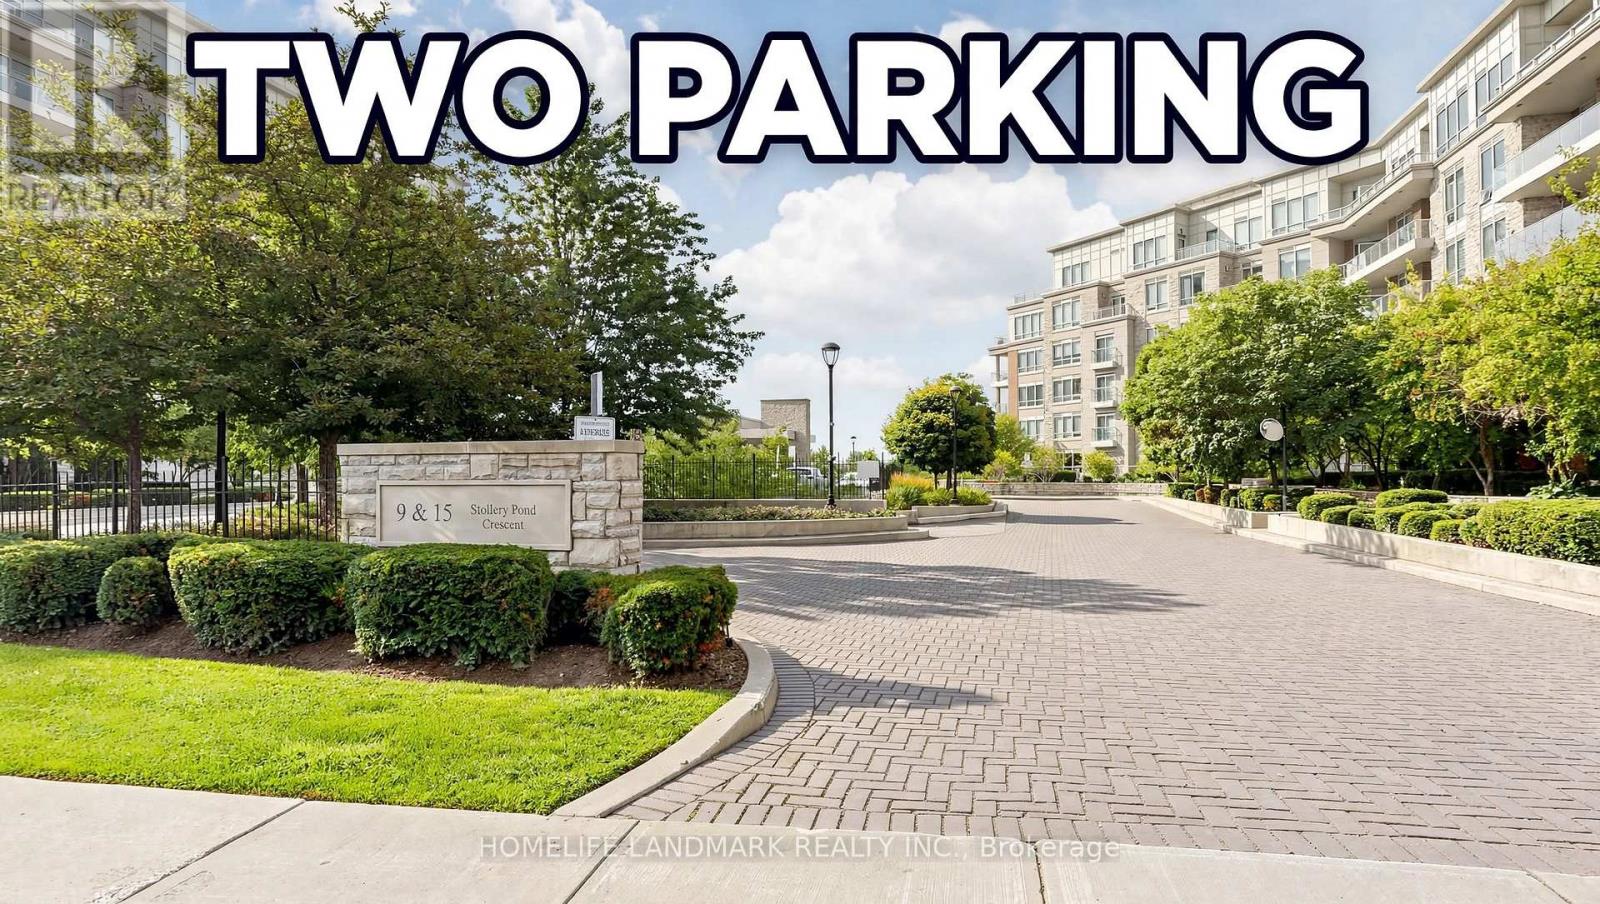
KYLEMORE Upscale Rare Find Luxury One Bedroom One Washroom at The Sixth Condo in Angus Glen, with 2 SIDE BY SIDE PARKING, GREAT FOR DOWNSIZER or anyone that Needs Extra for their Recreation Vehicle!! Top Quality Resort-Style Amenities! Indoor & Outdoor Pool, Sauna, Gym, Bbq Area, Etc. Alongside Million Dollar Homes Within Angus Glen Community. Hand Scraped Oak Hardwood Flooring. Top Tier WOLF Panel Fridge, Microwave/Oven, Wolf Cooktop & a Bar Fridge for Top Quality Lifestyle. 9" Coffered Ceiling With Molding. Granite Countertops. Exclusive Energy Recovery Ventilation System for Fresh Air. Heating/AC separate control in all Year. Top Ranked Pierre Elliott Trudeau H.S. Ready to move in and Enjoy! (id:49269)
521 - 7325 Markham Road
Markham, Ontario
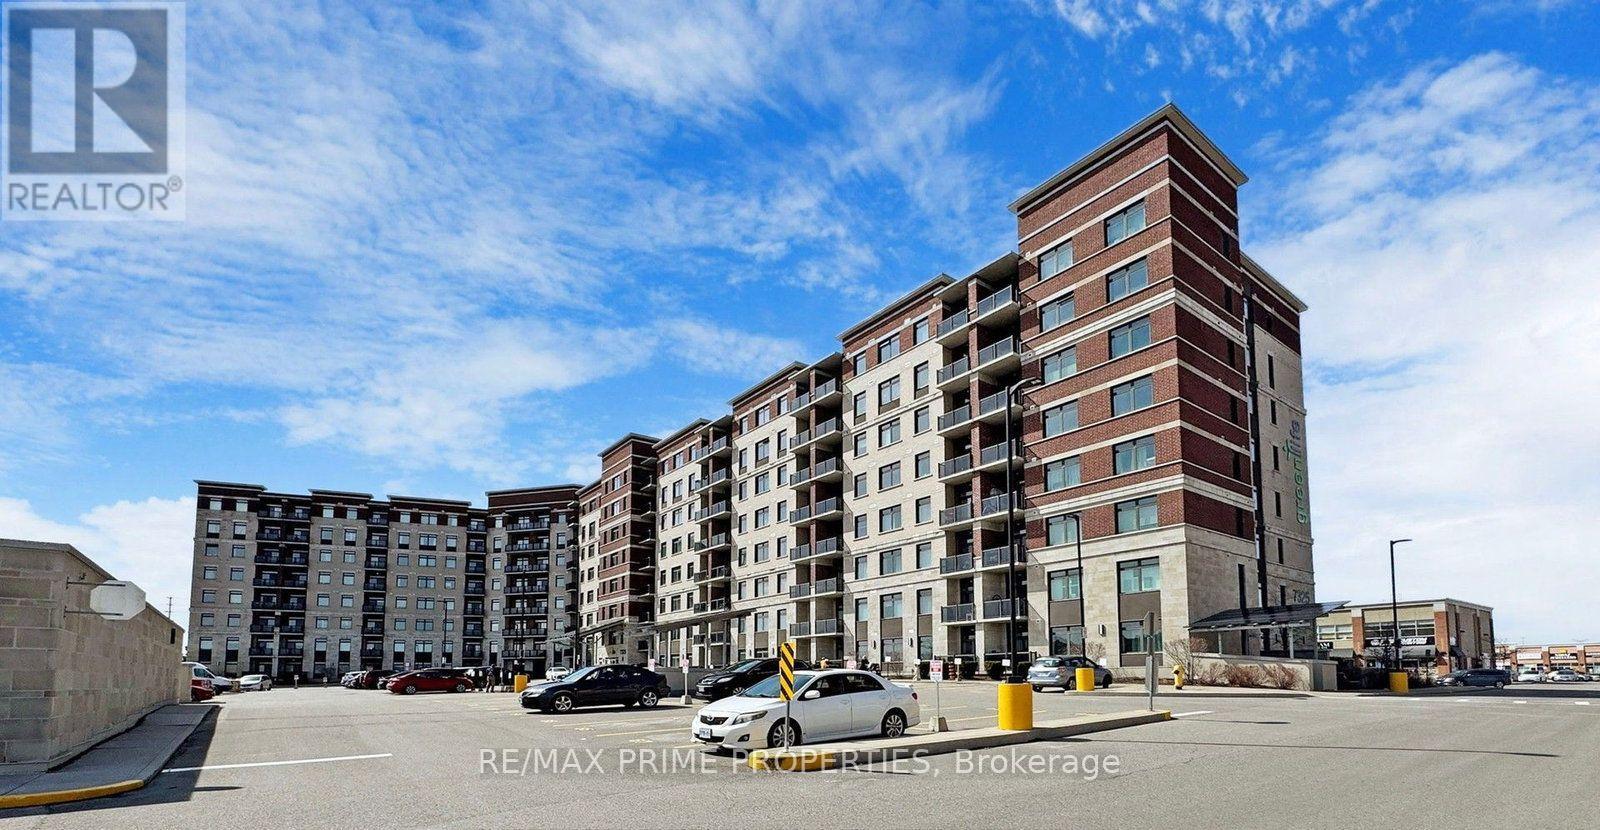
Introducing a stunning partially furnished 3-bedroom condo offering the epitome of modern living. This spacious residence features 2 full bathrooms and, a large kitchen with a pantry, providing both convenience and comfort for its residents. With the added convenience of 2 parking spaces, you'll have plenty of room for your vehicles. Nestled in a prime location, this condo offers the ultimate convenience with its proximity to essential amenities. Situated near the renowned Costco, supermarket, schools, and various shopping outlets, you'll have easy access to everything you need for your daily life. *** Utilities are included*** (id:49269)
15 Minlow Way
Aurora, Ontario
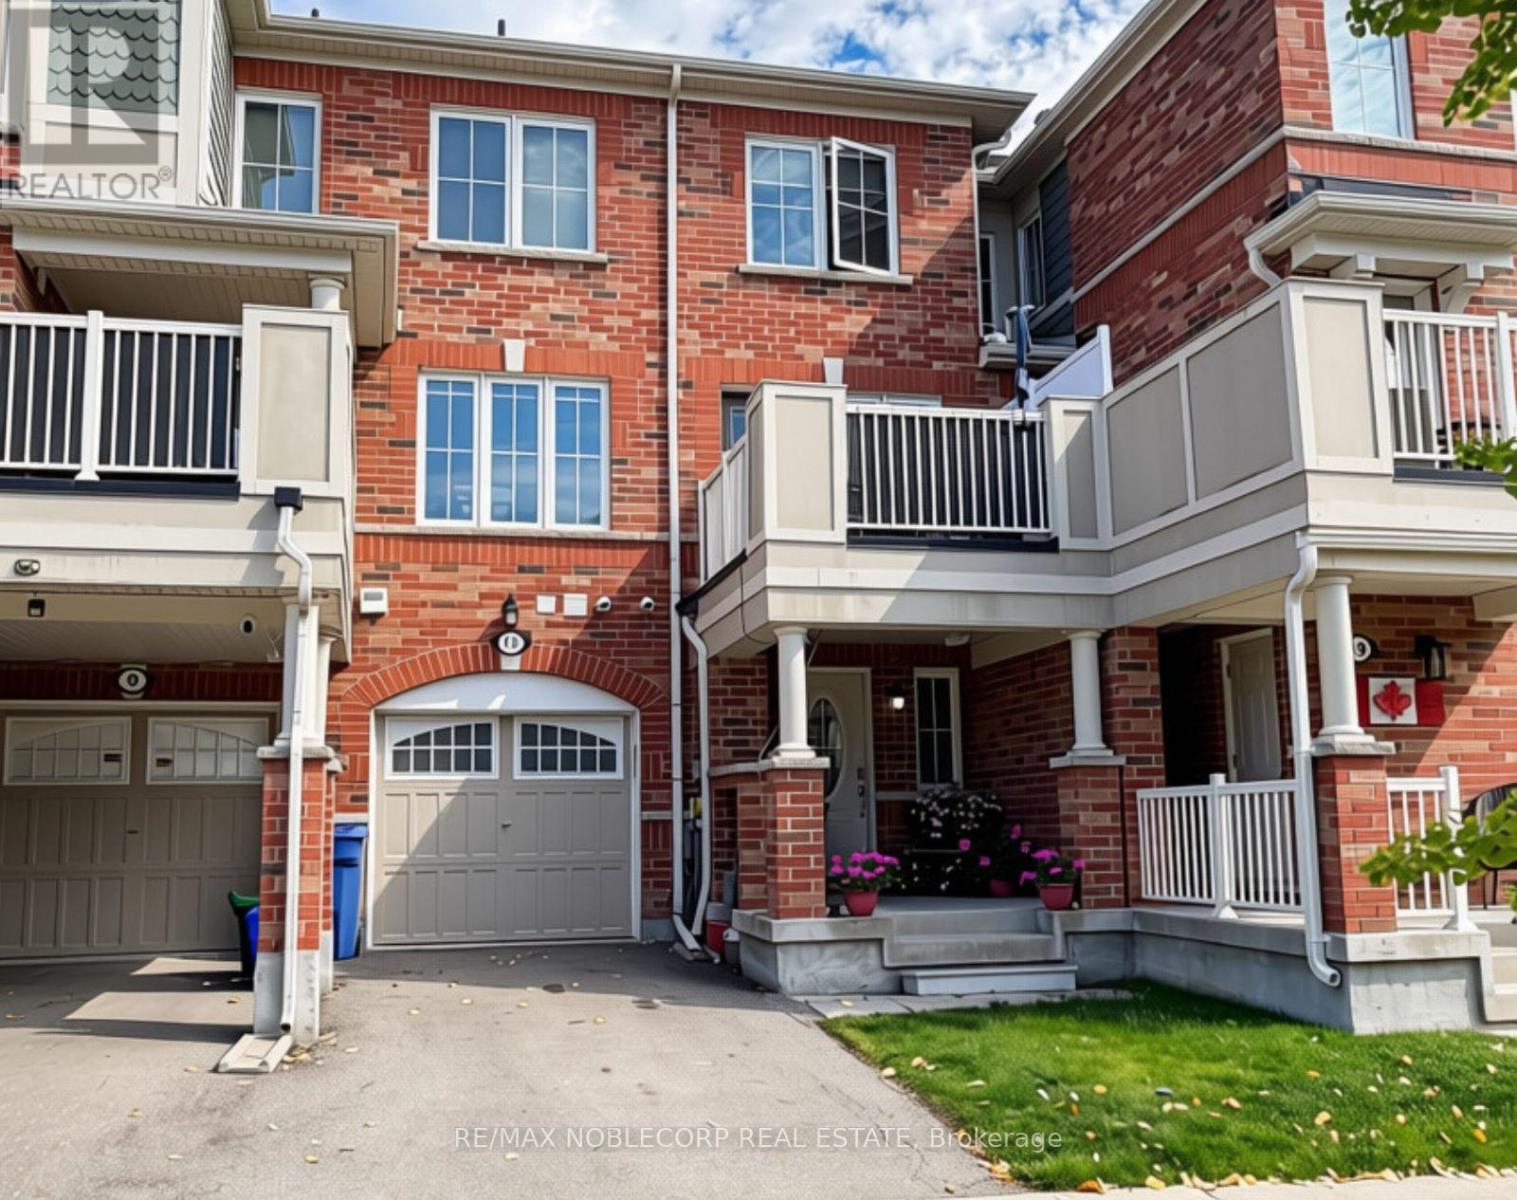
Welcome to 15 Minlow Way, Aurora! This beautifully designed executive townhome offers comfortable, modern living in a desirable community. Featuring 2 spacious bedrooms, 2 bathrooms, and an attached garage, this home is perfect for professionals, couples, or small families. Enjoy your private balcony, equipped with a gas hookup for your BBQ and outdoor enjoyment. Conveniently located near Highway 404, the GO Station, shopping, restaurants, parks, and schools, this home offers the perfect blend of comfort and convenience. Don't miss this fantastic opportunity! (id:49269)
671 Main Street S
Burgessville, Ontario
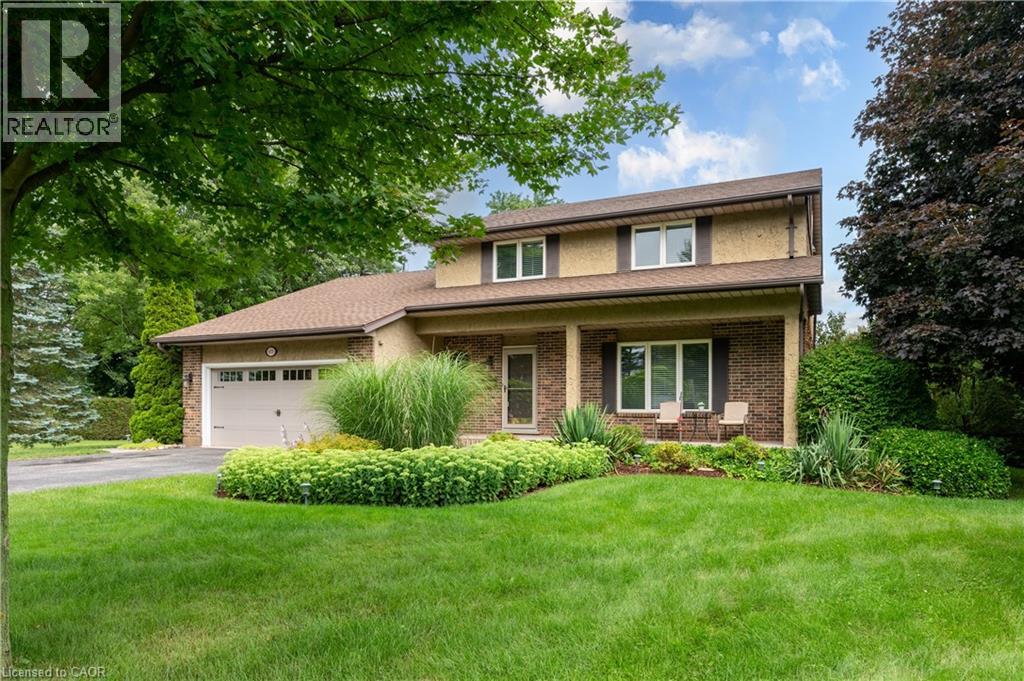
Welcome to 671 Main Street S—a home where family comes first and memories are made for generations. Set on over half an acre in the welcoming community of Burgessville, this beautifully maintained property offers something increasingly difficult to find: room to grow, space to gather and a place to truly belong. Offering approximately 2,800 sqft of finished living space, 4 upper-level bedrooms, 2.5 bathrooms, main-floor laundry, an attached double garage and a beautifully finished lower level, this home is designed for comfortable family living. The country-inspired kitchen with centre island is the heart of the home, flowing into the dining, living and family rooms to create inviting spaces for everyday living, family celebrations and entertaining. A natural gas fireplace adds warmth to the main floor family room, while the laundry/mudroom with backyard access provides everyday convenience. Outside is where this property truly shines. Mature trees, established gardens, expansive decking, an 18'x;33' heated saltwater pool and a fully usable backyard create a private retreat for children to play, friends to gather and families to enjoy. Every inch of this property has been designed to be lived in. Upstairs, all four bedrooms are located together, including a spacious primary suite with double closet space and updated 3-piece ensuite. The finished lower level offers a huge games room, recreation room with a second natural gas fireplace, flexible office or fitness space, abundant storage and room for every stage of family life. Extensive main-level flooring (2023), beautiful Dancraft stairs and railings (2024), and a new furnace (2026) reflect the pride of ownership throughout. Enjoy the charm of small-town living just minutes from Woodstock, Tillsonburg and Highway 401. Properties combining this much space, privacy and outdoor living are increasingly rare. More than a beautiful home, 671 Main Street S is where your family's next chapter begins. Welcome Home! (id:49269)
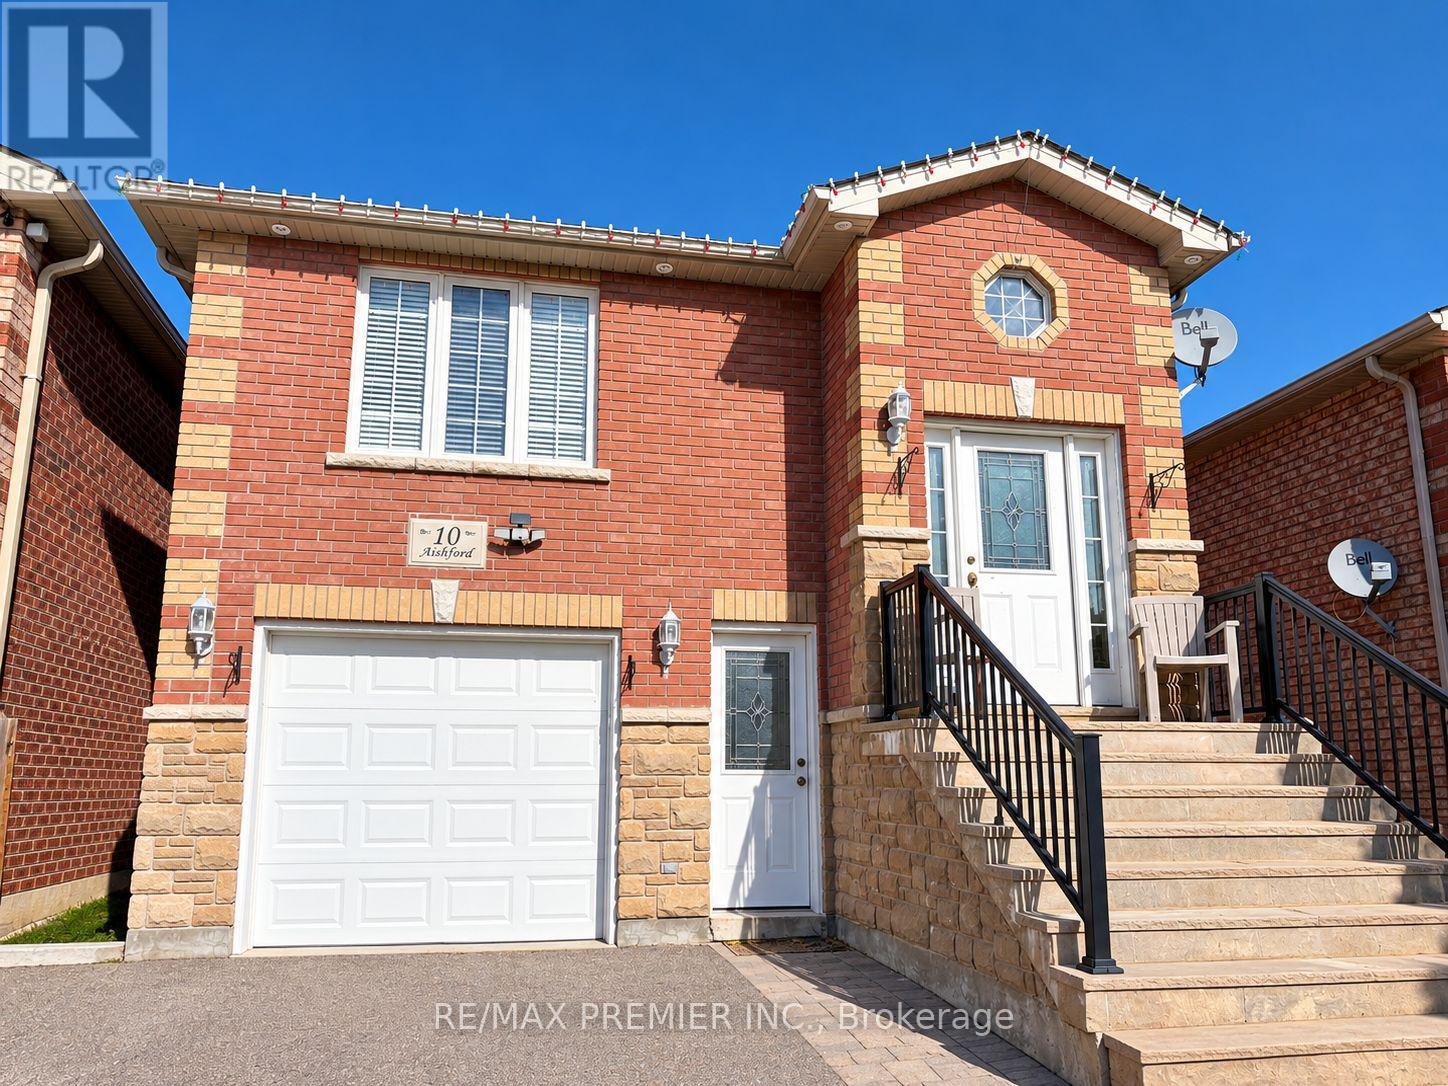
10 Aishford Road
Bradford West Gwillimbury, Ontario
Welcome to this spacious, clean, and well-maintained 1-bedroom, 1-bathroom walkout apartment. Featuring a separate street-level entrance, this inviting unit offers comfortable living with pot lights throughout and a beautifully renovated bathroom. Enjoy the convenience of ensuite laundry with a washer, dryer, and laundry sink, plus additional storage space. Two parking spaces are included, and all utilities are covered for added value and convenience. Ideally located close to Highway 400, shopping, restaurants, parks, and other everyday amenities. A fantastic opportunity for comfortable and convenient living! (id:49269)
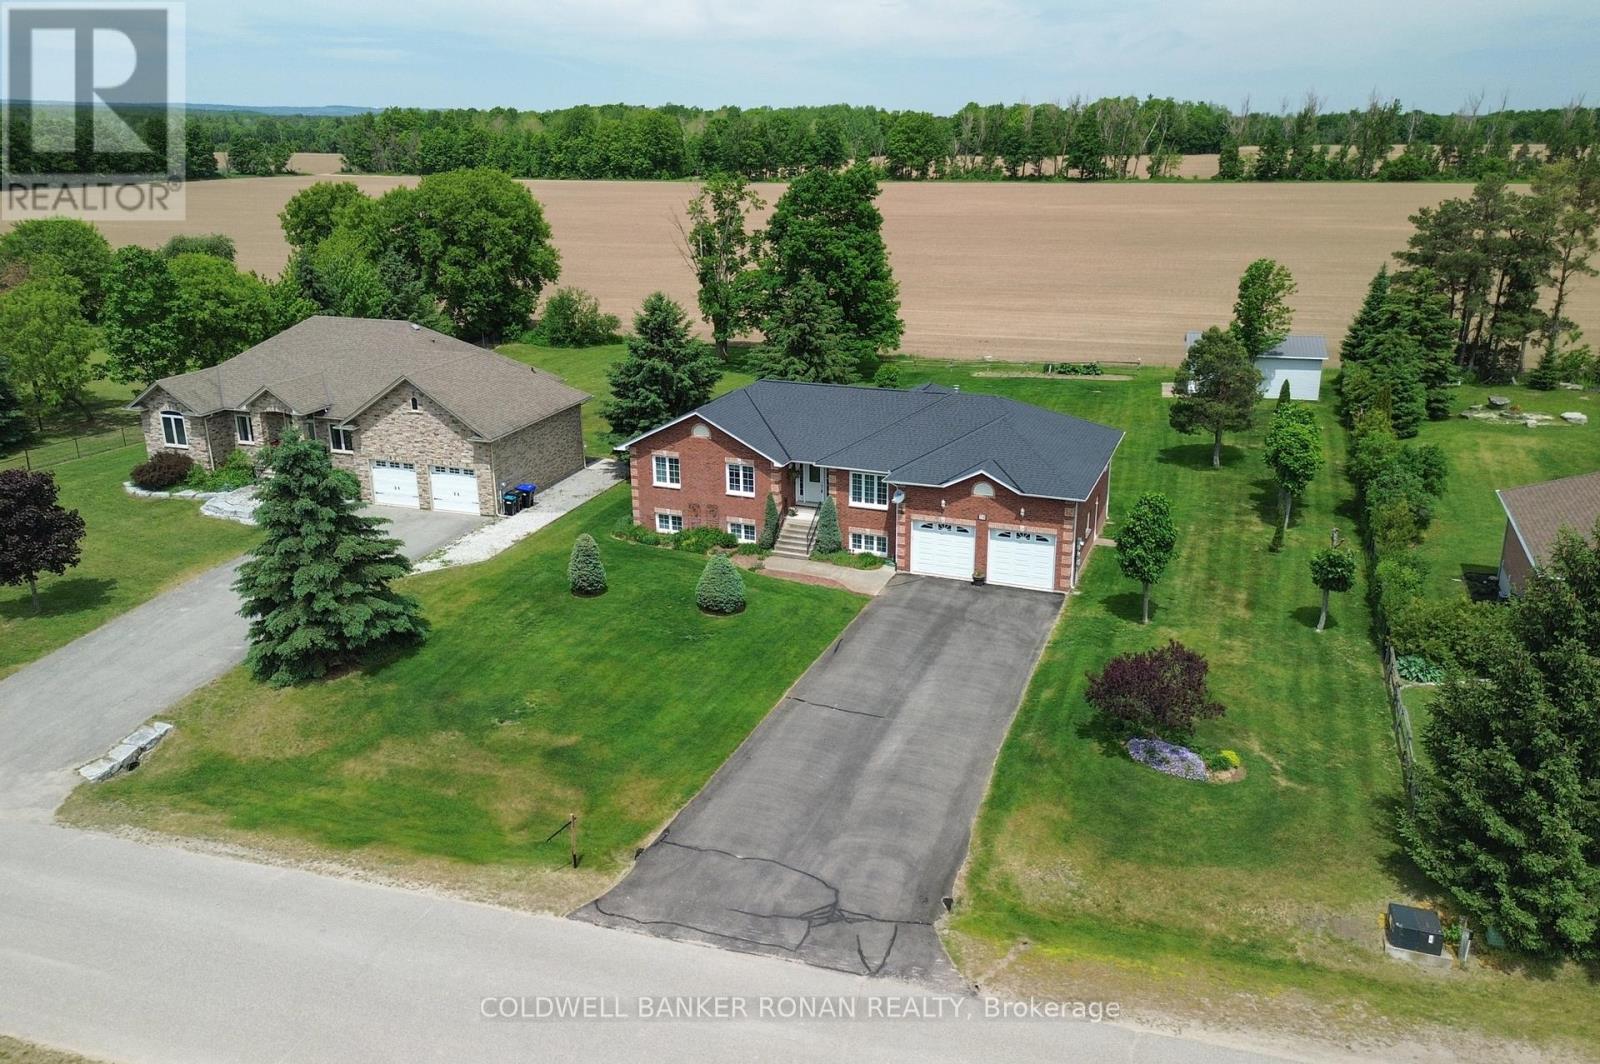
28 Fisher Drive
Adjala-Tosorontio, Ontario
Welcome to this amazing raised bungalow nestled on a highly sought-after, quiet street in the heart of Everett. Meticulously cared for and lovingly maintained, this home offers warmth, comfort, and pride of ownership throughout. Step inside to discover a bright and inviting layout featuring spacious living areas, 2 gas fireplaces, a beautifully appointed primary bedroom complete with a private ensuite bathroom, and thoughtful finishes that make this home move-in ready. Recent improvements include a newer roof and a newer furnace, providing peace of mind for years to come. The lower level is bright, spacious, and boasts a workshop area, rough in for additional bathroom, high ceilings, and garden view windows. A separate door into the garage makes for the perfect access point for future endless potential. The property boasts an attached double-car garage with two interior access doors. Additionally, nestled in the back corner of the property stands an impressive detached shop/garage, perfect for hobbyists, contractors, extra storage, or recreational vehicles. Constructed with an oversized, taller bay roll-up door suitable for storing a 5th wheel. Enjoy the luxury and convenience of town water while benefiting from the three additional sand point well points ideal for lawn care with in-ground sprinkler systems. Spacious gardens and outdoor maintenance are easily and affordably maintained with this added feature. The beautifully maintained lot offers plenty of space to relax, entertain, watch the sunsets and enjoy the peaceful surroundings with no backyard neighbours. This is more than just a house - it's a home filled with care, character, and exceptional value in one of Everett's most desirable neighbourhoods. Don't miss this rare opportunity to make it yours! (id:49269)
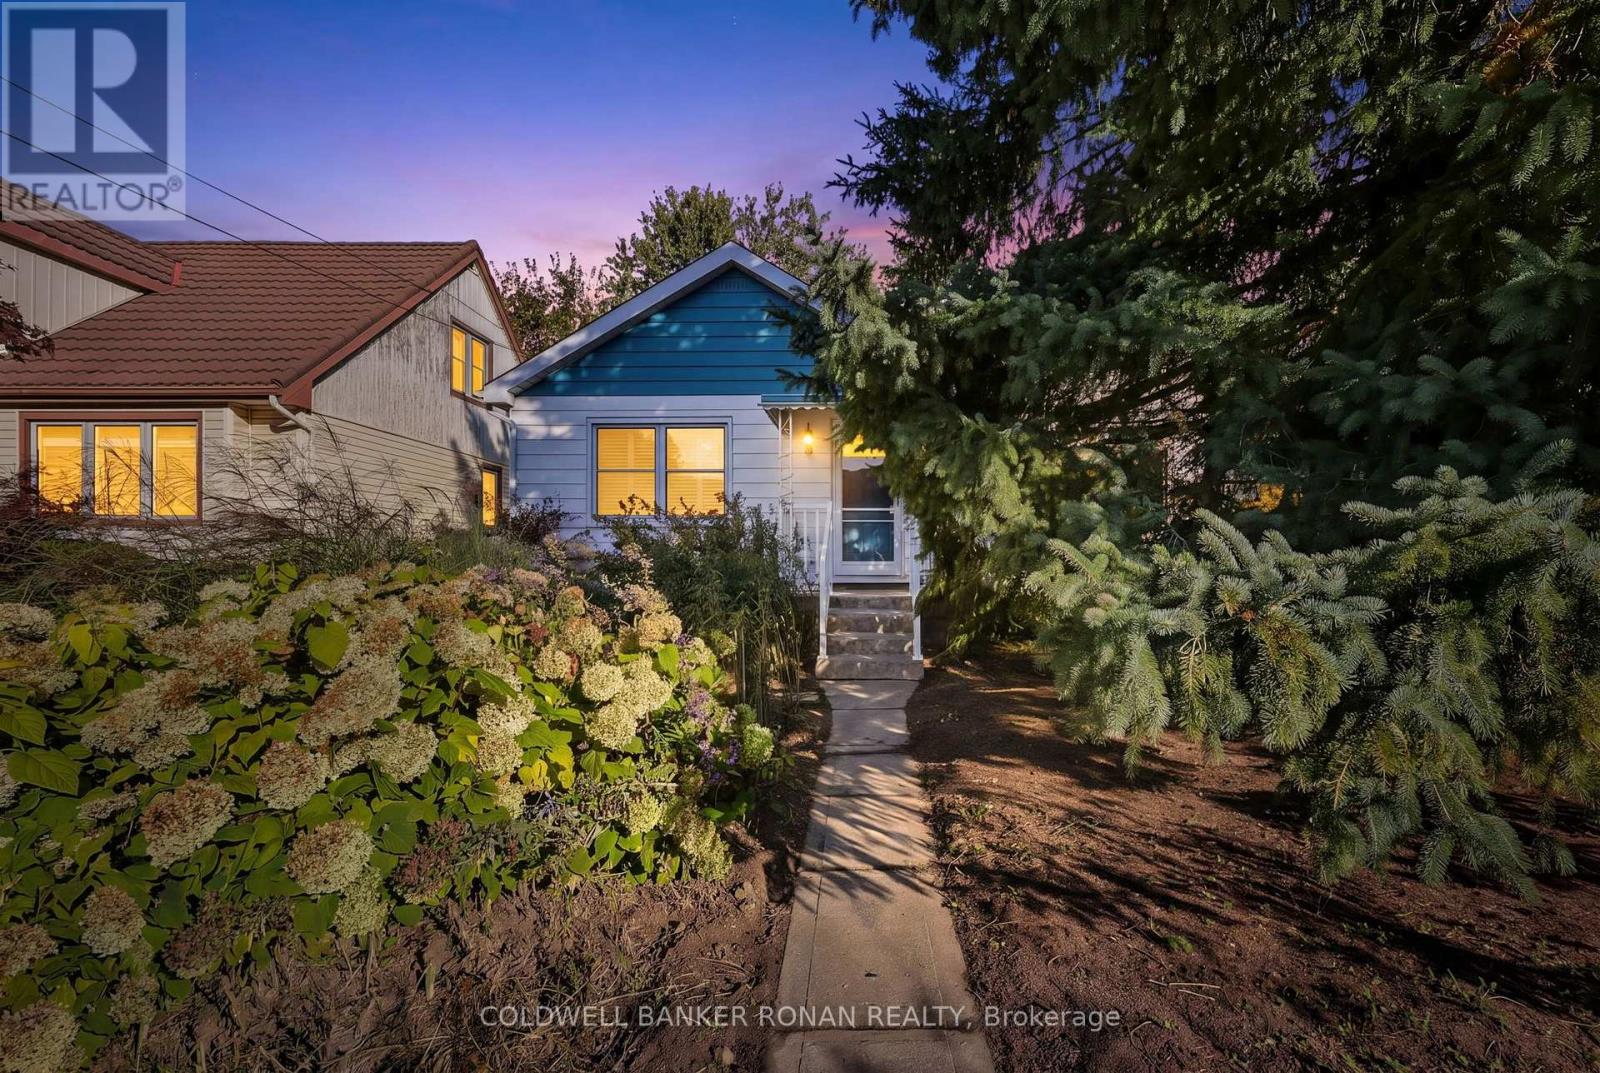
72 Queen Street
New Tecumseth, Ontario
This is a beautiful and affordable raised bungalow nestled in the heart of Alliston in a desirable mature neighbourhood. This charming home offers the perfect blend of comfort and convenience. The basement apartment is rented on a month-to-month basis for $1200 monthly, making it an ideal choice for investors, first-time home buyers, and those looking to downsize. Step inside to discover an inviting open-concept layout with abundant natural light that flows seamlessly throughout. The cozy atmosphere is perfect for both relaxation and entertaining. The Backyard is a true retreat, featuring landscaped gardens, perfect for summerBBQ's, family gatherings. The detached 16 x 20 garage offers flexibility for storage and indoor parking. Situated in a desirable, friendly neighbourhood. You'll find yourself just steps awayfrom parks, schools and a short walk to shops, restaurants and all essential amenities. The vibrant community of Alliston offers a welcoming atmosphere with plenty of recreational activities. New furnace and heat pump installed October 2026. (id:49269)
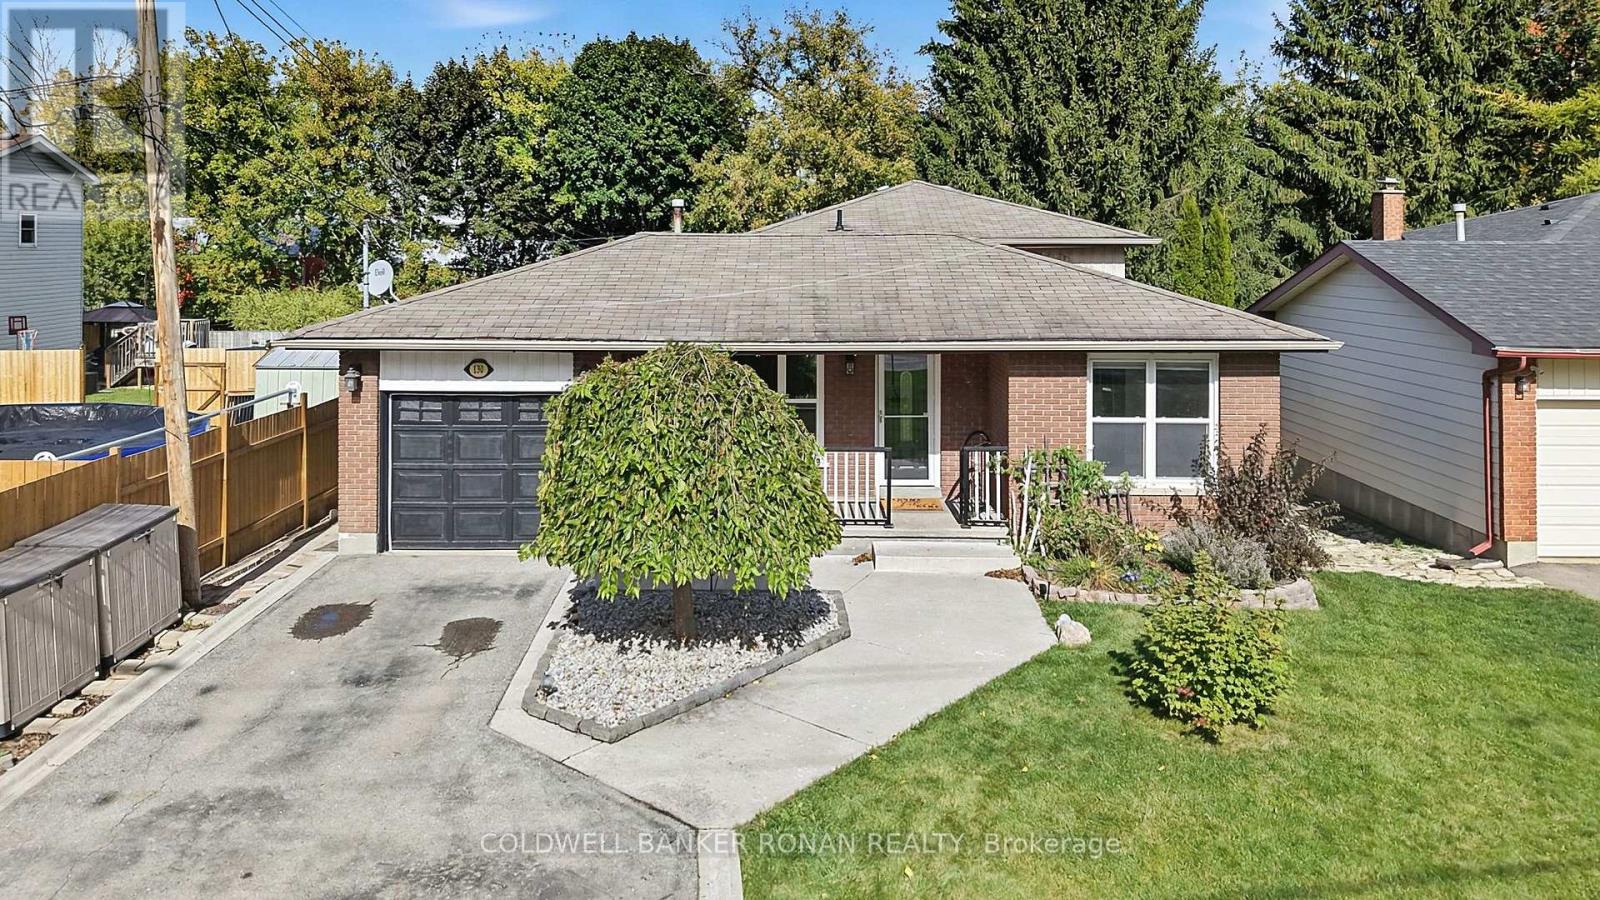
130 Queen Street
New Tecumseth, Ontario
Welcome to 130 Queen Street, a well-maintained four-level backsplit offering plenty of room to grow, gather and enjoy everyday living in an established Alliston neighbourhood. Situated on an impressive 50 x 200 ft lot, this detached home features 3+1 bedrooms, 2 bathrooms and a thoughtfully designed multi-level layout that provides both comfortable gathering spaces and room to spread out. The main level offers a functional kitchen, dining area and family room, while the upper level features three bedrooms and a 4-piece bathroom. A spacious additional living room and fourth bedroom on the next level provide flexible space for growing families, guests, a home office or a quiet retreat. Outside, the generous backyard offers plenty of room for entertaining, gardening and outdoor activities, complete with a deck, landscaped grounds and garden shed. An attached single-car garage and private double driveway provide parking for up to six vehicles. With major updates already completed, including the roof, windows and furnace, this home offers added peace of mind. Enjoy the convenience of being within walking distance of downtown Alliston's shops, restaurants and everyday amenities, with schools, parks and recreational opportunities nearby. A wonderful opportunity to enjoy the space and versatility of a family home in a mature, established neighbourhood. (id:49269)